Frontage
Backyard
Living room
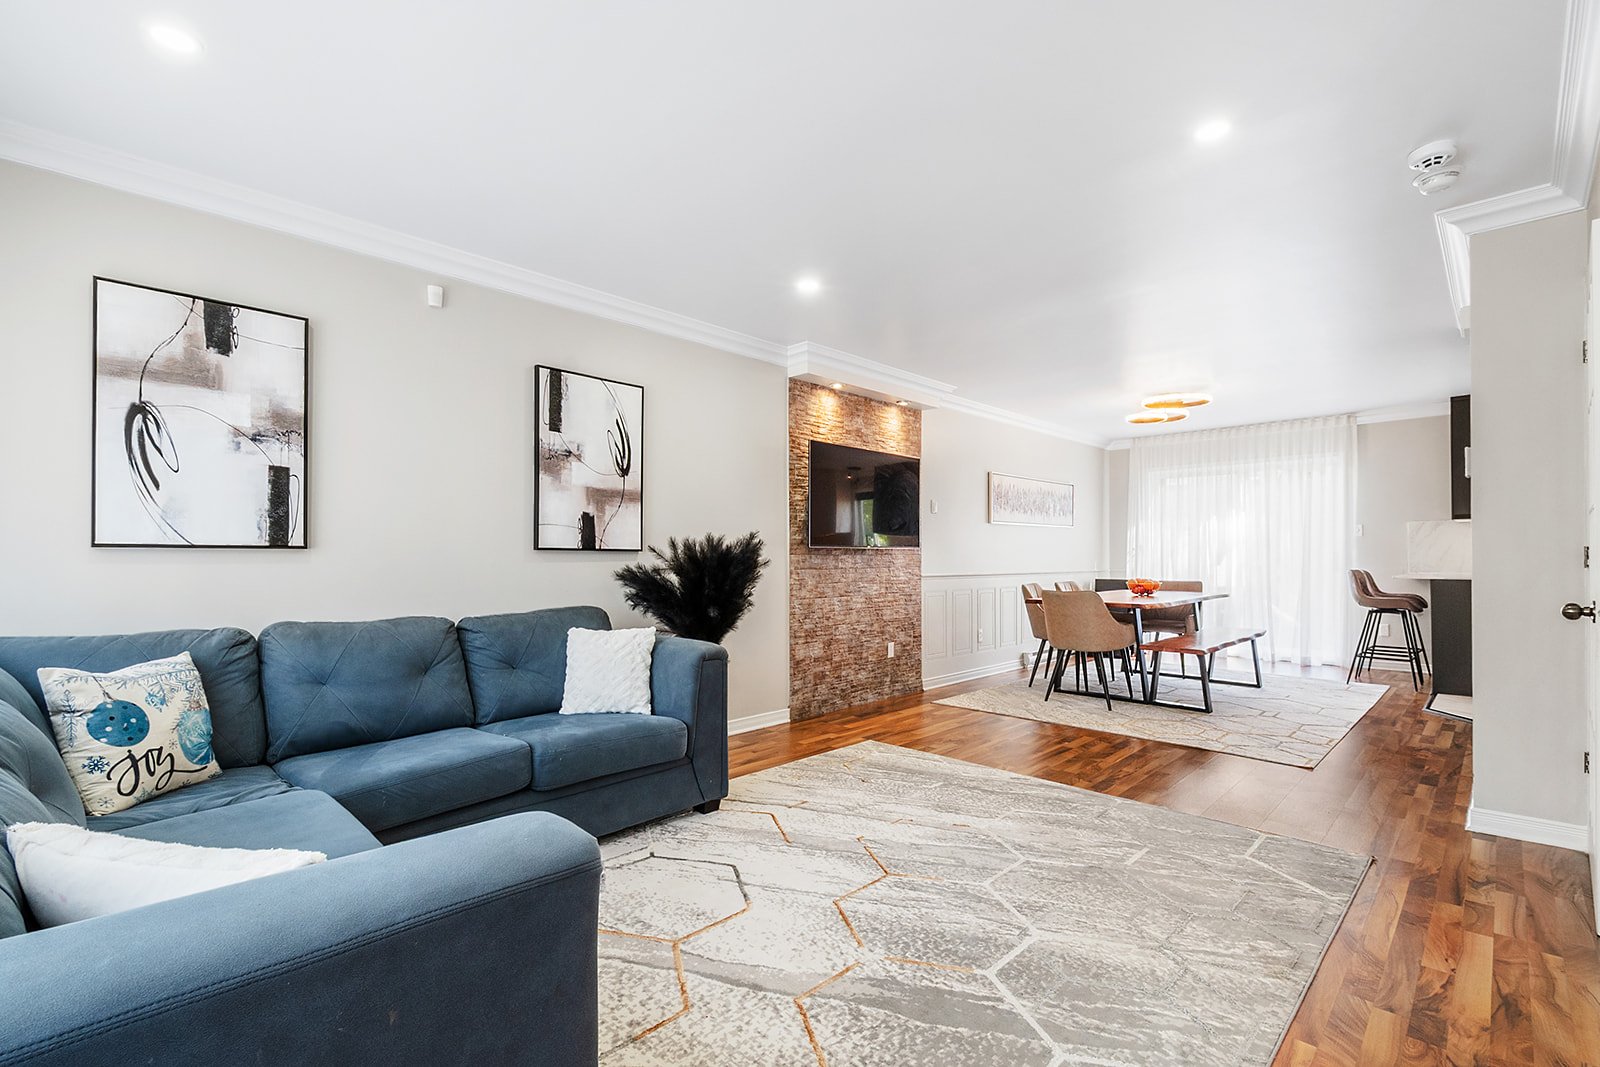
Dining room
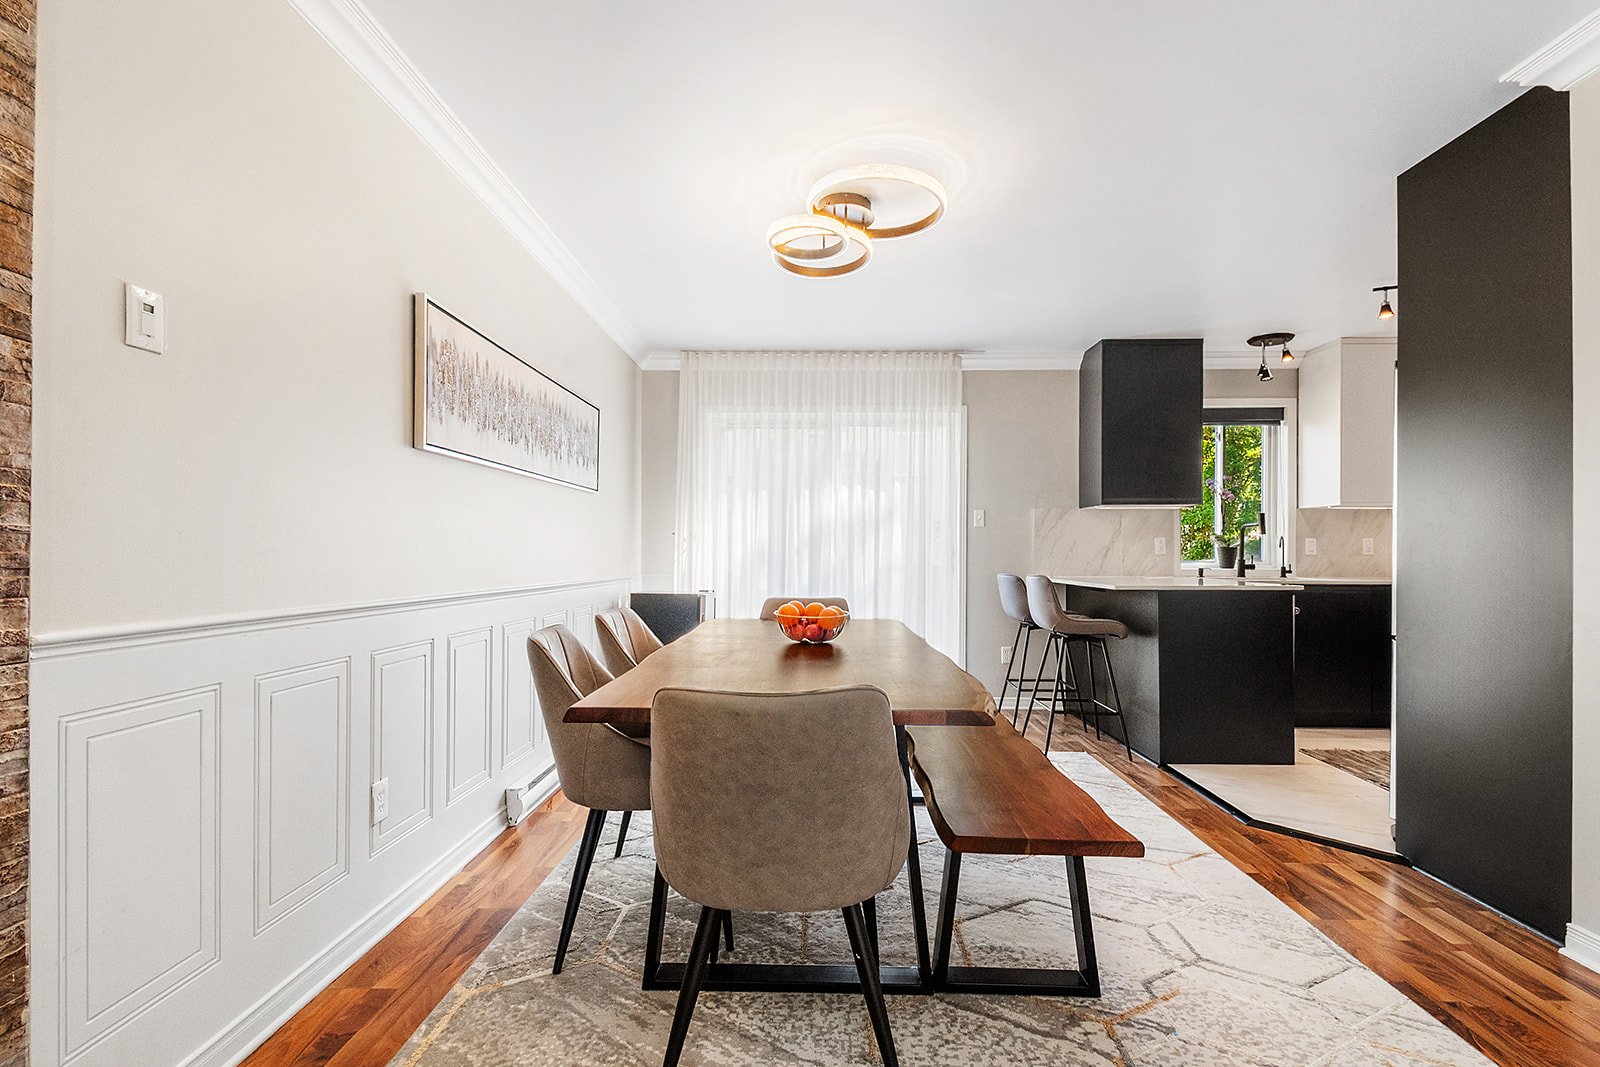
Kitchen
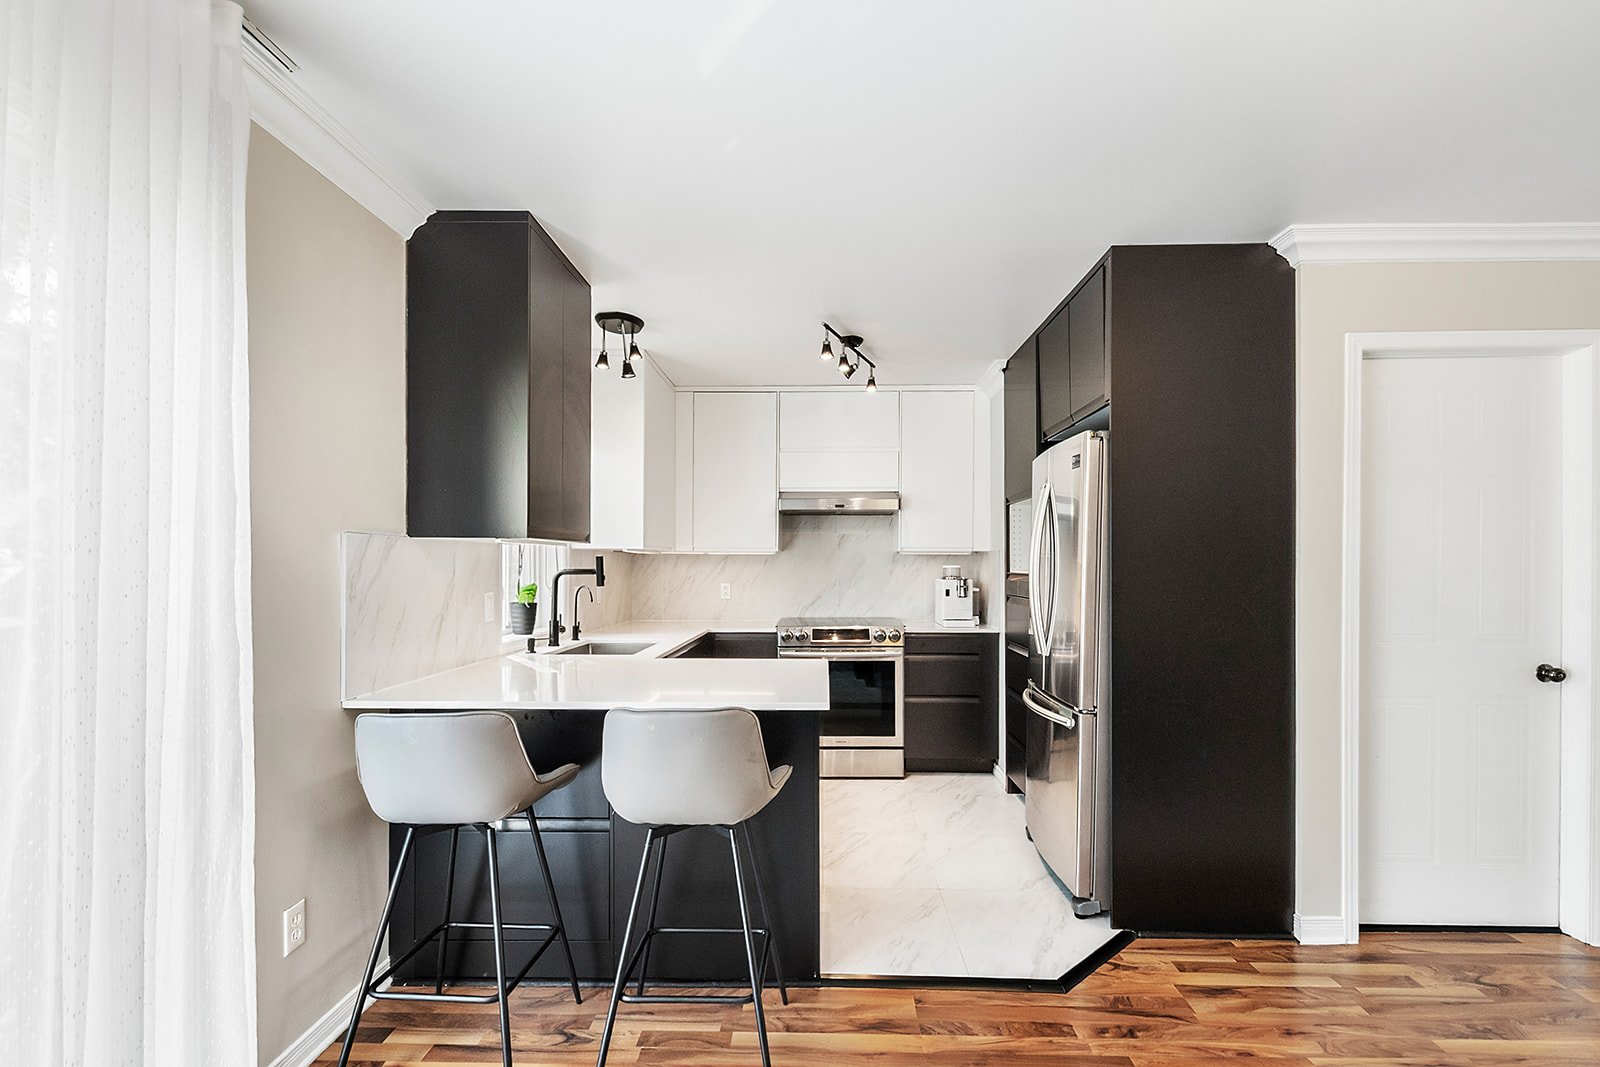
Dining room
Room
Dining room
Kitchen
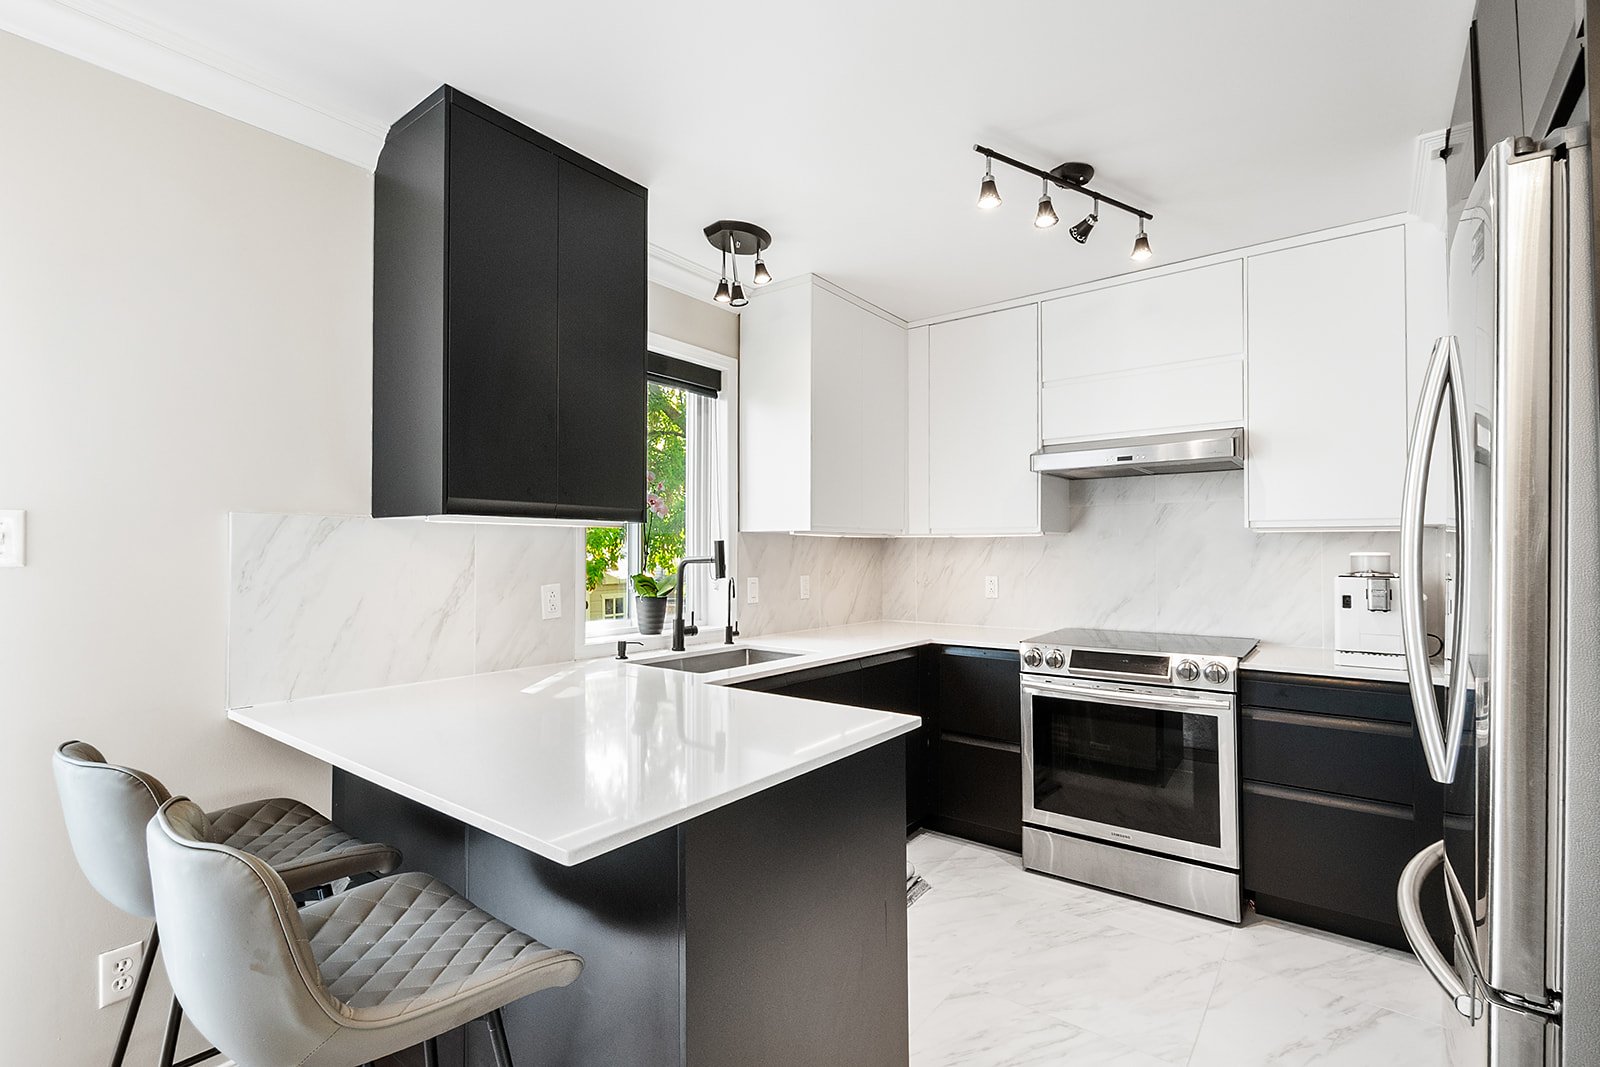
Kitchen
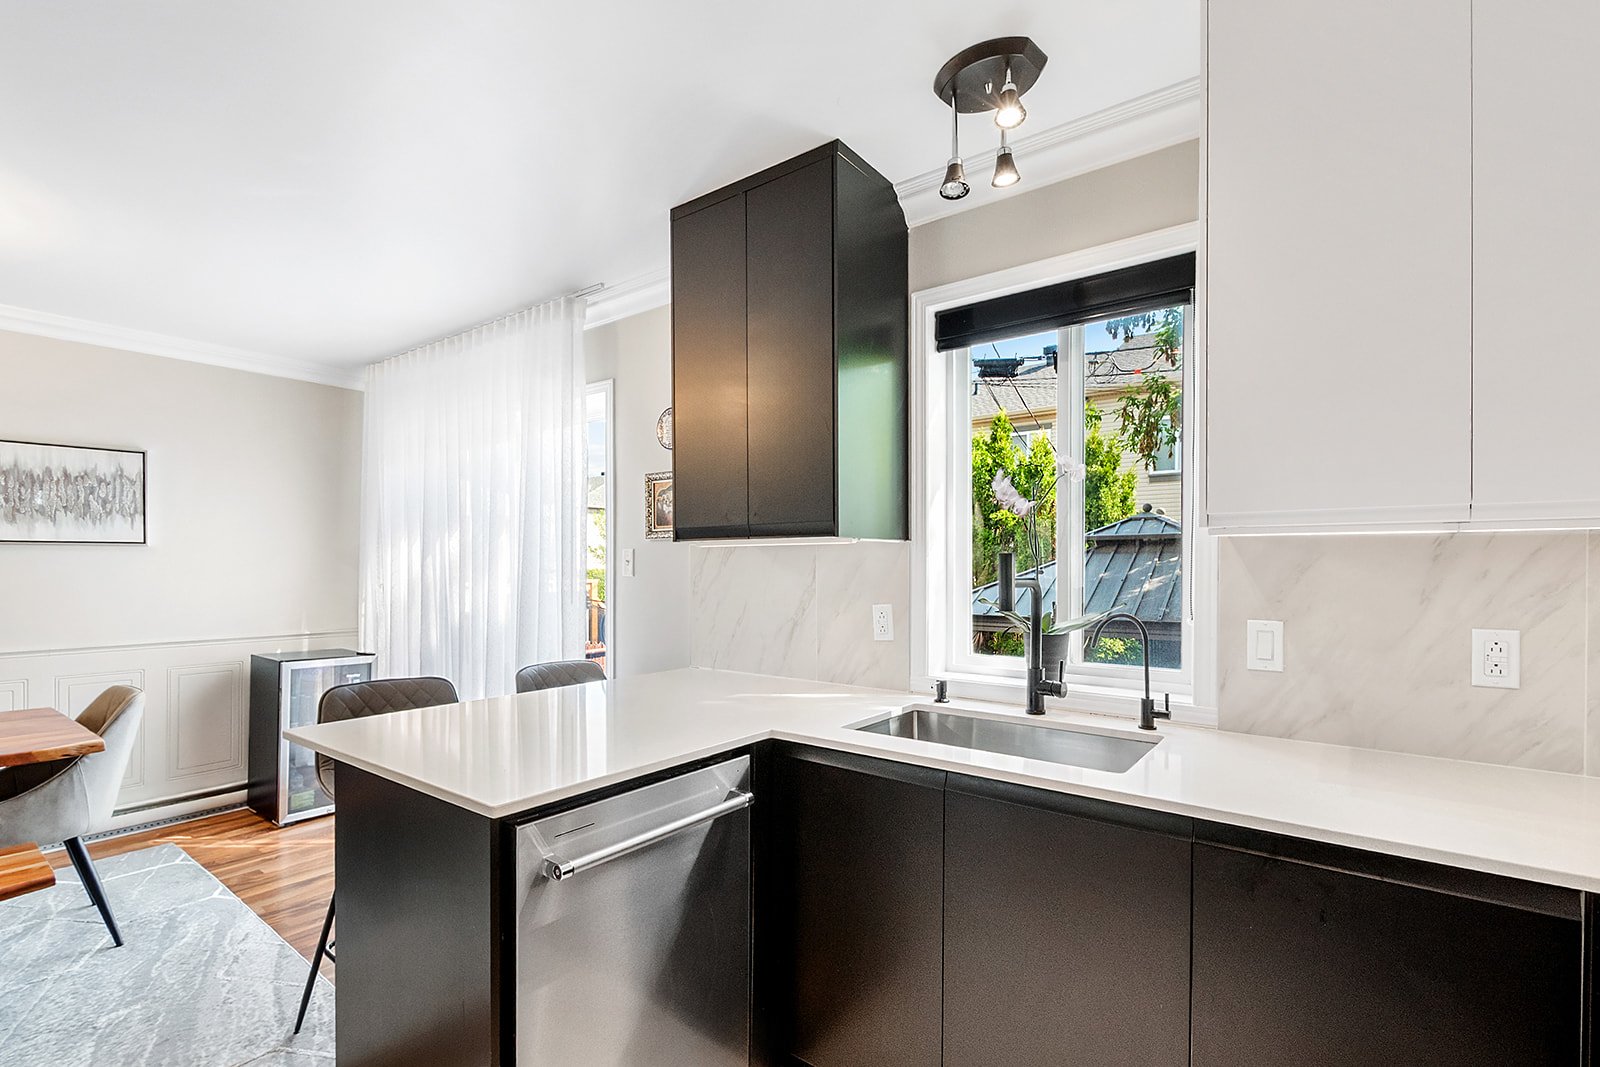
Living room
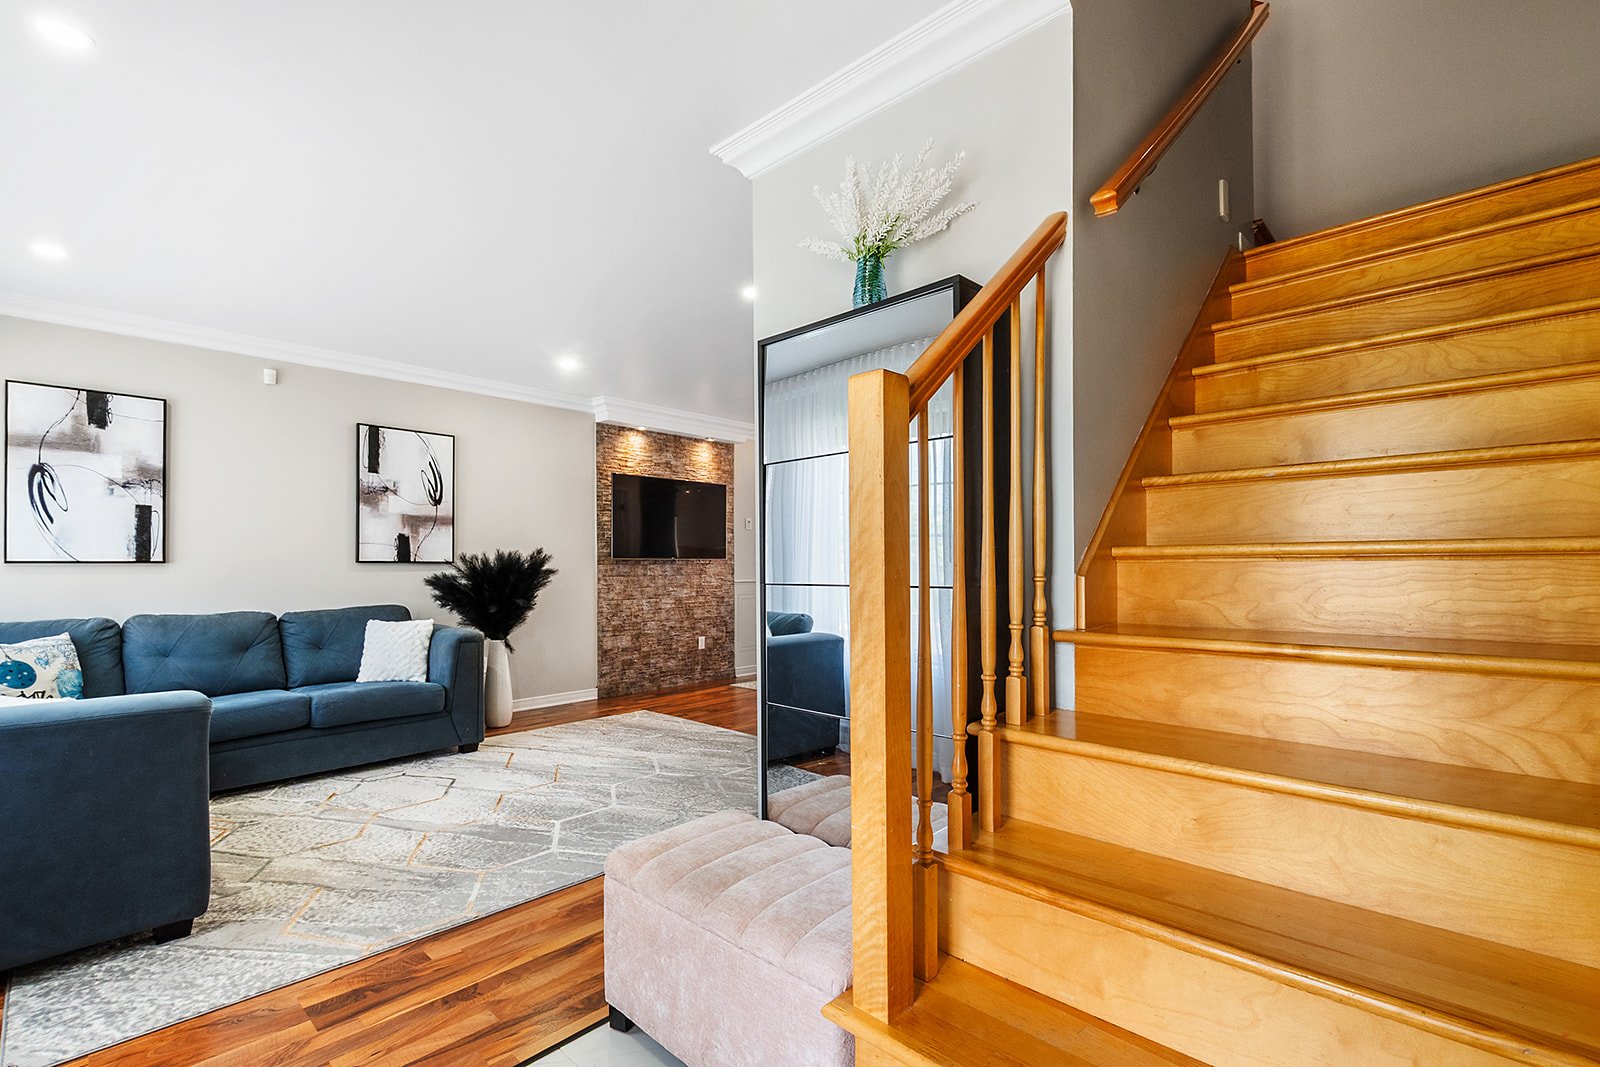
Corridor
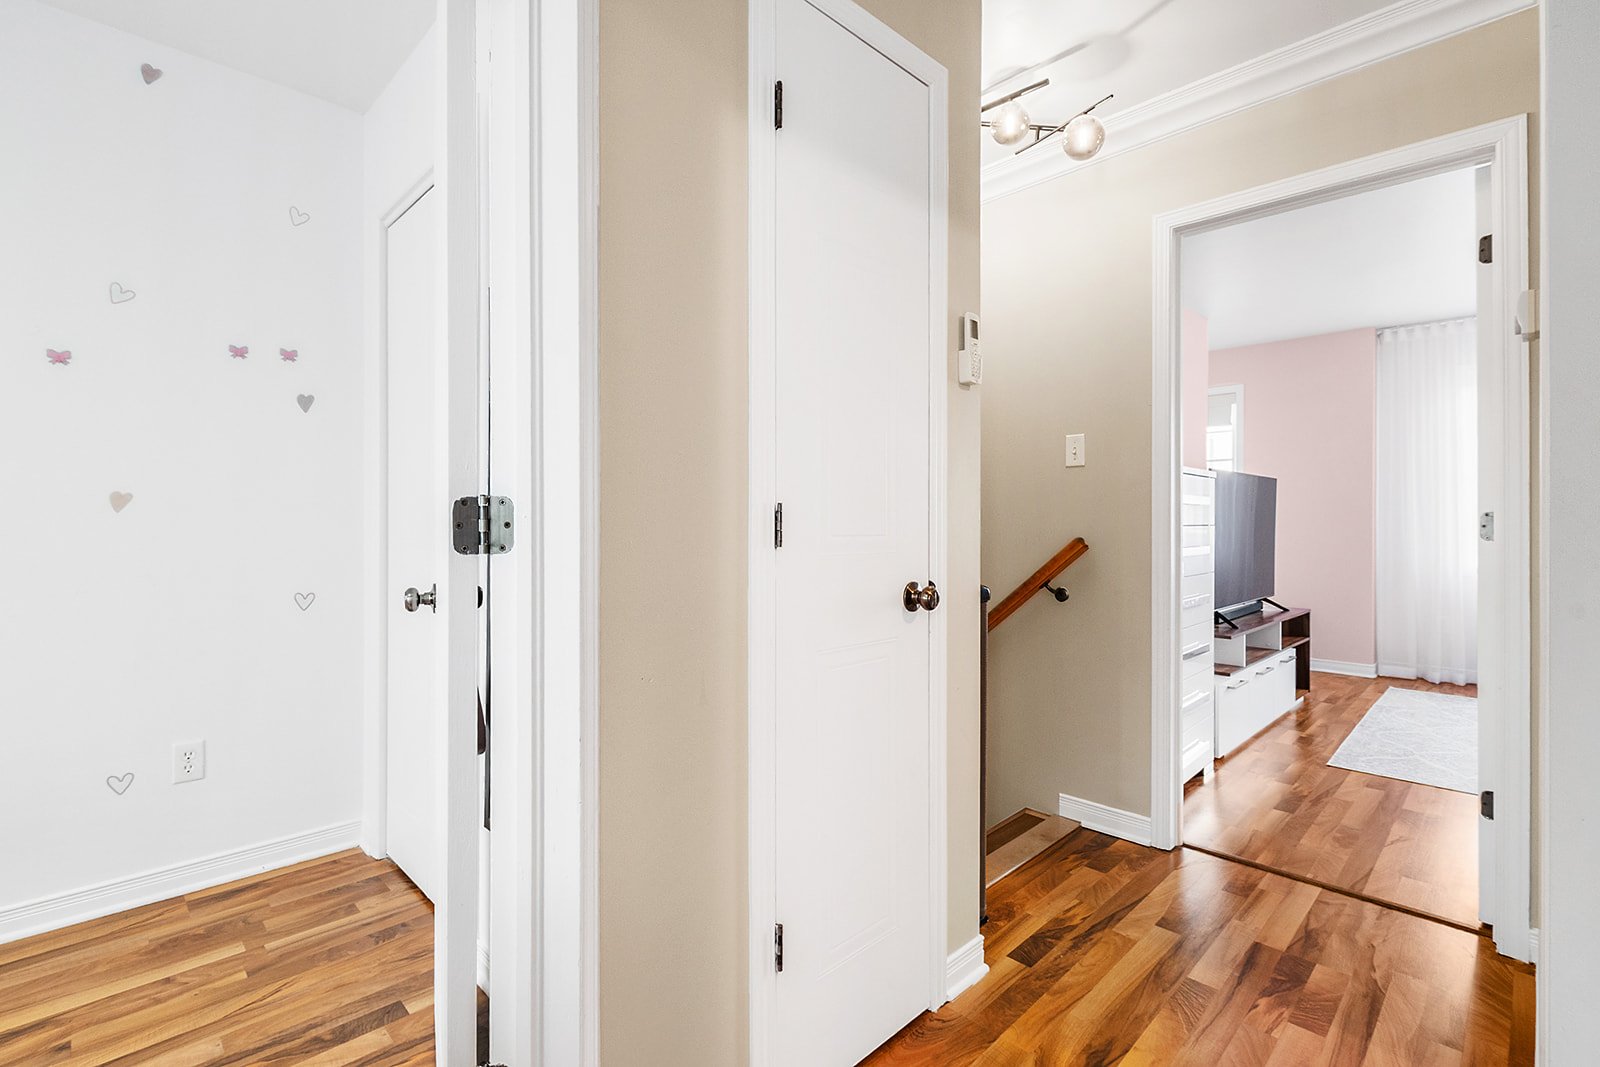
Primary bedroom
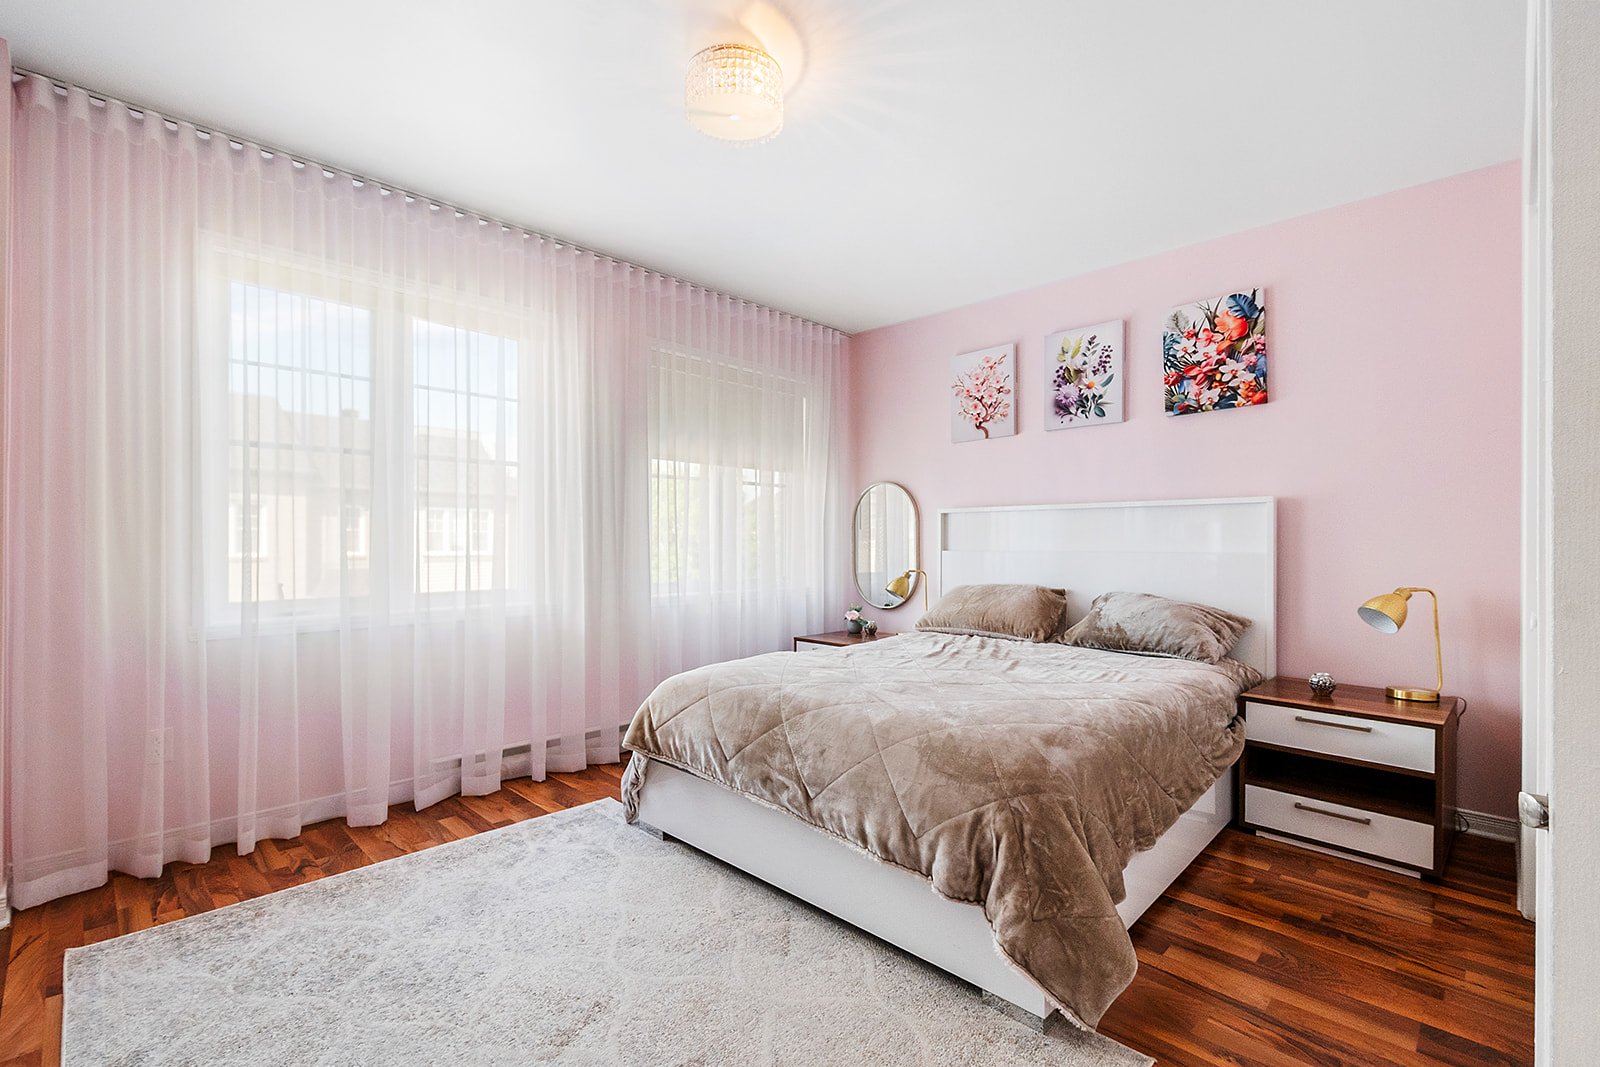
Primary bedroom
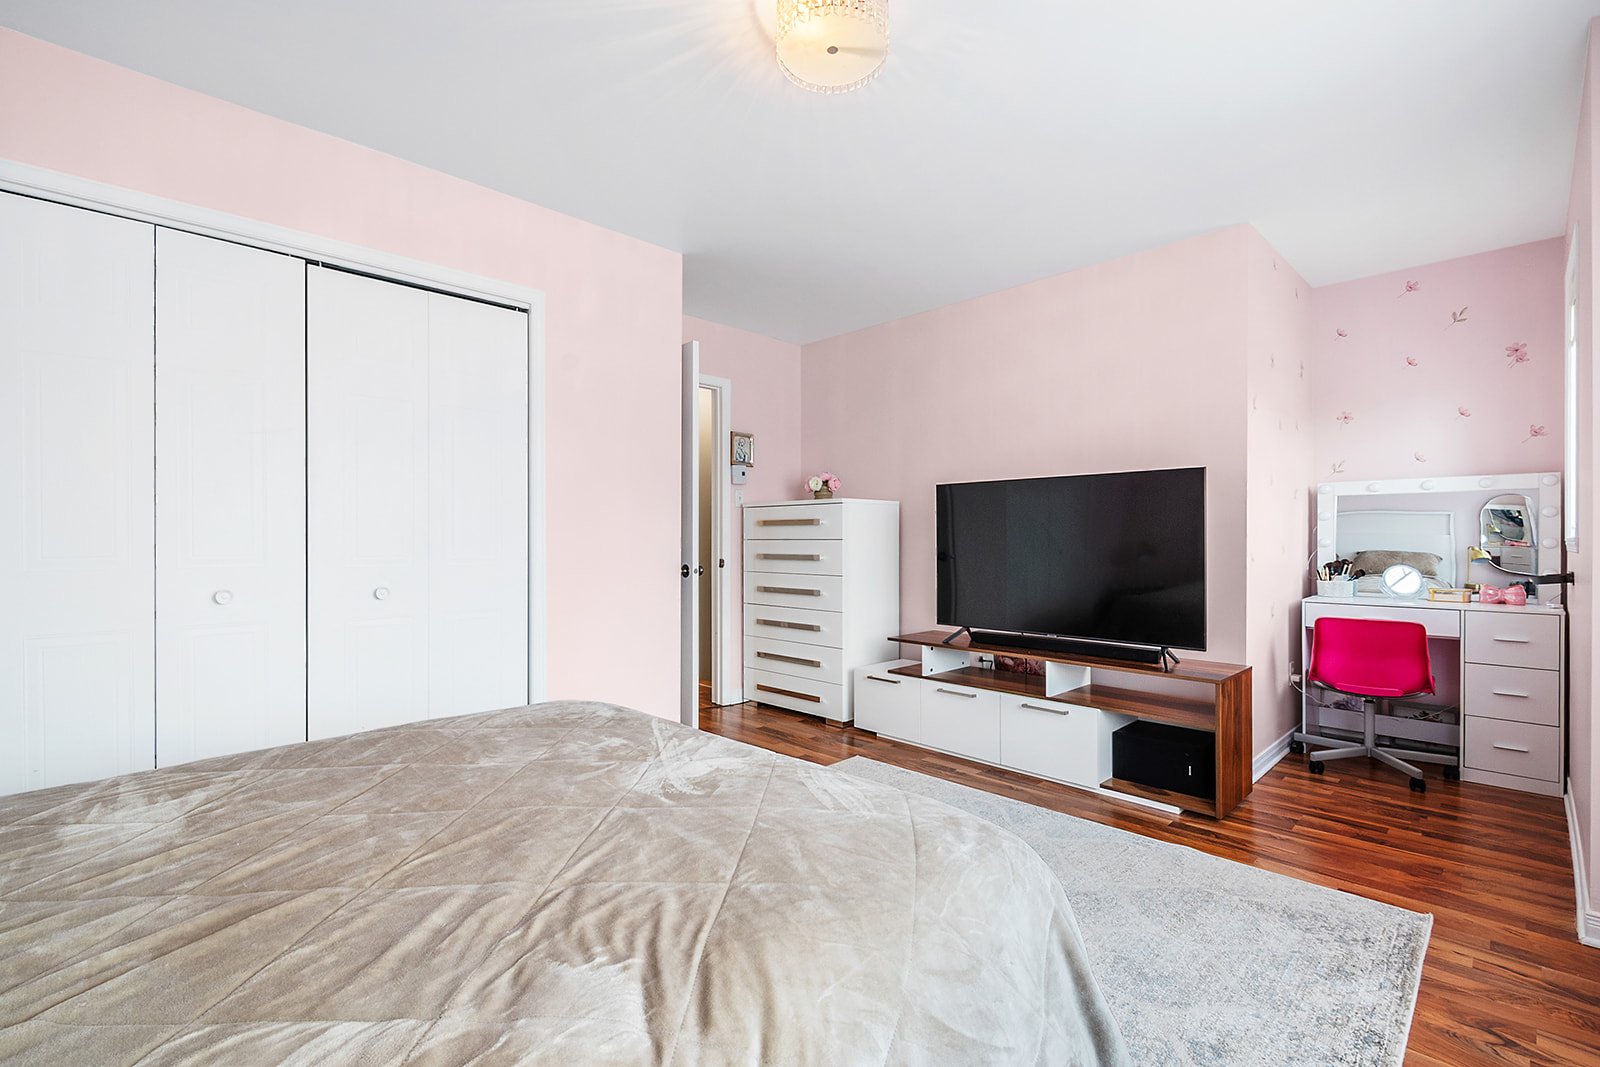
Bedroom
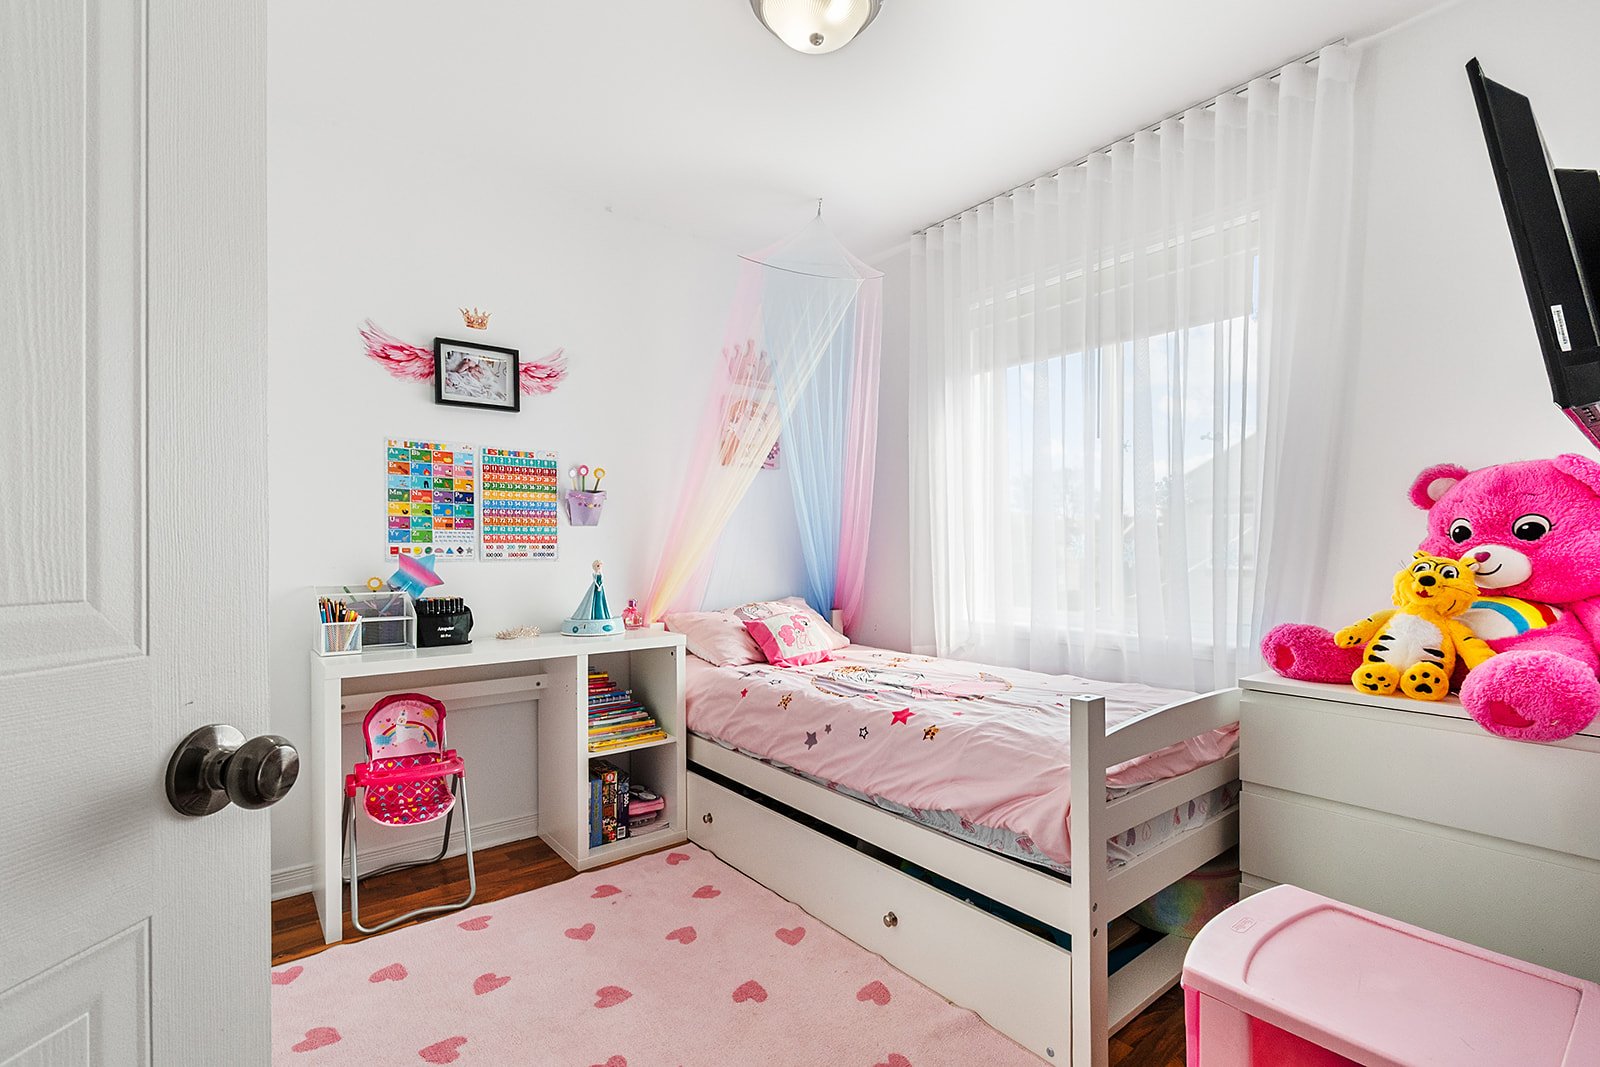
Bedroom
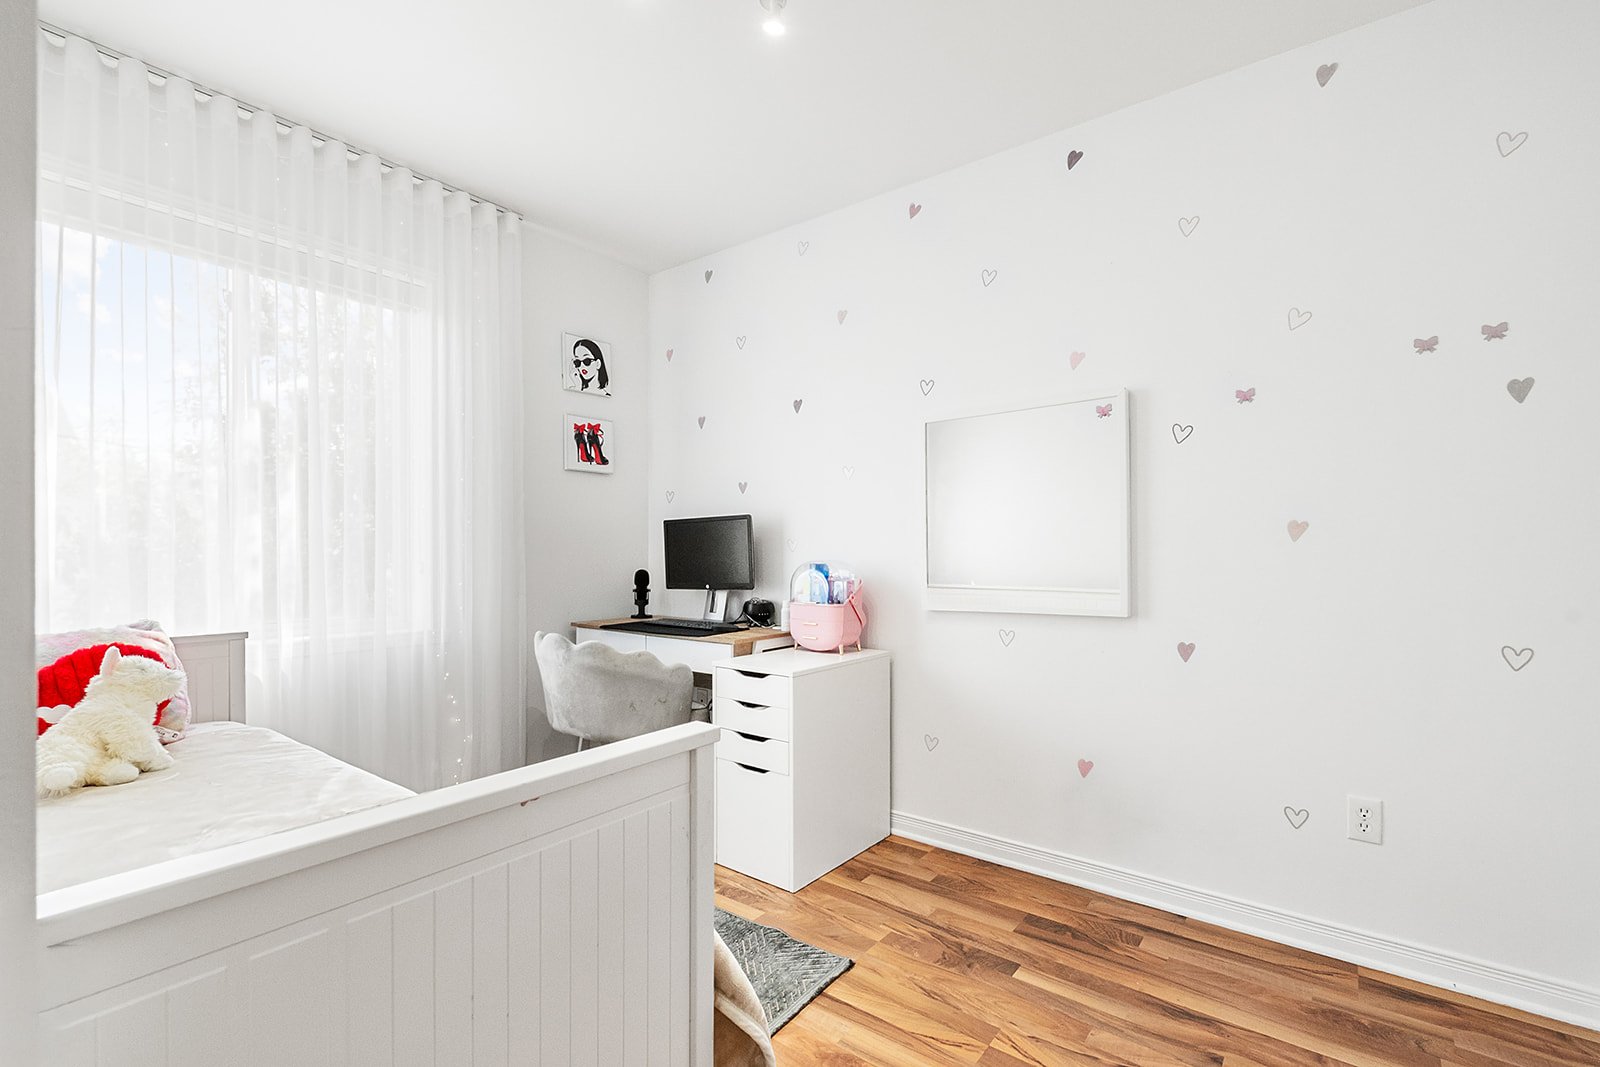
Washroom
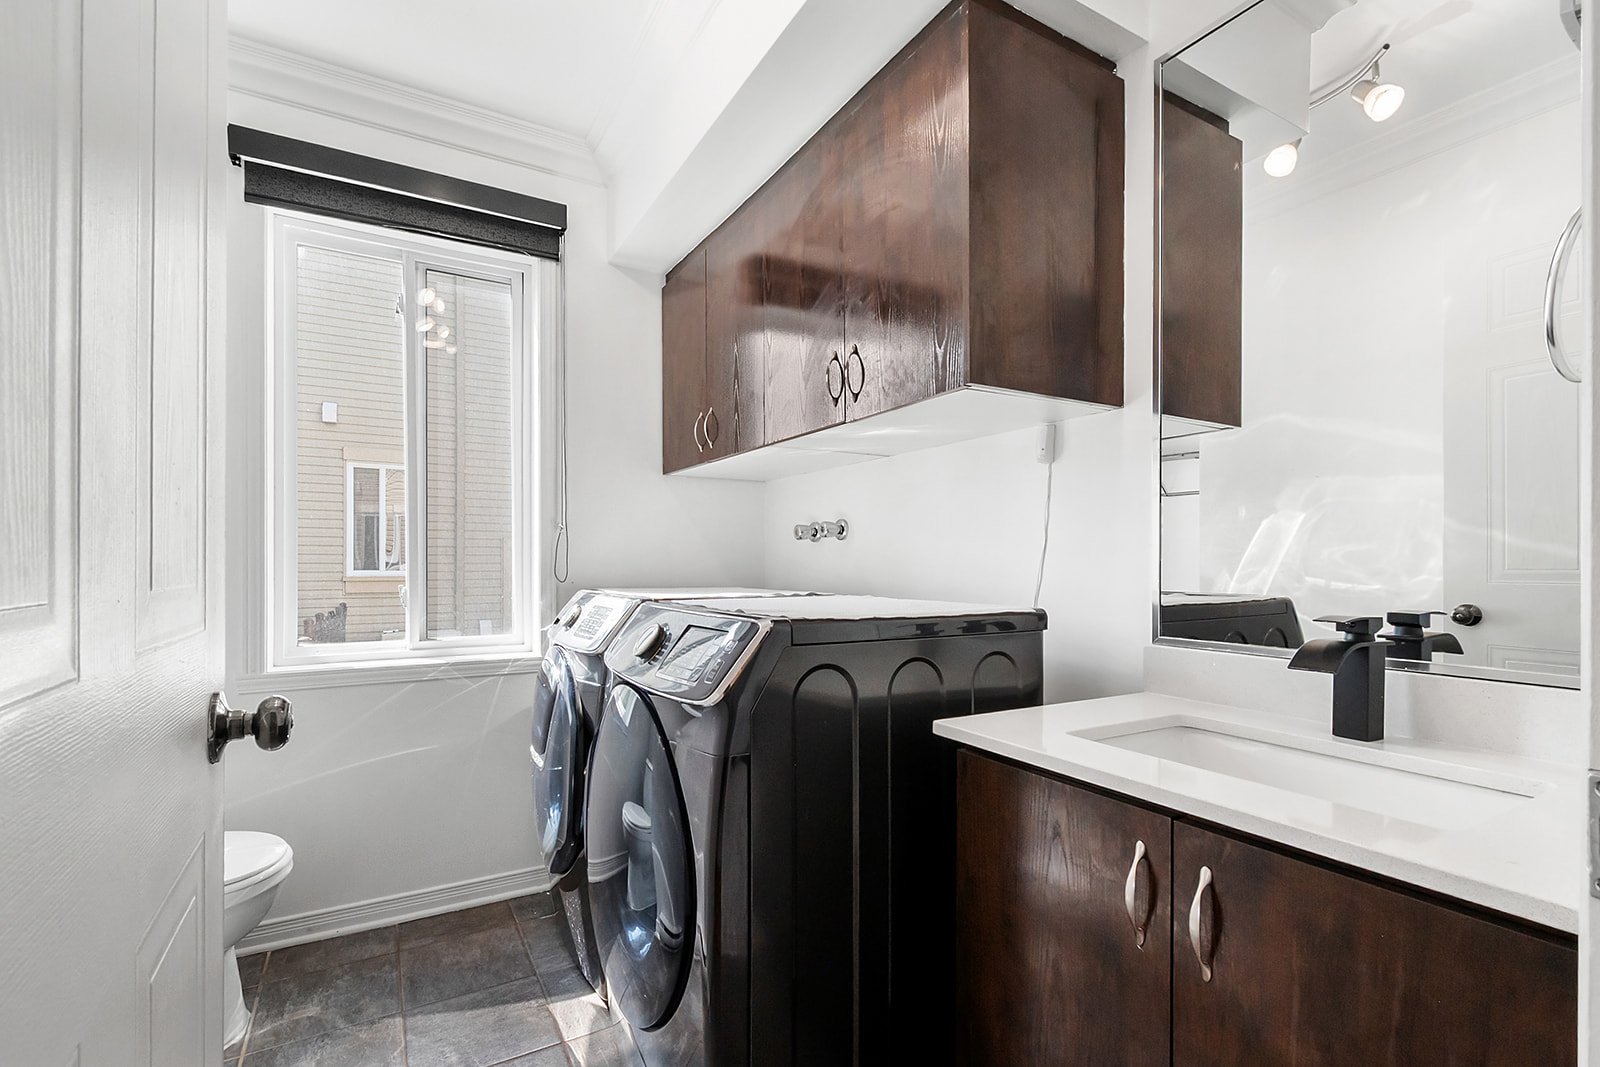
Bathroom
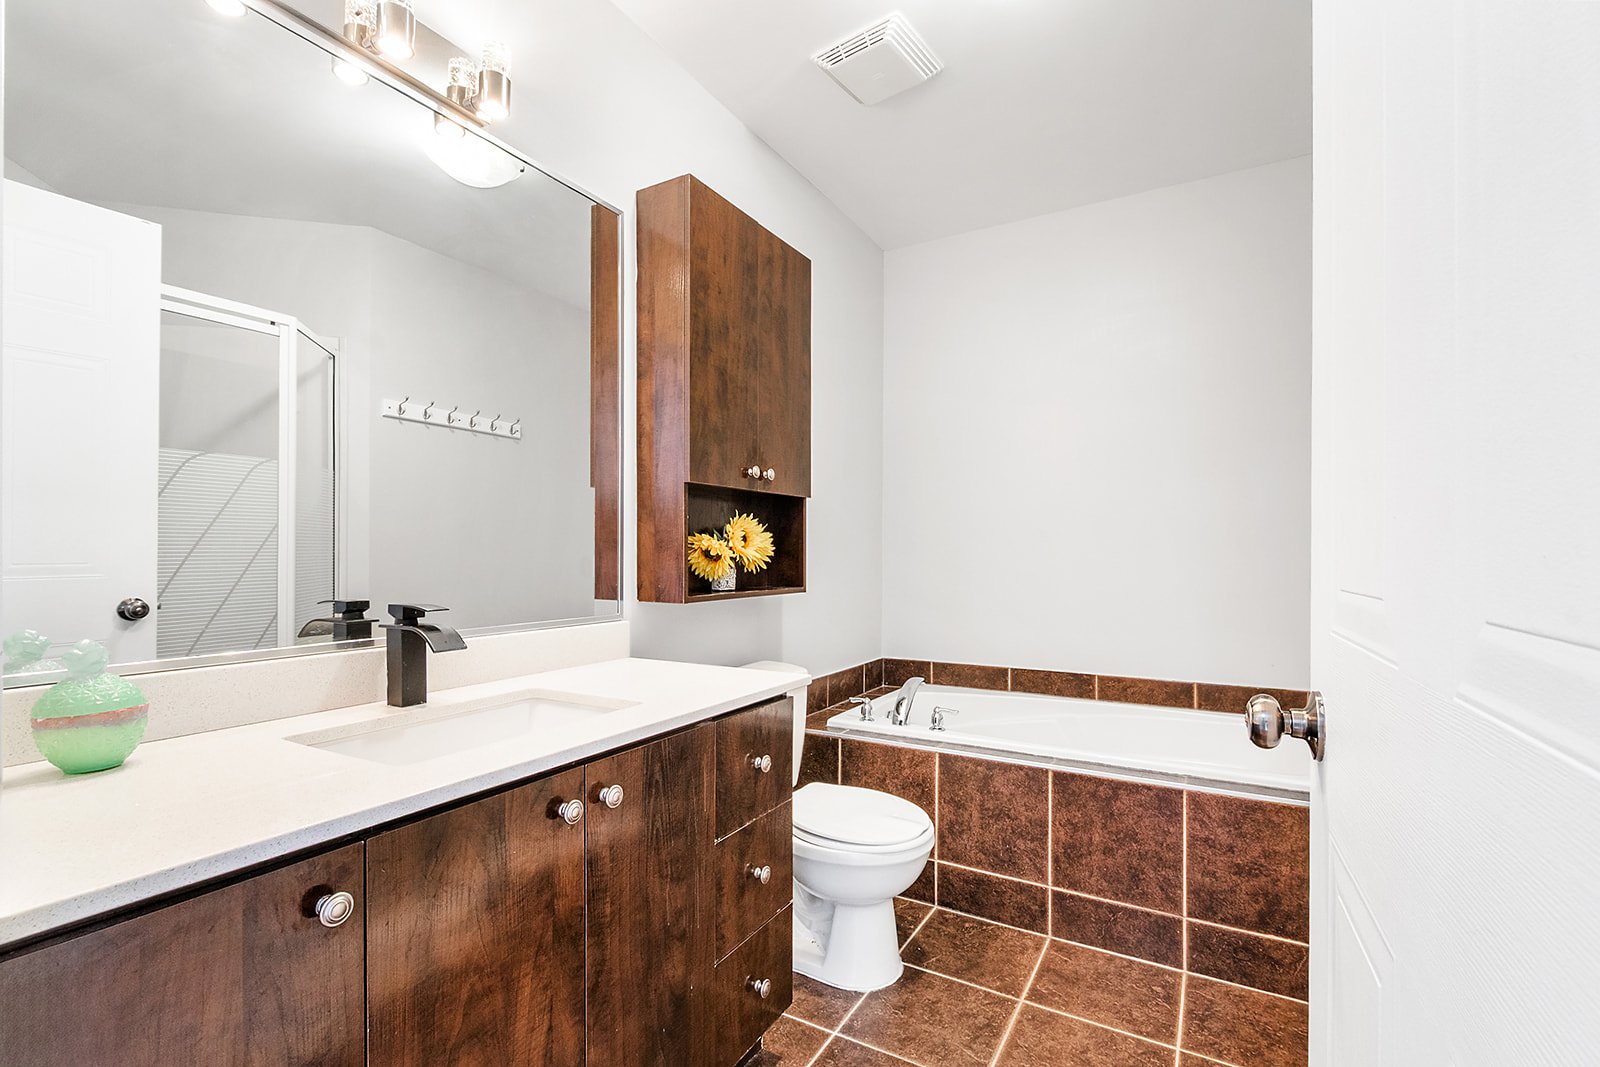
Bathroom
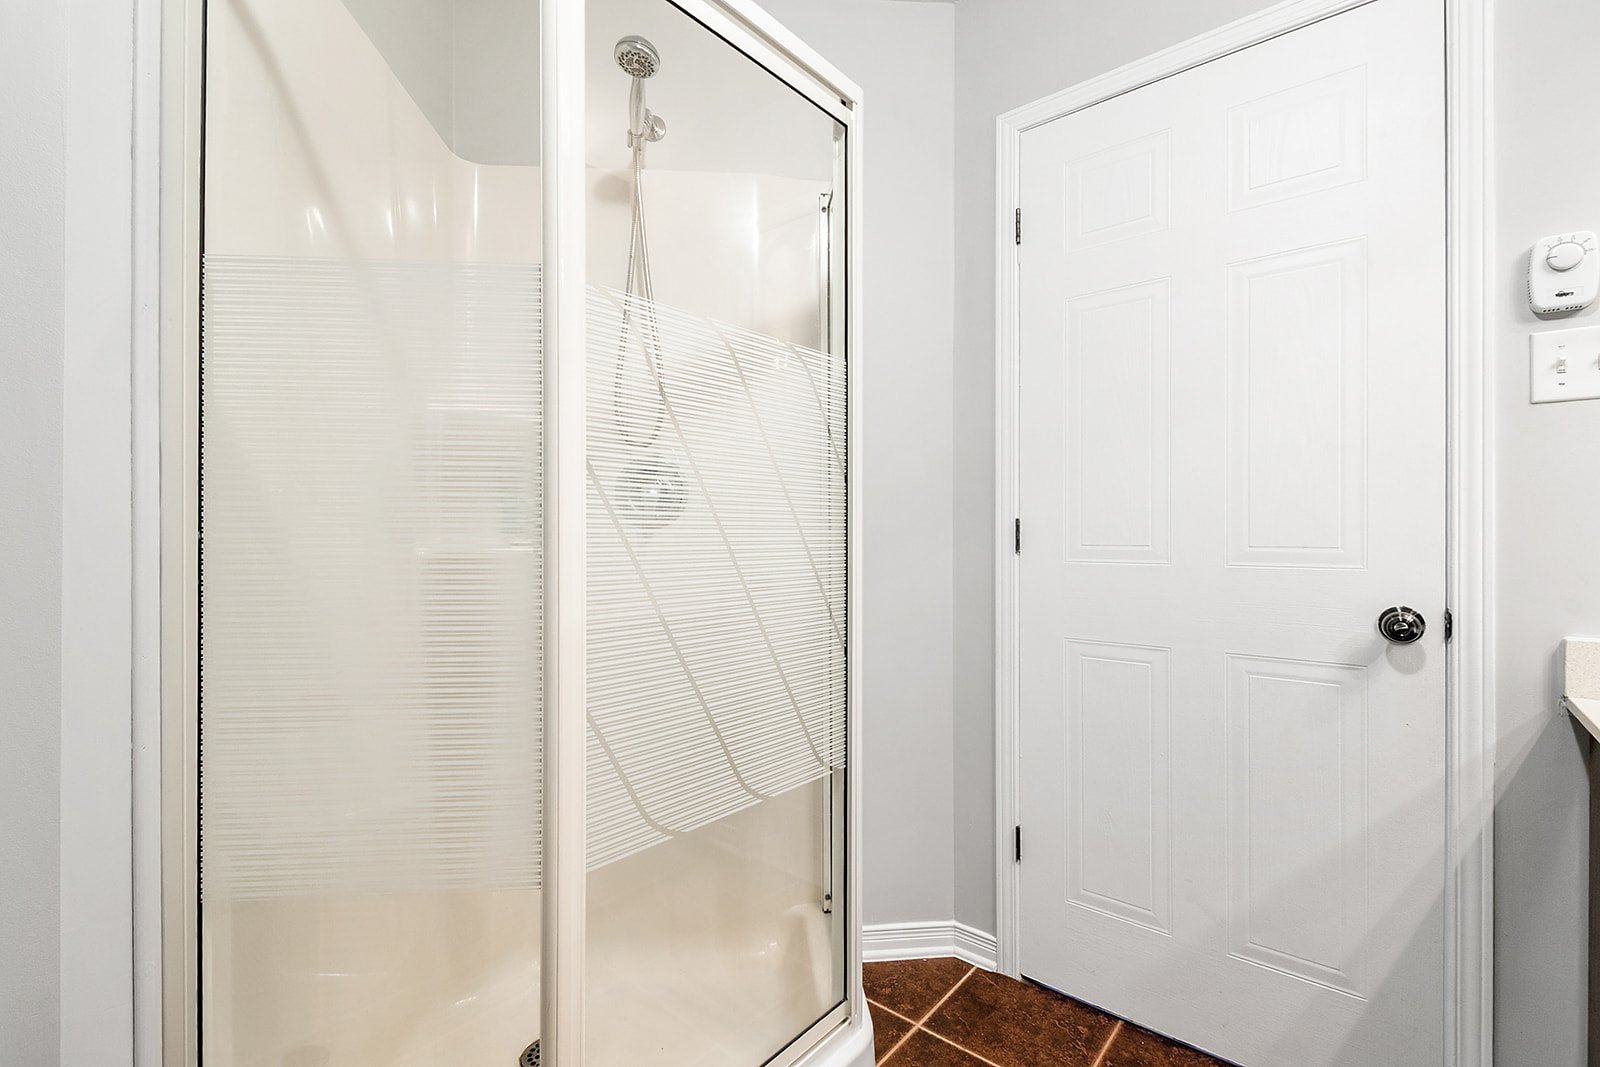
Family room
Family room
Family room
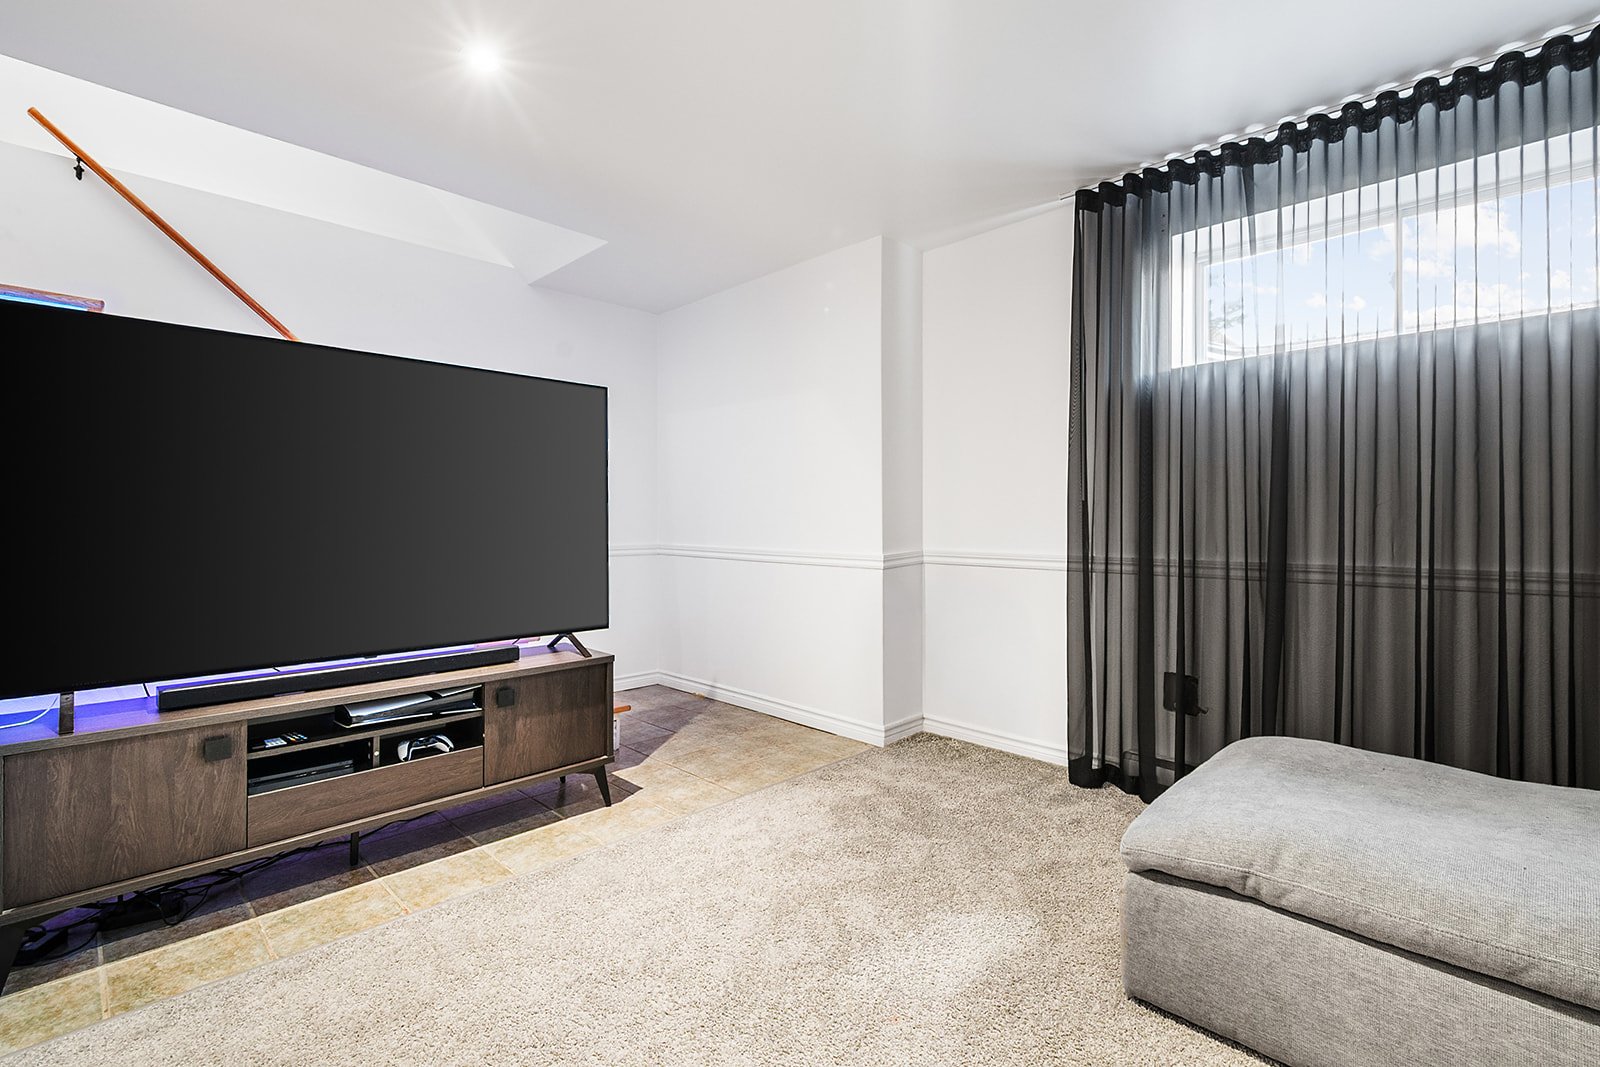
Bedroom
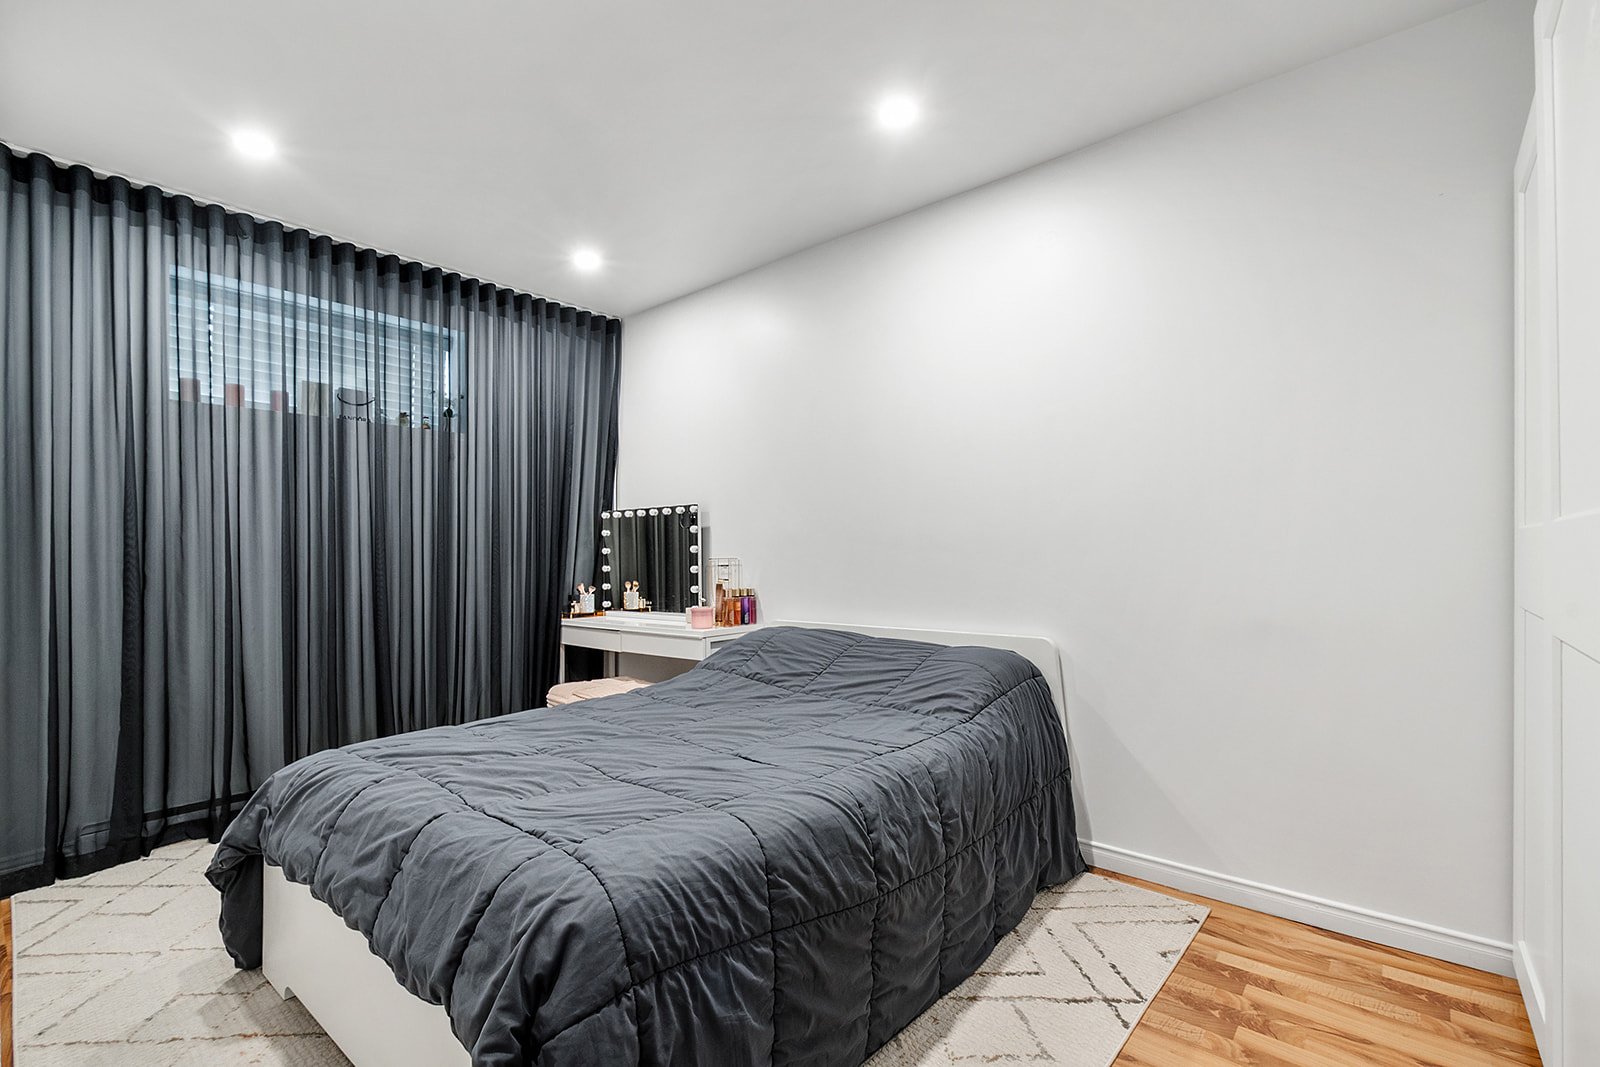
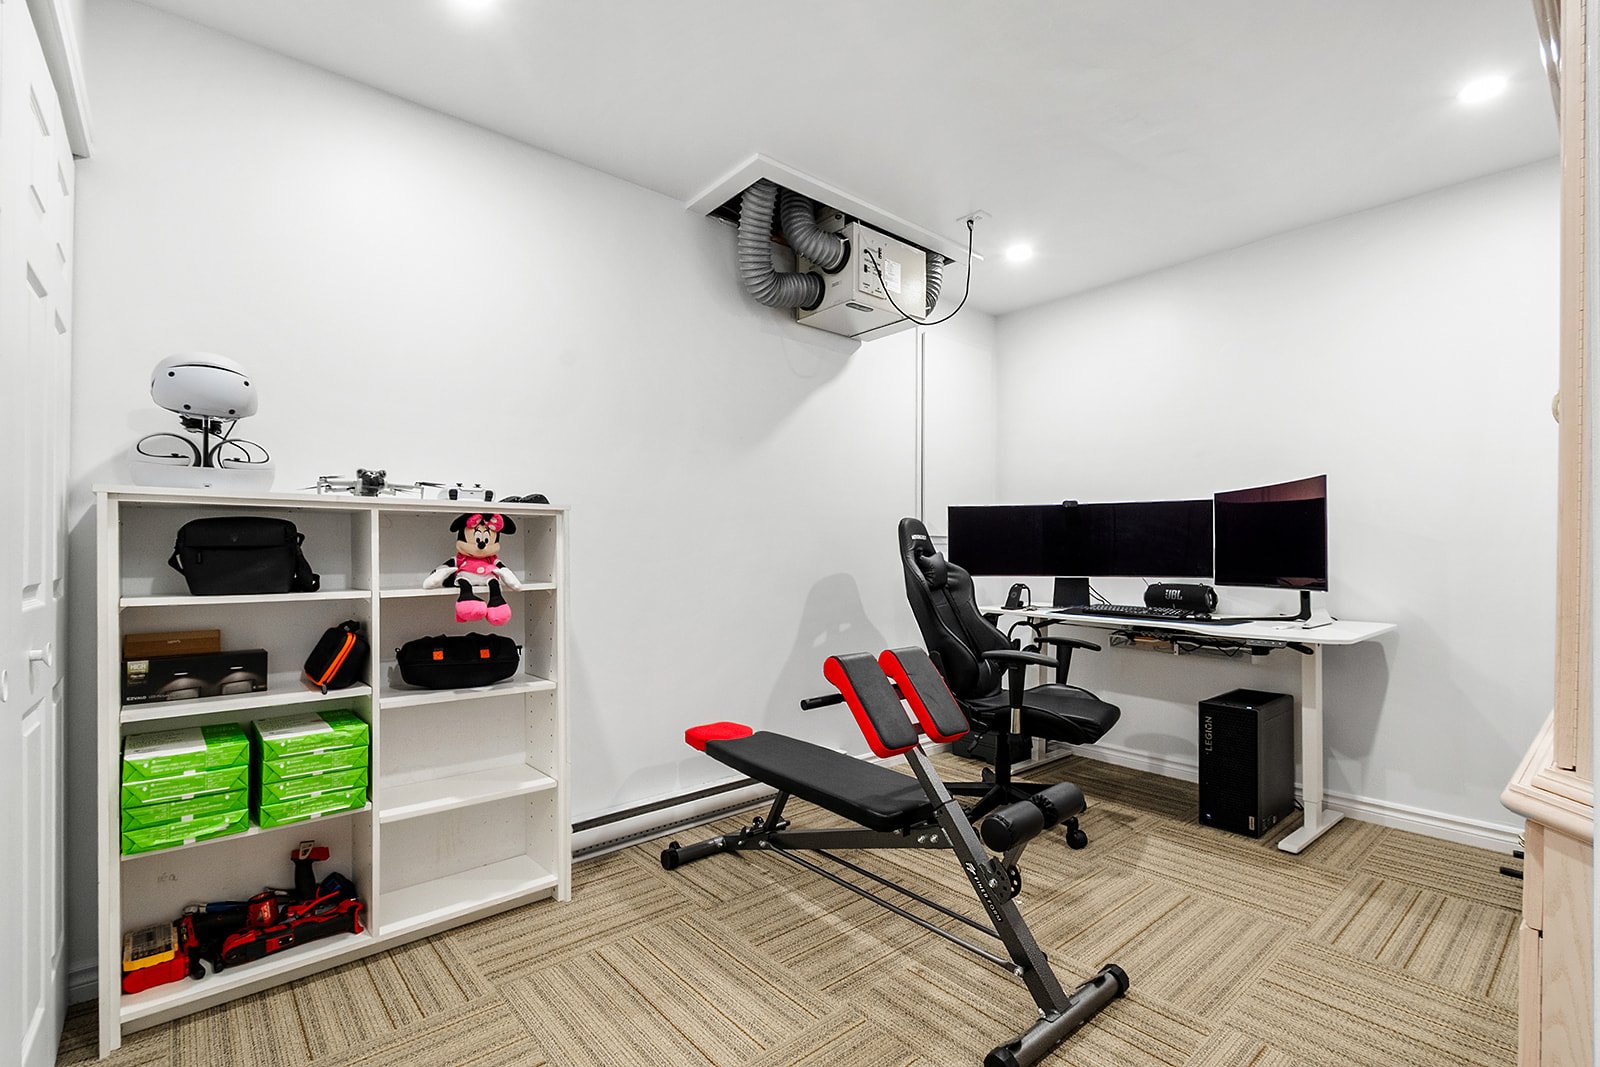
Office
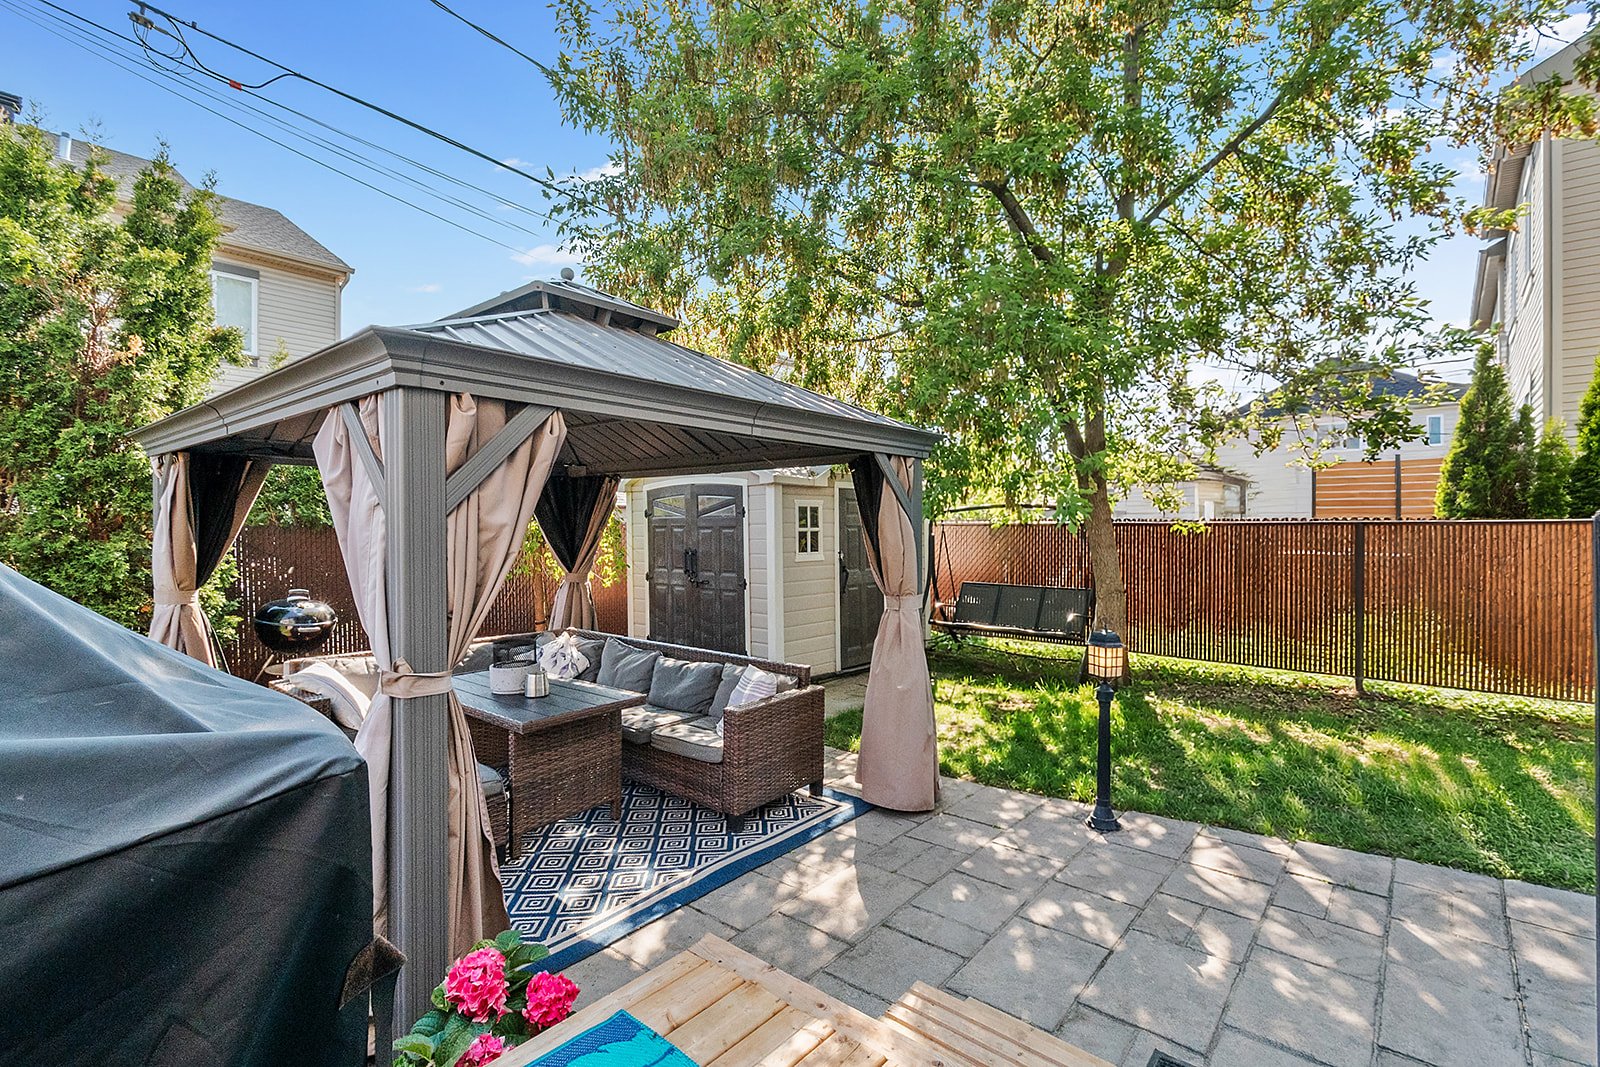
Backyard
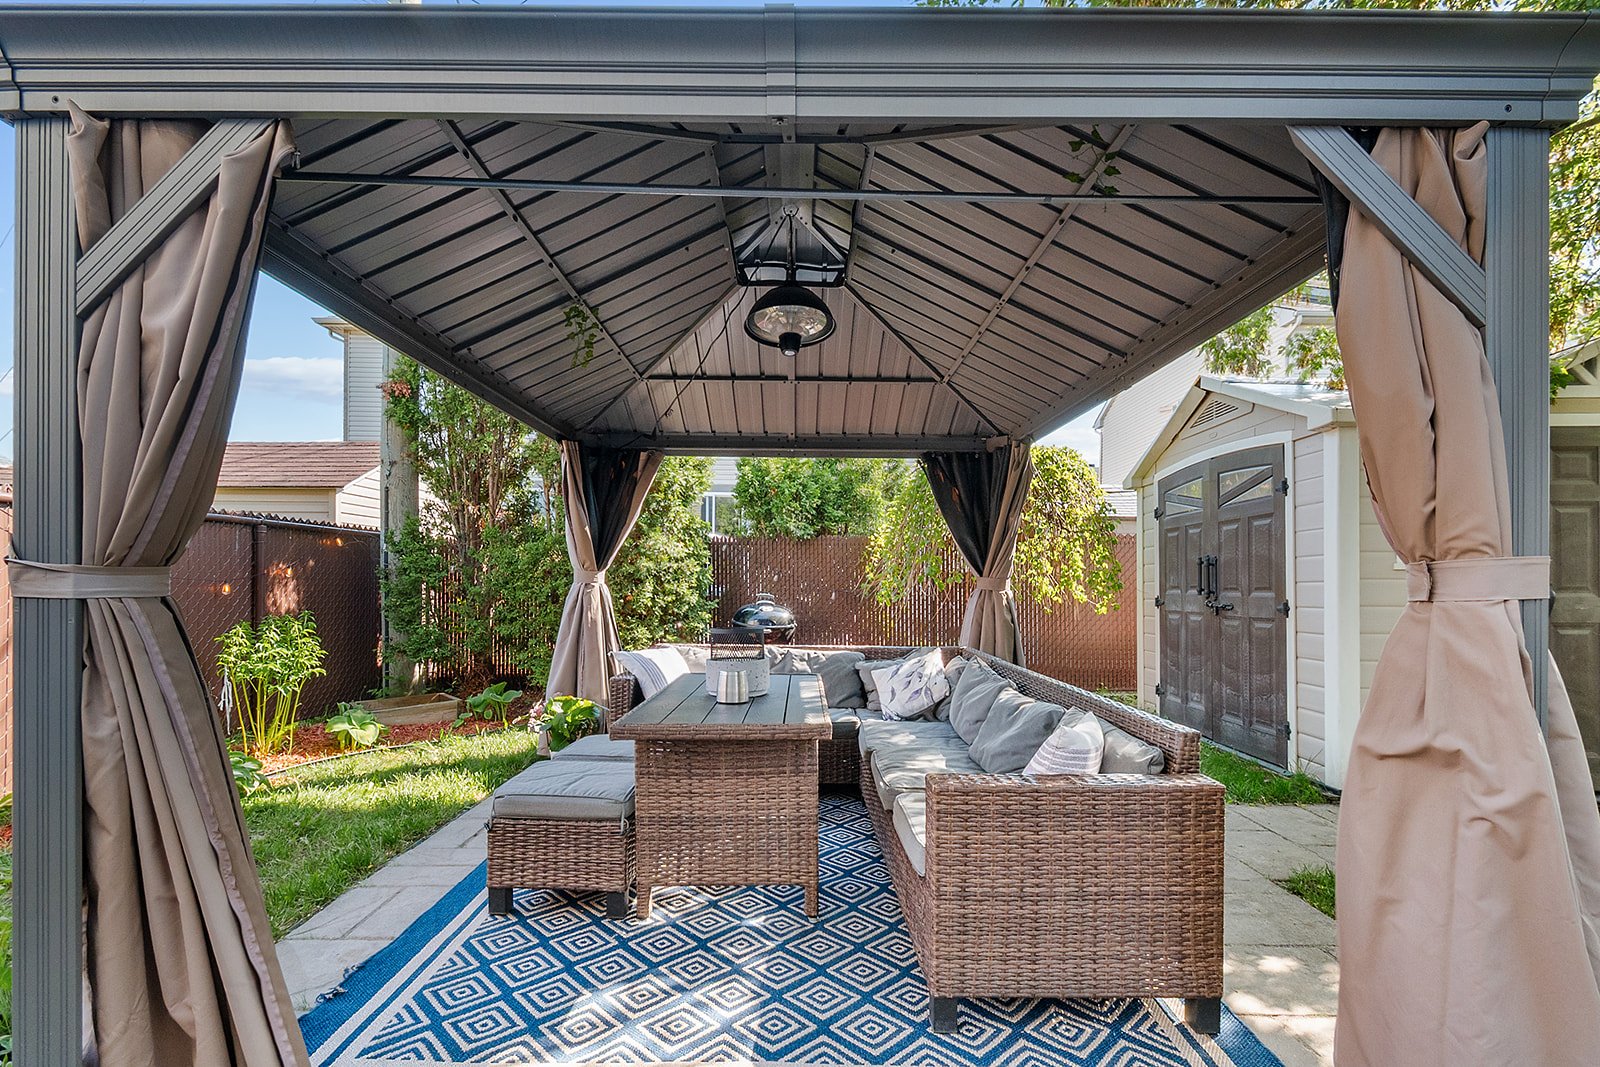
Backyard
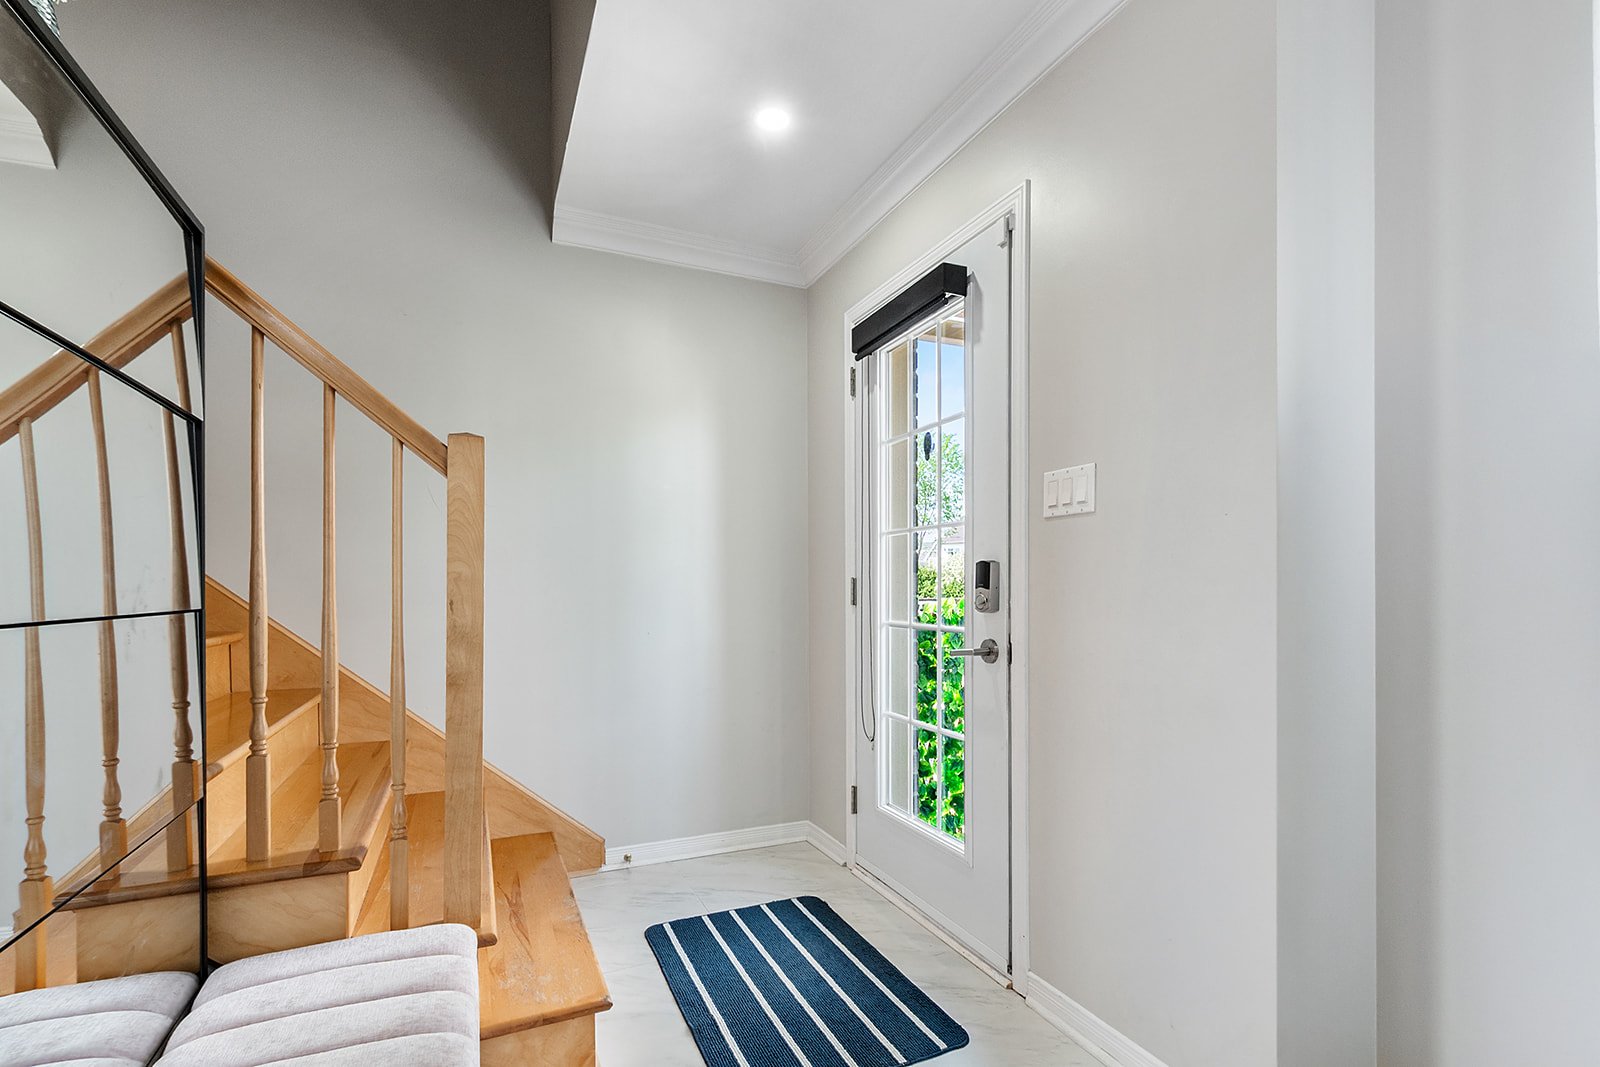
Hallway
Frontage
Frontage
Backyard
Living room
Dining room
Kitchen
Dining room
Room
Dining room
Kitchen
Kitchen
Living room
Corridor
Primary bedroom
Primary bedroom
Bedroom
Bedroom
Washroom
Bathroom
Bathroom
Family room
Family room
Family room
Bedroom
Office
Backyard
Backyard
Hallway
Frontage

482 Place des Pluviers, Mascouche, QC J7K

$549,000

  • 5 Bedrooms
  • 1 Bathrooms
  • 2008
  • MLS: 16459487

Description

Included

Washing machine, Dryer, Refrigerator, Curtain rod, Some blinds

Excluded

Stove, dishwasher

Municipal land valuation

$142,200

Municipal building valuation

$287,300

Addenda

Discover a well-maintained property offering a functional
layout and several sought-after features. The open-concept
main floor creates a warm and inviting atmosphere, ideal
for everyday living and entertaining. The kitchen includes
a practical lunch counter and ample storage space.
Upstairs, the bedrooms are bright and comfortable, while
the bathroom features both a separate shower and a bathtub.

The fully finished basement adds exceptional versatility to
suit your needs: family room, office, gym, or the
possibility of an additional bedroom. Outside, enjoy a
landscaped backyard with a relaxing outdoor space, storage
shed, and a spa connection already in place. Access to a
shared pool adds extra enjoyment during the summer months.
Strategically located near schools, daycares, parks, bike
paths, commuter train, and major roadways.

ROOM DETAILS
Room Dimensions Level Flooring
Hallway 6.5 x 6.5 P Ground Floor
Living room 12 x 15 P Ground Floor
Dining room 11 x 14 P Ground Floor
Kitchen 9 x 10 P Ground Floor
Washroom 7.6 x 5.1 P Ground Floor
Primary bedroom 12.5 x 19 P 2nd Floor
Bedroom 9.8 x 5 P 2nd Floor
Bedroom 9.5 x 11 P 2nd Floor
Bathroom 9.5 x 6 P 2nd Floor
Family room 14 x 14.5 P Basement
Bedroom 14.5 x 8 P Basement
Home office 12.5 x 9 P Basement
BUILDING
Type Two or more storey
Style Semi-detached
Dimensions 0x0
Lot Size 2893.23 PC
EXPENSES
Common expenses/Rental $ 2340 / year
Municipal Taxes (2026) $ 3290 / year
School taxes (2026) $ 264 / year
CHARACTERISTICS
Basement 6 feet and over, Finished basement, Separate entrance
Roofing Asphalt shingles
Proximity Bicycle path, Cross-country skiing, Daycare centre, Elementary school, Highway, Other, Park - green area, Public transport
Siding Brick, Vinyl
Equipment available Central vacuum cleaner system installation, Ventilation system, Wall-mounted air conditioning
Window type Crank handle, Sliding
Heating system Electric baseboard units
Heating energy Electricity
Landscaping Fenced, Landscape, Patio
Topography Flat
Cupboard Melamine
Sewage system Municipal sewer
Water supply Municipality
Parking Outdoor
Foundation Poured concrete
Windows PVC
Zoning Residential
Bathroom / Washroom Seperate shower
Rental appliances Water heater

Loading maps...

Loading street view...

This property is presented in collaboration with RE/MAX ACTION

SEND ME A MESSAGE

Subscribe to receive the latest news, tips and funny stories from the incredible Montreal region.
