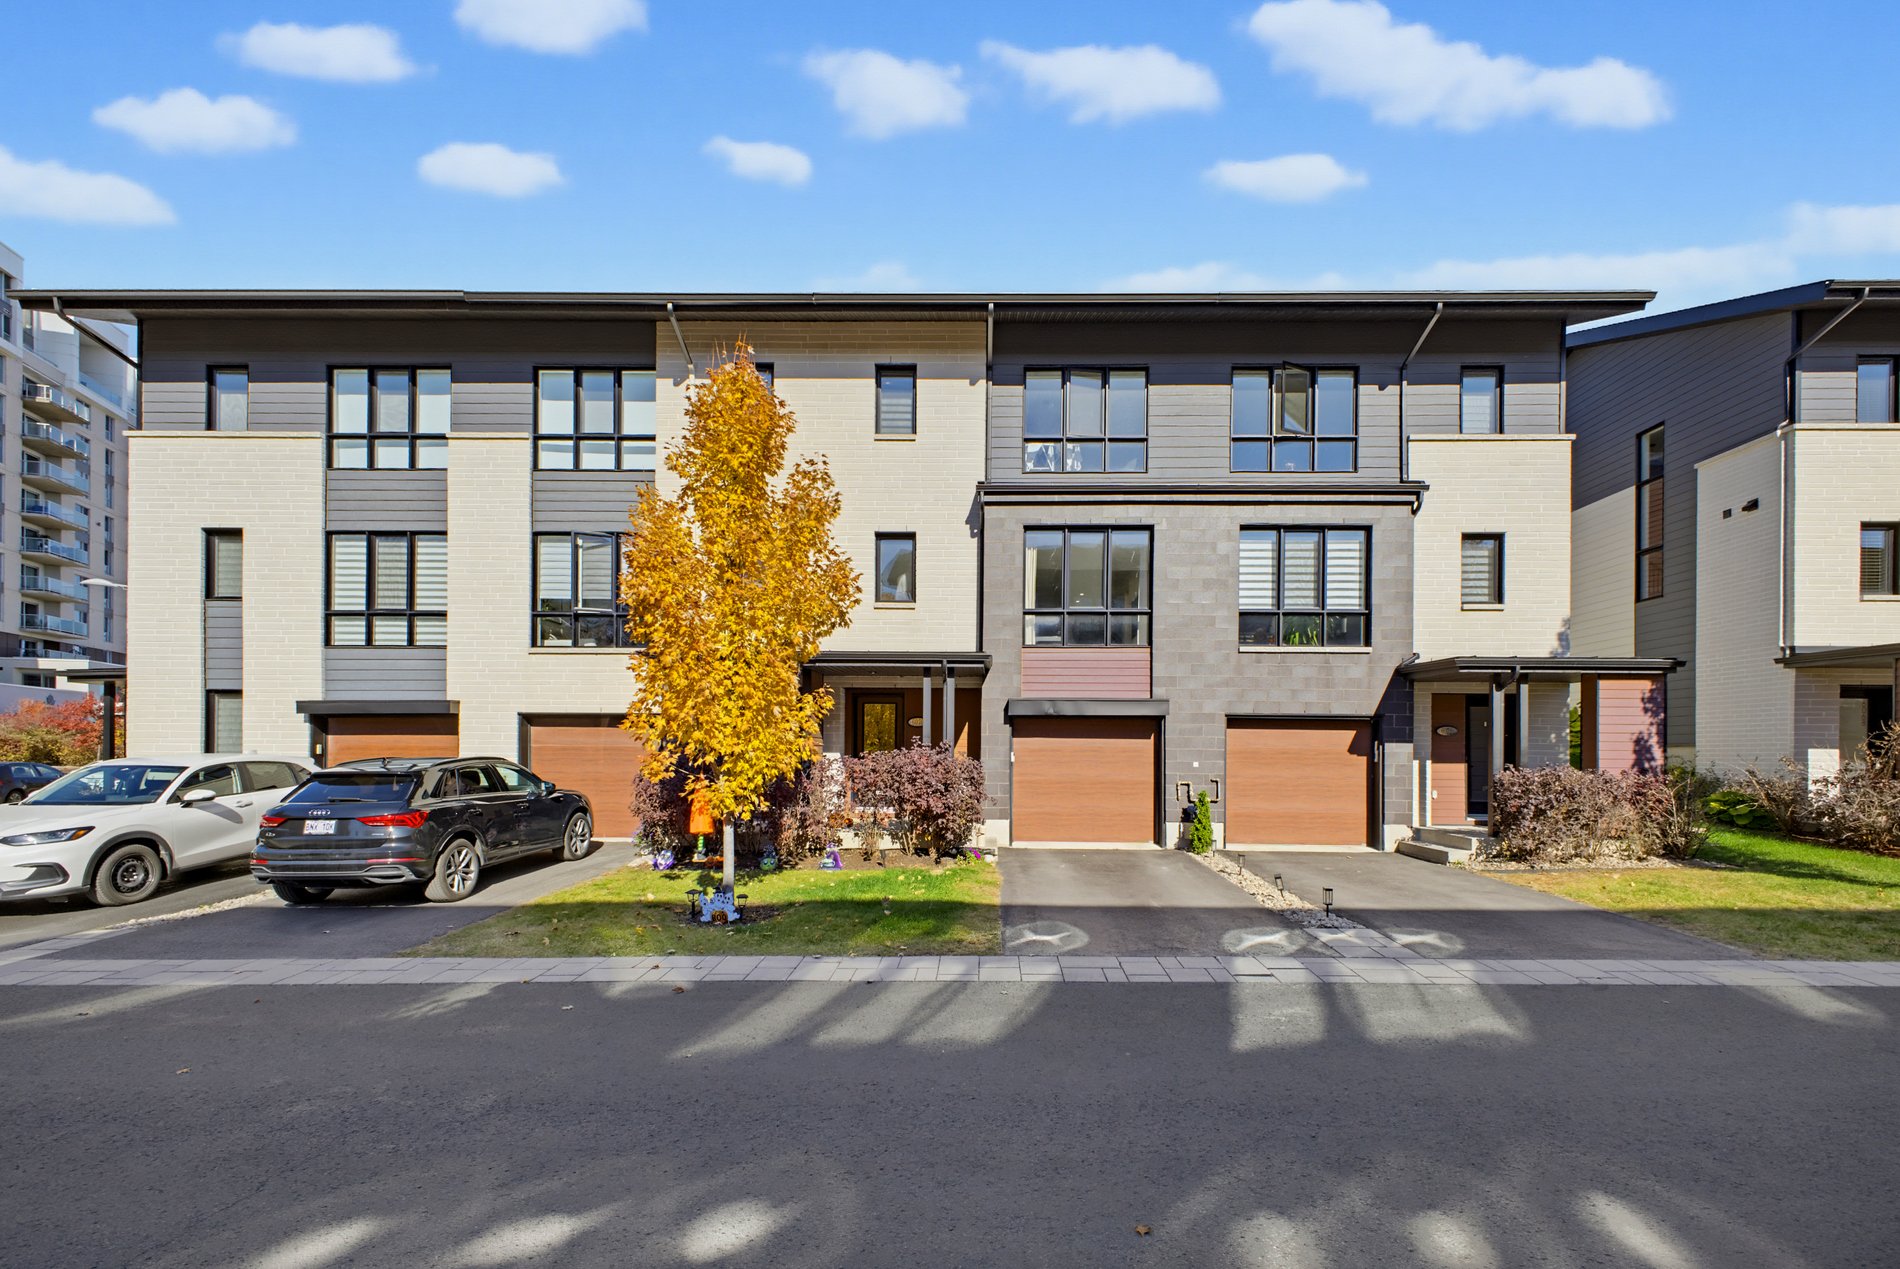
Frontage
Frontage
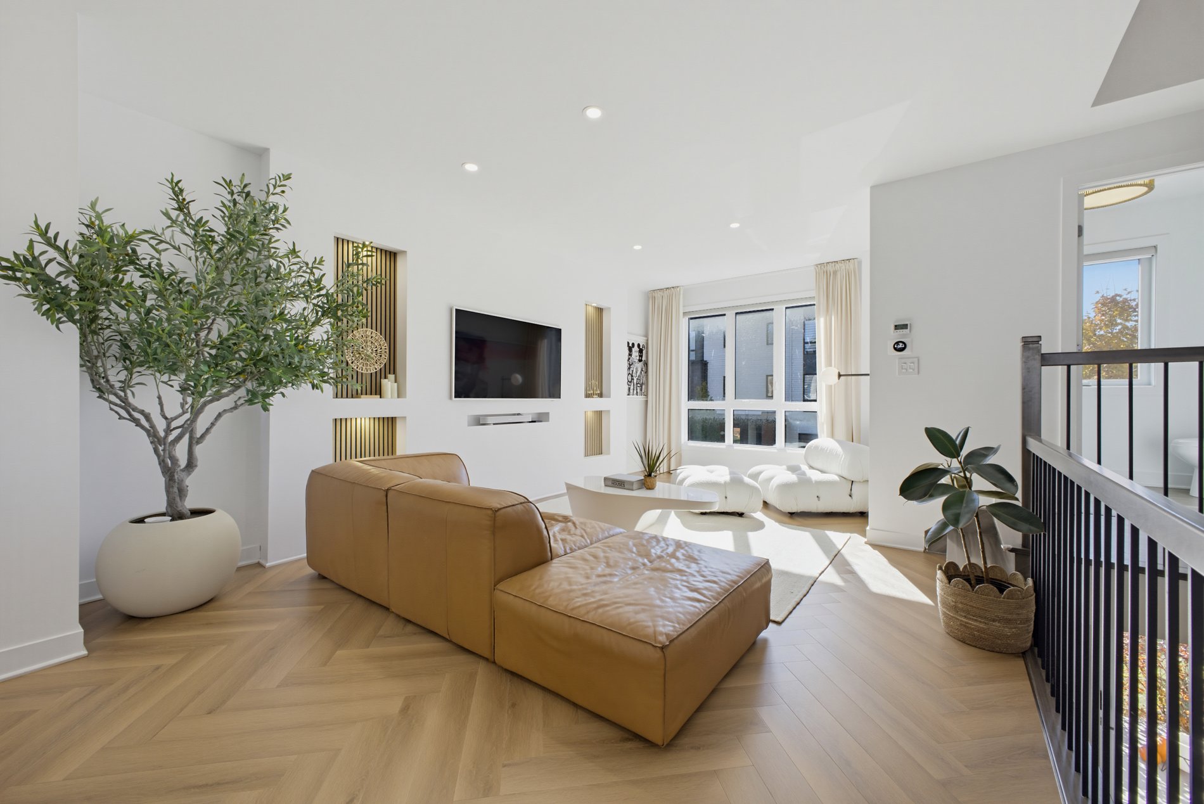
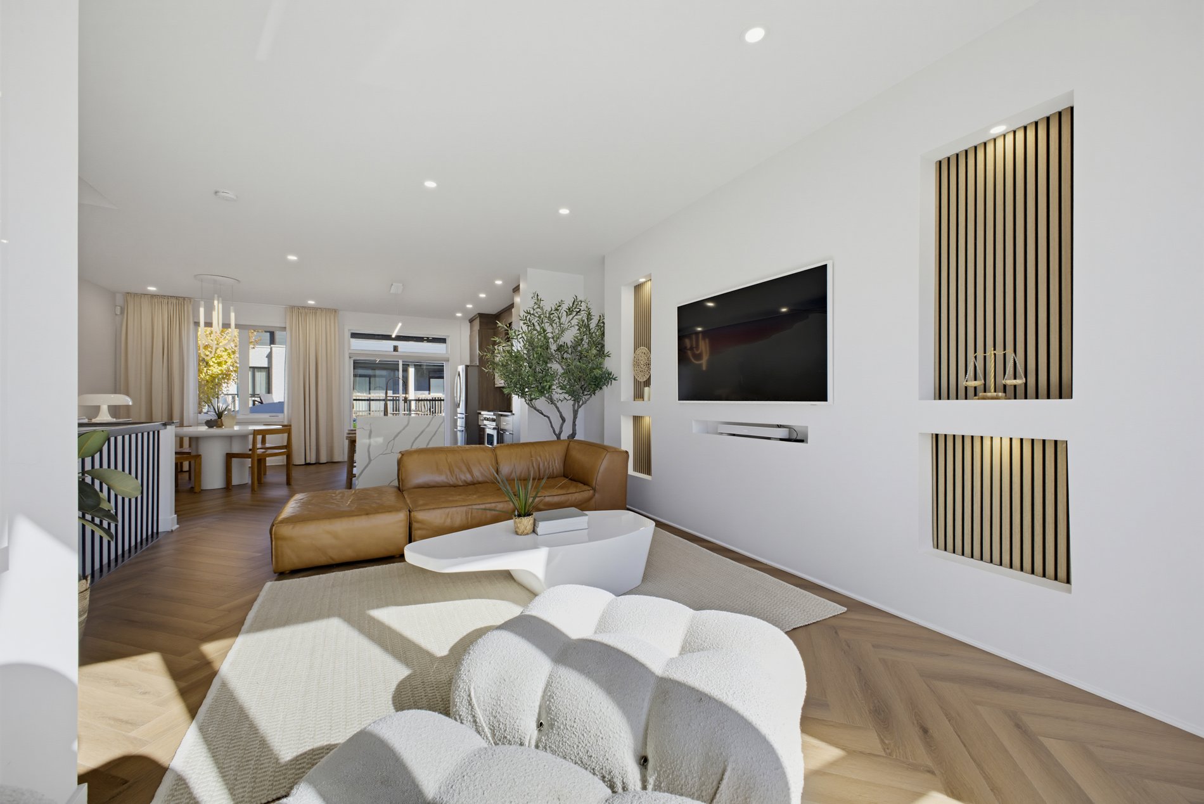
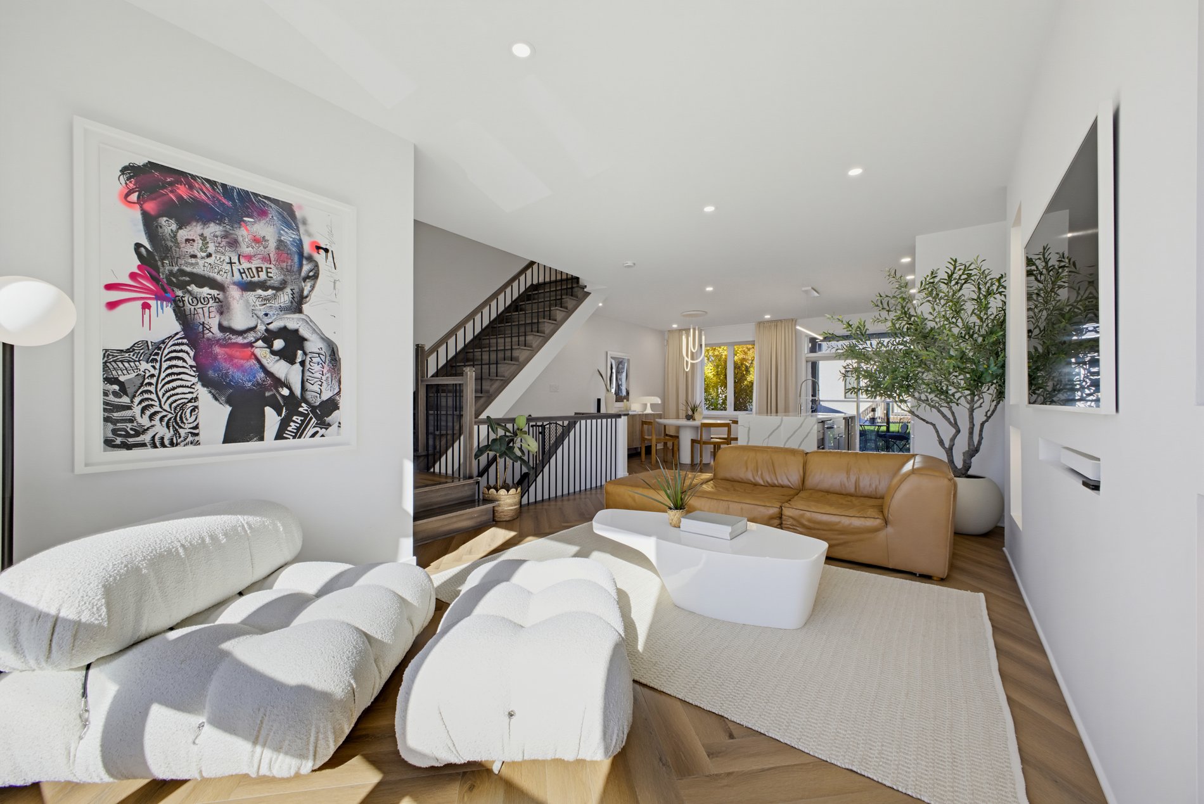
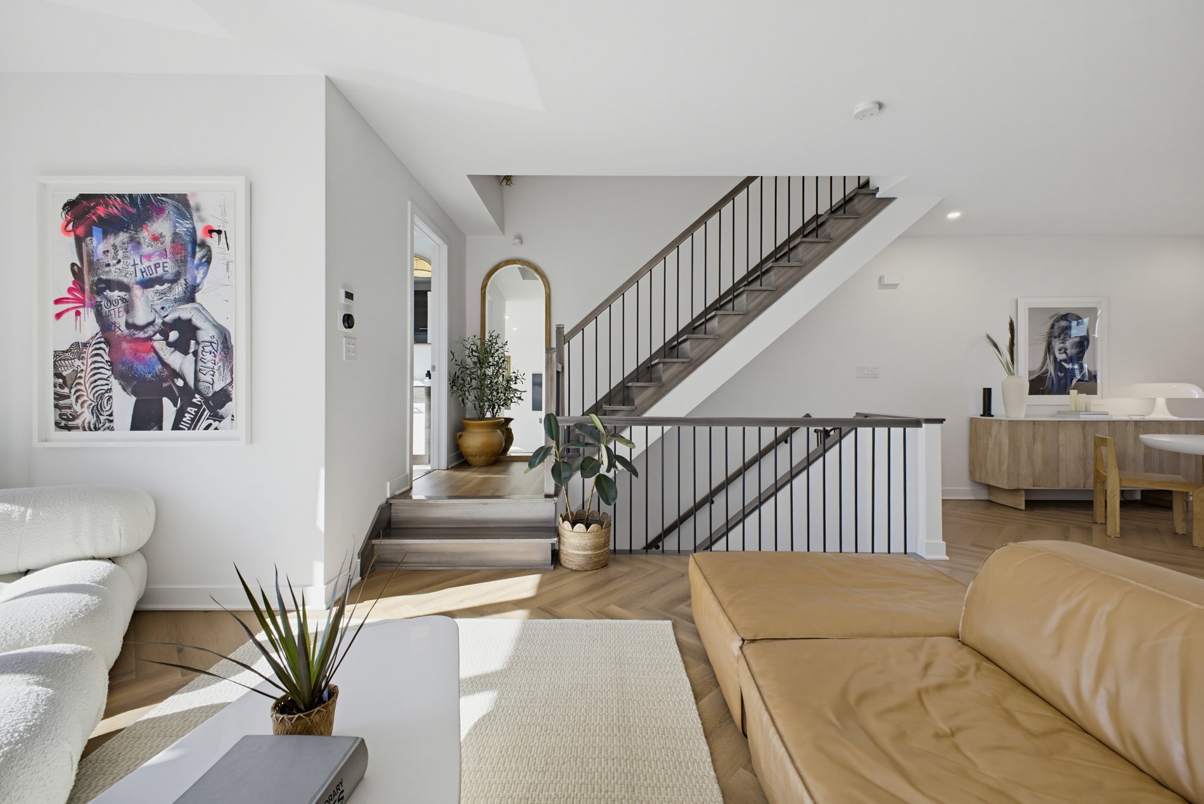
Living room
Living room
Living room
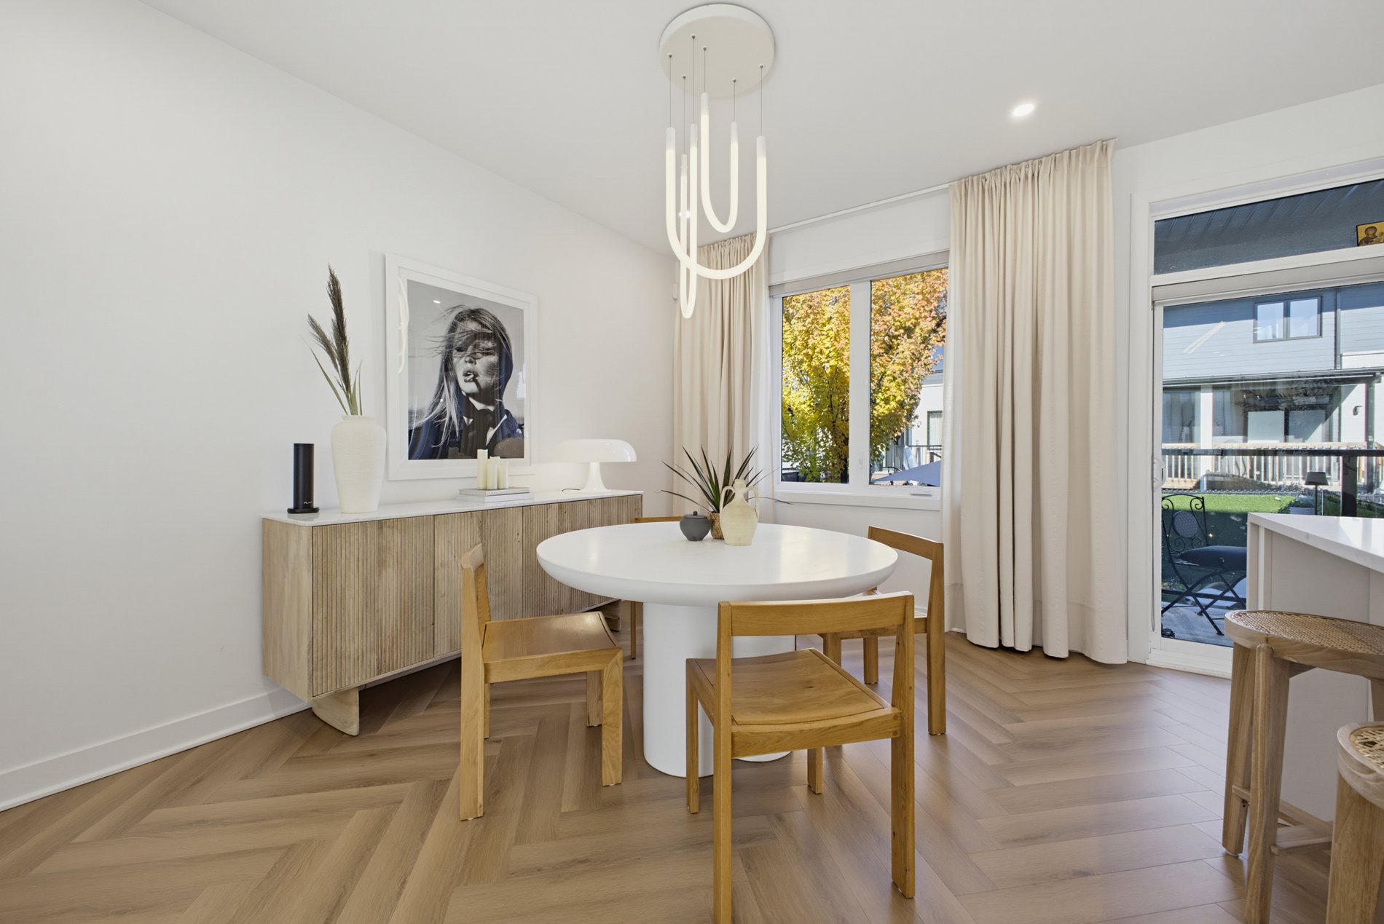
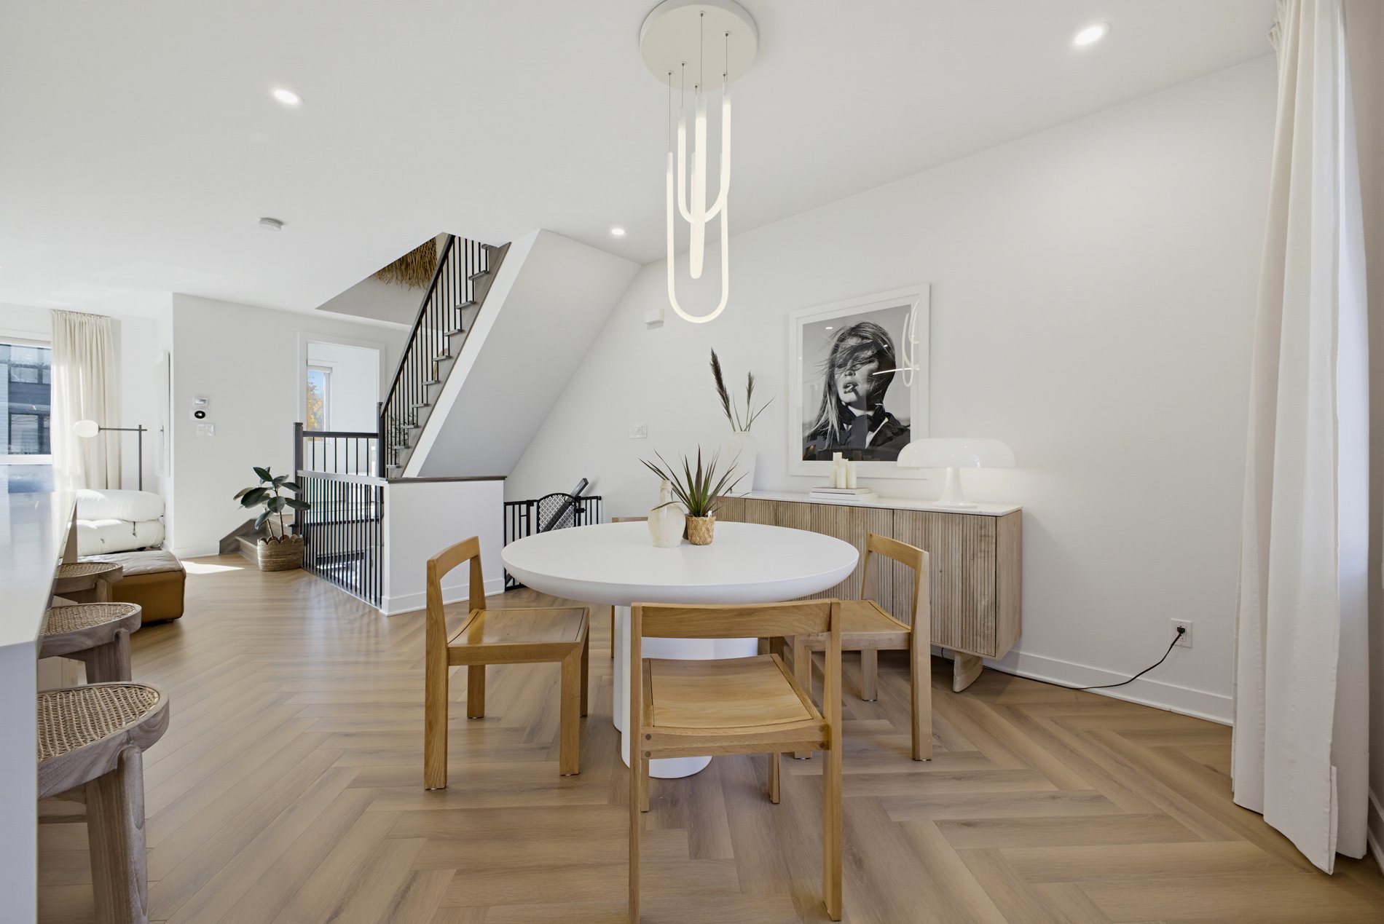
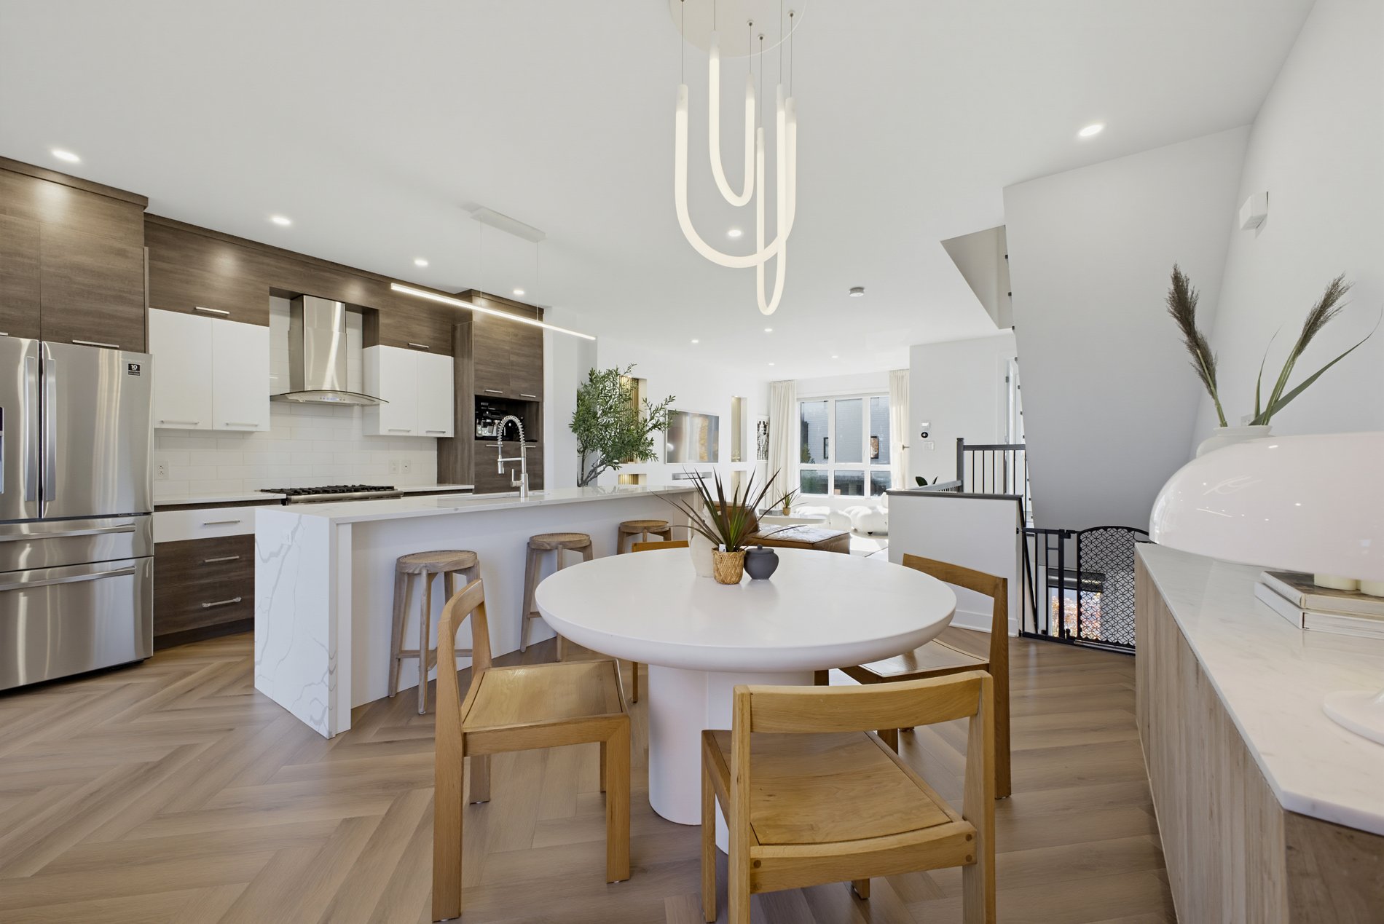
Dining room
Dining room
Dining room
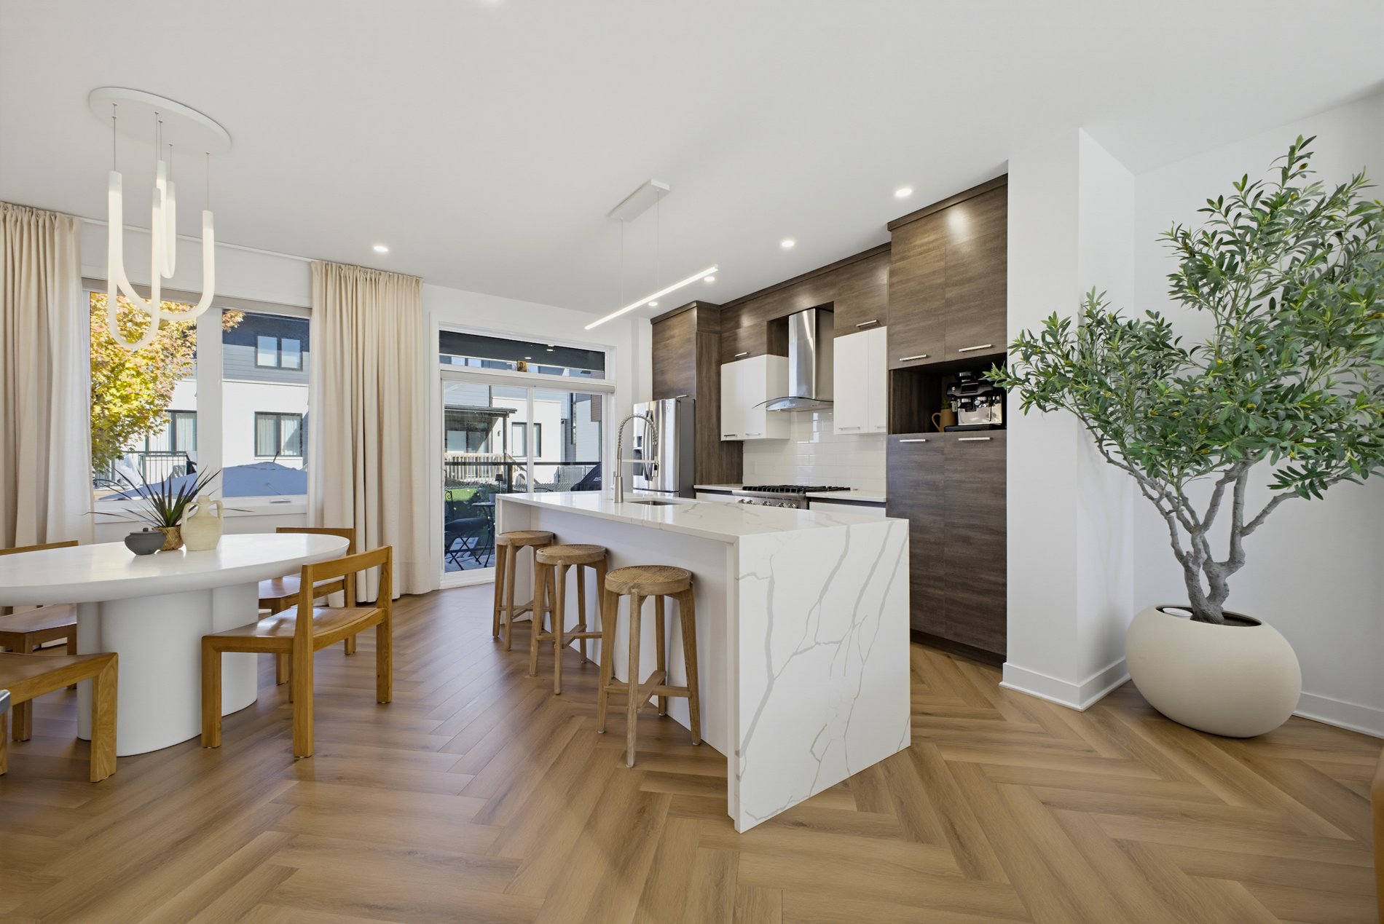
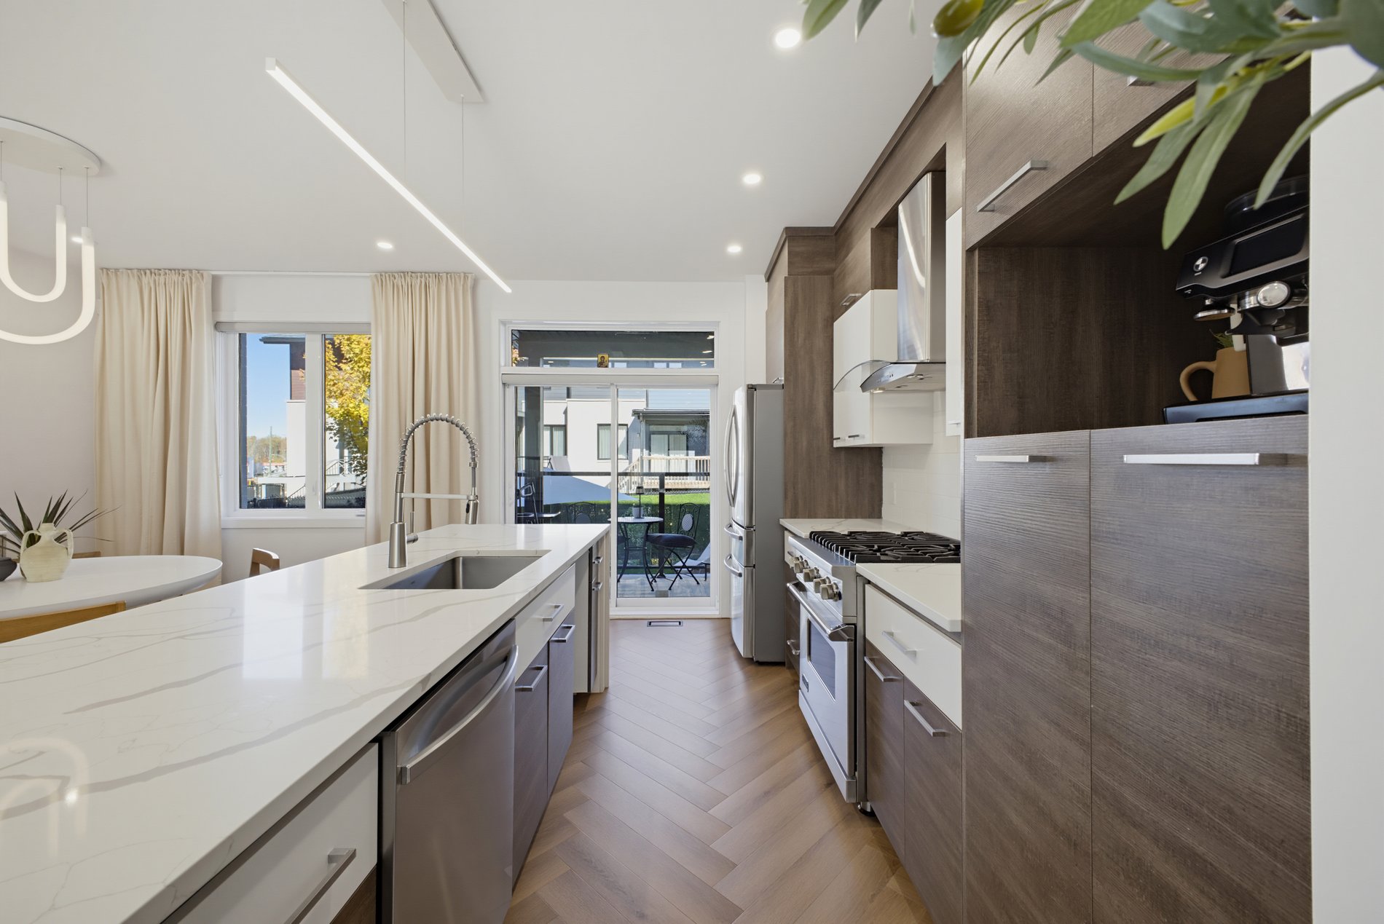
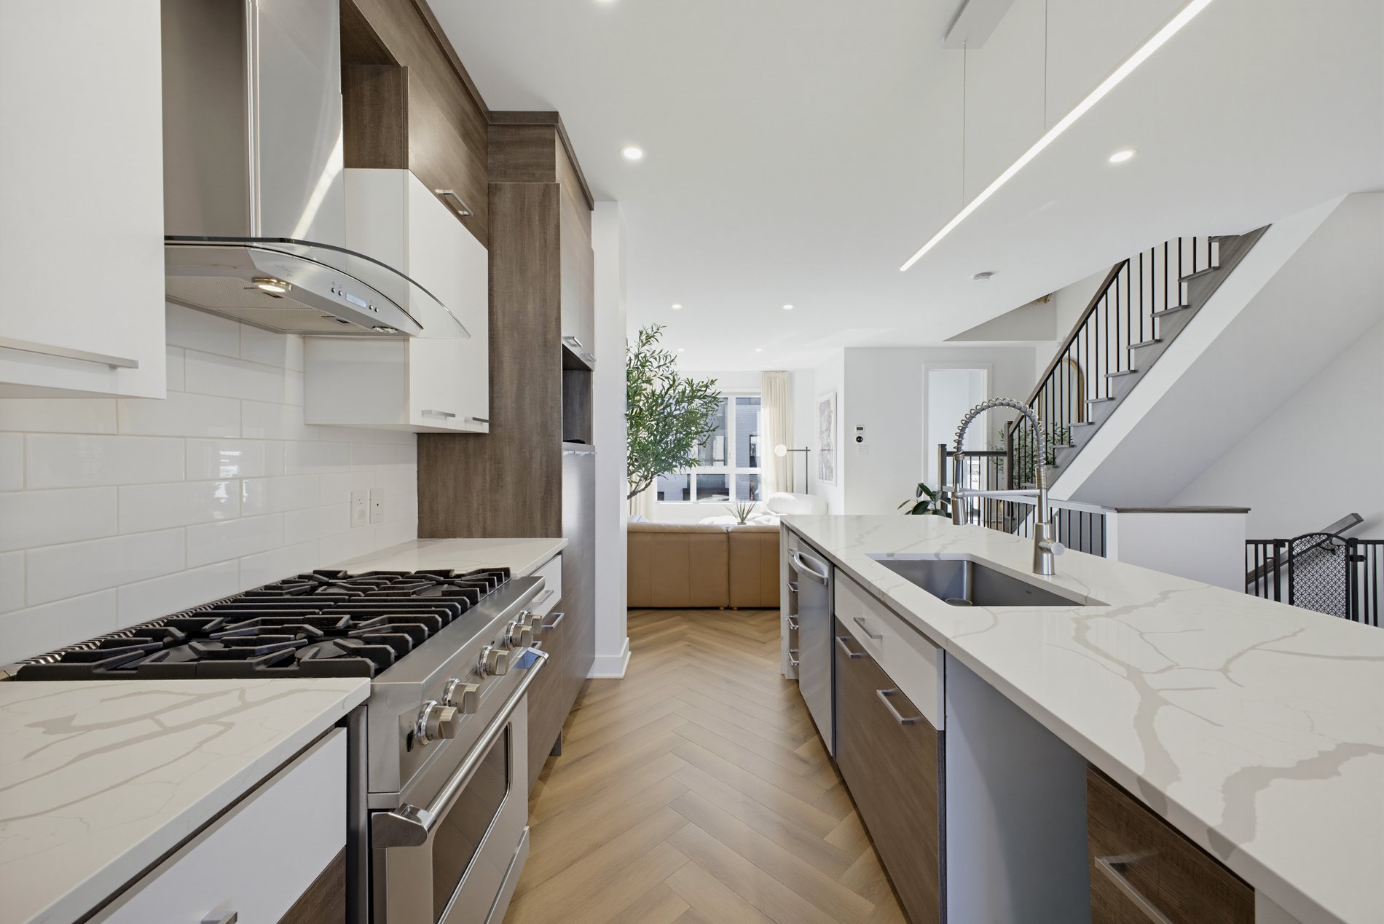
Kitchen
Kitchen
Kitchen
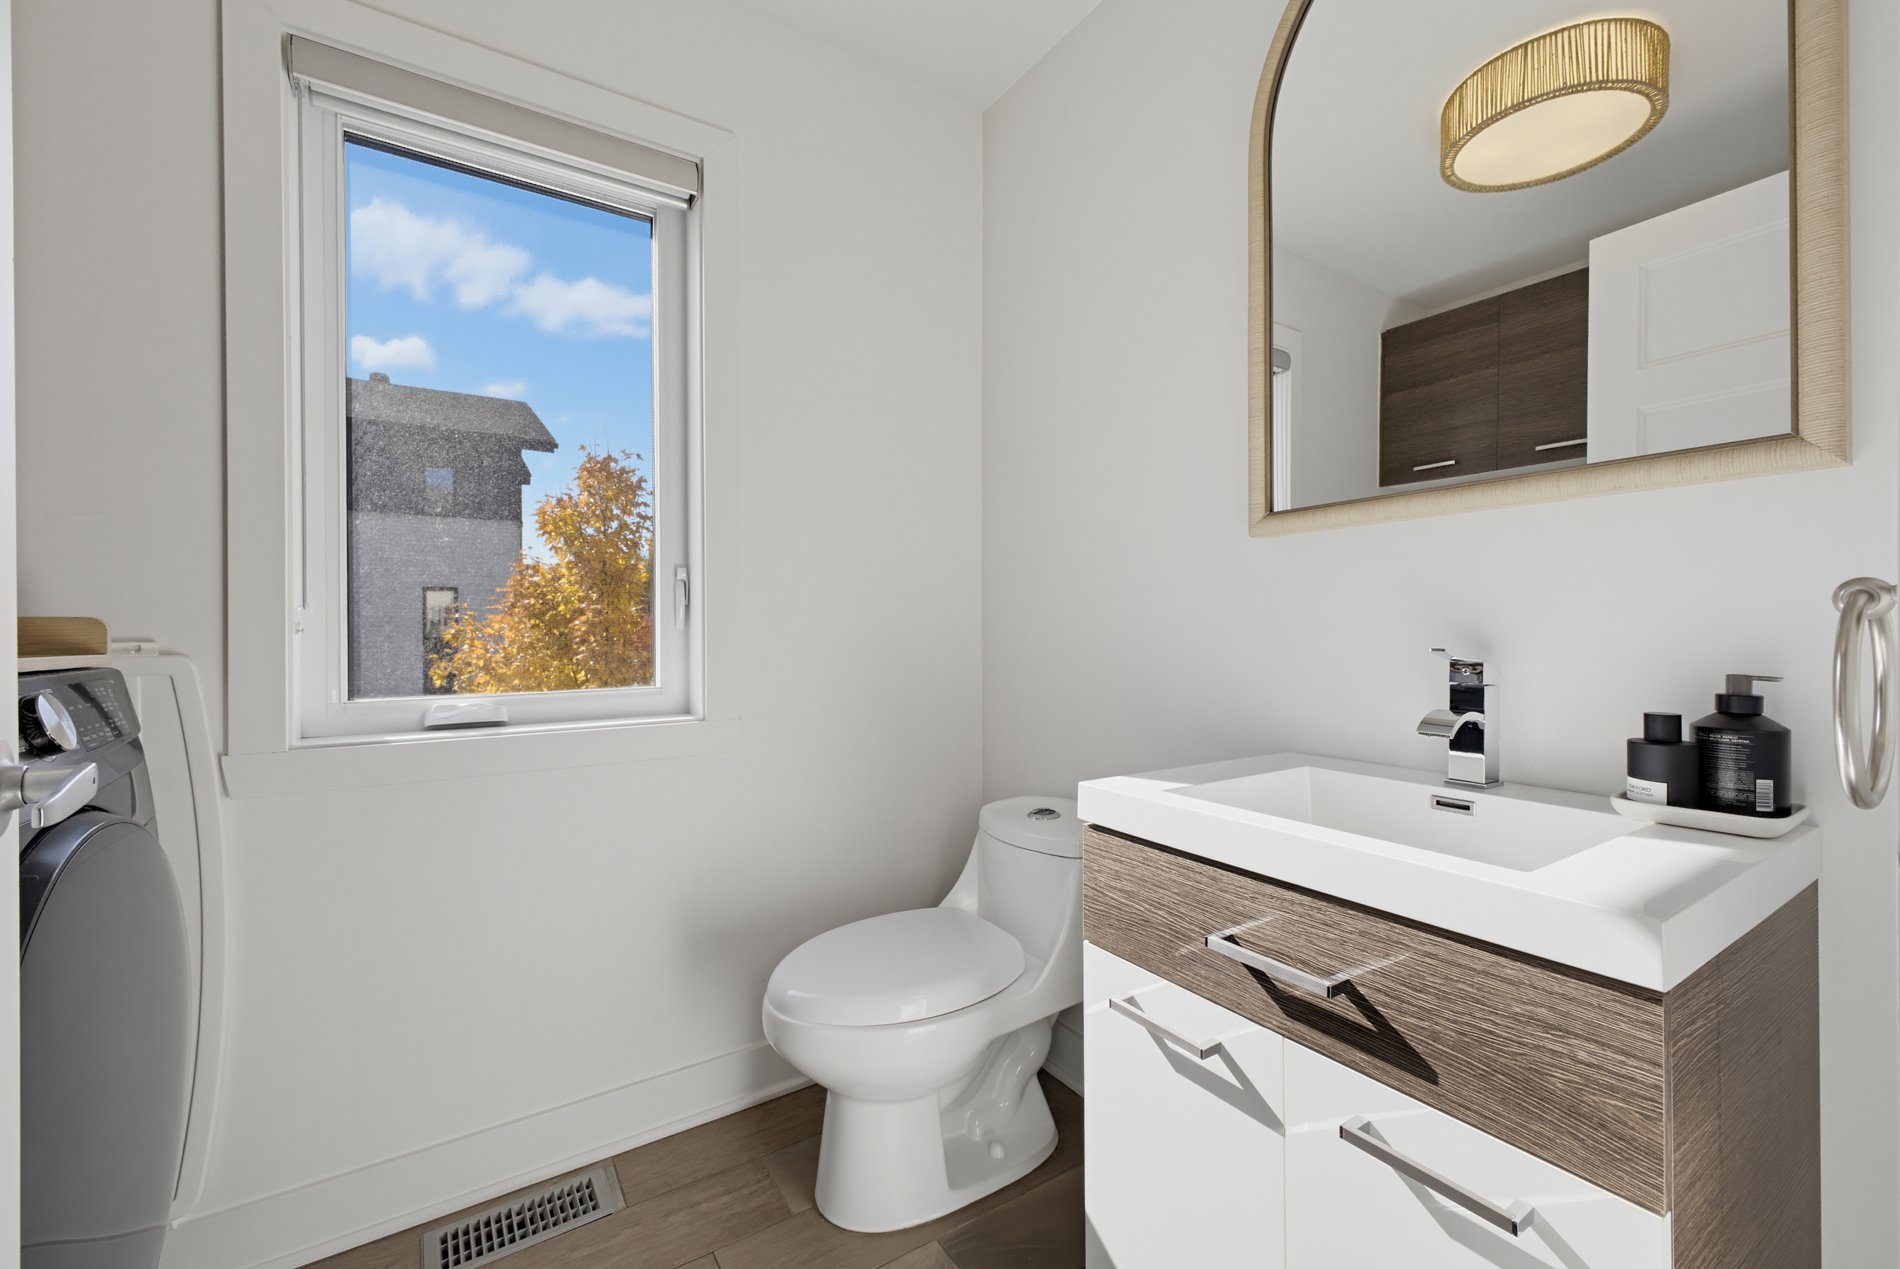
Washroom
Staircase
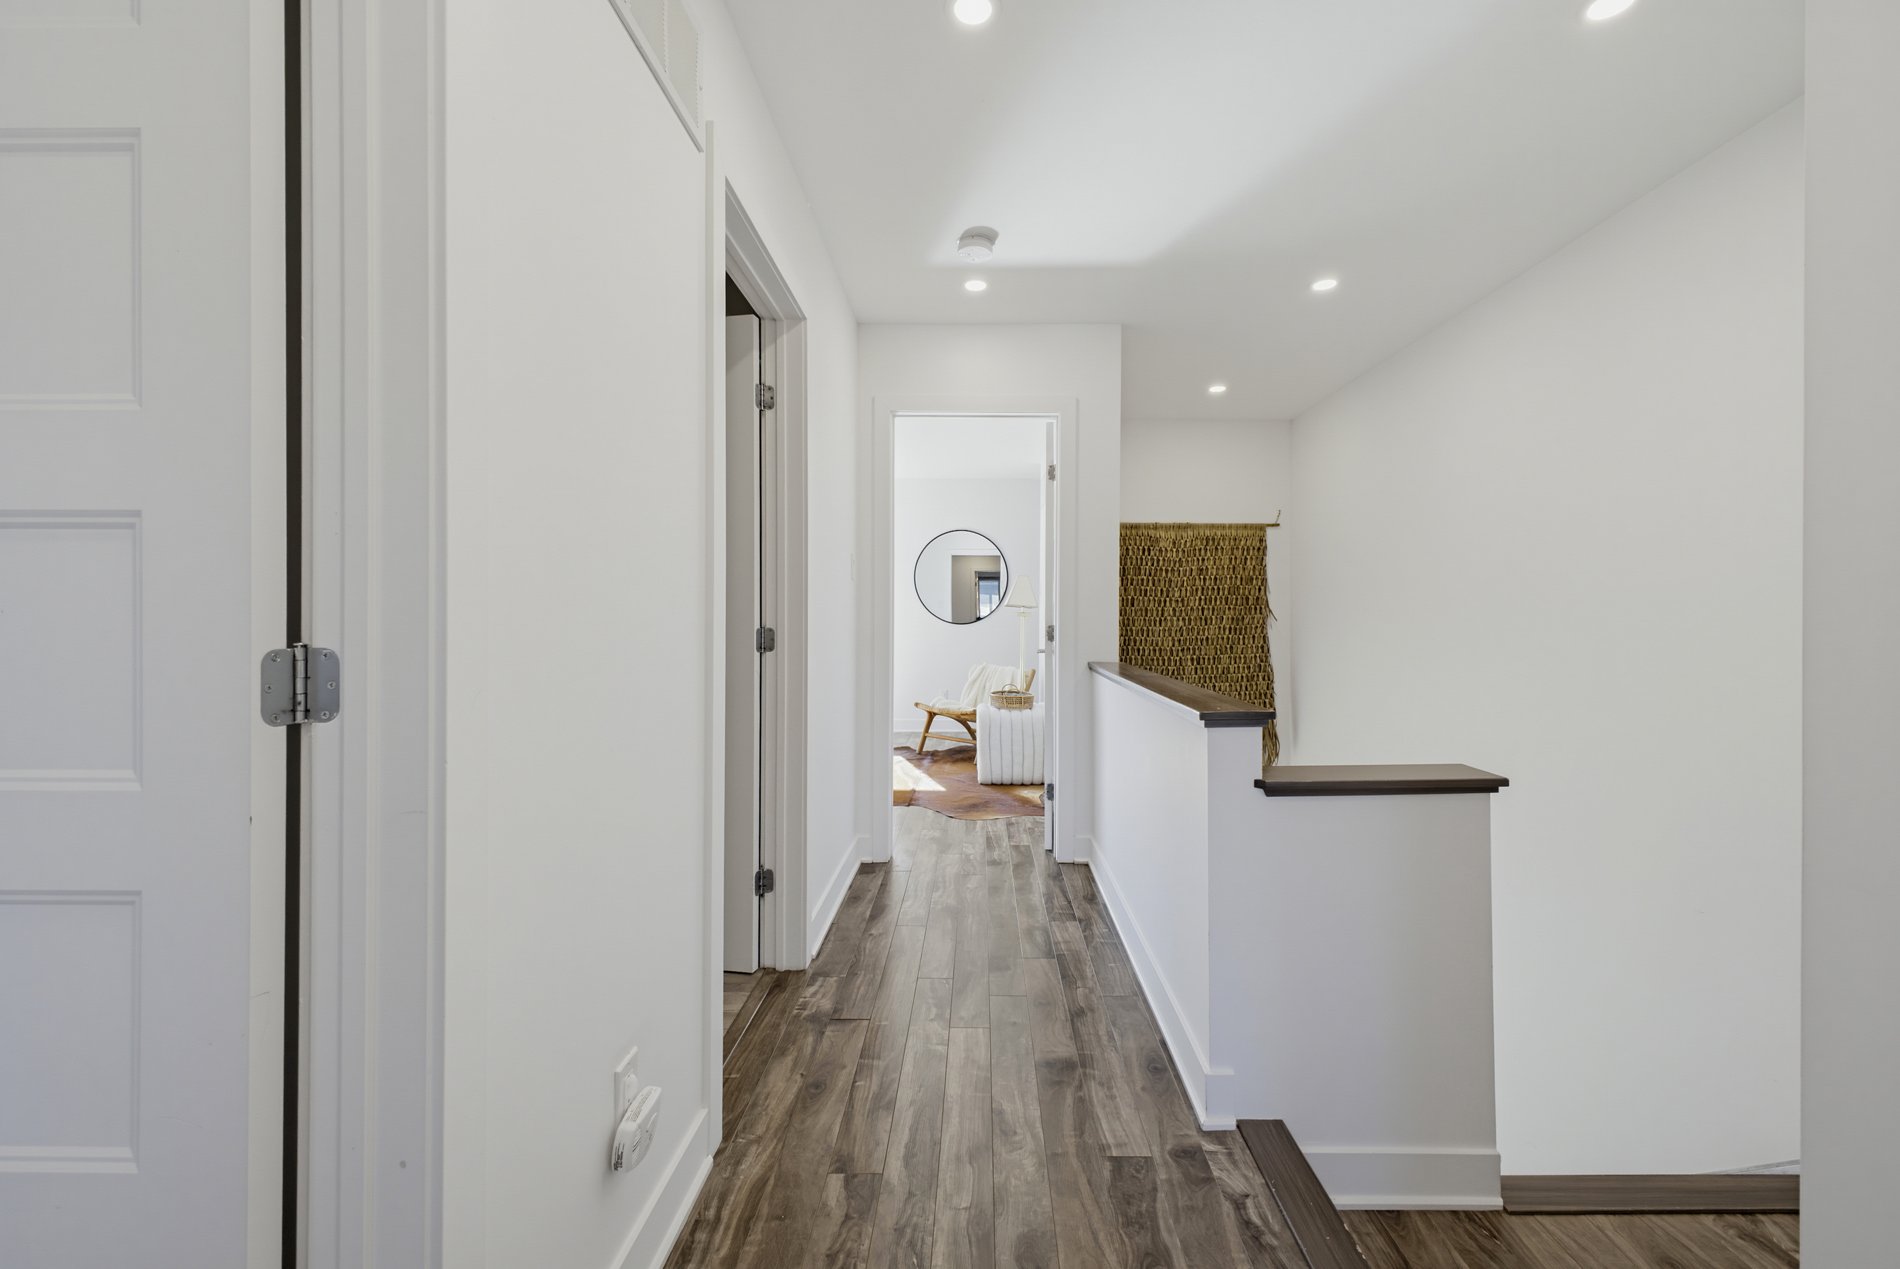
Corridor
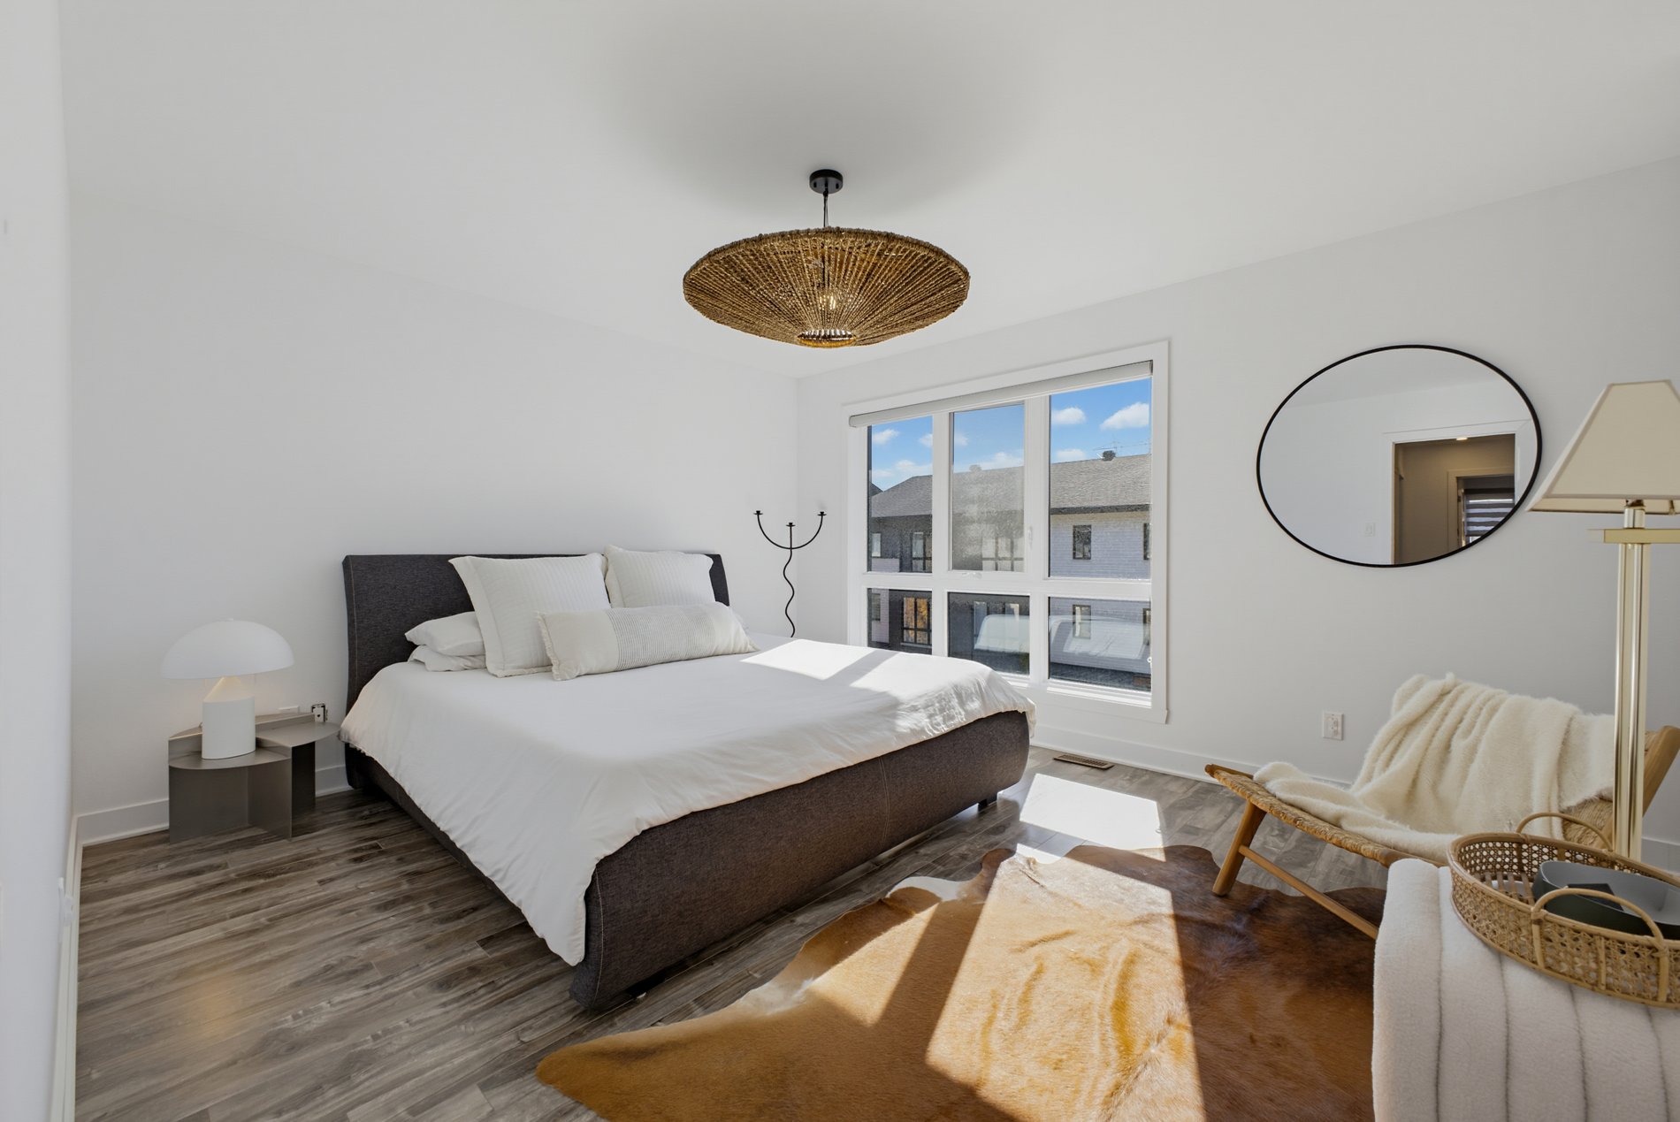
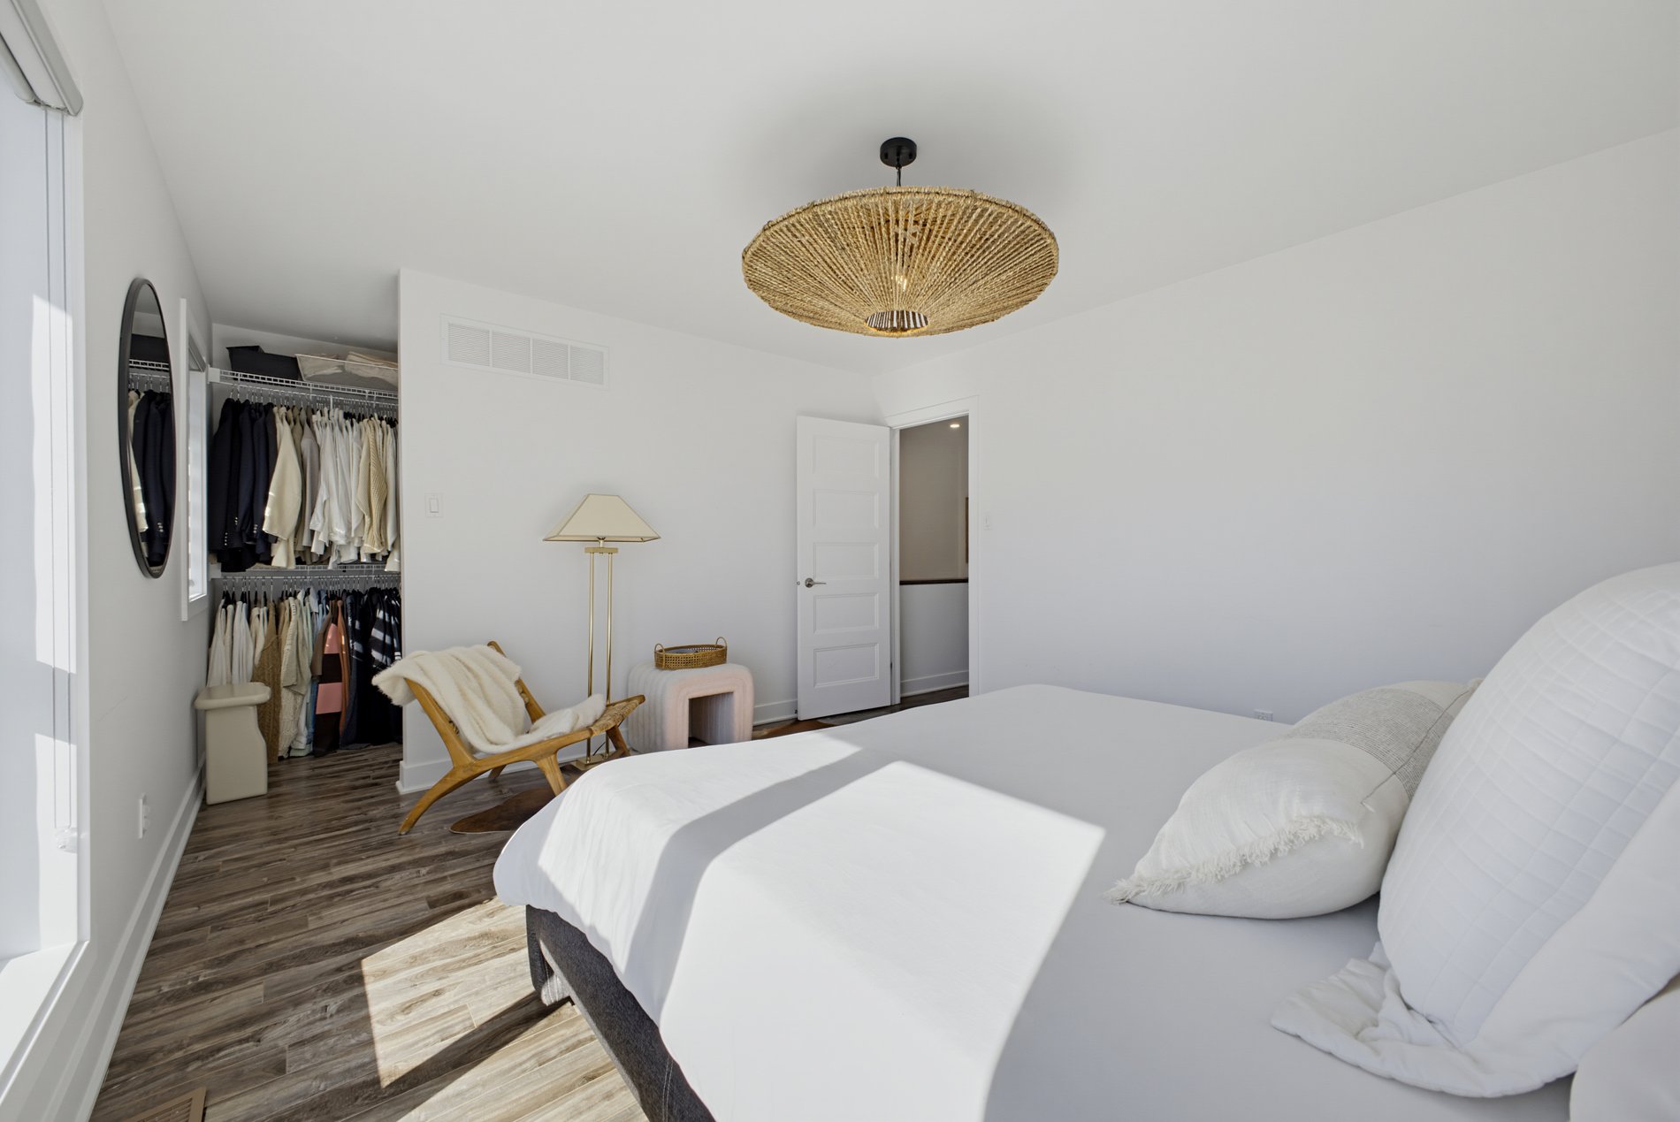
Primary bedroom
Primary bedroom
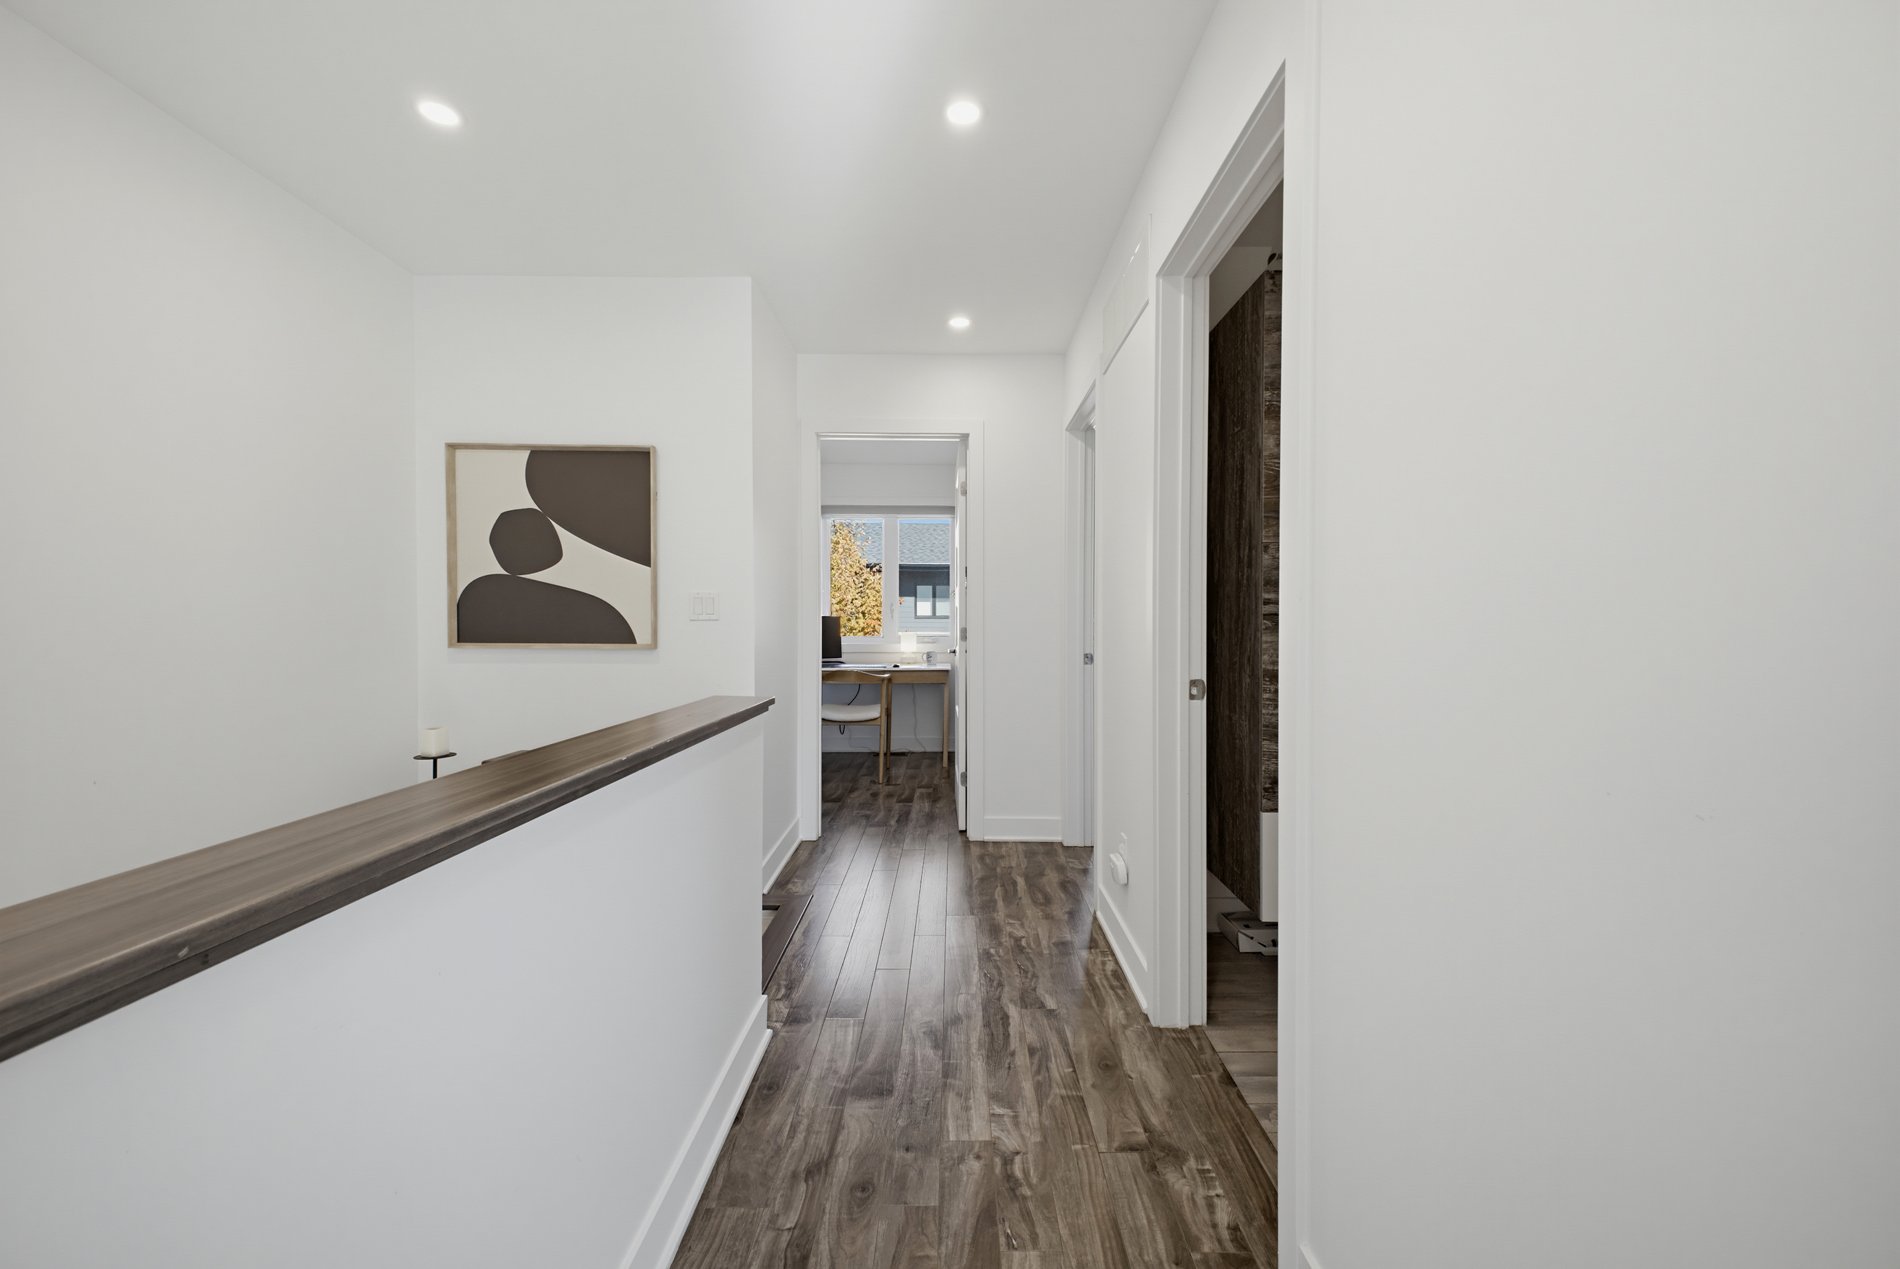
Corridor
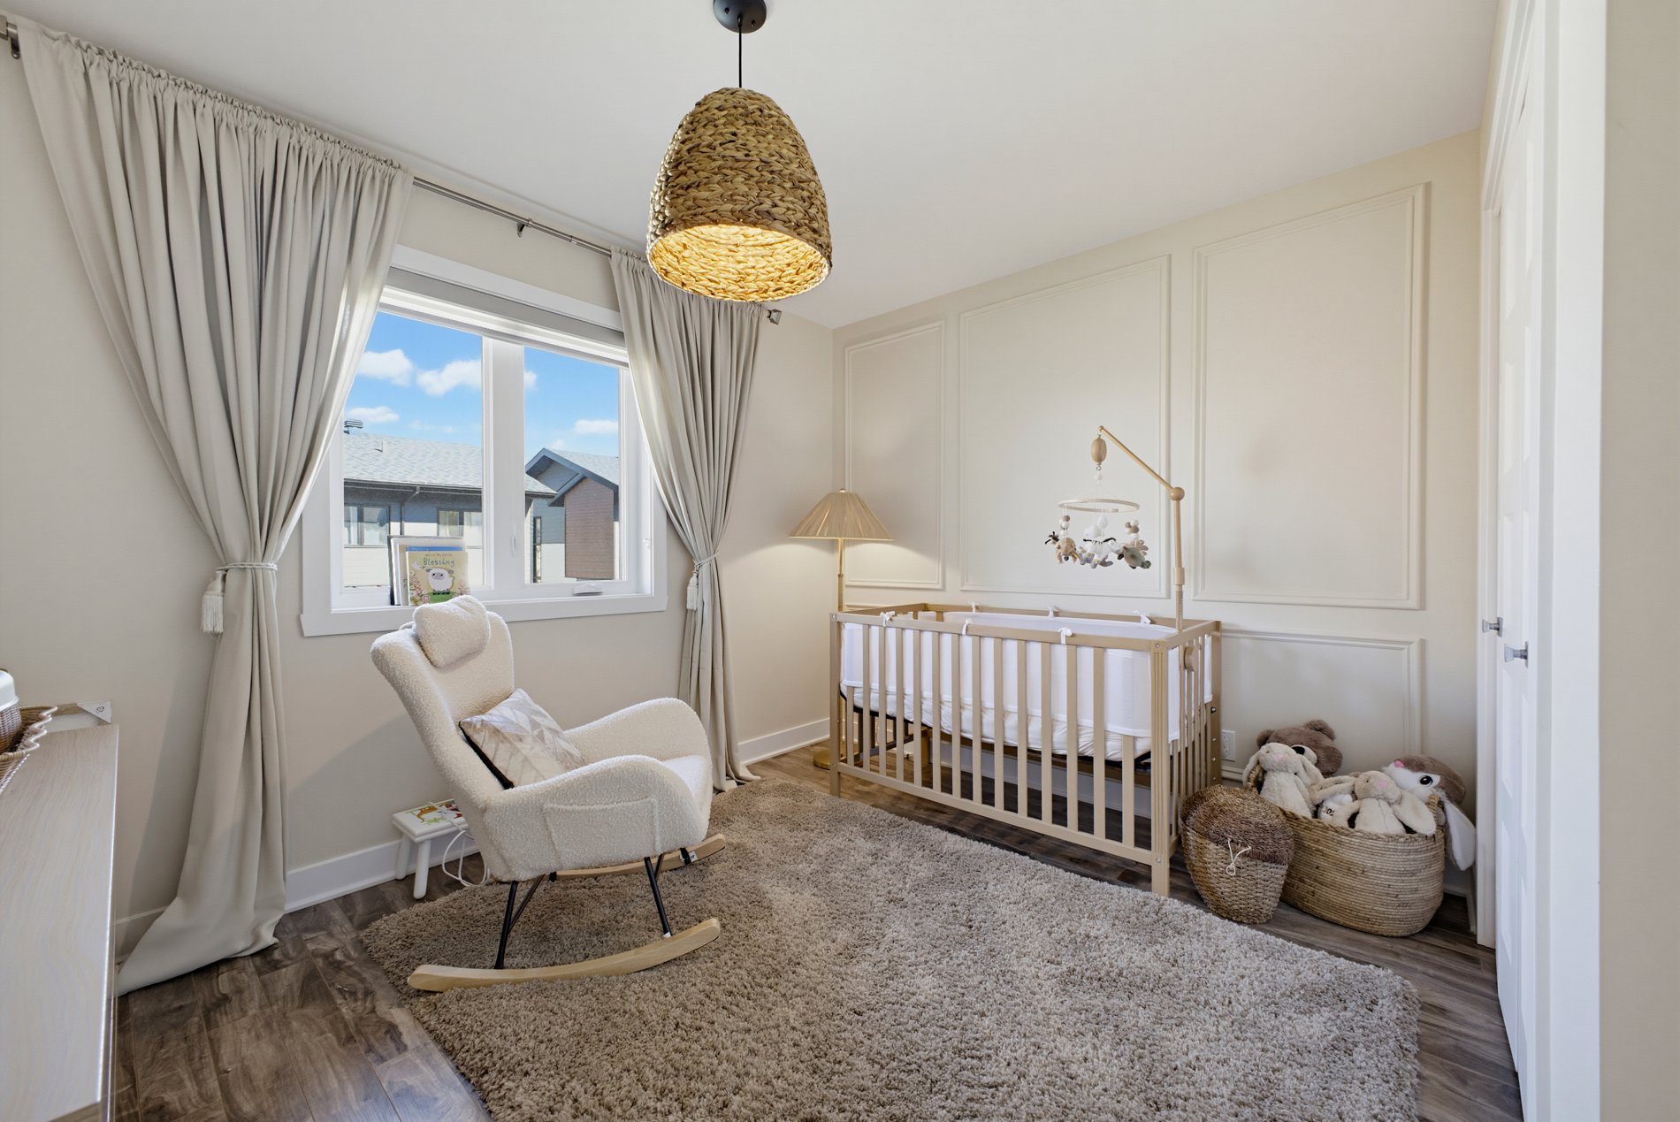
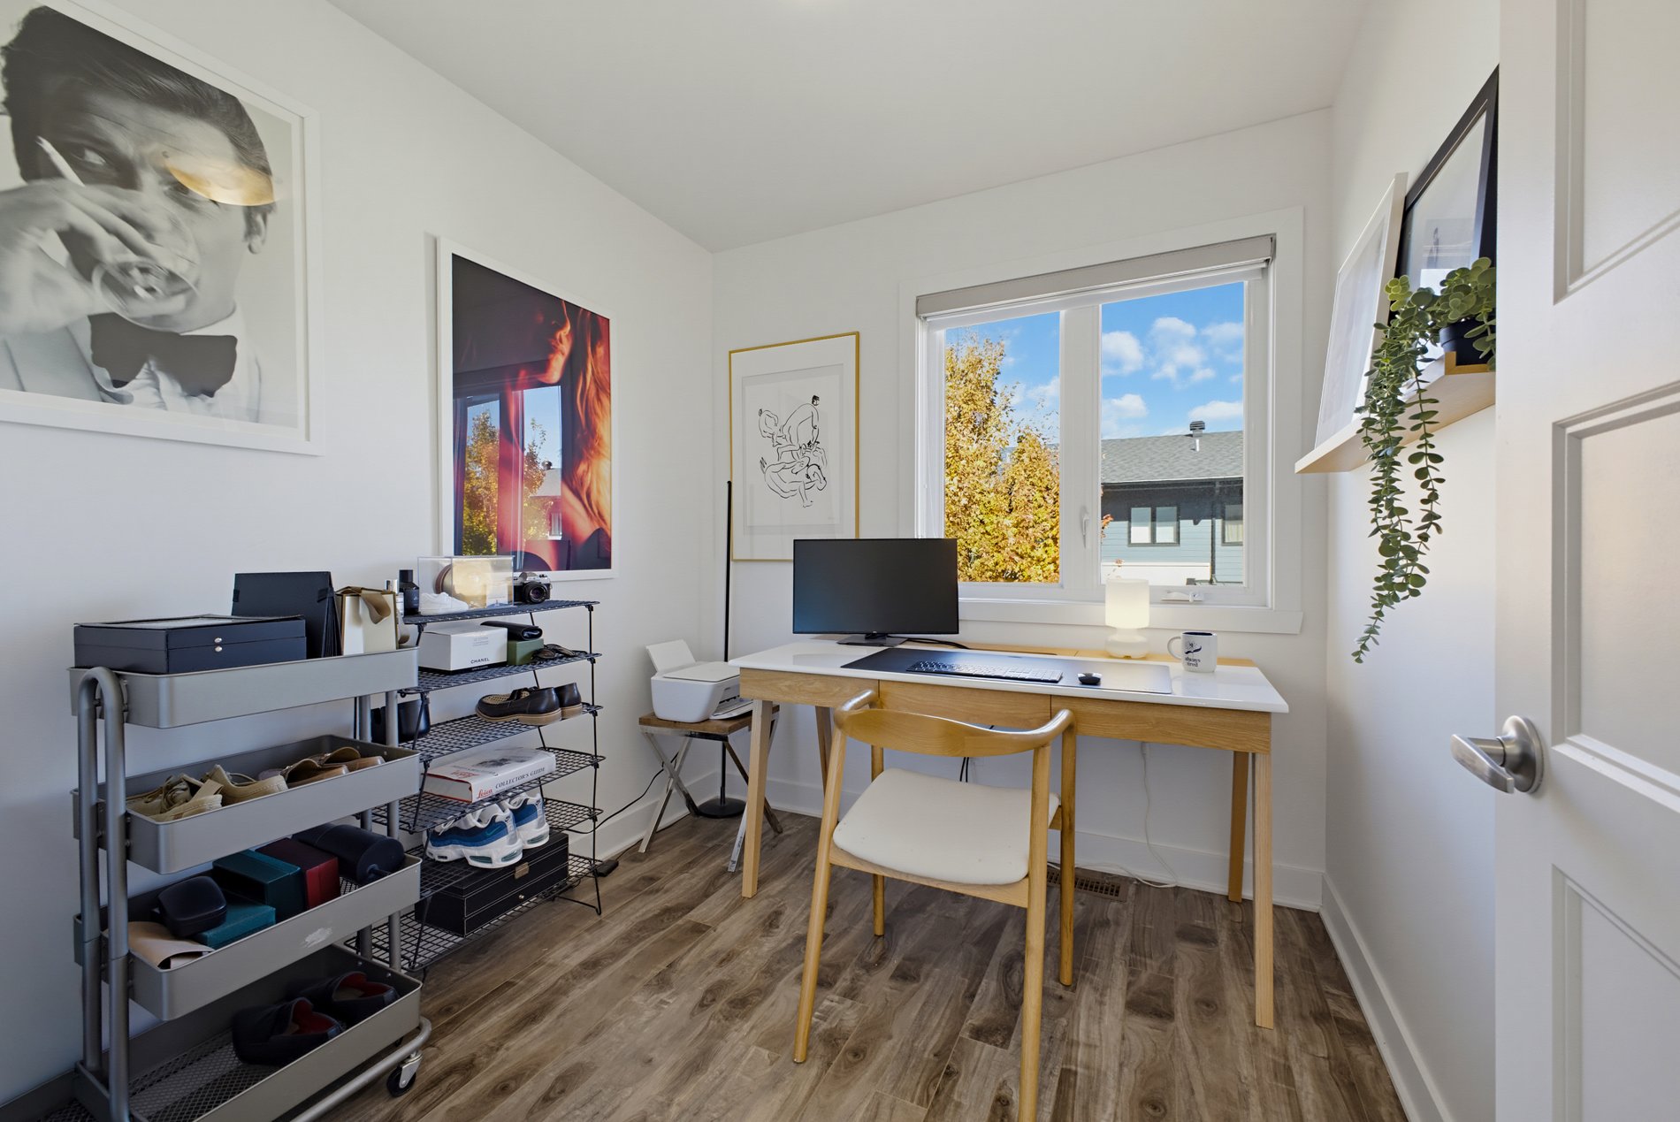
Bedroom
Bedroom
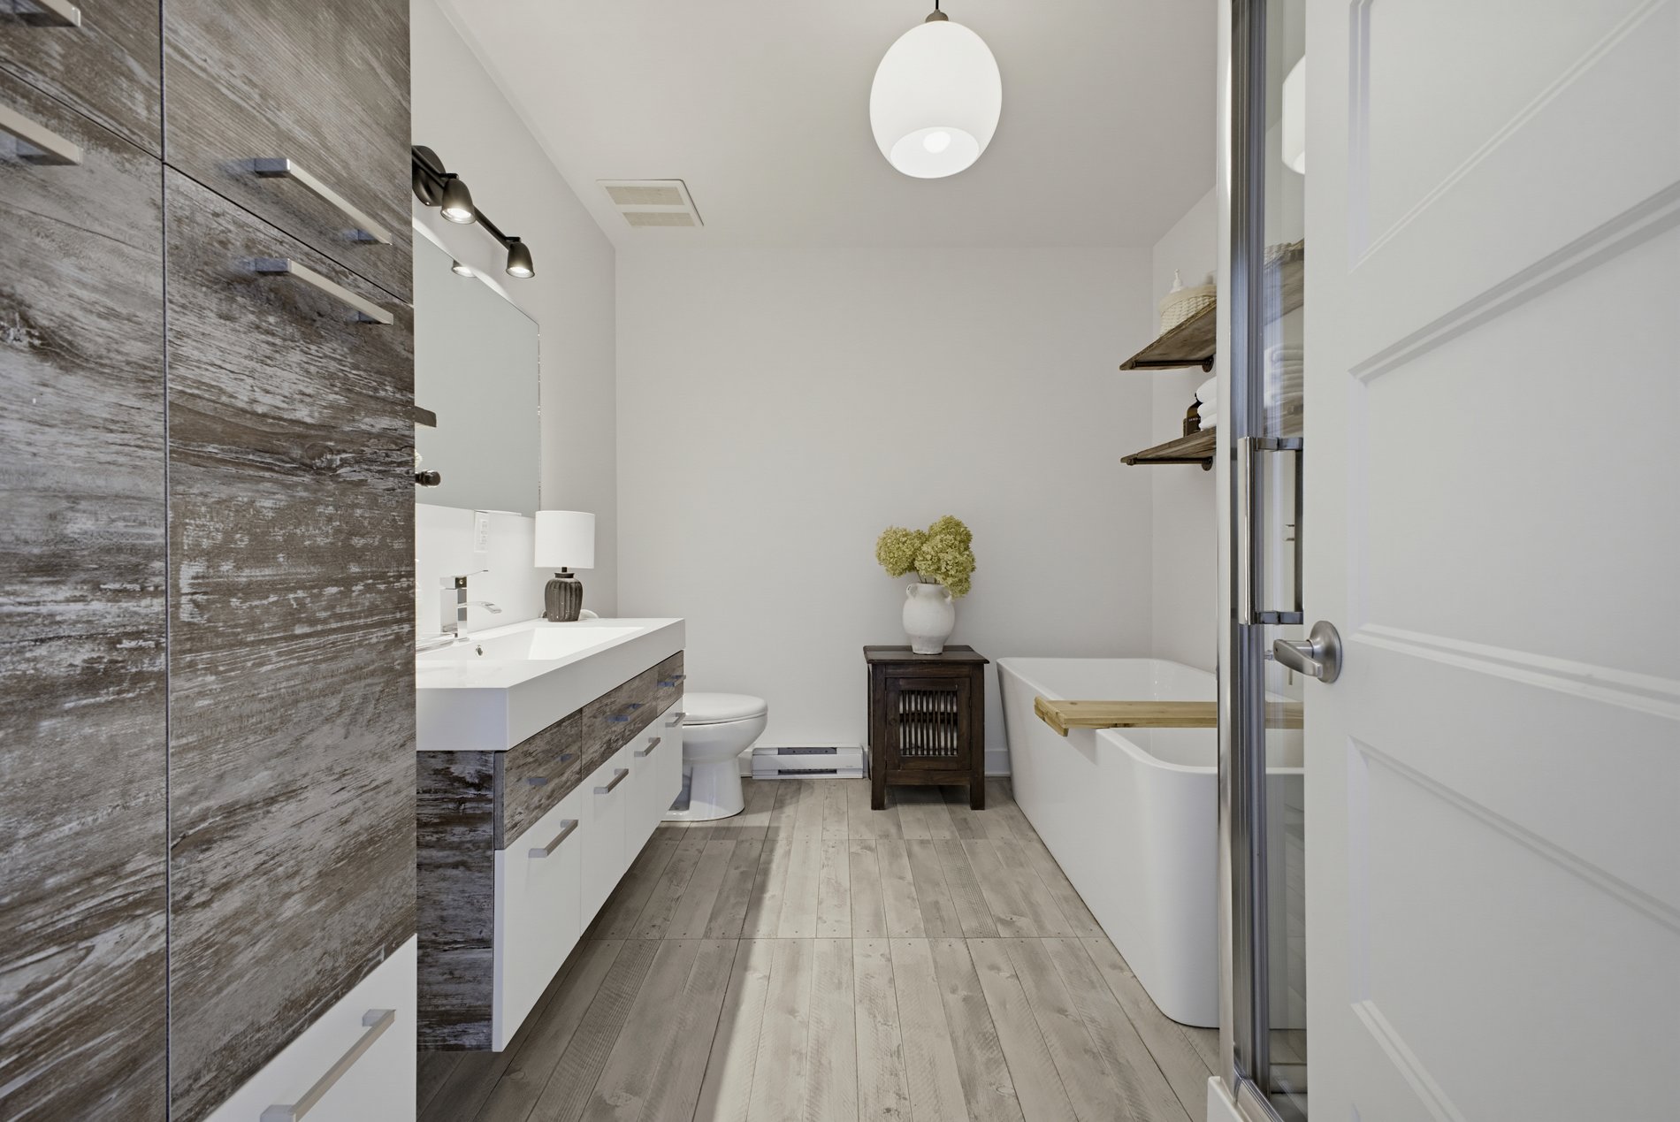
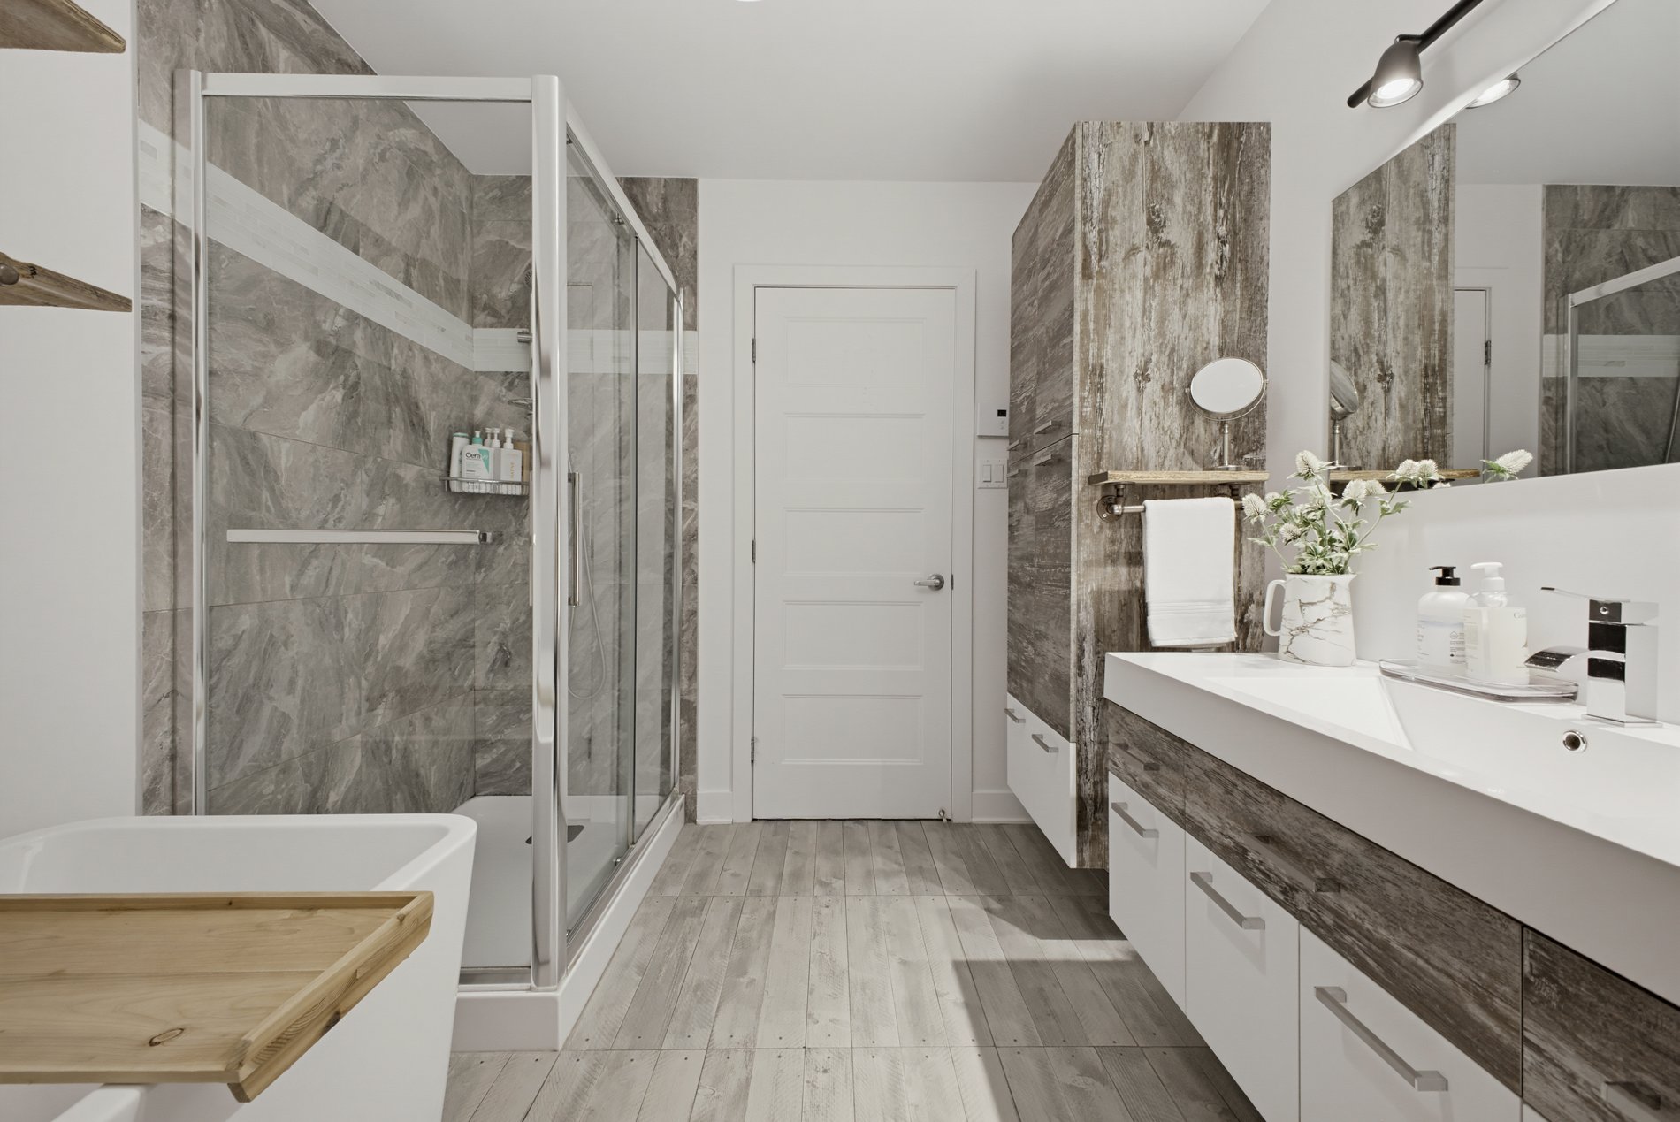
Bathroom
Bathroom
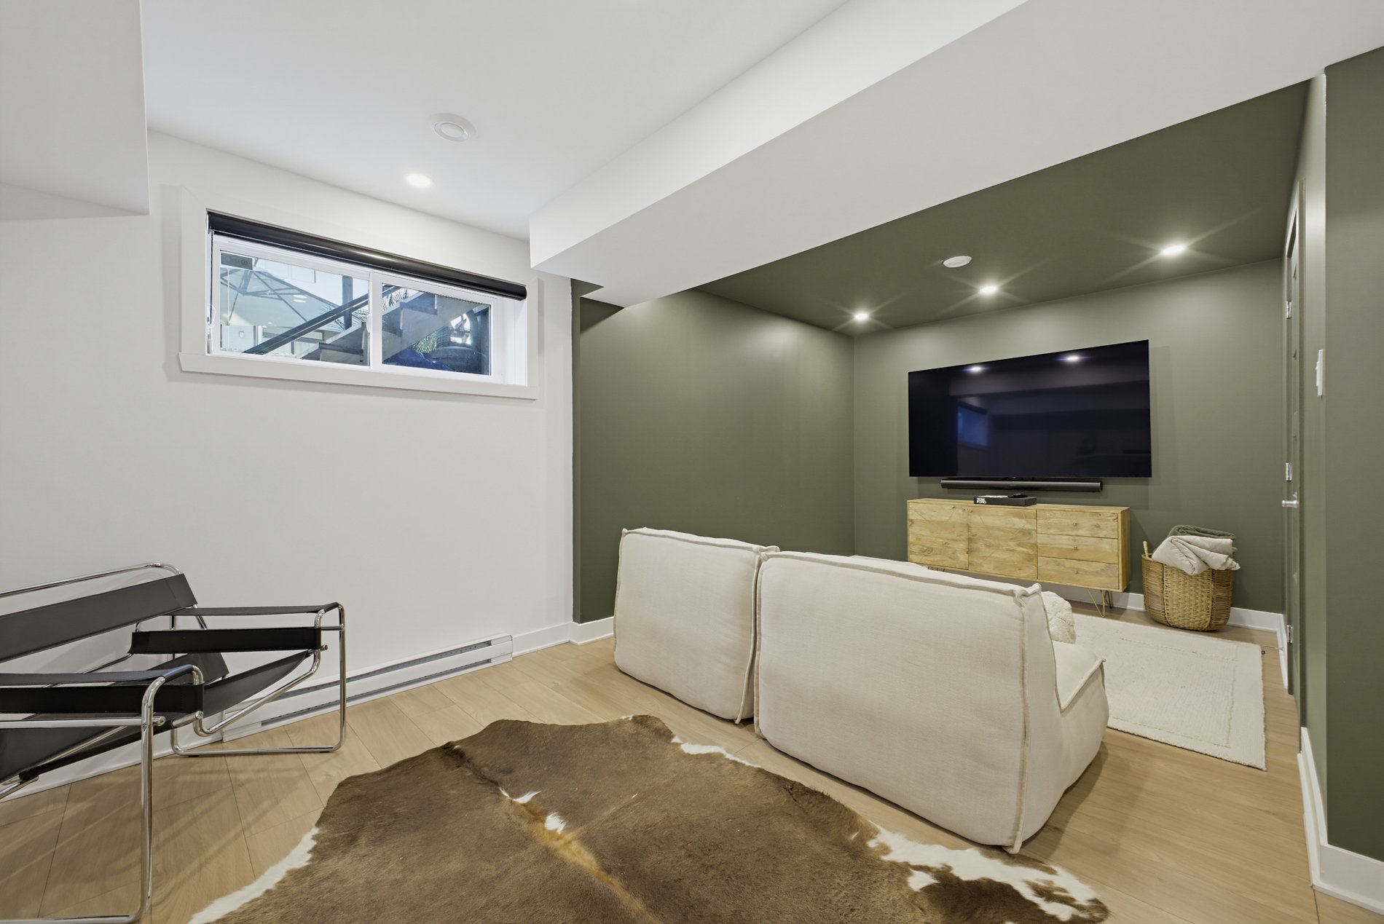
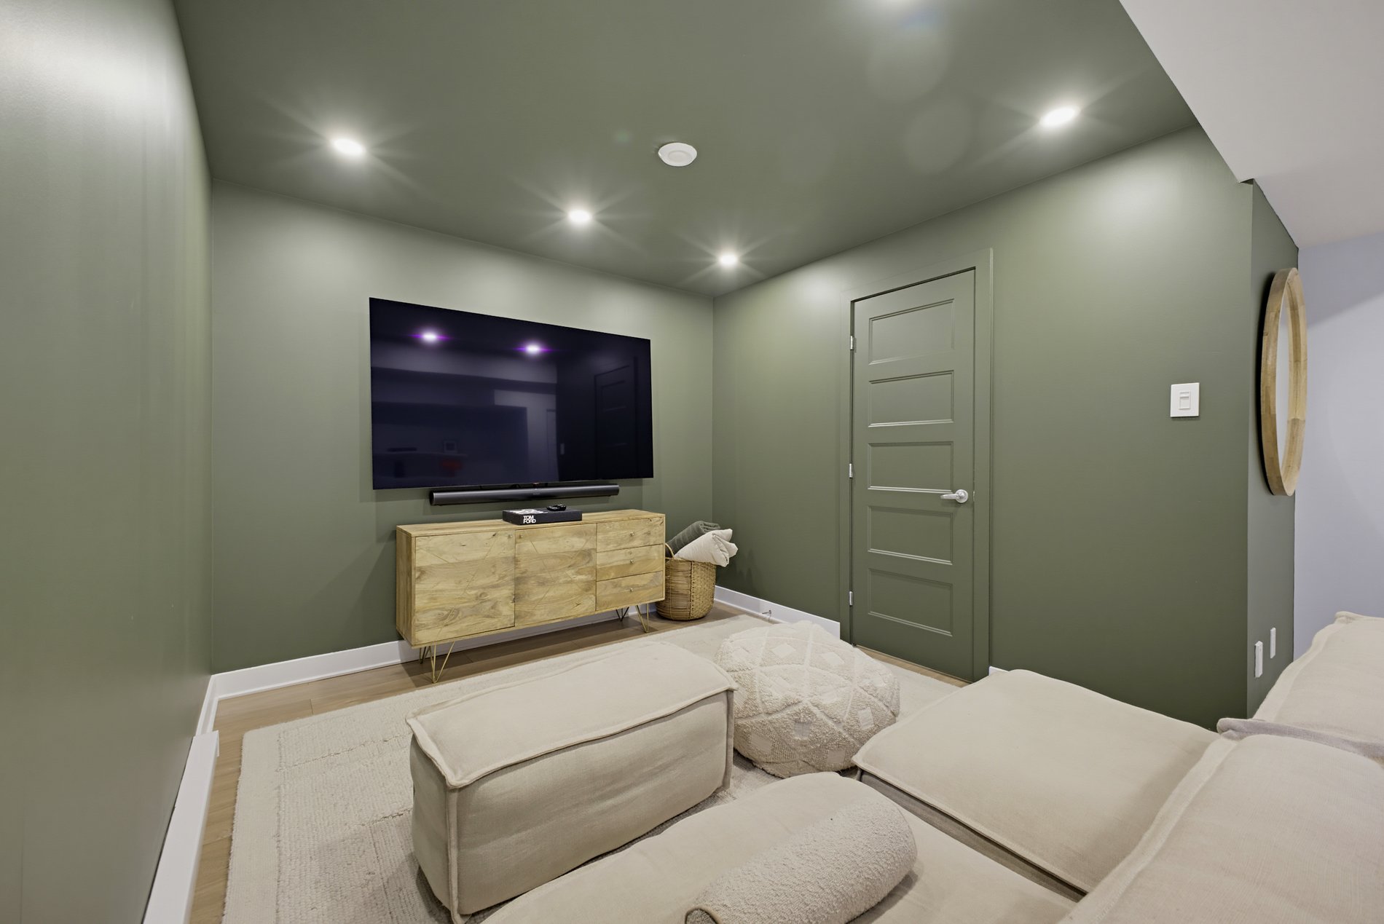
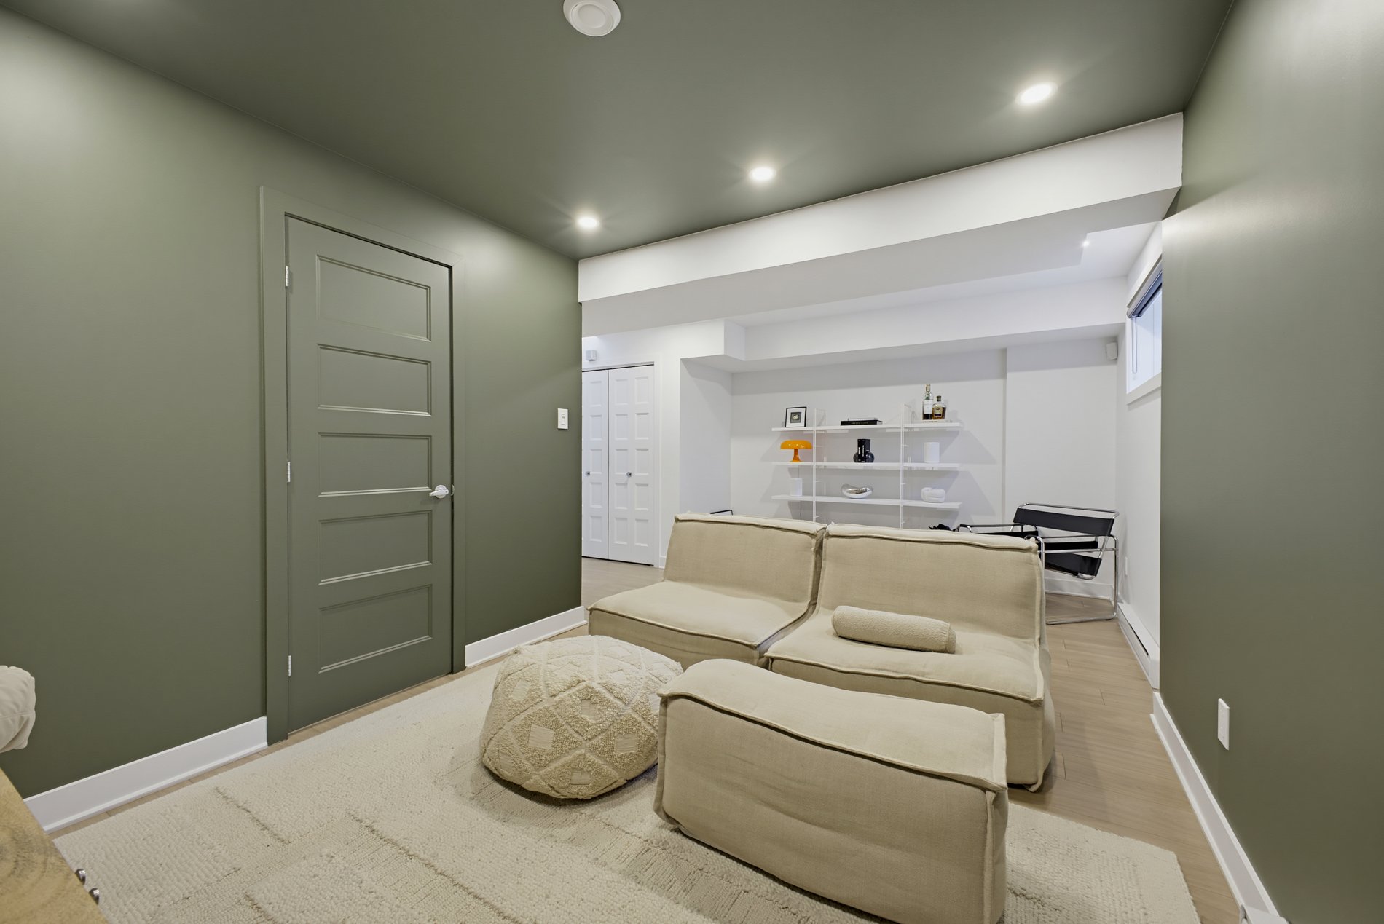
Family room
Family room
Family room
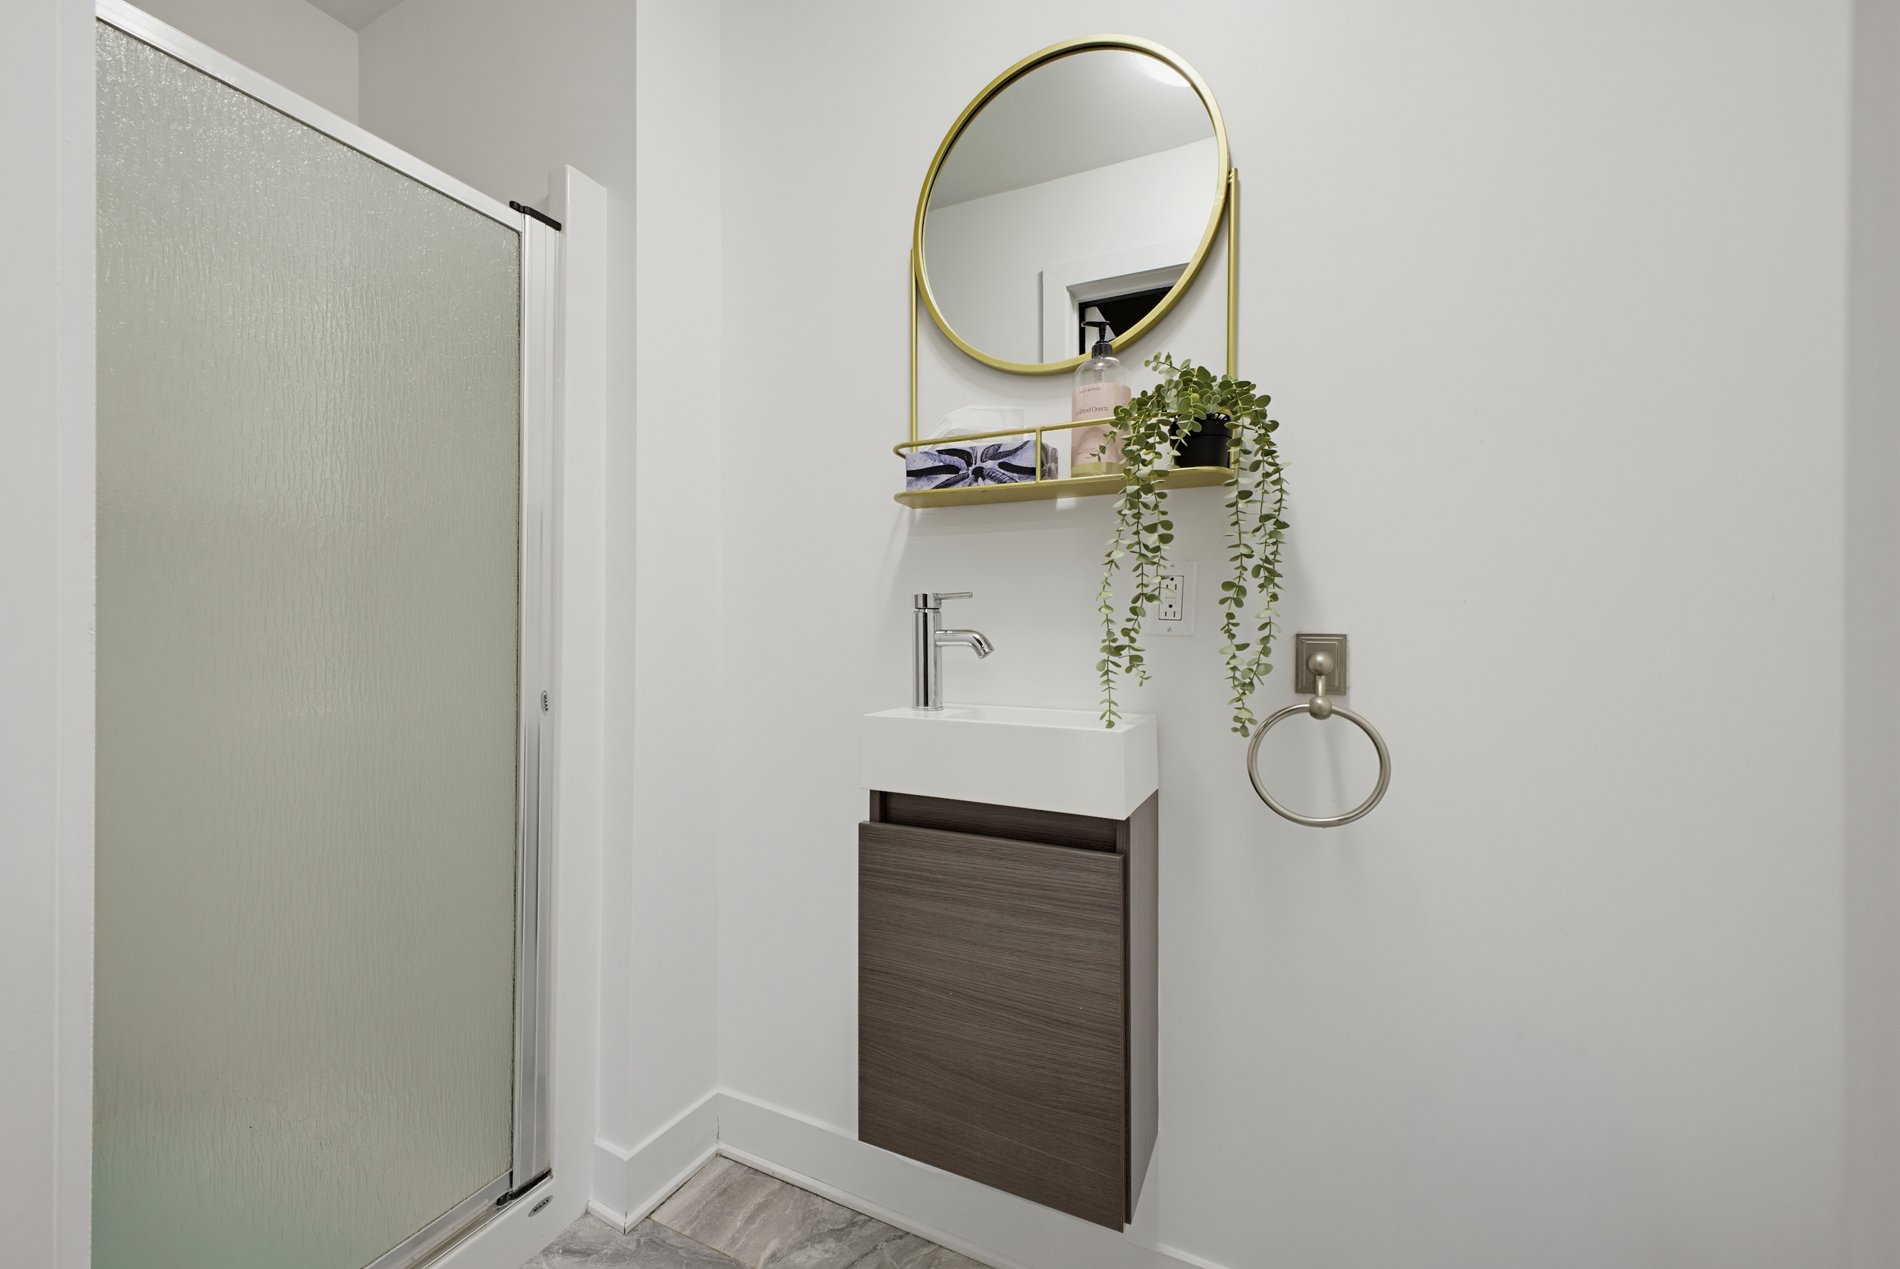
Bathroom
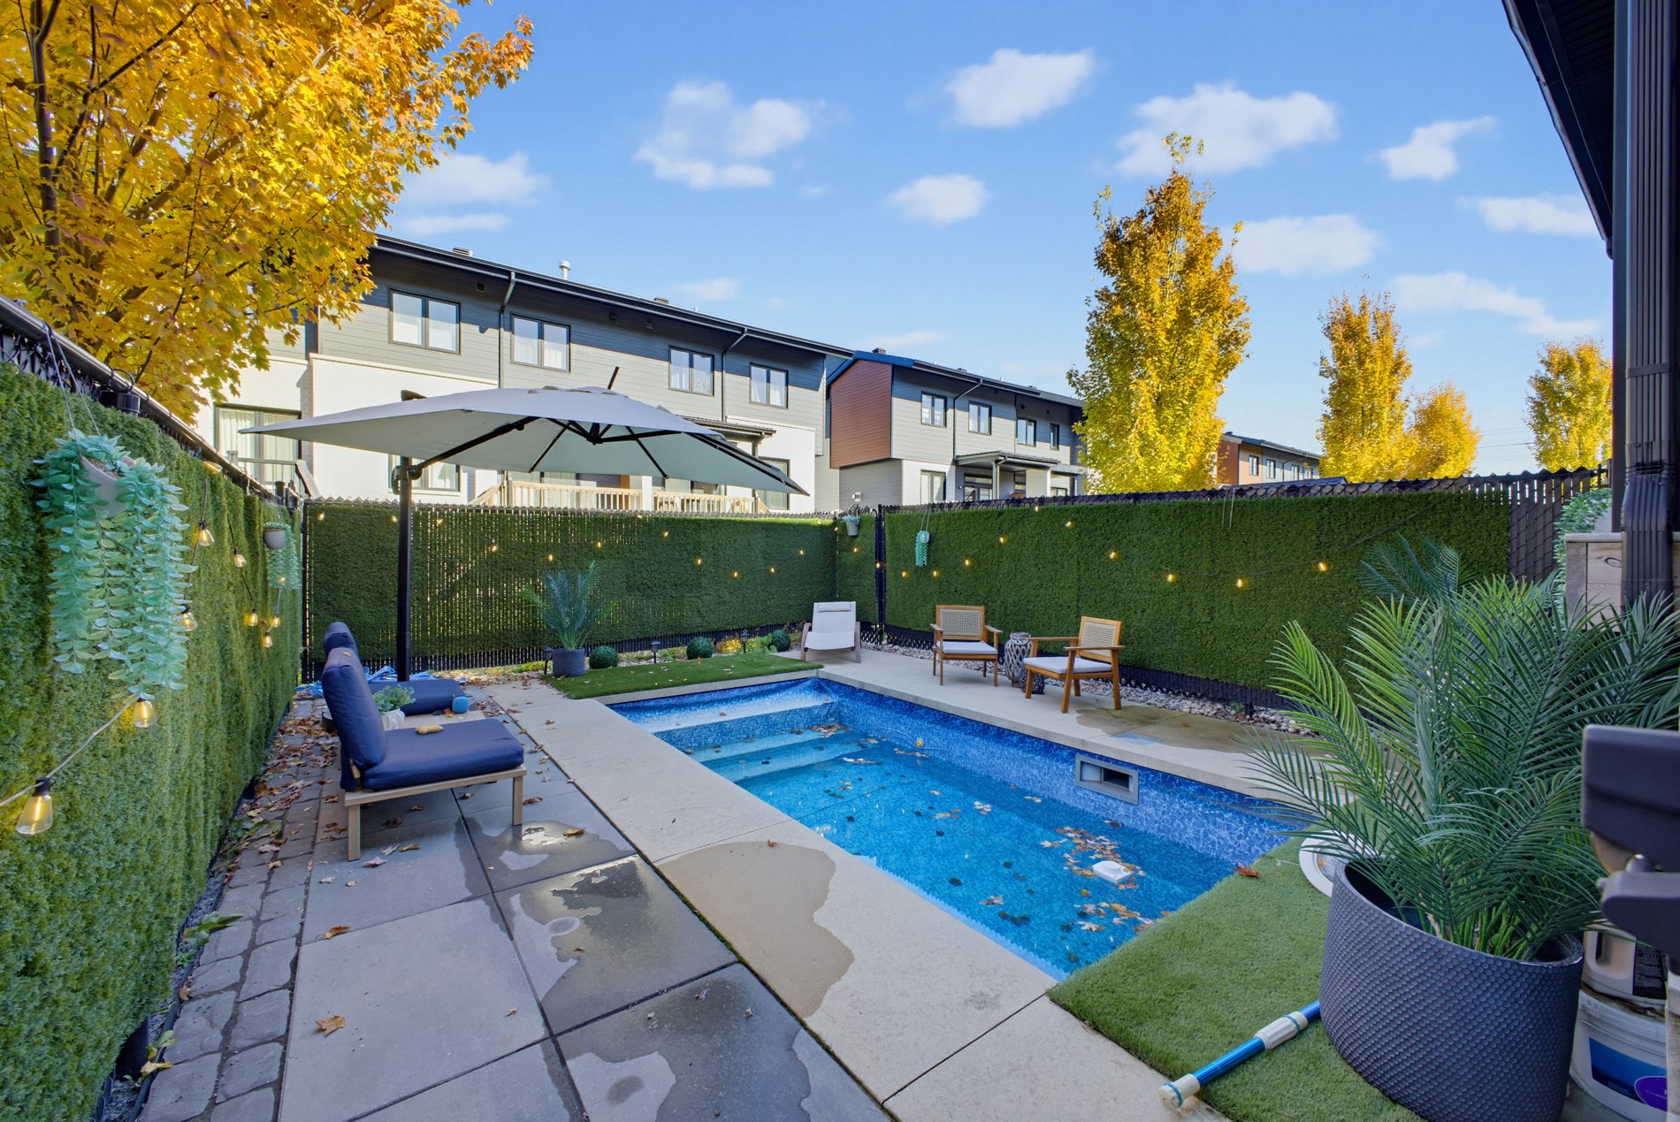
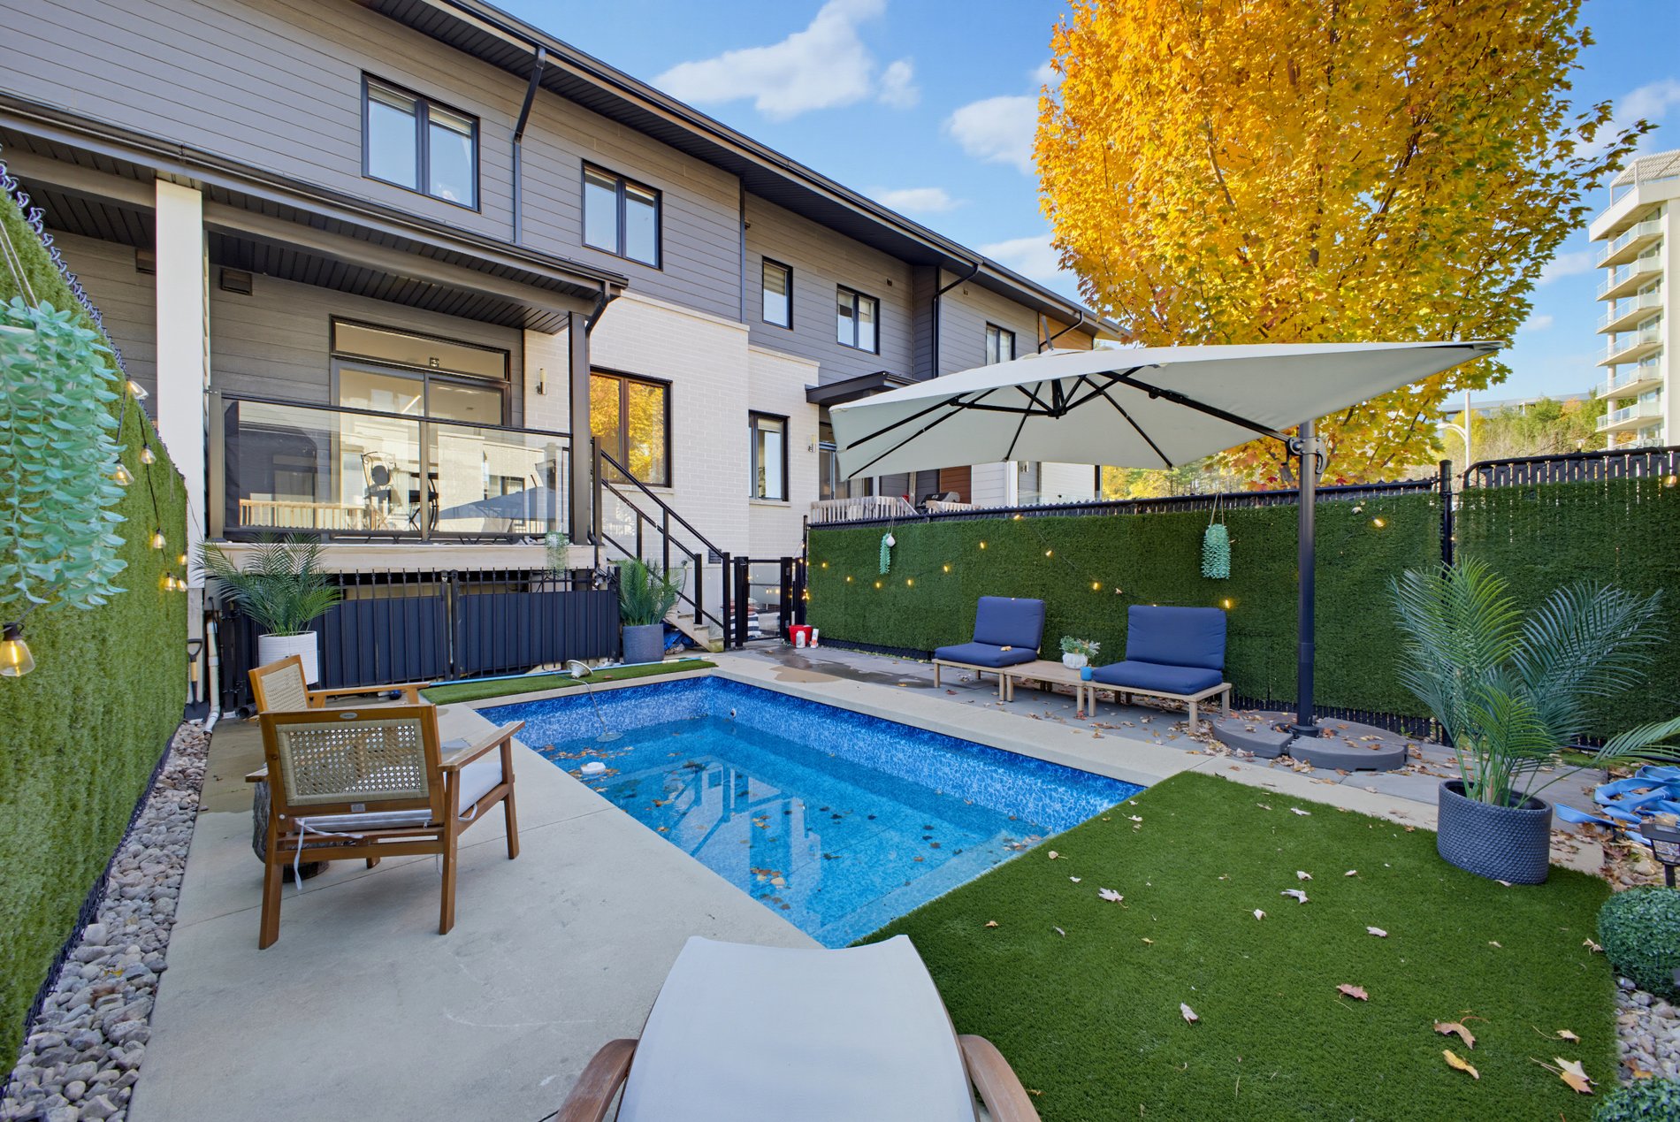
Backyard
Backyard
Frontage
Frontage
Living room
Living room
Living room
Dining room
Dining room
Dining room
Kitchen
Kitchen
Kitchen
Washroom
Staircase
Corridor
Primary bedroom
Primary bedroom
Corridor
Bedroom
Bedroom
Bathroom
Bathroom
Family room
Family room
Family room
Bathroom
Backyard
Backyard

6076 Rue d'Angora, Terrebonne (Lachenaie), QC J6X

$649,900 | 163.5 MC

  • 3 Bedrooms
  • 2 Bathrooms
  • 2016
  • MLS: 15735955

Description

Stunning modern Terrebonne townhouse built in 2016, featuring 3 bedrooms, a versatile family room, 2 full bathrooms, and a powder room. Enjoy 9-foot ceilings, a quartz kitchen with Viking gas stove, central A/C, garage, and heated saltwater pool. Recent 2024 upgrades include flooring, lighting, and fresh paint. Ideally located near shops, schools, parks, highways 25 and 640, commuter transit, and charming Old Terrebonne. Perfect for modern family living!

Included

Aspirateur central, Système d'alarme, Cuisinière au gaz Viking, Hotte de cuisine, Luminaires, Stores, Rideaux et tringles à rideaux, BBQ au gaz, Accessoires de piscine

Excluded

Luminaires chambre principale

Municipal land valuation

$122,300

Municipal building valuation

$427,700

Addenda

Stunning Modern Townhouse in a Sought-After Terrebonne
Neighborhood

Ideally located in a family-friendly neighborhood, this
beautifully maintained townhouse offers modern finishes,
exceptional natural light, and convenient access to
shopping, schools, parks, transportation, and entertainment.

PROPERTY FEATURES

Exterior

- Landscaped, fully fenced backyard
- In-ground, heated saltwater pool with a concrete surround
- Natural gas hookup for the BBQ on the balcony

Interior

- Built in 2016 under divided co-ownership
- Central heating and air conditioning
- Tankless natural gas water heater
- Integrated garage with electrical panel

**Garden Level**

- Spacious entrance hall with wardrobe
- Versatile family room, ideal as a fourth bedroom, home
office, or recreation room
- Direct access to the garage
- Second full bathroom

Main Floor

- Bright, open-concept layout with impressive 9-foot
ceilings
- Modern kitchen with 8-foot island, waterfall quartz
countertops, and included Viking gas stove
- Spacious dining area, perfect for entertaining
- Comfortable, sun-filled living room with decorative
feature wall
- Convenient powder room with laundry area

Second Floor

- Three generously sized bedrooms
- Primary bedroom with walk-in closet
- Elegant bathroom with freestanding bathtub and separate
shower

Recent Upgrades (2024)

- Pot lights installed throughout the home
- Updated kitchen with quartz countertops
- Renovated flooring on the main floor and basement
- Fresh paint throughout
- Decorative living room feature wall
- Additional improvements throughout

PRIME LOCATION

Shopping & Everyday Essentials
Minutes from Galeries Terrebonne, IGA Extra, Maxi, Canadian
Tire, SAQ, pharmacies, restaurants, and more.

Transportation
Quick access to Highways 25 and 640, convenient commuting
to Montréal and surrounding areas, and proximity to the Exo
Mascouche commuter train line.

Schools & Education
Several nearby primary and secondary schools, as well as
Cégep de Lanaudière à Terrebonne.

Parks & Recreation
Walking distance to Parc Angora, featuring sports fields,
playgrounds, and water games. Enjoy nearby green spaces,
walking trails, cycling paths, sports complexes, and
recreational facilities.

Lifestyle & Entertainment
Just minutes from charming Vieux-Terrebonne, renowned for
its restaurants, cafés, boutiques, and cultural attractions.

A fantastic opportunity to enjoy modern living, thoughtful
upgrades, and an exceptional lifestyle in a convenient,
family-friendly location!
ROOM DETAILS
RoomDimensionsLevelFlooring
Hallway7.6 x 6.9 PBasementCeramic tiles
Family room13.7 x 18.9 PBasementFloating floor
Bathroom3.5 x 9.5 PBasementCeramic tiles
Living room13.2 x 19.7 PGround FloorFloating floor
Dining room10 x 14.6 PGround FloorFloating floor
Kitchen10 x 13 PGround FloorFloating floor
Washroom5.3 x 7.10 PGround FloorCeramic tiles
Primary bedroom12 x 13.10 P2nd FloorFloating floor
Walk-in closet4.9 x 6.7 P2nd FloorFloating floor
Bedroom11.2 x 11.5 P2nd FloorFloating floor
Bedroom7.5 x 8 P2nd FloorFloating floor
Bathroom8.1 x 10 P2nd FloorCeramic tiles
BUILDING
TypeTwo or more storey
StyleAttached
Dimensions0x0
Lot Size163.5 MC
EXPENSES
Co-ownership fees$ 804 / year
Municipal Taxes (2026)$ 4103 / year
School taxes (2026)$ 422 / year
CHARACTERISTICS
Basement6 feet and over, Finished basement
Heating systemAir circulation, Electric baseboard units
Equipment availableAlarm system, Central air conditioning, Central vacuum cleaner system installation, Electric garage door, Ventilation system
DrivewayAsphalt
RoofingAsphalt shingles
ProximityBicycle path, Daycare centre, Elementary school, High school, Highway, Park - green area, Public transport
Window typeCrank handle, Sliding
Heating energyElectricity, Natural gas
LandscapingFenced, Landscape
GarageFitted, Heated, Single width
TopographyFlat
ParkingGarage, Outdoor
PoolIndoor
CupboardMelamine
Sewage systemMunicipal sewer
Water supplyMunicipality
Restrictions/PermissionsPets allowed
WindowsPVC
ZoningResidential
Bathroom / WashroomSeperate shower

Loading maps...

Loading street view...

This property is presented in collaboration with RE/MAX 2001 INC

MARKET REPORT

What are homes in your neighbourhood worth? Leave your email and receive the market report for your area: median prices, days on market and sales of the month.

MARKET REPORT →Report in French