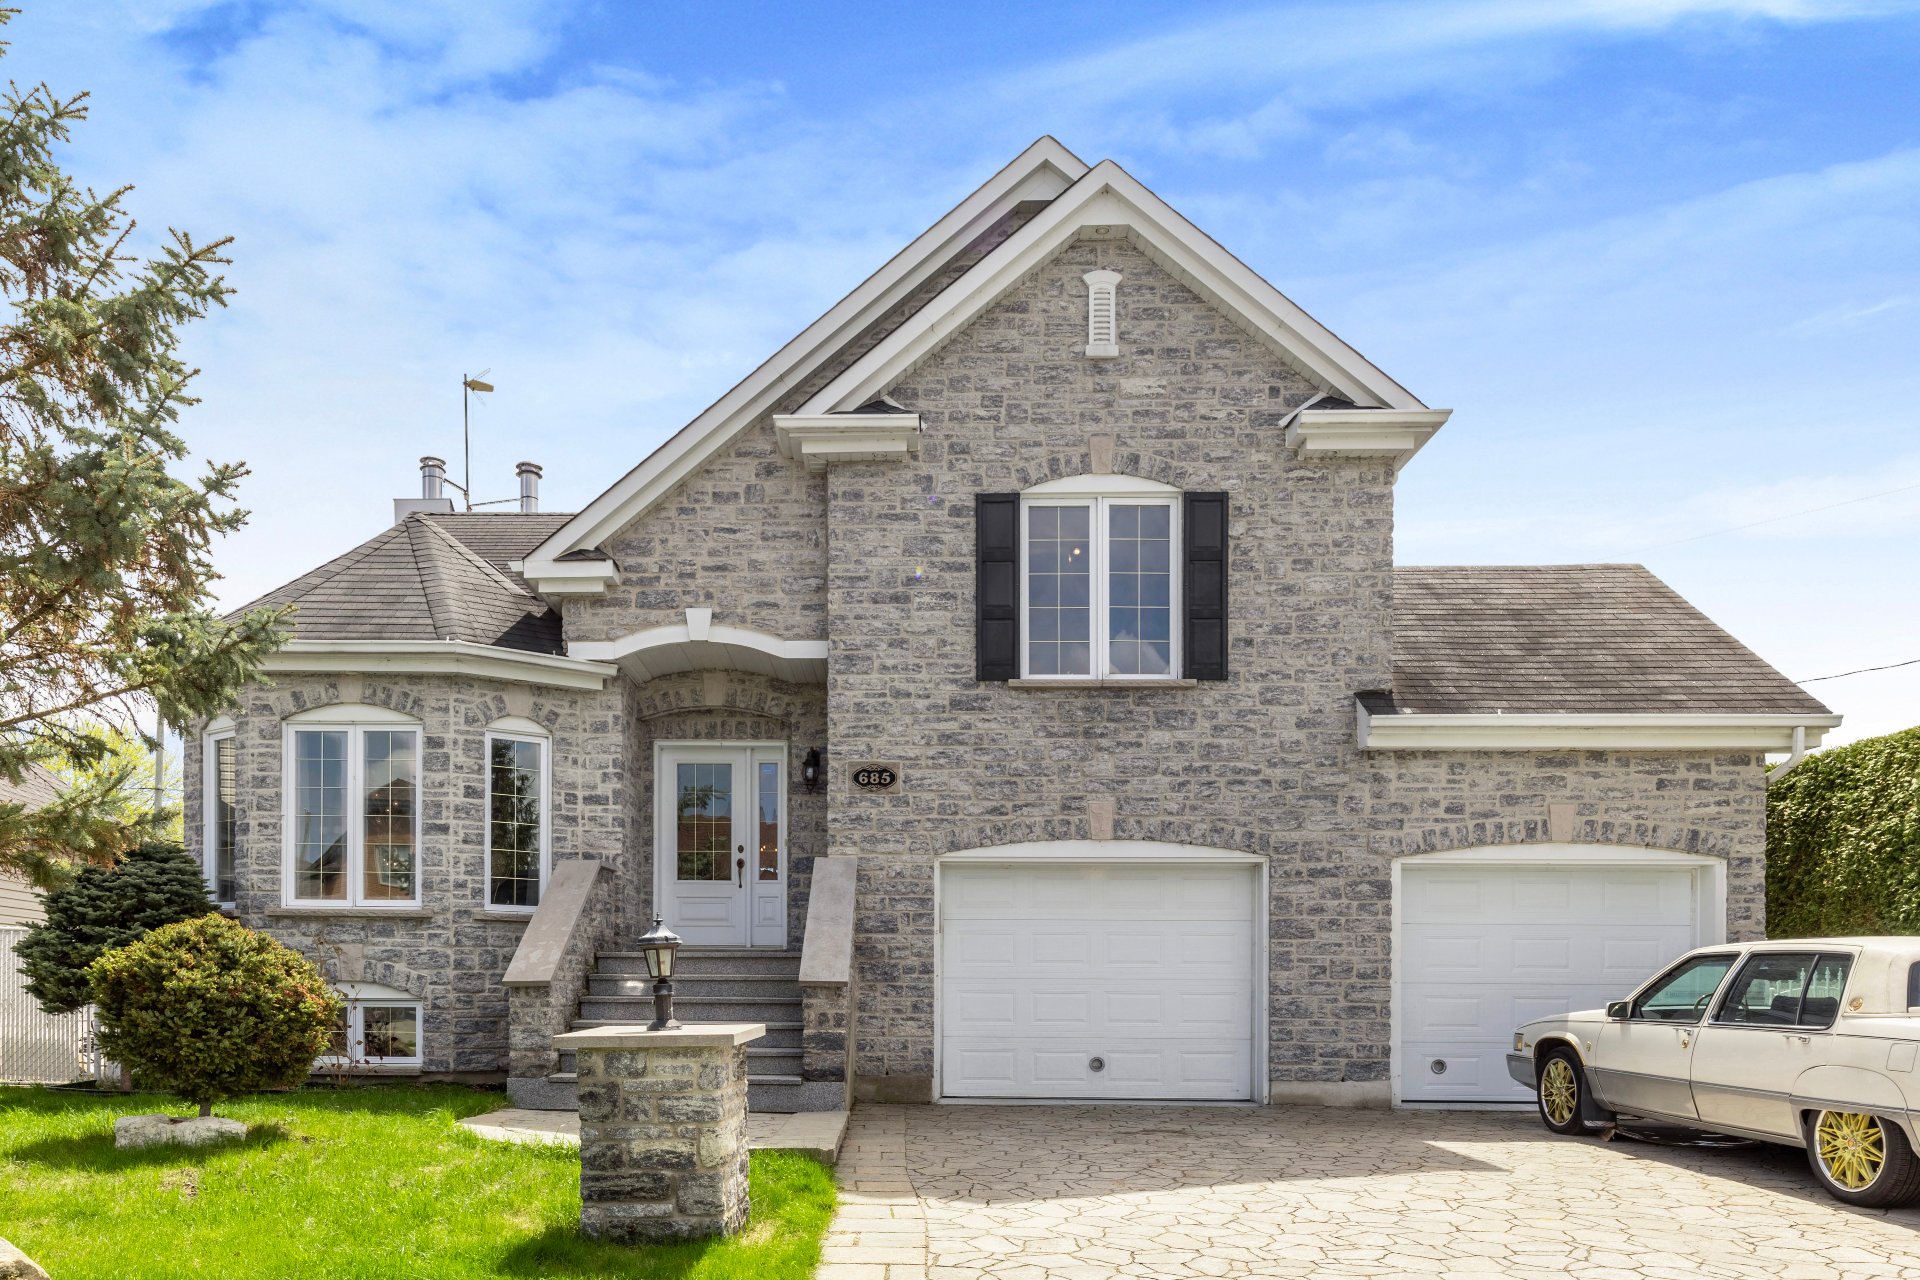
Frontage
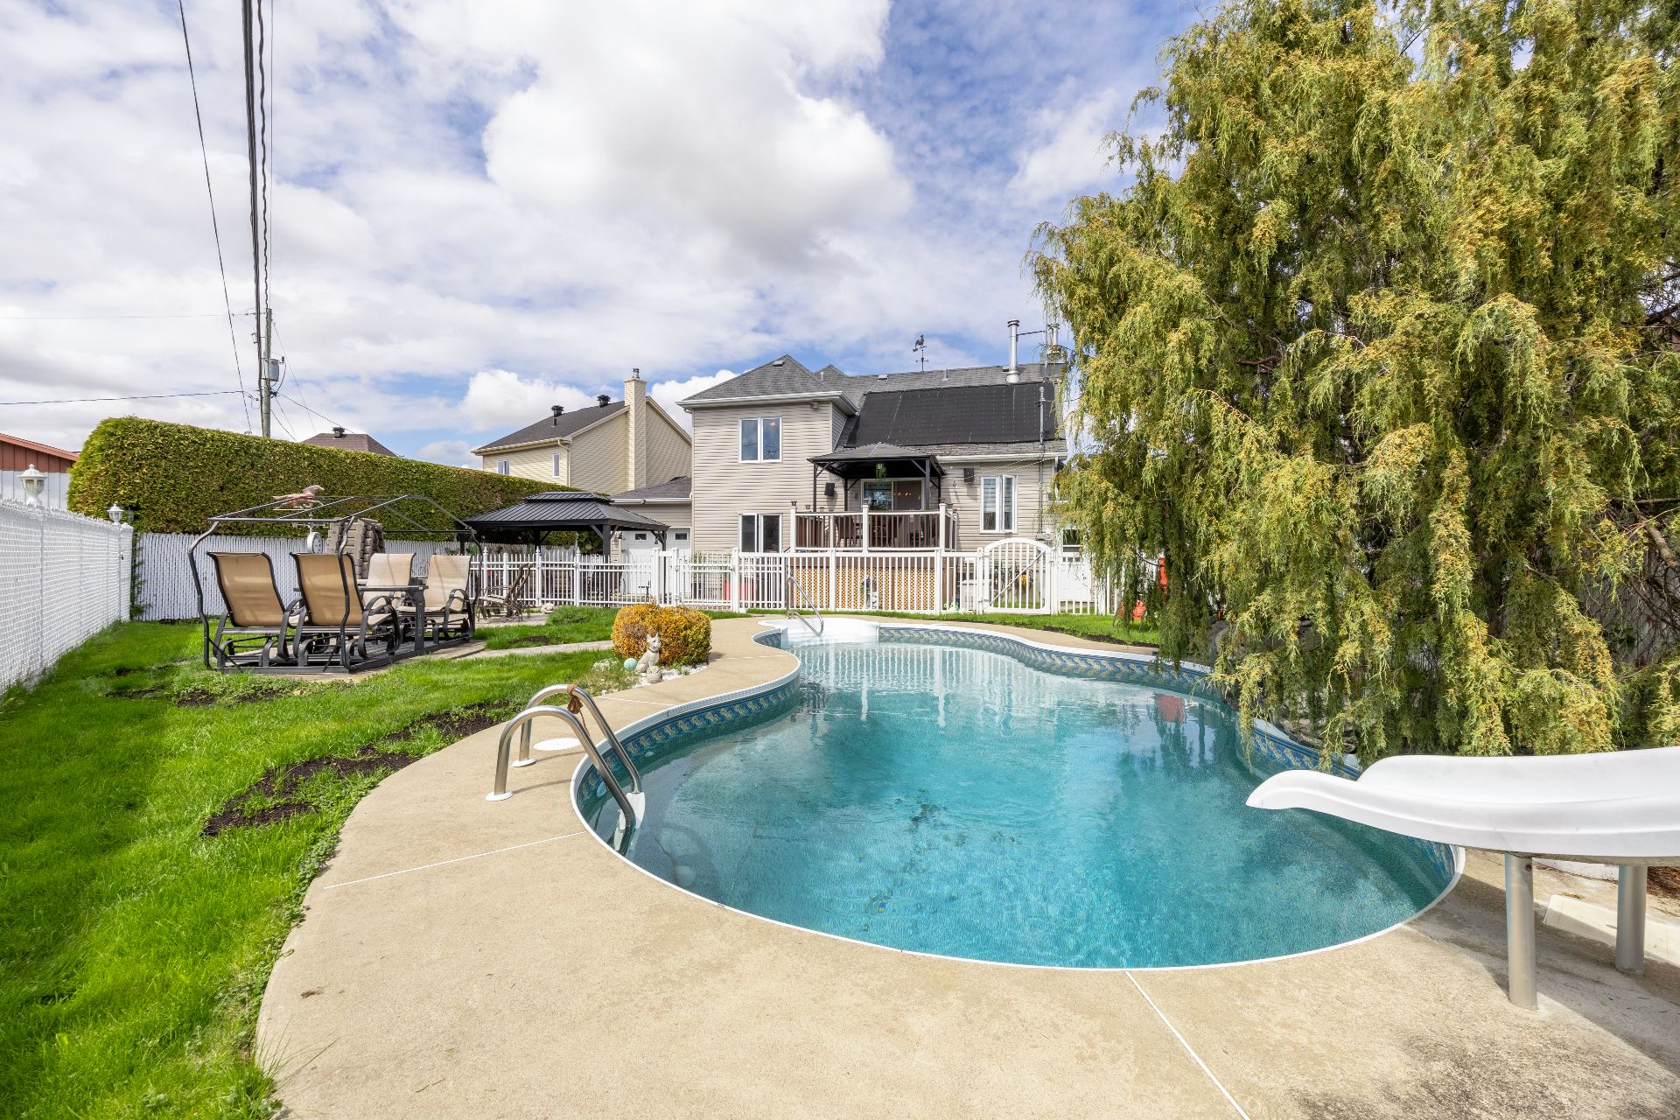
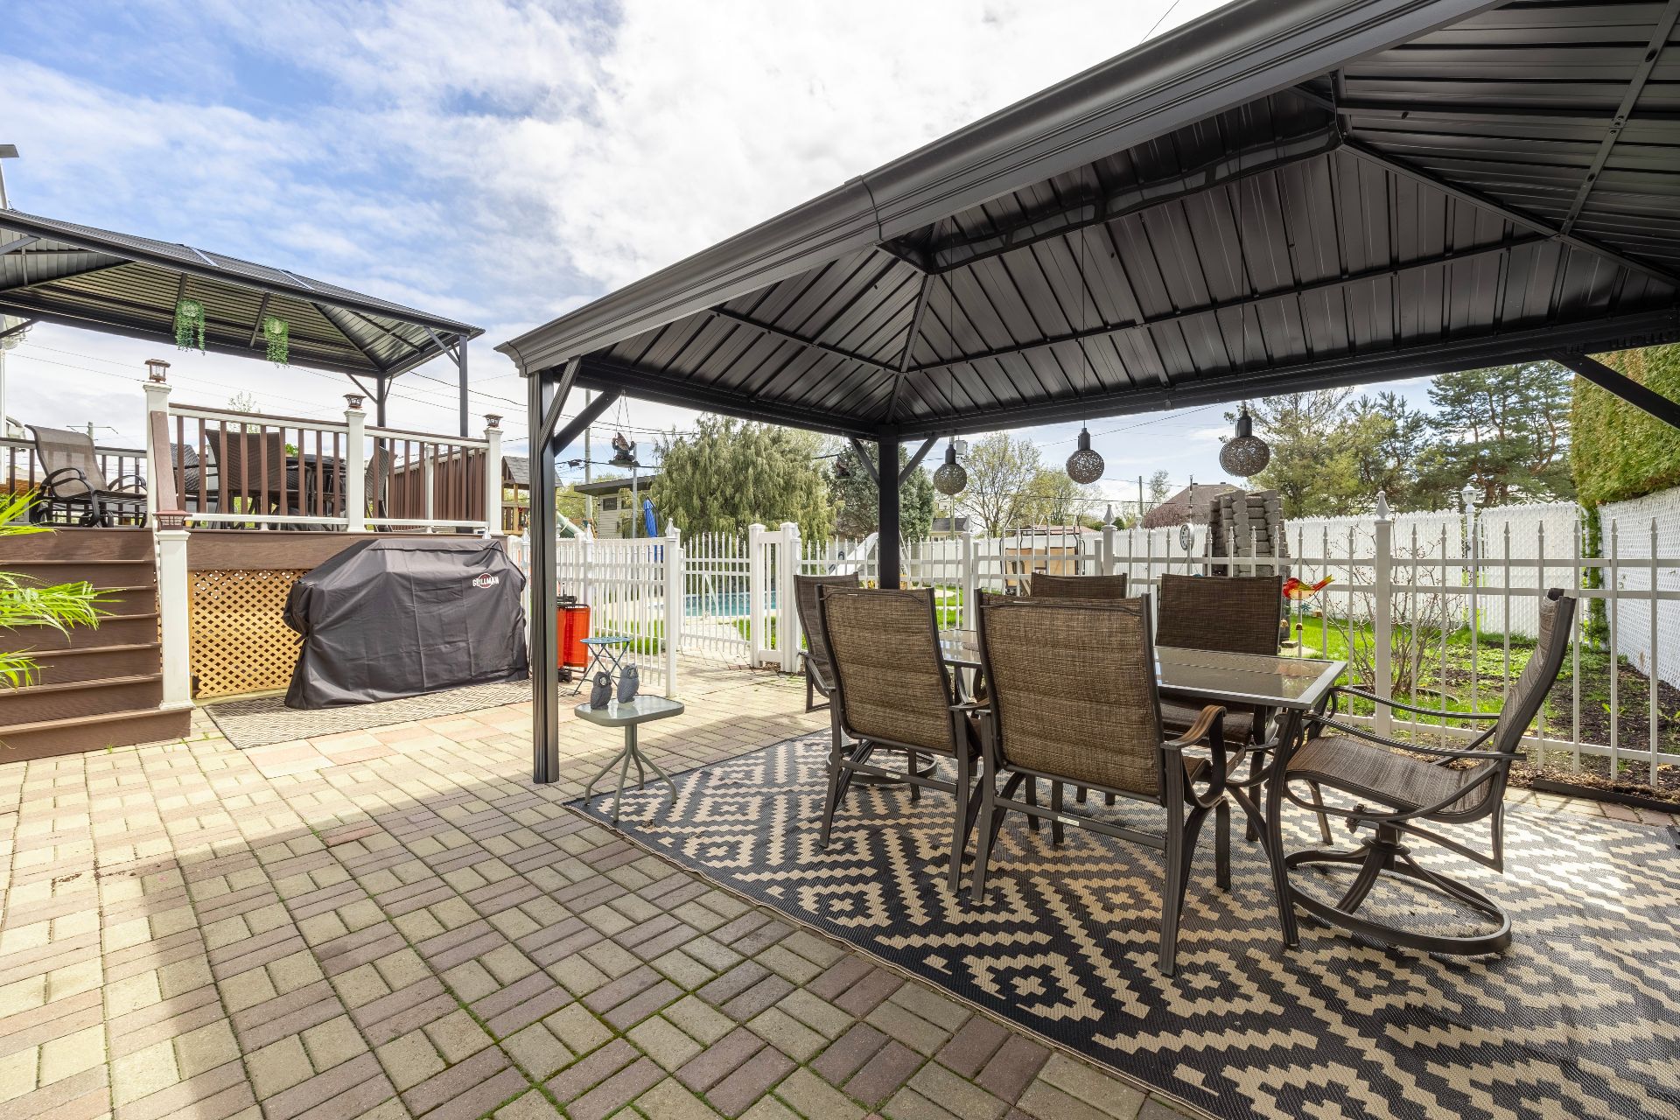
Backyard
Balcony
Living room
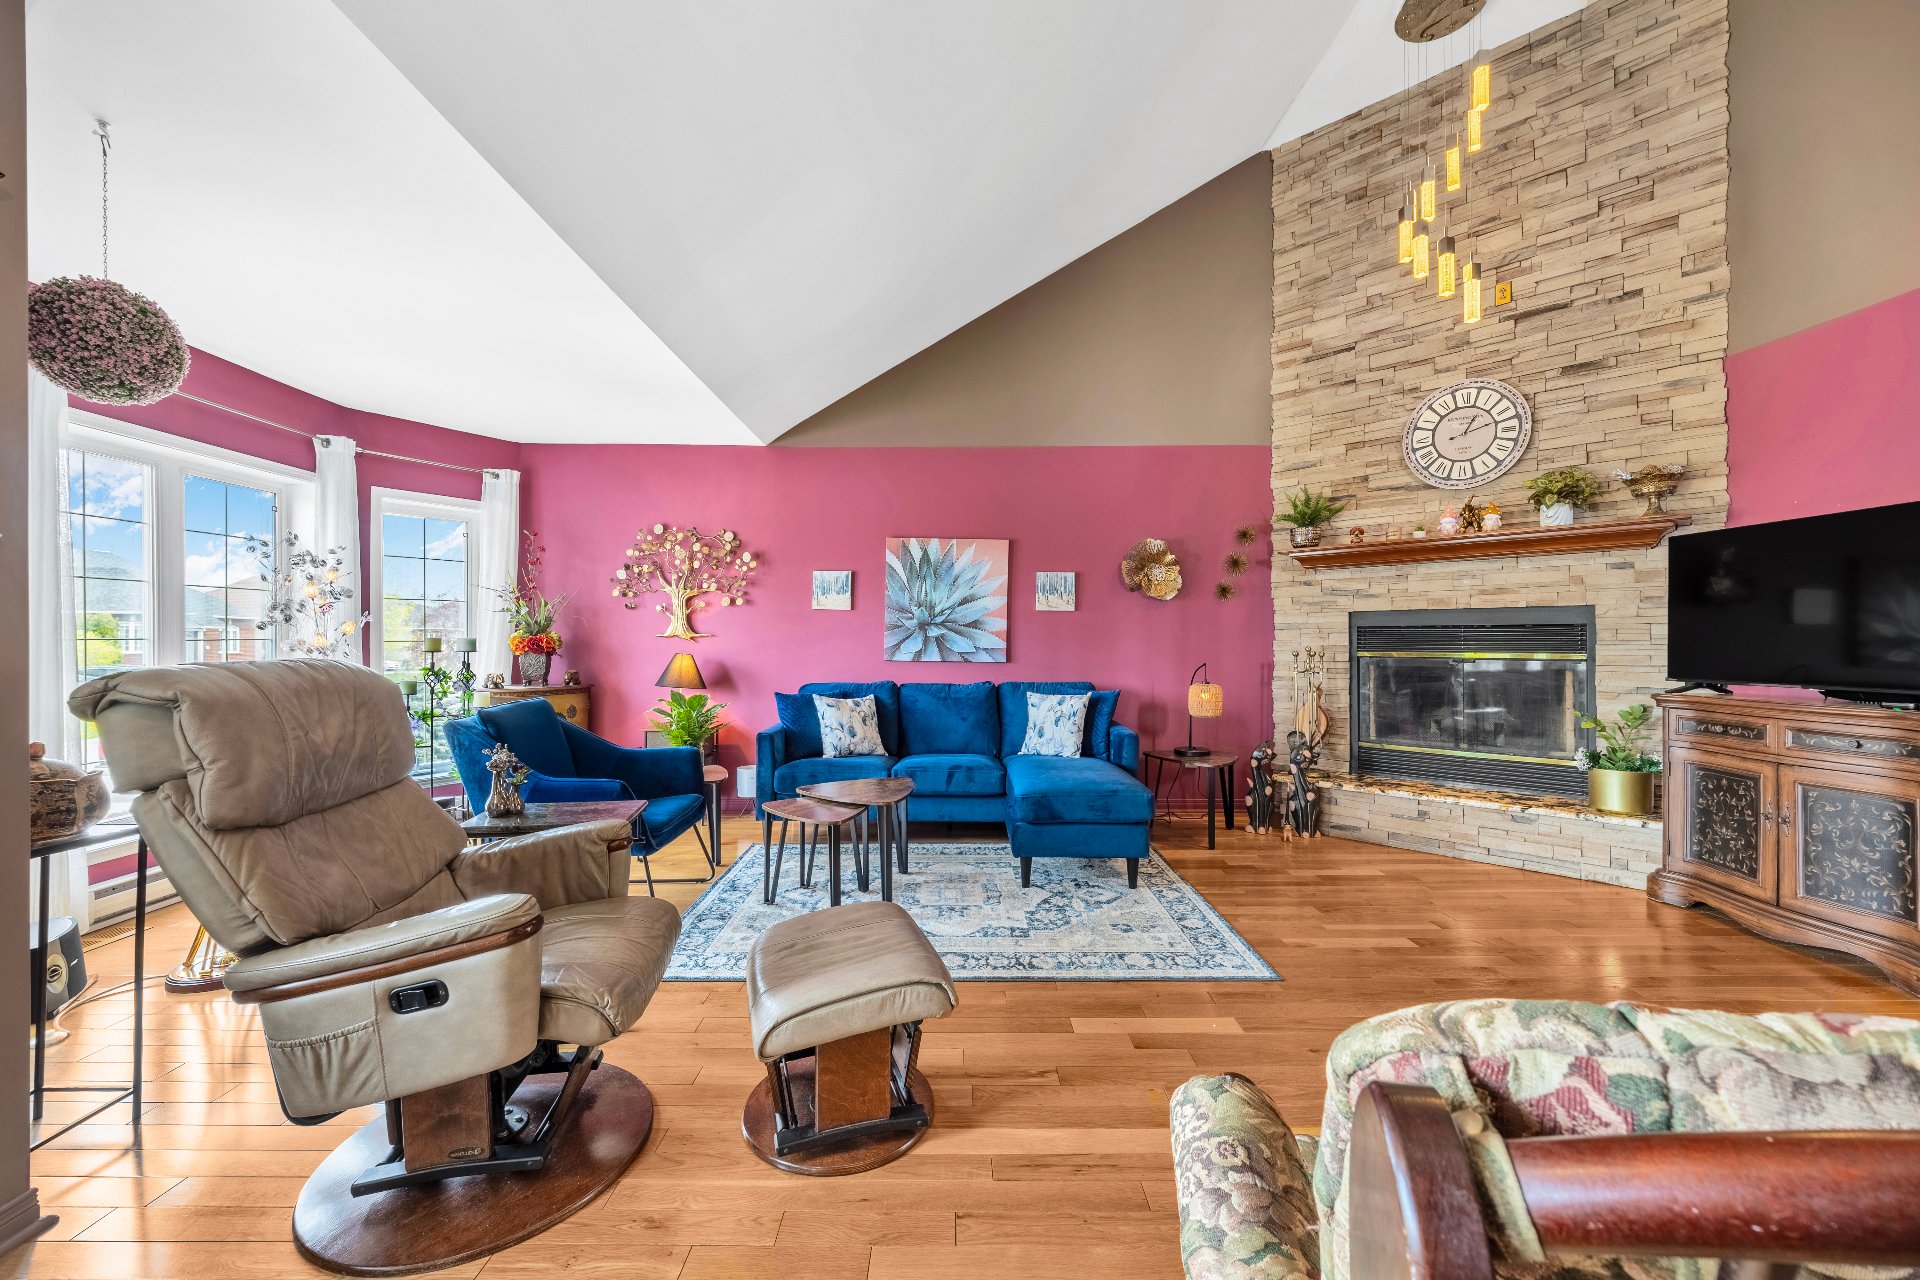
Living room
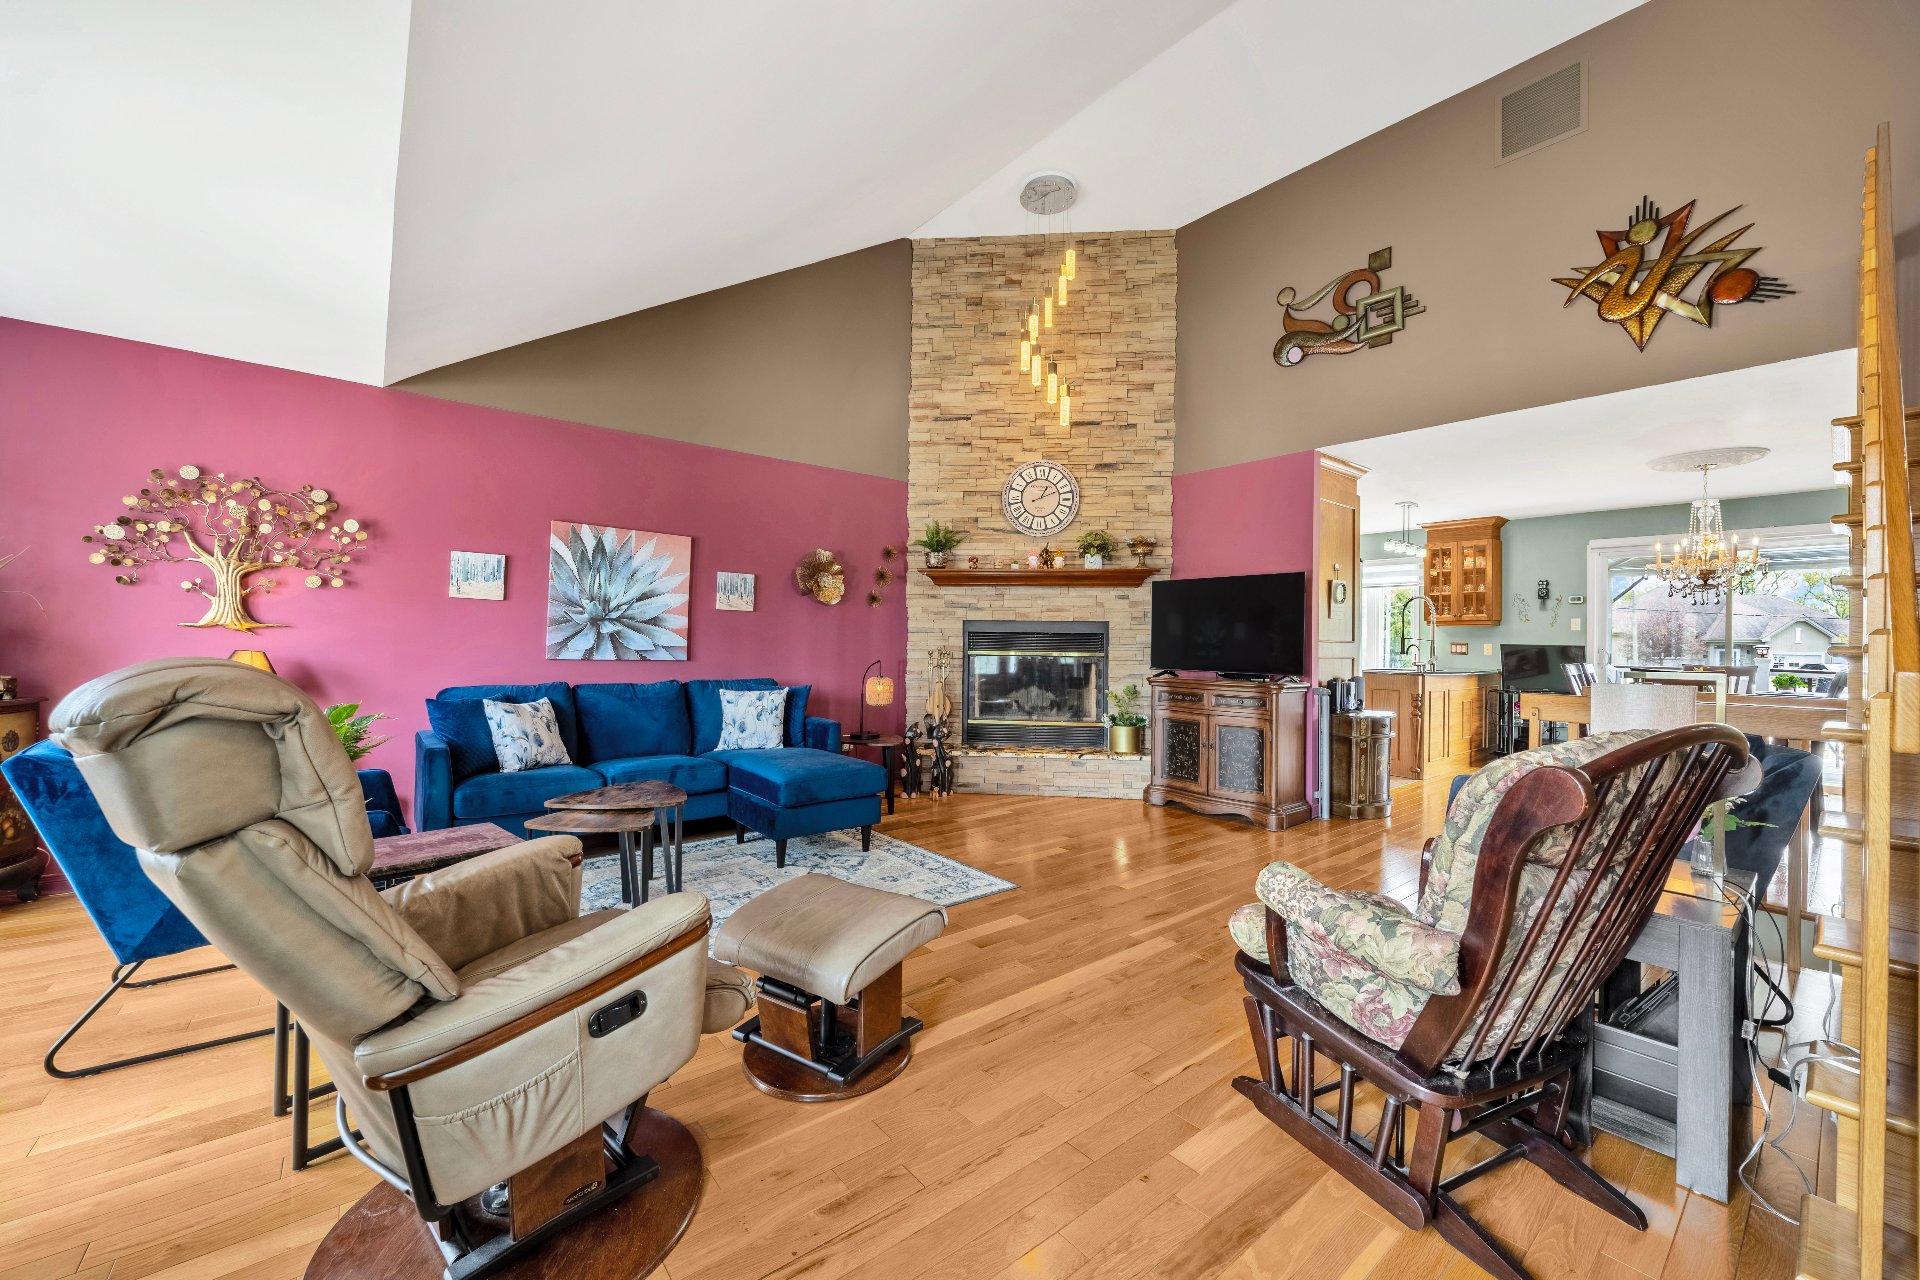
Living room
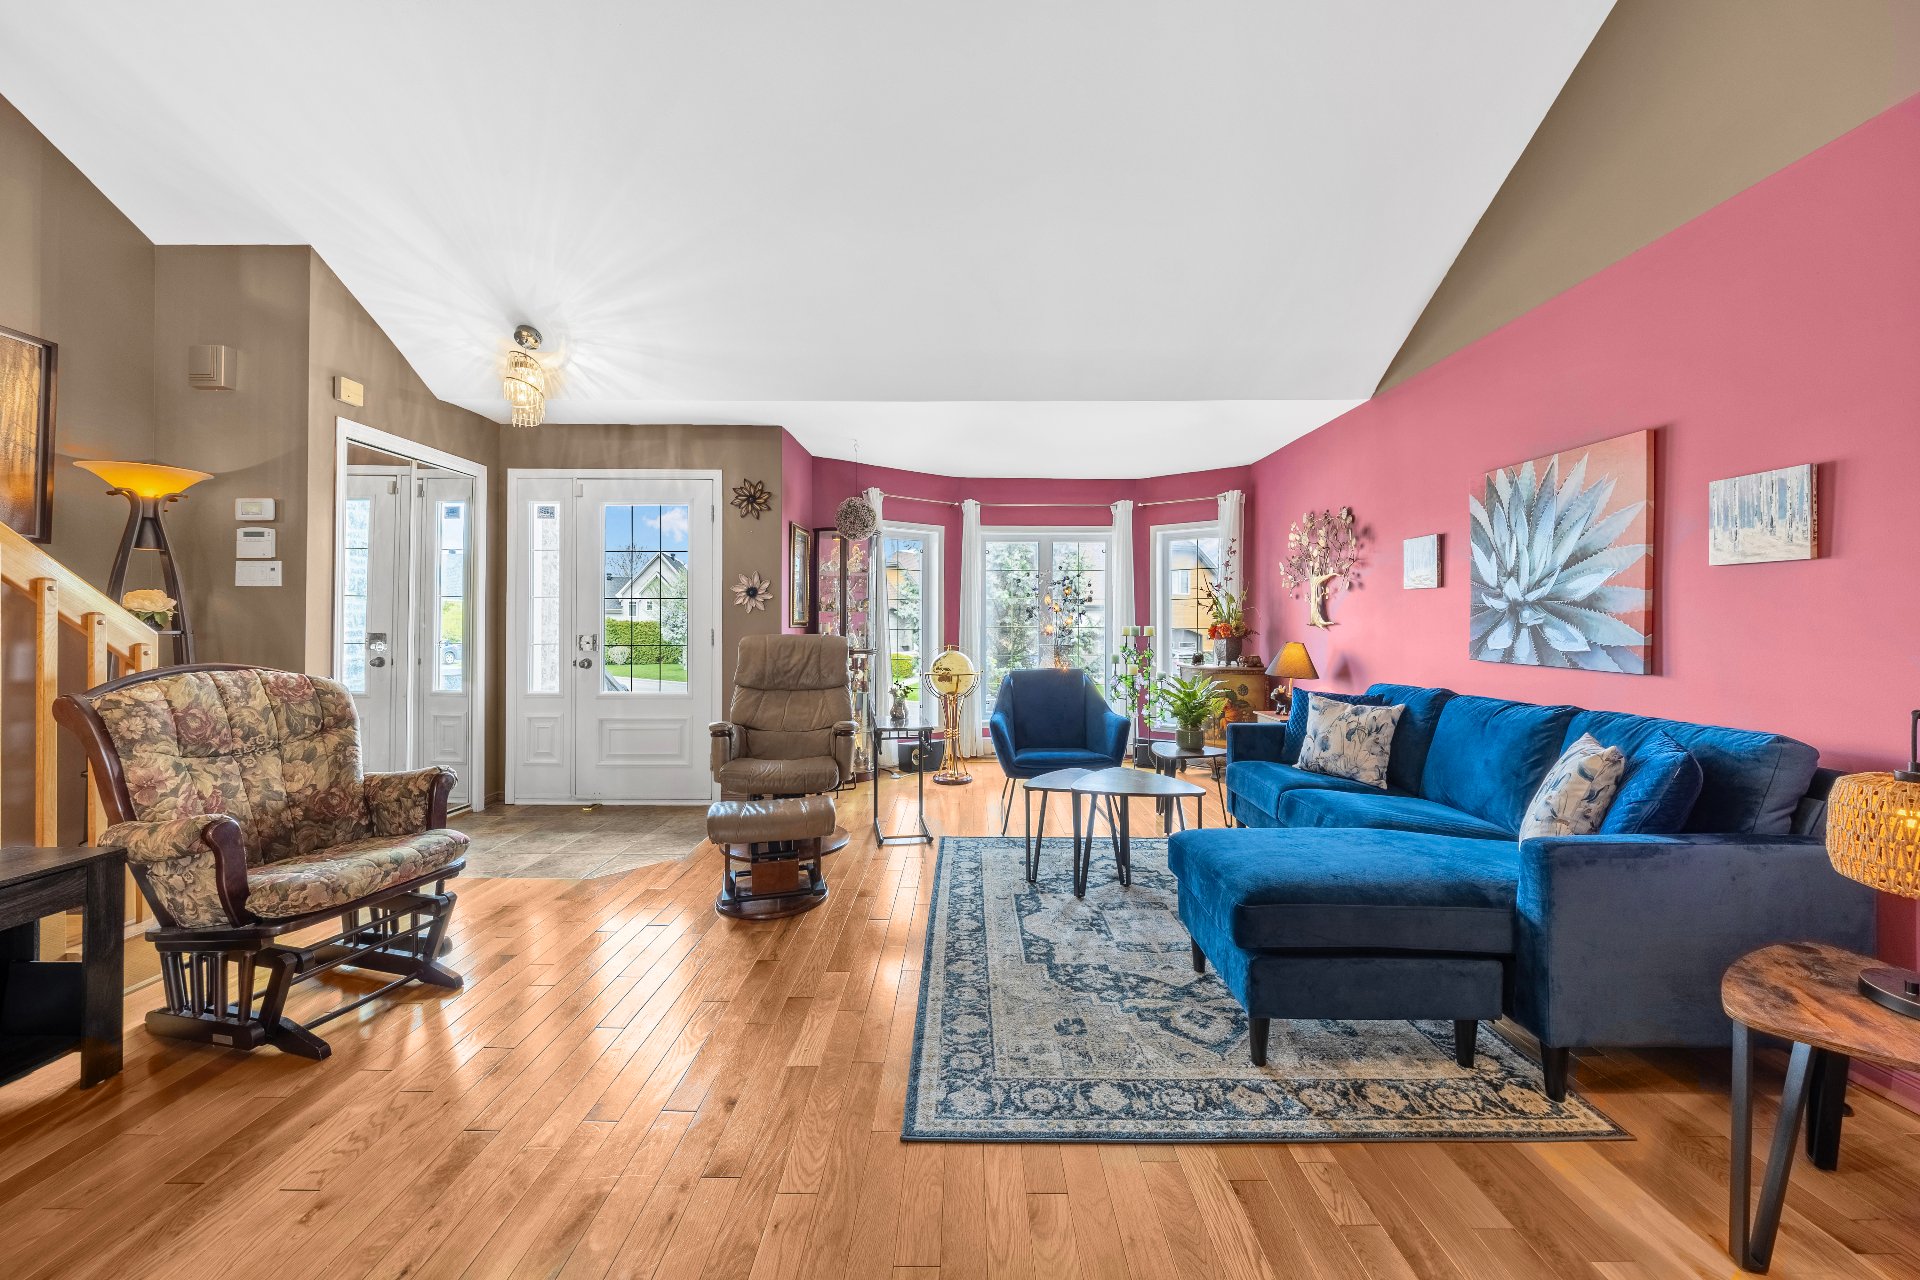
Living room
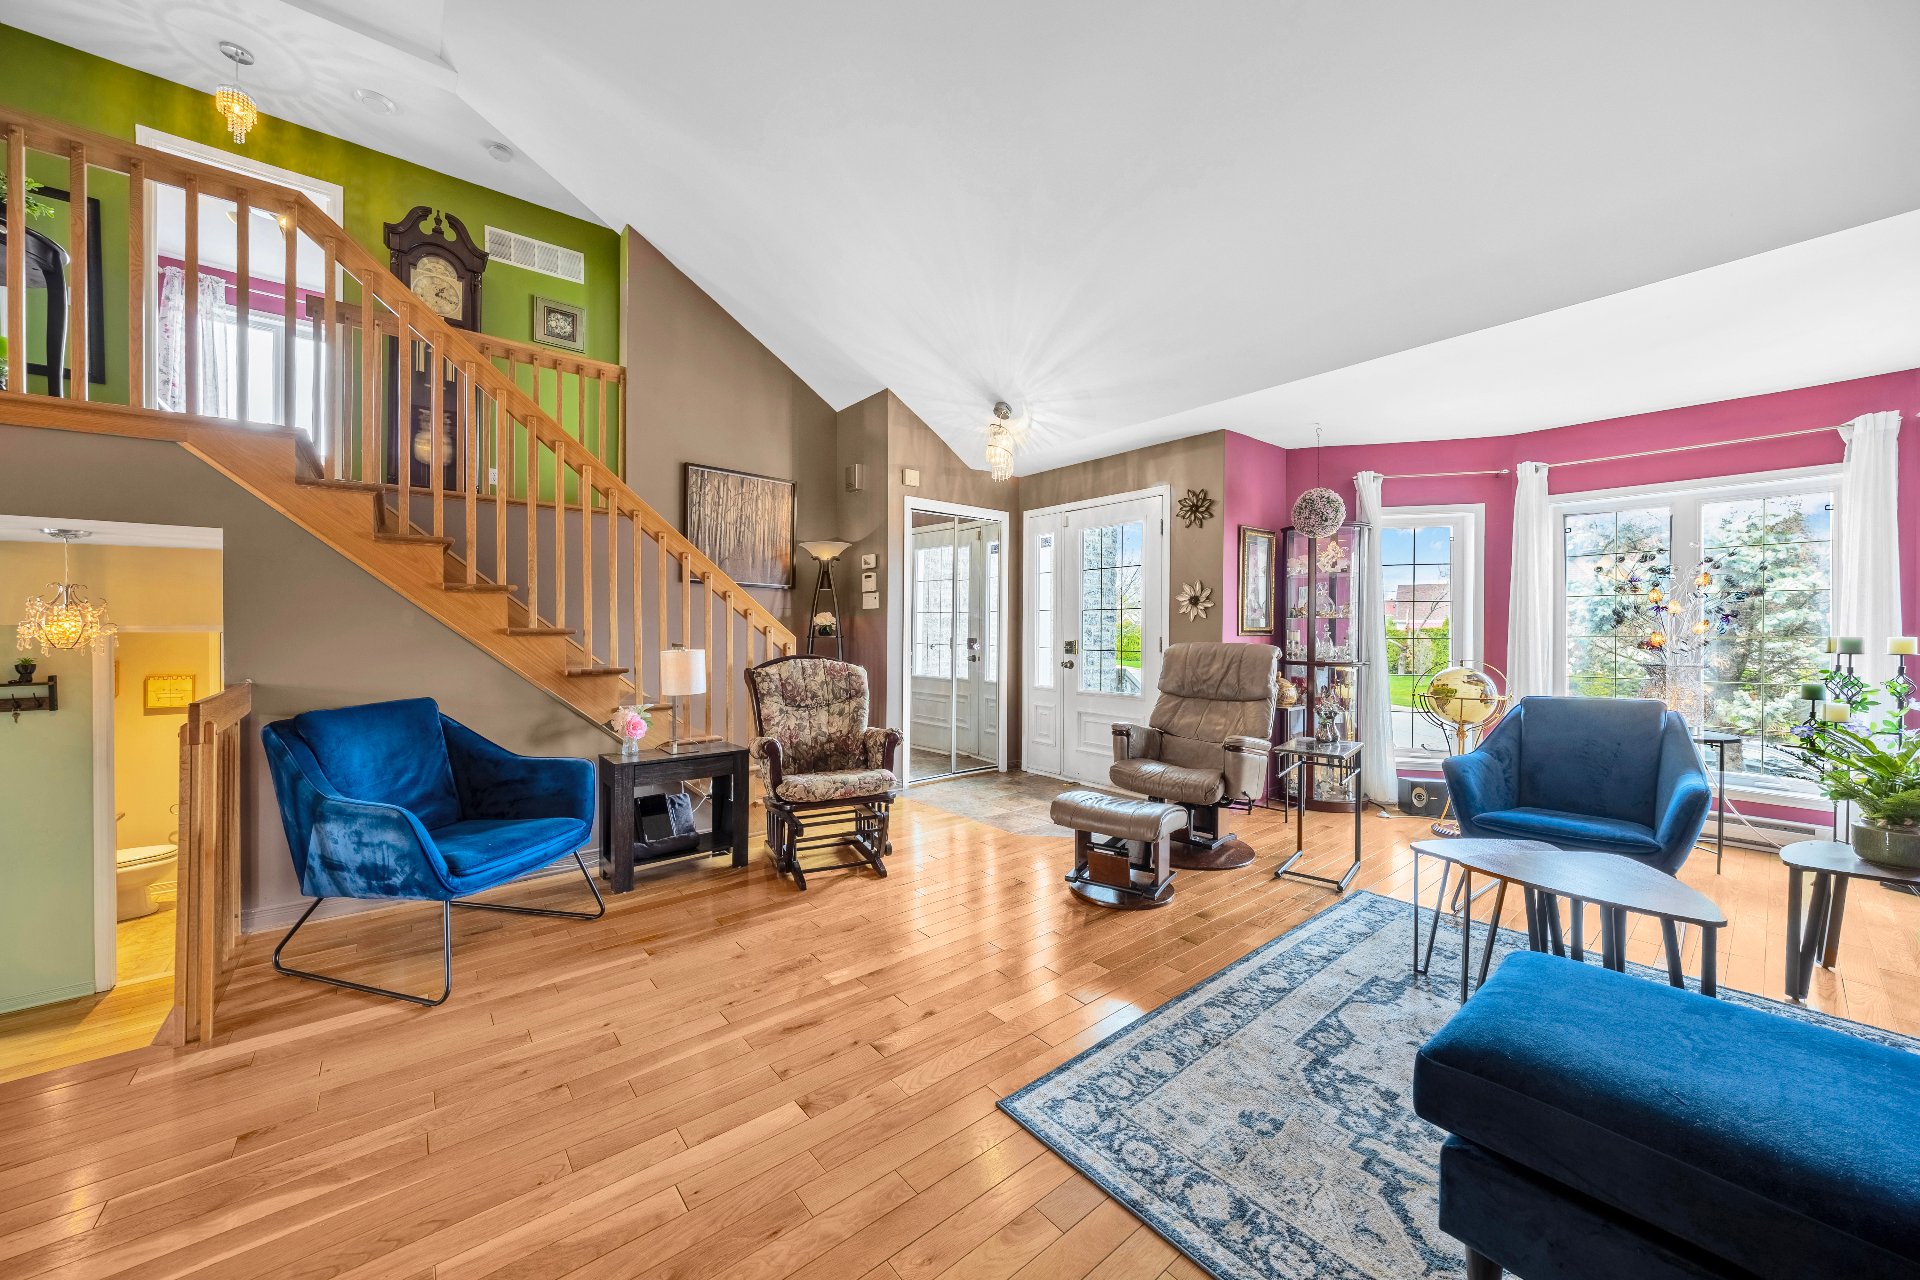
Kitchen
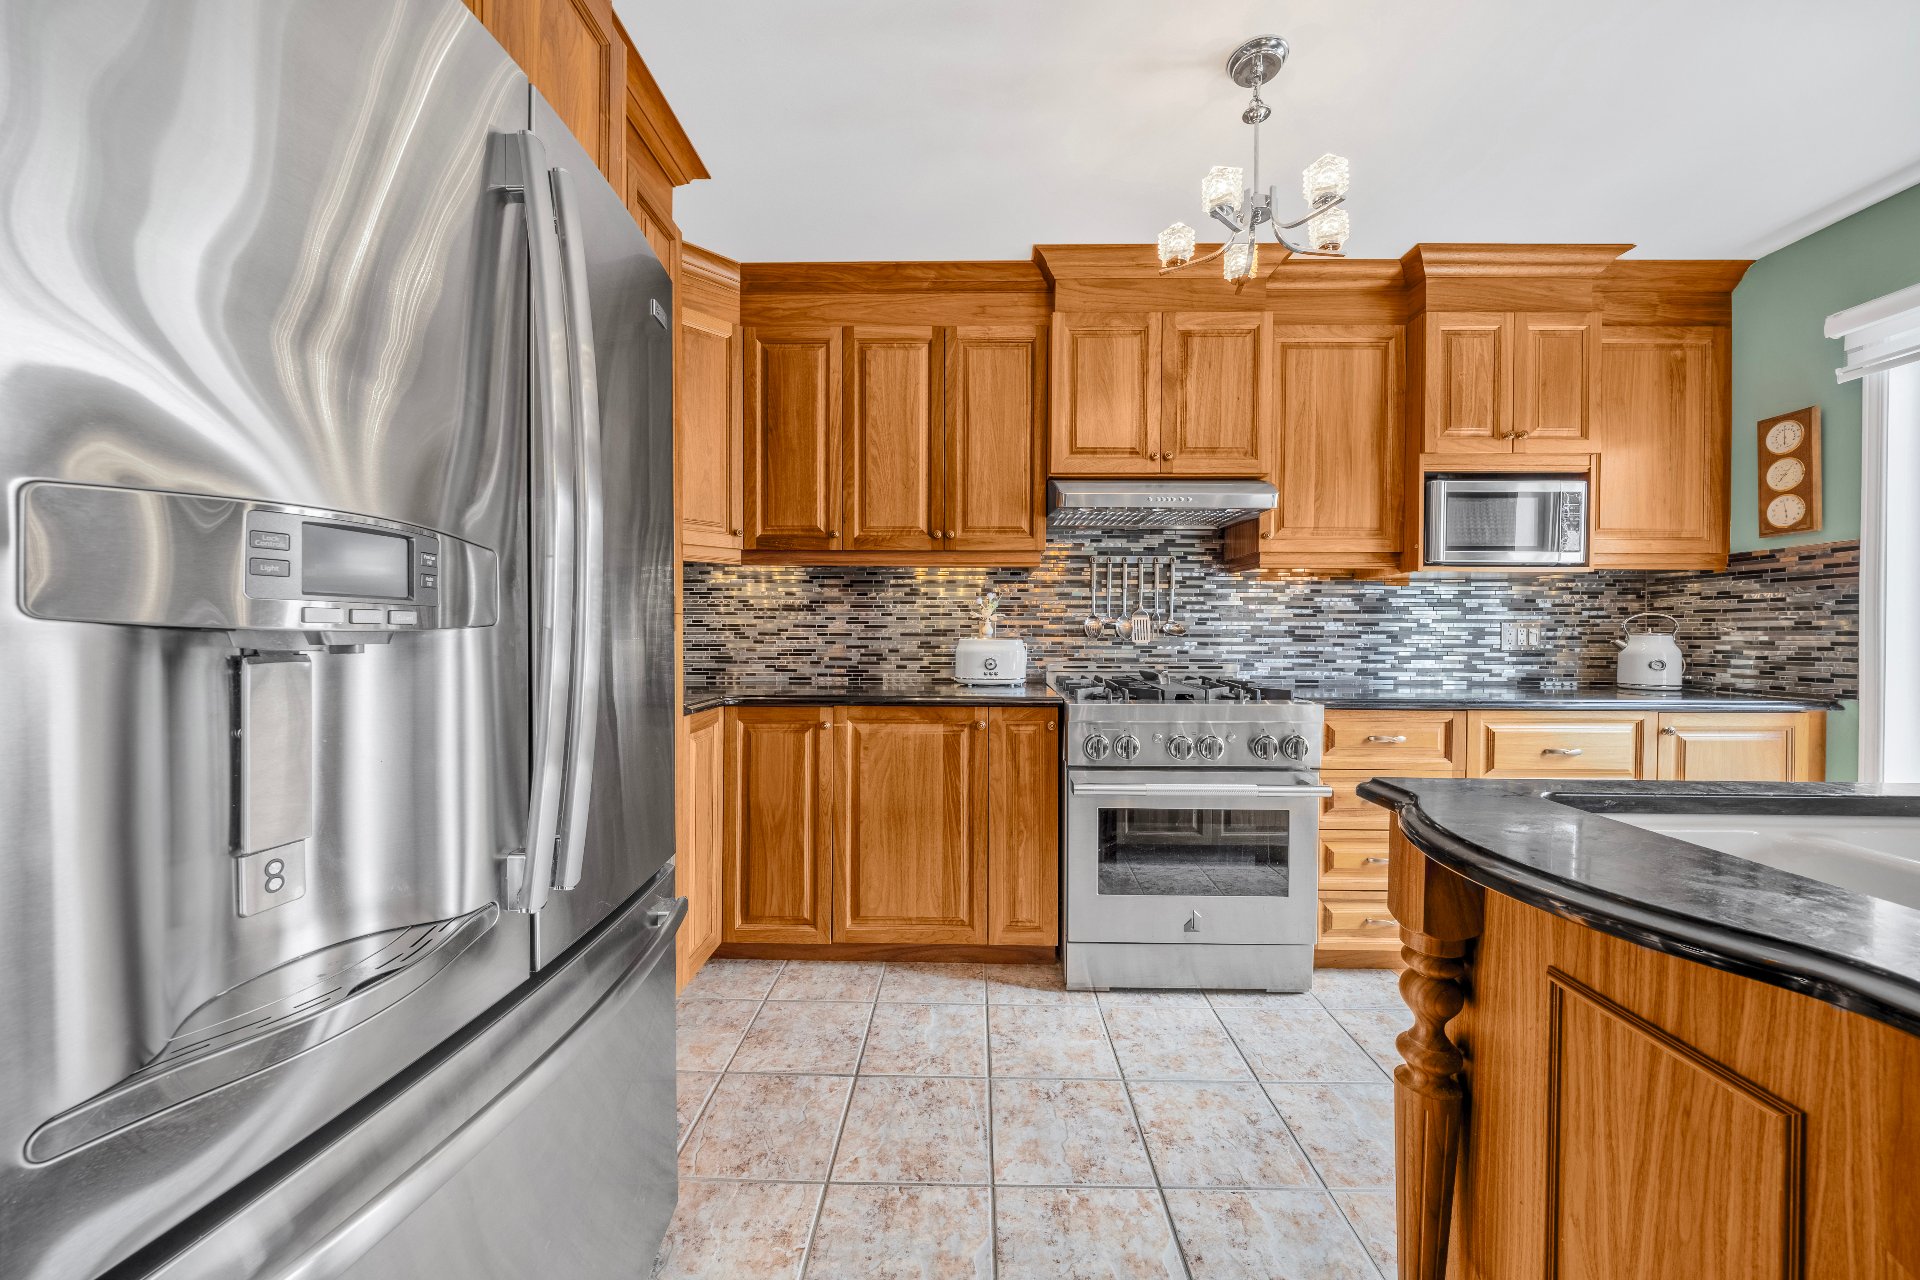
Kitchen
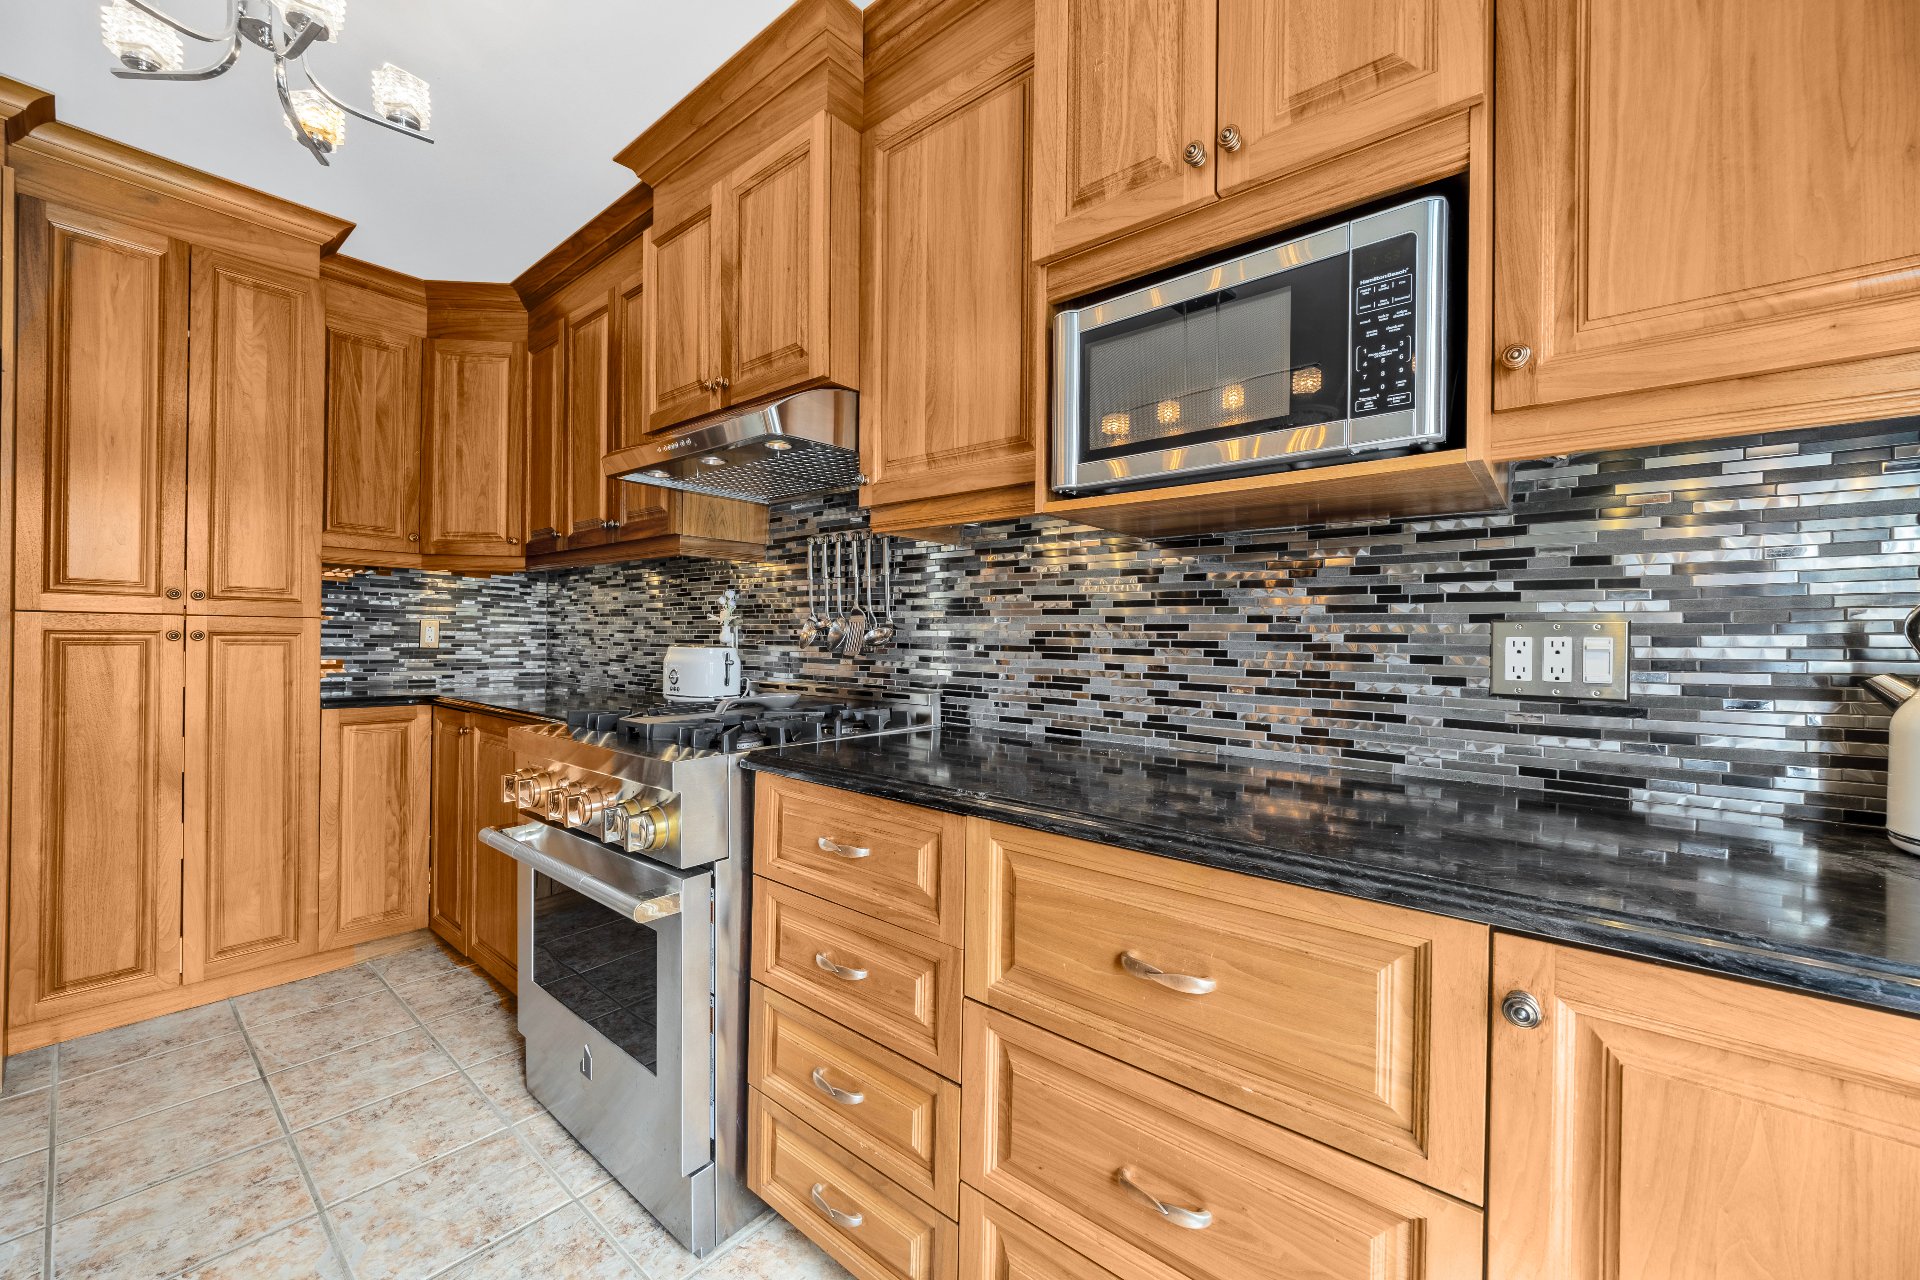
Kitchen
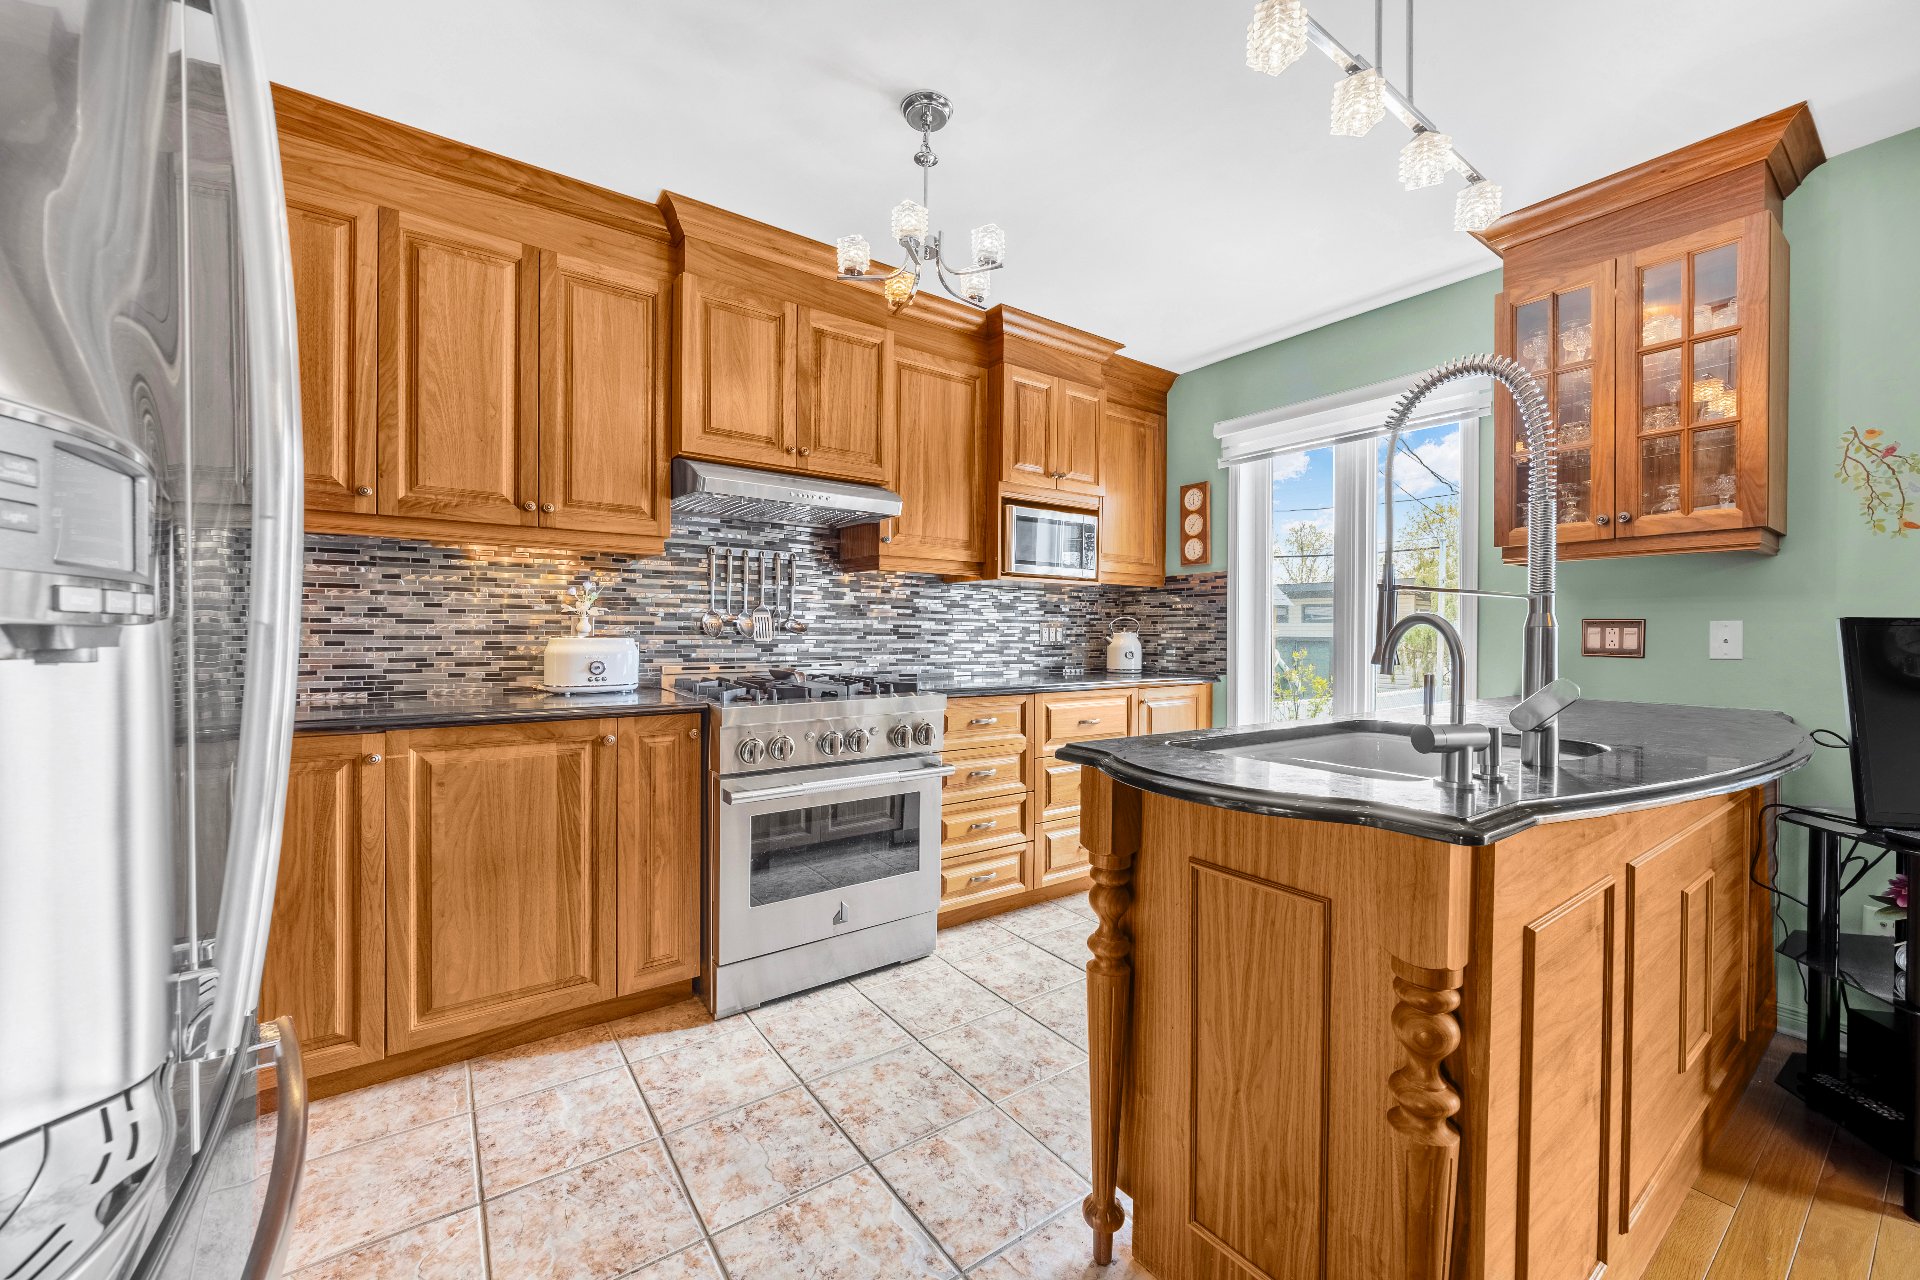
Dining room
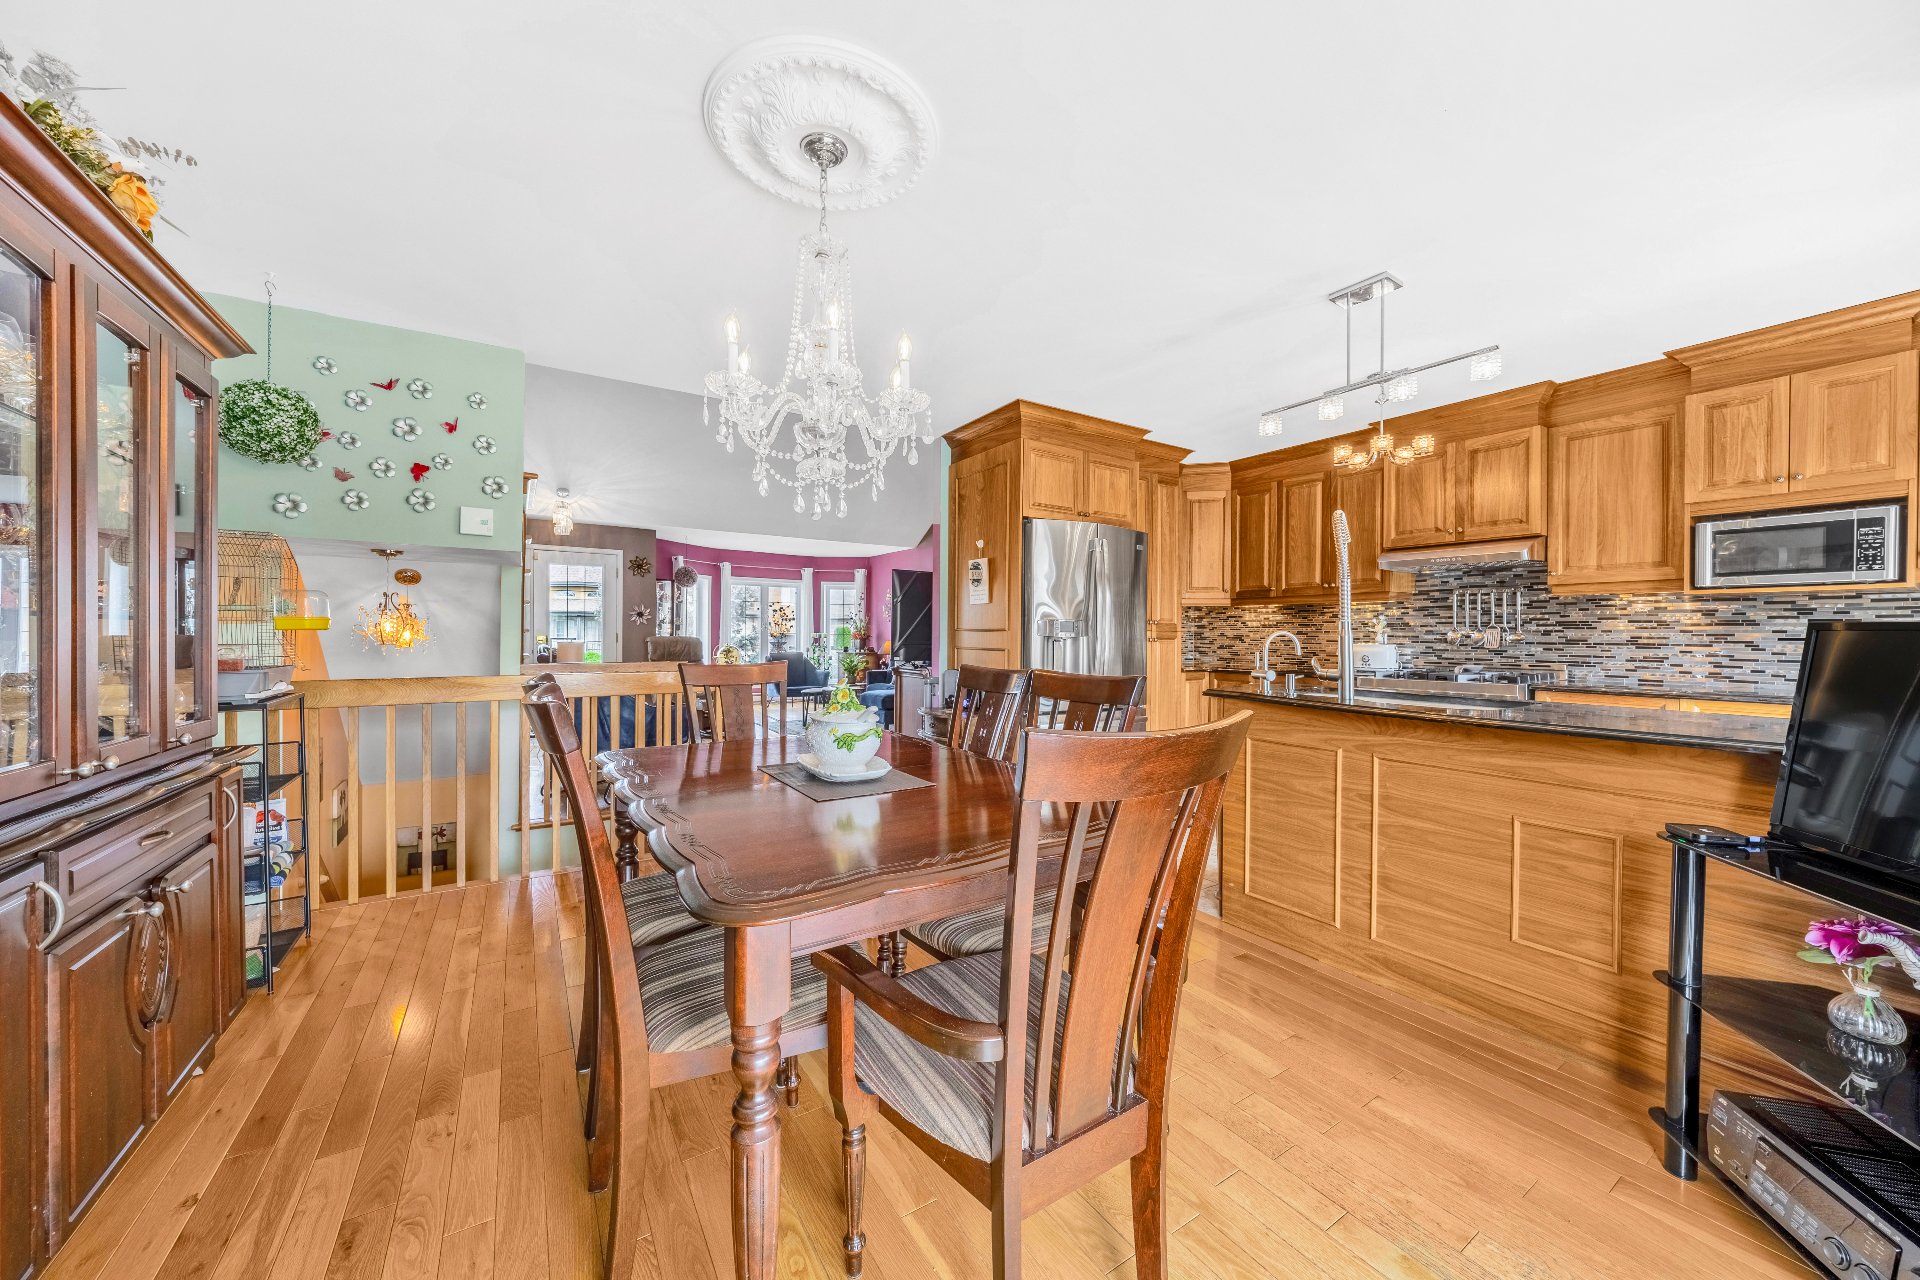
Dining room
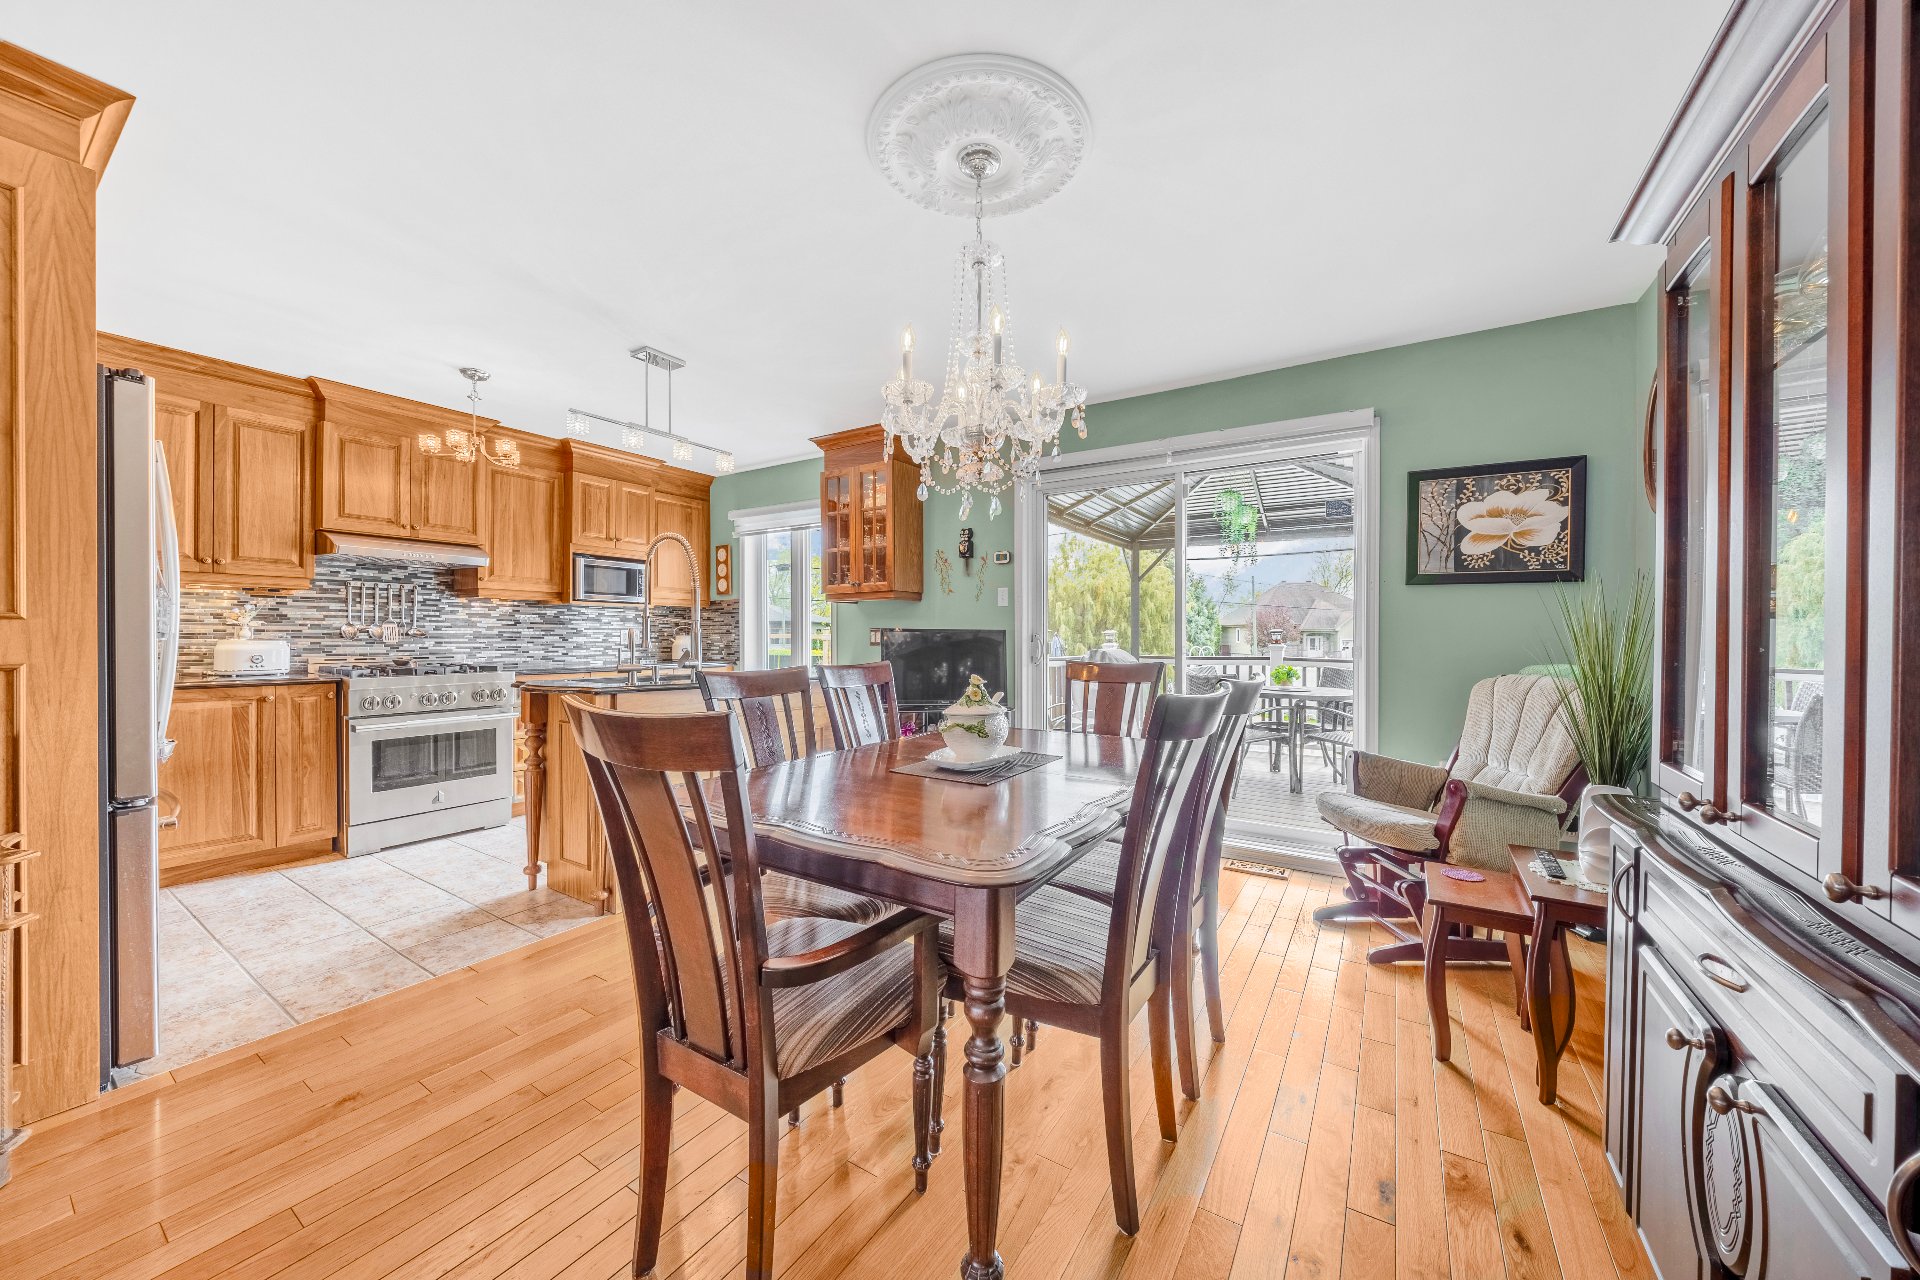
Kitchen
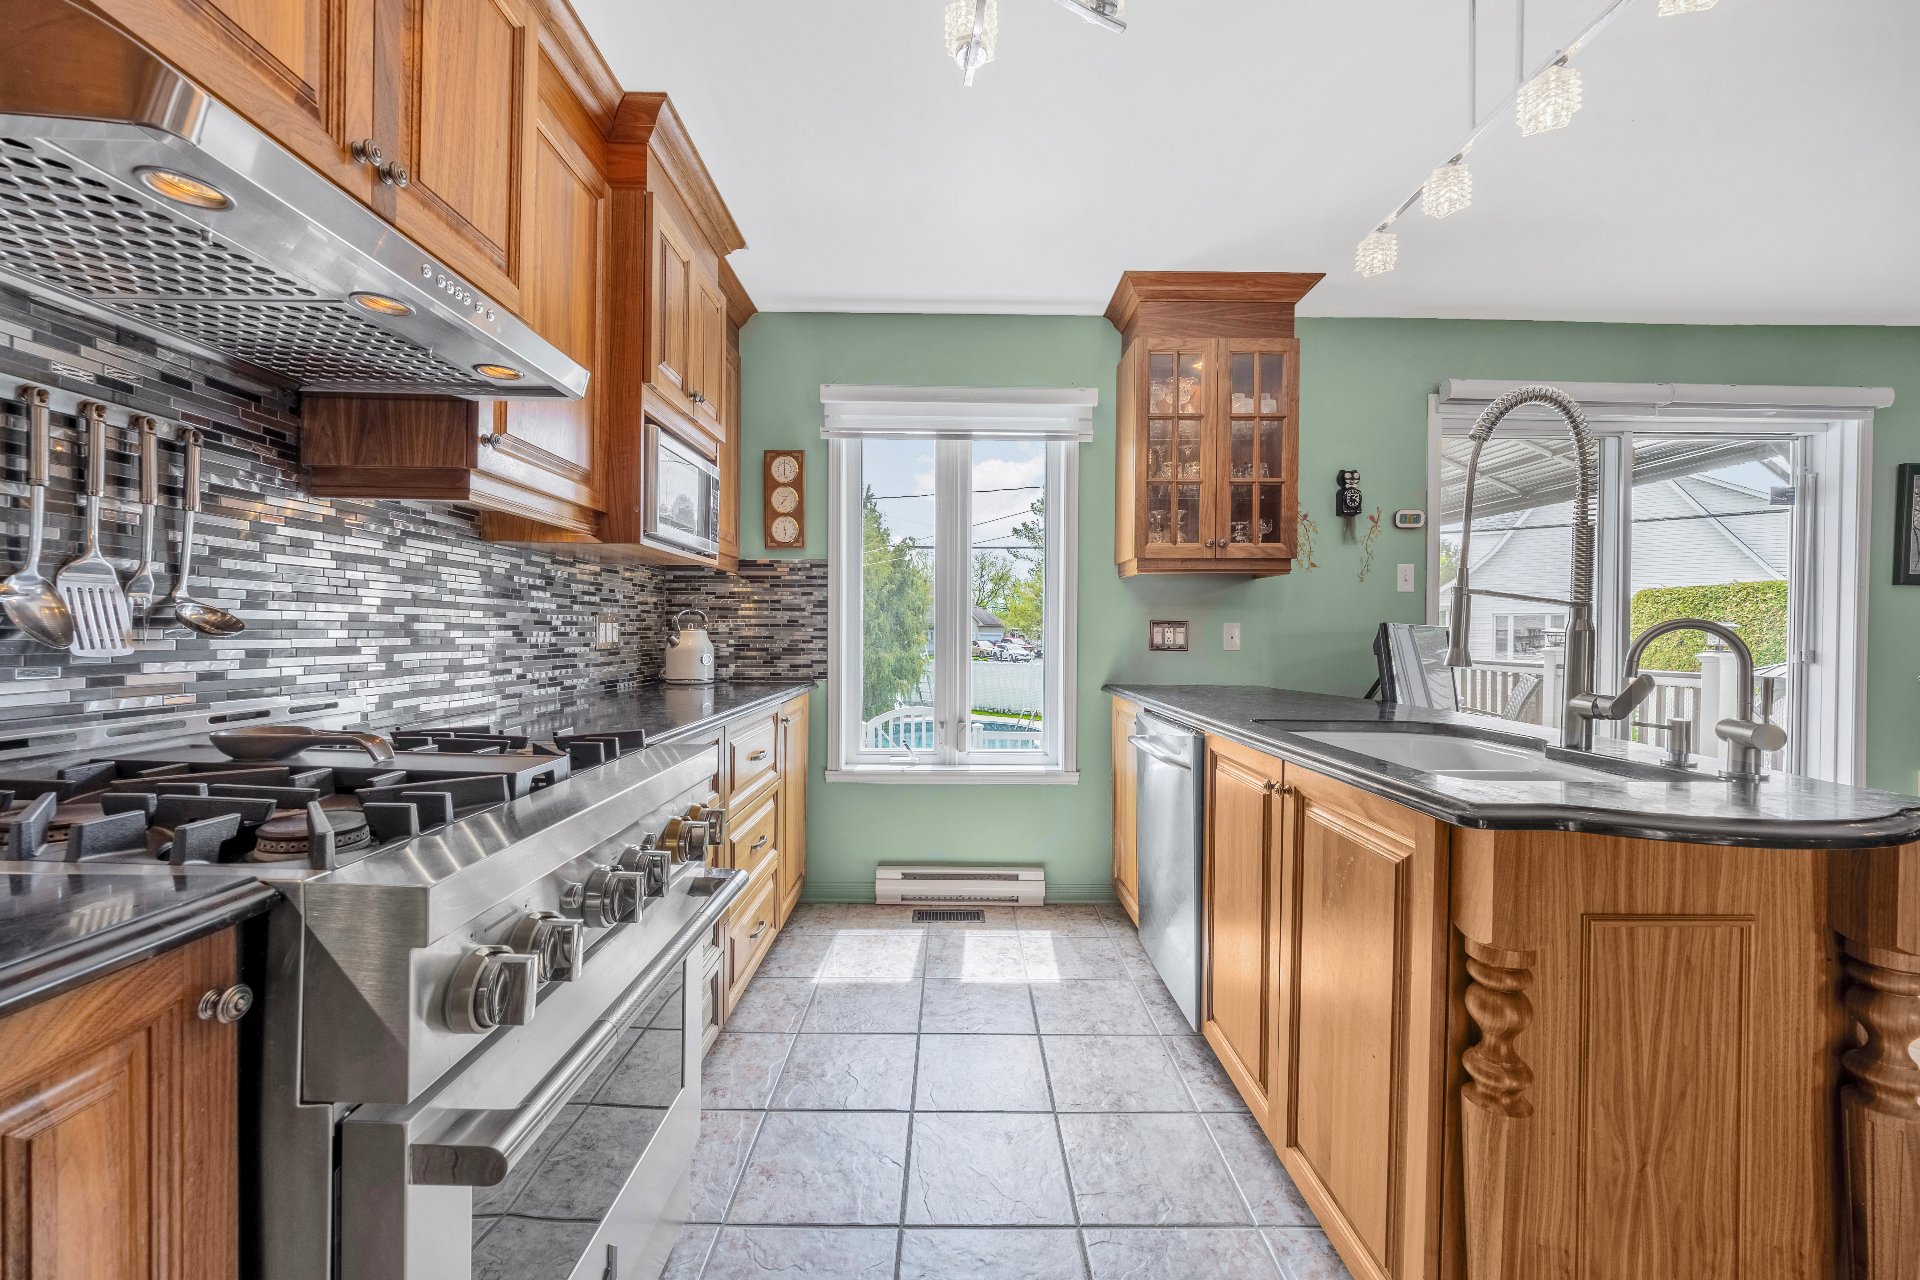
Kitchen
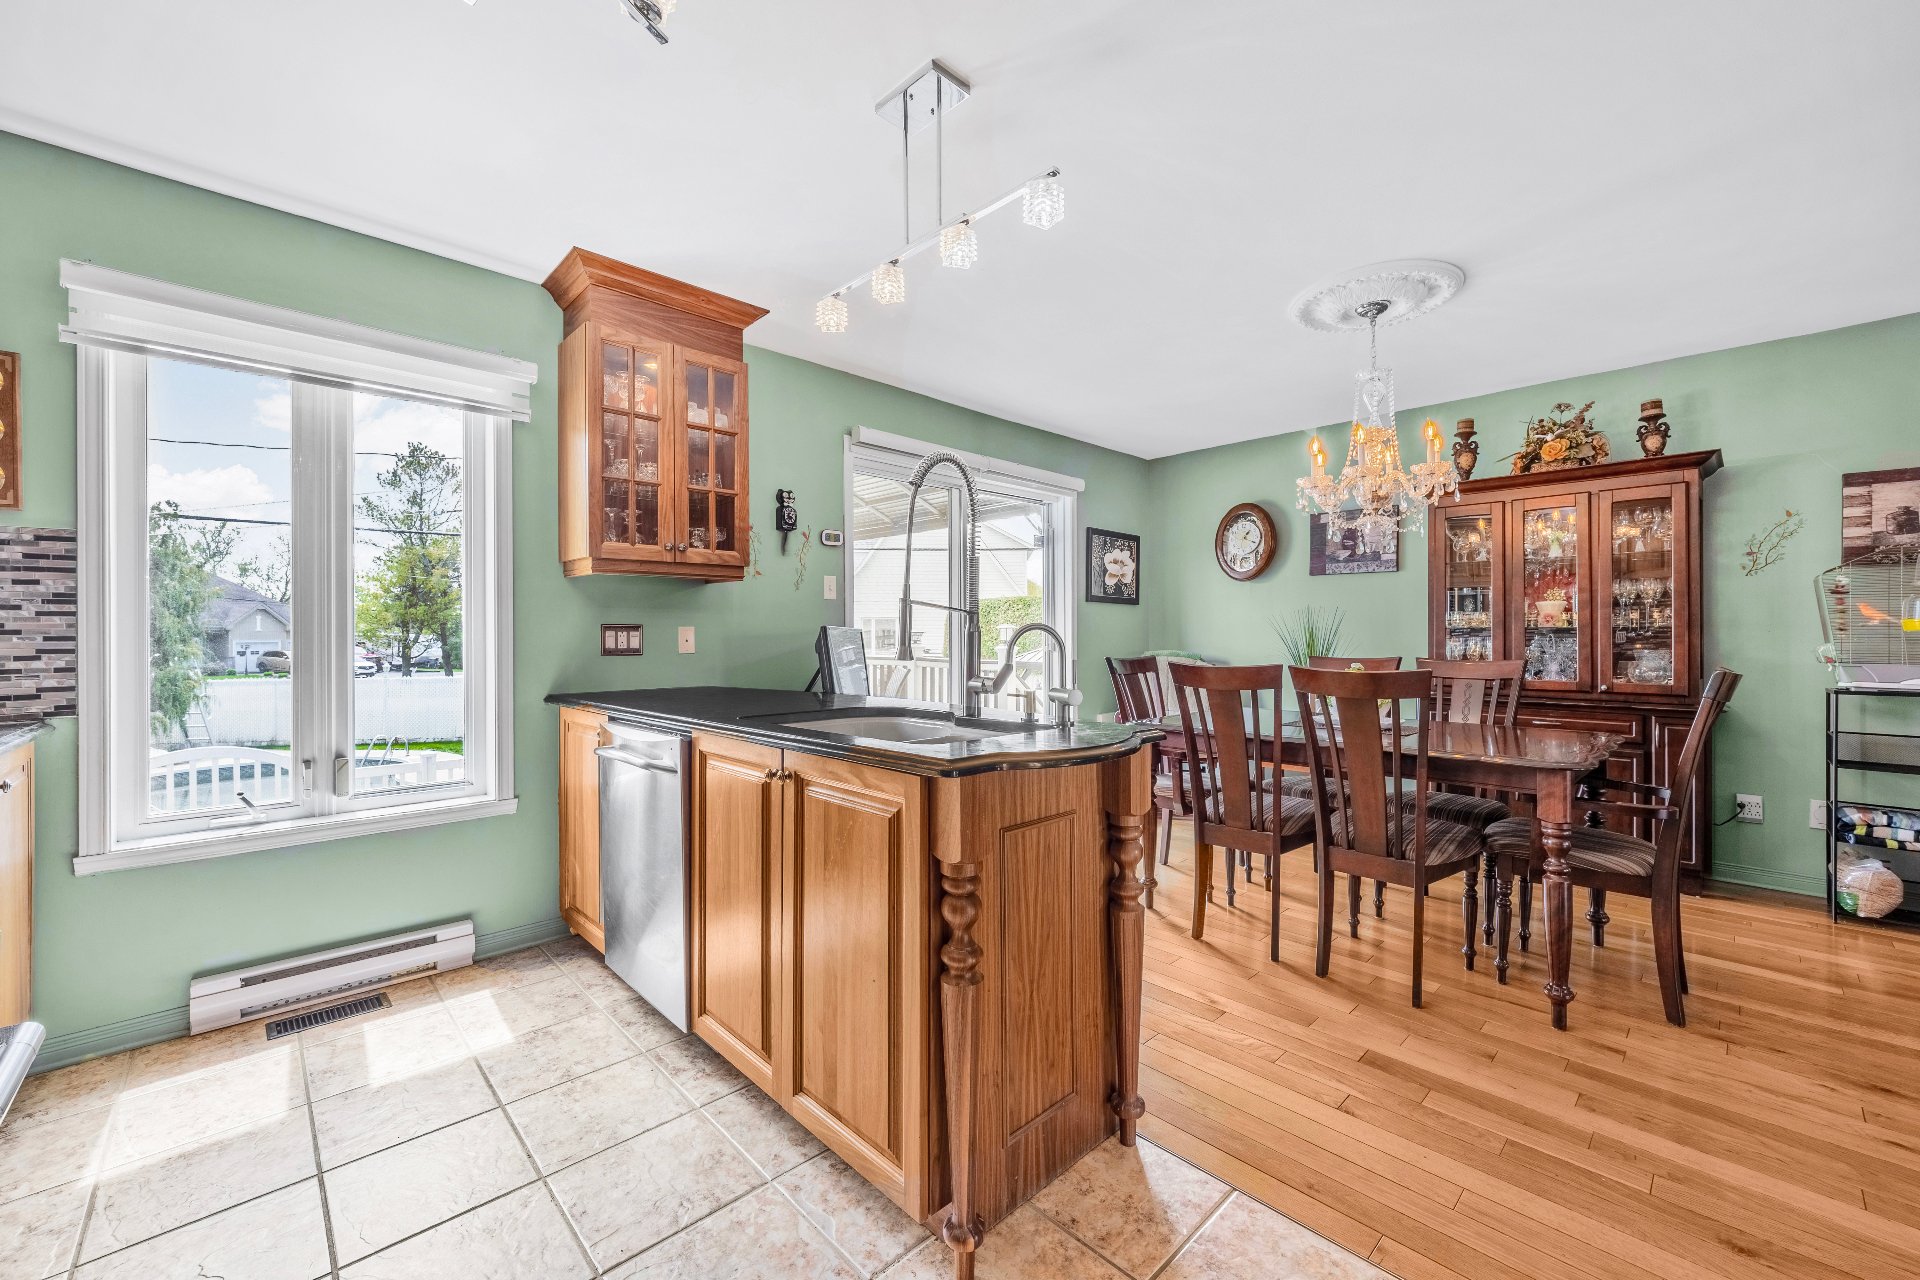
Kitchen
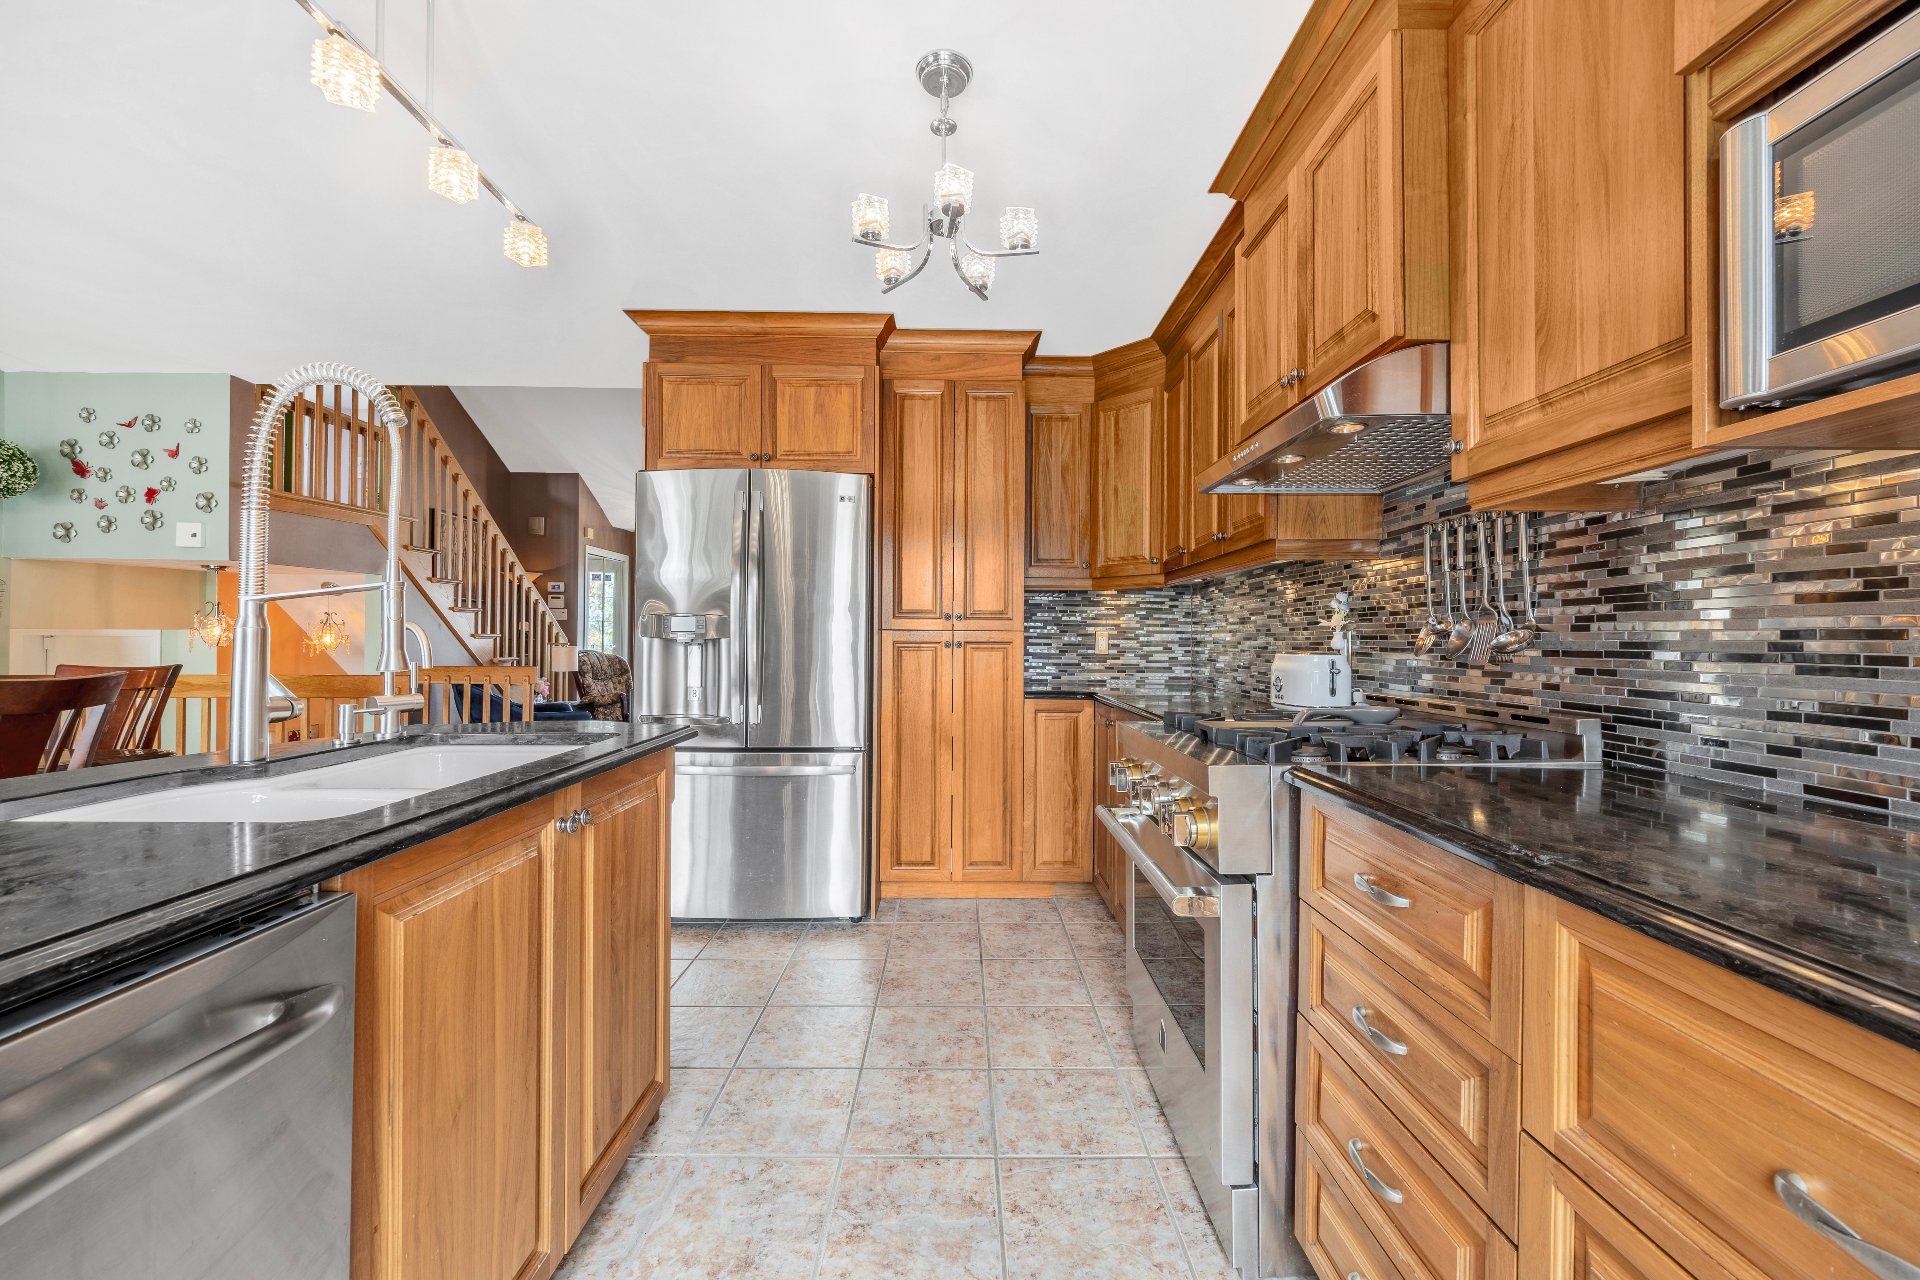
Kitchen
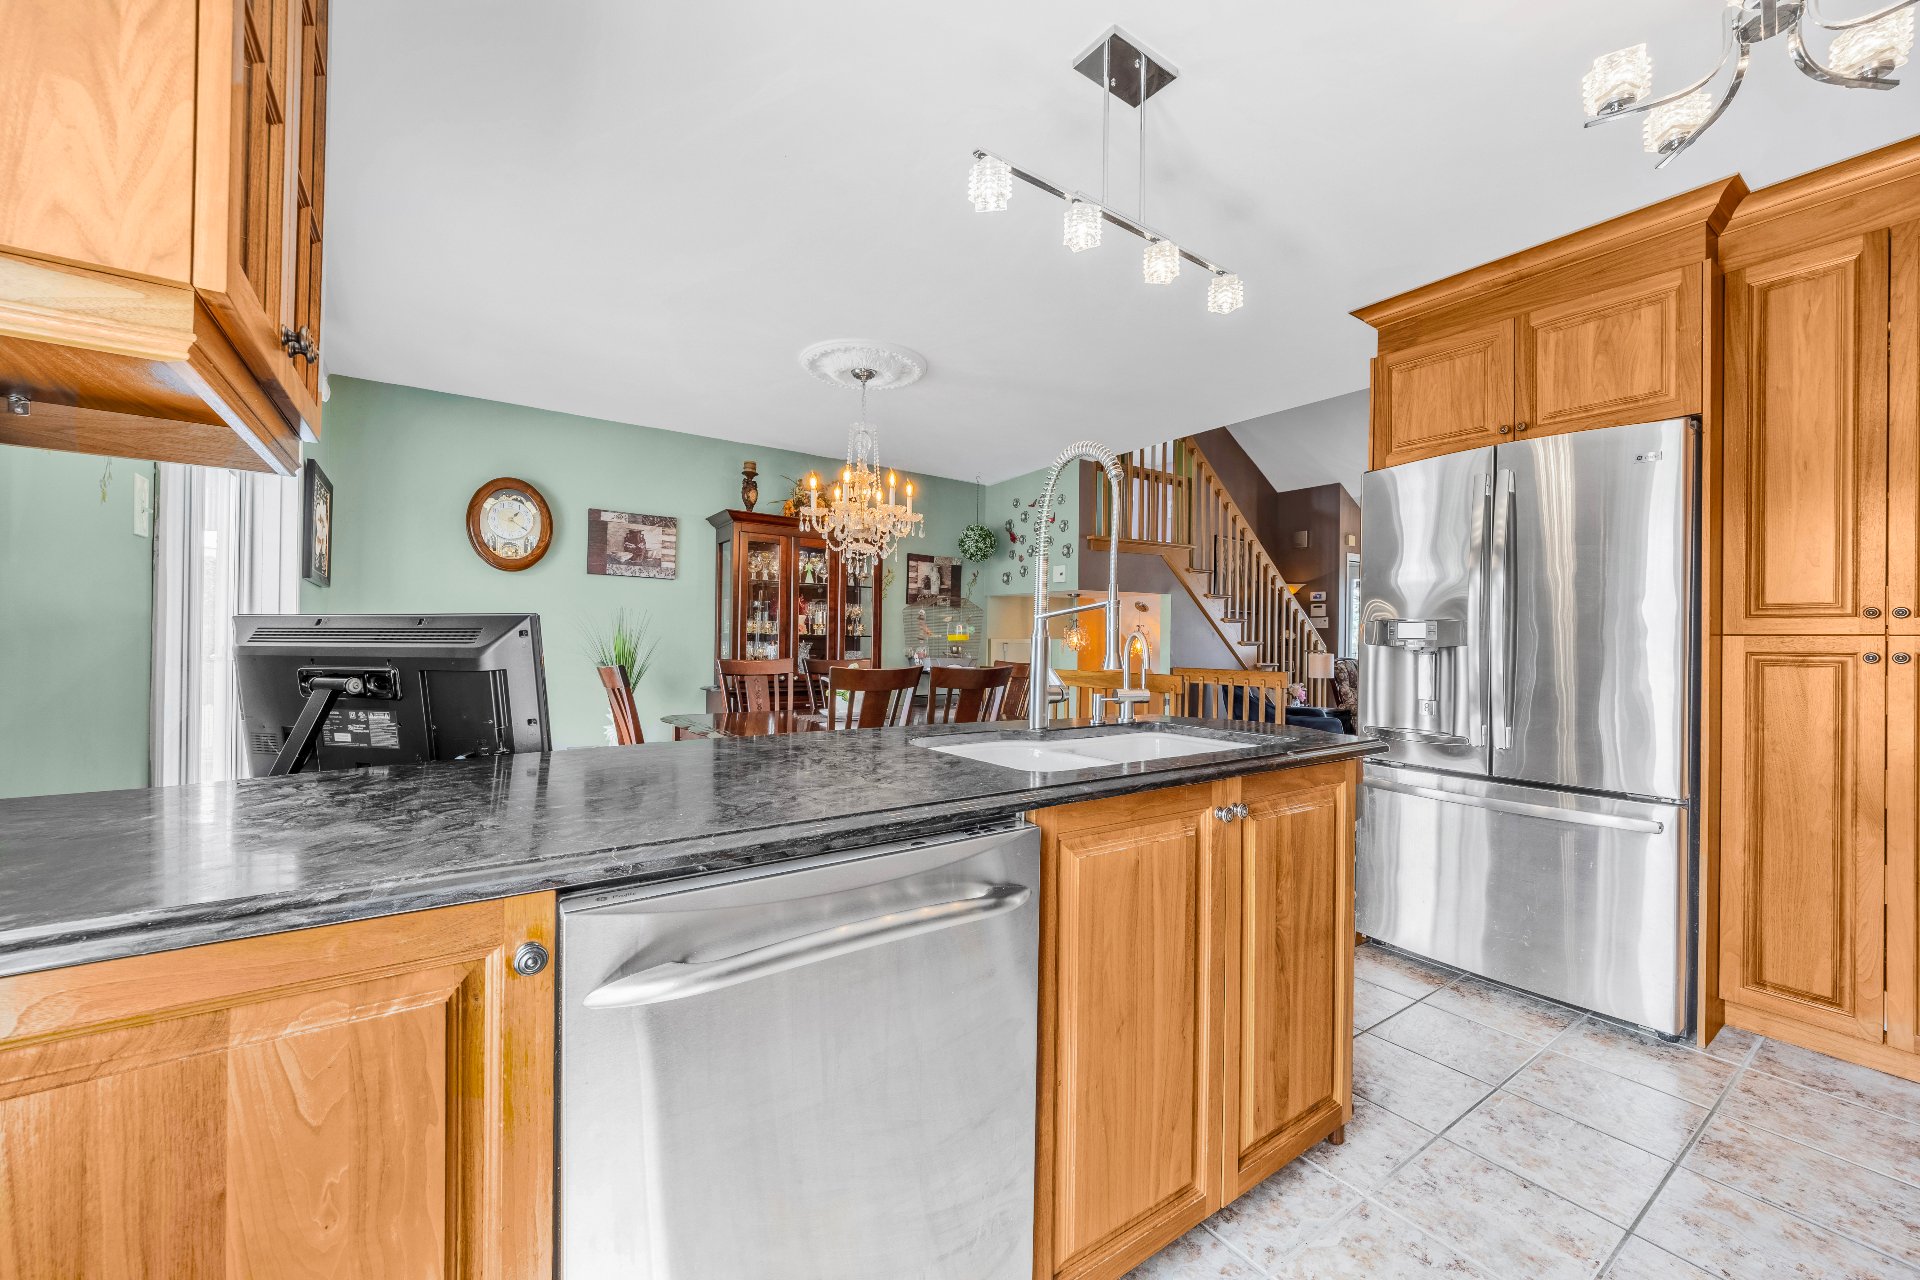
Washroom
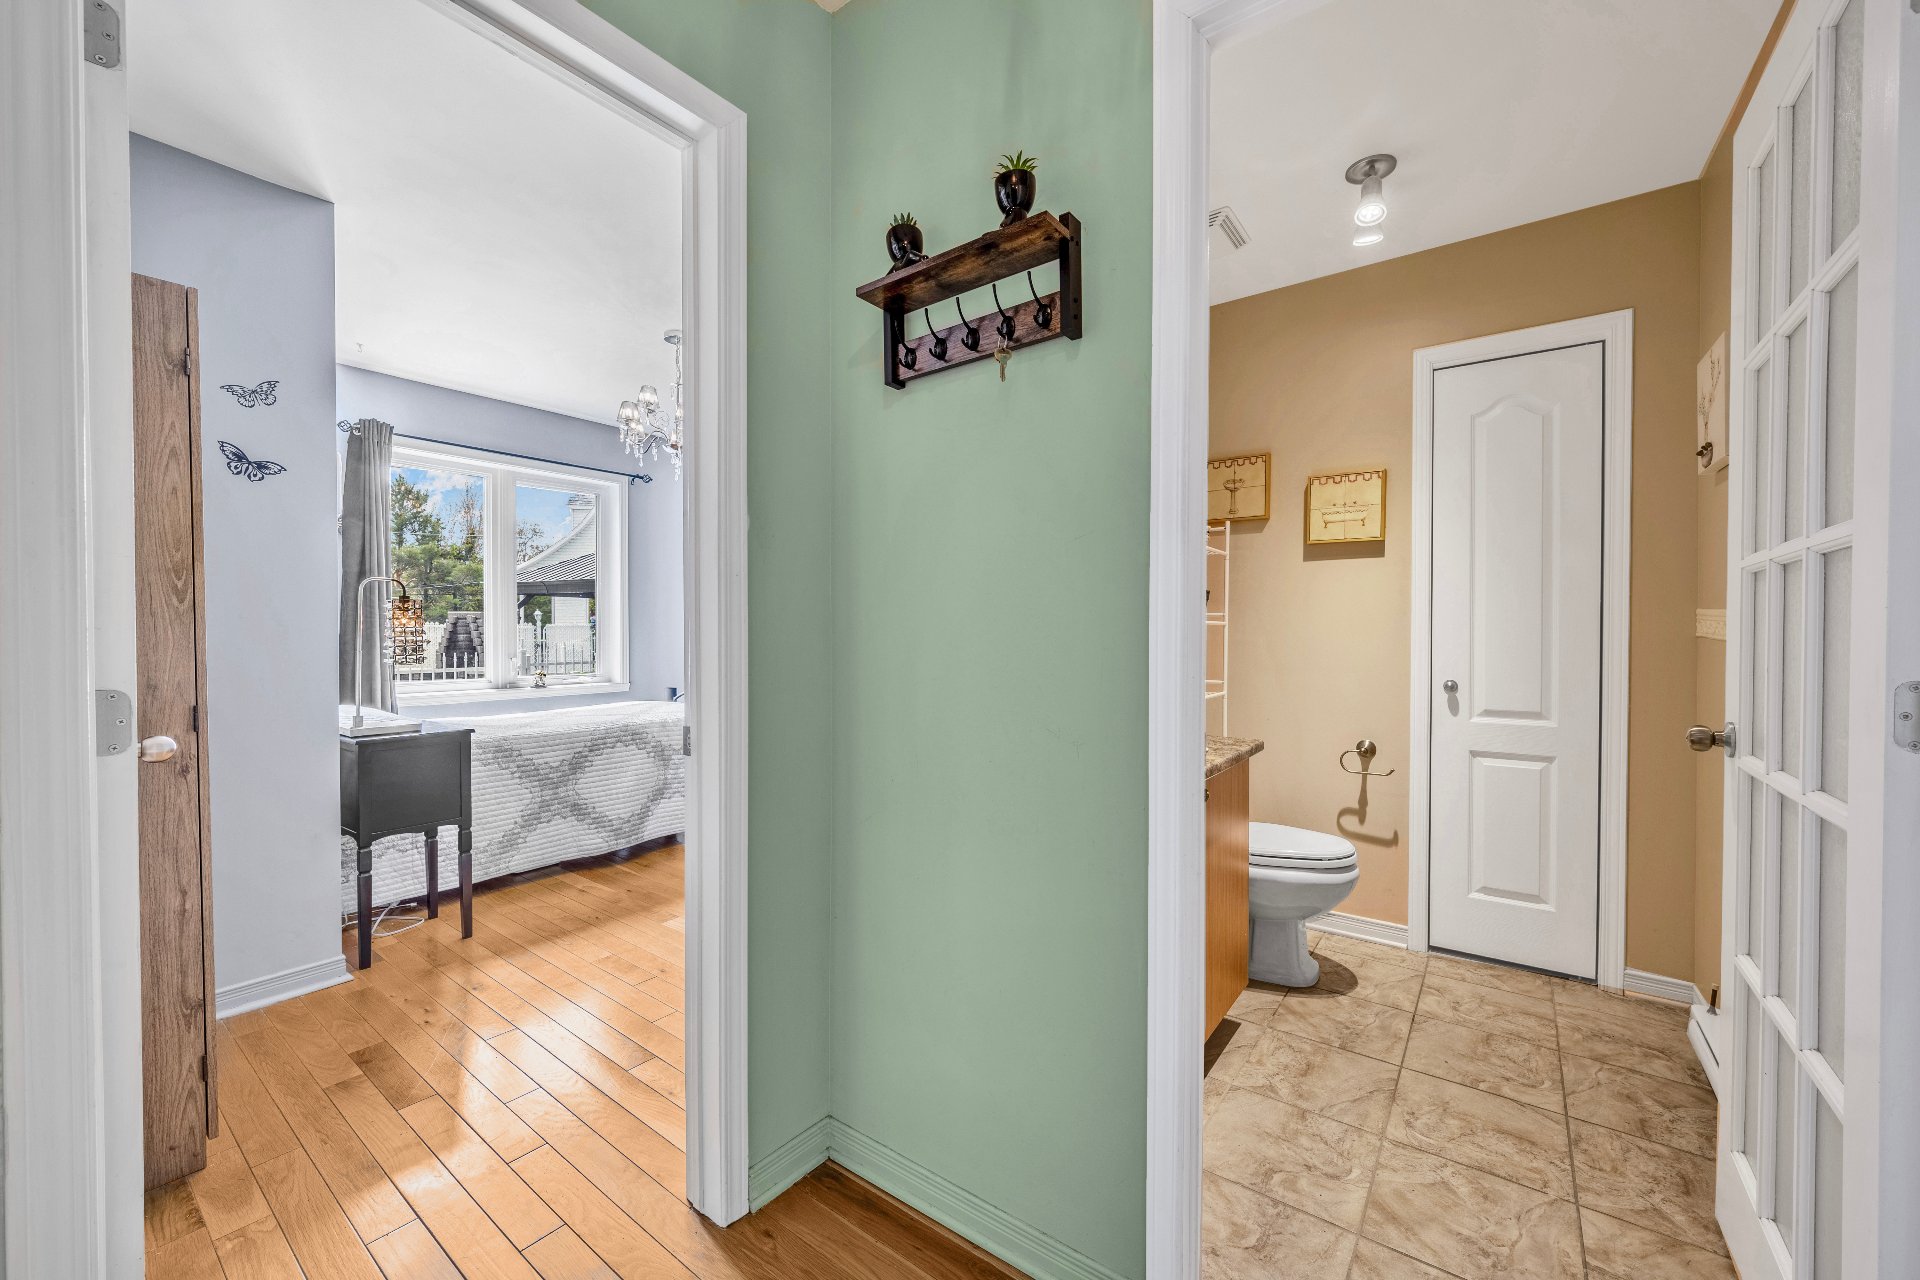
Washroom
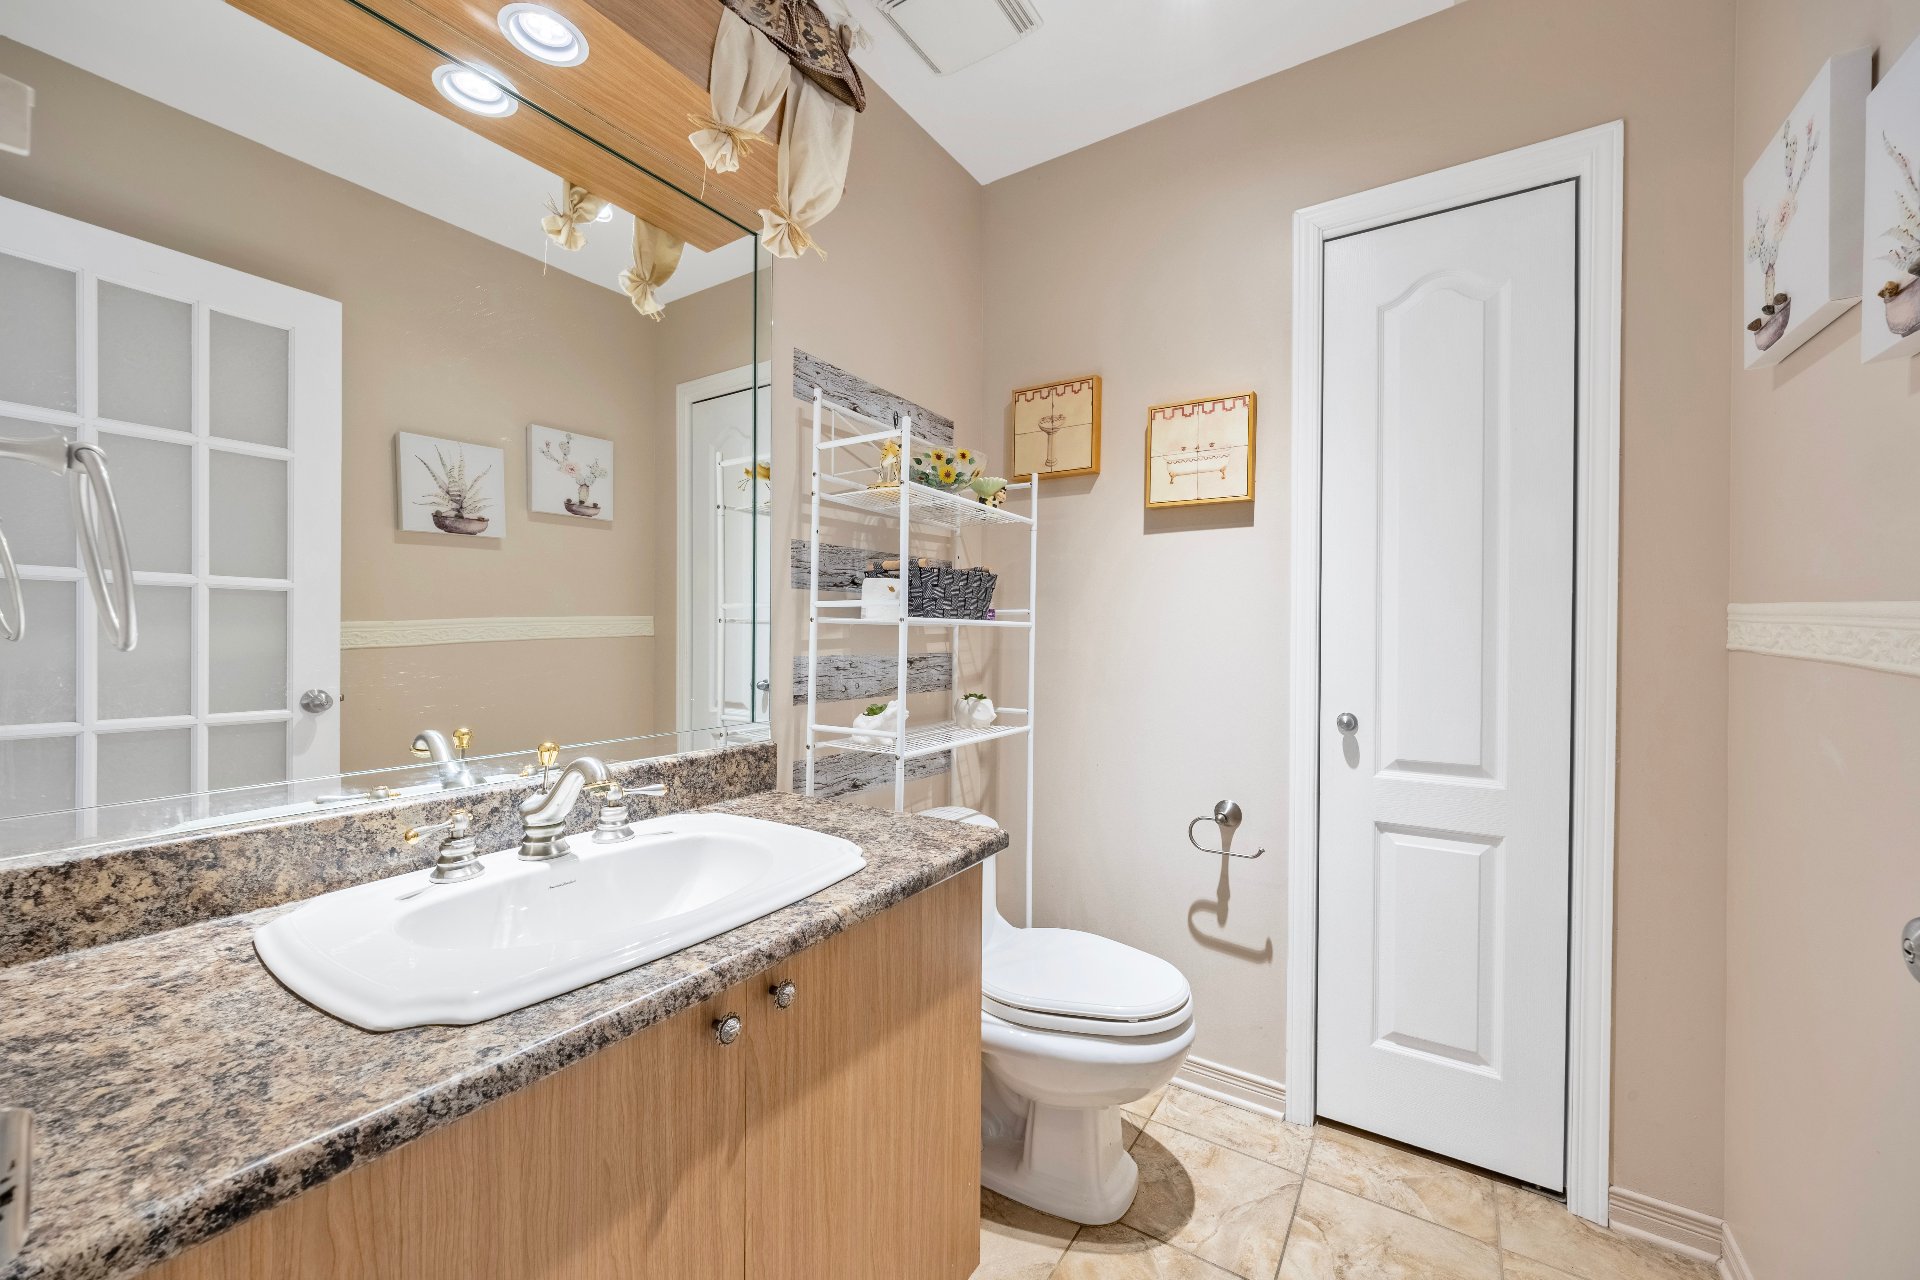
Bedroom
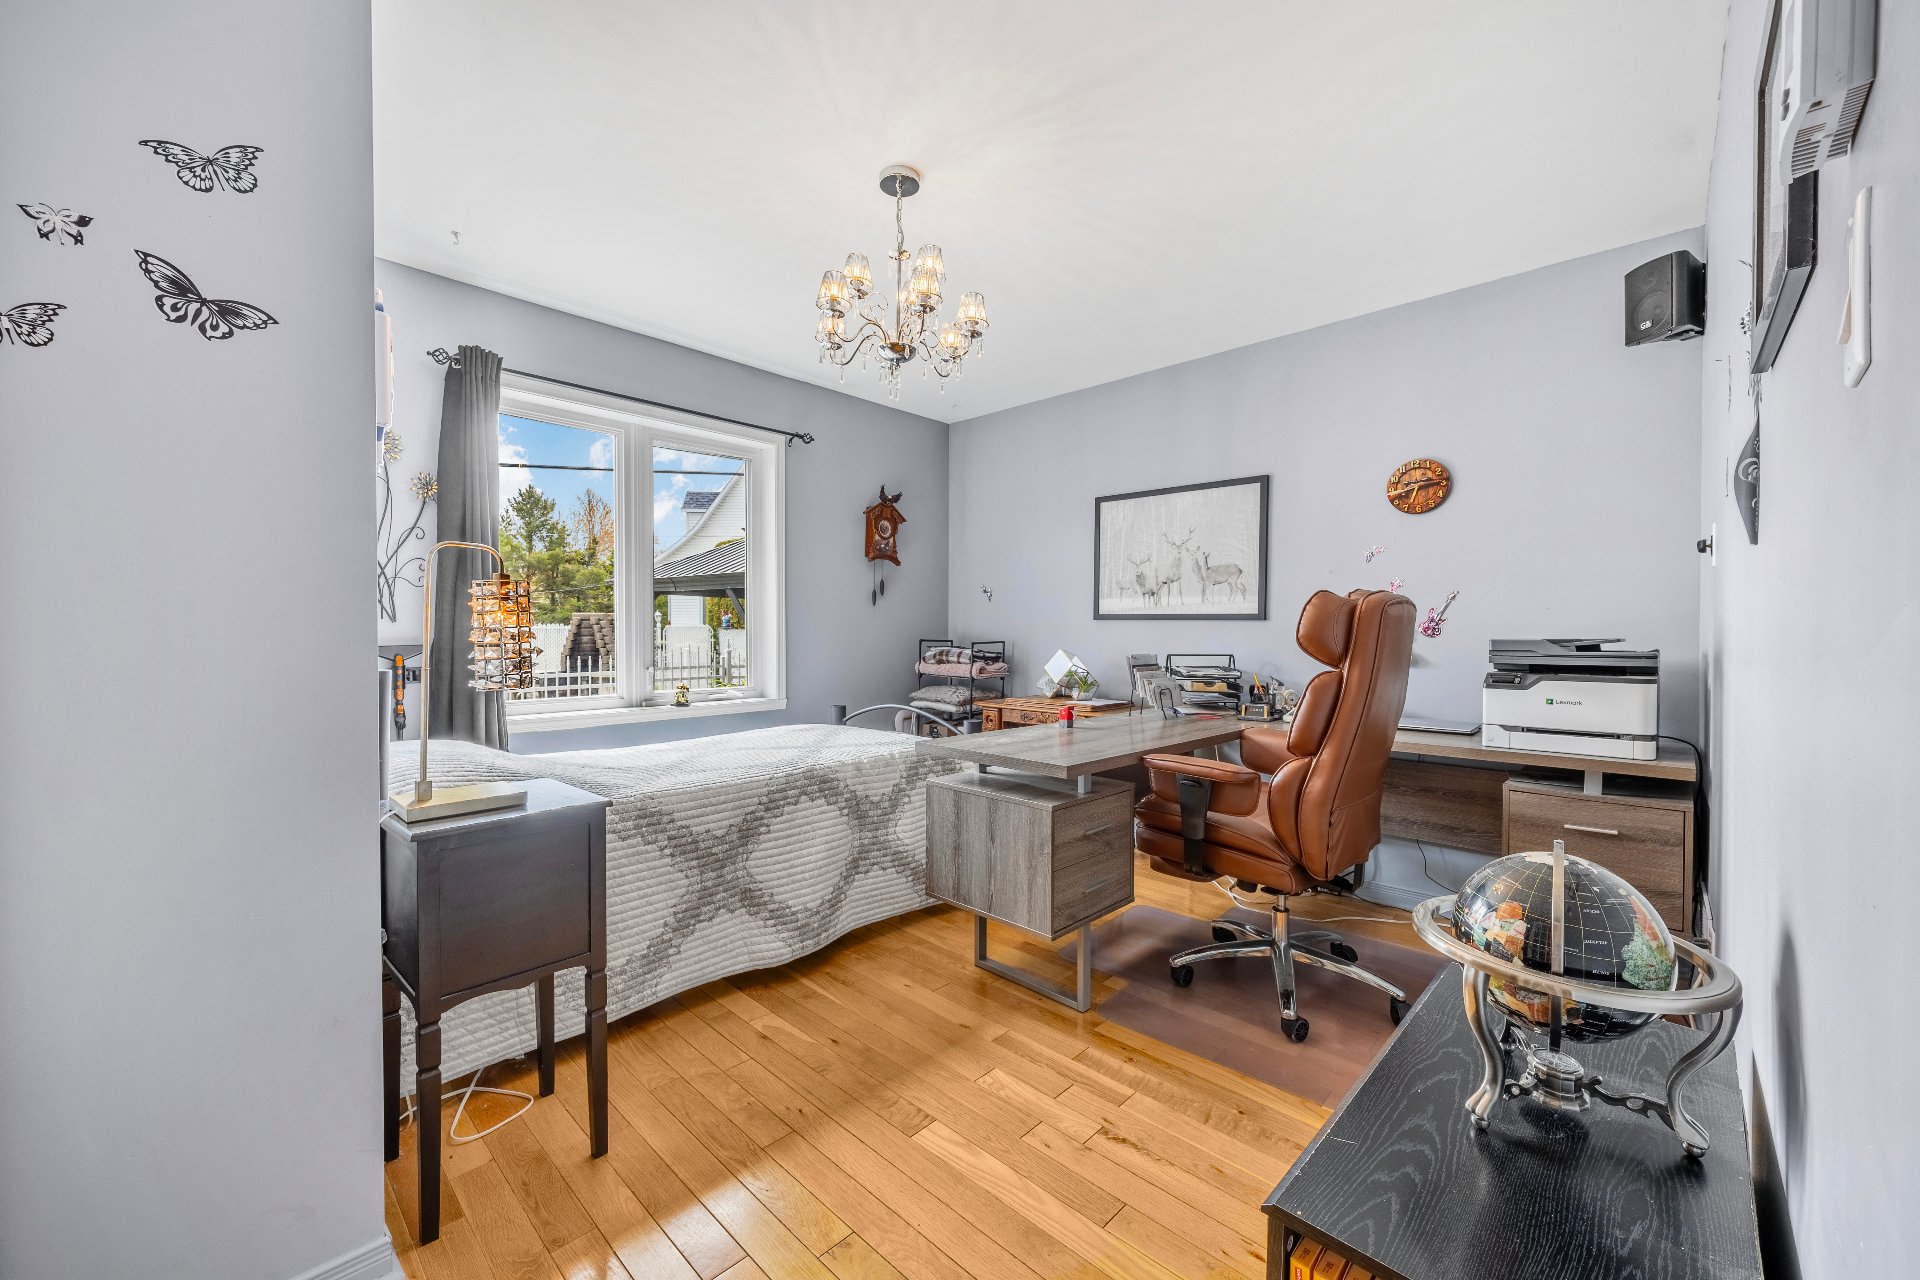
Corridor
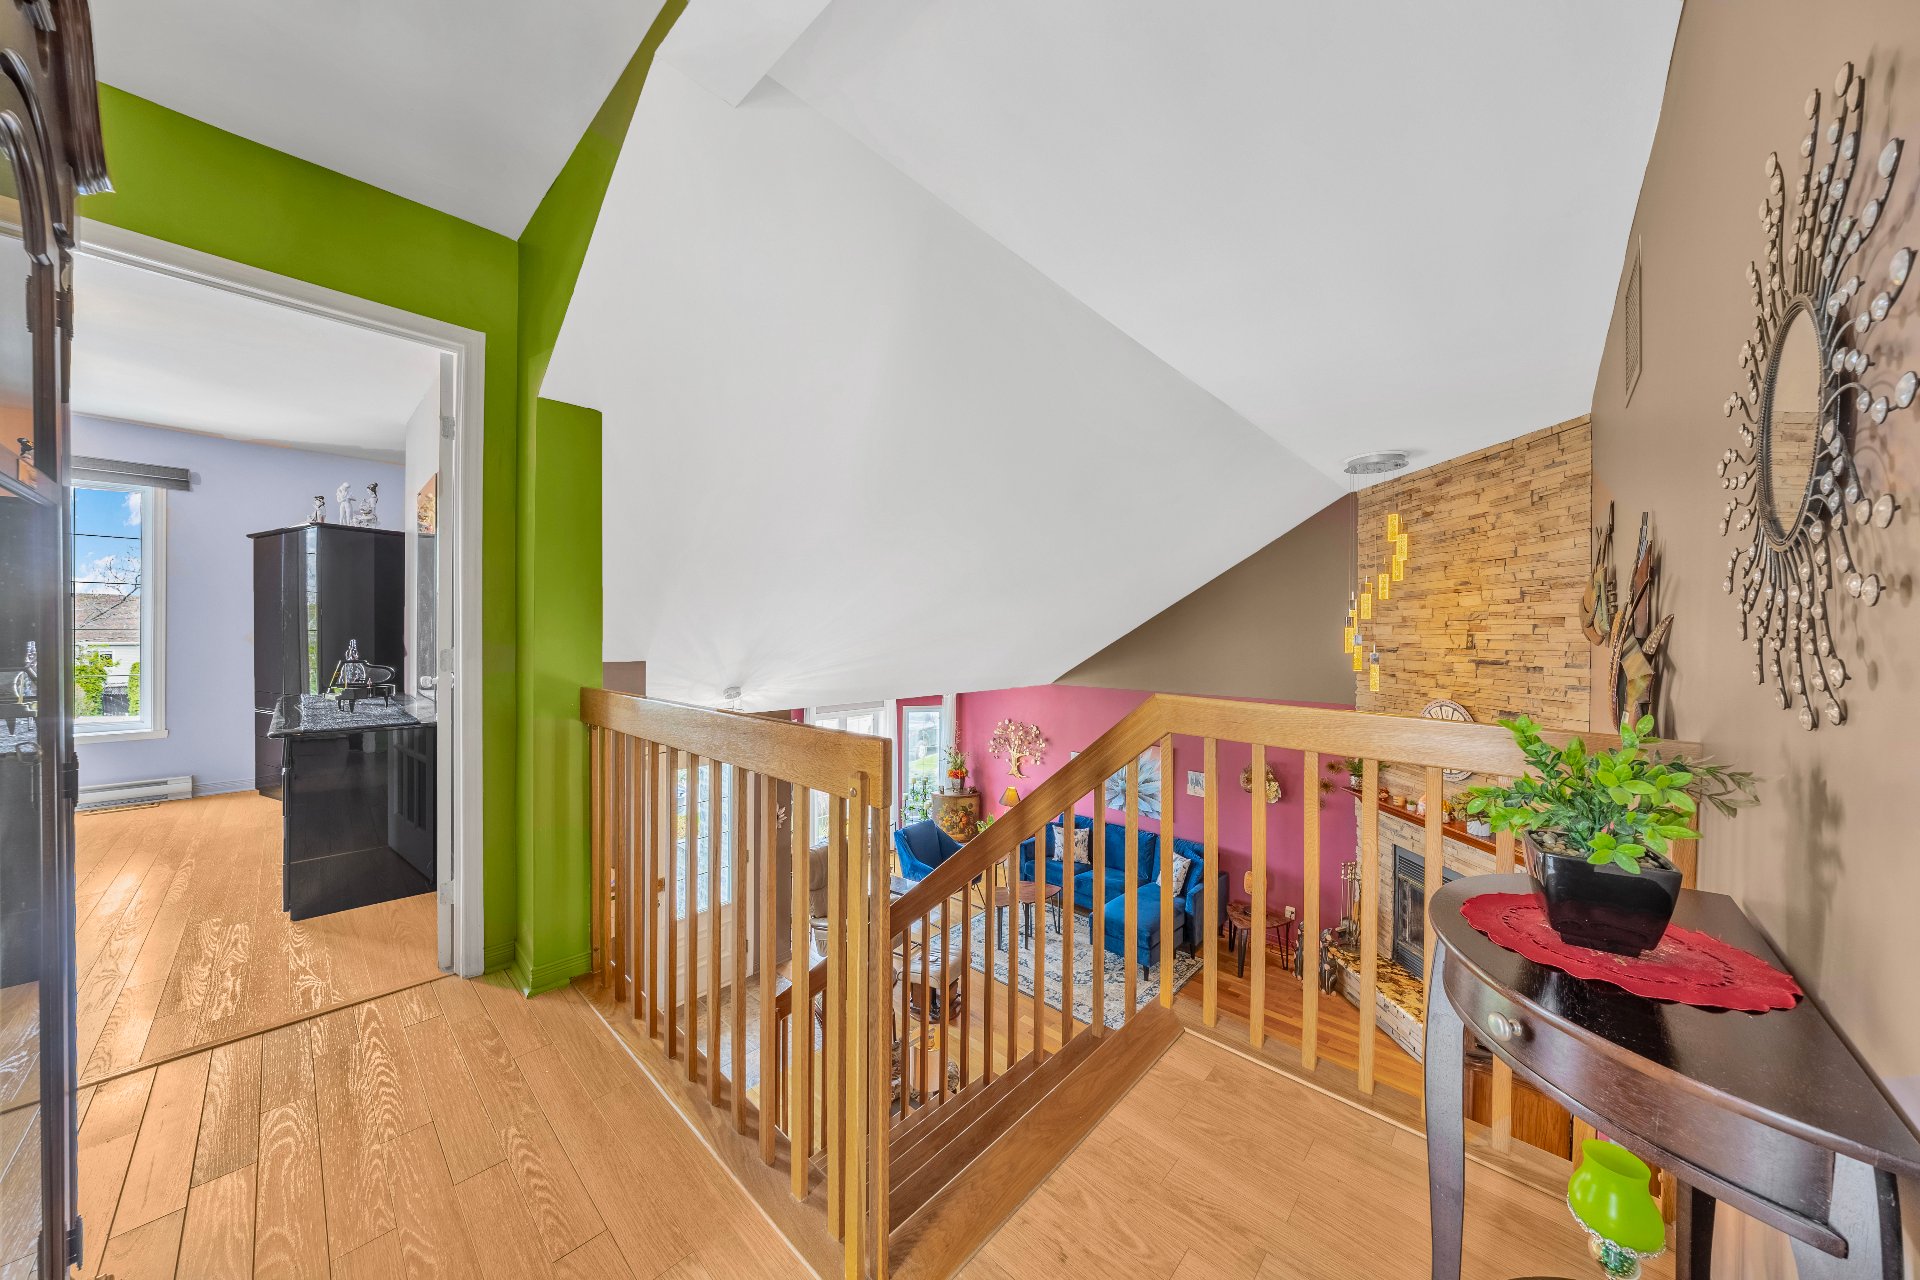
Corridor
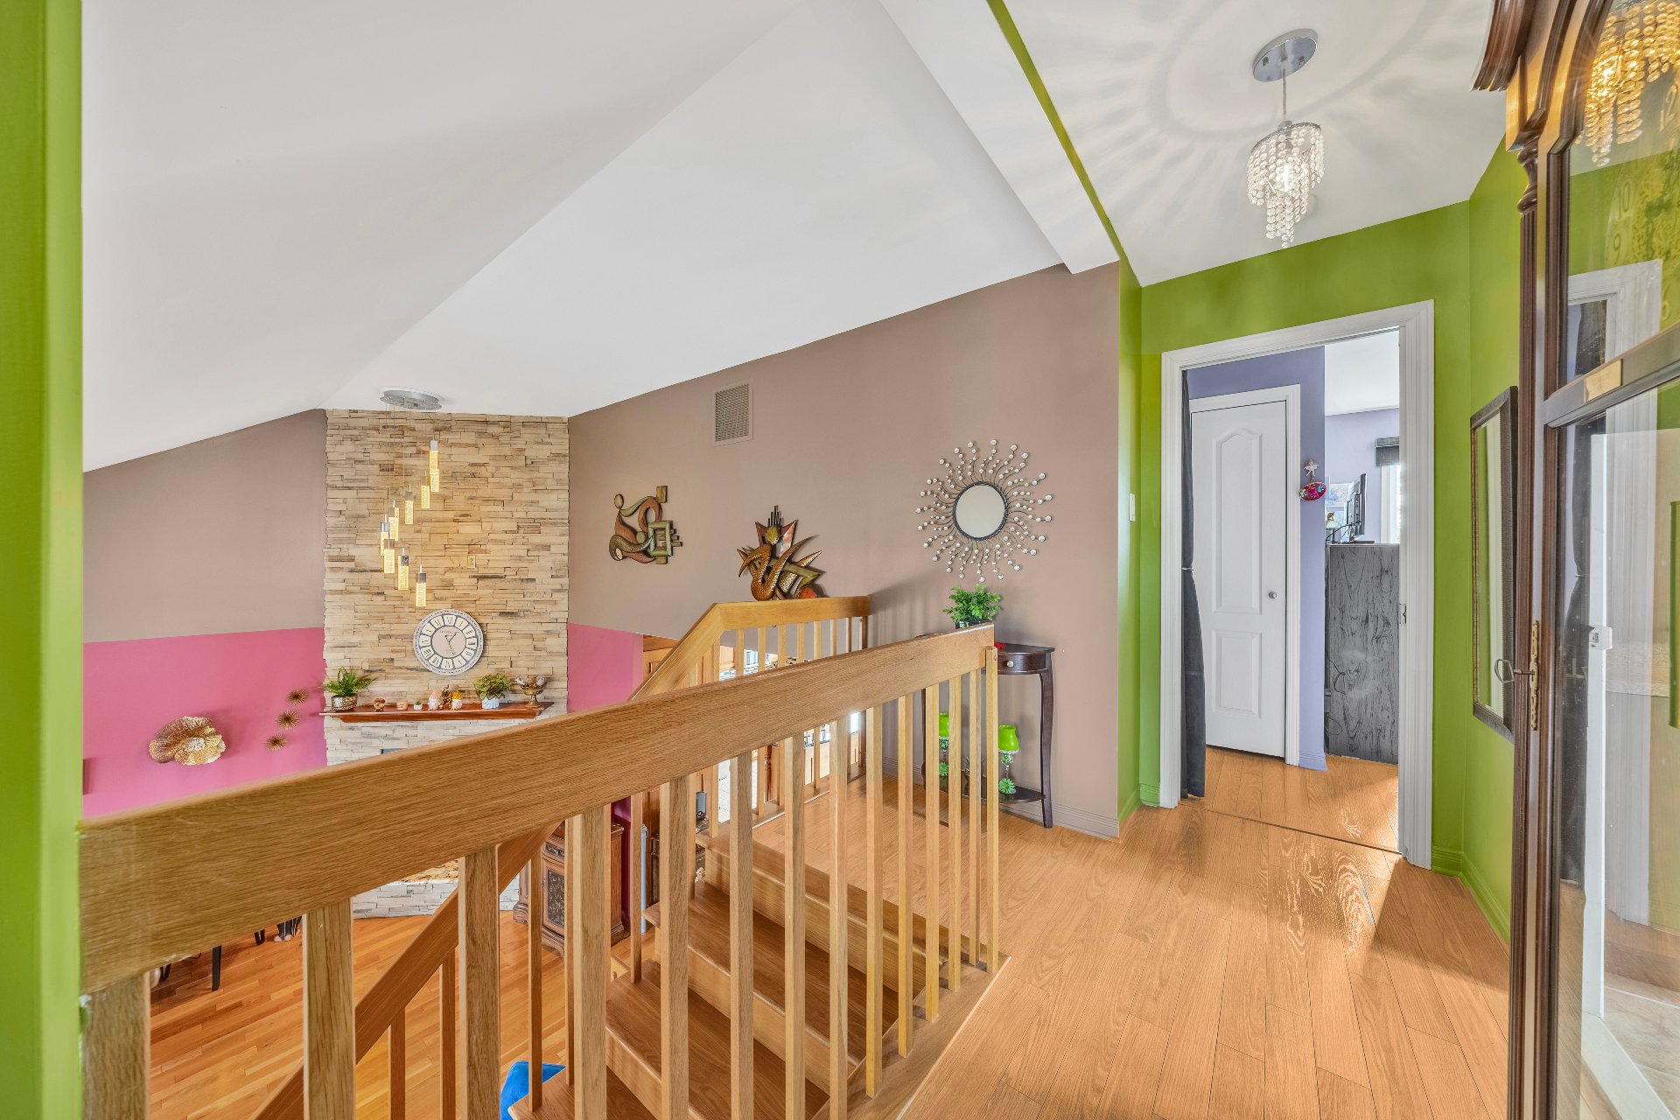
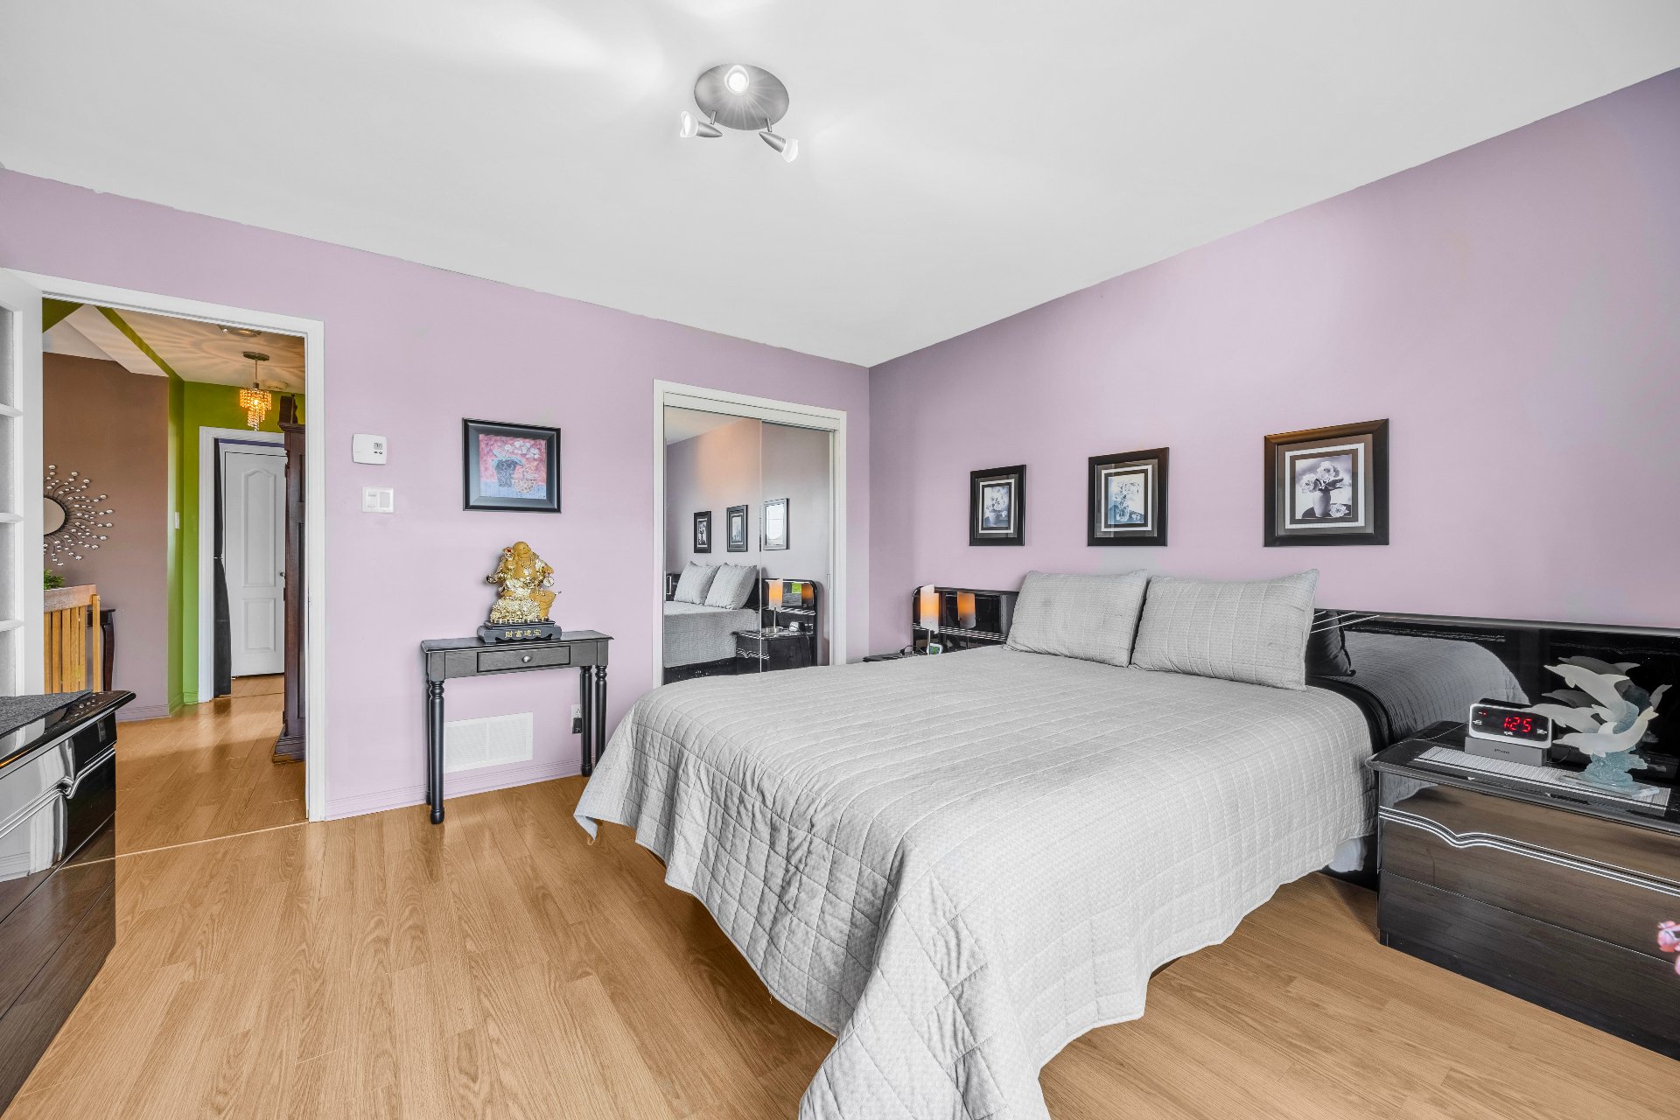
Primary bedroom
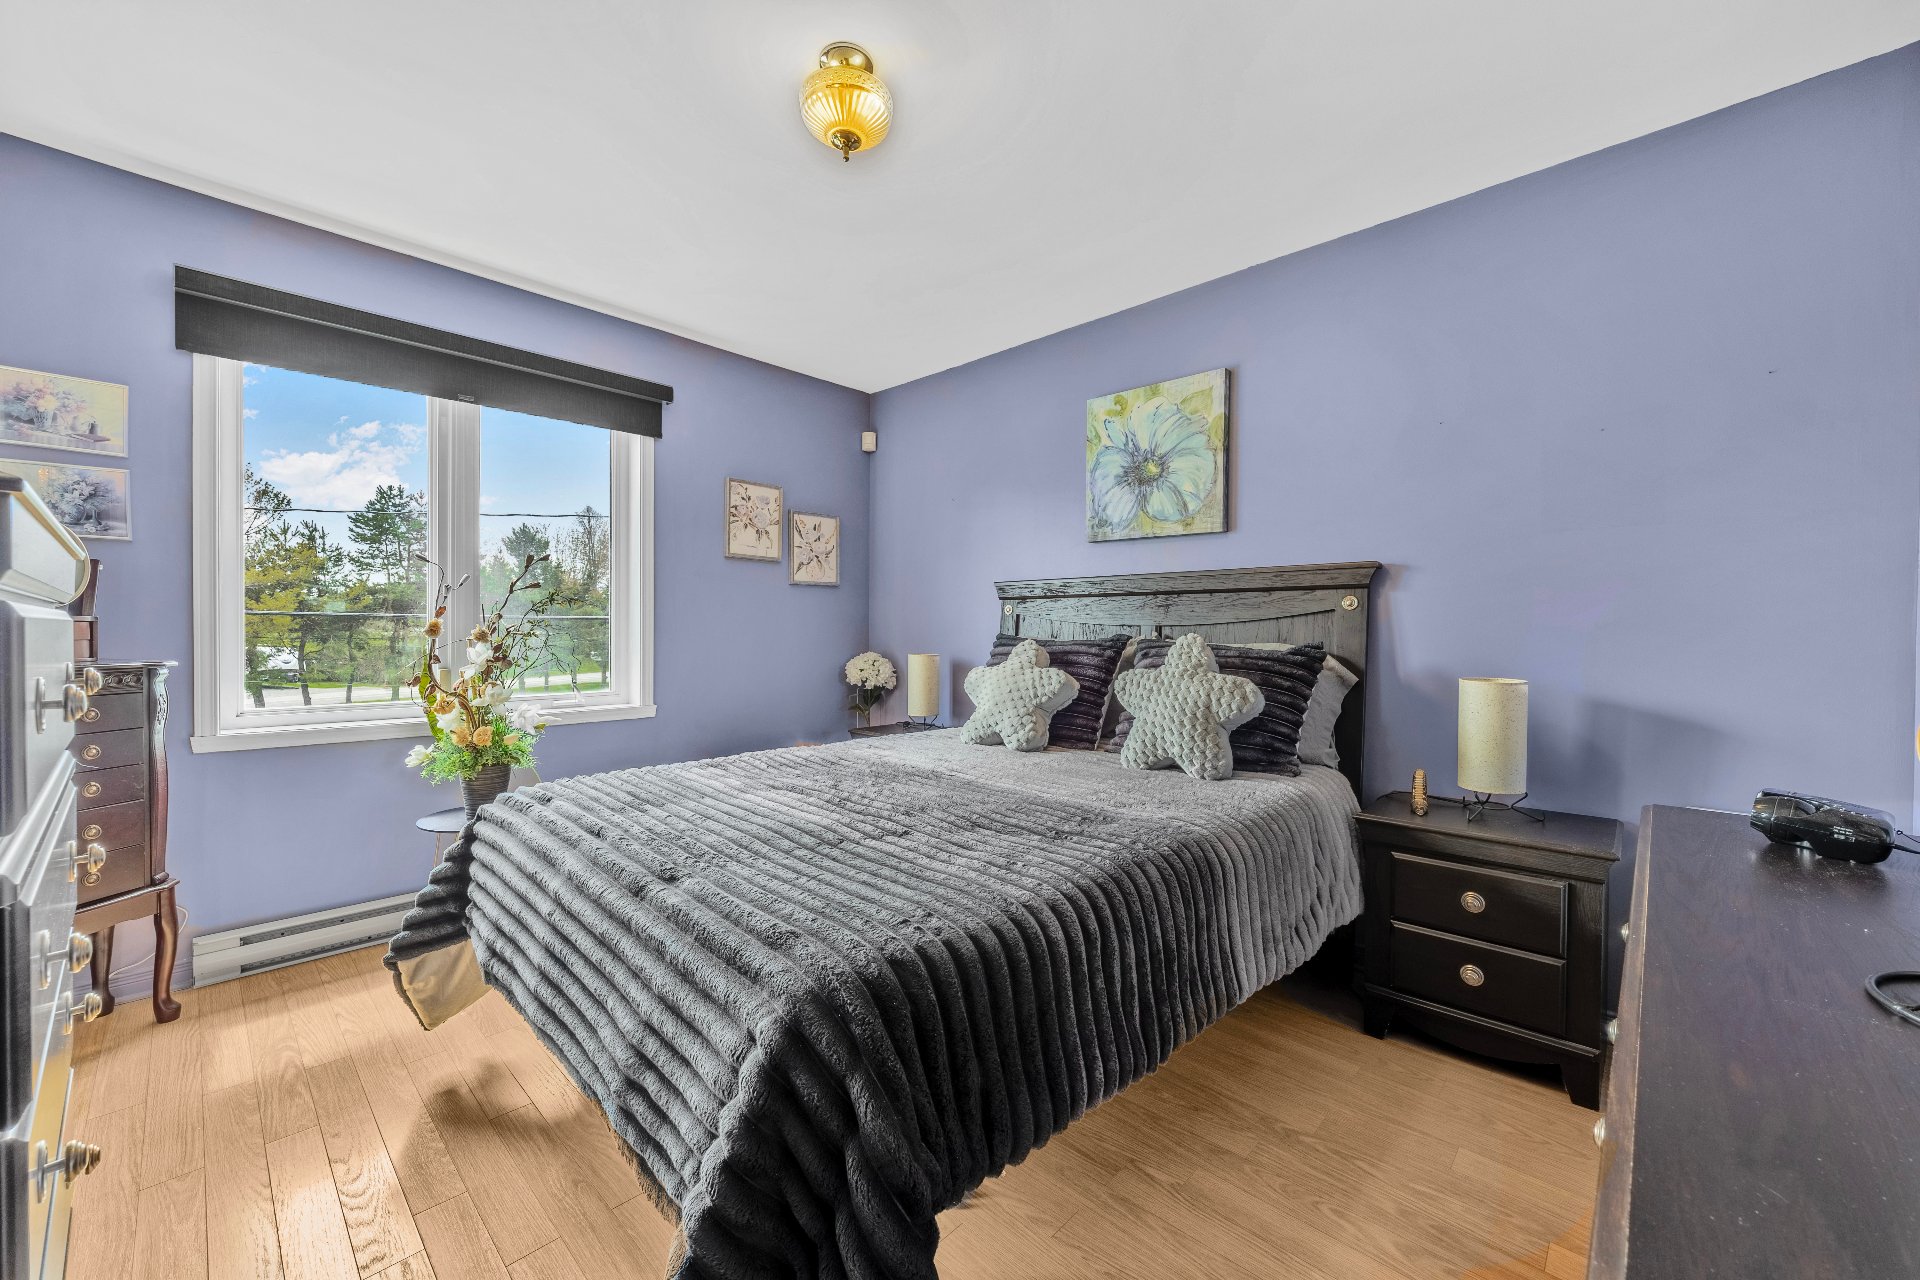
Primary bedroom
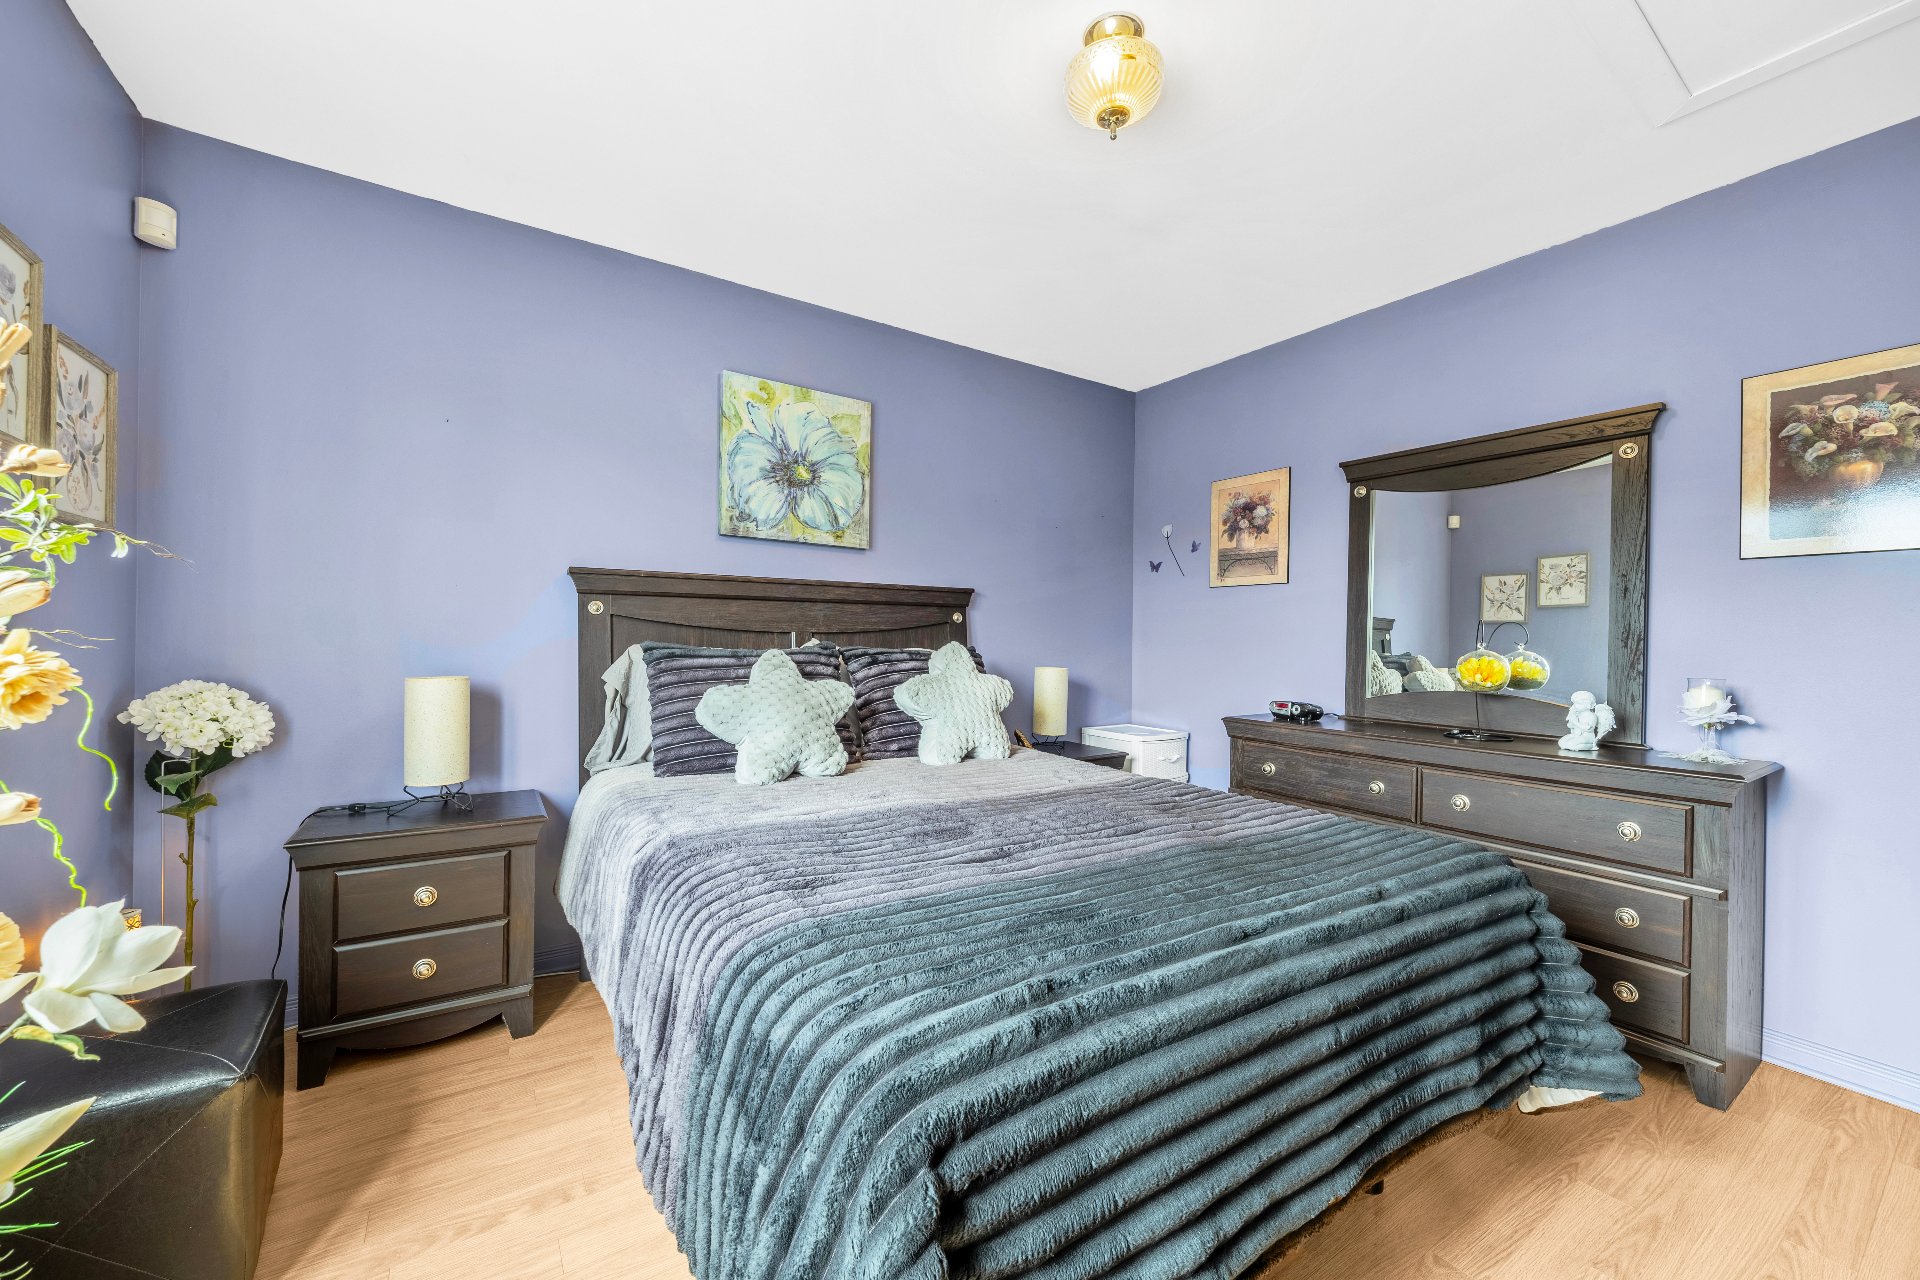
Primary bedroom
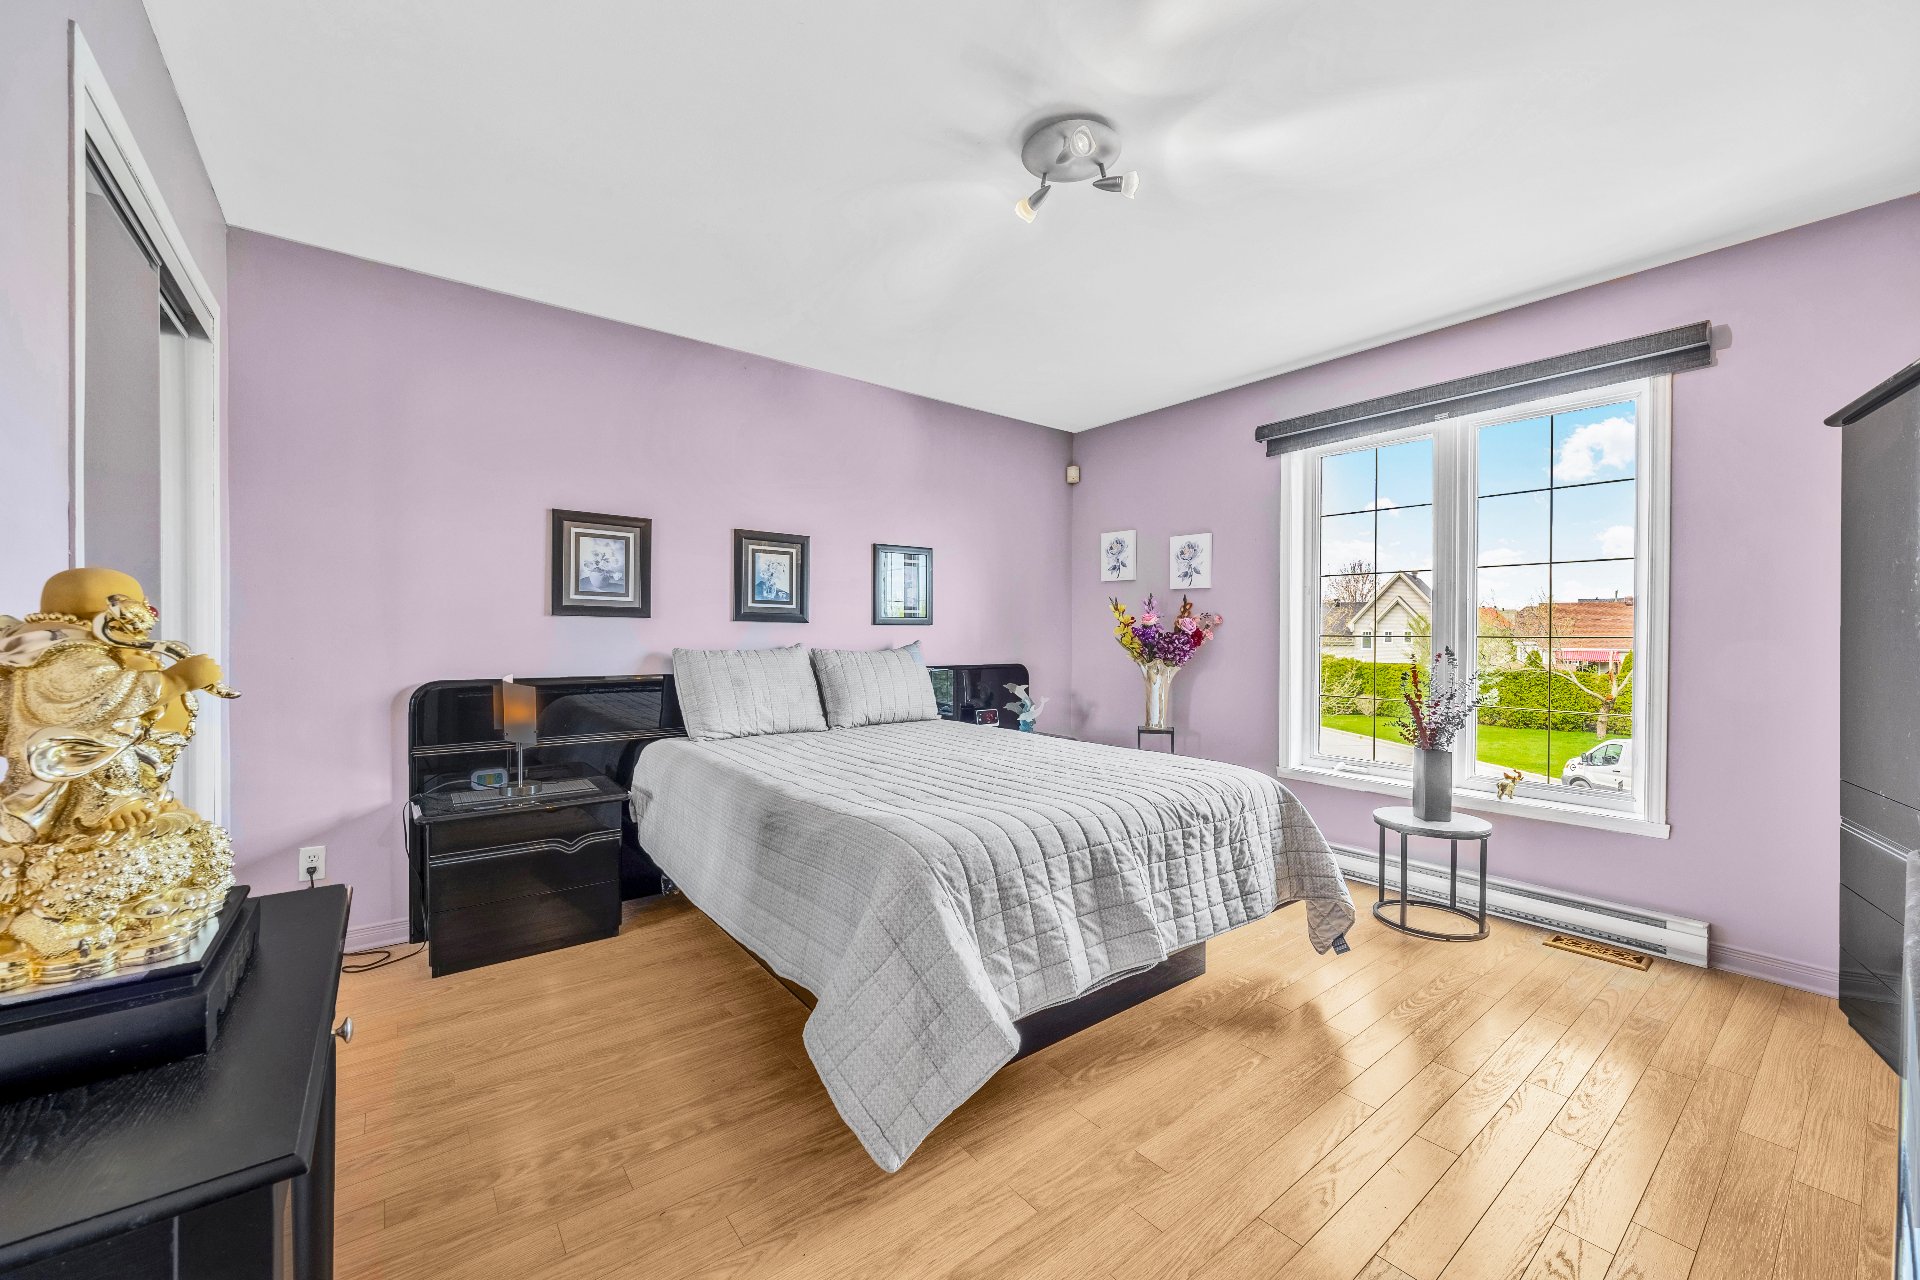
Primary bedroom
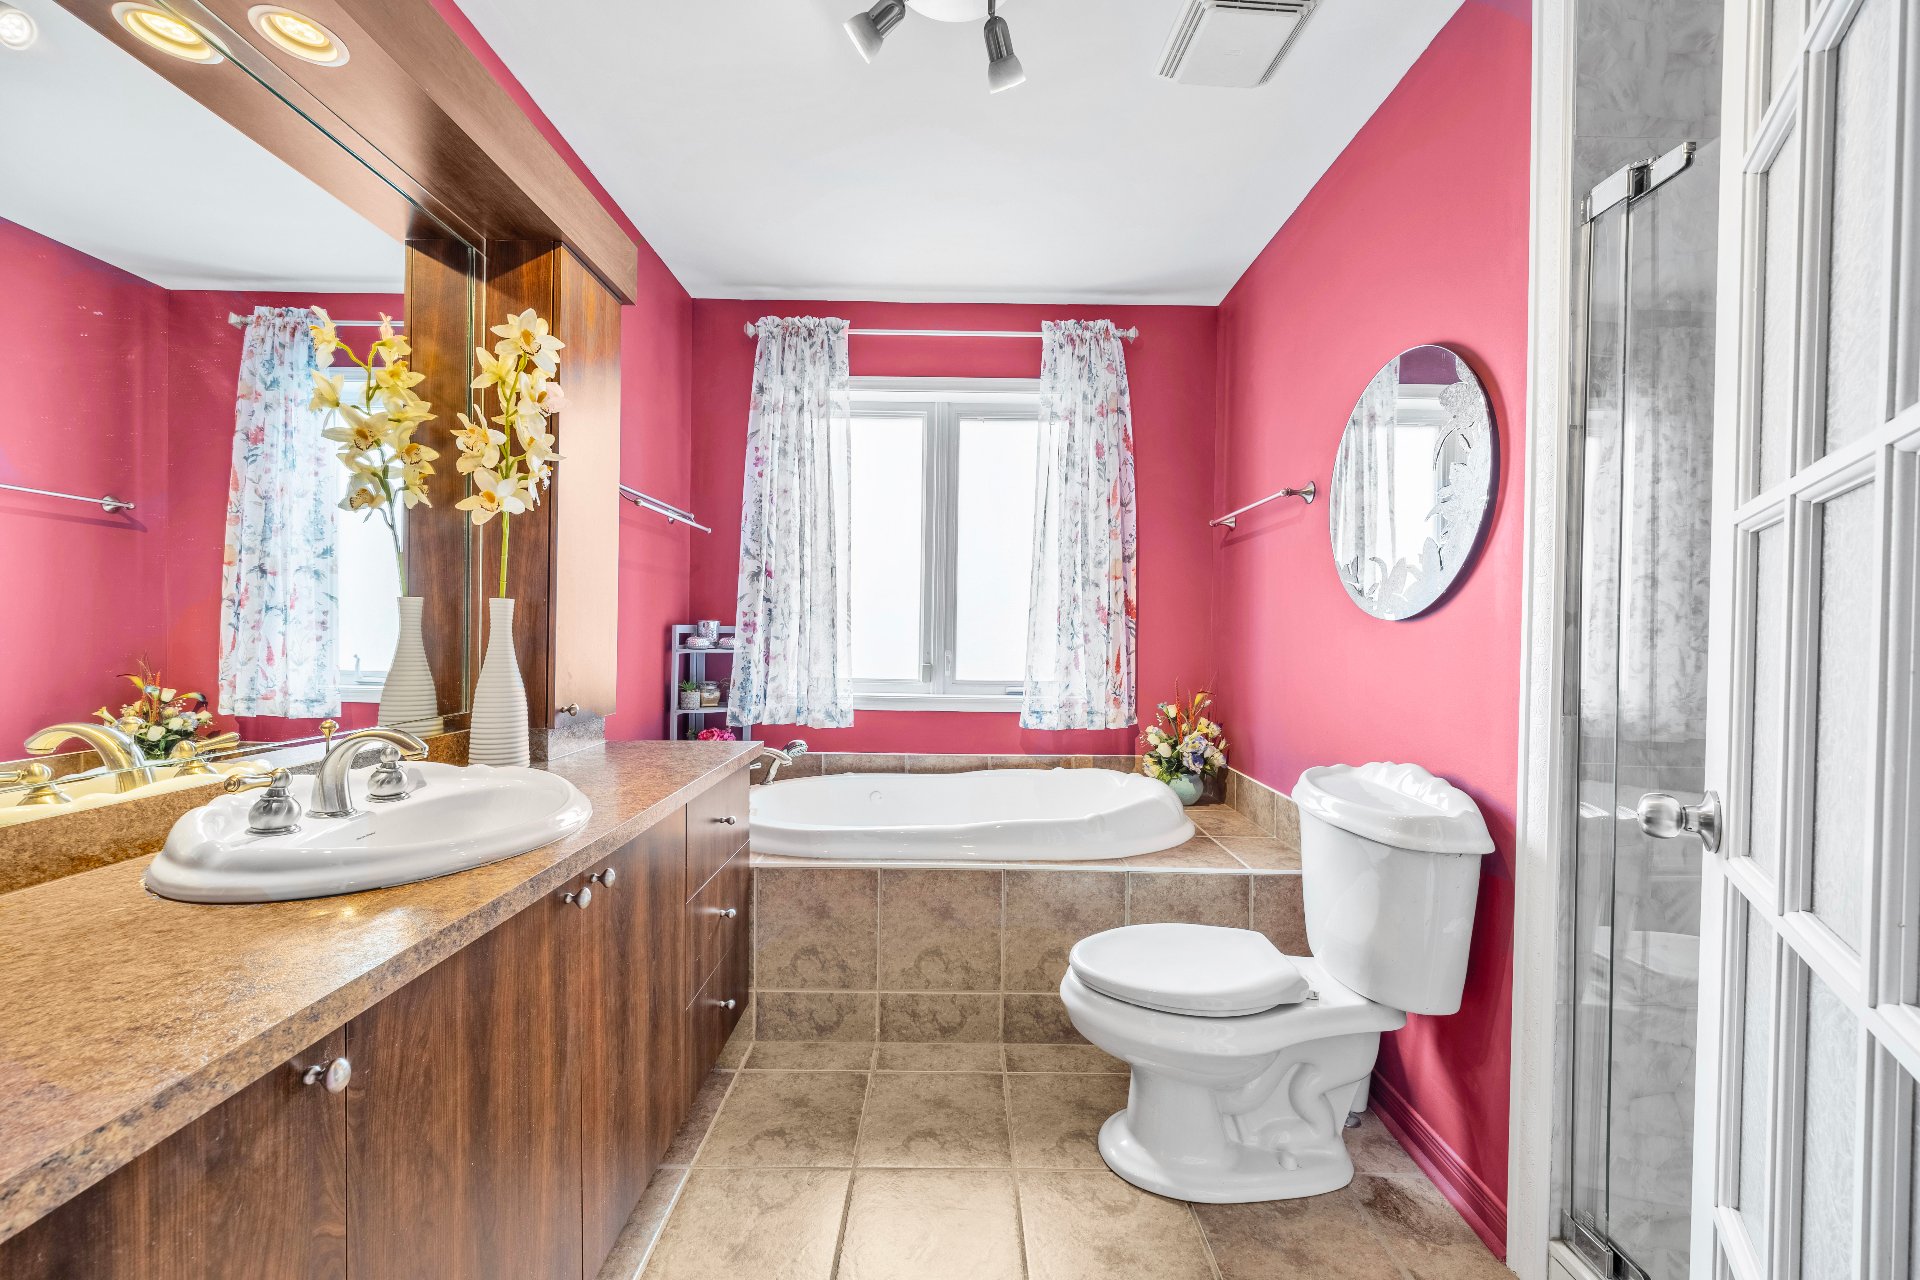
Bathroom
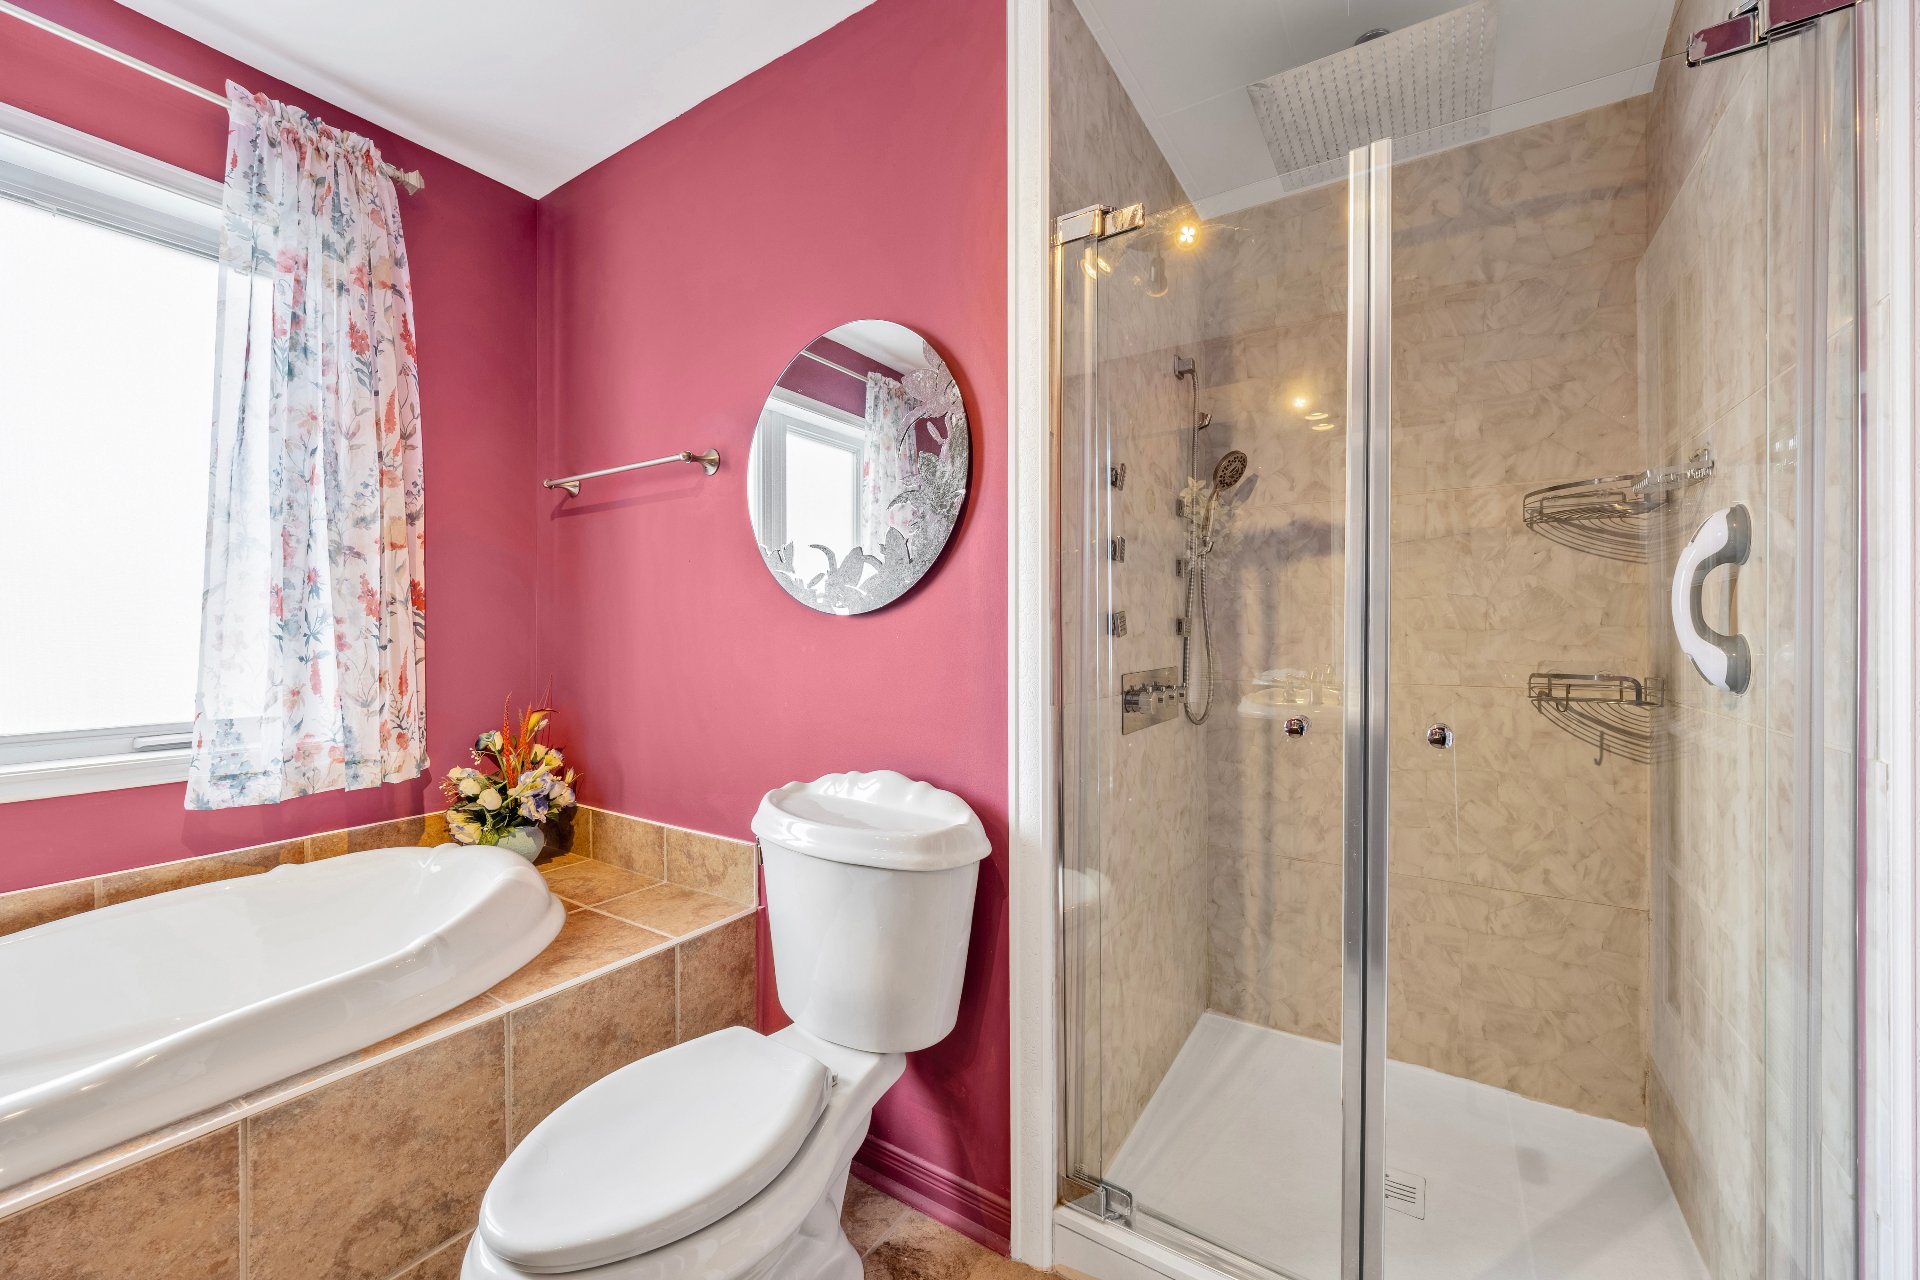
Bathroom
Family room
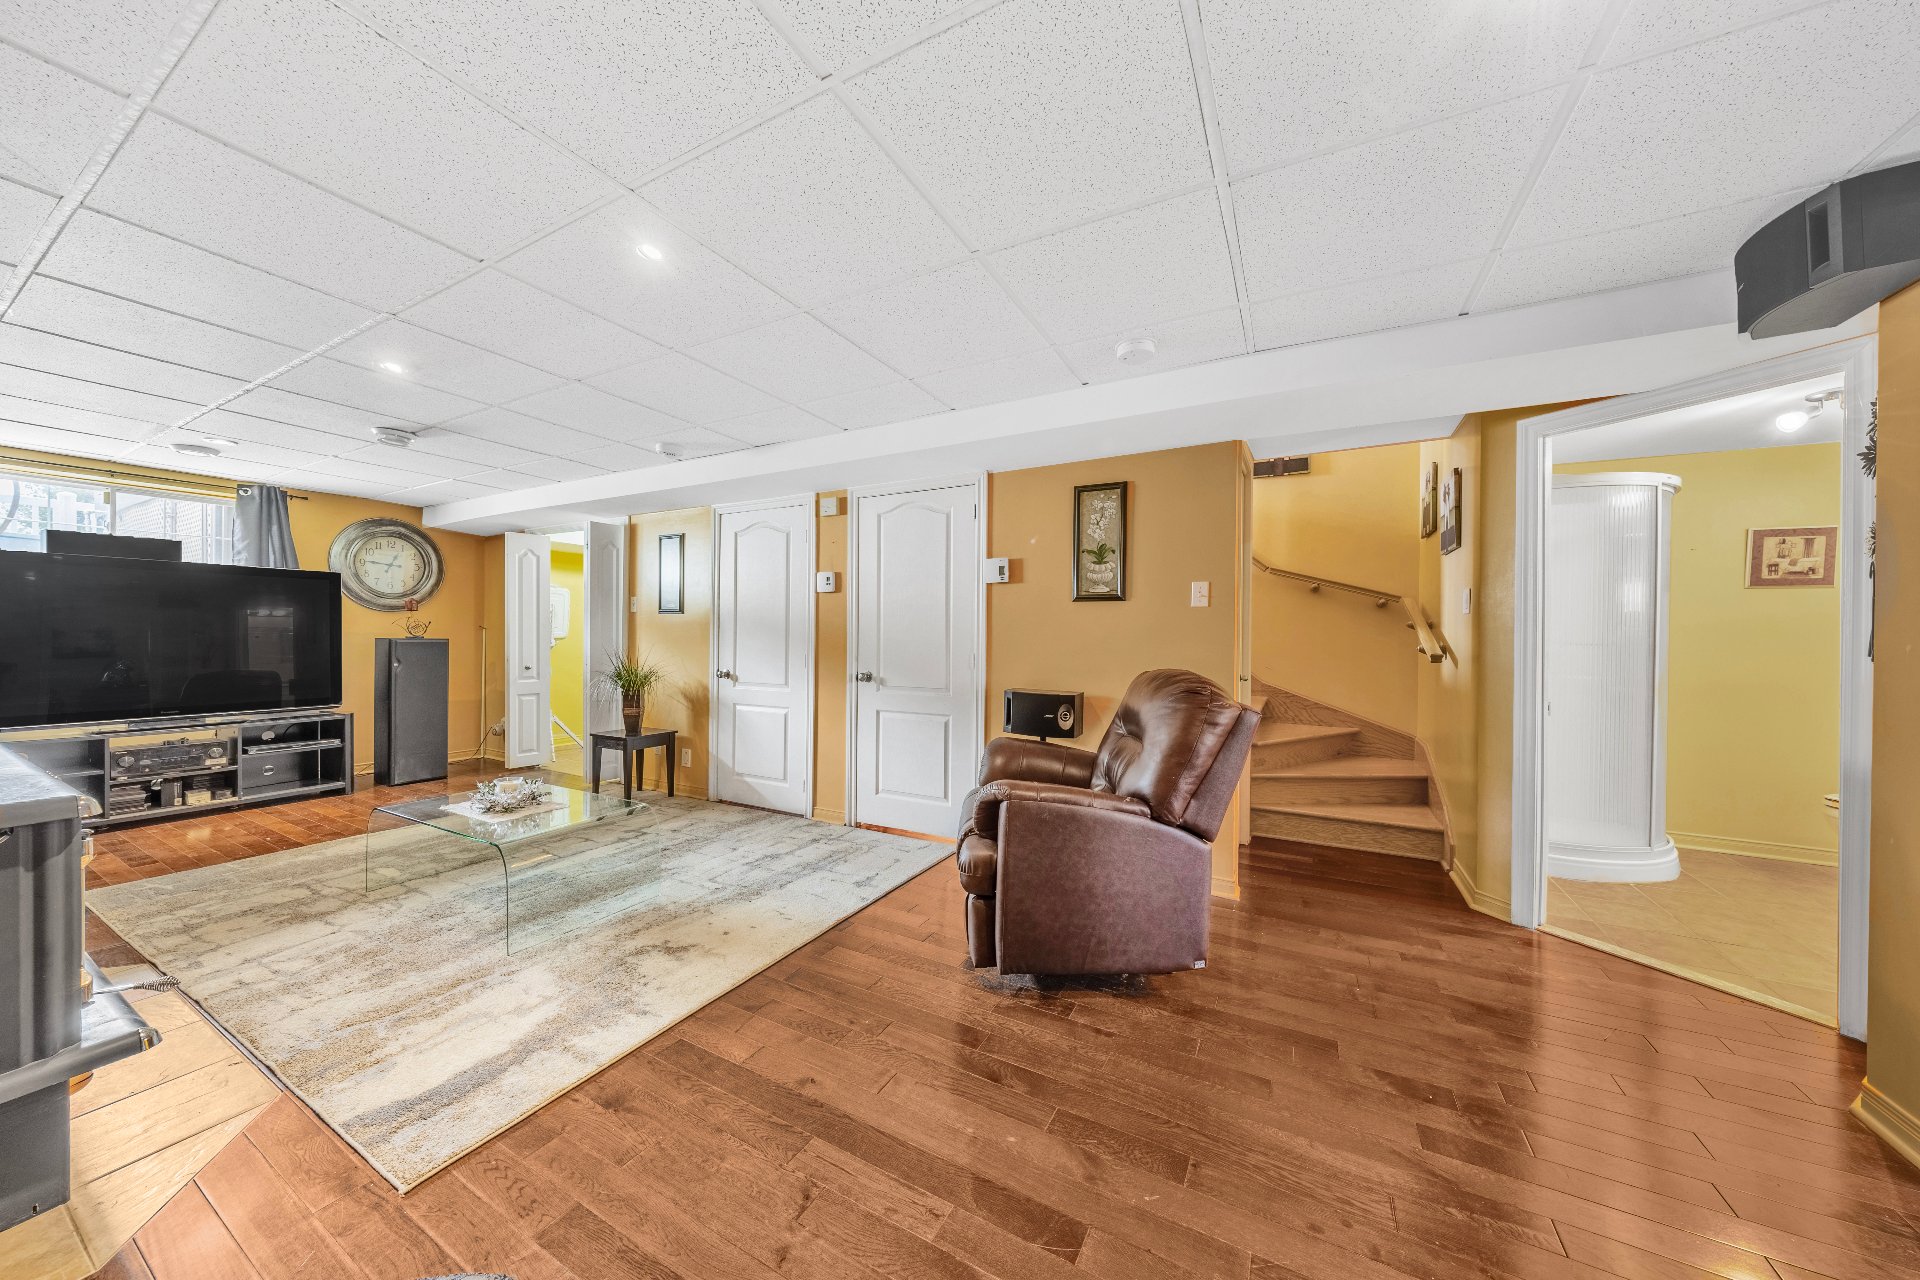
Family room
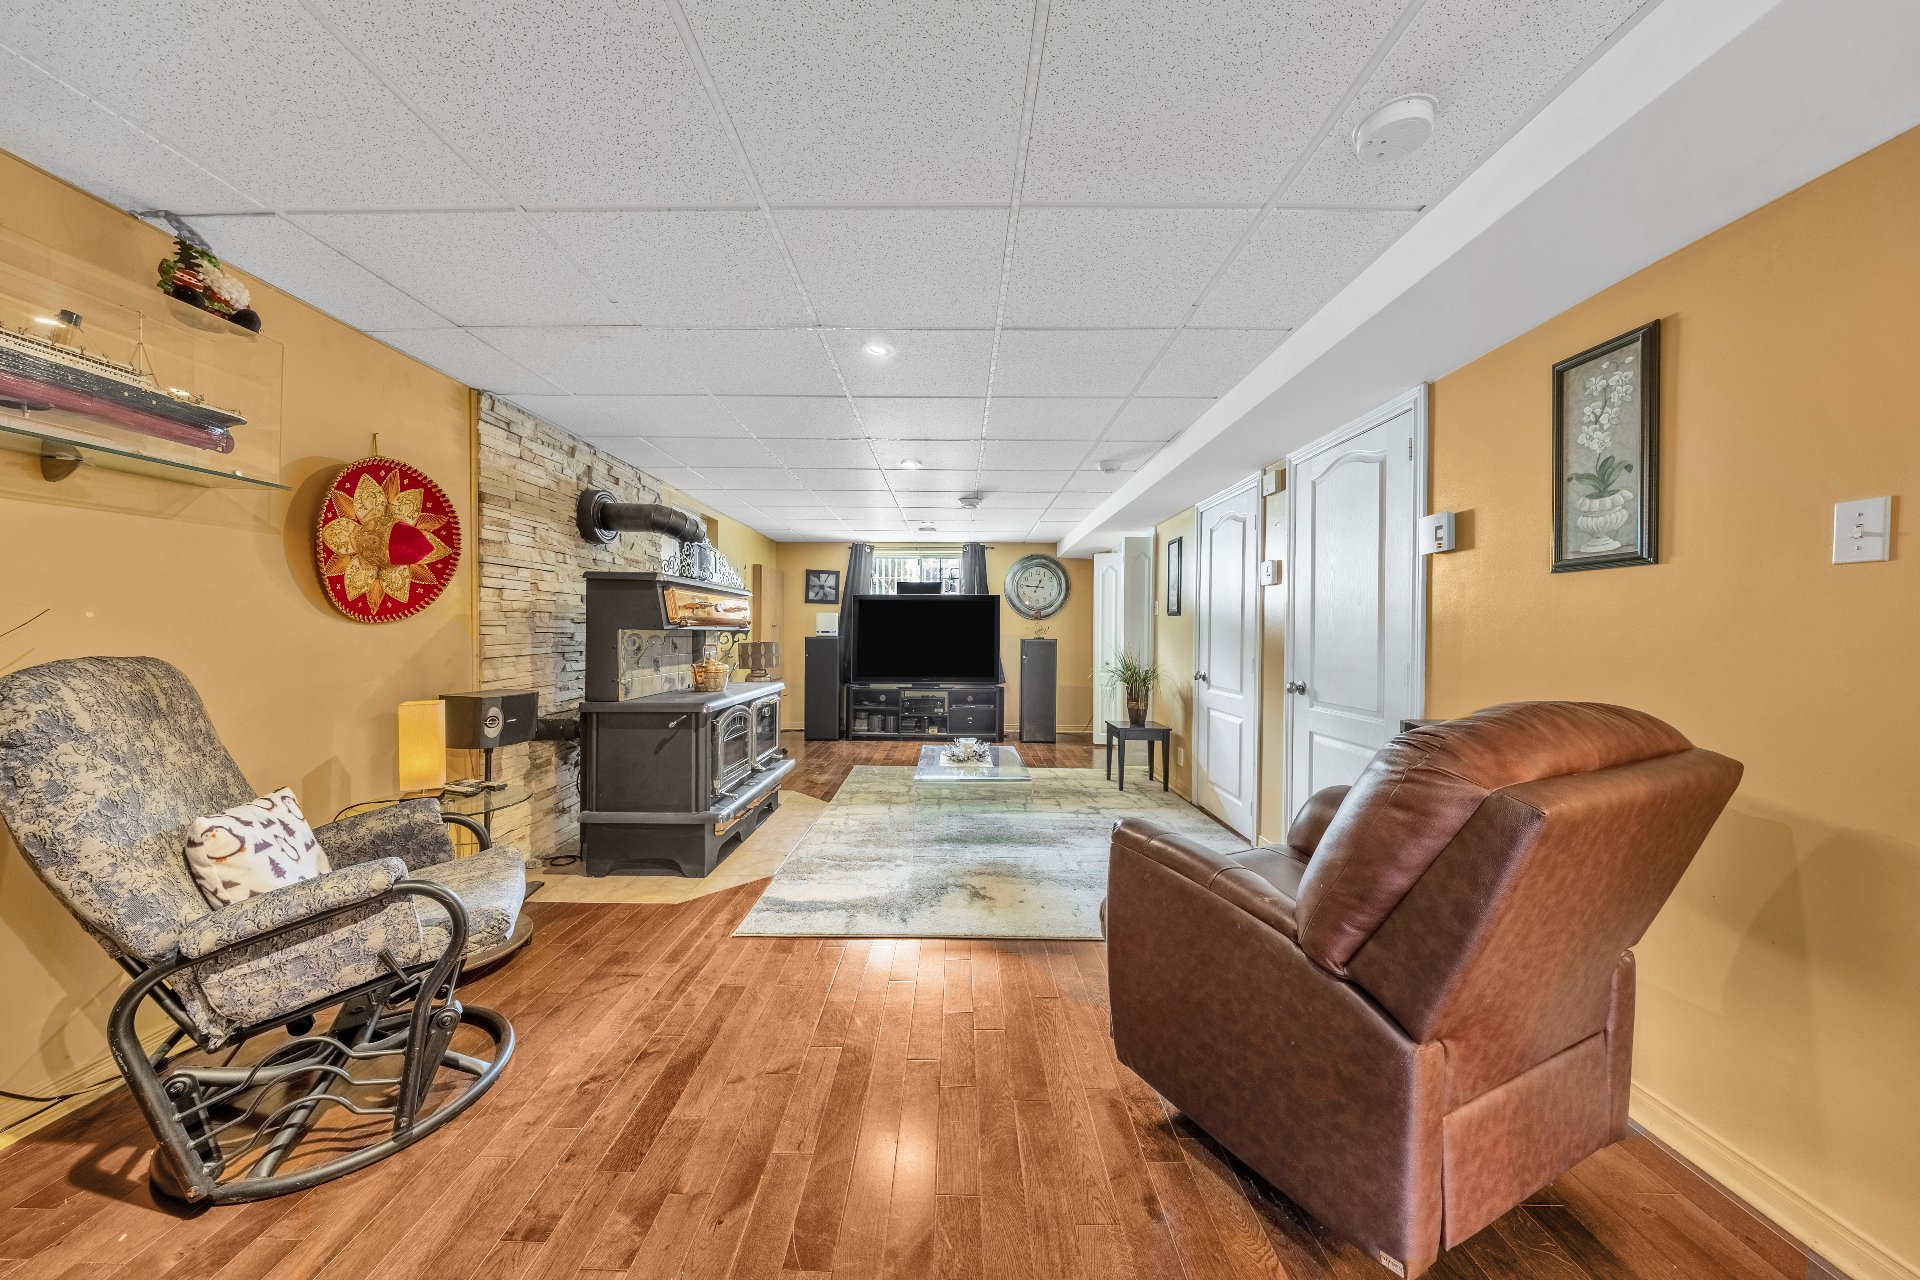
Family room
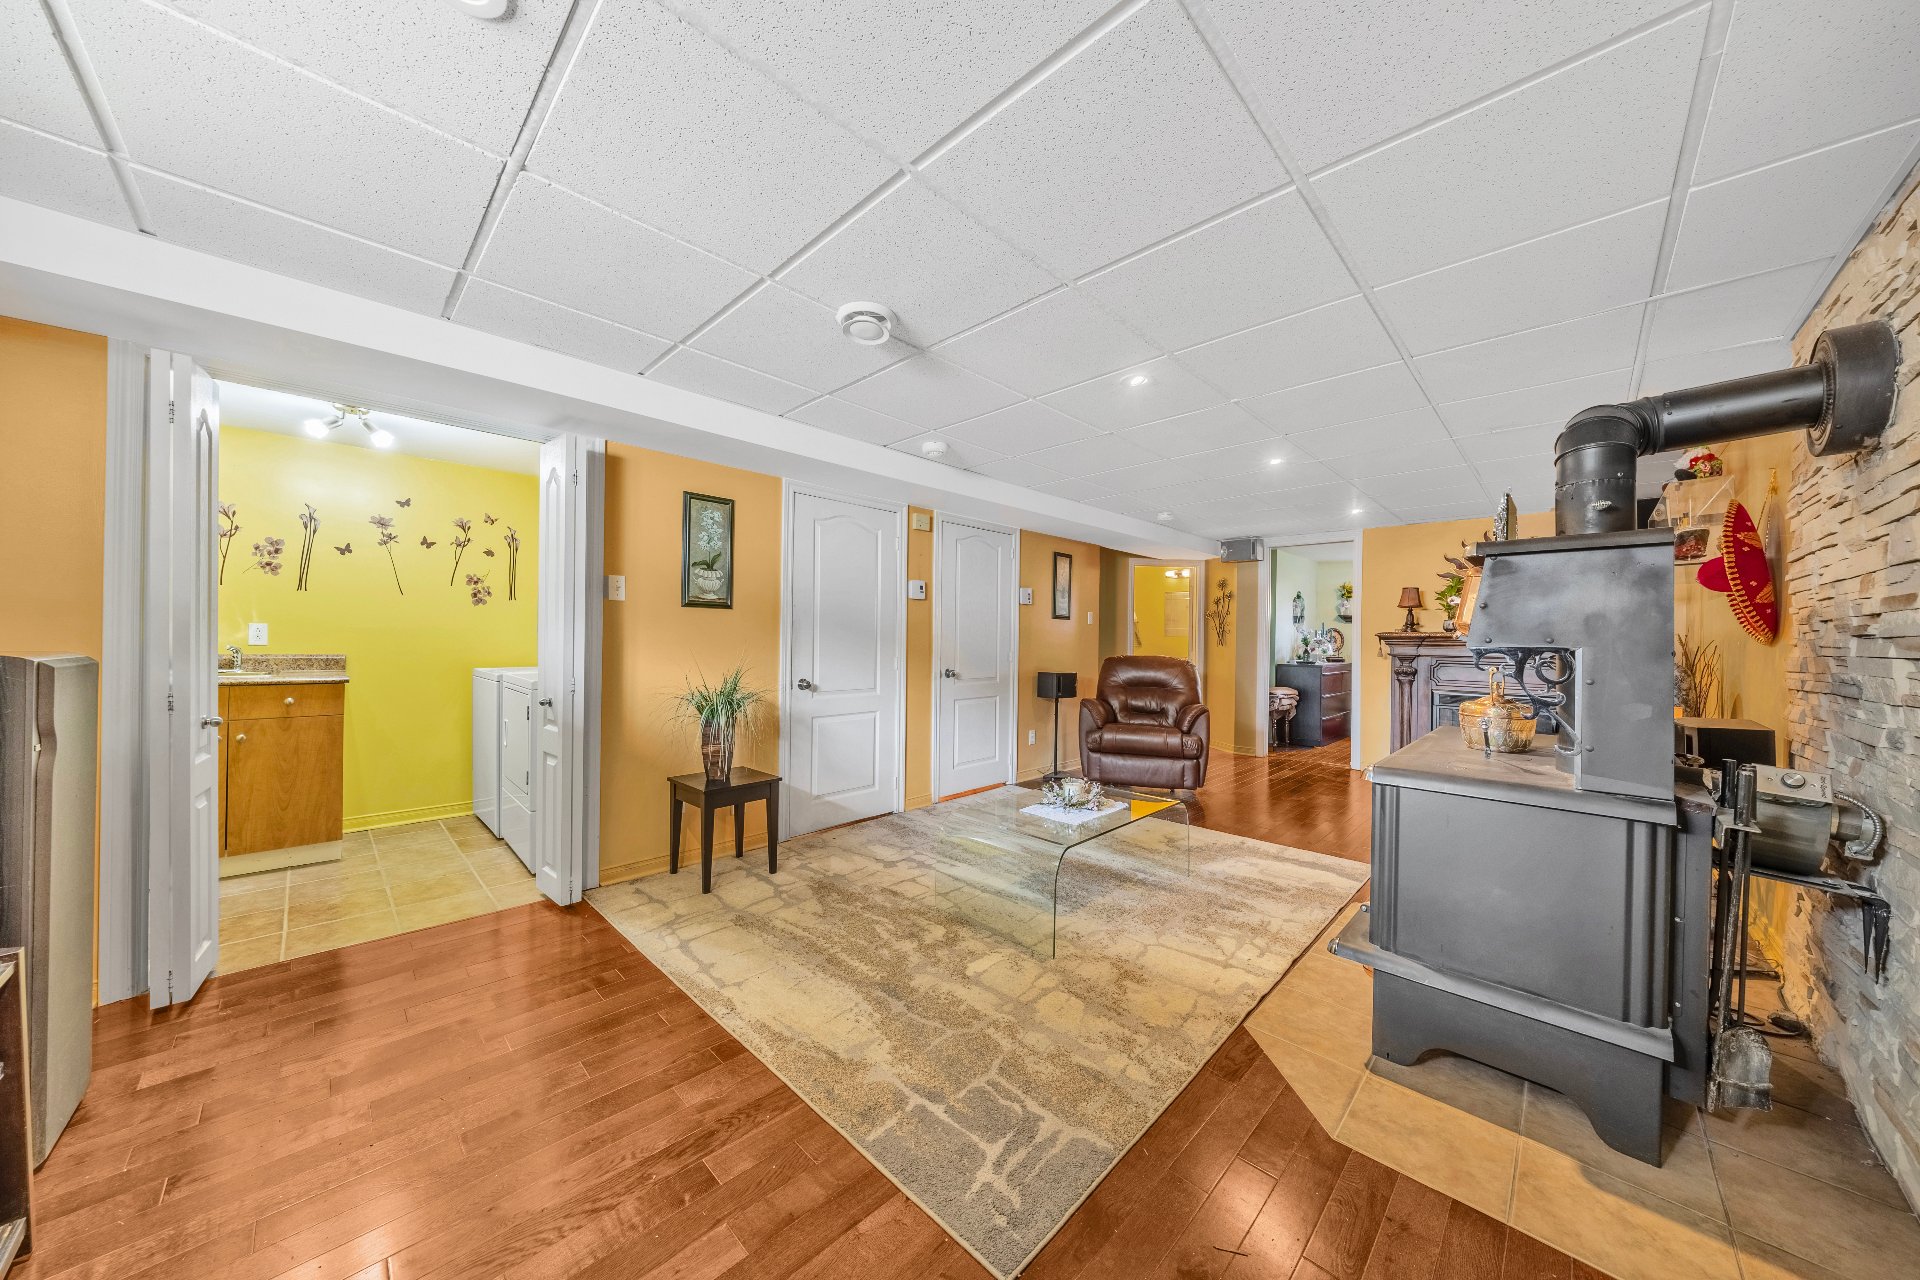
Laundry room
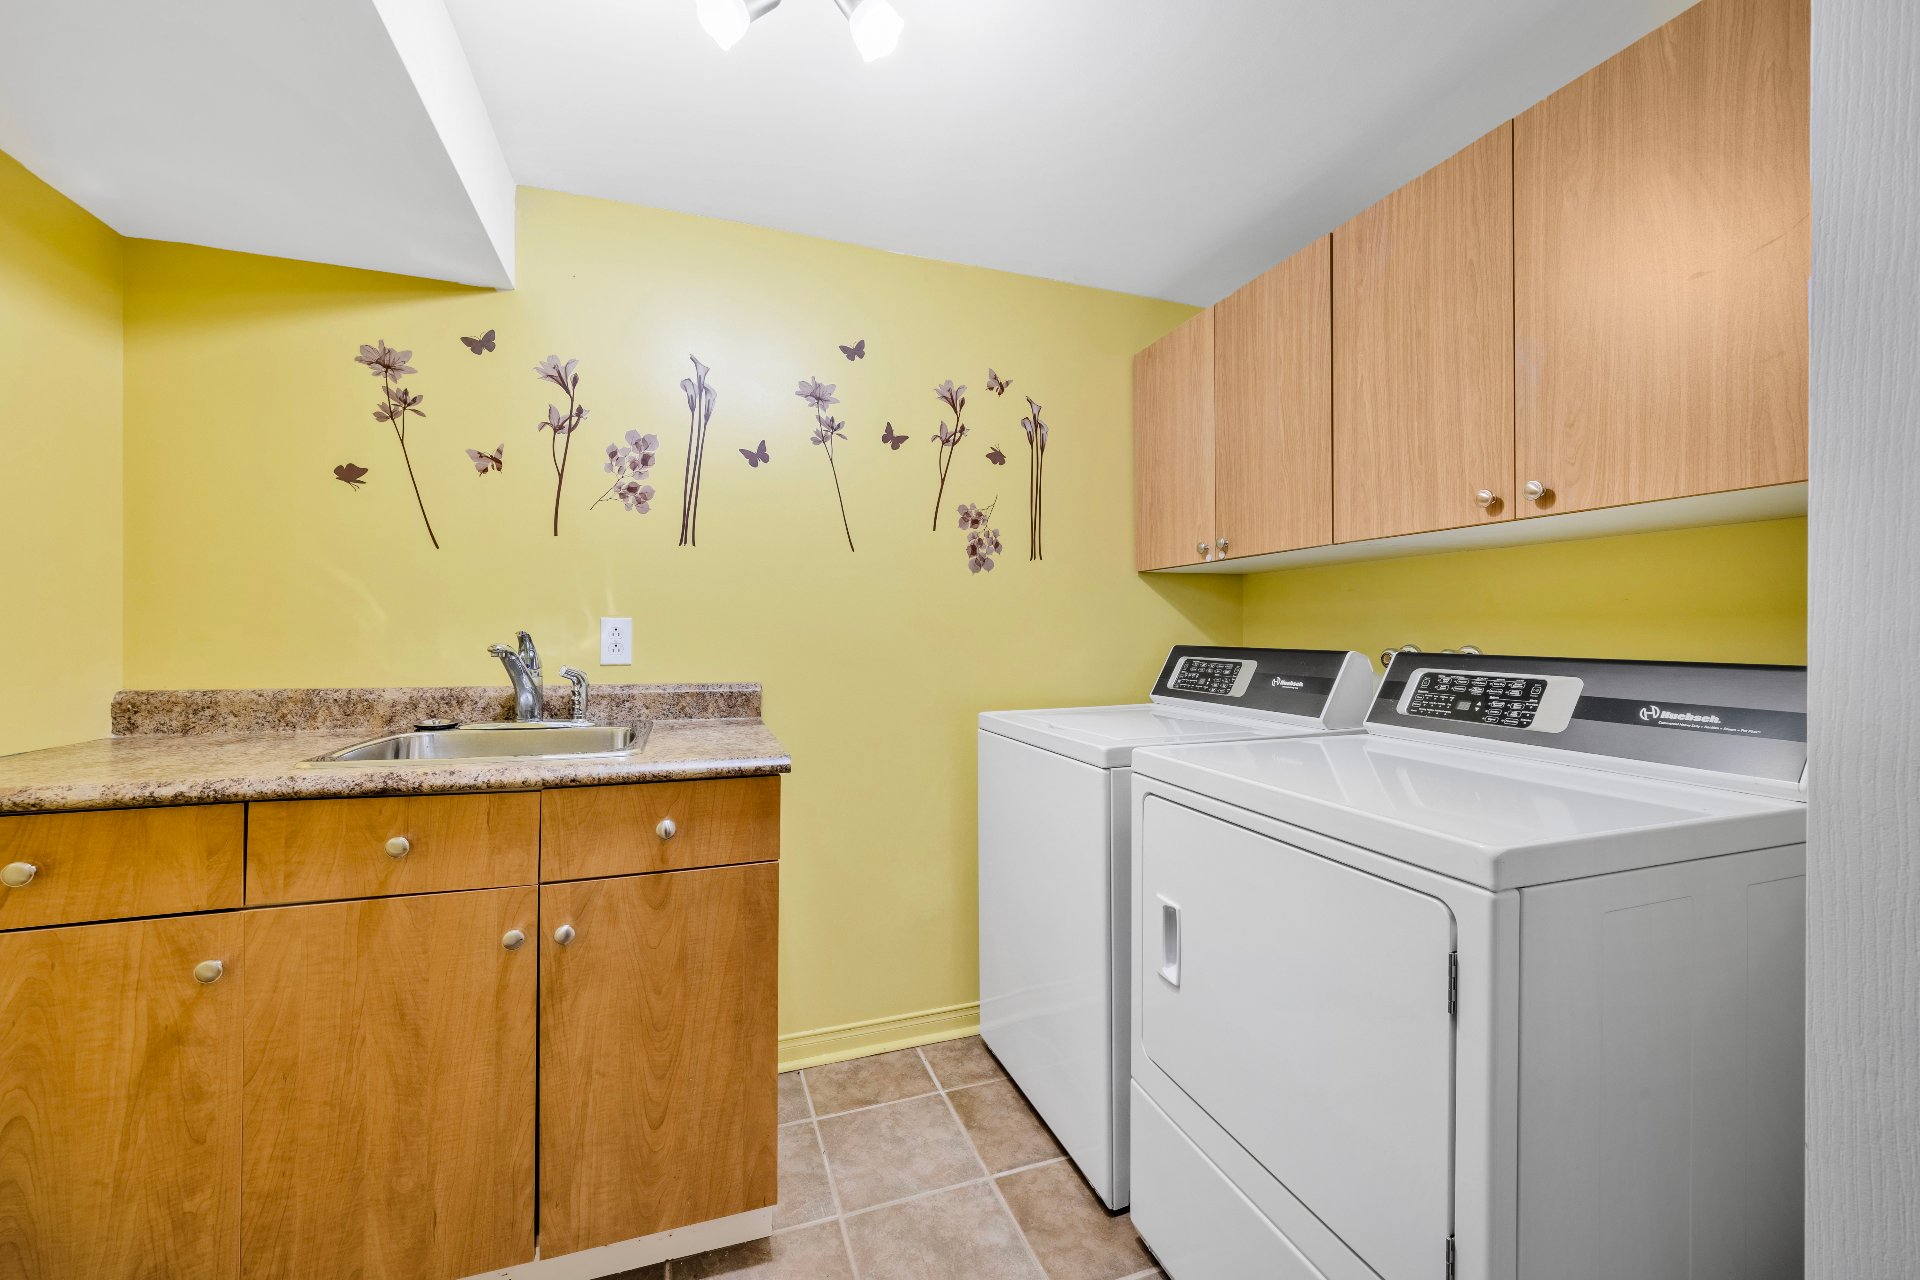
Bedroom
Bathroom
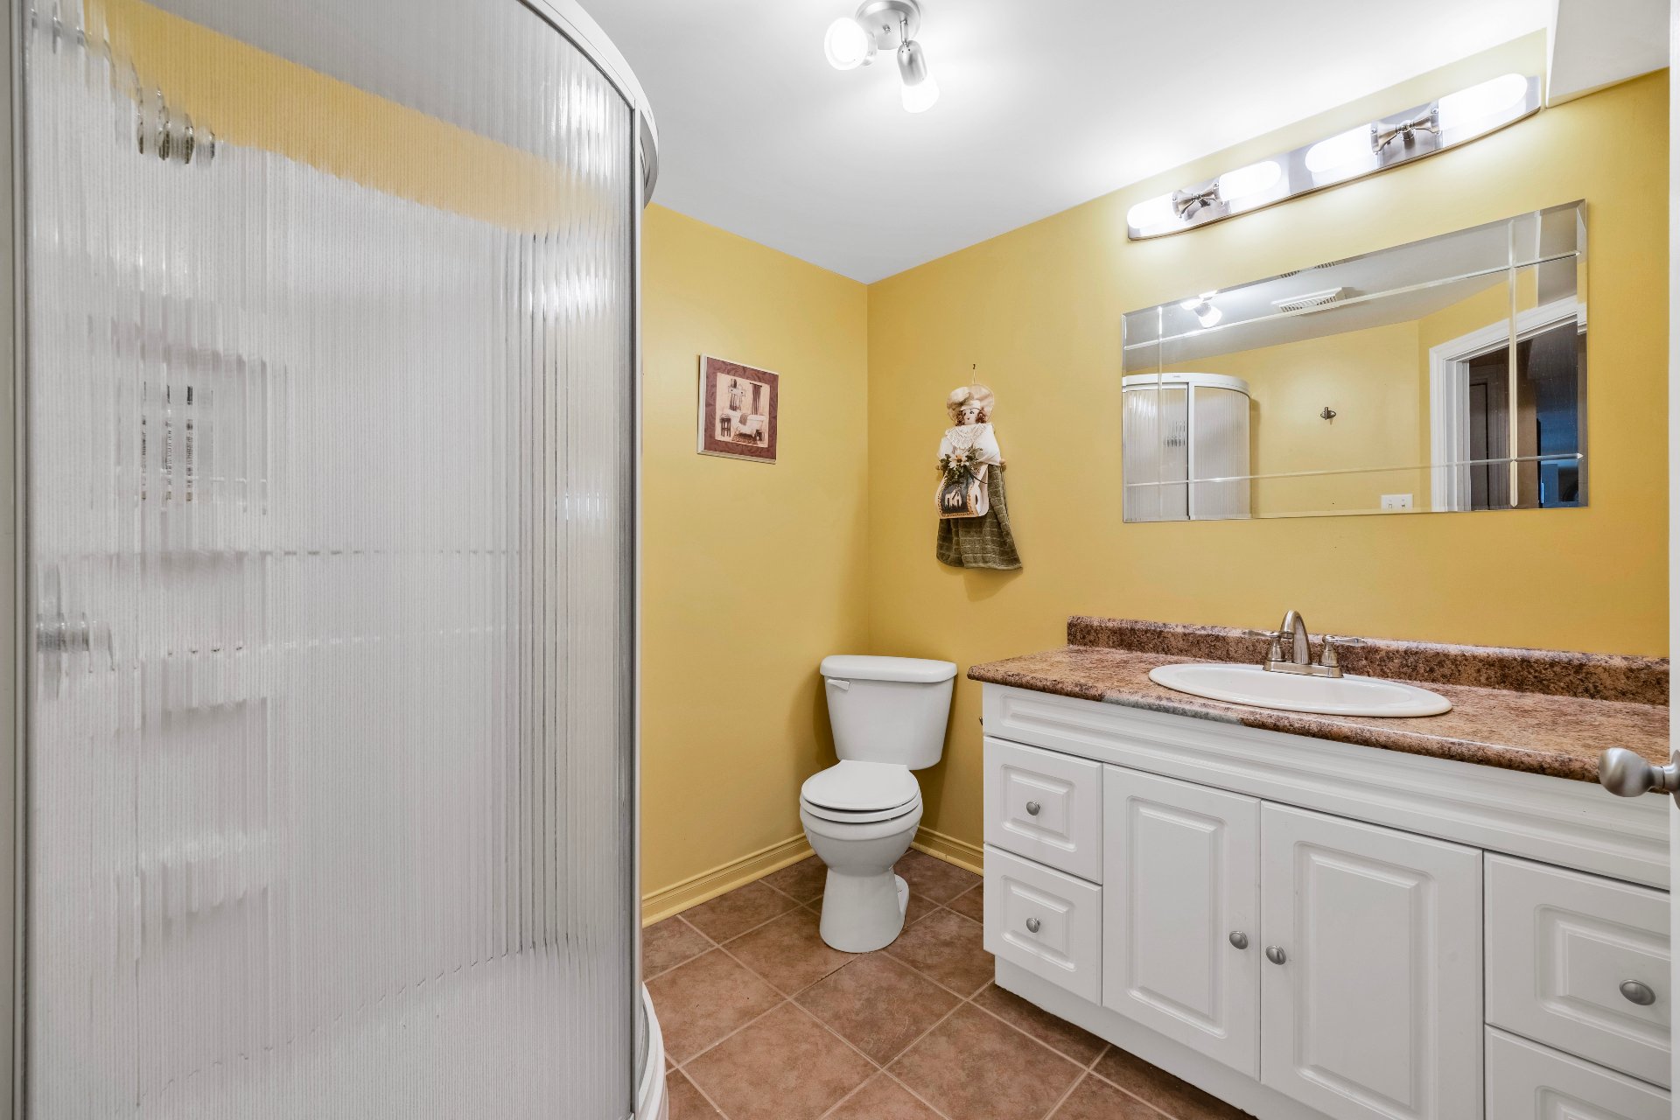
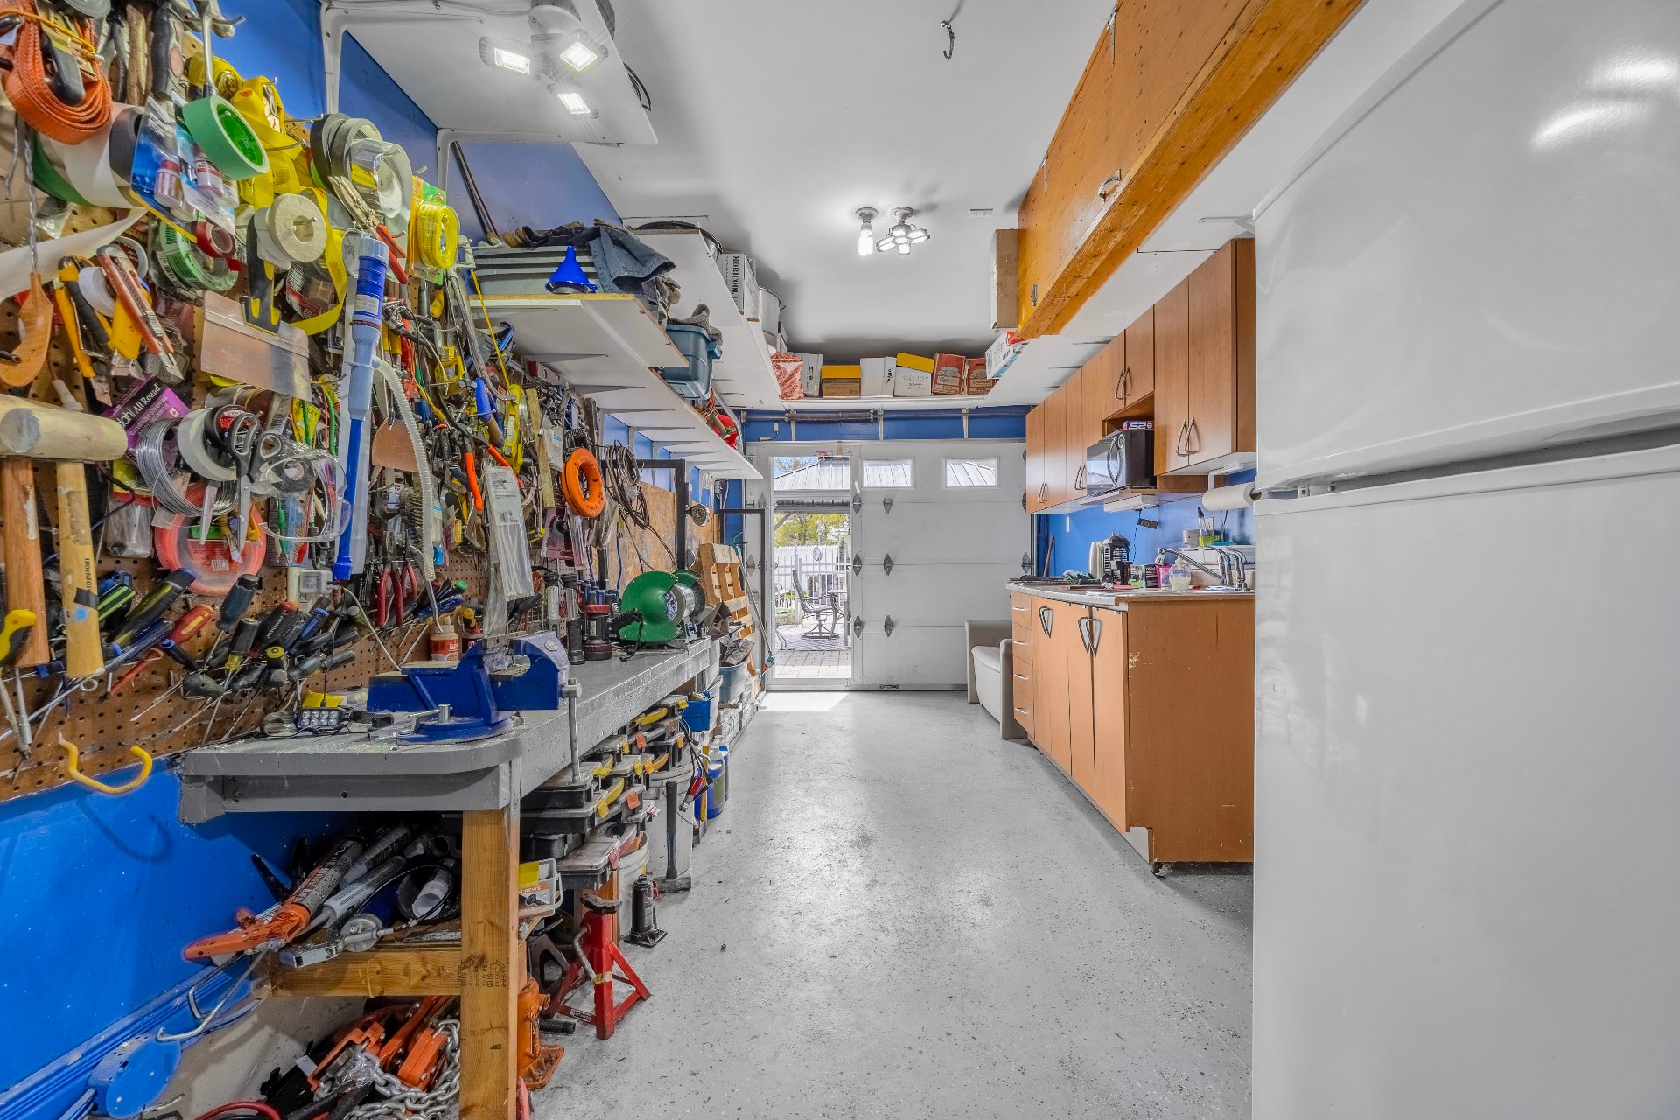
Workshop
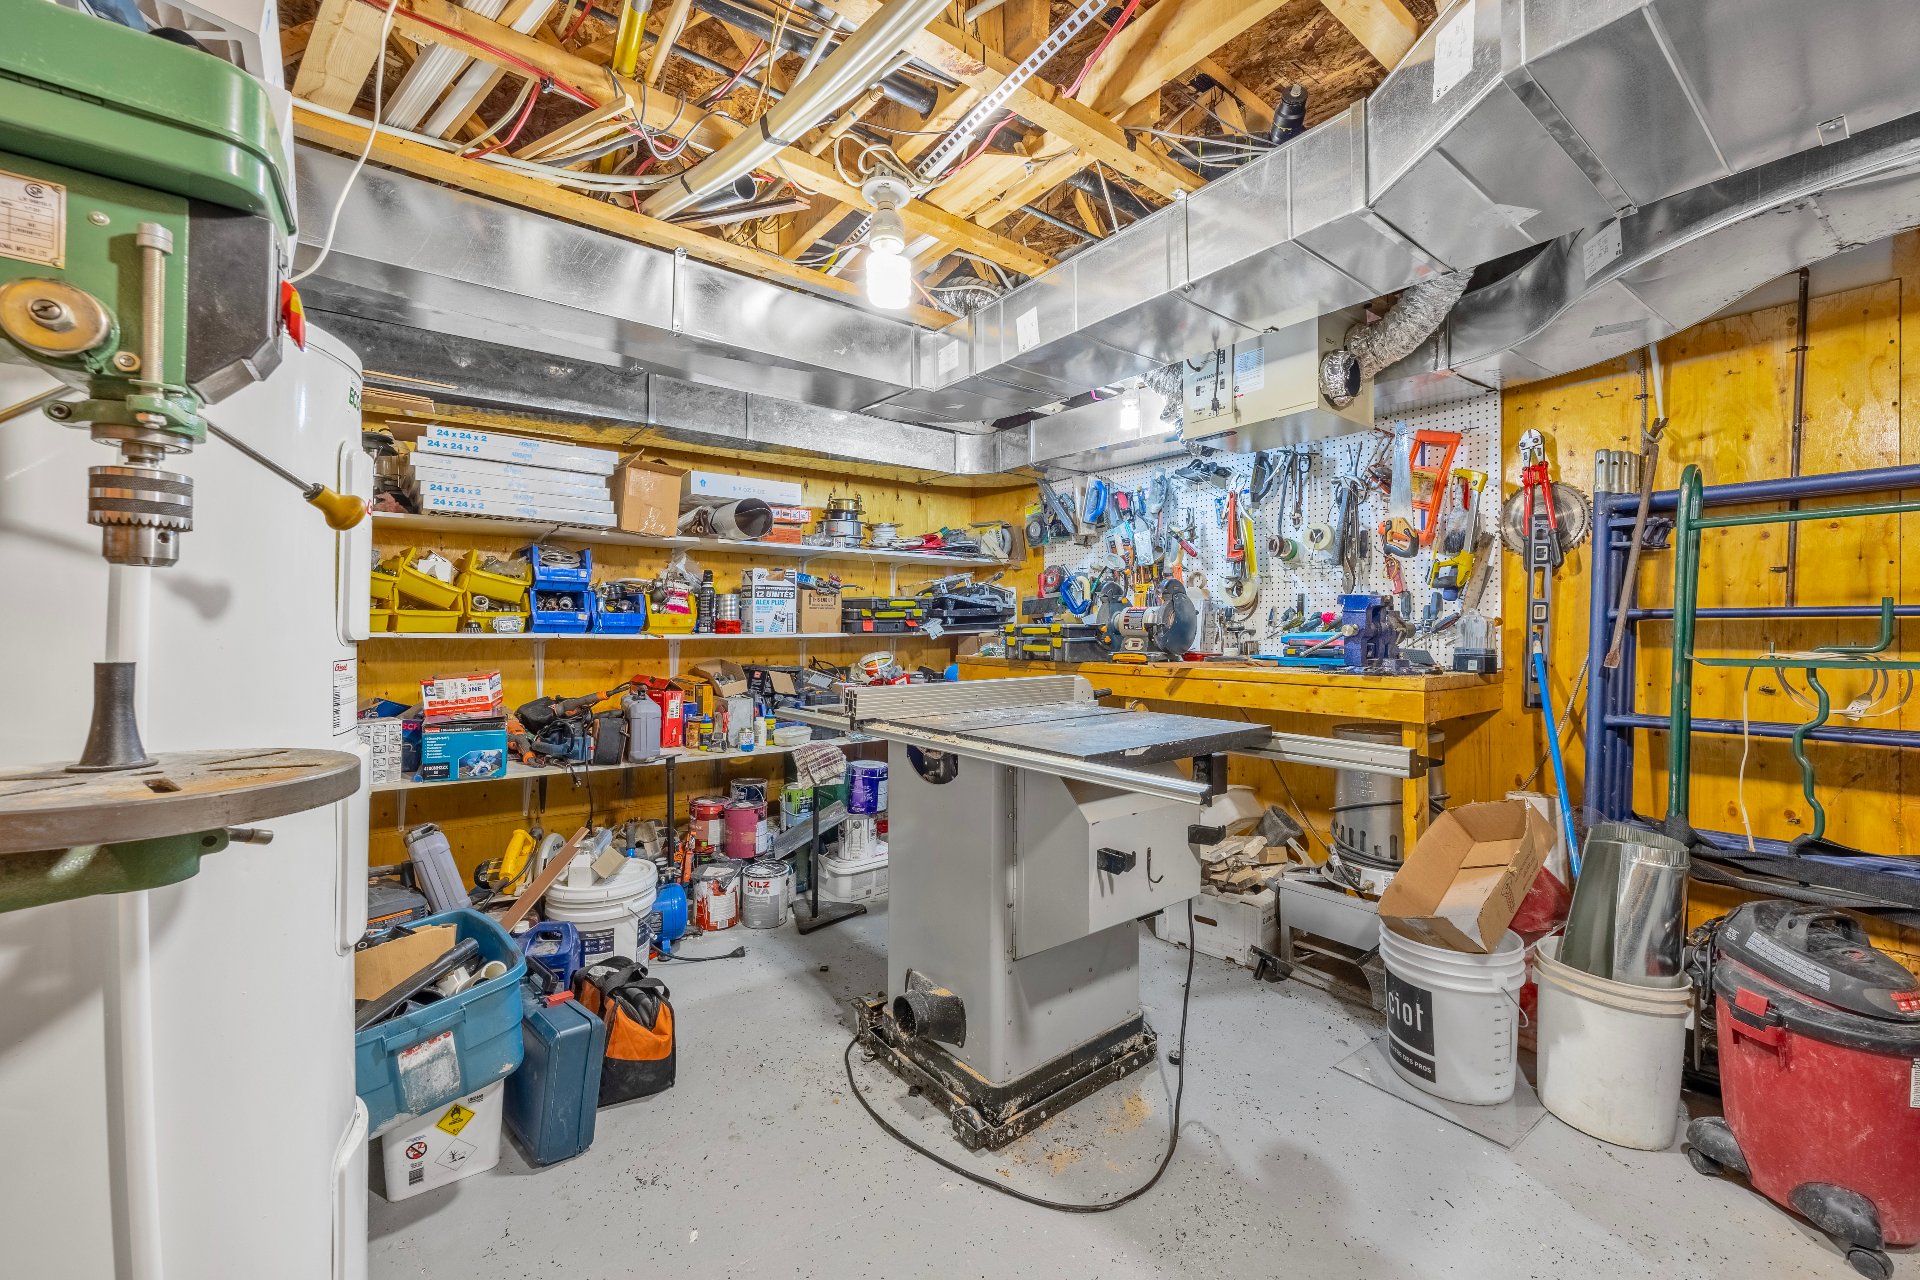
Garage
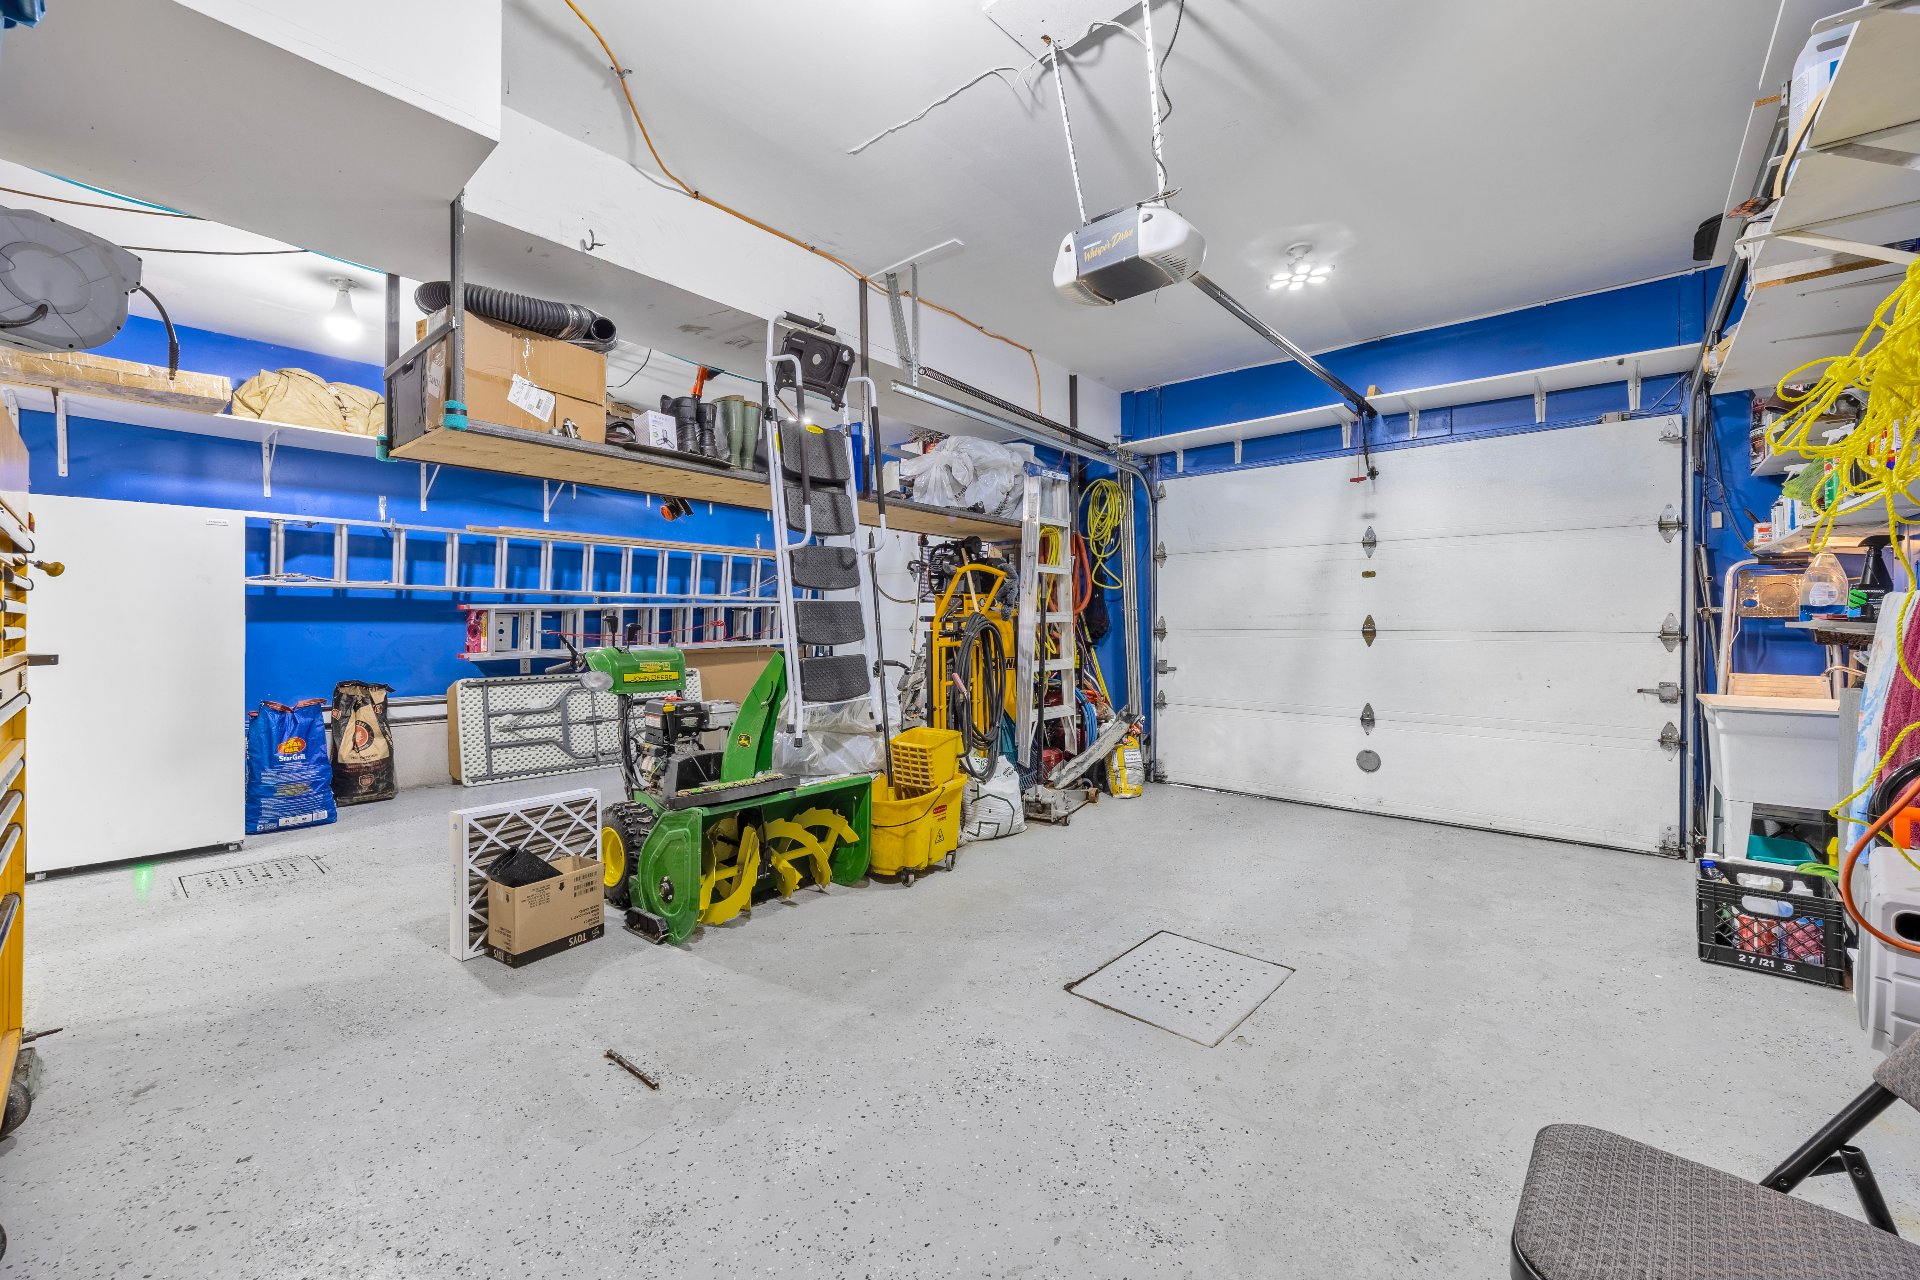
Garage
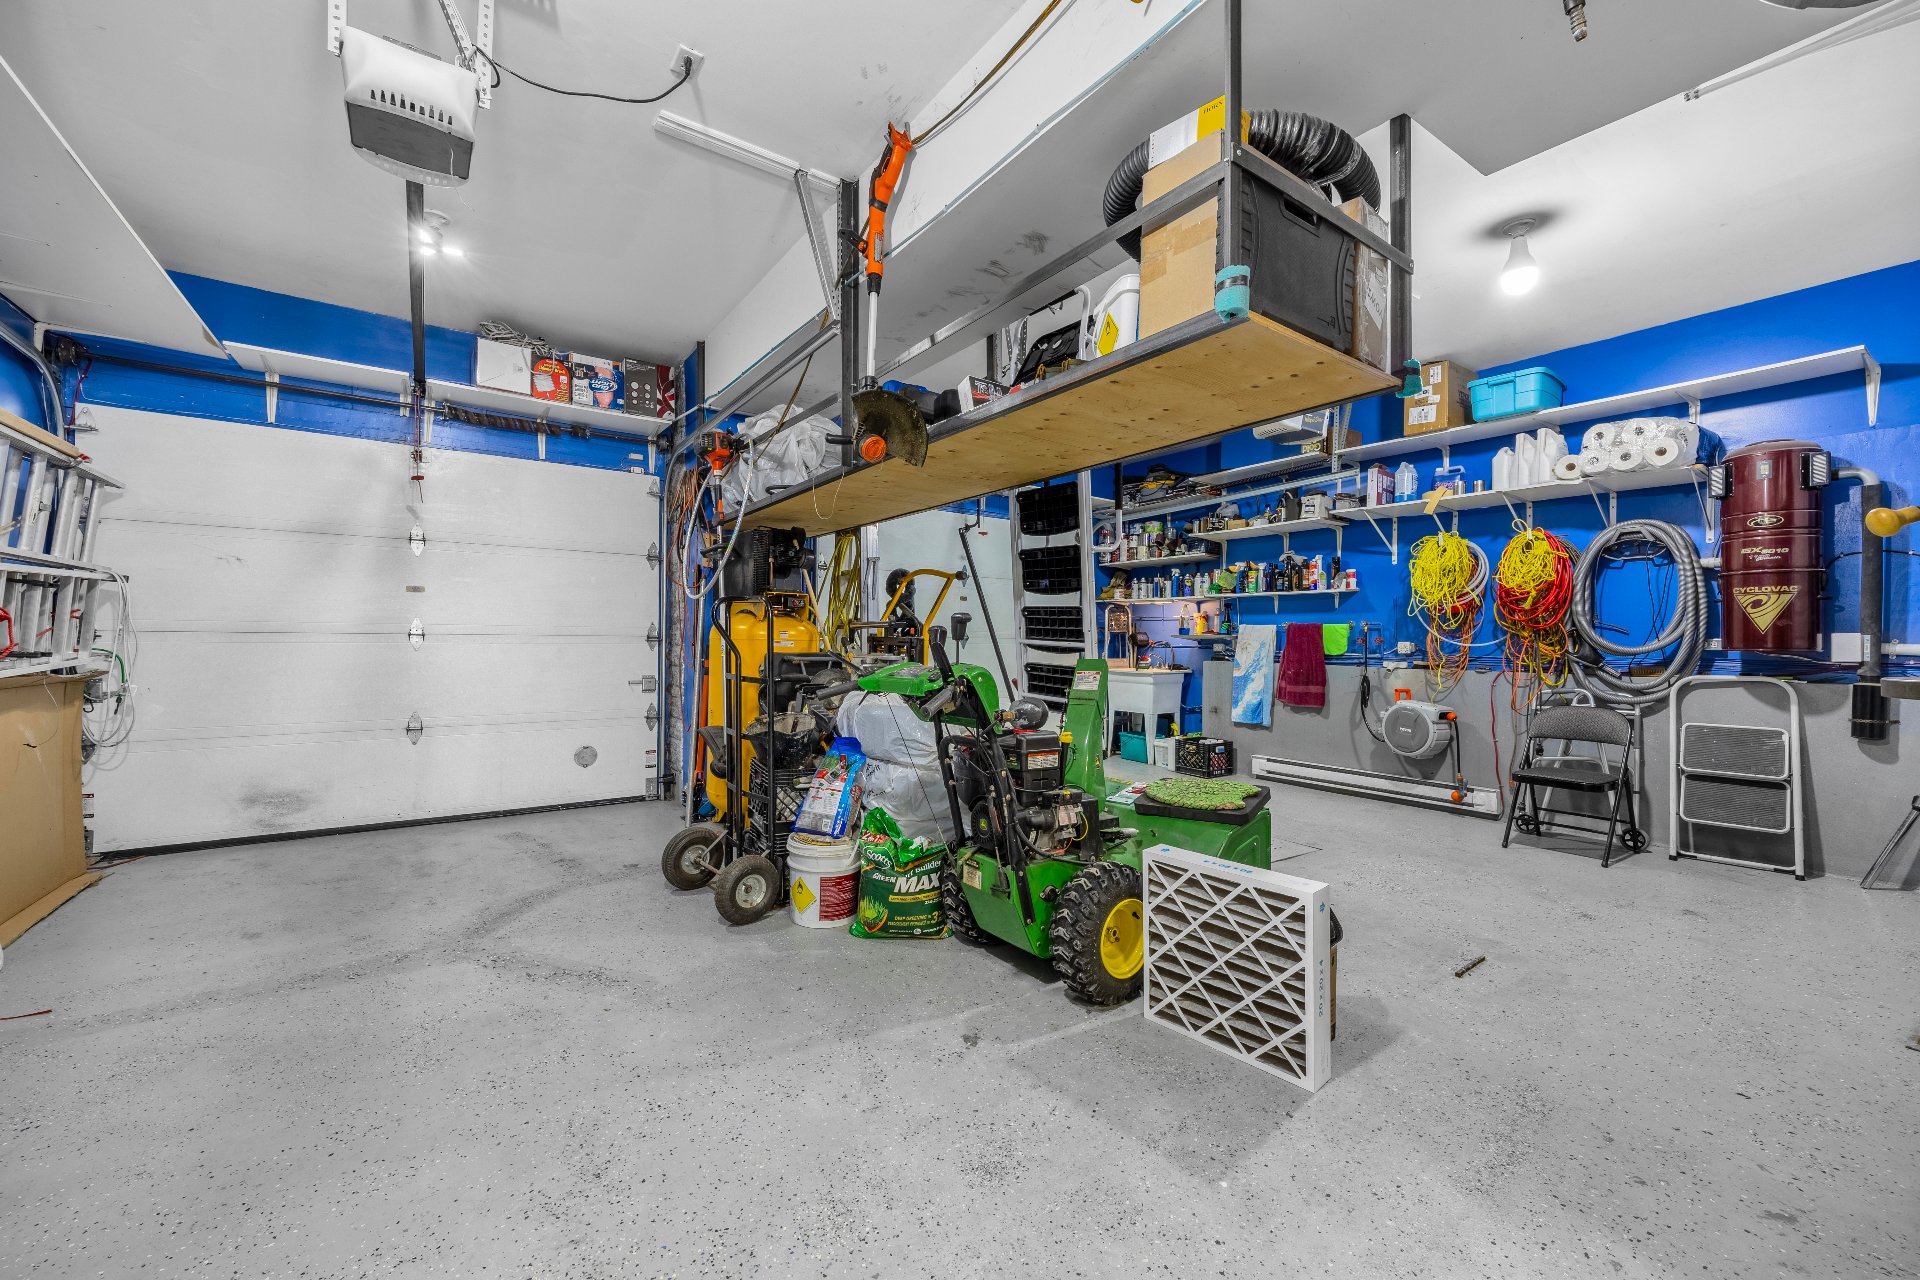
Garage
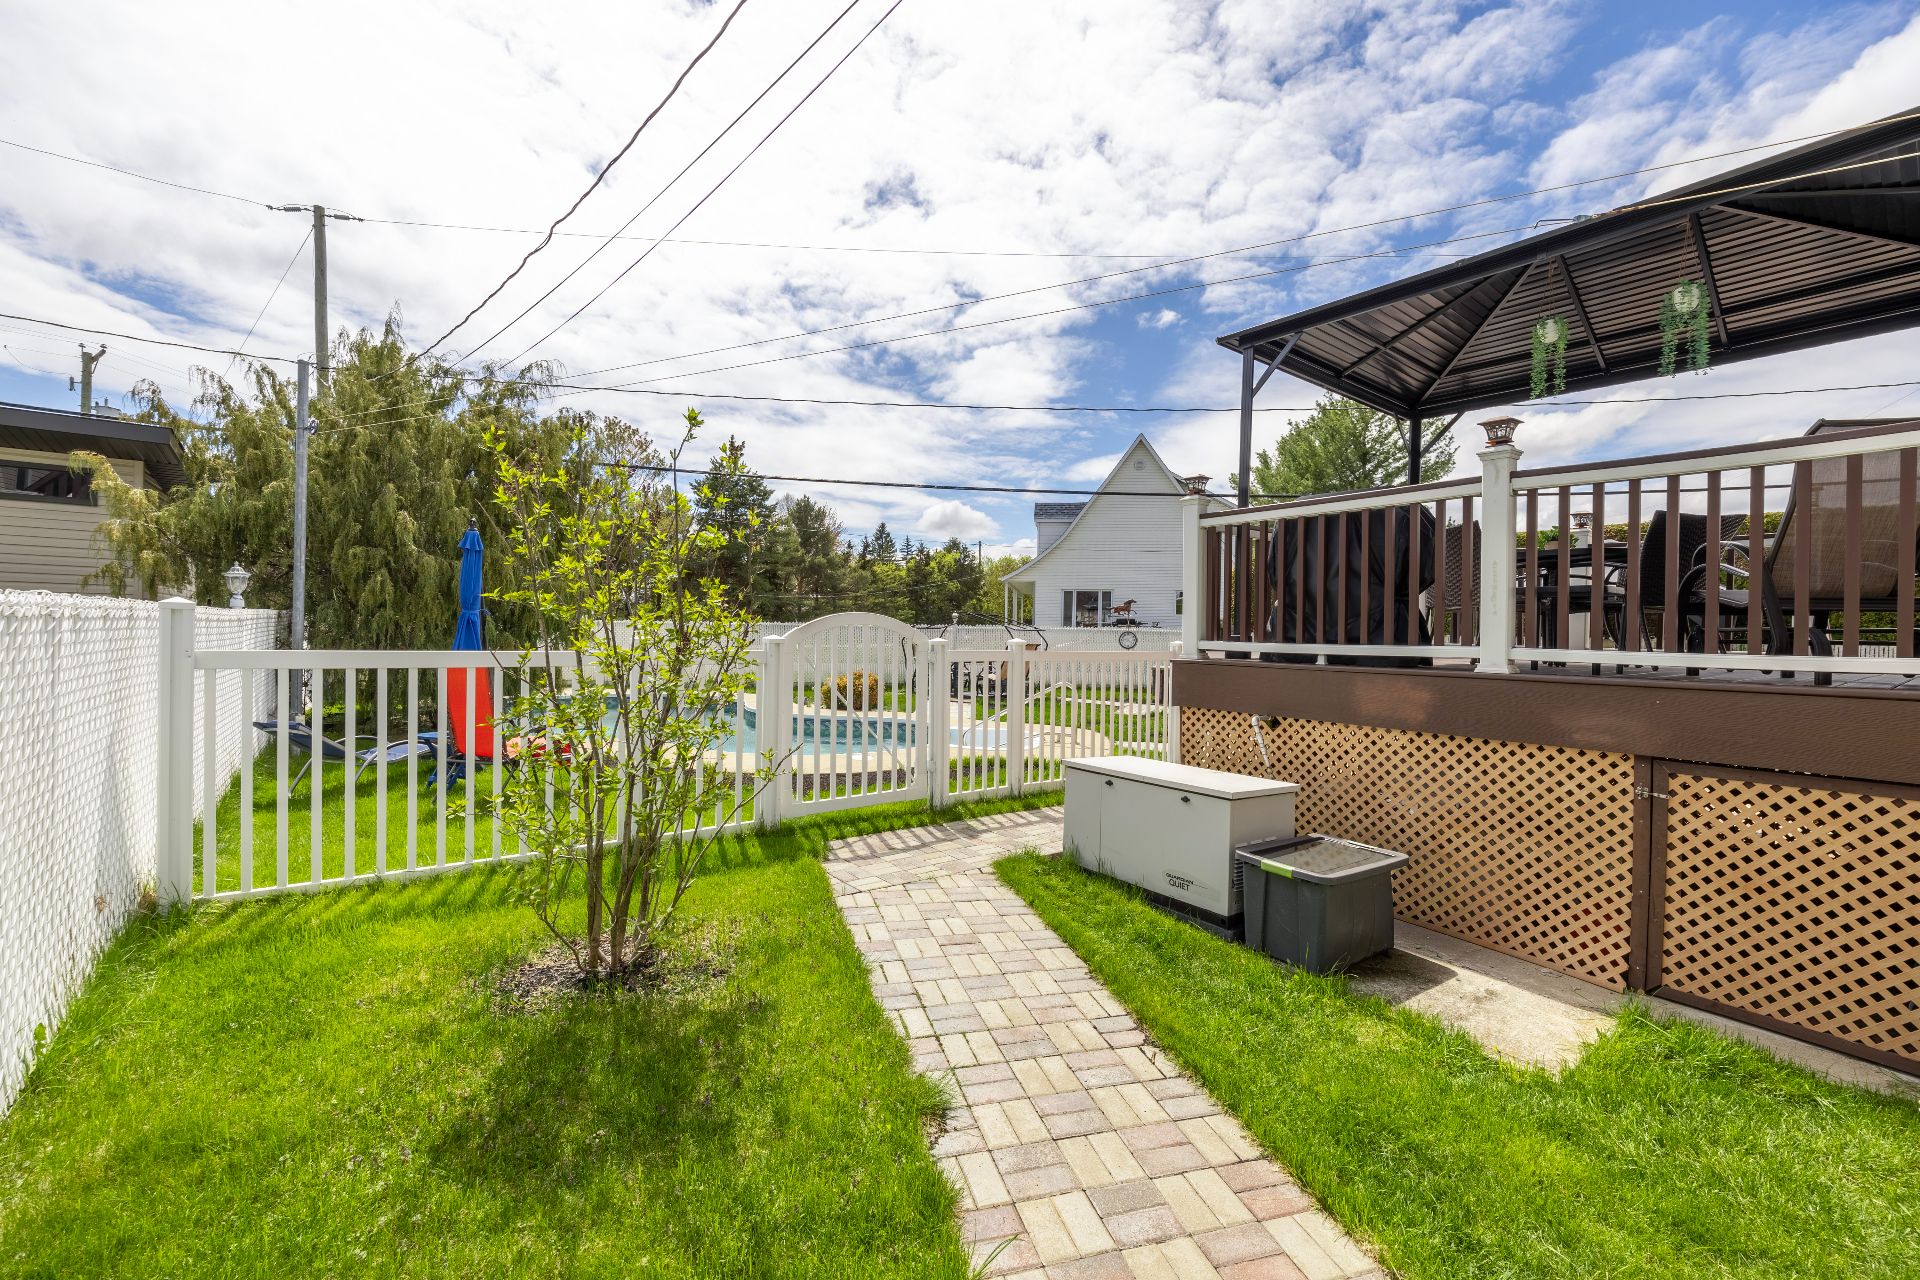
Backyard
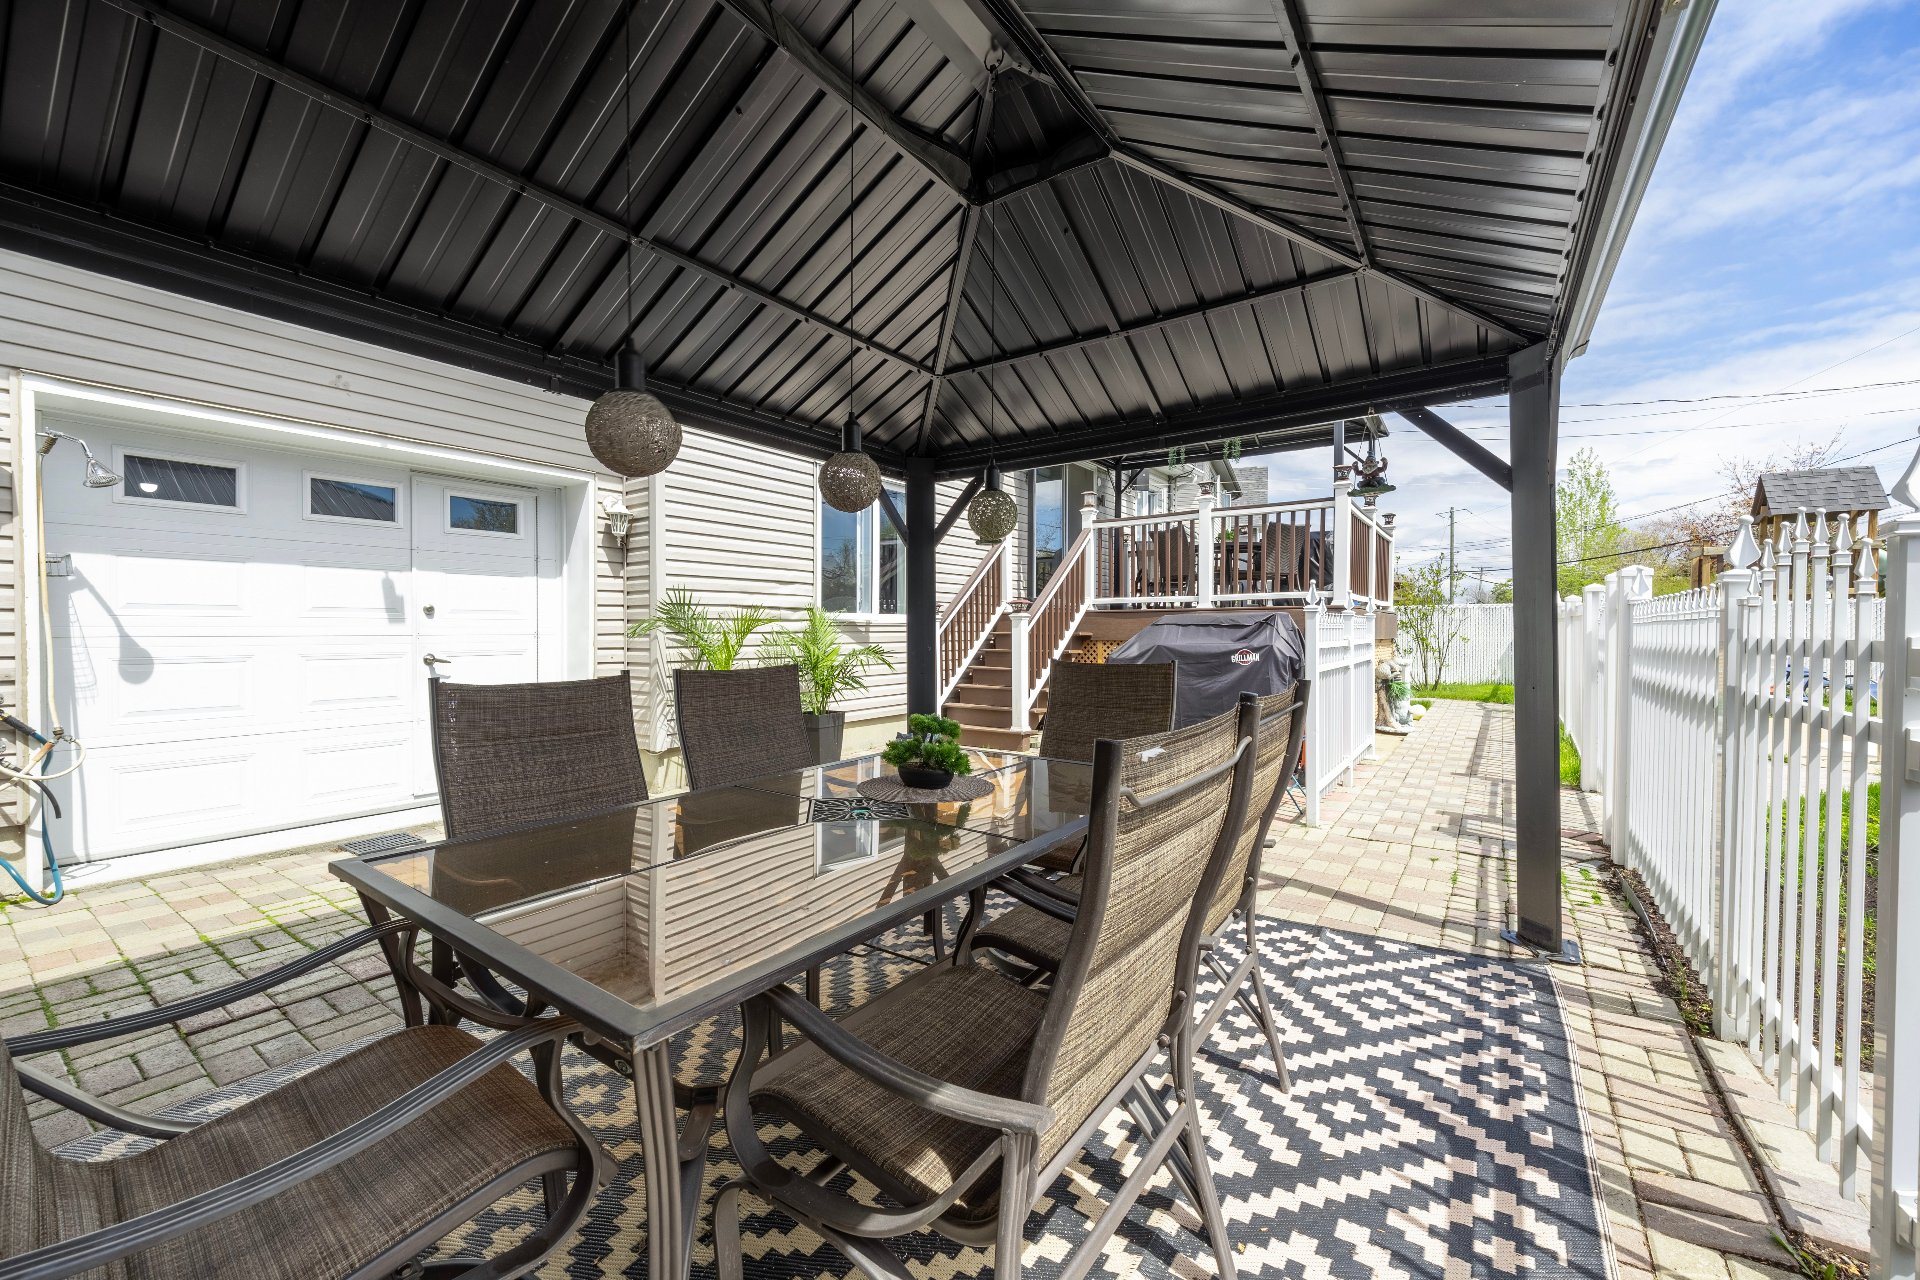
Balcony
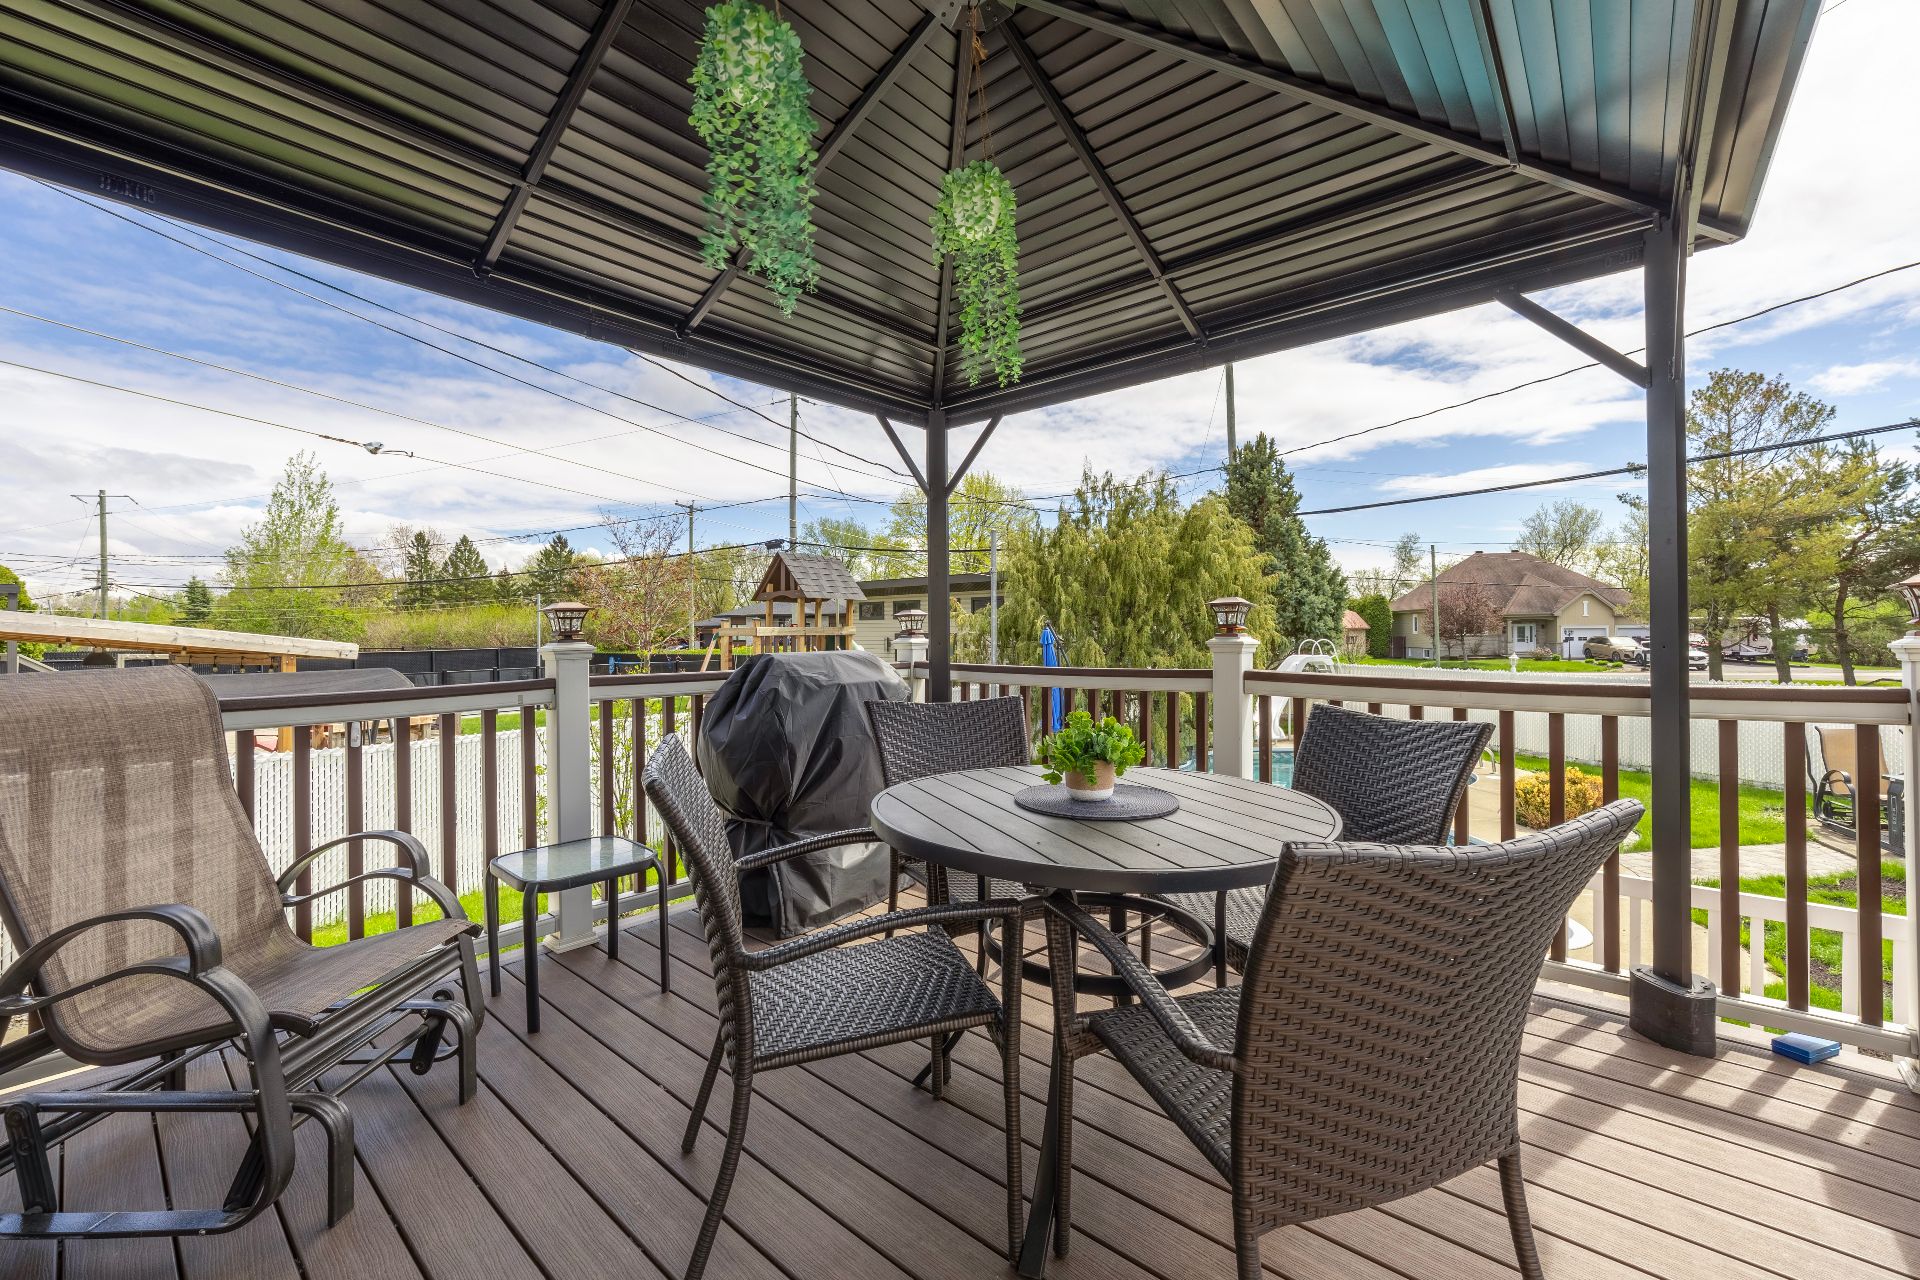
Balcony
Backyard
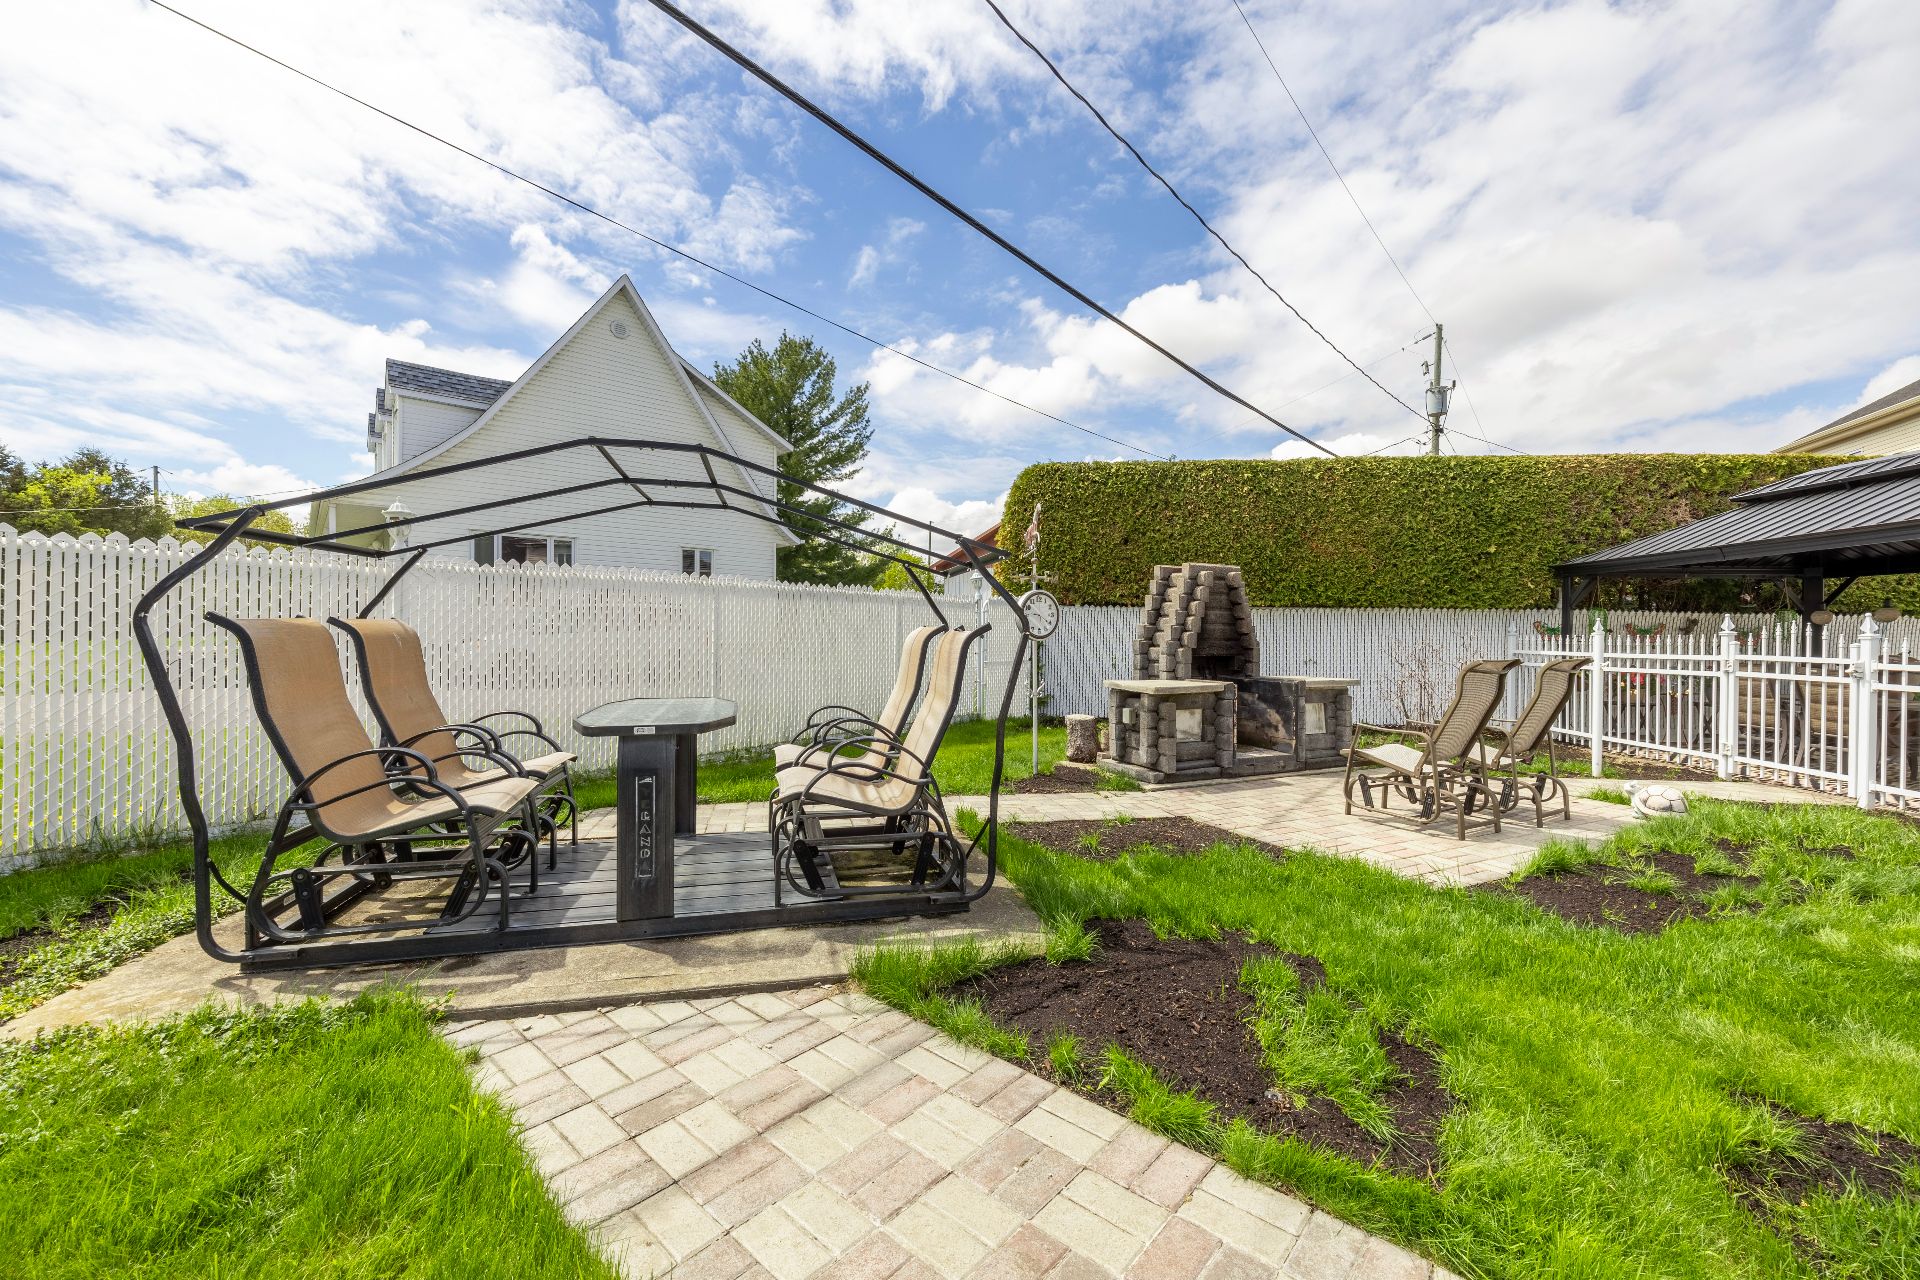
Backyard
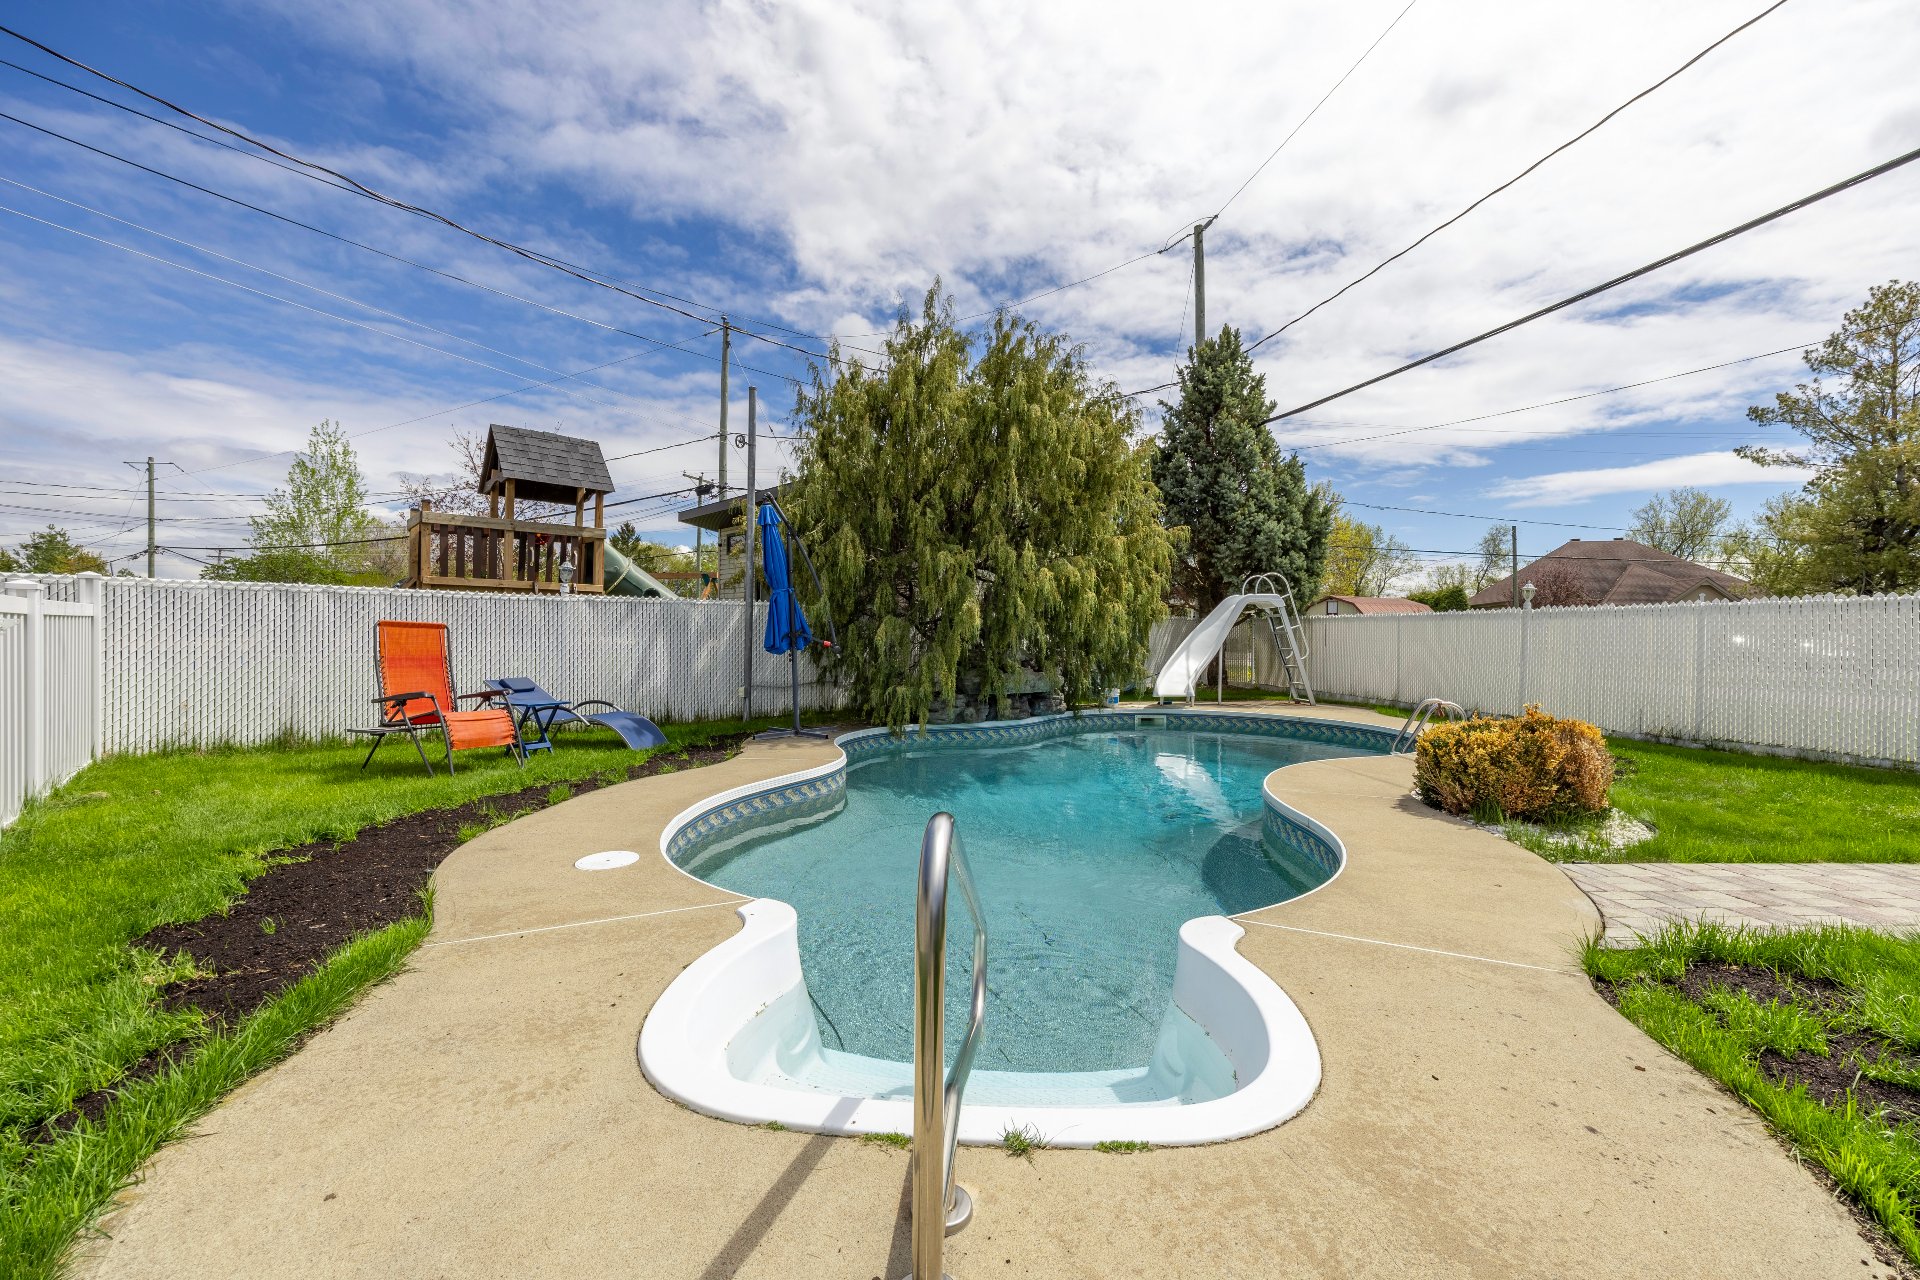
Frontage
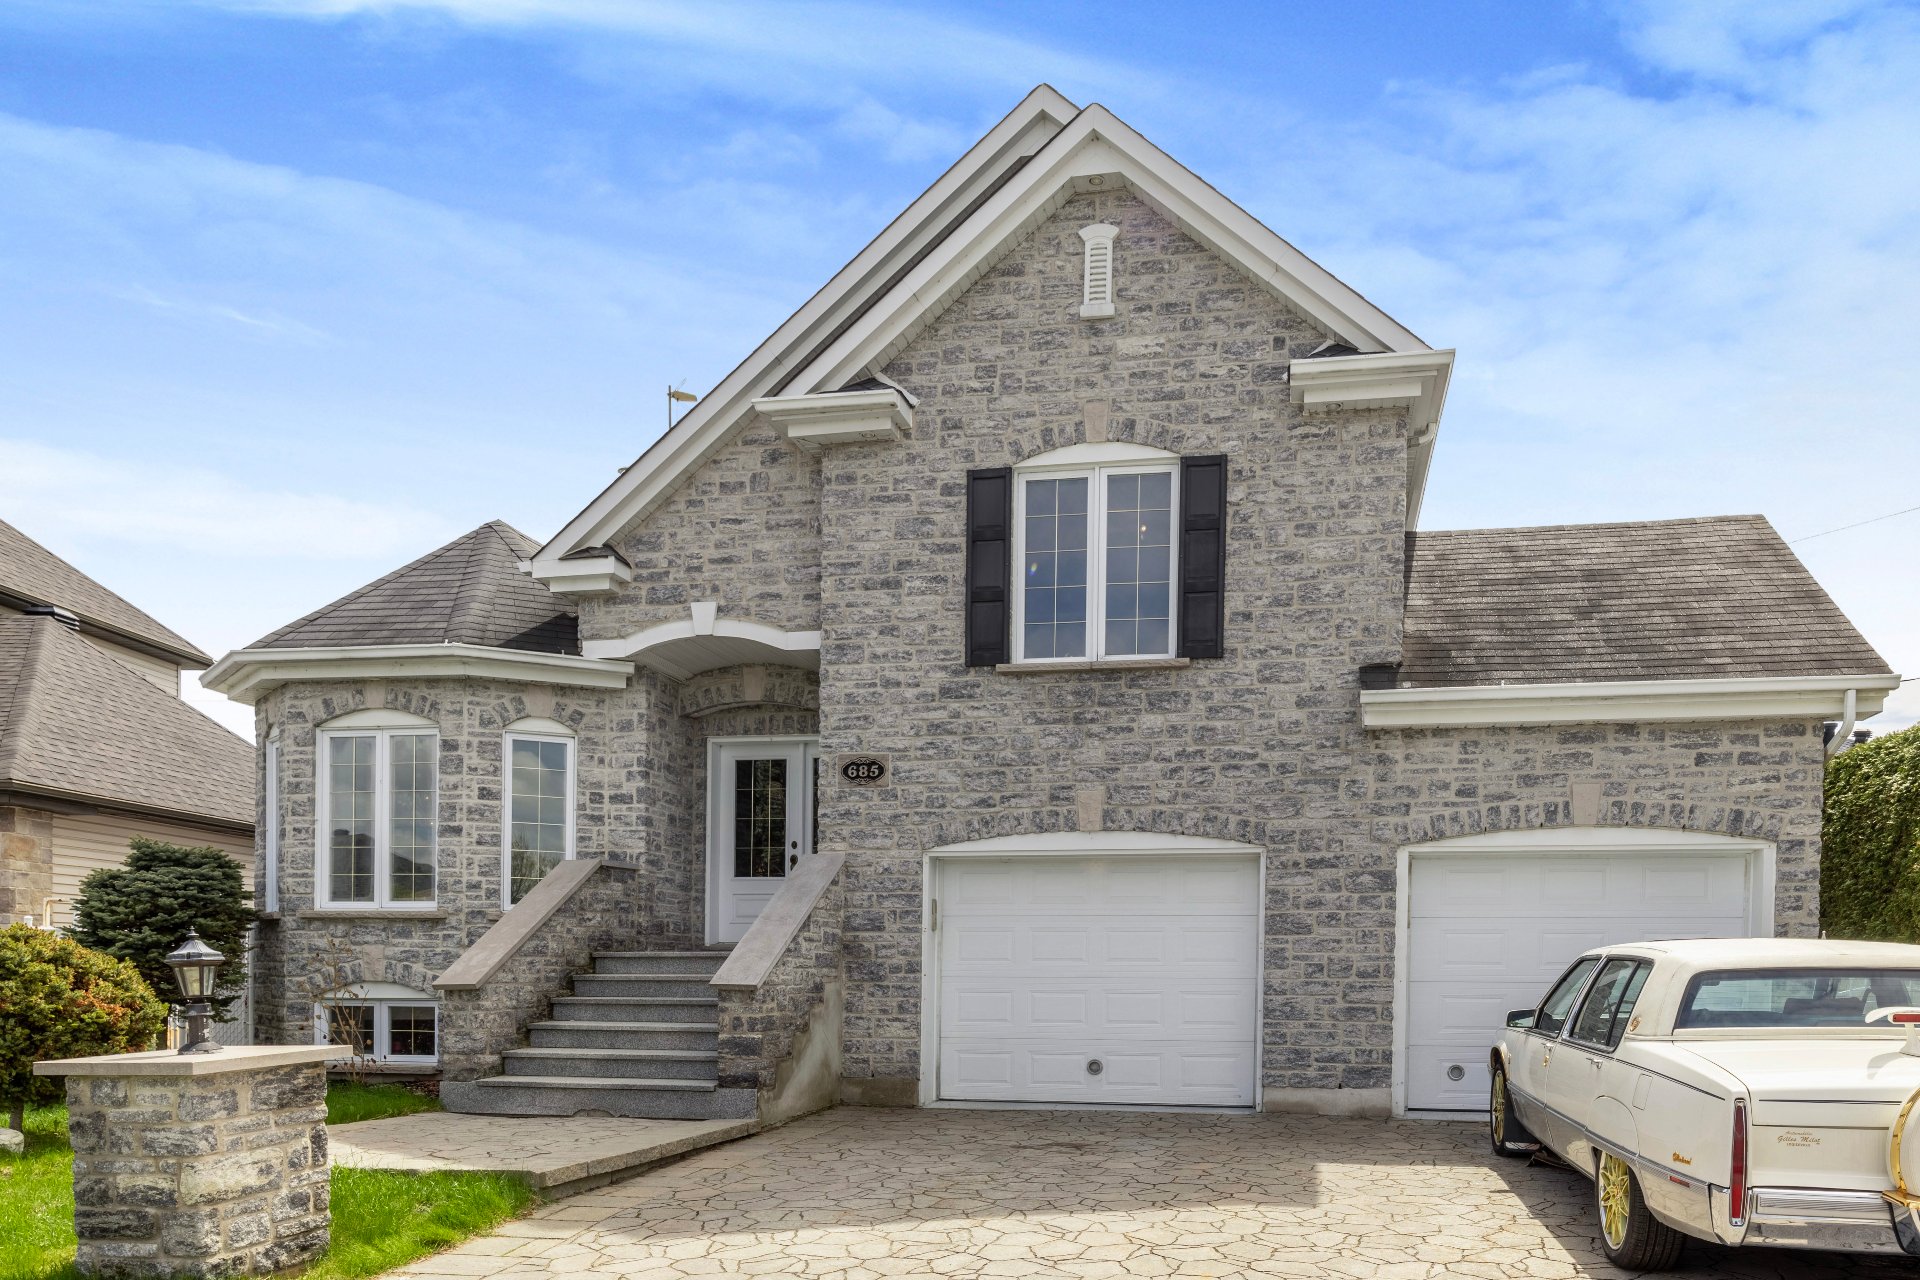
Frontage
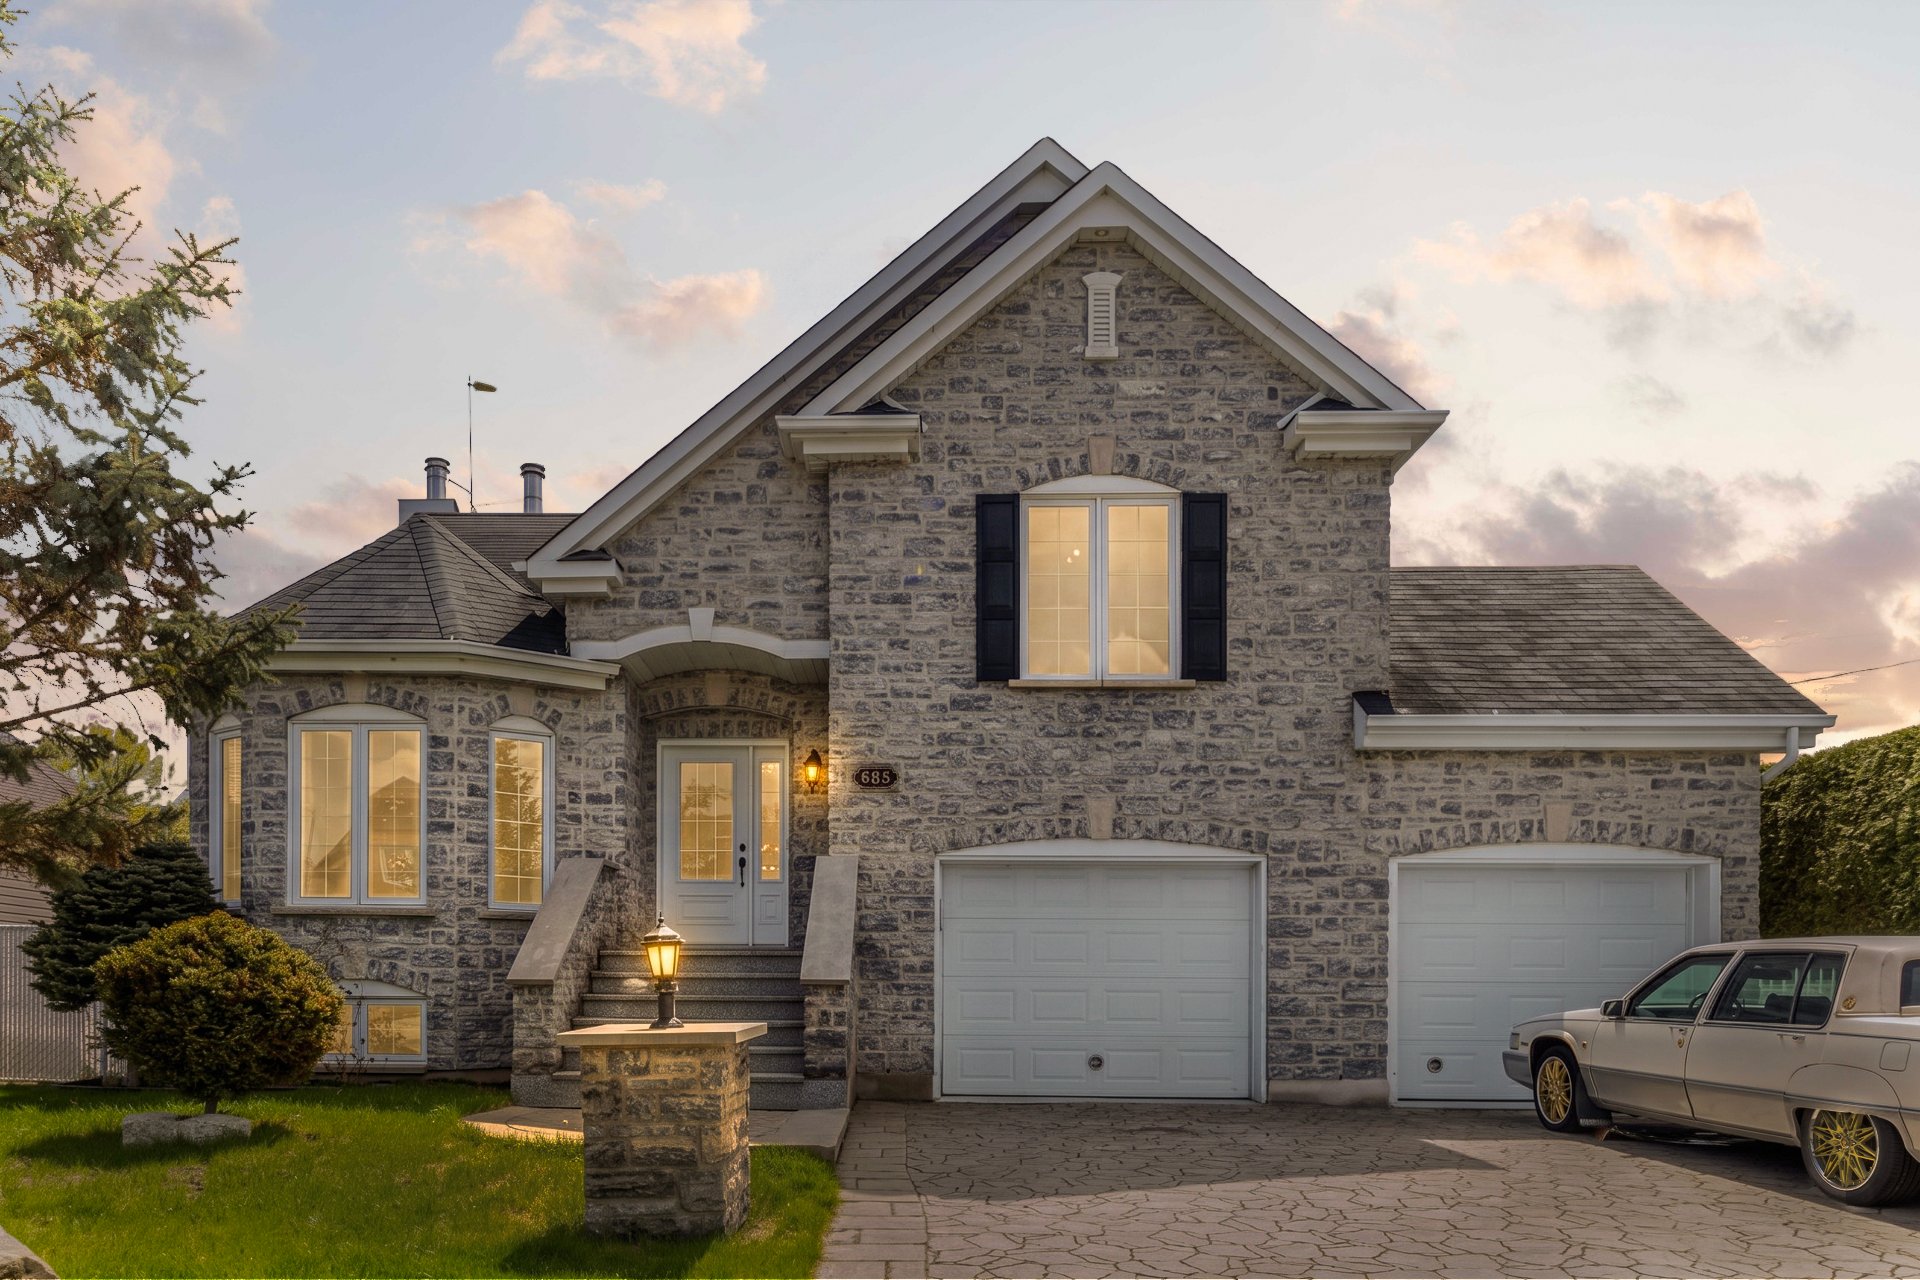
Frontage
Backyard
Balcony
Living room
Living room
Living room
Living room
Kitchen
Kitchen
Kitchen
Dining room
Dining room
Kitchen
Kitchen
Kitchen
Kitchen
Washroom
Washroom
Bedroom
Corridor
Corridor
Primary bedroom
Primary bedroom
Primary bedroom
Primary bedroom
Bathroom
Bathroom
Family room
Family room
Family room
Laundry room
Bedroom
Bathroom
Workshop
Garage
Garage
Garage
Backyard
Balcony
Balcony
Backyard
Backyard
Frontage
Frontage

Sold

685 Rue Payette, L'Assomption, QC J5W

  • 4 Bedrooms
  • 2 Bathrooms
  • 2008
  • MLS: 12716241

Description

Municipal land valuation

$191,500

Municipal building valuation

$530,800

Addenda

ROOM DETAILS
RoomDimensionsLevelFlooring
Living room22.5 x 16.1 PGround FloorWood
Kitchen11.4 x 10.0 PGround FloorCeramic tiles
Dining room14.0 x 10.9 PGround FloorWood
Bedroom11.0 x 11.4 PGround FloorWood
Washroom6.3 x 5.2 PGround FloorCeramic tiles
Primary bedroom12.0 x 13.5 P3rd FloorWood
Bedroom12.0 x 13.5 P2nd FloorFloating floor
Bathroom9.4 x 7.0 P2nd FloorCeramic tiles
Family room25.0 x 12.2 PBasementWood
Bedroom11.0 x 9.10 PBasementWood
Bathroom7.0 x 7.1 PBasementCeramic tiles
Laundry room6.0 x 8.3 PBasementCeramic tiles
Workshop12.1 x 15.7 PBasement 2Concrete
BUILDING
TypeTwo or more storey
StyleDetached
Dimensions36x34 P
Lot Size6887.82 PC
EXPENSES
Municipal Taxes (2026)$ 5793 / year
School taxes (2027)$ 484 / year
CHARACTERISTICS
Basement6 feet and over, Finished basement, Separate entrance
Heating systemAir circulation, Electric baseboard units
Equipment availableAlarm system, Central air conditioning, Central vacuum cleaner system installation, Electric garage door, Private yard, Ventilation system
RoofingAsphalt shingles
GarageAttached, Double width or more, Tandem
ProximityBicycle path, Daycare centre, Elementary school, Golf, High school, Highway, Park - green area
Heating energyElectricity
LandscapingFenced, Landscape
TopographyFlat
ParkingGarage, Outdoor
Sewage systemMunicipal sewer
Water supplyMunicipality
CupboardOther
DrivewayPlain paving stone
FoundationPoured concrete
WindowsPVC
ZoningResidential
Bathroom / WashroomSeperate shower, Whirlpool bath-tub
SidingStone, Vinyl
Hearth stoveWood burning stove, Wood fireplace

Loading maps...

Loading street view...

MARKET REPORT

What are homes in your neighbourhood worth? Leave your email and receive the market report for your area: median prices, days on market and sales of the month.

MARKET REPORT →Report in French