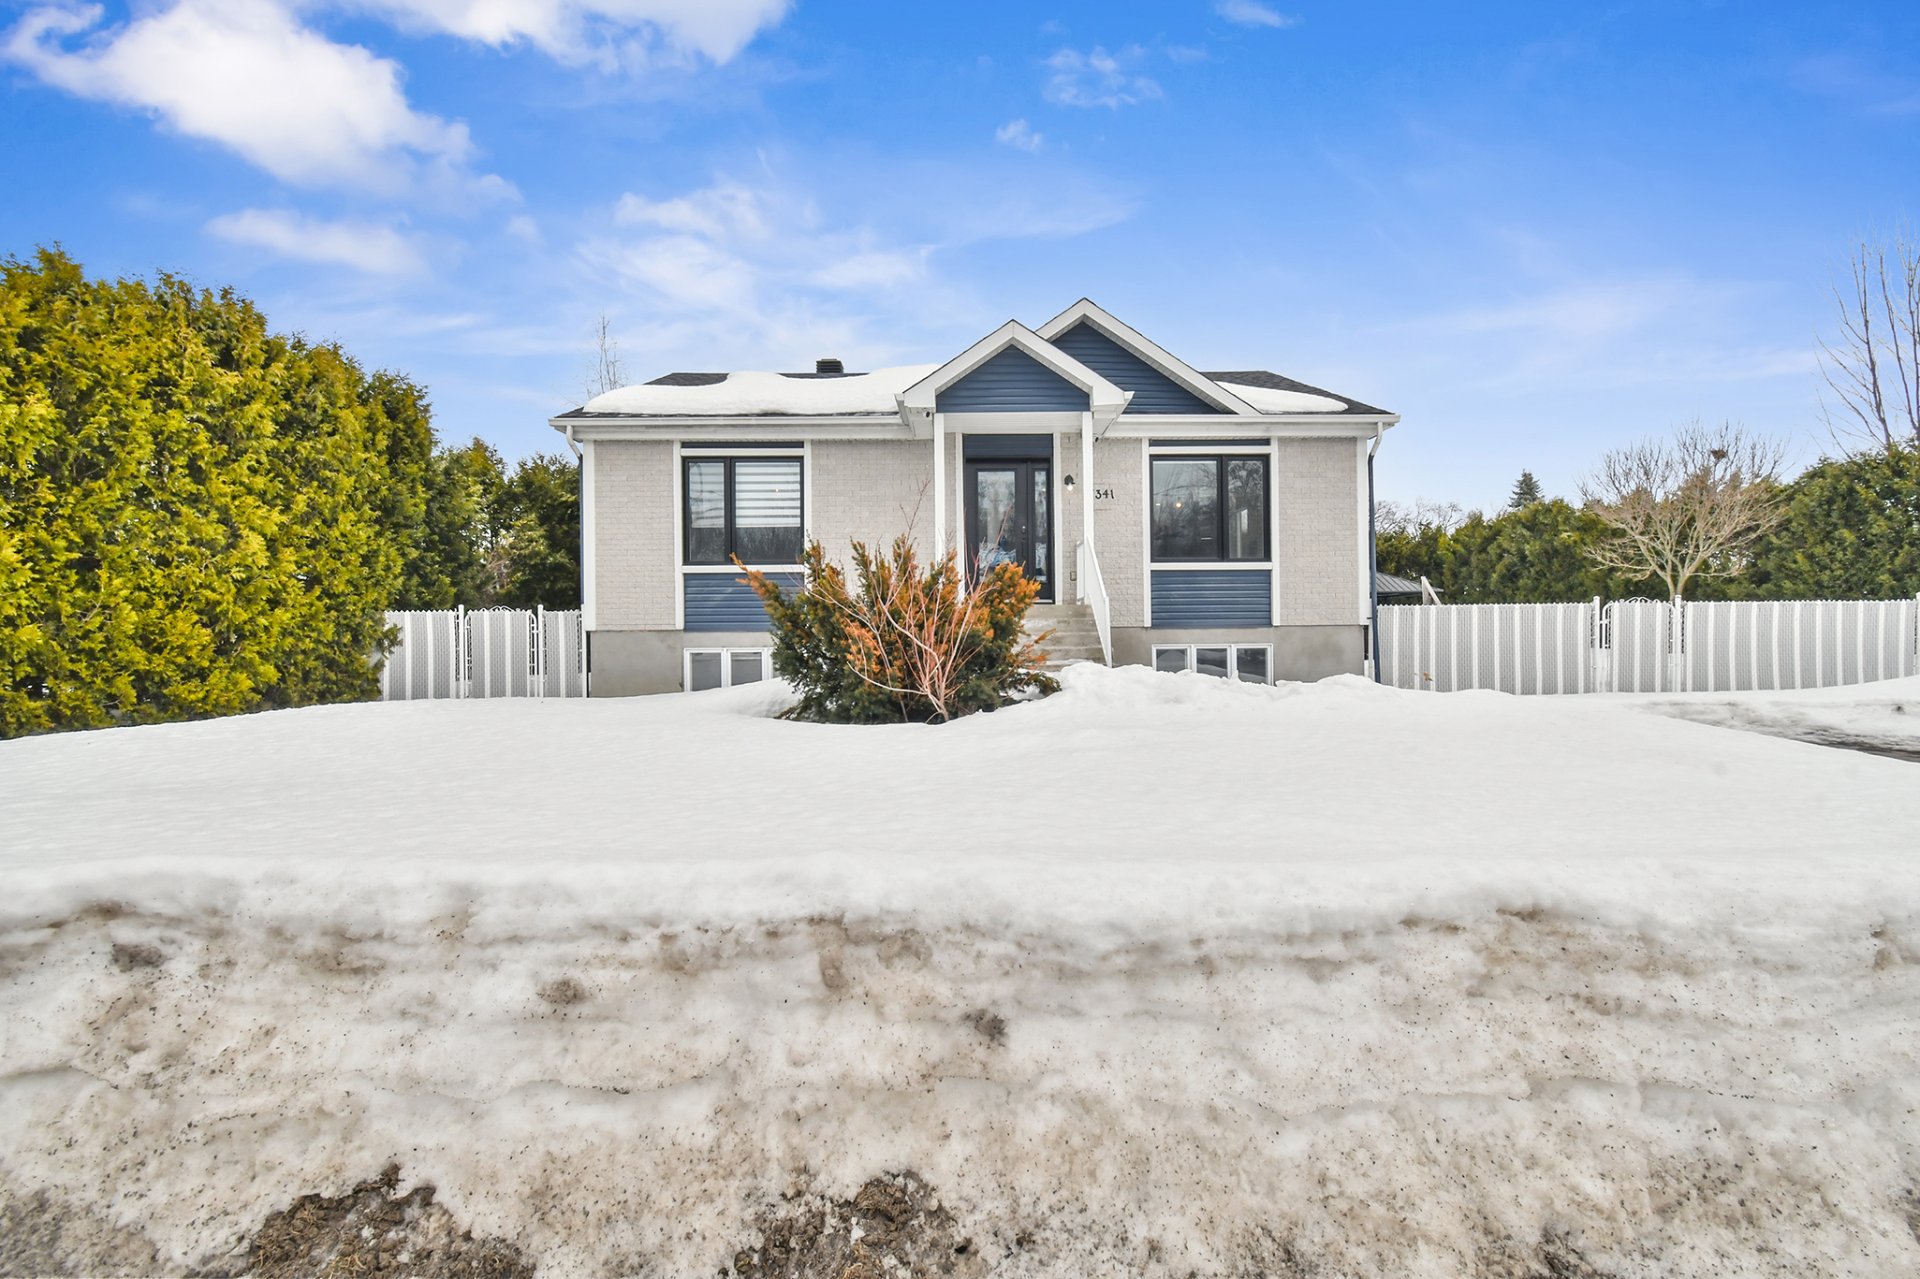
Frontage
Overall View
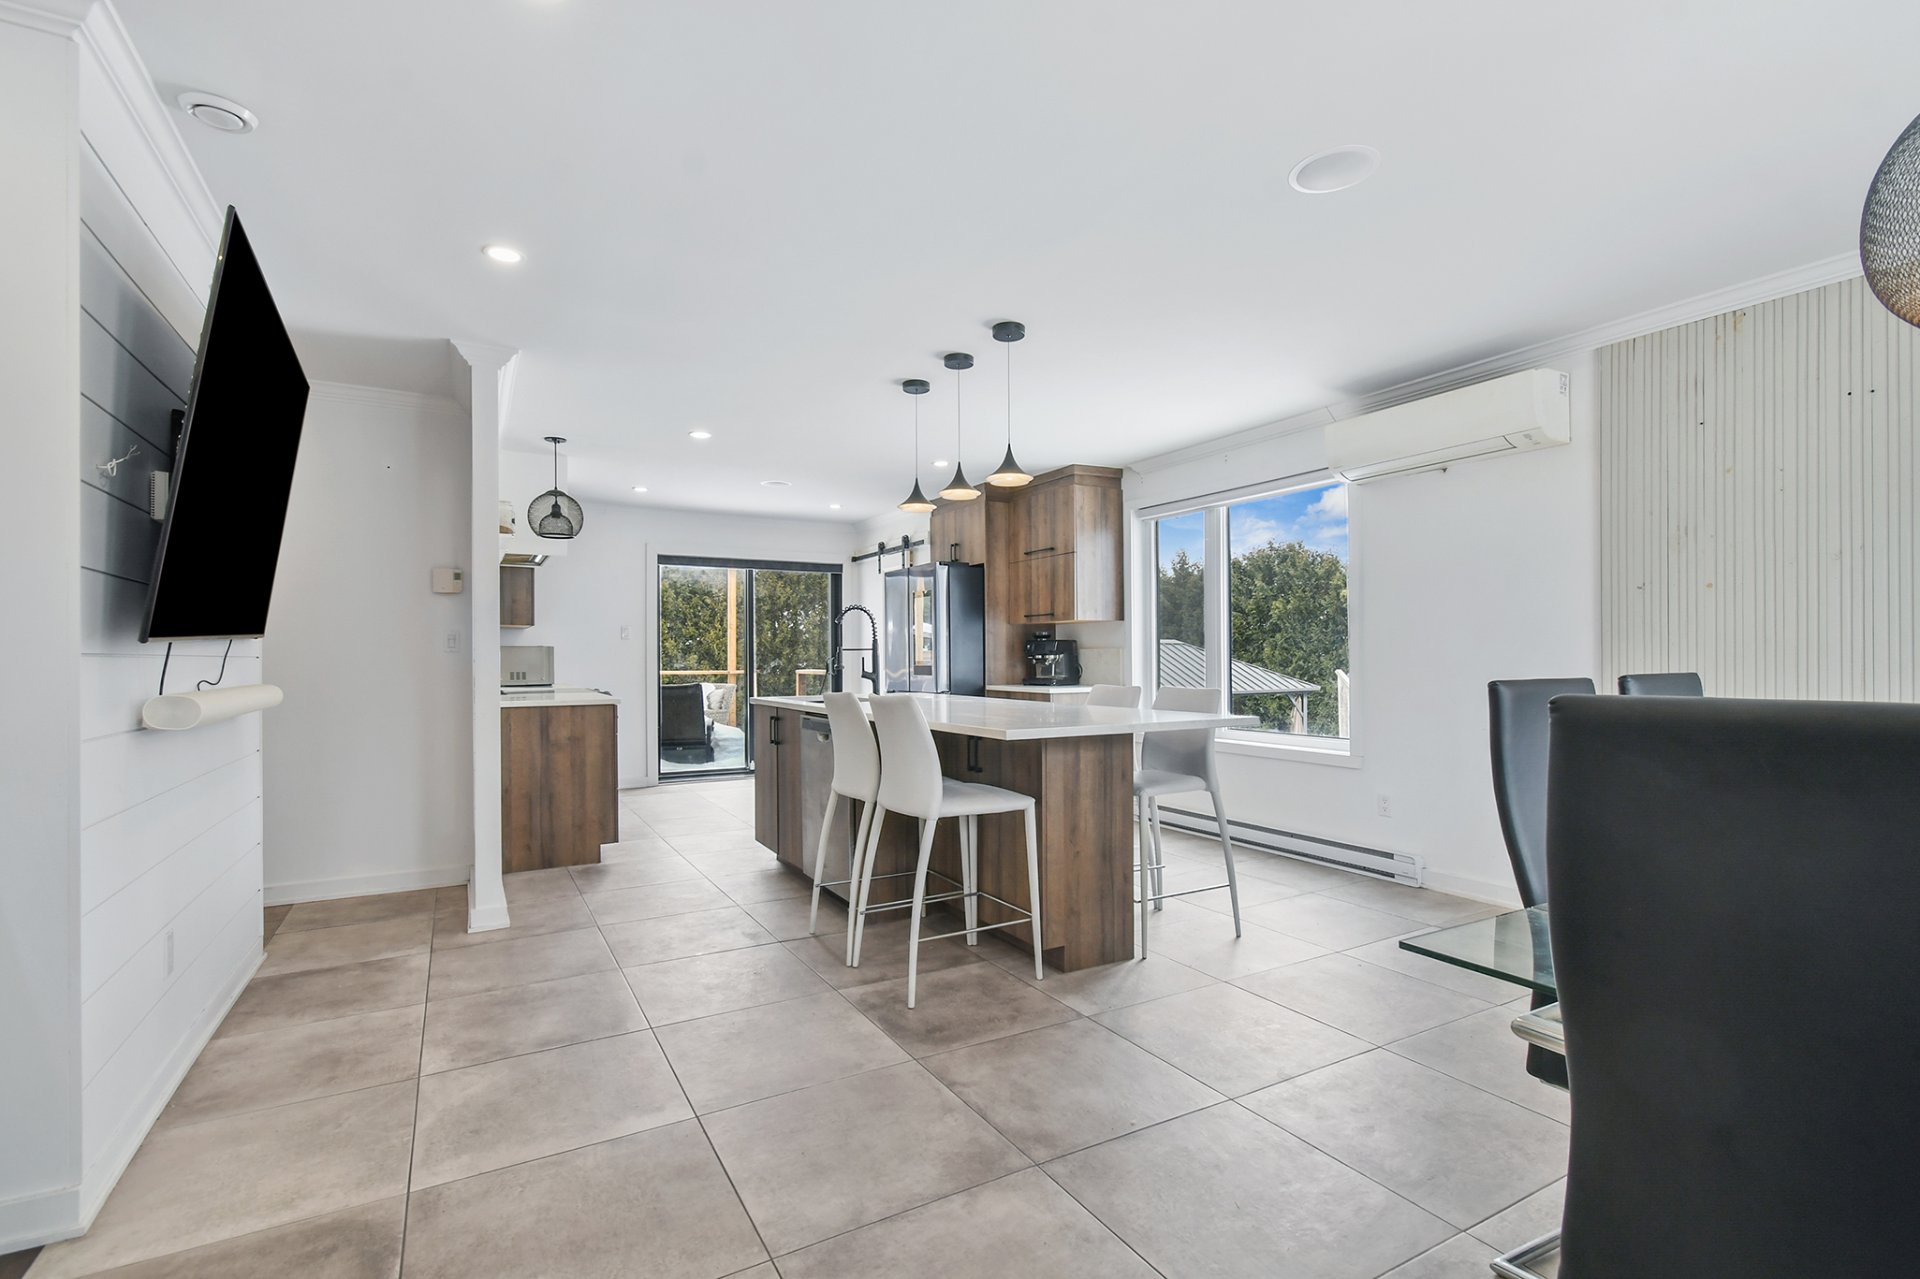
Dining room
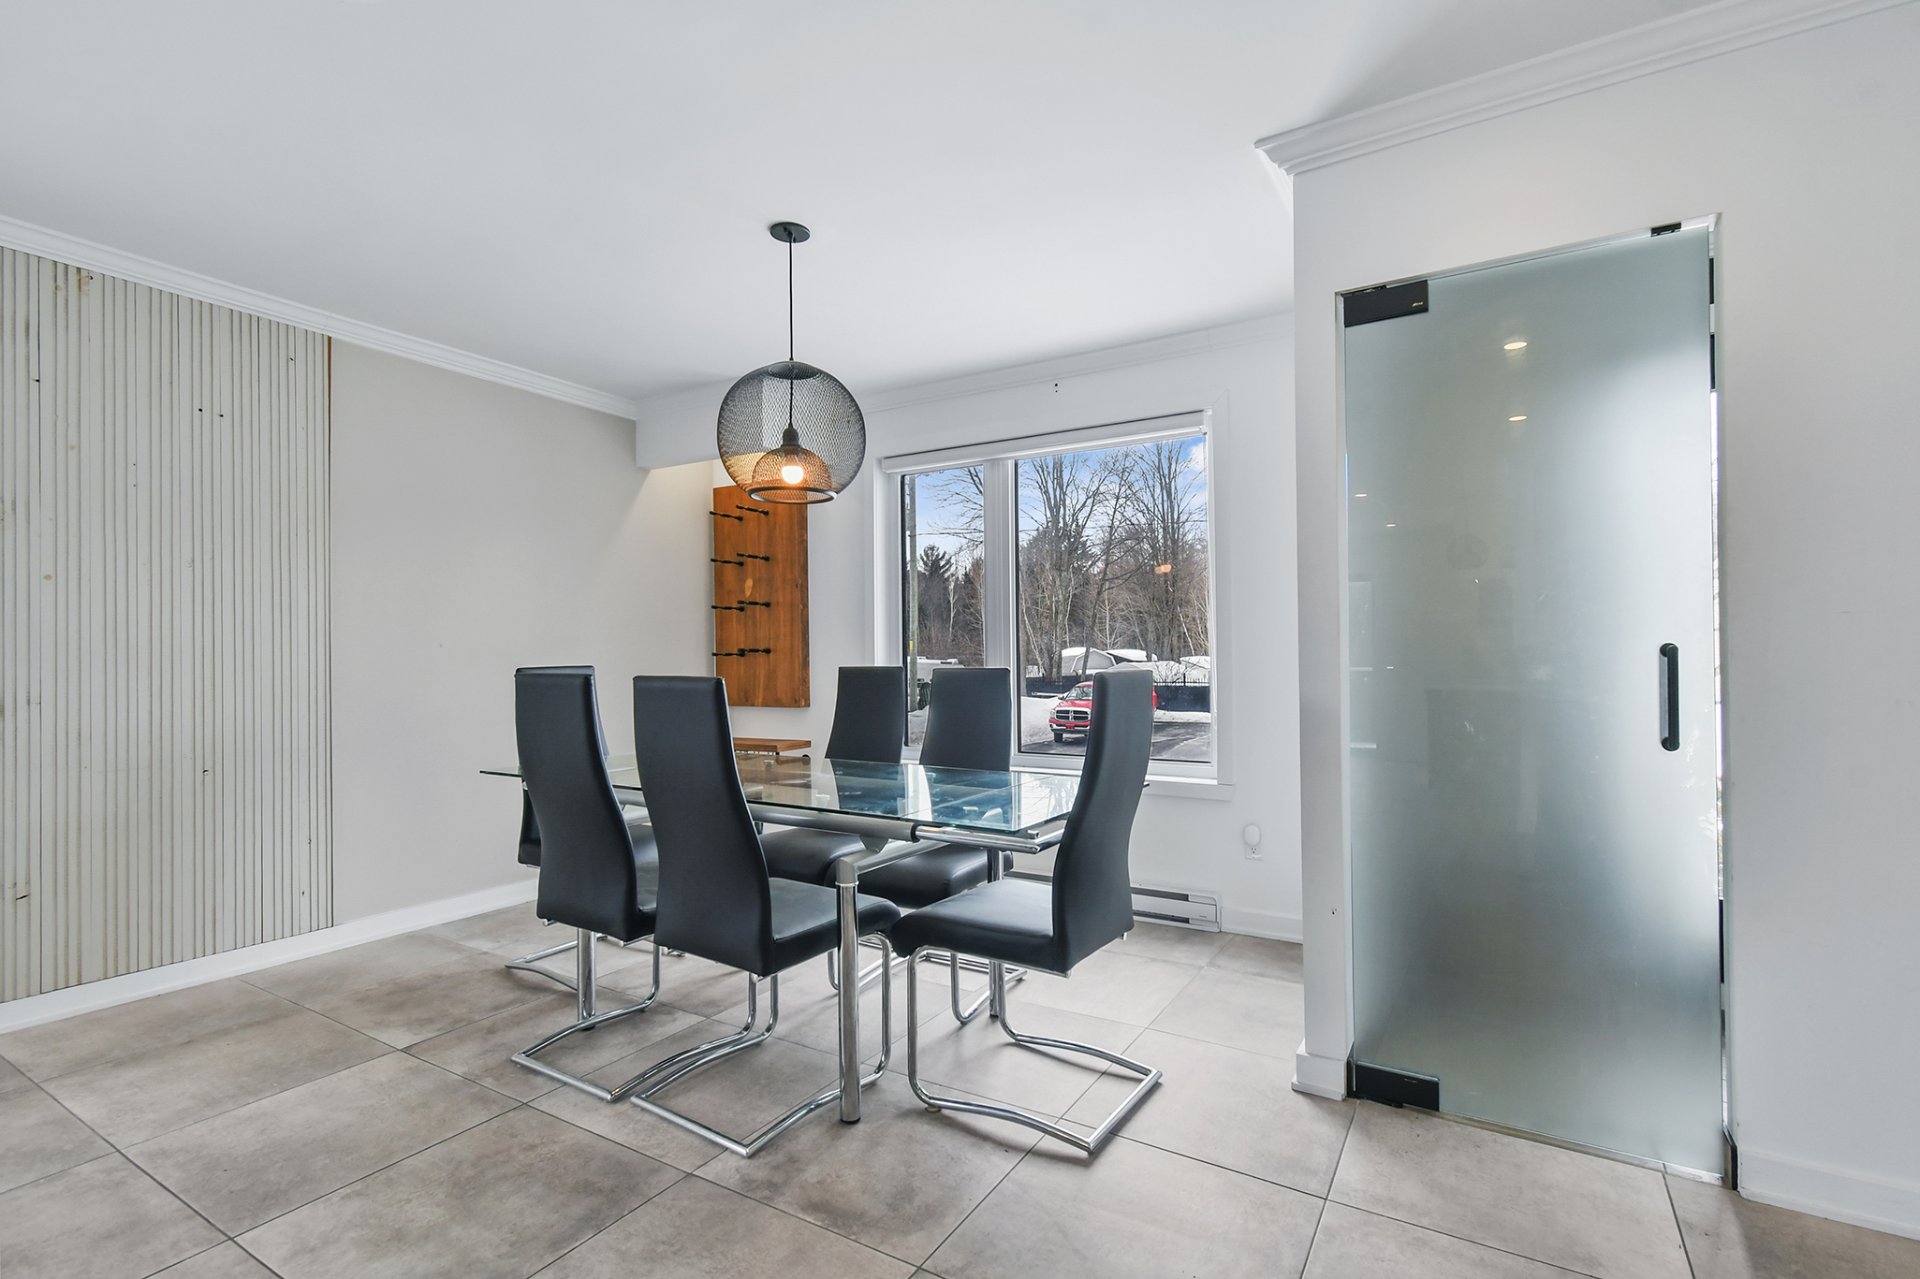
Dining room
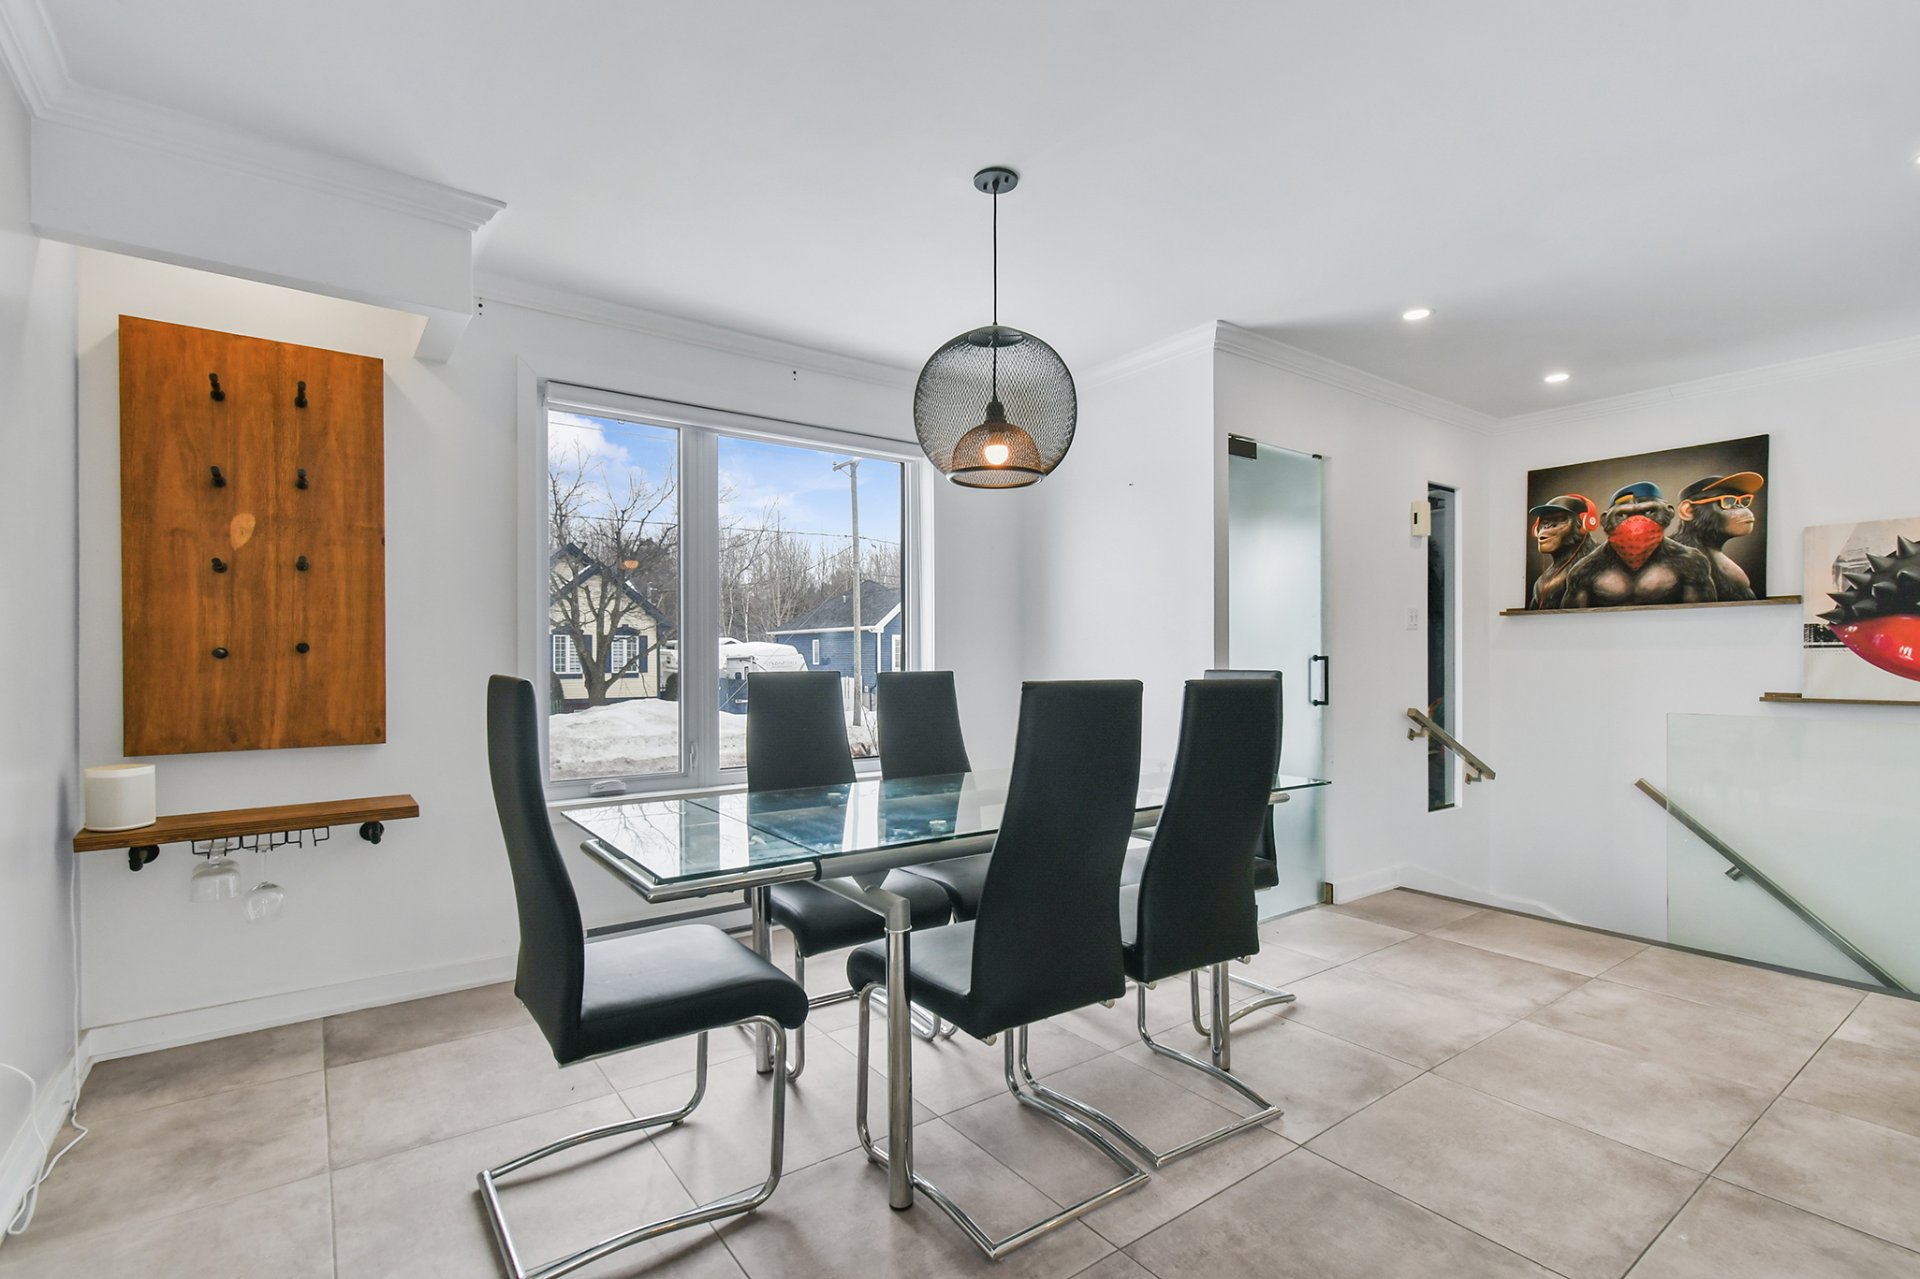
Kitchen
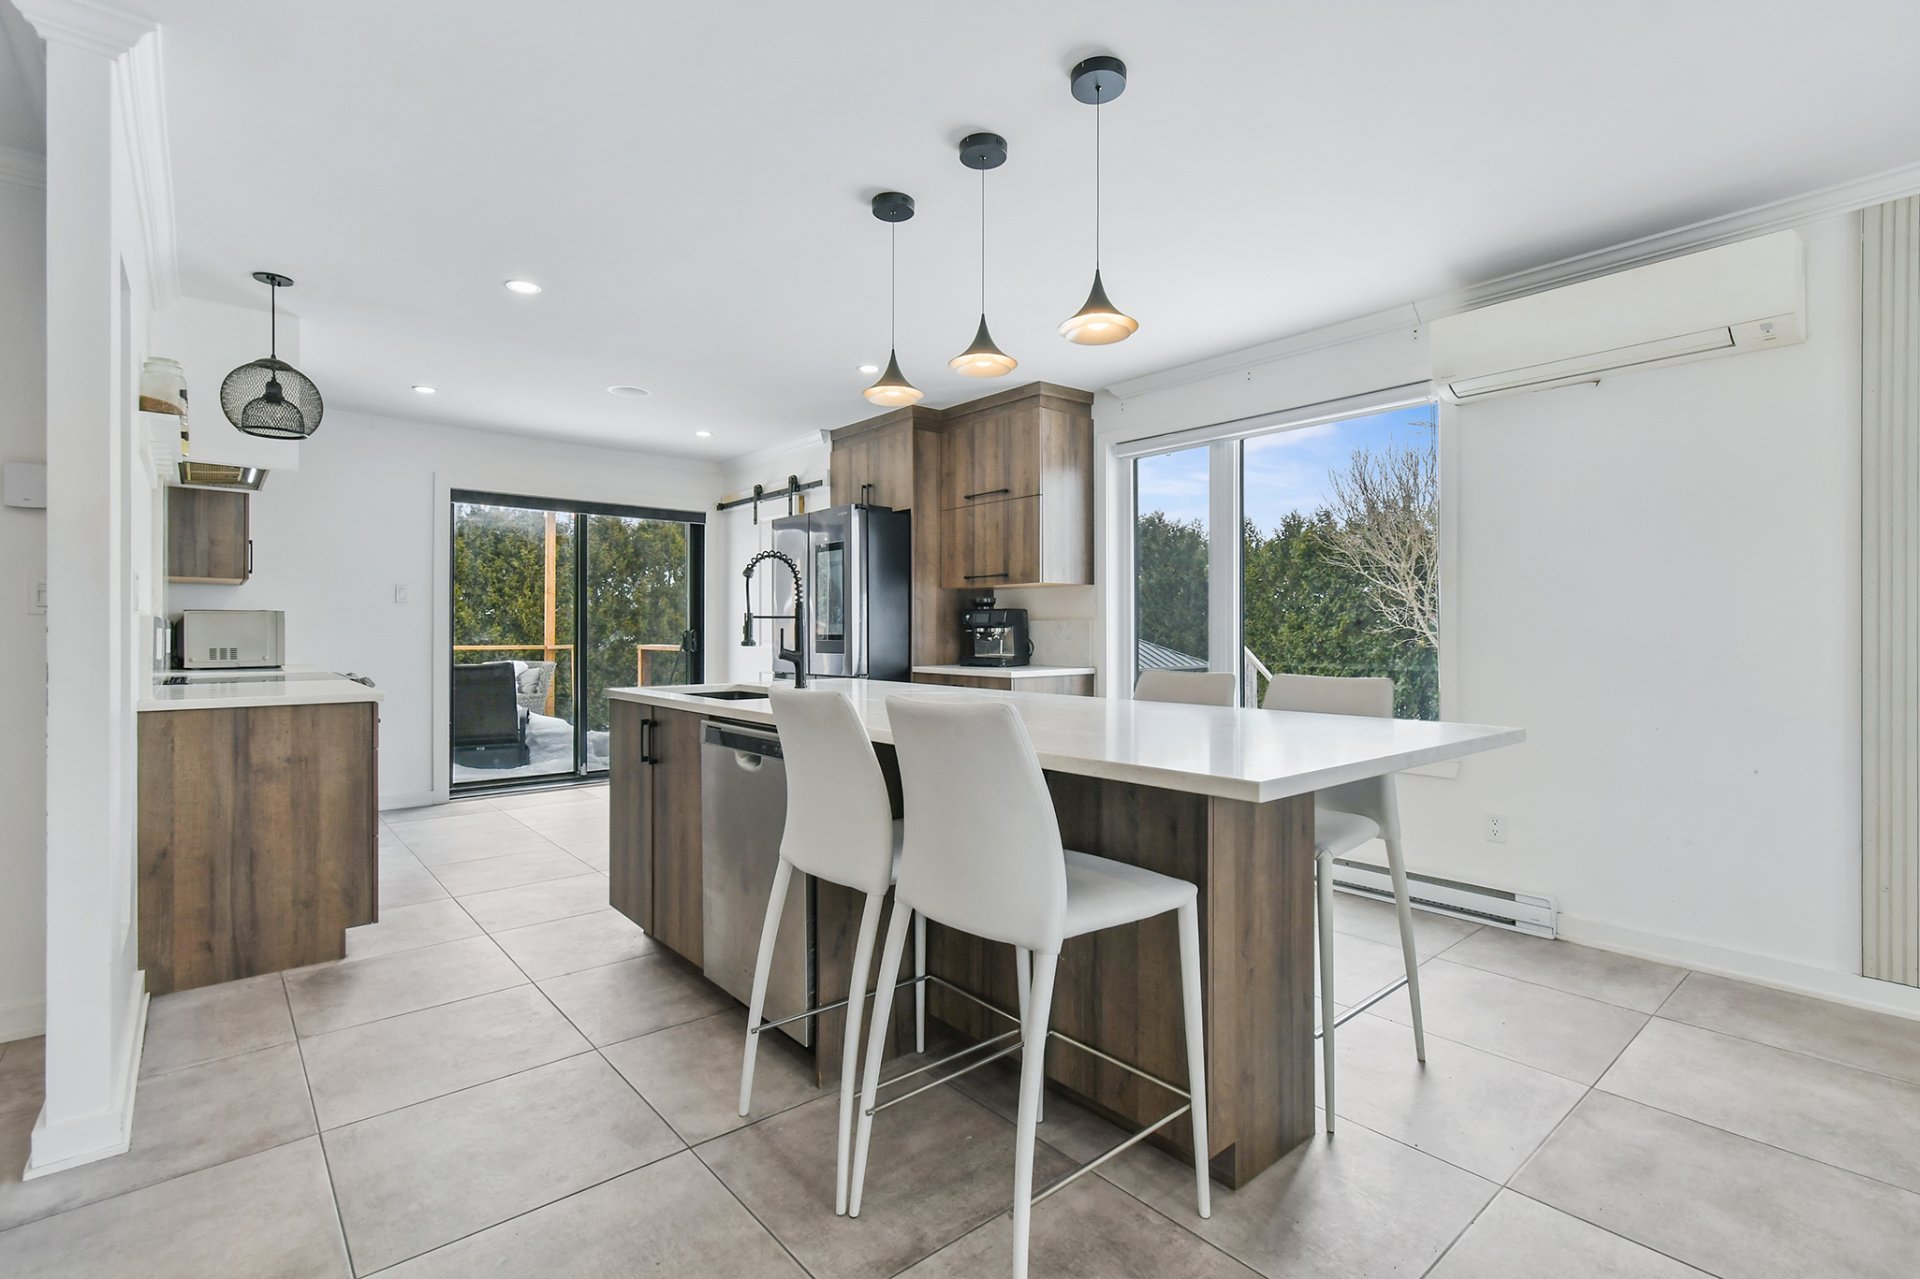
Kitchen
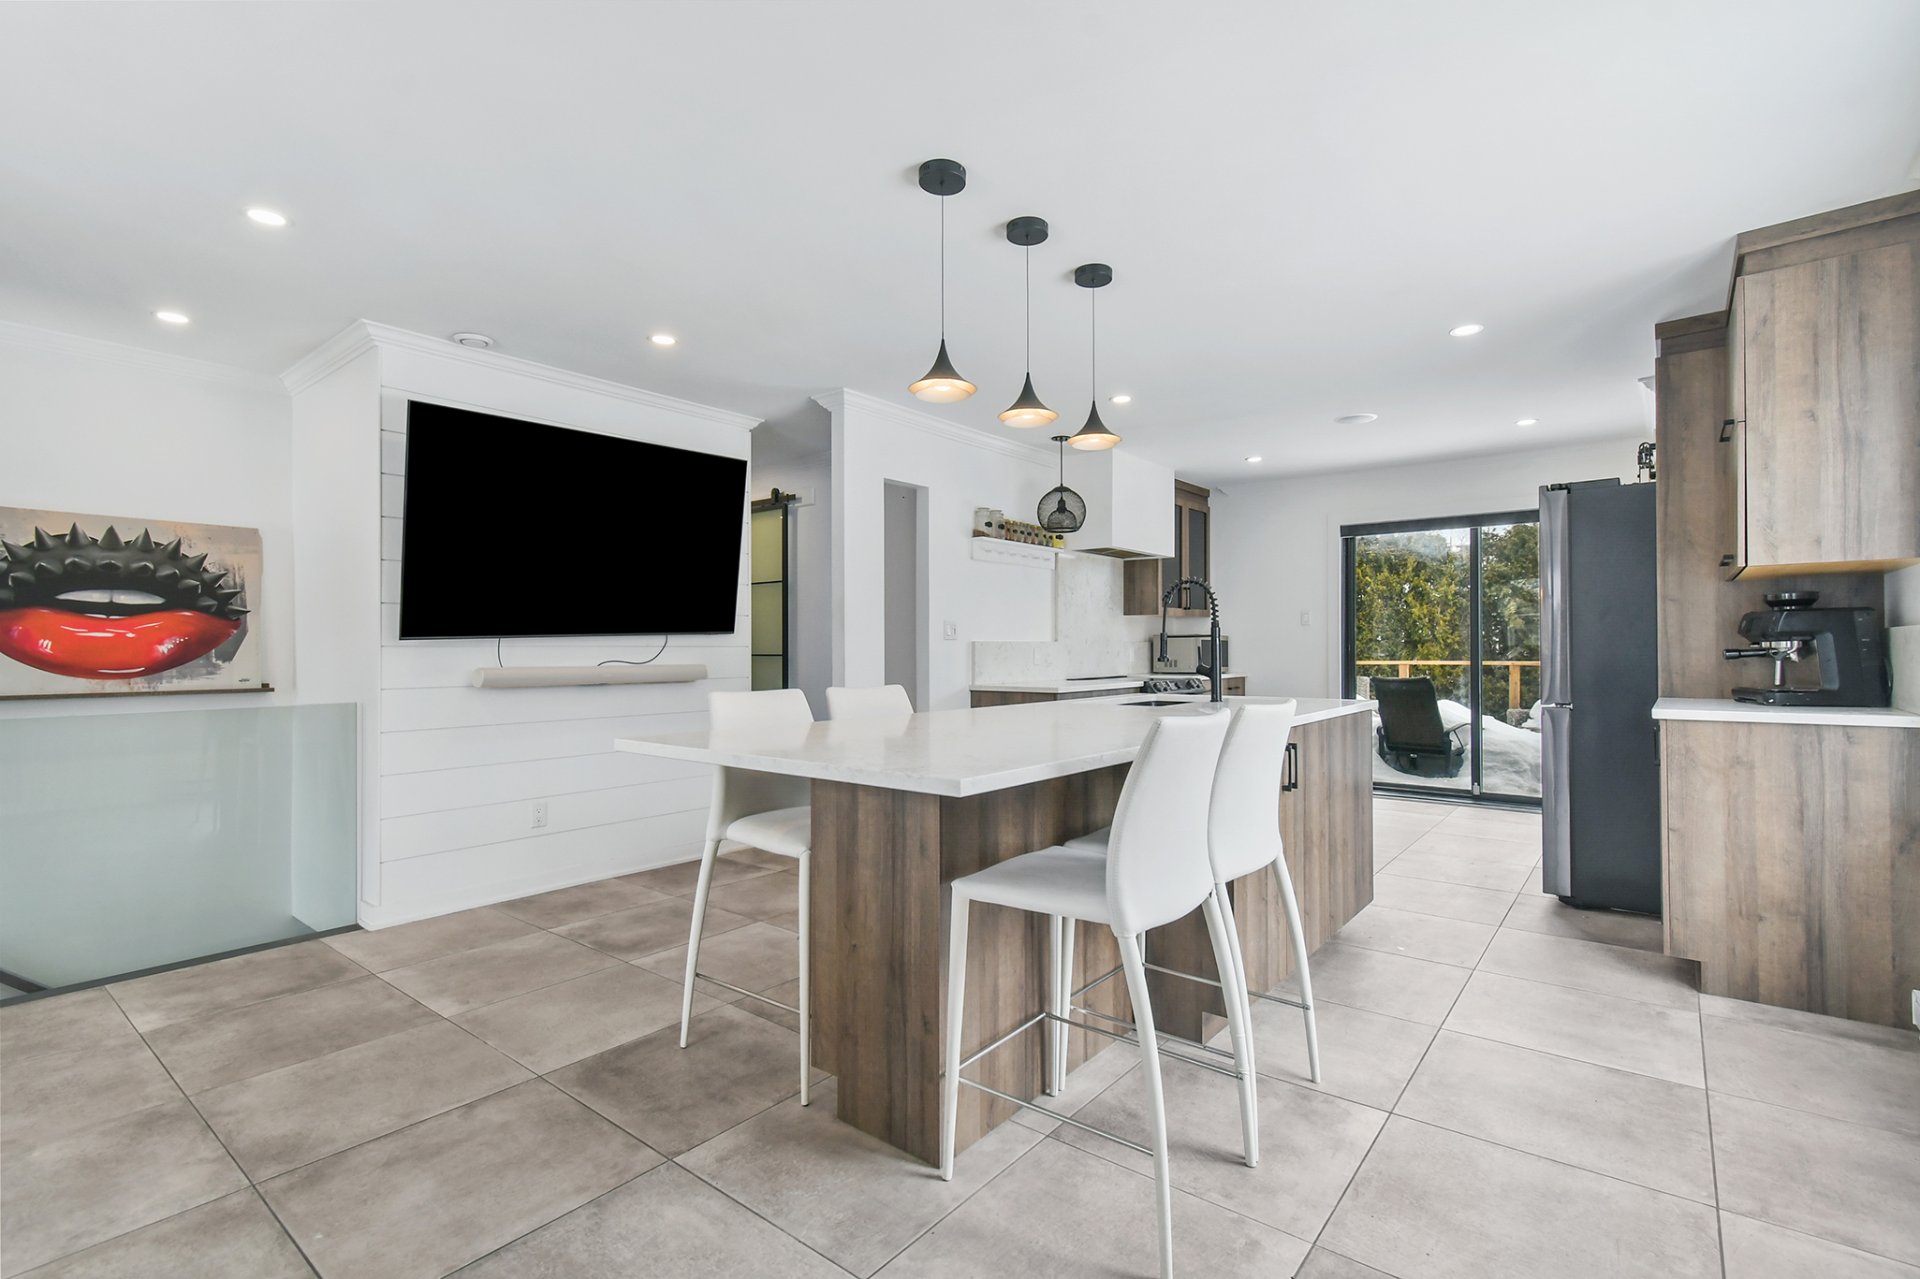
Kitchen
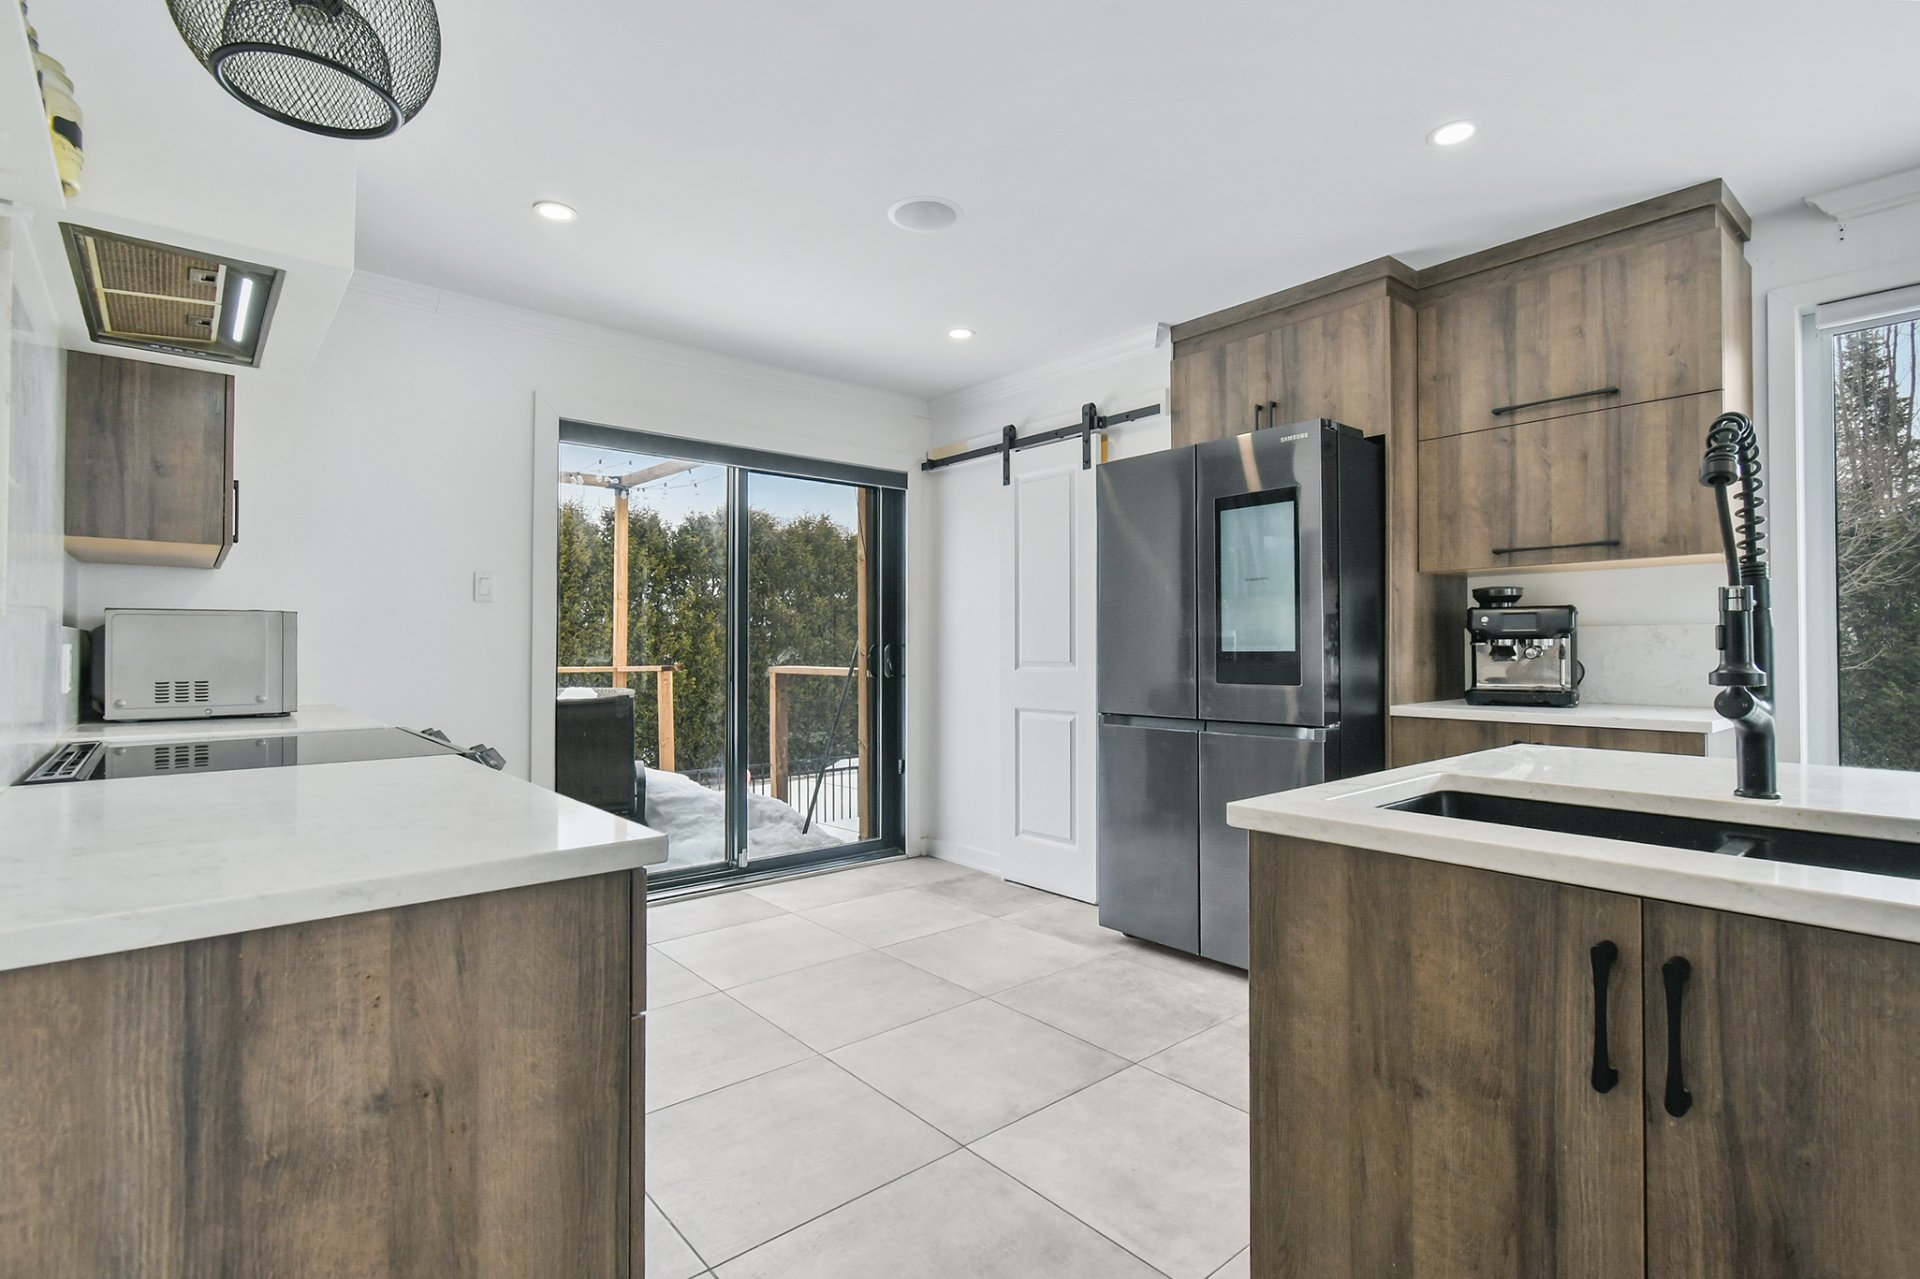
Kitchen
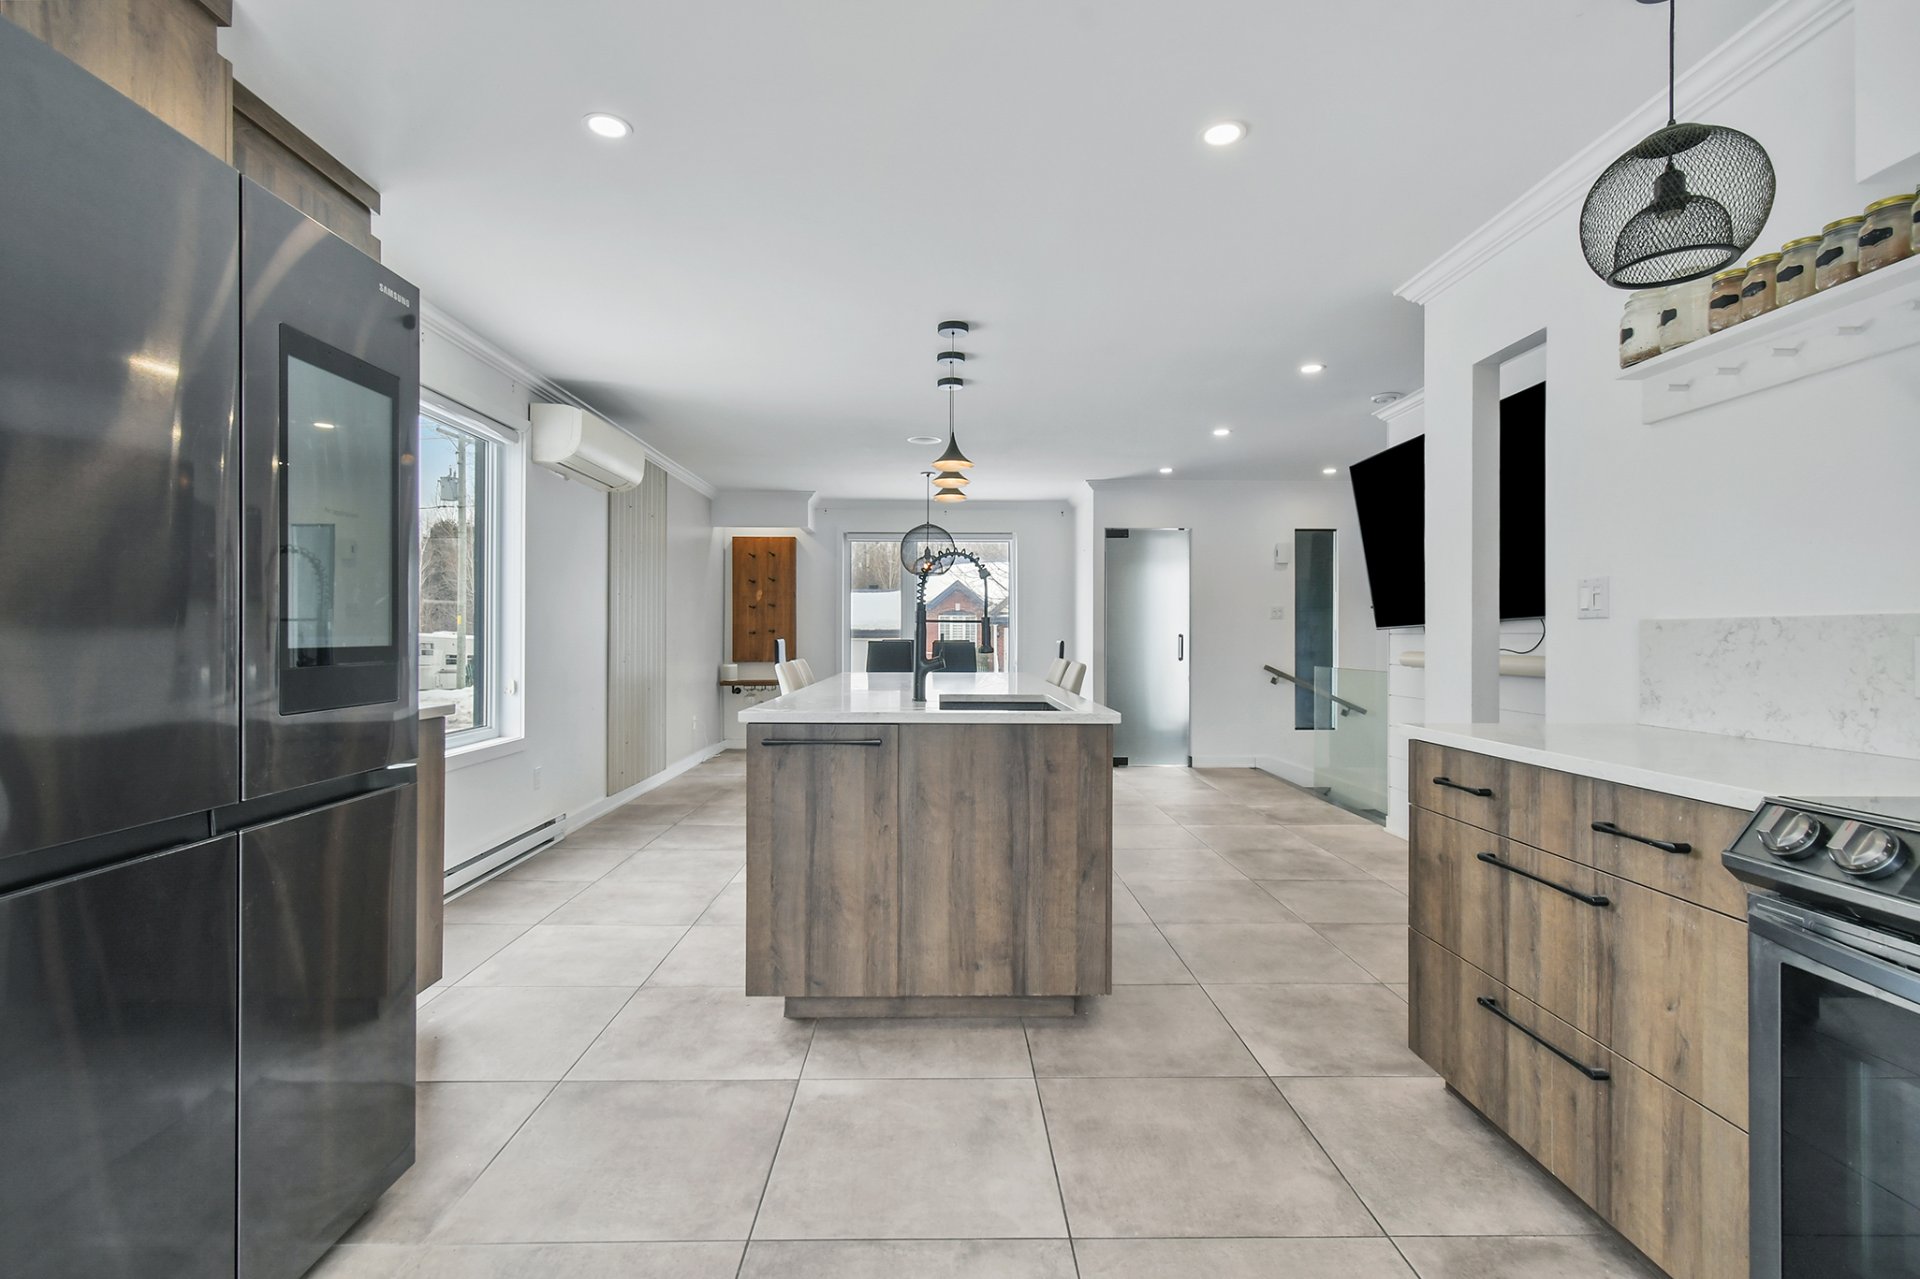
Kitchen
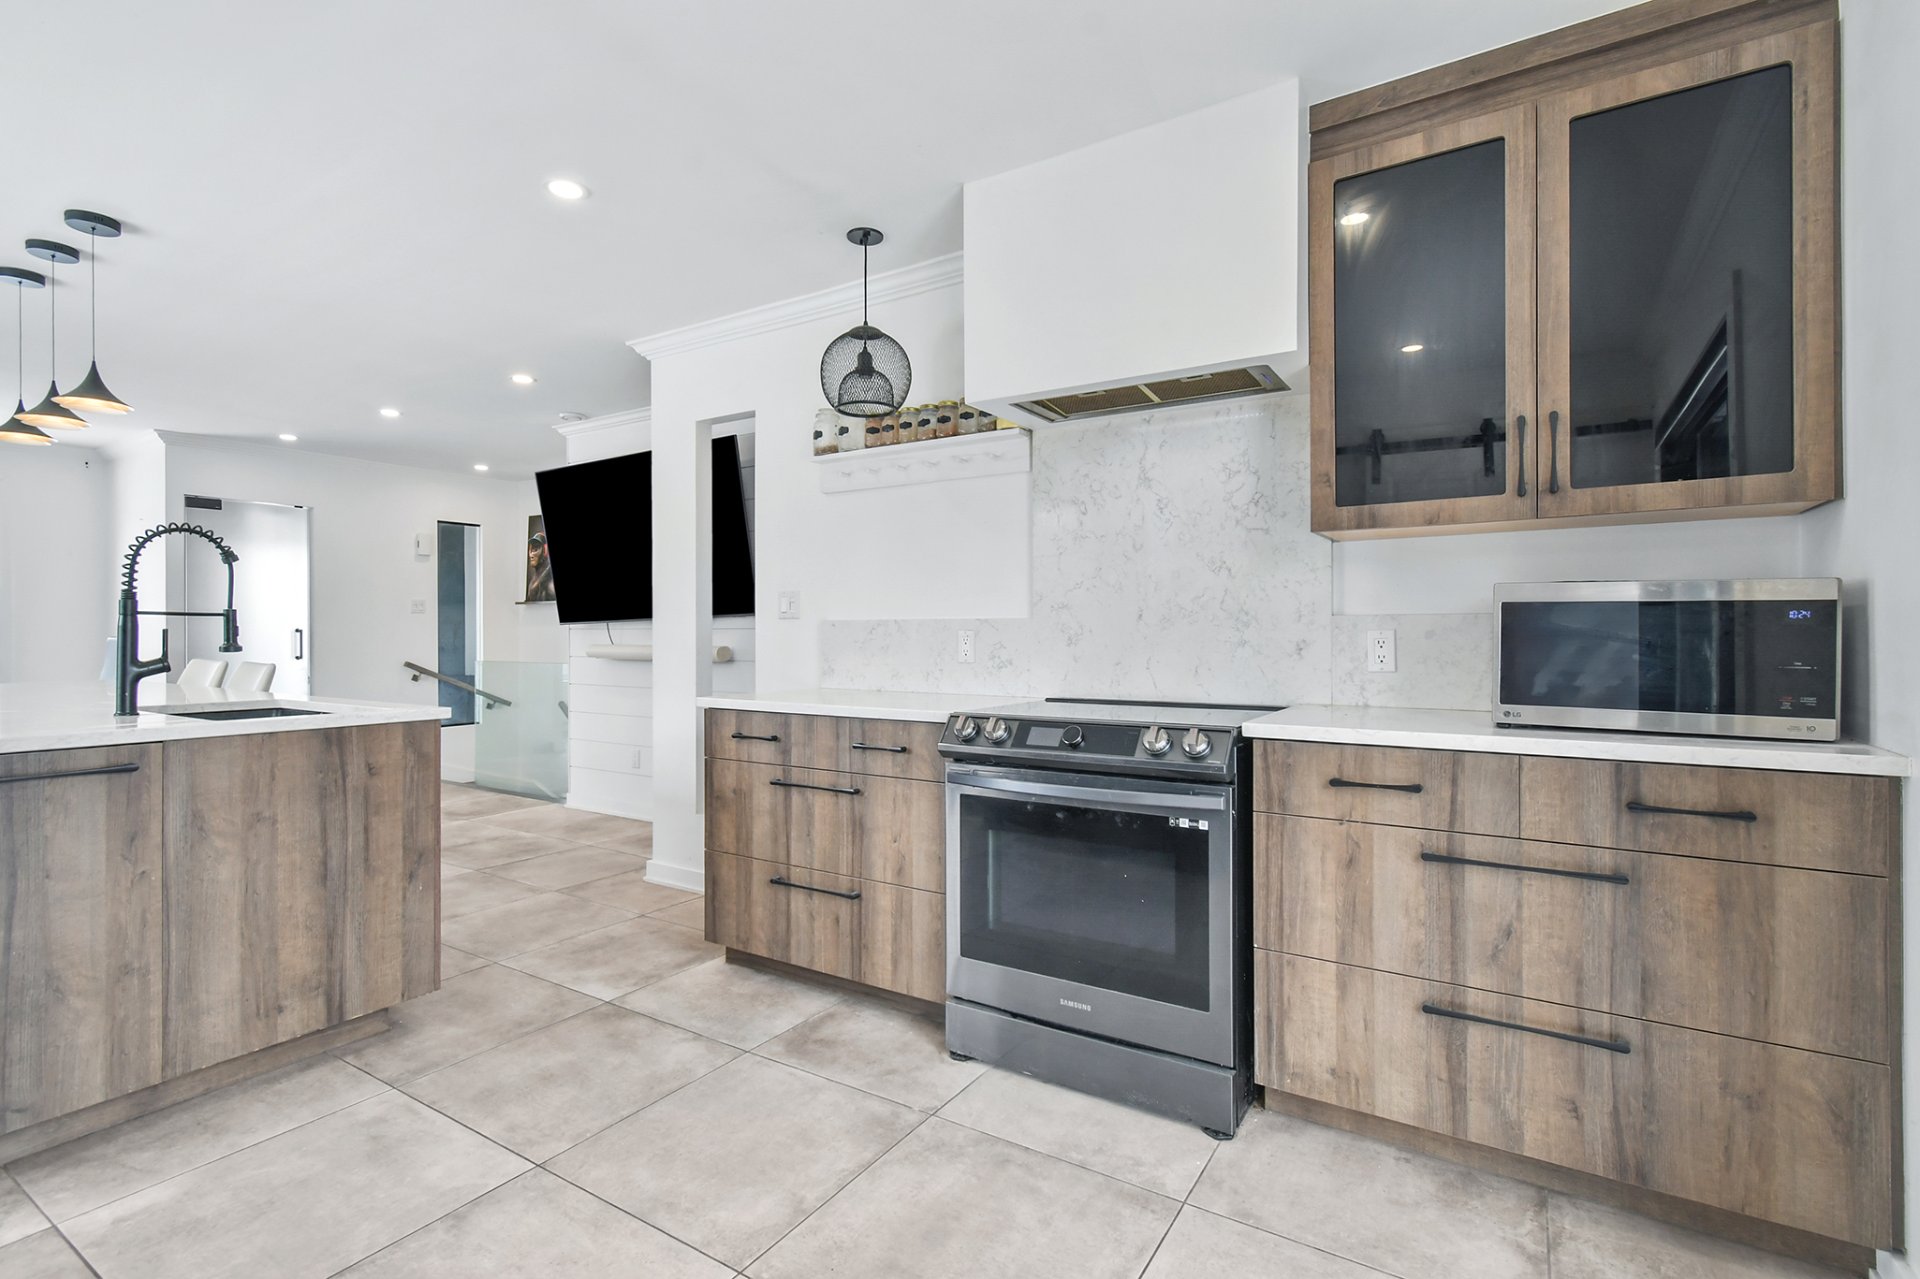
Den
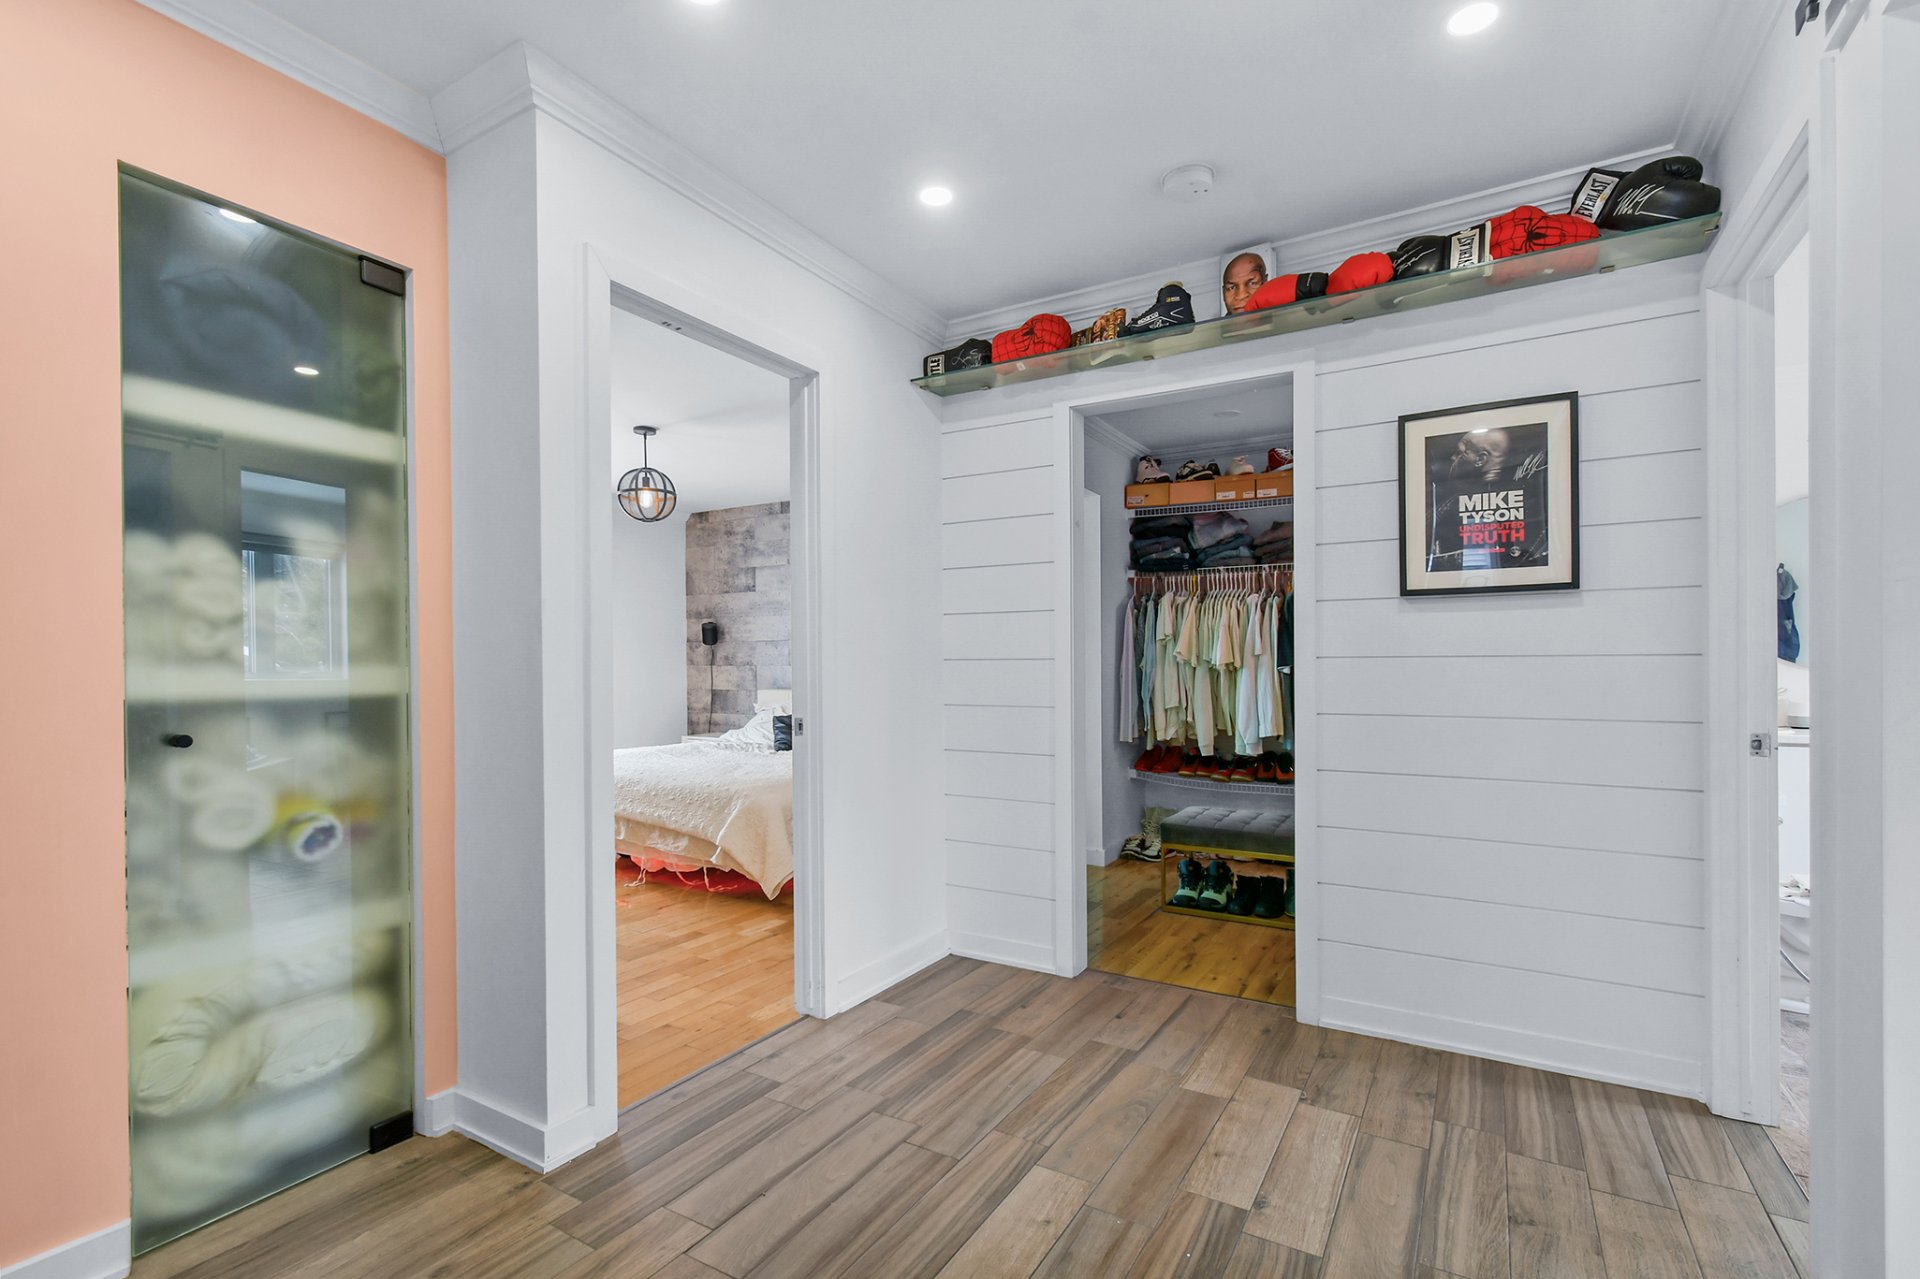
Den
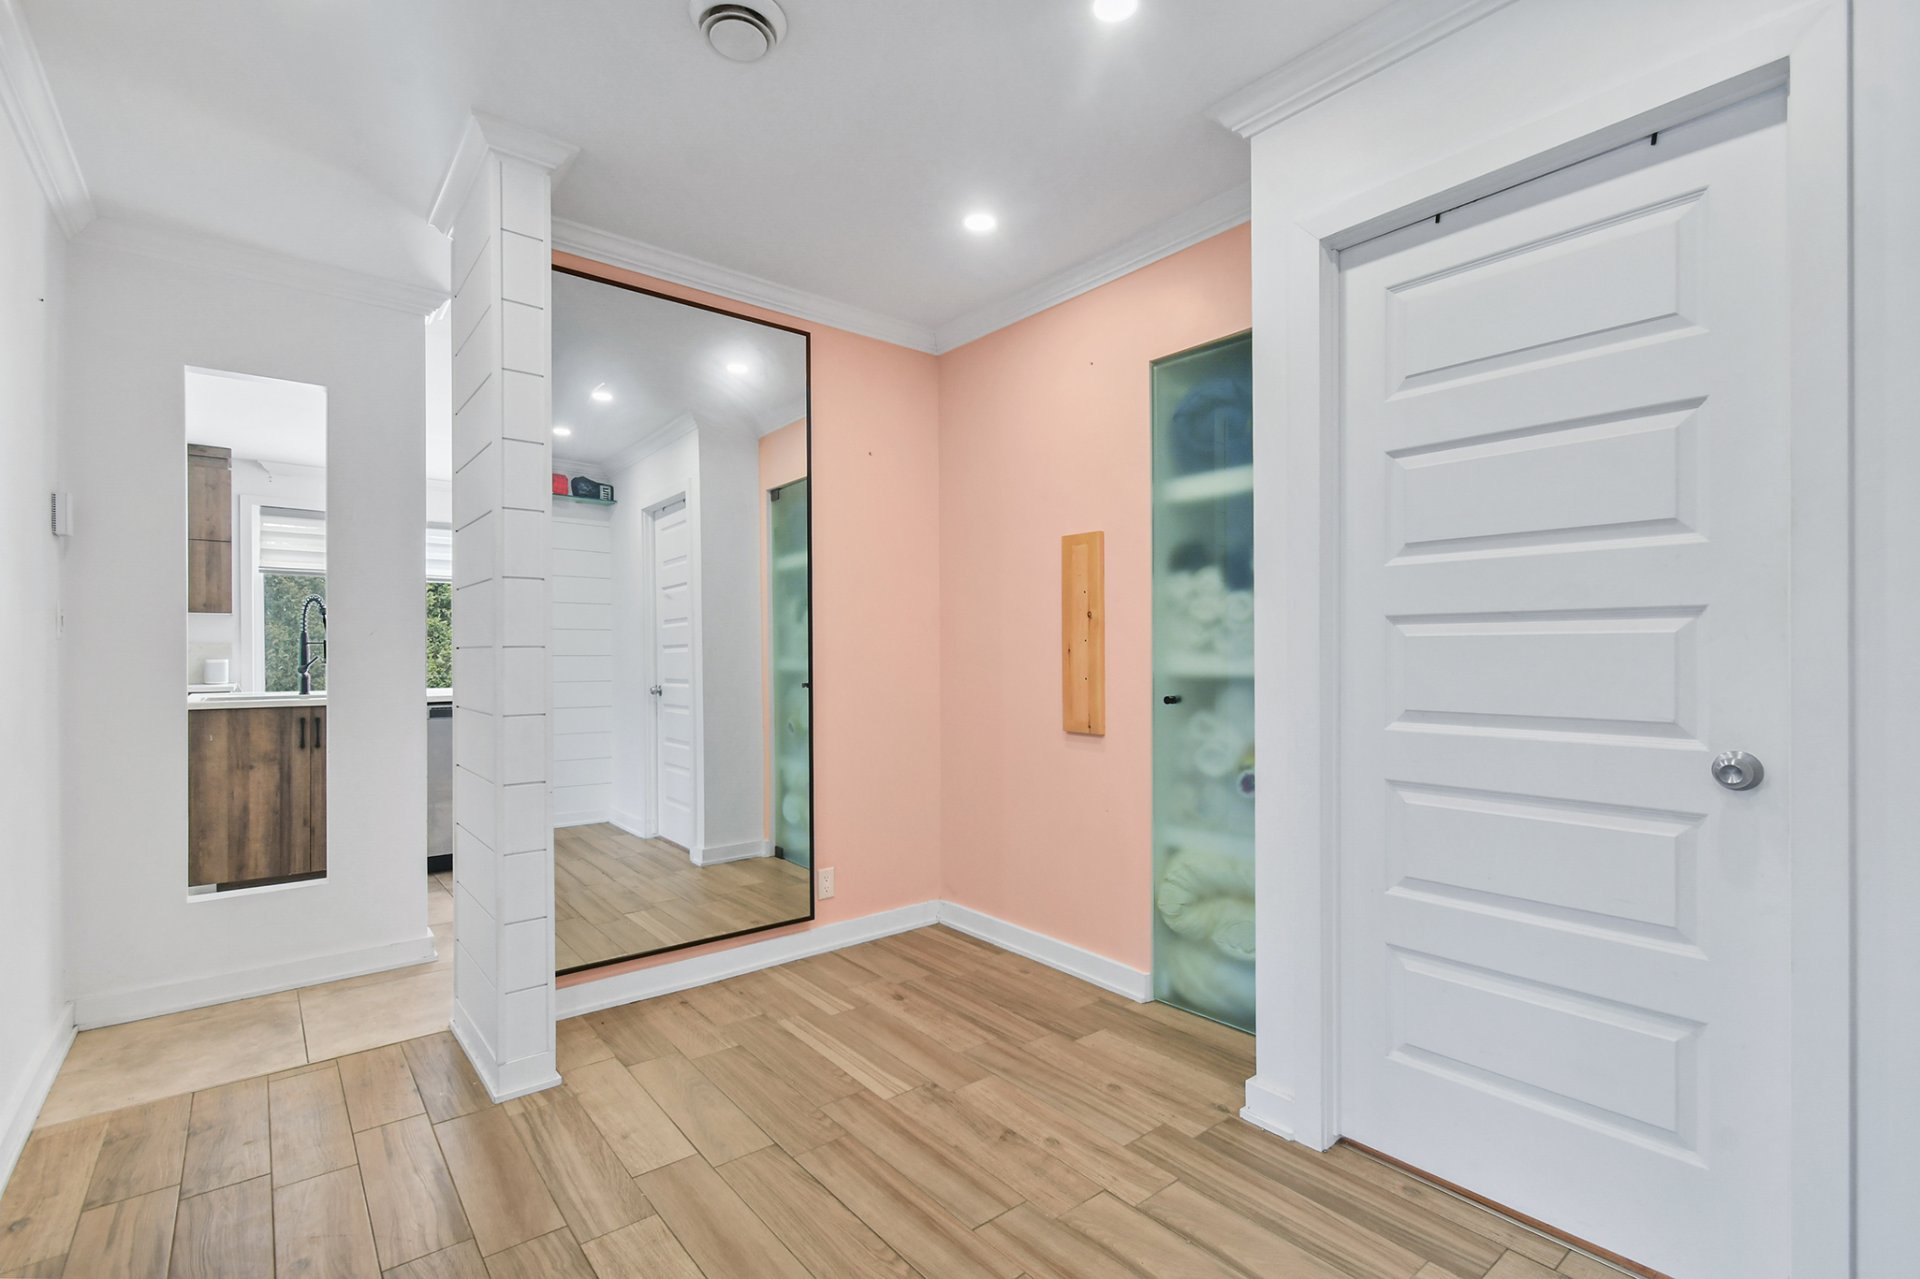
Primary bedroom
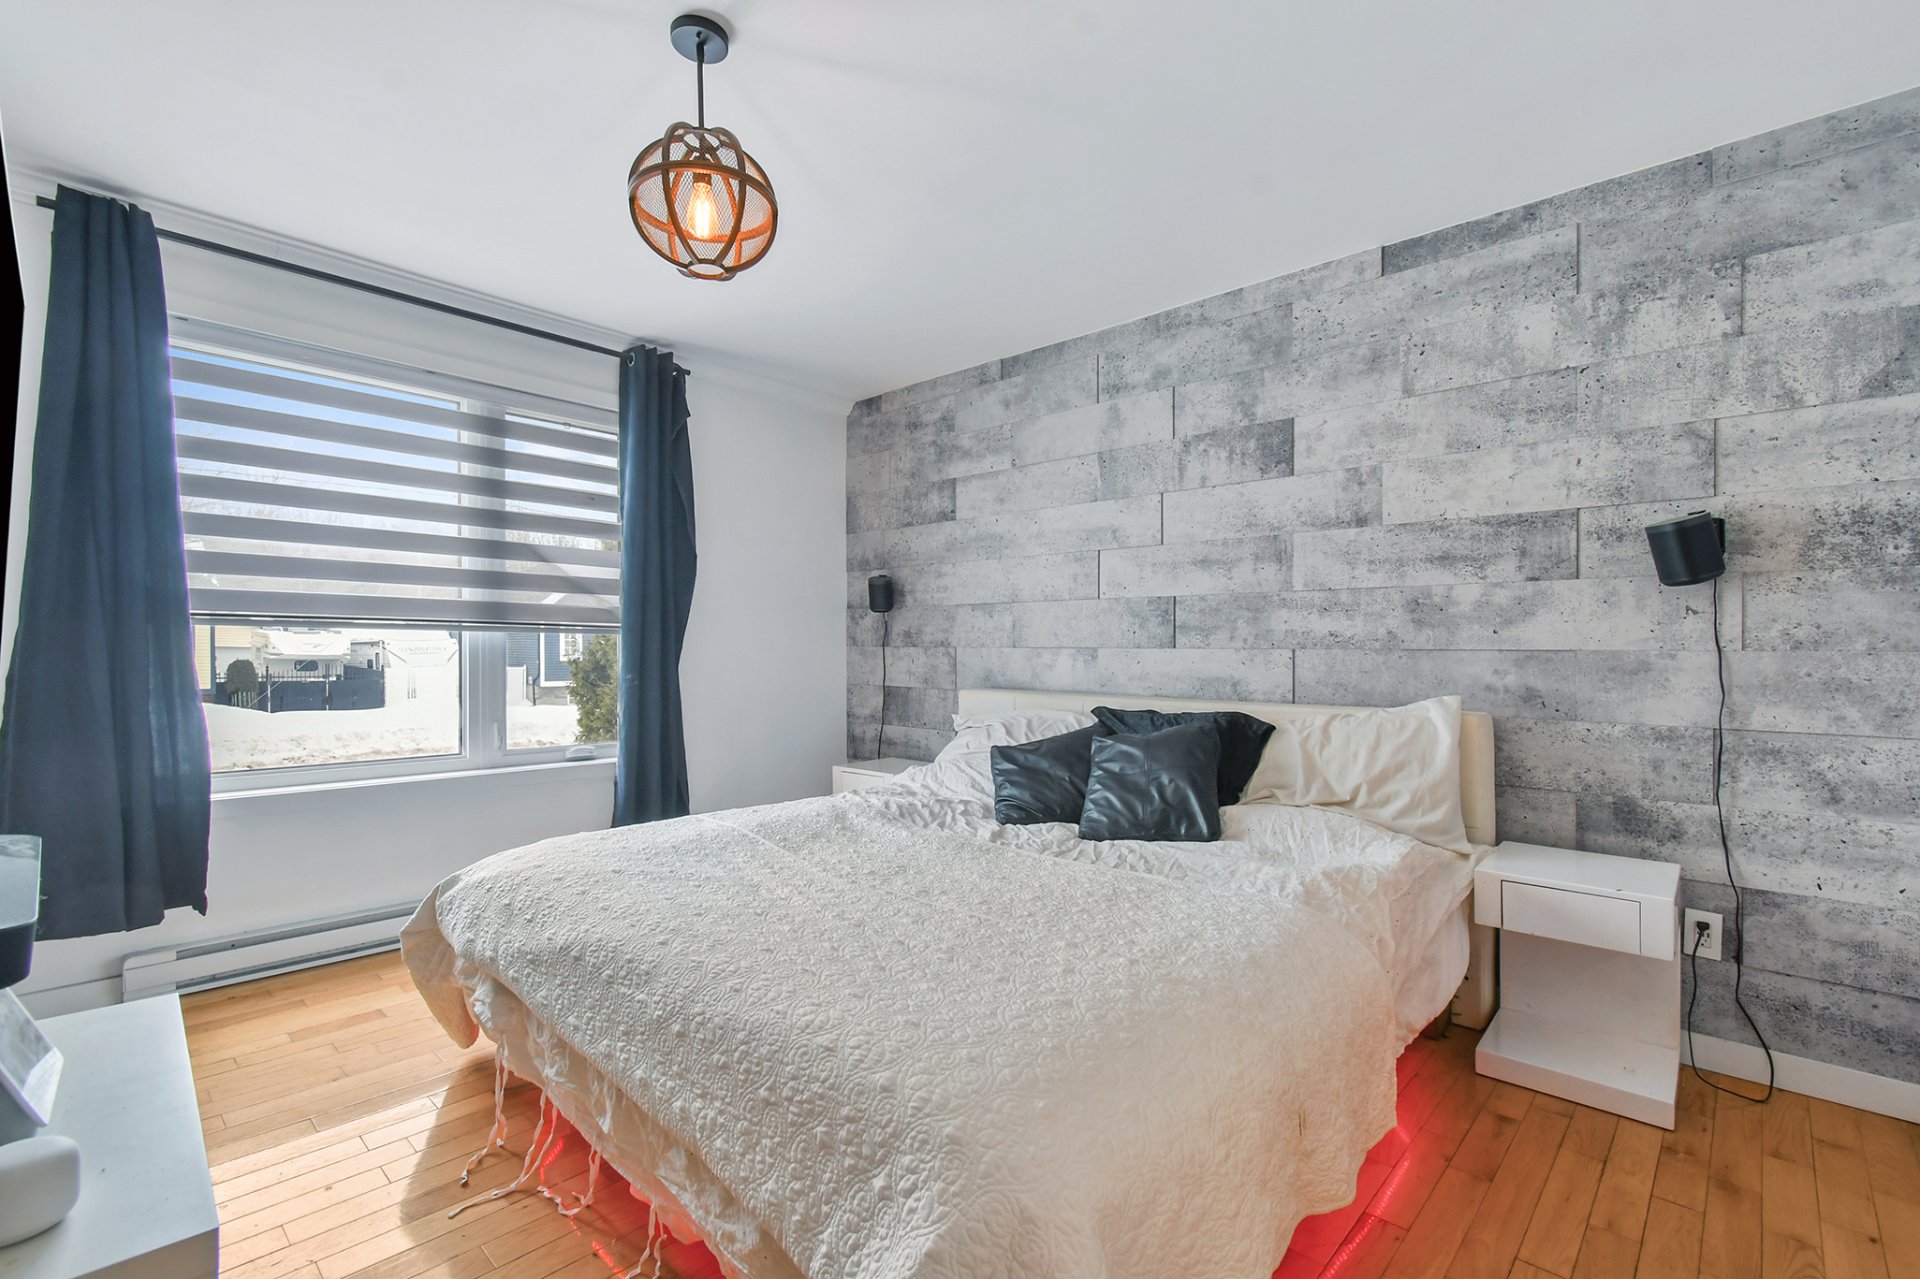
Primary bedroom
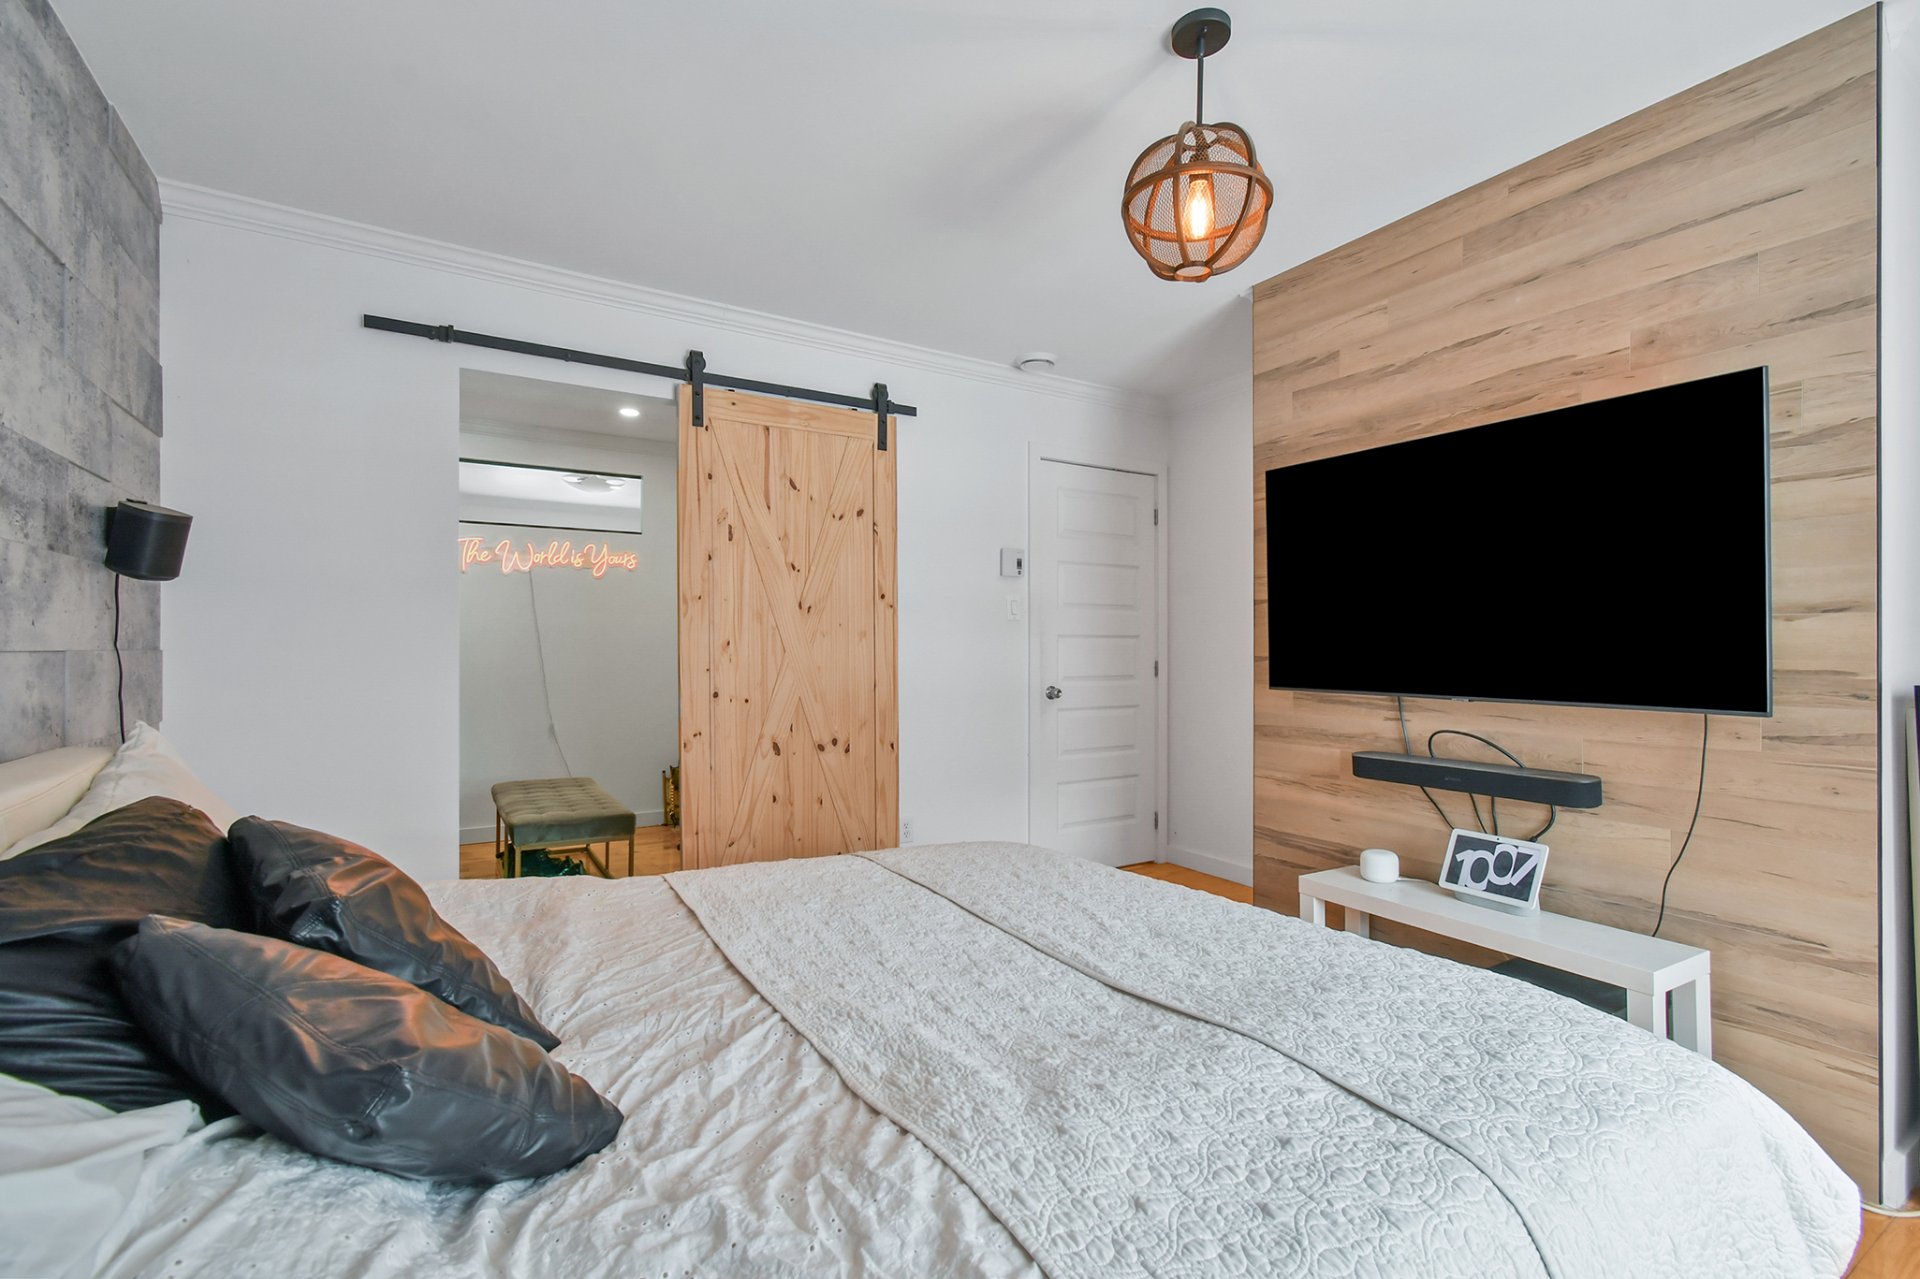
Storage
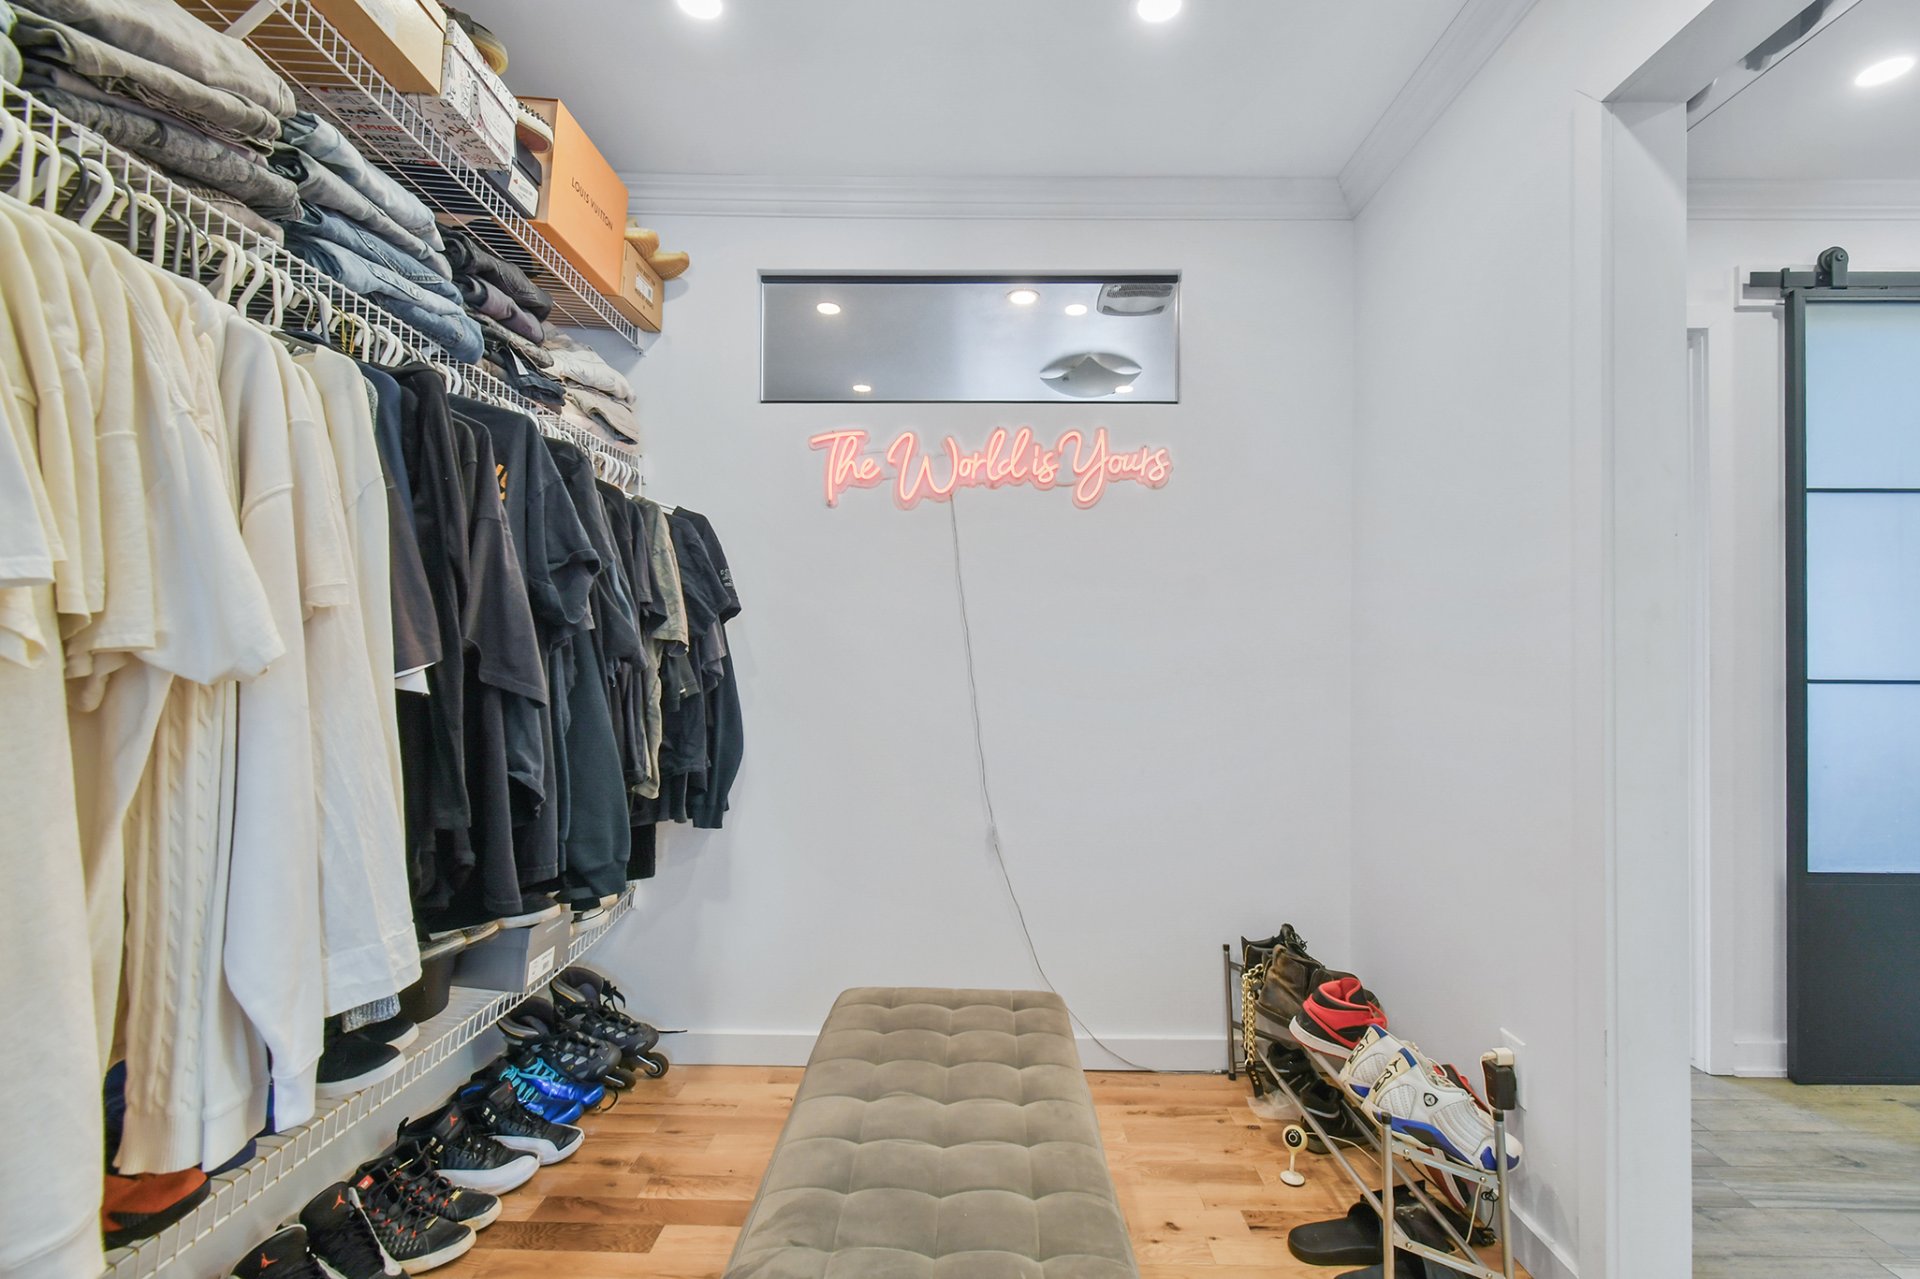
Bathroom
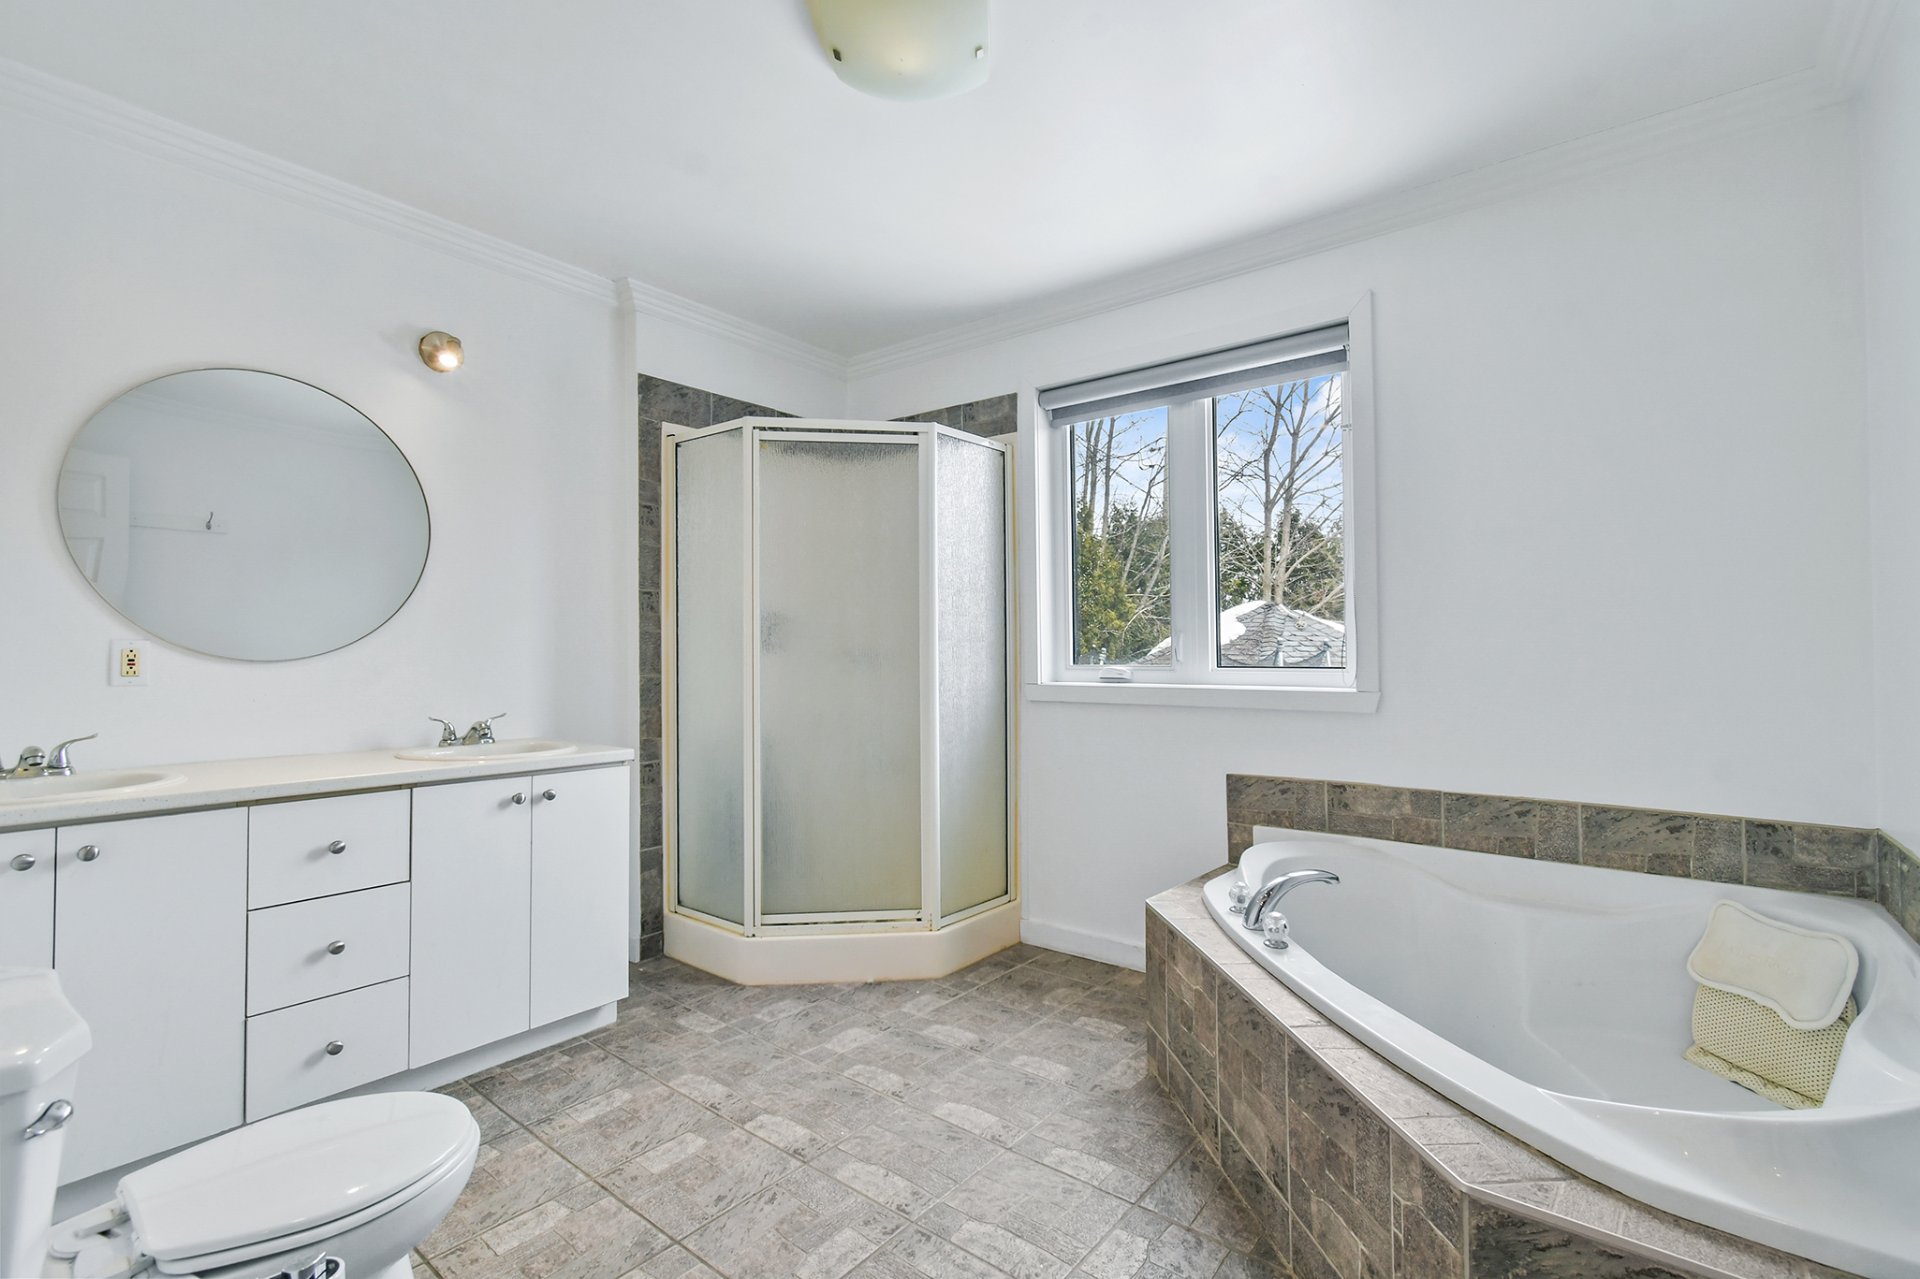
Laundry room
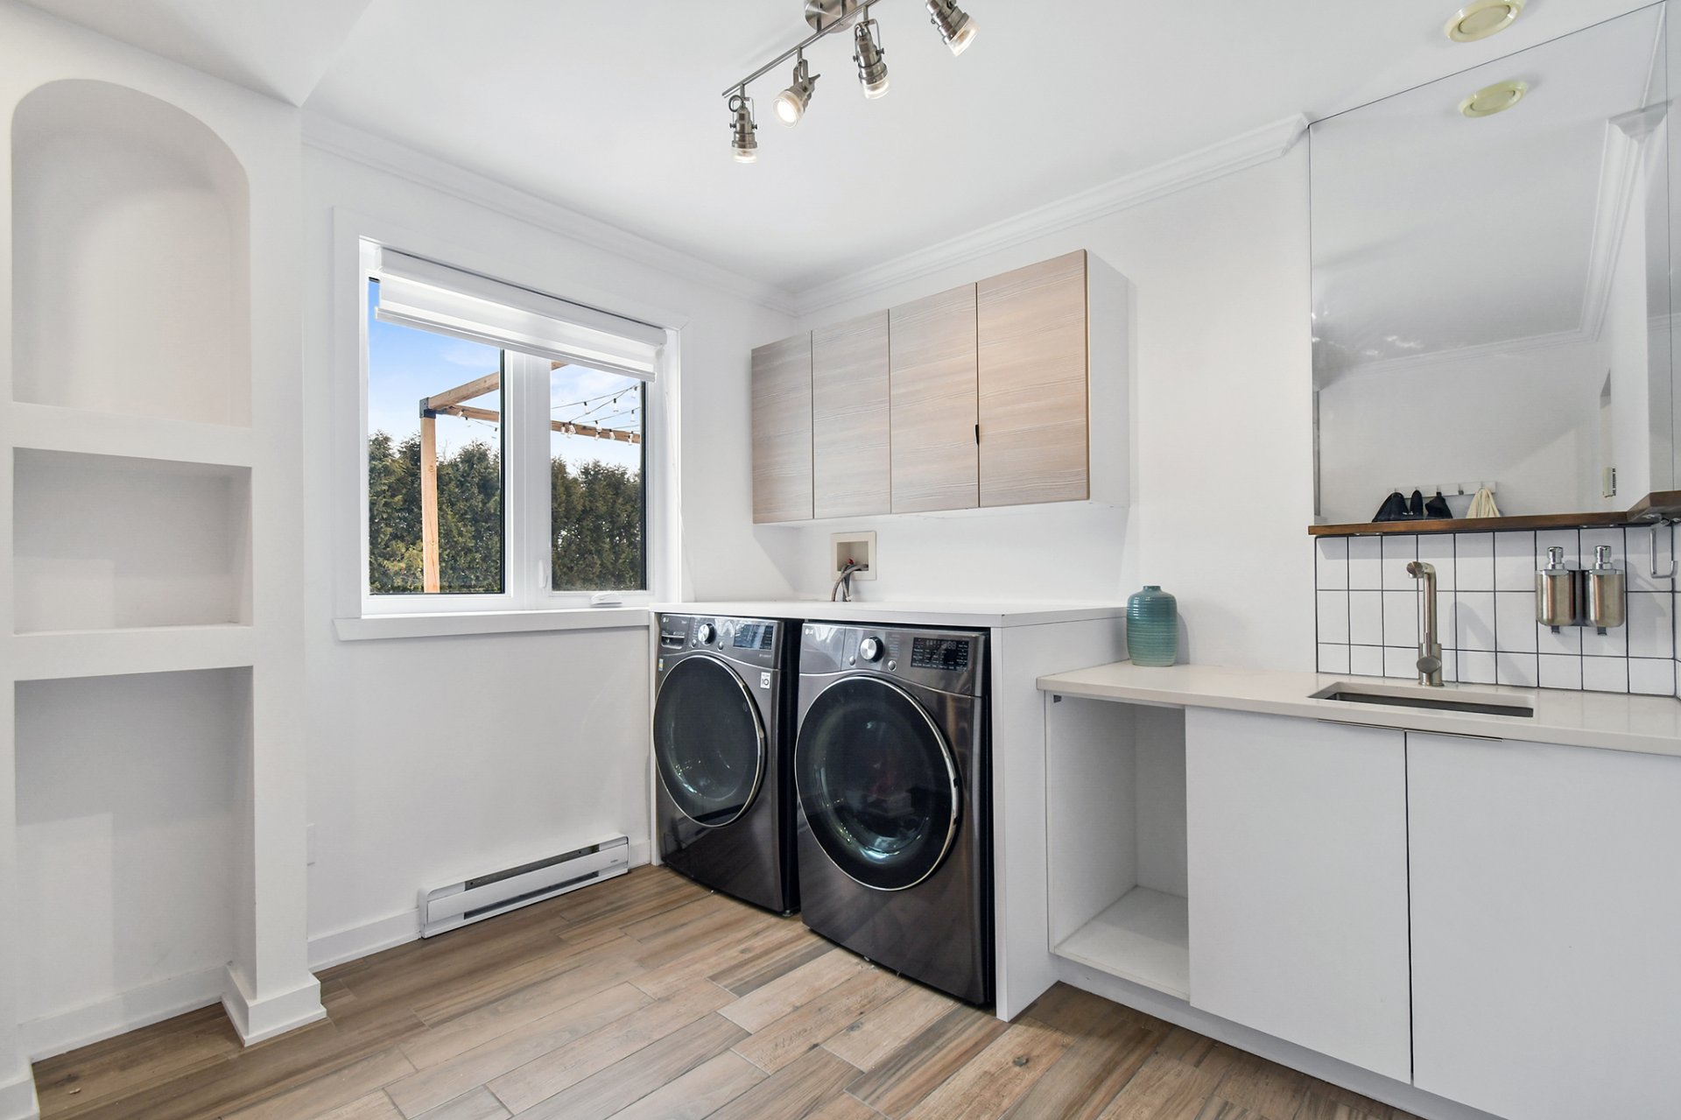
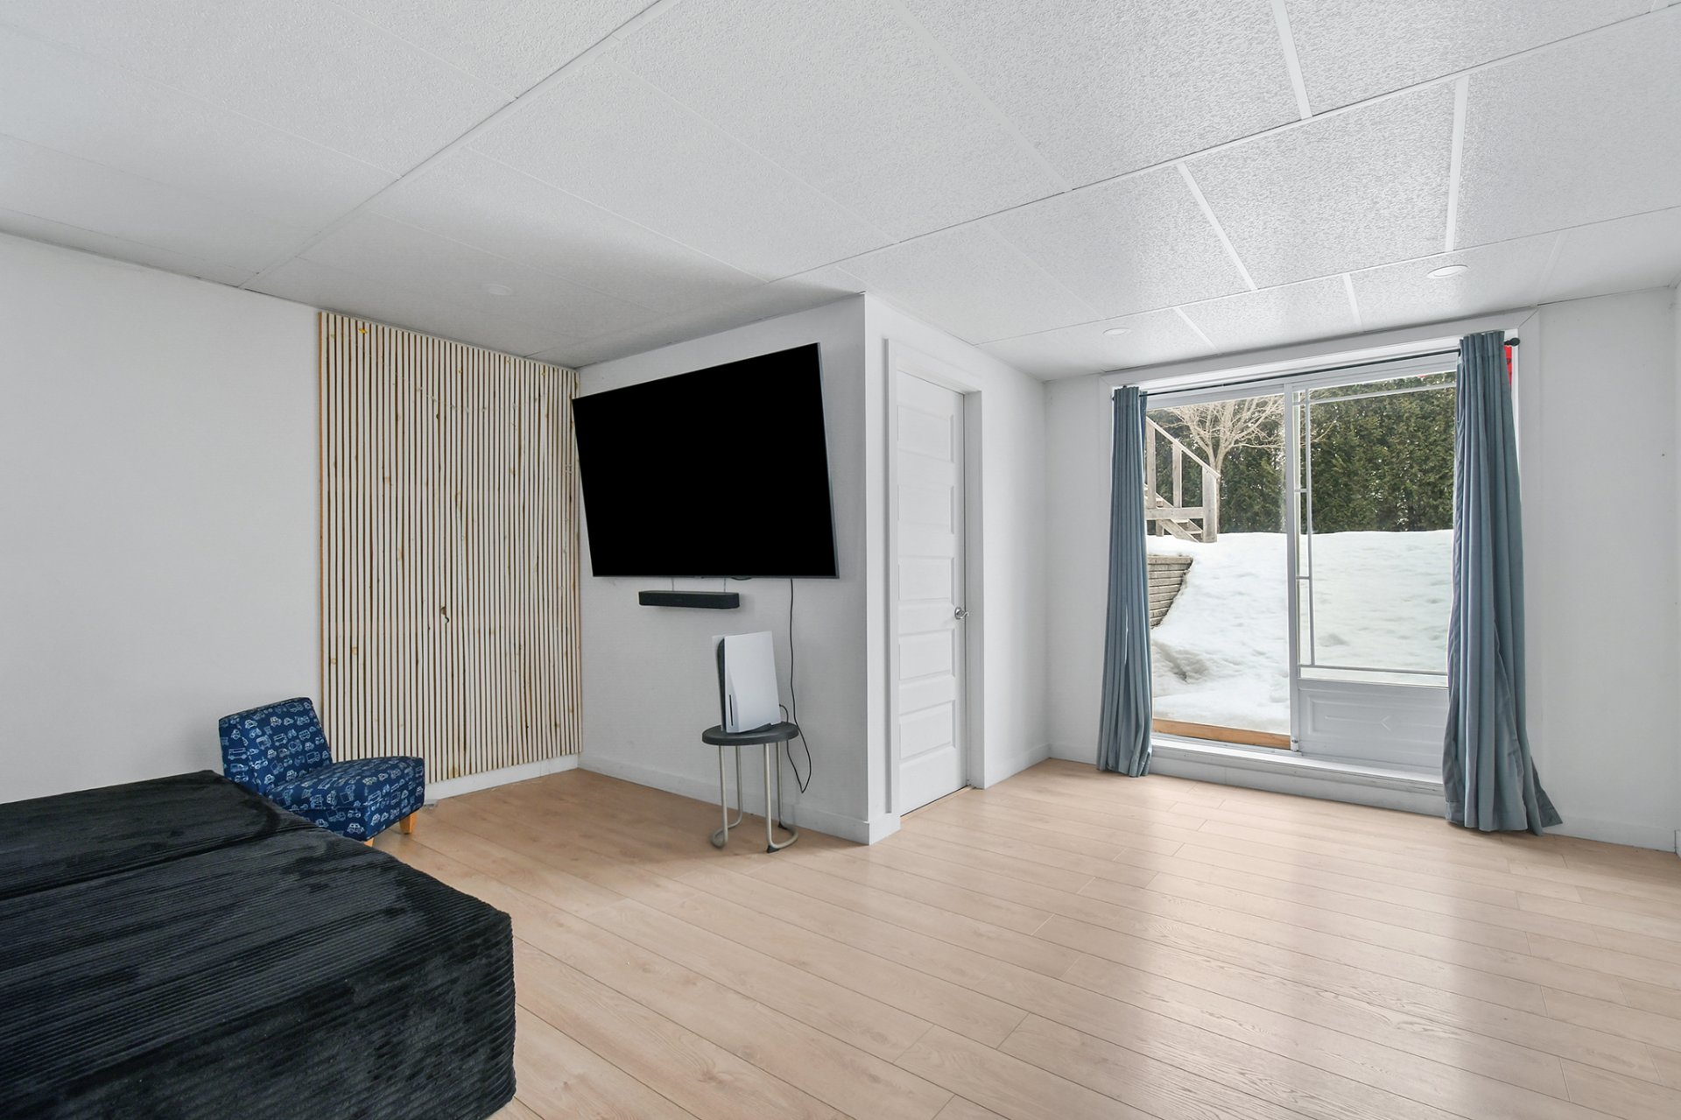
Family room
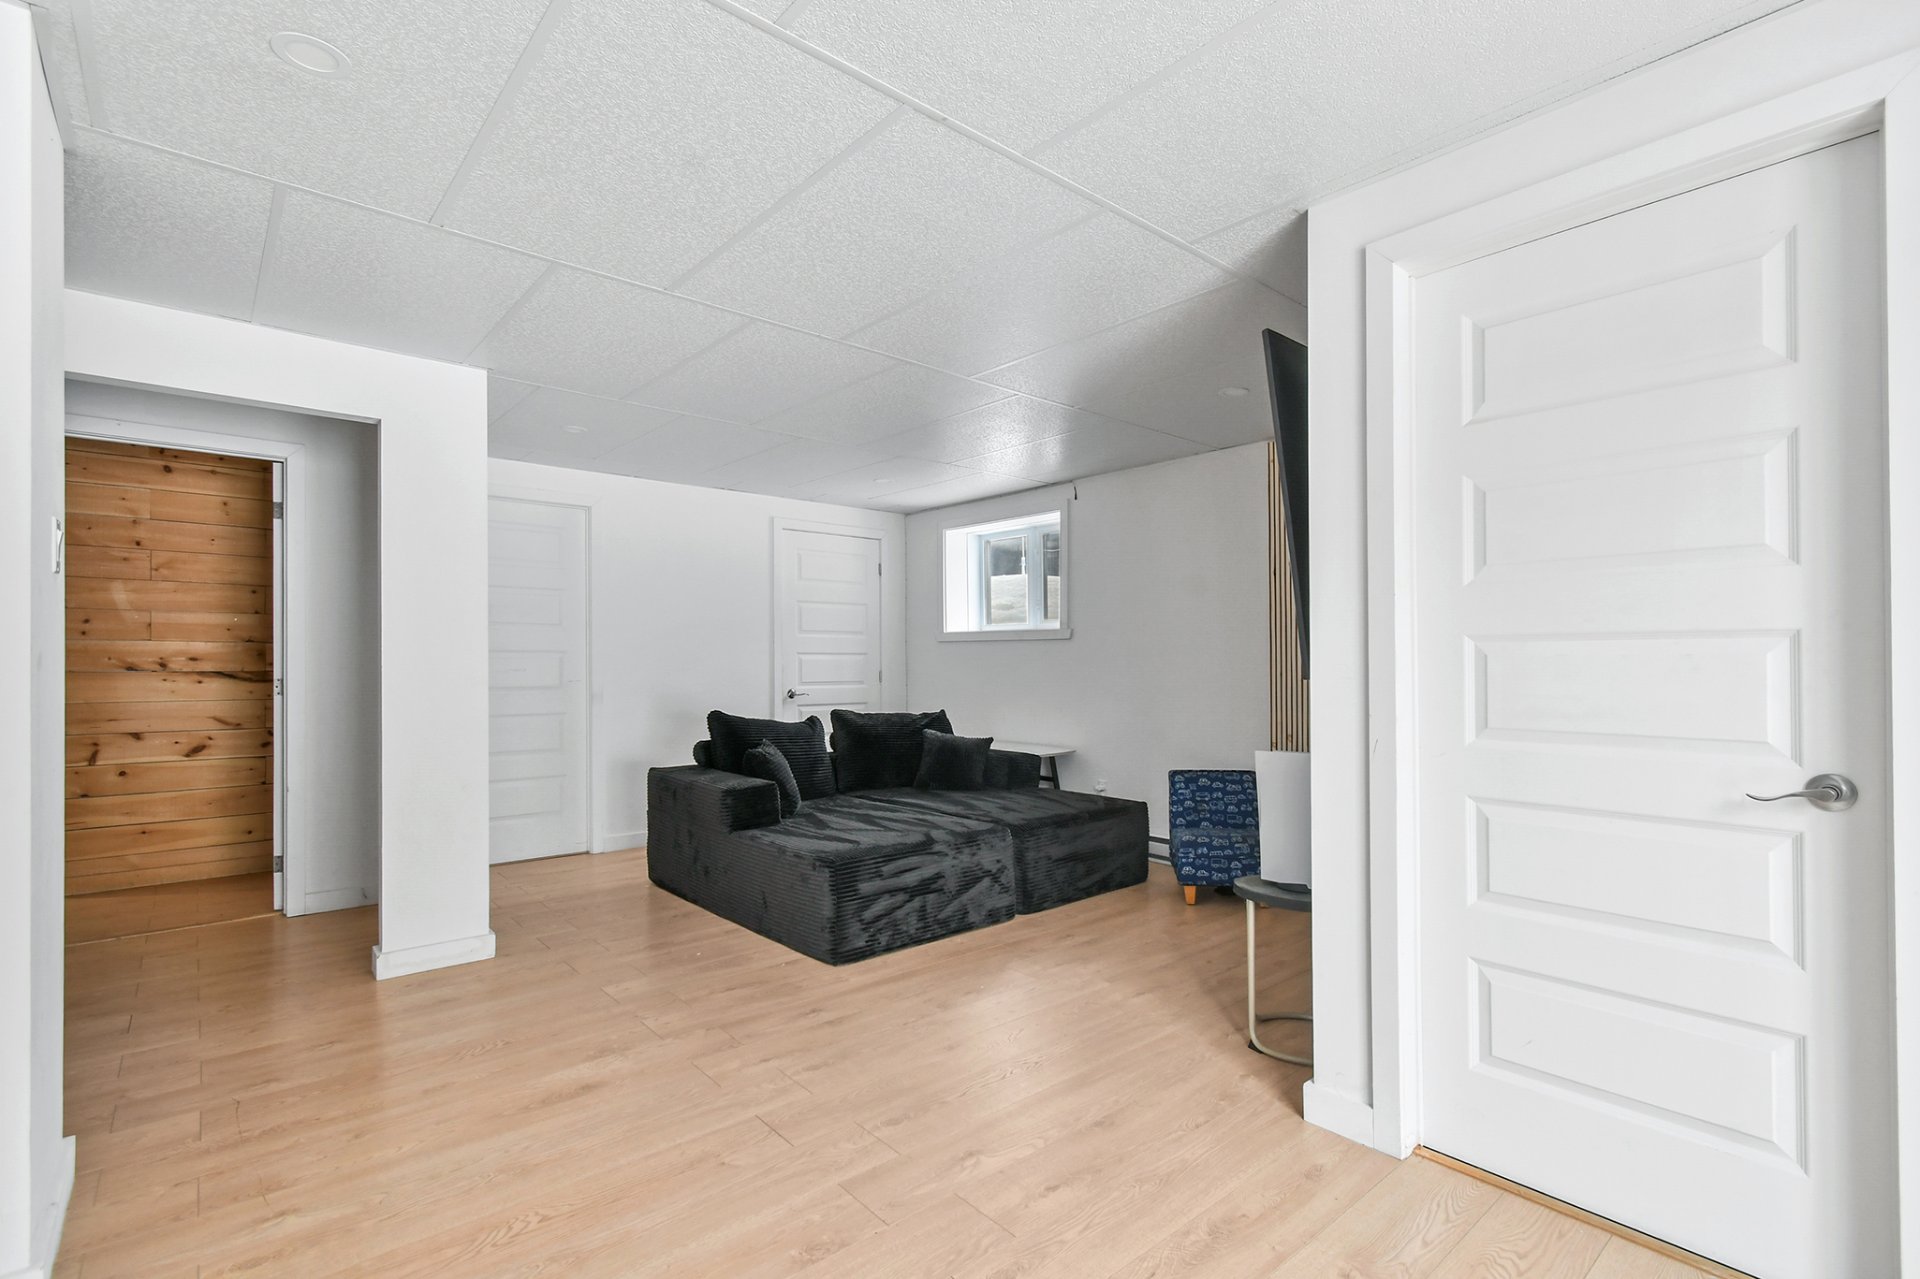
Family room
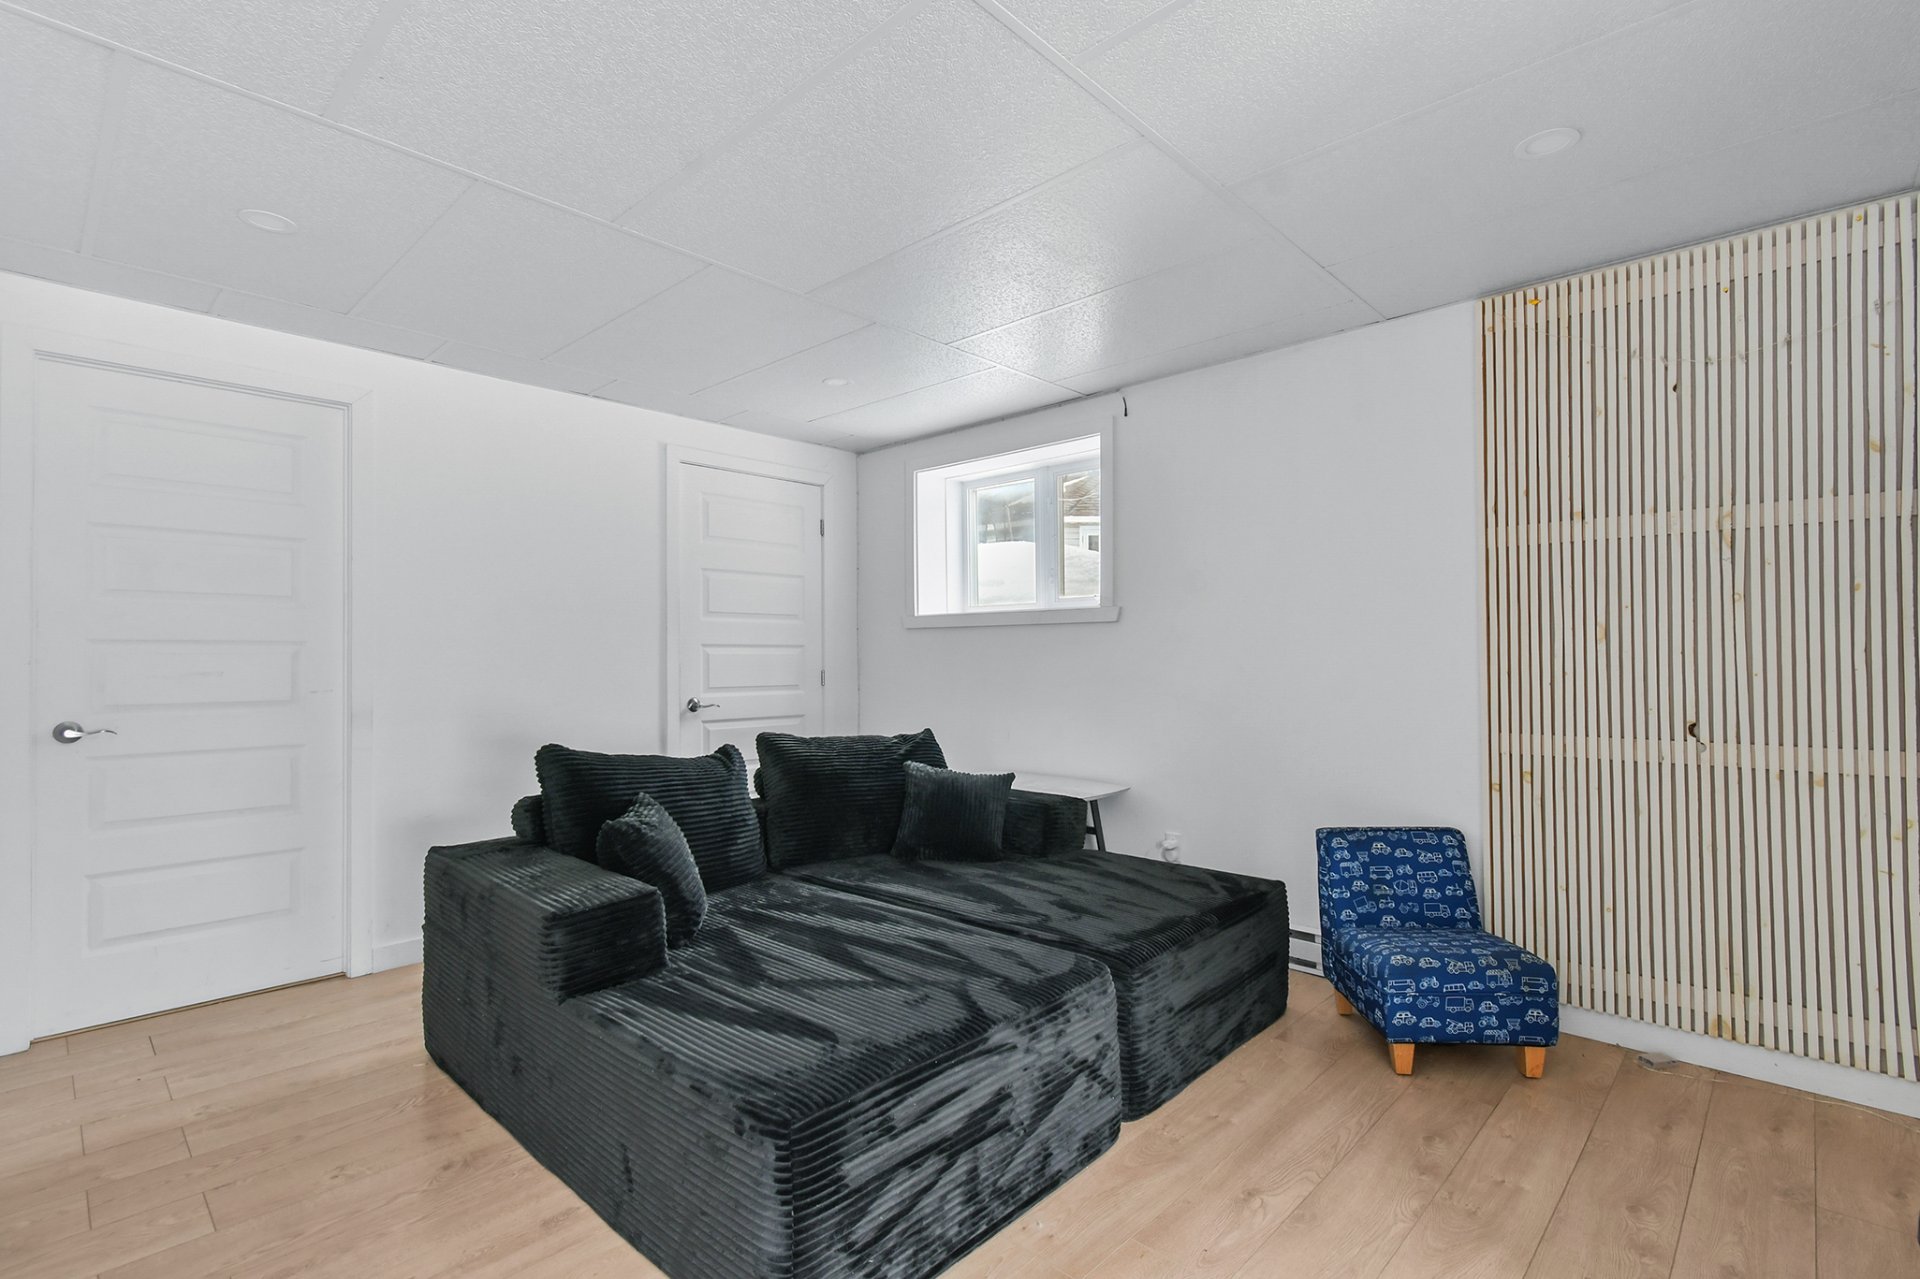
Family room
Bedroom
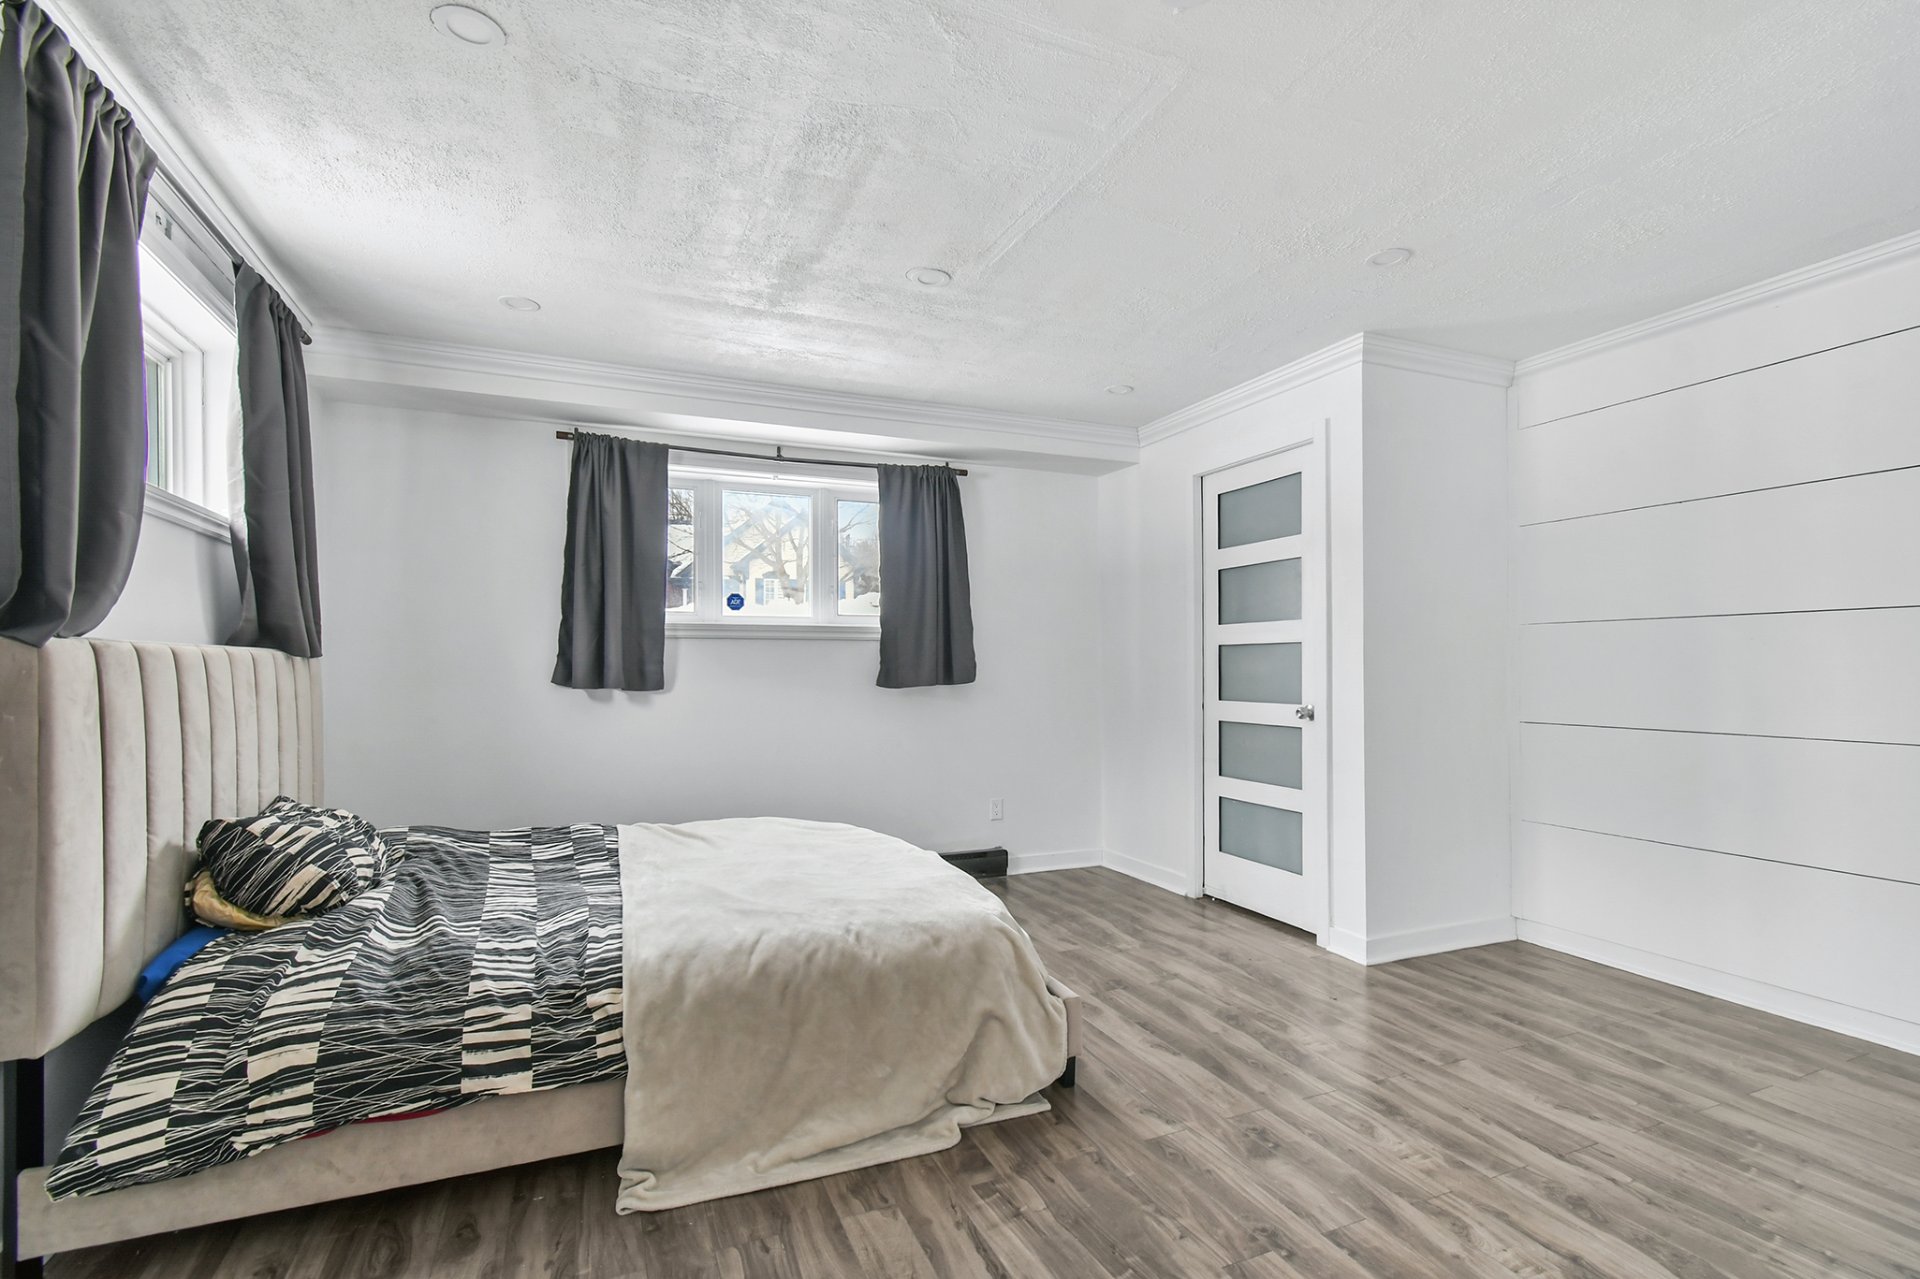
Bedroom
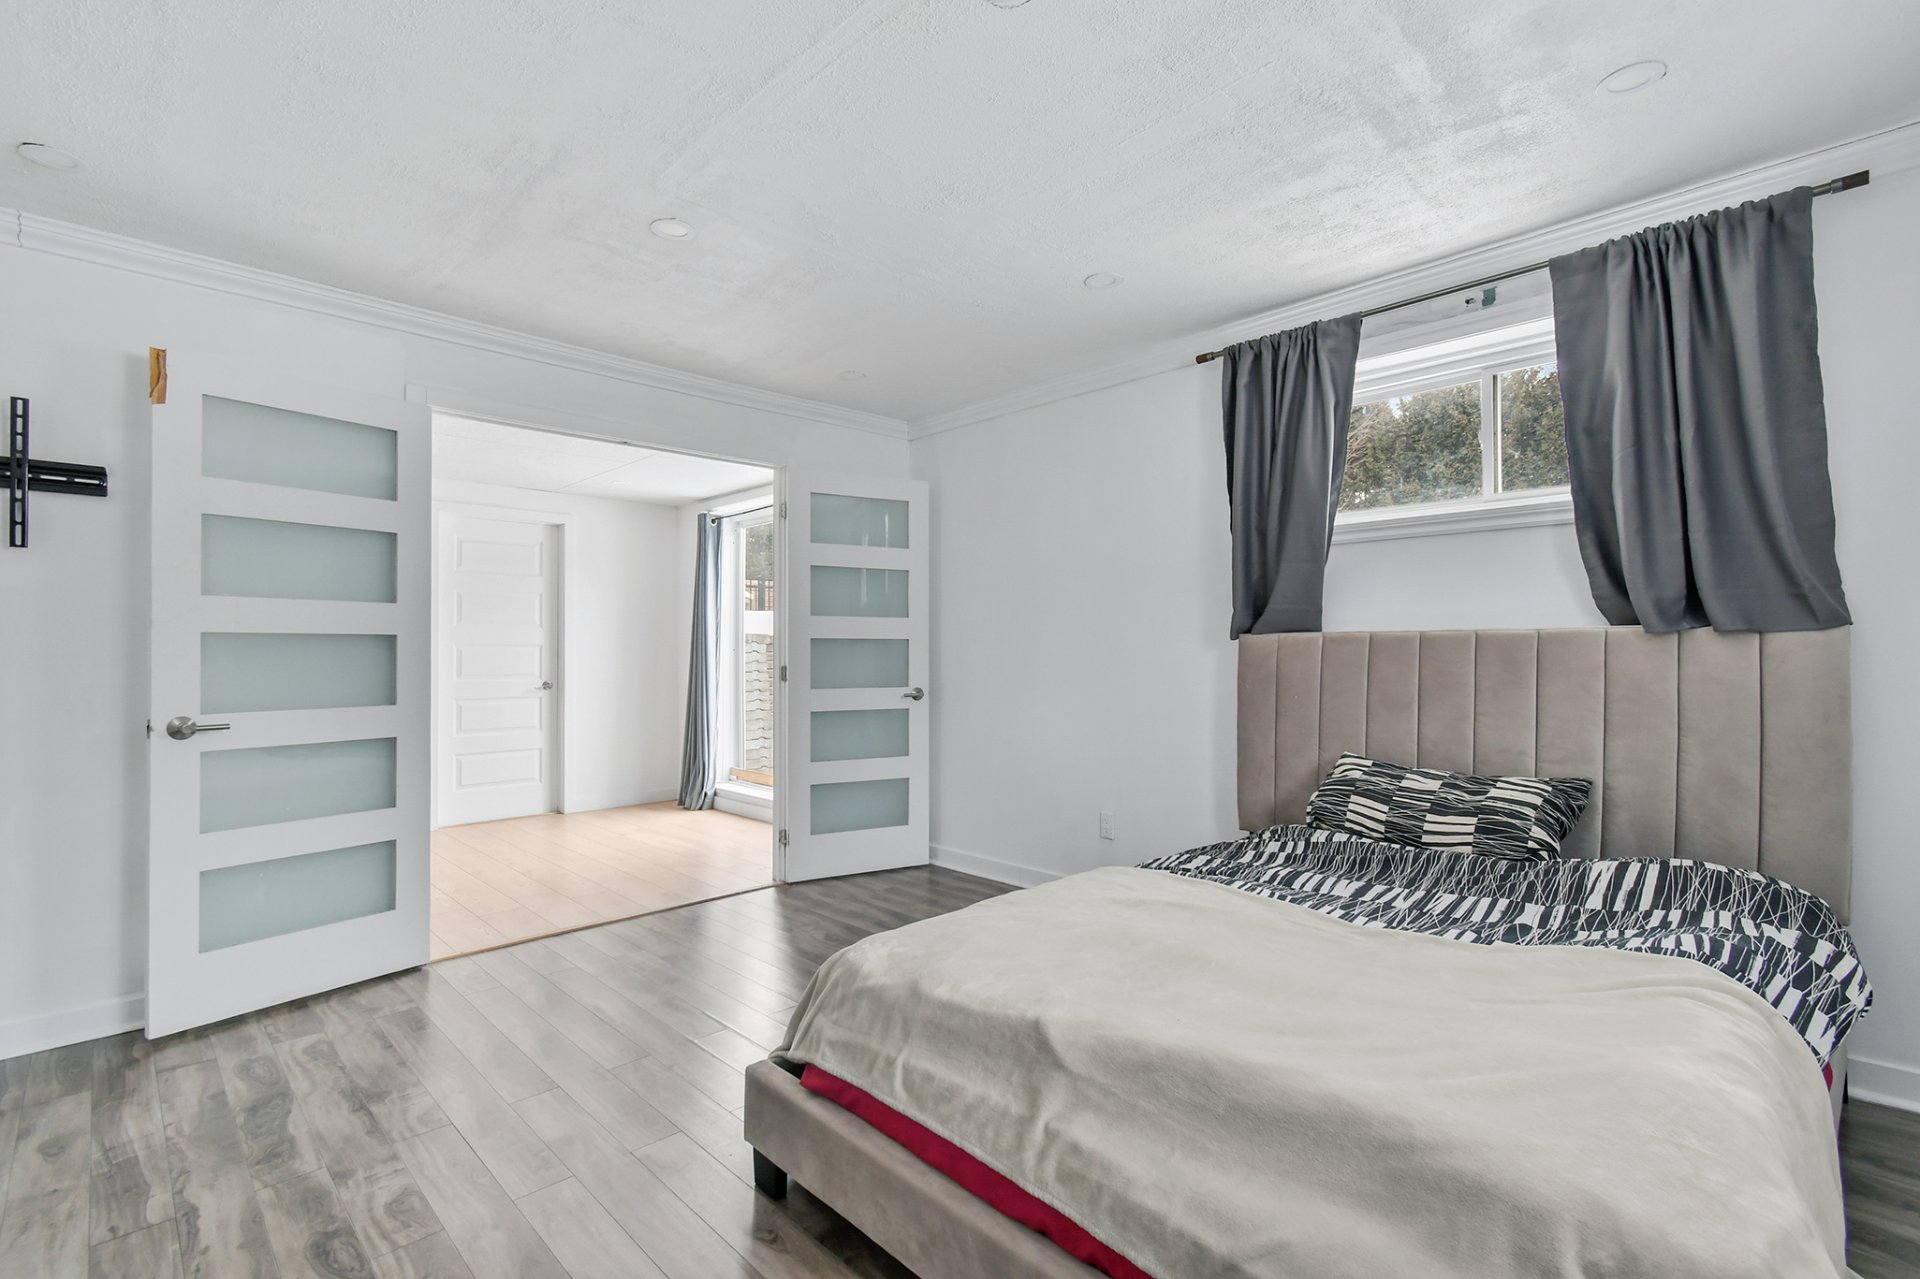
Bedroom
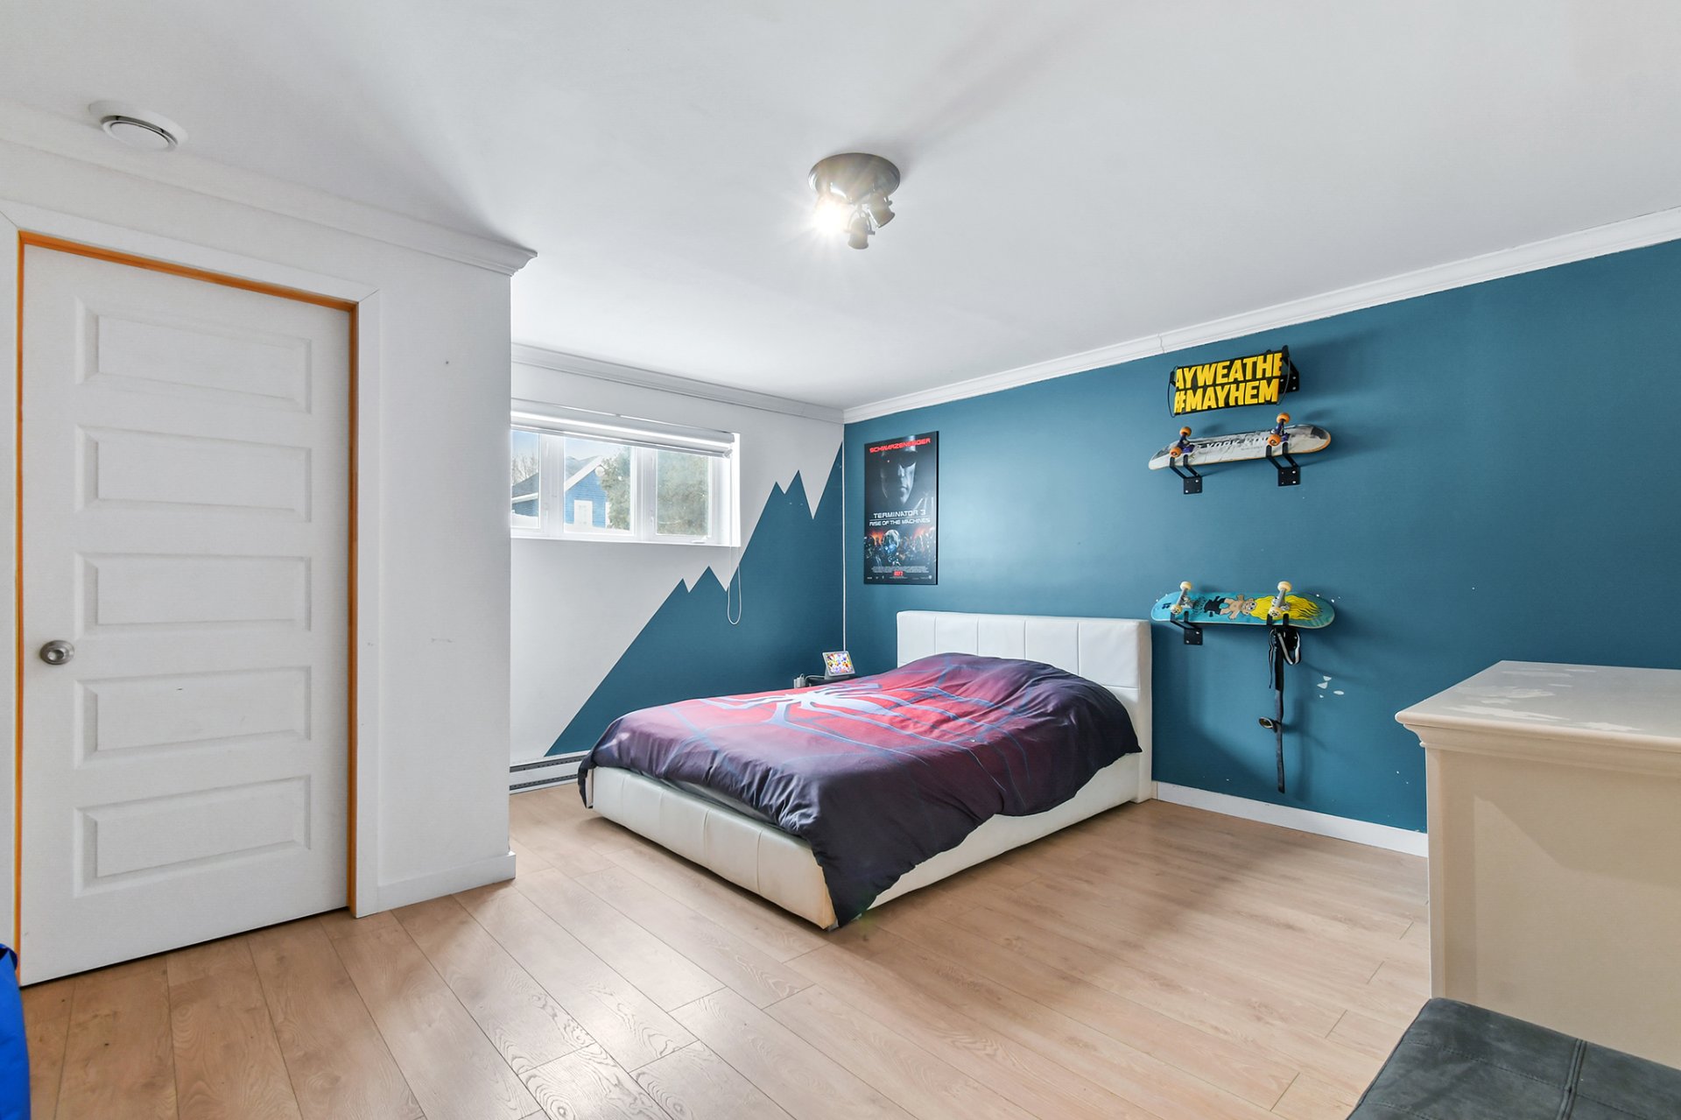
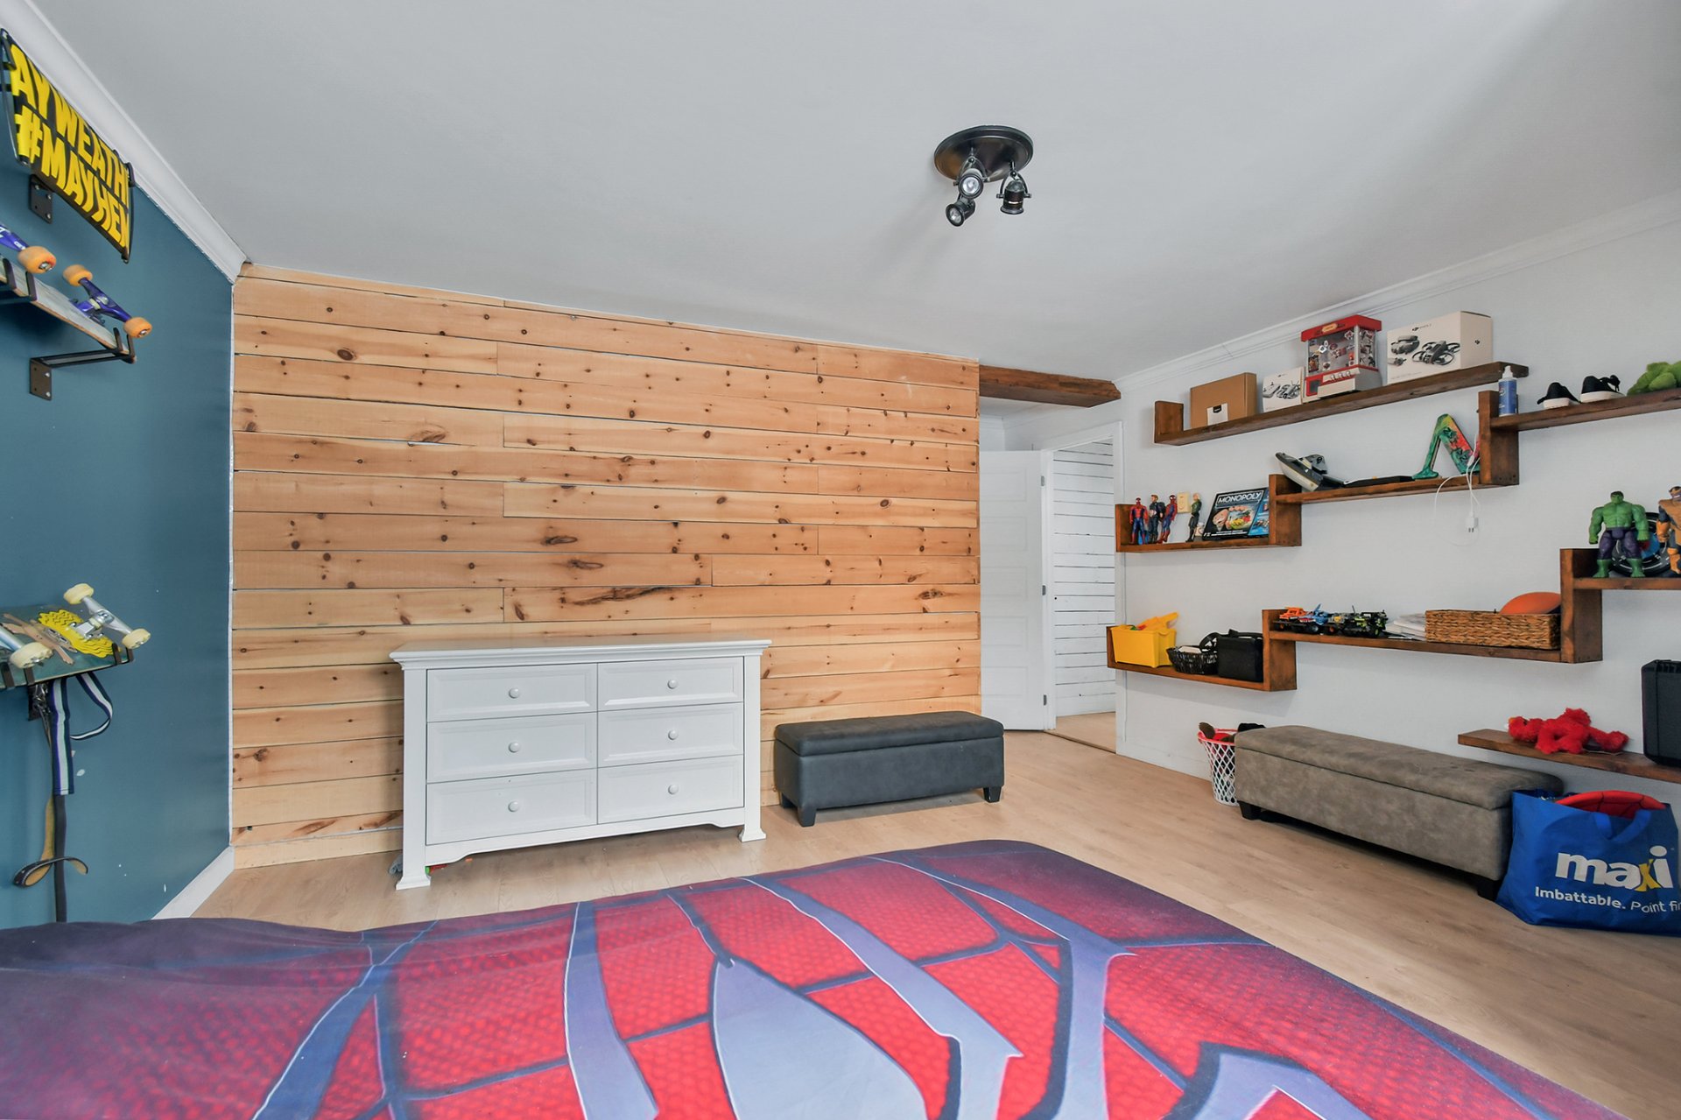
Bedroom
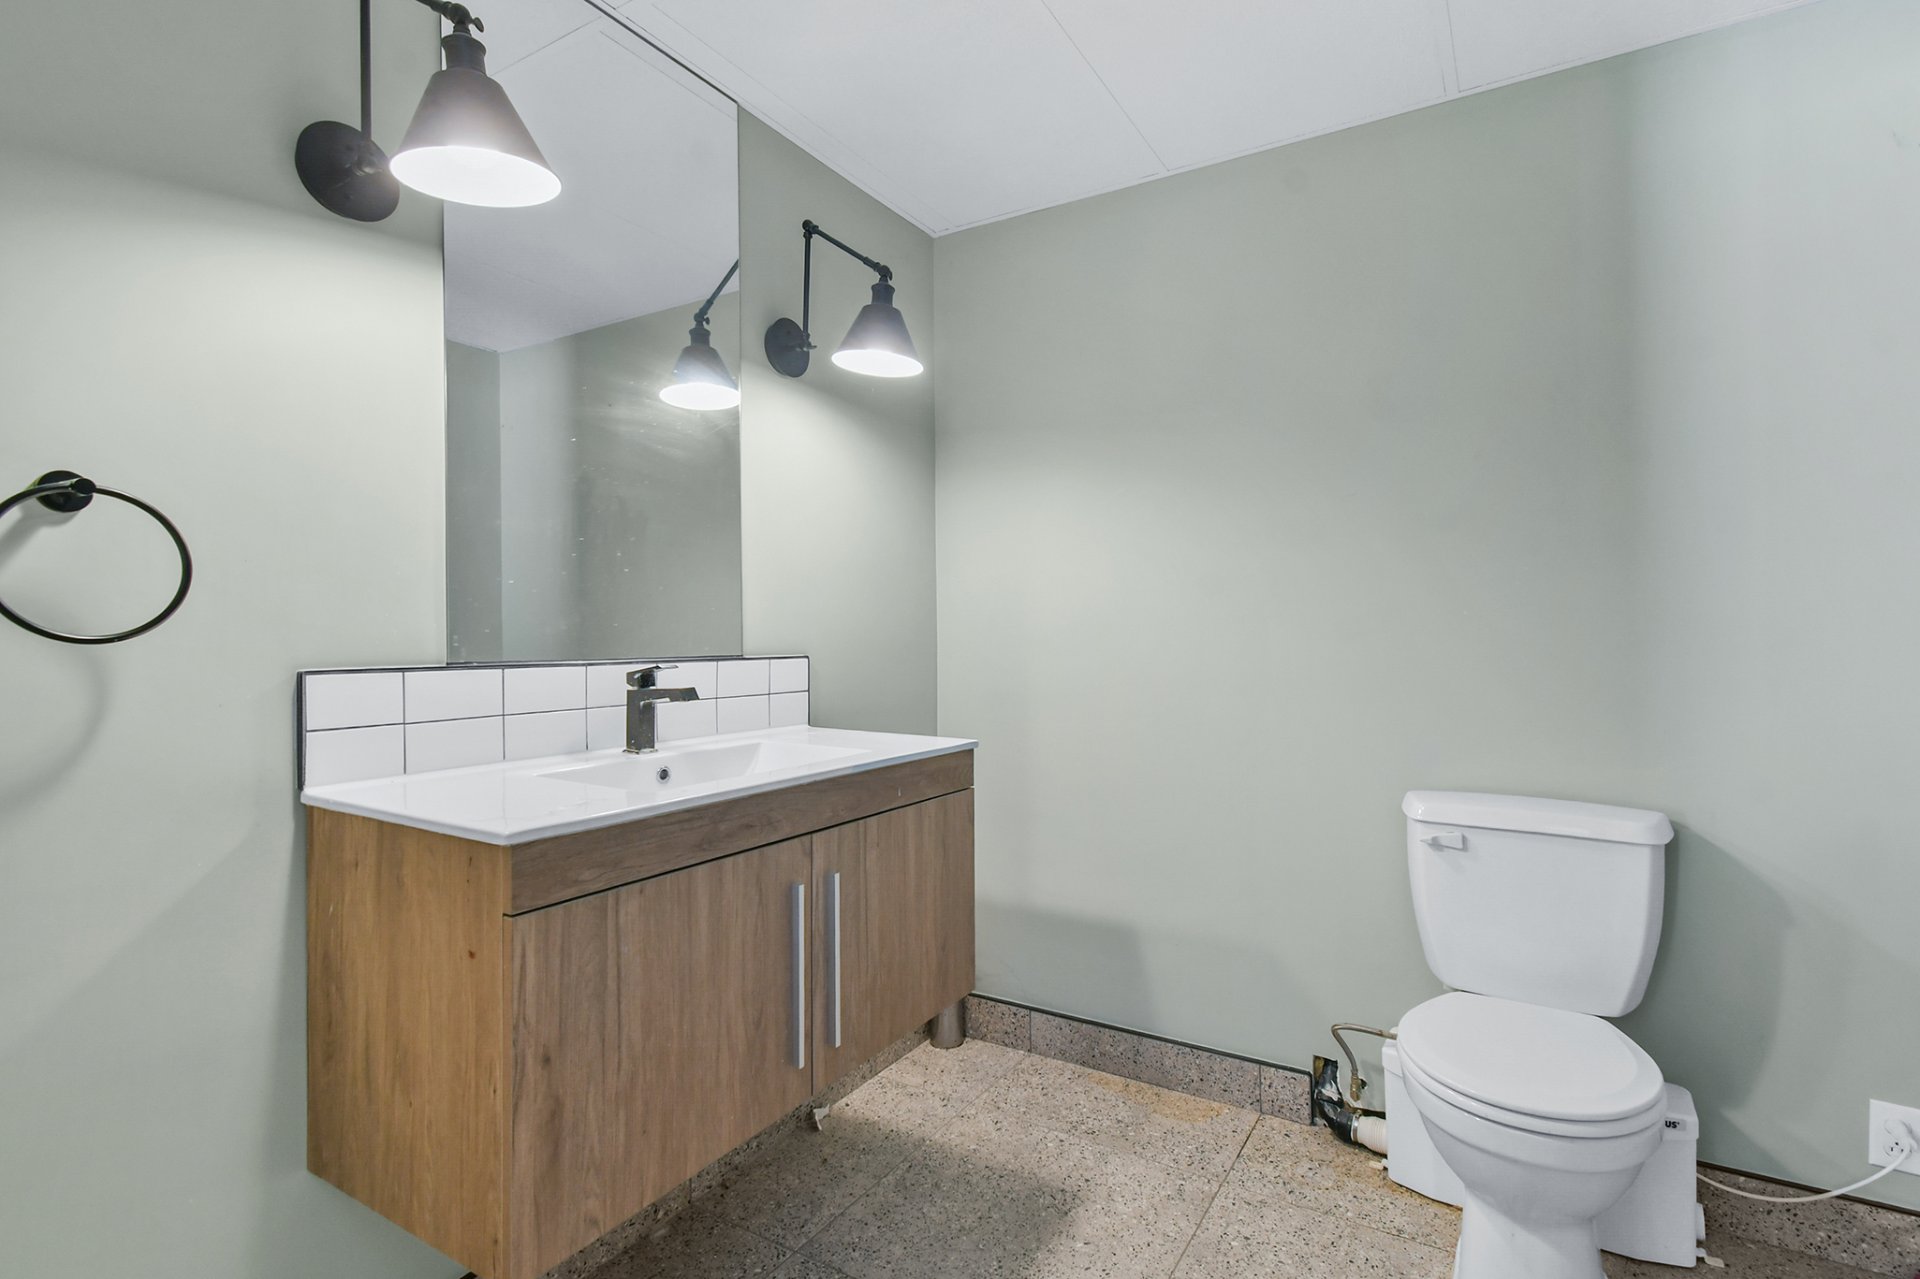
Washroom
Frontage
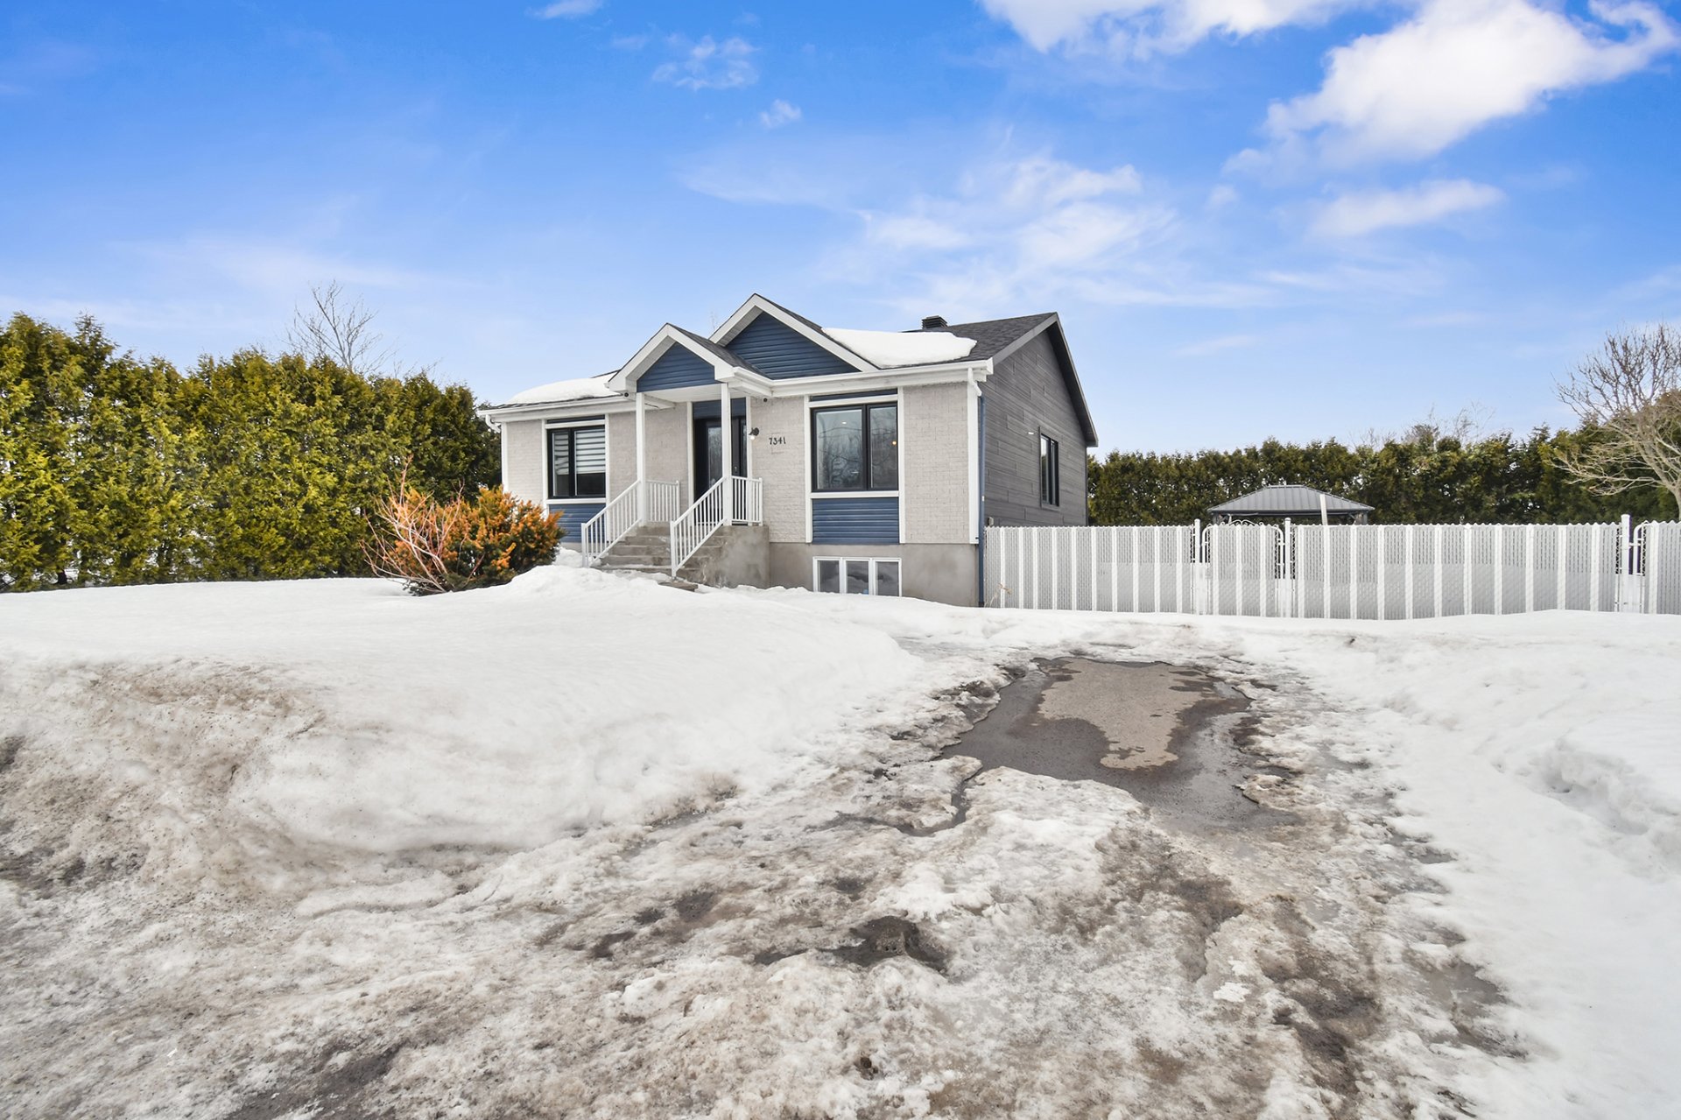
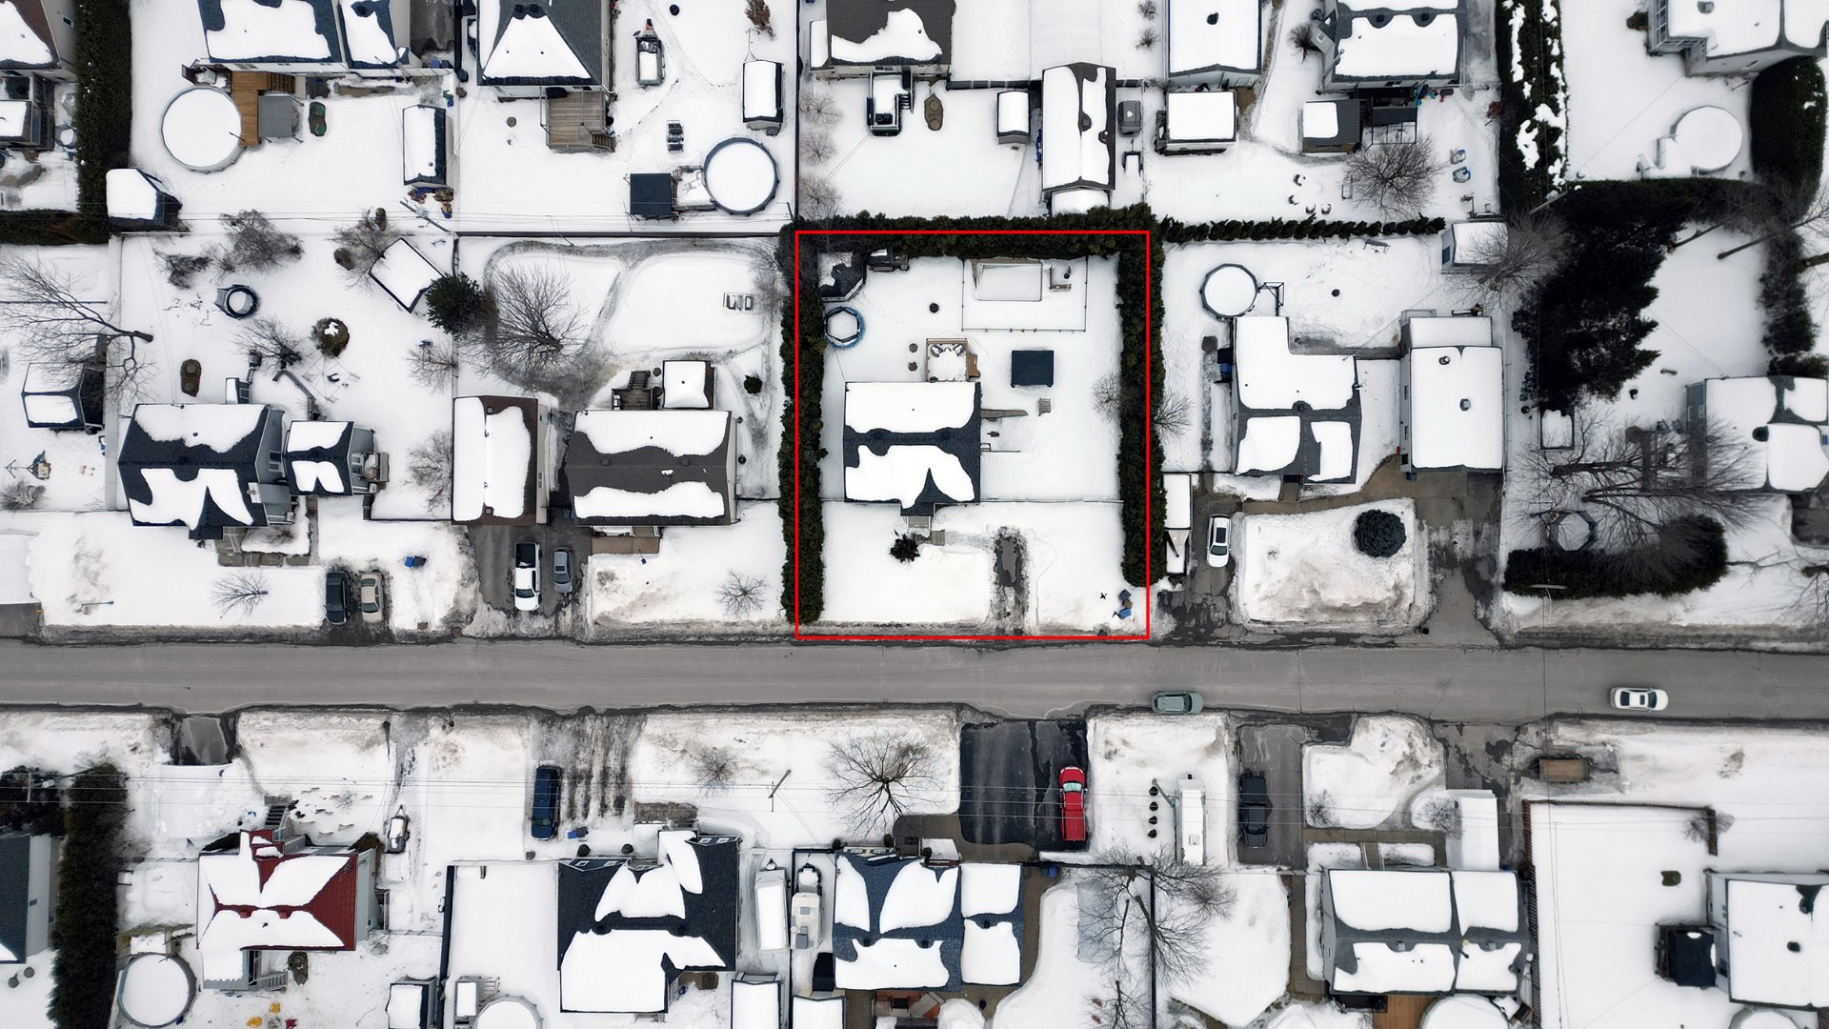
Aerial photo
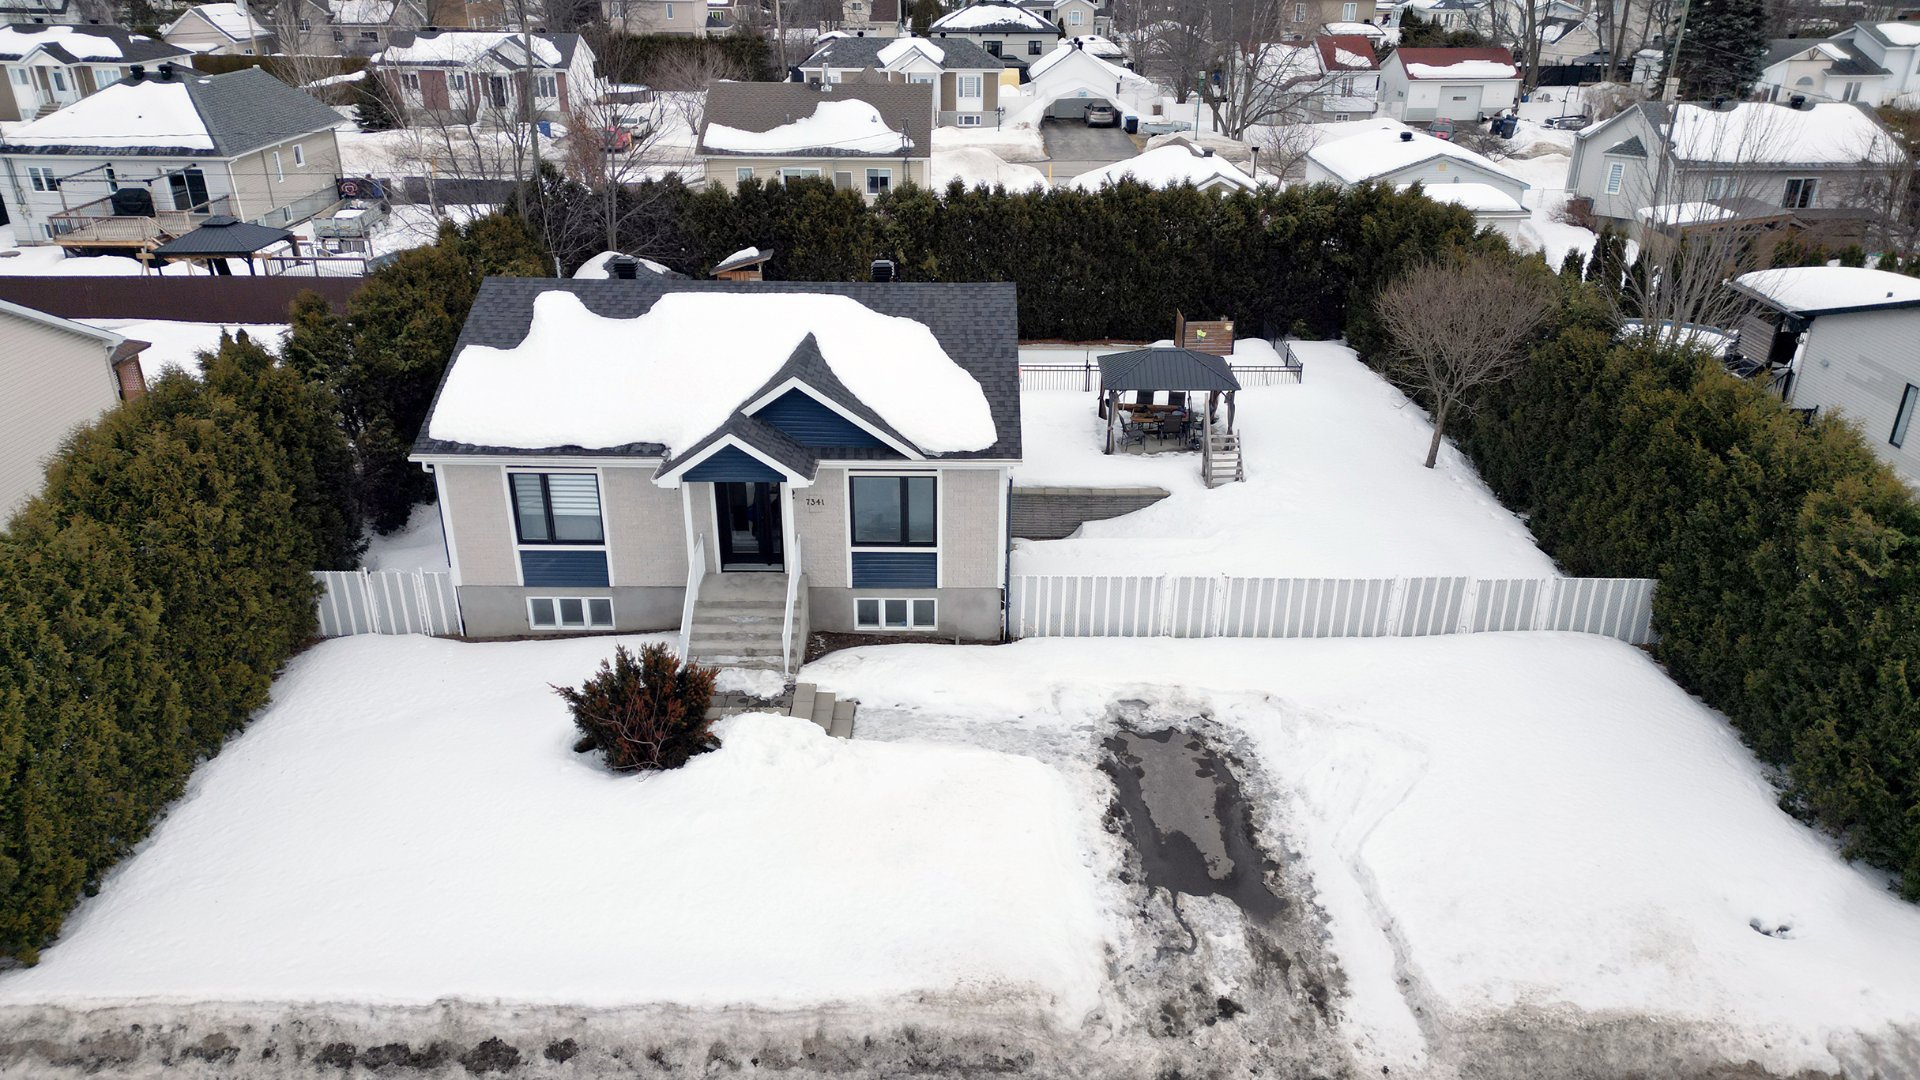
Aerial photo
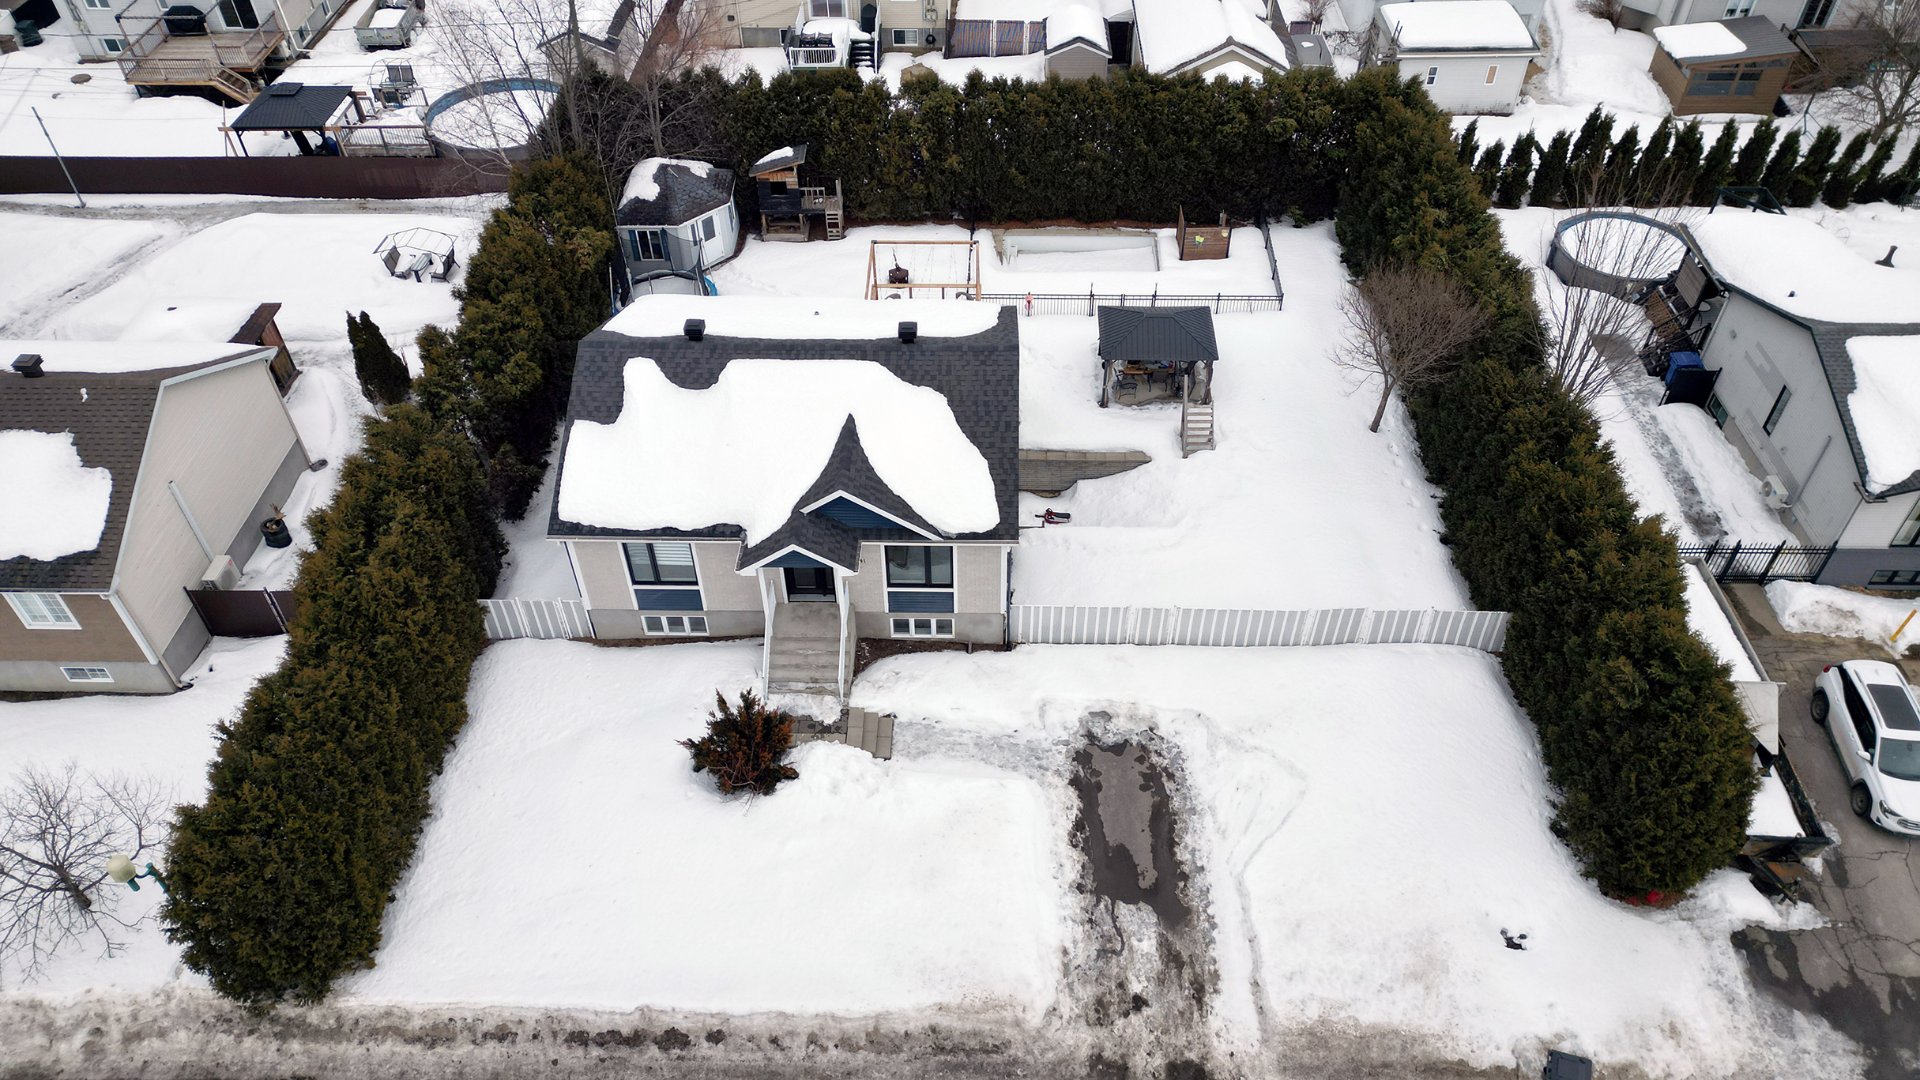
Aerial photo
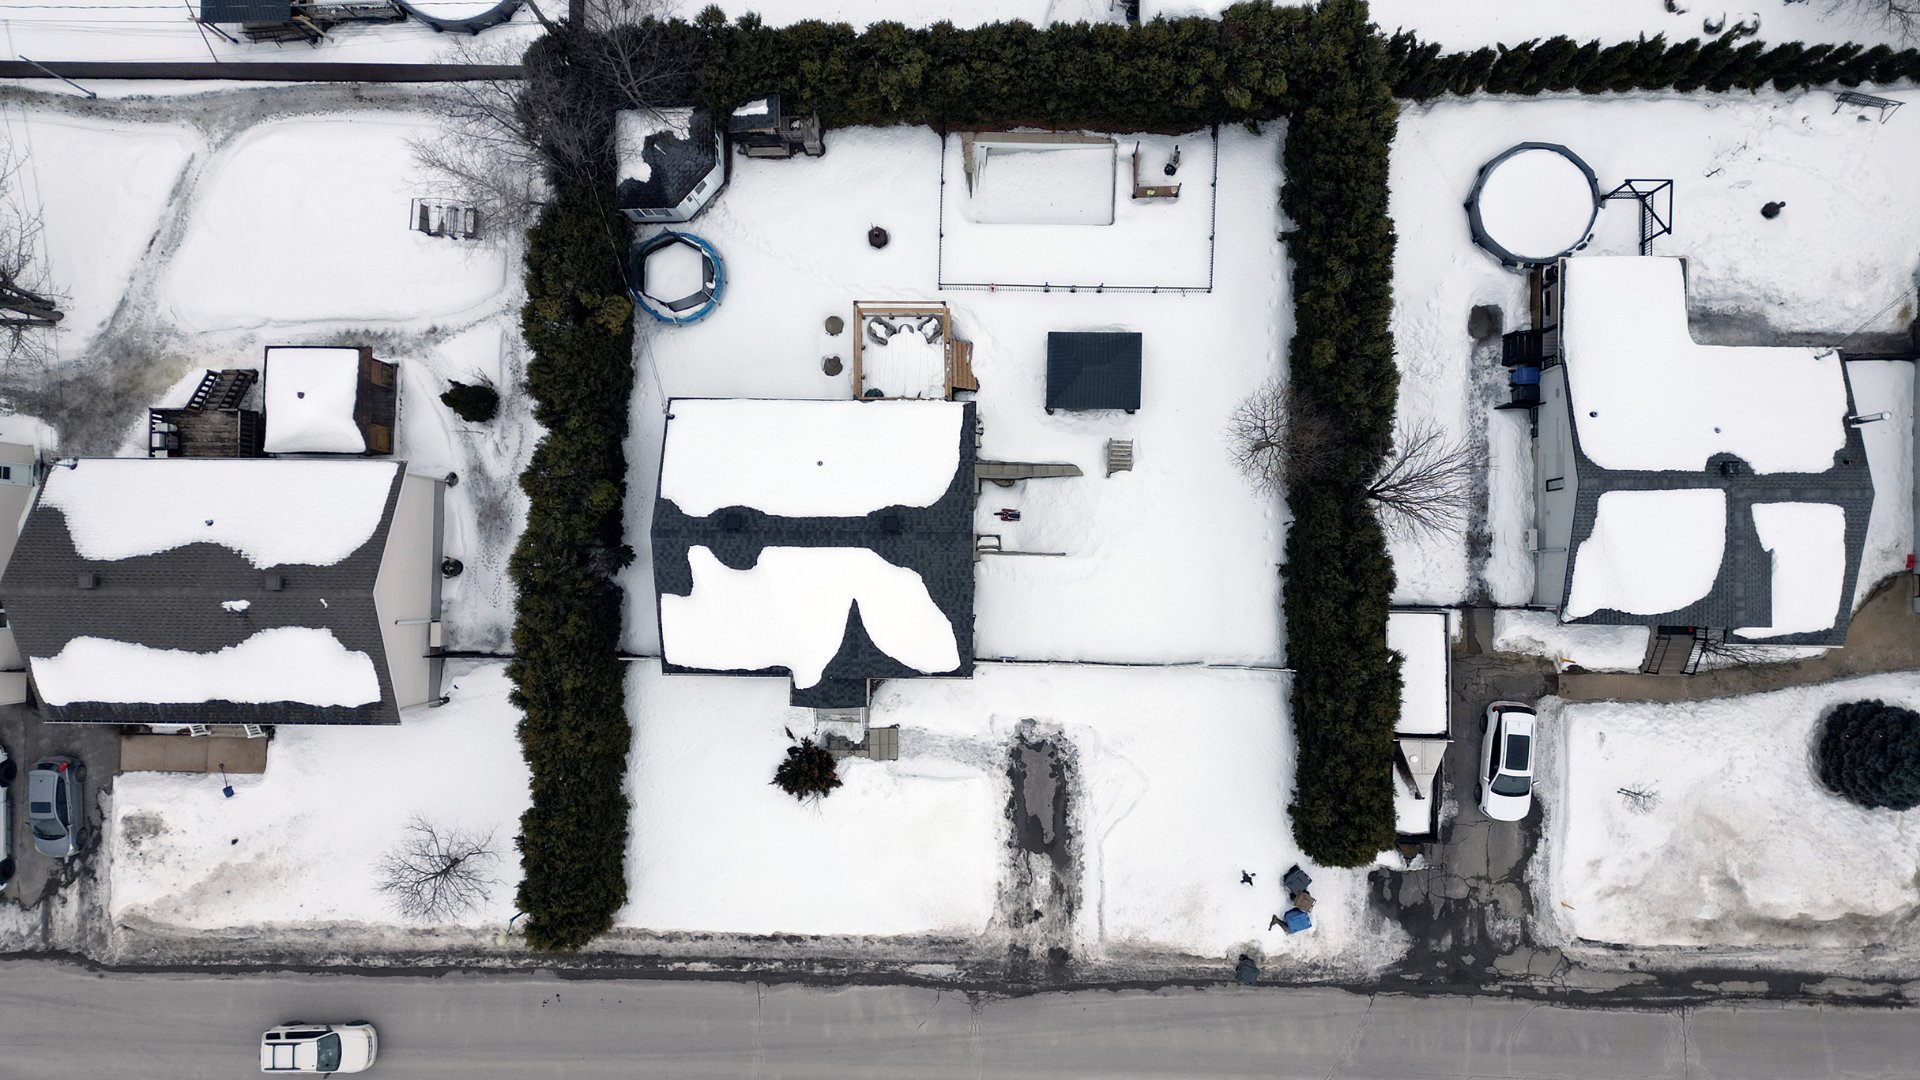
Aerial photo
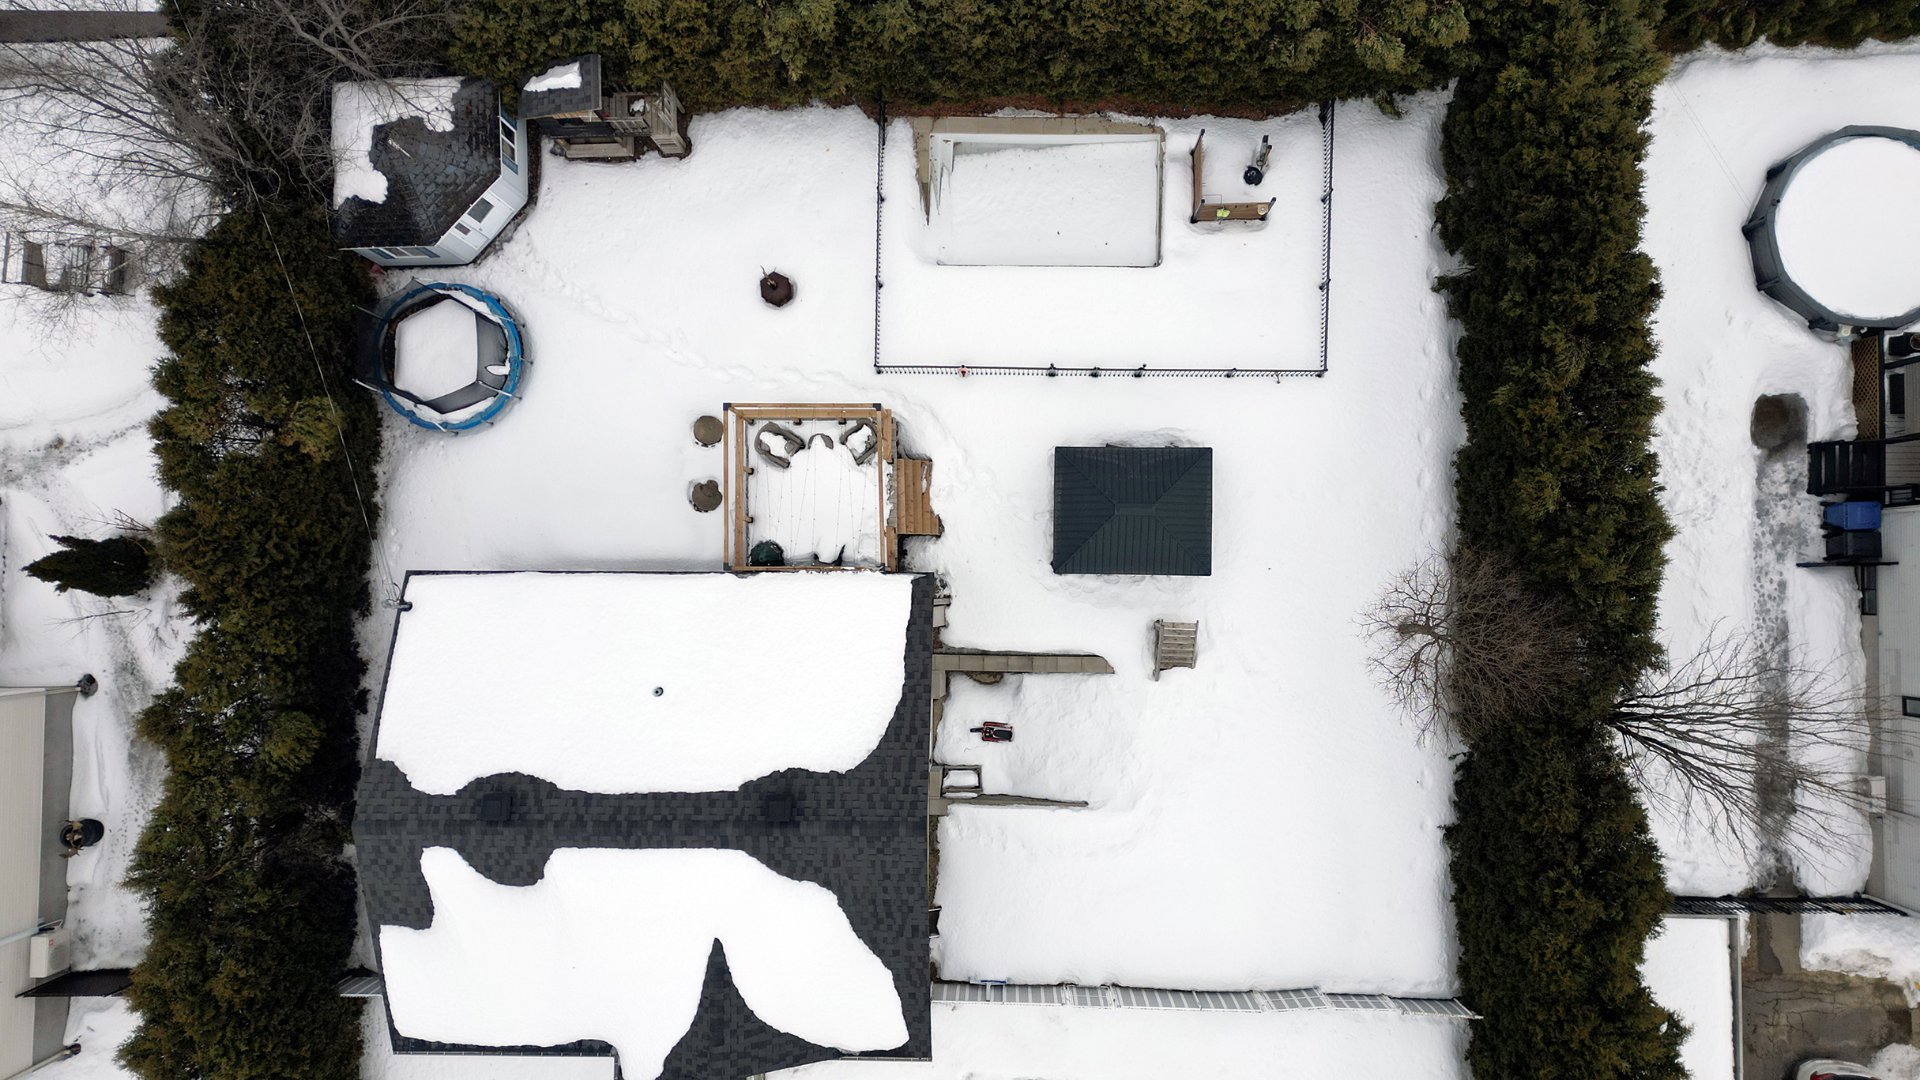
Aerial photo
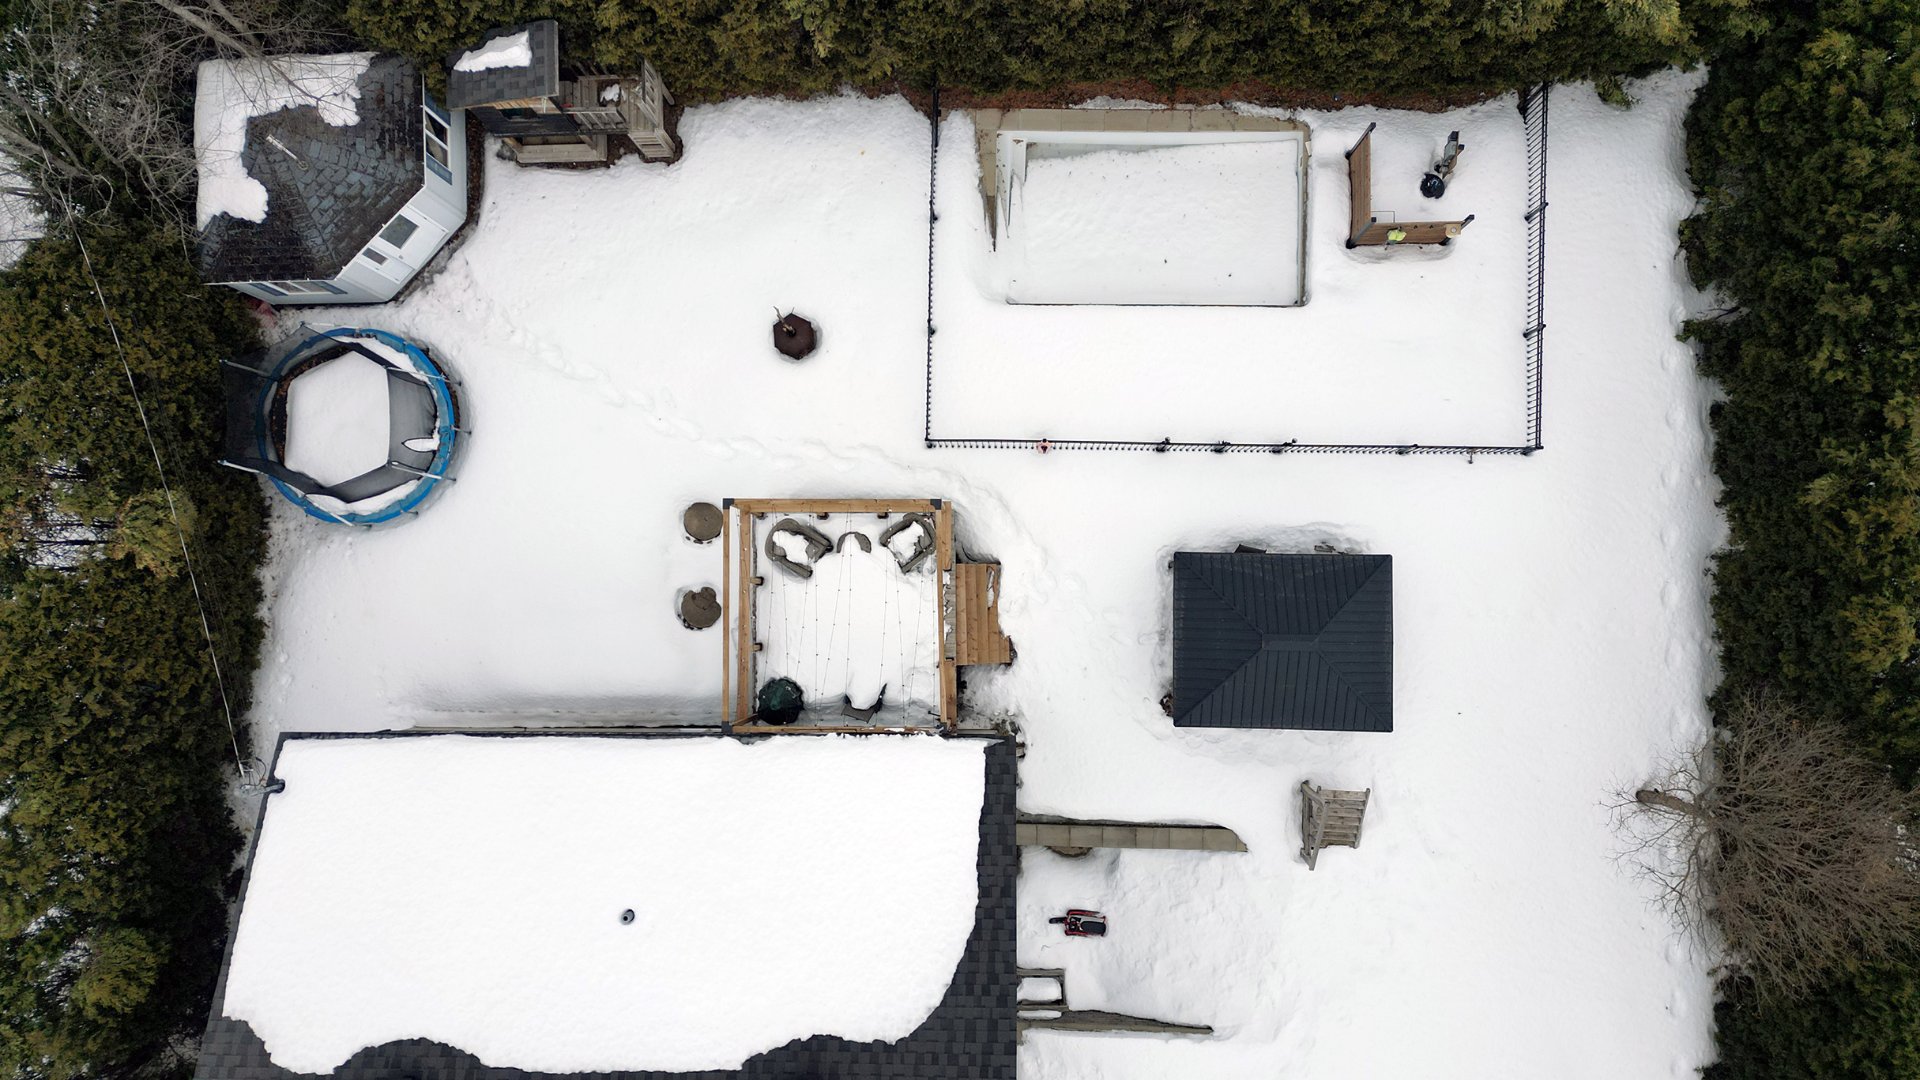
Aerial photo
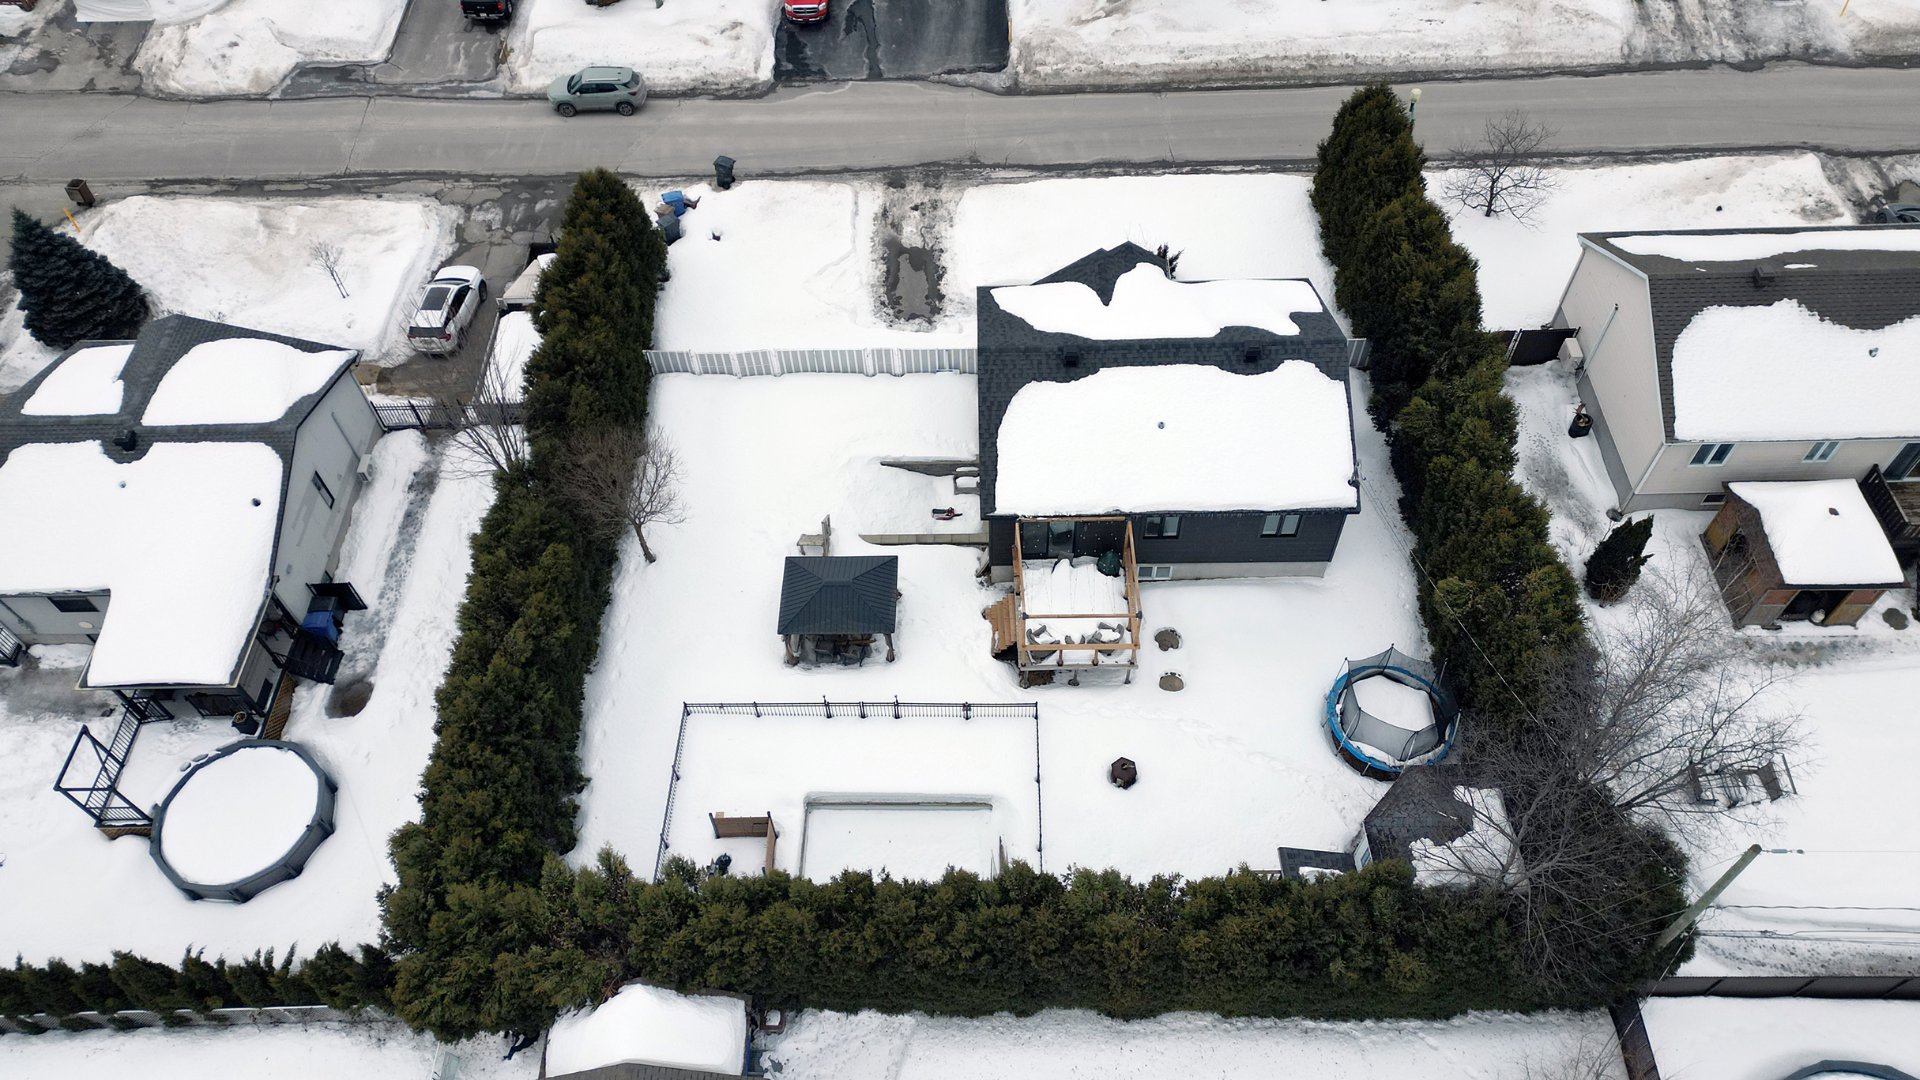
Aerial photo
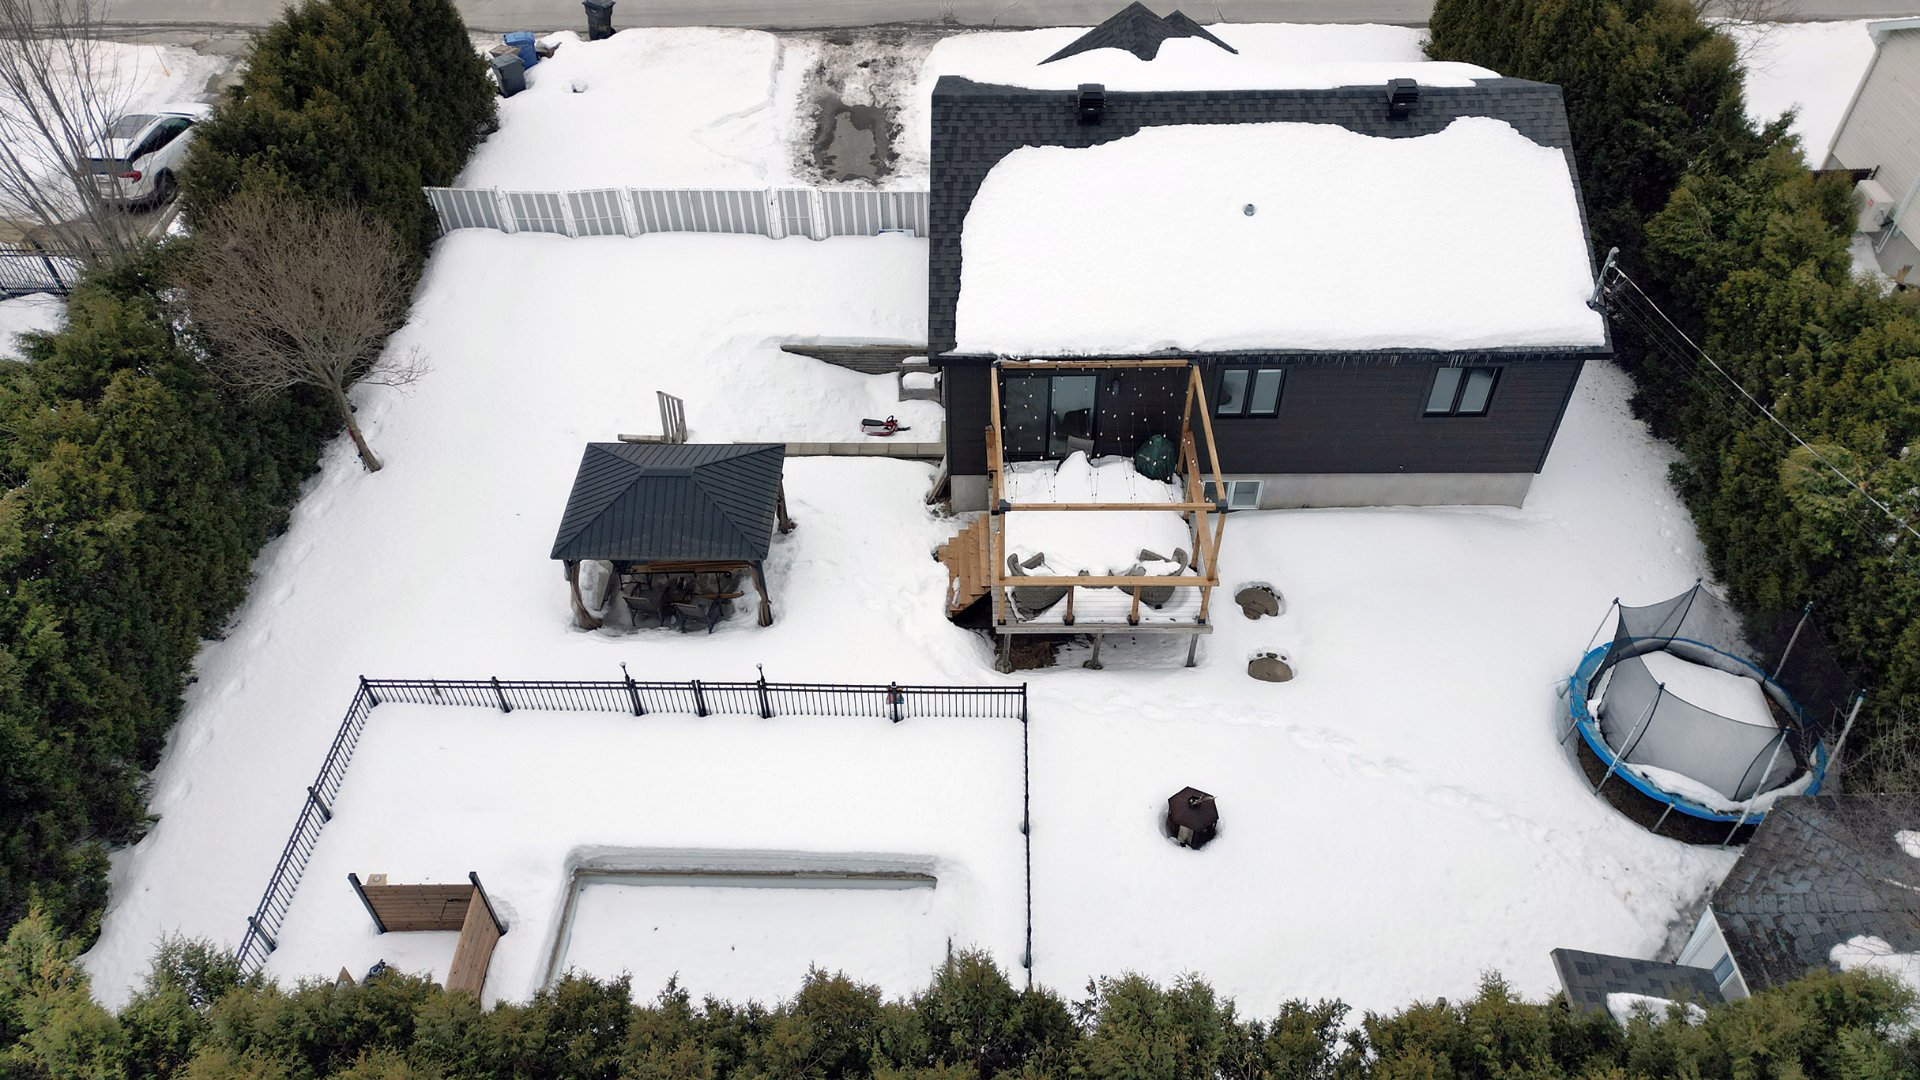
Aerial photo
Frontage
Overall View
Dining room
Dining room
Kitchen
Kitchen
Kitchen
Kitchen
Kitchen
Den
Den
Primary bedroom
Primary bedroom
Storage
Bathroom
Laundry room
Family room
Family room
Family room
Bedroom
Bedroom
Bedroom
Bedroom
Washroom
Frontage
Aerial photo
Aerial photo
Aerial photo
Aerial photo
Aerial photo
Aerial photo
Aerial photo

Aerial photo

7341 Rue des Gardénias, Terrebonne (La Plaine), QC J7M

$599,900

  • 3 Bedrooms
  • 1 Bathrooms
  • 2004
  • MLS: 17136461

Description

Municipal land valuation

$172,900

Municipal building valuation

$336,900

Addenda

ROOM DETAILS
Room Dimensions Level Flooring
Hallway 9.9 x 3.4 P Ground Floor Ceramic tiles
Kitchen 19.1 x 15.3 P Ground Floor Ceramic tiles
Dining room 15.8 x 11.0 P Ground Floor Ceramic tiles
Den 10.10 x 8.4 P Ground Floor Ceramic tiles
Primary bedroom 9.11 x 12.10 P Ground Floor Wood
Walk-in closet 5.9 x 4.4 P Ground Floor Wood
Walk-in closet 7.1 x 5.9 P Ground Floor Wood
Bathroom 10.9 x 9.2 P Ground Floor Ceramic tiles
Laundry room 10.3 x 9.2 P Ground Floor Ceramic tiles
Bedroom 14.7 x 13.11 P Basement Floating floor
Family room 19.10 x 14.11 P Basement Floating floor
Storage 10.5 x 14.9 P Basement Floating floor
Washroom 6.9 x 6.8 P Basement Ceramic tiles
Bedroom 14.6 x 13.11 P Basement Floating floor
Storage 5.6 x 6.0 P Basement Ceramic tiles
BUILDING
Type Bungalow
Style Detached
Dimensions 9.8x11.1 M
Lot Size 973.6 MC
EXPENSES
Municipal Taxes (2026) $ 3325 / year
School taxes (2025) $ 321 / year
CHARACTERISTICS
Basement 6 feet and over, Finished basement, Separate entrance
Driveway Asphalt, Double width or more
Roofing Asphalt shingles
Siding Brick, Vinyl
Window type Crank handle
Heating system Electric baseboard units
Heating energy Electricity
Landscaping Fenced, Land / Yard lined with hedges
Topography Flat
Pool Inground
Water supply Municipality
Parking Outdoor
Foundation Poured concrete
Sewage system Purification field, Septic tank
Windows PVC
Zoning Residential
Bathroom / Washroom Seperate shower
Rental appliances Water heater

Loading maps...

Loading street view...

This property is presented in collaboration with RE/MAX D'ICI

SEND ME A MESSAGE

Subscribe to receive the latest news, tips and funny stories from the incredible Montreal region.
