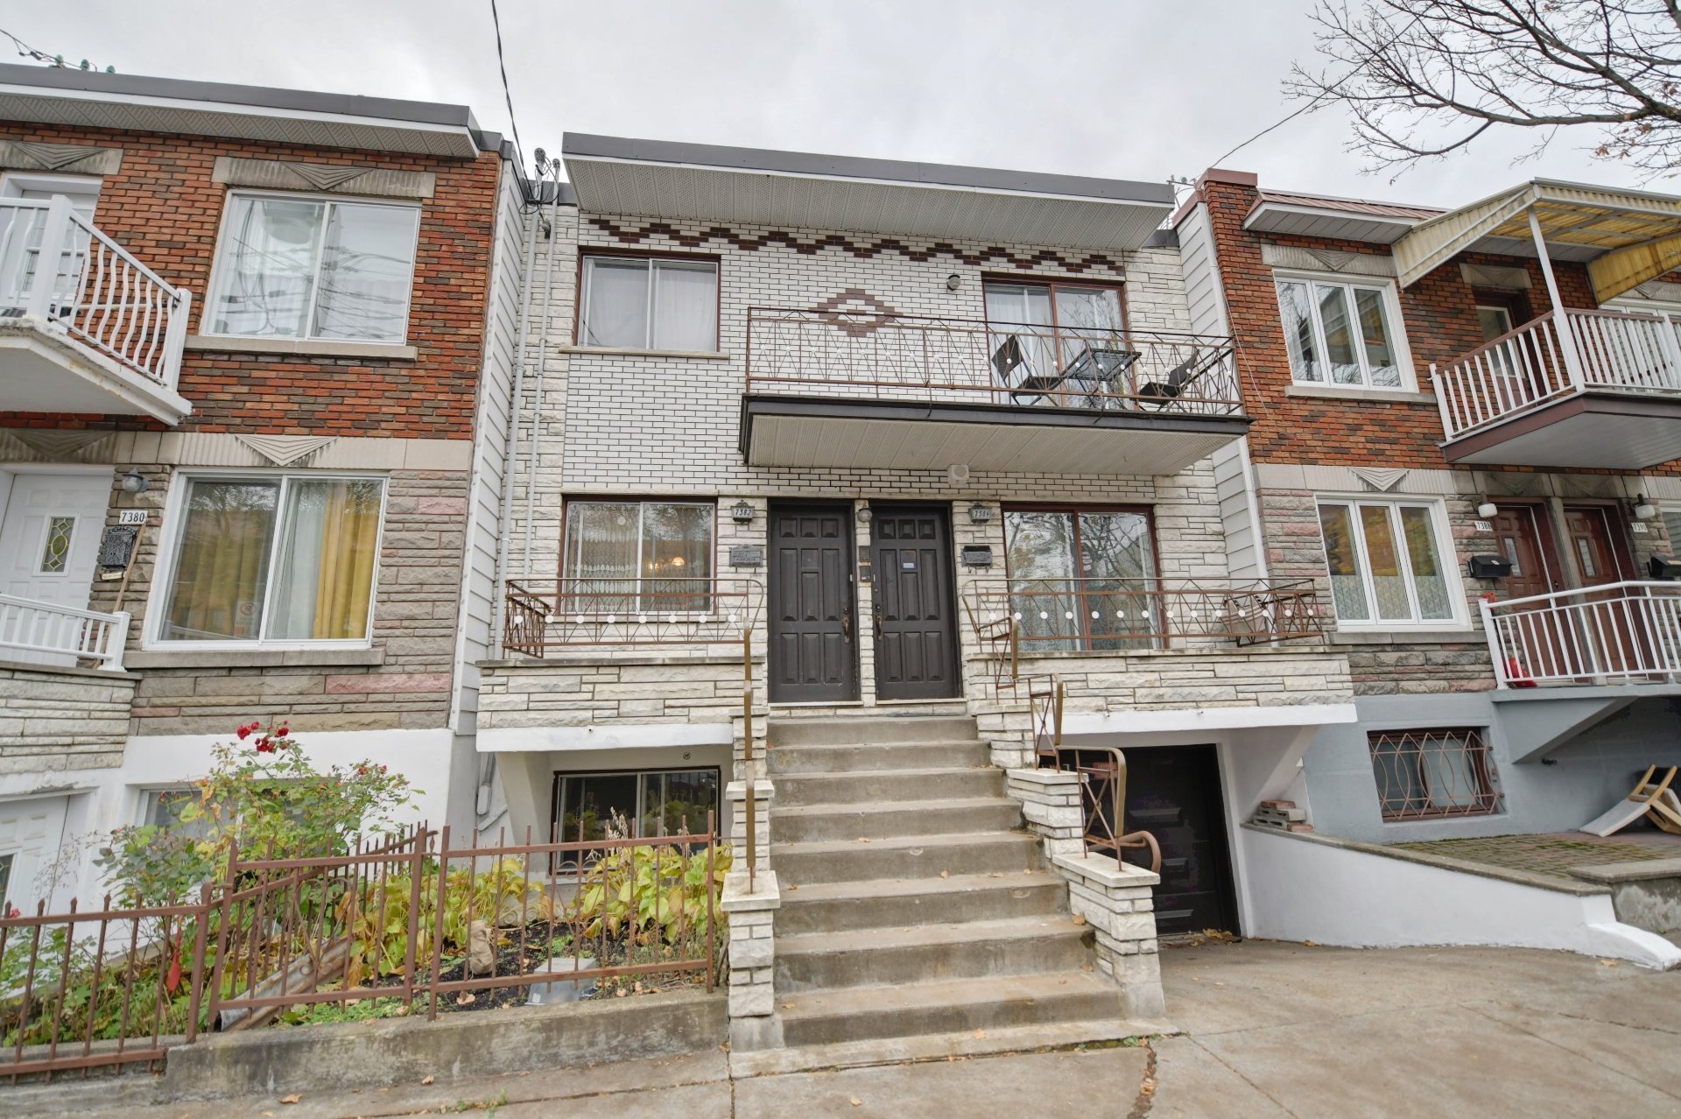
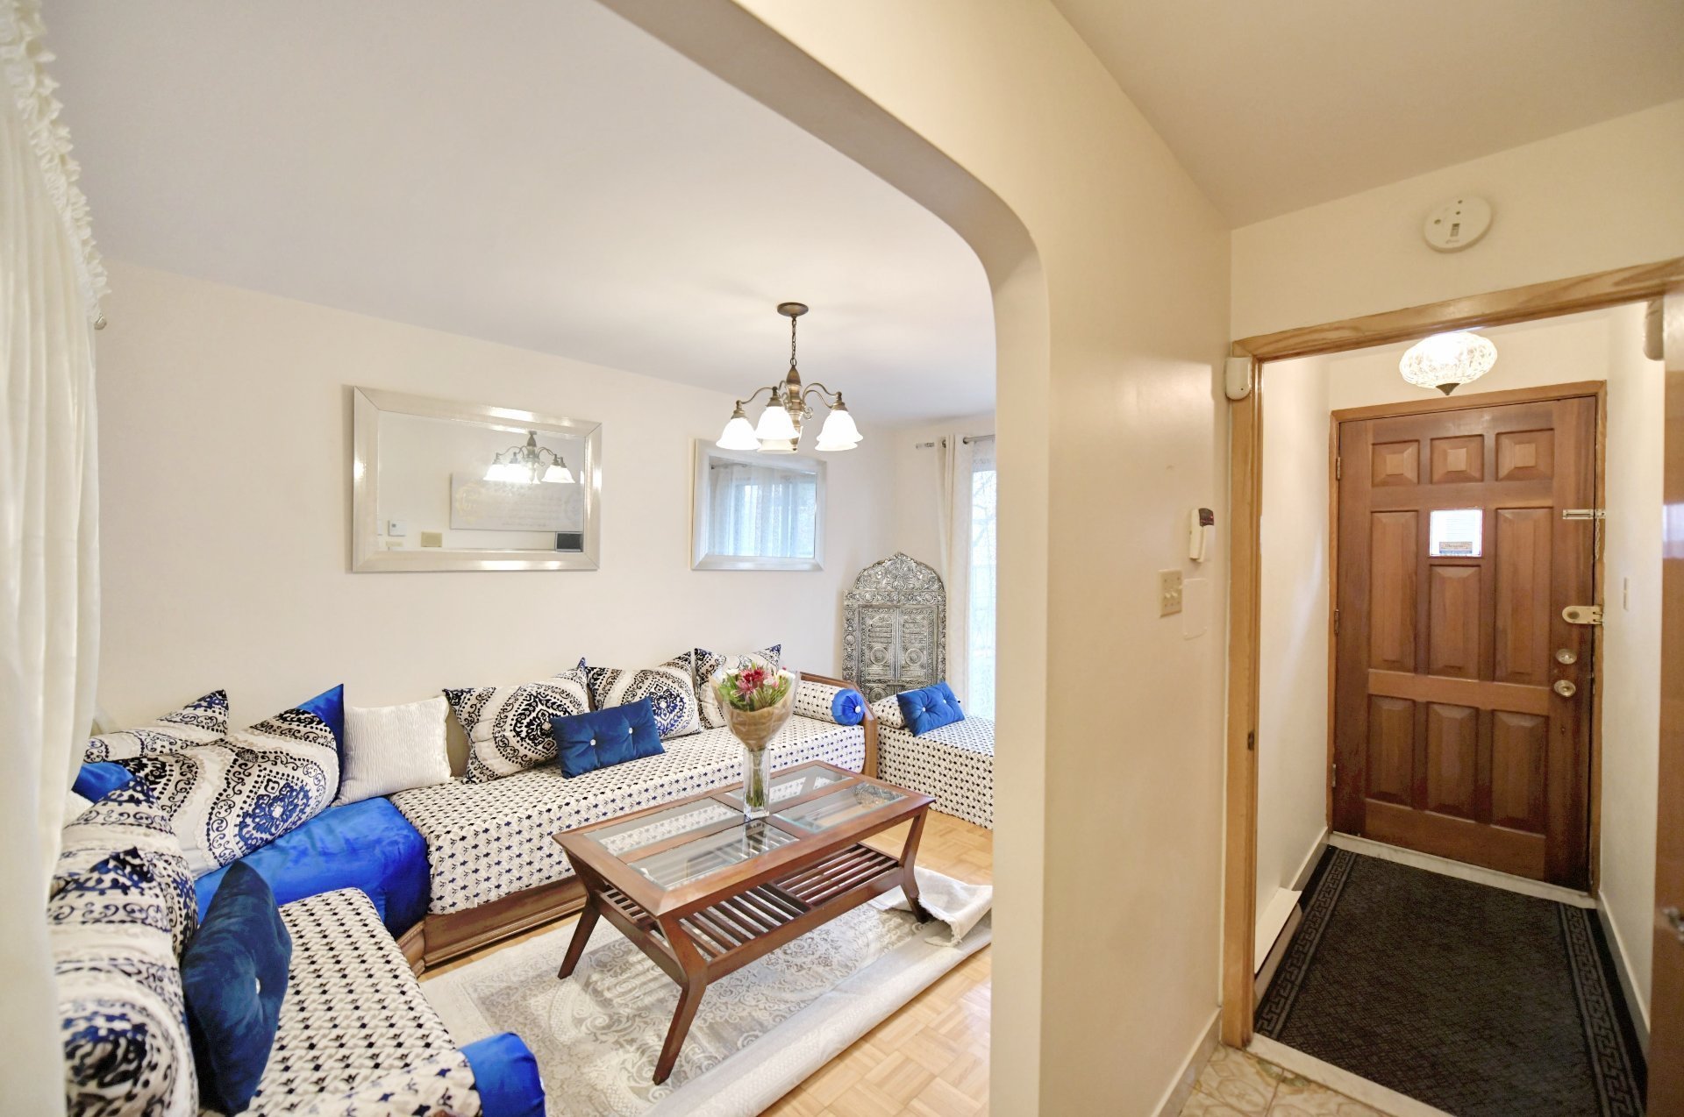
Frontage
Hallway
Living room
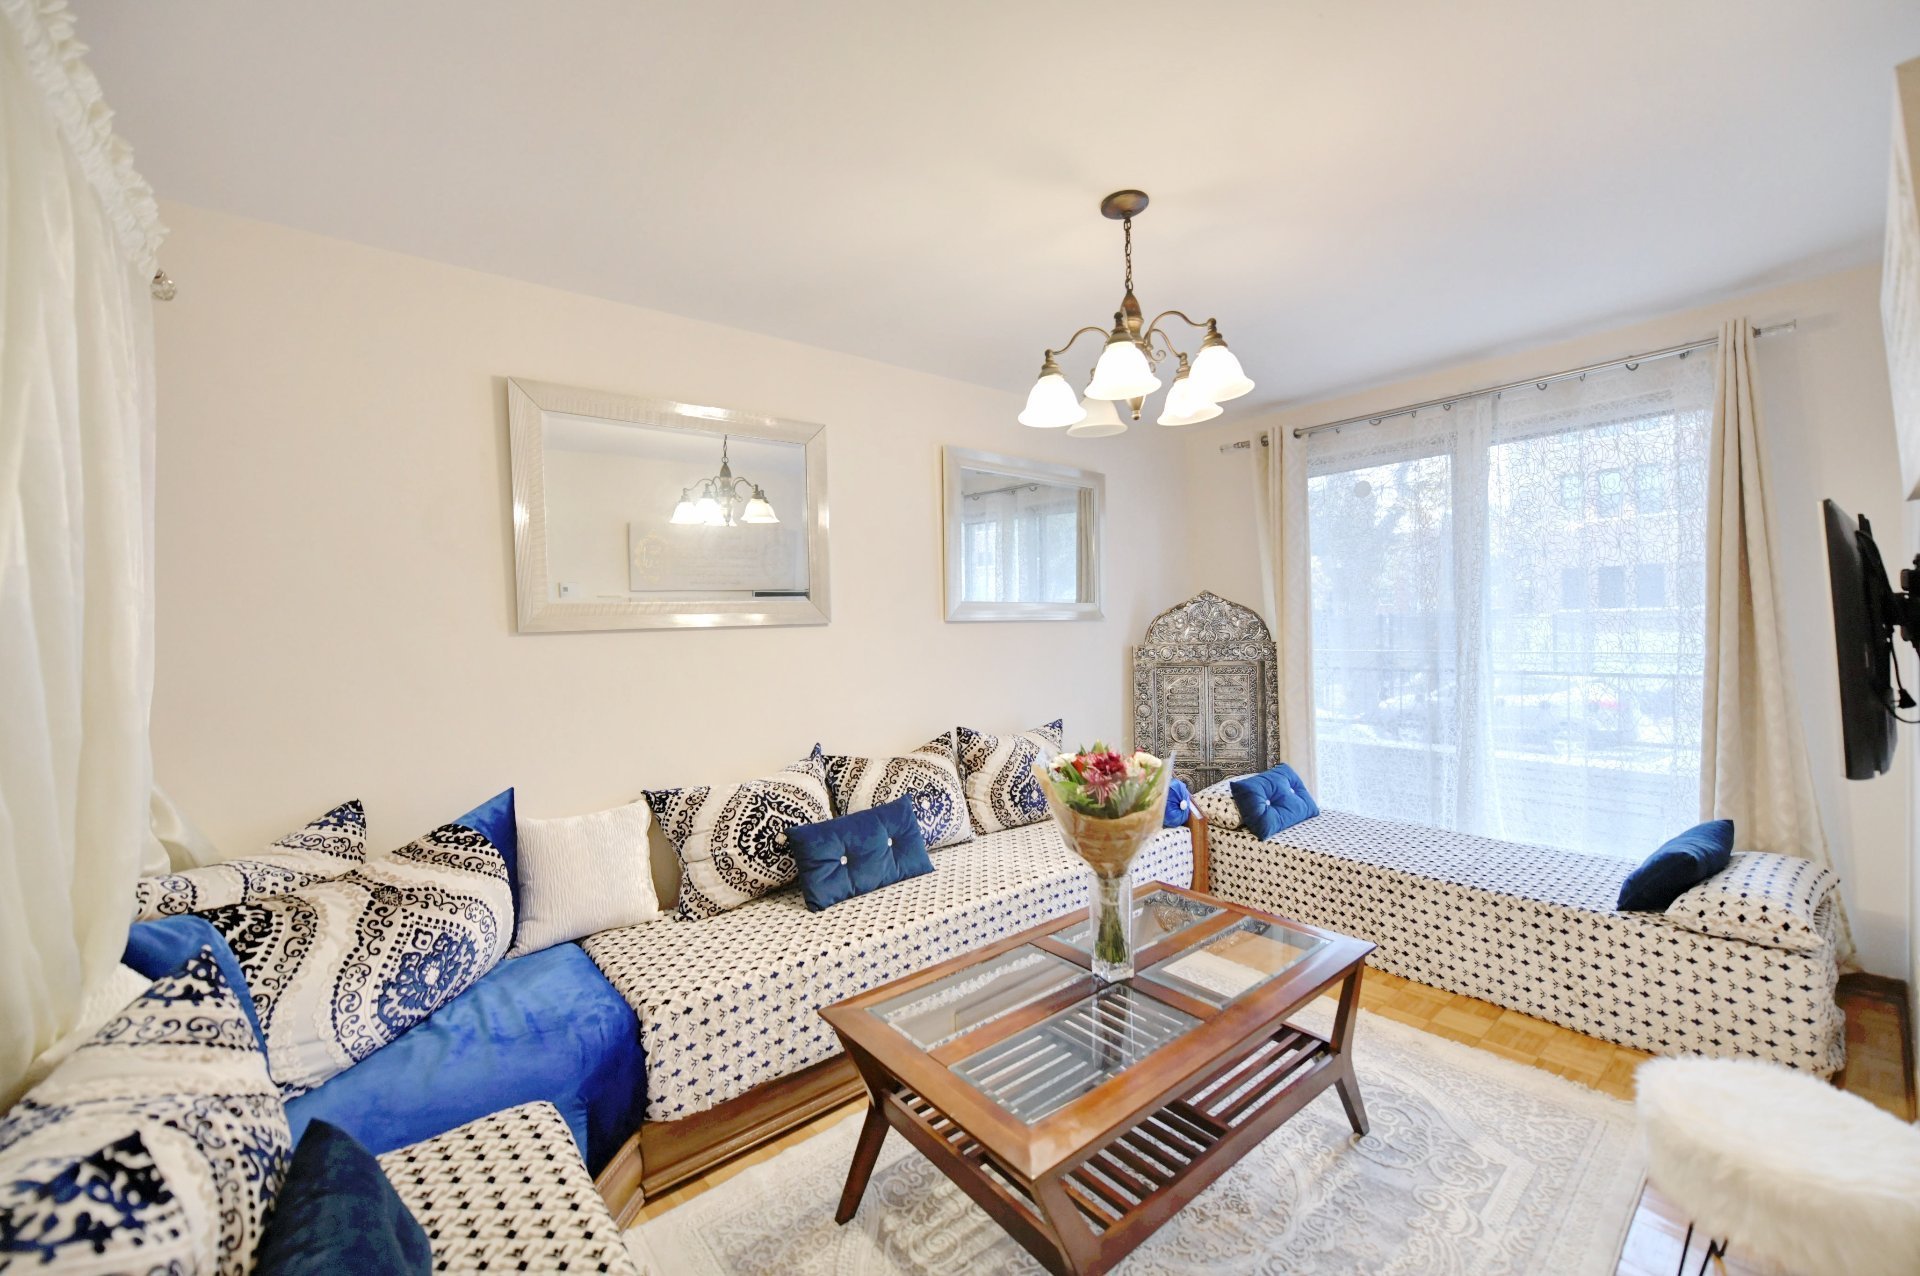
Living room
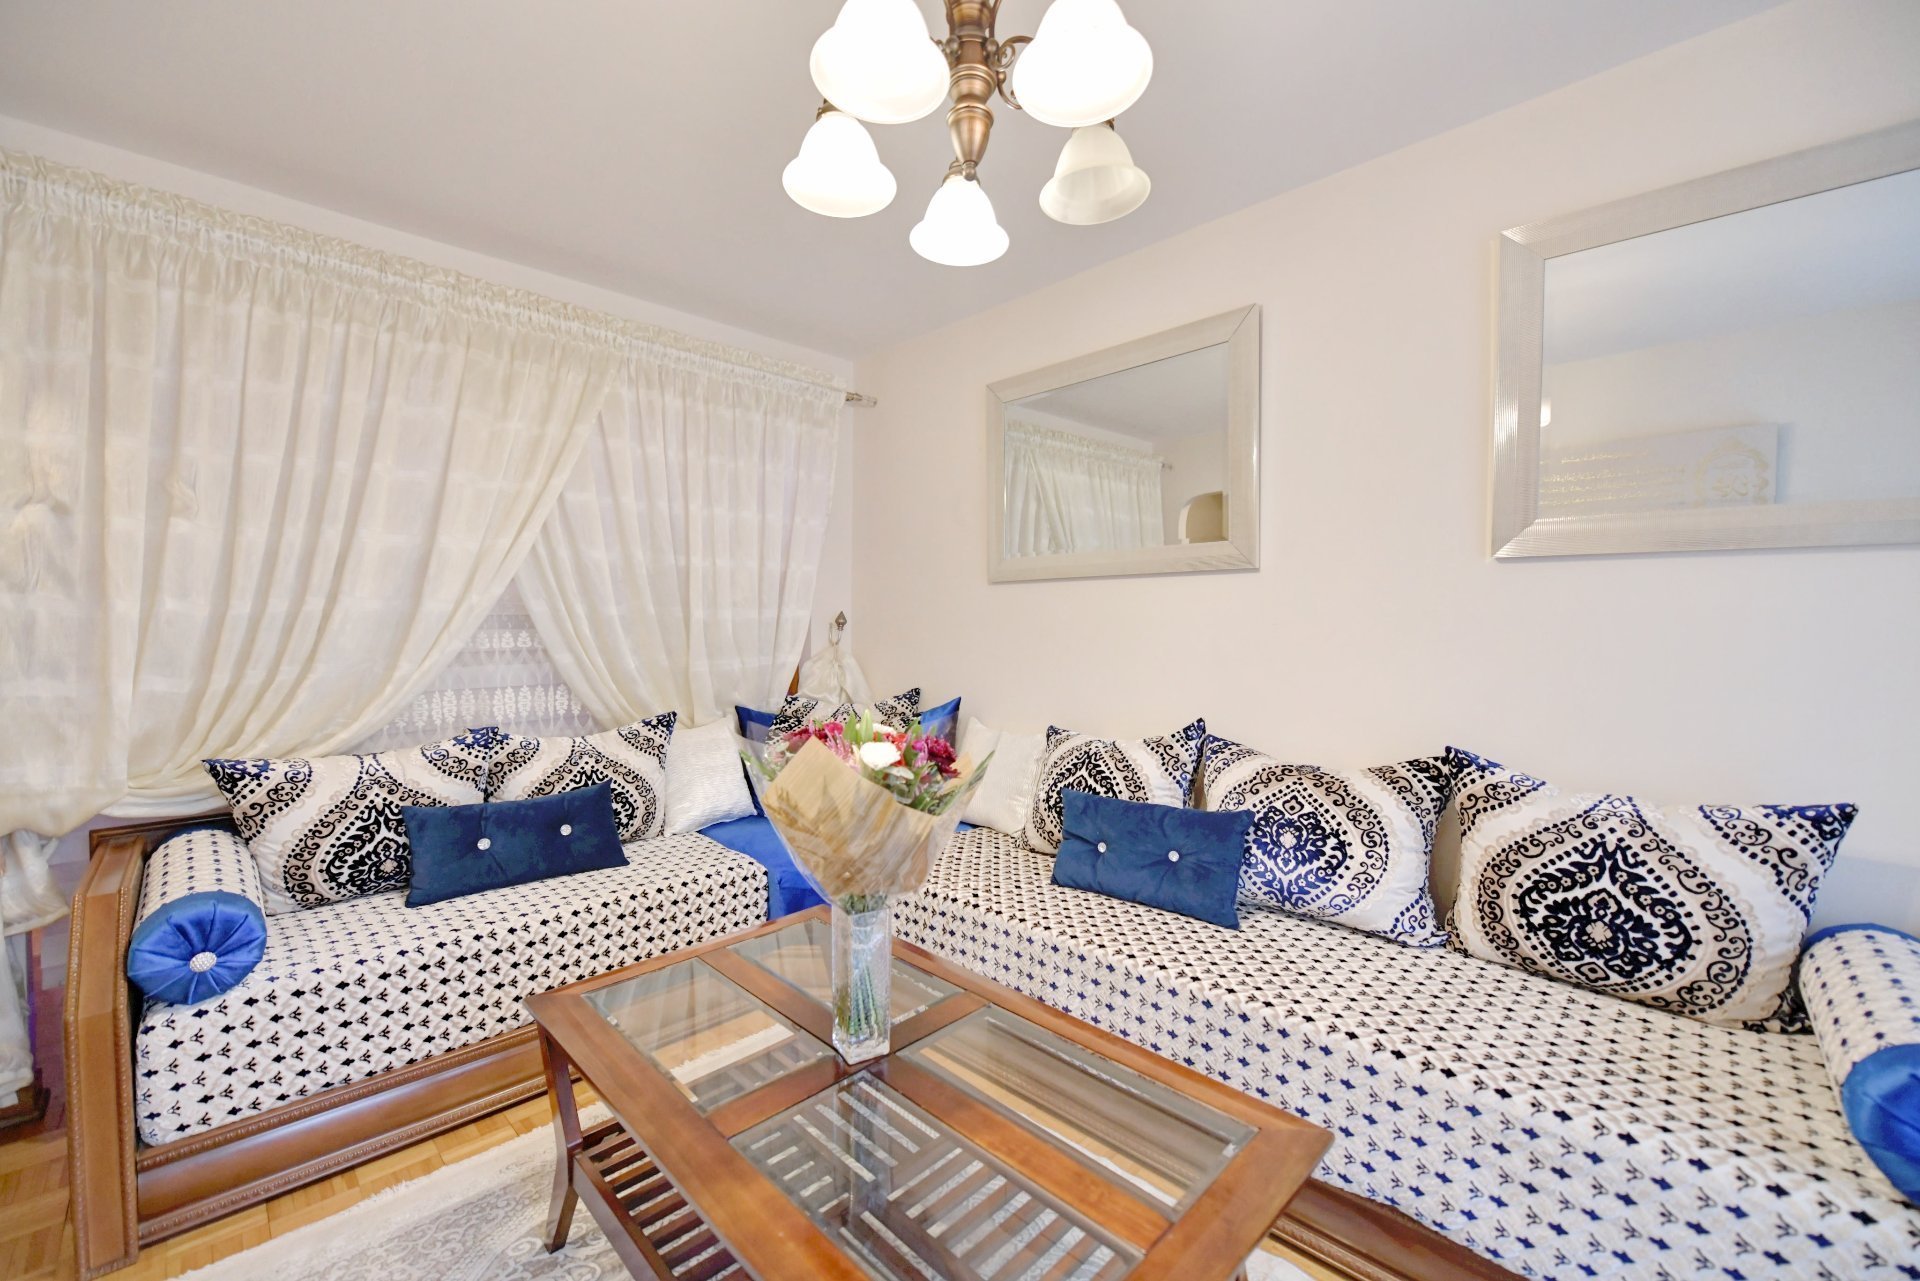
Bedroom
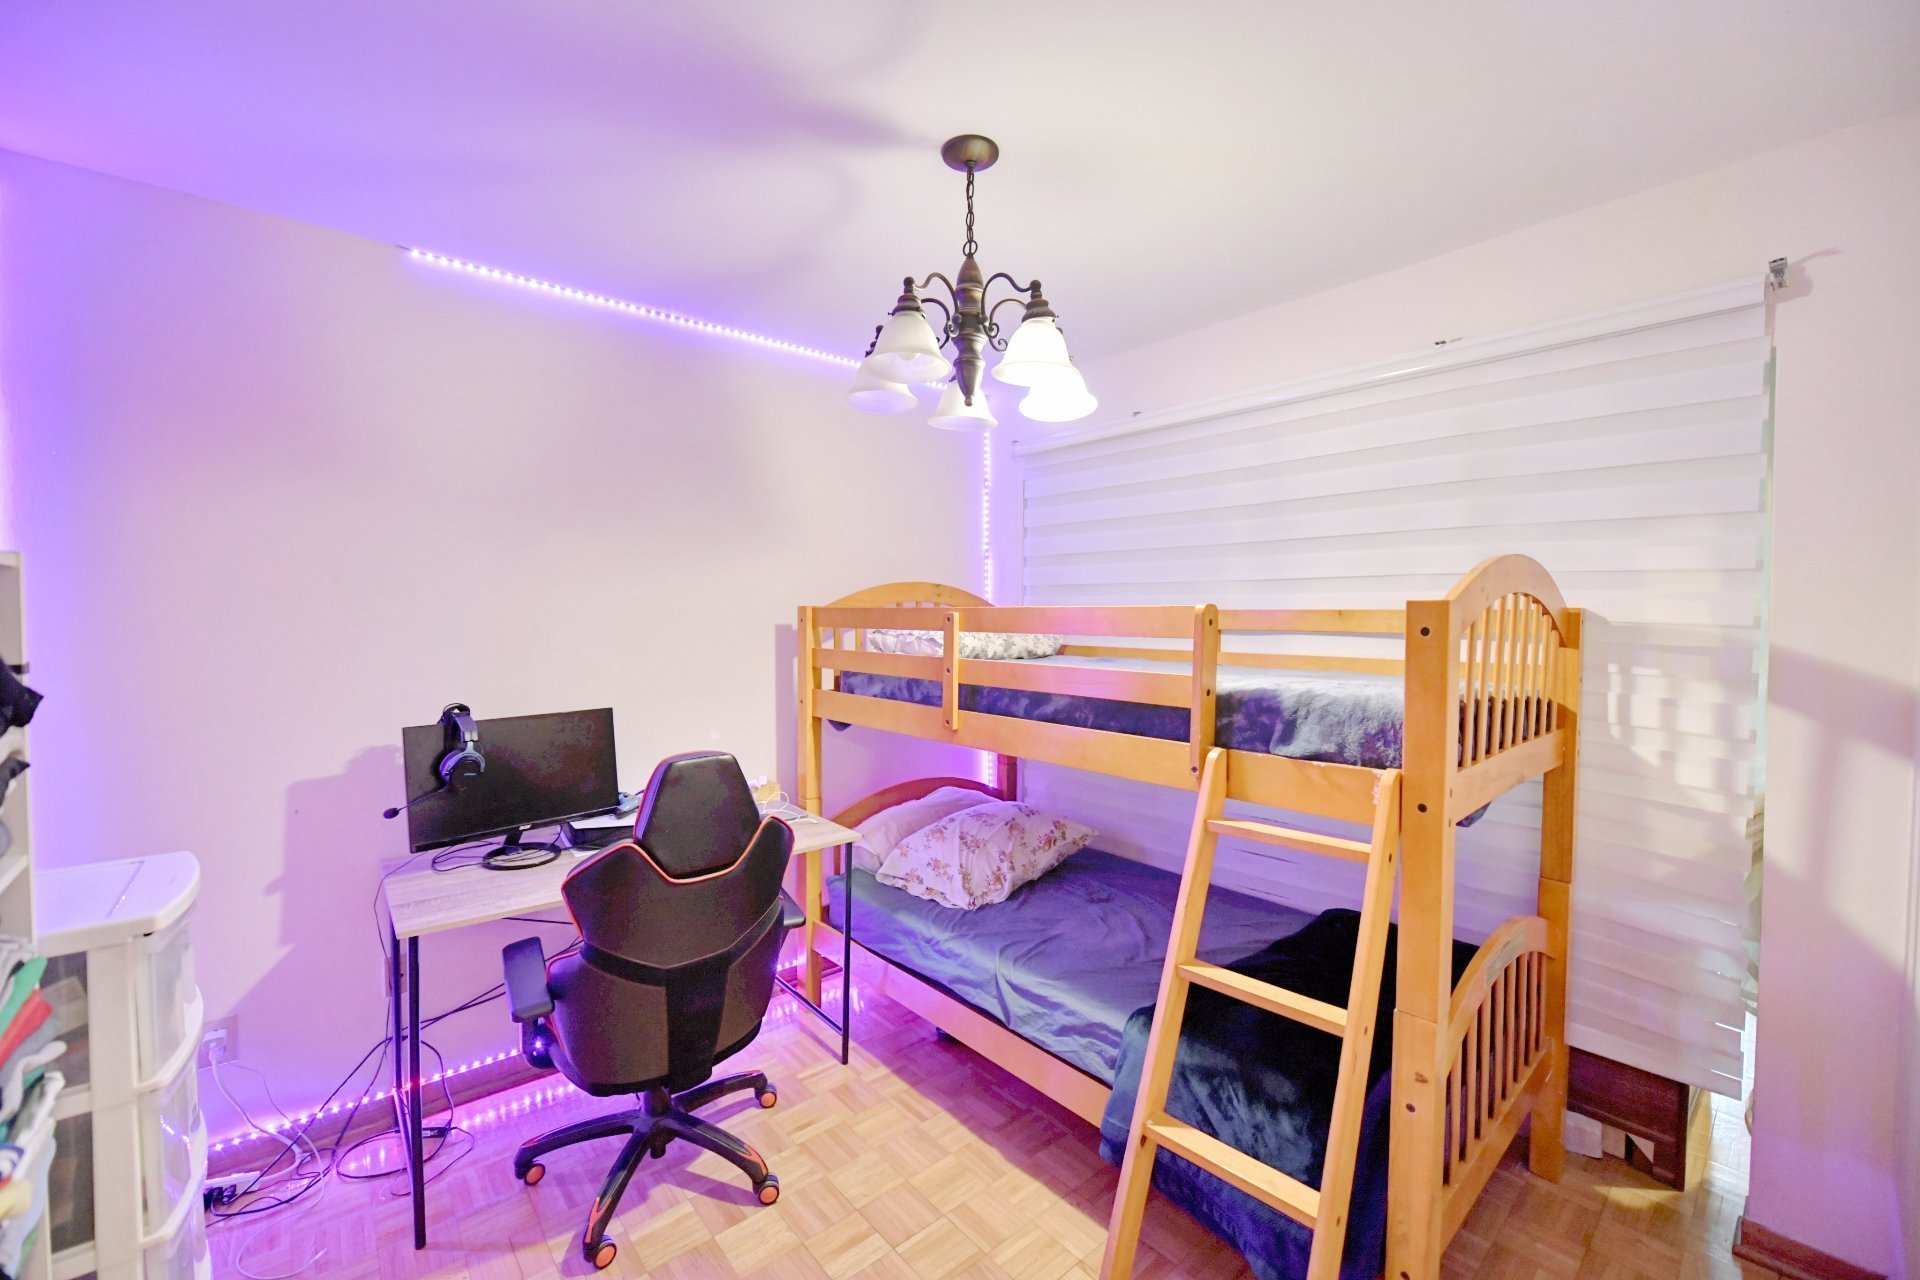
Kitchen
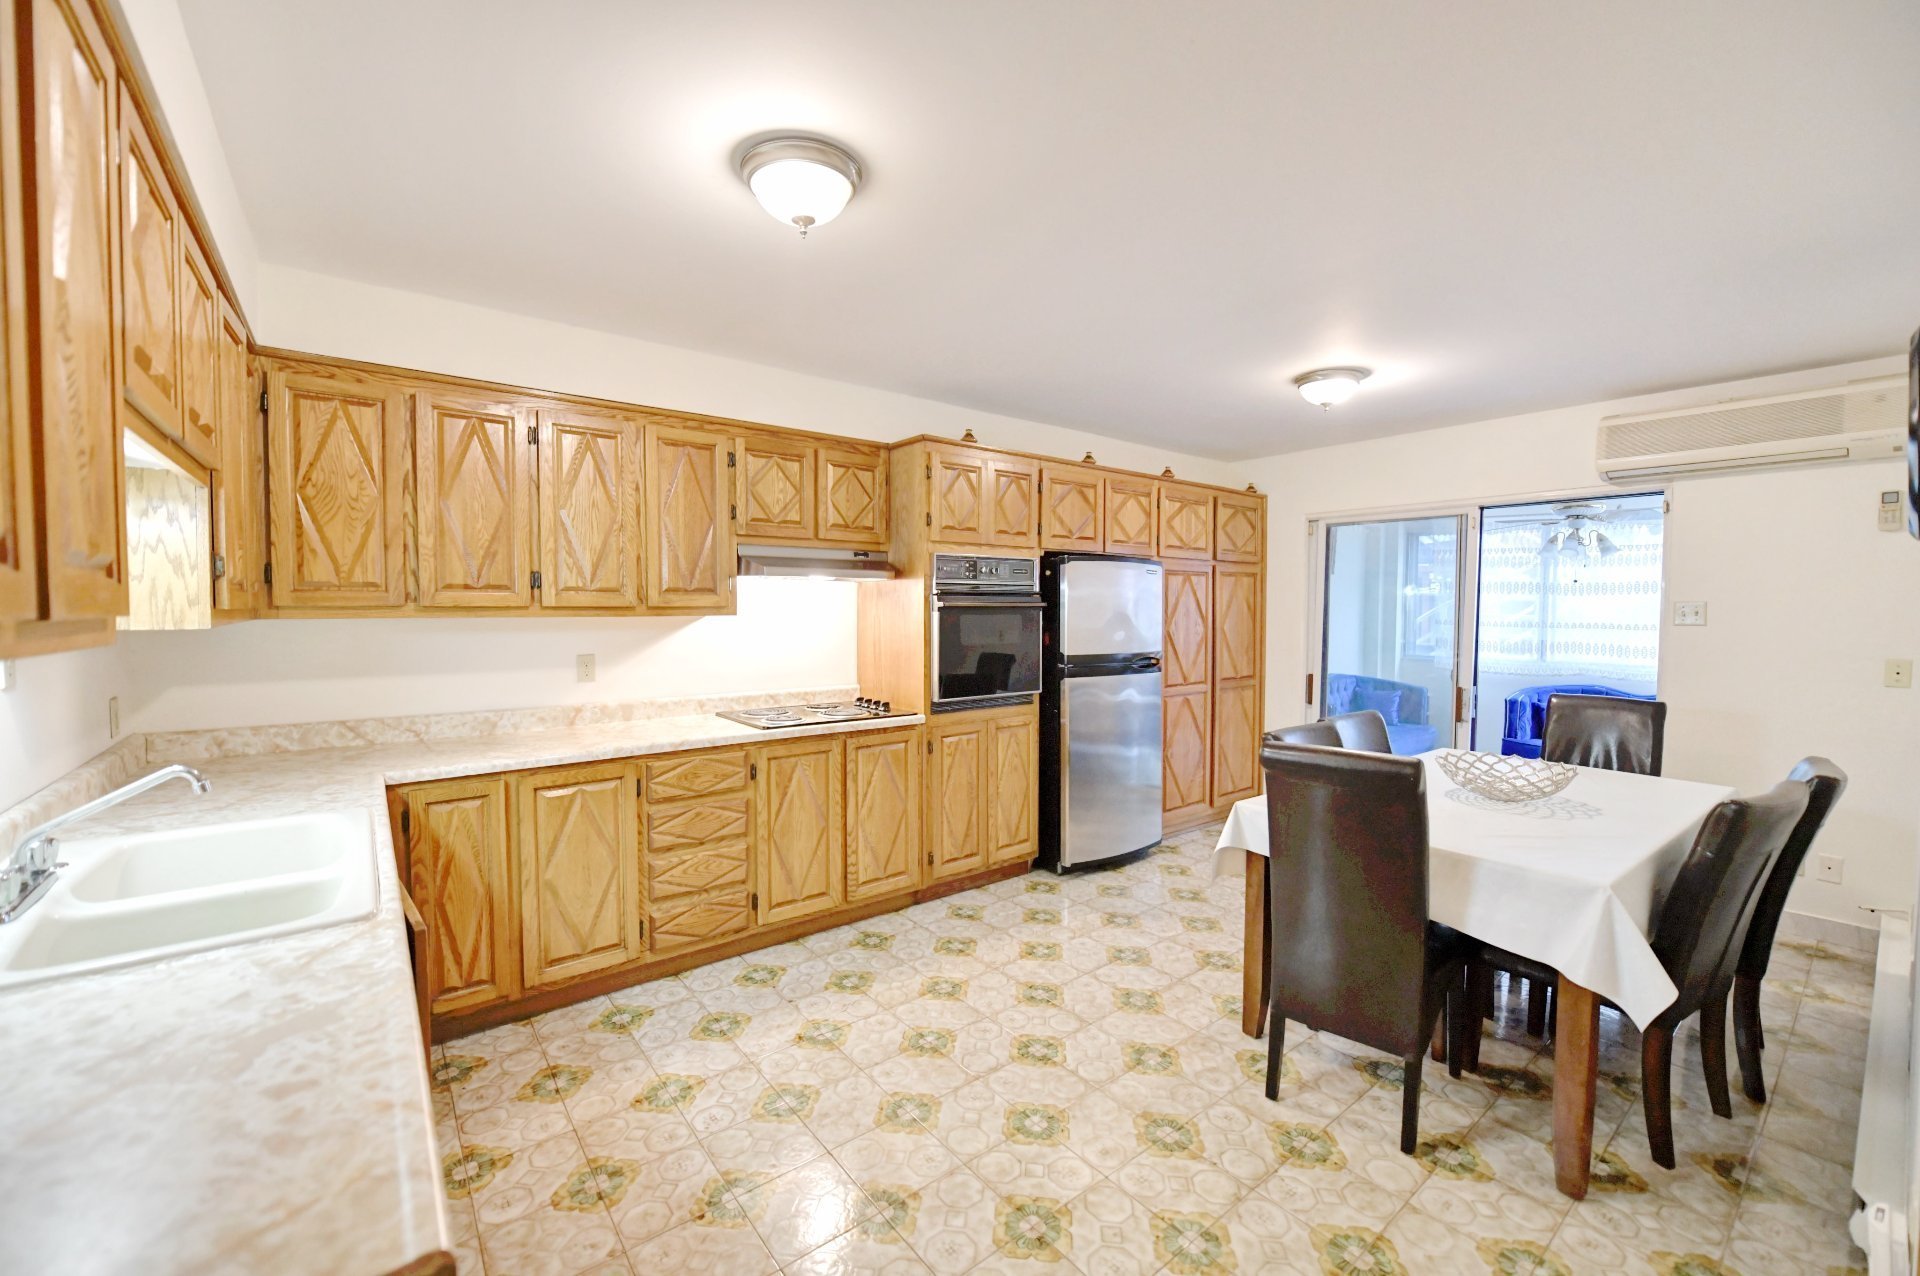
Kitchen
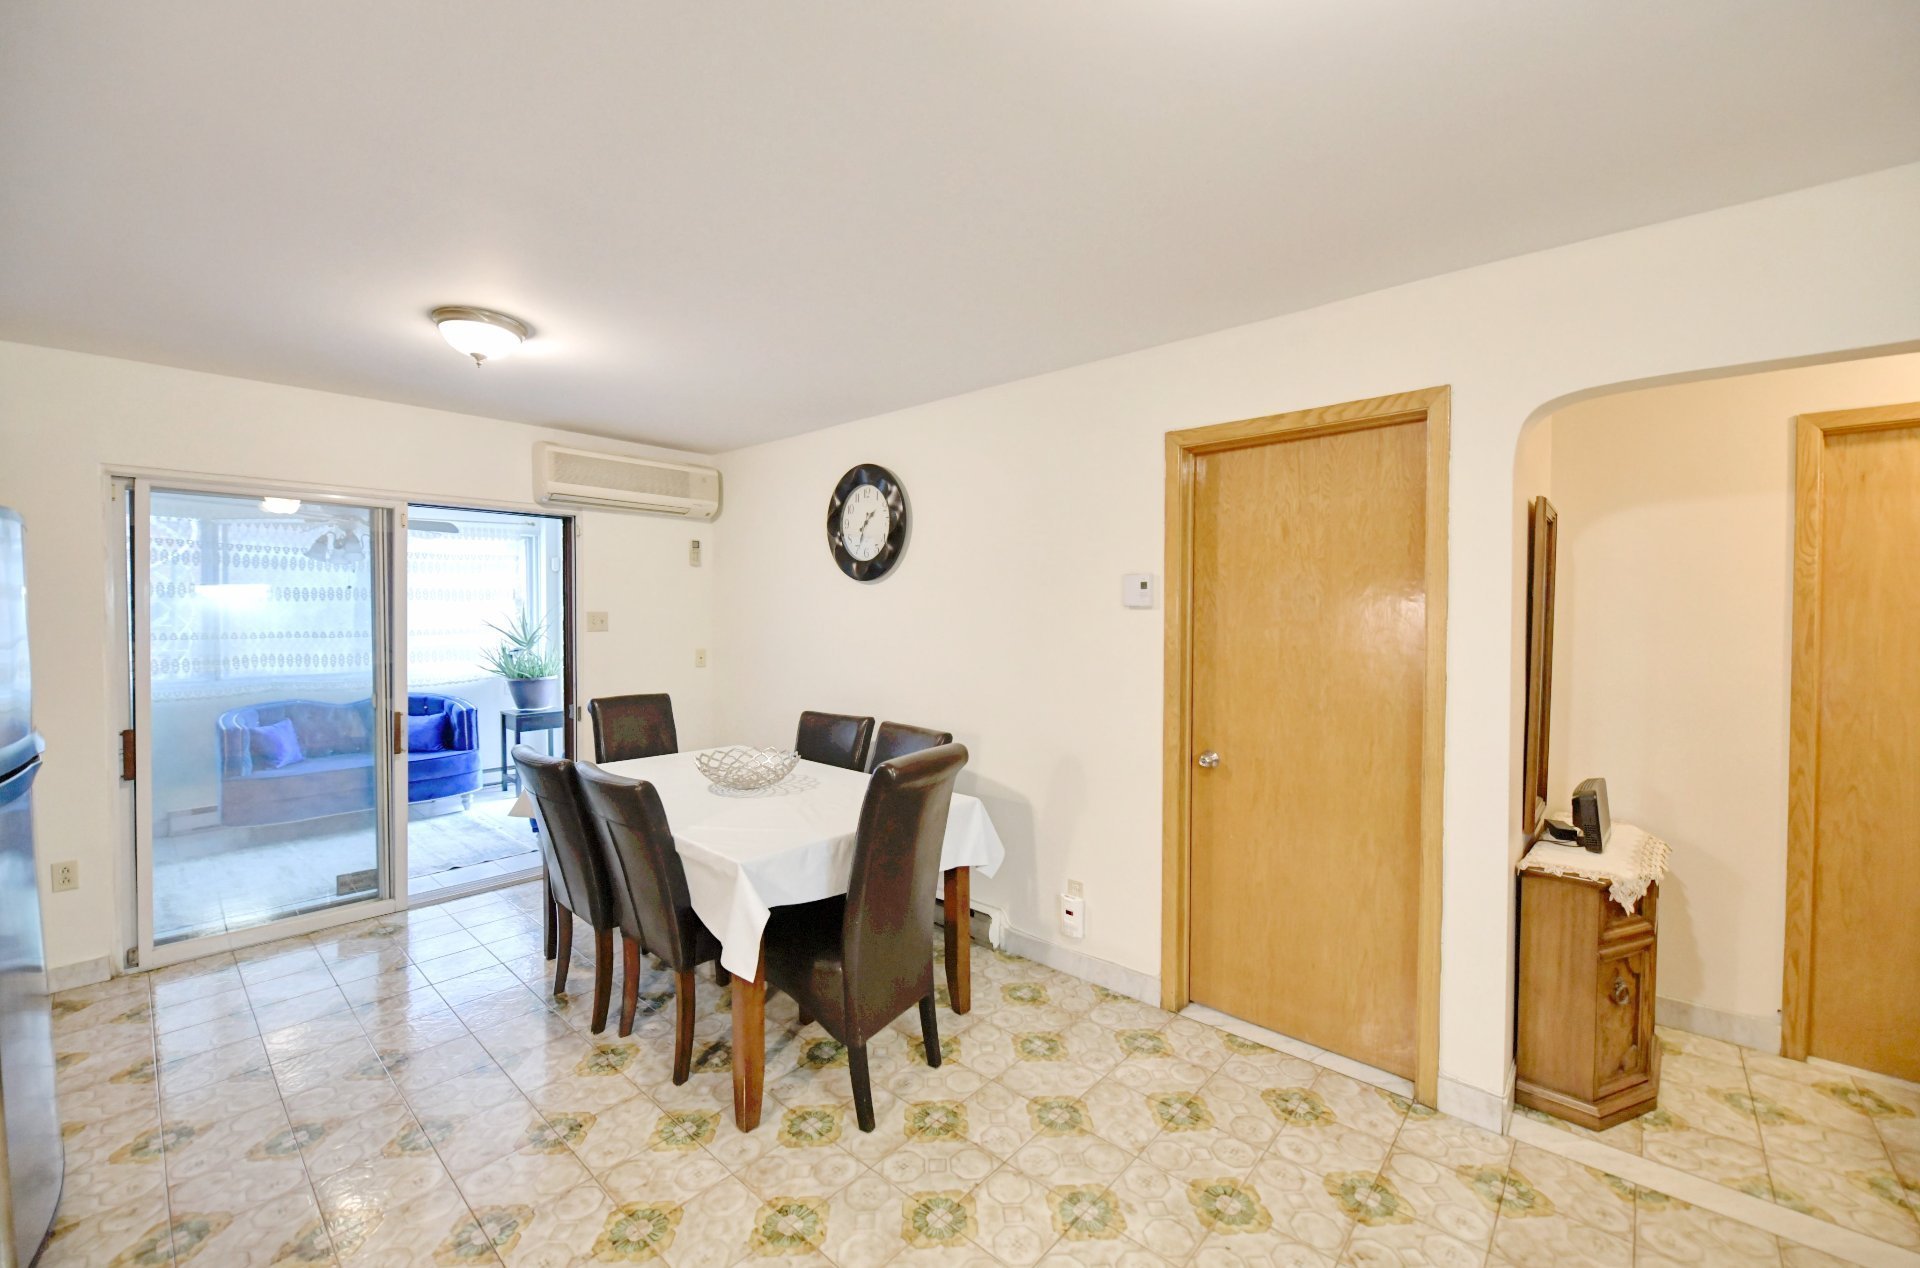
Kitchen
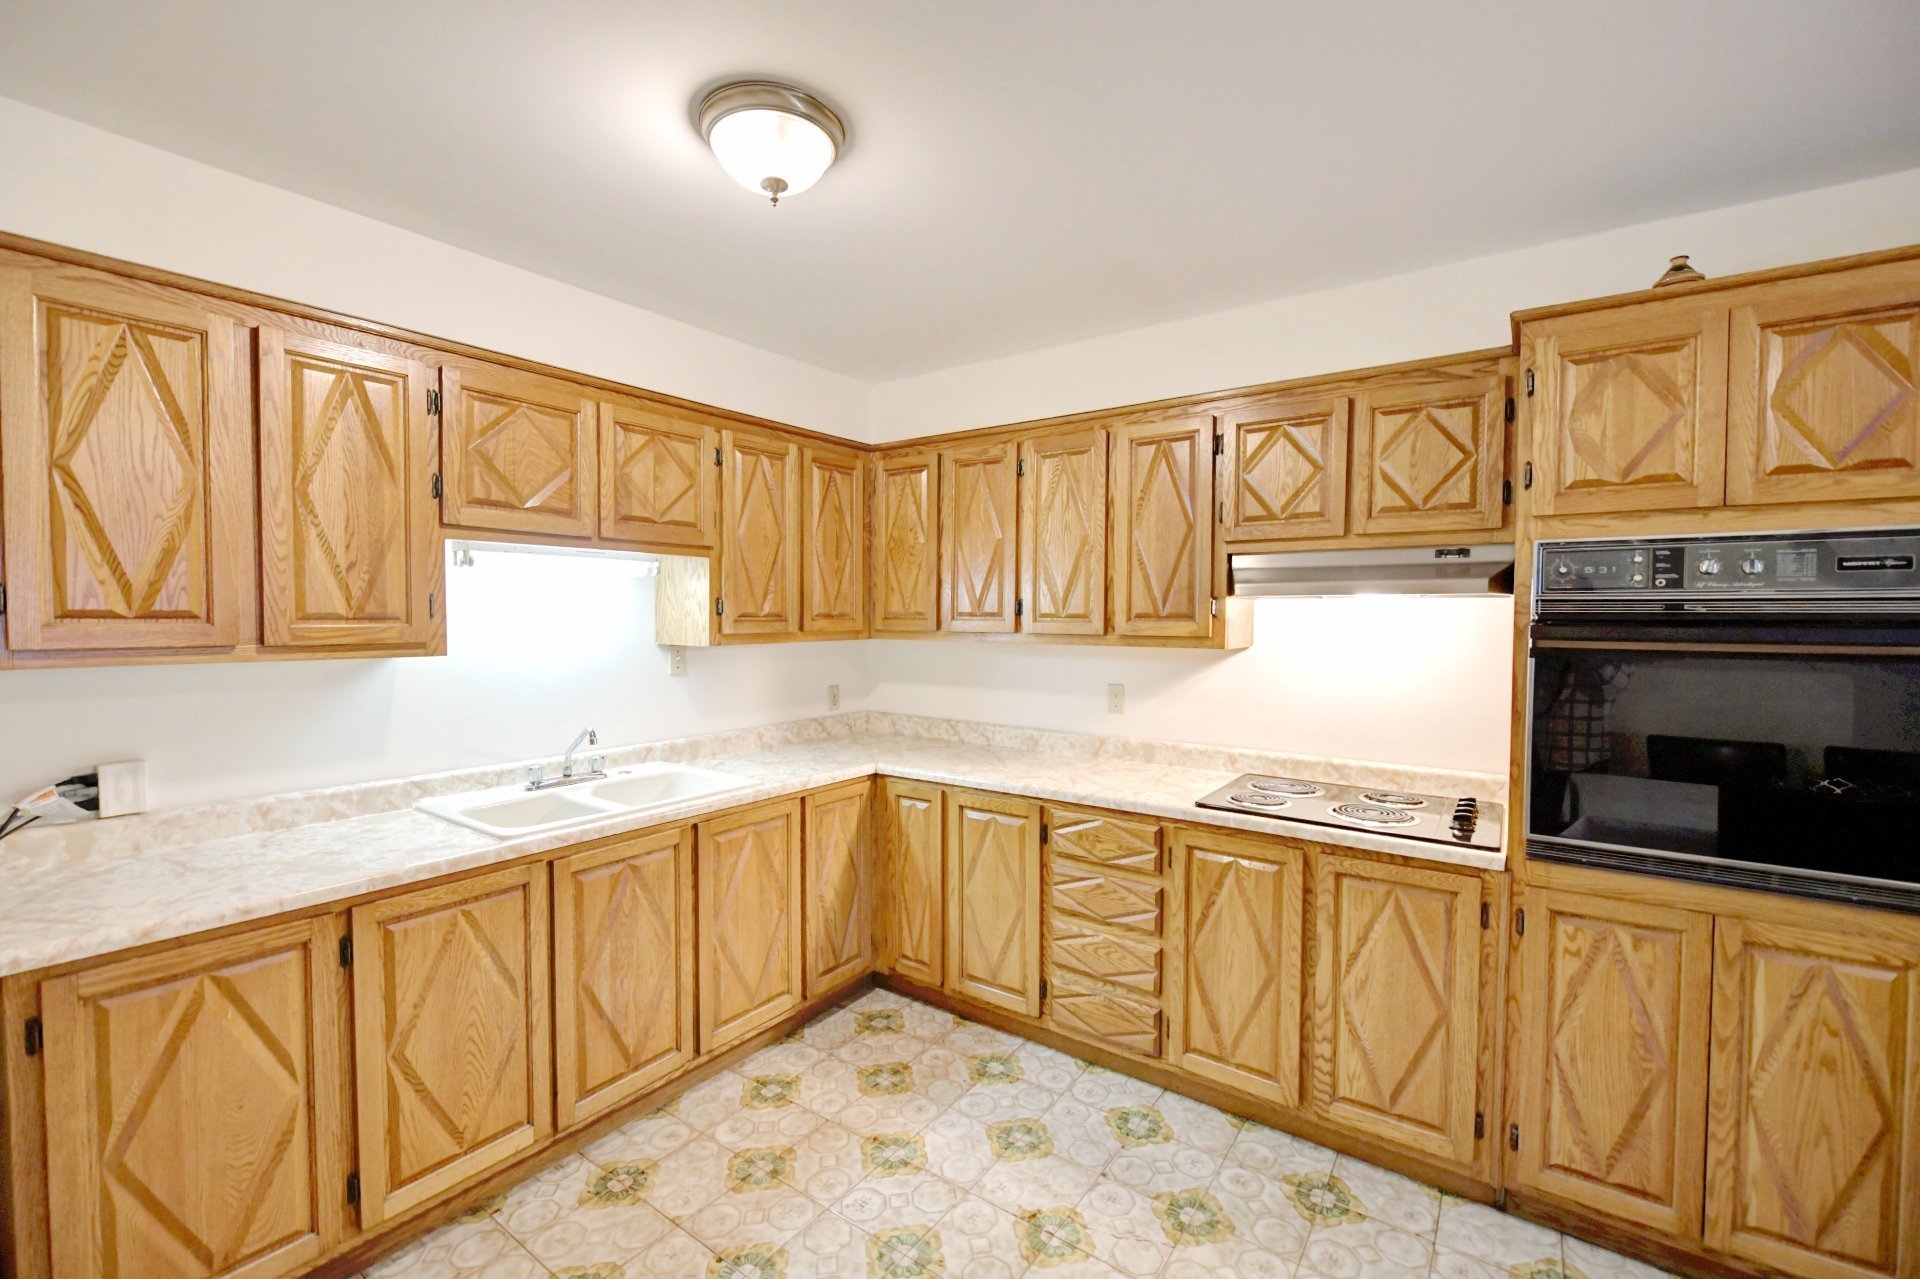
Kitchen

Kitchen
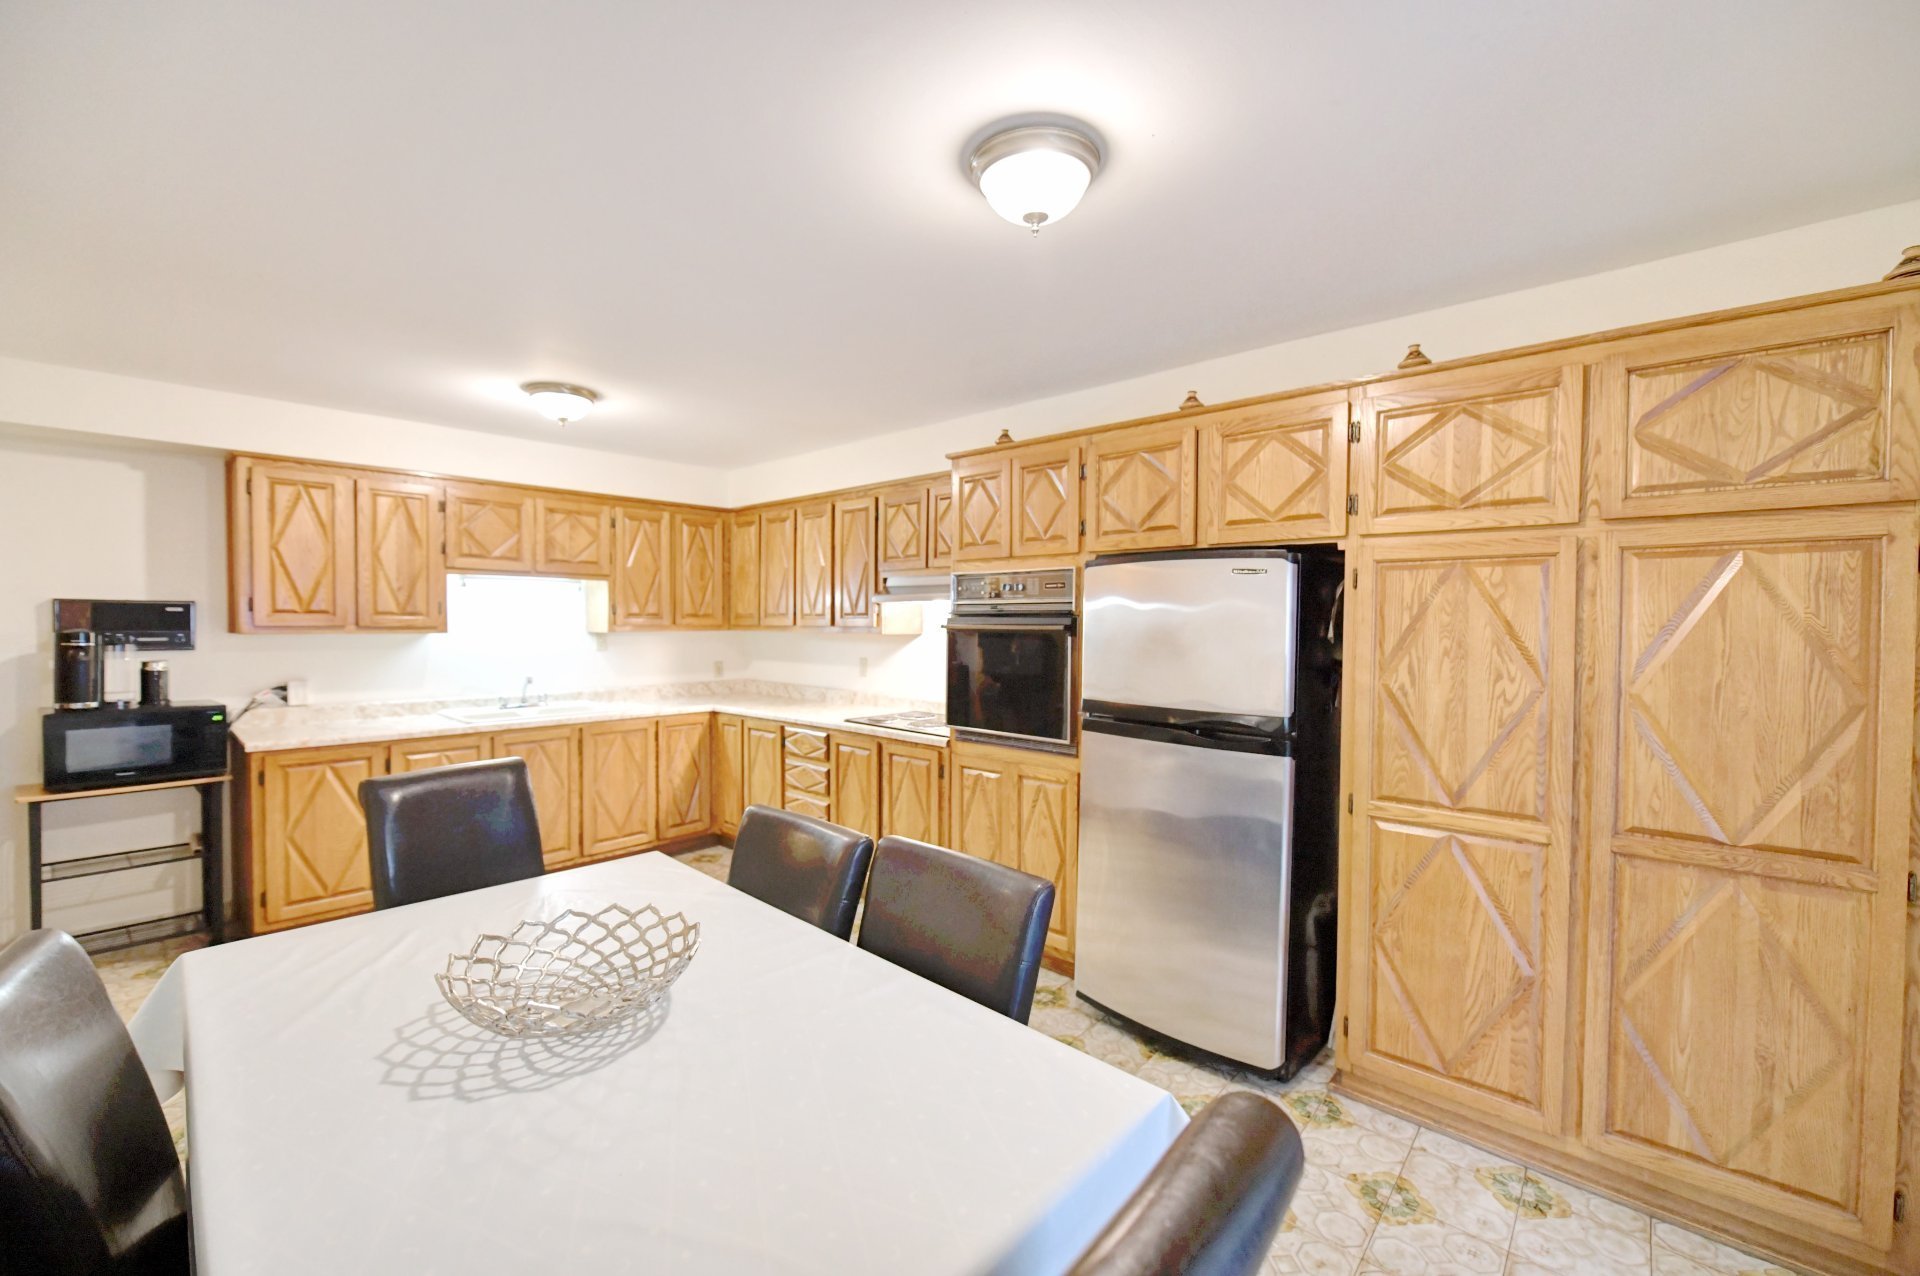
Family room
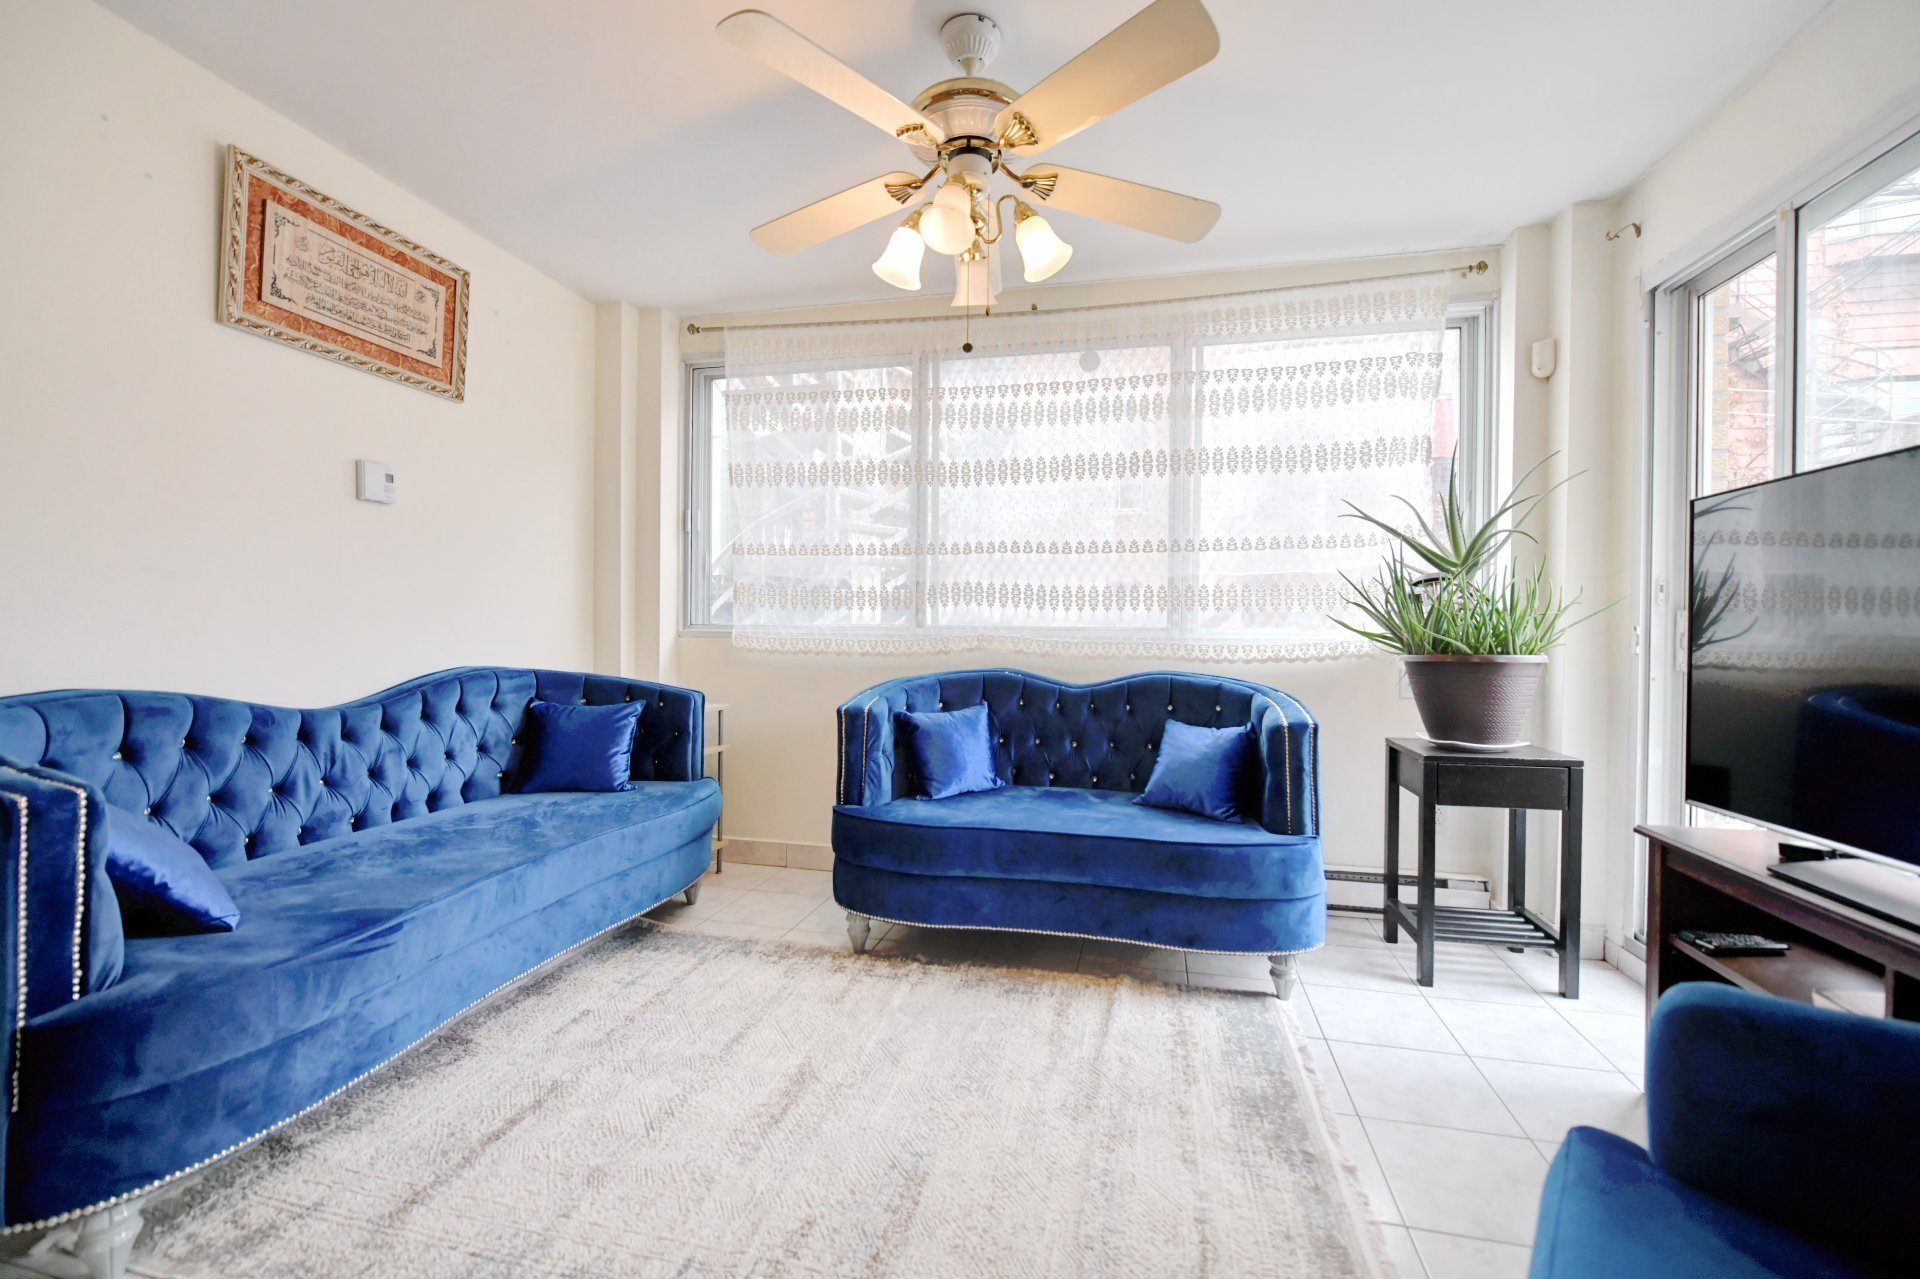
Family room
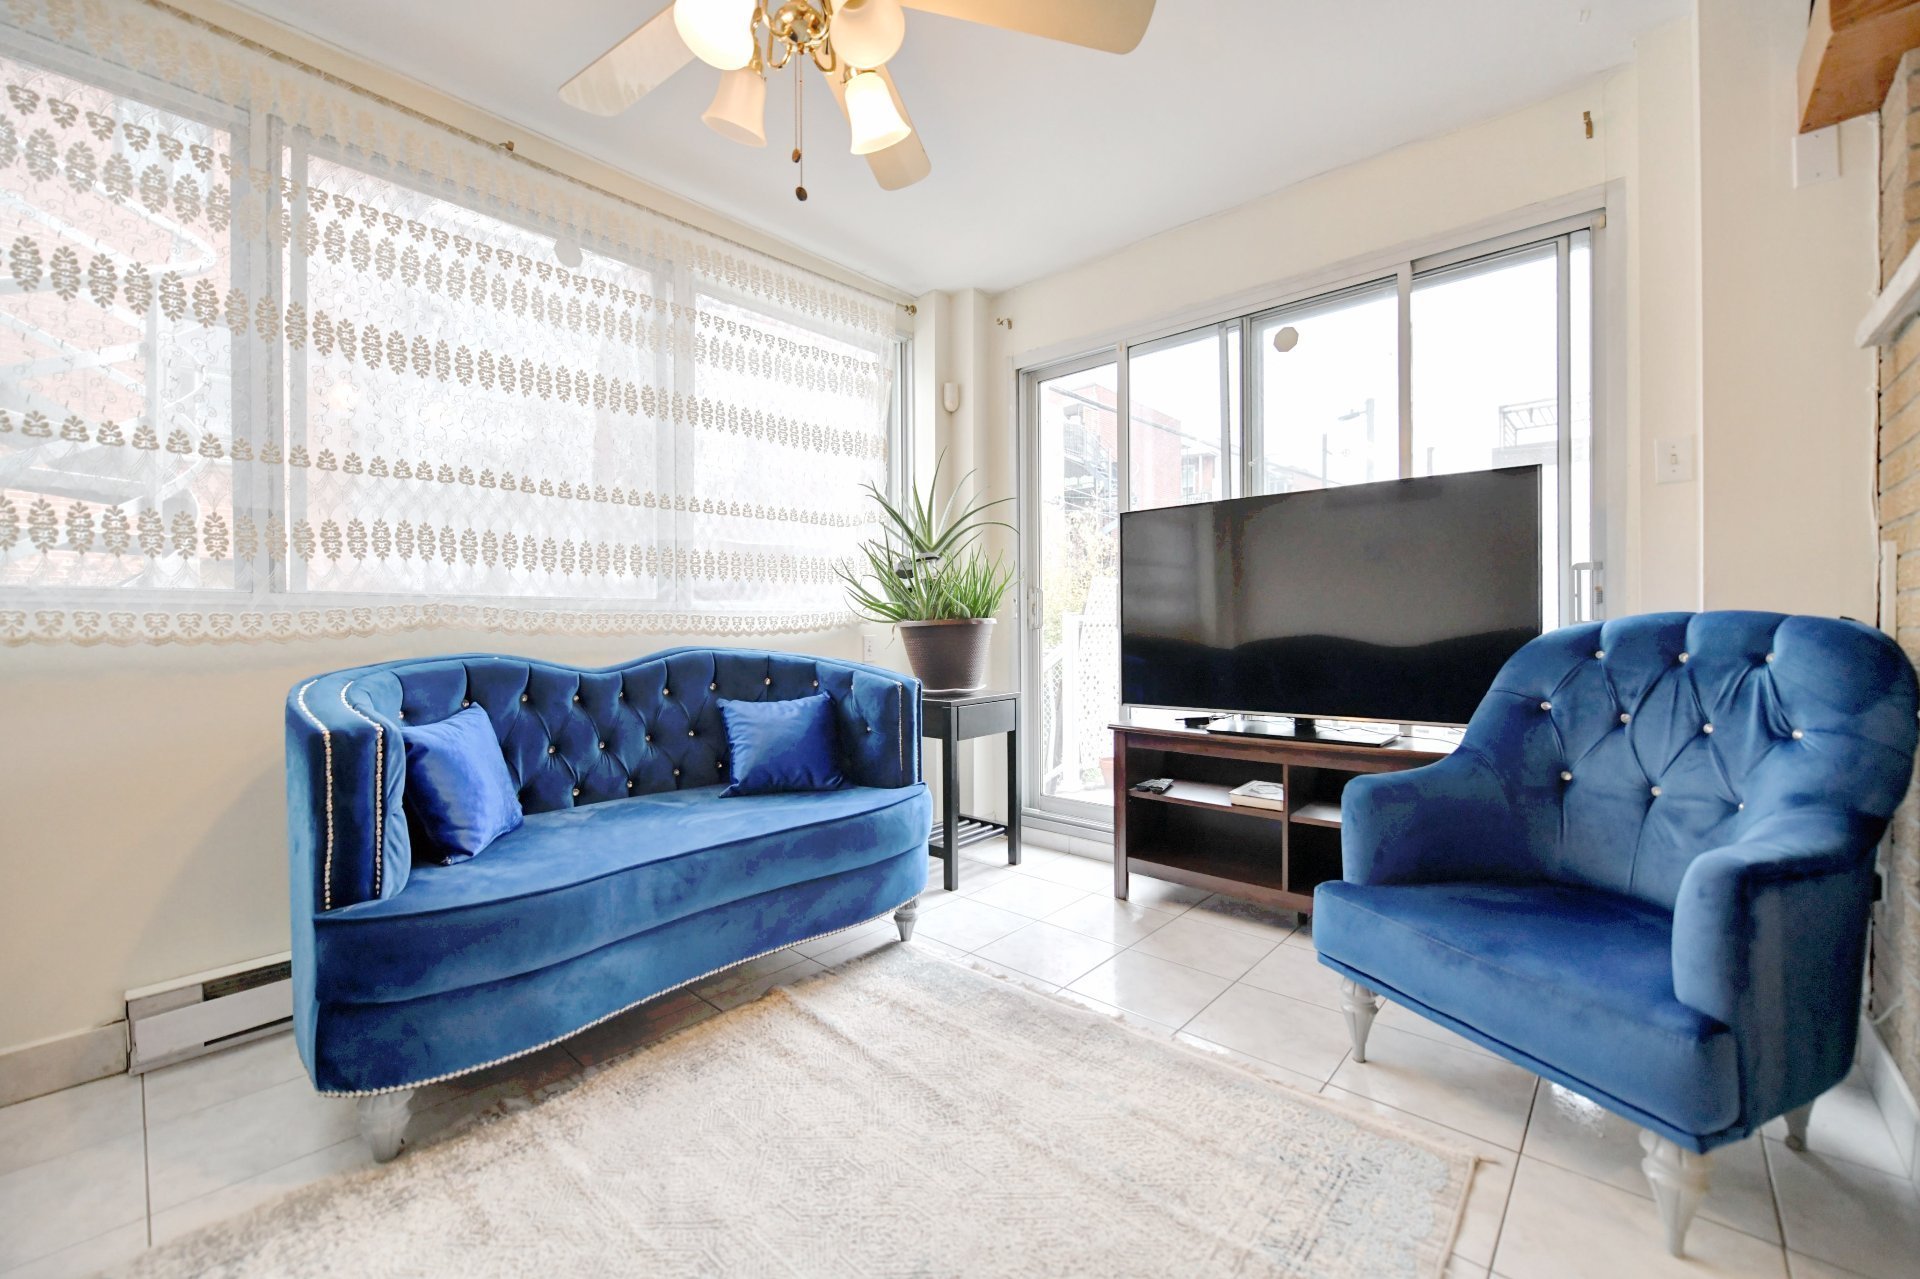
Primary bedroom
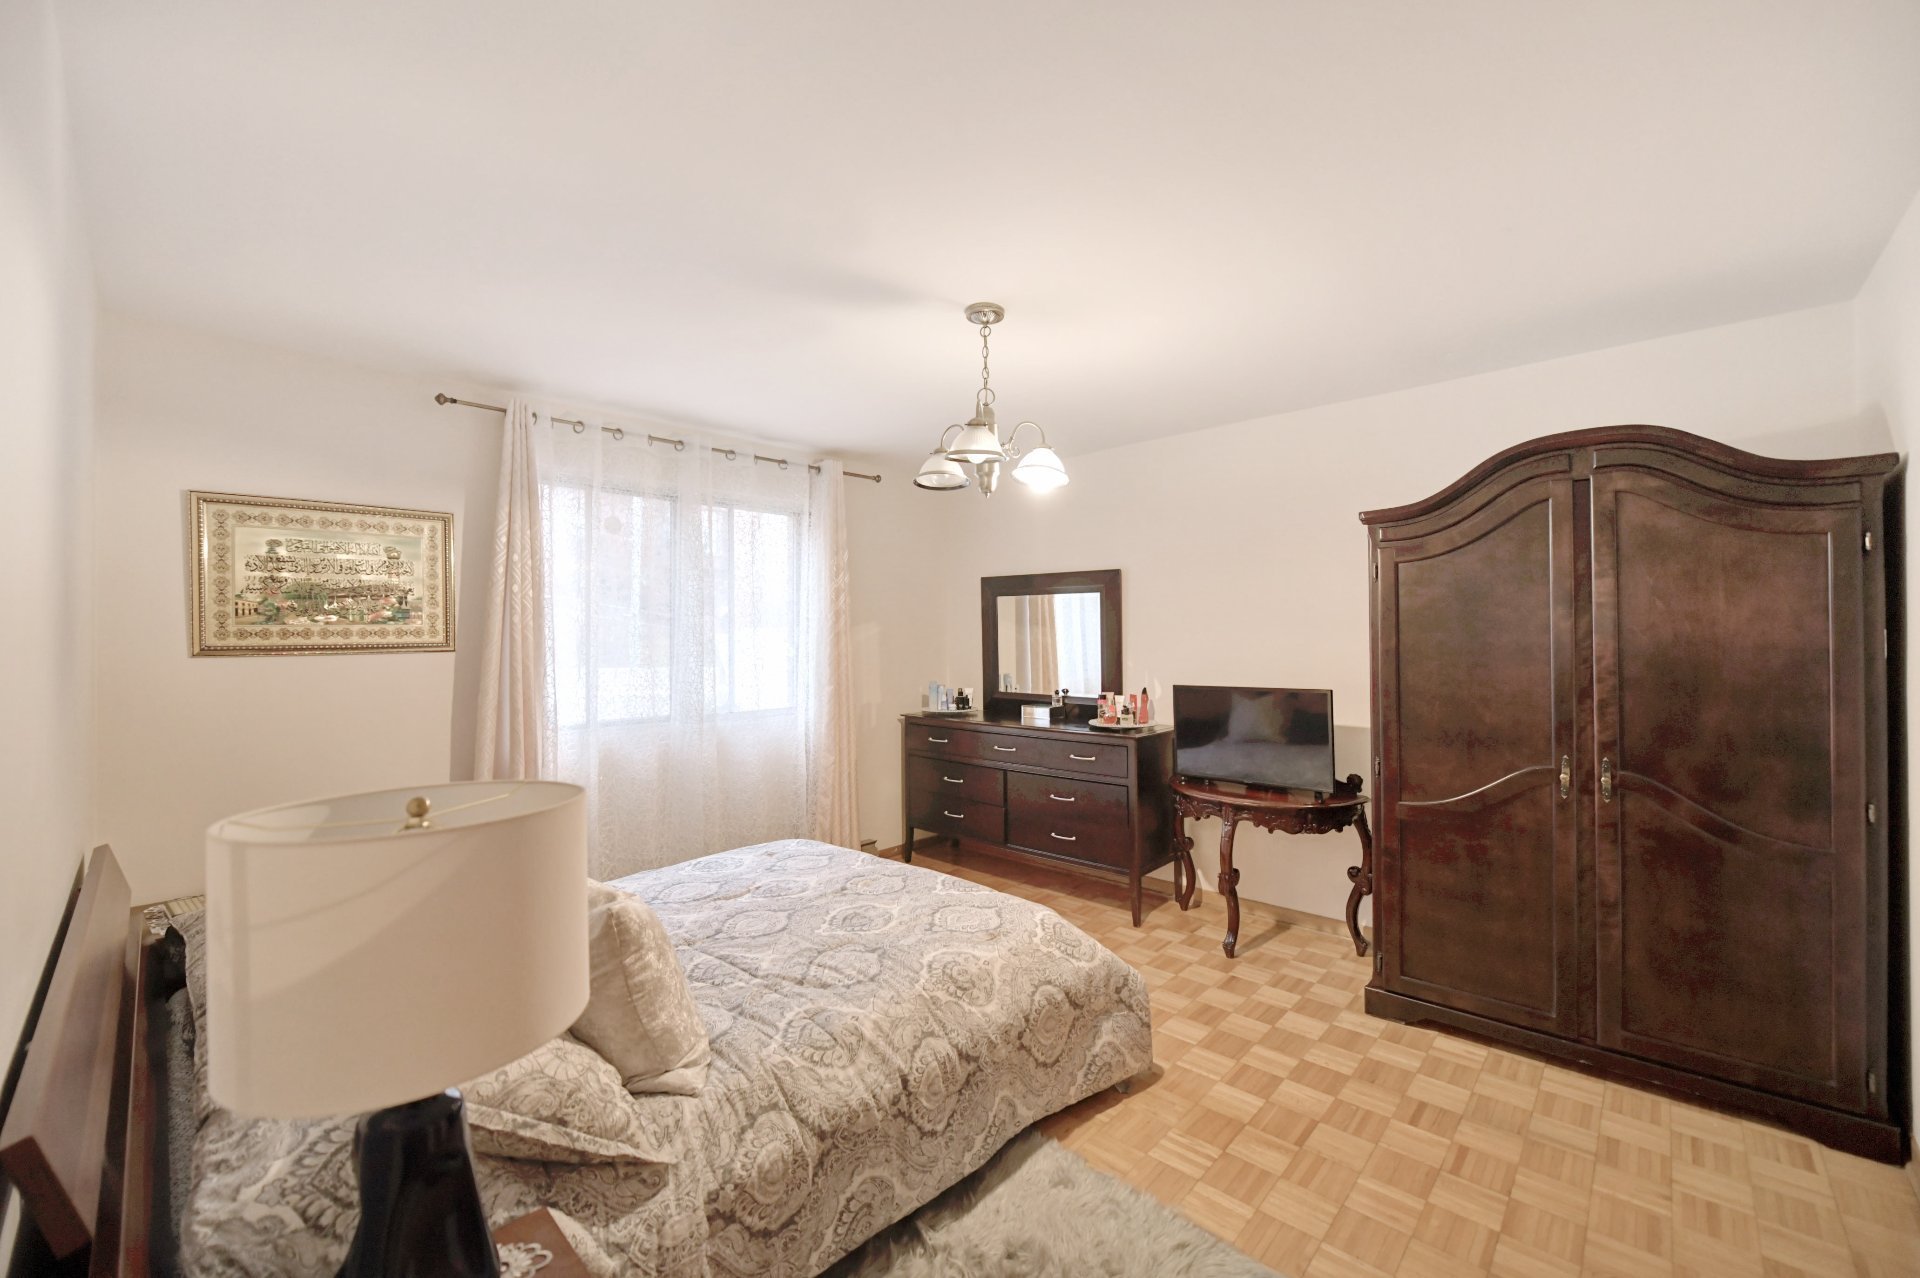
Primary bedroom
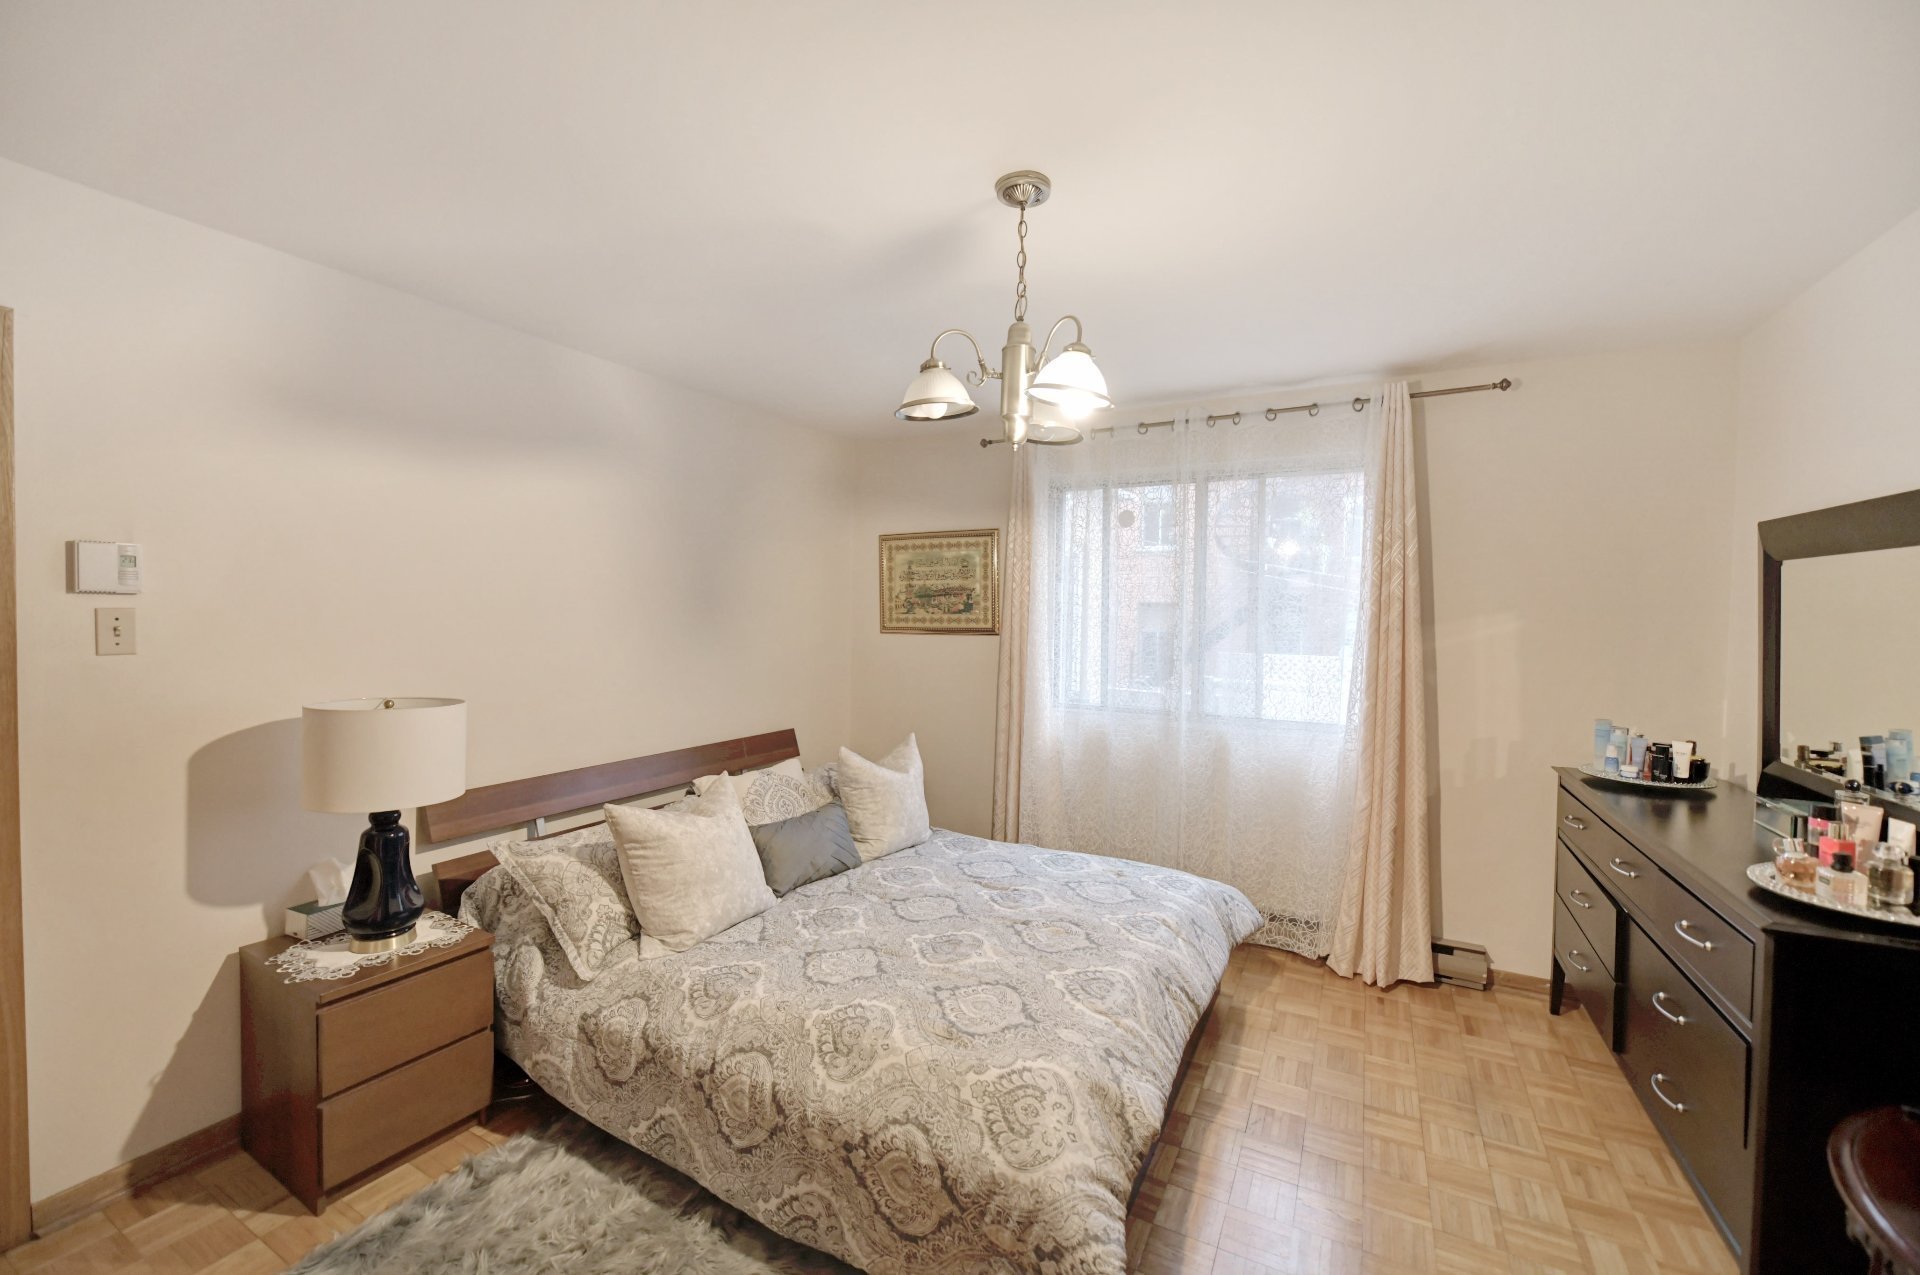
Primary bedroom
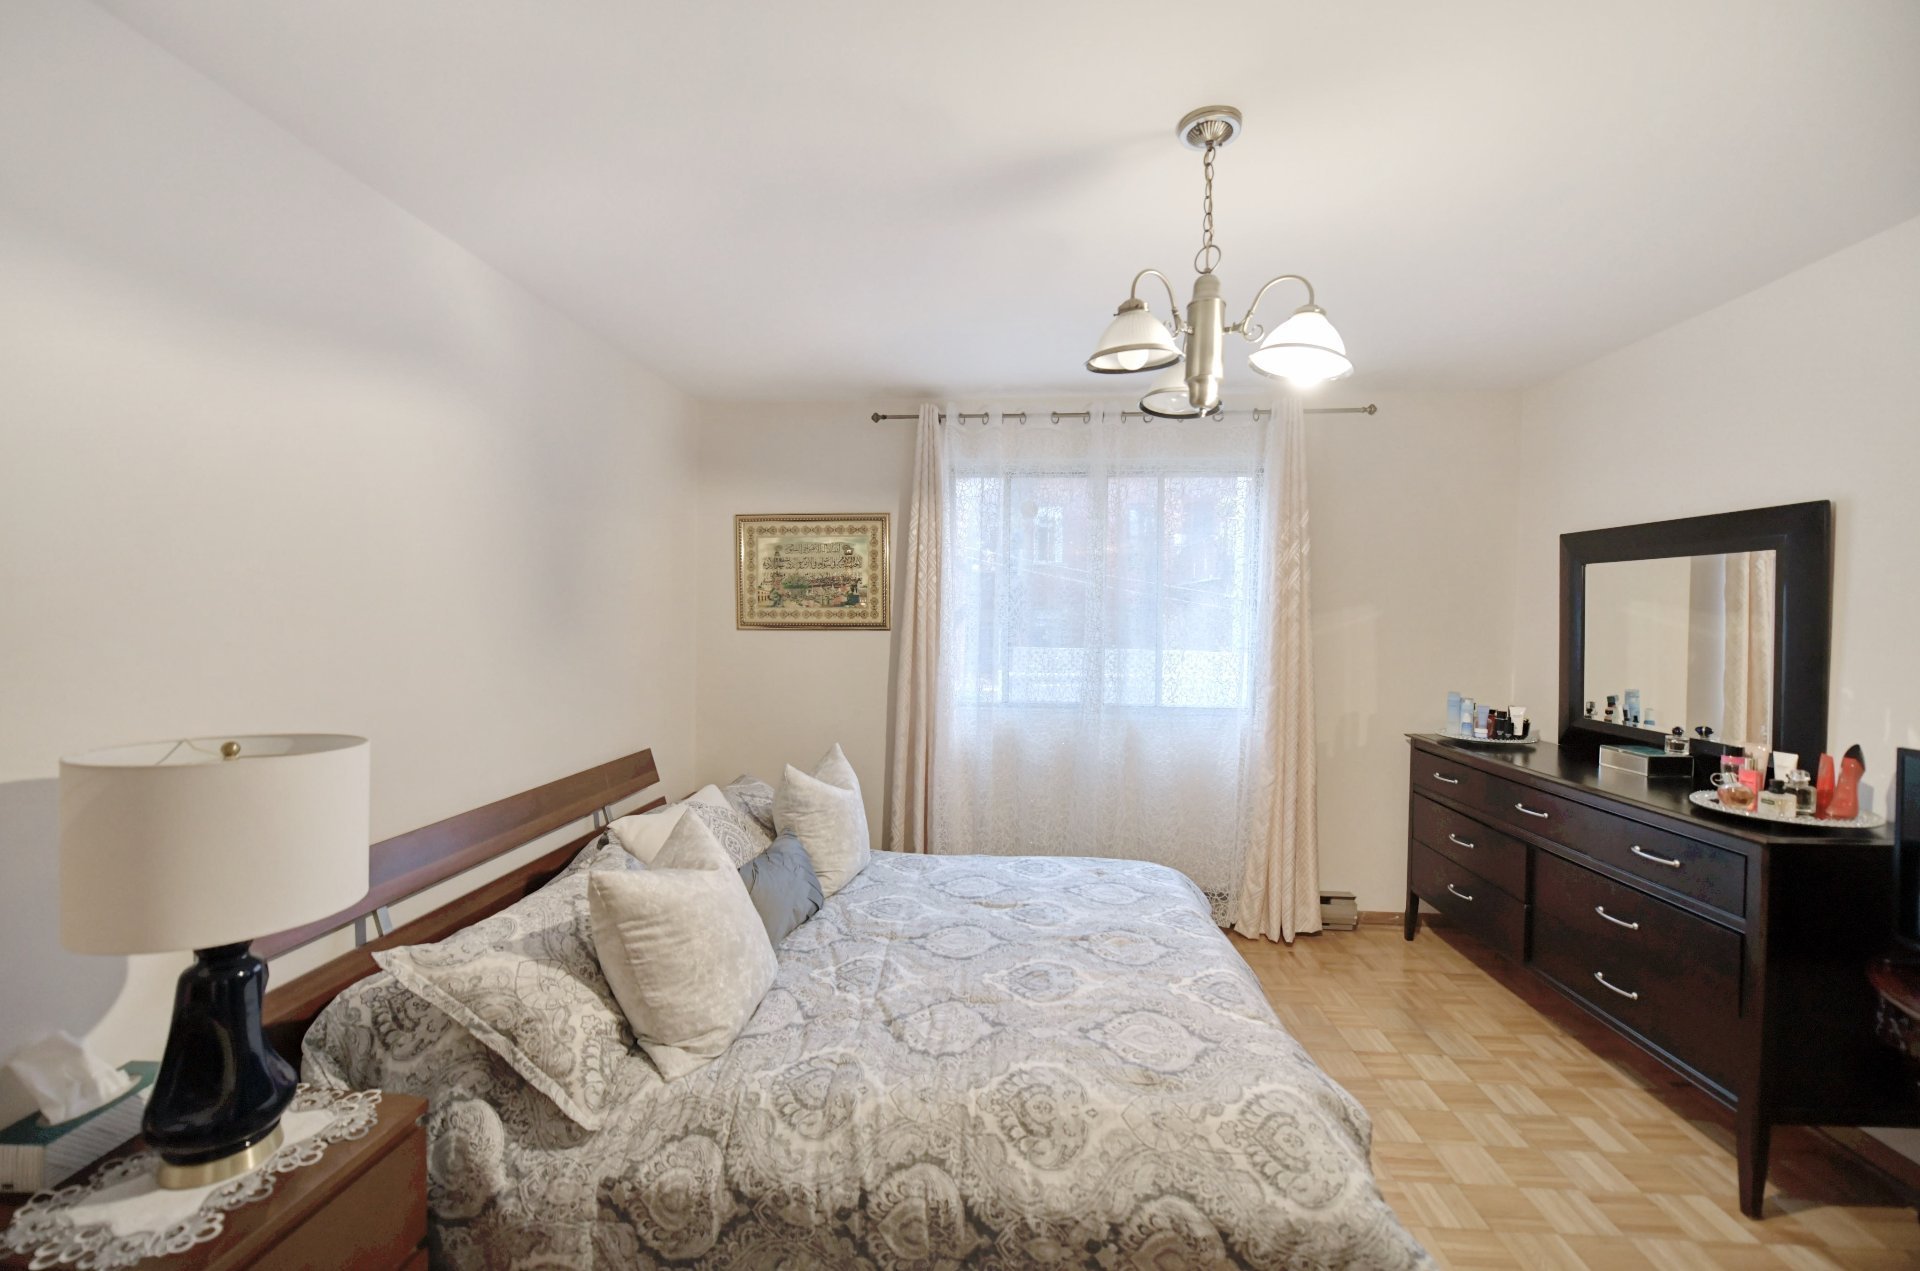
Bathroom
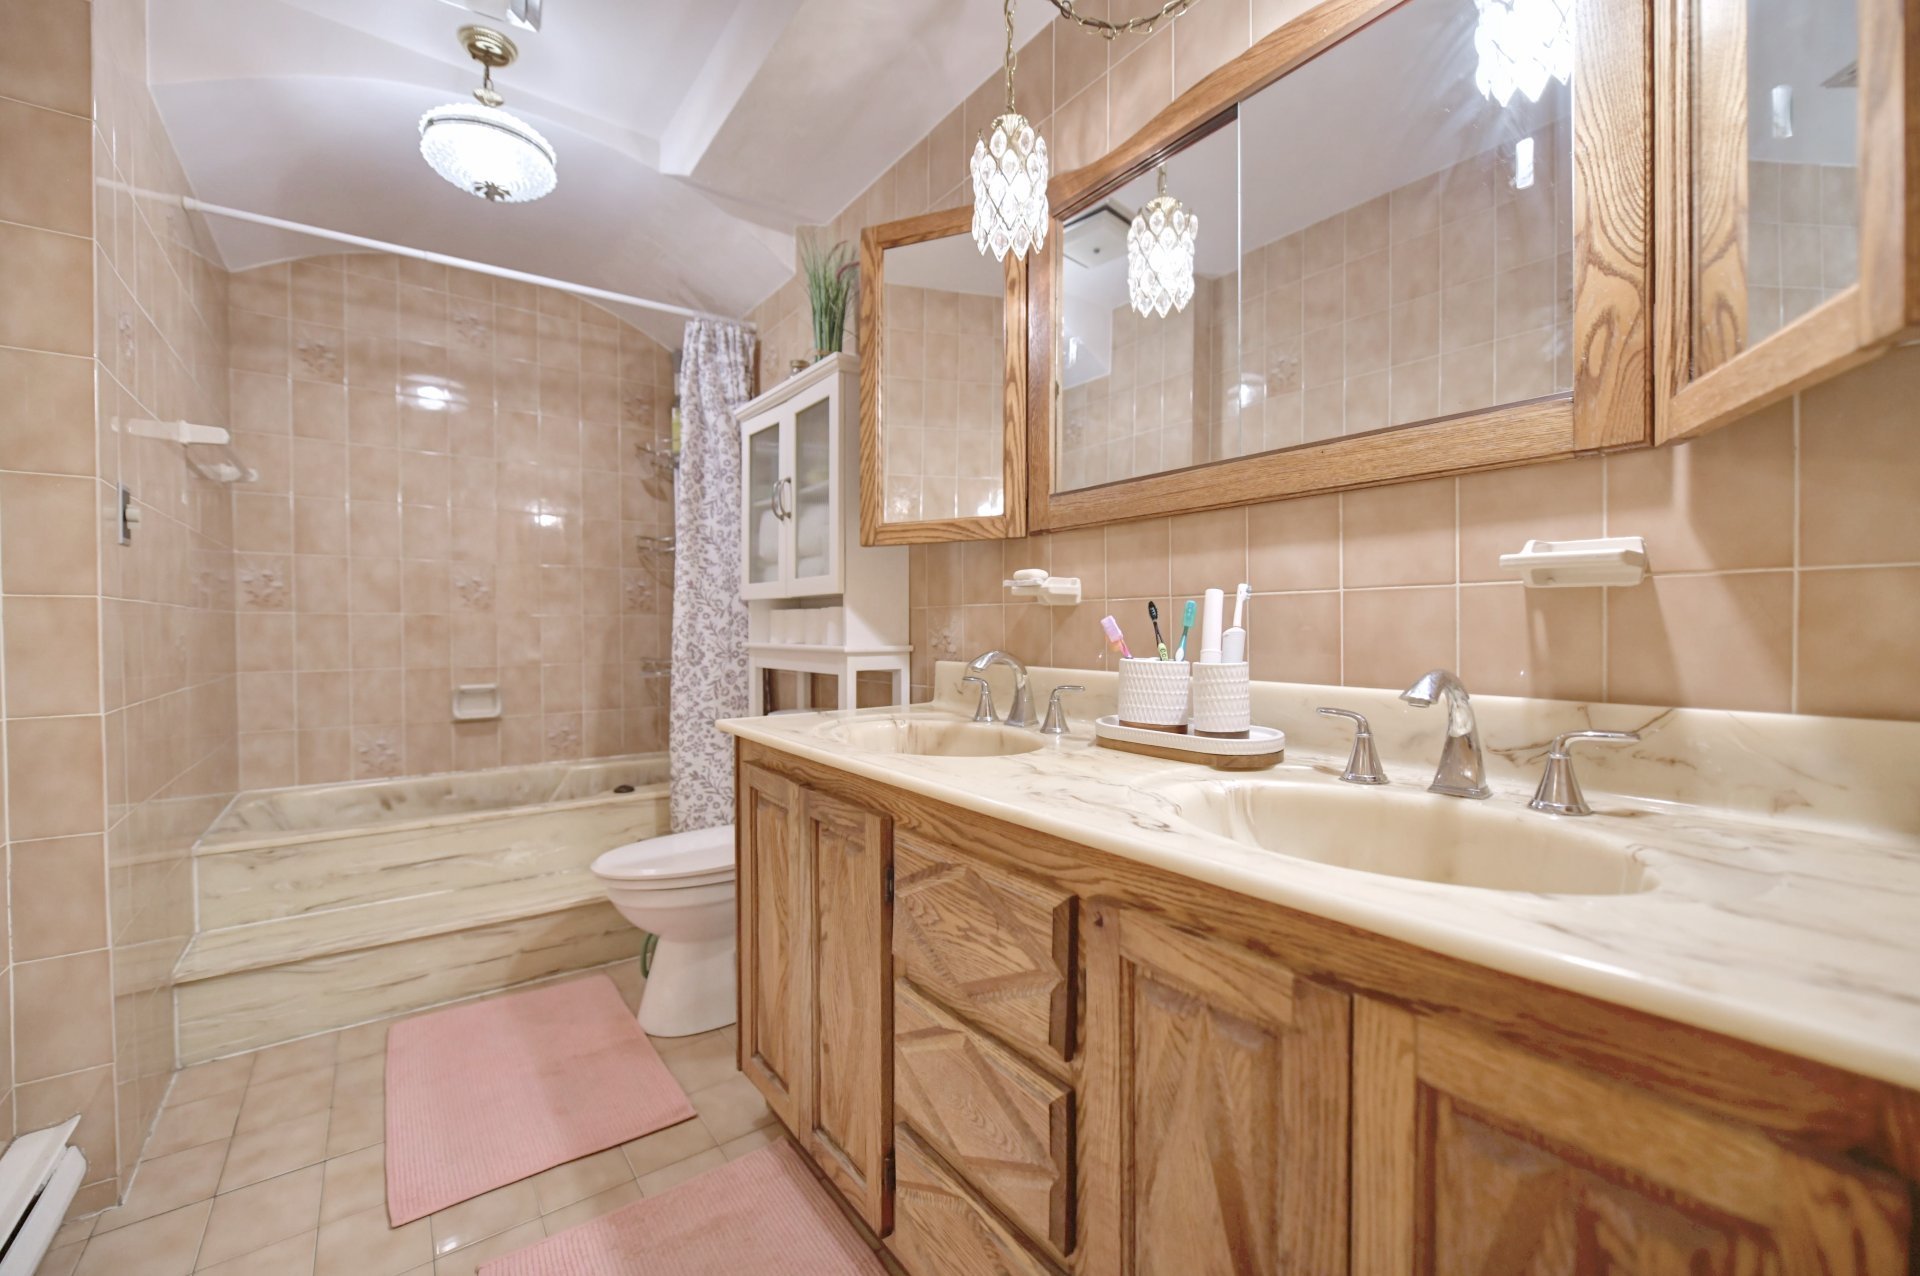
Bathroom
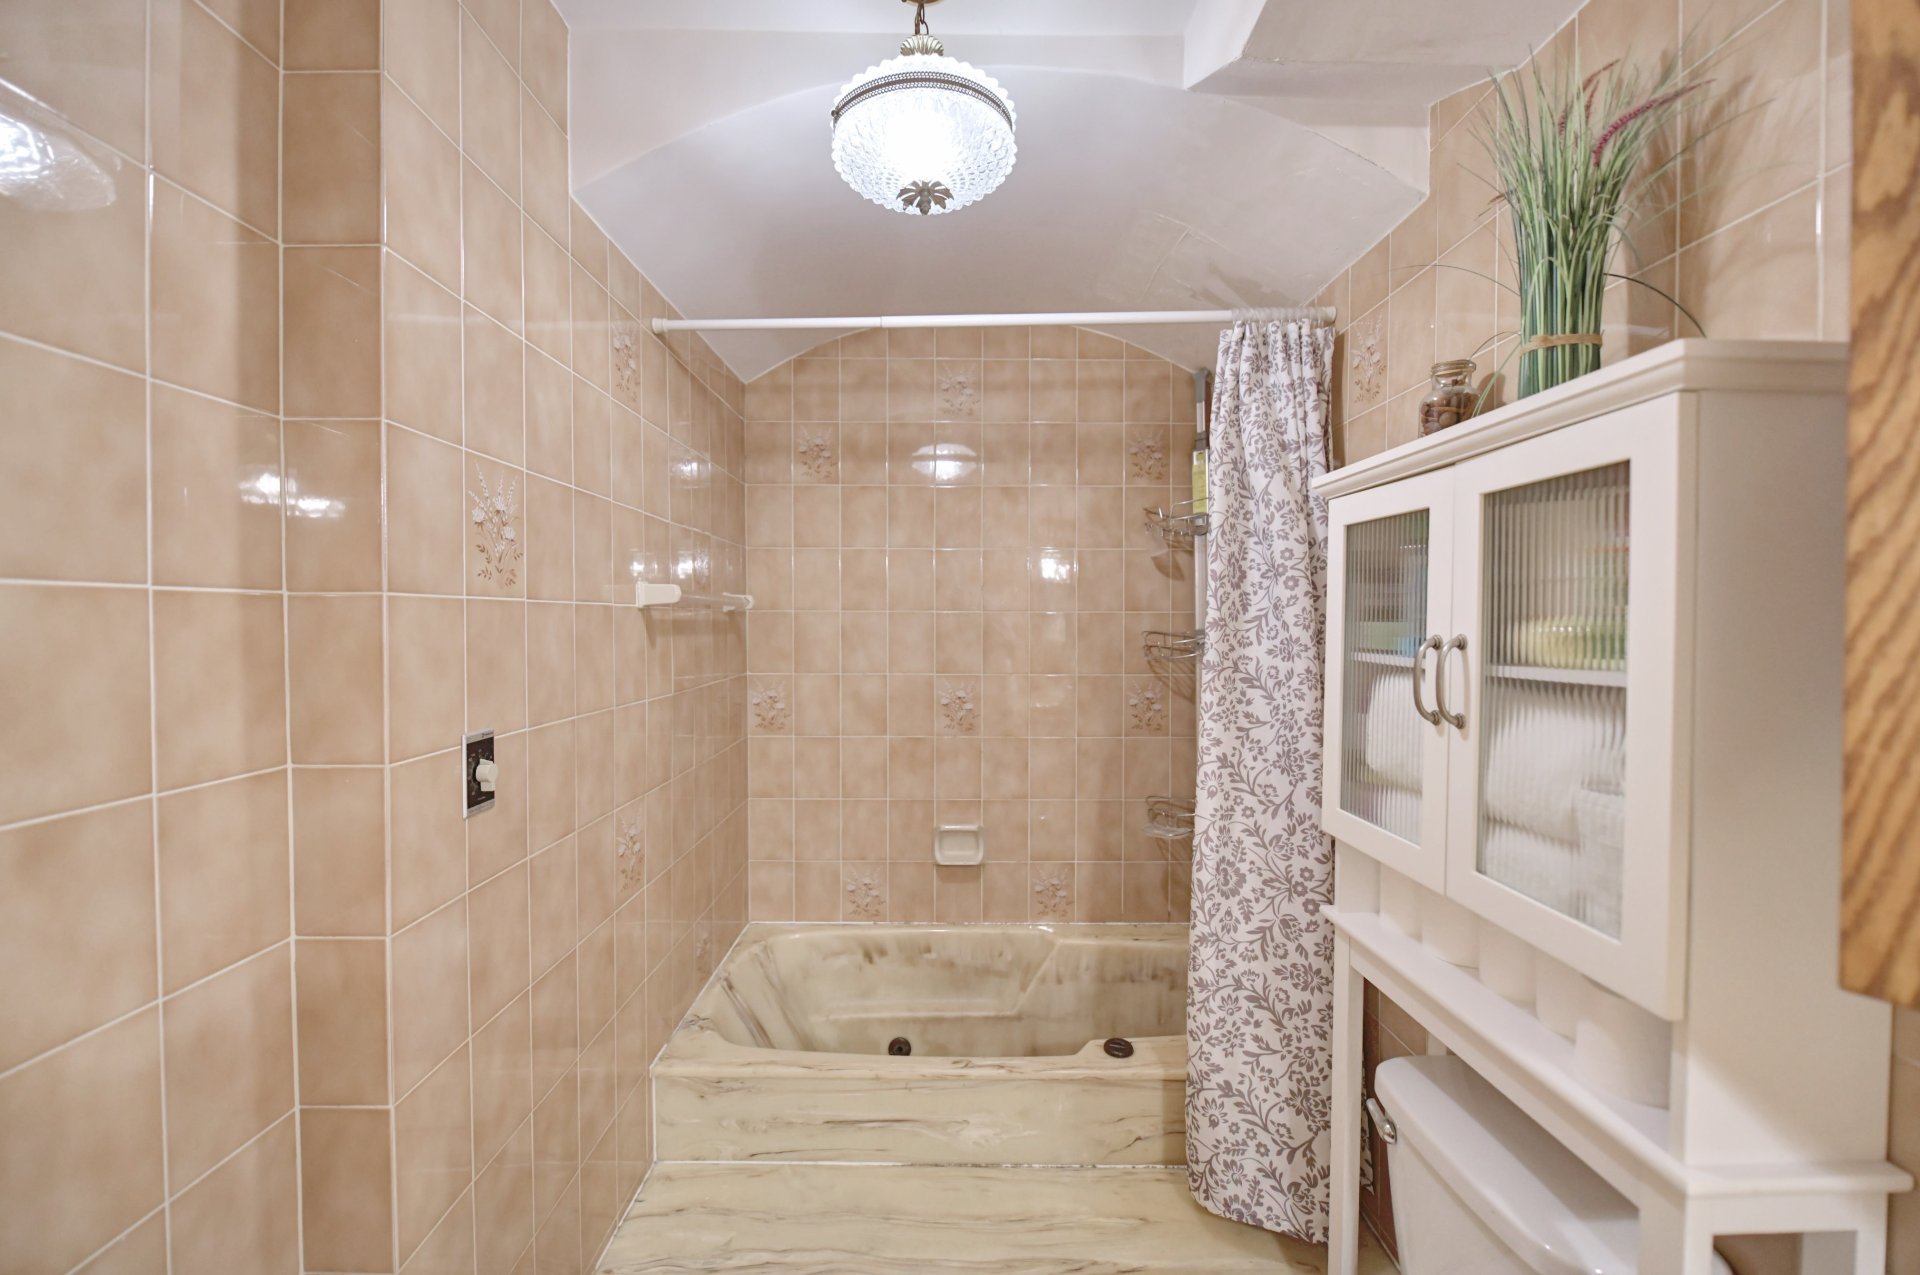
Bedroom
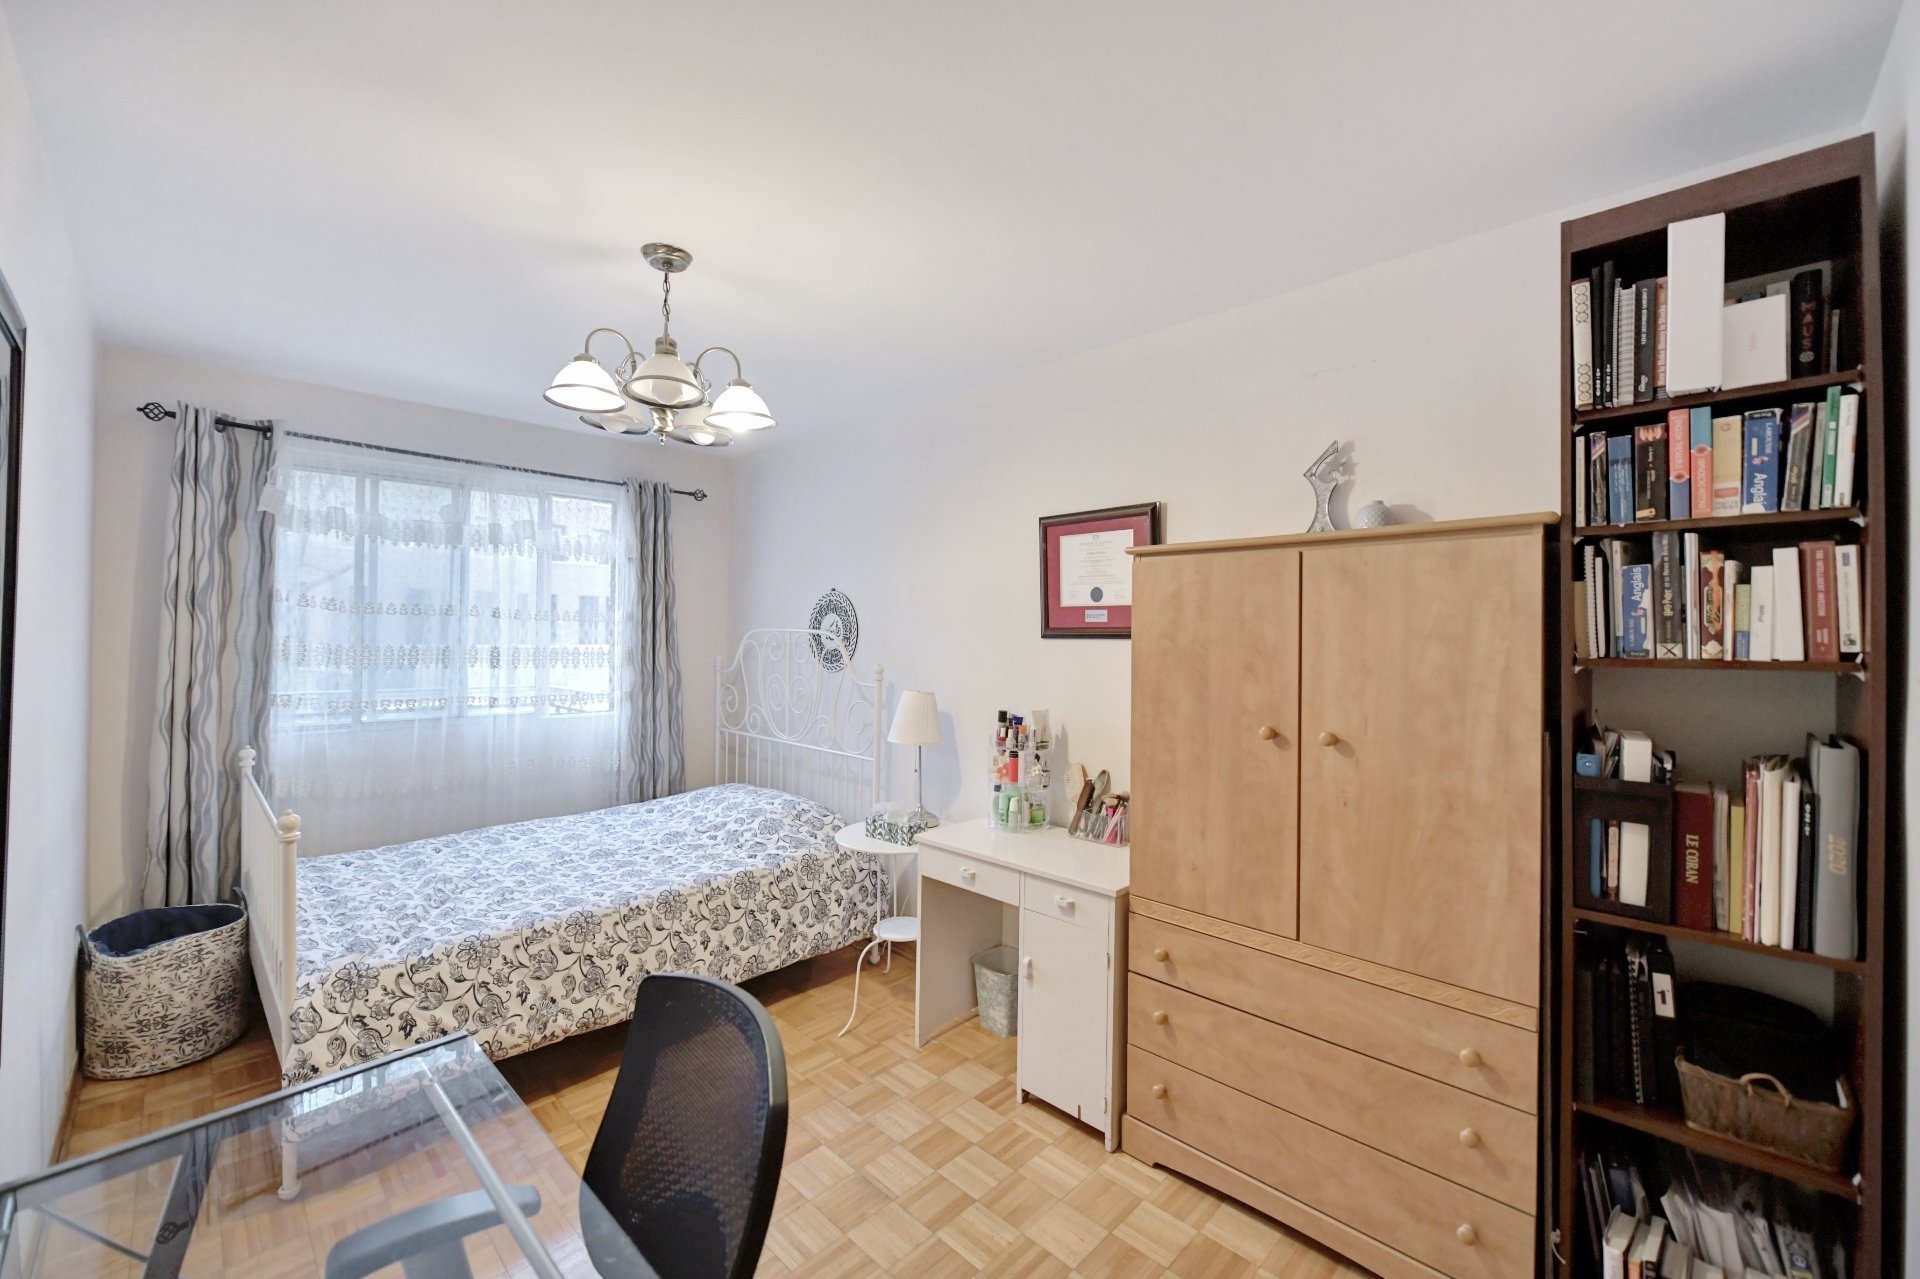
Bedroom
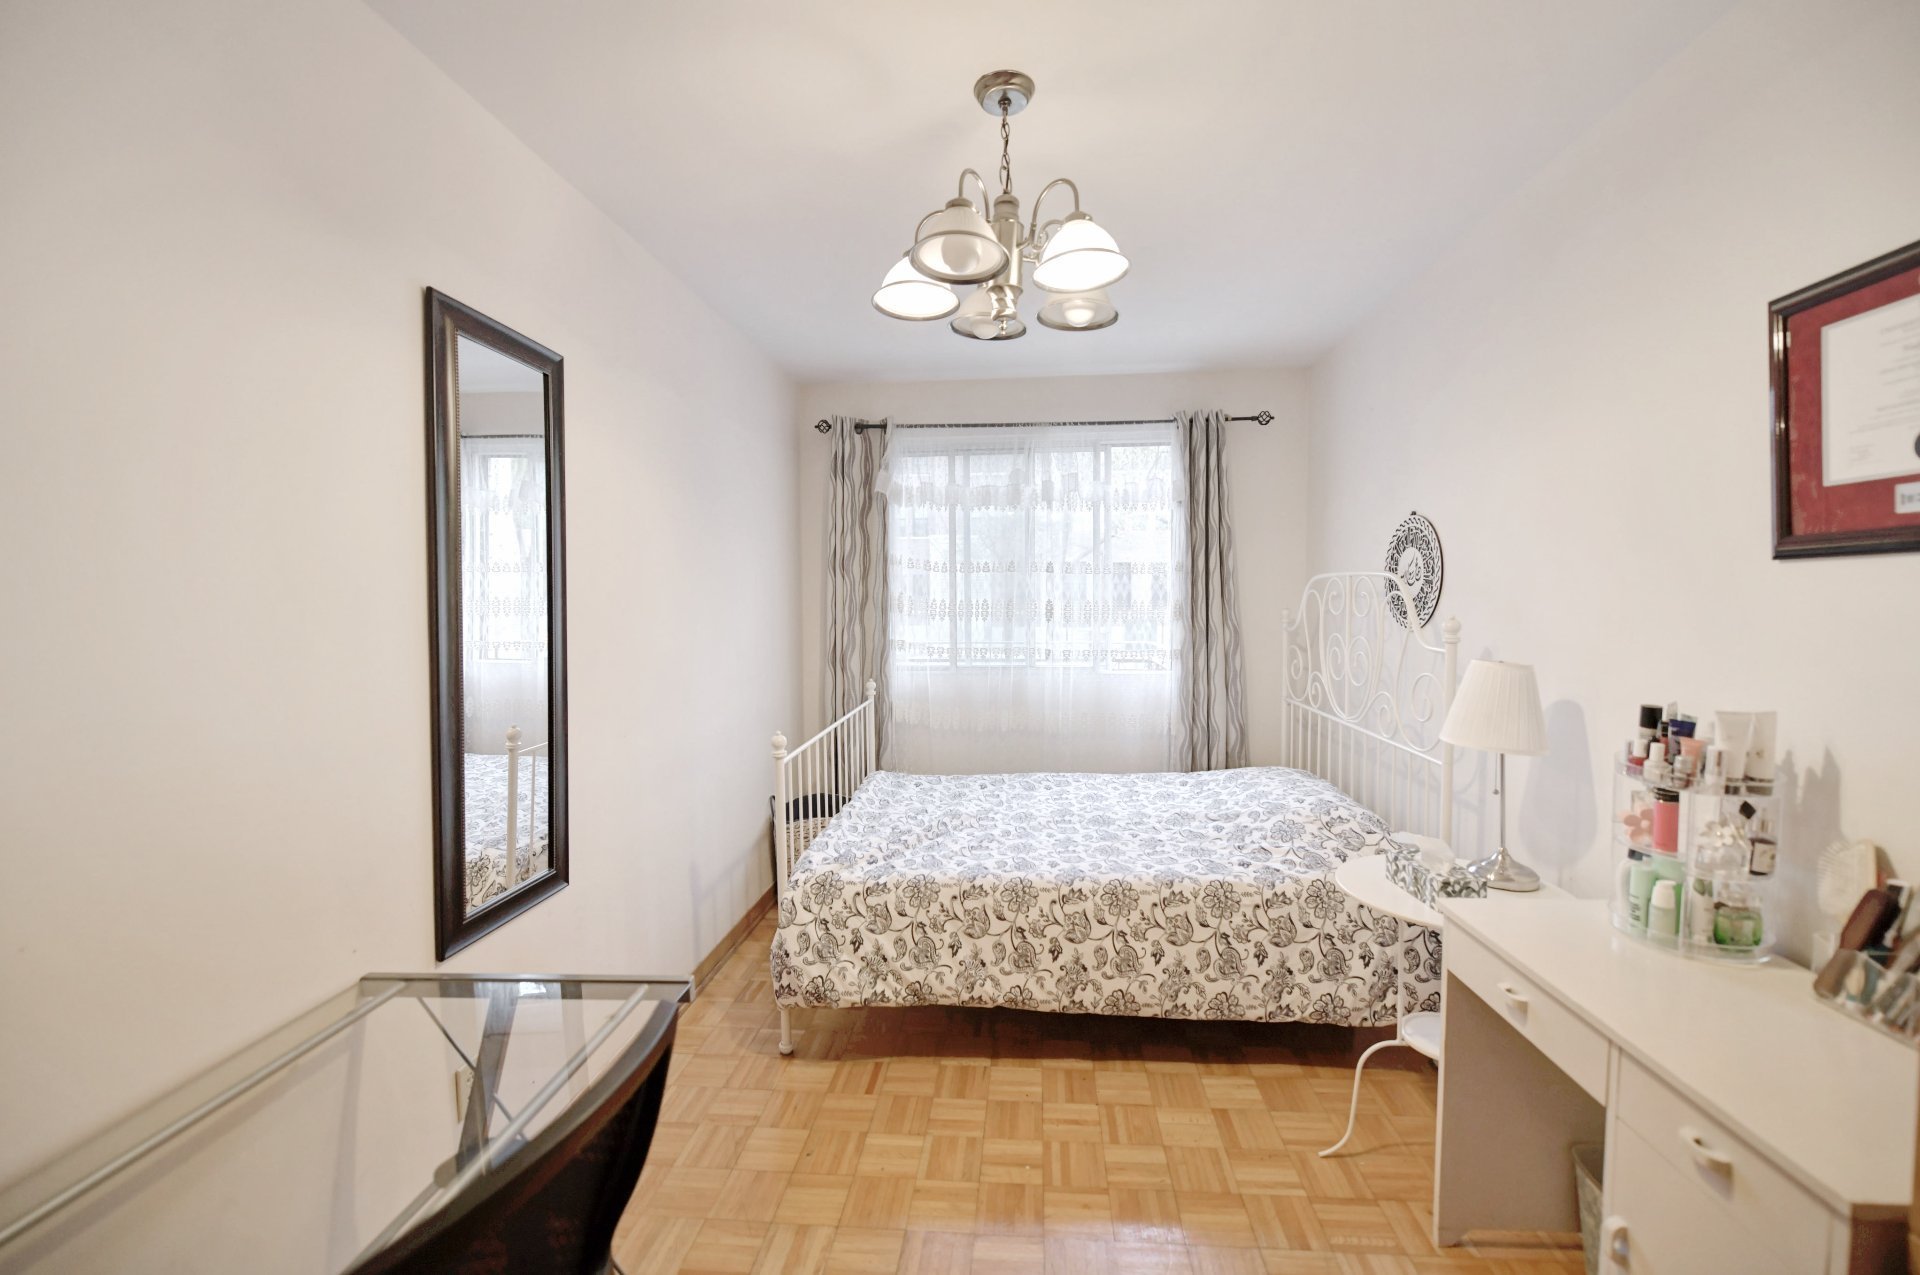
Corridor
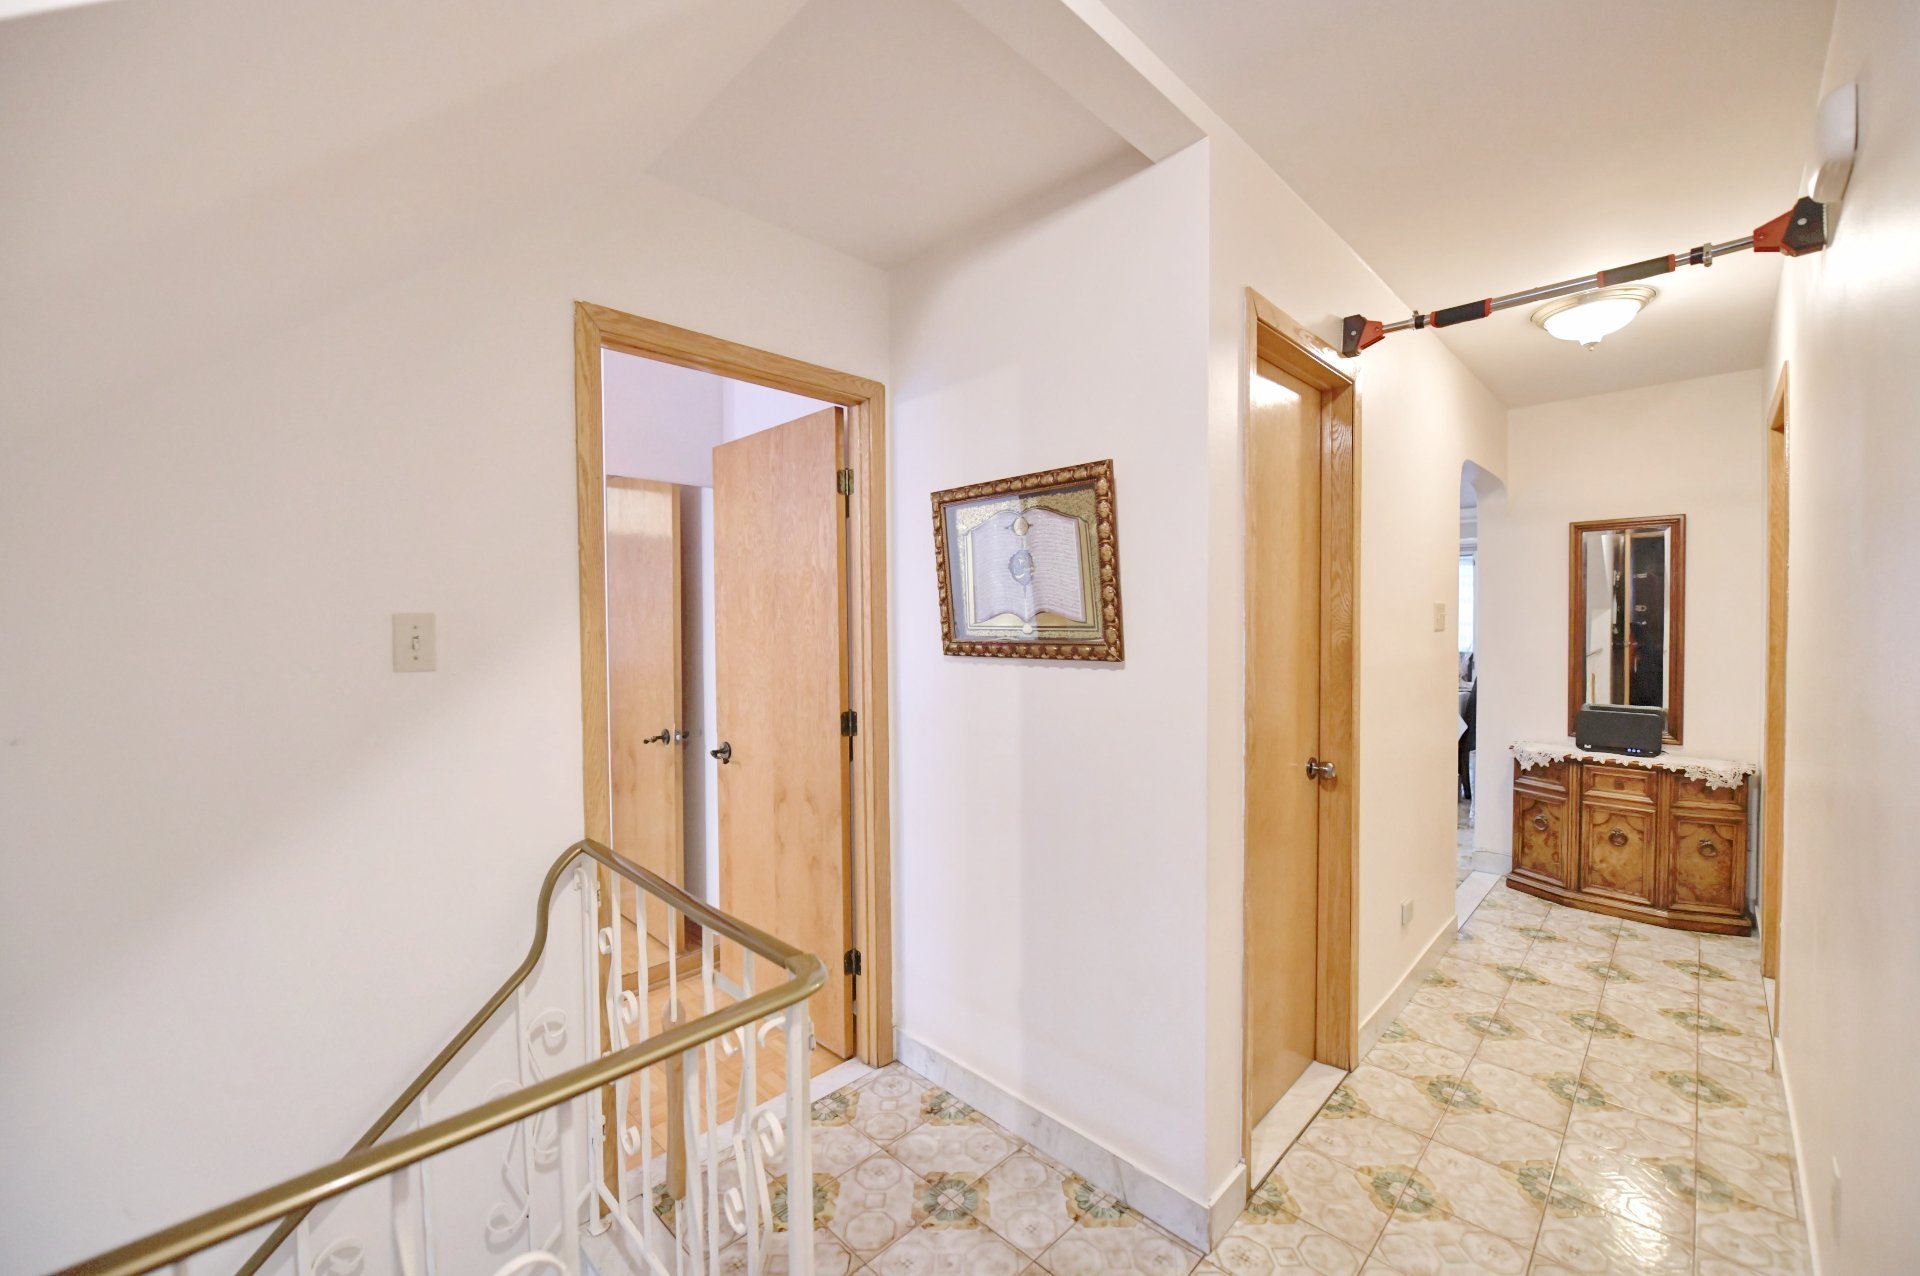
Family room
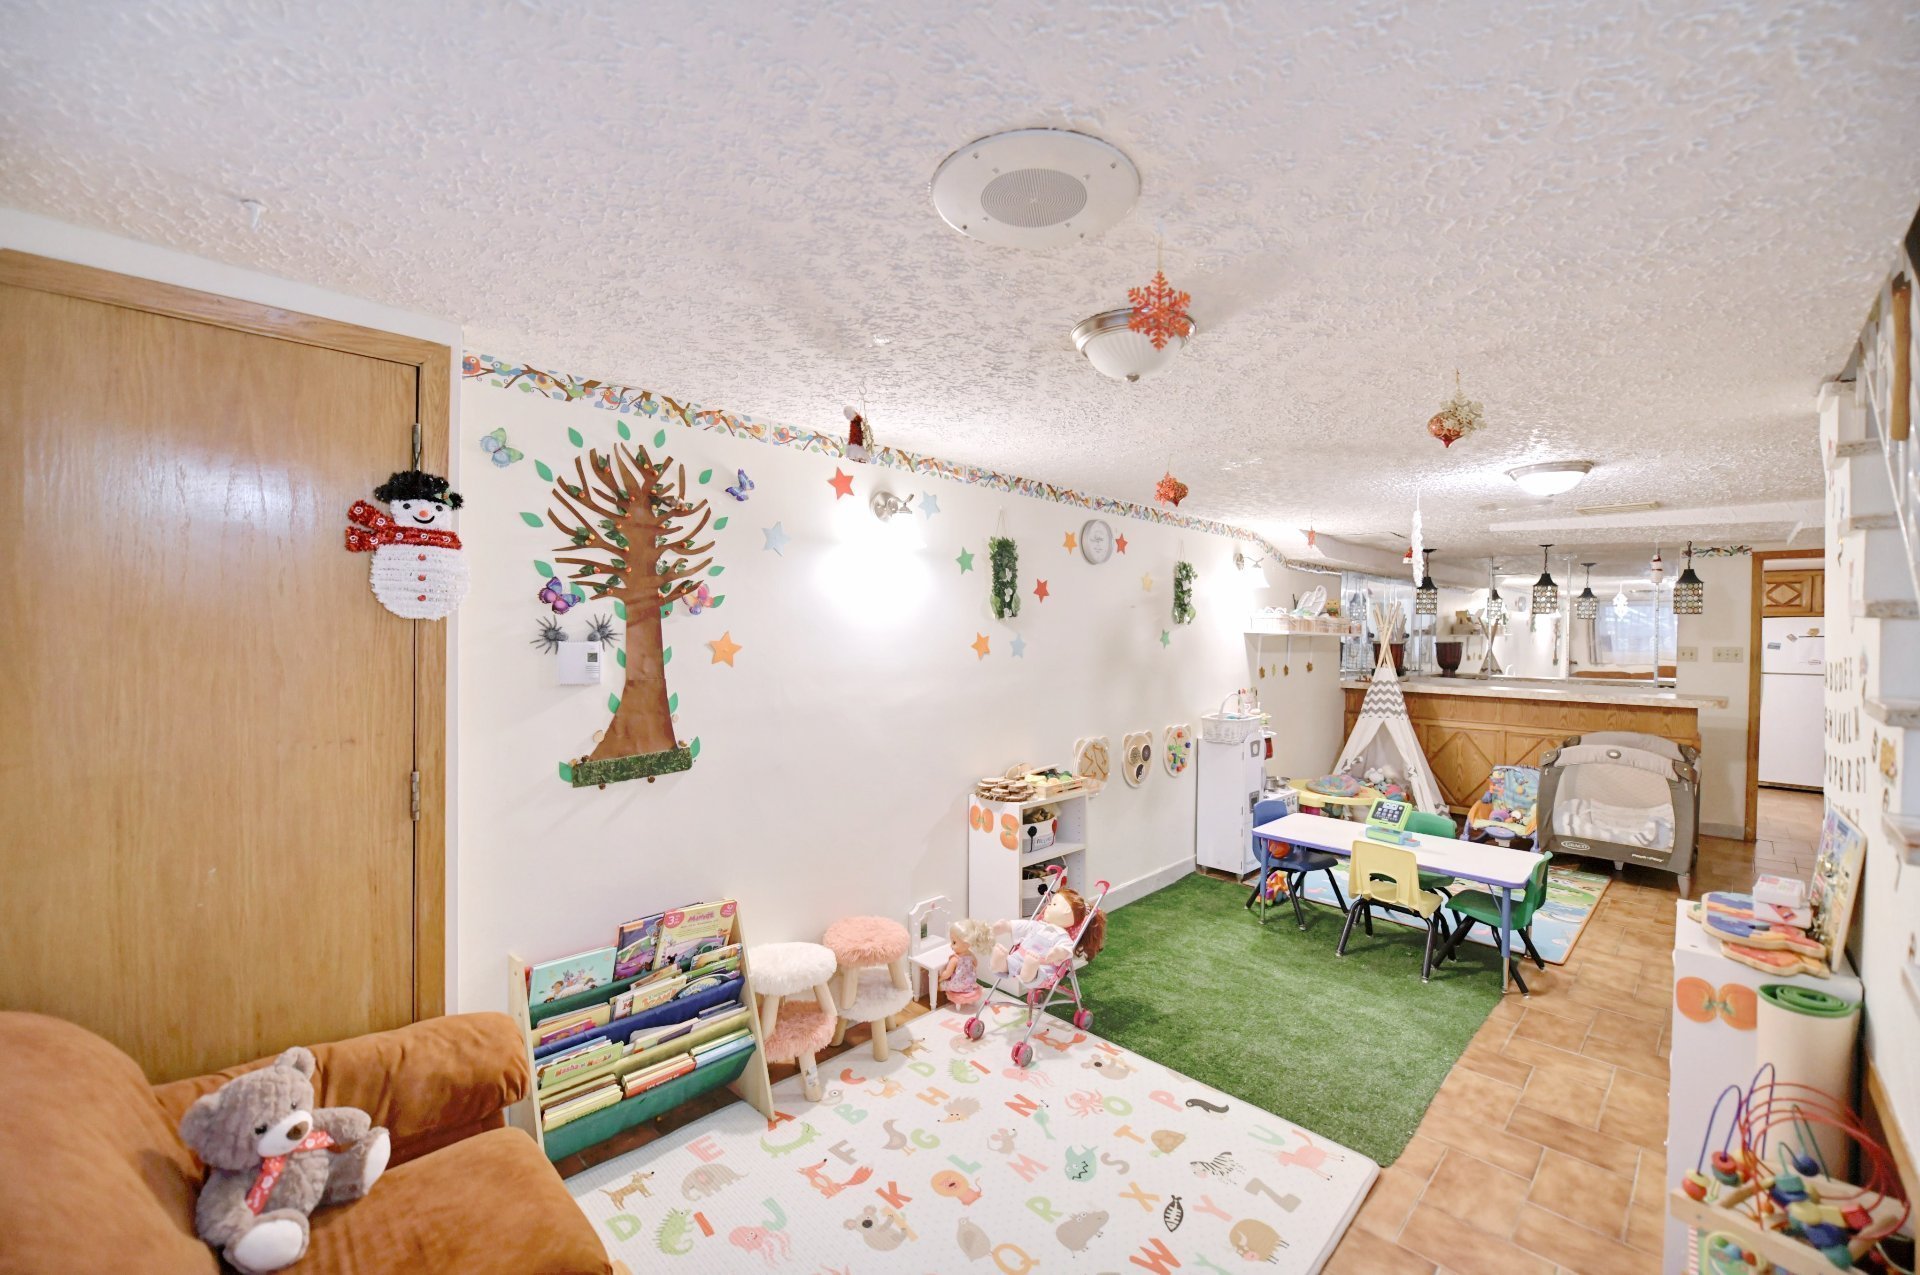
Family room
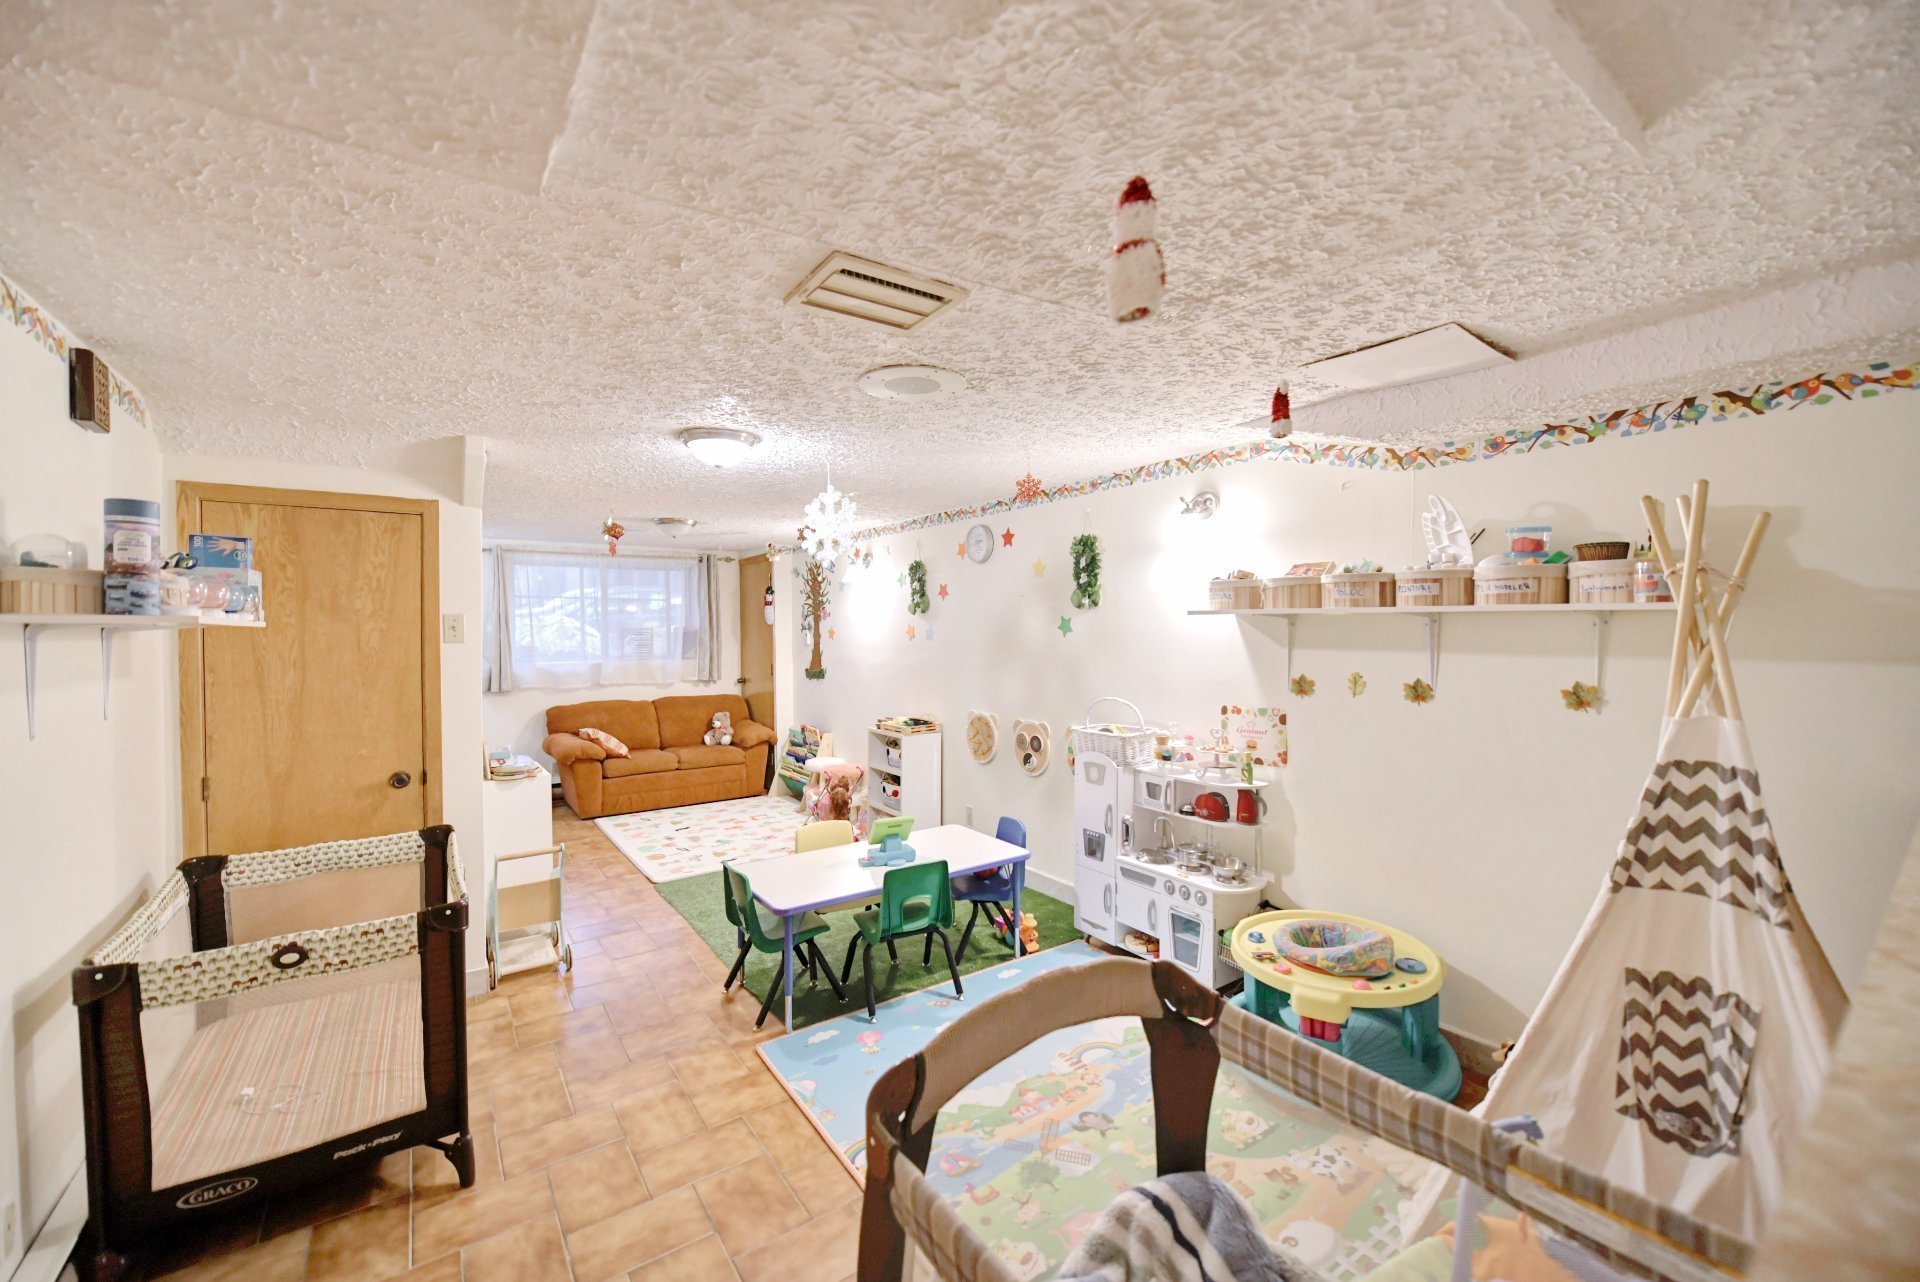
Kitchen
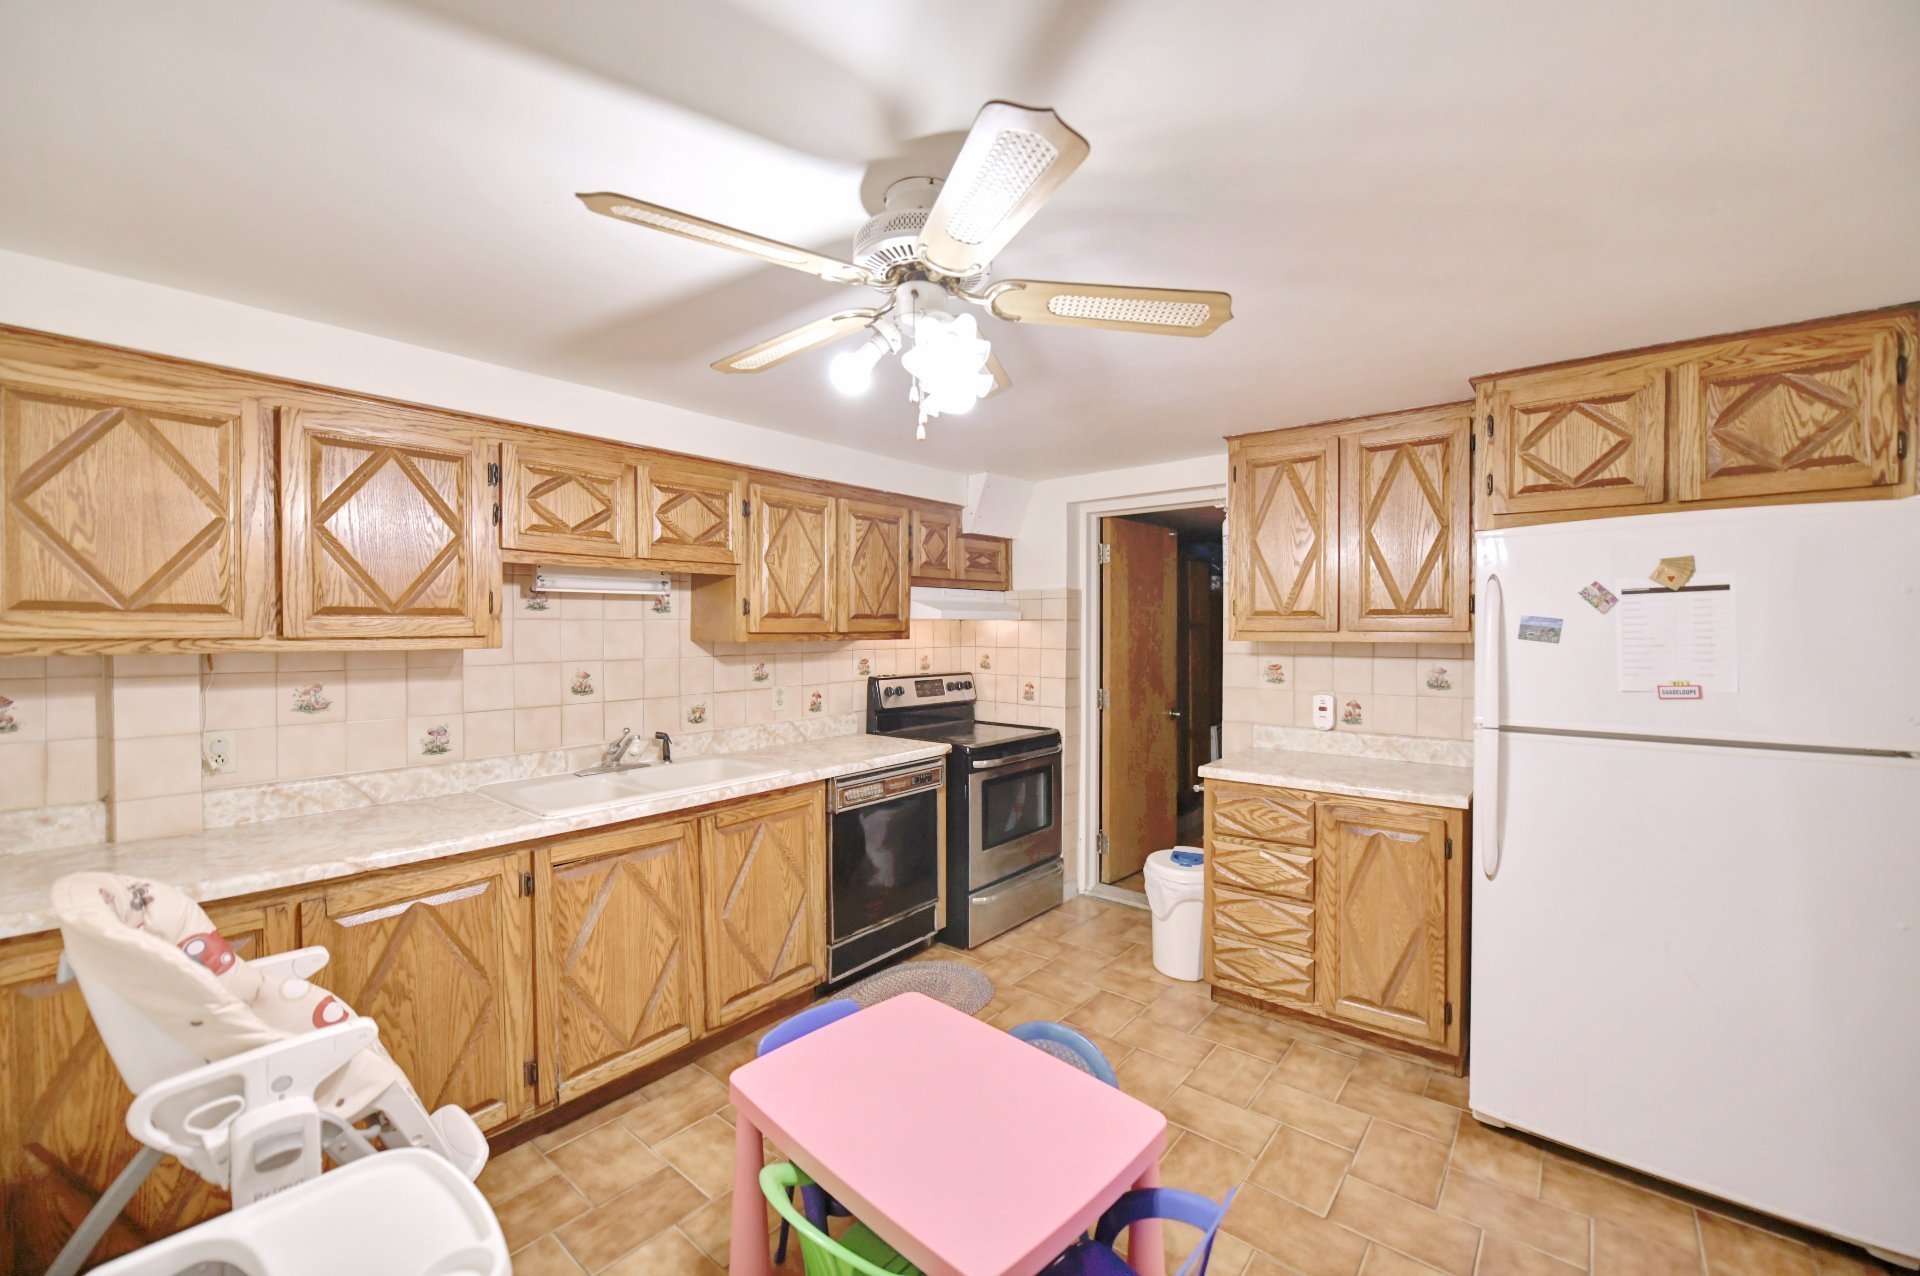
Kitchen
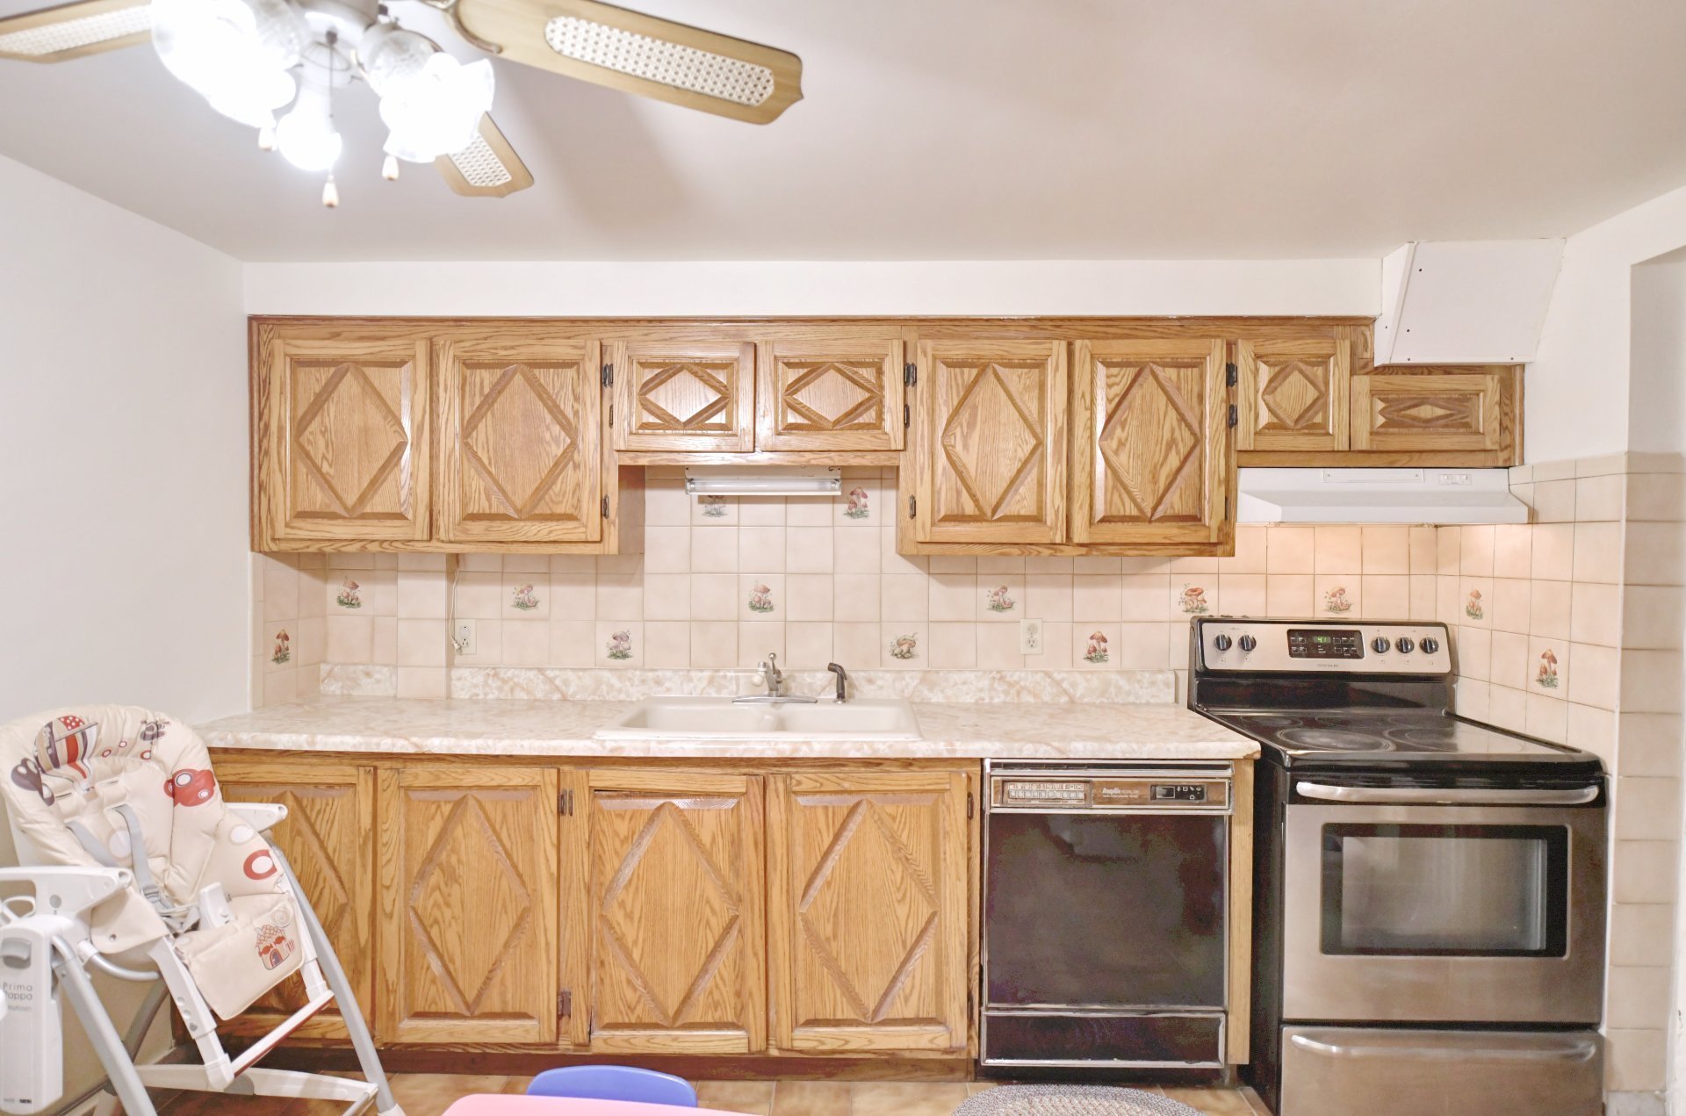
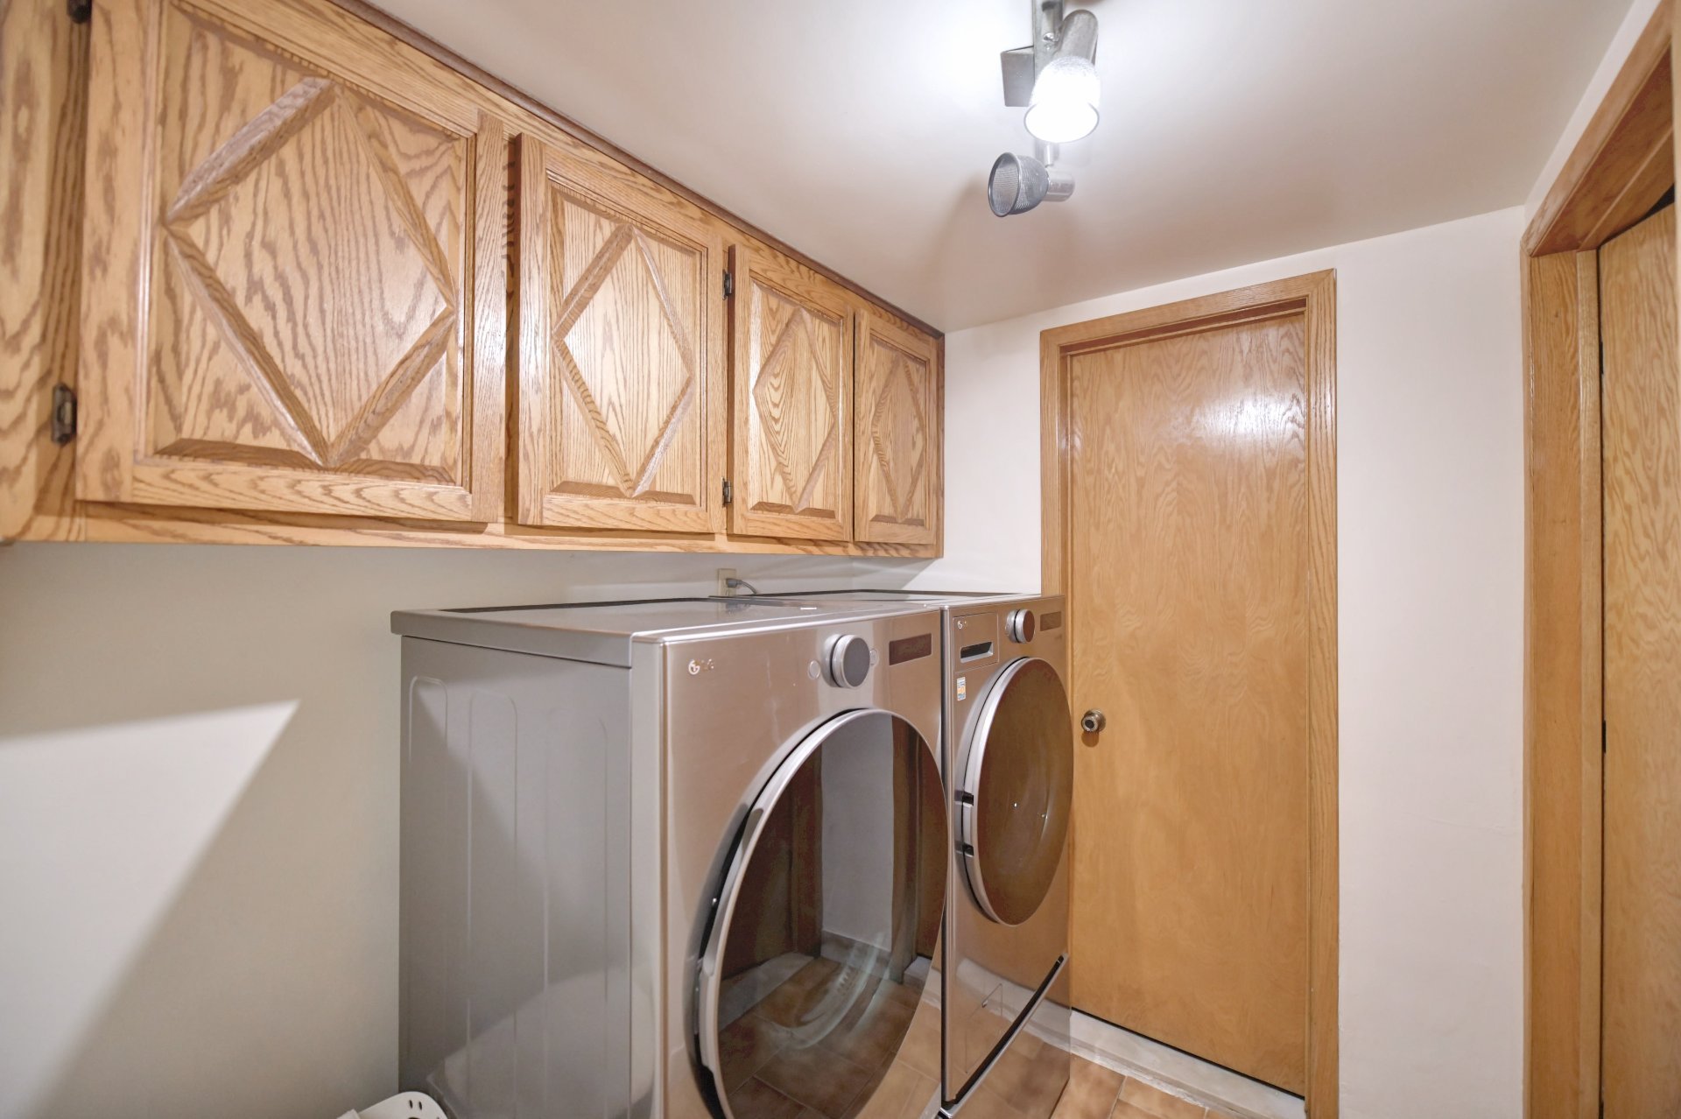
Laundry room
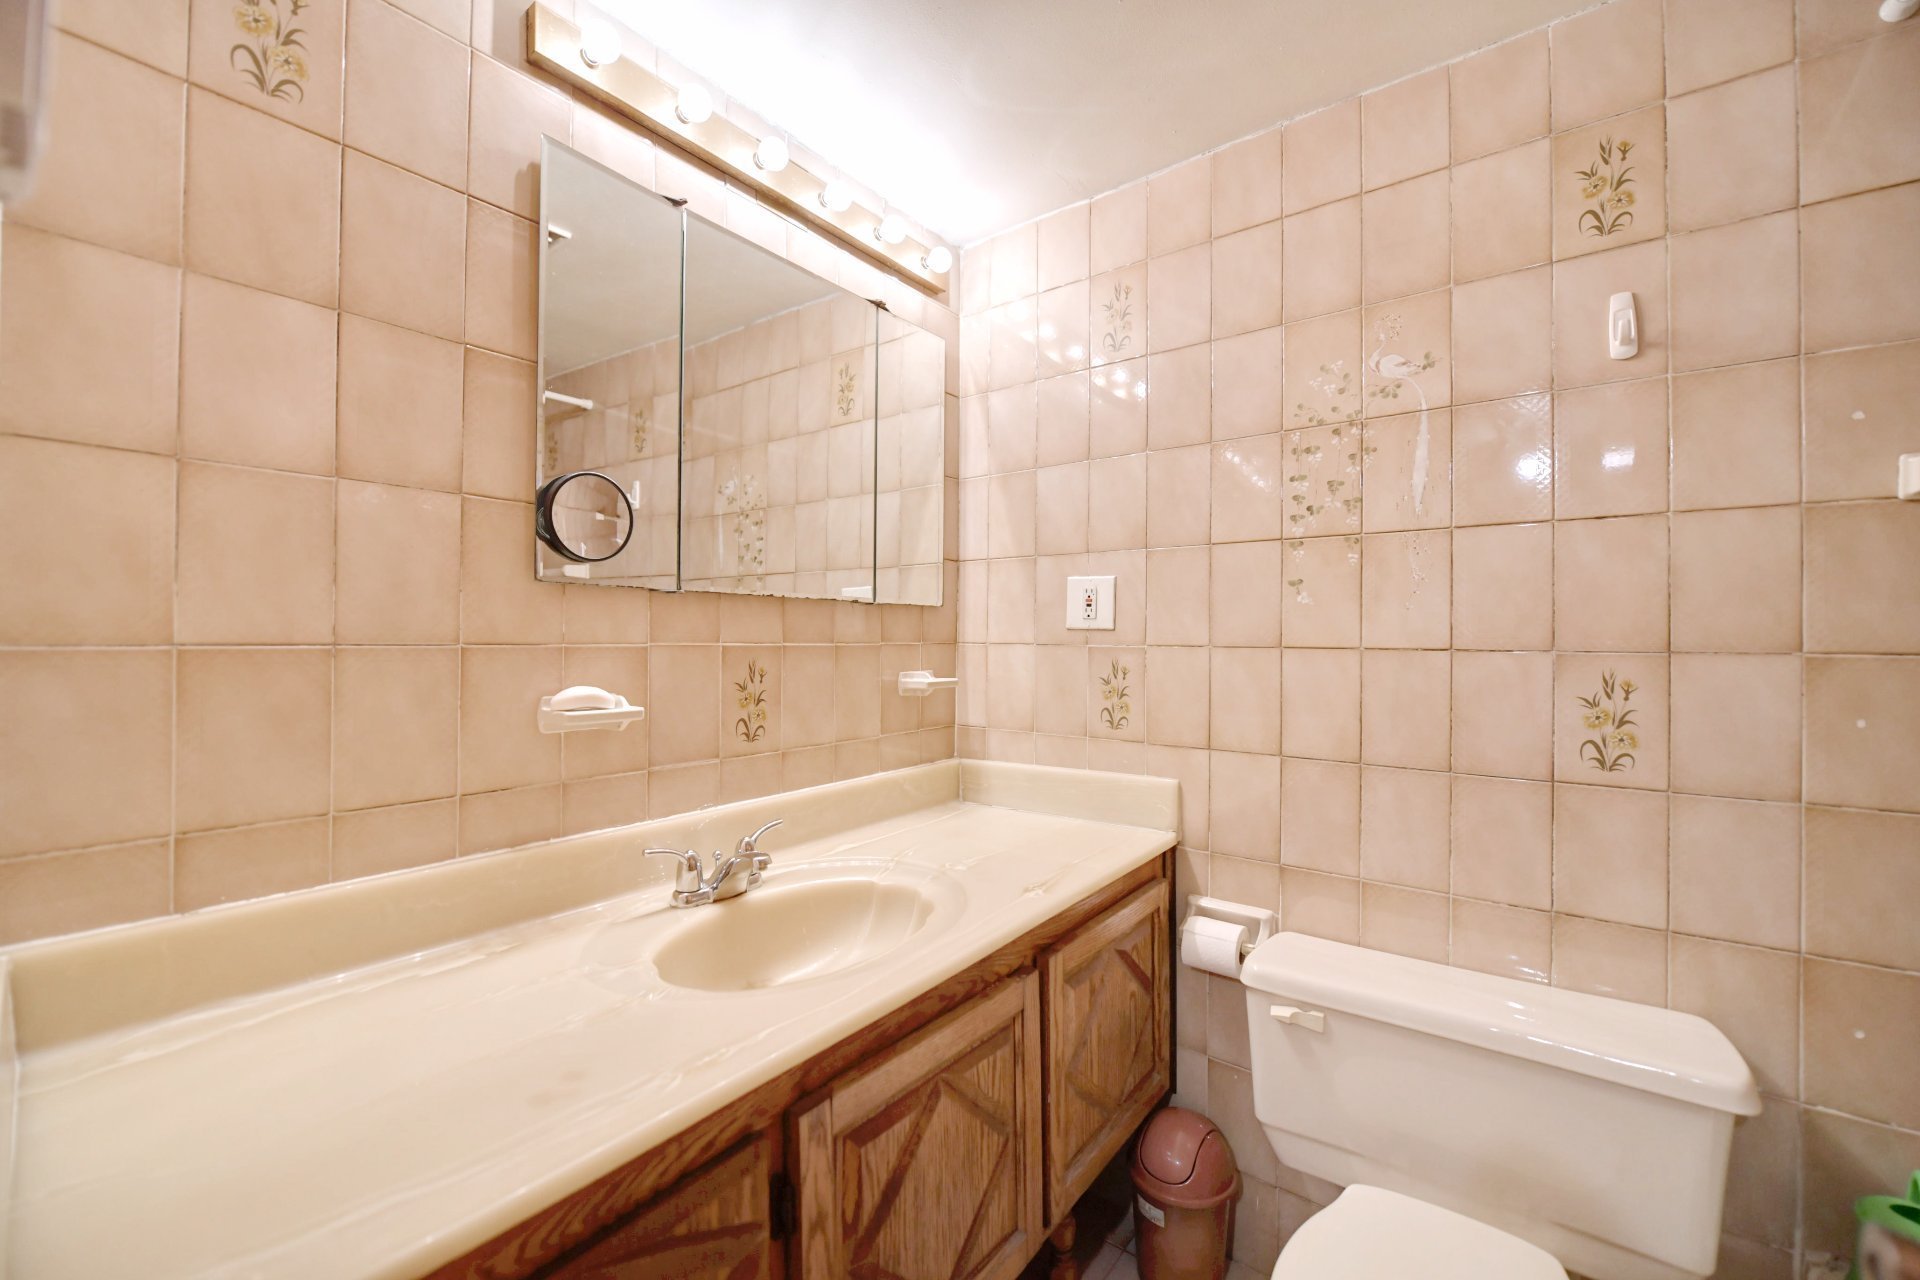
Bathroom
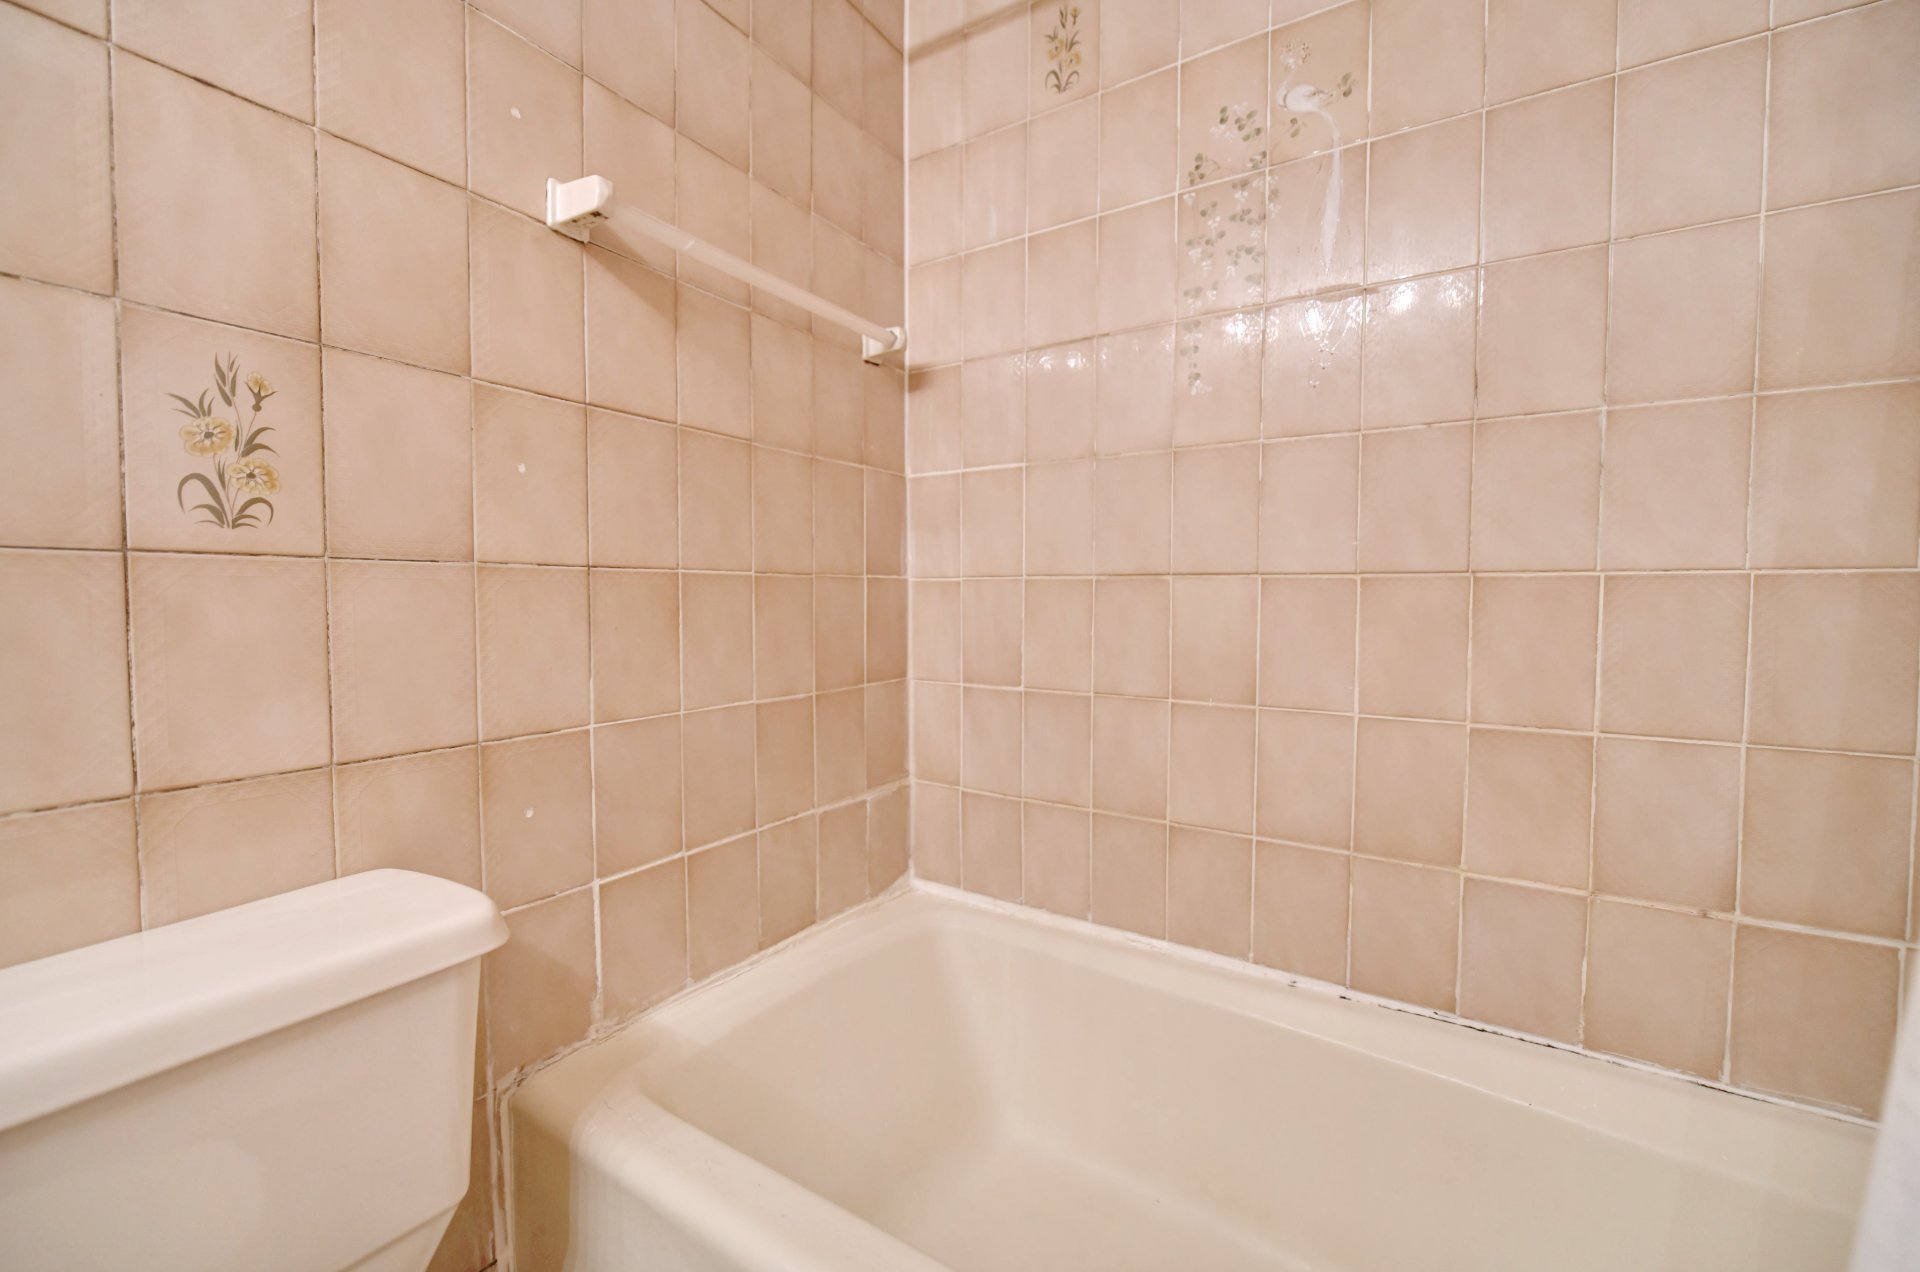
Bathroom
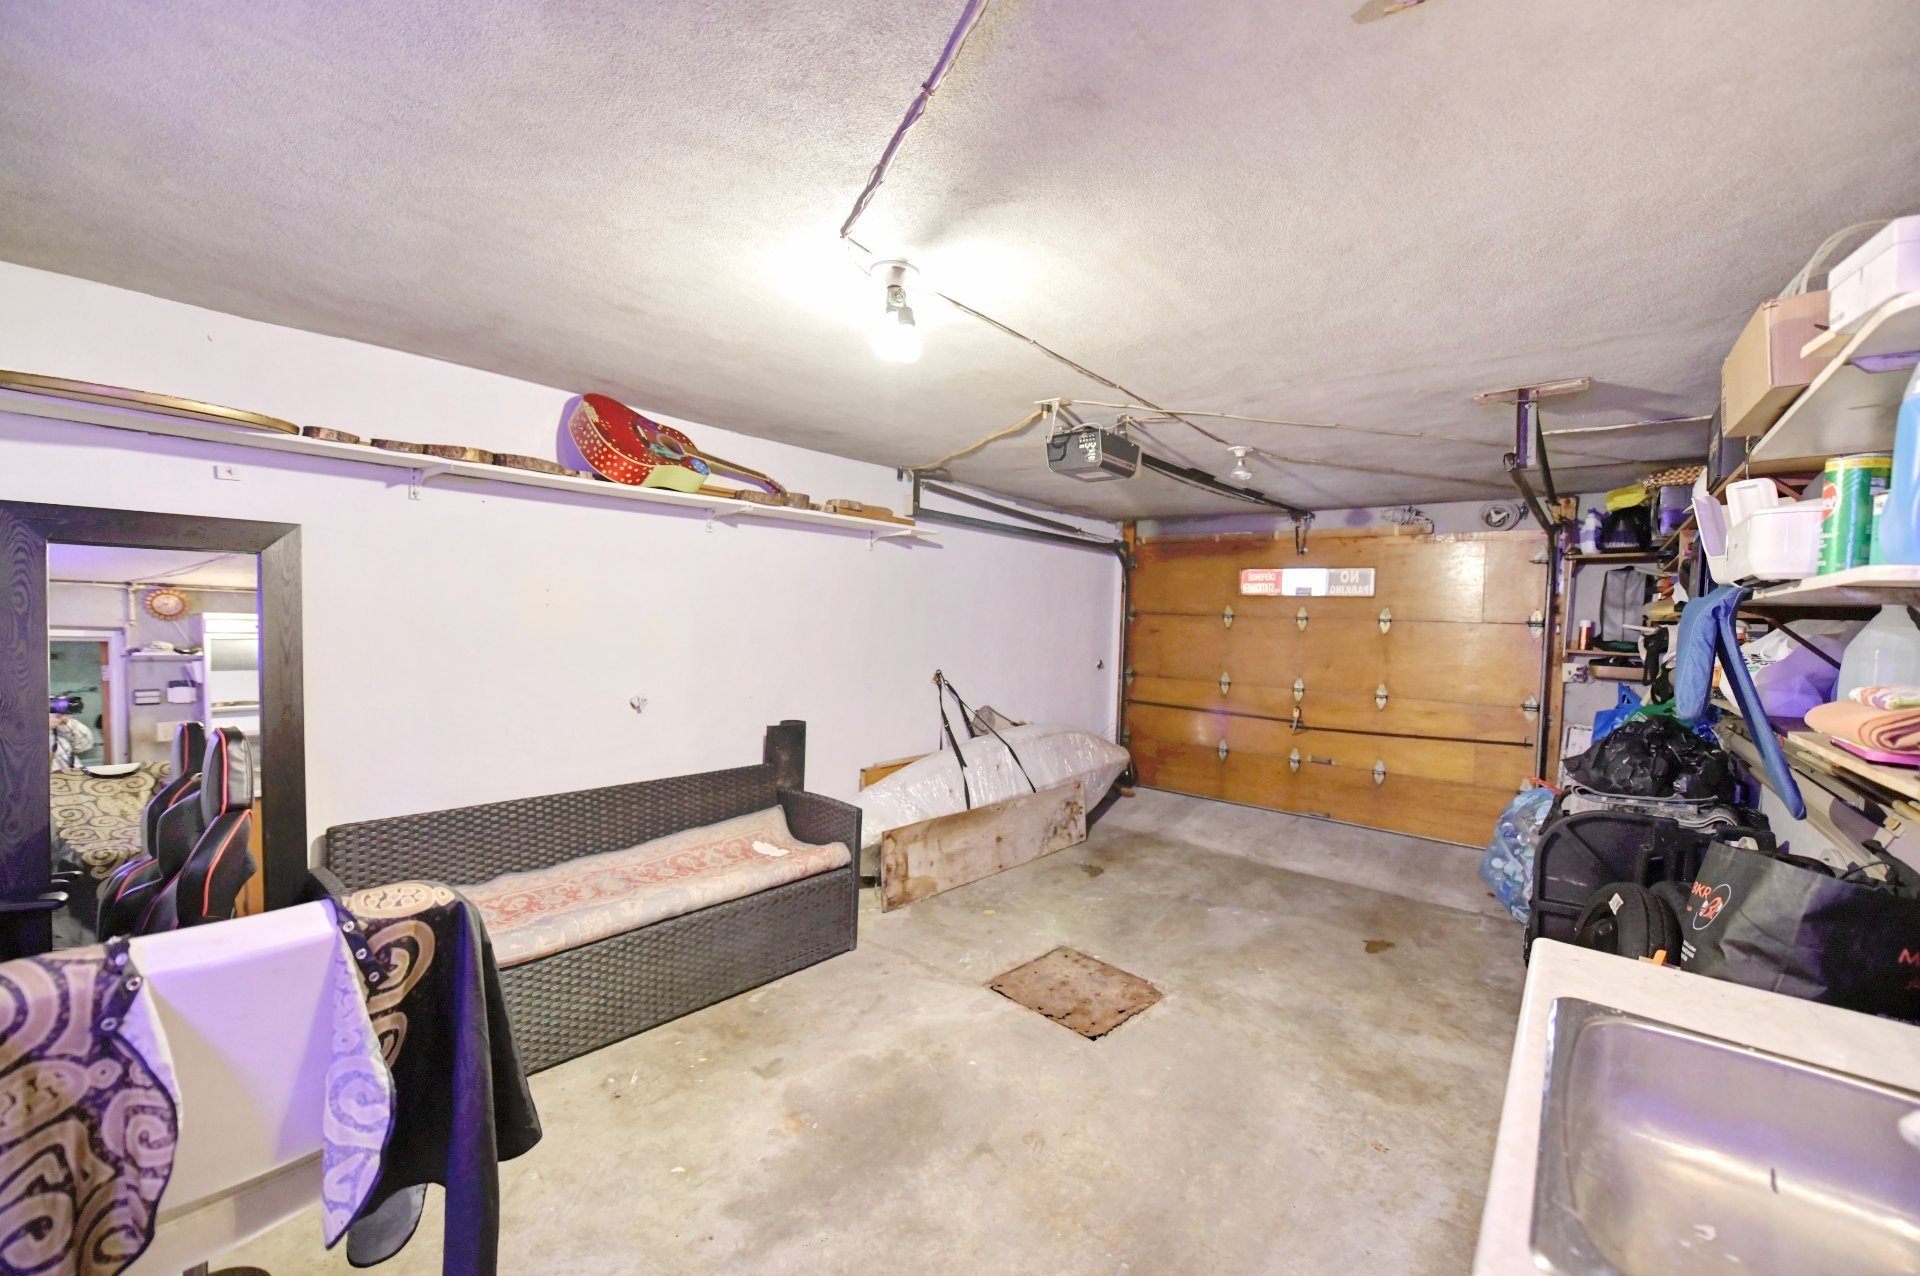
Garage
Exterior entrance
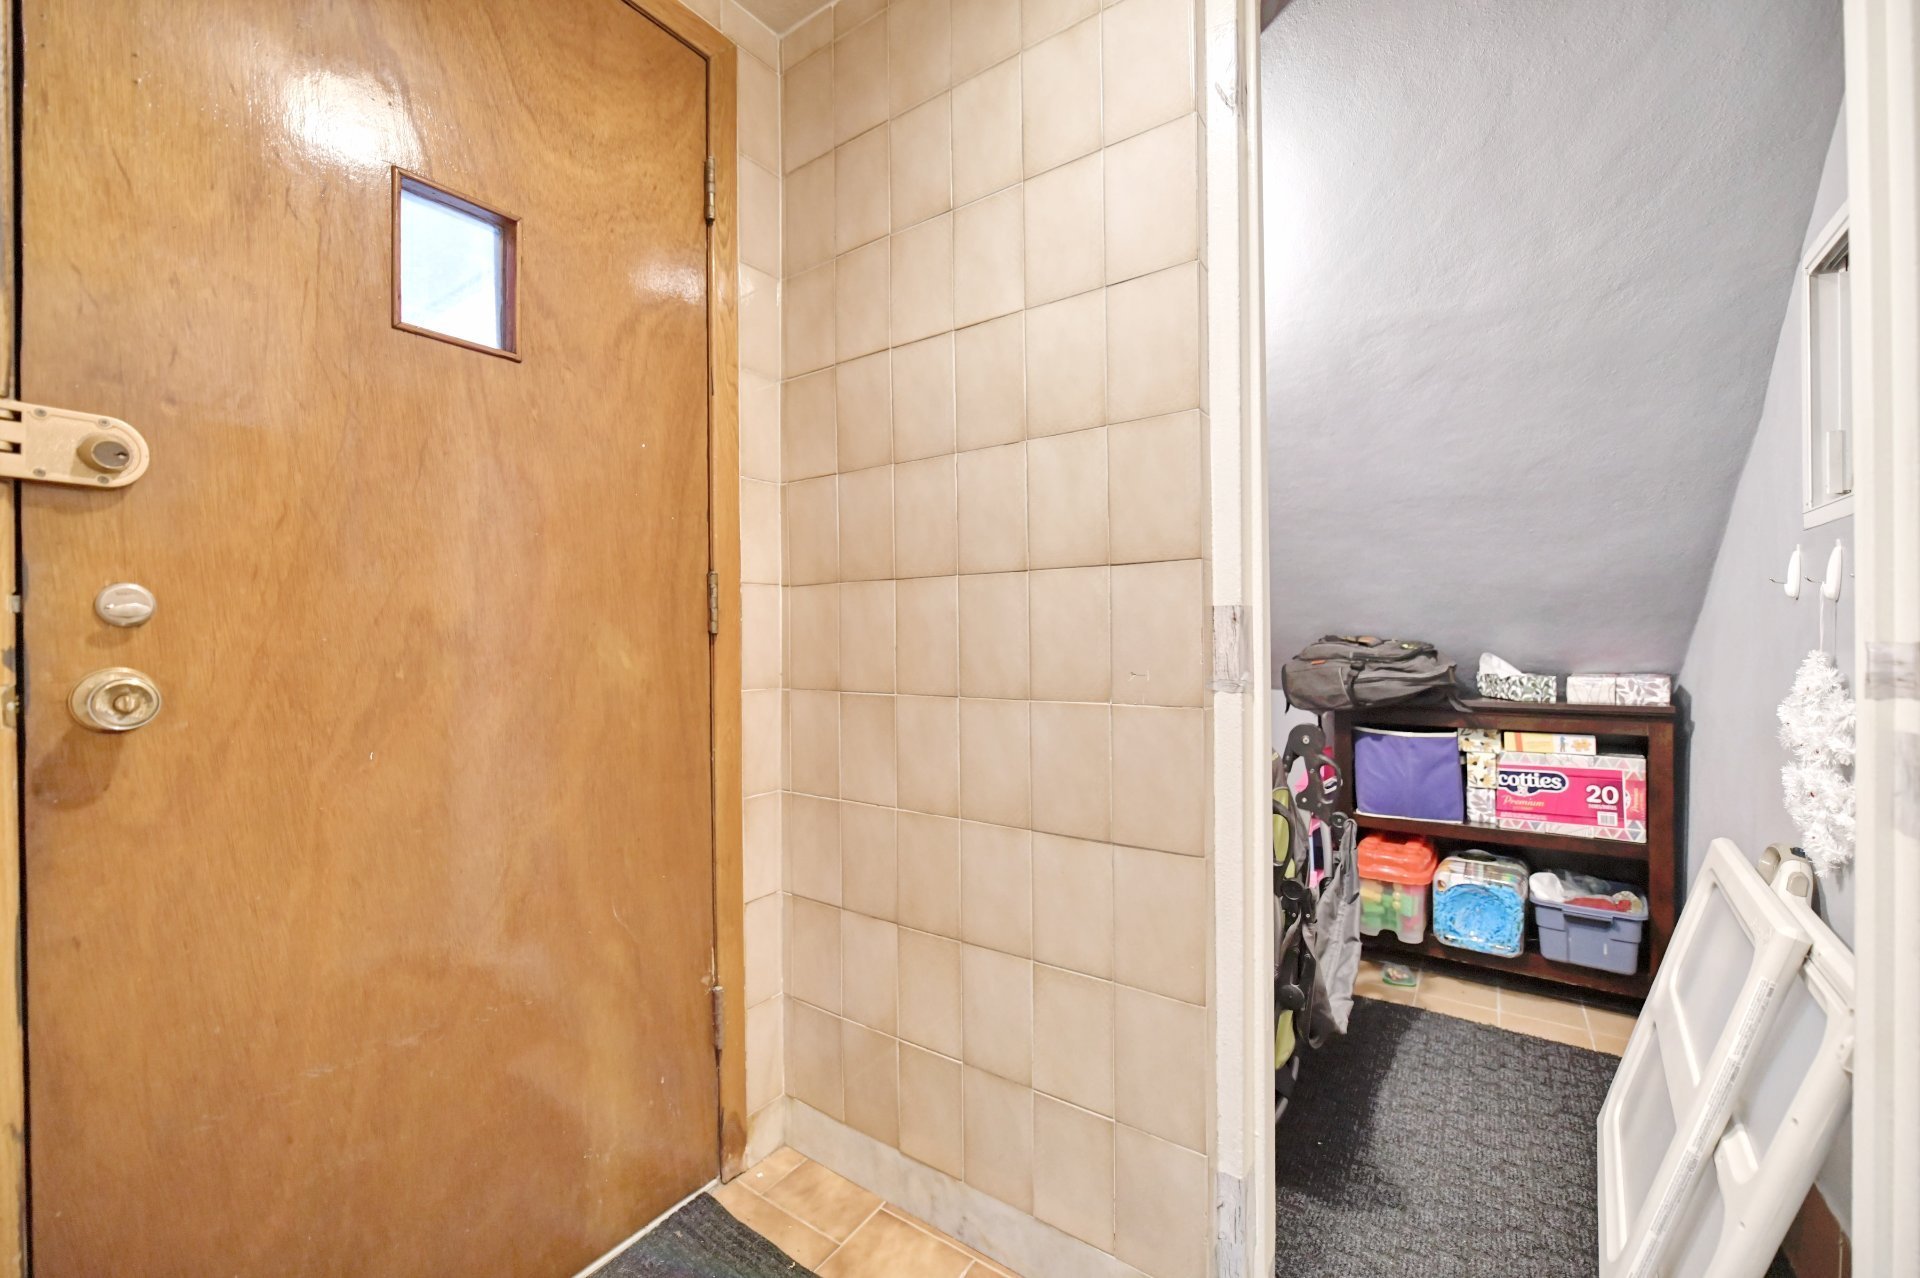
Living room
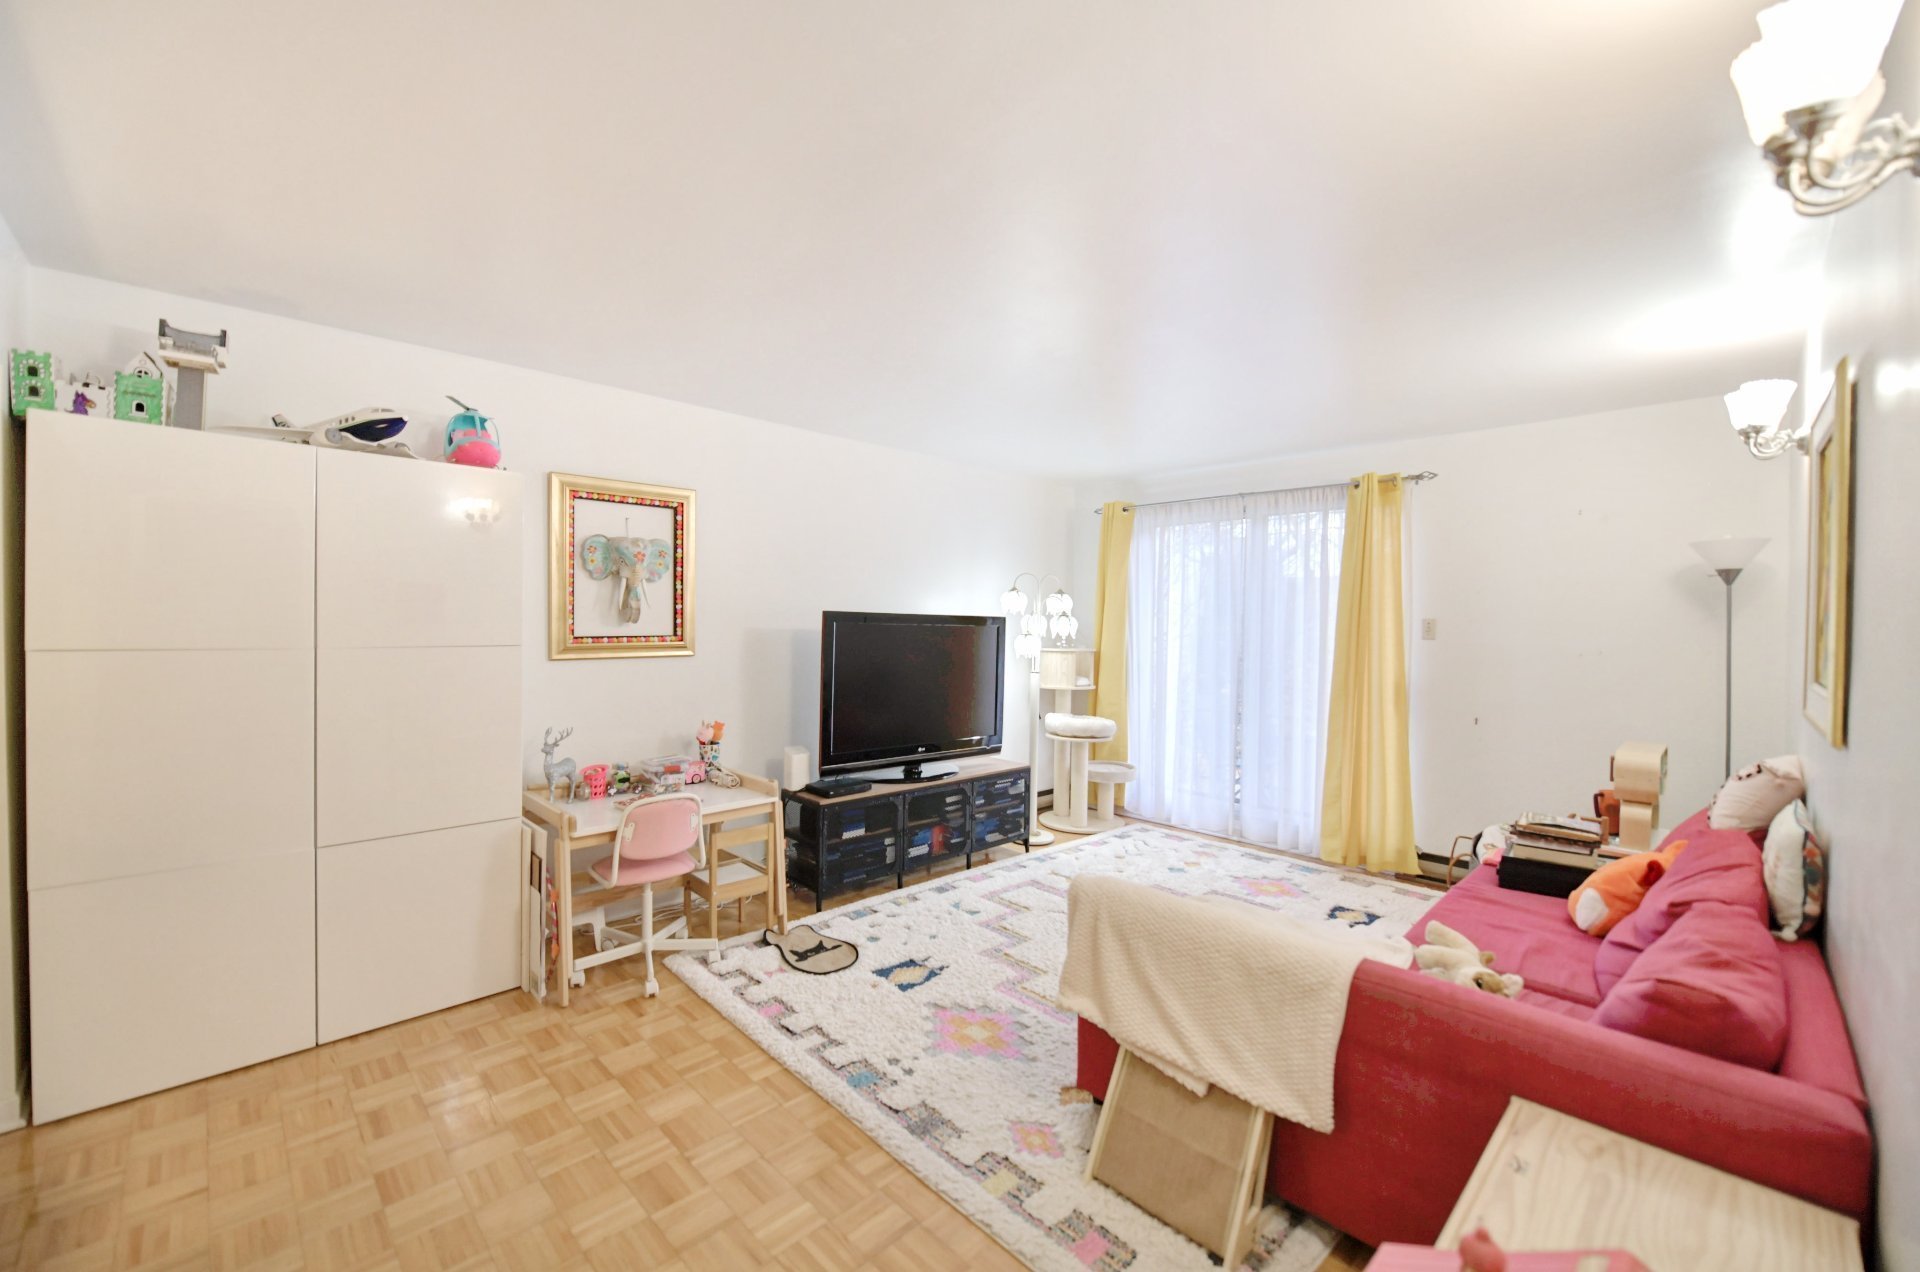
Living room
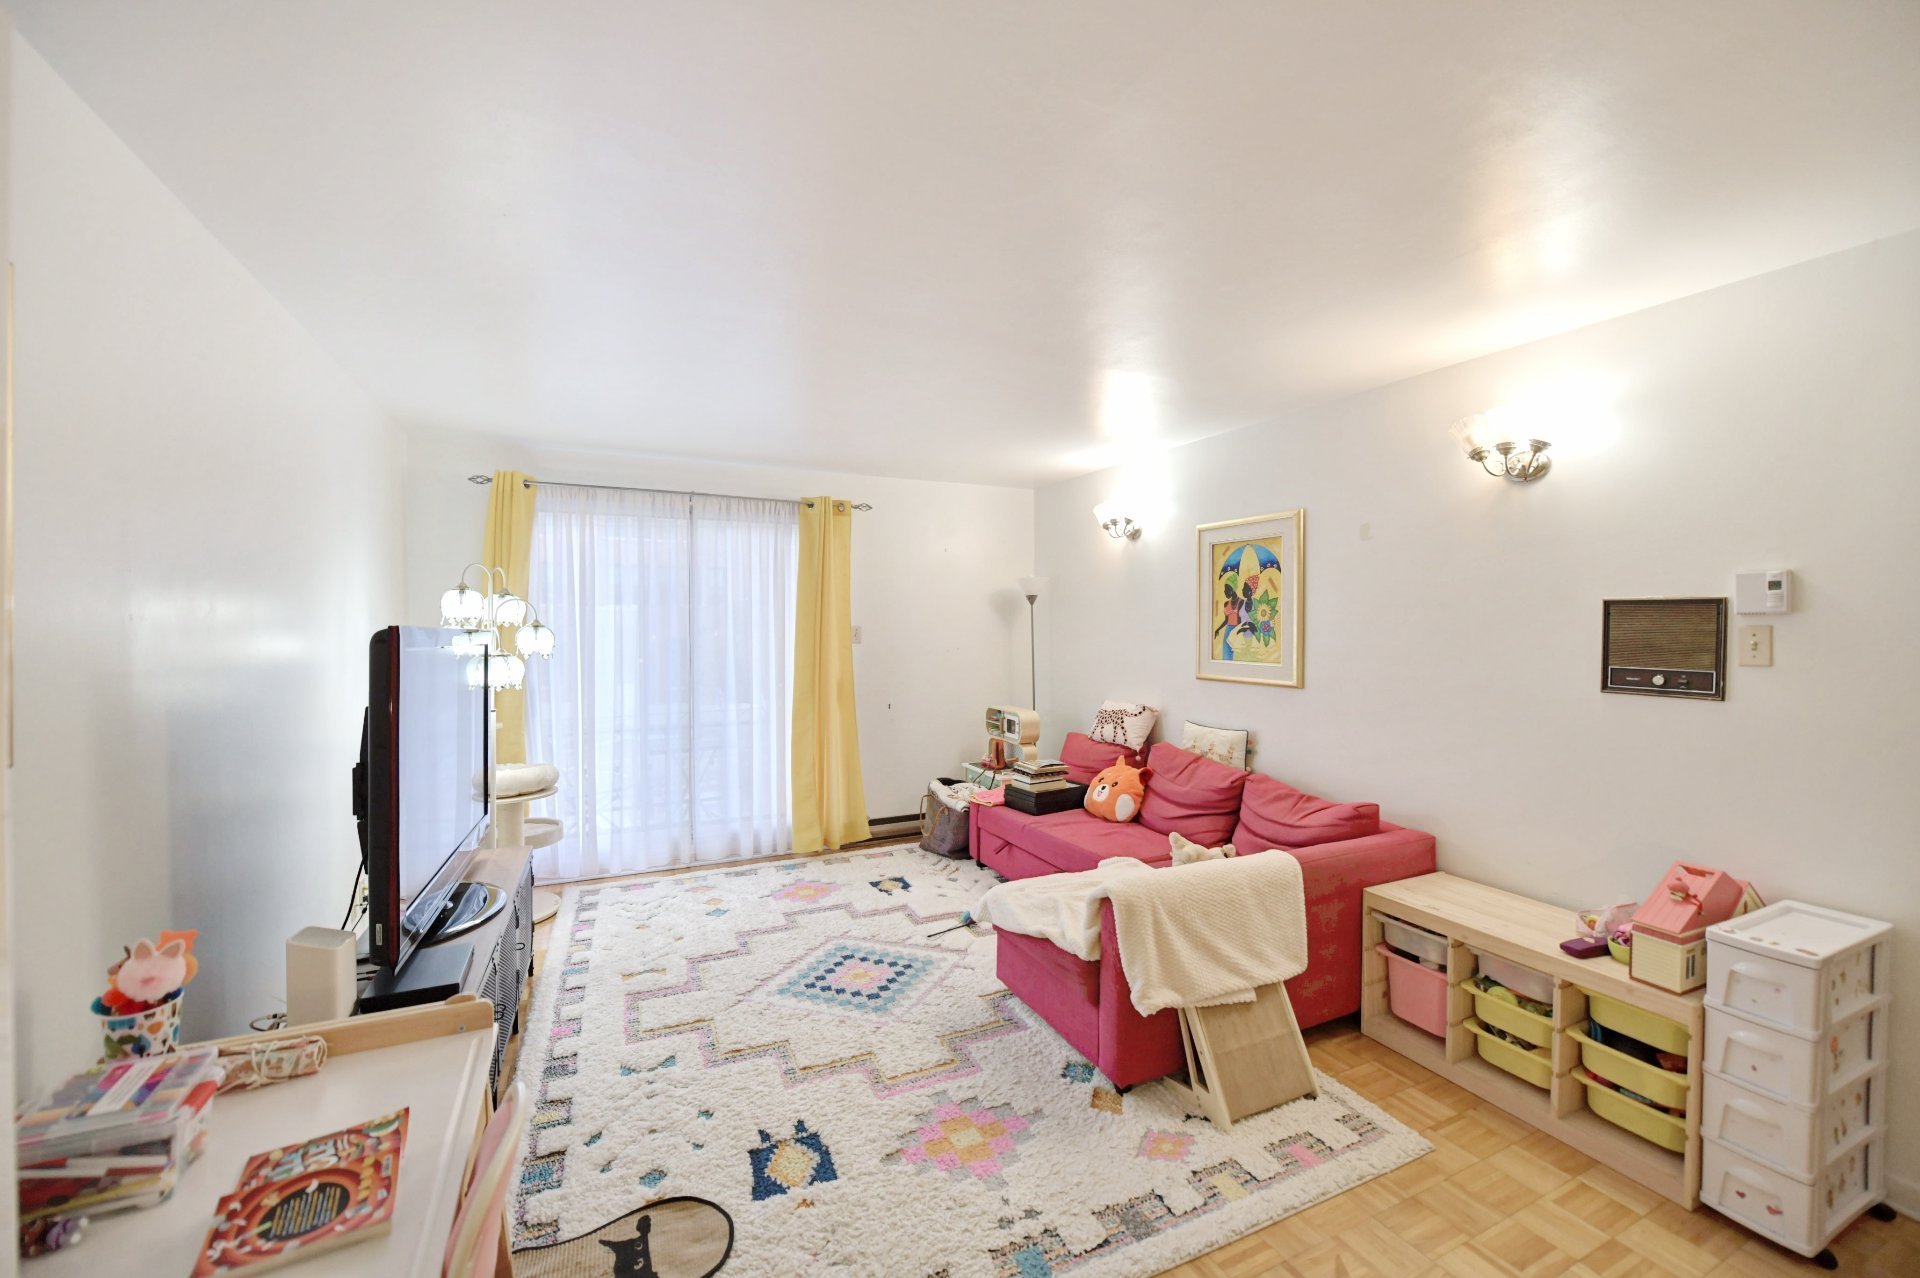
Living room
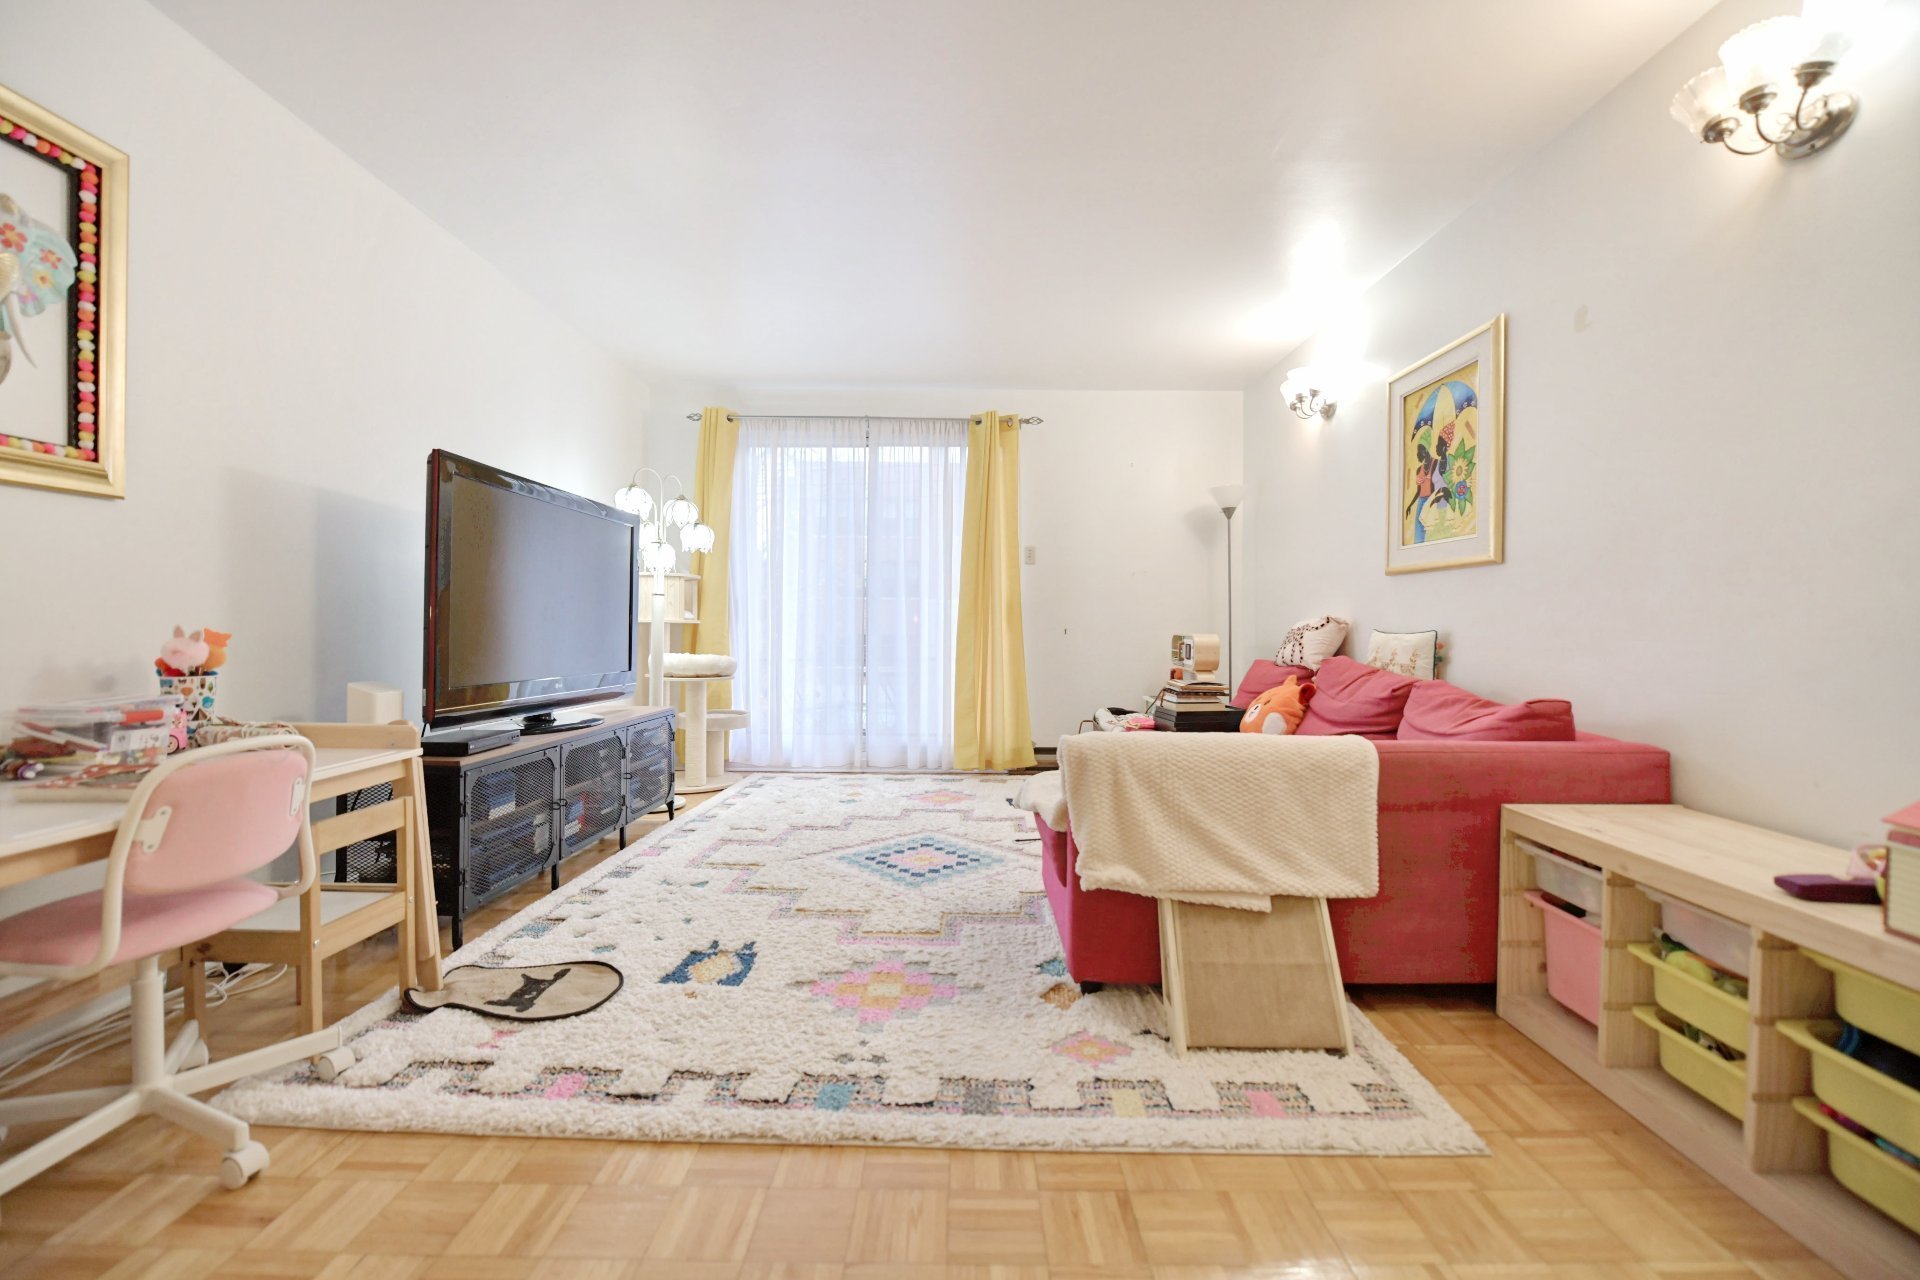
Bedroom
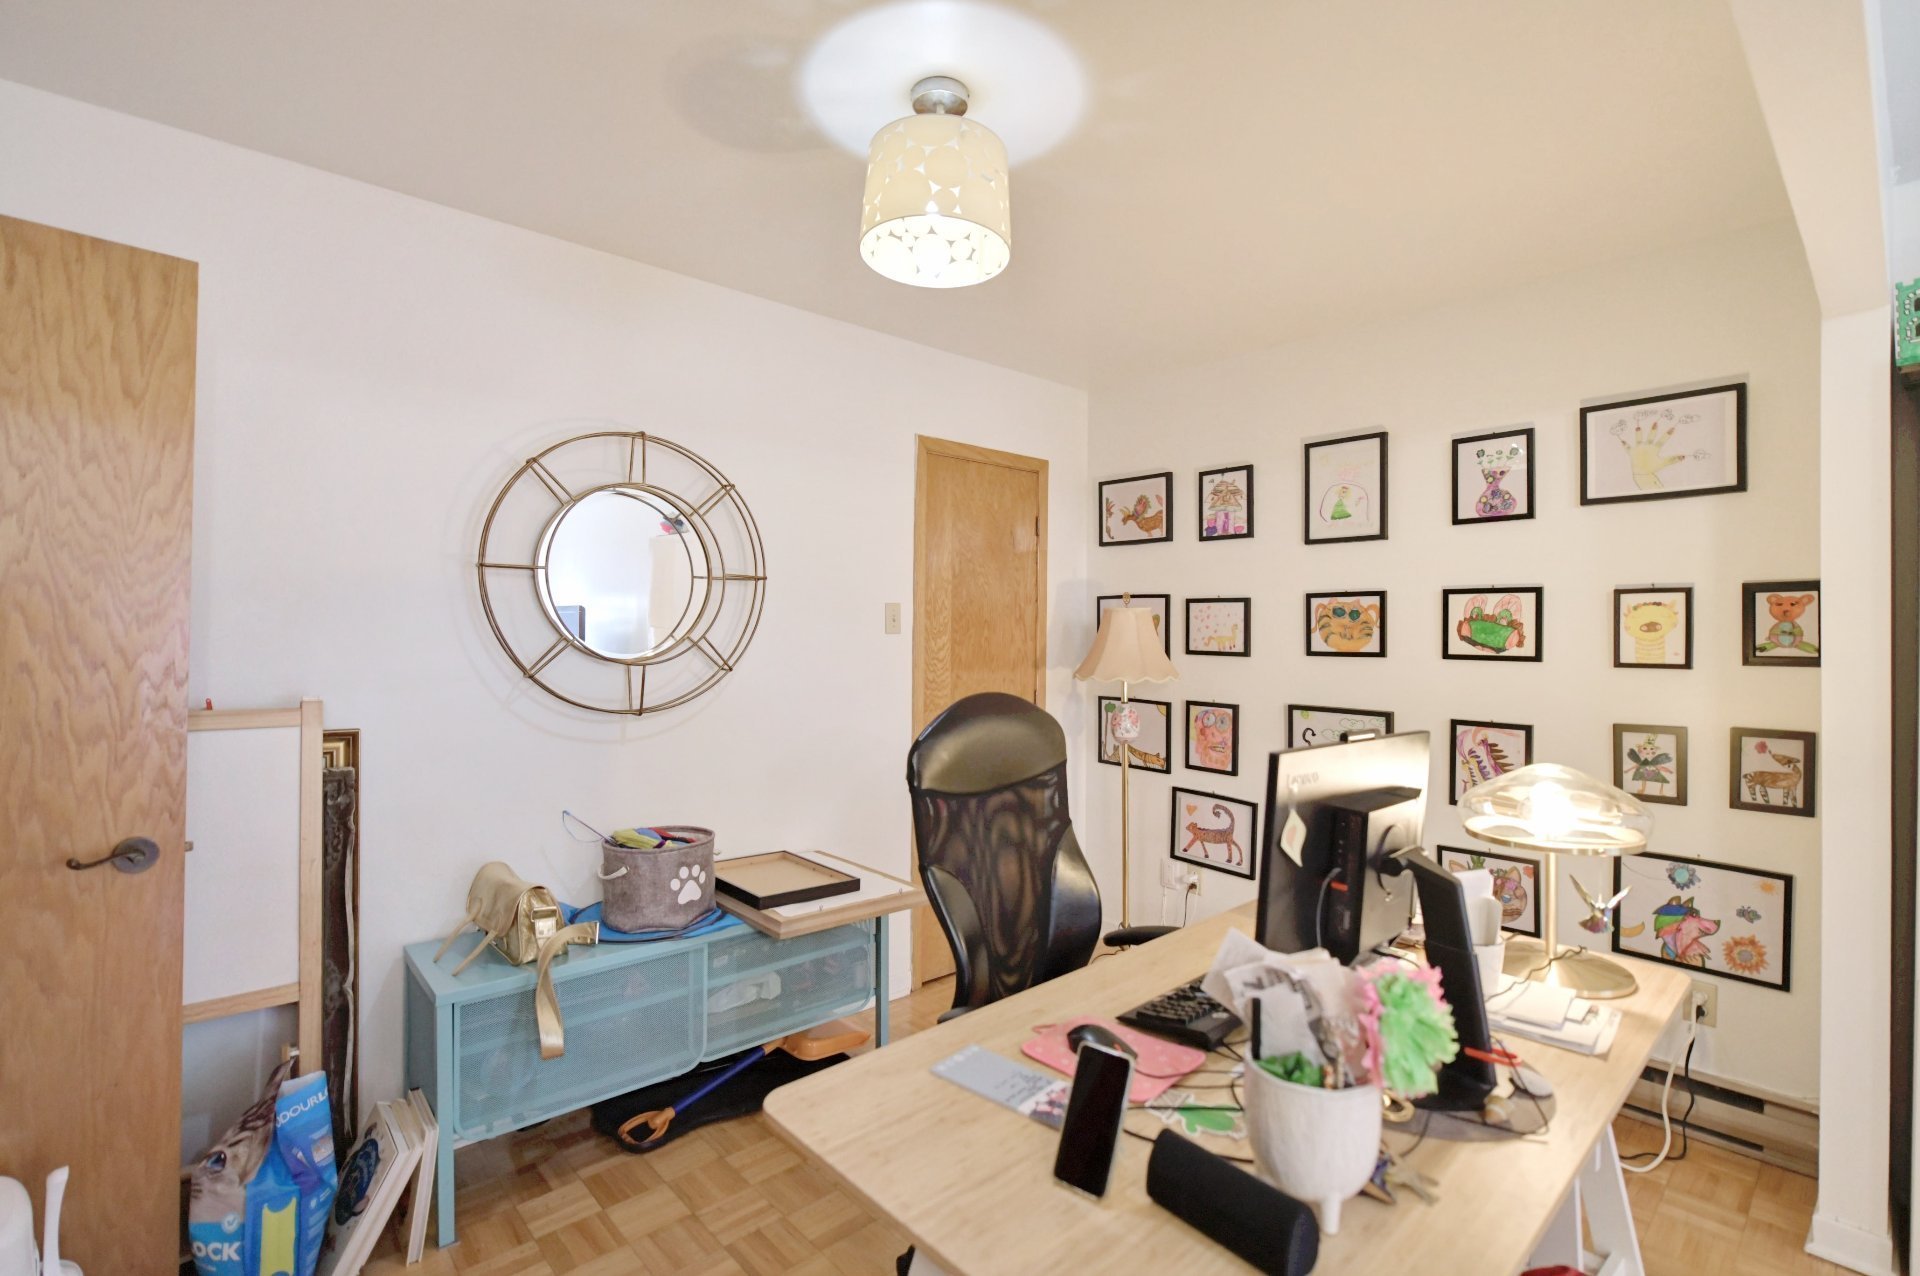
Bedroom
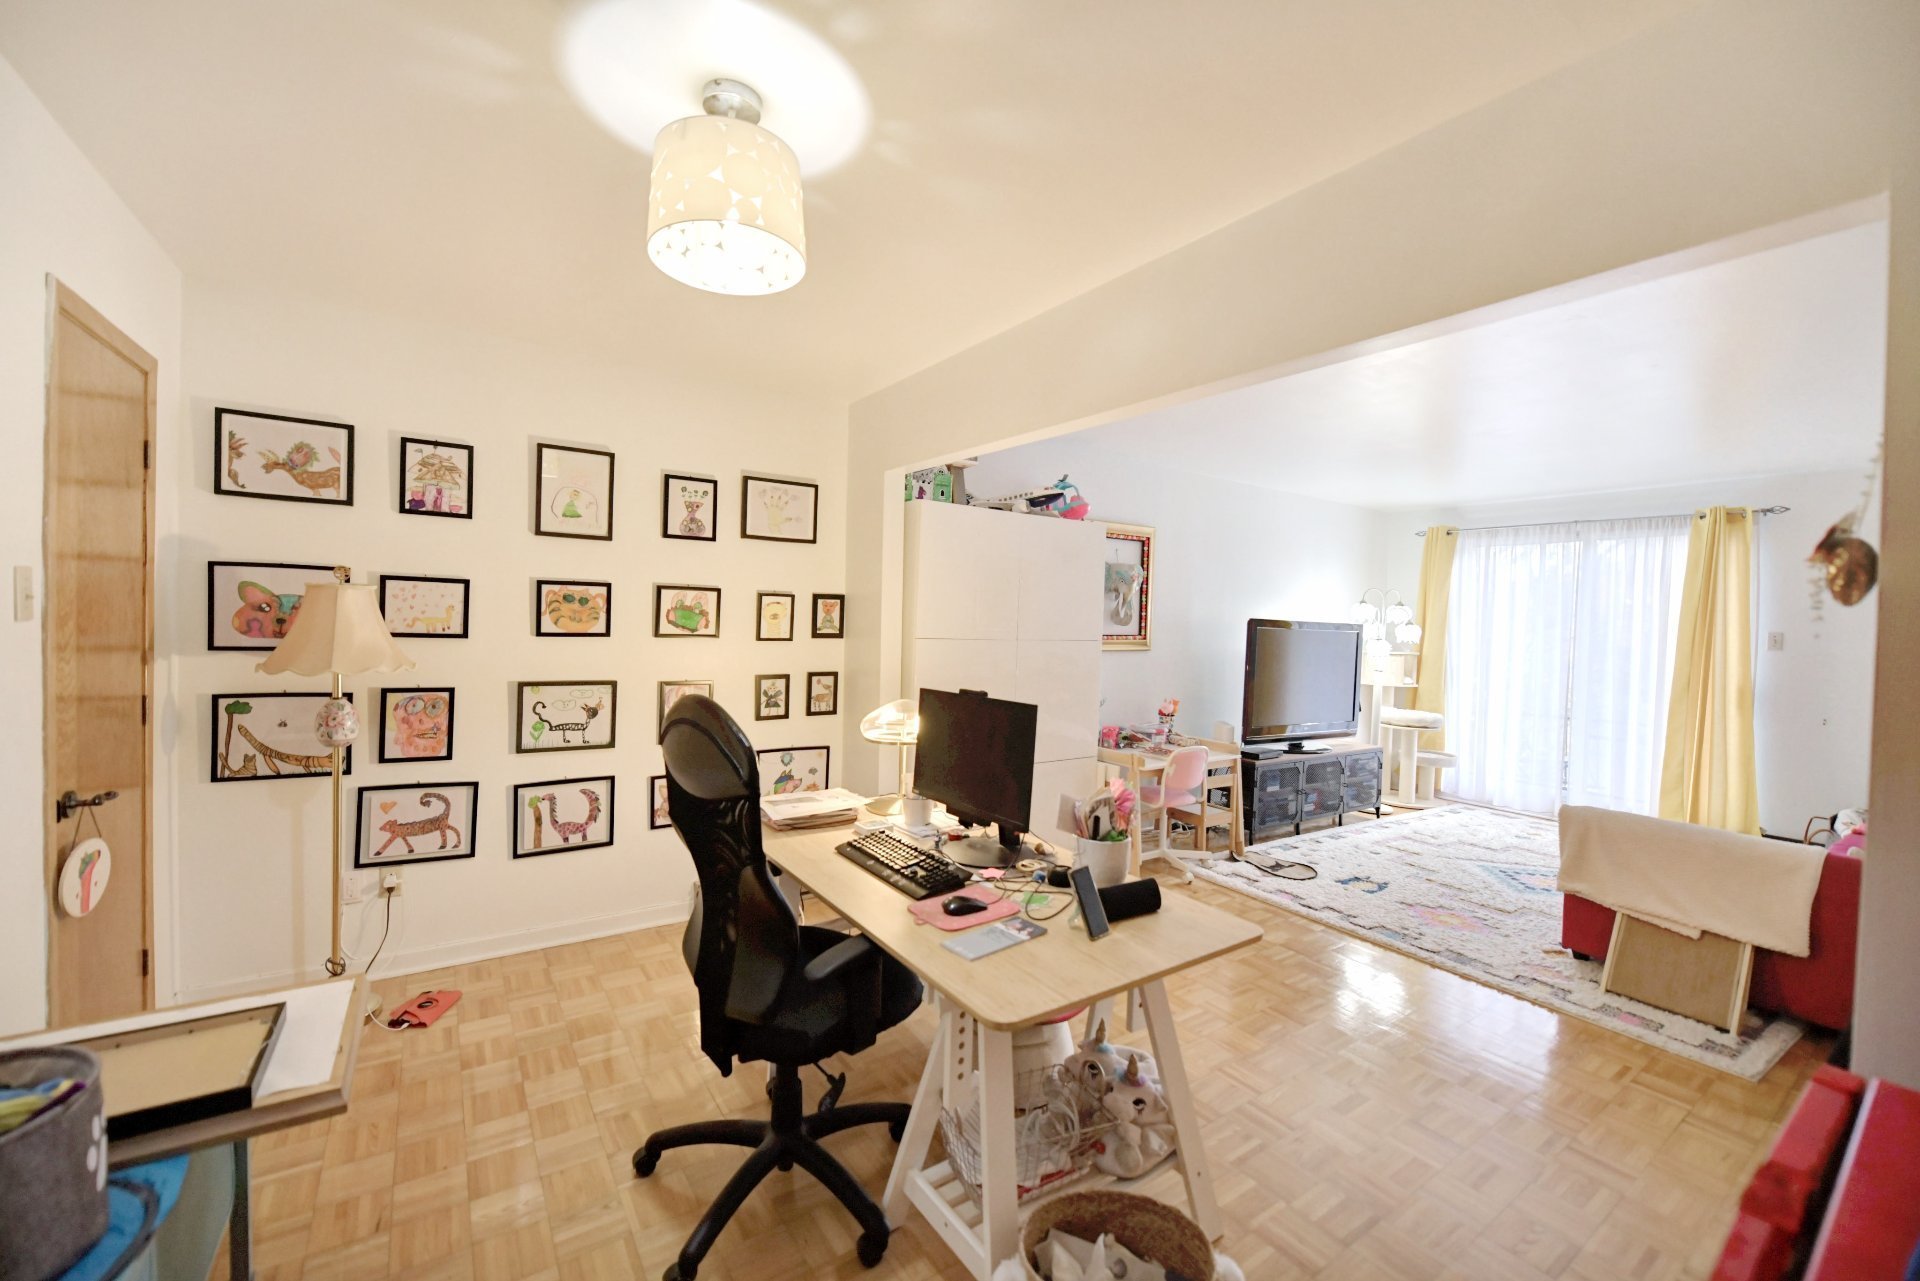
Bedroom
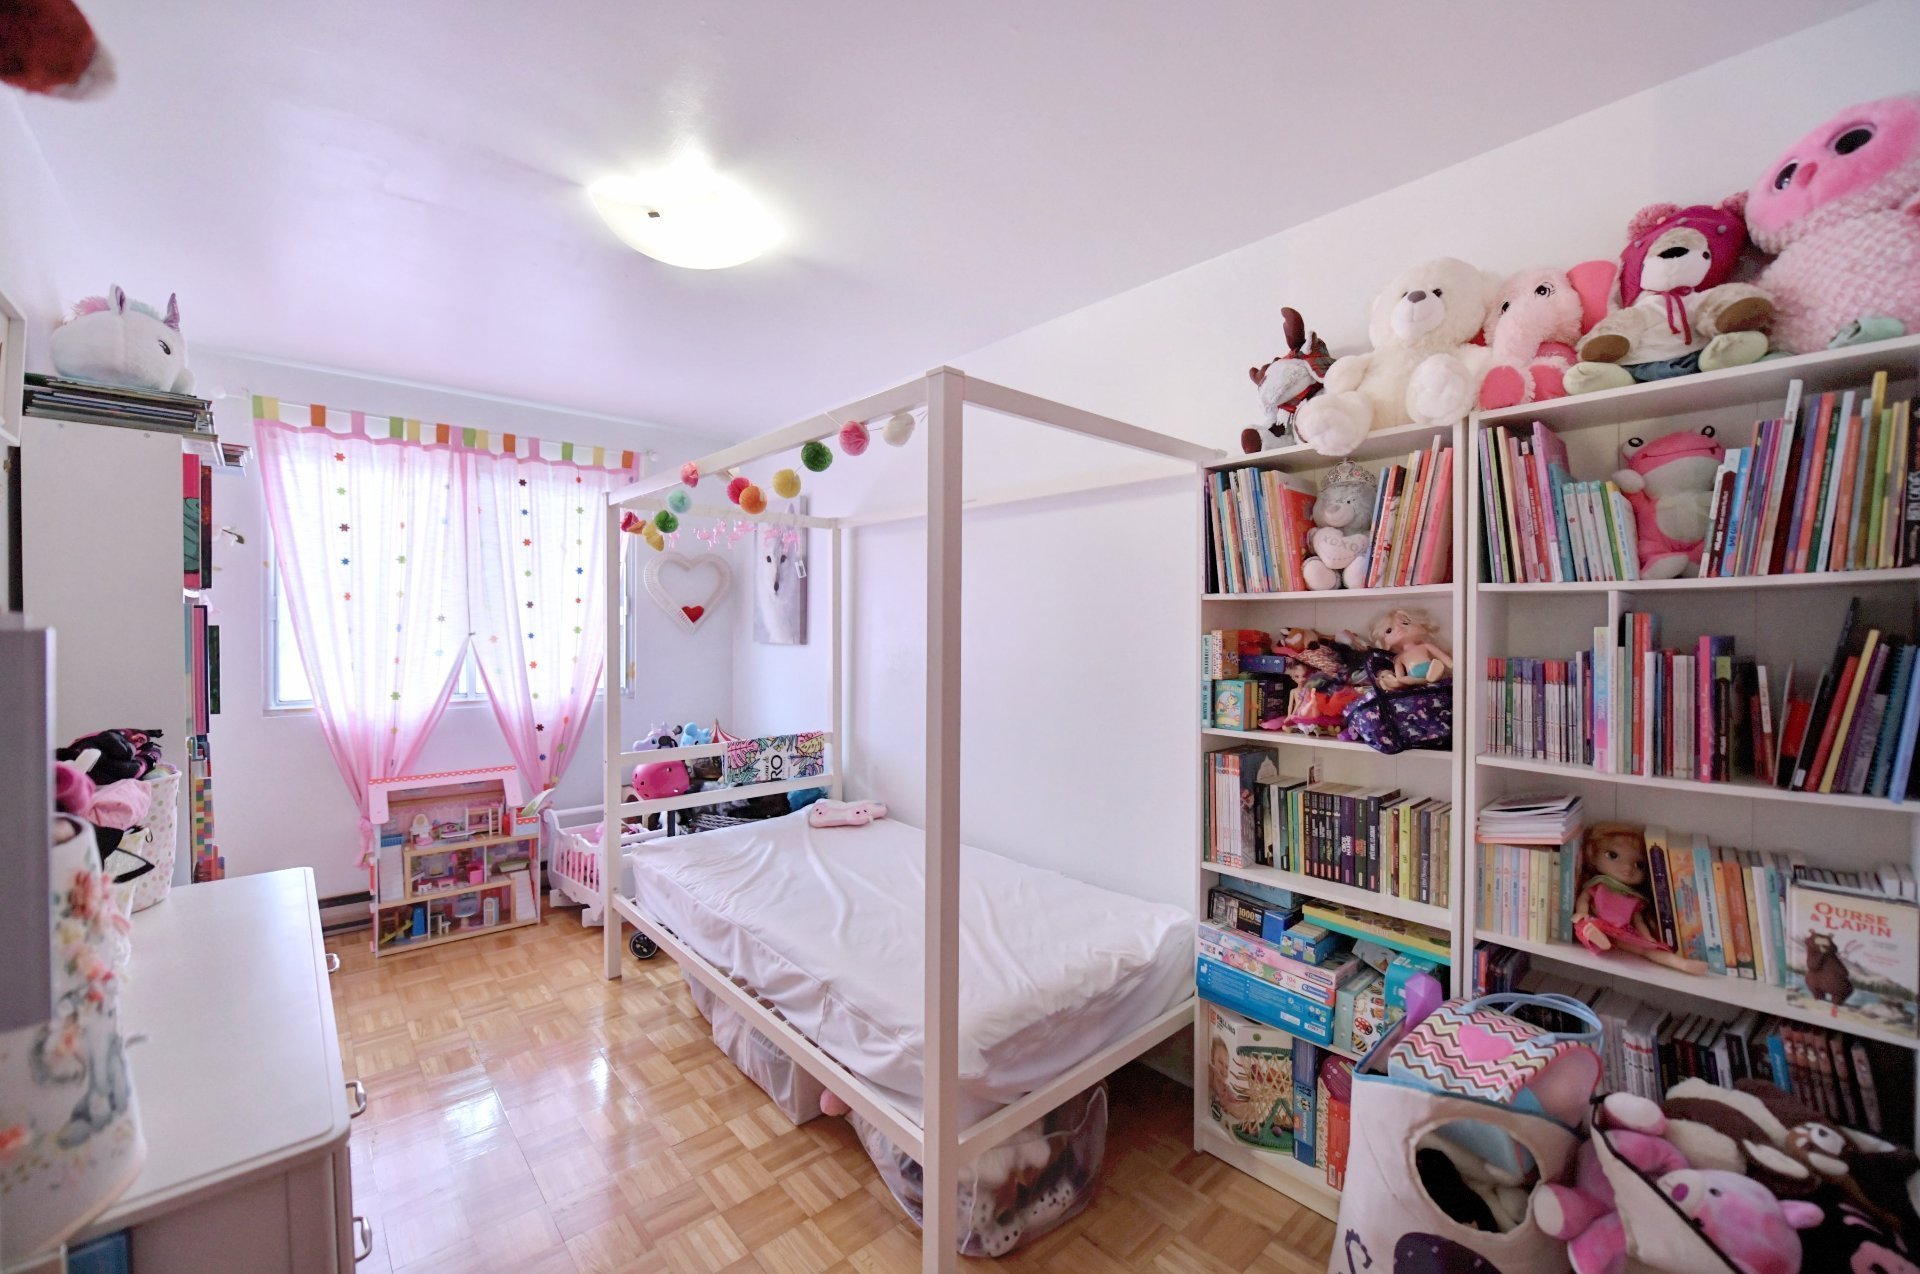
Bedroom
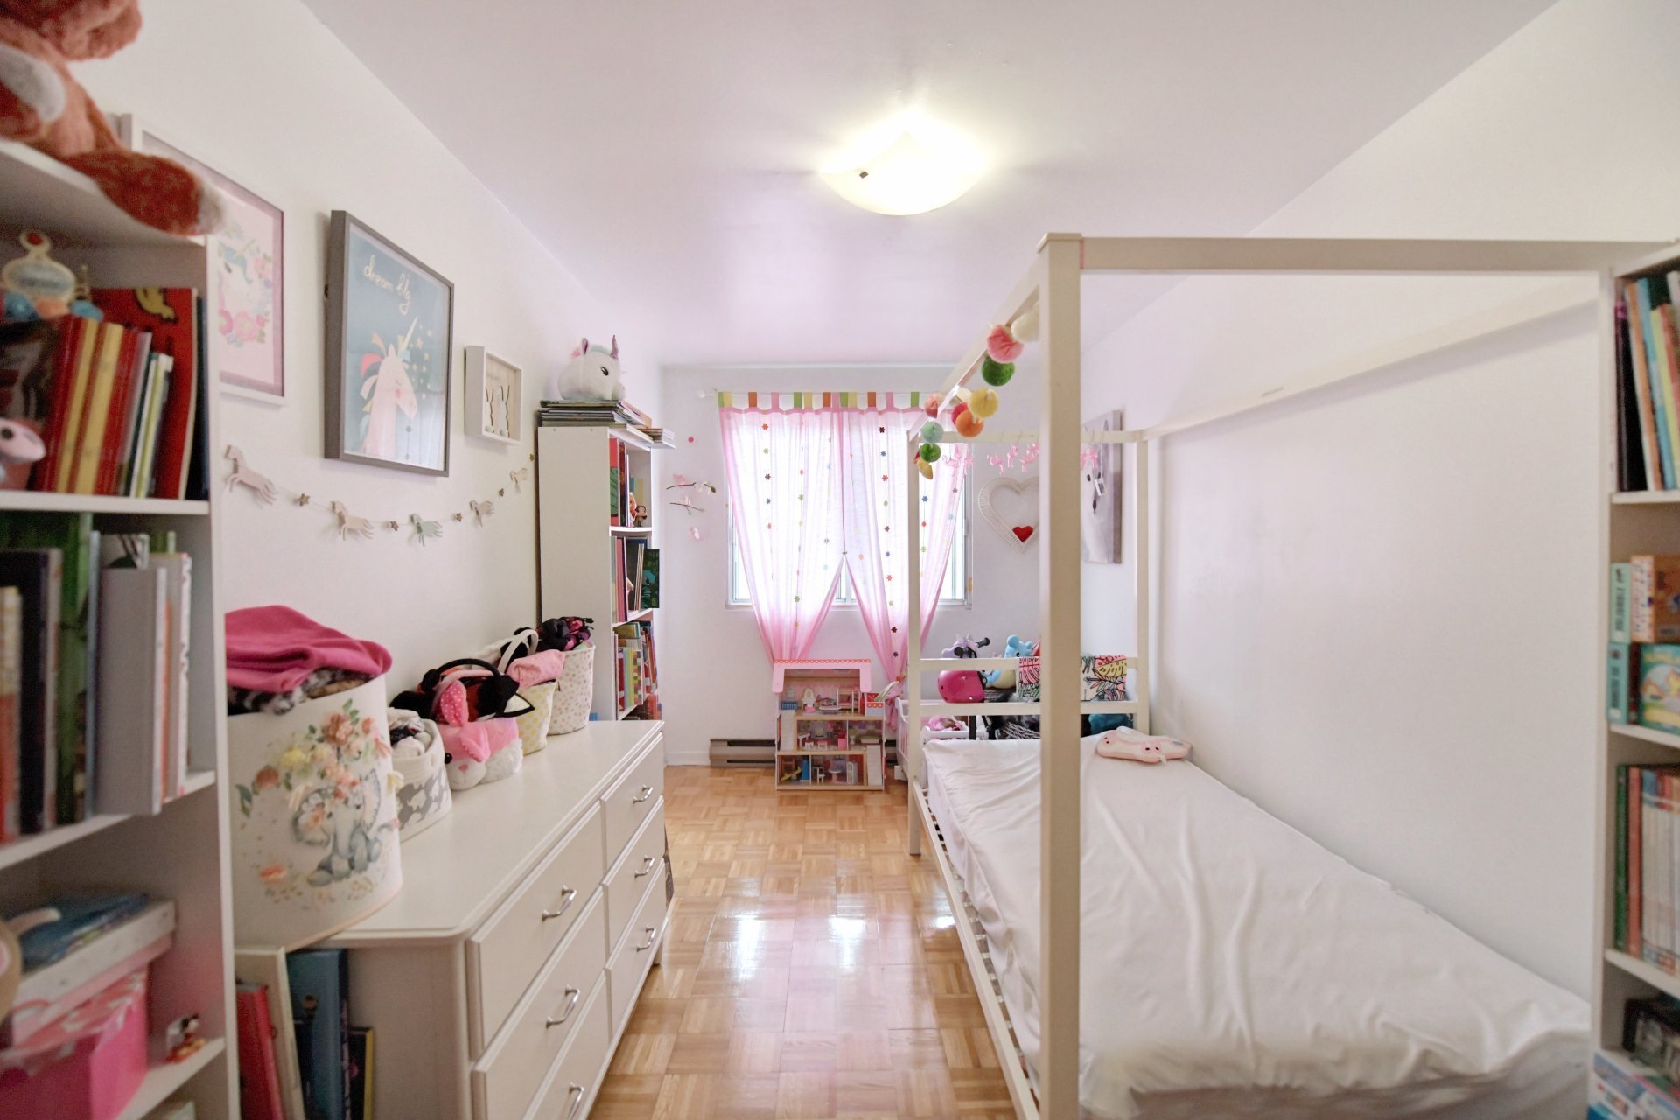
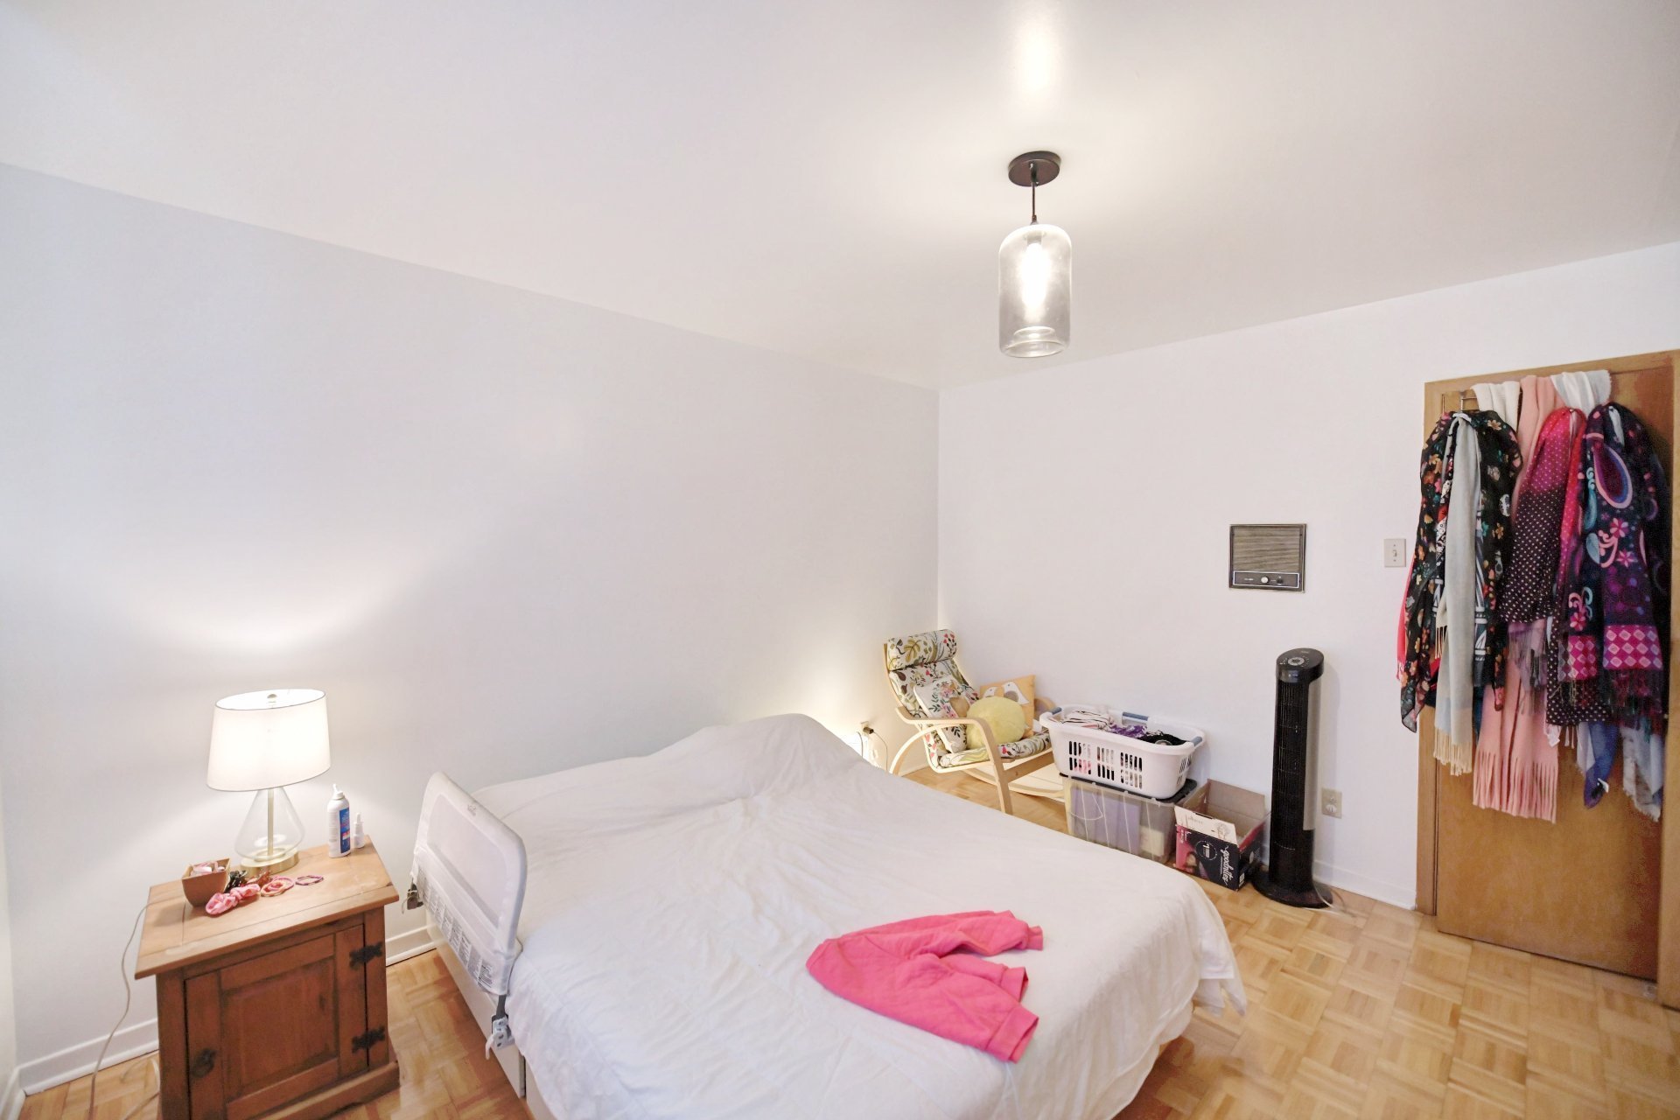
Primary bedroom
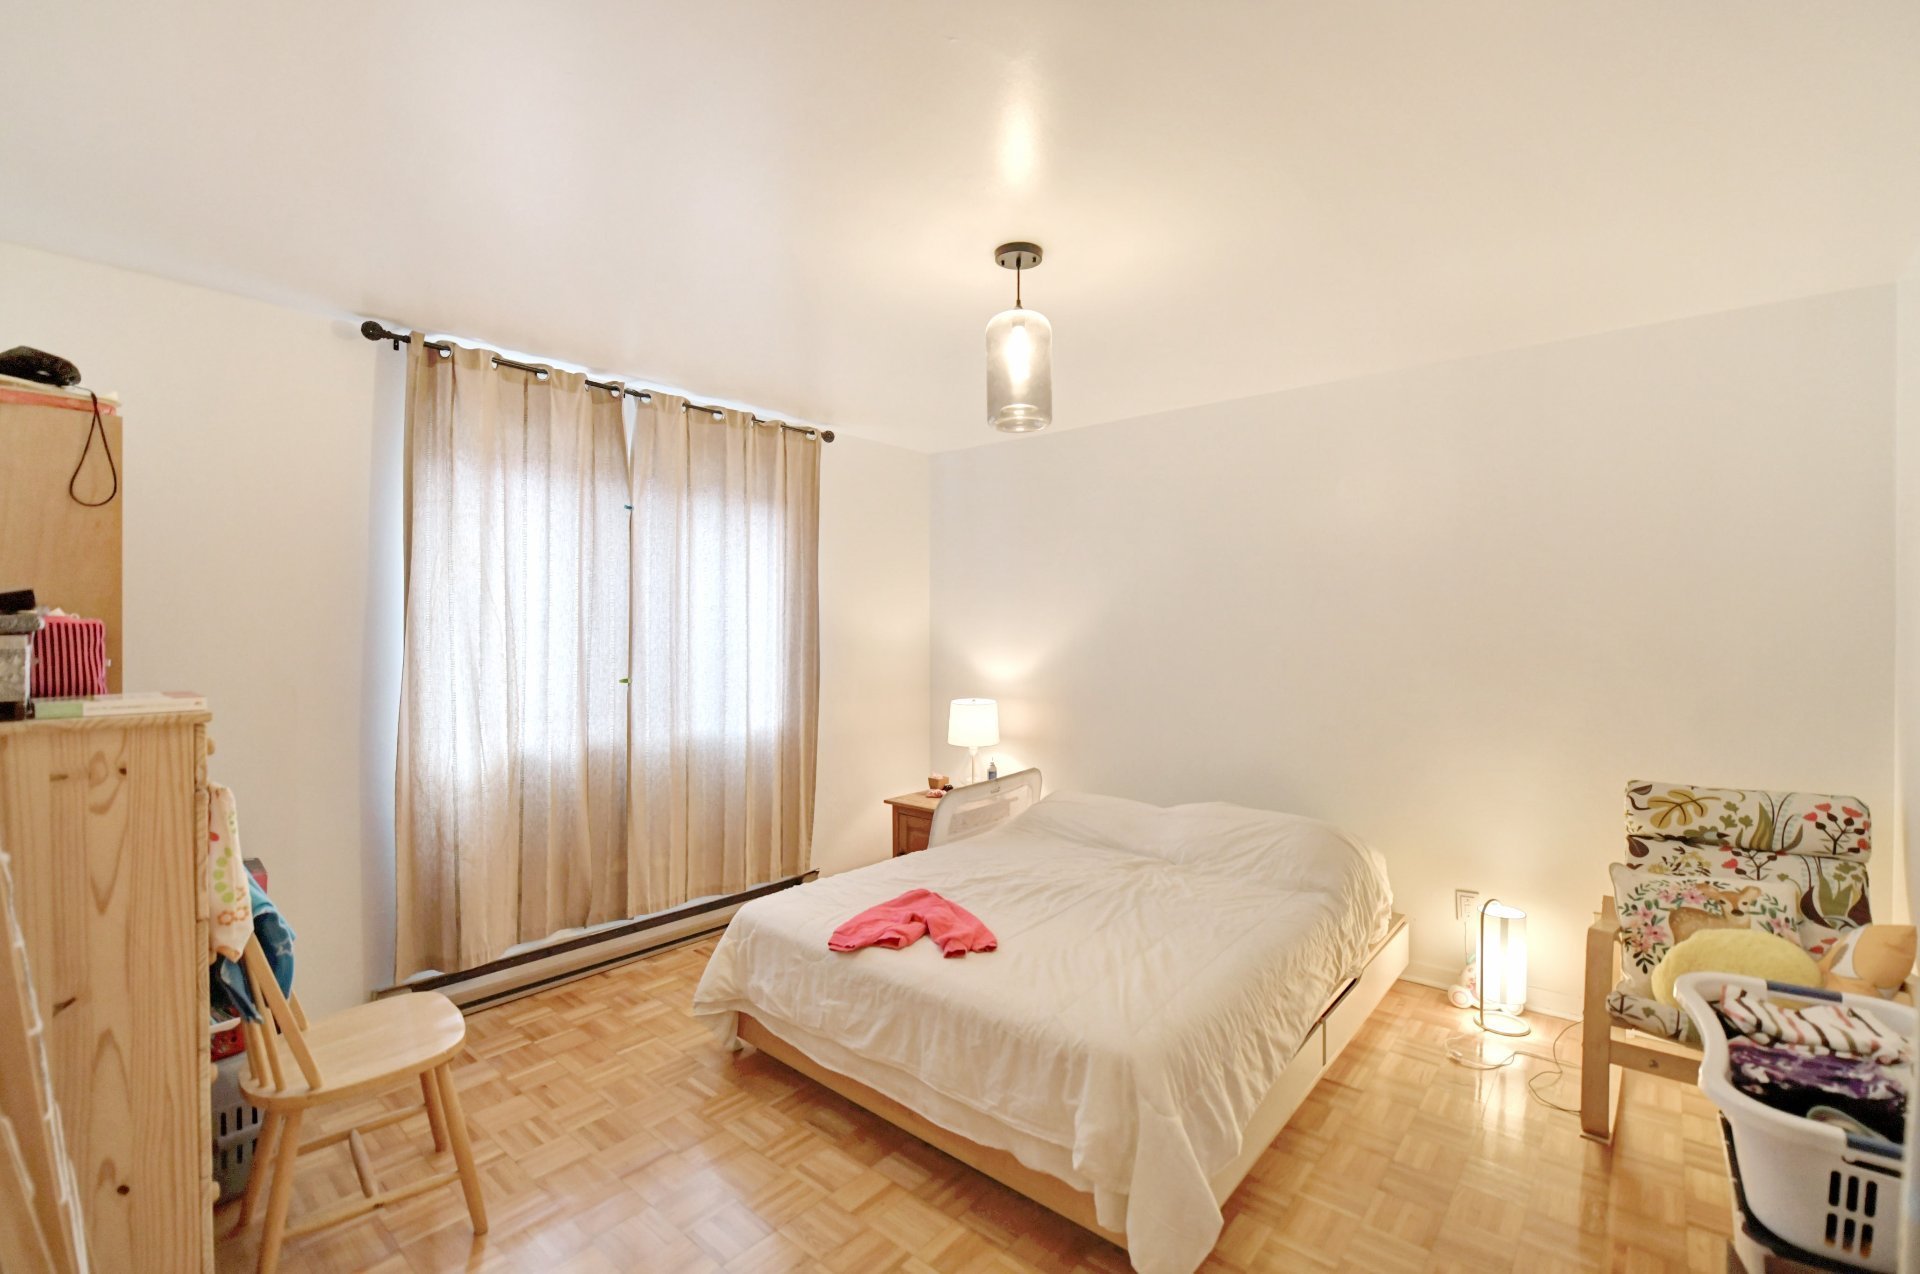
Primary bedroom
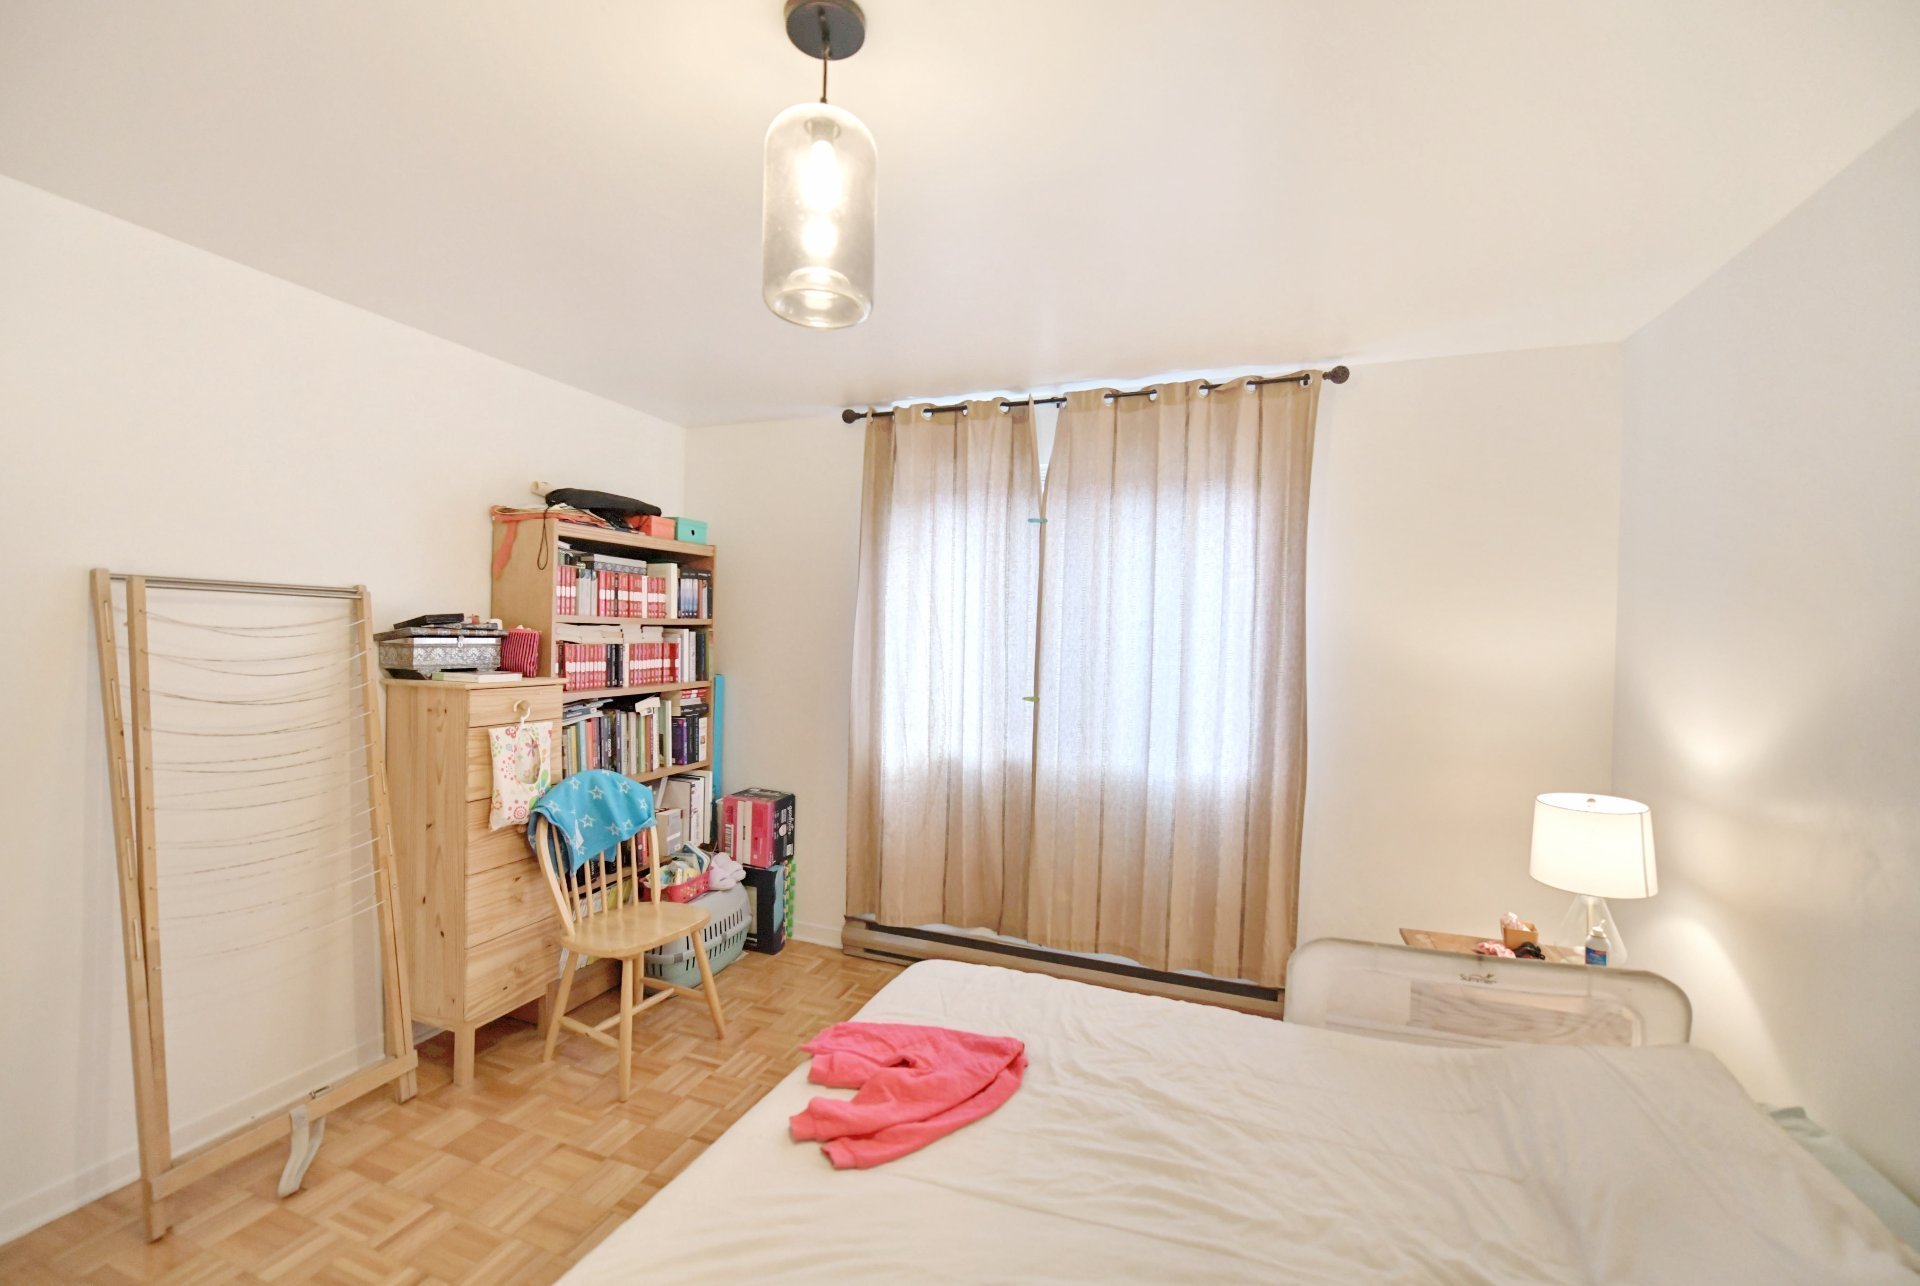
Primary bedroom
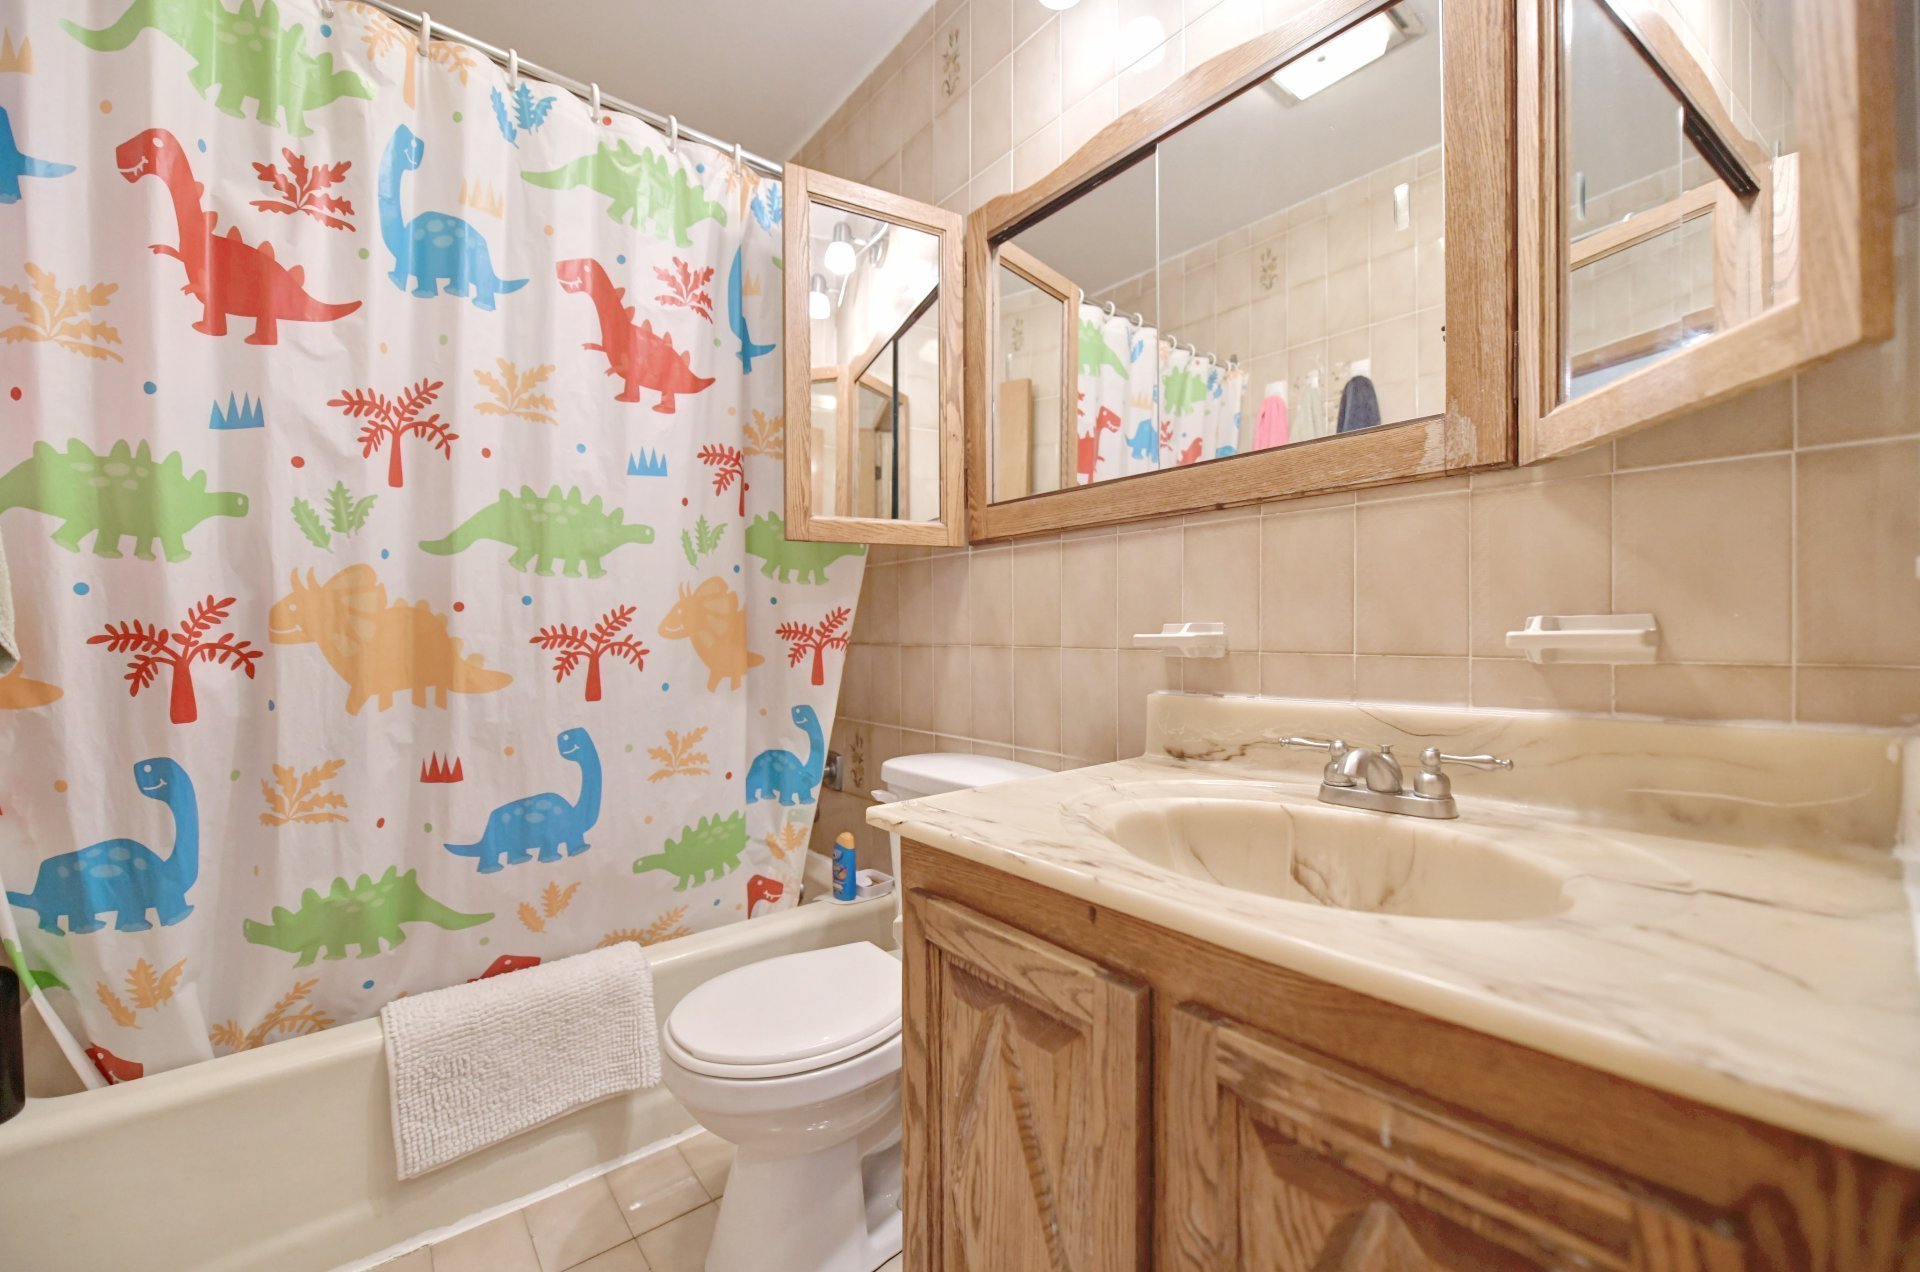
Bathroom
Kitchen
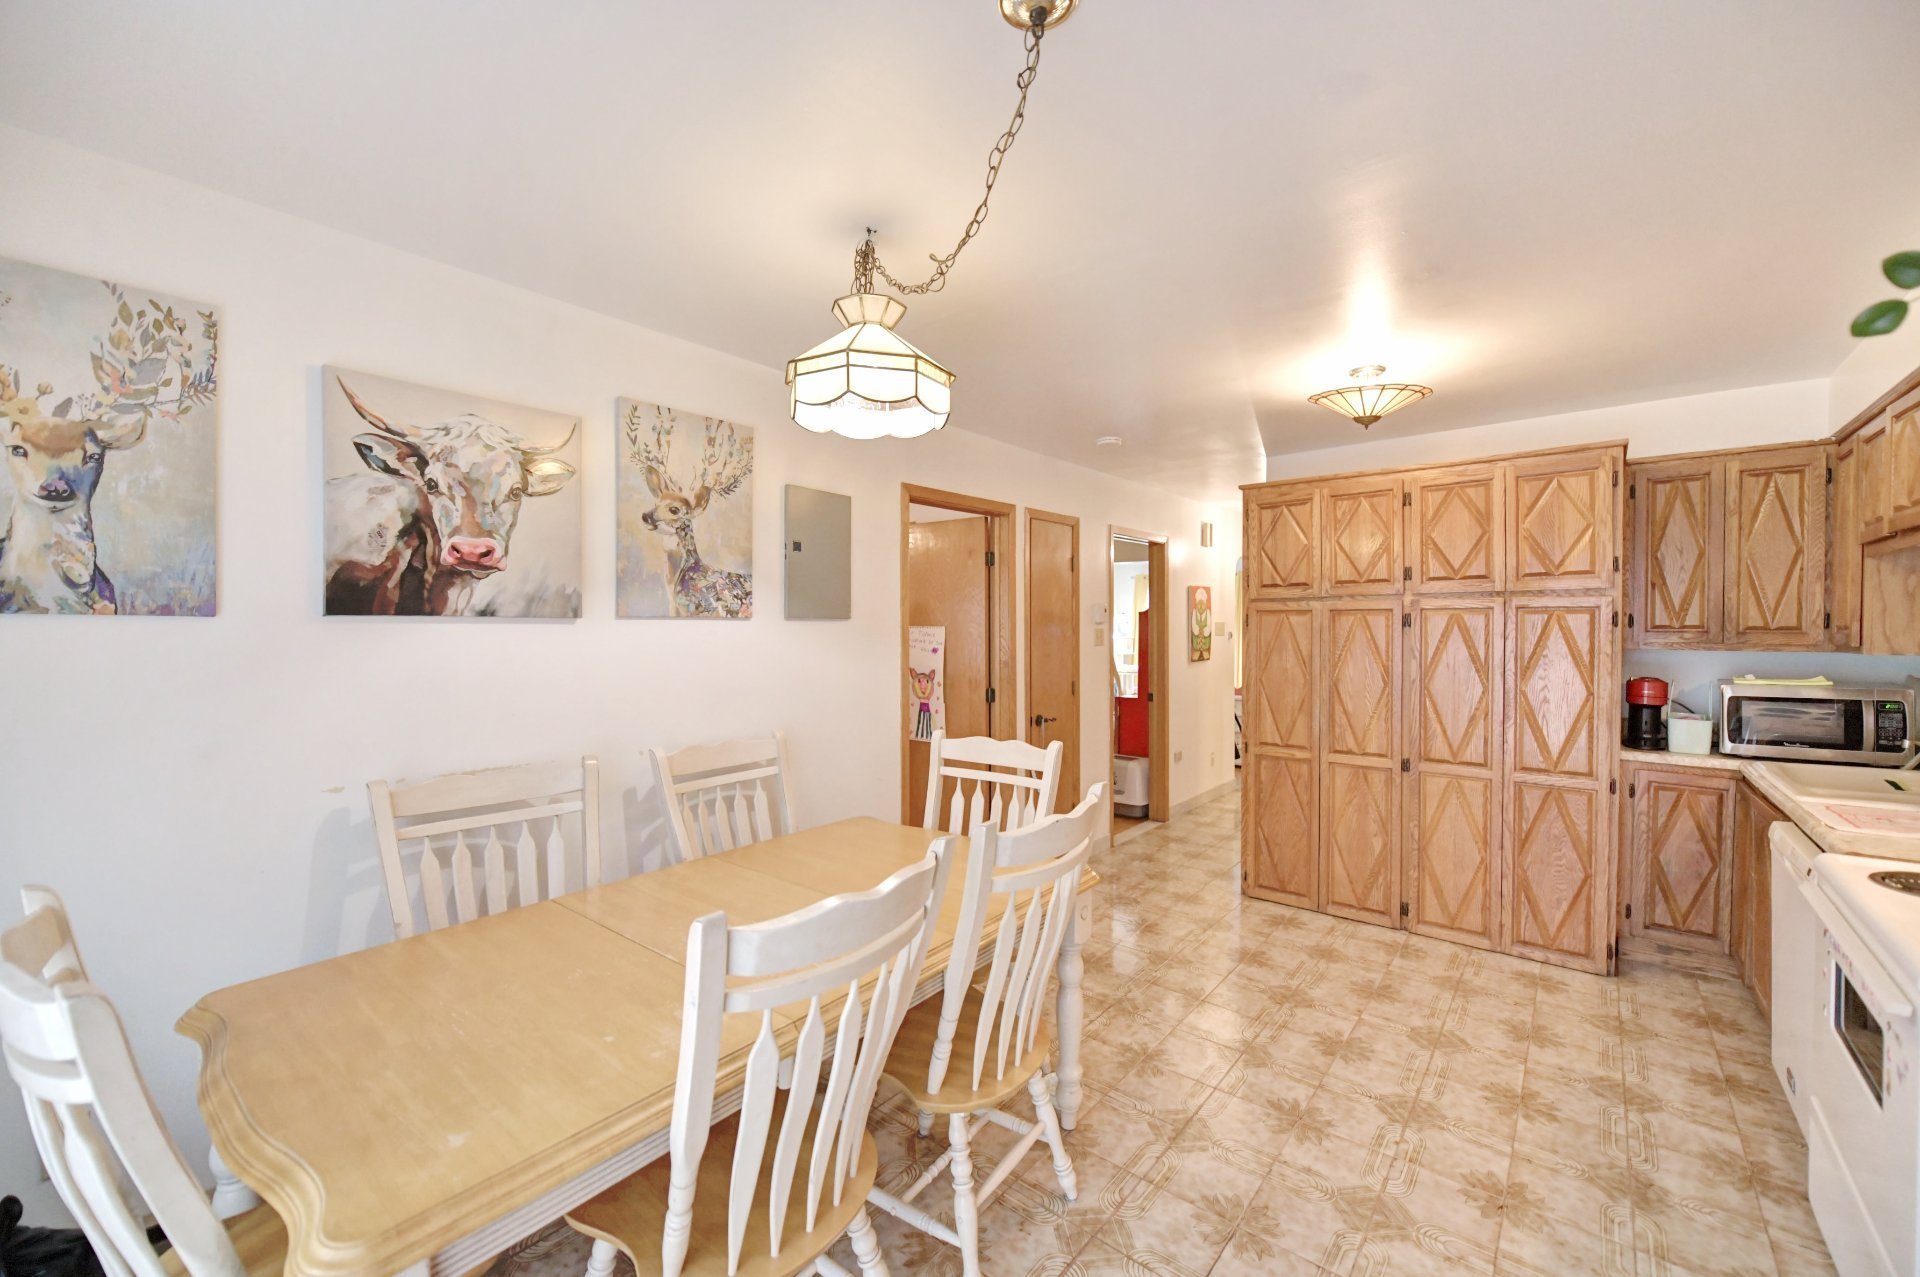
Kitchen
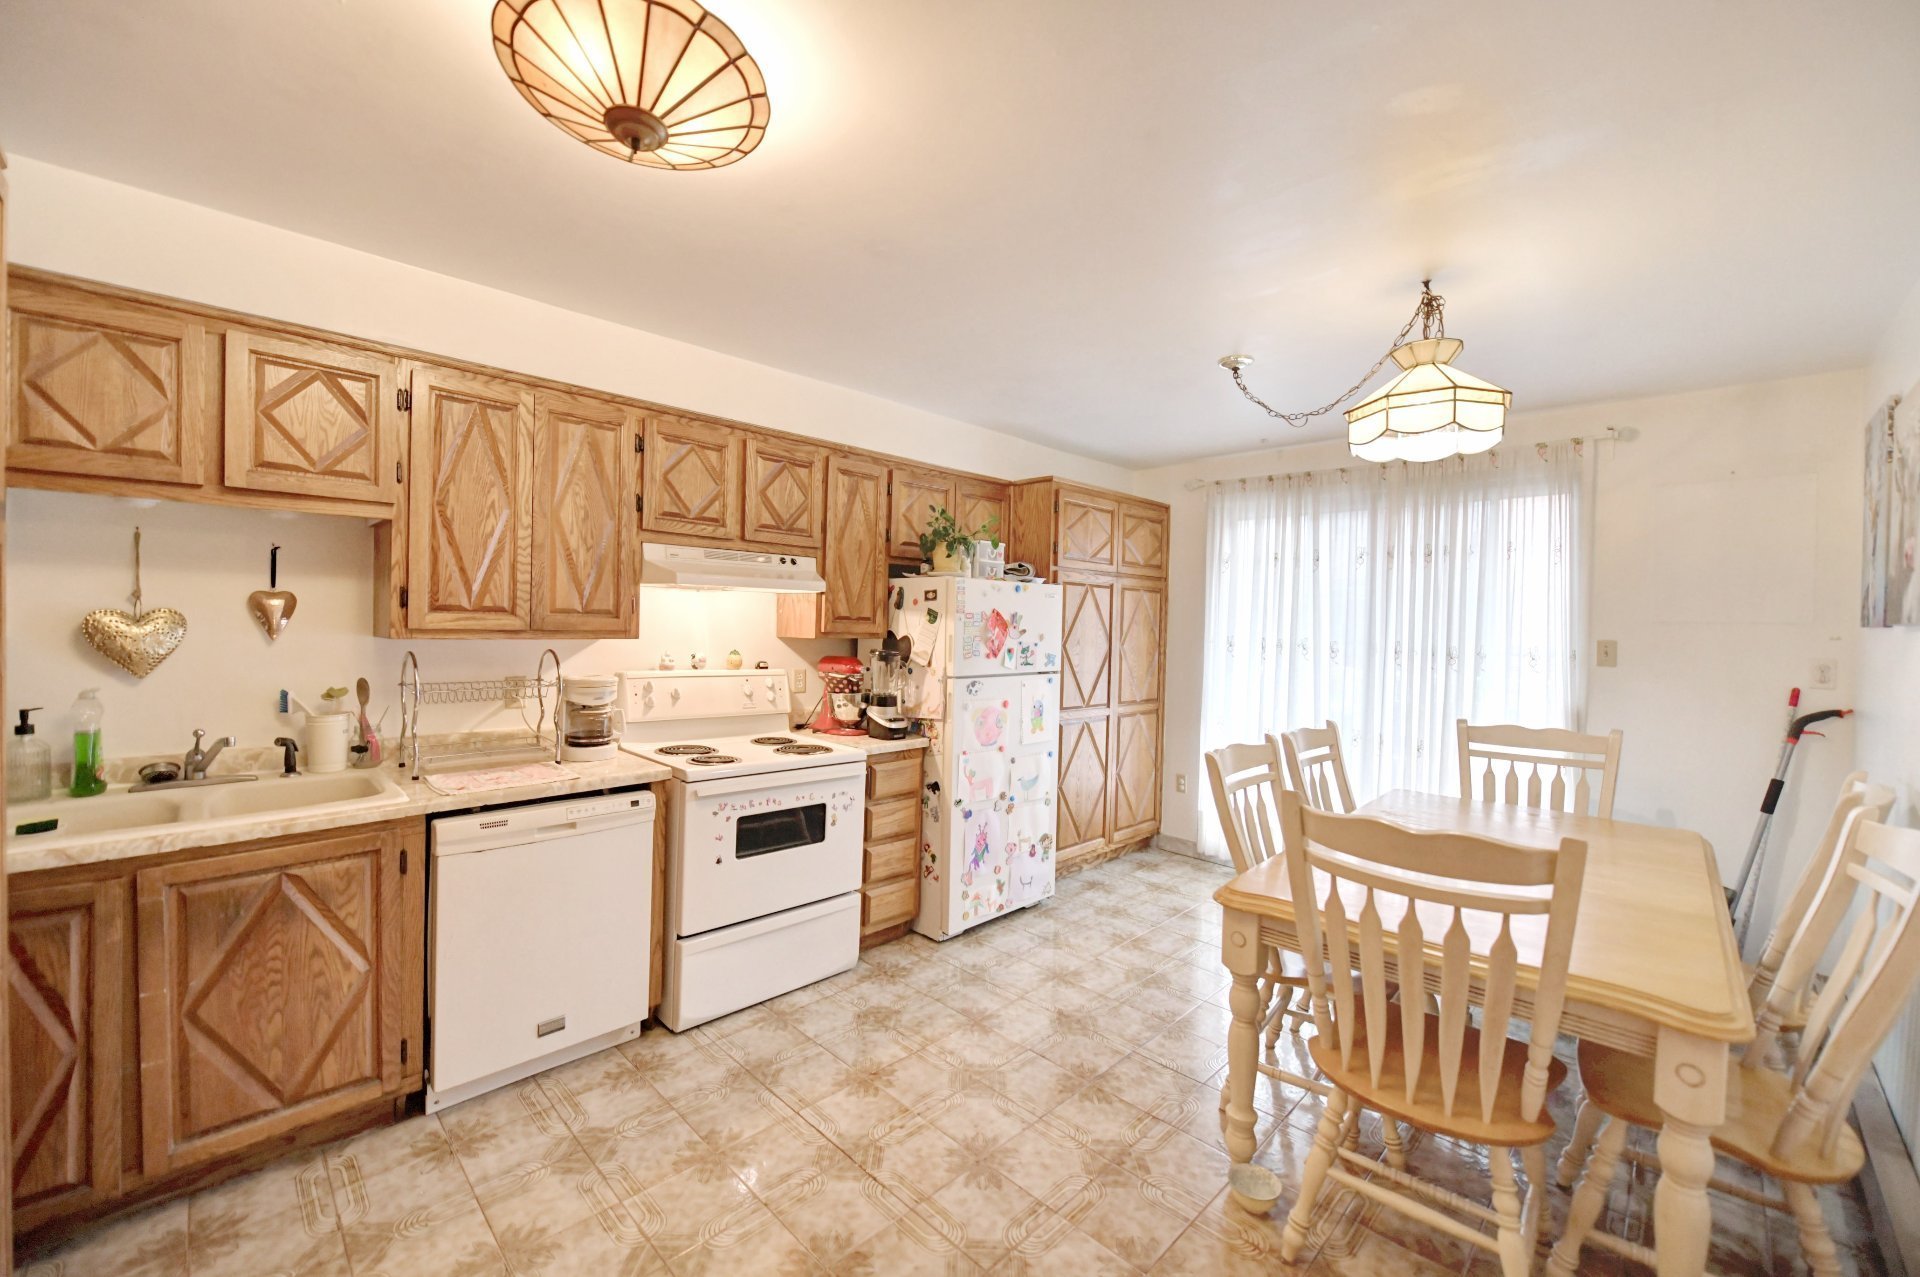
Kitchen
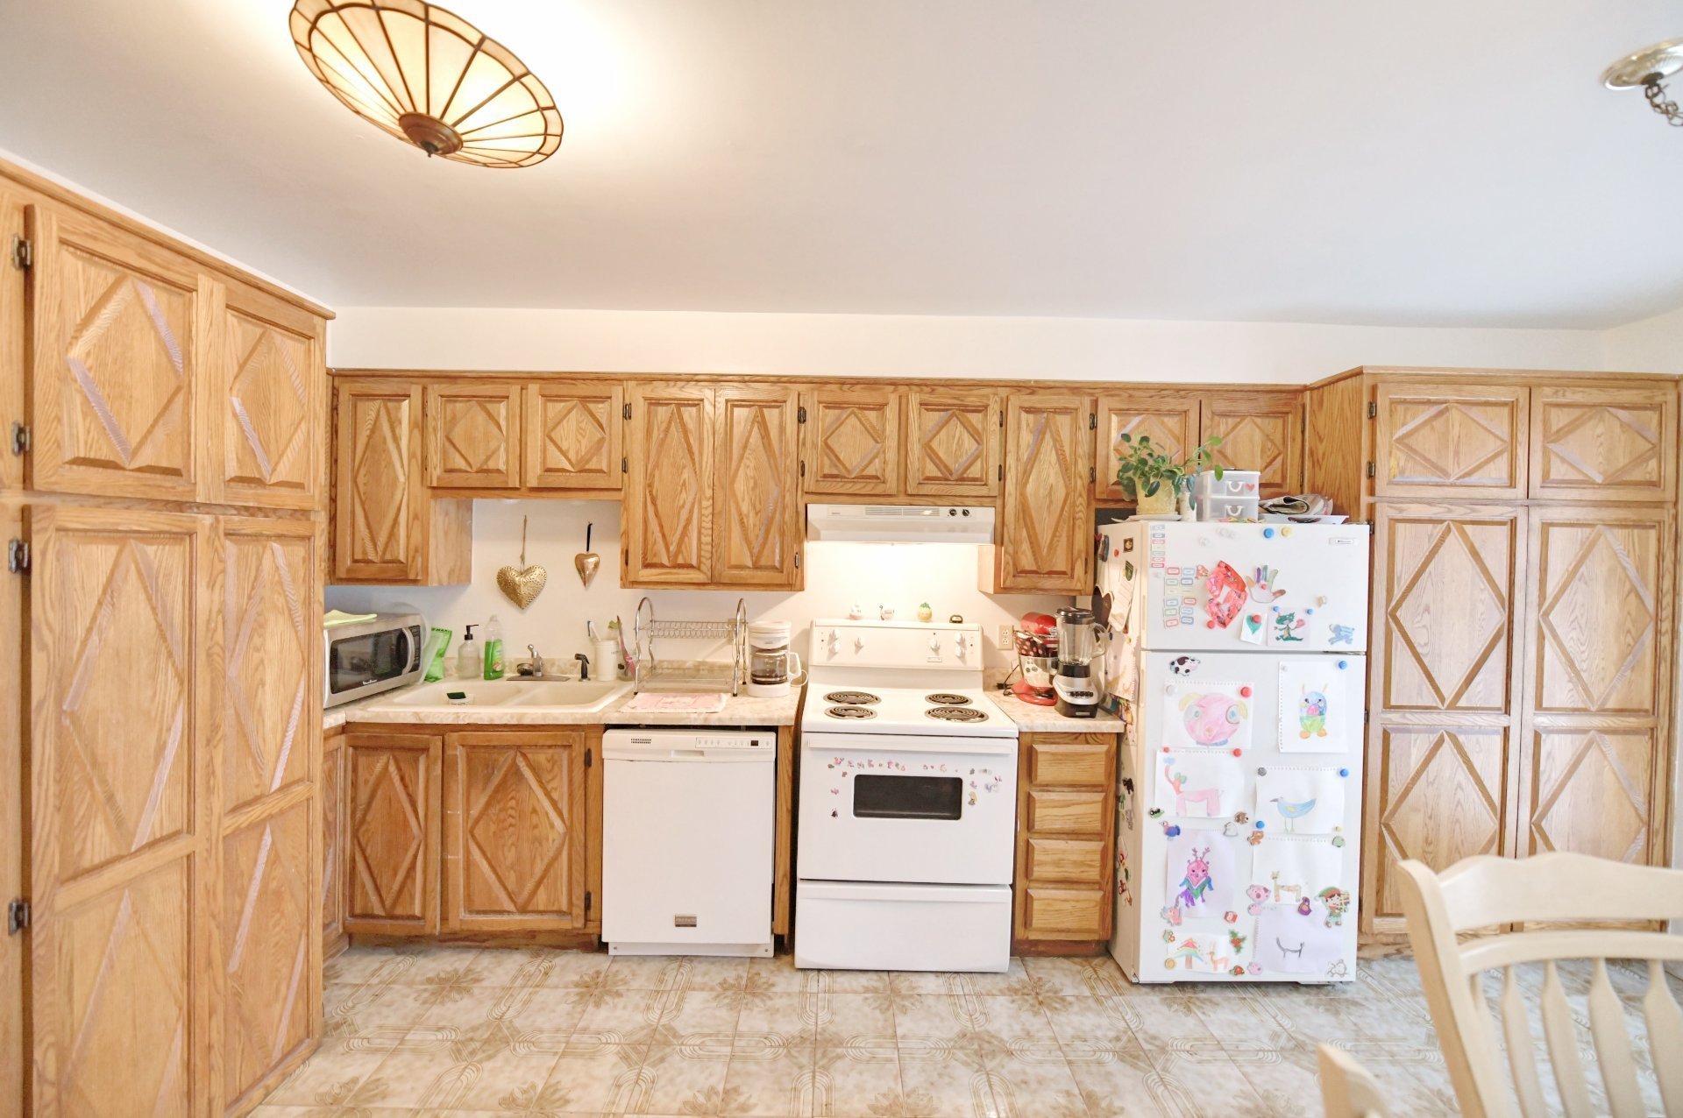
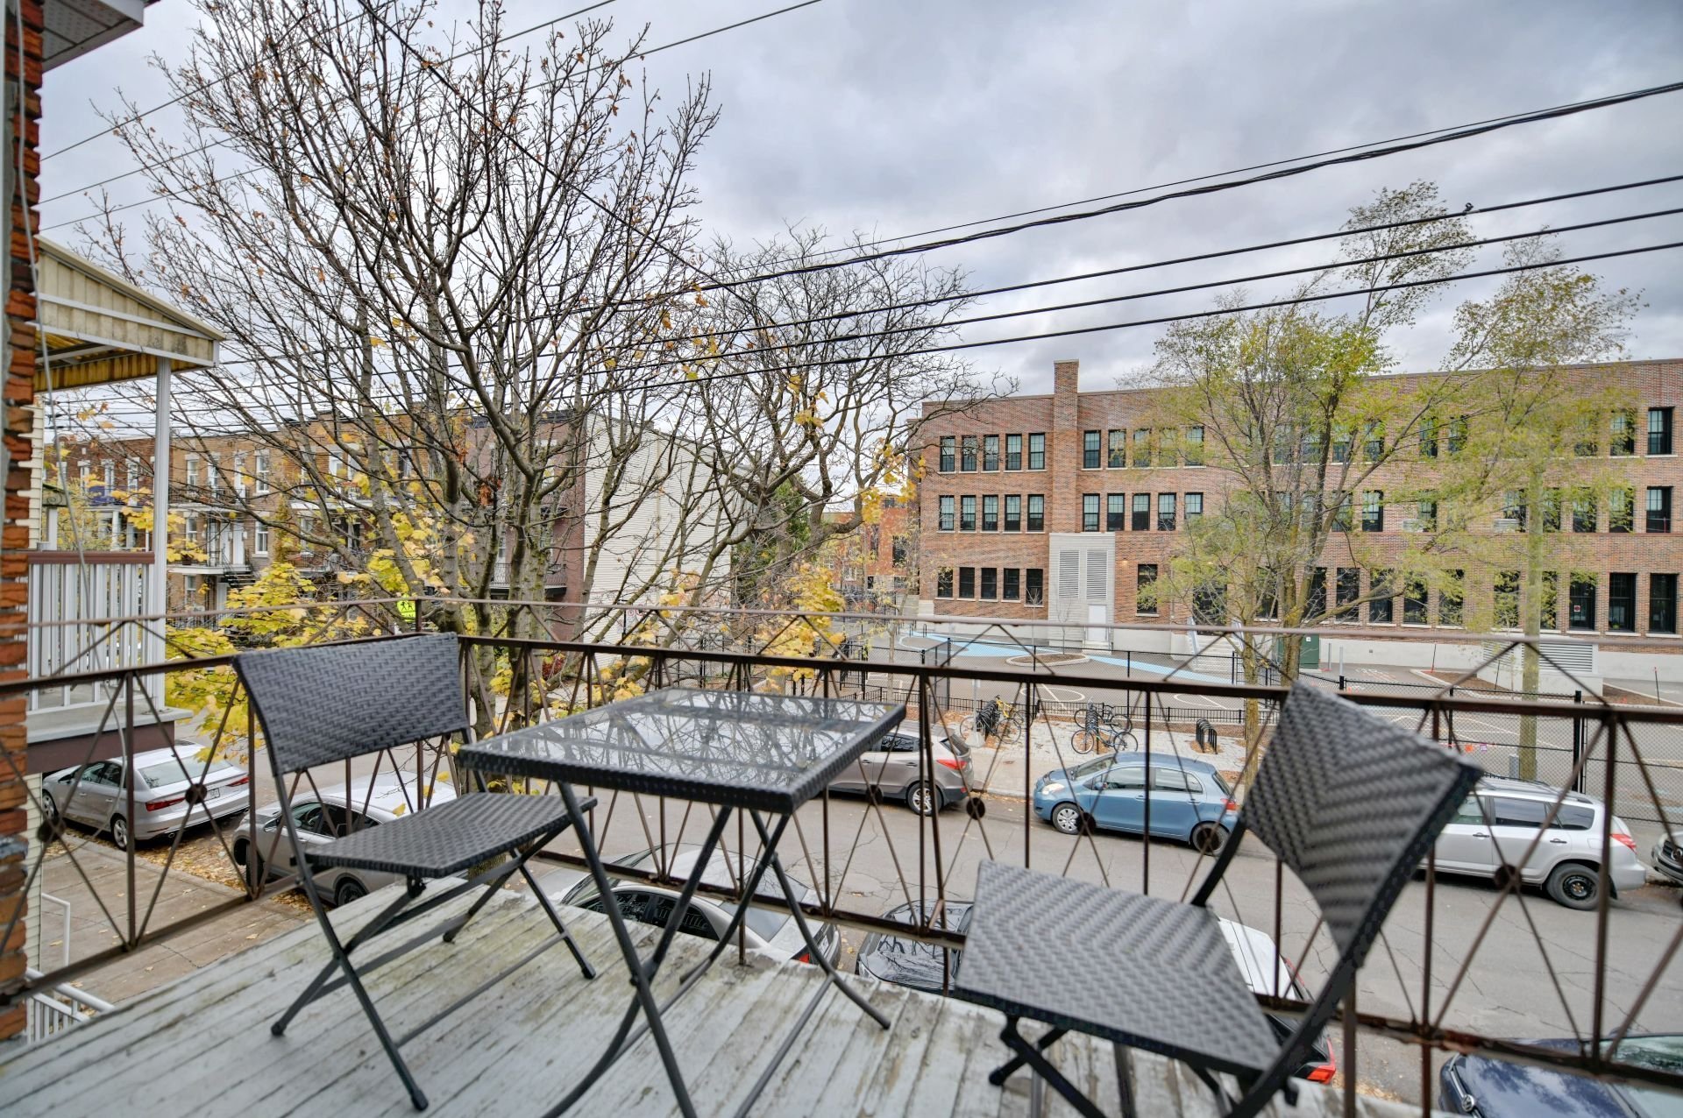
Balcony
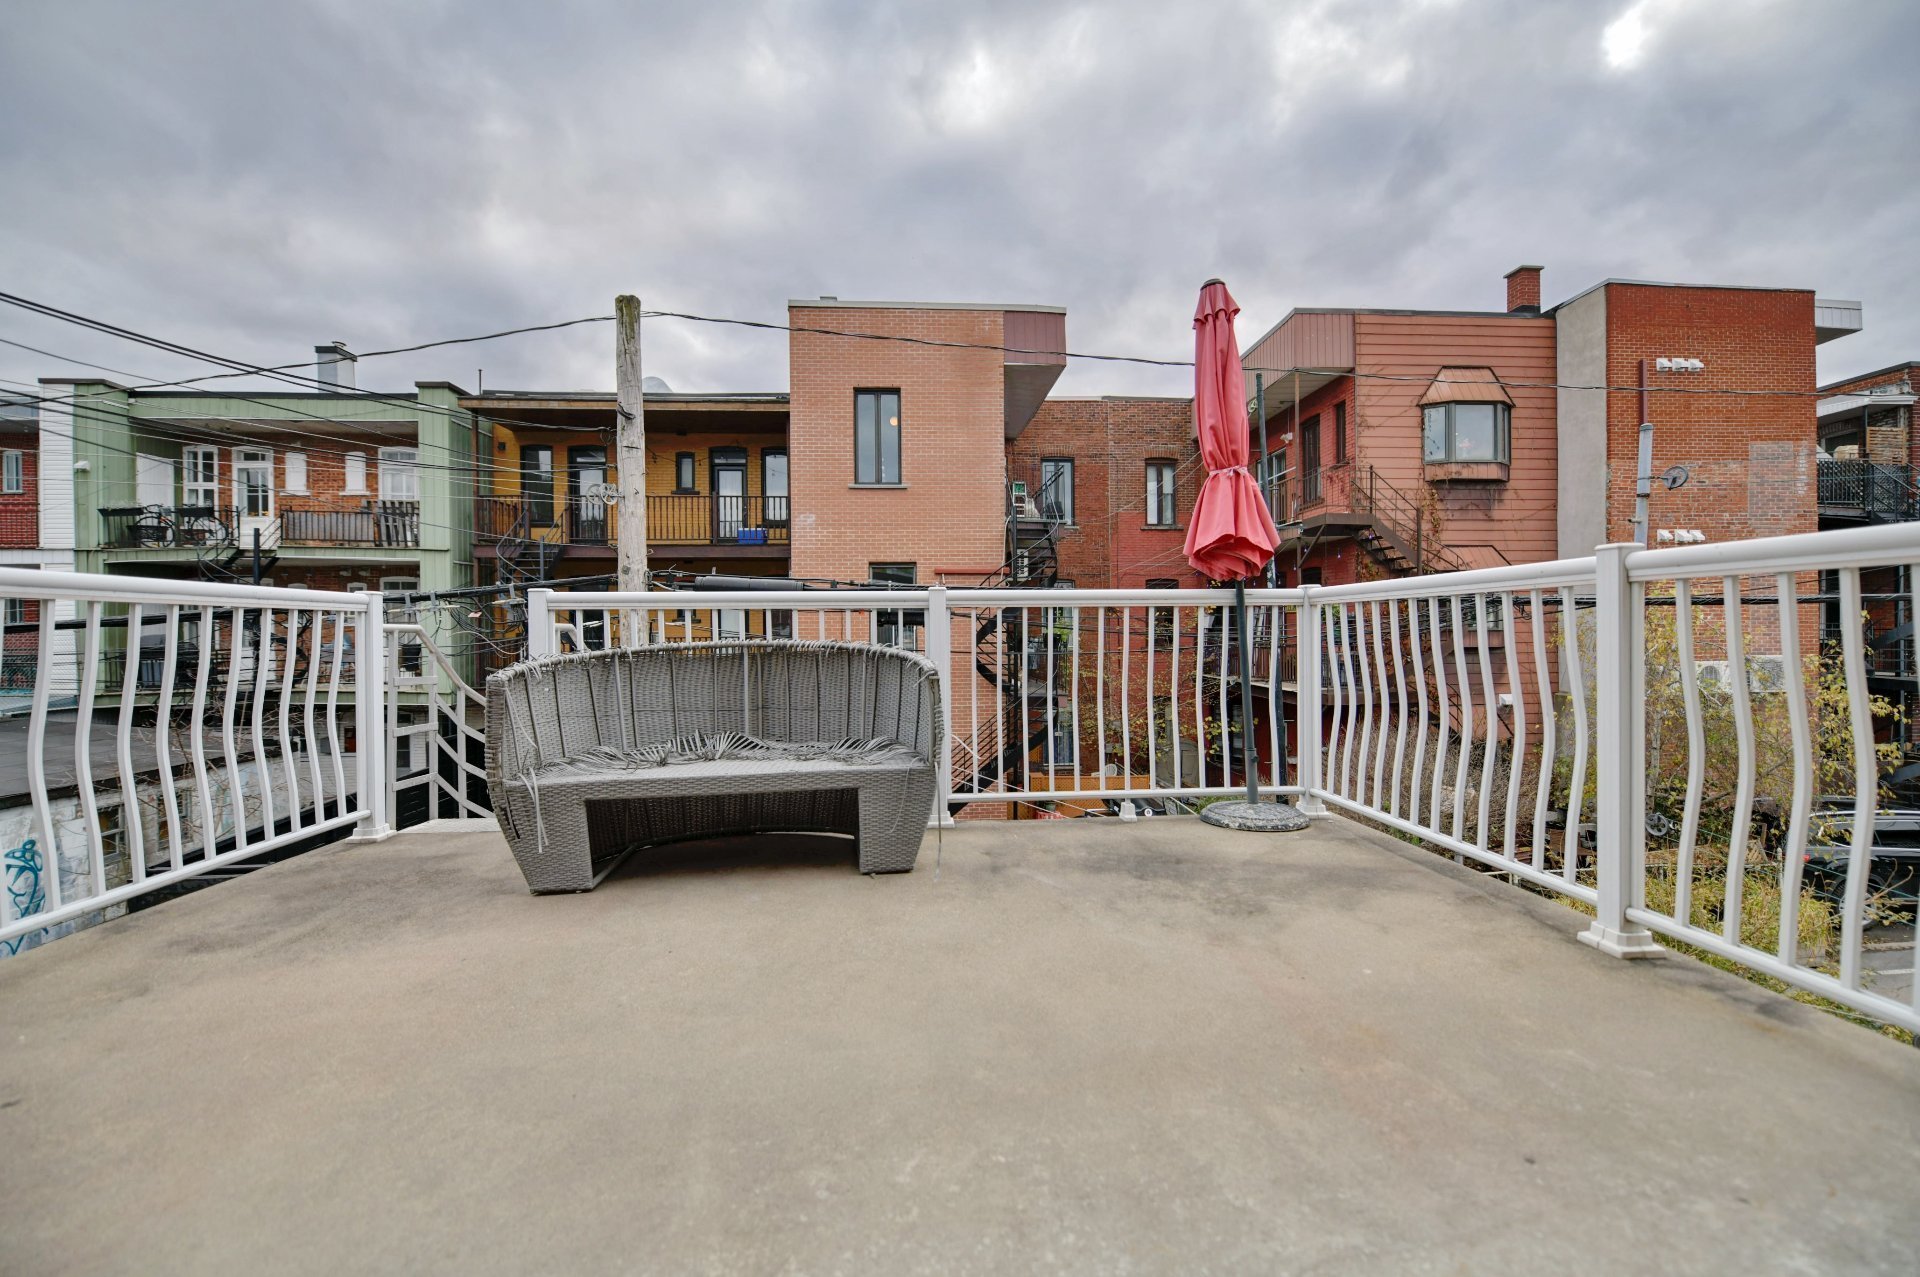
Balcony
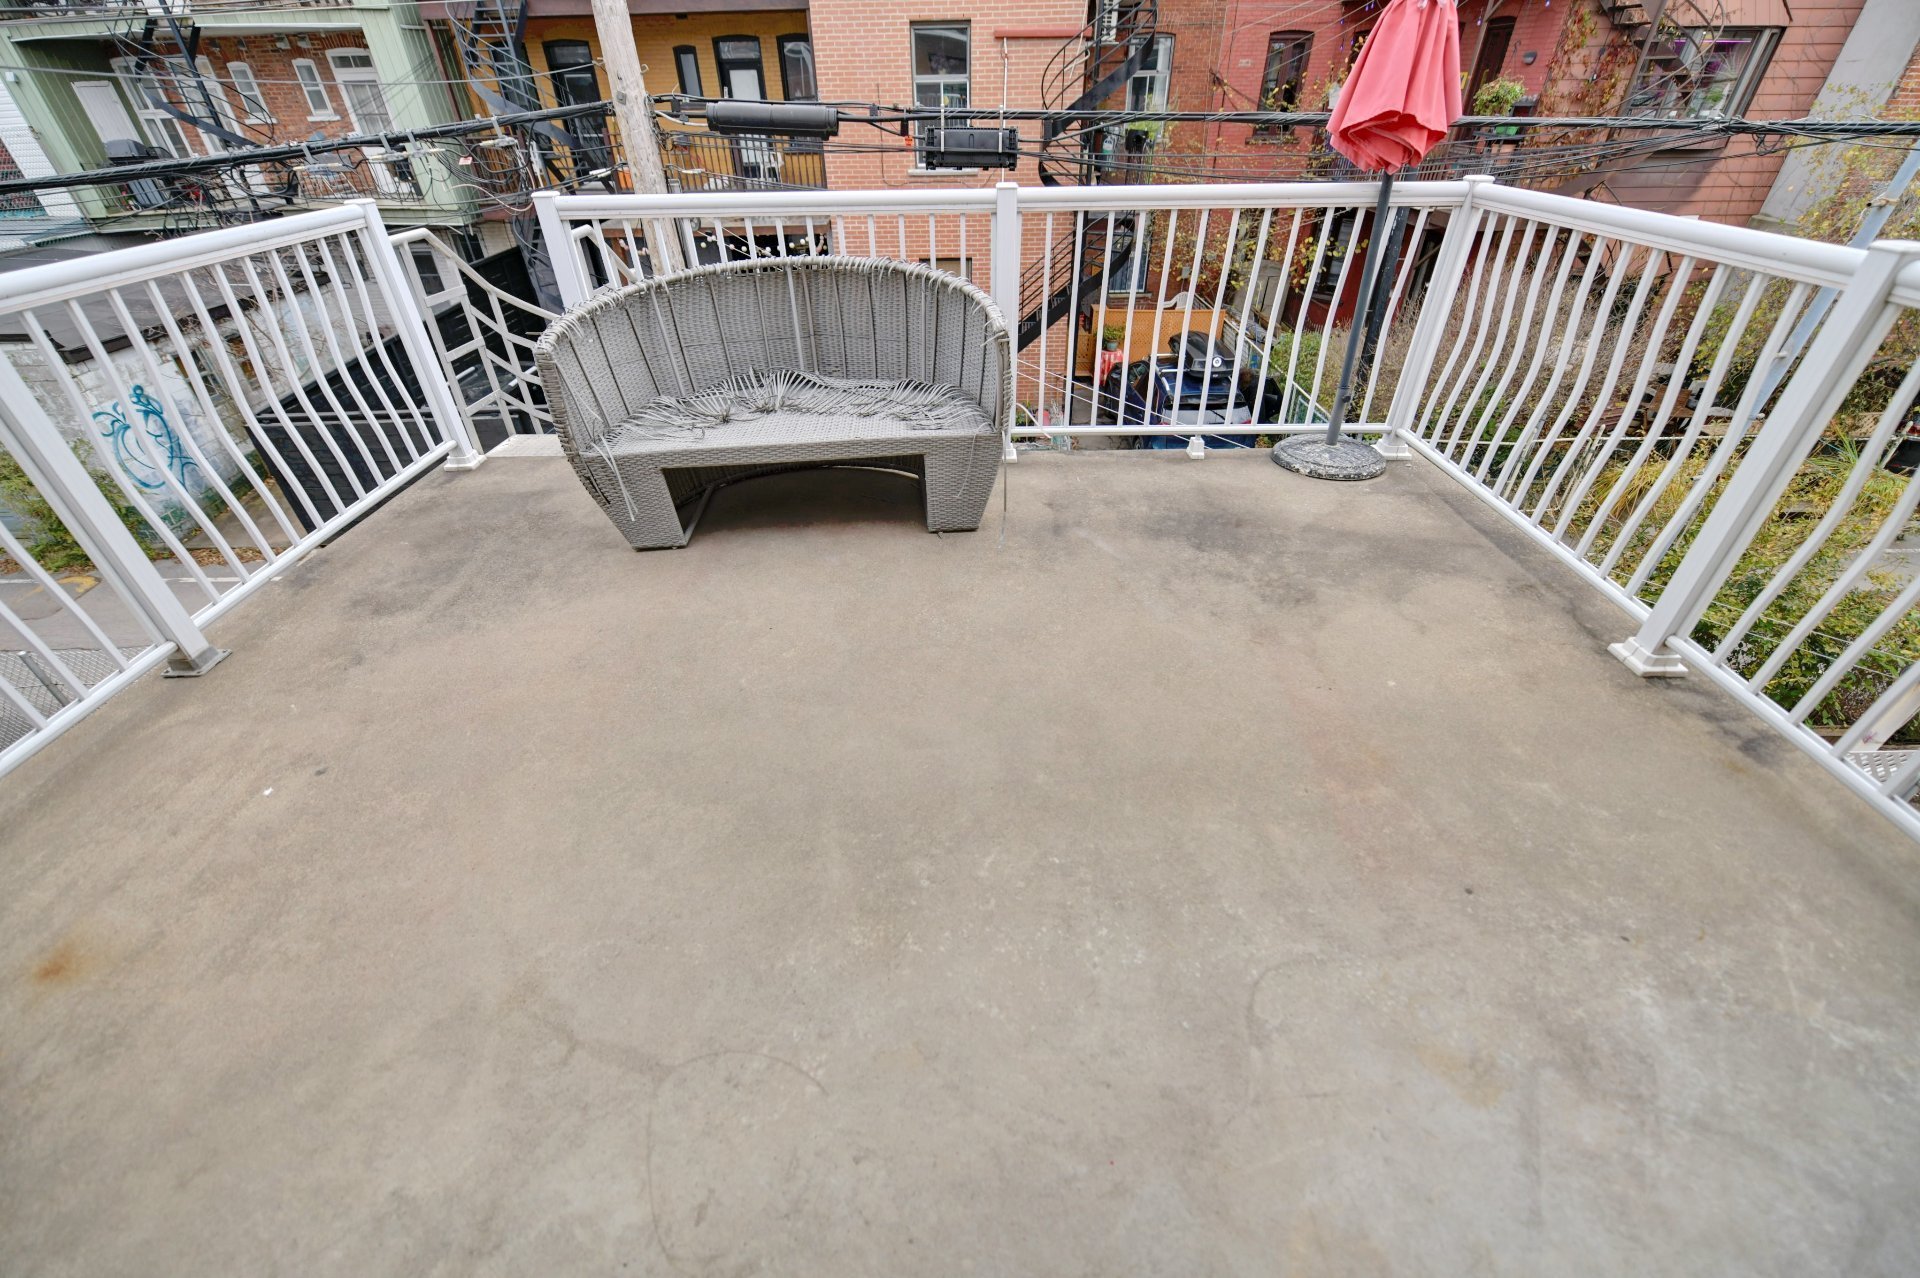
Balcony
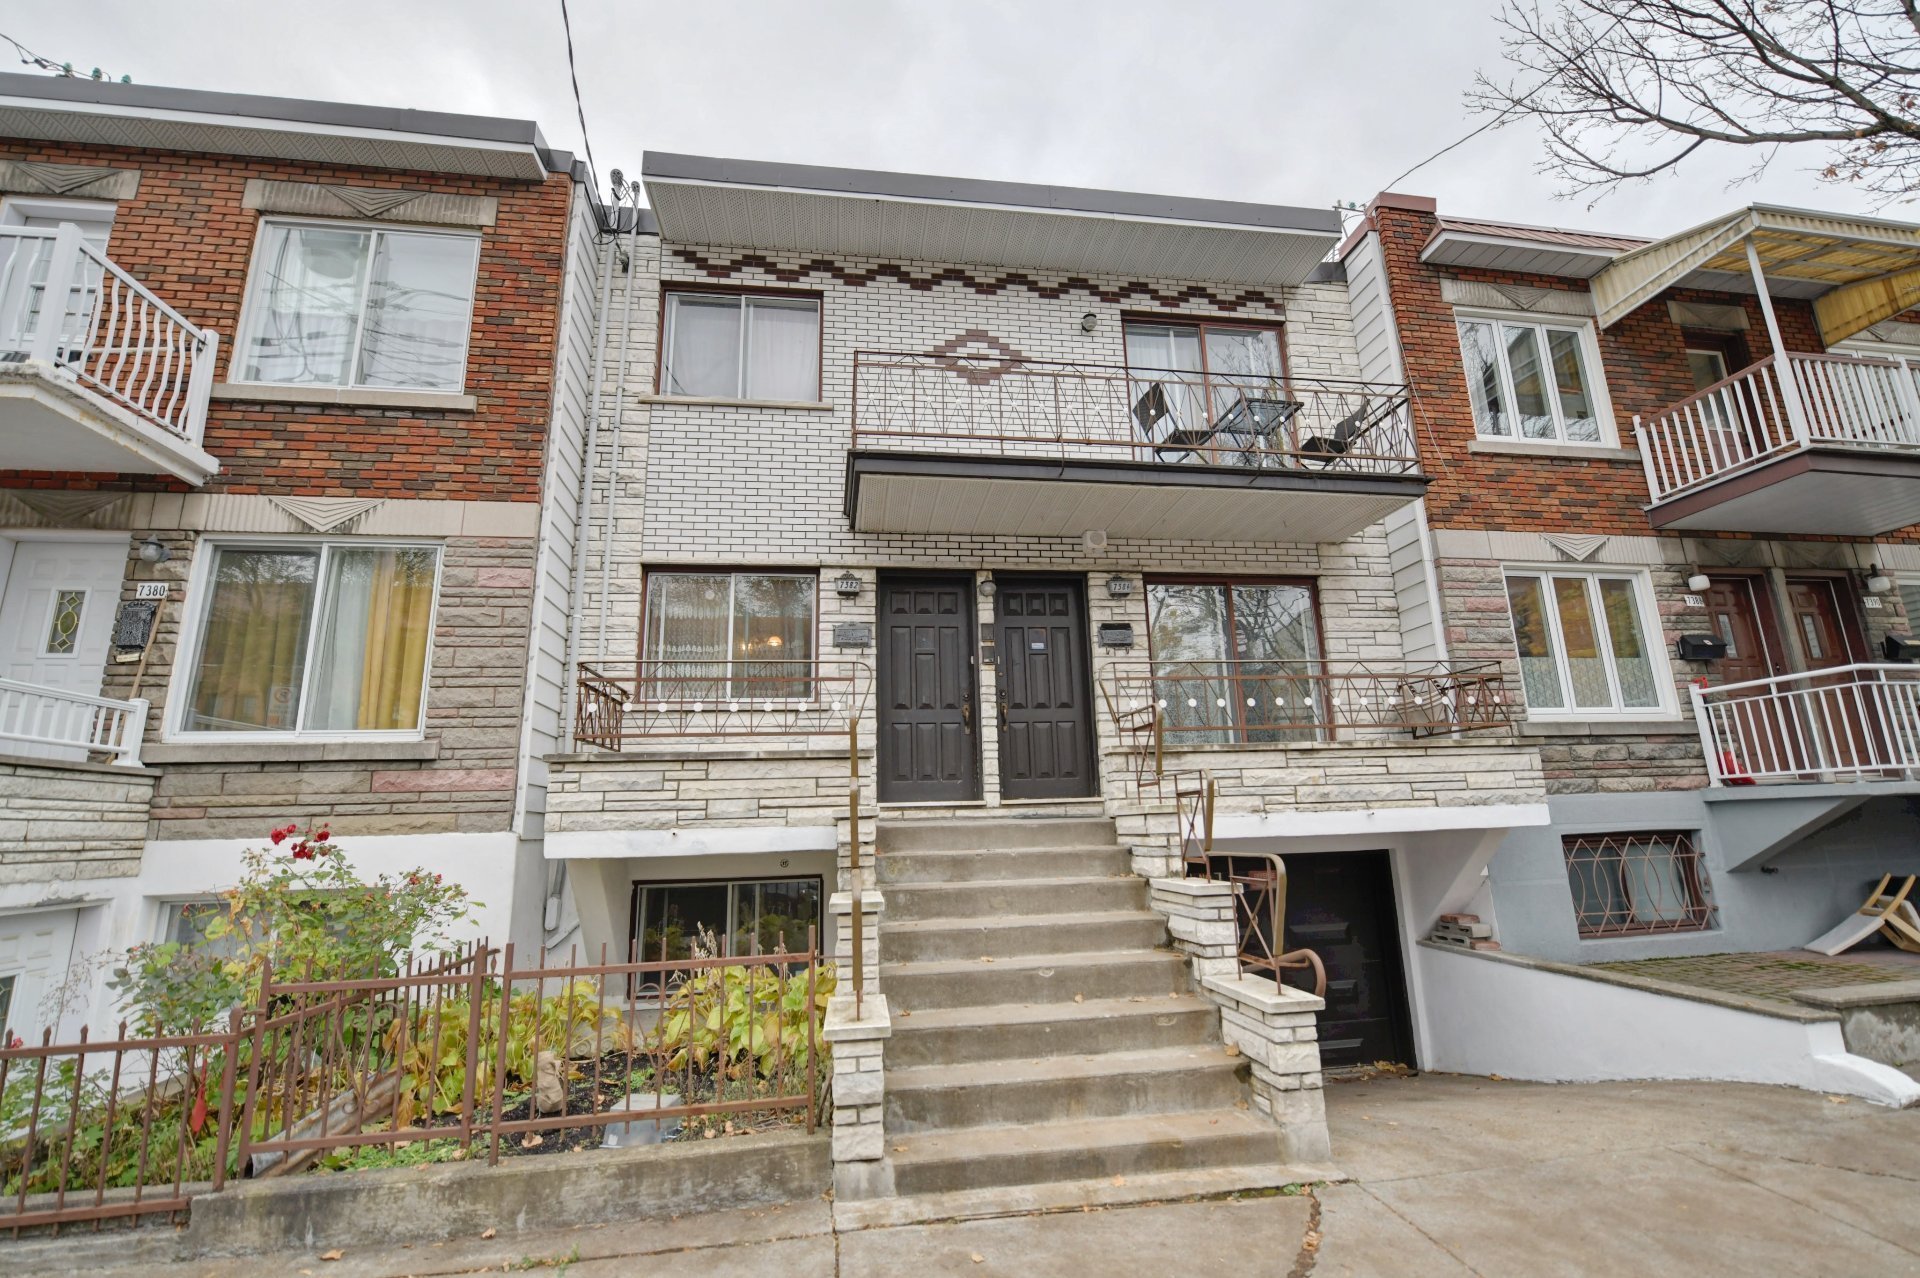
Frontage
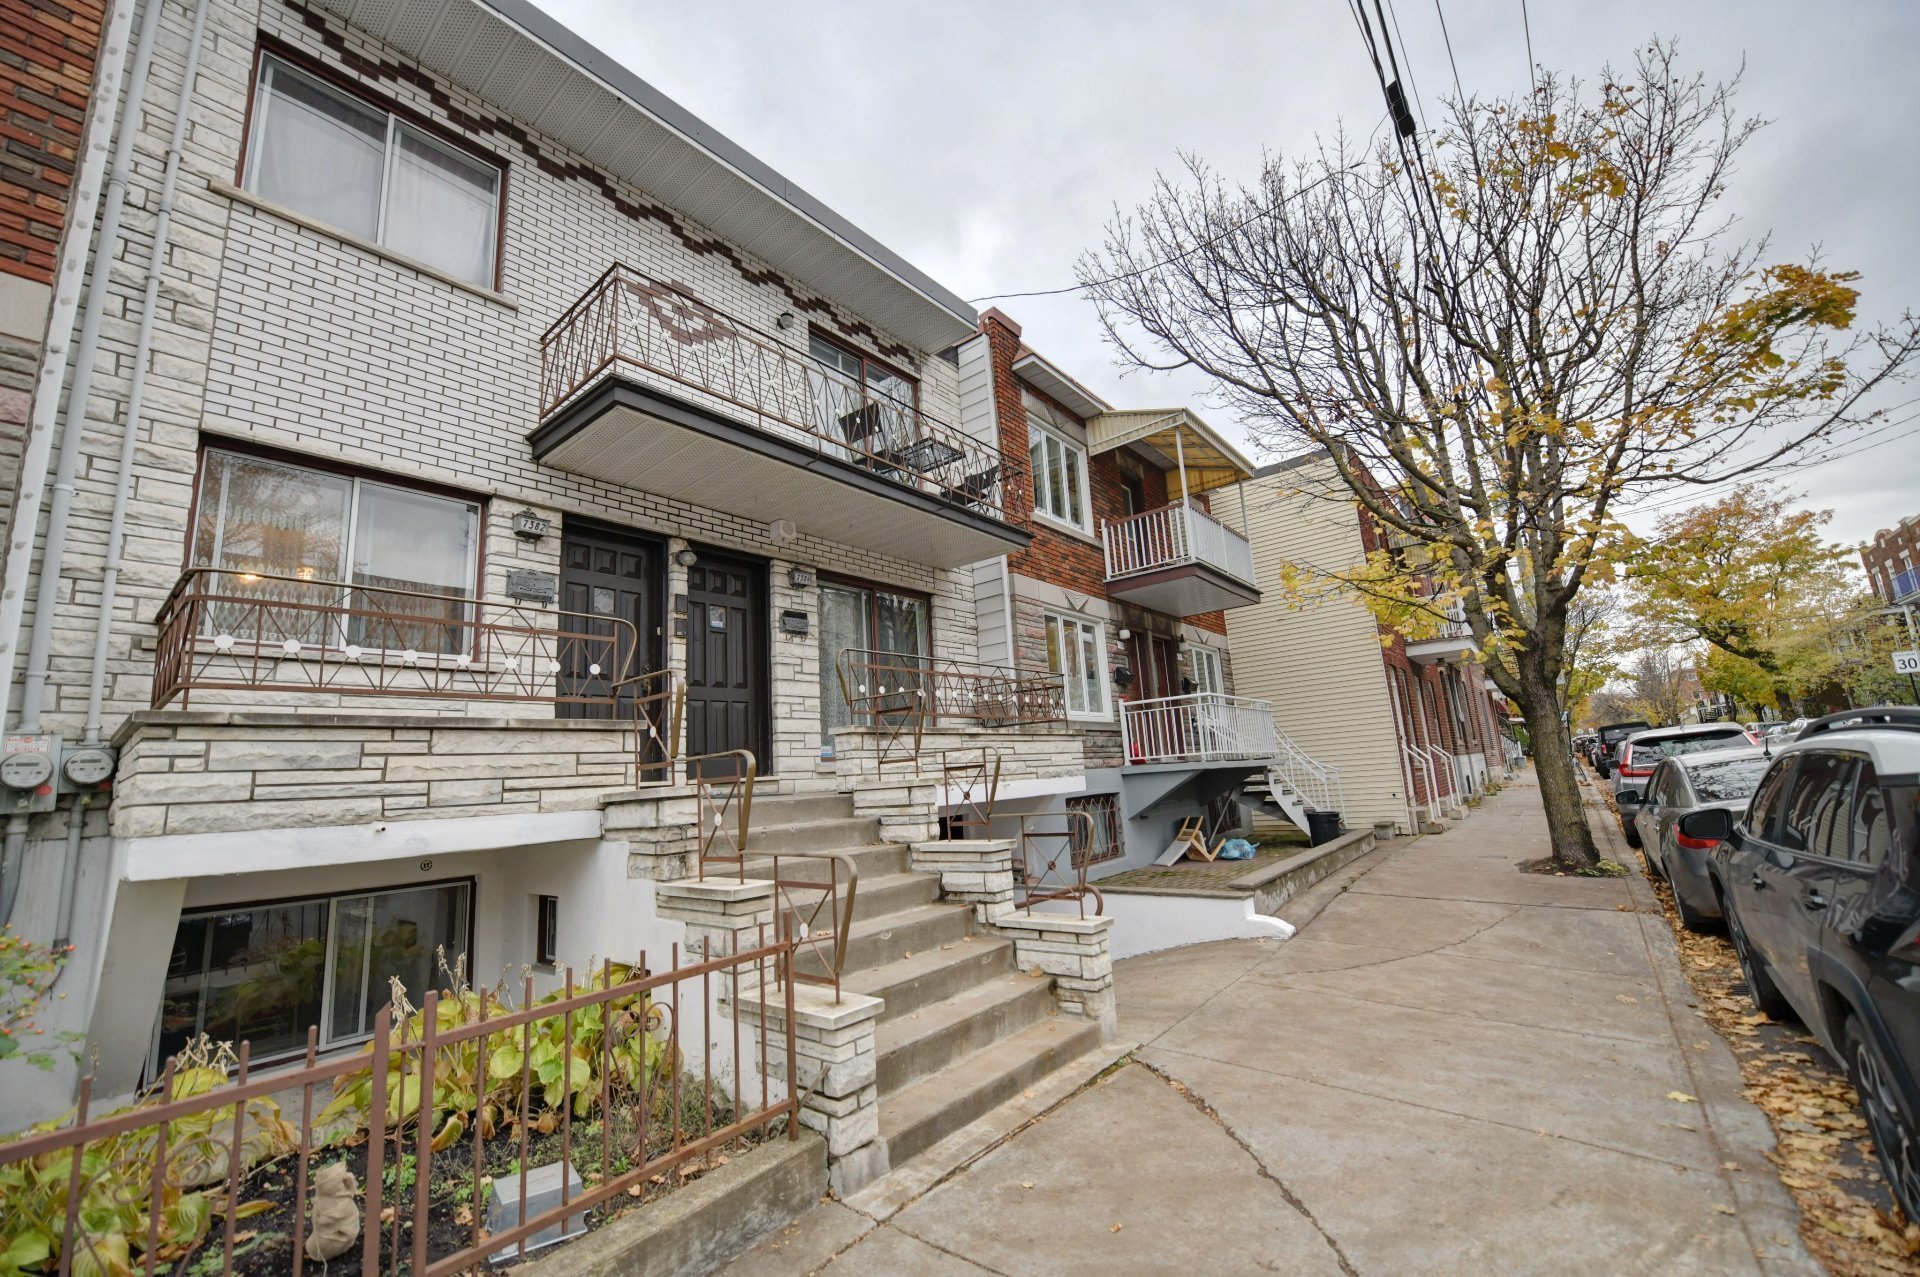
Frontage
Other
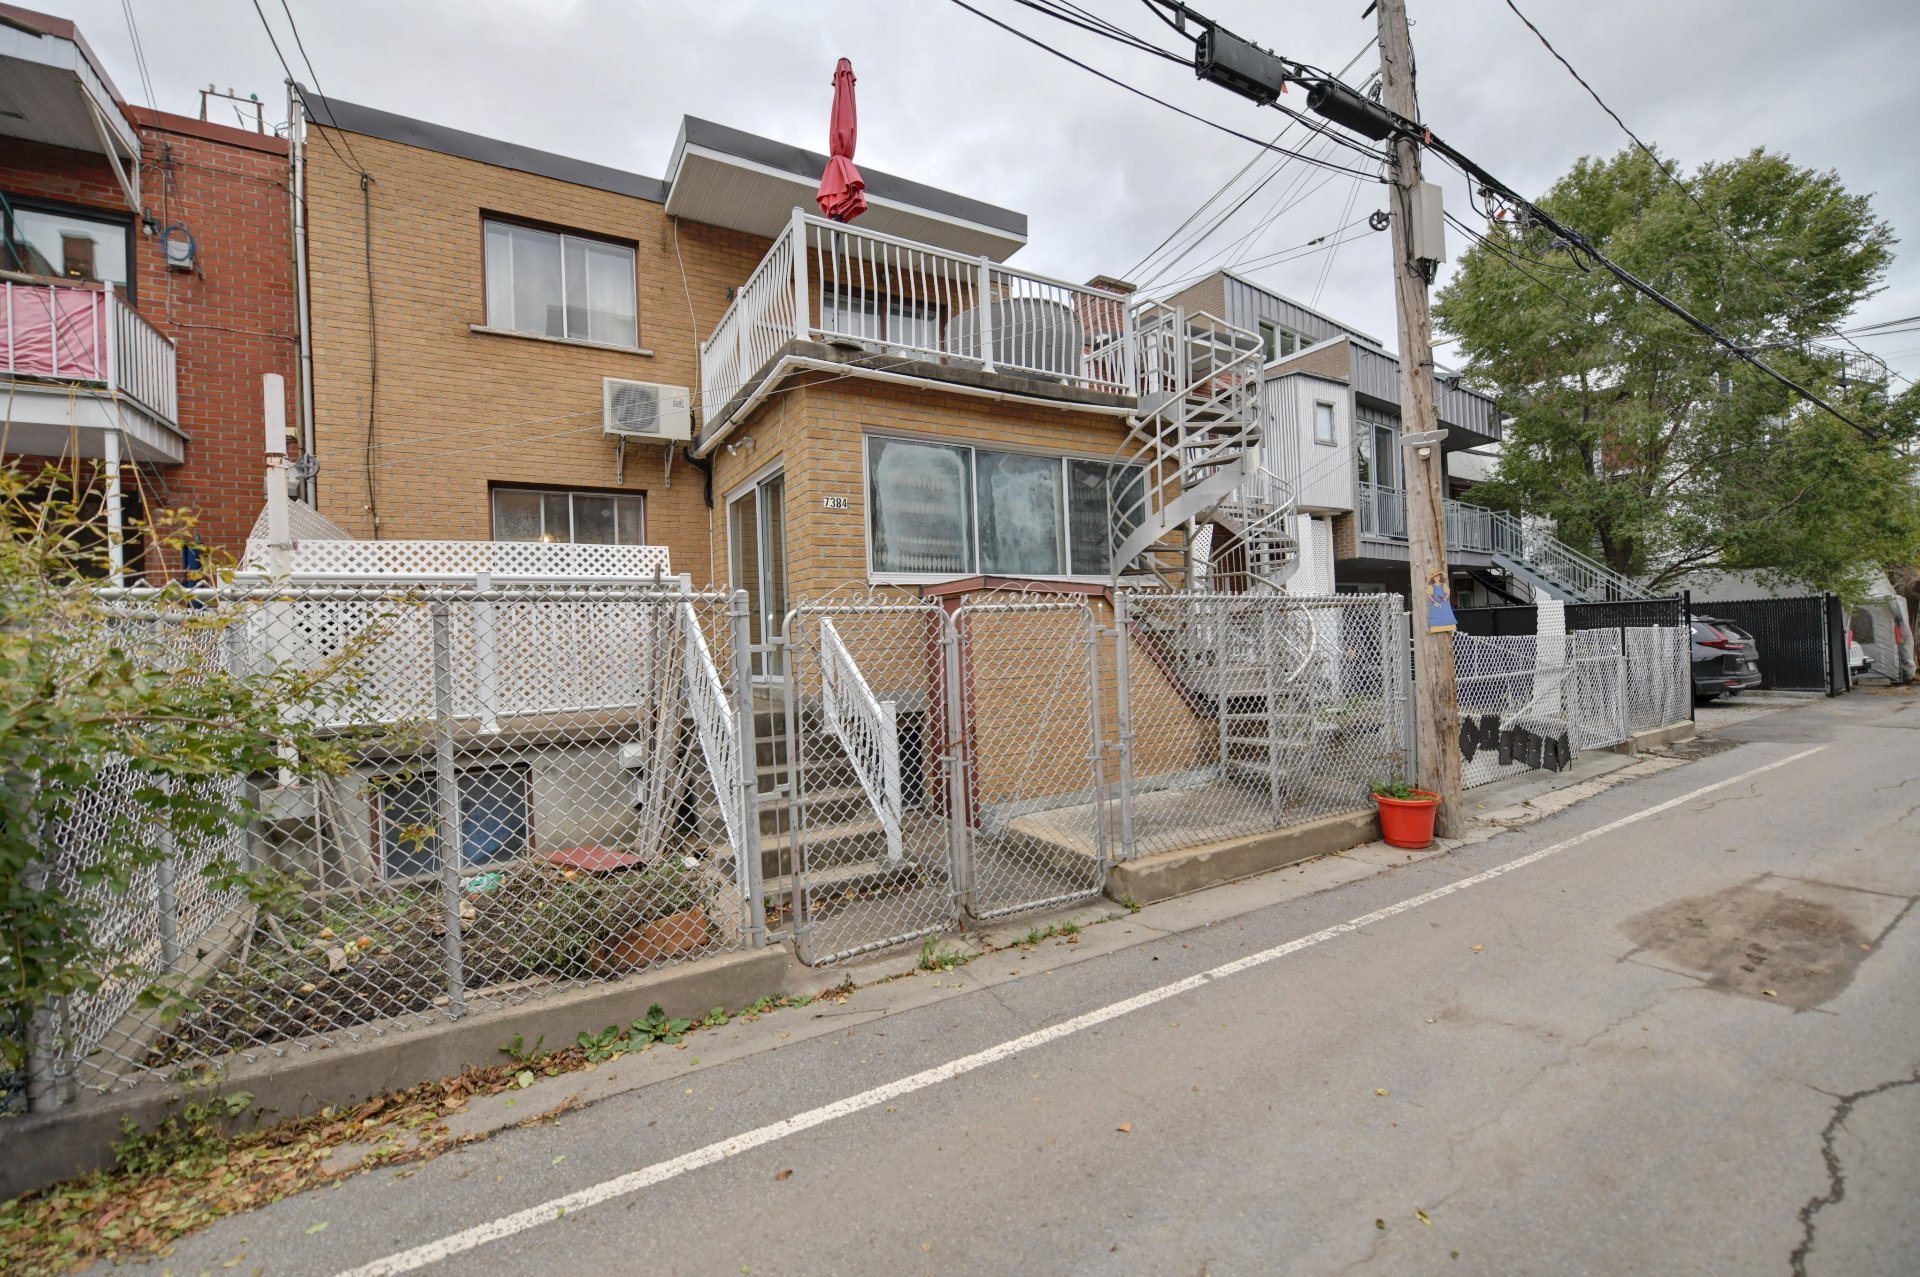
Back facade
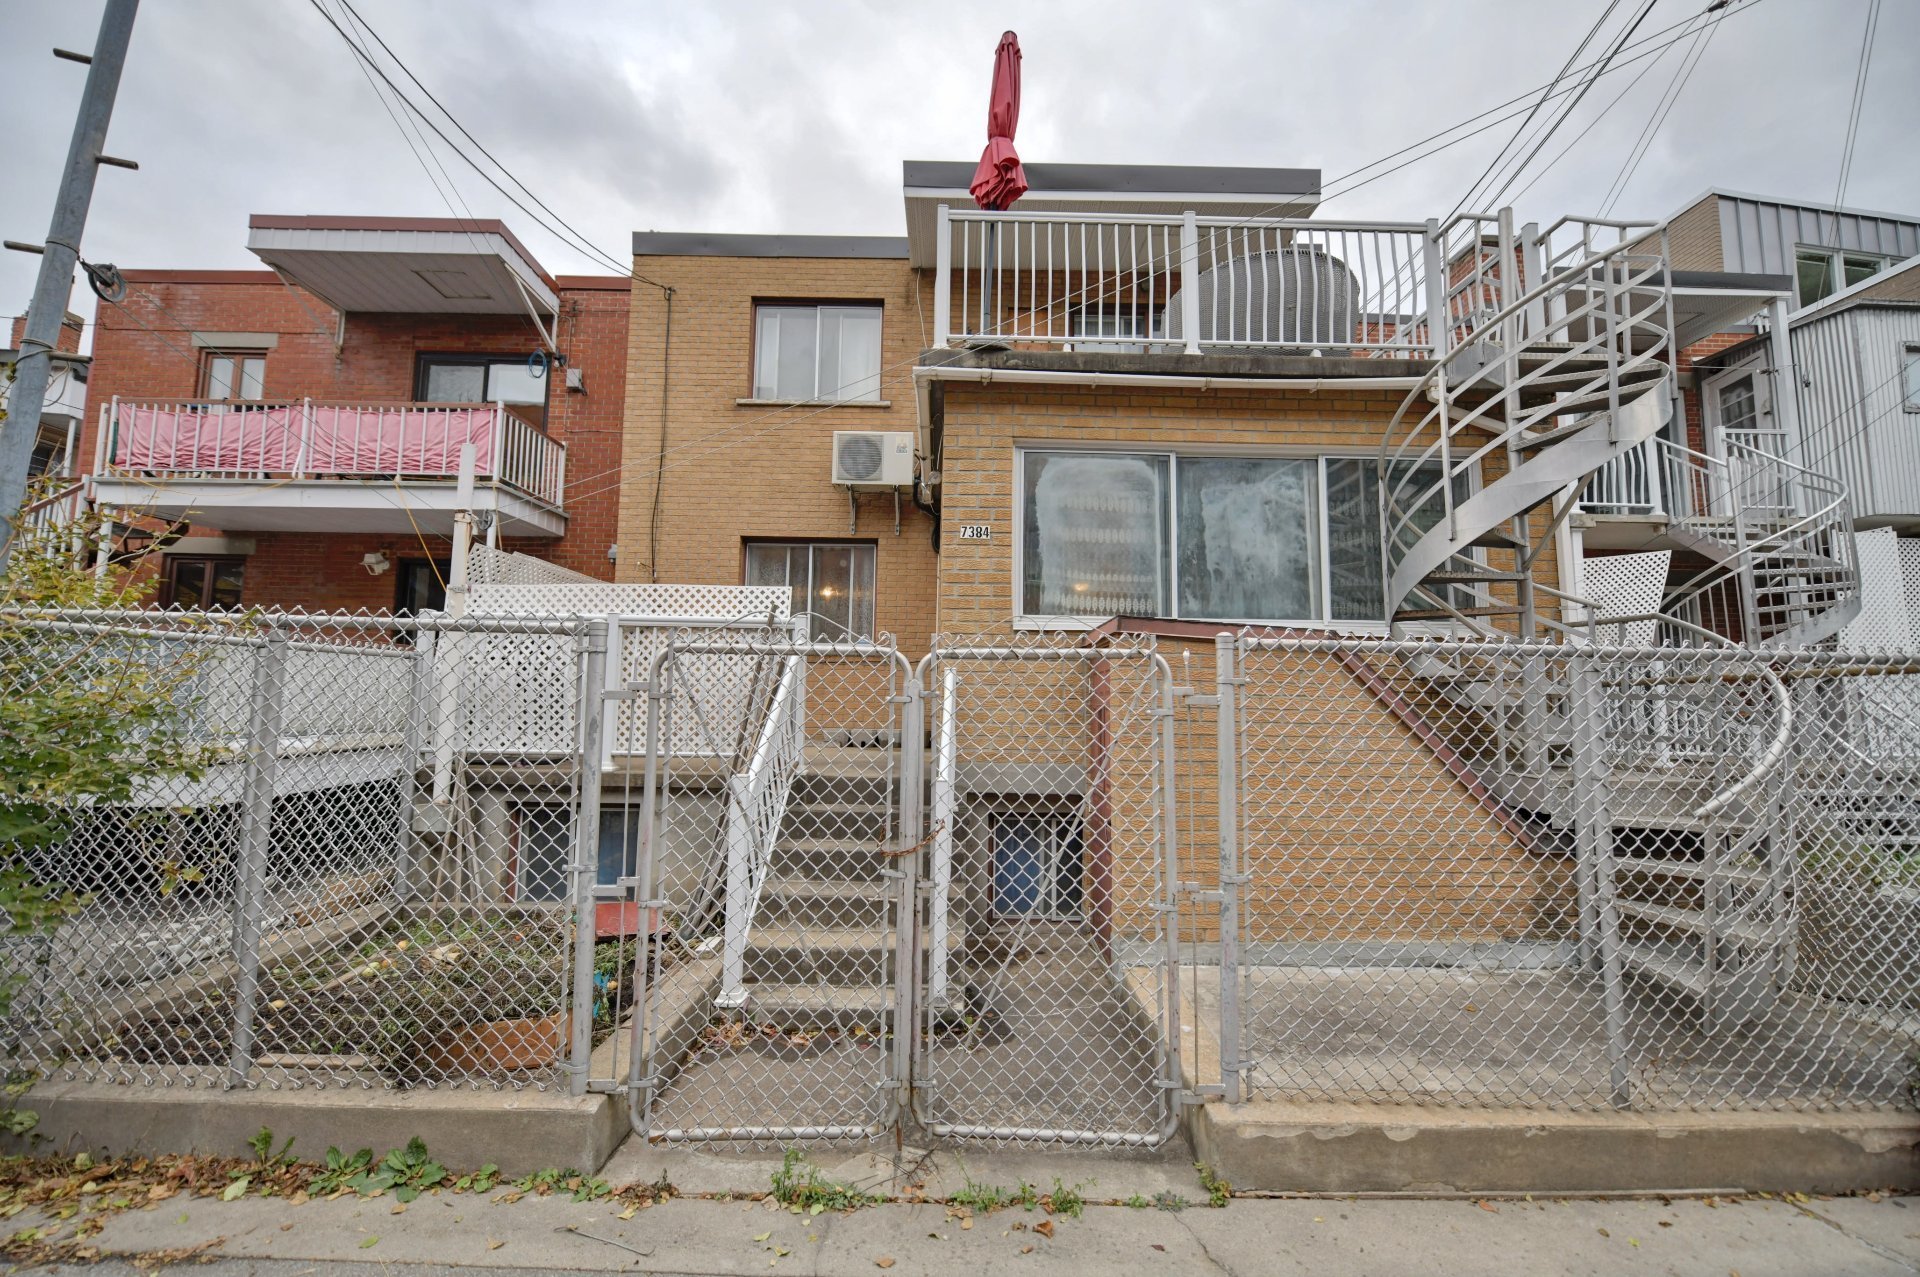
Back facade
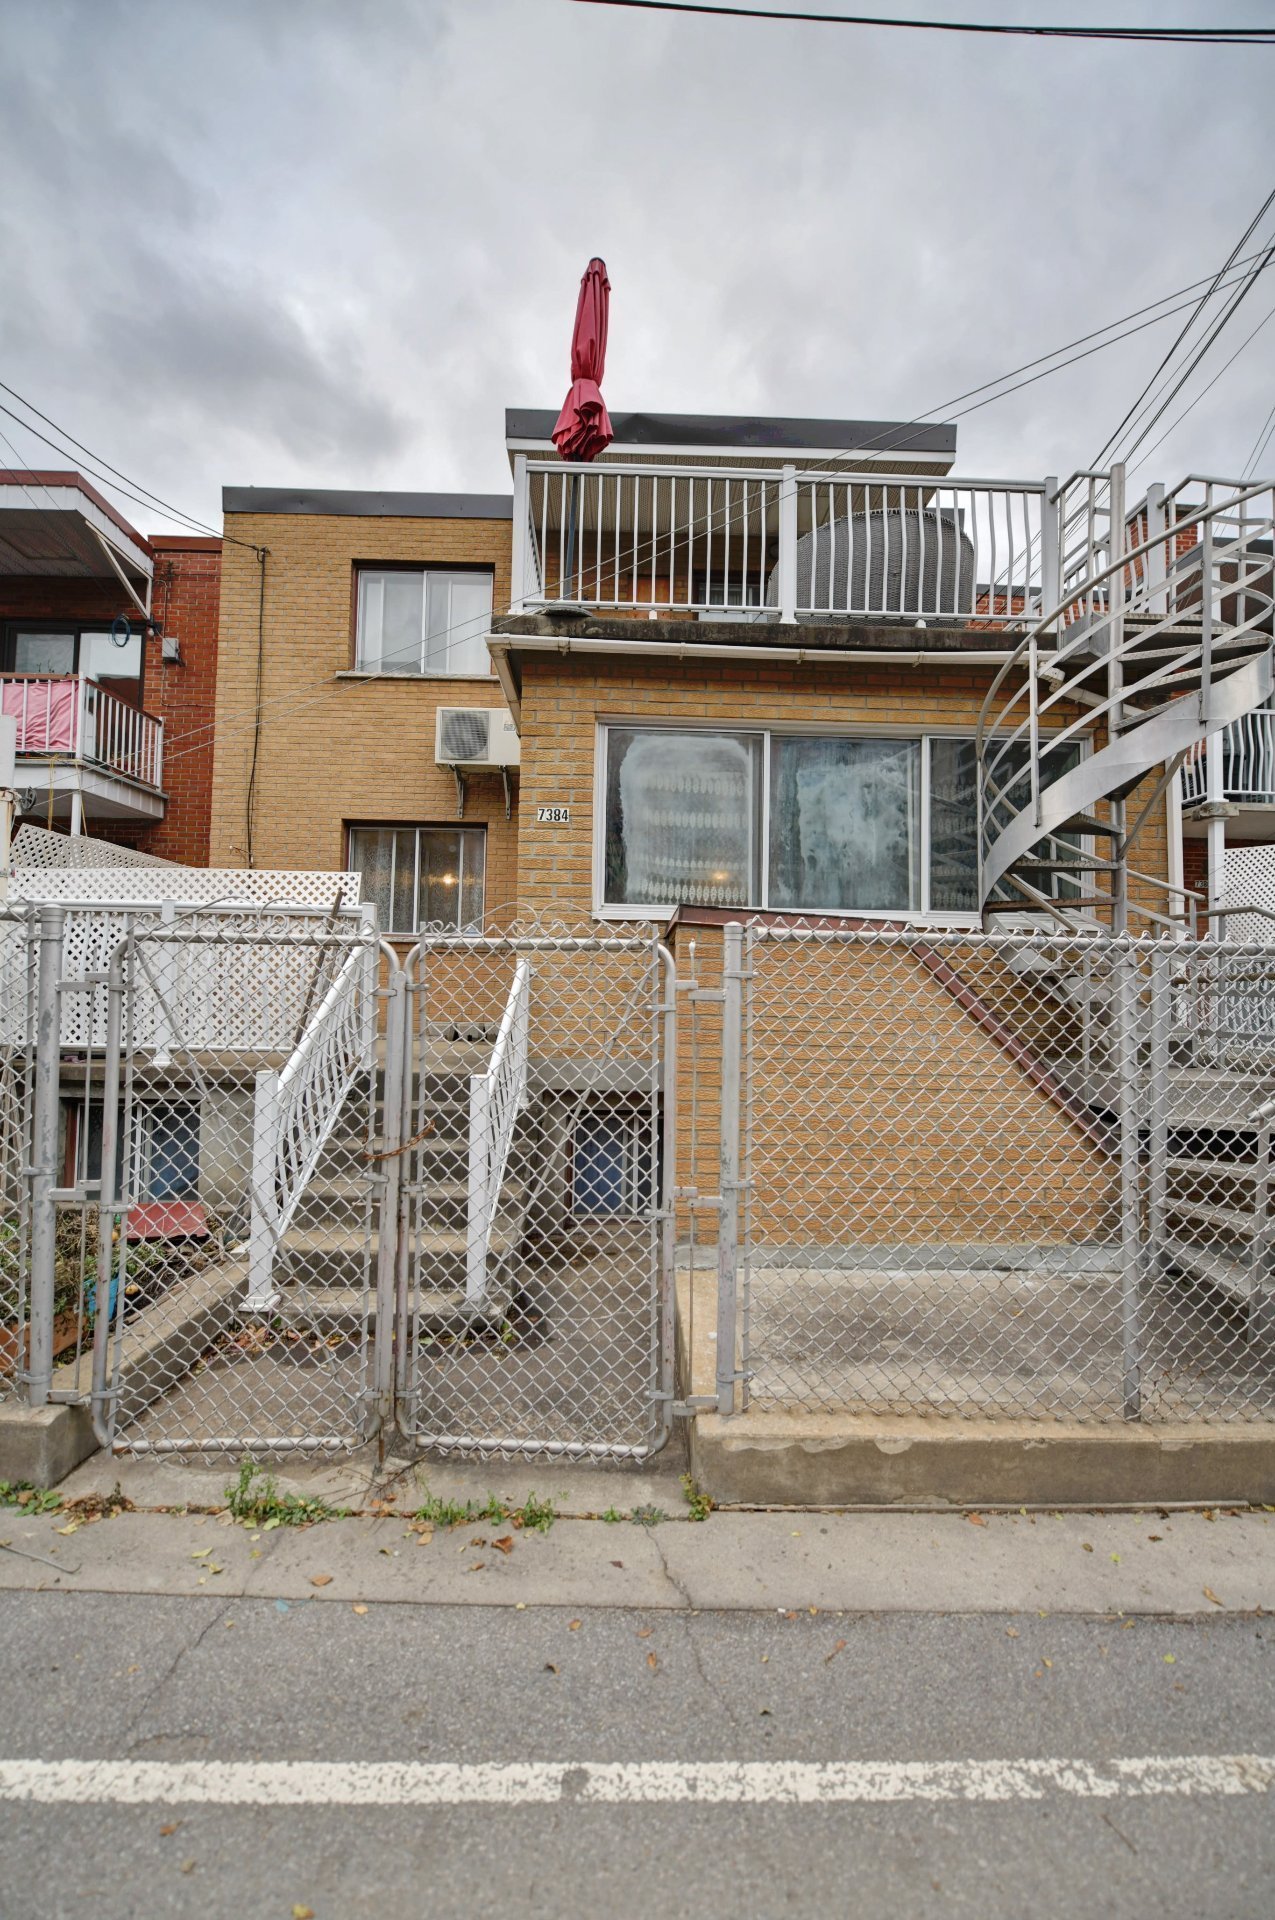
Frontage
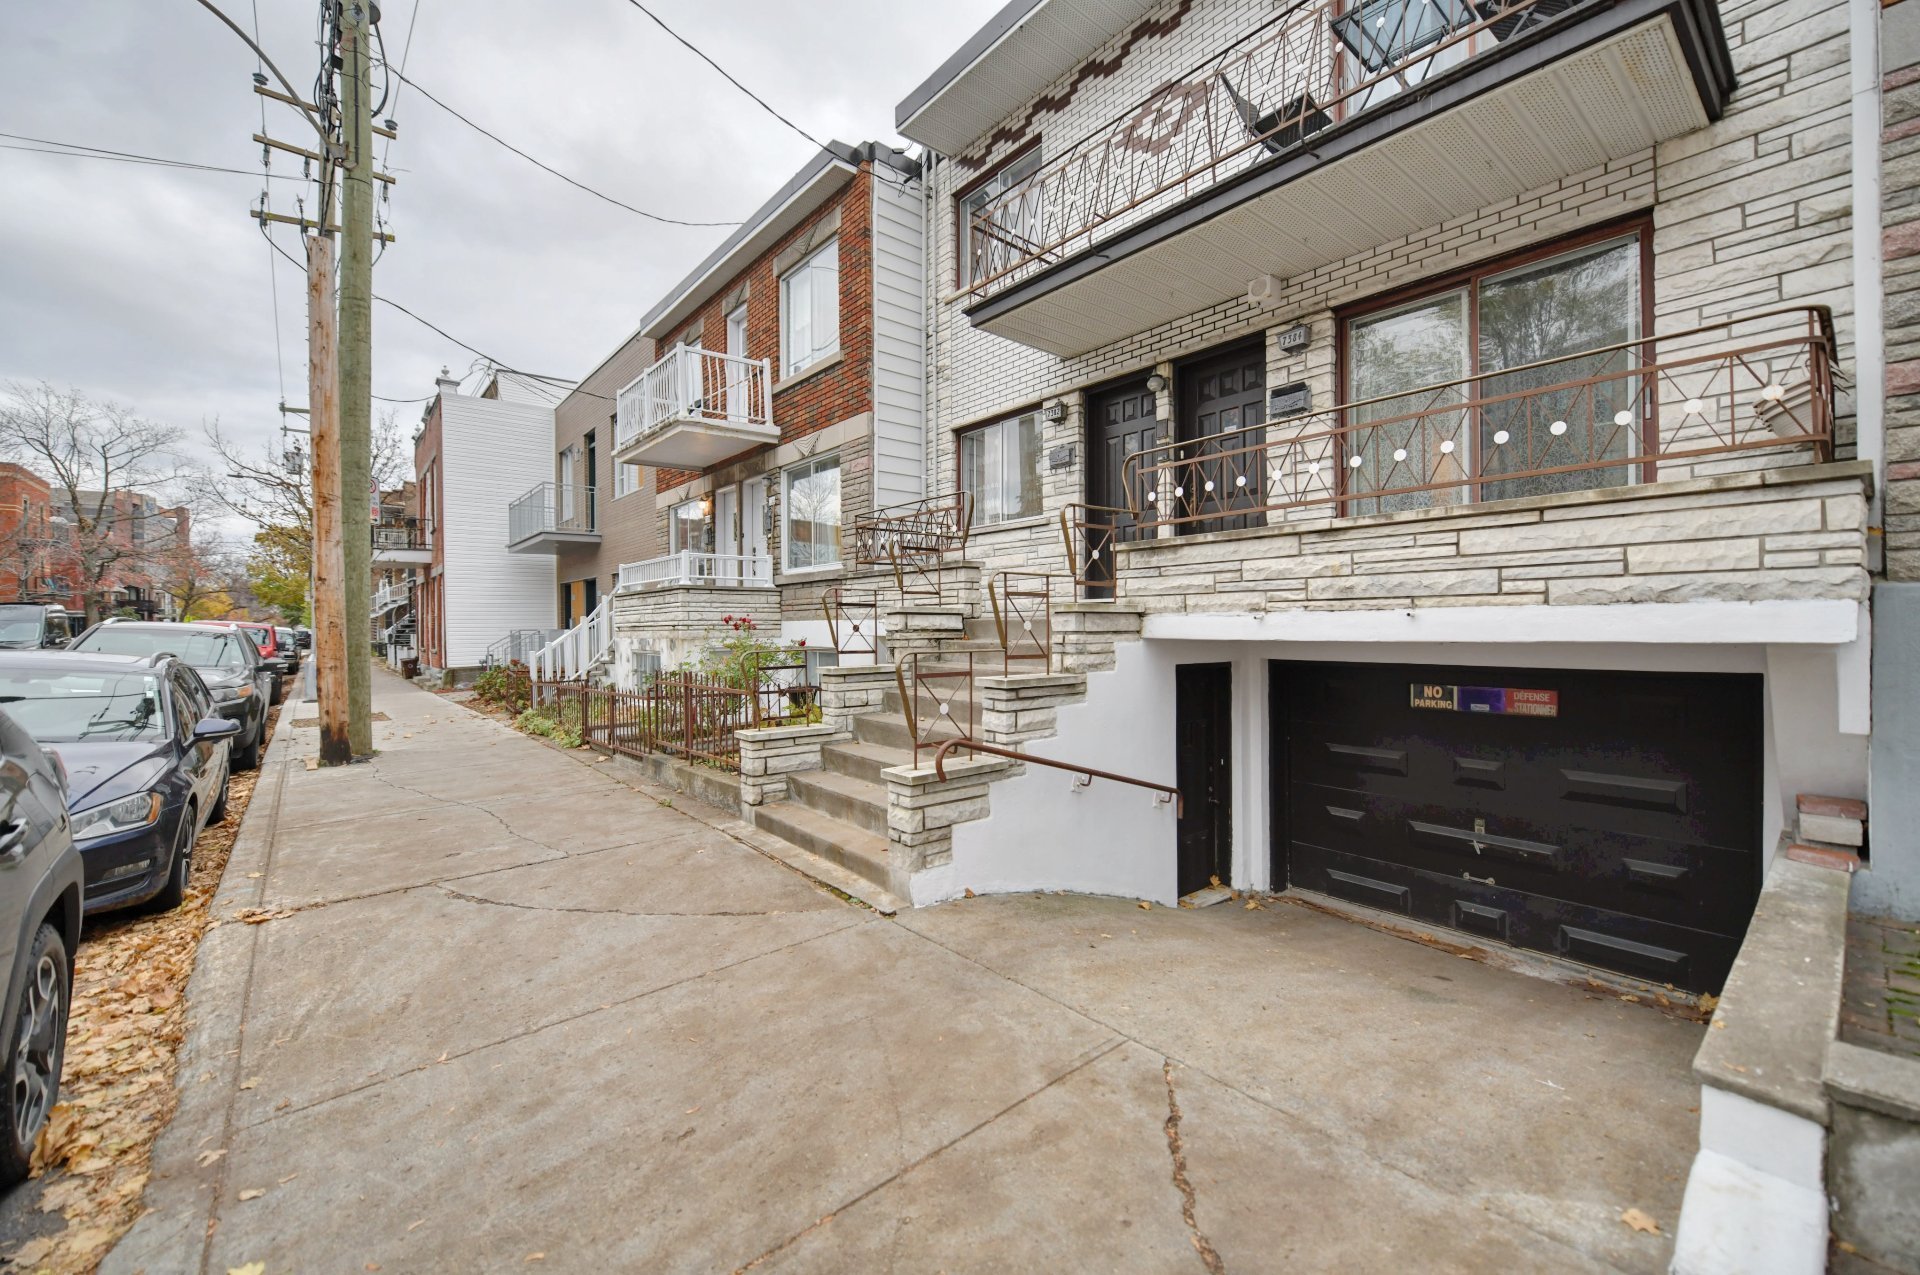
Frontage
Hallway
Living room
Living room
Bedroom
Kitchen
Kitchen
Kitchen
Kitchen
Kitchen
Family room
Family room
Primary bedroom
Primary bedroom
Primary bedroom
Bathroom
Bathroom
Bedroom
Bedroom
Corridor
Family room
Family room
Kitchen
Kitchen
Laundry room
Bathroom
Bathroom
Garage
Exterior entrance
Living room
Living room
Living room
Bedroom
Bedroom
Bedroom
Bedroom
Primary bedroom
Primary bedroom
Primary bedroom
Bathroom
Kitchen
Kitchen
Kitchen
Balcony
Balcony
Balcony
Frontage
Frontage
Other
Back facade
Back facade
Frontage

7382 Rue Berri, Montréal (Villeray, QC H2R

$1,199,000

  • 3 Bedrooms
  • 1 Bathrooms
  • 1983
  • MLS: 16947158
Residential Units

18 1/2 x 5 1/2

Potential gross revenue

$29,580

Description

Prime location for investors. Spacious rooms, fenced backyard. Ground floor with a sunroom. Separate entrances for the basement and garage. Just steps away from Jean-Talon Metro and Jean-Talon Market, as well as St-Hubert Promenade with its shops, restaurants, and cafés--all within walking distance. Located across from Laurier Elementary School, De Castelnau Street transforms into a pedestrian street during the summer.

Included

Such as leases

Excluded

Such as leases

Municipal land valuation

$332,000

Municipal building valuation

$788,200

Addenda

ROOM DETAILS
RoomDimensionsLevelFlooring
Hallway3 x 5.8 PGround FloorCeramic tiles
Living room9 x 14.7 PGround FloorParquetry
Dining room9.1 x 9.11 PGround FloorParquetry
Kitchen11.6 x 17.10 PGround FloorCeramic tiles
Bedroom8.2 x 14.5 PGround FloorParquetry
Primary bedroom12.7 x 13.7 PGround FloorParquetry
Family room9.5 x 12.7 PGround FloorCeramic tiles
Bathroom5.2 x 11.6 PGround FloorCeramic tiles
3.7 x 5.1 PBasementCeramic tiles
Cellar / Cold room5.2 x 5.3 PBasementCeramic tiles
Family room11.2 x 27.6 PBasementCeramic tiles
Kitchen11.2 x 11.9 PBasementCeramic tiles
Laundry room5.9 x 6.6 PBasementCeramic tiles
Home office9.8 x 12 PBasementCeramic tiles
Bathroom4.10 x 7.3 PBasementCeramic tiles
Storage5.6 x 8.10 PBasementCeramic tiles
Storage8.10 x 11.7 PBasementConcrete
Storage6 x 8.10 PBasementCeramic tiles
2.10 x 8.11 PBasementConcrete
BUILDING
TypeDuplex
StyleAttached
Dimensions12.92x7.82 M
Lot Size166 MC
EXPENSES
Municipal Taxes (2026)$ 6823 / year
School taxes (2025)$ 814 / year
CHARACTERISTICS
Basement6 feet and over, Finished basement
WindowsAluminum
DrivewayAsphalt
ProximityBicycle path, Cegep, Daycare centre, Elementary school, High school, Highway, Hospital, Park - green area, Public transport
SidingBrick
RoofingElastomer membrane
Heating systemElectric baseboard units
Heating energyElectricity
LandscapingFenced
GarageFitted, Single width
TopographyFlat
Window typeFrench window, Sliding
ParkingGarage, Outdoor
Sewage systemMunicipal sewer
Water supplyMunicipality
FoundationPoured concrete
ZoningResidential
Equipment availableWall-mounted heat pump
CupboardWood

Loading maps...

Loading street view...

This property is presented in collaboration with RE/MAX DU CARTIER INC

SEND ME A MESSAGE

Subscribe to receive the latest news, tips and funny stories from the incredible Montreal region.