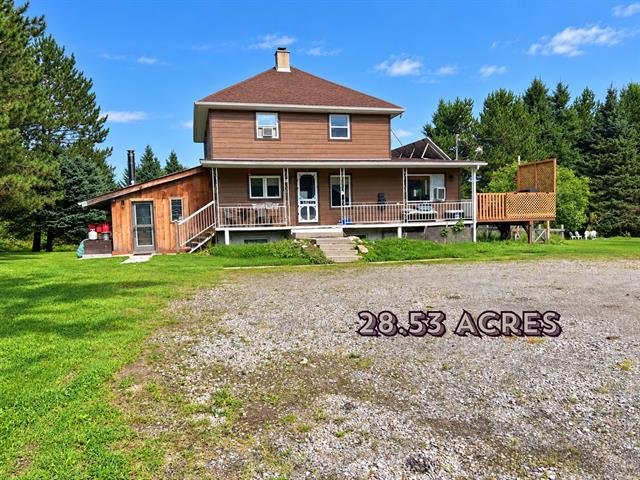
Frontage
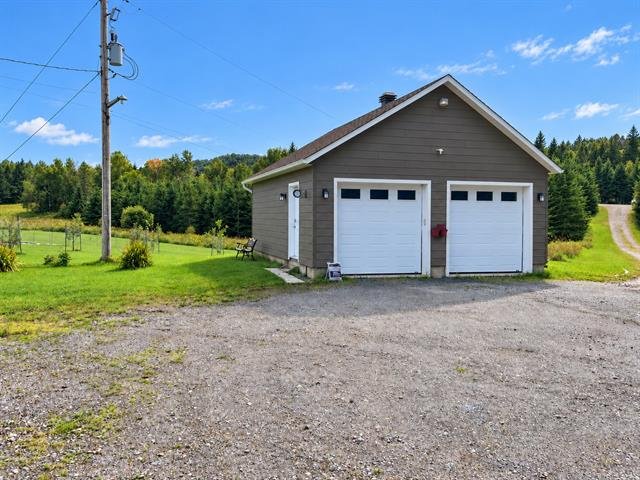
Garage
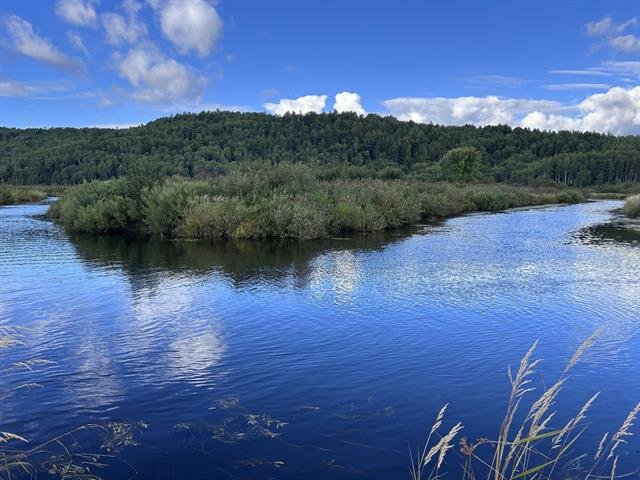
Access to a body of water
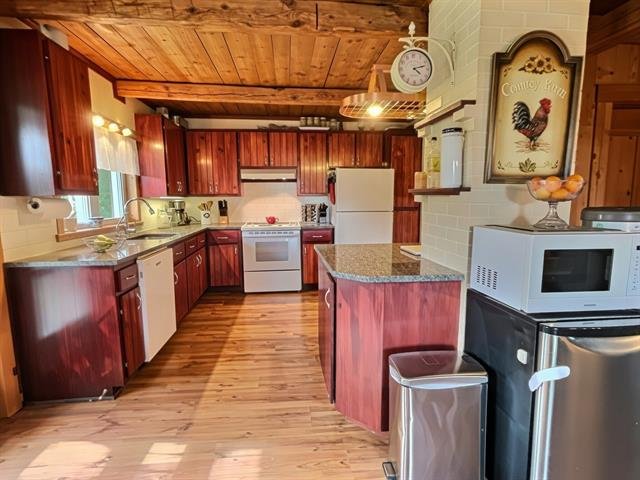
Kitchen
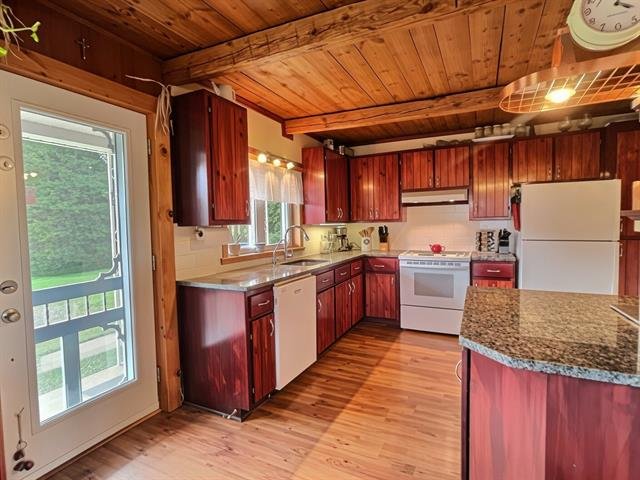
Kitchen
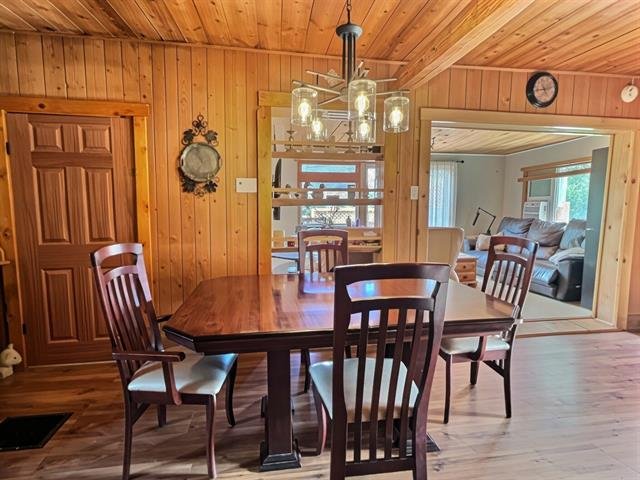
Dining room
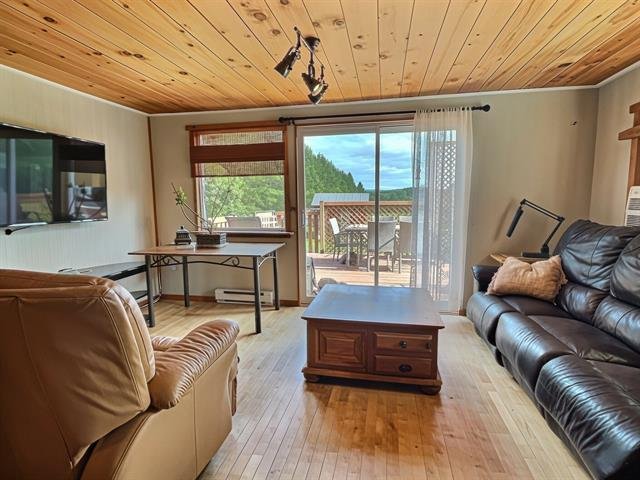
Living room
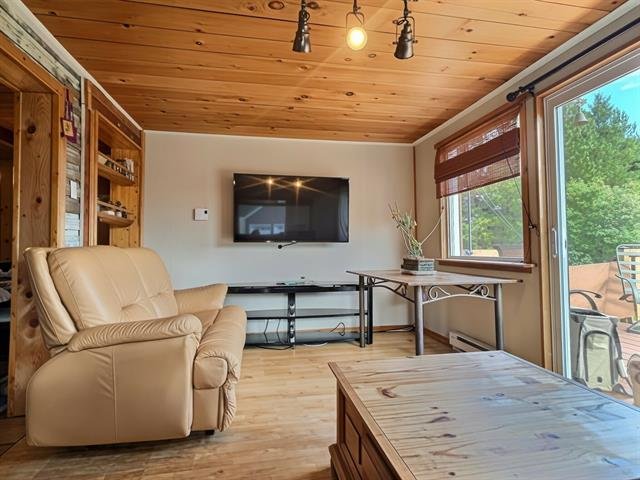
Living room
Living room
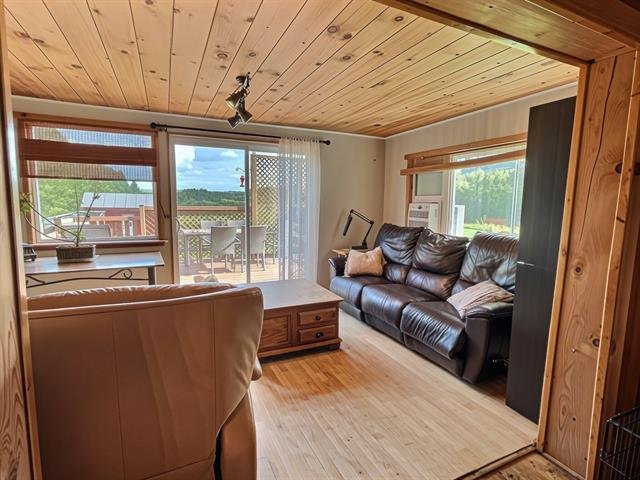
Bathroom
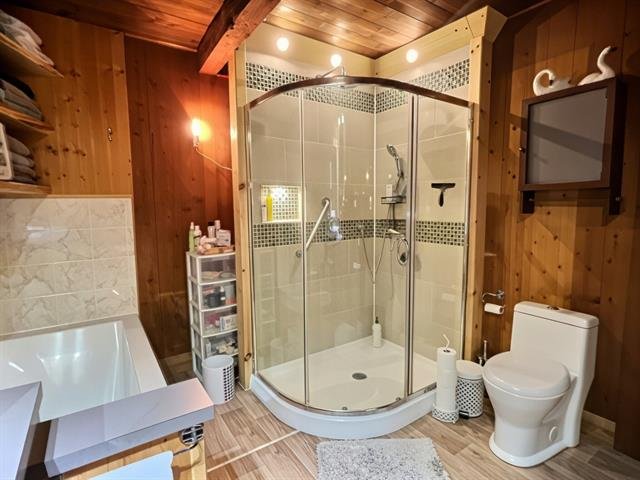
Bathroom
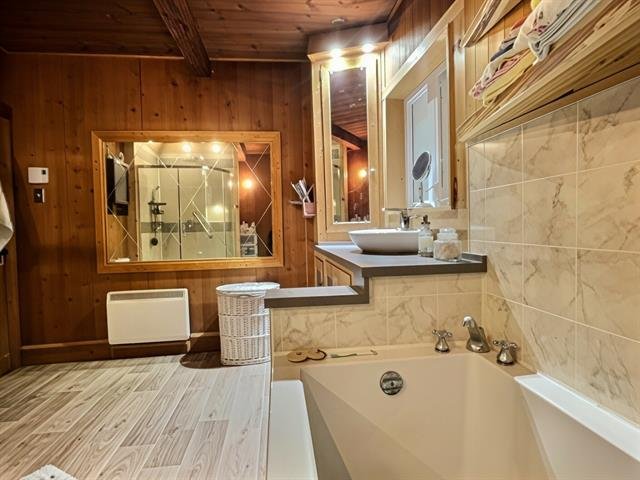
Bathroom
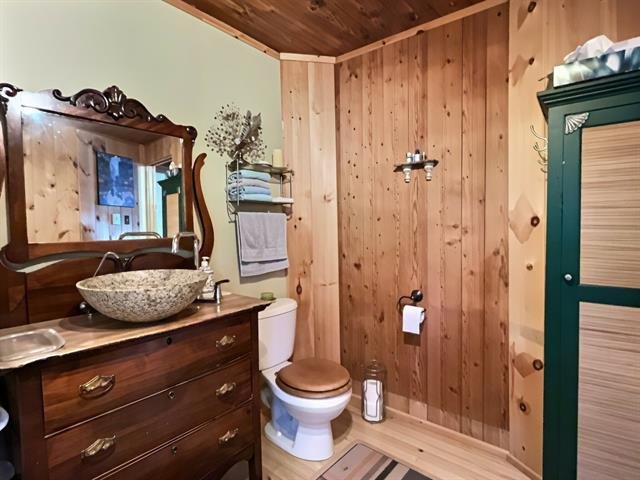
Bedroom
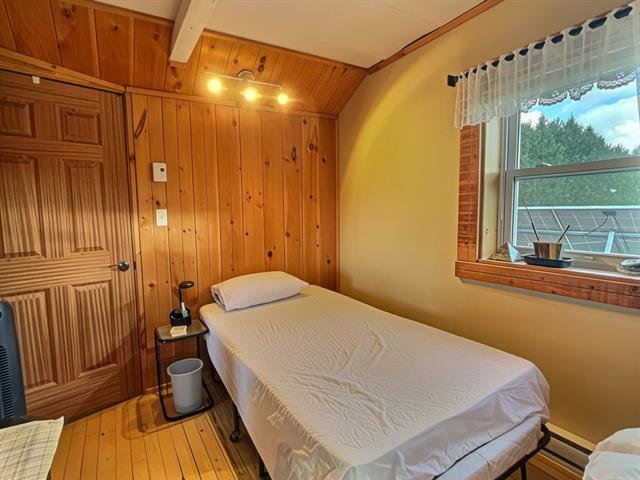
Bedroom
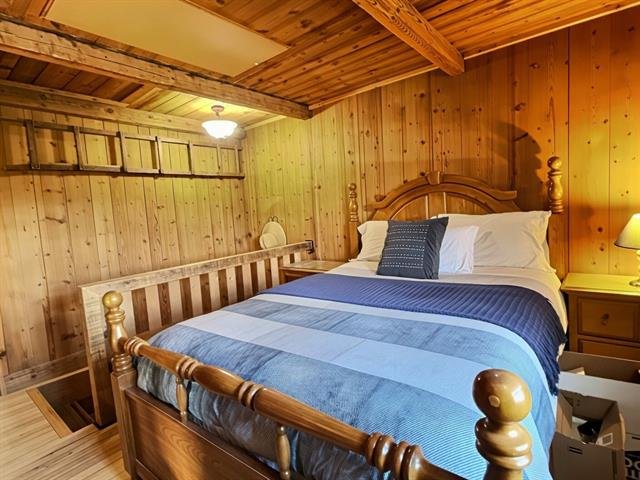
Bedroom
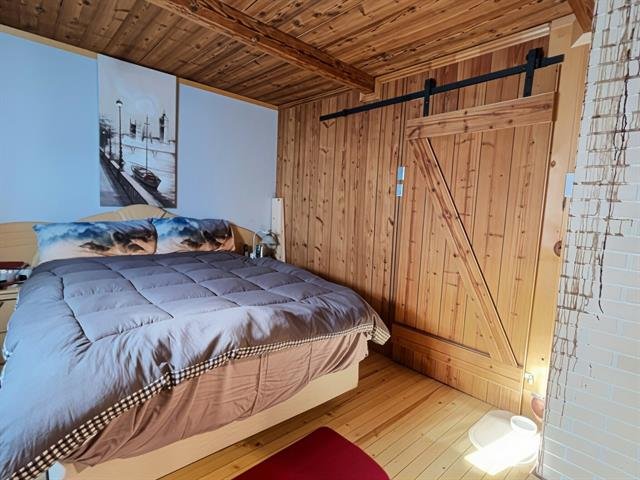
Family room
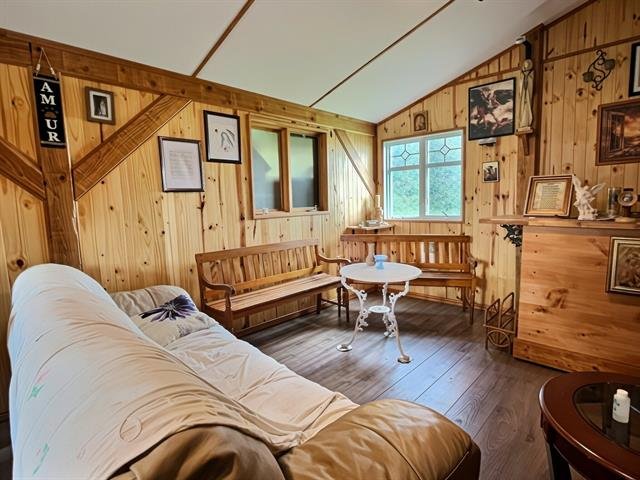
Family room
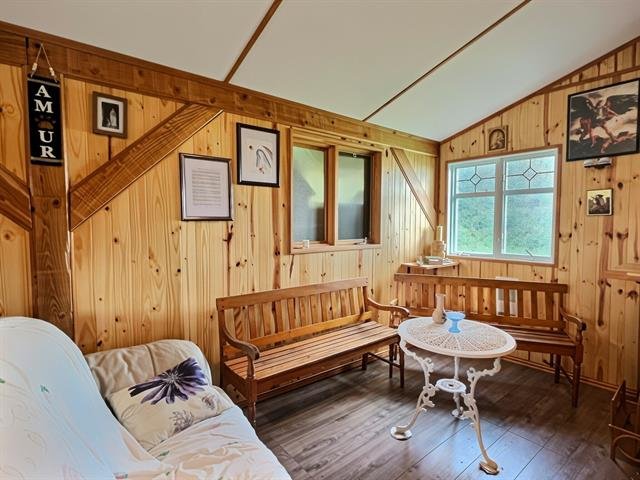
Family room
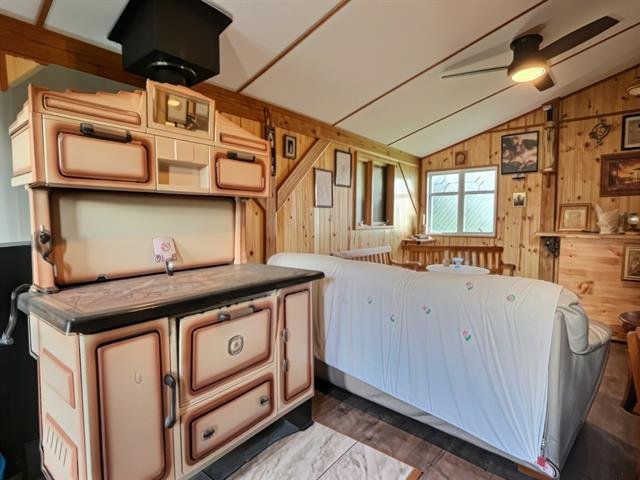
Family room
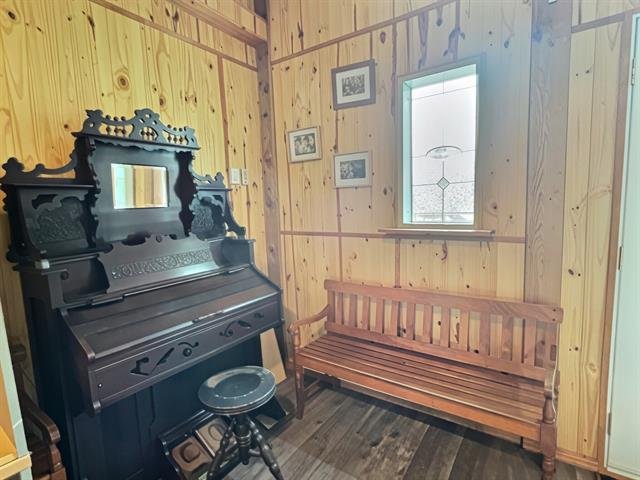
Balcony
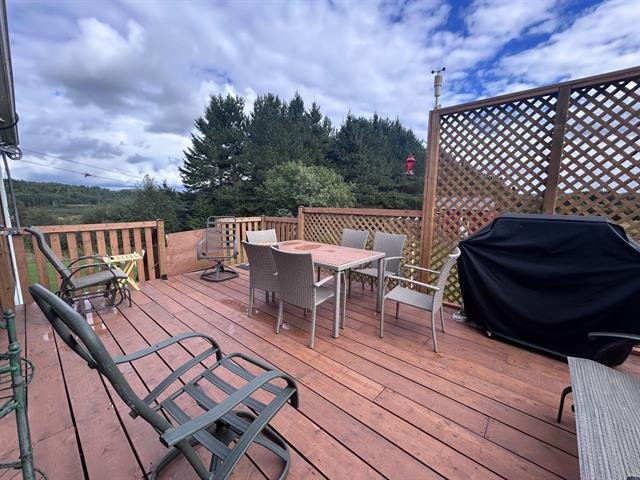
Water view
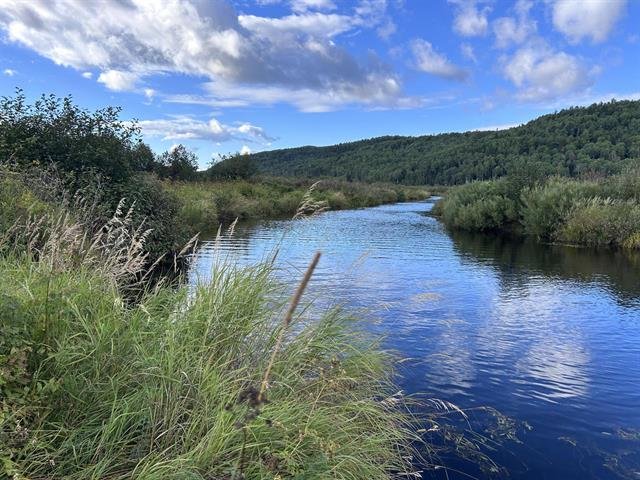
Water view
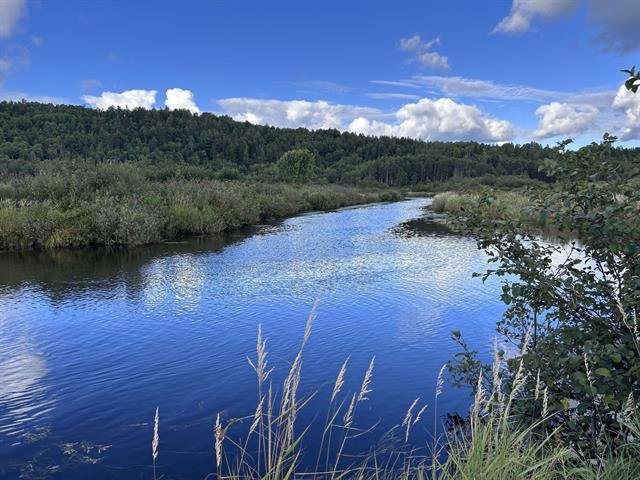
View
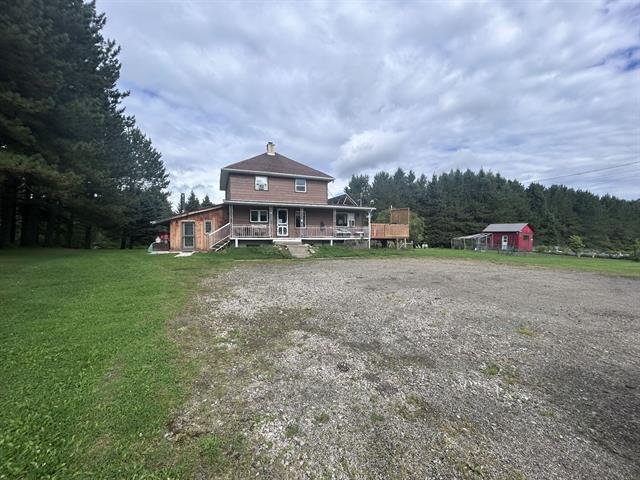
Other
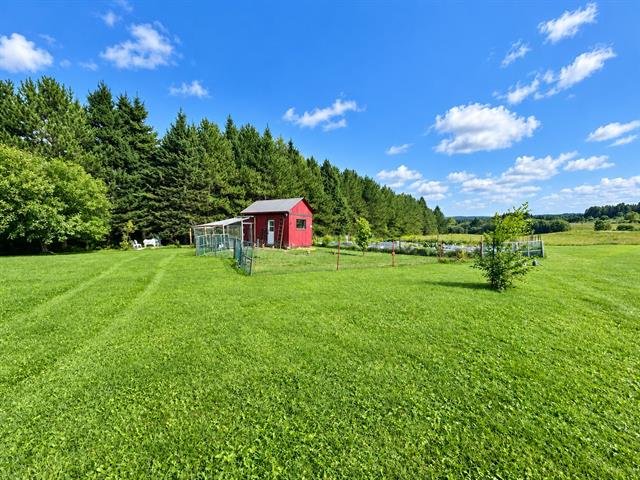
Other
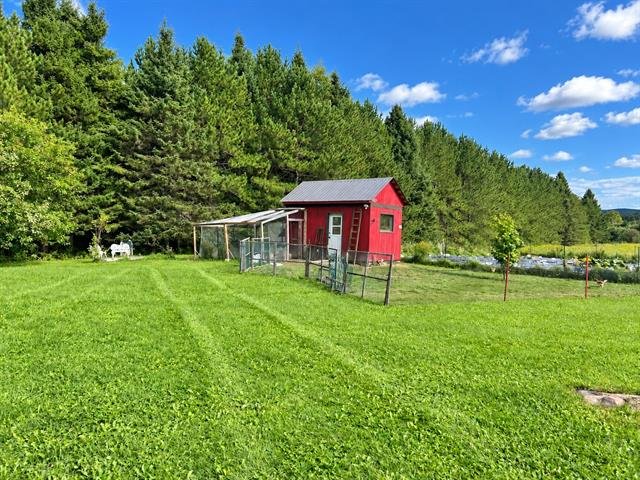
Land/Lot
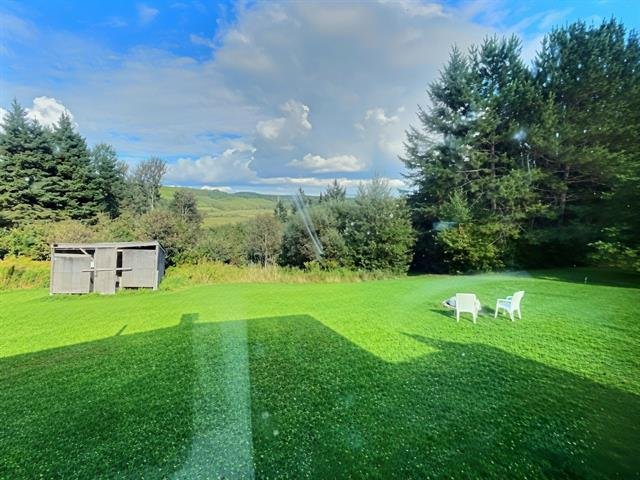
Land/Lot
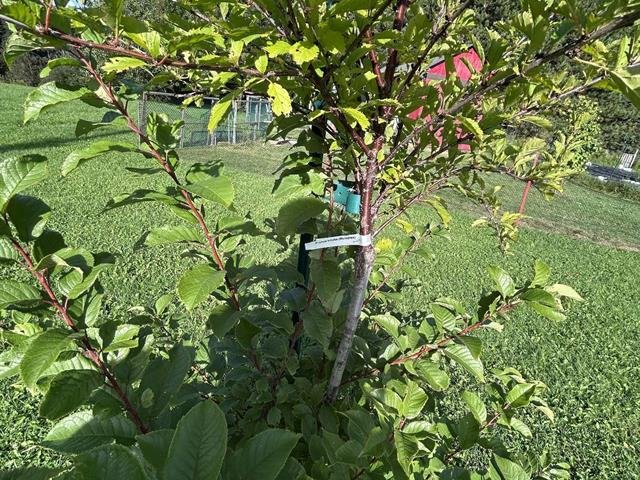
Land/Lot
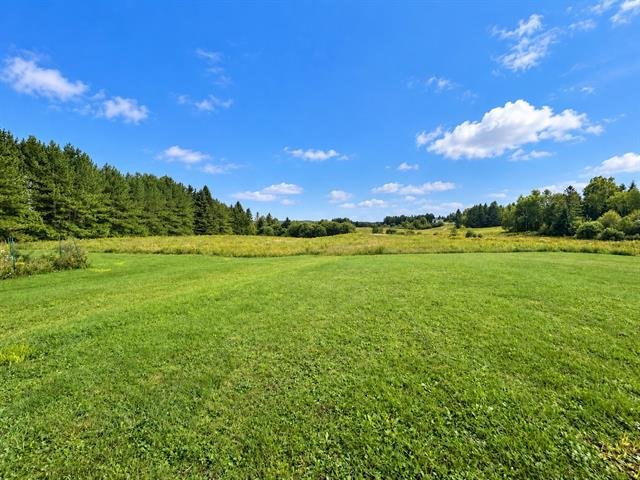
Land/Lot
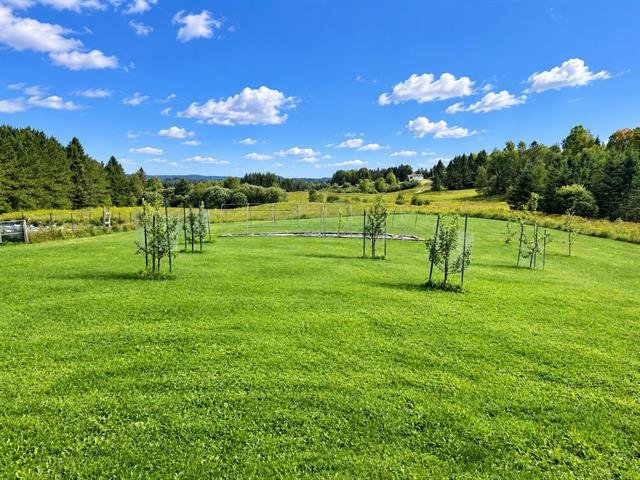
Land/Lot
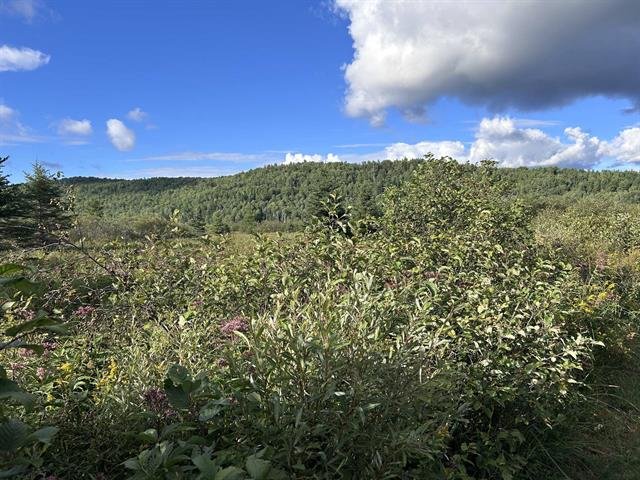
Land/Lot
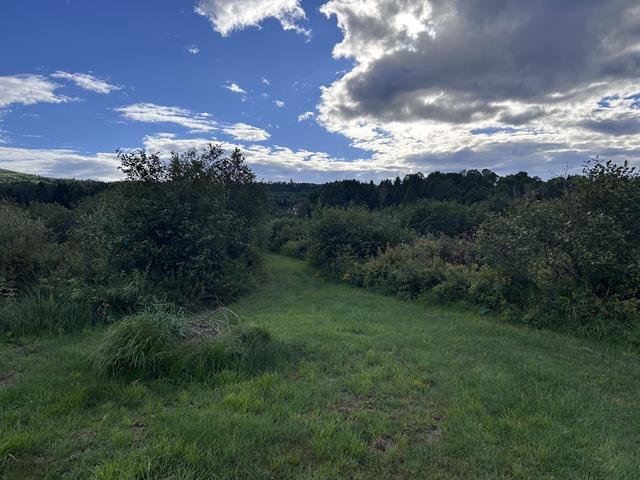
Land/Lot
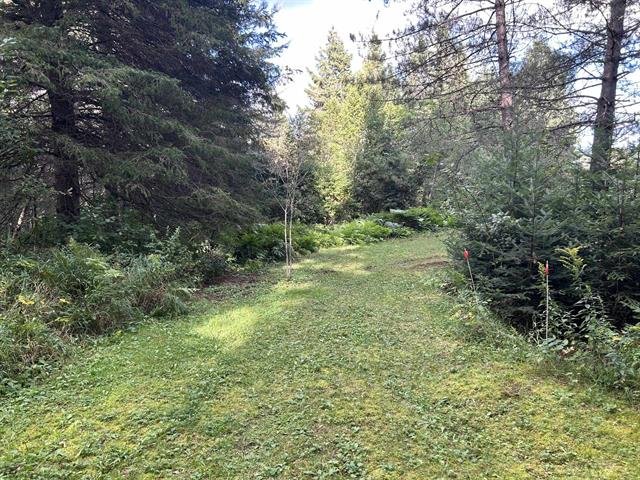
Land/Lot
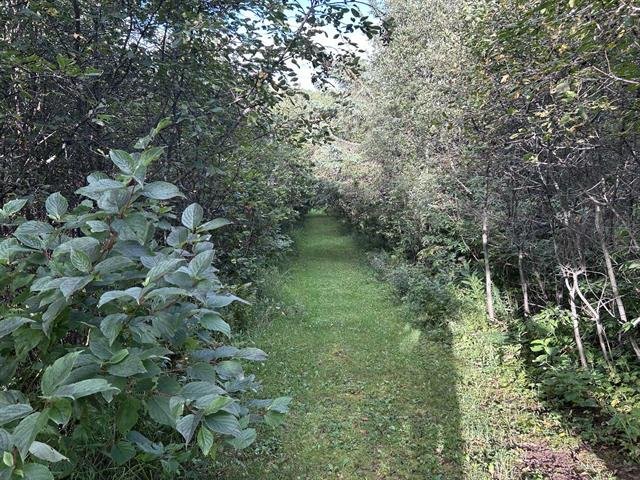
Land/Lot
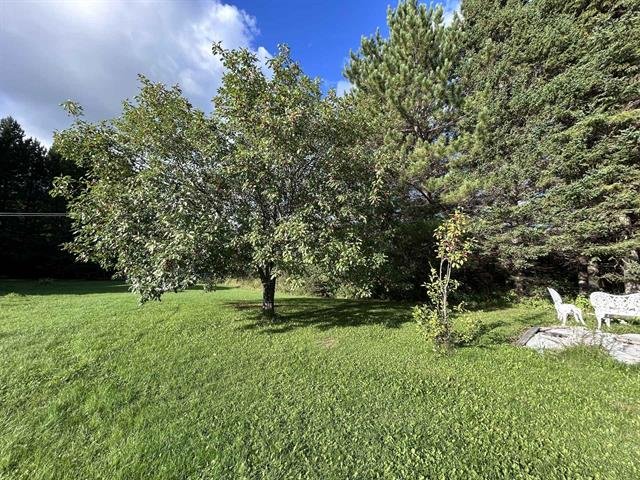
Land/Lot
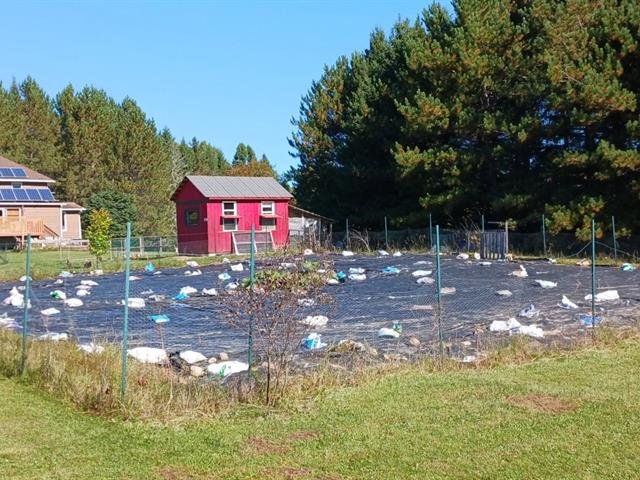
Land/Lot
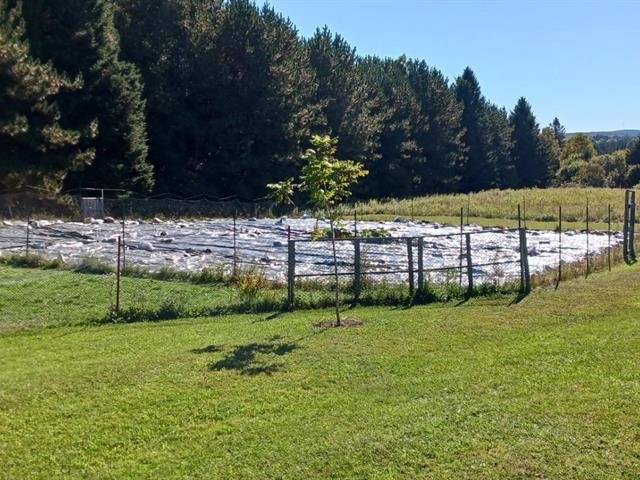
Land/Lot
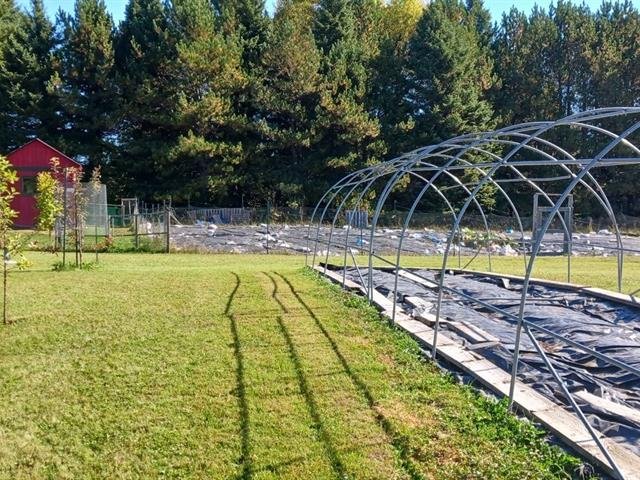
Overall View
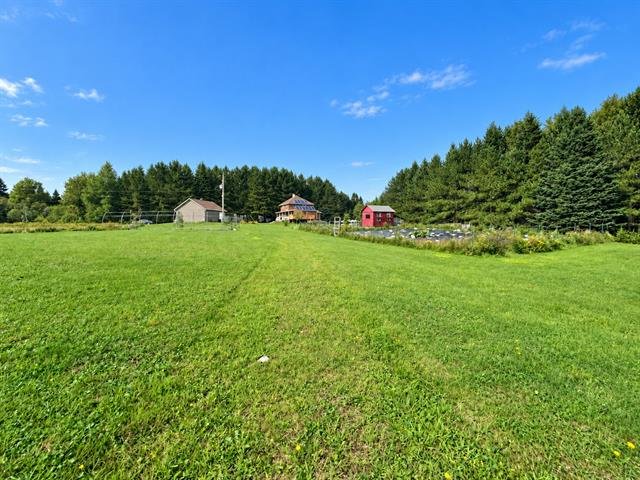
Frontage
Garage
Access to a body of water
Kitchen
Kitchen
Dining room
Living room
Living room
Living room
Bathroom
Bathroom
Bathroom
Bedroom
Bedroom
Bedroom
Family room
Family room
Family room
Family room
Balcony
Water view
Water view
View
Other
Other
Land/Lot
Land/Lot
Land/Lot
Land/Lot
Land/Lot
Land/Lot
Land/Lot
Land/Lot
Land/Lot
Land/Lot
Land/Lot
Land/Lot
Overall View

7570Z Ch. Brassard, Saint-Michel-des-Saints, QC J0K

$899,900

  • 5 Bedrooms
  • 1 Bathrooms
  • 1887
  • MLS: 23705082

Description

Municipal land valuation

$67,600

Municipal building valuation

$282,000

Addenda

ROOM DETAILS
RoomDimensionsLevelFlooring
Kitchen12 x 11.9 PGround FloorFloating floor
Dining room11.5 x 23.1 PGround FloorFloating floor
Living room15.5 x 10.2 PGround FloorWood
Bedroom10.2 x 7.9 PGround FloorWood
Bathroom11 x 9.2 PGround Floor
Veranda8.10 x 11.8 PGround FloorFloating floor
Primary bedroom10.1 x 14.9 P2nd FloorWood
Bedroom11.2 x 7.11 P2nd FloorWood
Bedroom9.5 x 11.5 P2nd FloorWood
Washroom9.3 x 9.2 P2nd FloorWood
Family room11.3 x 22 PBasementConcrete
Bedroom9.9 x 11 PBasementFloating floor
Laundry room10.10 x 8.9 PBasementConcrete
Storage10.6 x 8 PBasementConcrete
Cellar / Cold room9.9 x 7 PBasementConcrete
BUILDING
TypeHobby Farm
Style
Dimensions23x44 P
Lot Size1237900 PC
EXPENSES
Municipal Taxes (2026)$ 1971 / year
School taxes (2026)$ 216 / year
CHARACTERISTICS
Basement6 feet and over, Finished basement
Bathroom / WashroomAdjoining to primary bedroom, Seperate shower
RoofingAsphalt shingles, Tin
ProximityATV trail, Elementary school, Golf, Park - green area, Snowmobile trail
GarageDetached, Heated
Heating systemElectric baseboard units
Heating energyElectricity, Solar energy
ParkingGarage, Outdoor
LandscapingLandscape
ViewMountain, Panoramic, Water
Distinctive featuresNo neighbours in the back, Resort/Cottage, Waterfront, Wooded lot: hardwood trees
DrivewayNot Paved
FoundationPoured concrete
SidingPressed fibre
Sewage systemPurification field, Septic tank
WindowsPVC
ZoningResidential
Water supplySurface well
Equipment availableWater softener
CupboardWood
Hearth stoveWood burning stove

Loading maps...

Loading street view...

This property is presented in collaboration with VIA CAPITALE EXPERTISE CHARLES ET MARTINE

MARKET REPORT

What are homes in your neighbourhood worth? Leave your email and receive the market report for your area: median prices, days on market and sales of the month.

MARKET REPORT →Report in French

