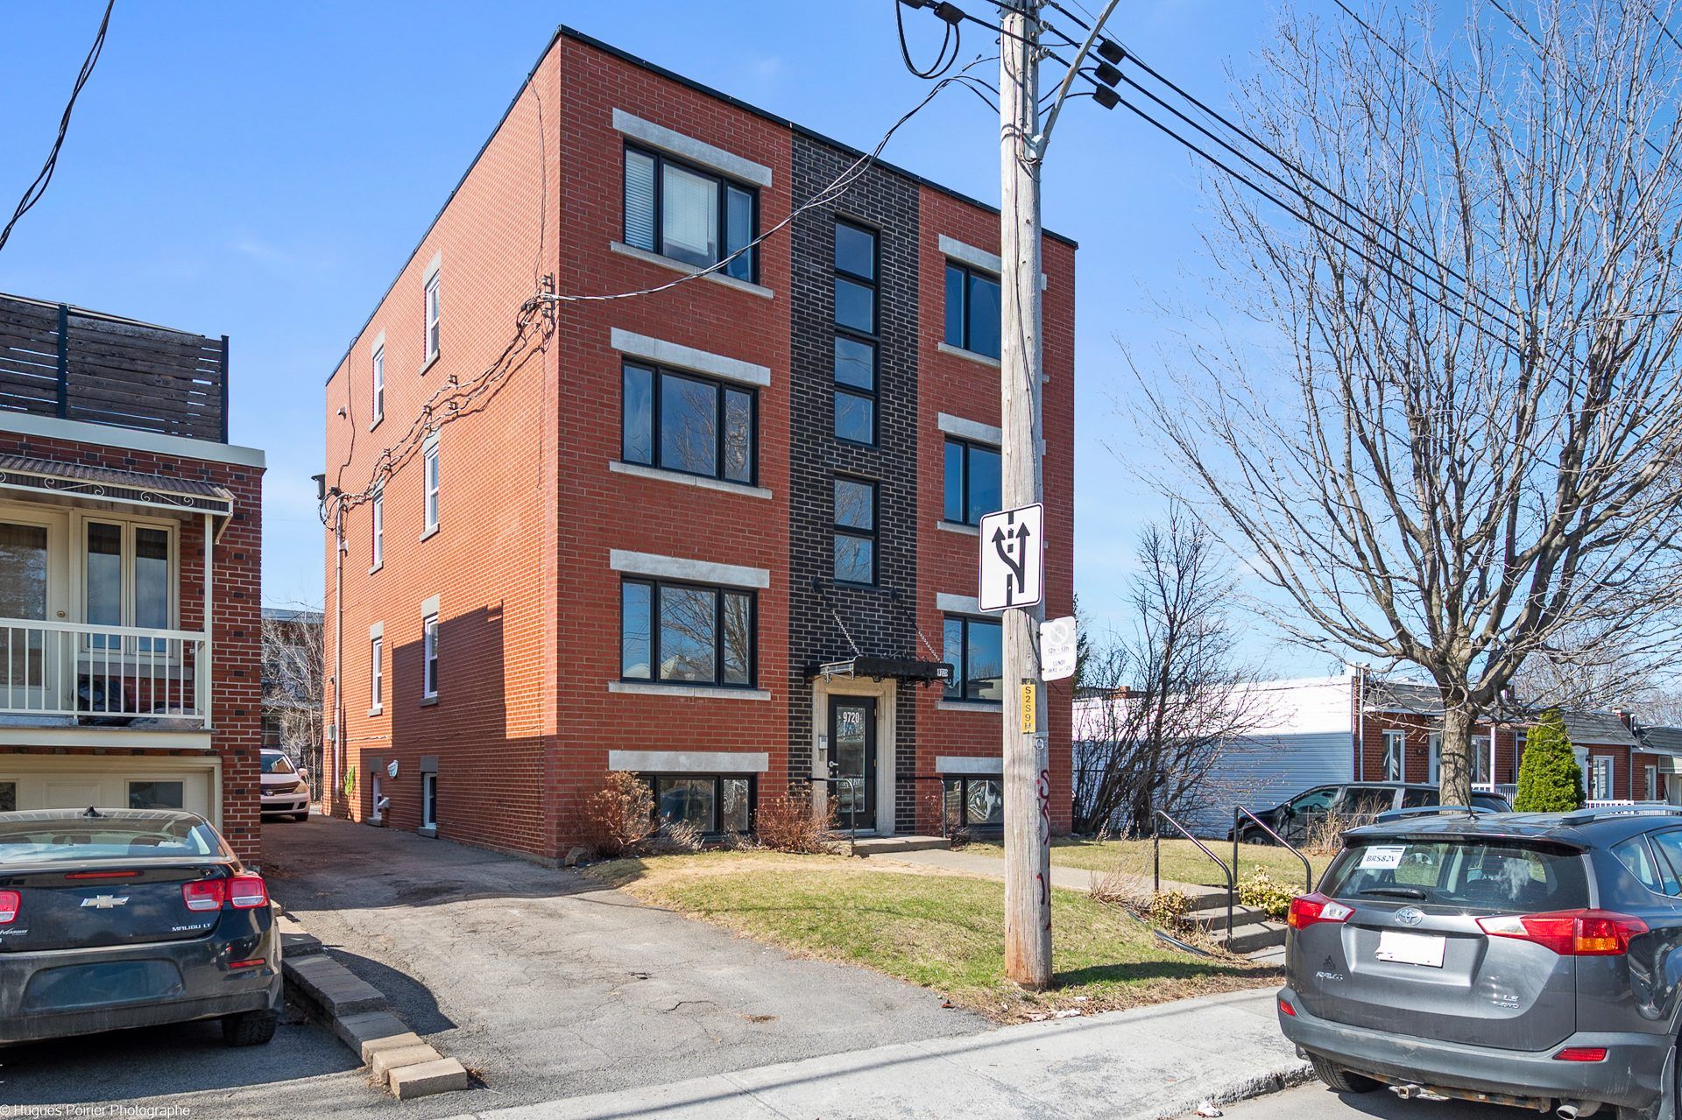
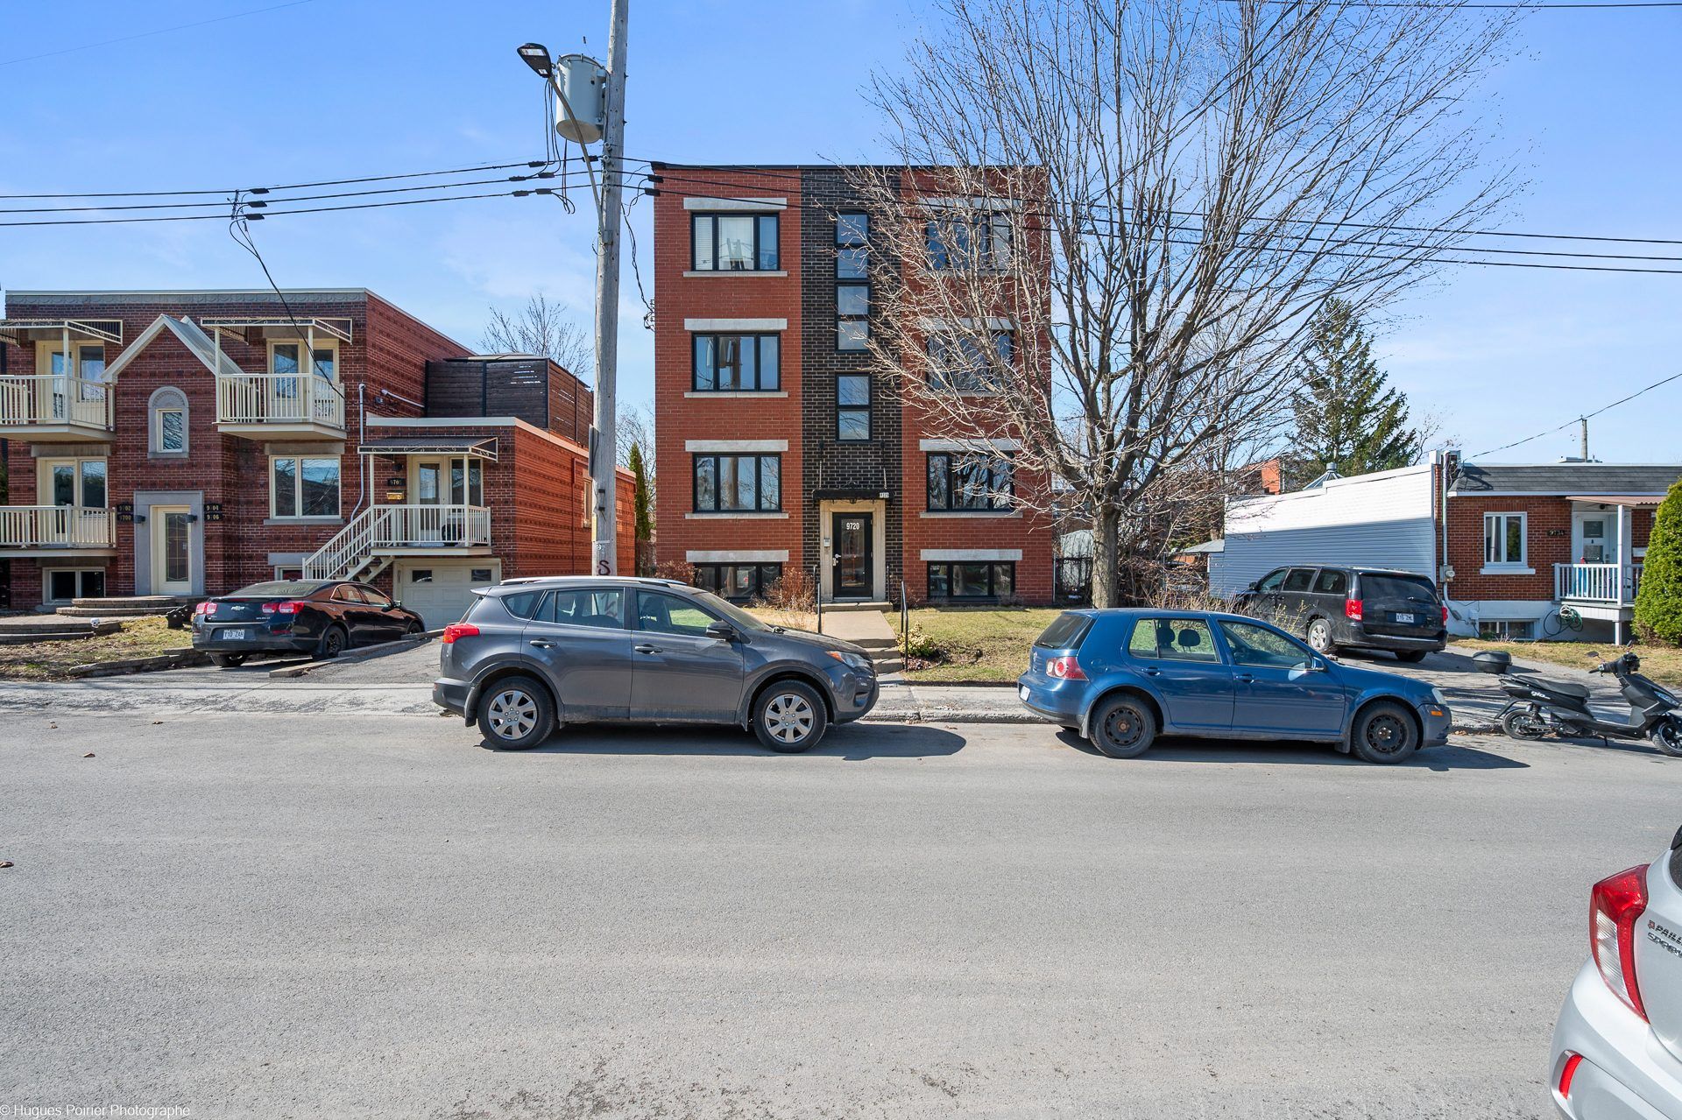
Frontage
Frontage
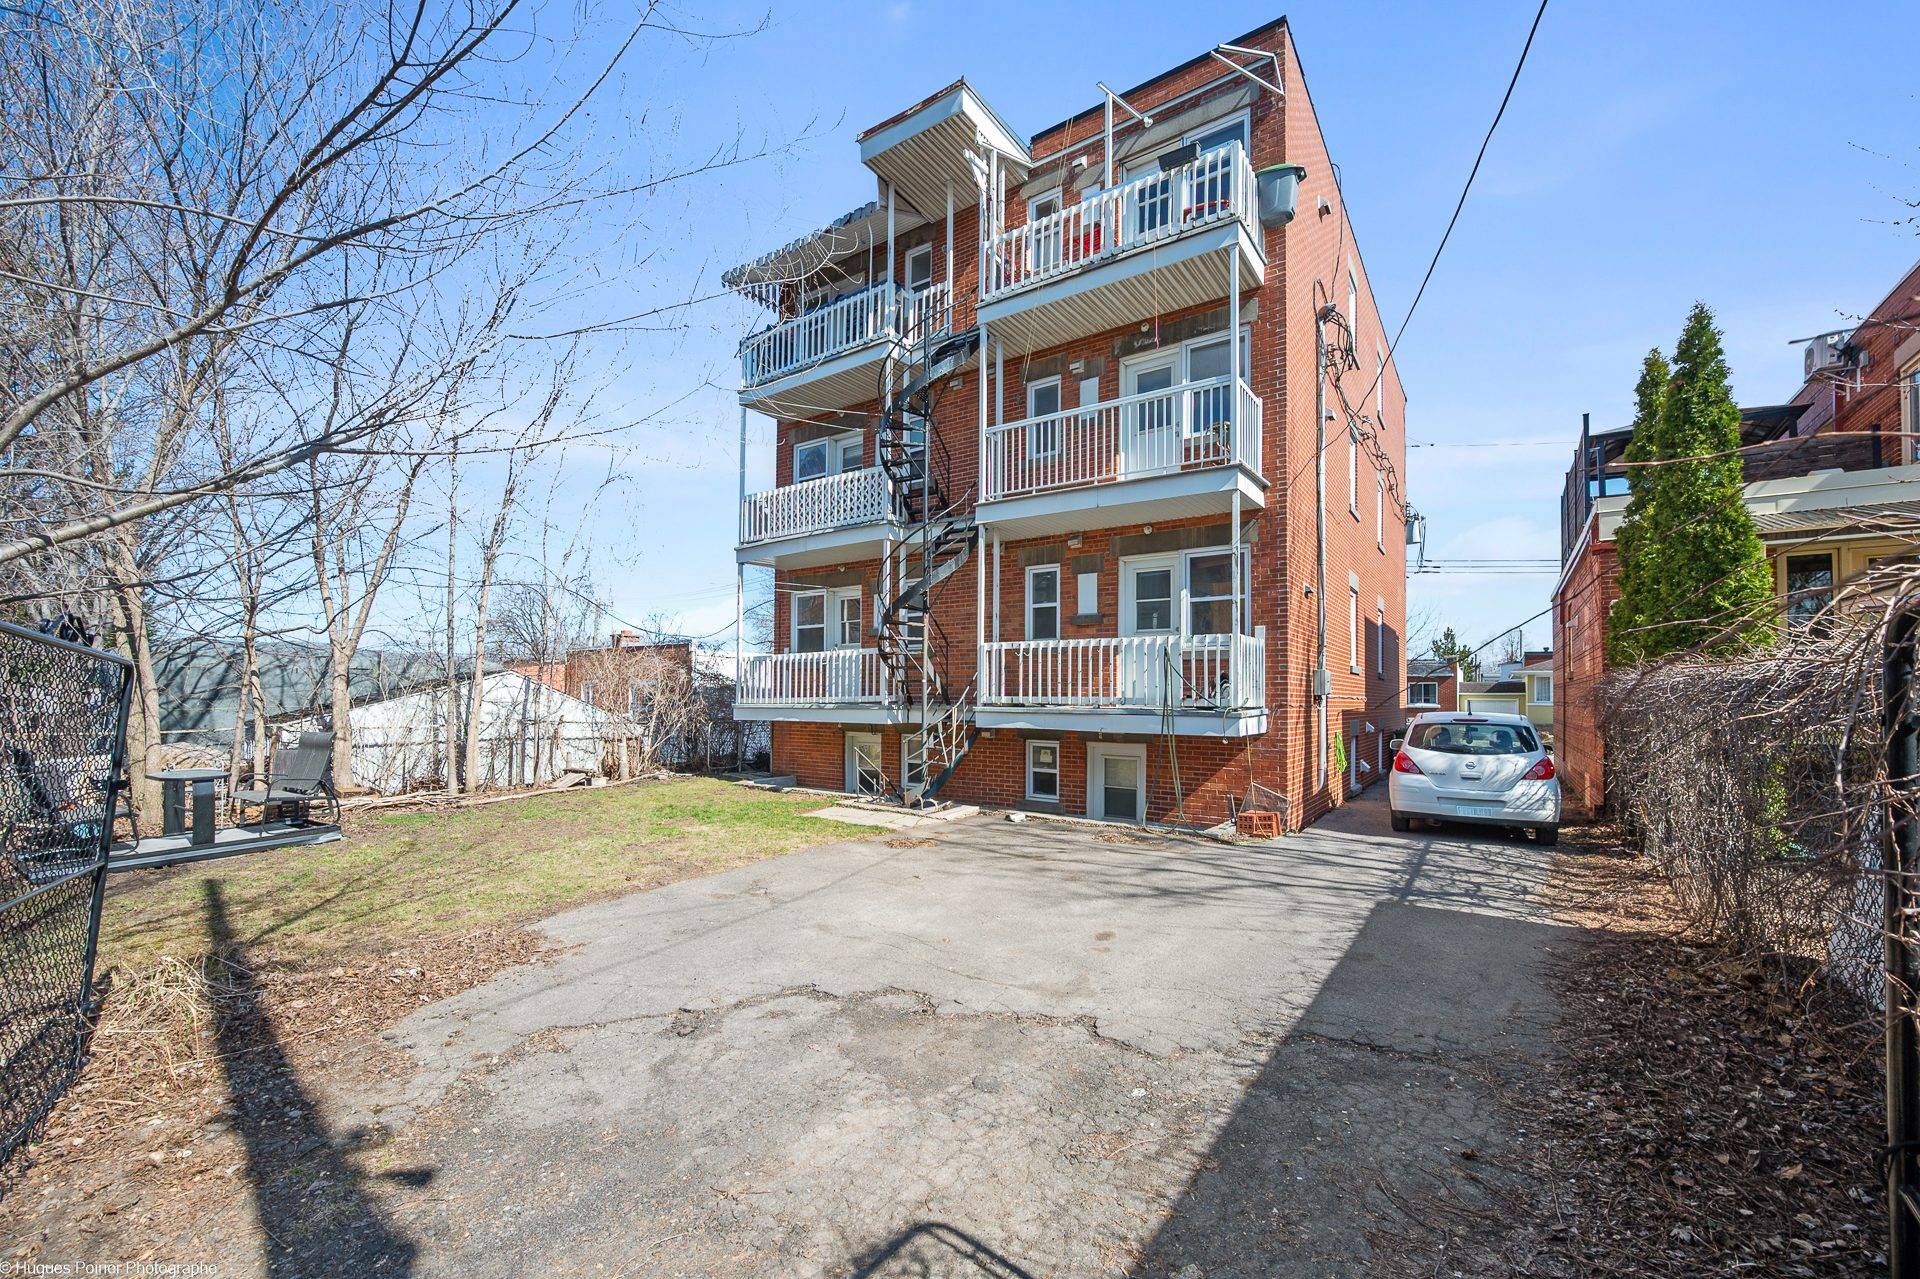
Back facade
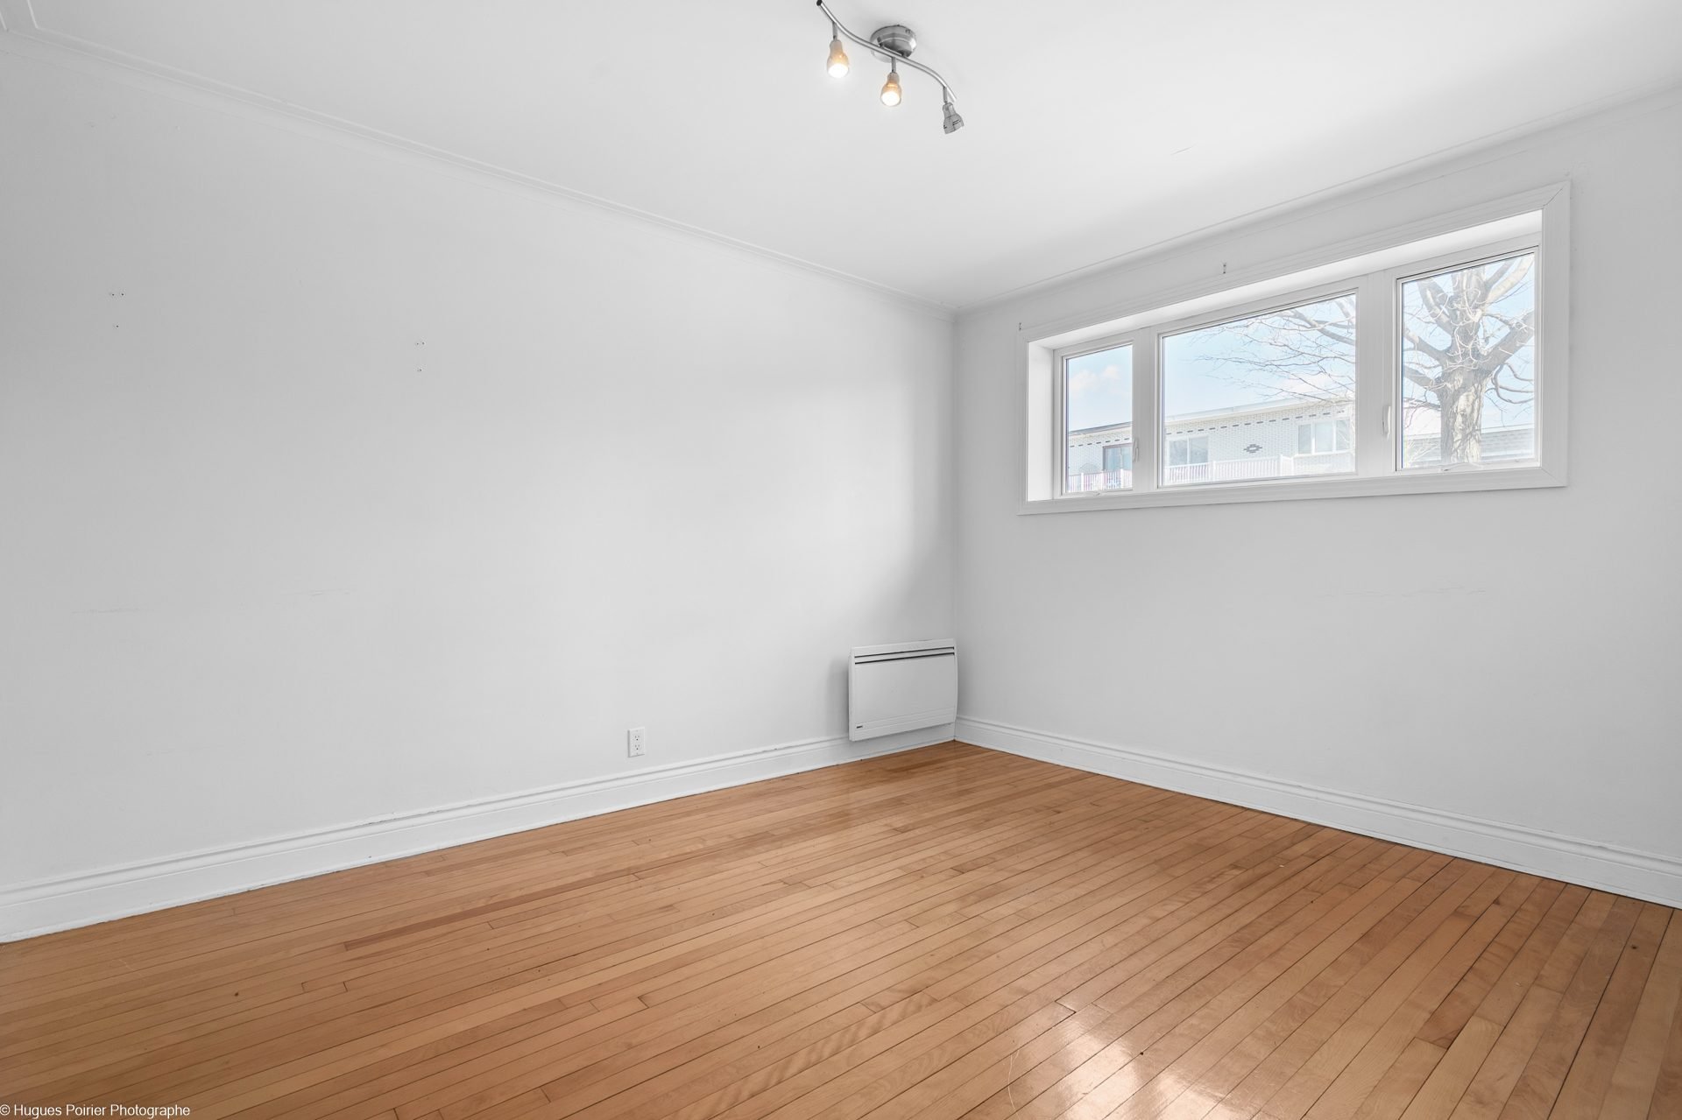
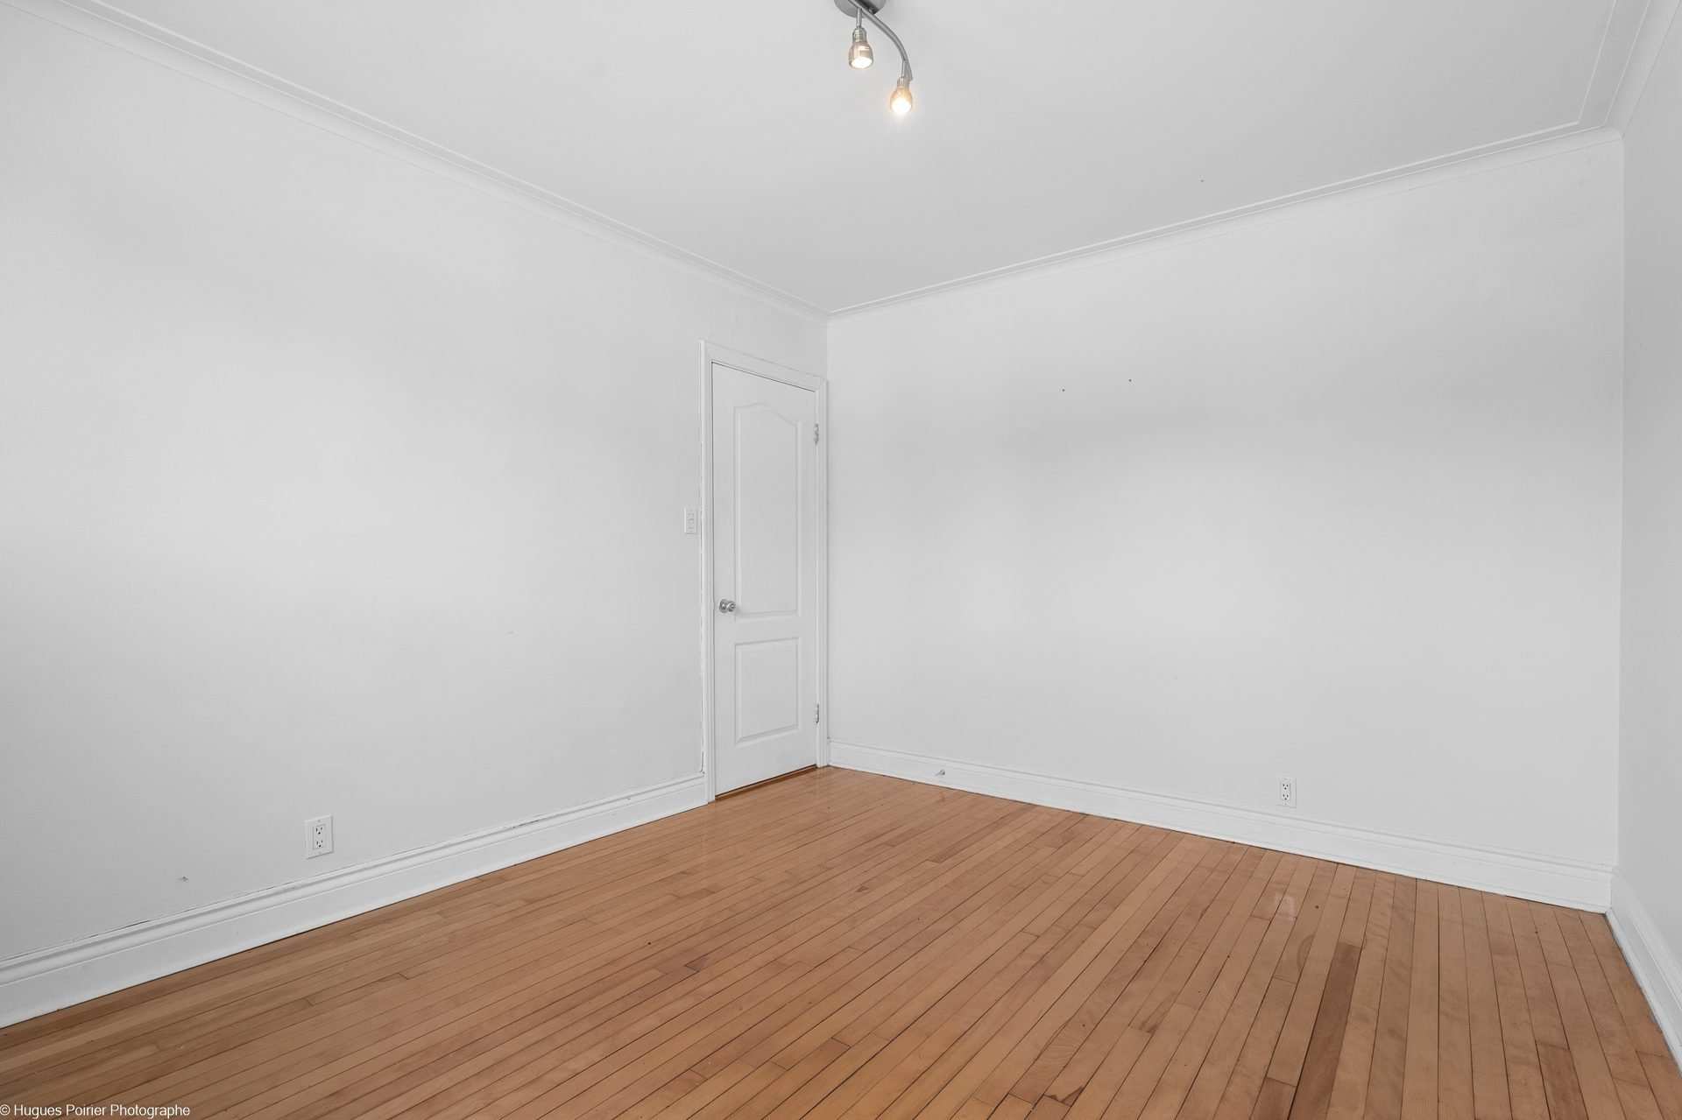
Bedroom
Bedroom
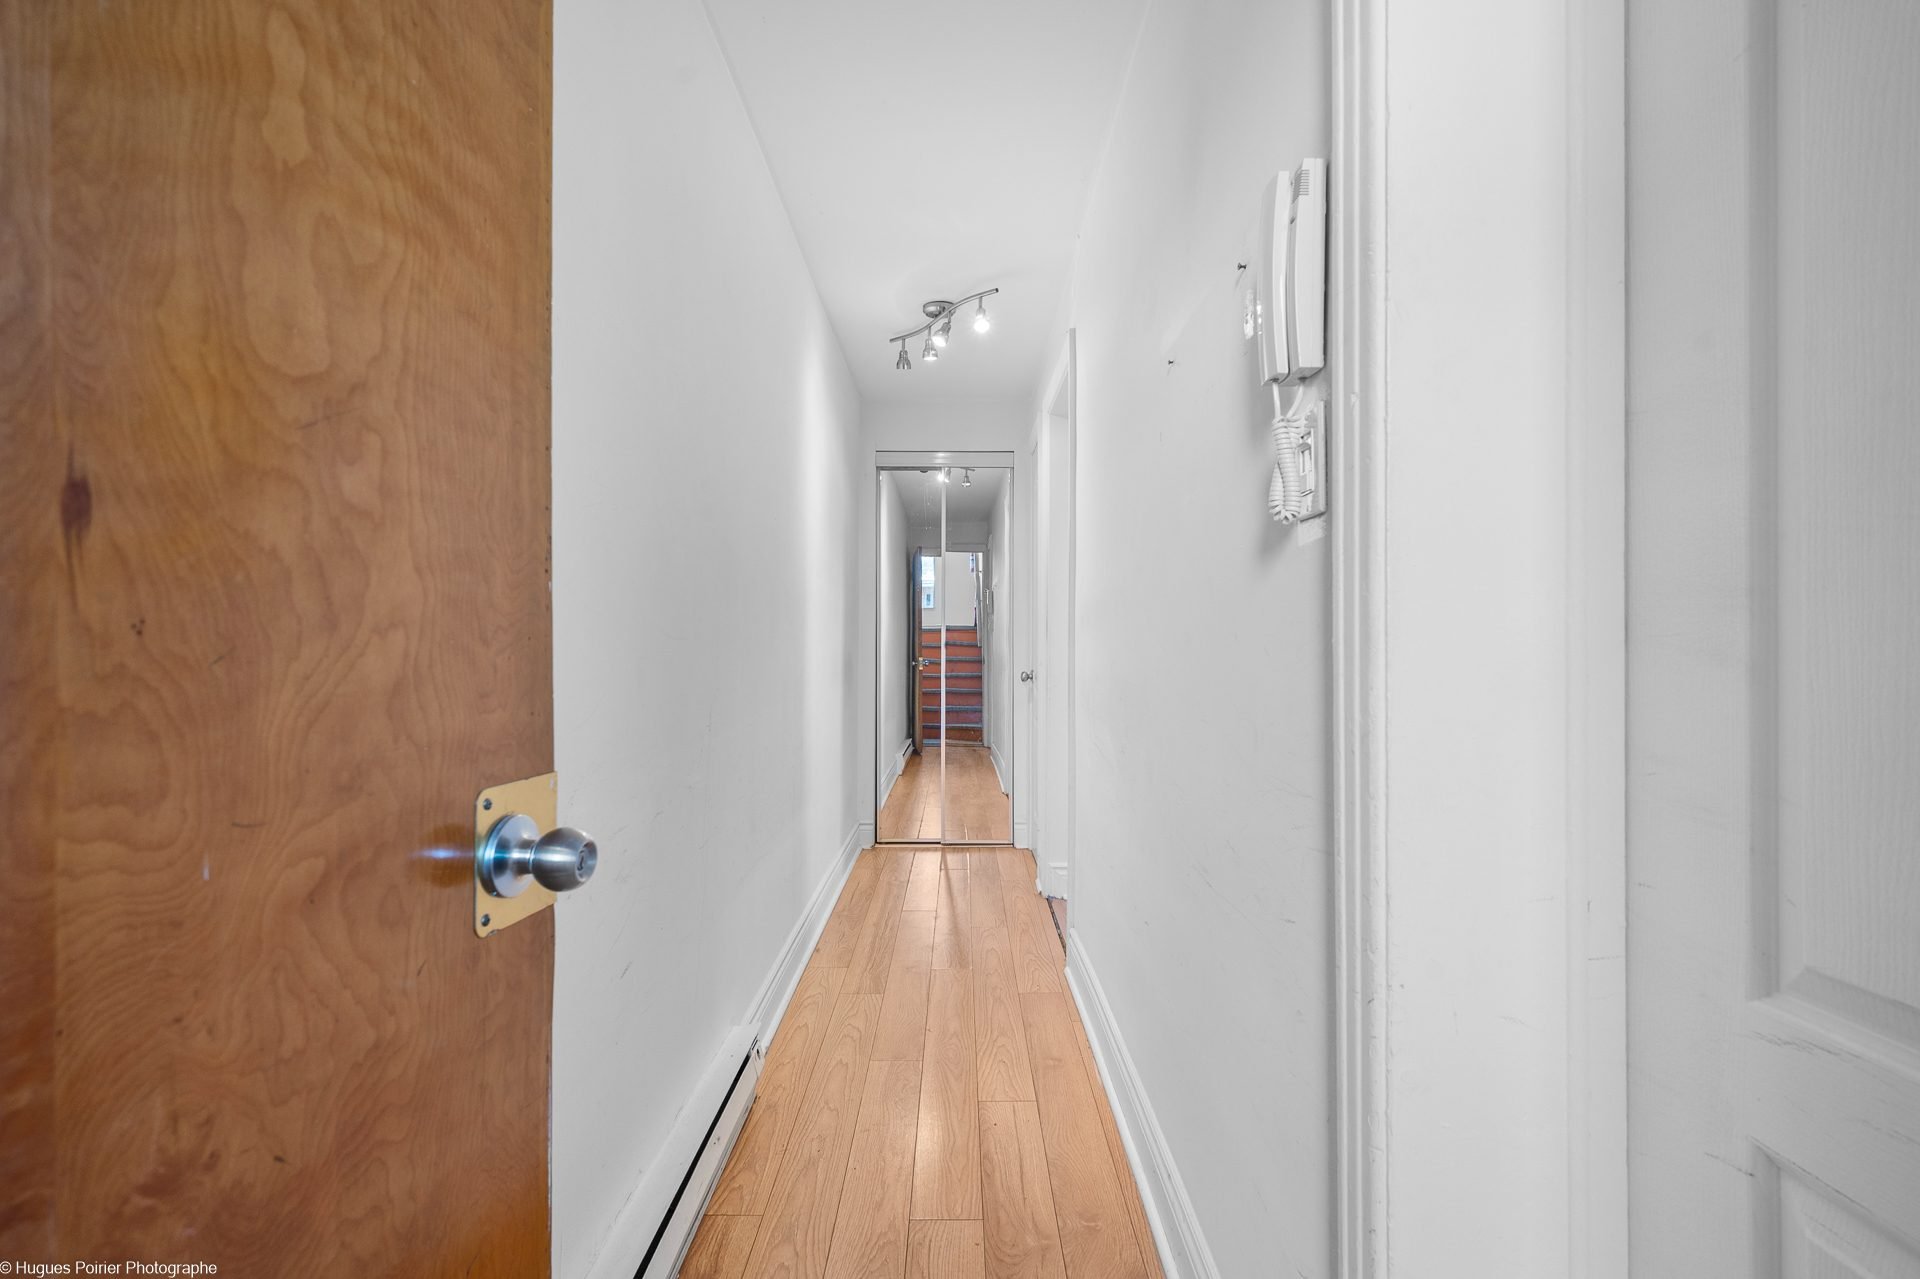
Hallway
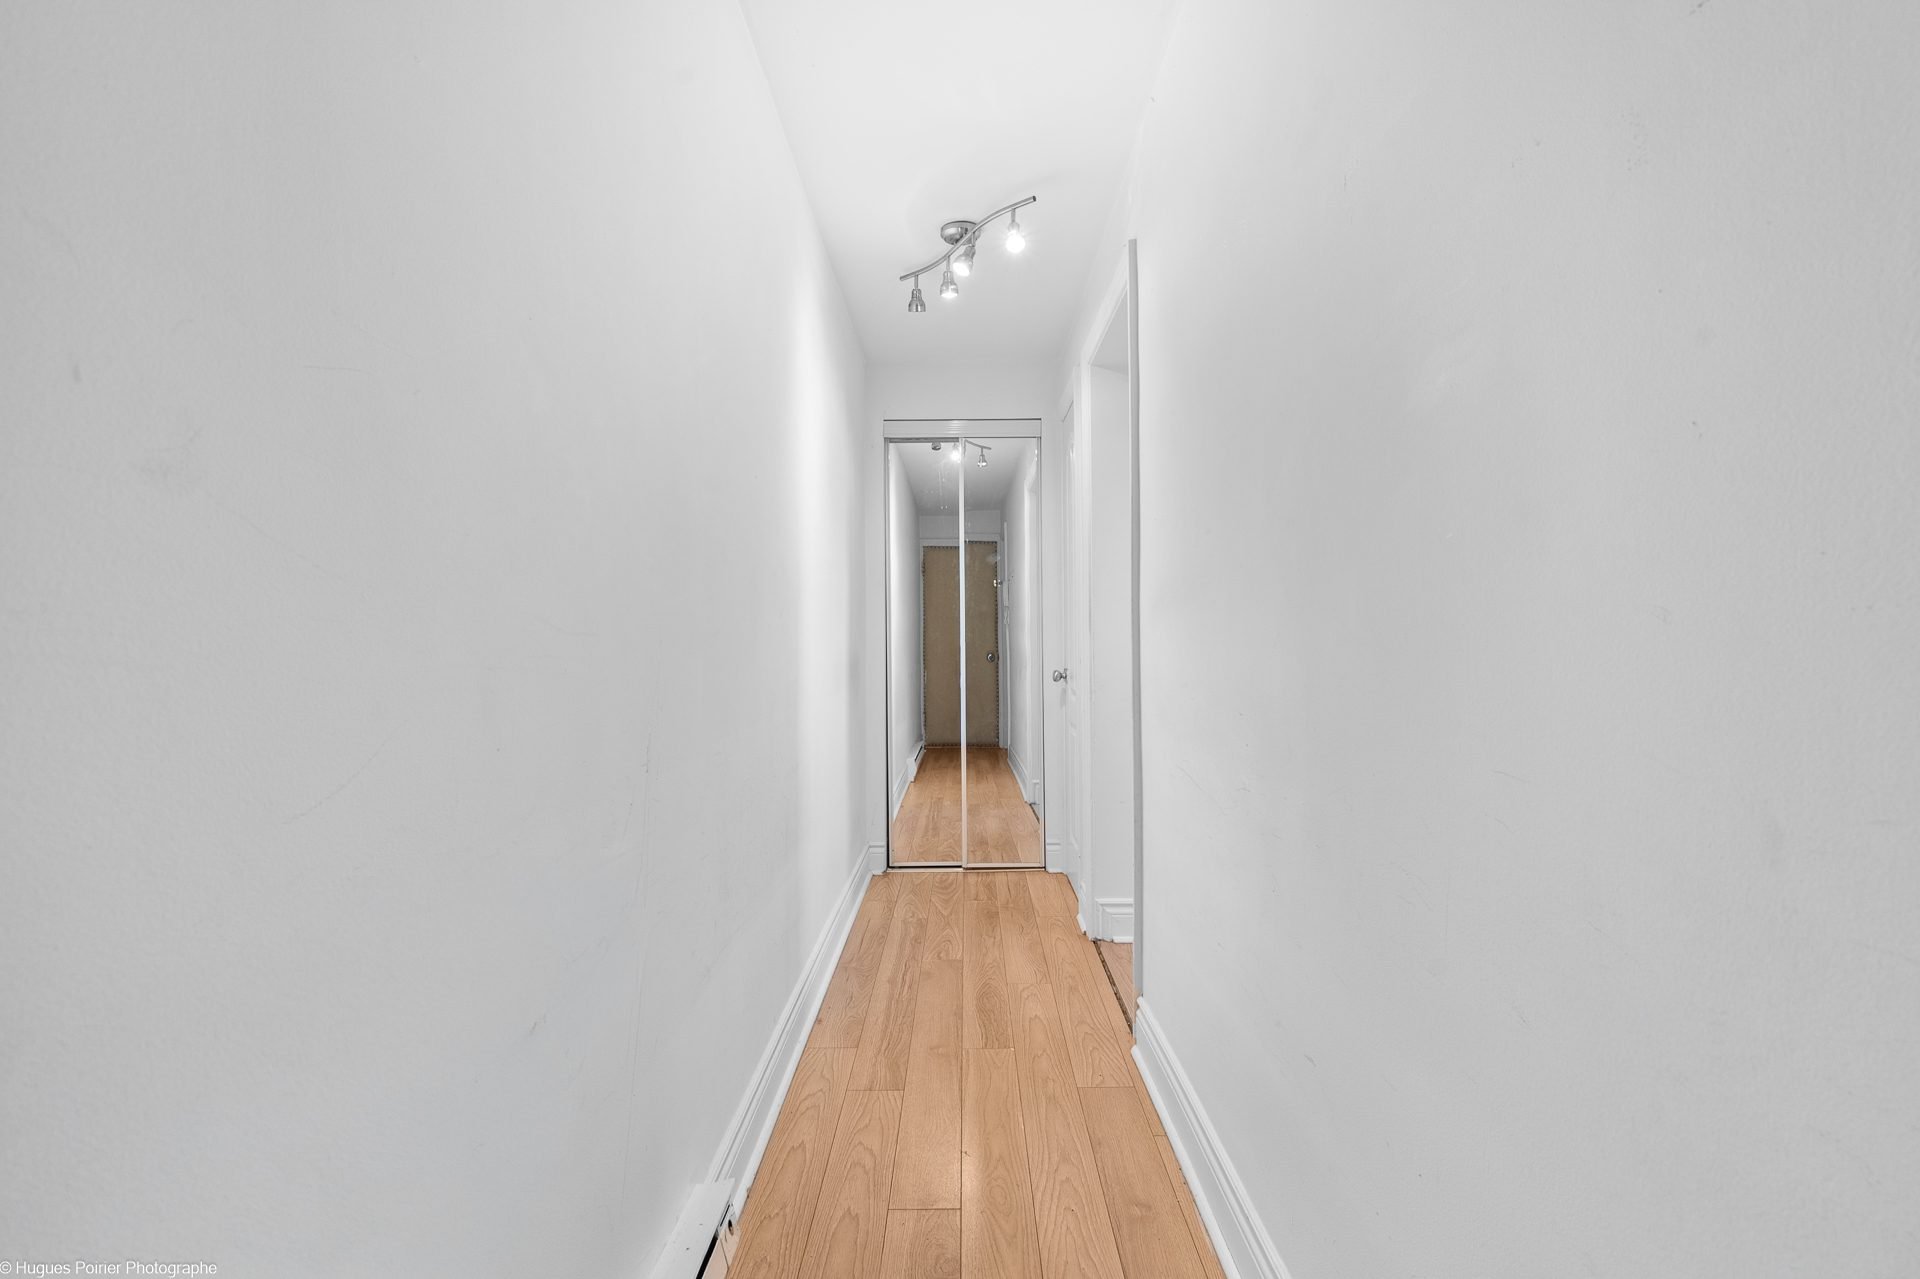
Hallway
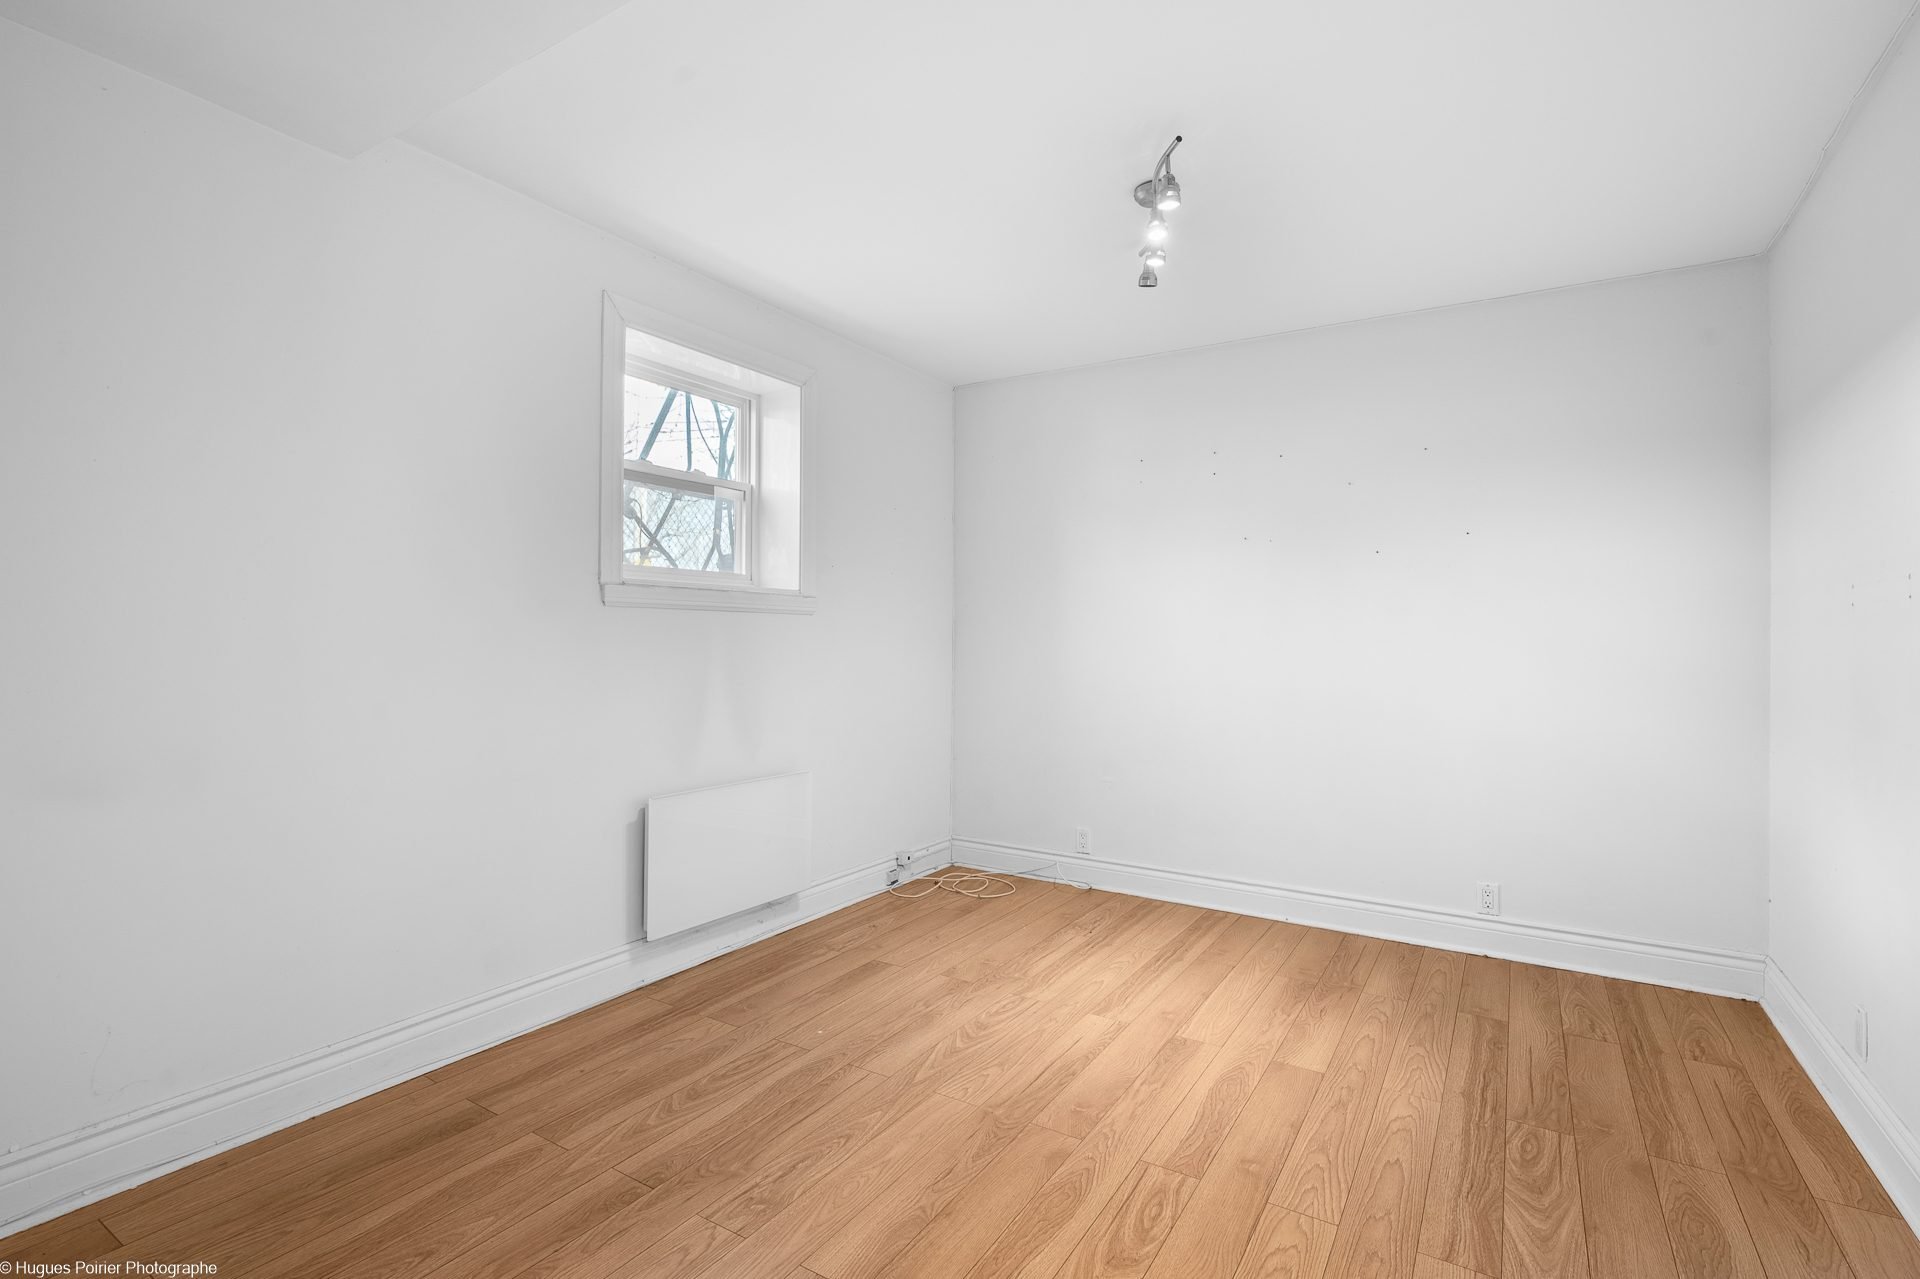
Bedroom
Living room
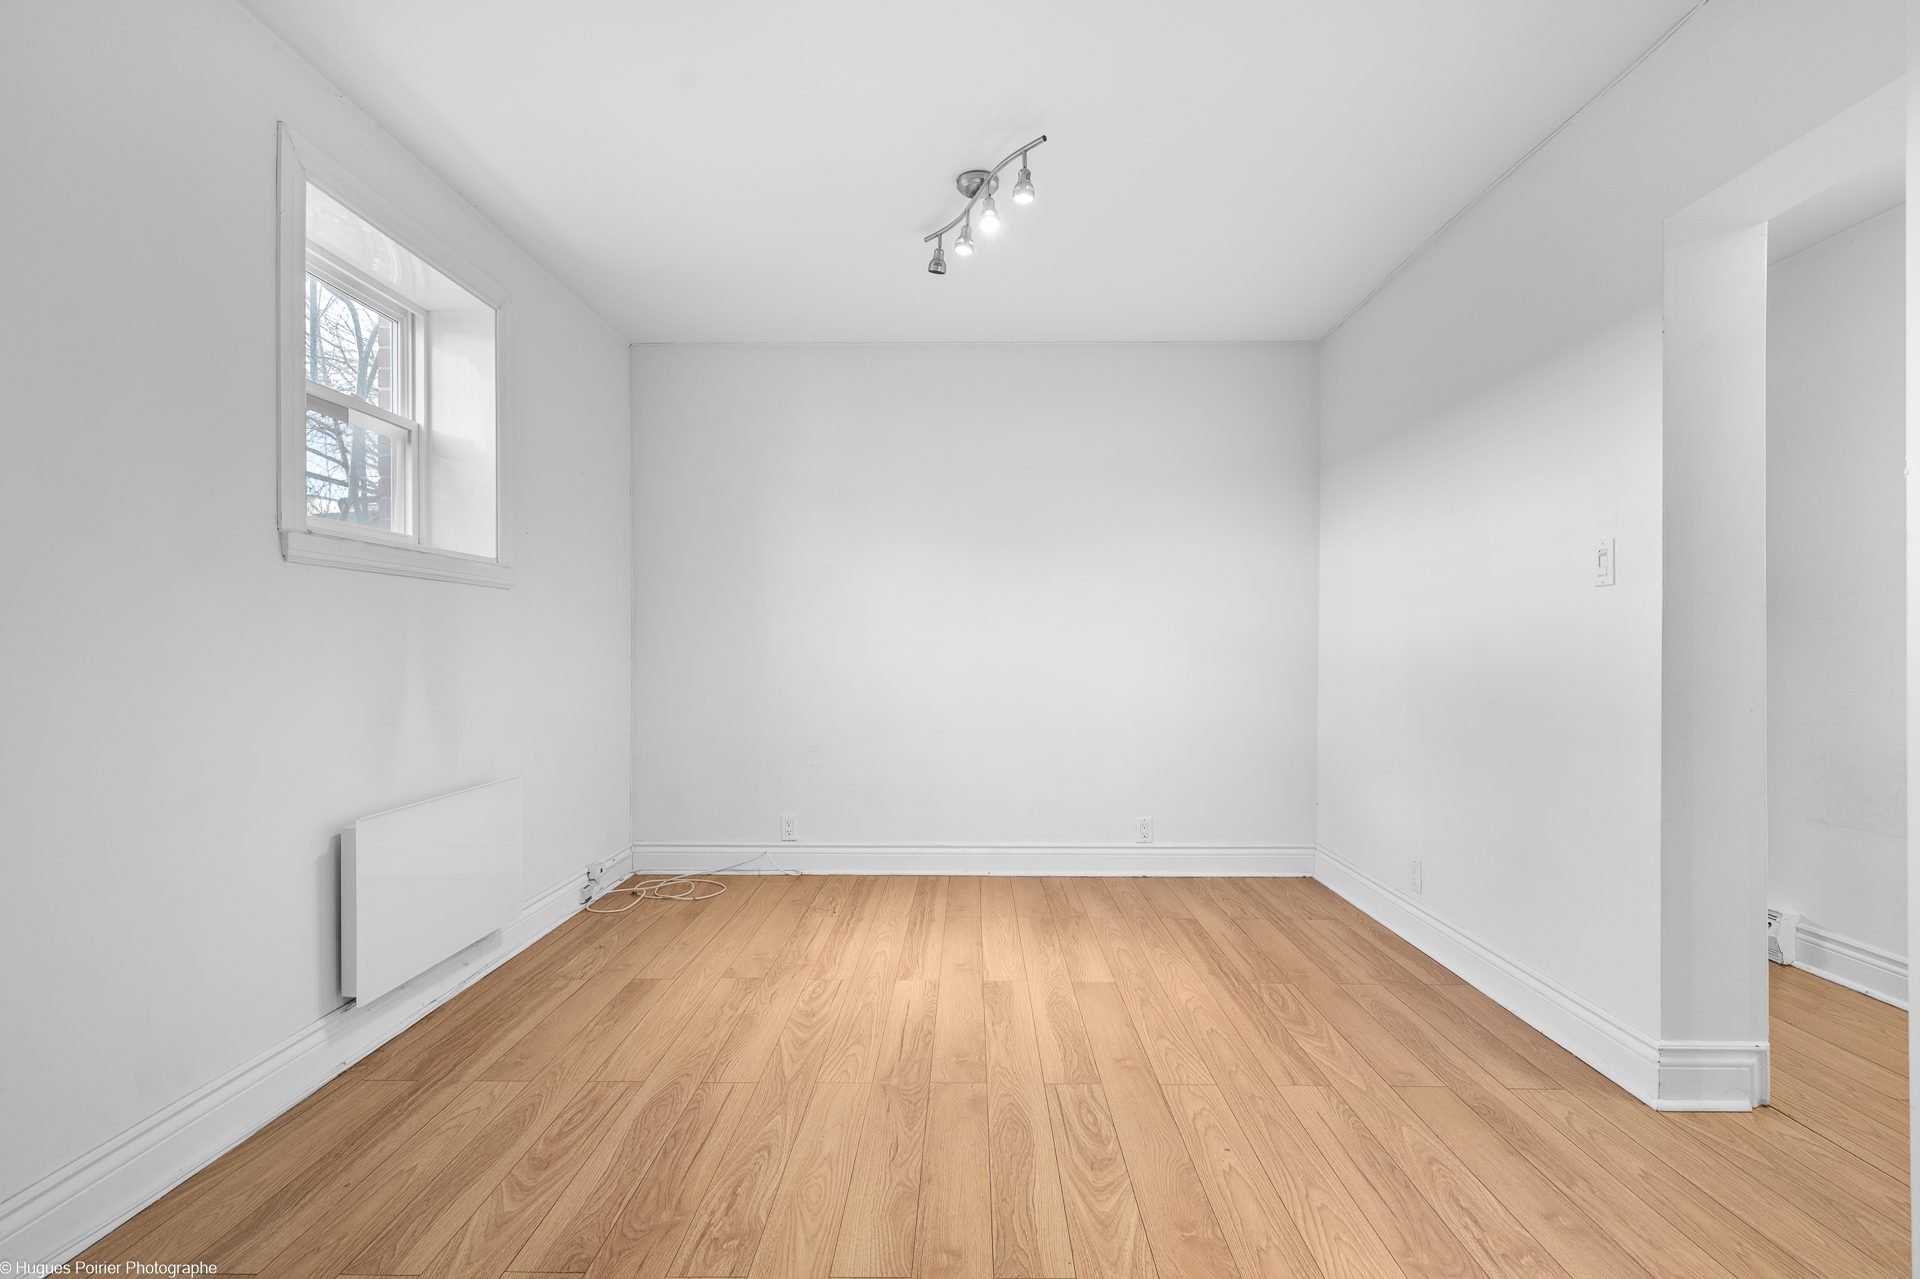
Living room
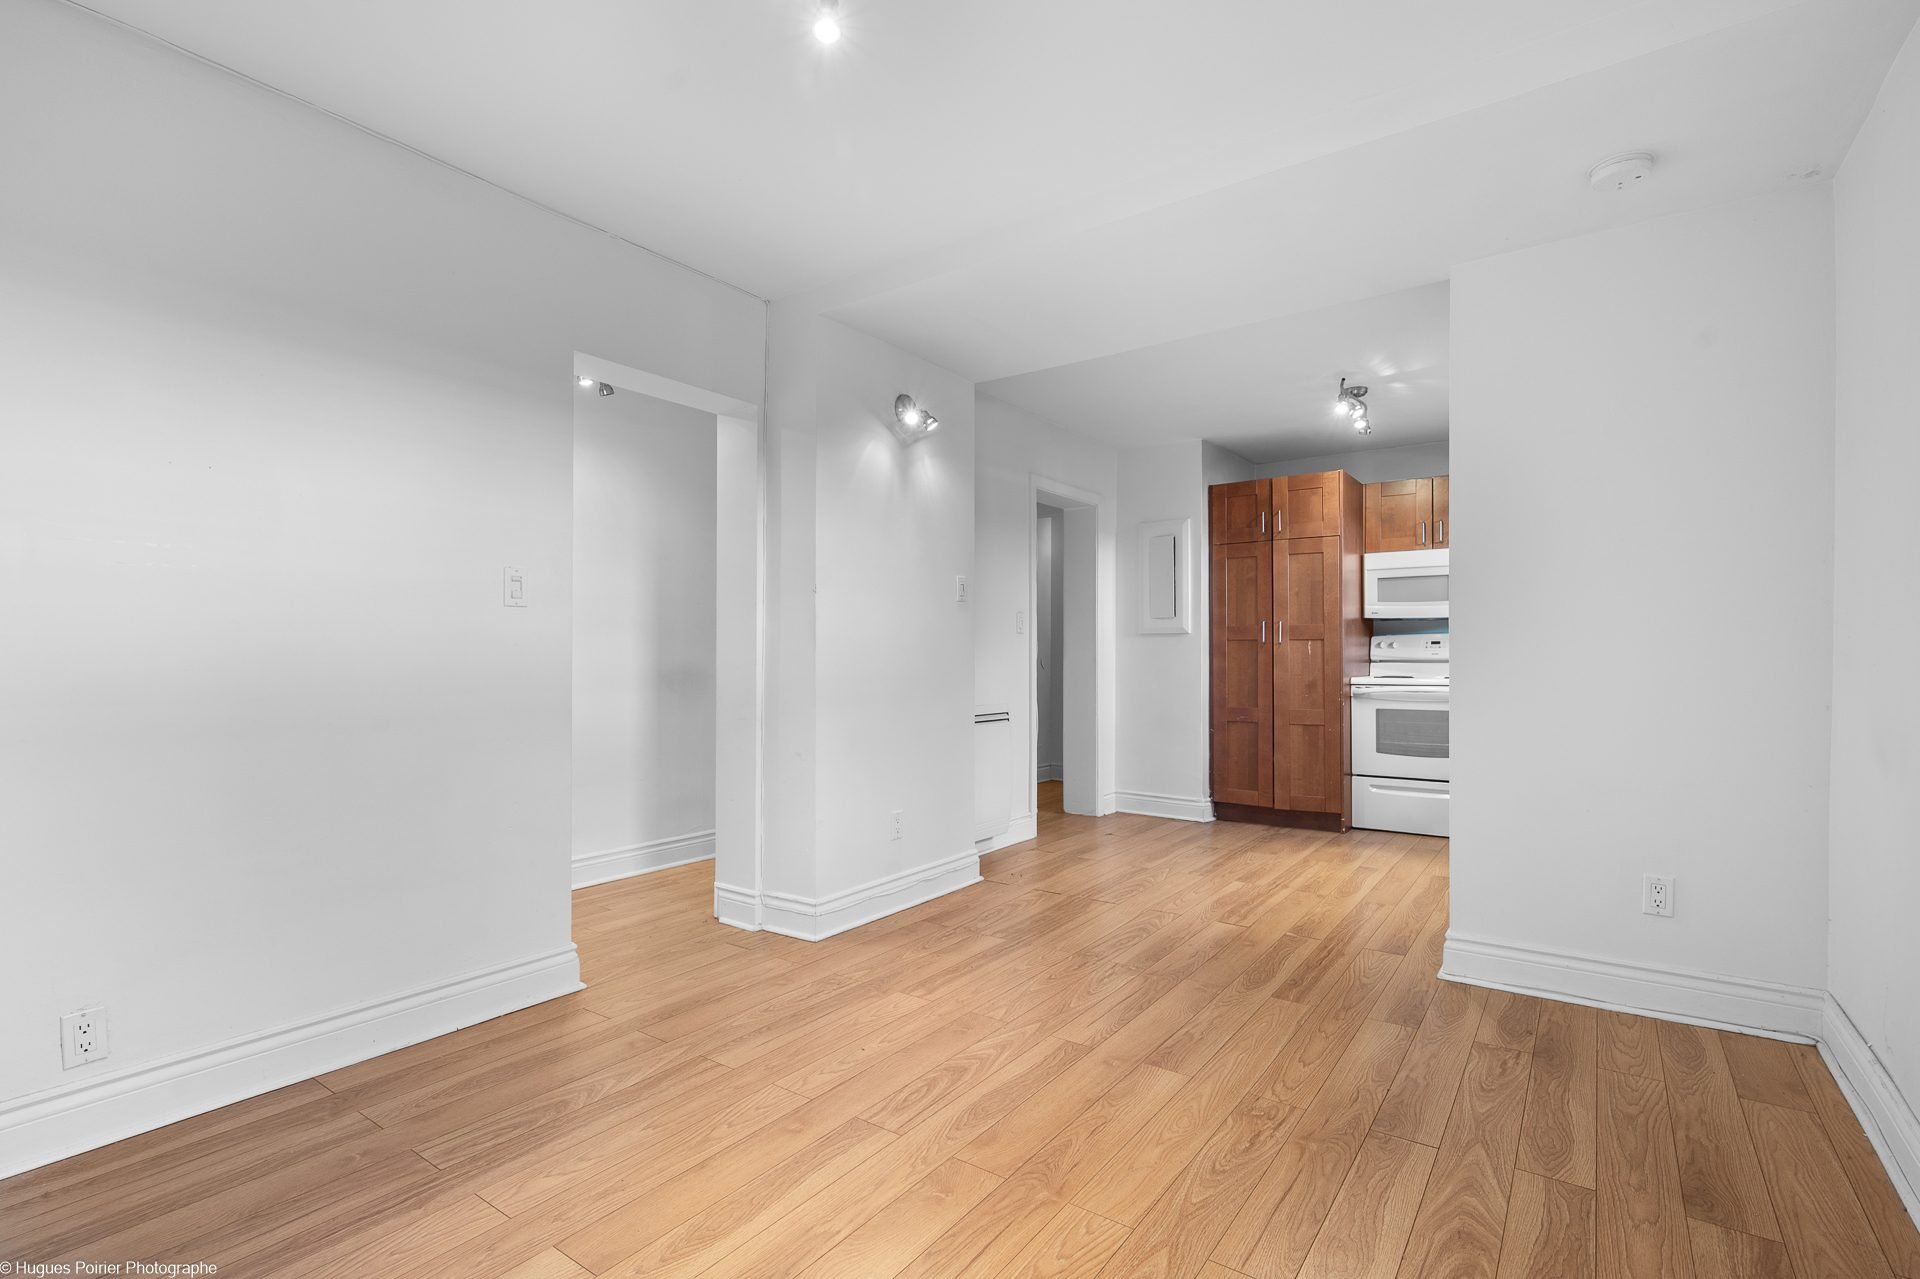
Living room
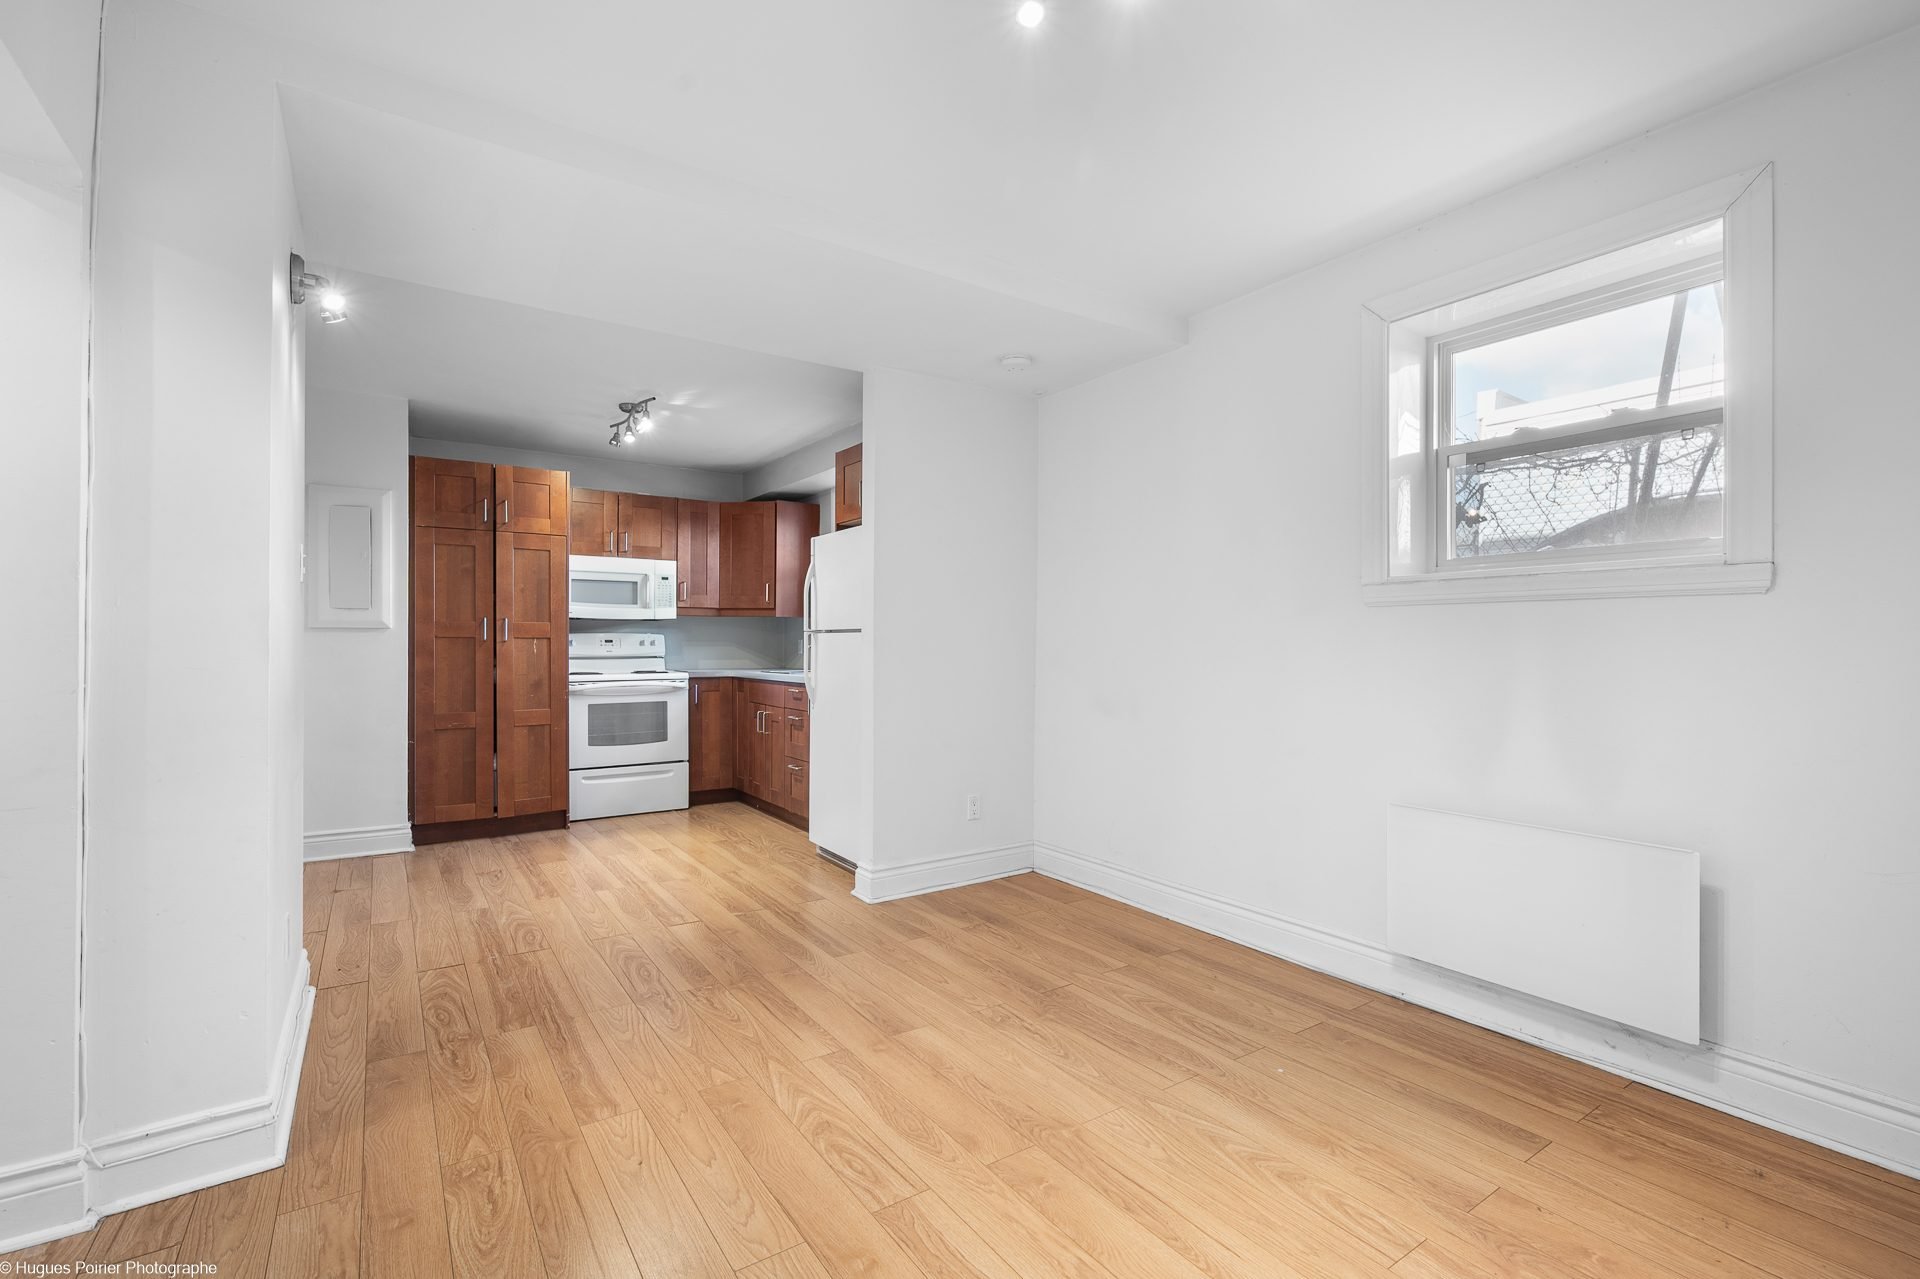
Kitchen
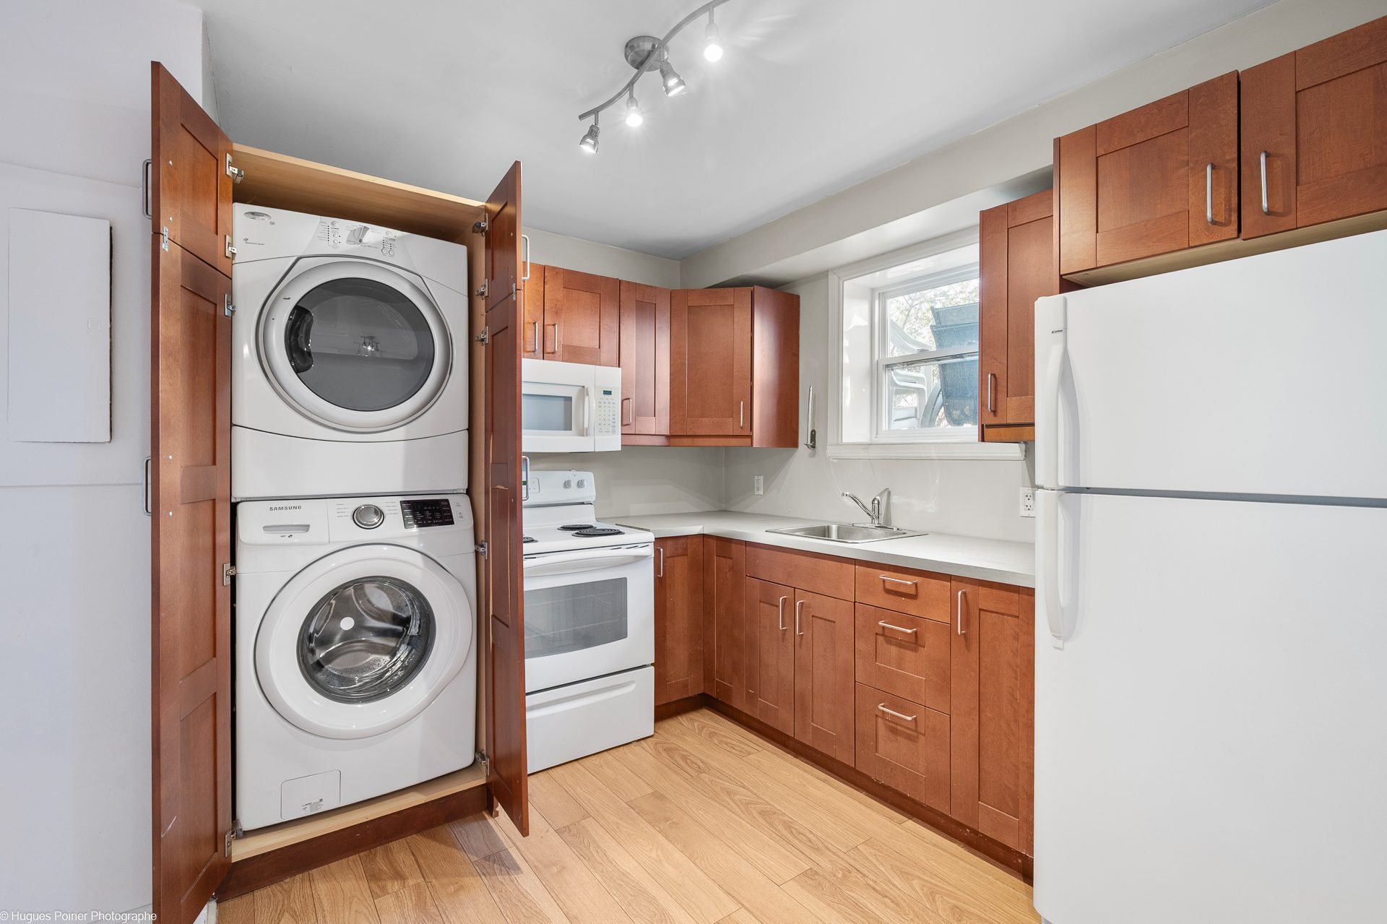
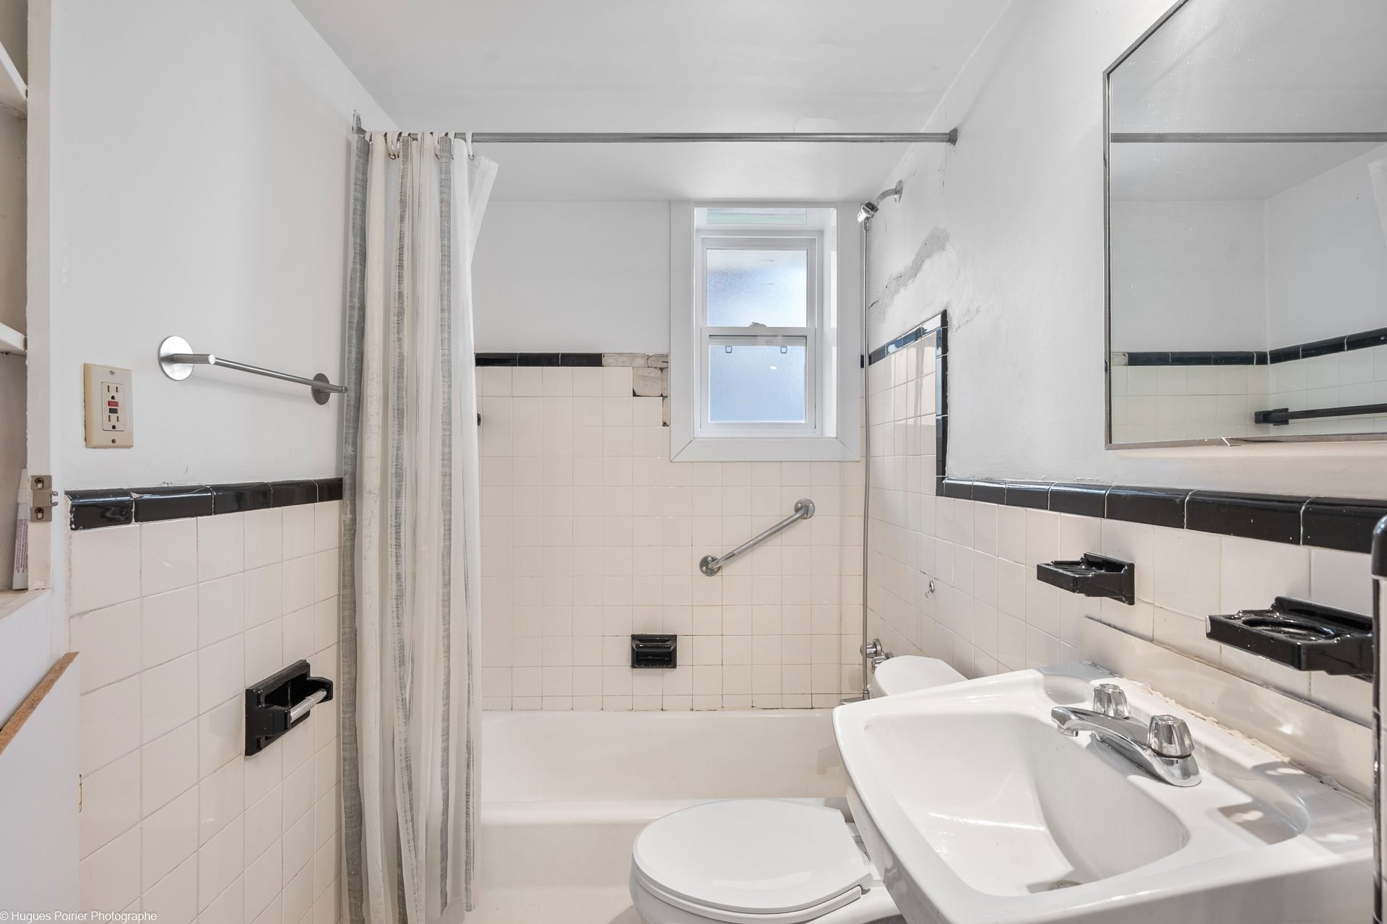
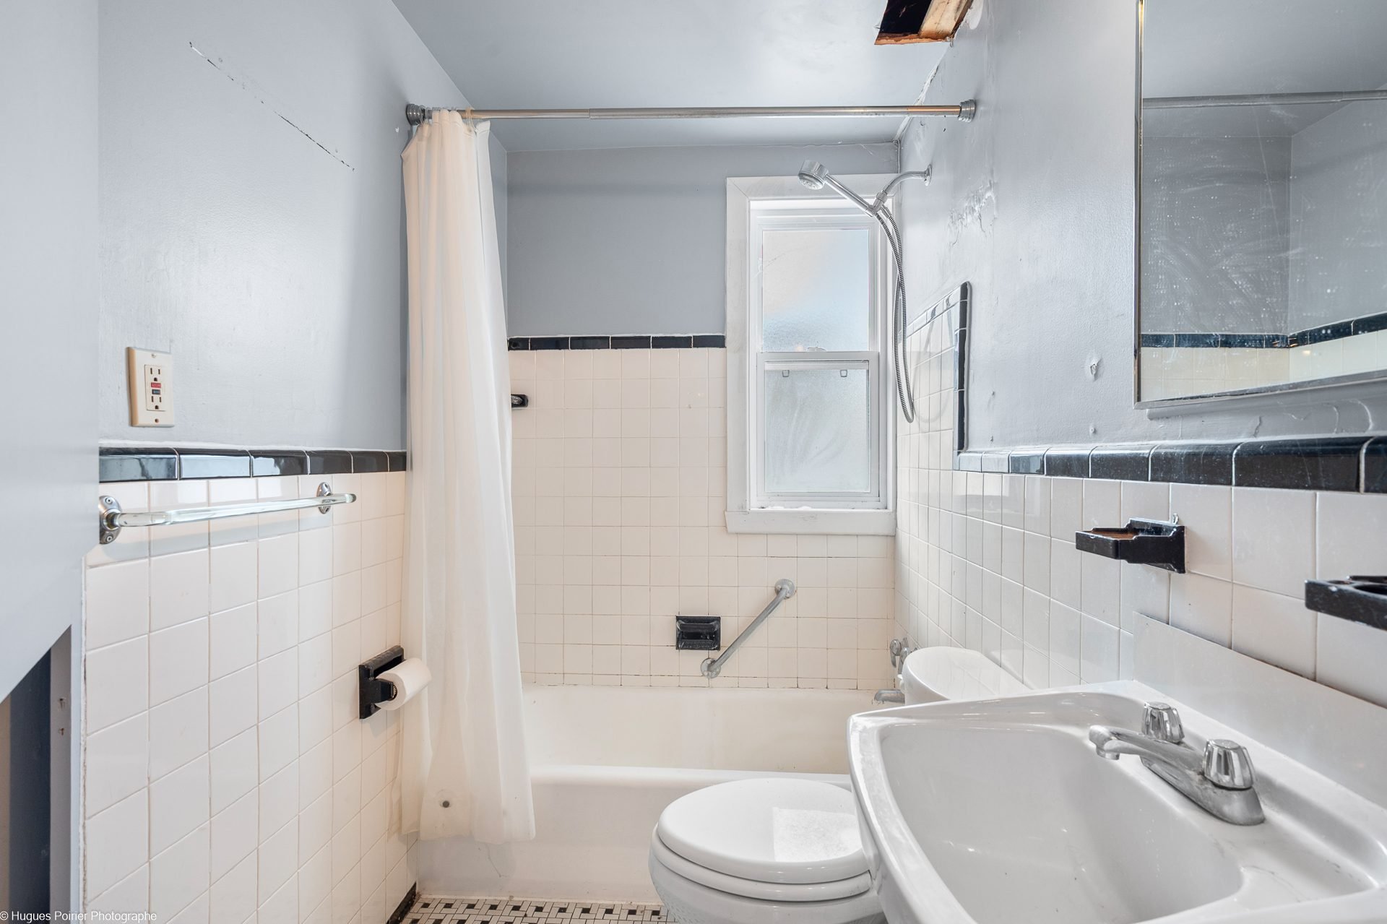
Bathroom
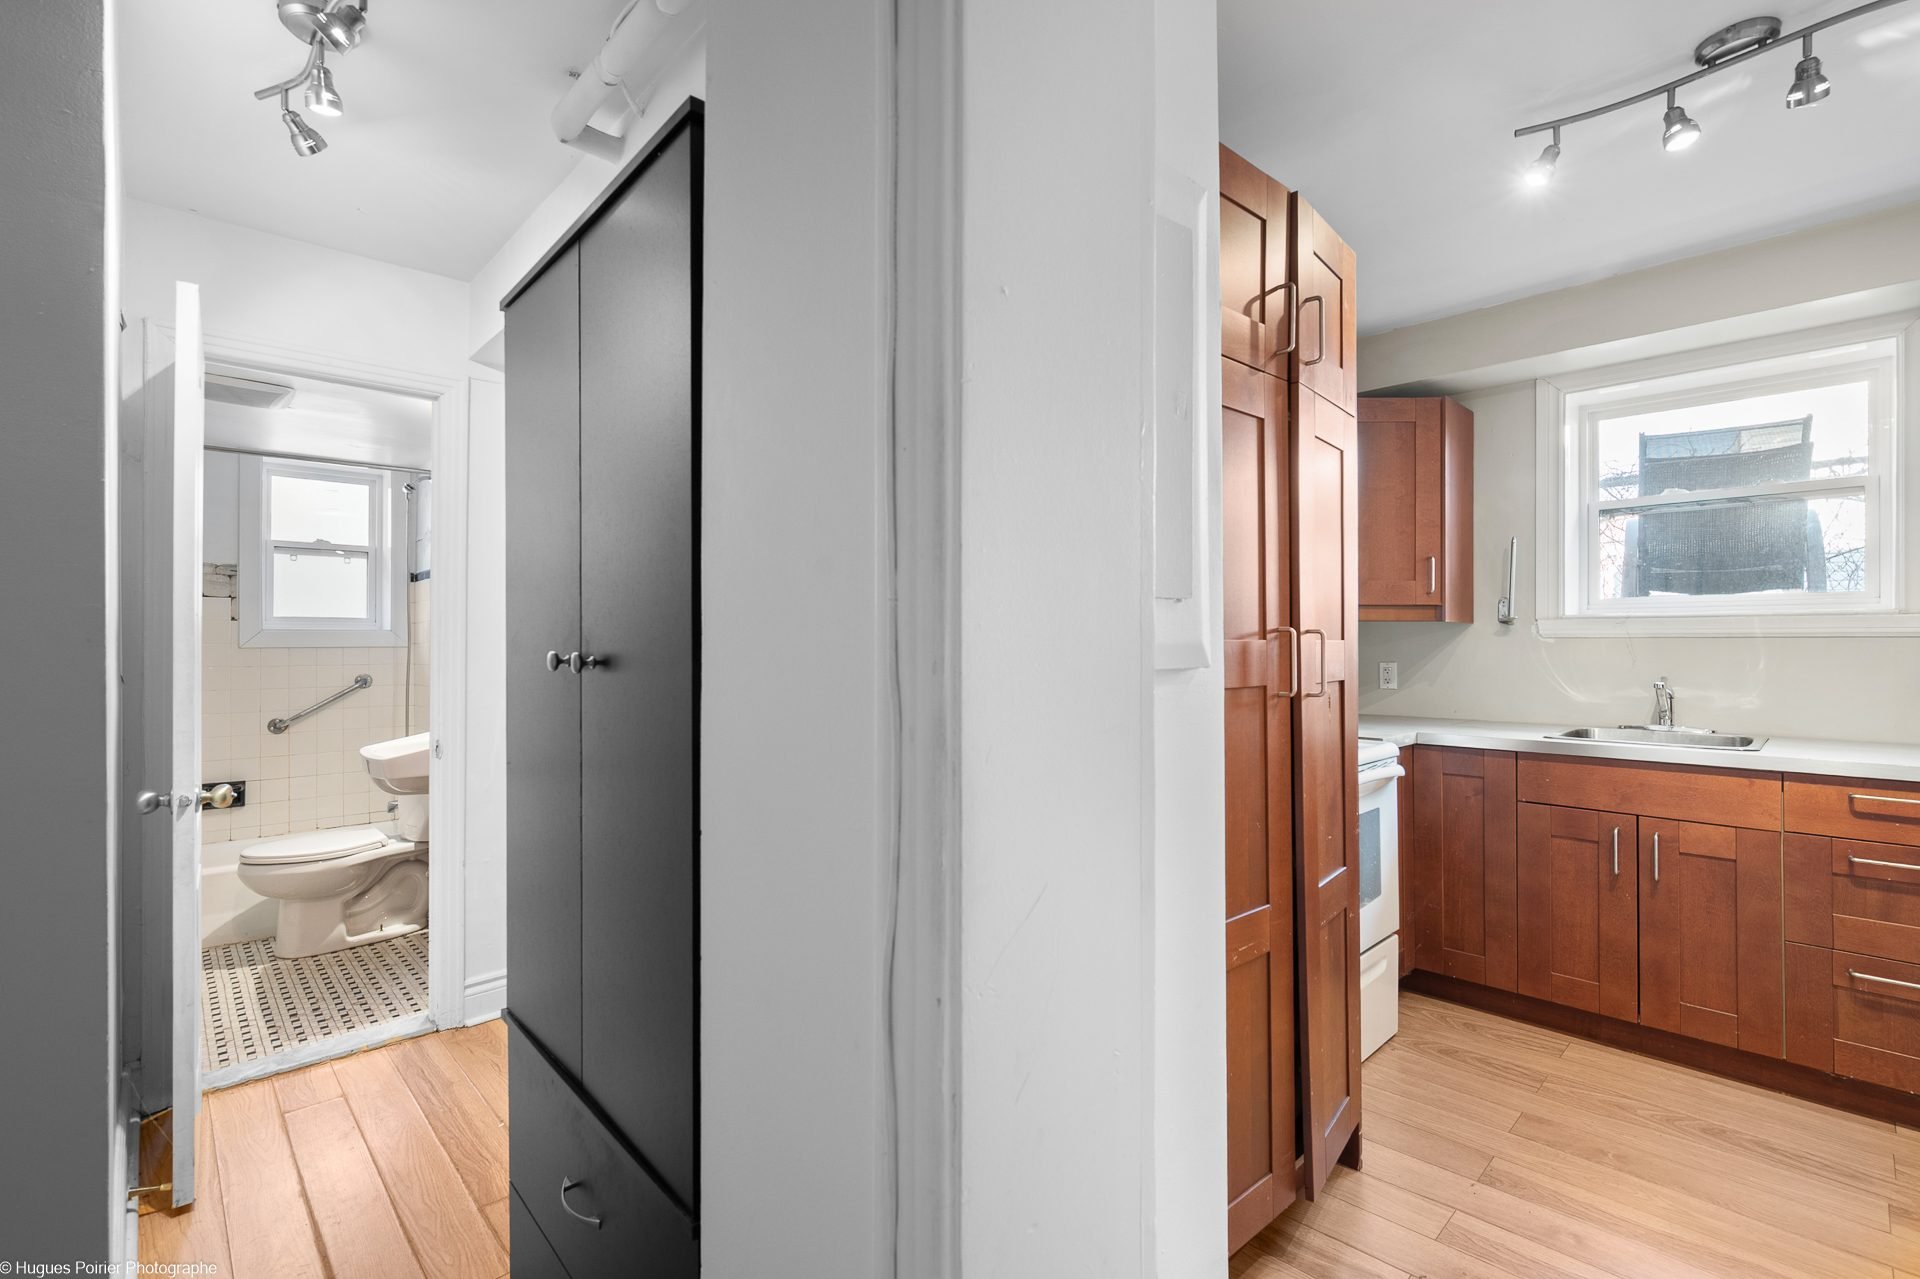
Kitchen
Living room
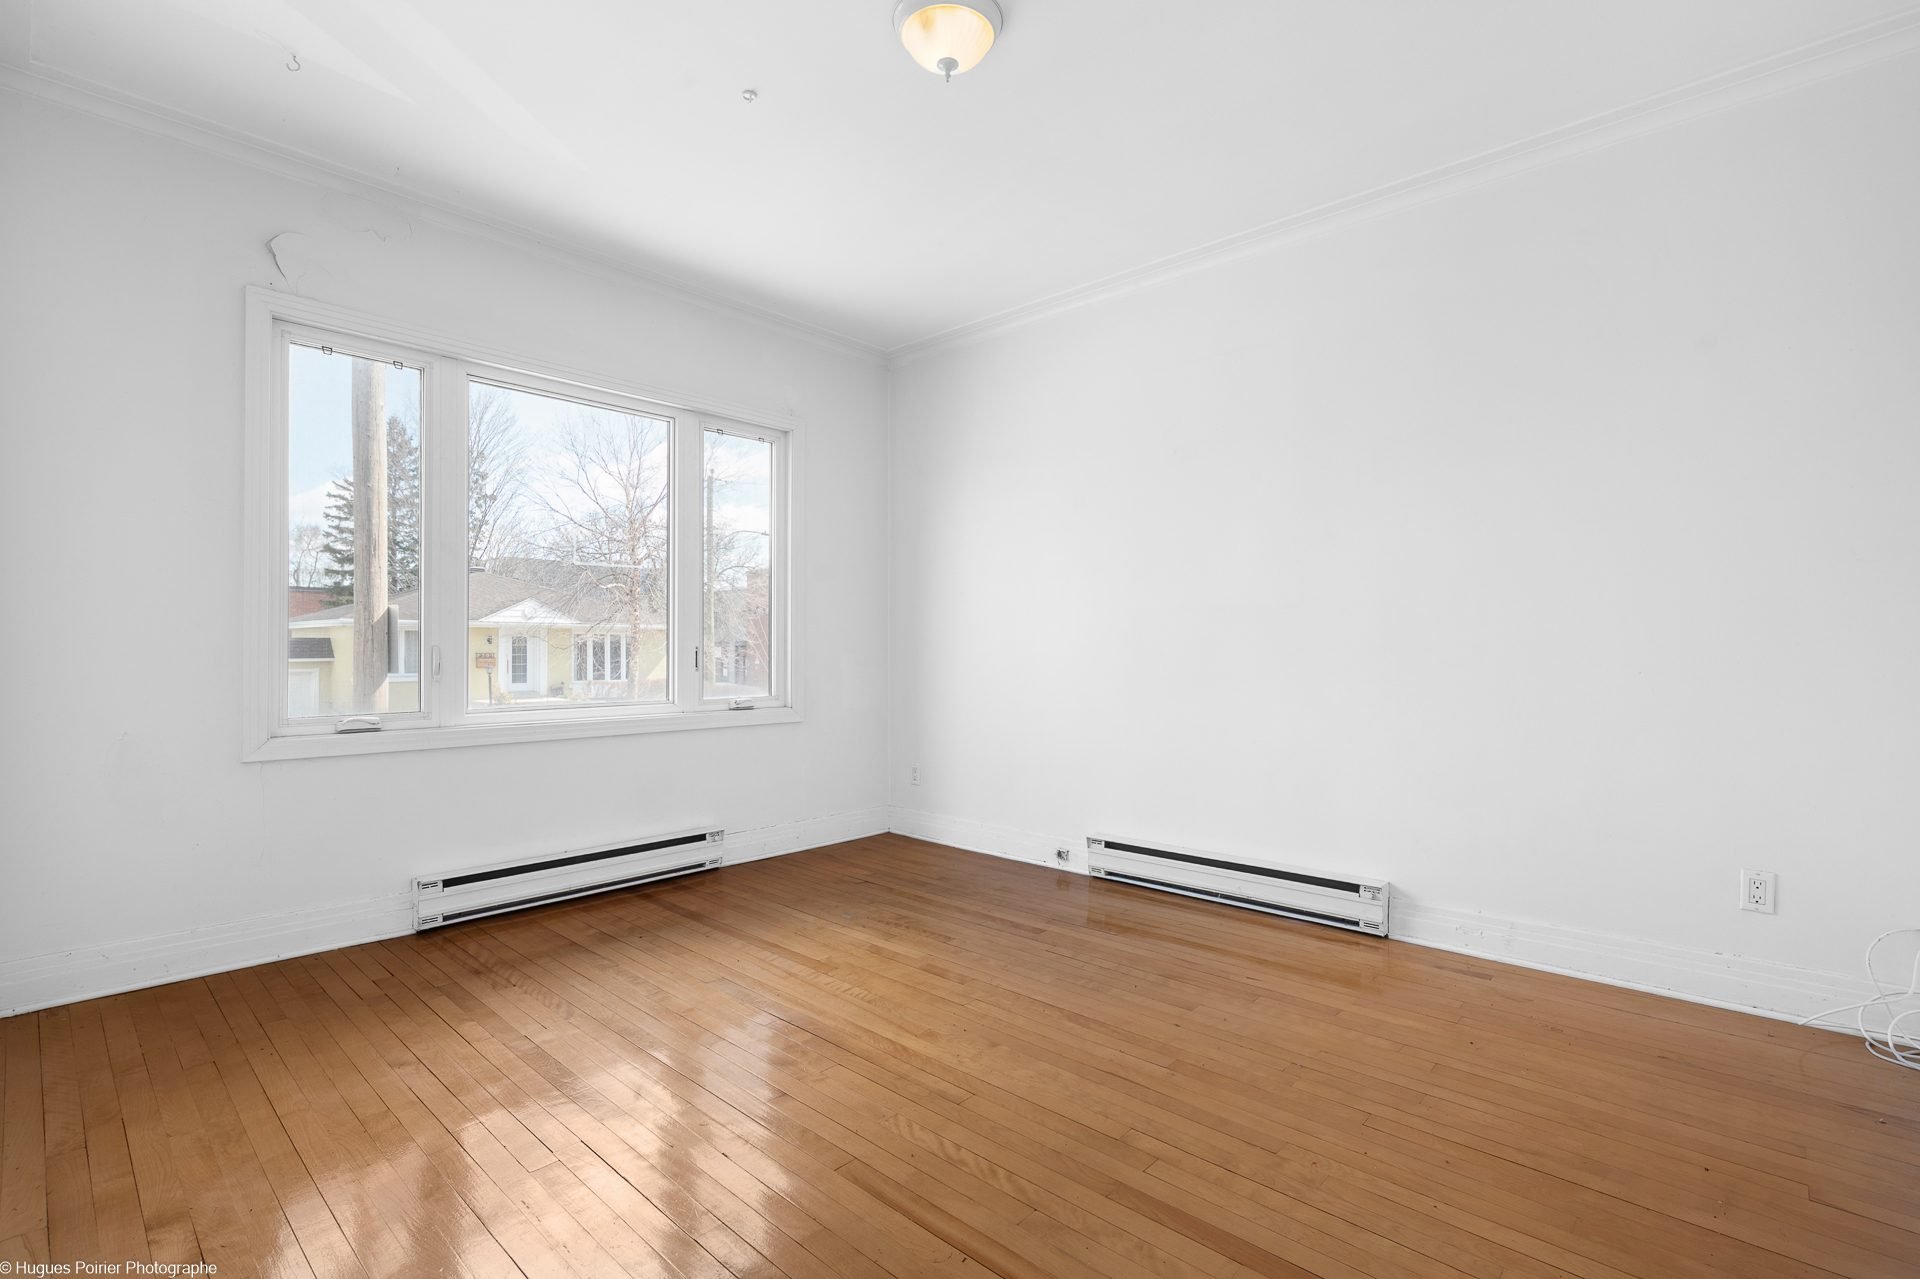
Bedroom
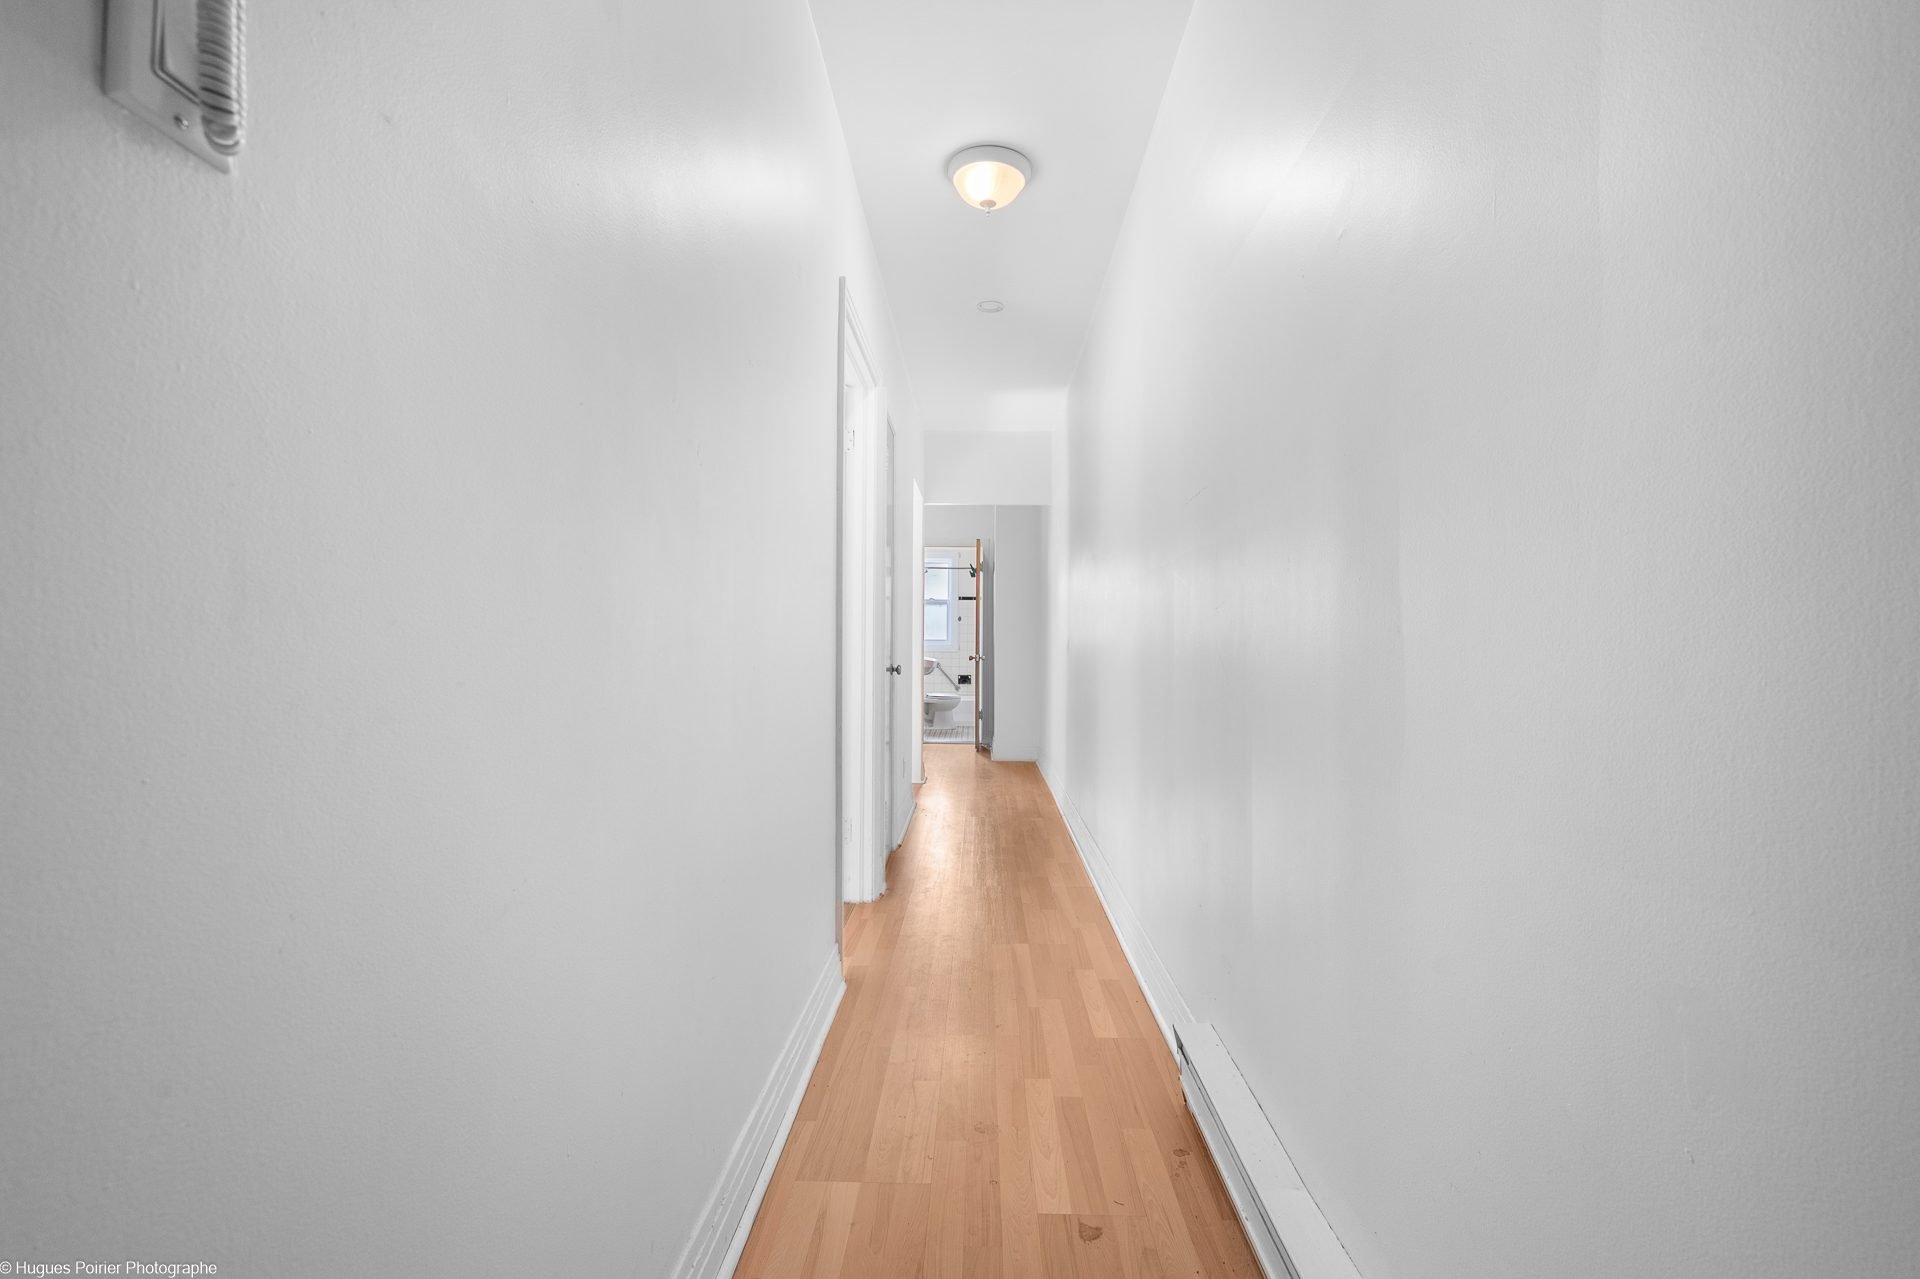
Hallway
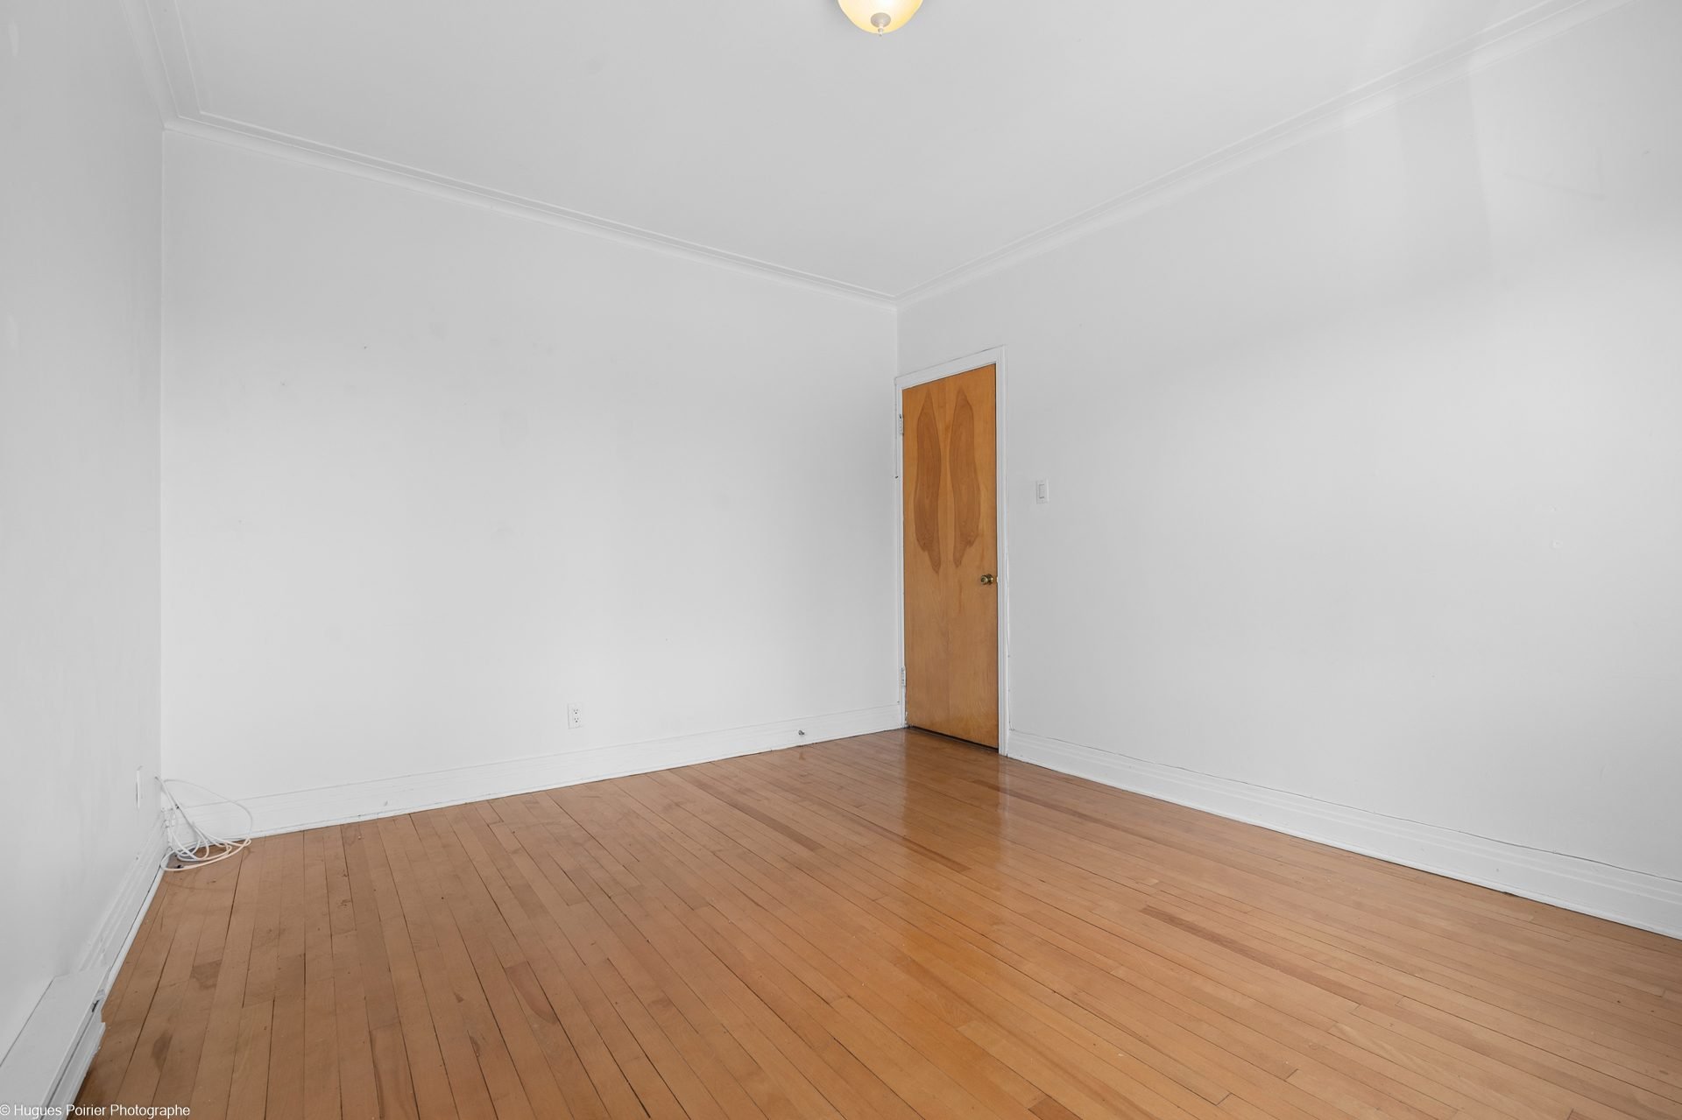
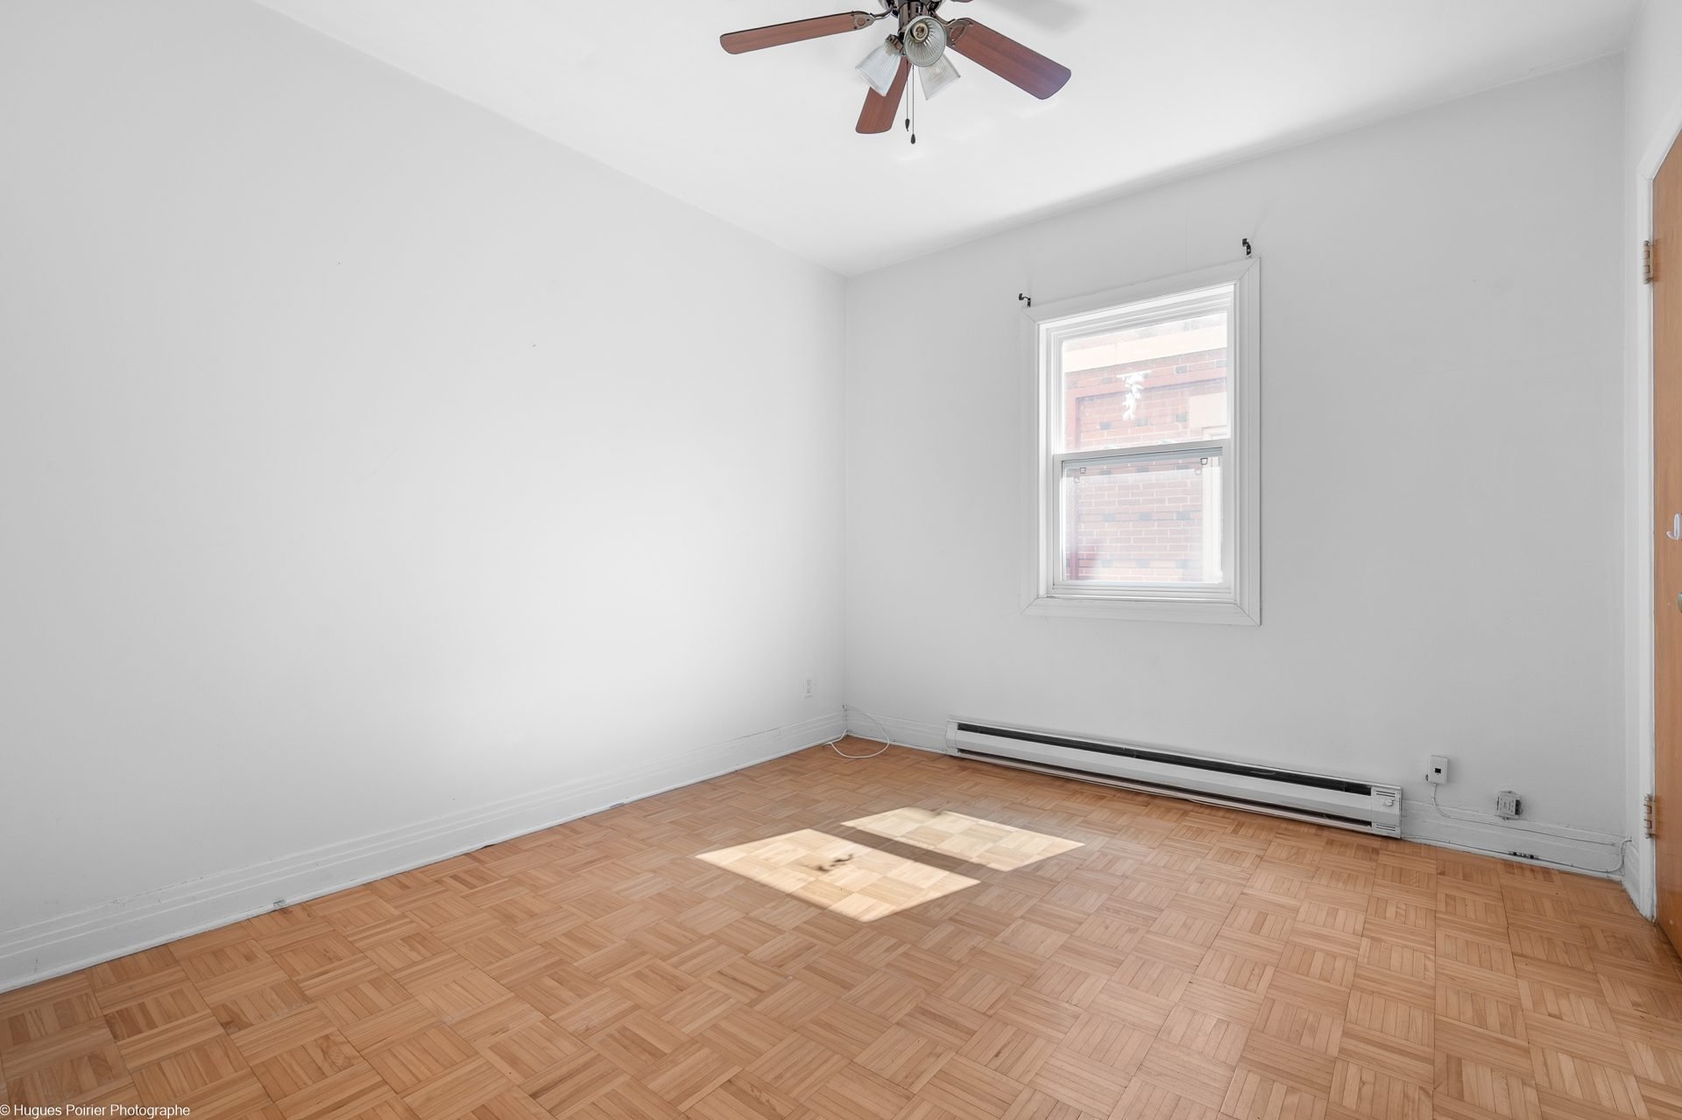
Bedroom
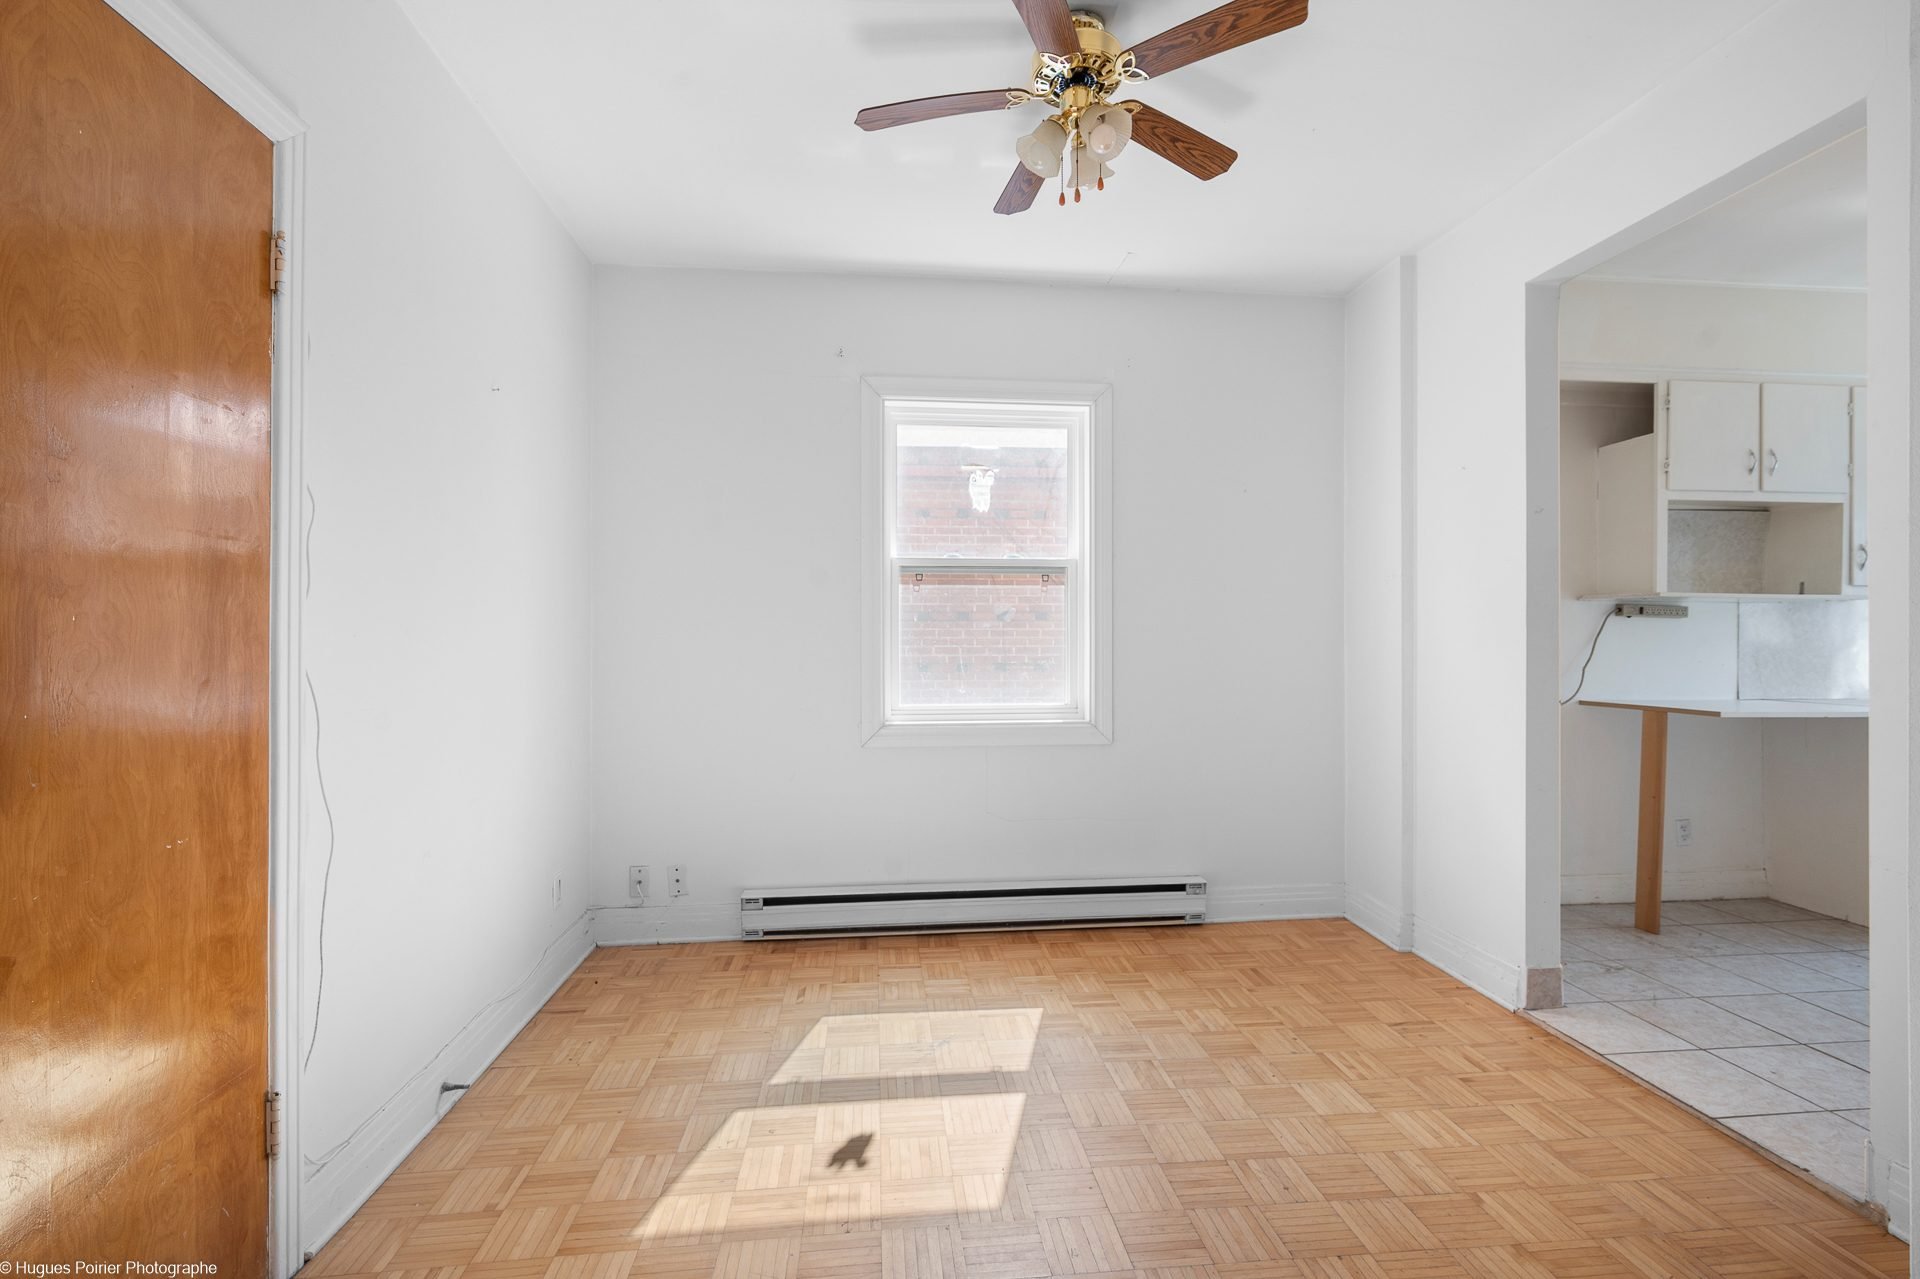
Bedroom
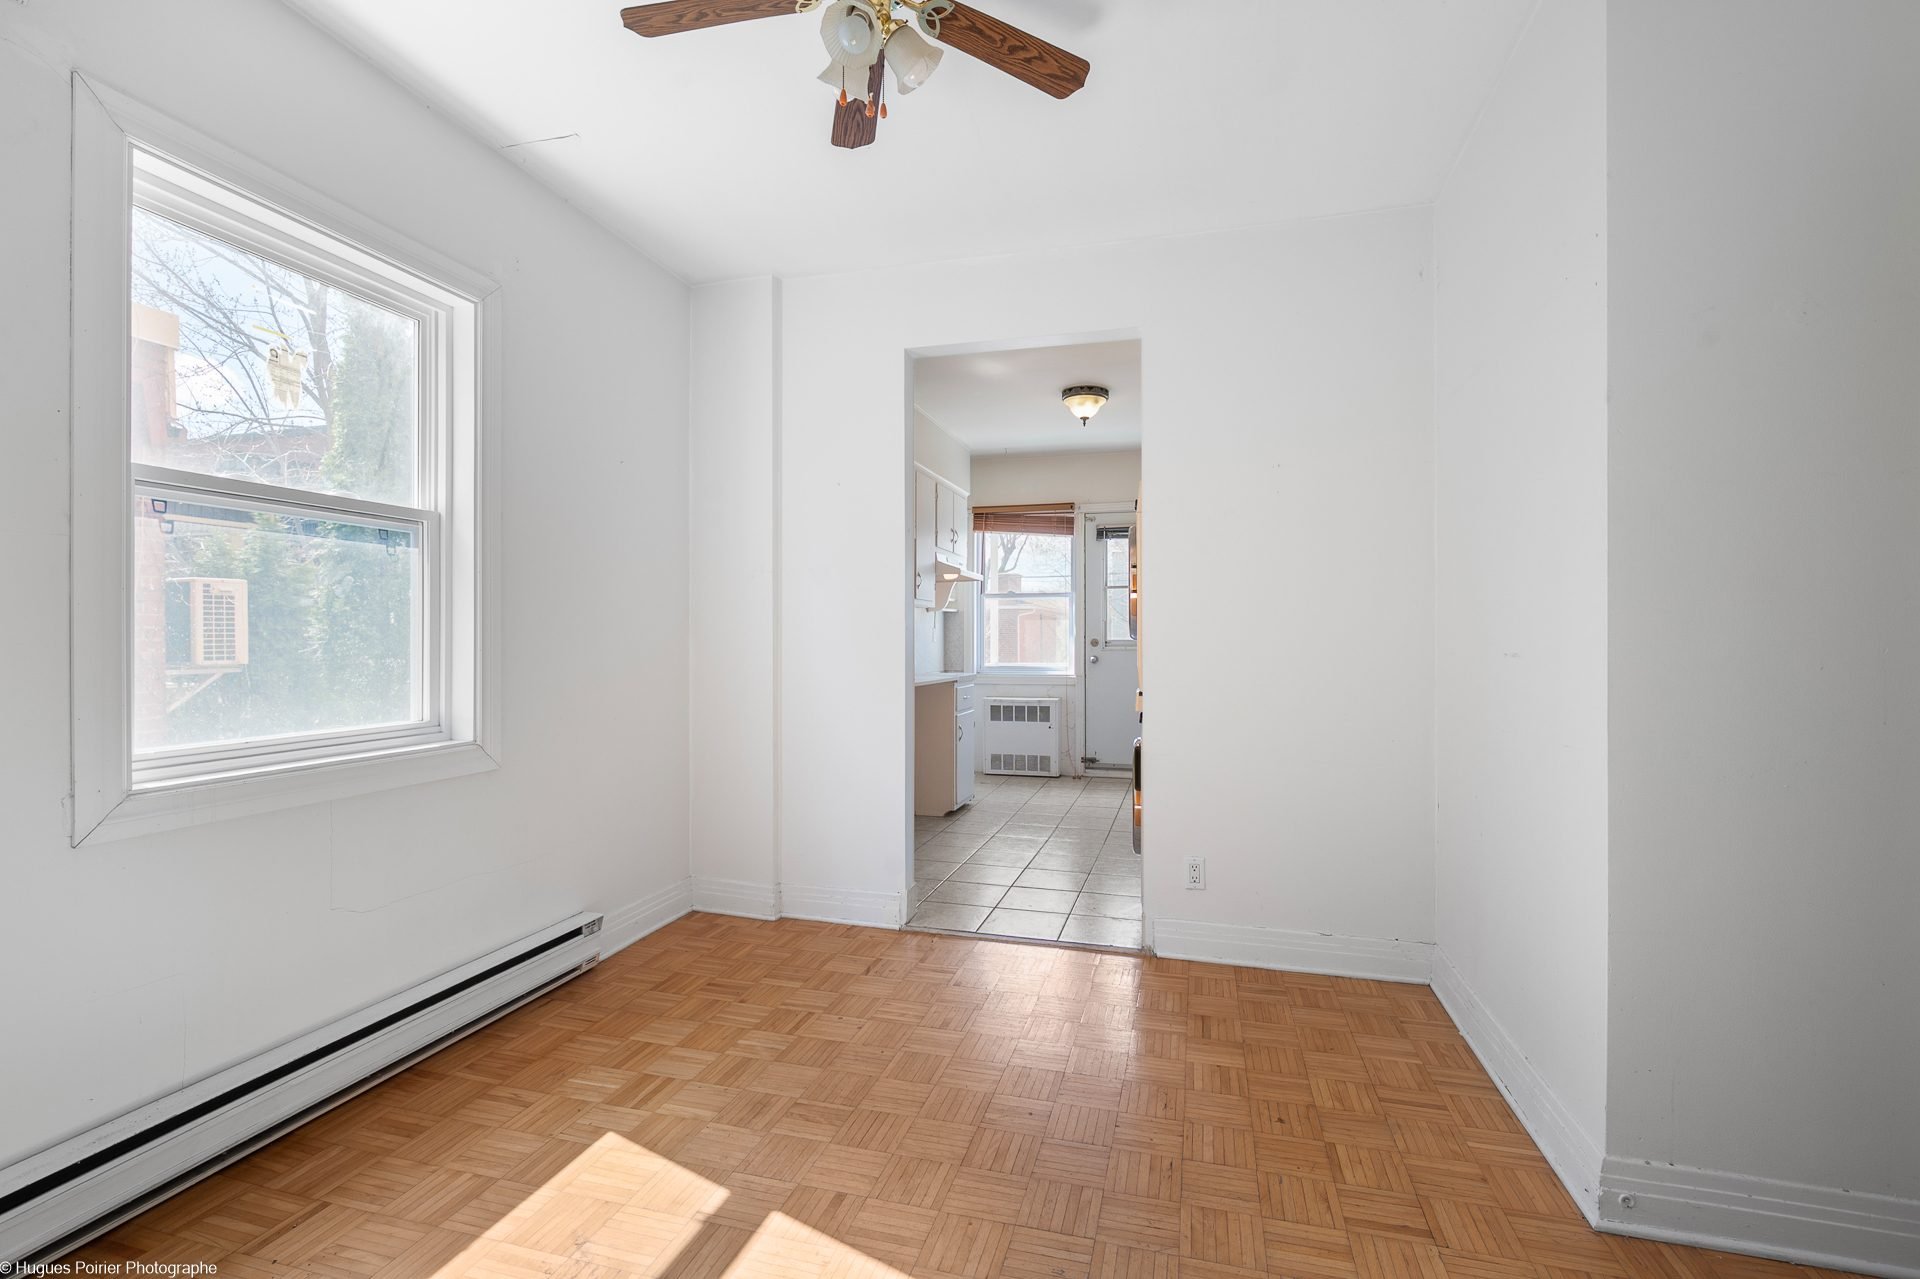
Dining room
Kitchen
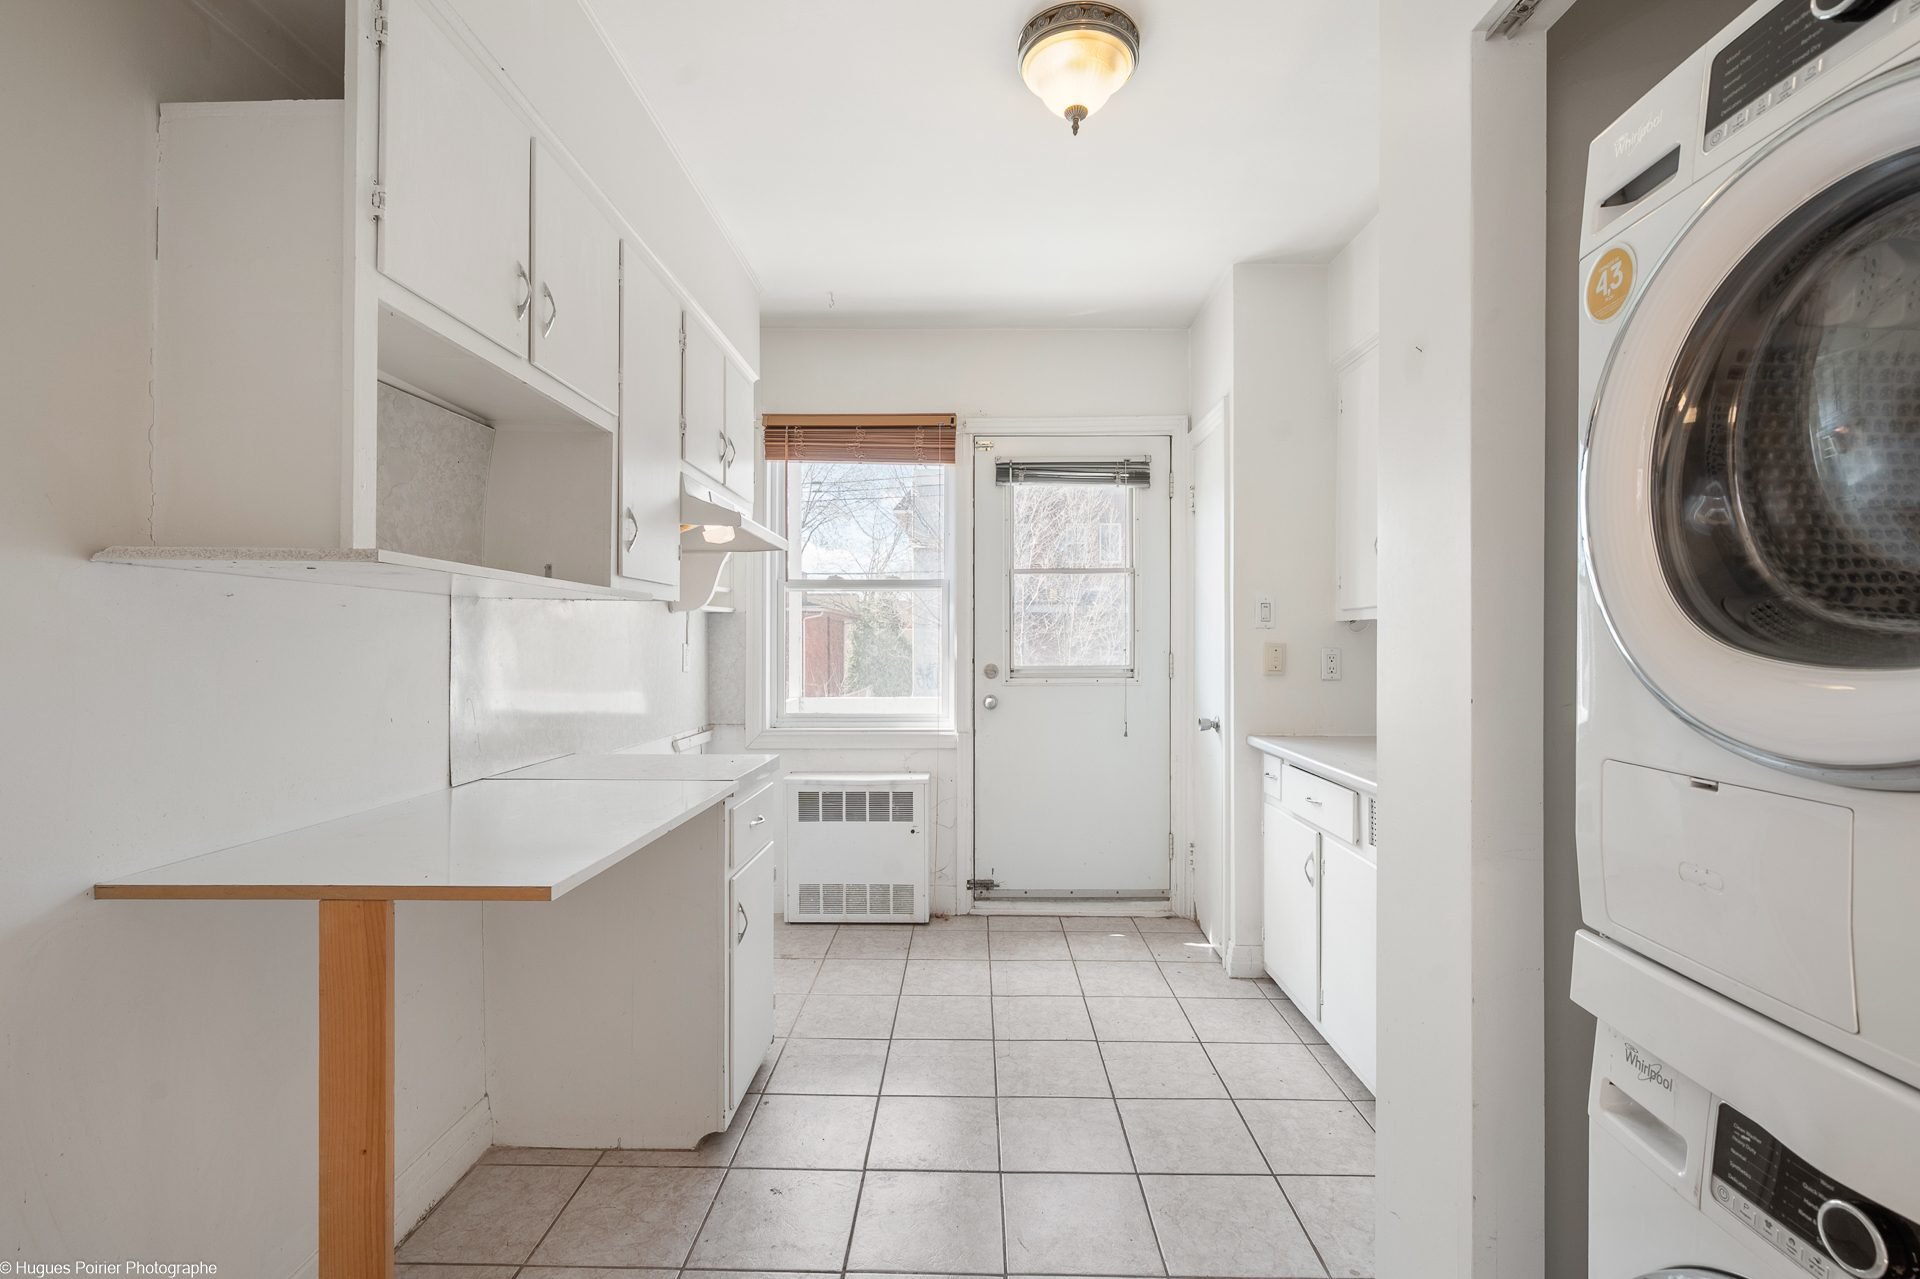
Kitchen
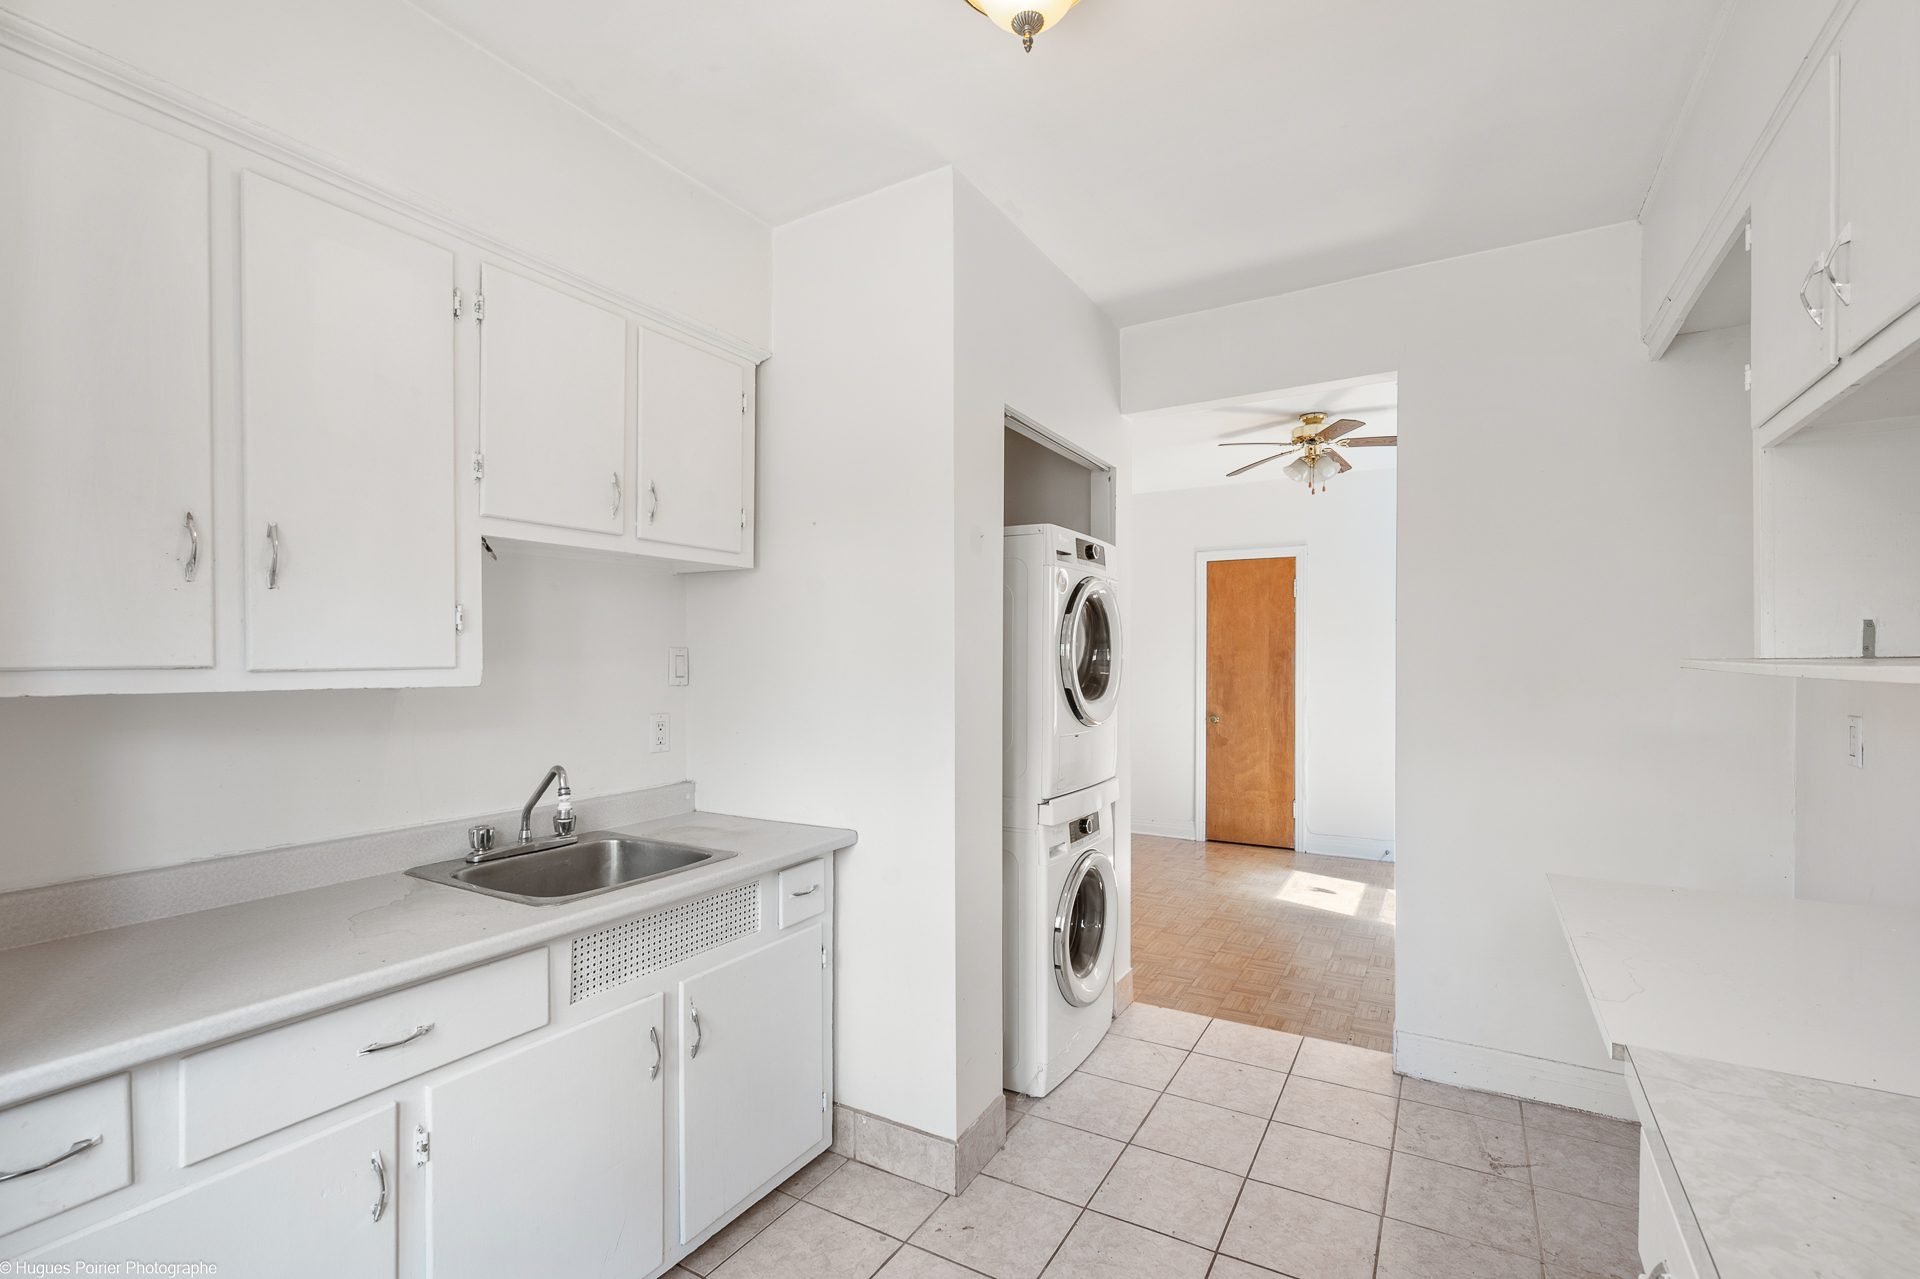
Bathroom
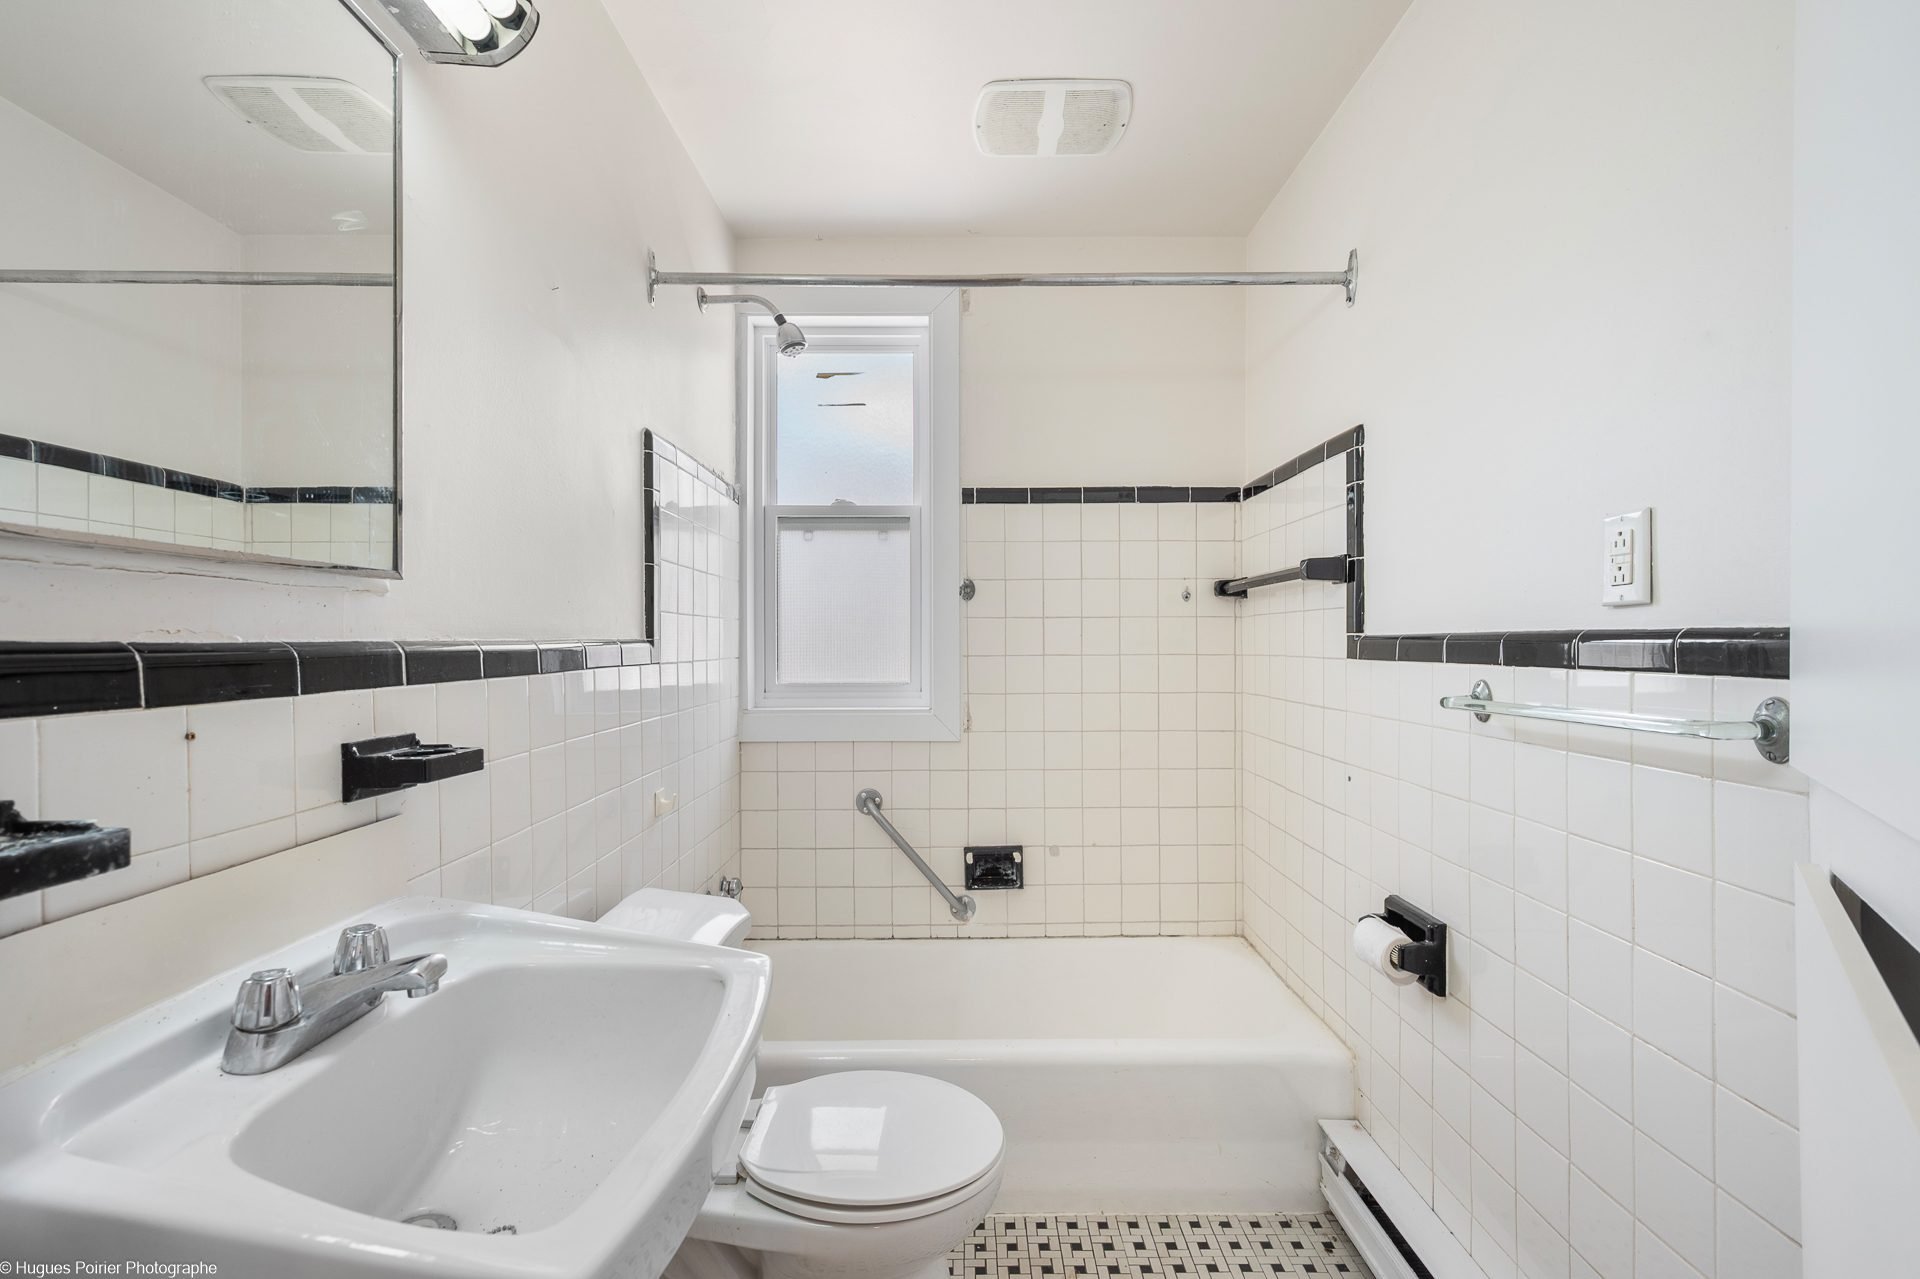
Hallway
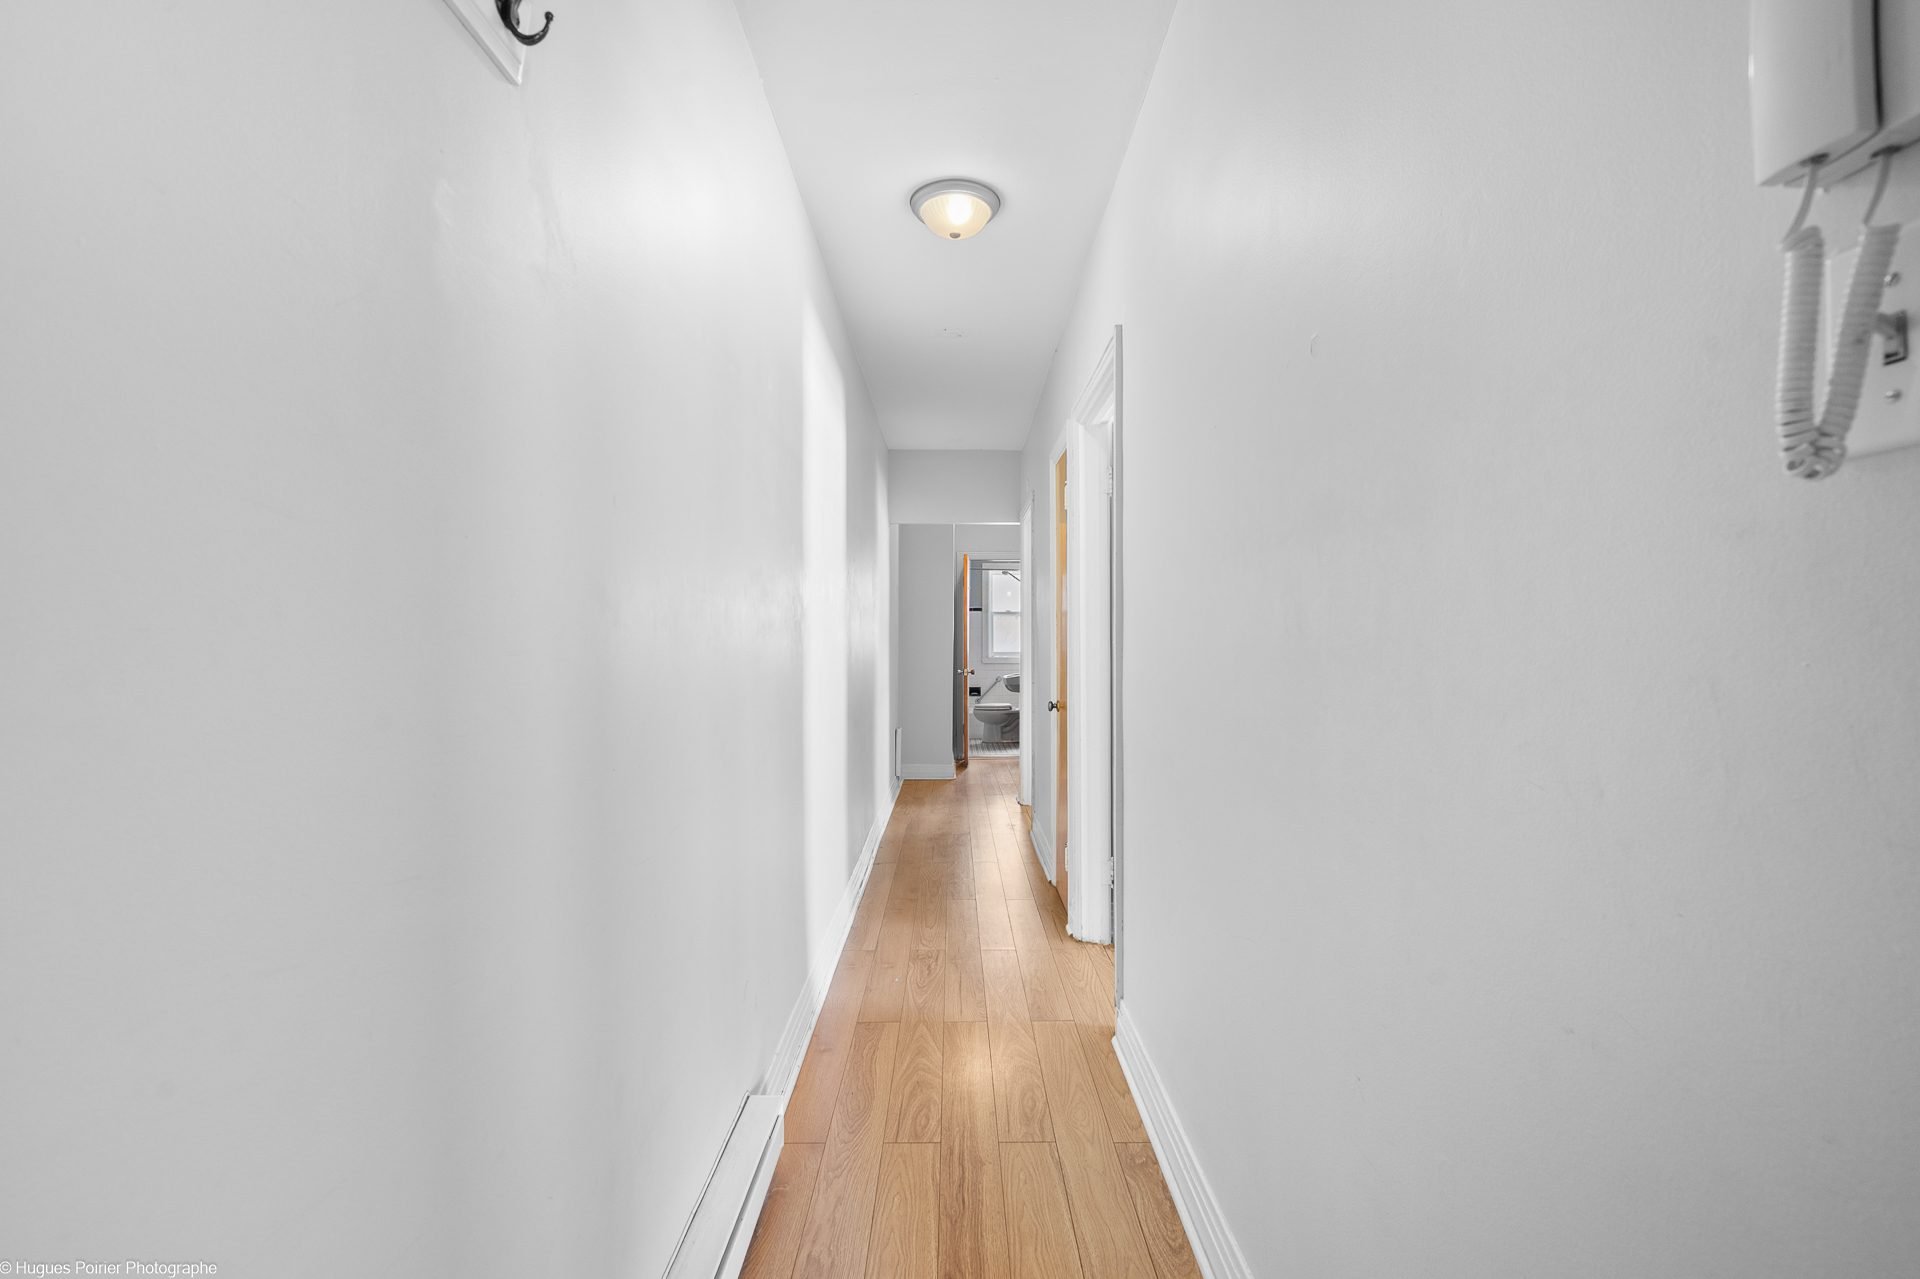
Living room
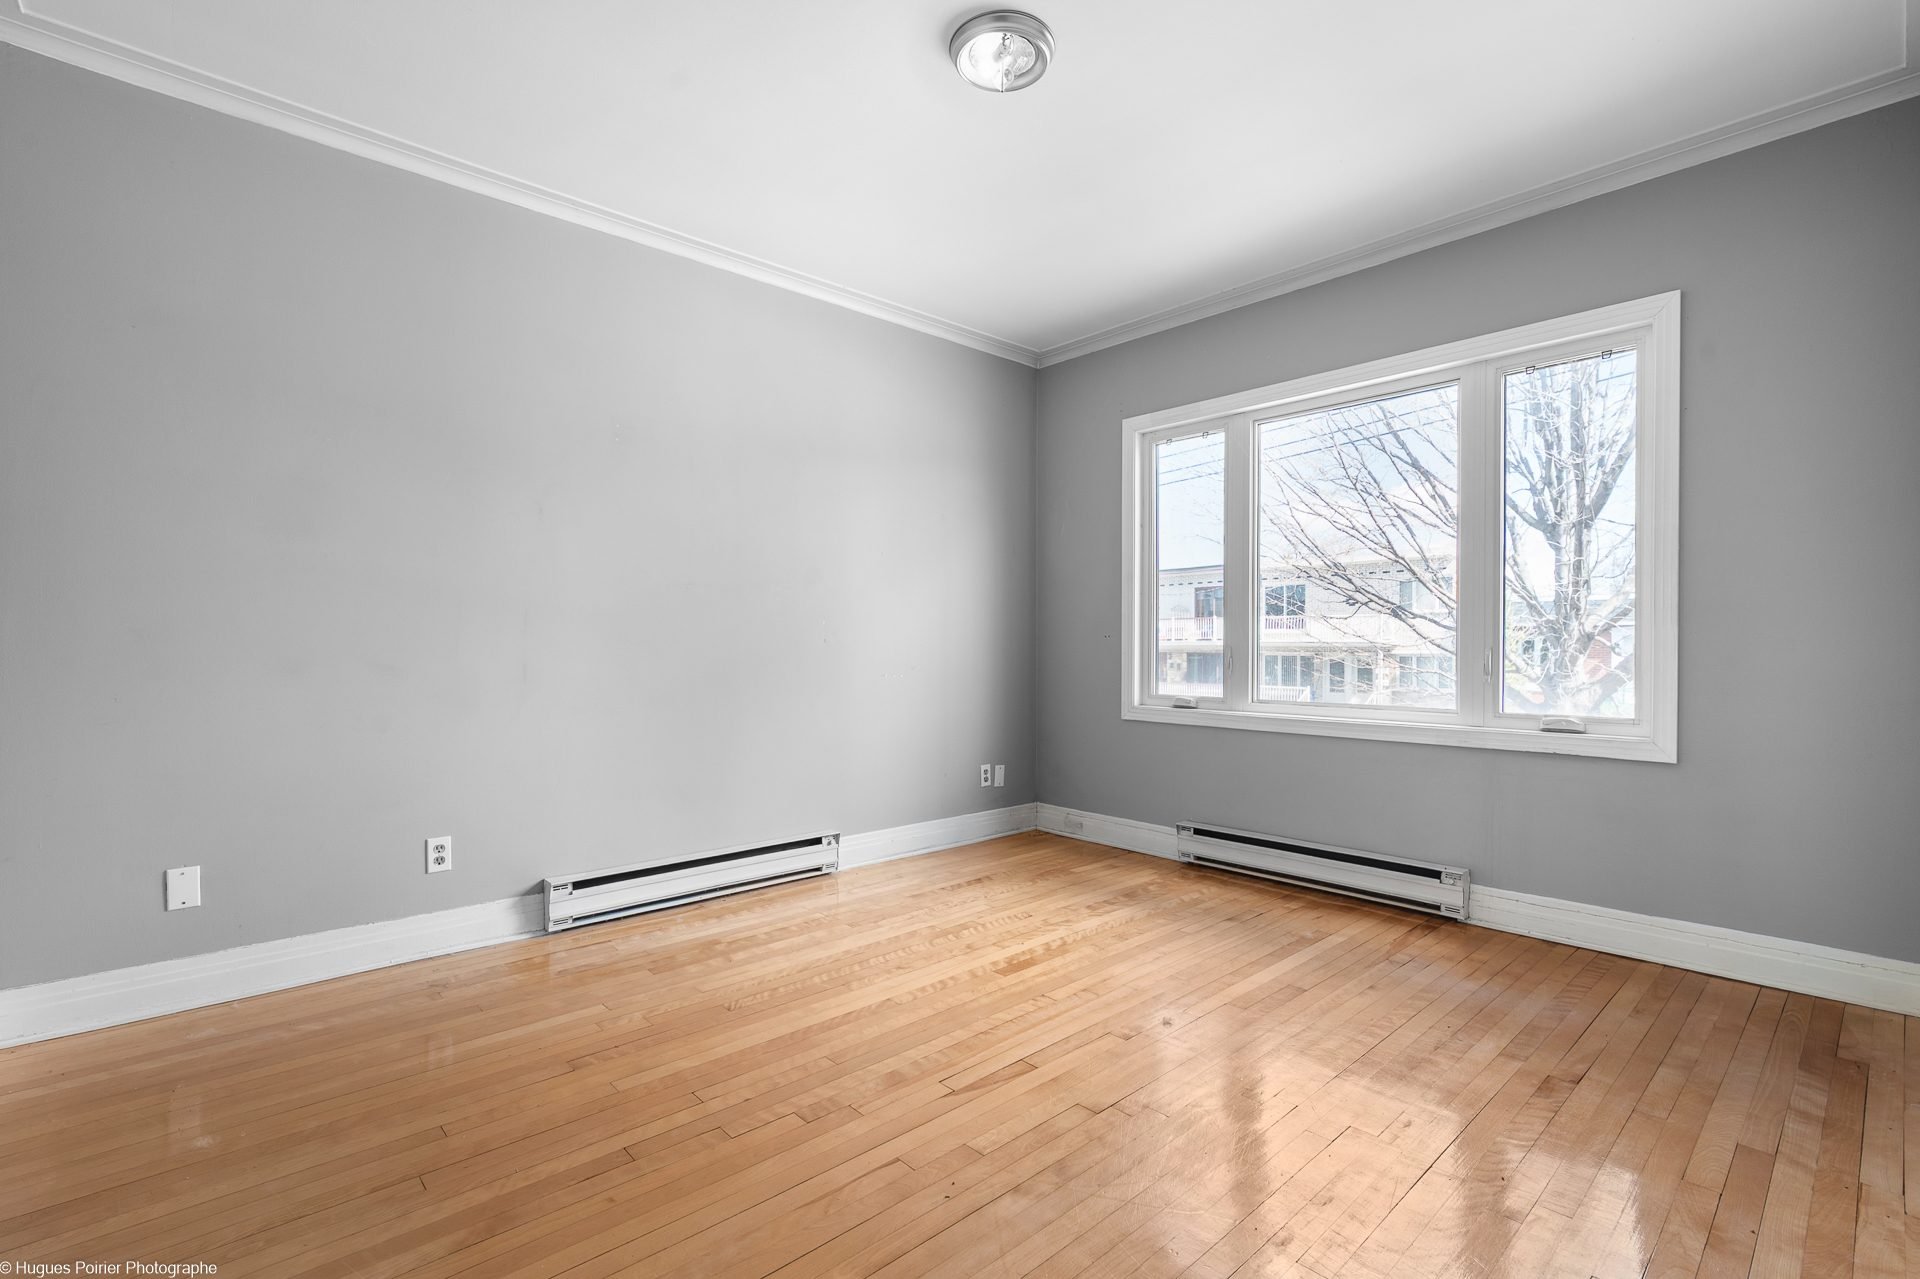
Living room
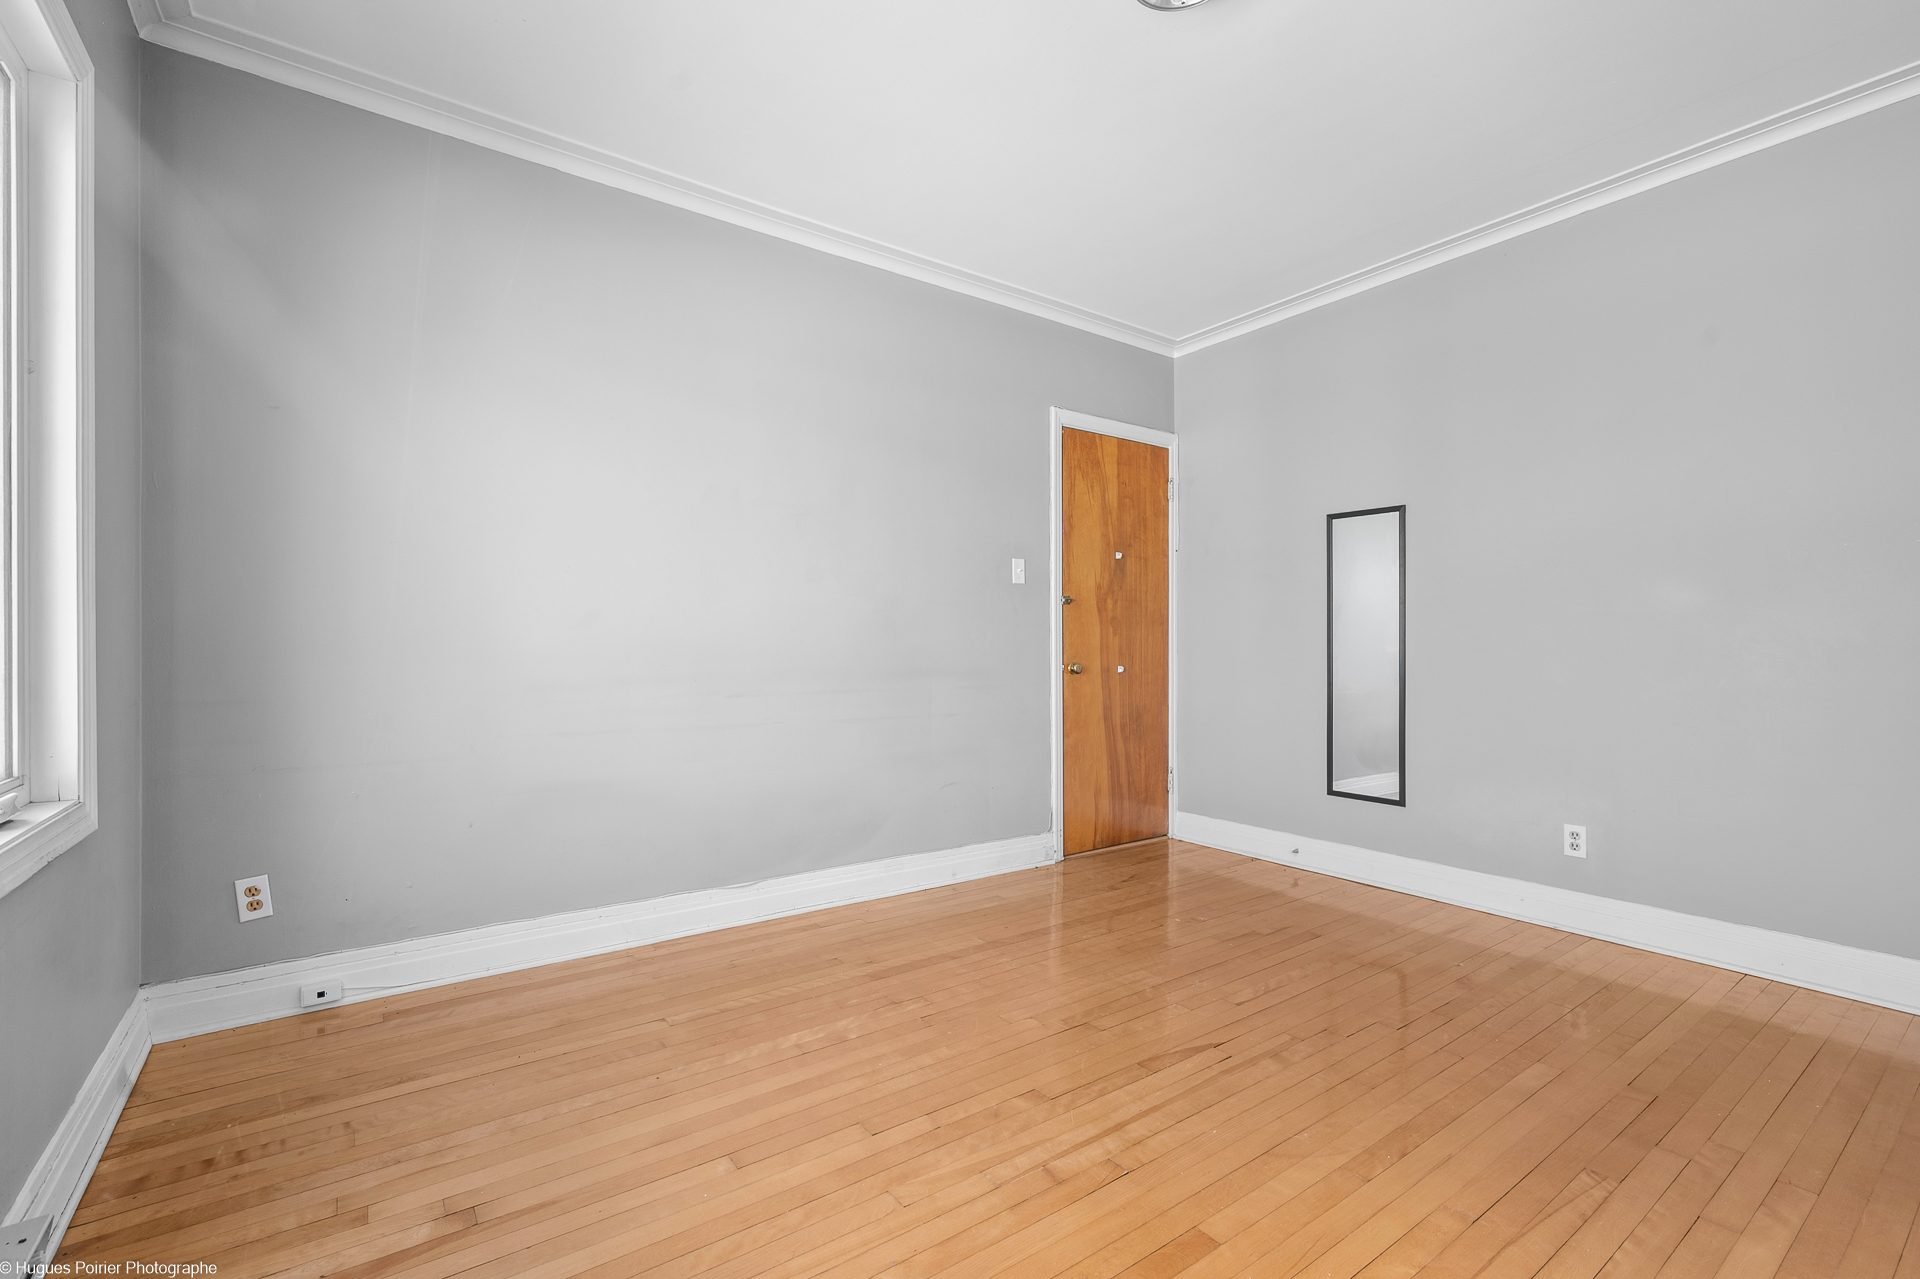
Bedroom
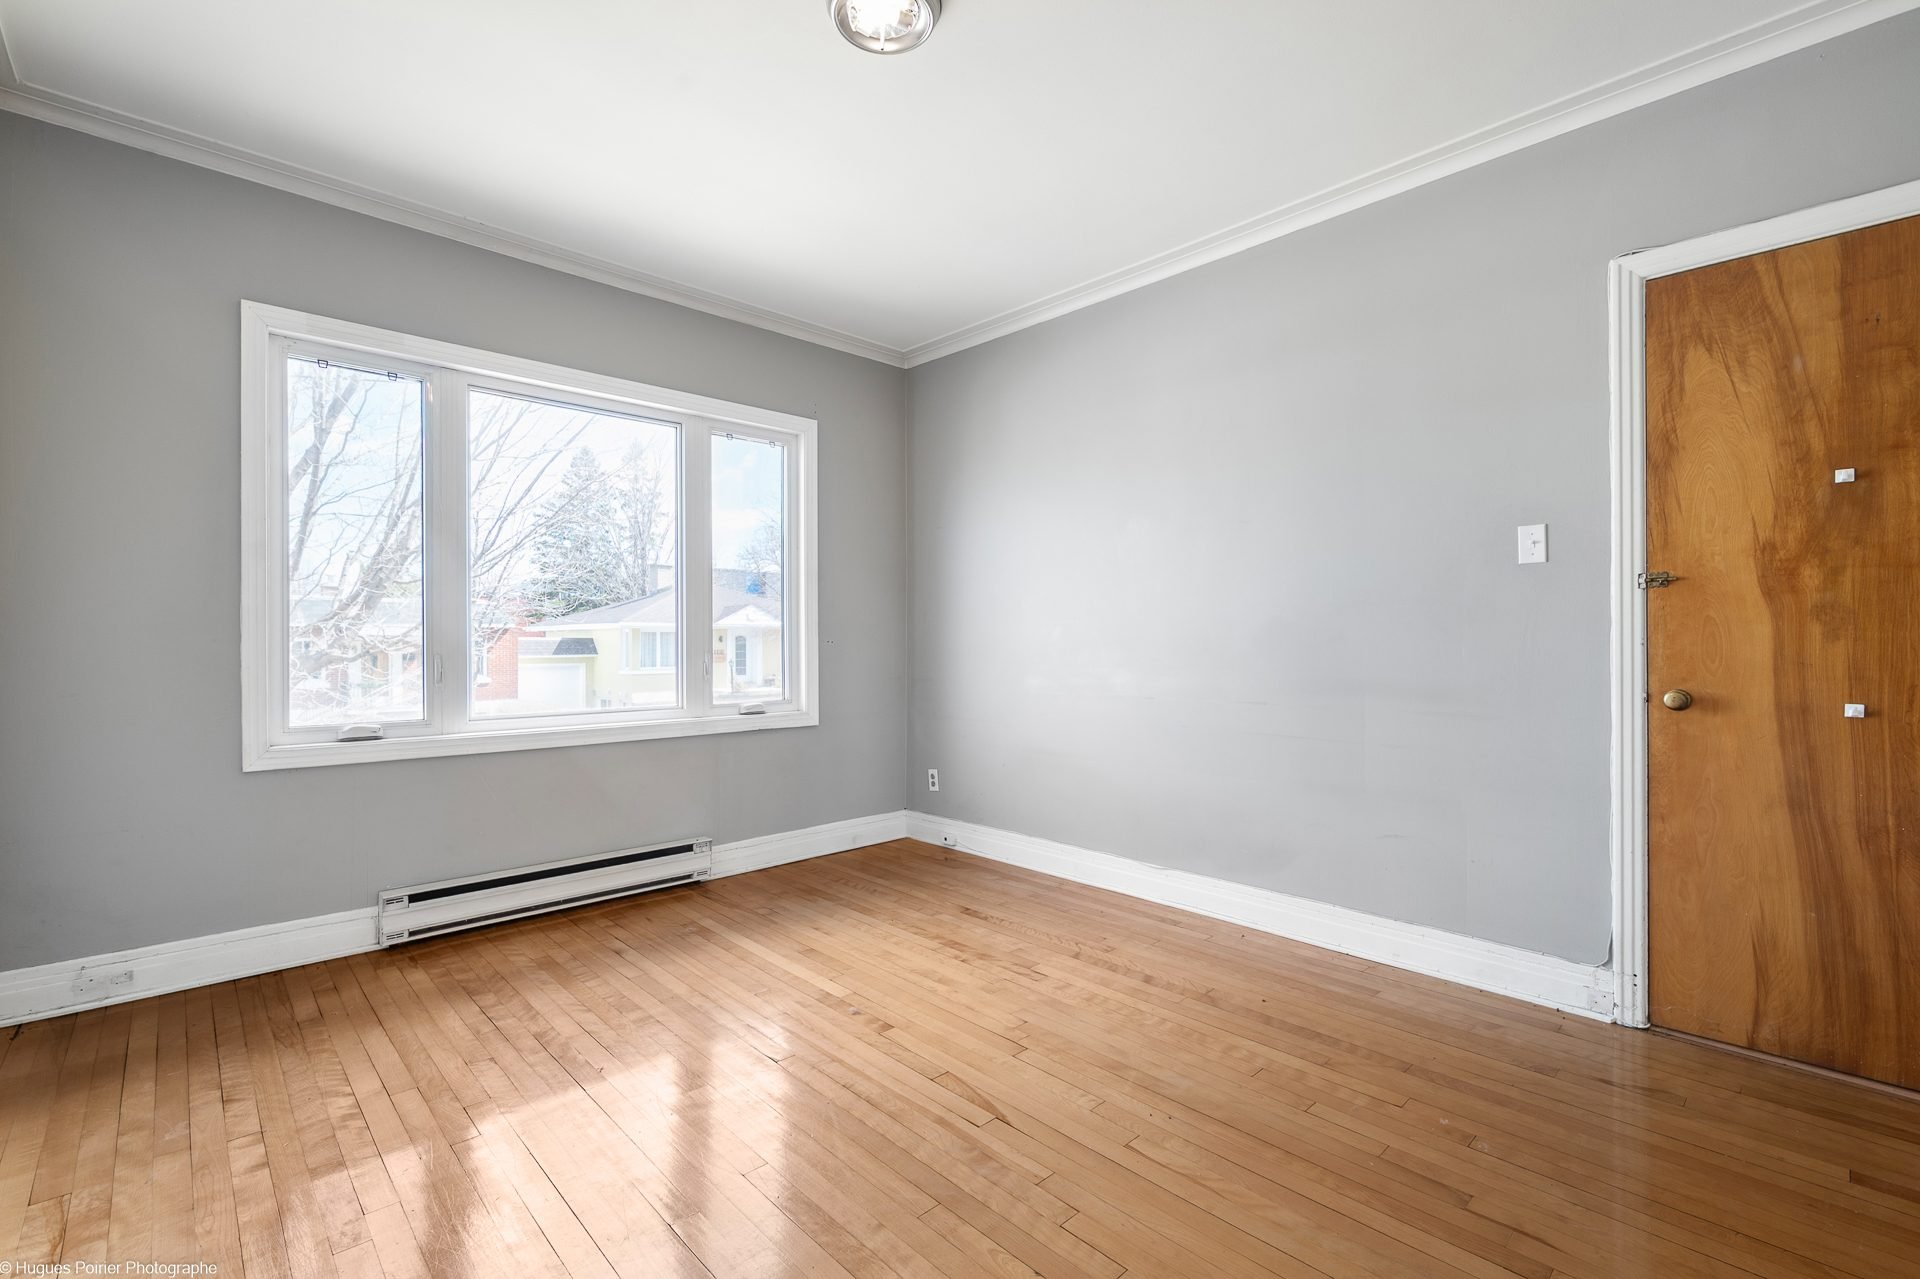
Bedroom
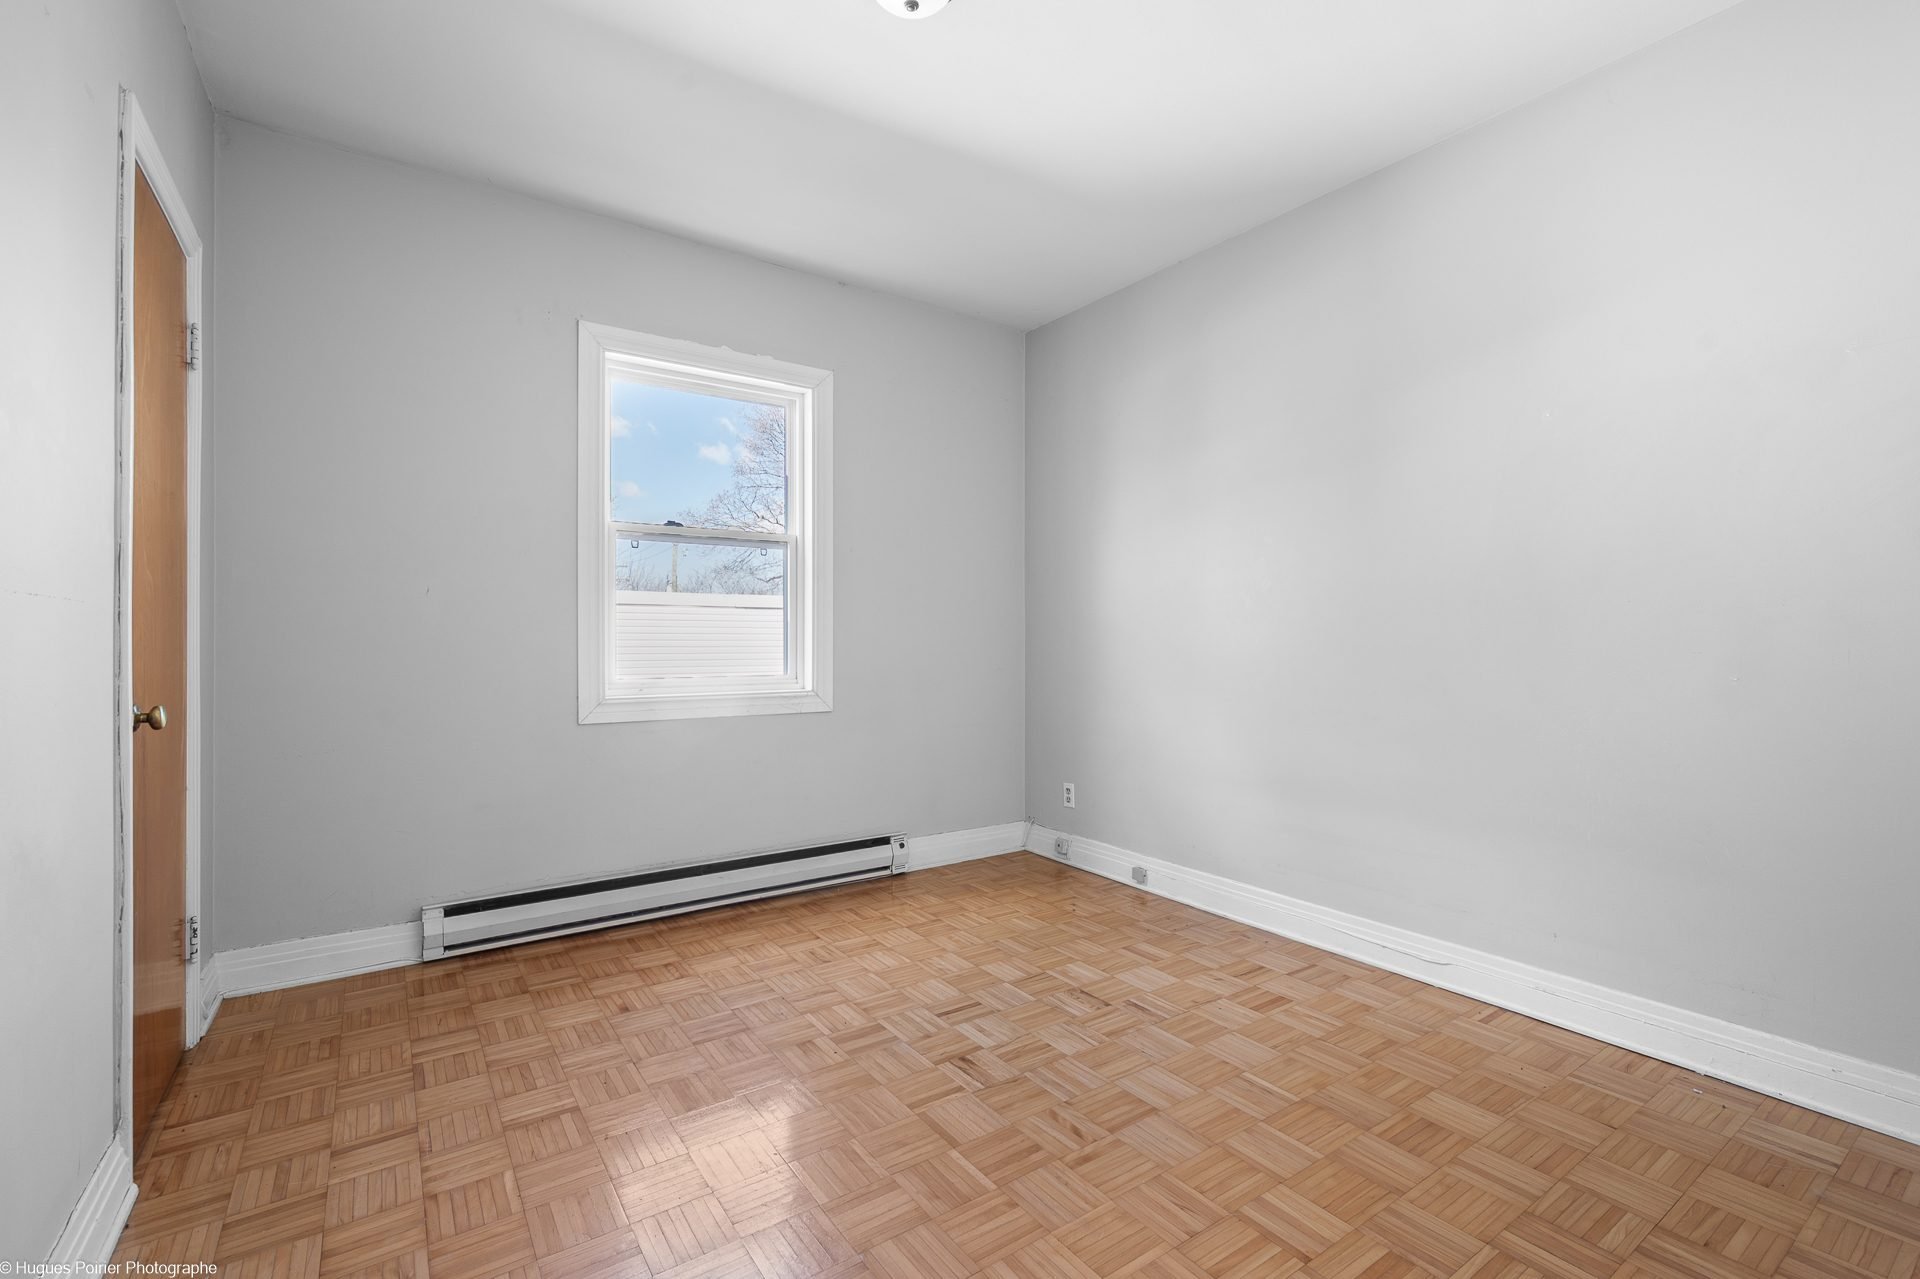
Dining room
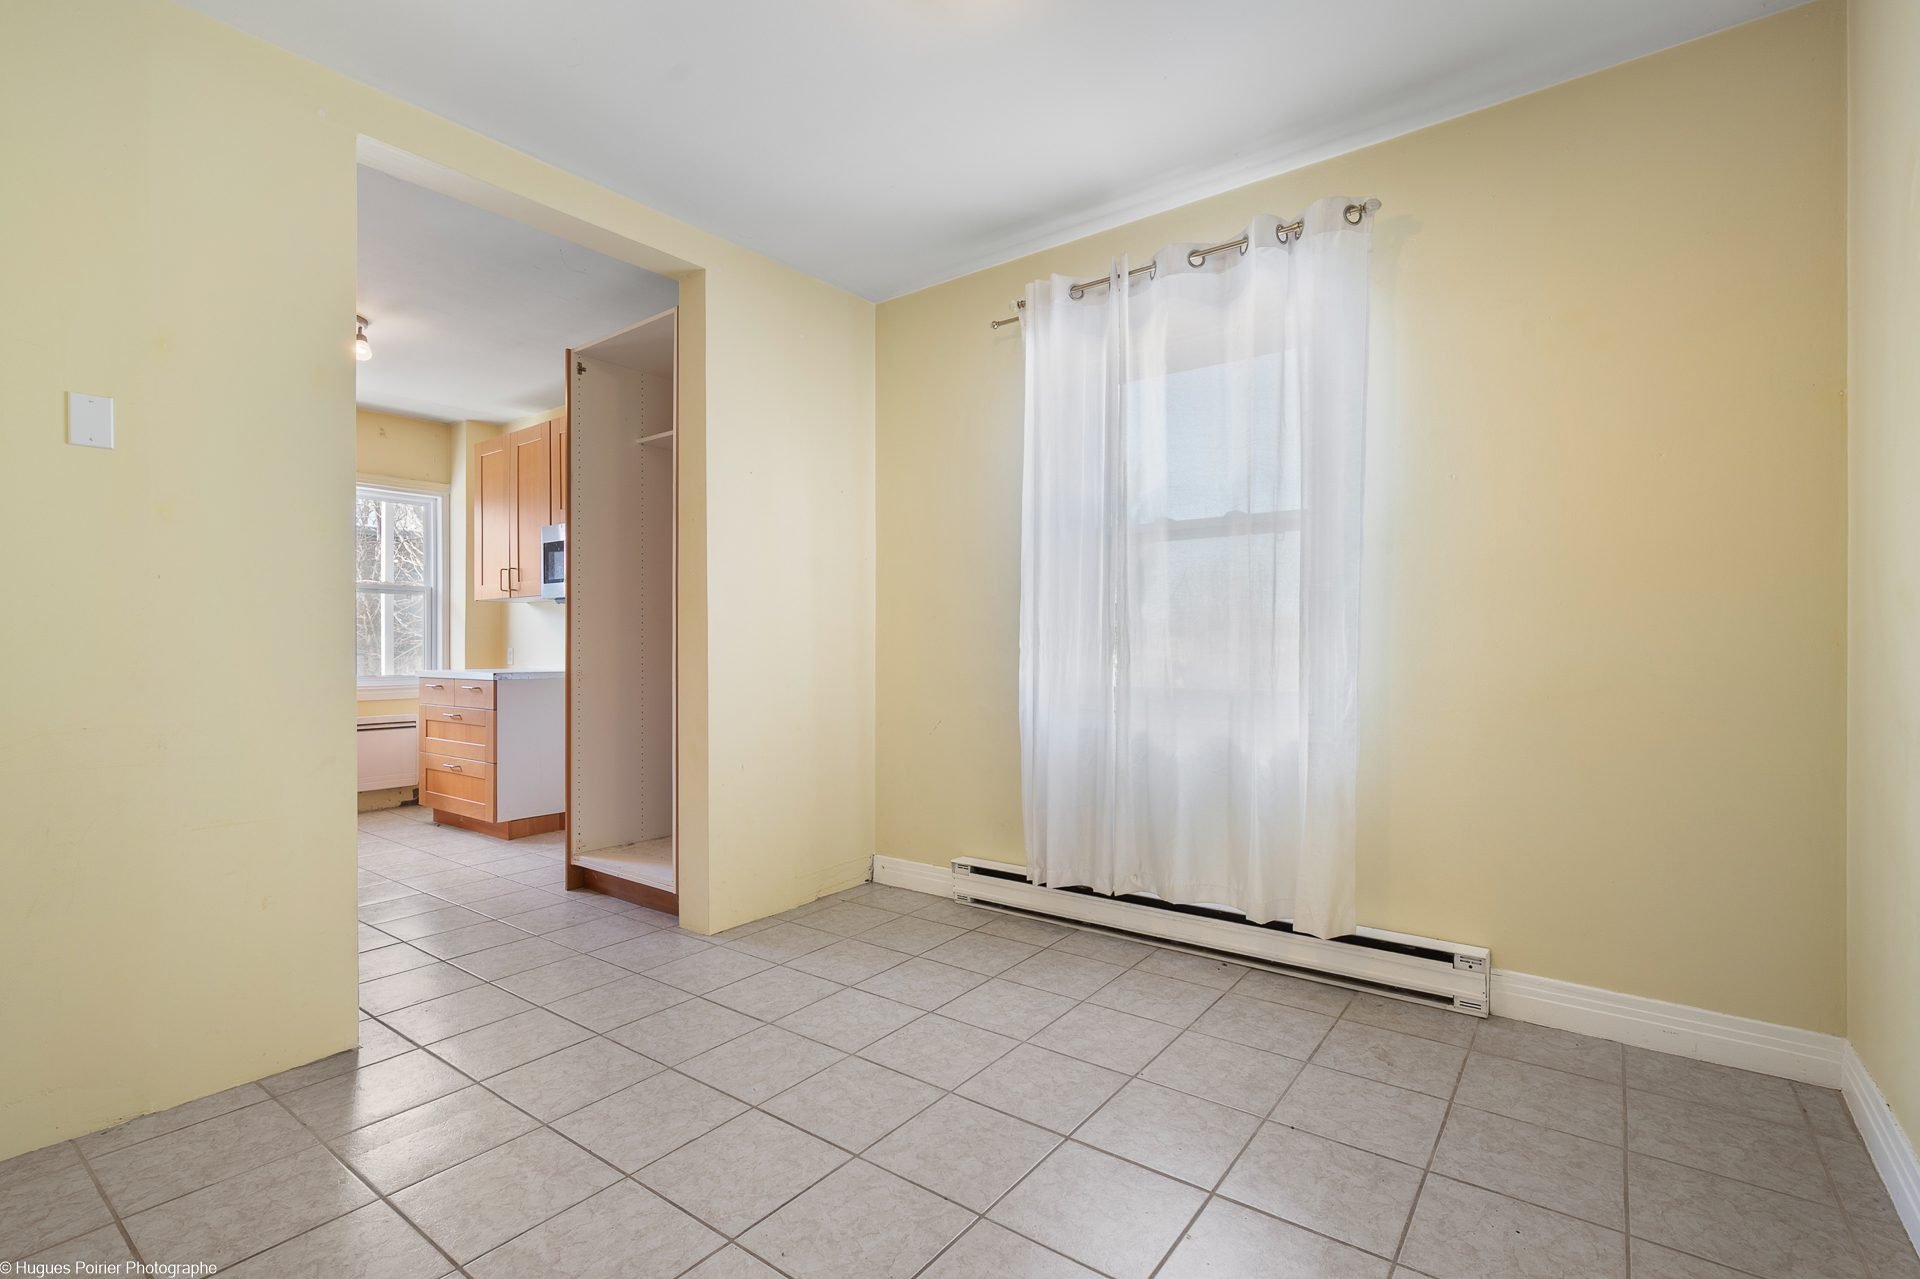
Dining room
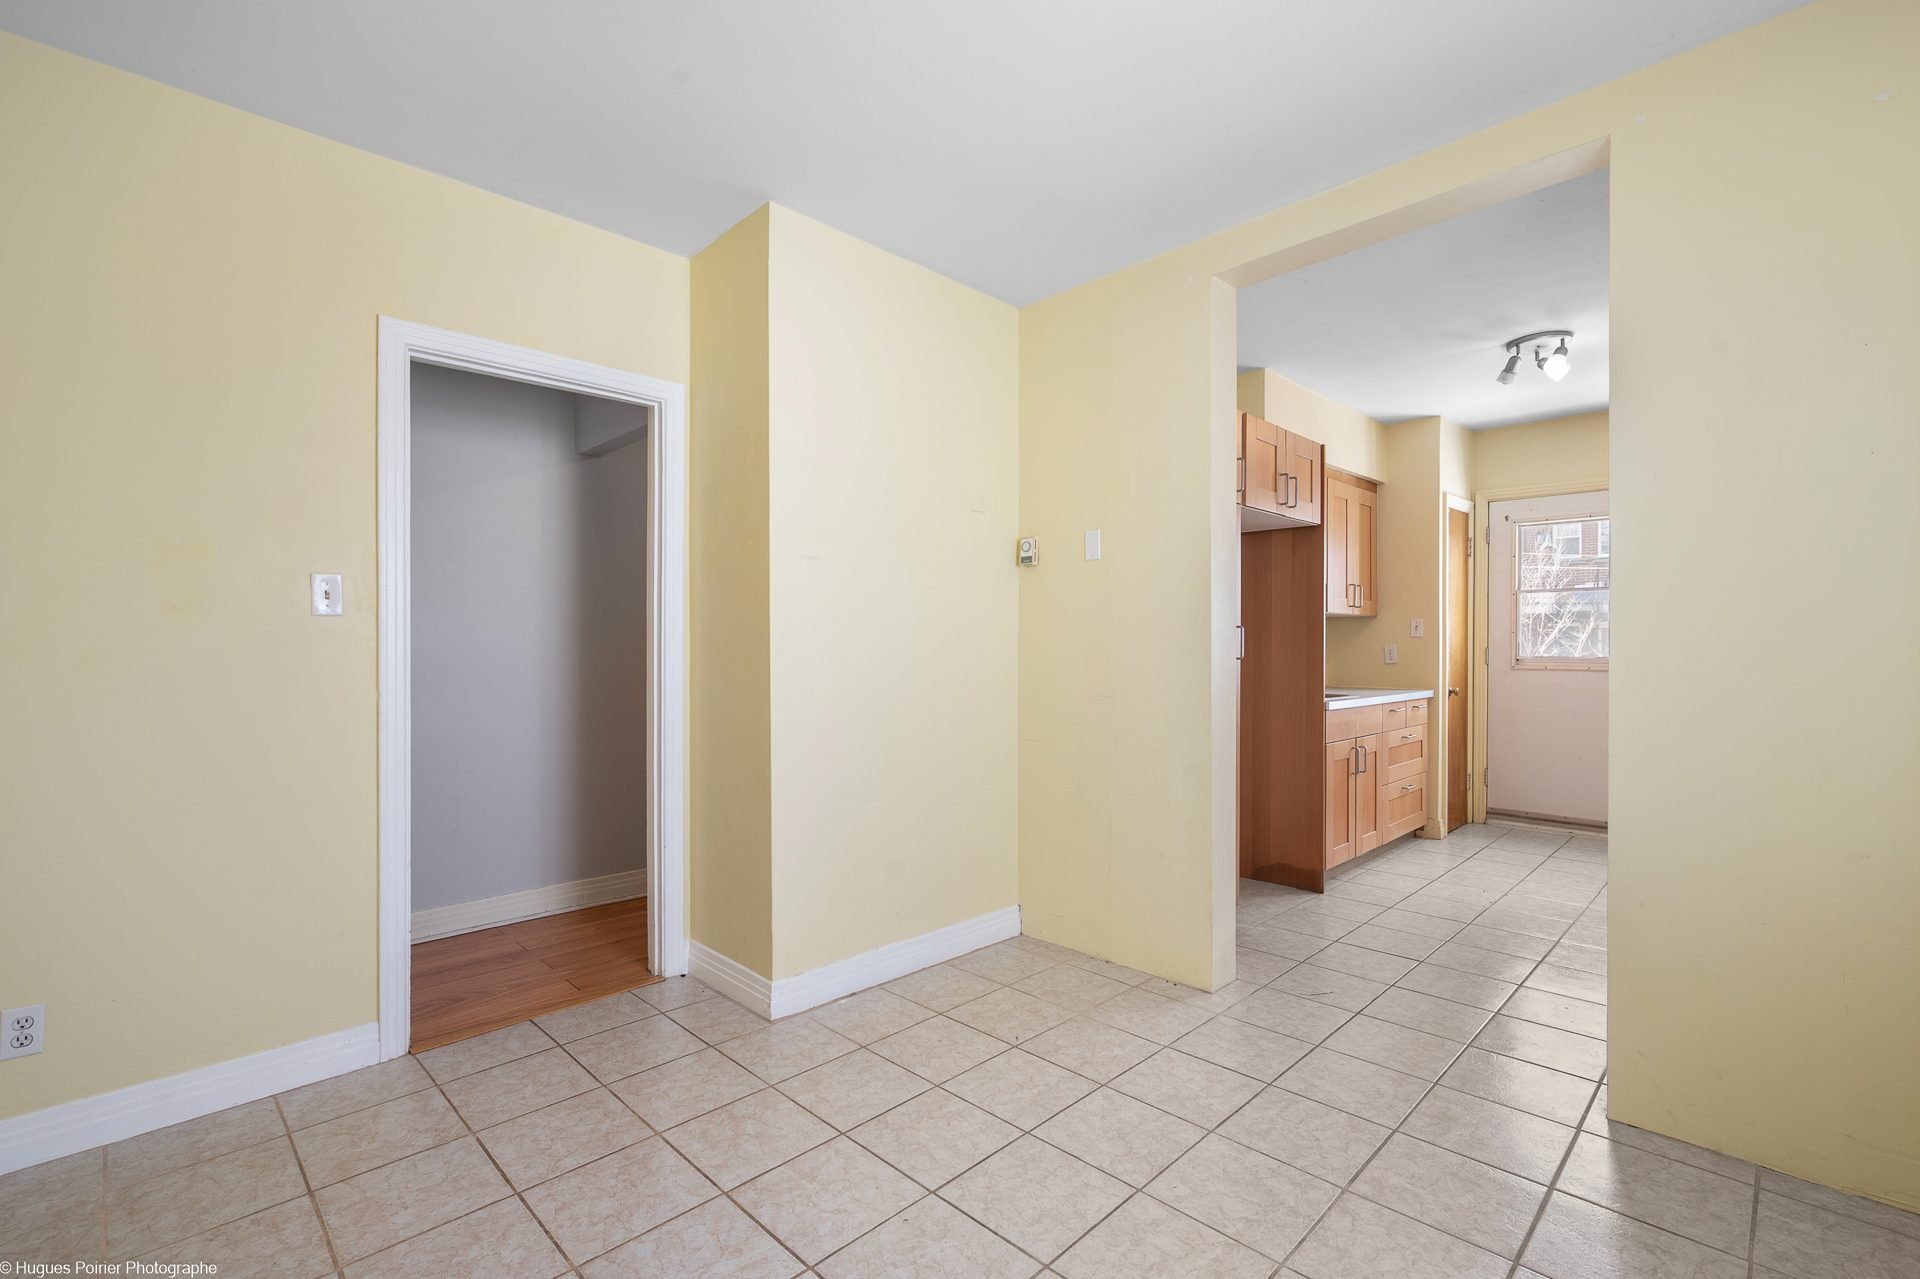
Kitchen
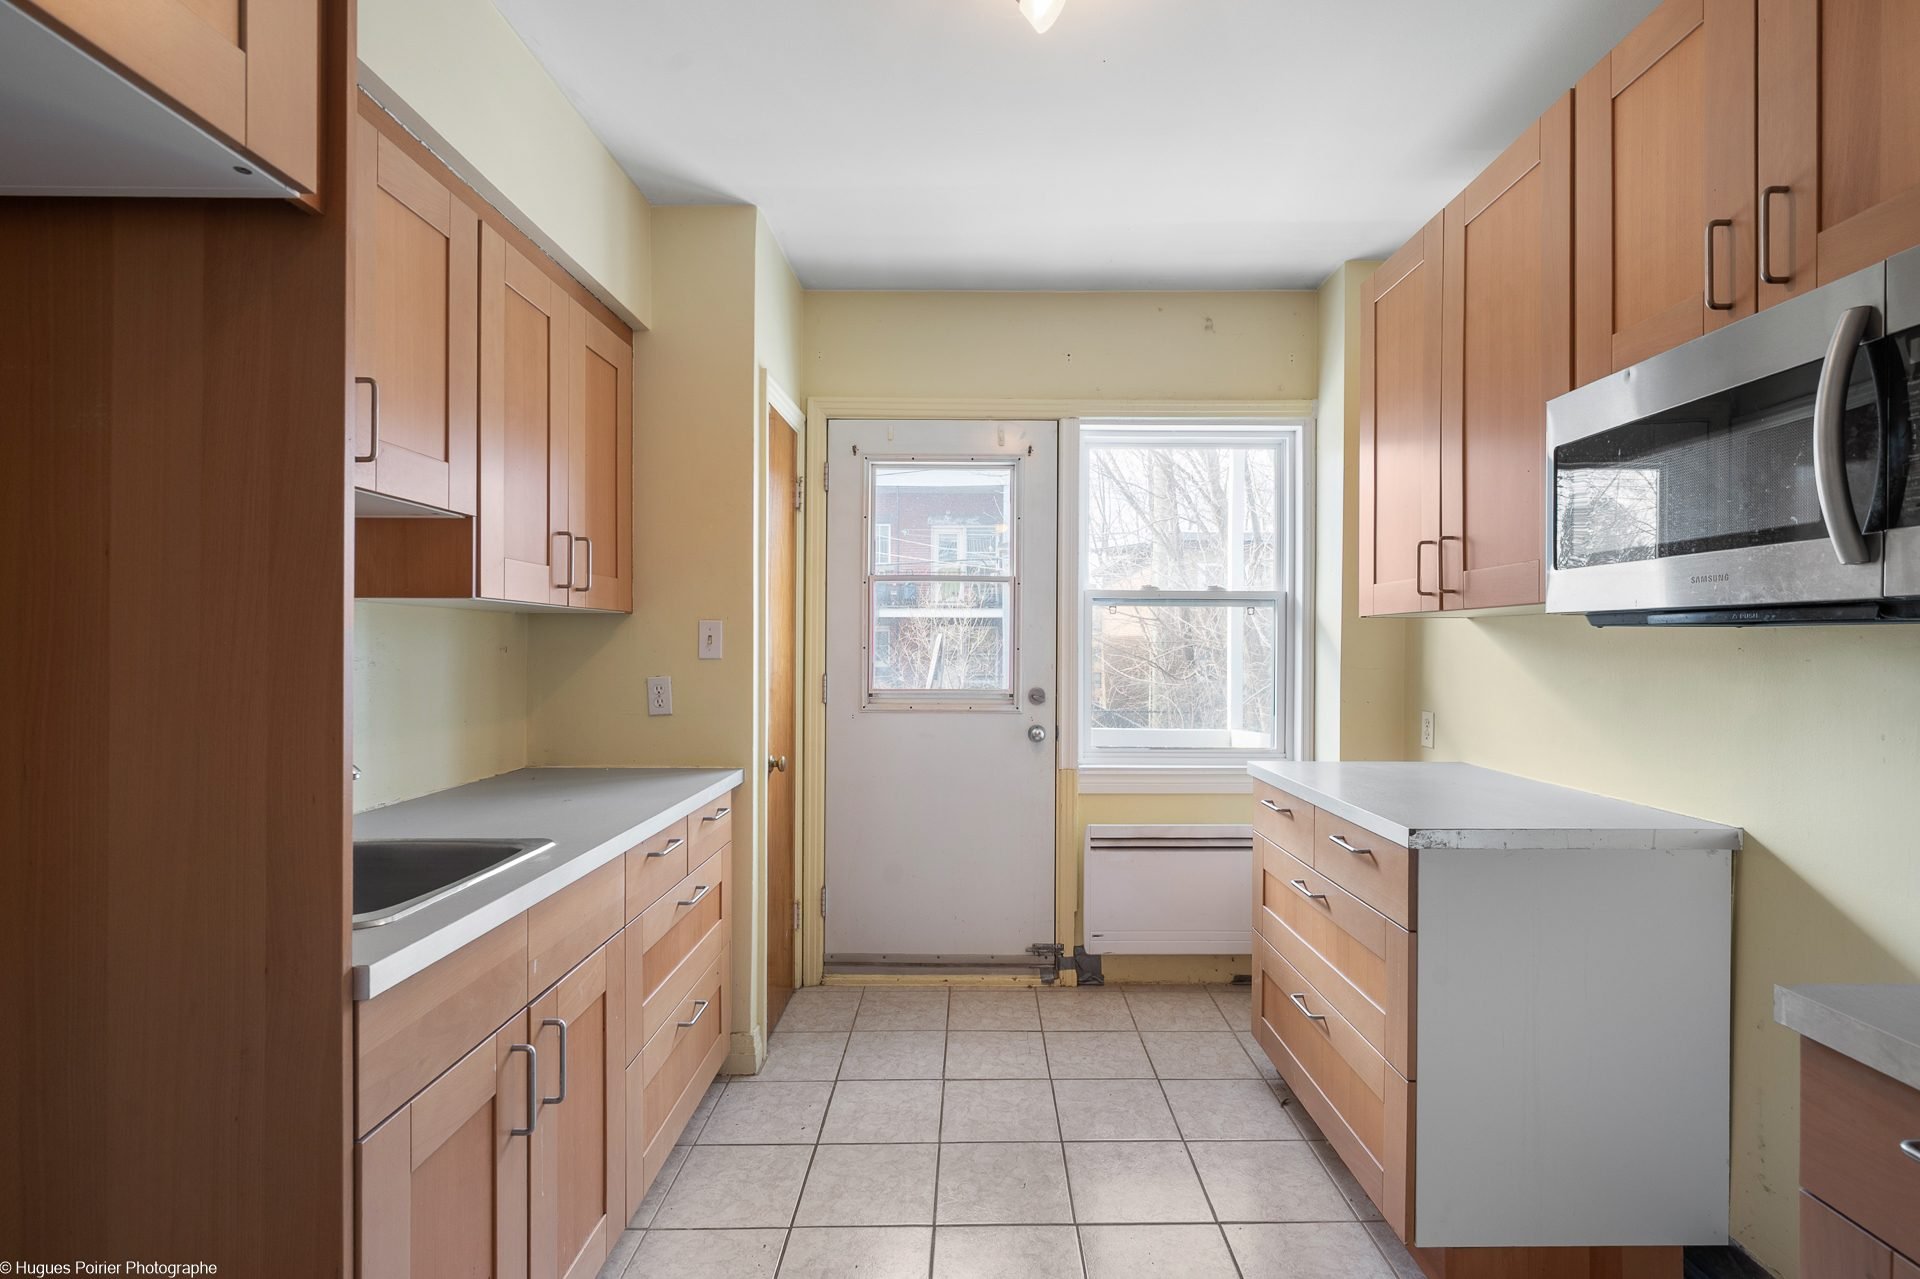
Bedroom
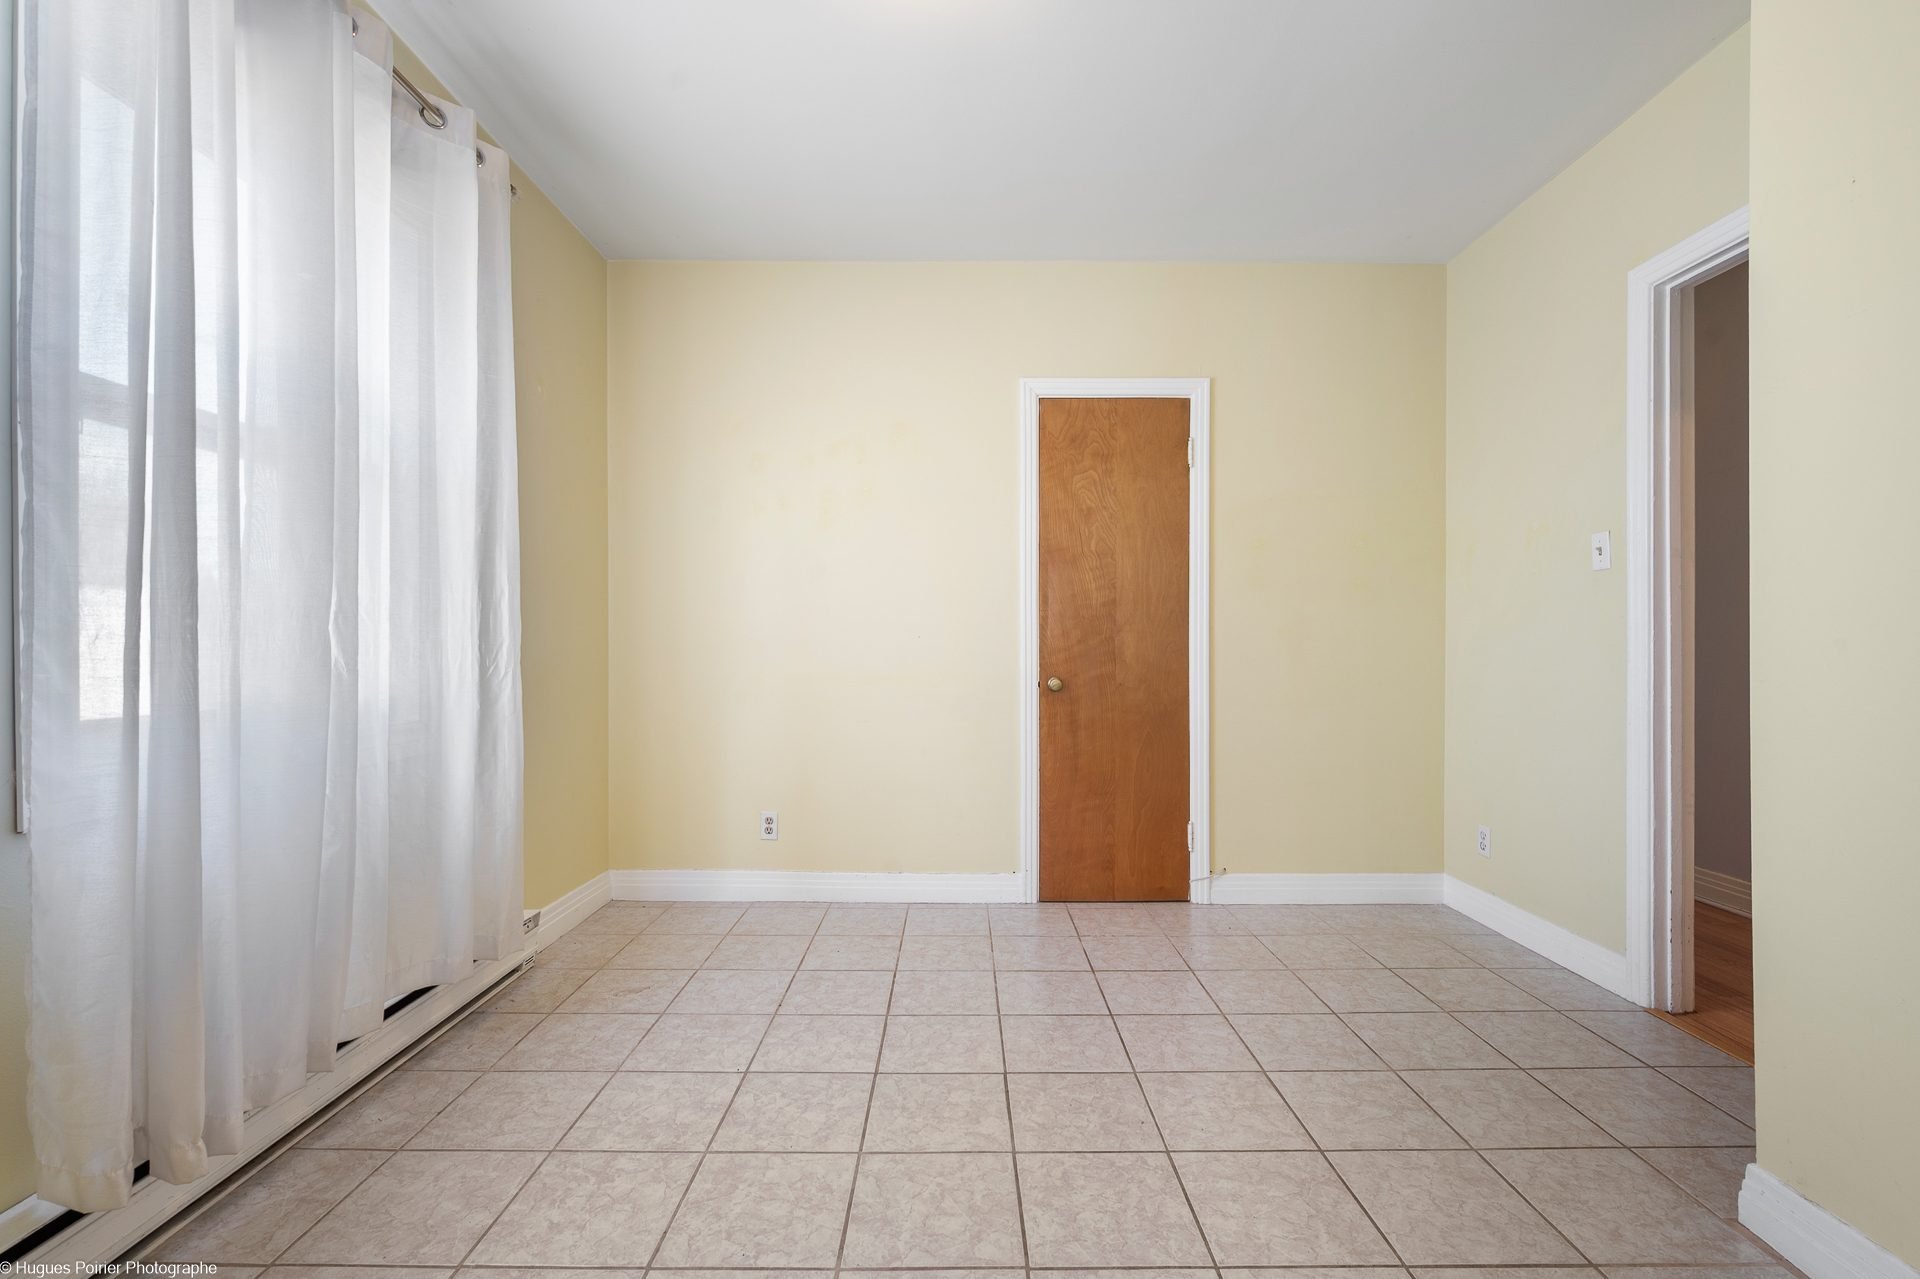
Bathroom
Aerial photo
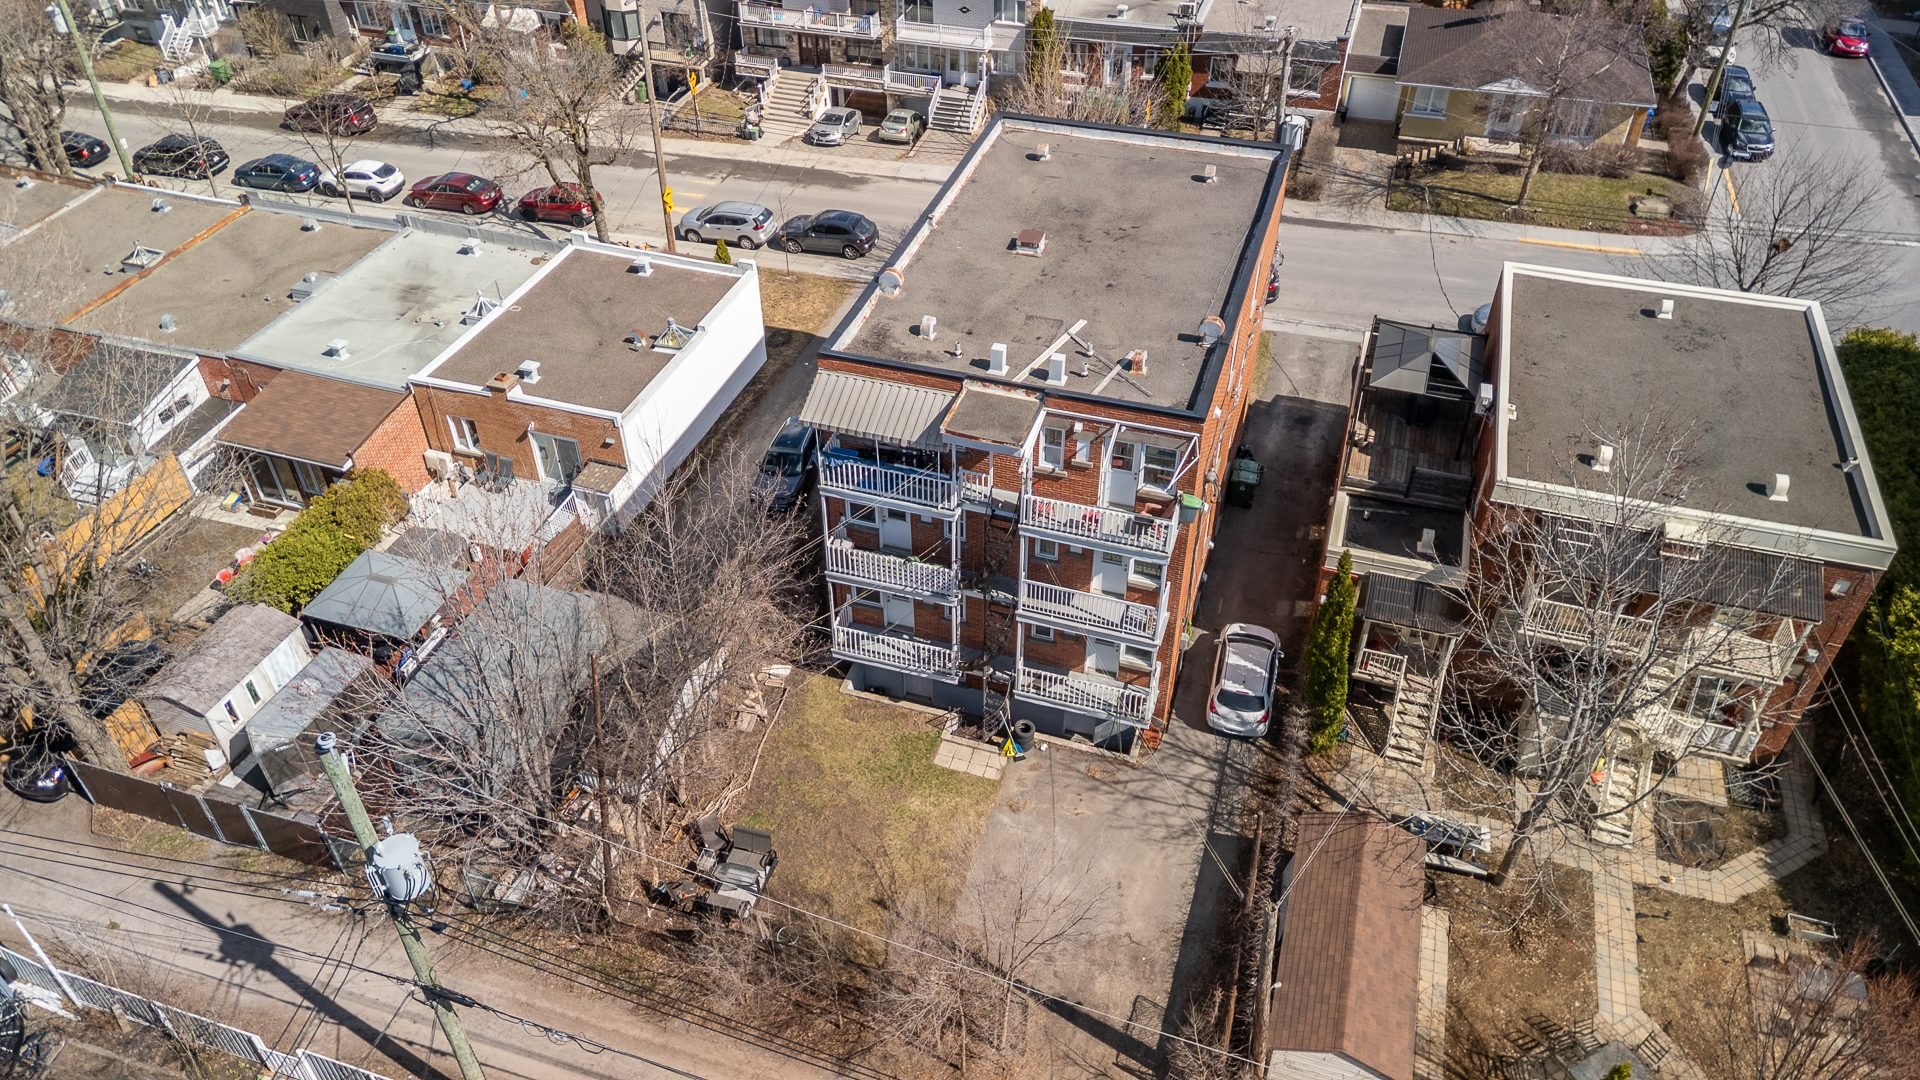
Aerial photo
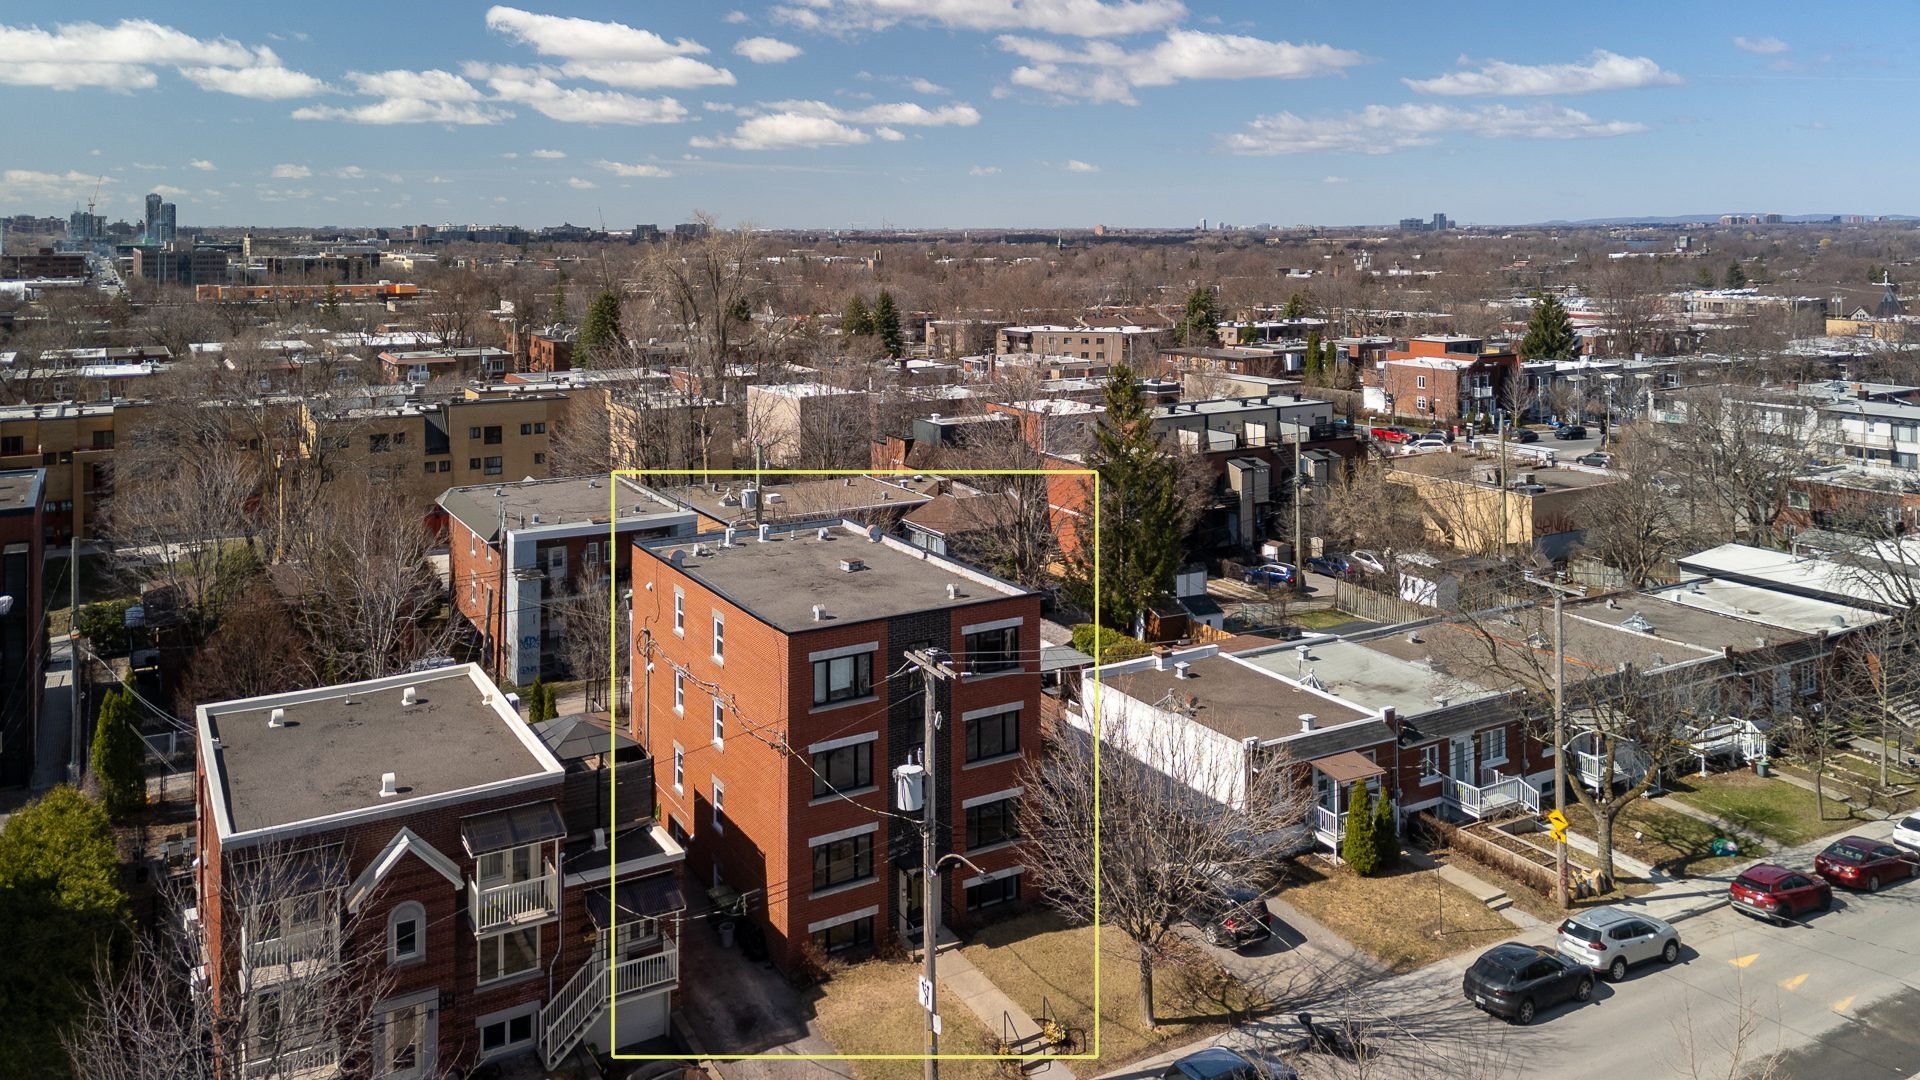
Aerial photo
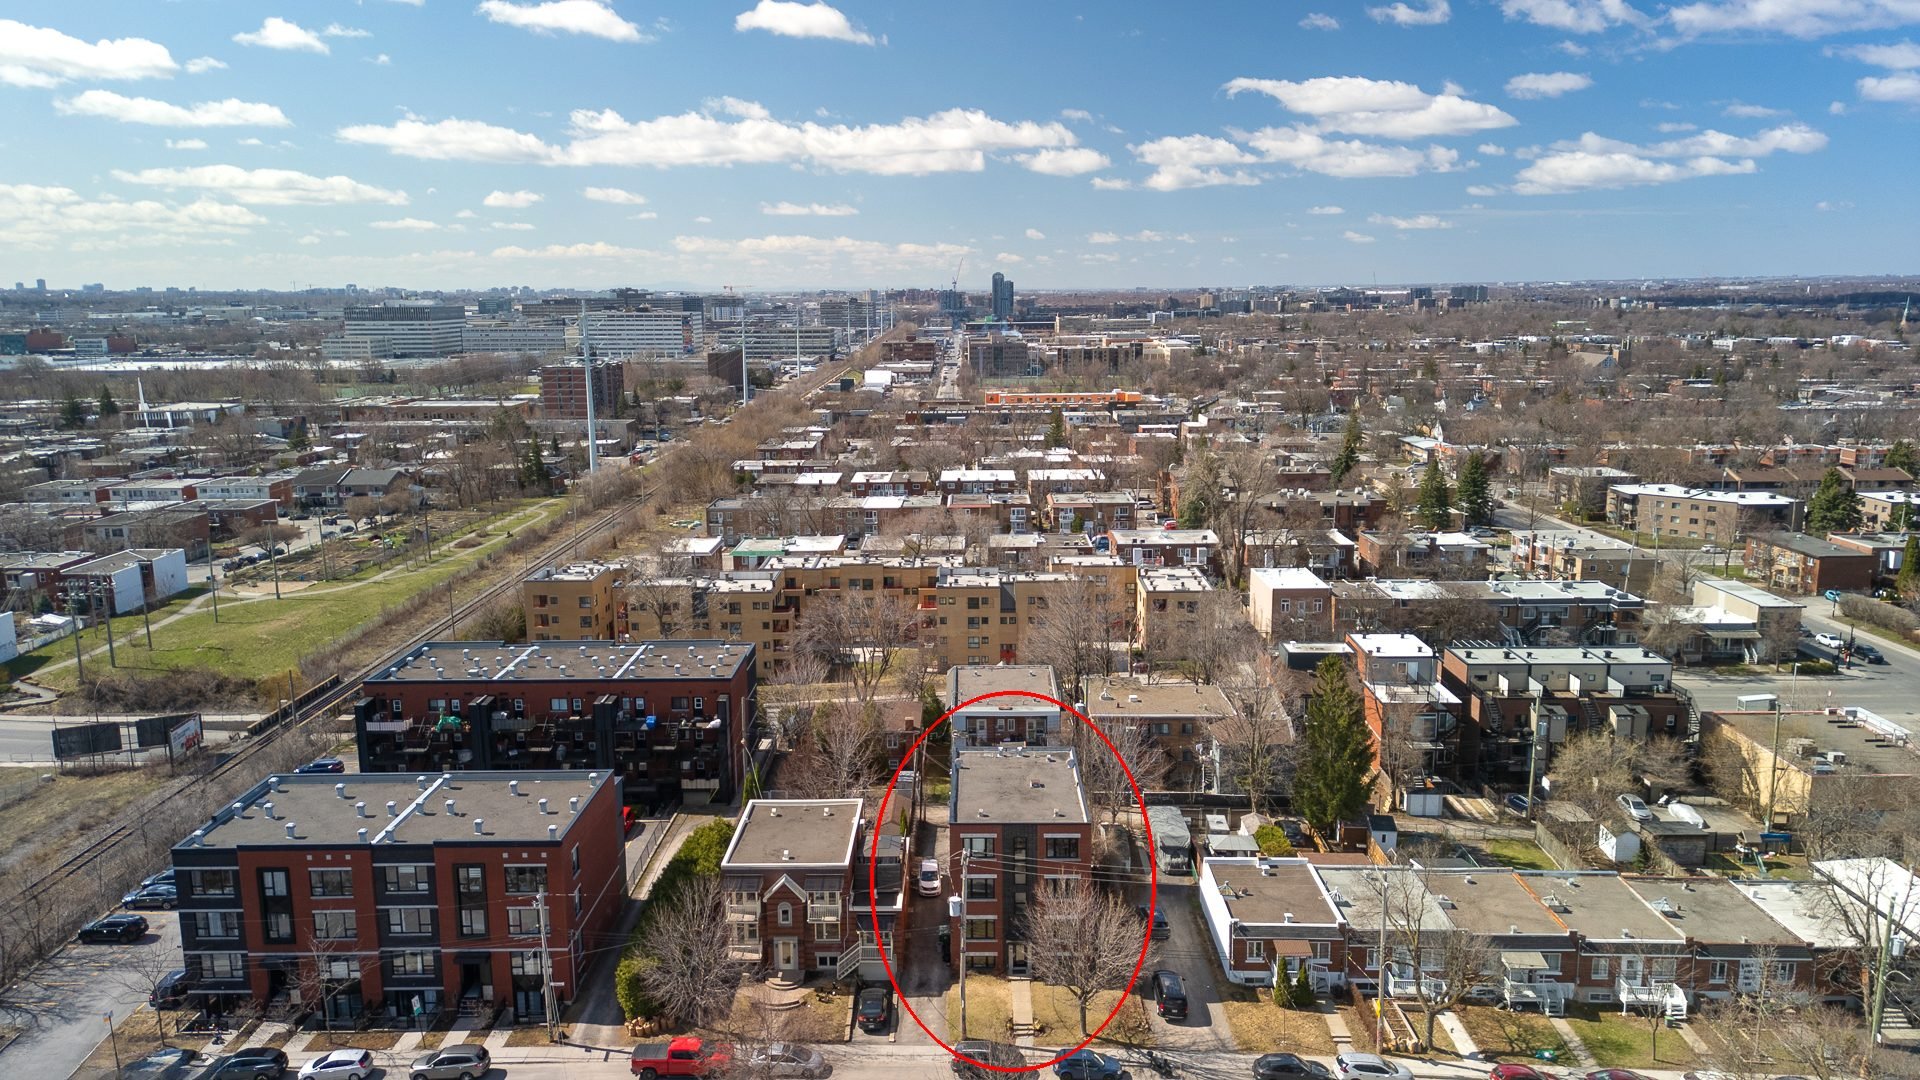
Aerial photo
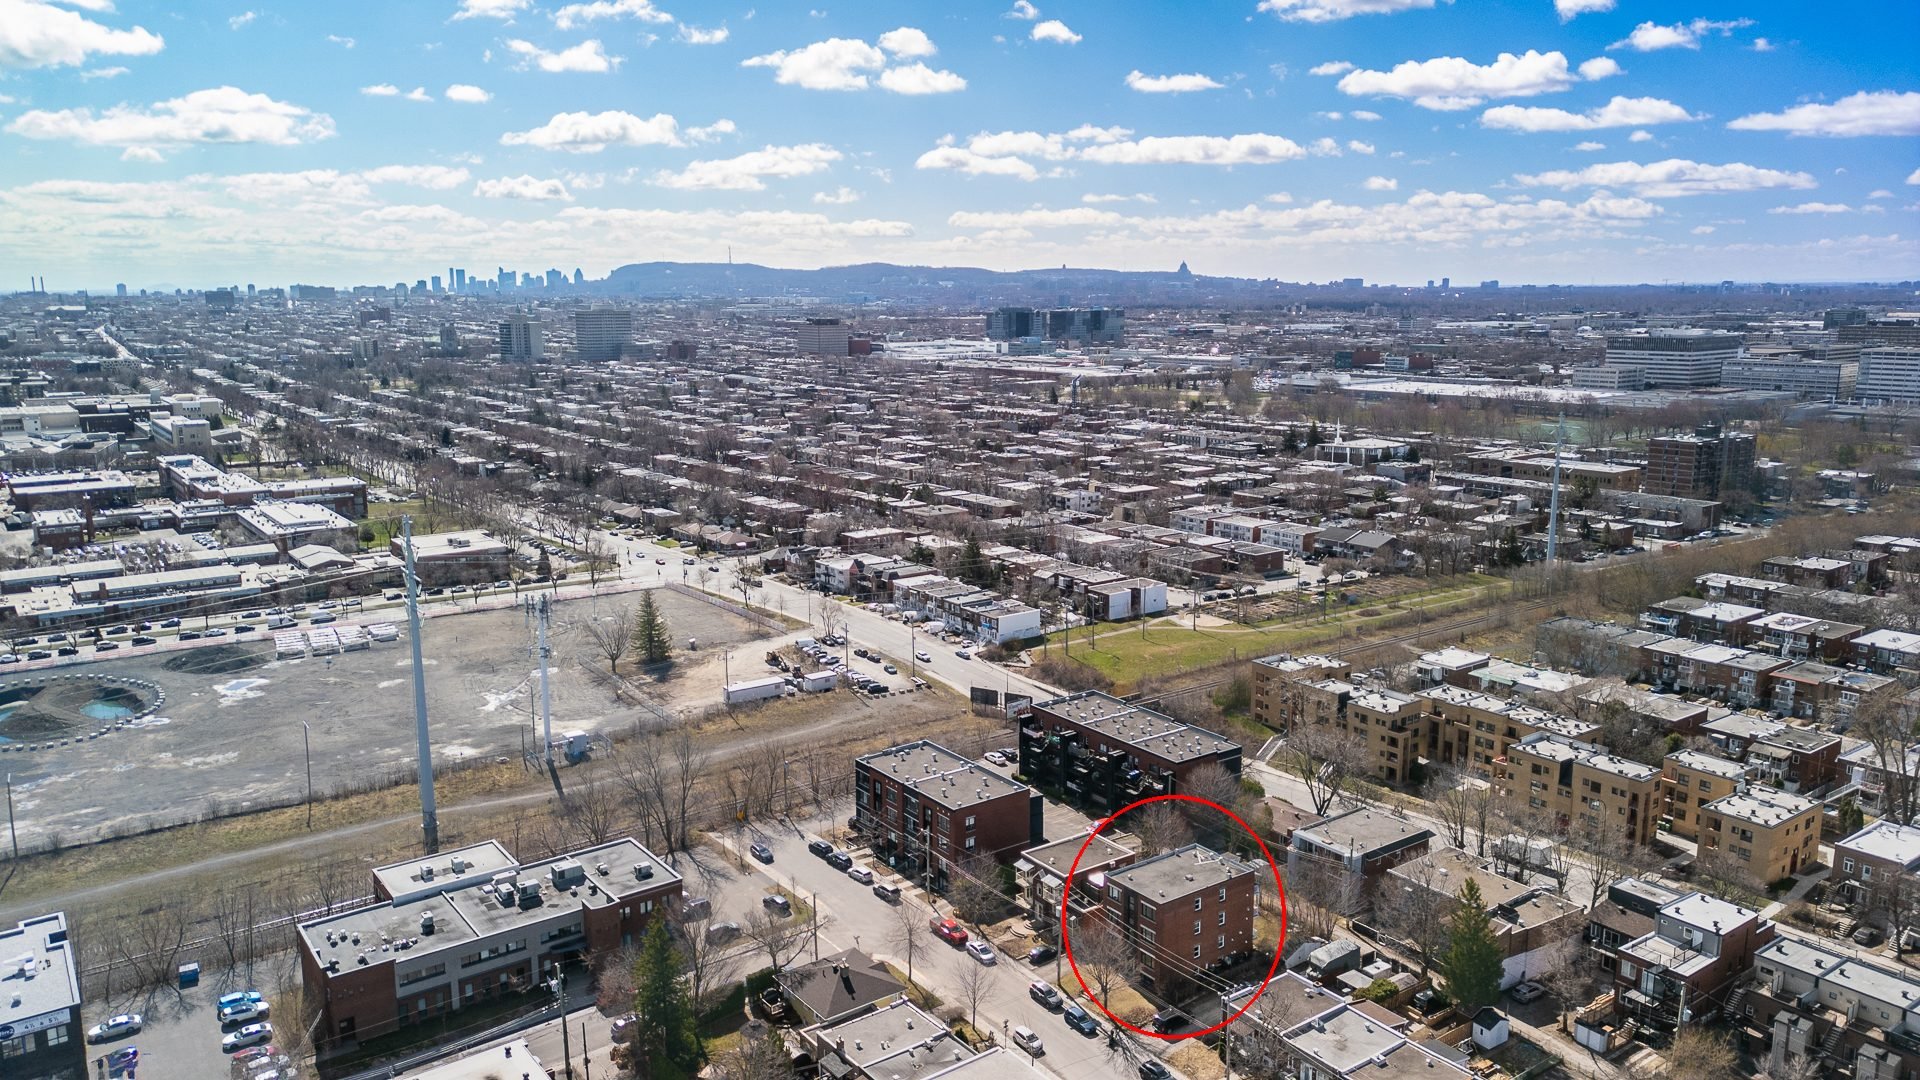
Aerial photo
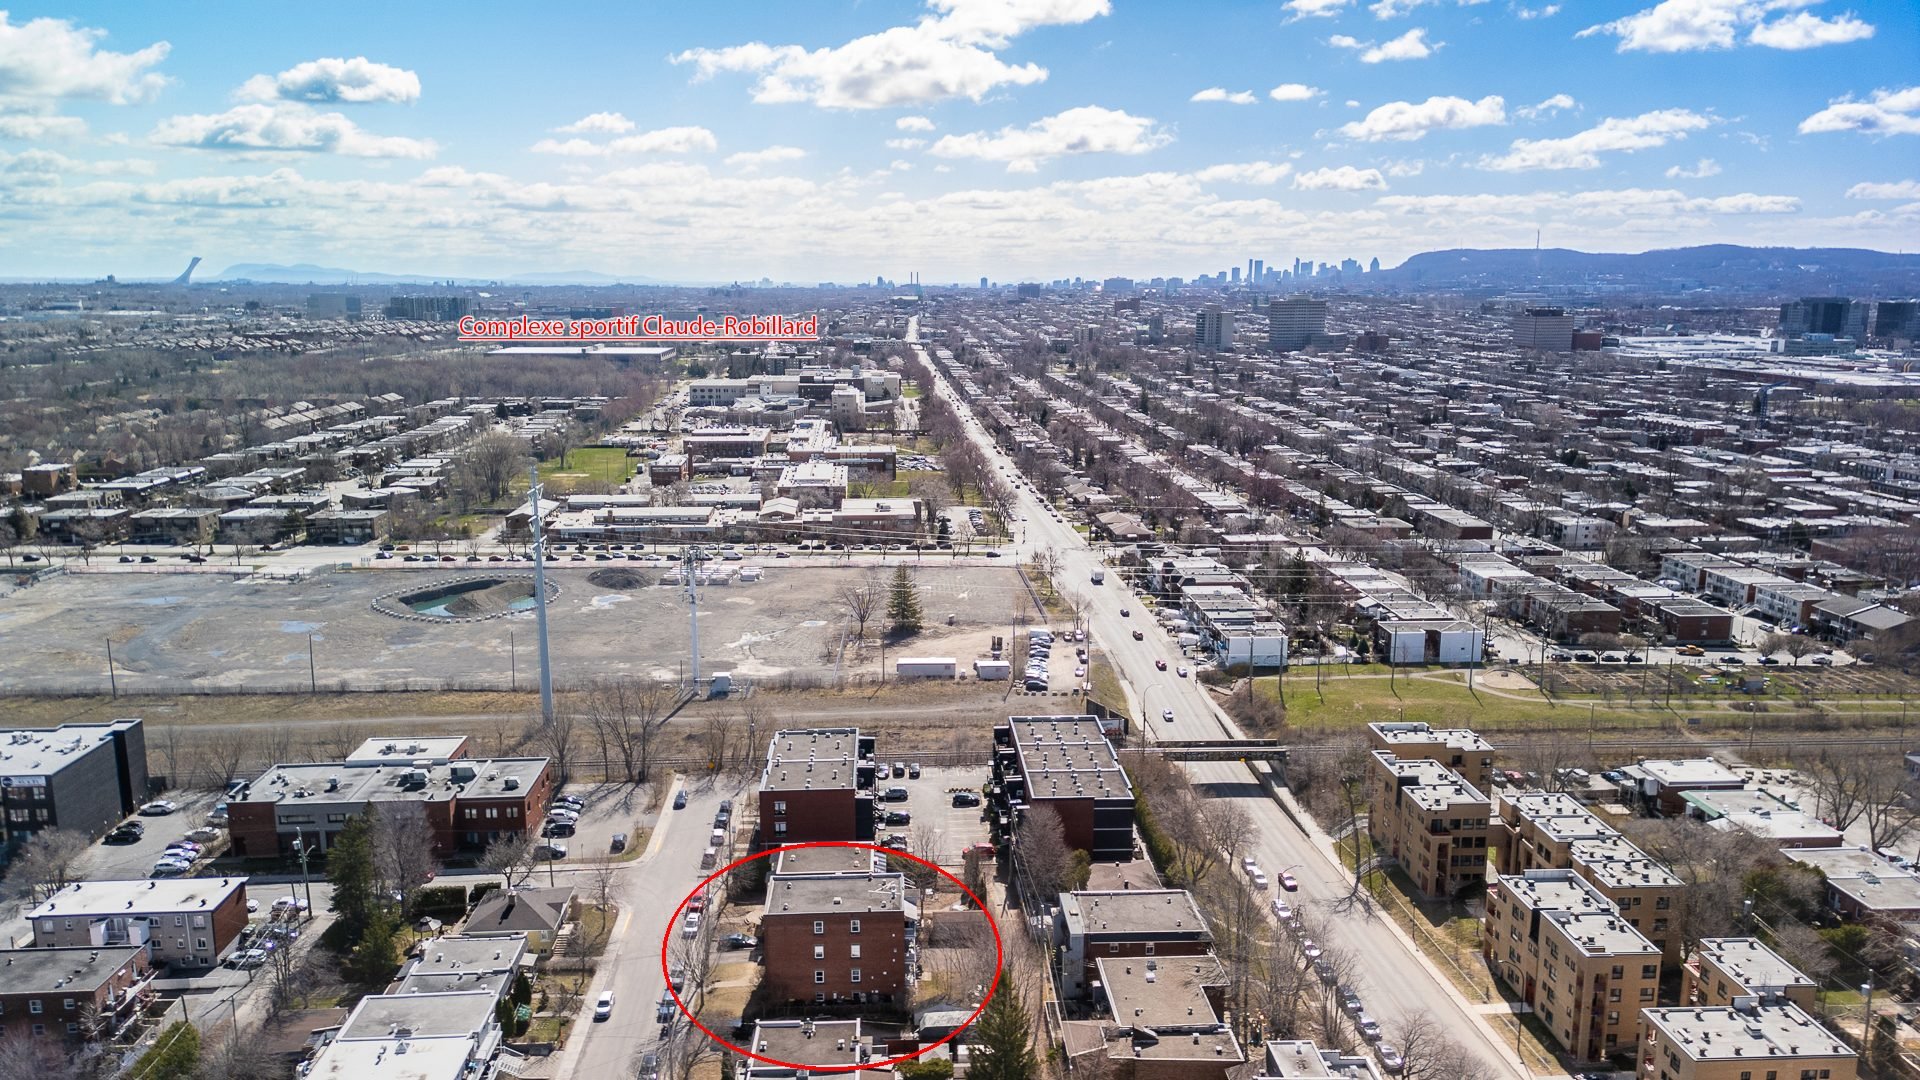
Aerial photo
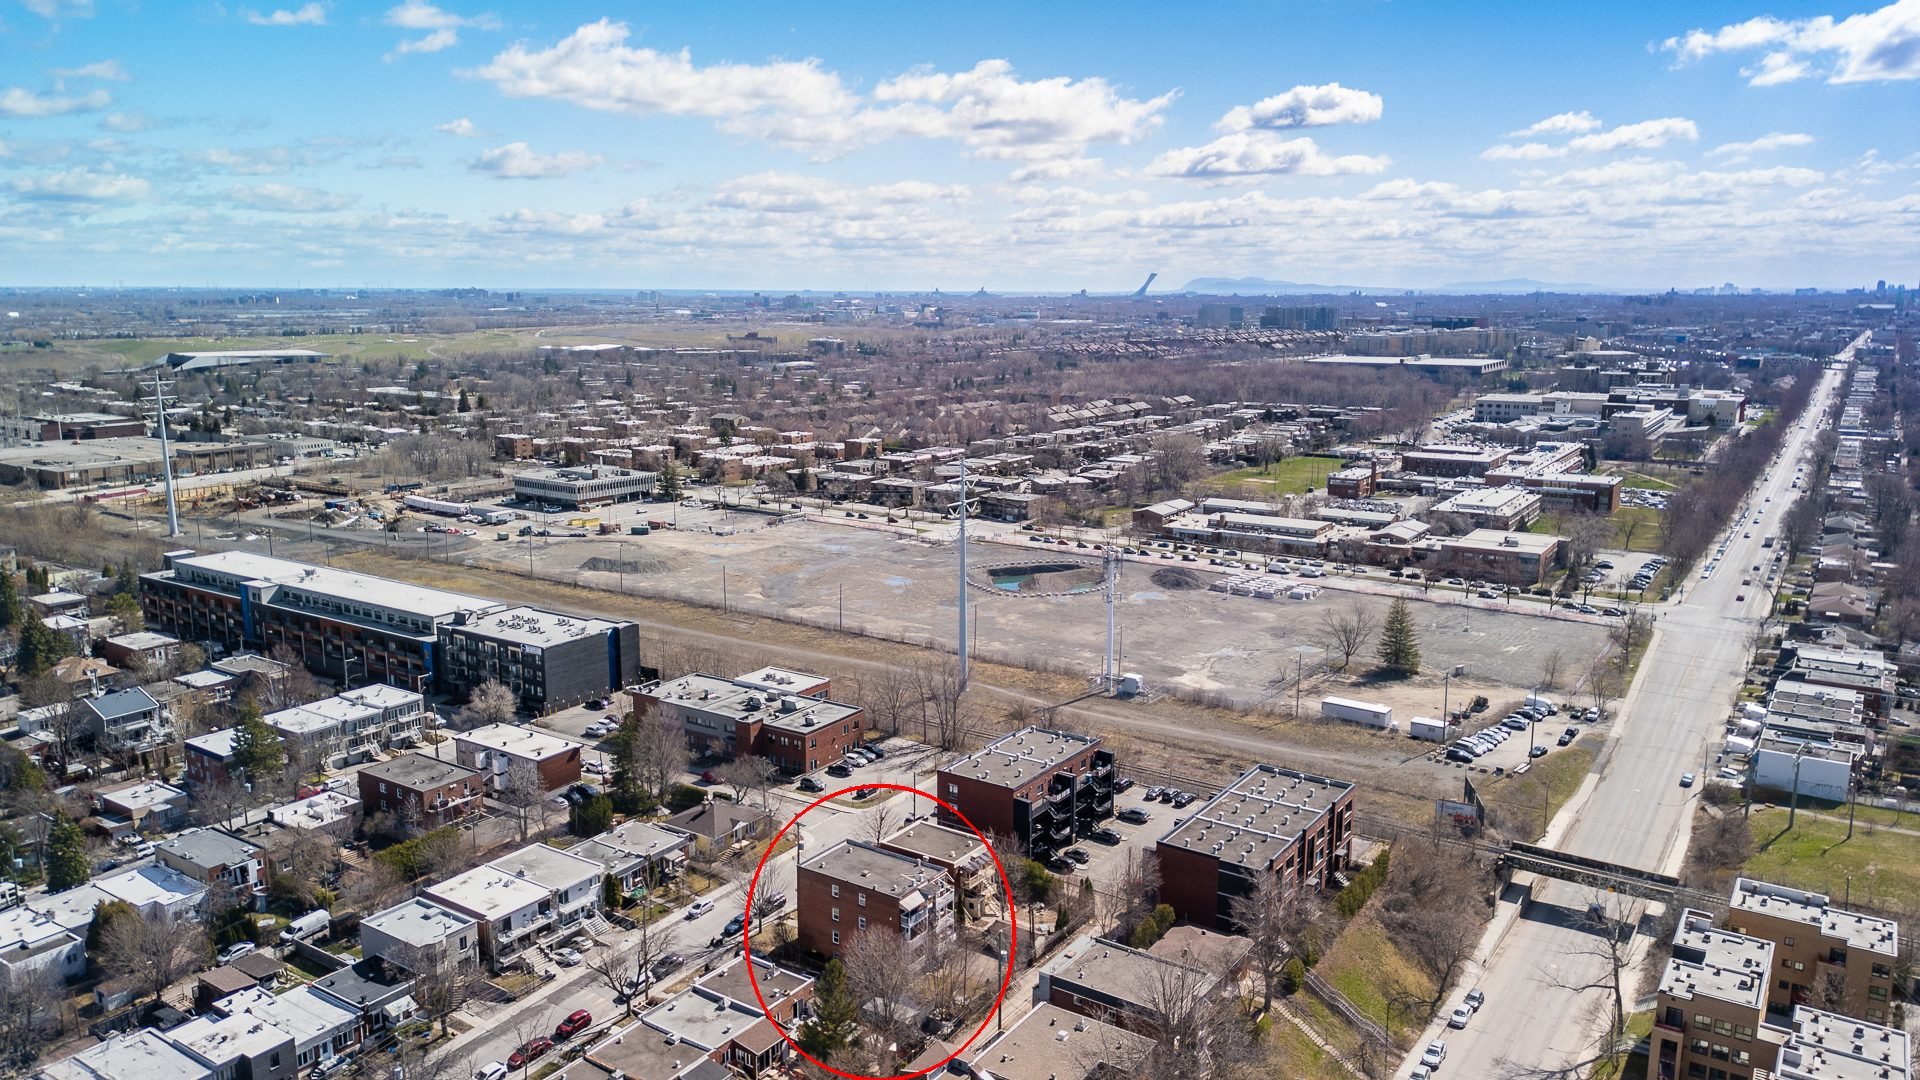
Aerial photo
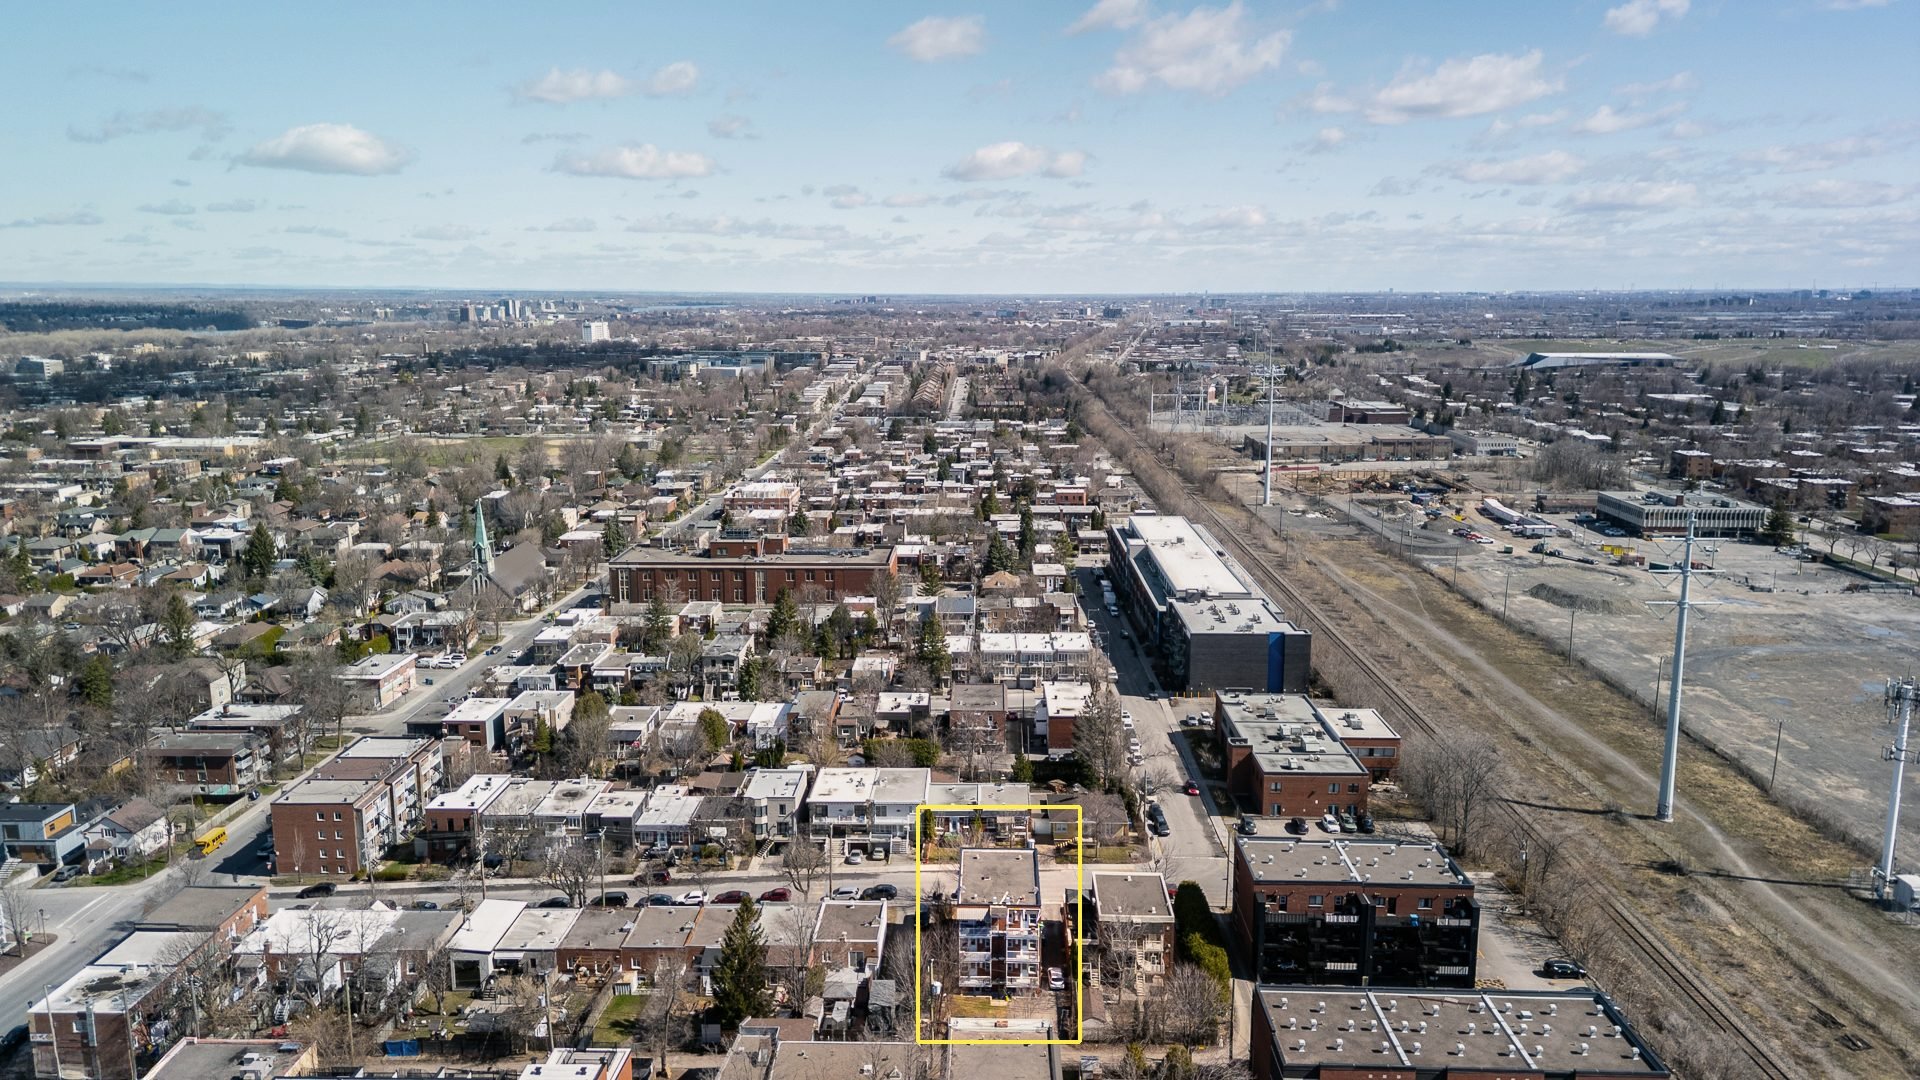
Aerial photo
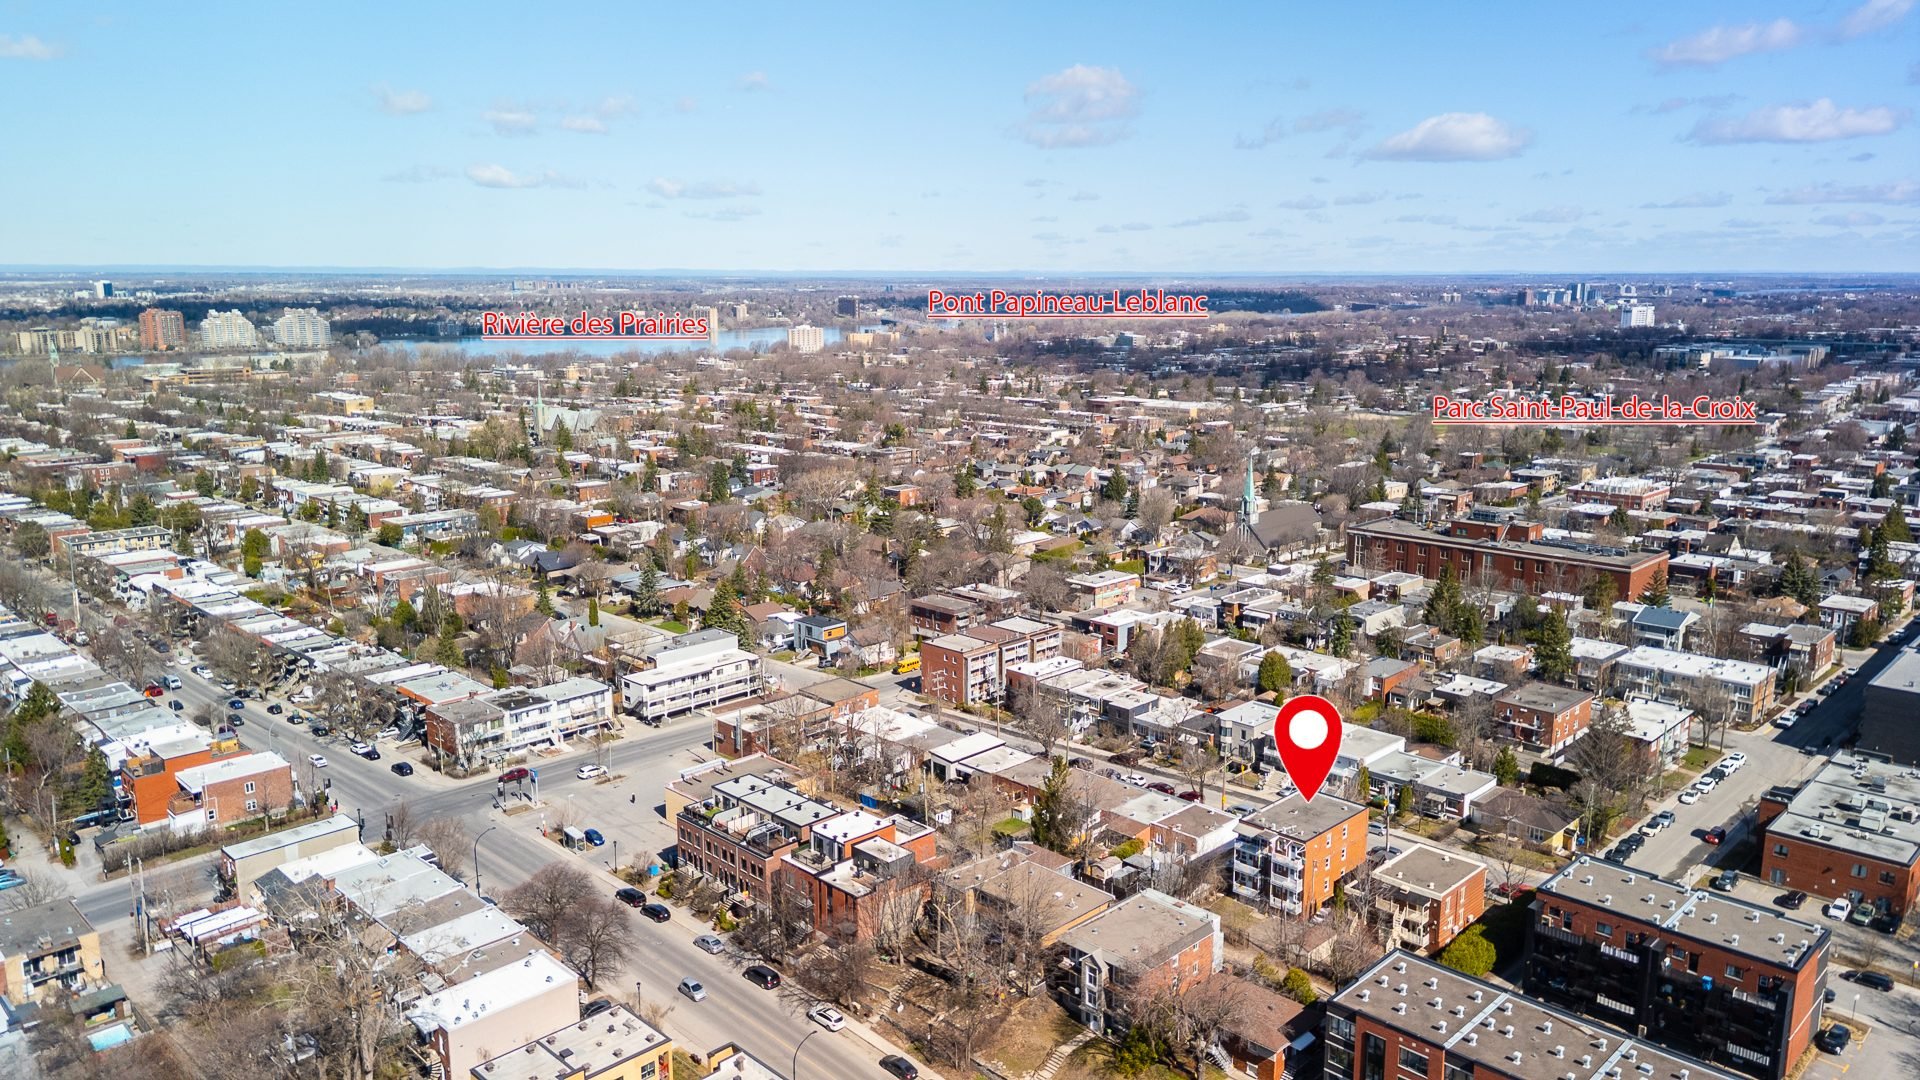
Aerial photo
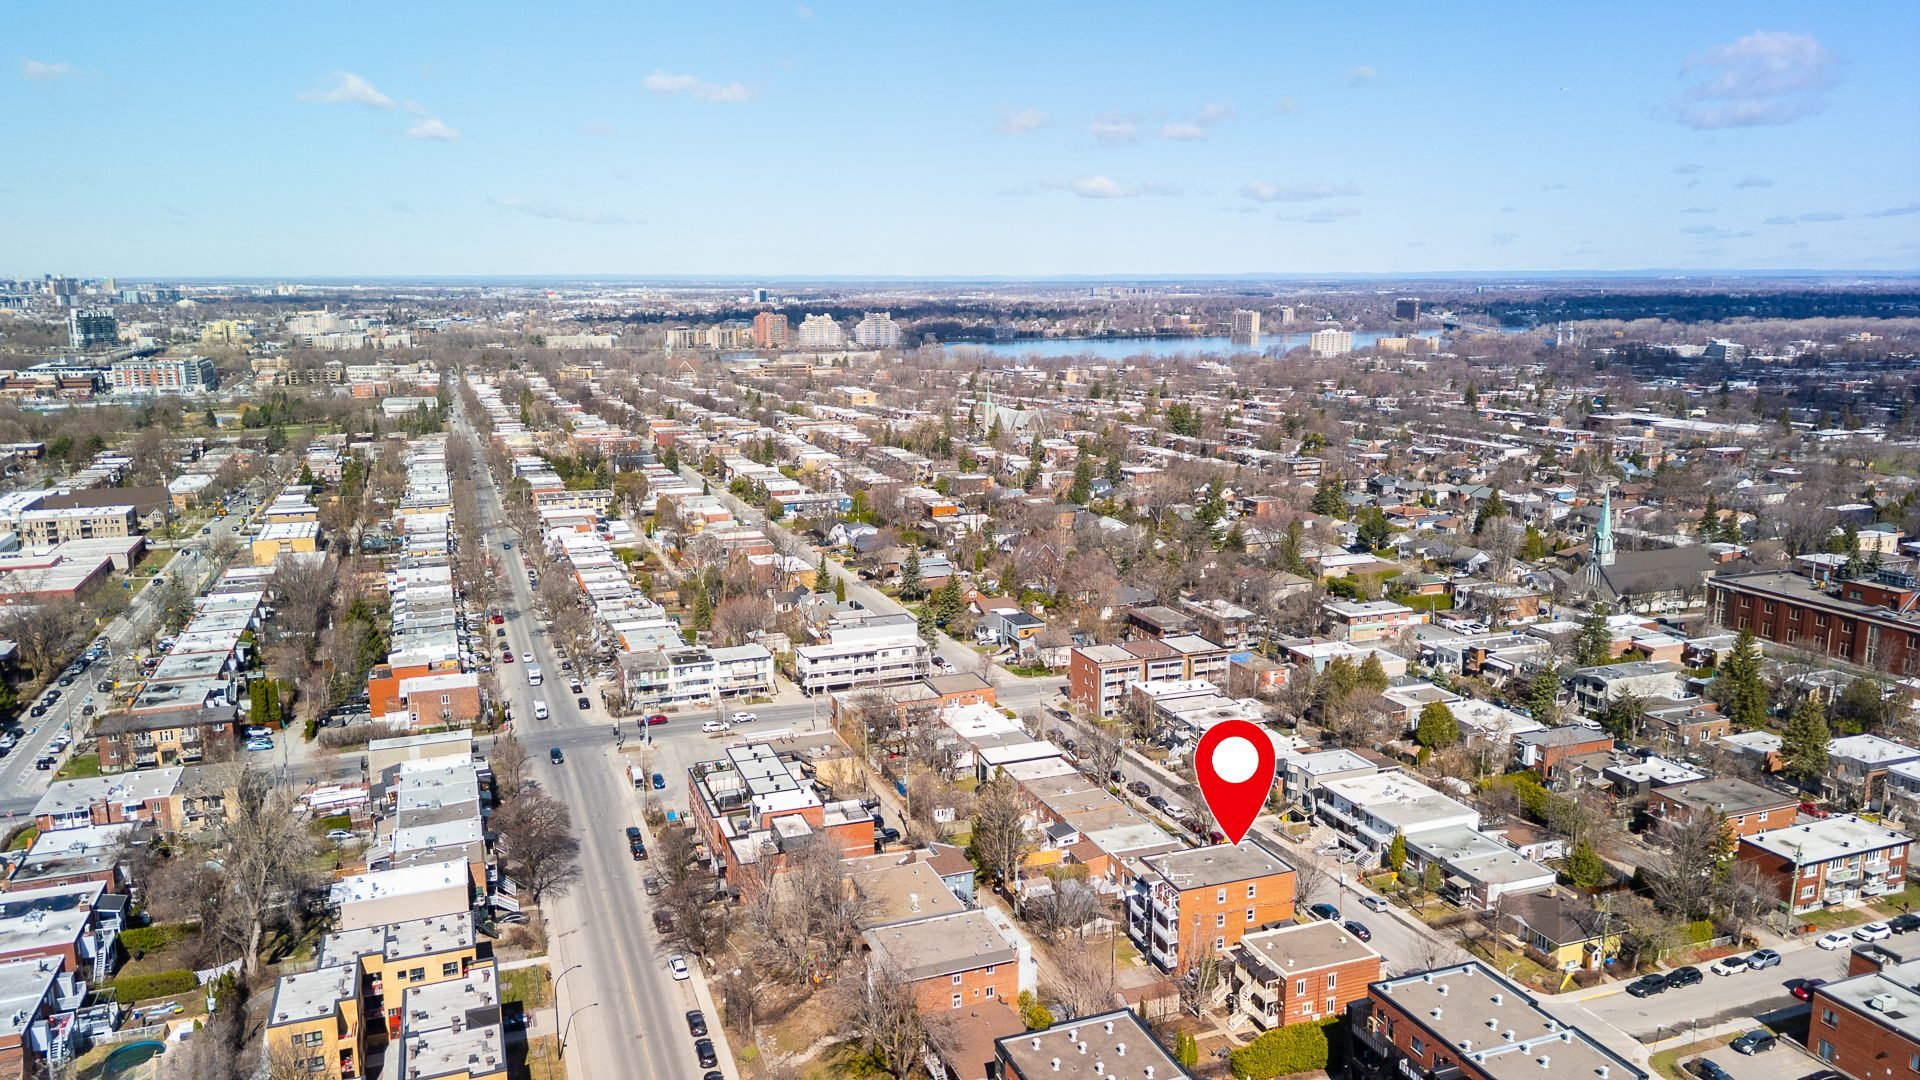
Aerial photo
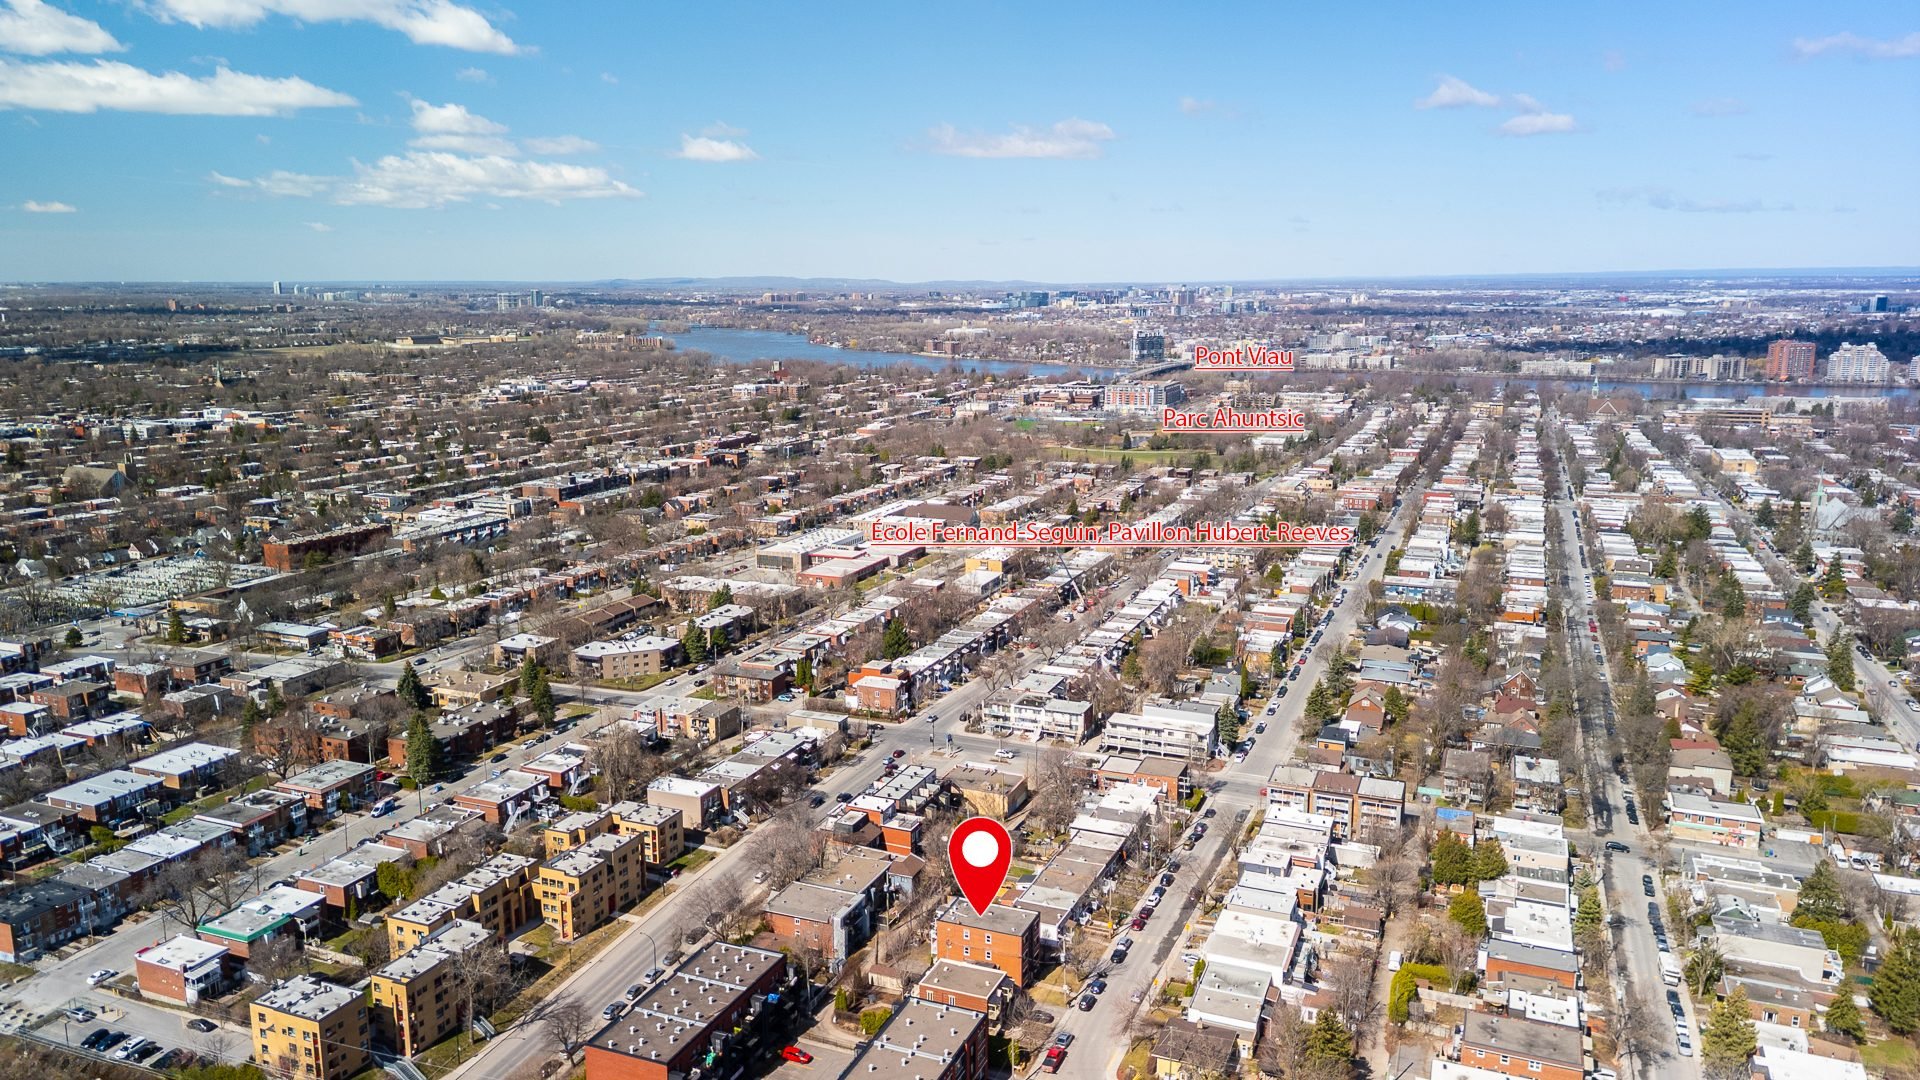
Aerial photo
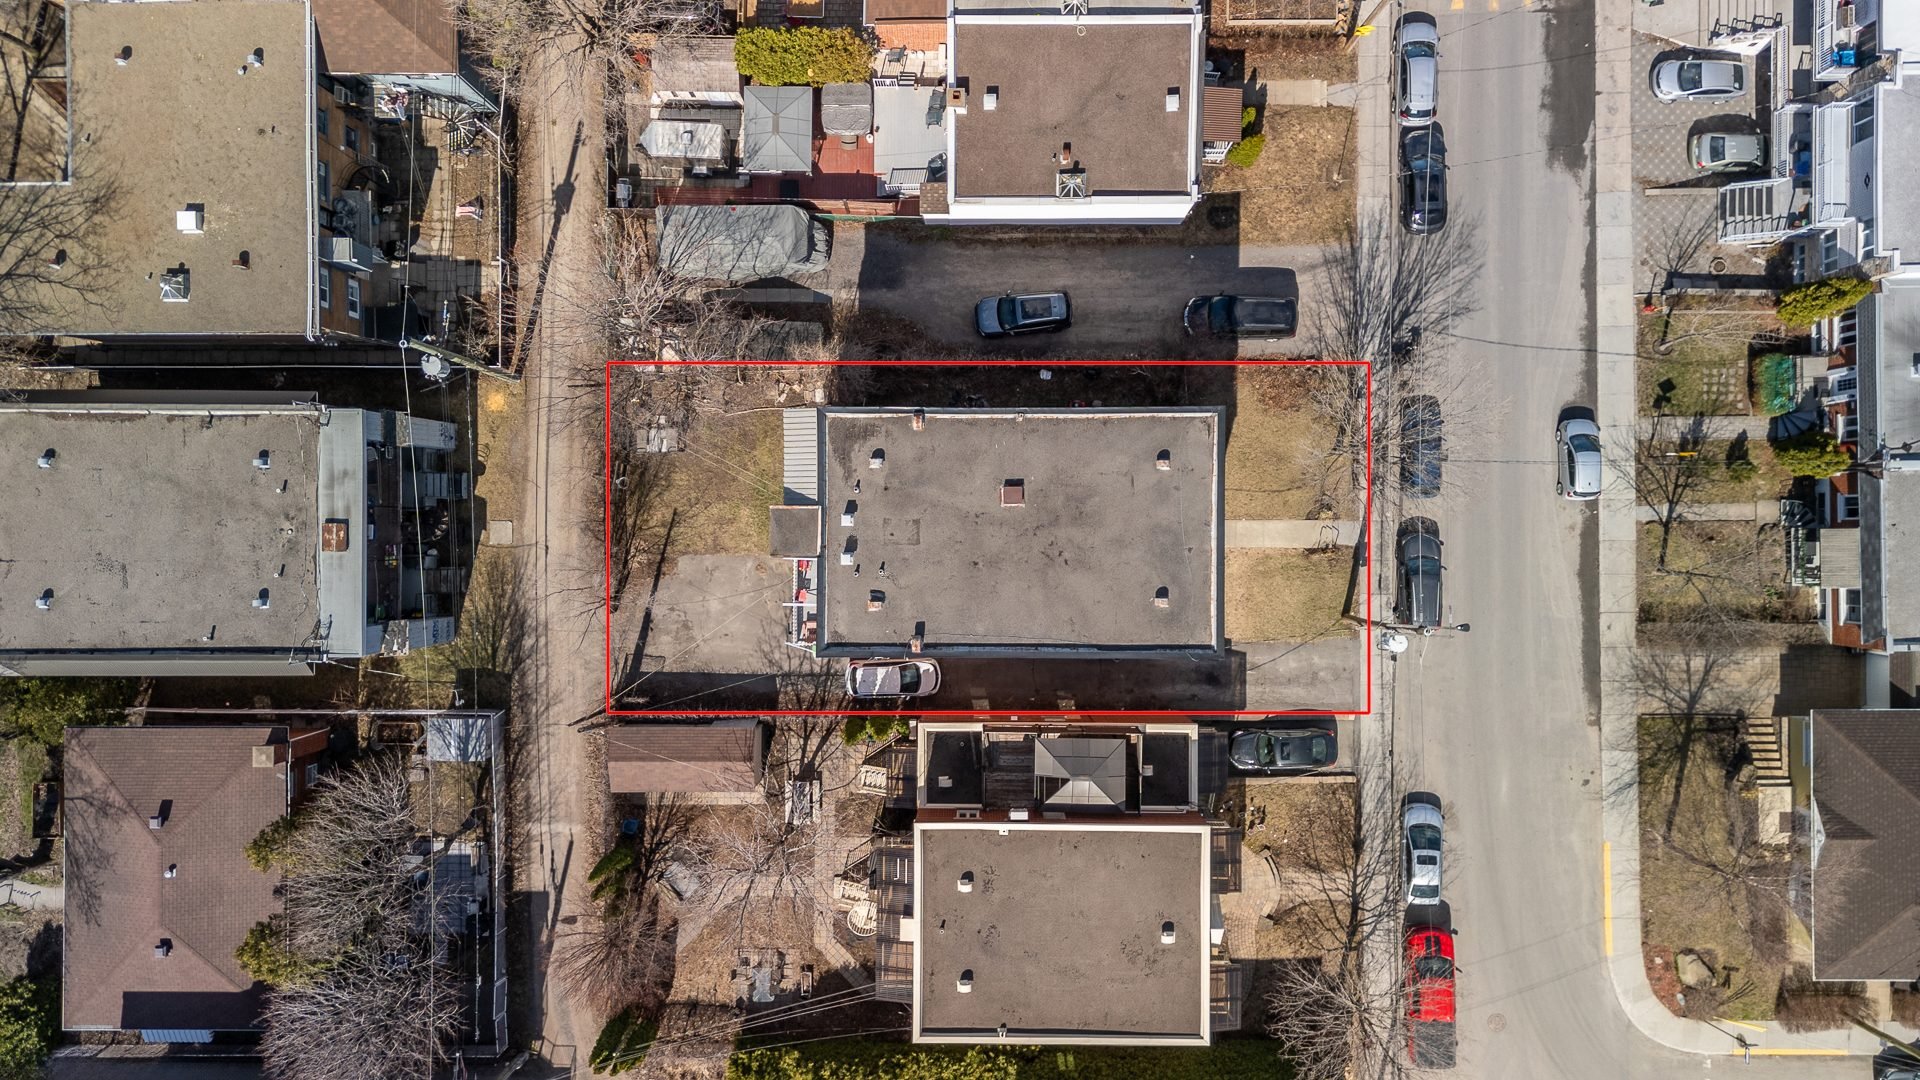
Aerial photo
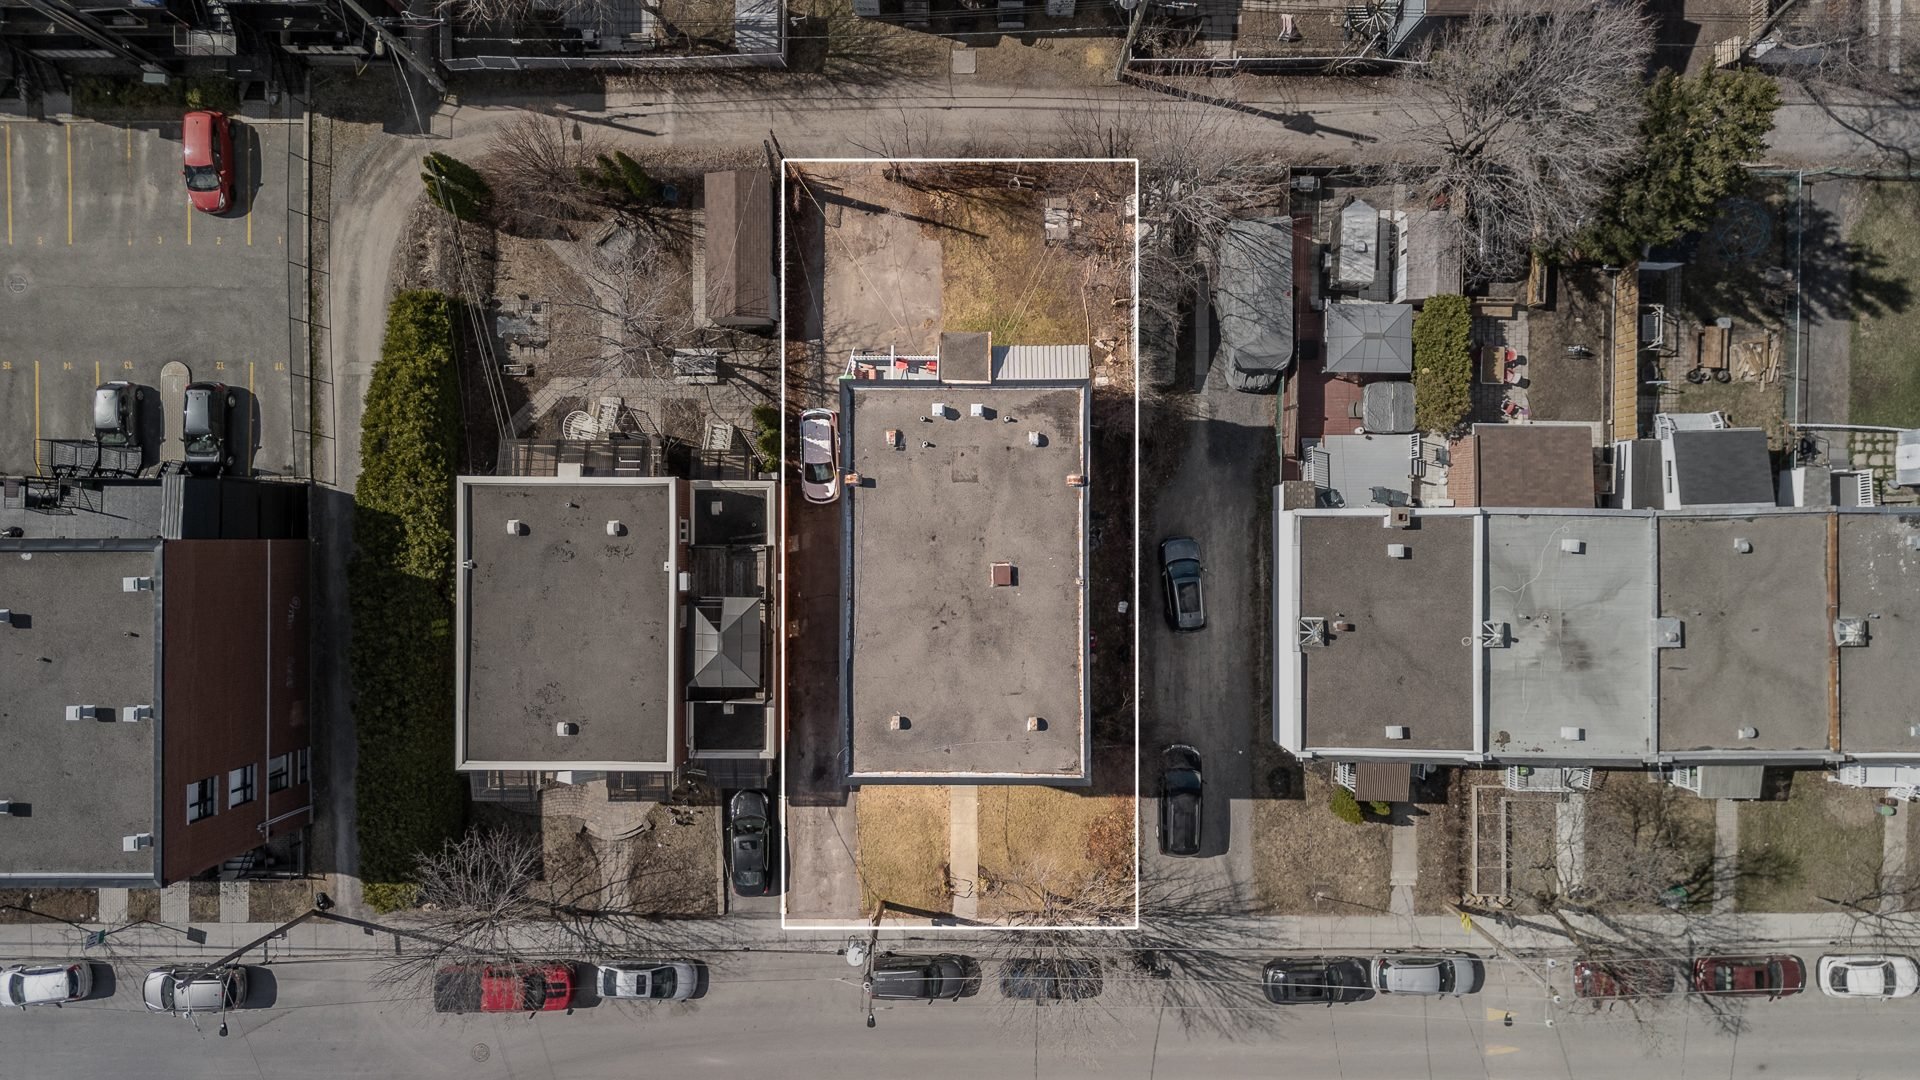
Aerial photo
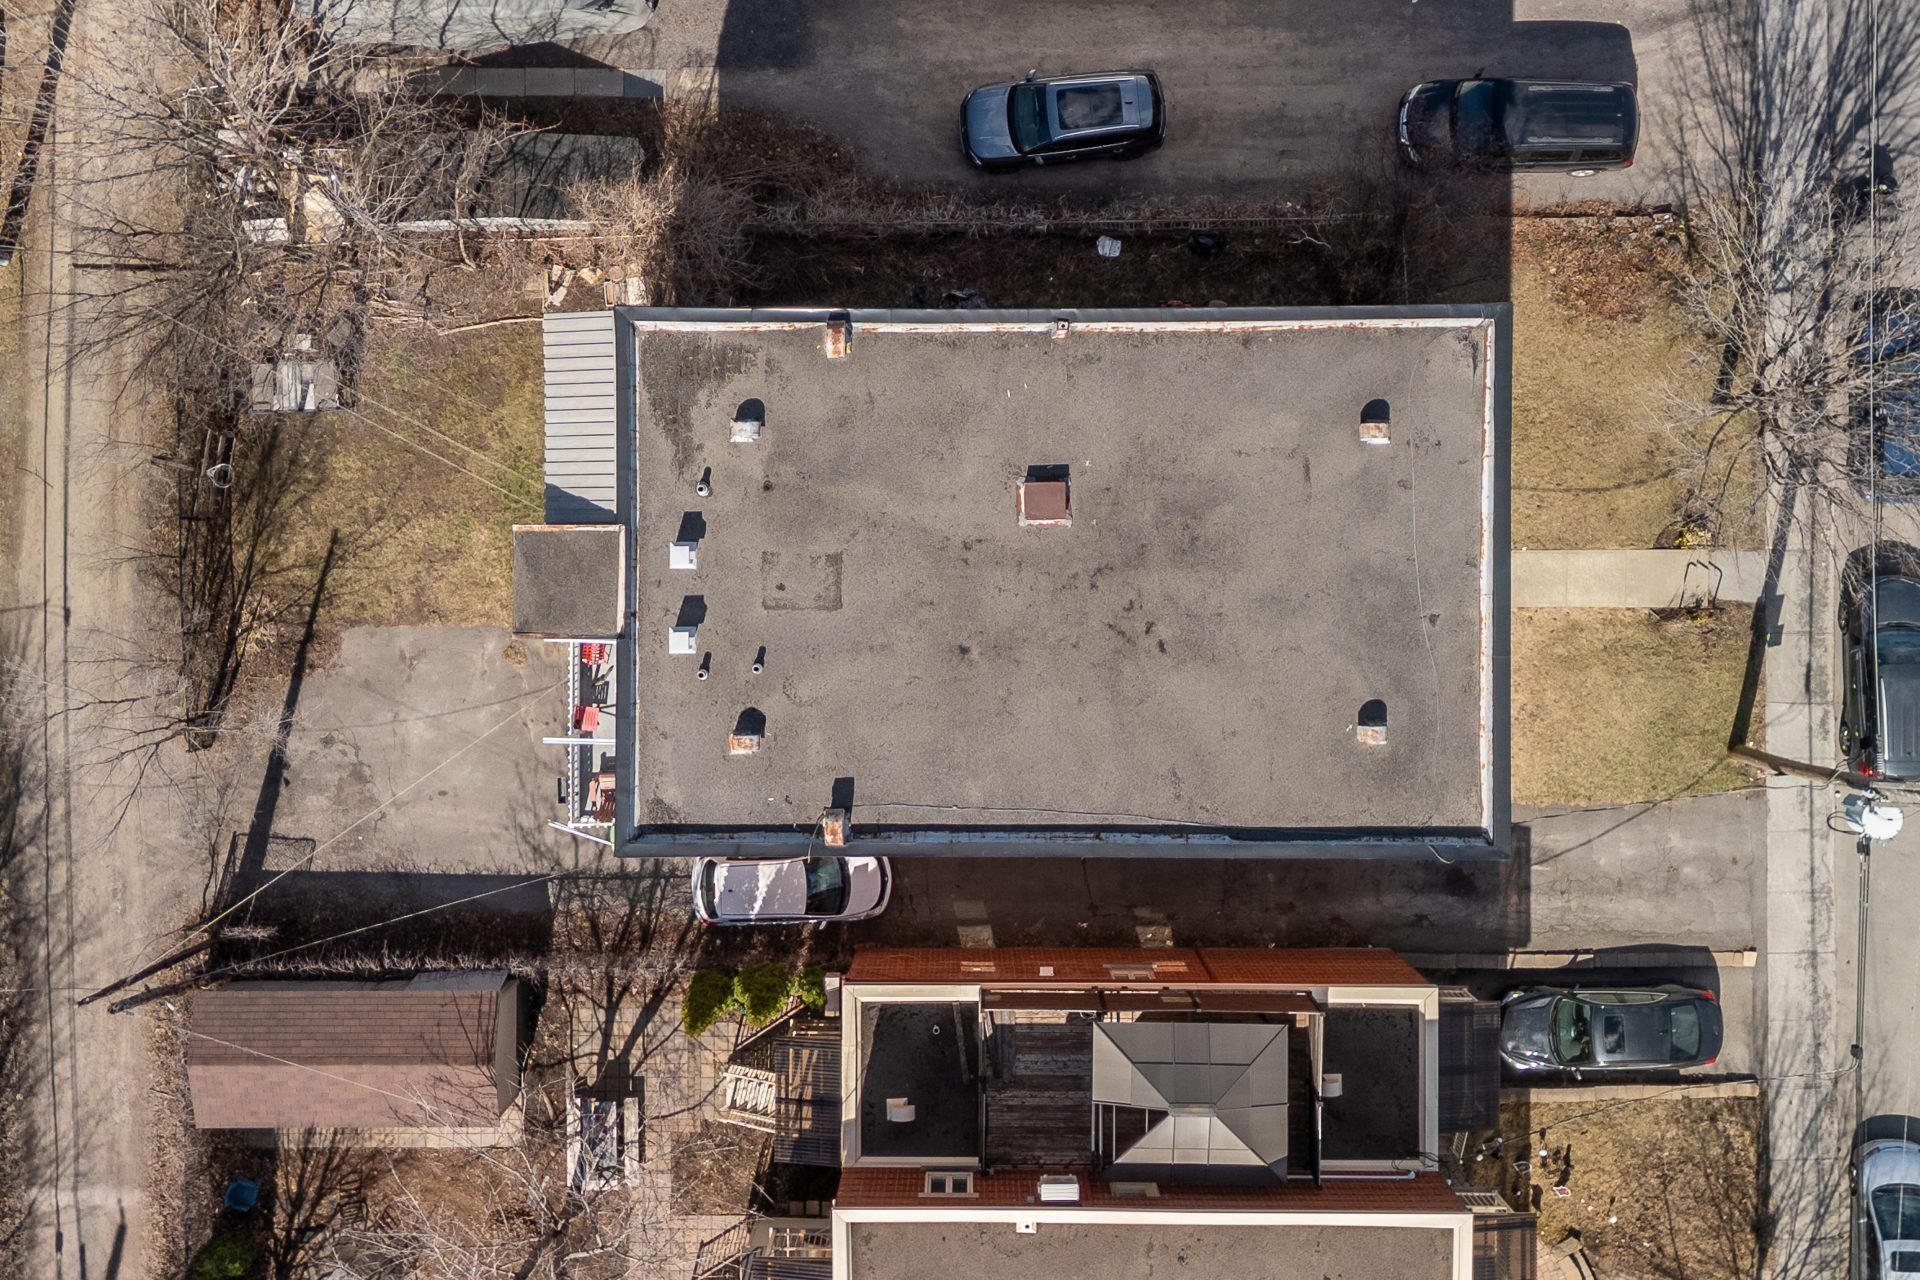
Frontage
Frontage
Back facade
Bedroom
Bedroom
Hallway
Hallway
Bedroom
Living room
Living room
Living room
Kitchen
Bathroom
Kitchen
Living room
Bedroom
Hallway
Bedroom
Bedroom
Dining room
Kitchen
Kitchen
Bathroom
Hallway
Living room
Living room
Bedroom
Bedroom
Dining room
Dining room
Kitchen
Bedroom
Bathroom
Aerial photo
Aerial photo
Aerial photo
Aerial photo
Aerial photo
Aerial photo
Aerial photo

Aerial photo

Aerial photo

Aerial photo
Aerial photo
Aerial photo
Aerial photo

9720 Av. Péloquin, Montréal (Ahuntsic-Cartierville), QC H2C

$1,595,000 | 433.7 MC

  • 1 Bedrooms
  • 1 Bathrooms
  • 1955
  • MLS: 9789363
Potential gross revenue

$68,640

Description

Detached 3-storey brick 8-unit building in Ahuntsic-Cartierville. Two 3½ units in the basement and six 4½ units on the upper floors. Windows fully replaced in 2018-2019, front wall rebuilt before 2015 and left side wall rebuilt in 2024. Several units repainted and refreshed in 2026 (cabinet fronts, counters, vanities). Leases running to June 30, 2027. Lot of 487.7 m². A good opportunity for an investor looking for a maintained building with upside.

Included

Null.

Excluded

Tenants' belongings.

Municipal land valuation

$536,500

Municipal building valuation

$704,500

Addenda

THE BUILDING
- 8 units: two 3½ in the basement, two 4½ on the 1st floor,
two 4½ on the 2nd floor, two 4½ on the 3rd floor.
- Year built: 1955 (municipal assessment roll). 3 storeys,
floor area of 433.7 m² (assessment roll).

WORK DONE (per the owner)
- Windows: fully replaced in 2018-2019.
- Flat roof: redone in 2004.
- Front brick wall: fully rebuilt before 2015.
- Left side brick wall: fully rebuilt in 2024 (brick
reused, sills and lintels replaced).
- Rear wall: in good condition per the owner.
- Right side wall: slight bulge noted, not urgent per the
owner.
- Hot water tanks: to be replaced per the owner.

UNITS (as of September 28, 2026)
- Apt. 1: 3½ basement, repainted, $925/month, heated and
lit.
- Apt. 2: 3½ basement, repainted, $950/month, heated and
lit.
- Apt. 3: 4½ 1st floor, repainted and renovated,
$1,040/month.
- Apt. 4: 4½ 1st floor, repainted and renovated, lease
being signed starting October 1, 2026.
- Apt. 5: 4½ 2nd floor, repainted and renovated,
$1,105/month.
- Apt. 6: 4½ 2nd floor, $725/month.
- Apt. 7: 4½ 3rd floor, $975/month.
- Apt. 8: 4½ 3rd floor, vacant.
Leases running to June 30, 2027. Washer-dryer hookup in
units 1, 2, 3 and 7.

Occupancy according to the leases. The sale is made without
legal warranty of quality, at the buyer's risk and peril.

BUILDING
Type
StyleDetached
Dimensions0x0
Lot Size487.7 MC
EXPENSES
Insurance$ 7066 / year
Municipal Taxes (2025)$ 7072 / year
School taxes (2025)$ 896 / year
CHARACTERISTICS
DrivewayAsphalt
ProximityBicycle path, Cegep, Daycare centre, Elementary school, High school, Highway, Hospital, Park - green area, Public transport, University
SidingBrick
Heating systemElectric baseboard units
Heating energyElectricity
Sewage systemMunicipal sewer
Water supplyMunicipality
ParkingOutdoor
ZoningResidential

Loading maps...

Loading street view...

This property is presented in collaboration with KELLER WILLIAMS PRESTIGE

MARKET REPORT

What are homes in your neighbourhood worth? Leave your email and receive the market report for your area: median prices, days on market and sales of the month.

MARKET REPORT →Report in French