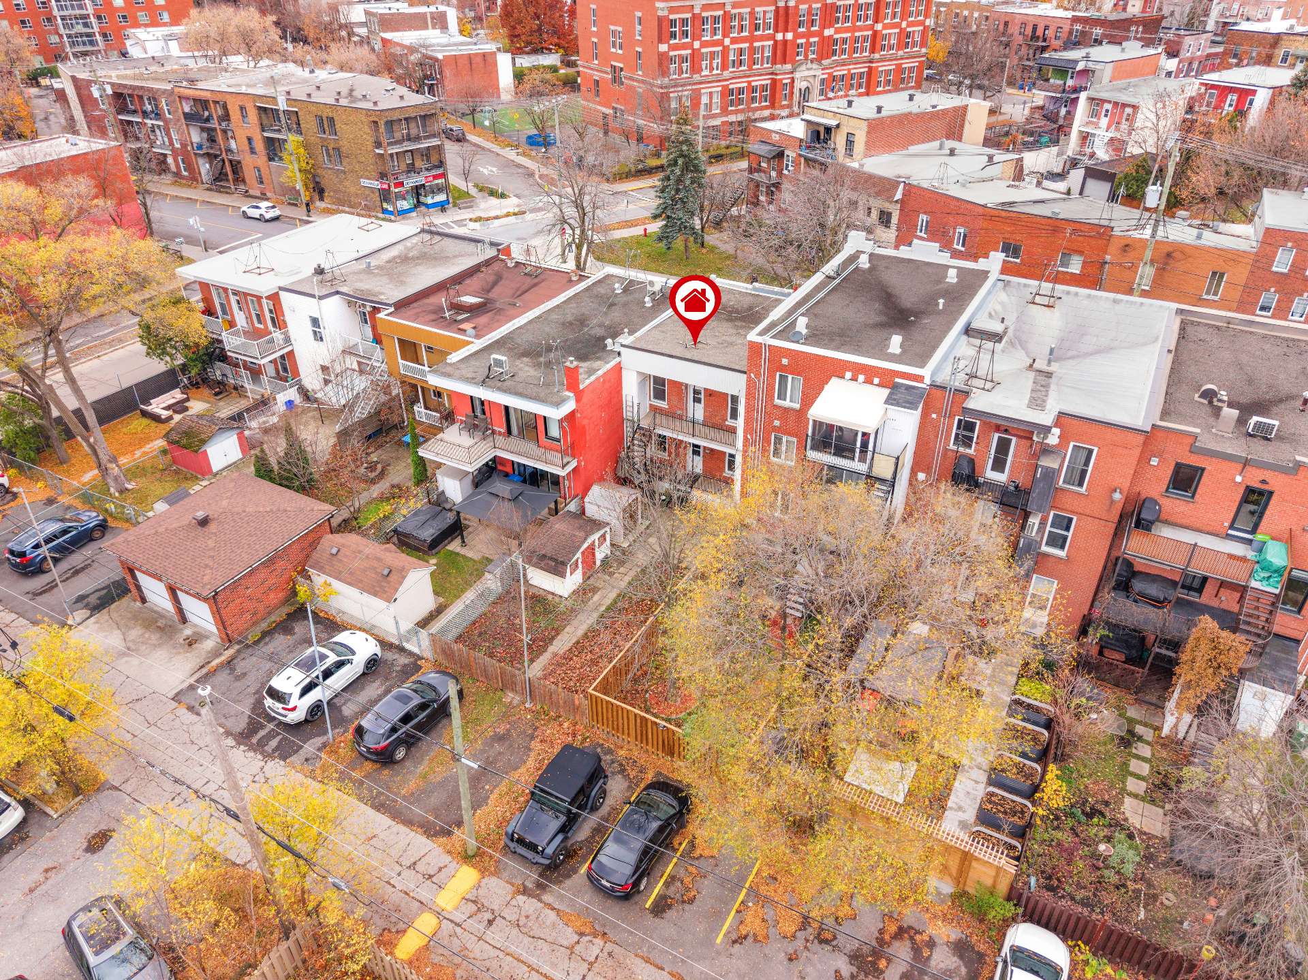
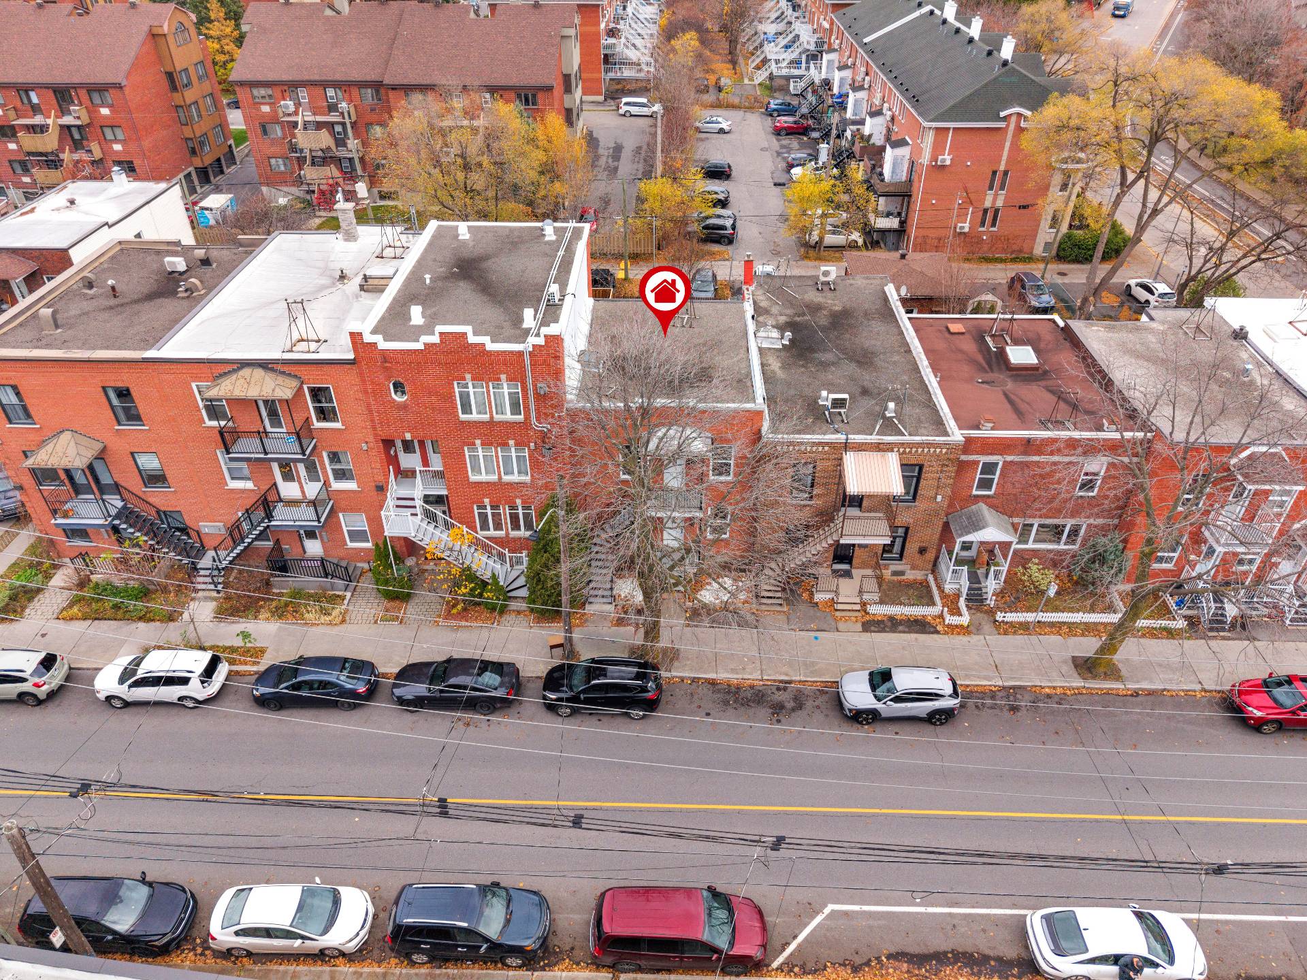
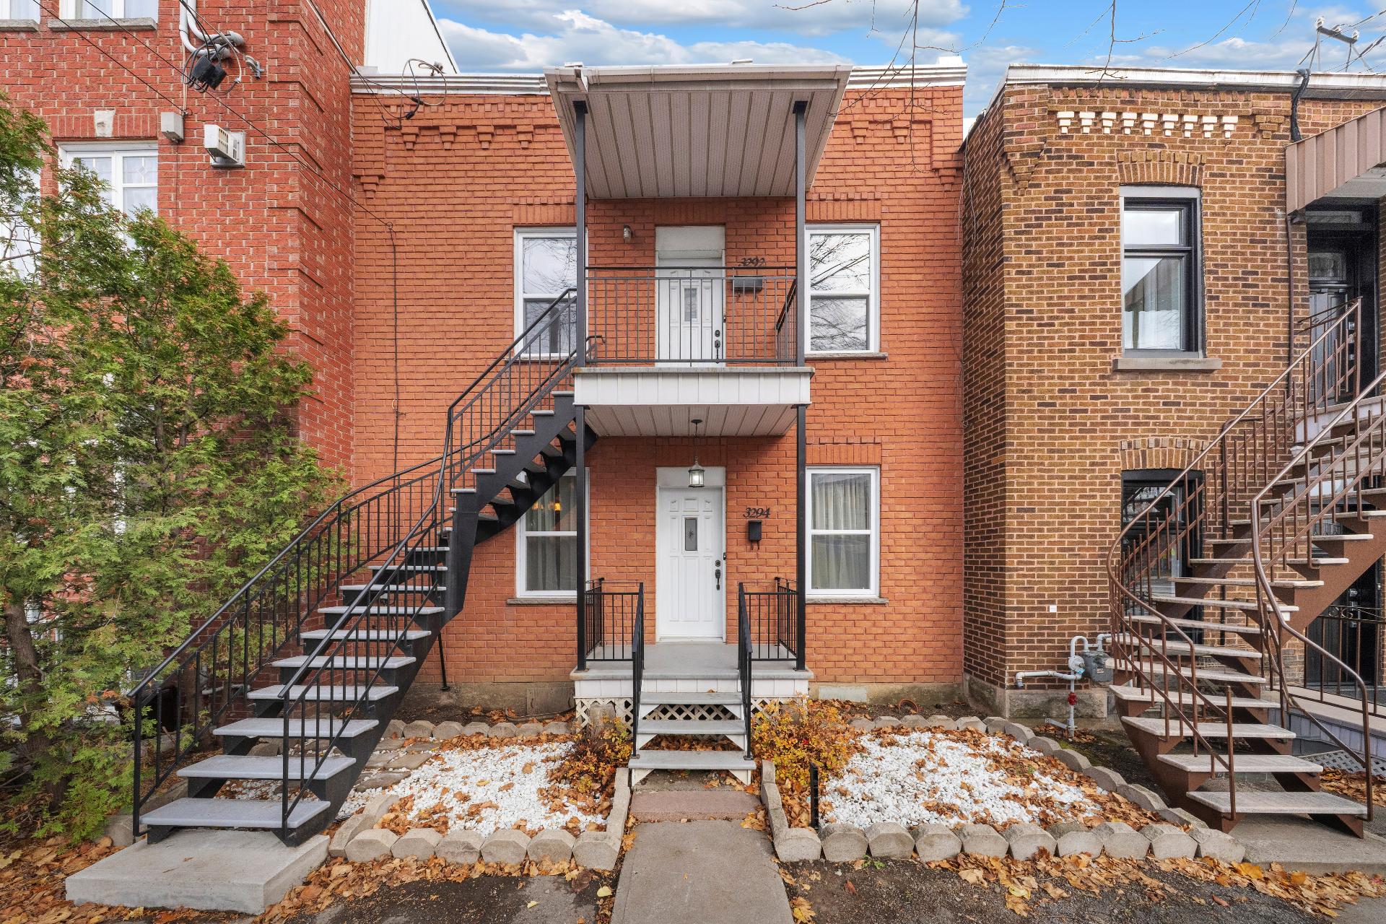
Frontage
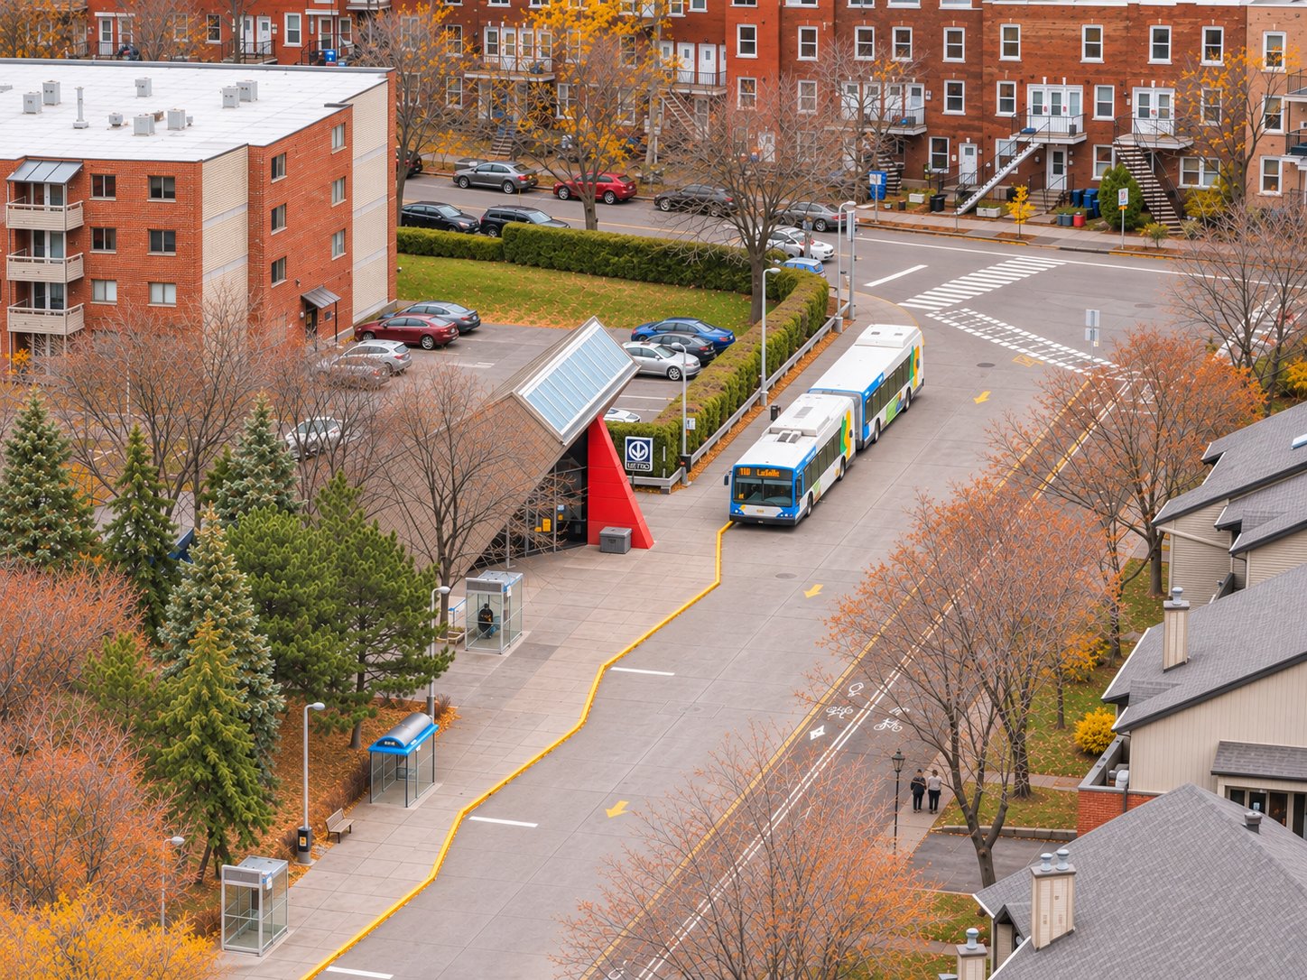
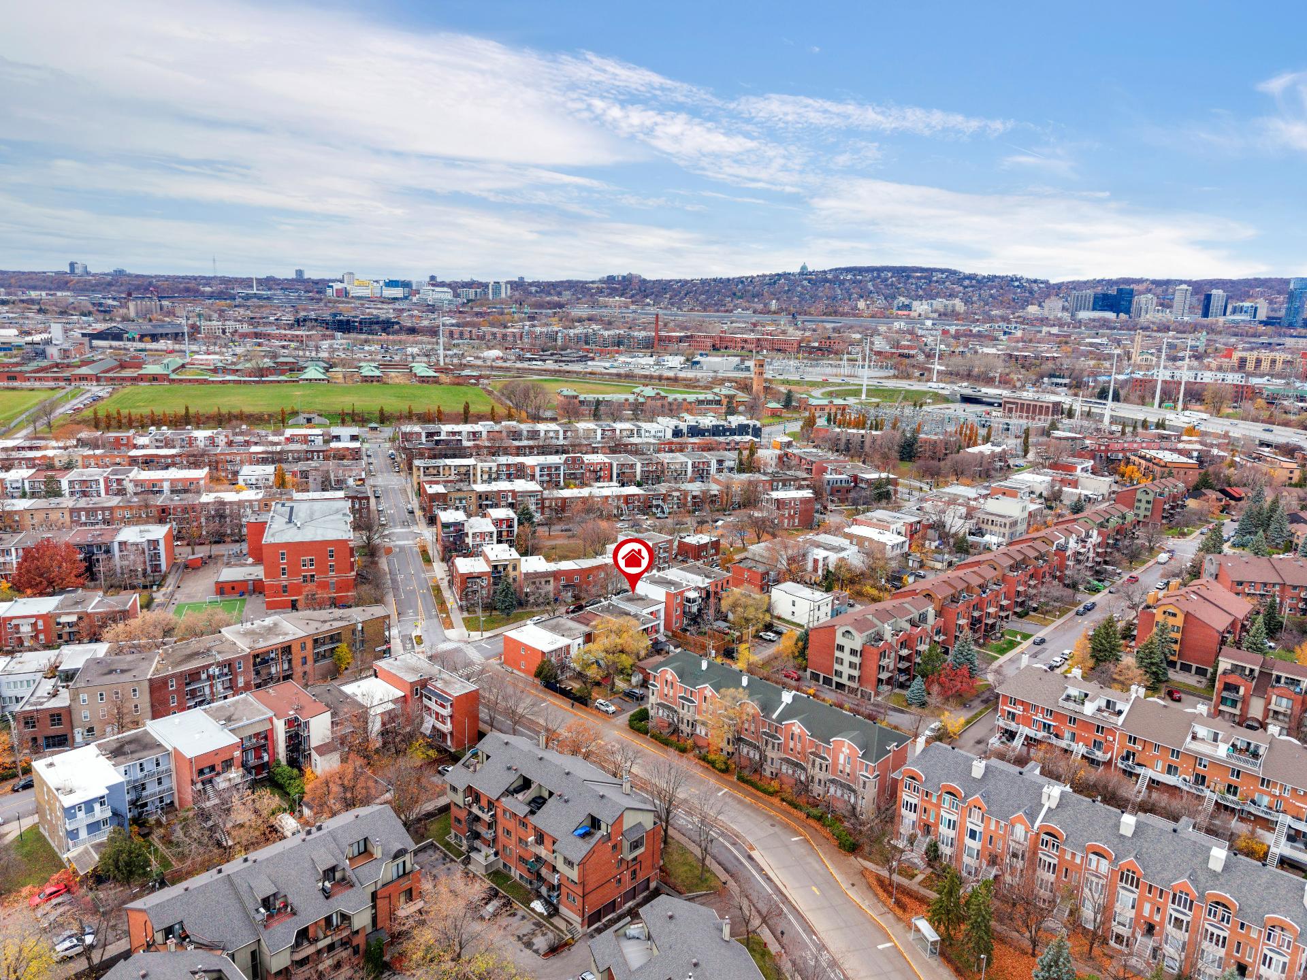
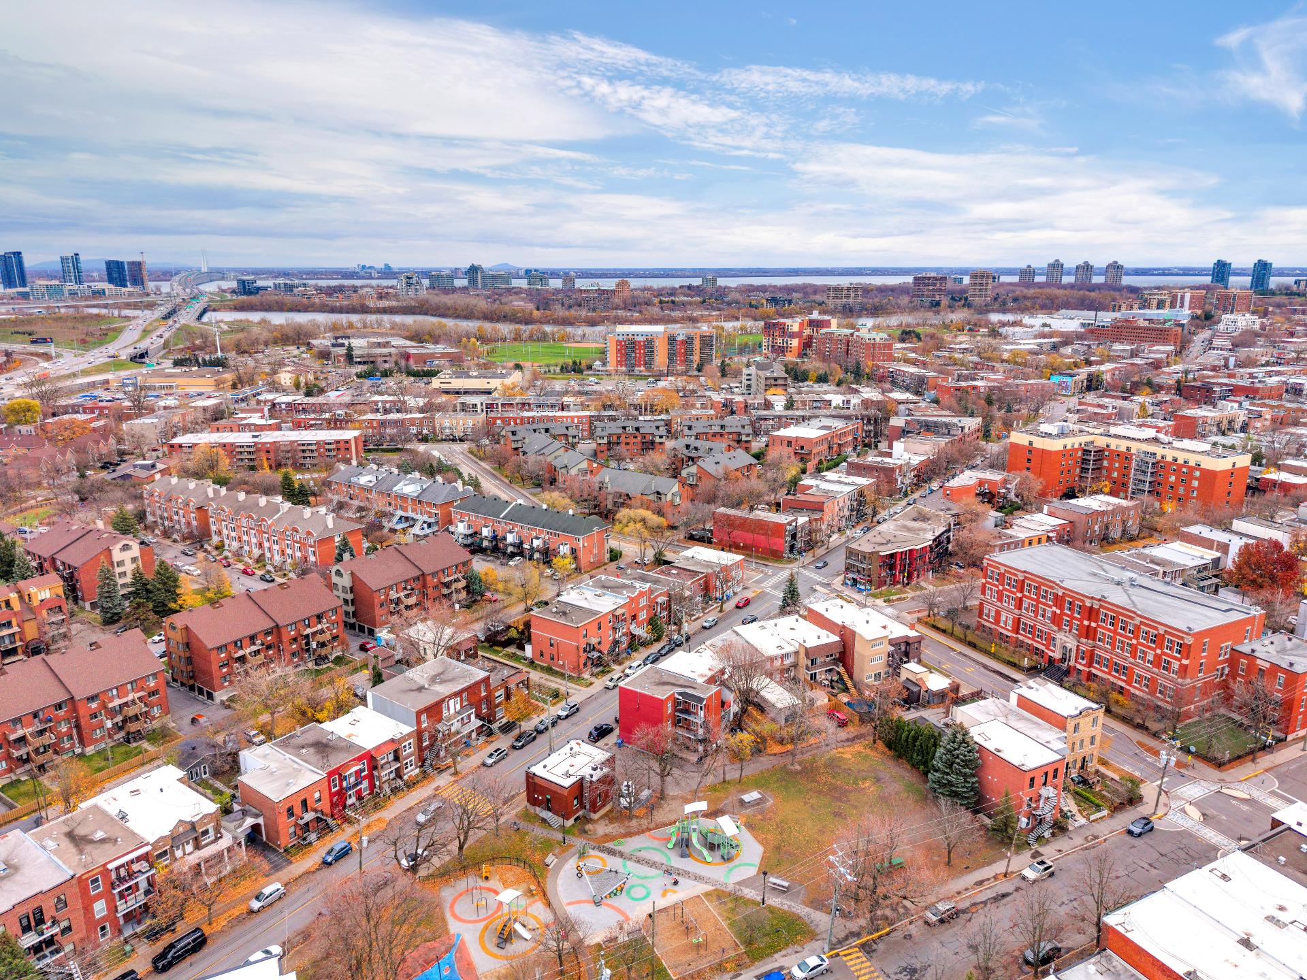
Nearby
Parking
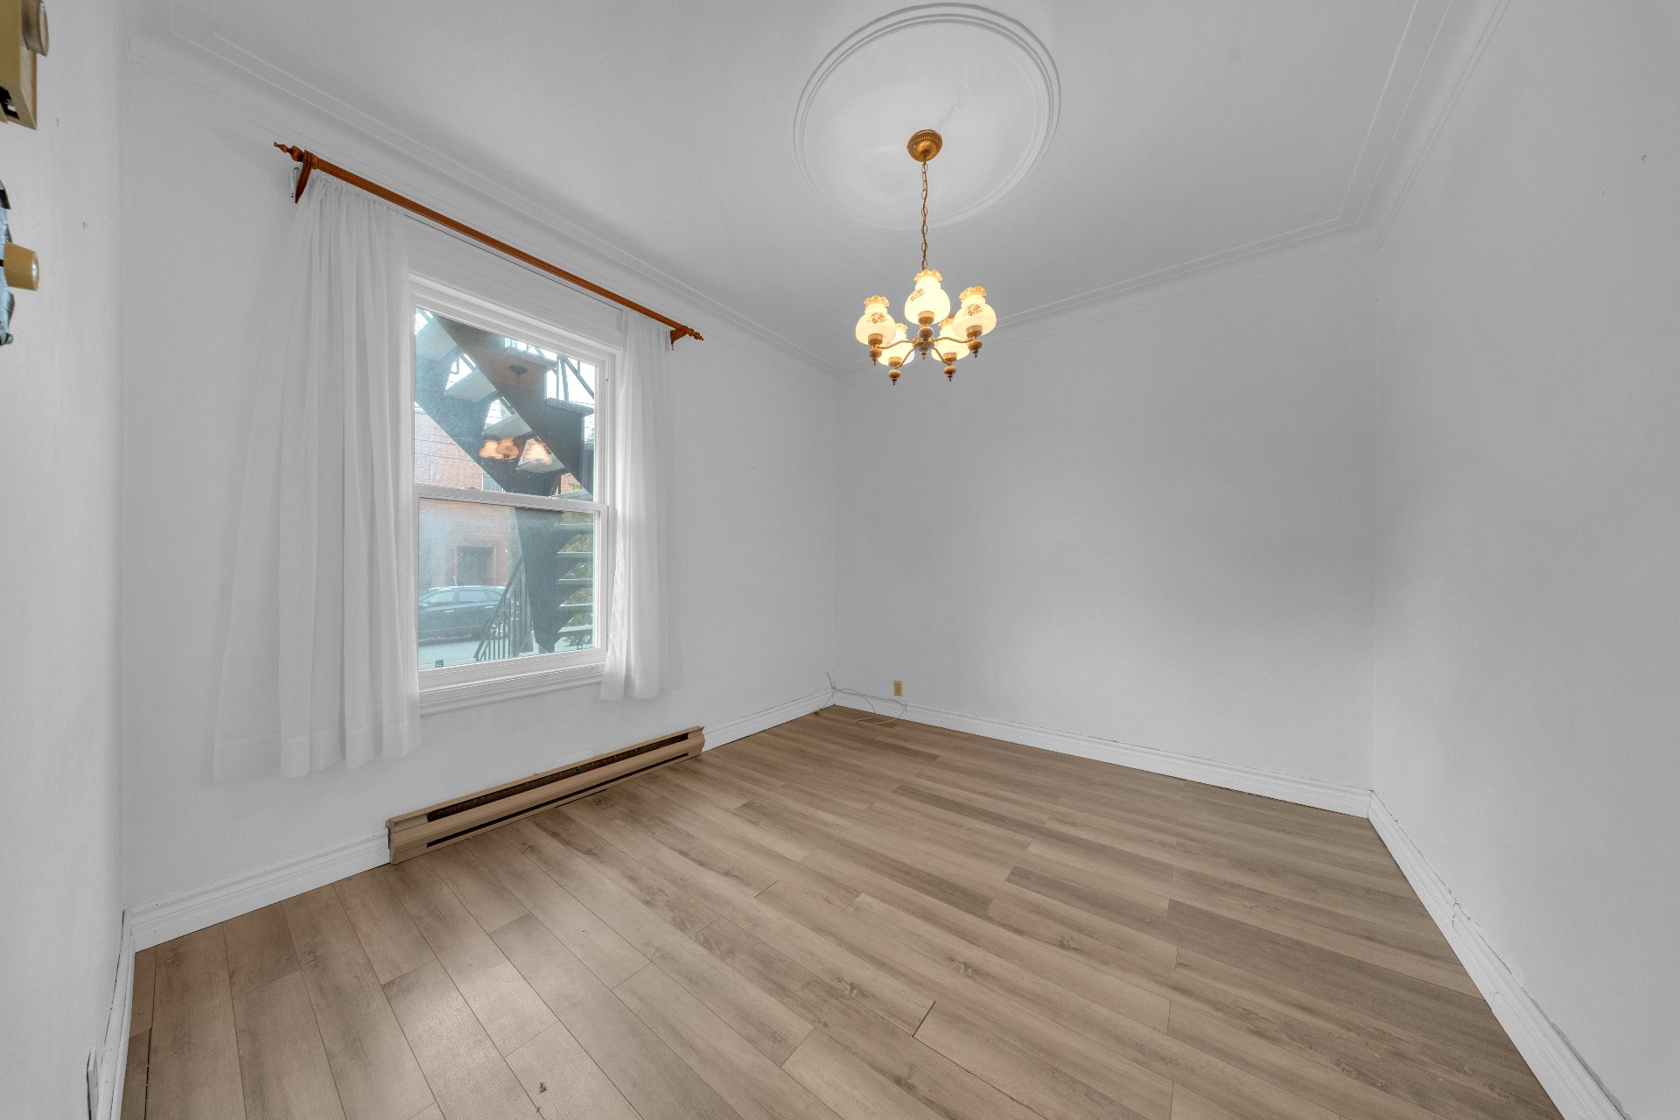
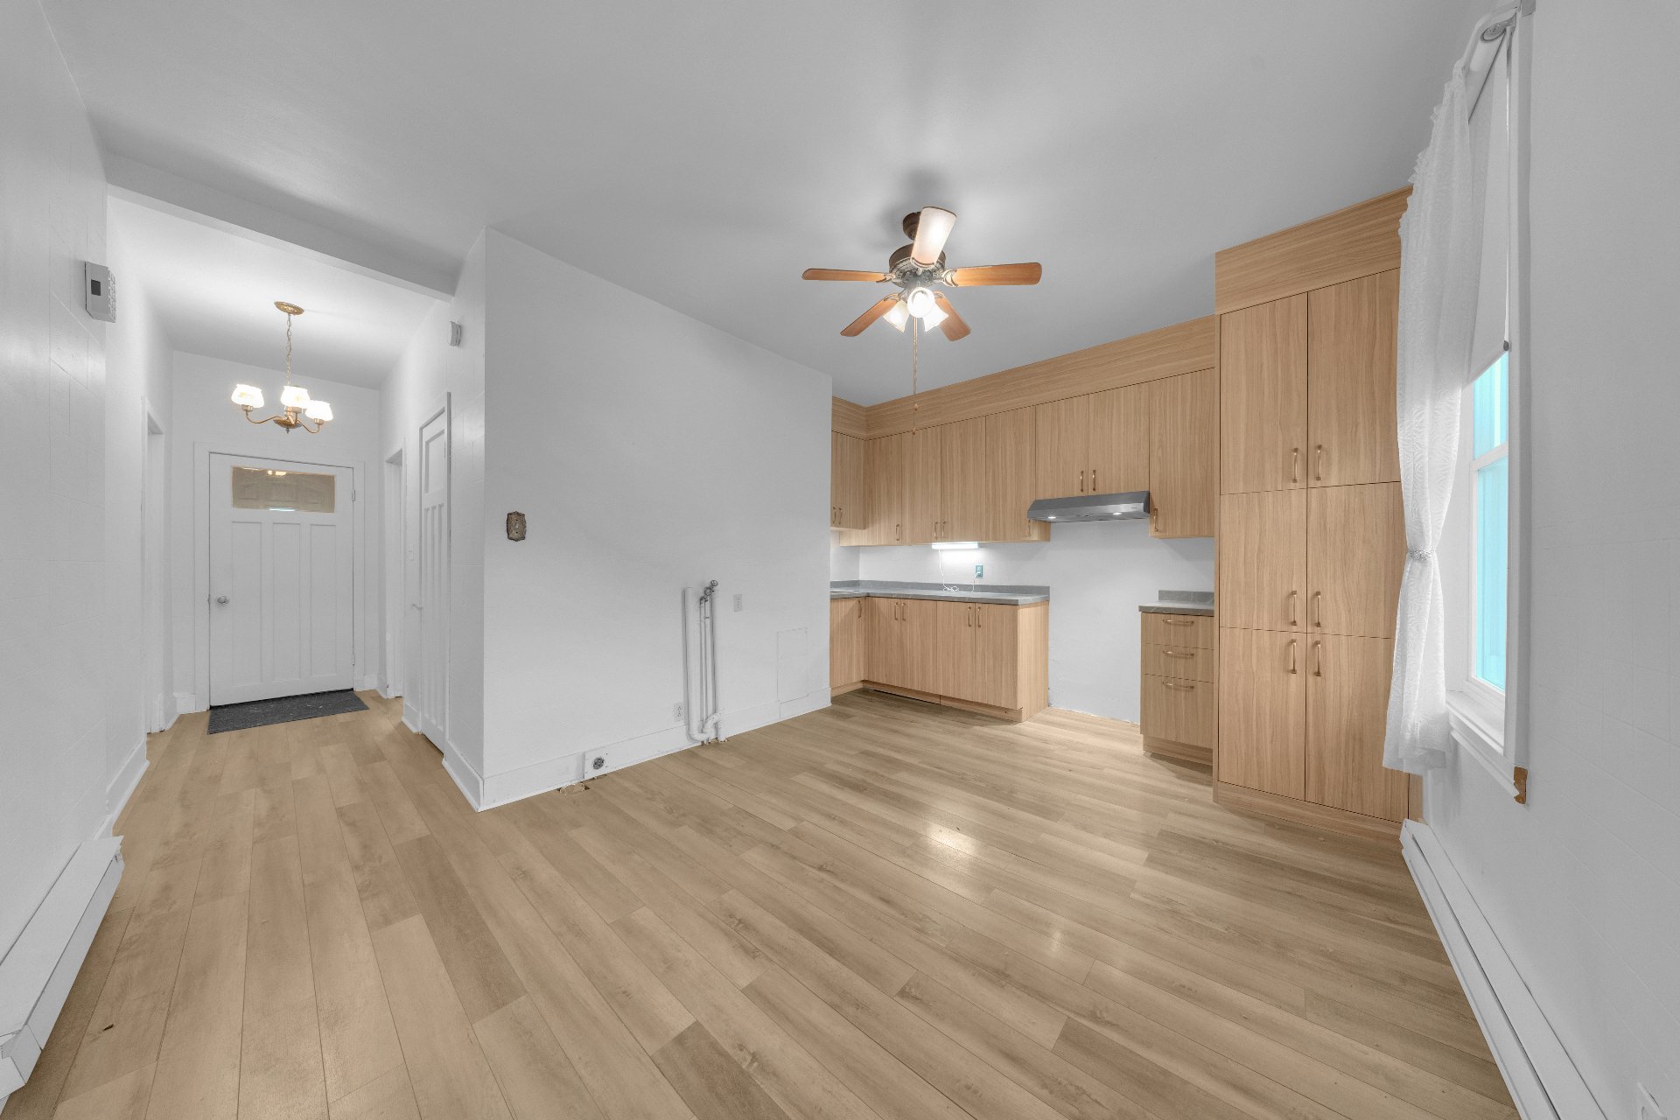
Living room
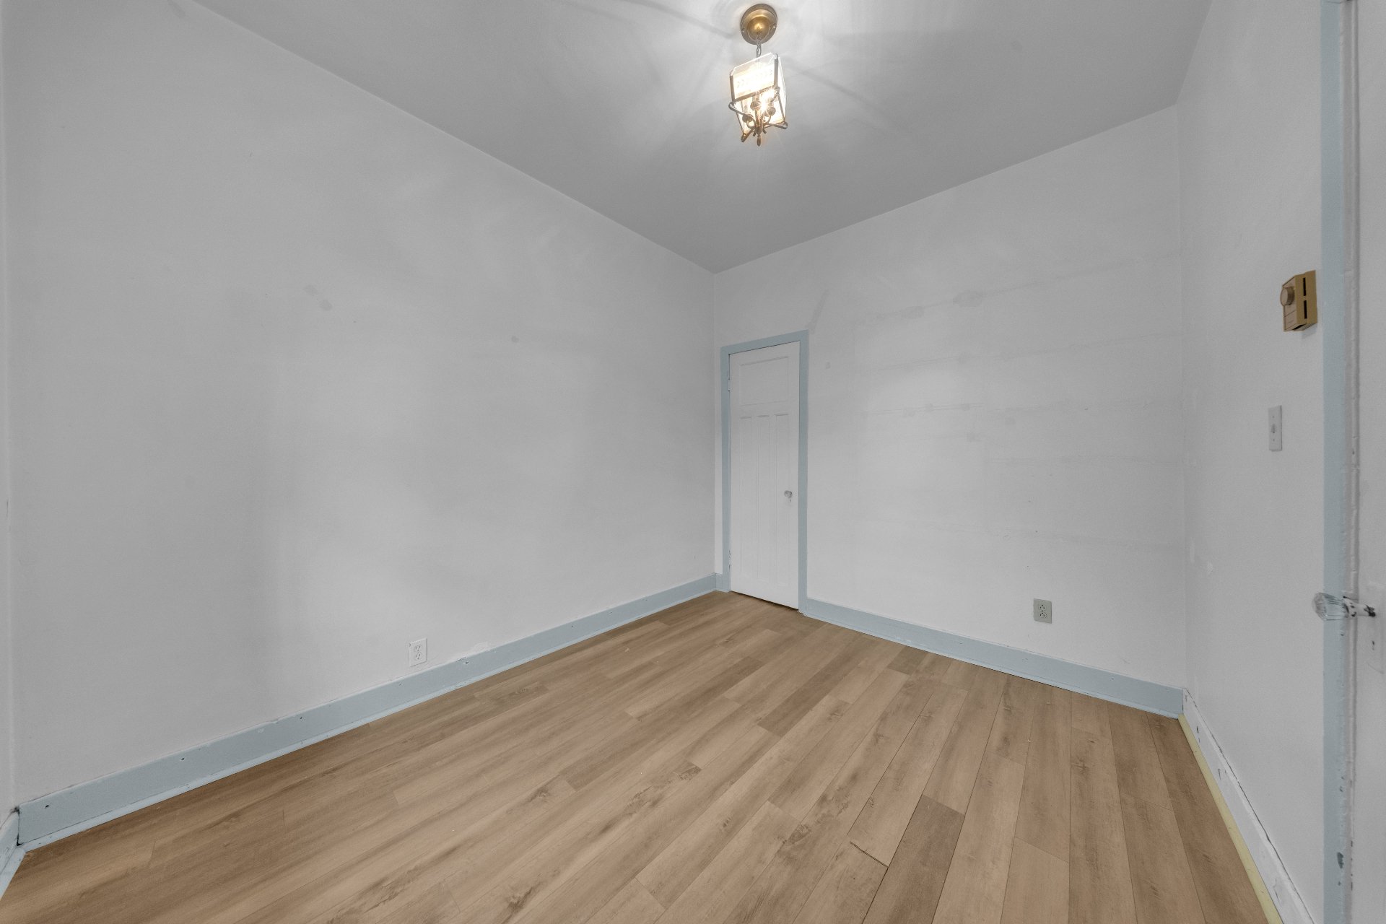
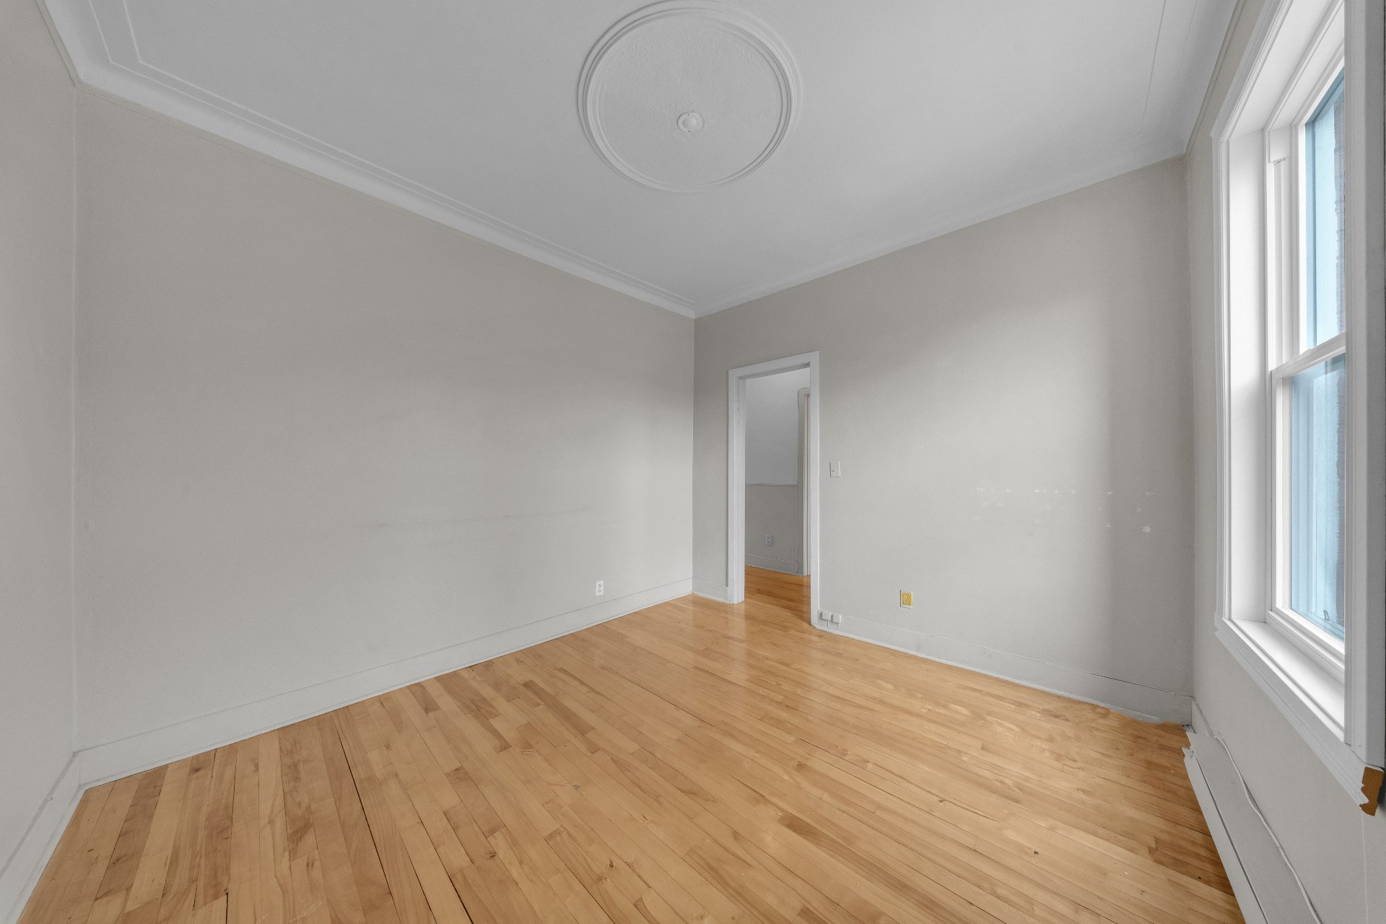
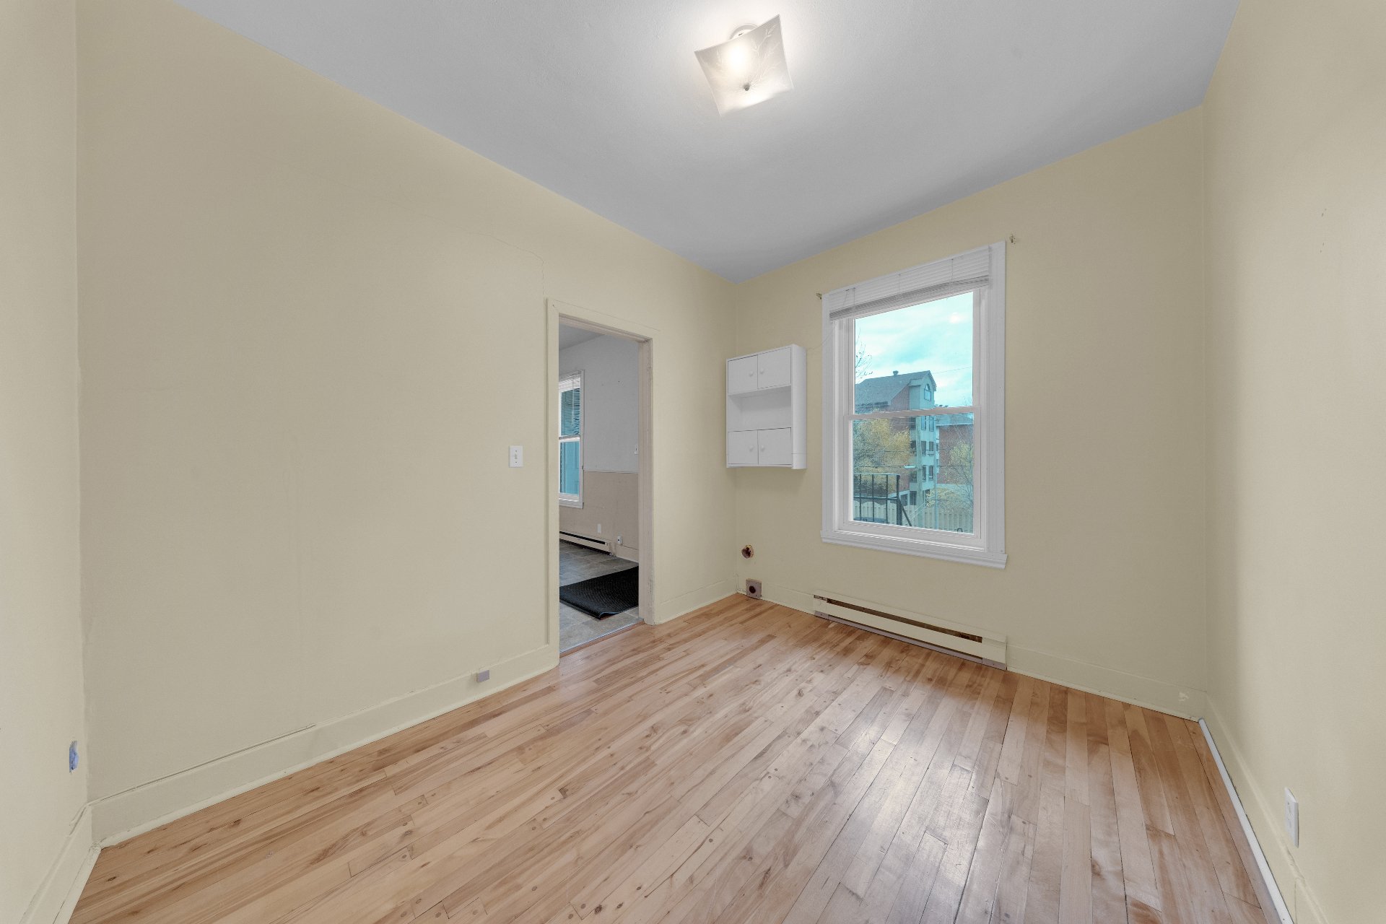
Primary bedroom
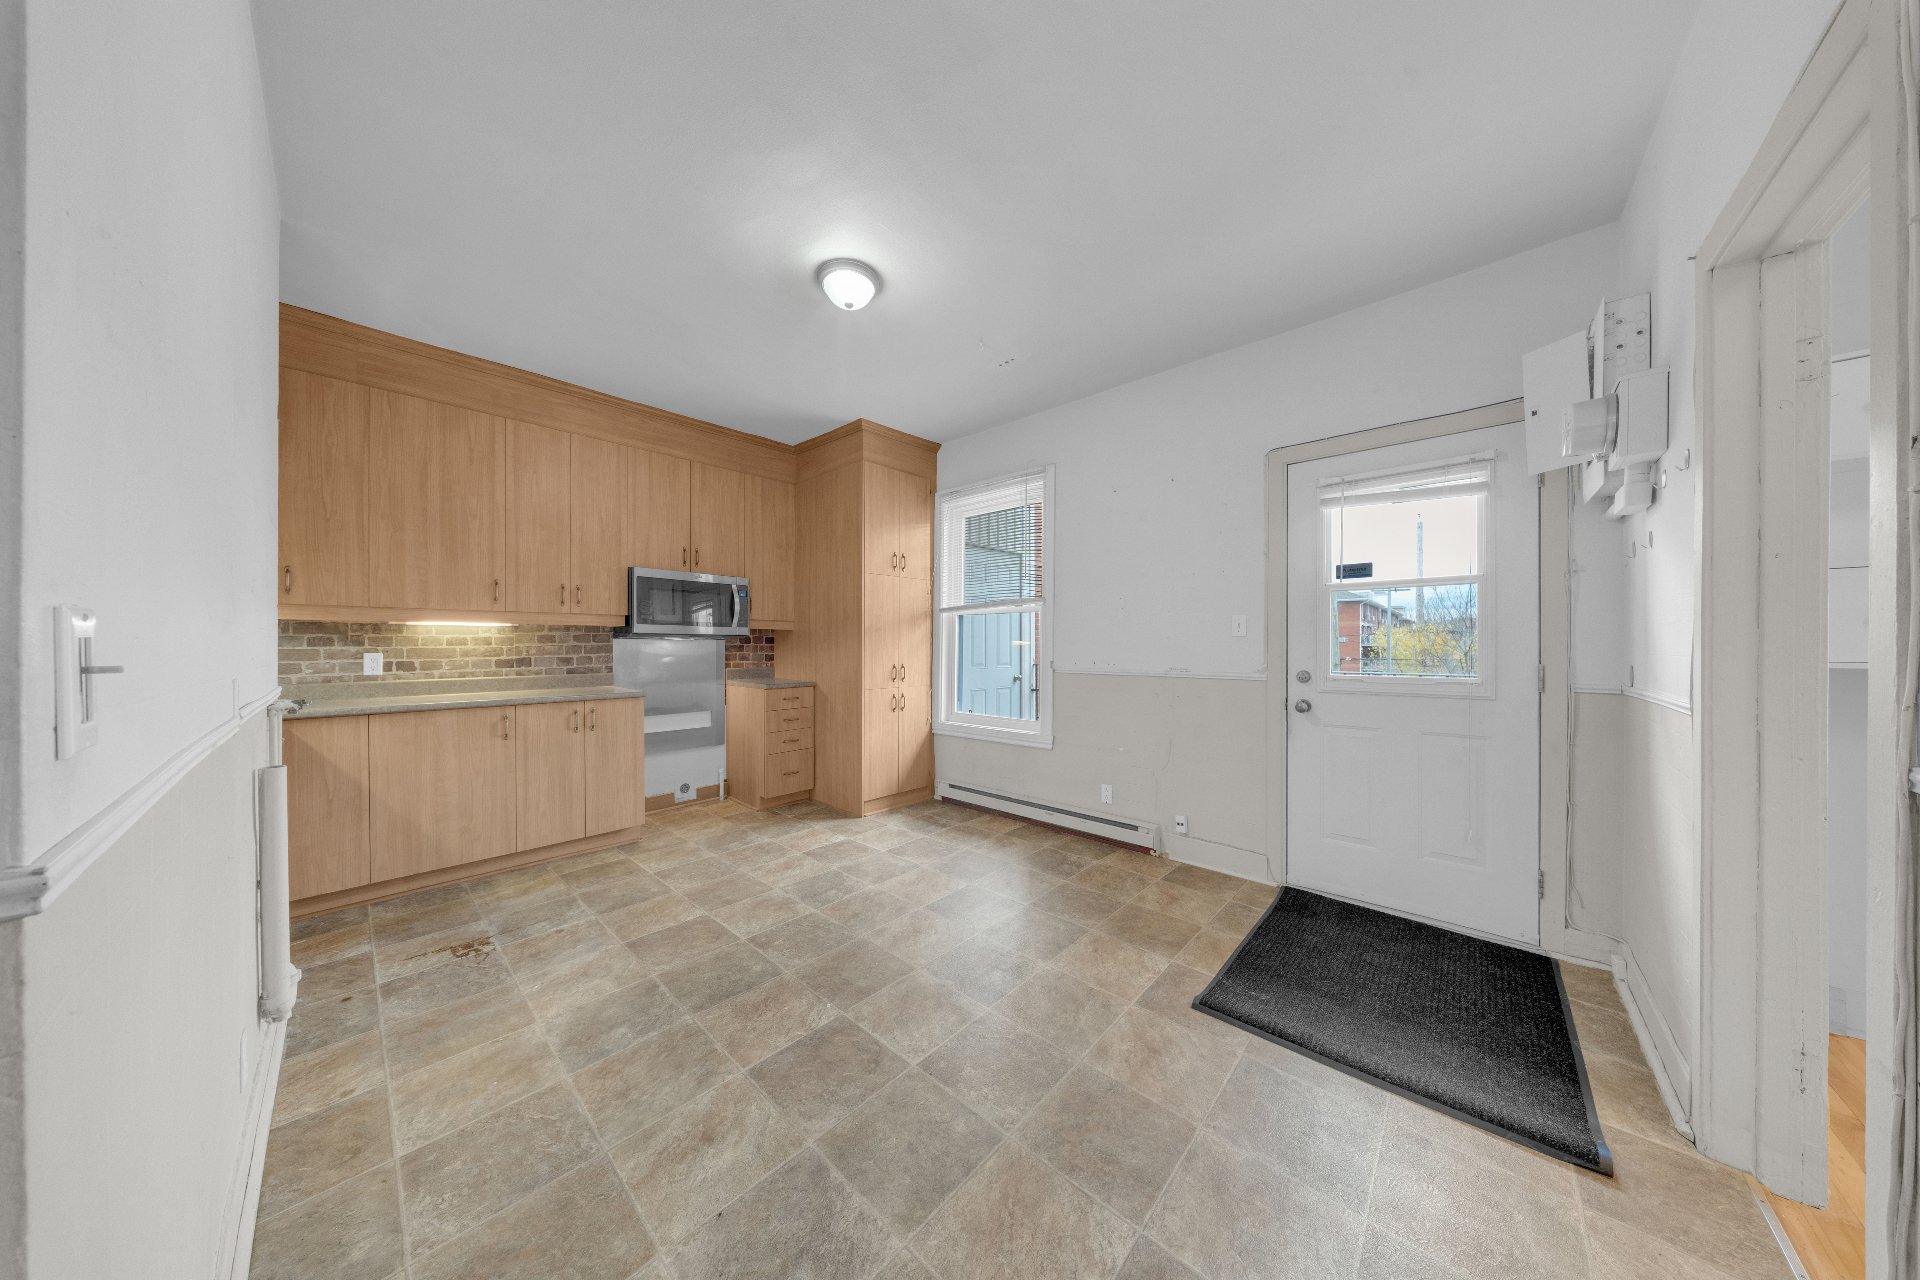
Kitchen
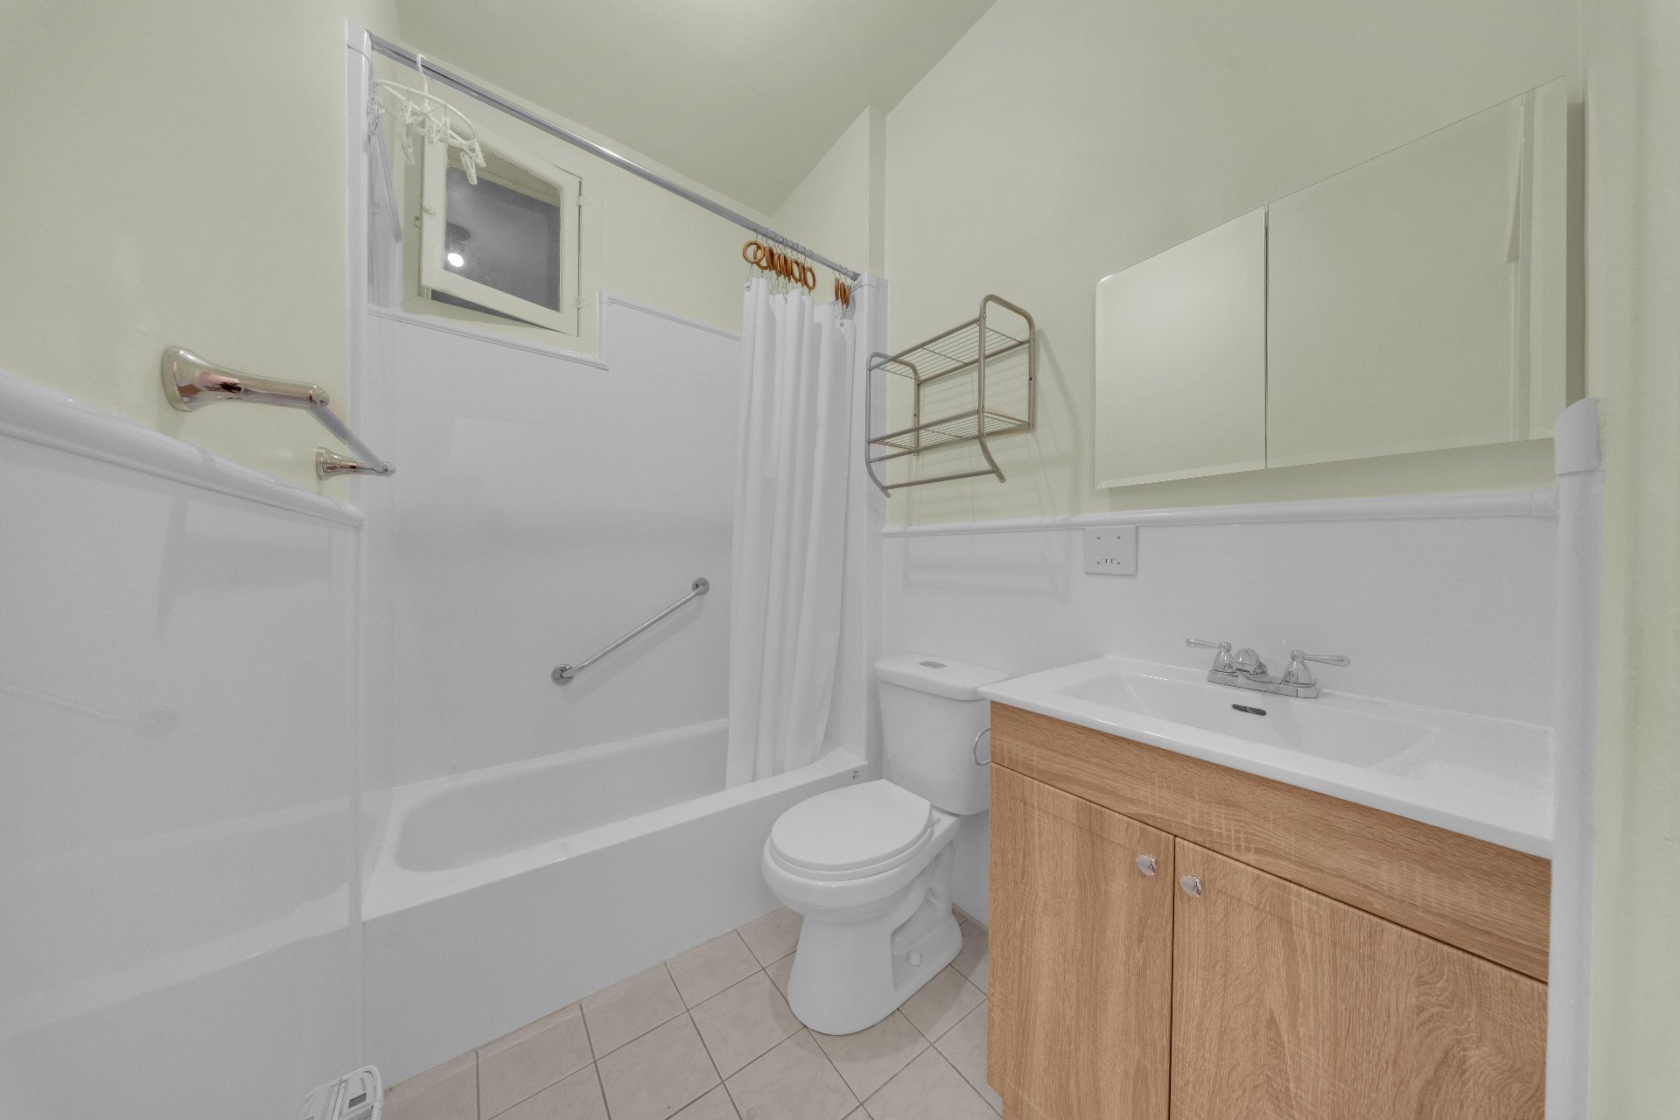
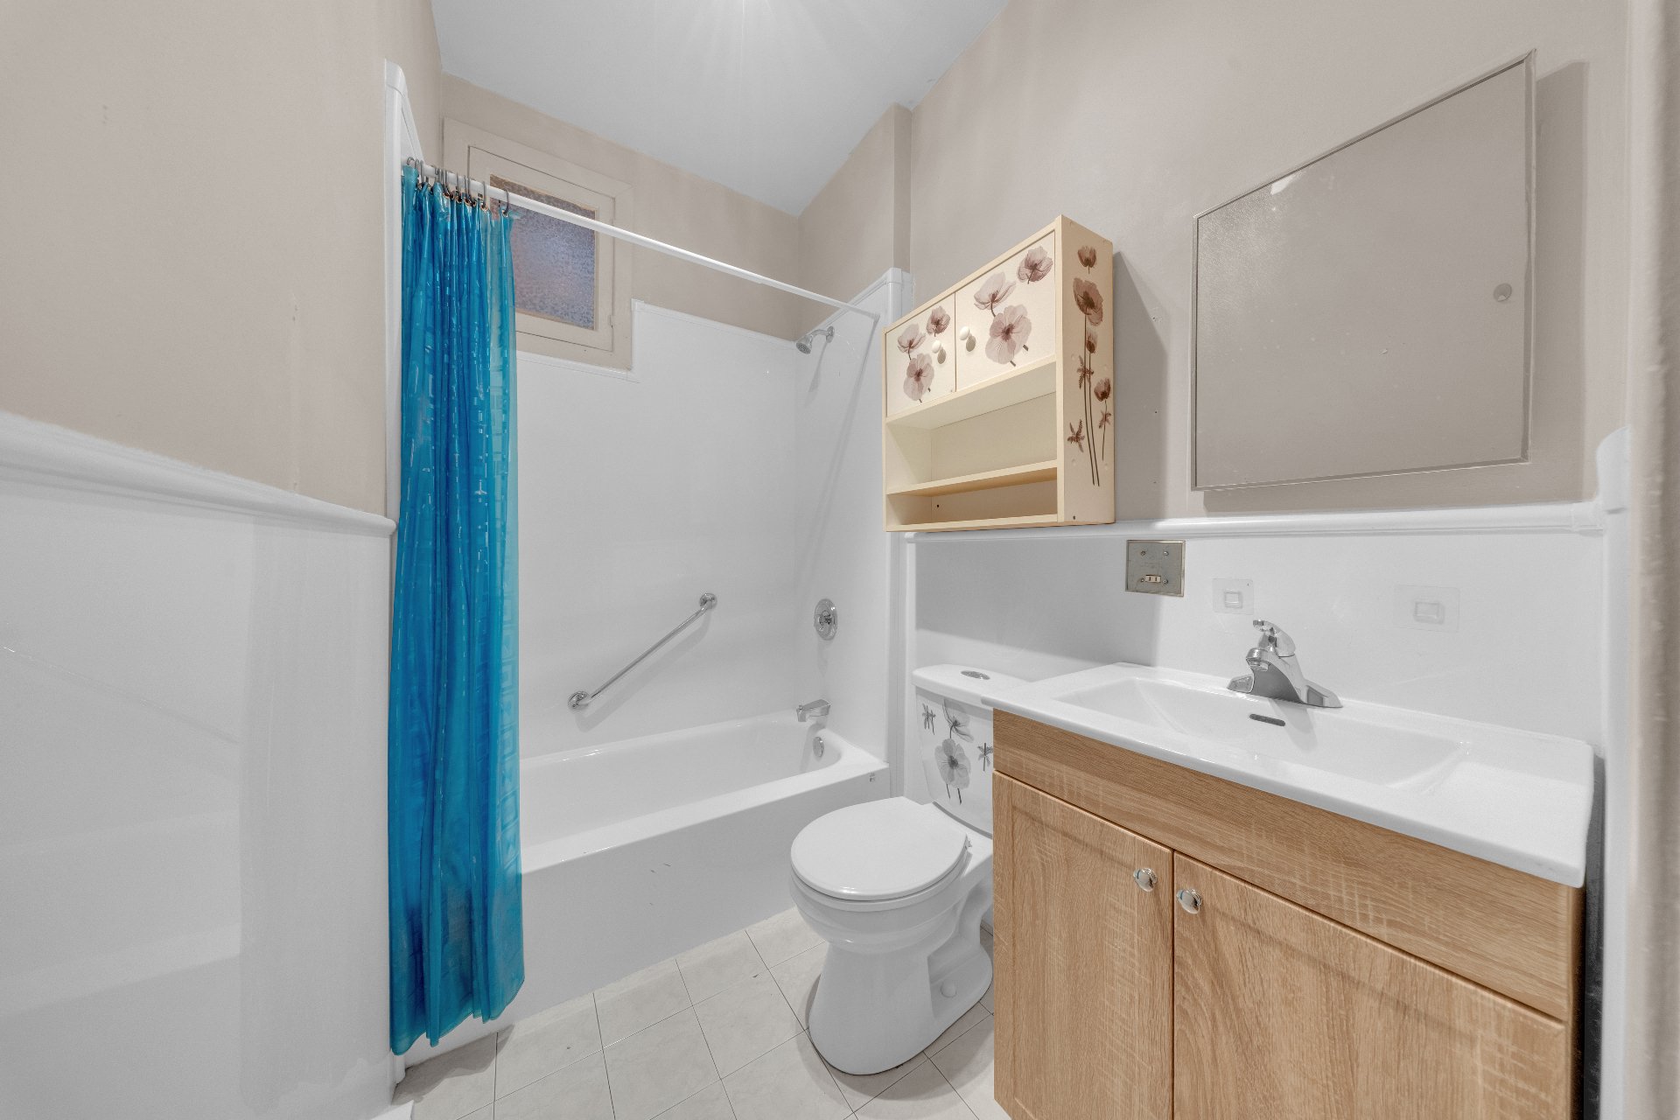
Bathroom
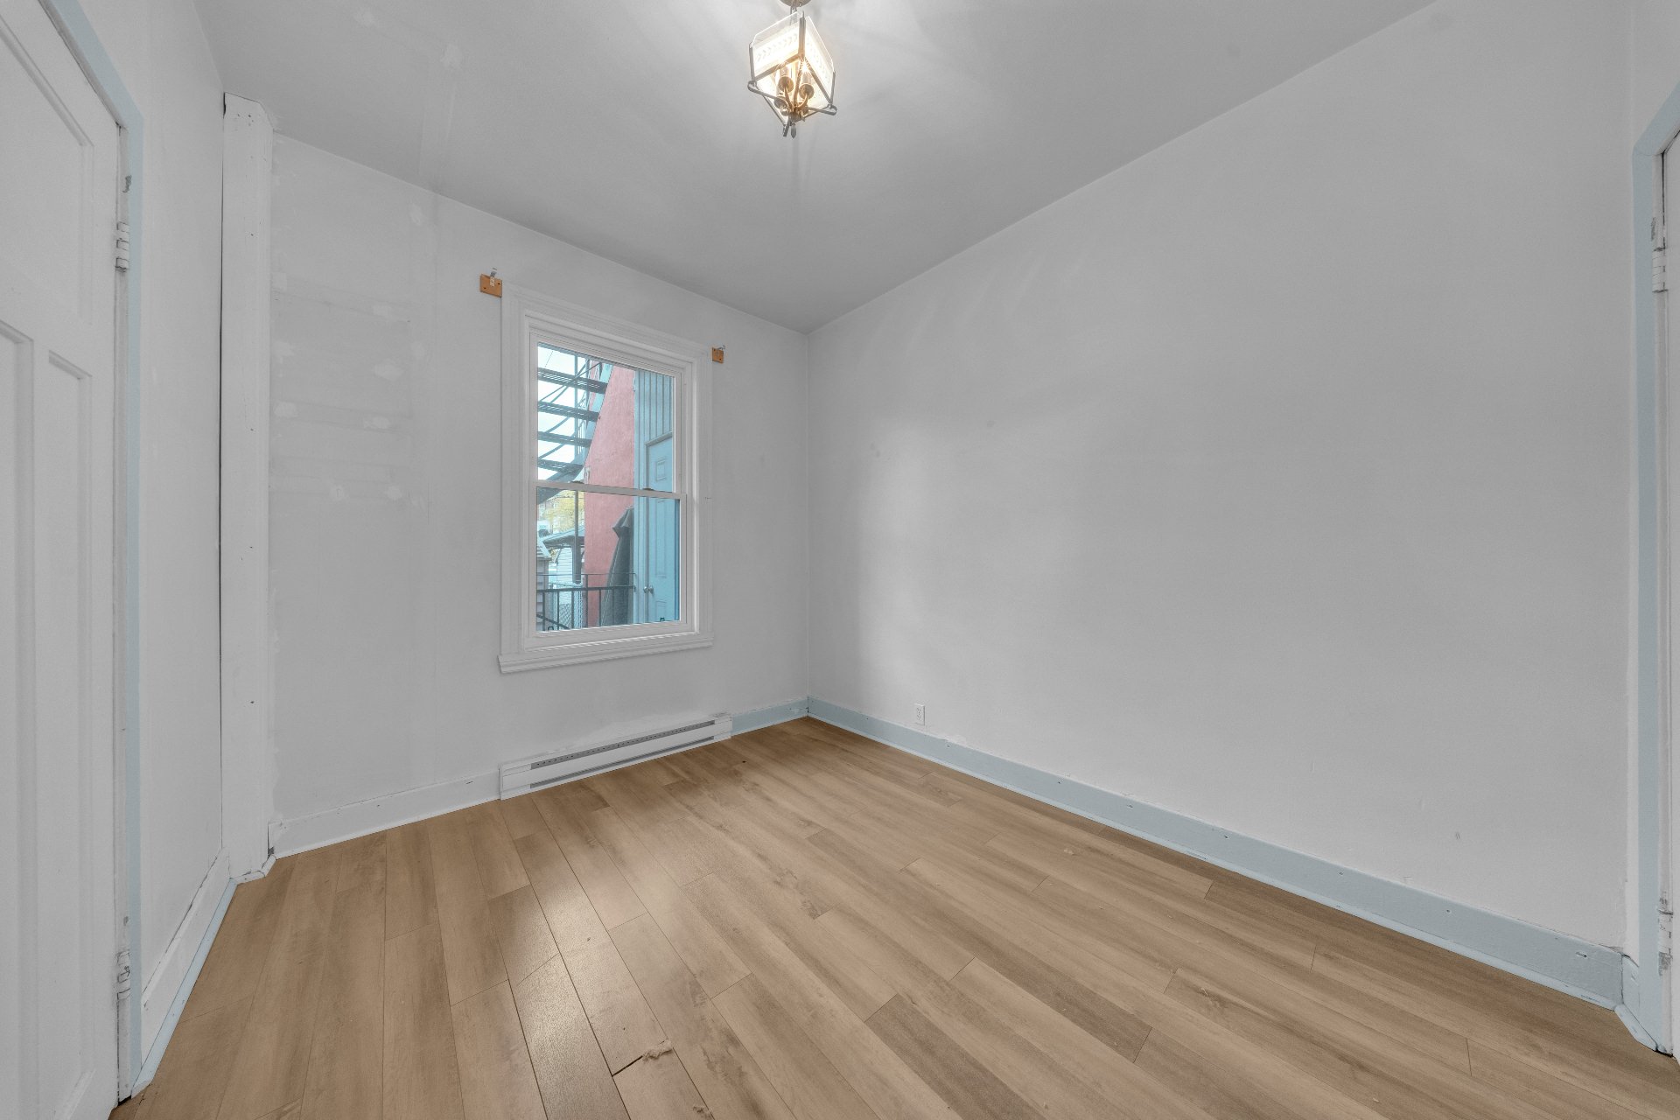
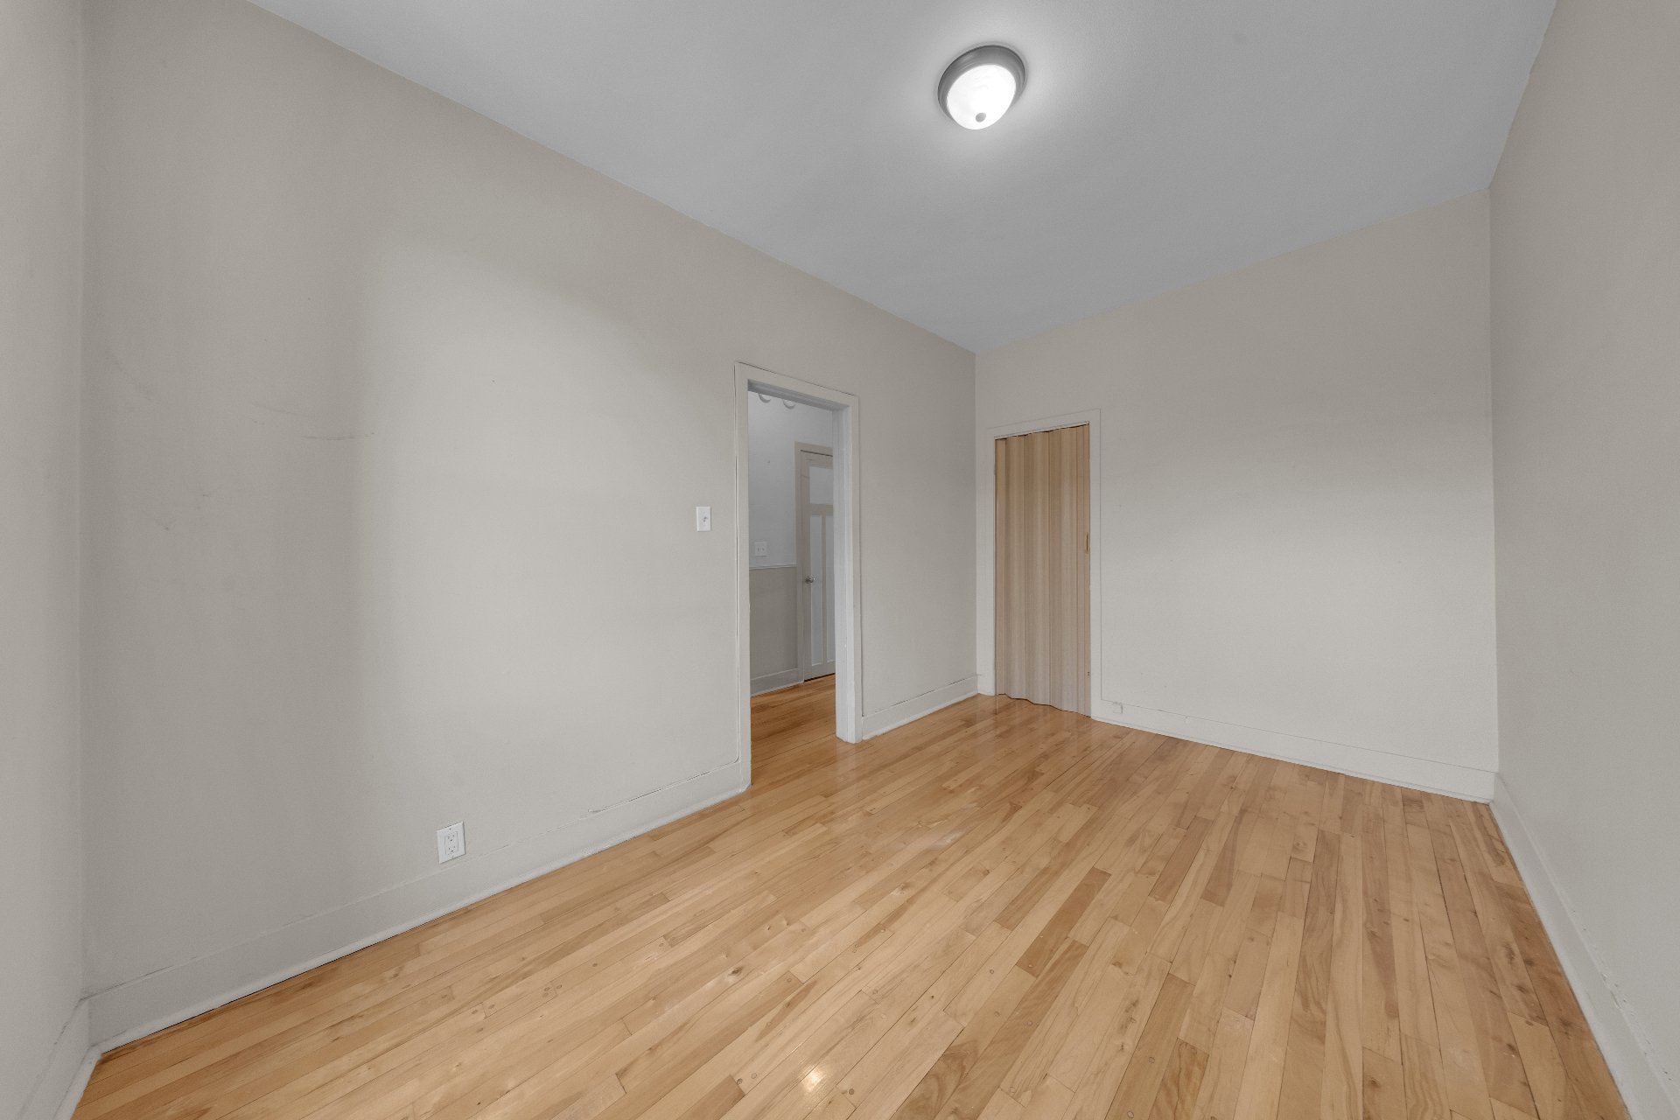
Bedroom
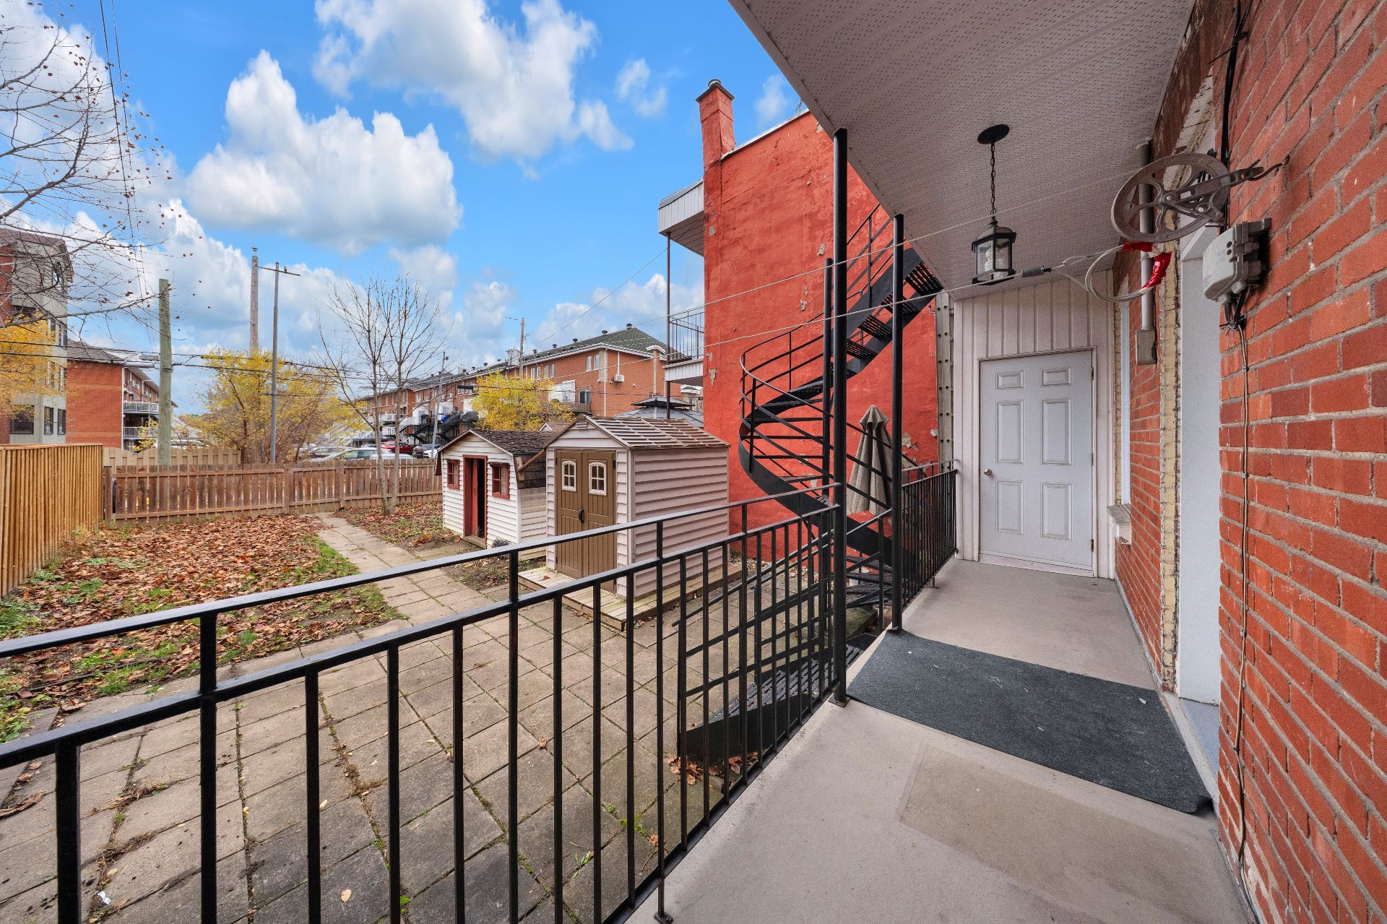
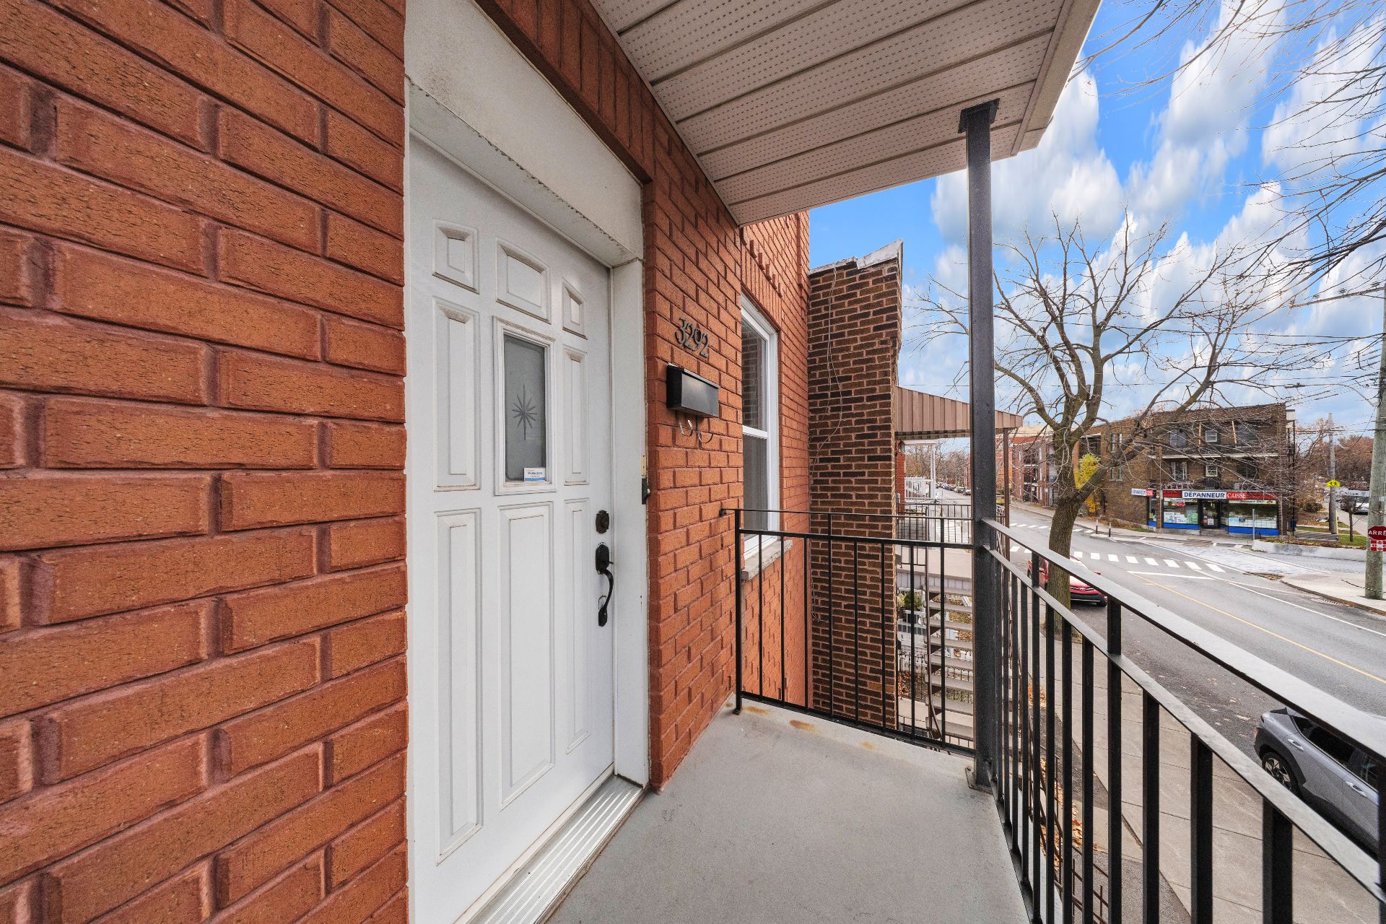
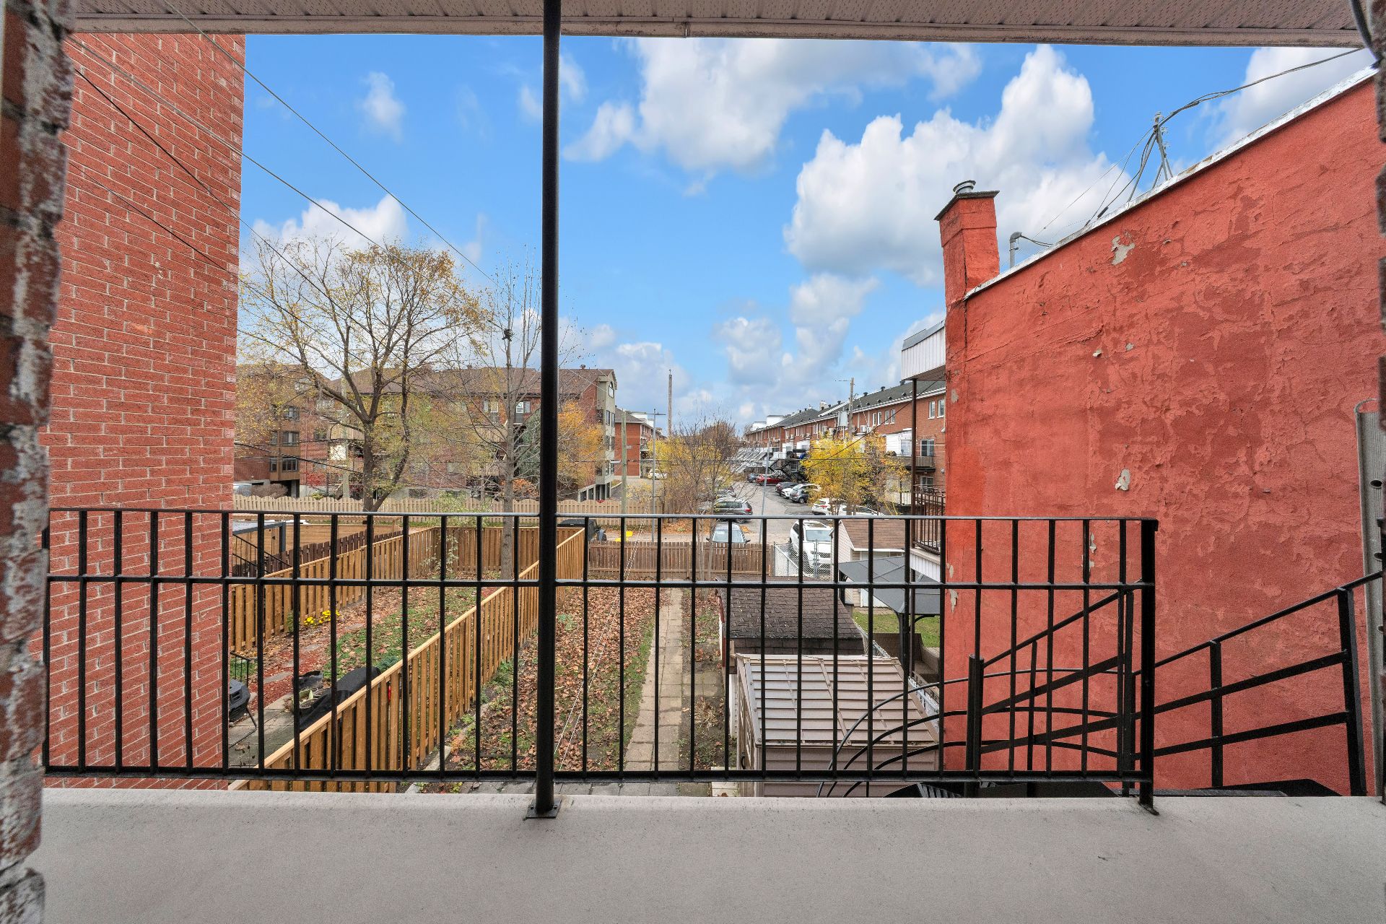
Balcony
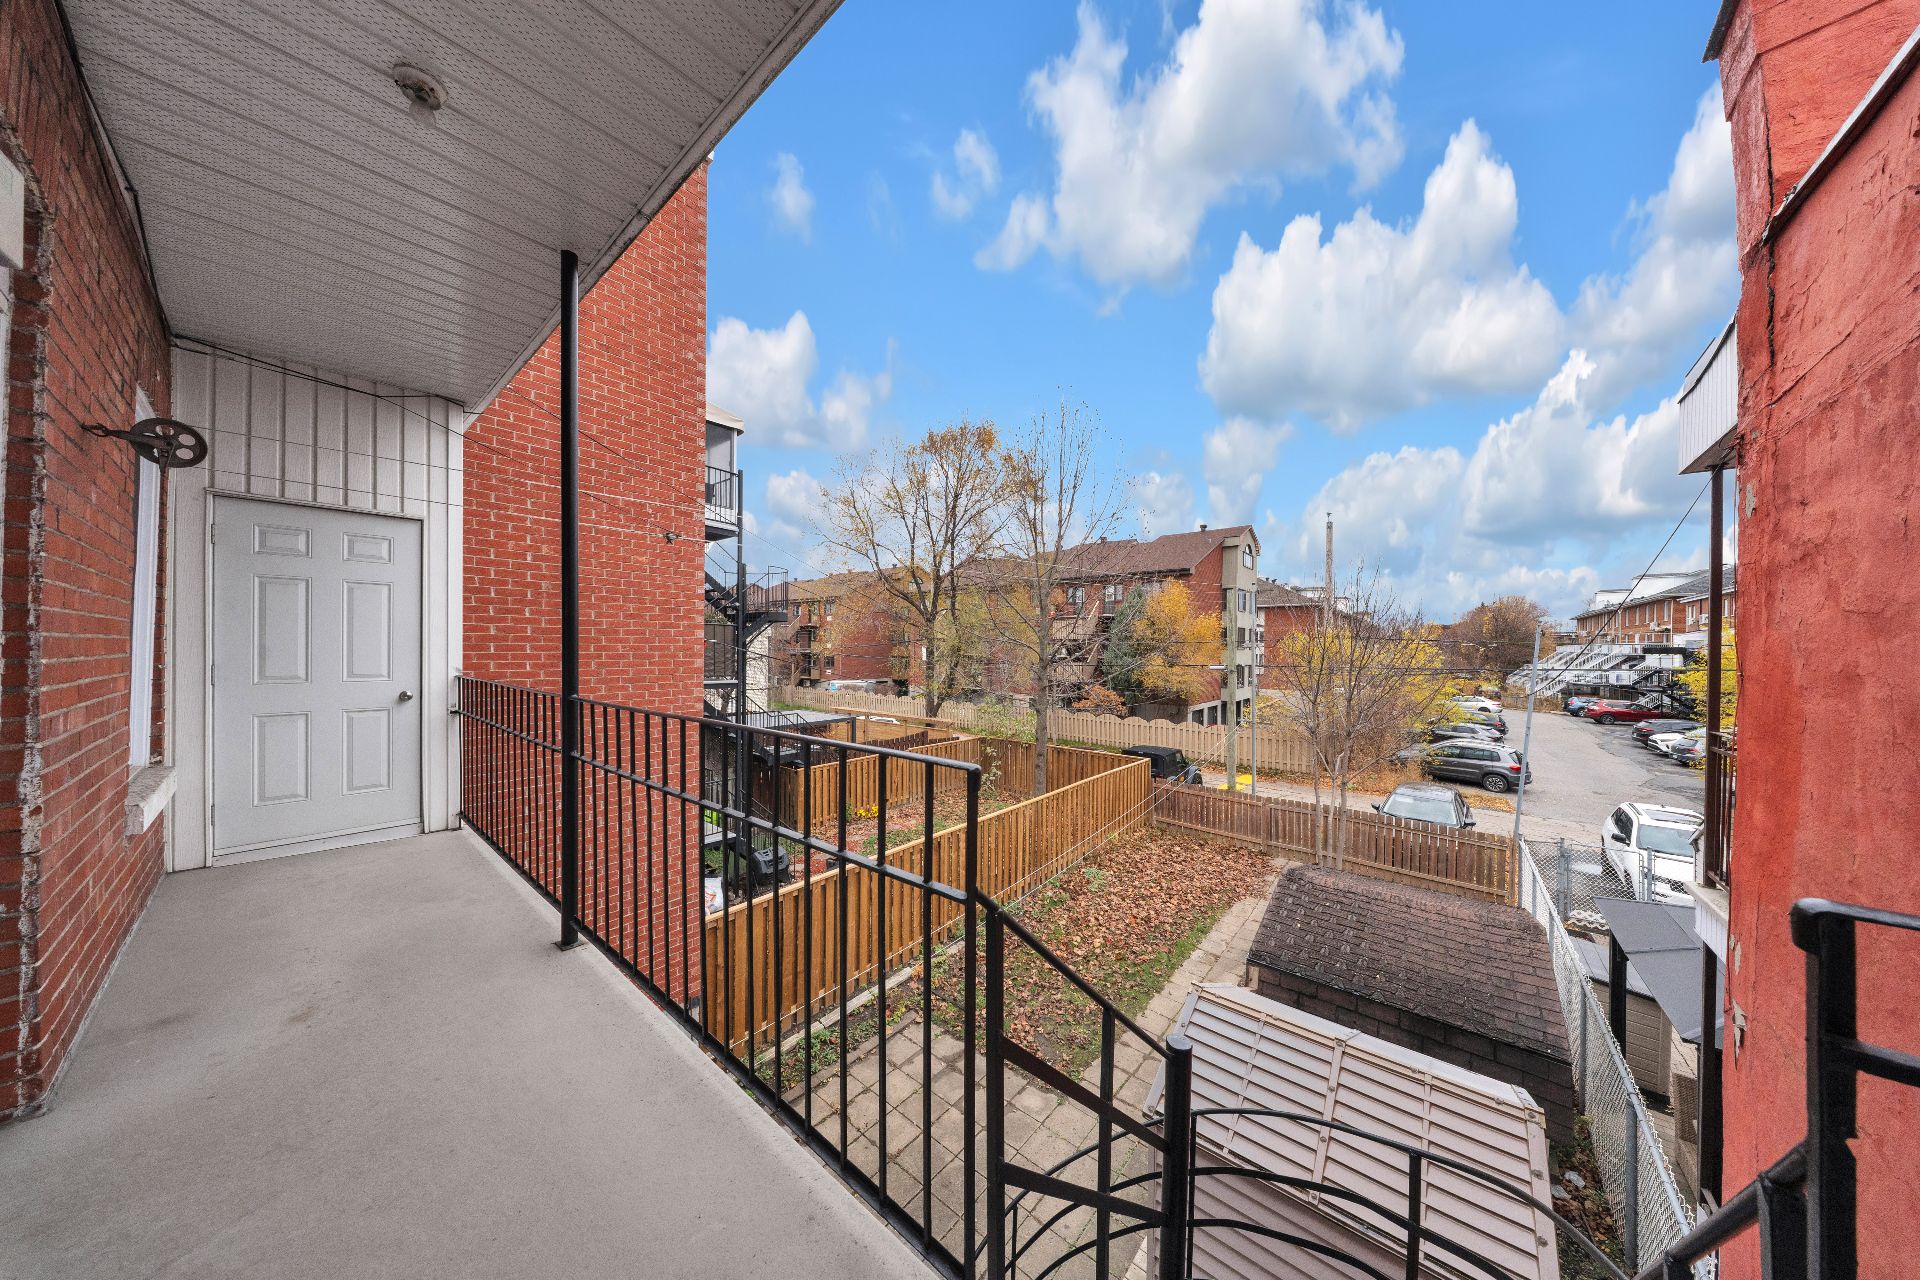
Balcony
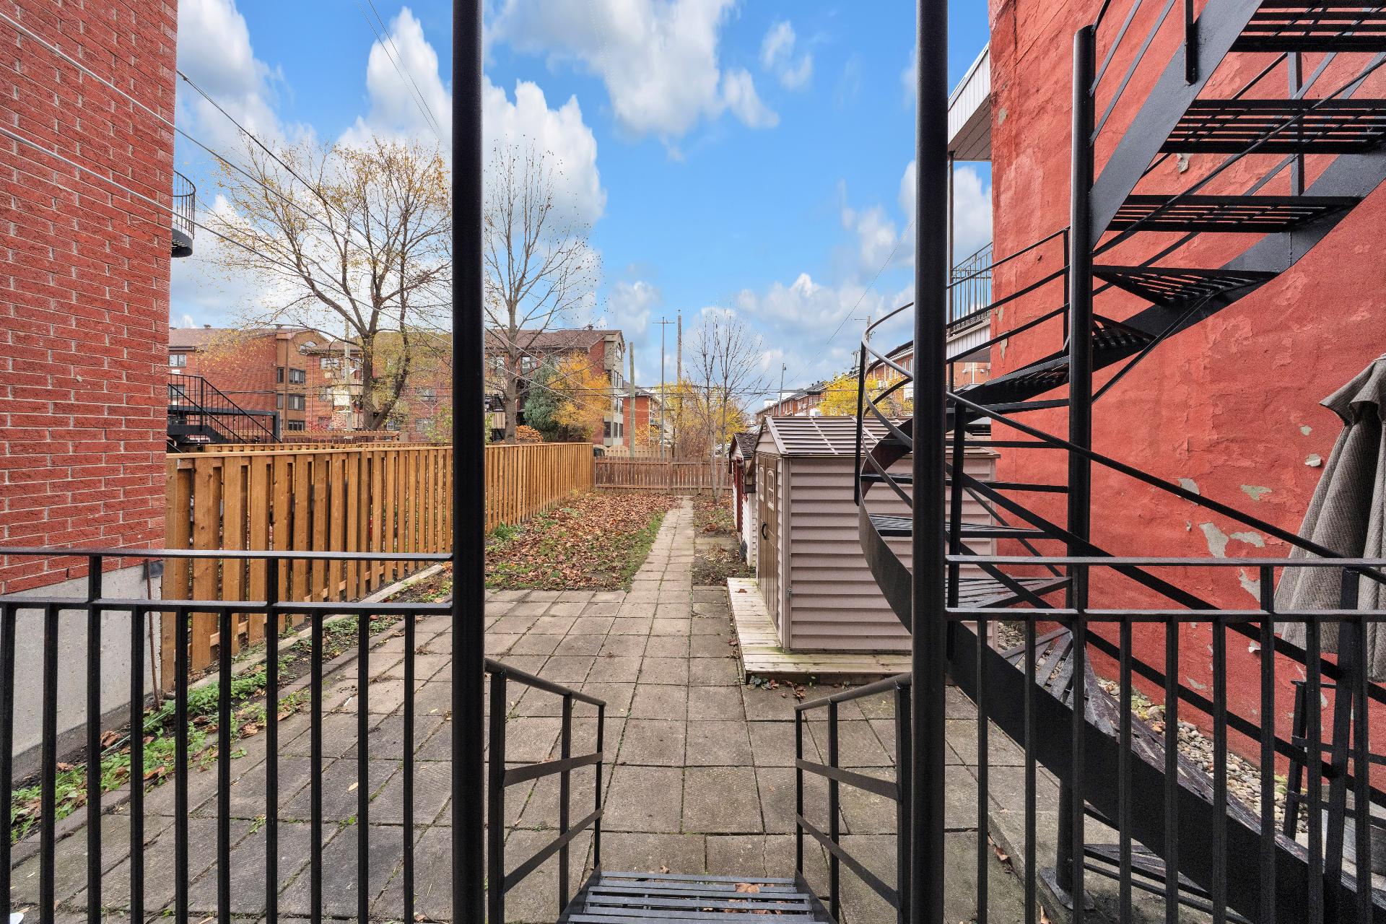
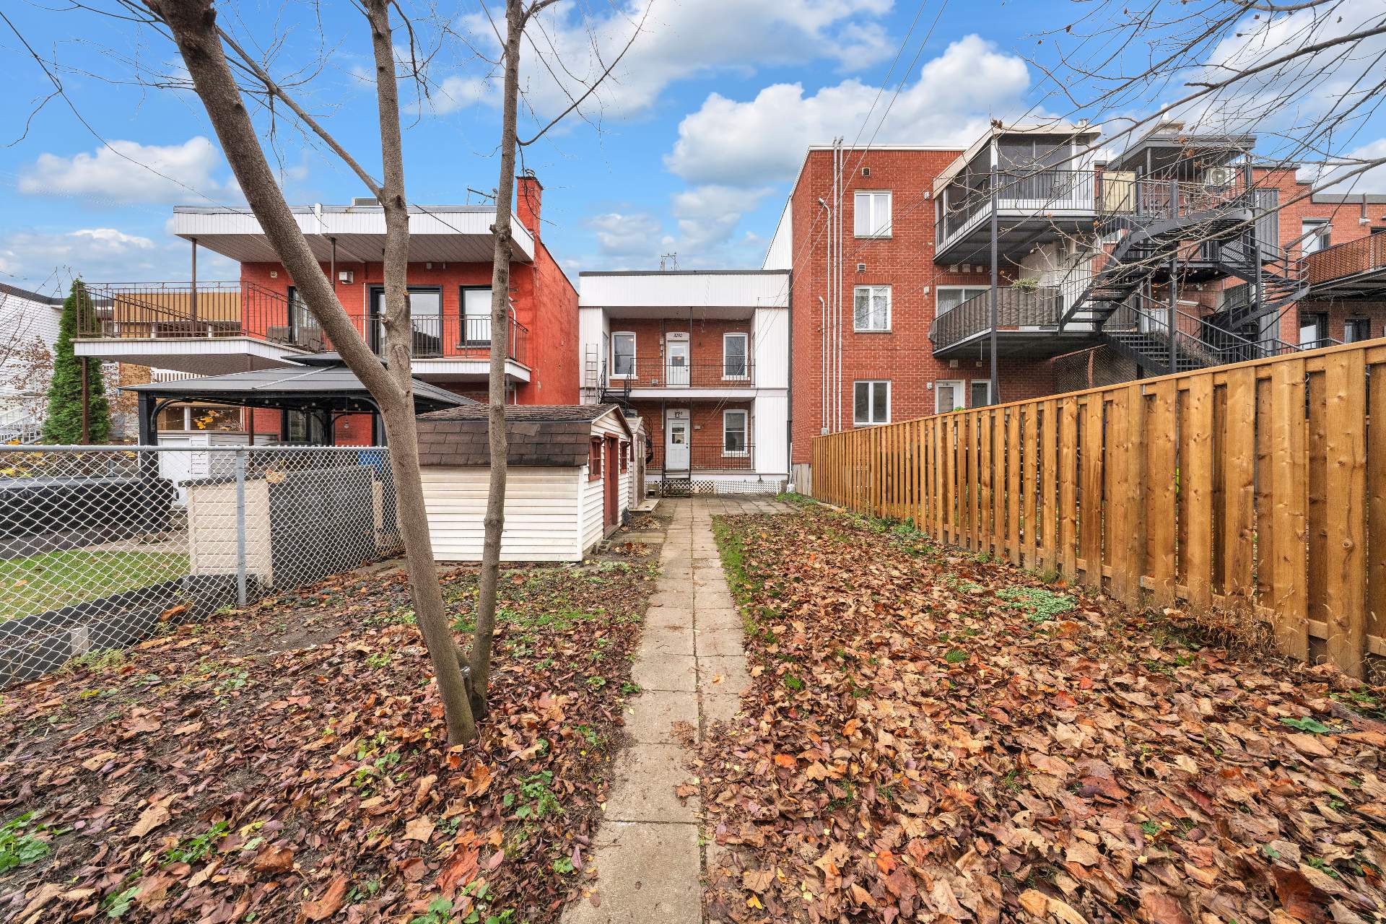
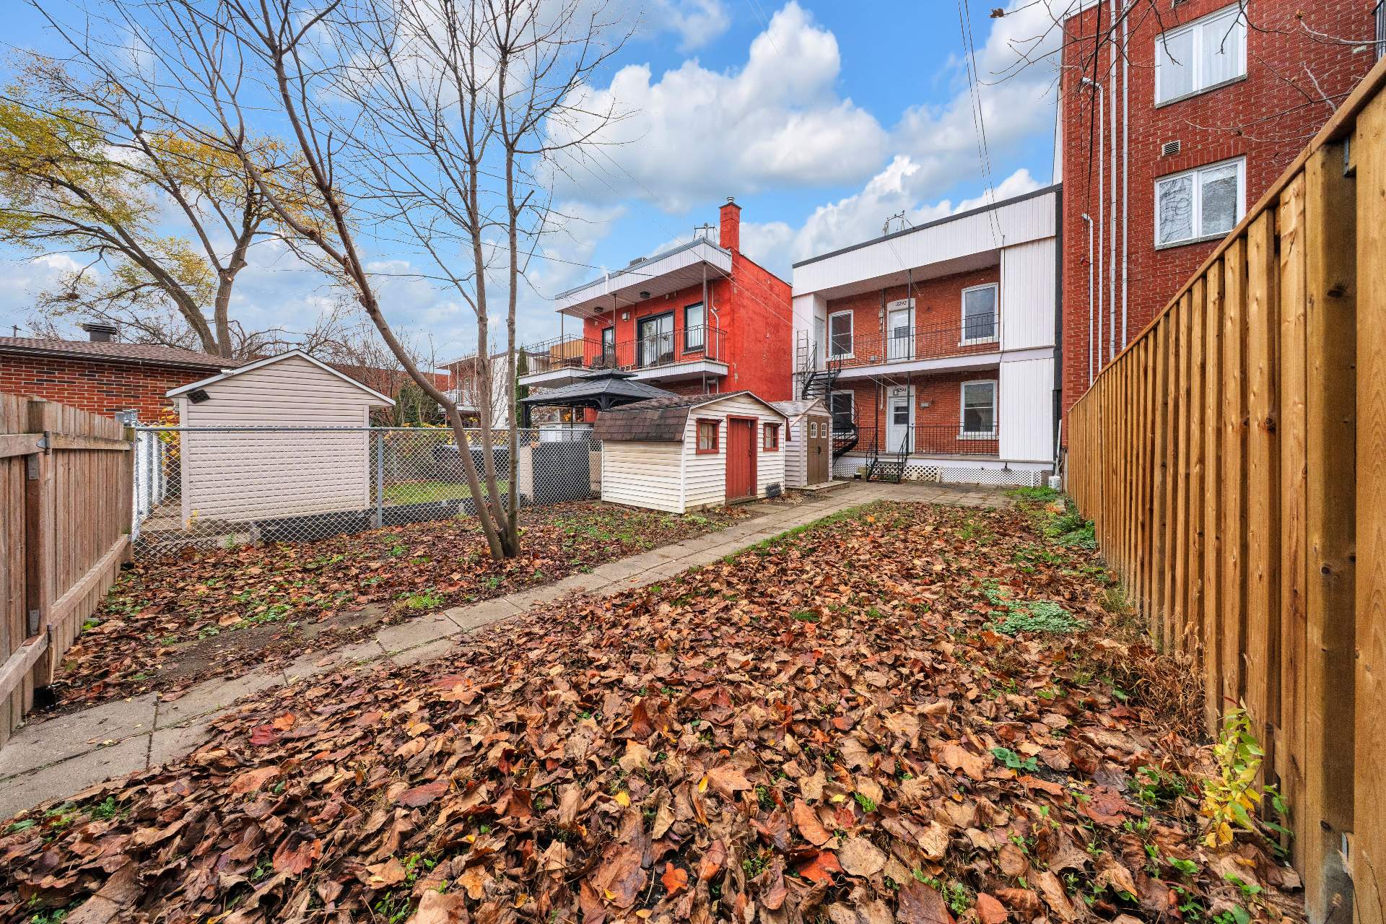
Backyard
Dwelling
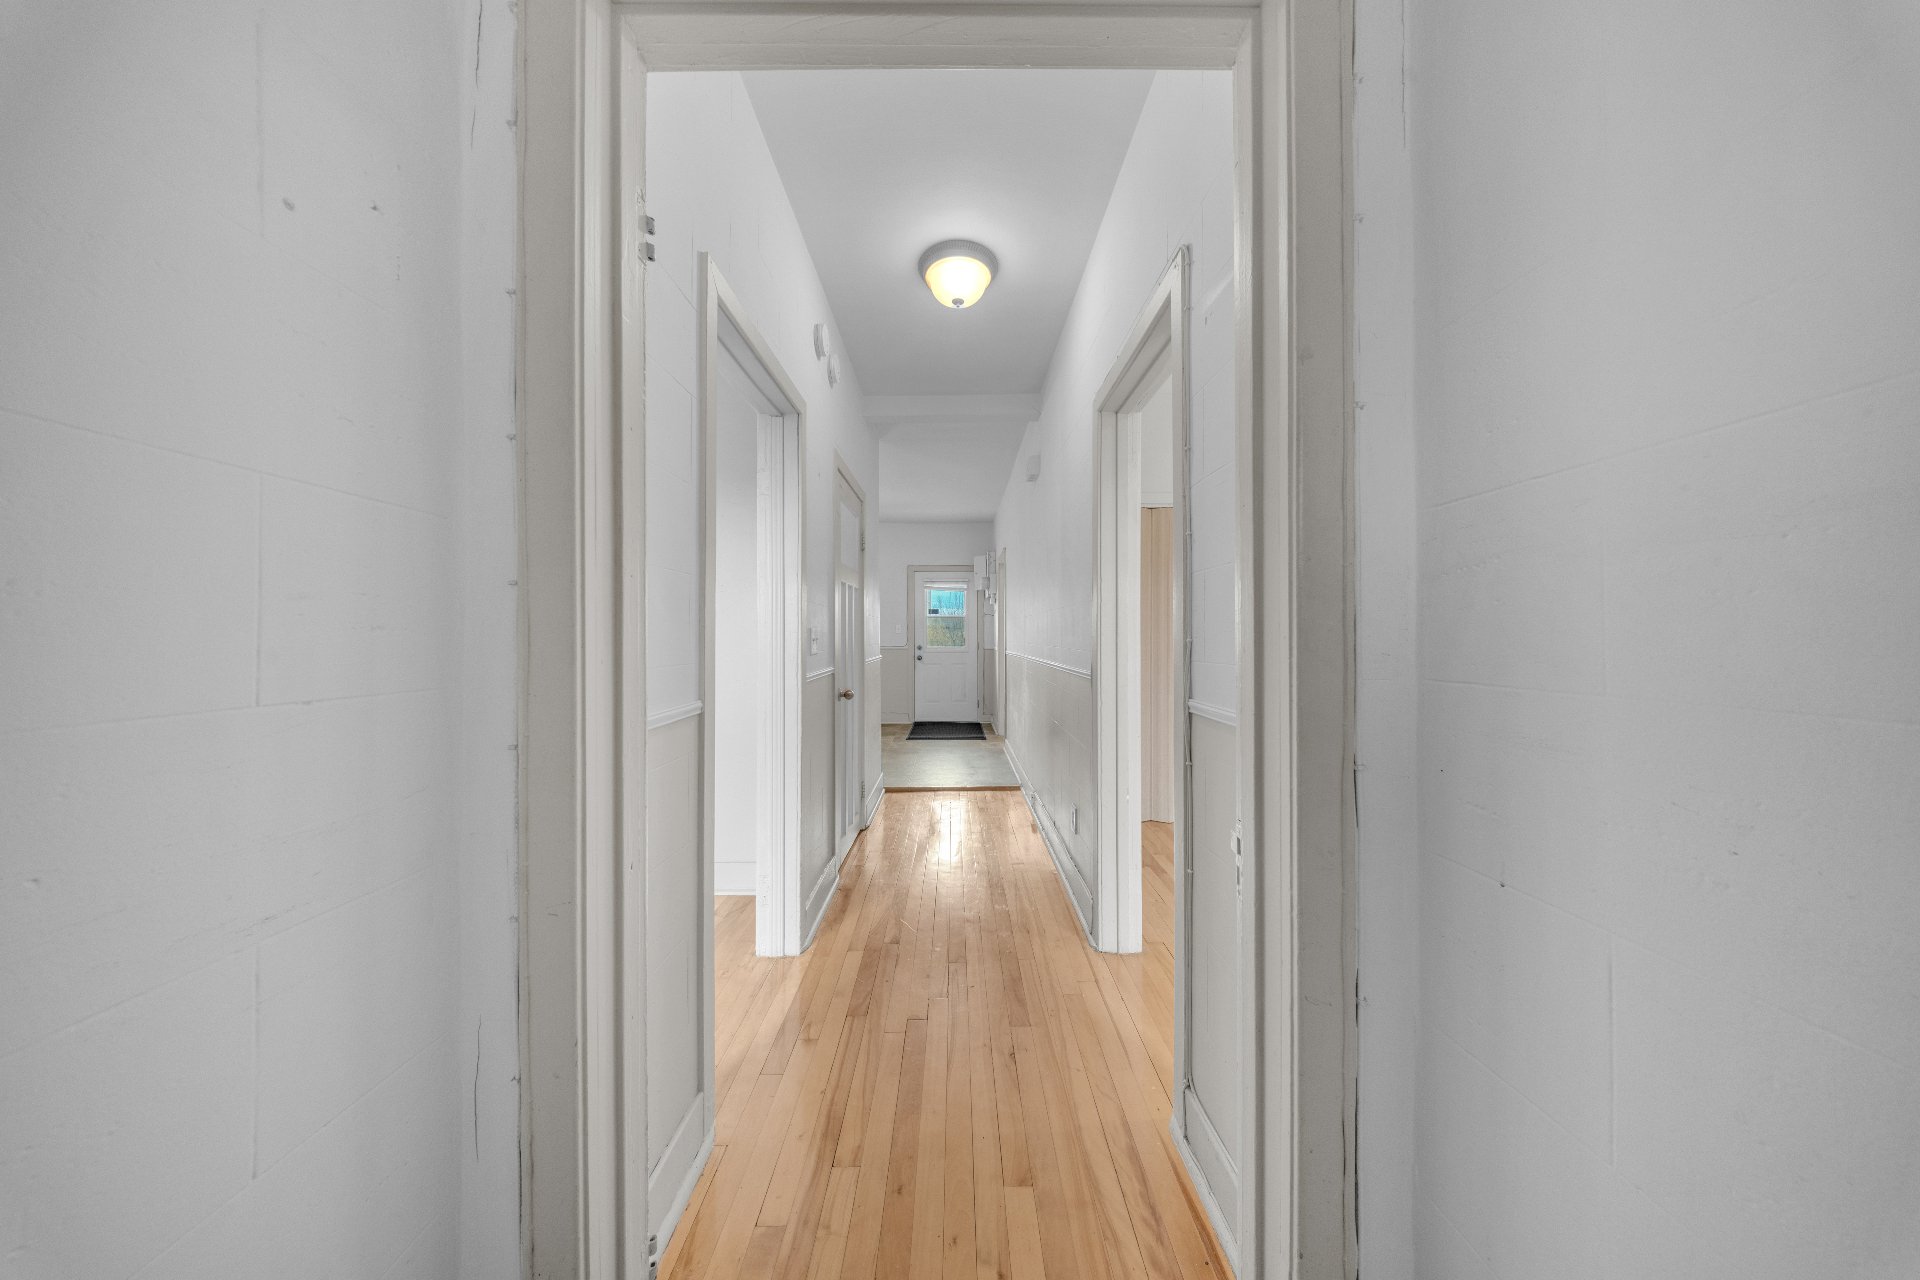
Hallway
Living room
Primary bedroom
Kitchen
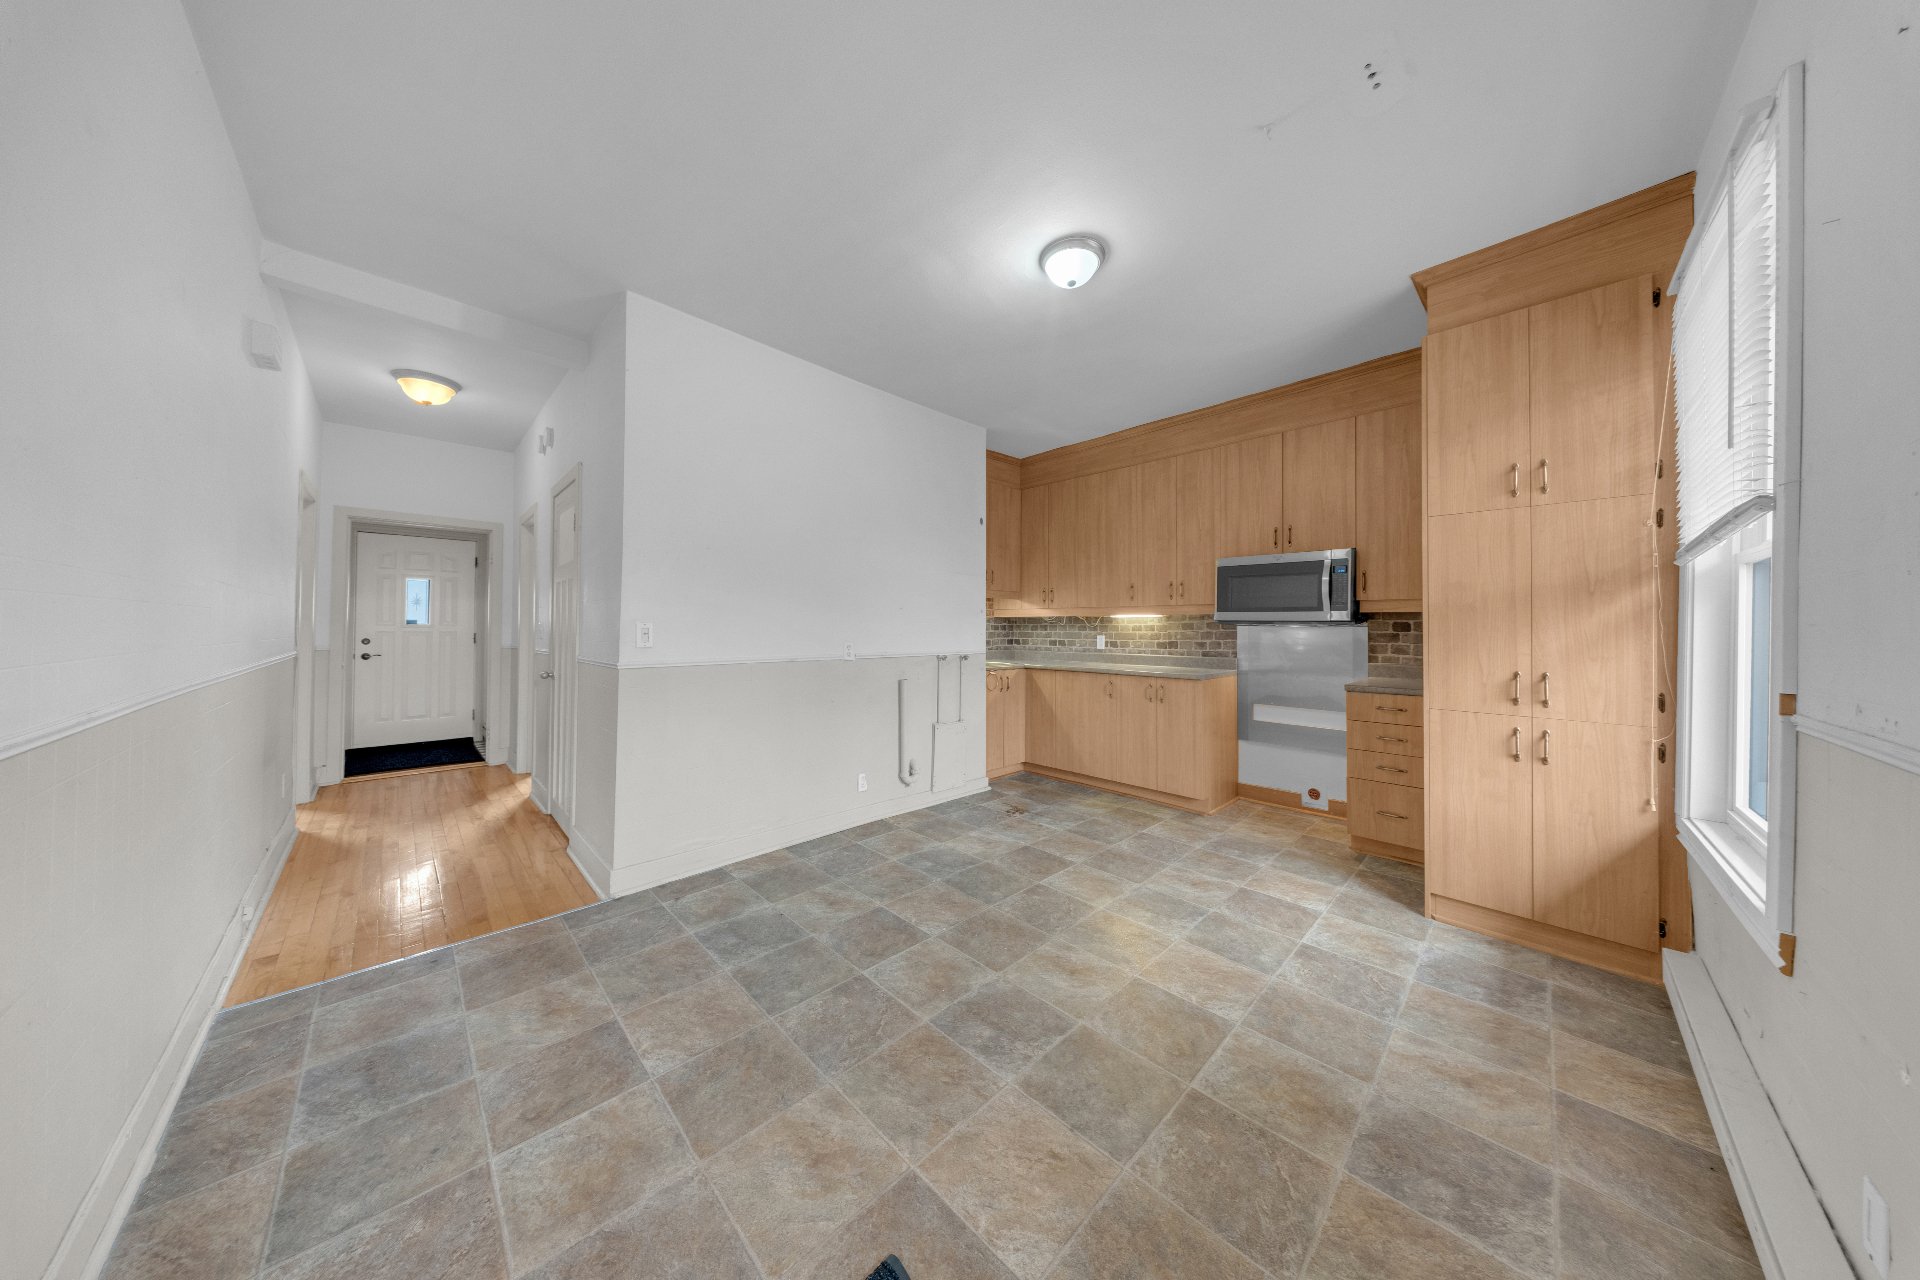
Kitchen
Bedroom
Bathroom
Balcony
Balcony
Overall View
Nearby
Backyard
Nearby
Frontage
Nearby
Parking
Living room
Primary bedroom
Kitchen
Bathroom
Bedroom
Balcony
Balcony
Backyard
Dwelling
Hallway
Living room
Primary bedroom
Kitchen
Kitchen
Bedroom
Bathroom
Balcony
Balcony
Overall View
Nearby
Backyard
Nearby

OPEN HOUSE

Saturday, 14 November, 2026 | 10:00 - 12:00

3292 Boul. LaSalle, Montréal (Verdun, QC H4G

$799,000

  • 2 Bedrooms
  • 1 Bathrooms
  • 1910
  • MLS: 14319120
Residential Units

4 1/2 x 4 1/2

Potential gross revenue

$38,400

Description

***DOUBLE OCCUPANCY*** A great opportunity in the heart of Verdun! This duplex with great potential offers two 4½-room units--perfect for an owner-occupier, a family, or an investor! Each unit has its own parking space in the back, a highly sought-after feature in the area. Some renovations have been completed over the years. All this in a prime location, 210 meters from LaSalle metro station, close to the vibrant Wellington Street with its cafés, restaurants, and shops, as well as parks and the riverfront. A lively neighborhood where everything is within easy reach, with convenient access to downtown! One visit and you'll be charmed!

Included

Fixtures in place, 2 water heaters

Municipal land valuation

$408,800

Municipal building valuation

$224,300

Addenda

An opportunity not to be missed! An ideal choice for an
owner-occupier, a family (multigenerational), or an
investor looking to capitalize on the potential of this
sought-after Montreal neighborhood.

THE PROPERTY'S HIGHLIGHTS --- DOUBLE OCCUPANCY!

-Two 4½-room units, offering a practical and versatile
layout.
-Two private parking spaces in the back--one for each
unit--a significant advantage in this urban neighborhood!
-The opportunity to have a family member live nearby while
maintaining everyone's privacy.
-An attractive option for an owner-occupier looking to
generate rental income.
-A well-maintained property that has undergone some
renovations over the years.
-A building offering many possibilities depending on your
needs and plans.

LOCATION -- A PRIME LOCATION IN VERDUN!

TRANSPORTATION AND ACCESSIBILITY

-Close to the LaSalle metro station (Green Line), making it
easy to get to downtown Montreal.
-The De L'Église and Verdun metro stations are also
accessible in the area.
-STM bus network nearby.
-Convenient access to major highways.
-An ideal area for those who prefer to get around on foot,
by bike, or via public transit.

SCHOOLS AND FAMILY SERVICES

-Notre-Dame-de-la-Paix Elementary School.
-Notre-Dame-des-Sept-Douleurs Elementary School.
-Monseigneur-Richard High School.
-Daycare centers, educational services, and family
activities in the surrounding area.

PARKS, OUTDOOR ACTIVITIES, AND WATERFRONT
-Close to the magnificent banks of the St. Lawrence River,
one of Verdun's must-see attractions.
-Parc Poirier and Parc Alfred-Sauvé in the area.
-Parc des Madelinots and Parc Arthur-Therrien.
-Access to bike paths and walking trails along the river.
-Verdun's urban beach, perfect for enjoying the warmer
months.
-Green spaces, playgrounds, and sports facilities for the
whole family.

STORES, RESTAURANTS, AND NEIGHBORHOOD LIFE
-Close to the famous Promenade Wellington, known for its
lively and friendly atmosphere.
-Restaurants, cafés, bakeries, outdoor dining areas, and
local shops.
-Grocery stores, pharmacies, banks, and essential services
nearby.
-Access to a wide range of cultural and community
activities.
-A vibrant neighborhood where everyday amenities are easily
accessible.

SPORTS AND RECREATION
-Verdun Auditorium for skating and ice sports.
-Outdoor swimming pools, tennis courts, soccer fields, and
basketball courts in the borough.
-Bike paths, walking trails, and waterfront activities.

AN INVESTMENT AND A LIFESTYLE WAITING TO BE DISCOVERED!
ROOM DETAILS
RoomDimensionsLevelFlooring
Living room8.8 x 10.7 PGround FloorFloating floor
Living room8.6 x 10.8 P2nd FloorWood
Primary bedroom8.6 x 13.3 PGround FloorFloating floor
Primary bedroom8.6 x 13.3 P2nd FloorWood
Bathroom4.7 x 6.1 PGround FloorCeramic tiles
Bathroom4.7 x 7.2 P2nd FloorCeramic tiles
10.8 x 15.3 PGround FloorFloating floor
10.7 x 14.4 P2nd FloorLinoleum
Bedroom10.4 x 11.3 PGround FloorFloating floor
Bedroom10.3 x 11.2 P2nd FloorWood
BUILDING
TypeDuplex
StyleAttached
Dimensions8.59x7.75 M
Lot Size255.5 MC
EXPENSES
Municipal Taxes (2026)$ 3549 / year
School taxes (2026)$ 407 / year
CHARACTERISTICS
RoofingAsphalt and gravel
ProximityBicycle path, Cegep, Daycare centre, Elementary school, High school, Highway, Hospital, Park - green area, Public transport
BasementCrawl space
Heating systemElectric baseboard units
Heating energyElectricity
Sewage systemMunicipal sewer
Water supplyMunicipality
ParkingOutdoor
ZoningResidential

Loading maps...

Loading street view...

This property is presented in collaboration with RE/MAX FUTUR INC, RE/MAX DYNAMIQUE INC

MARKET REPORT

What are homes in your neighbourhood worth? Leave your email and receive the market report for your area: median prices, days on market and sales of the month.

MARKET REPORT →Report in French