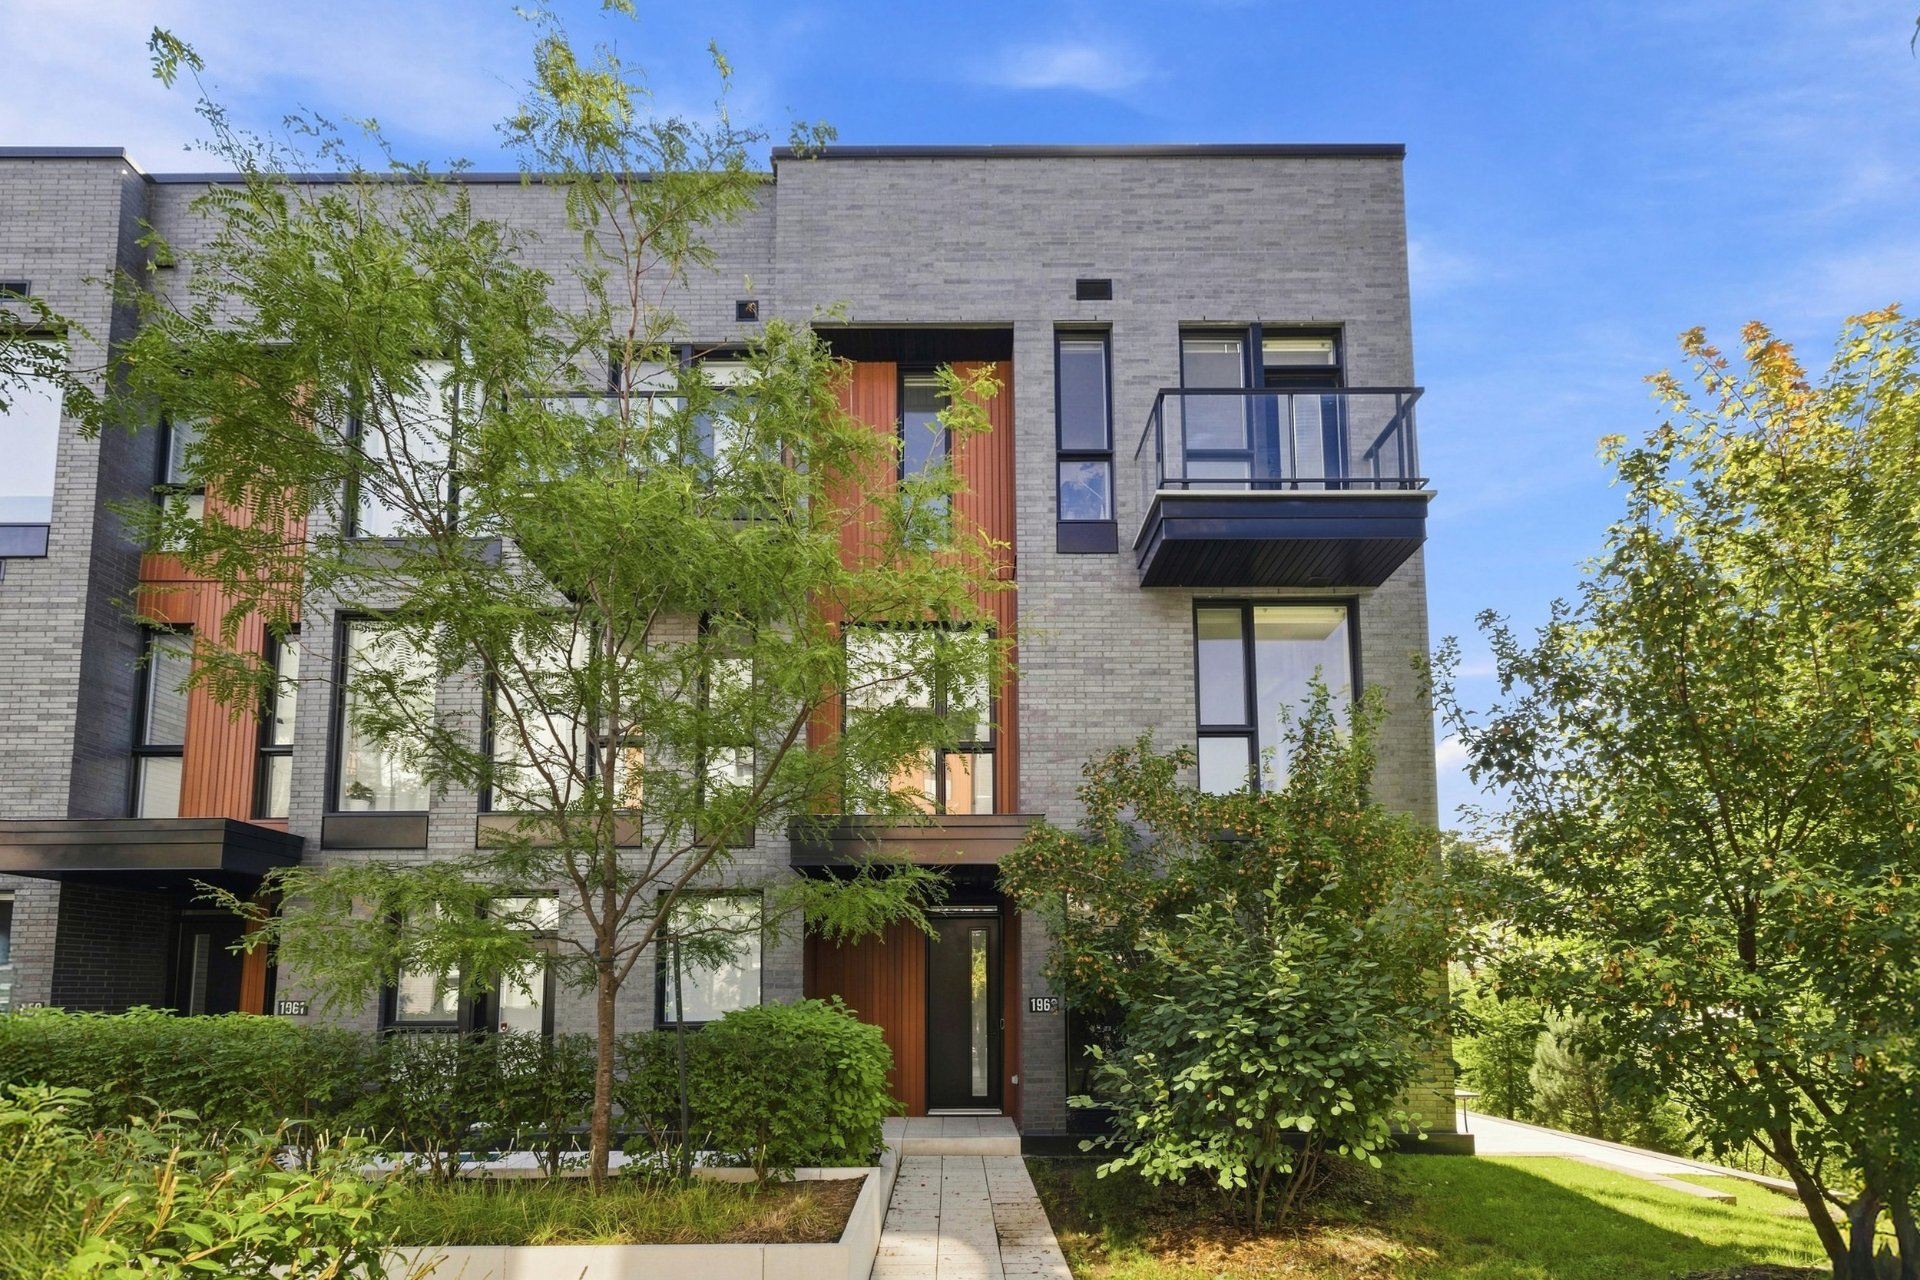
Frontage
Frontage
Exterior
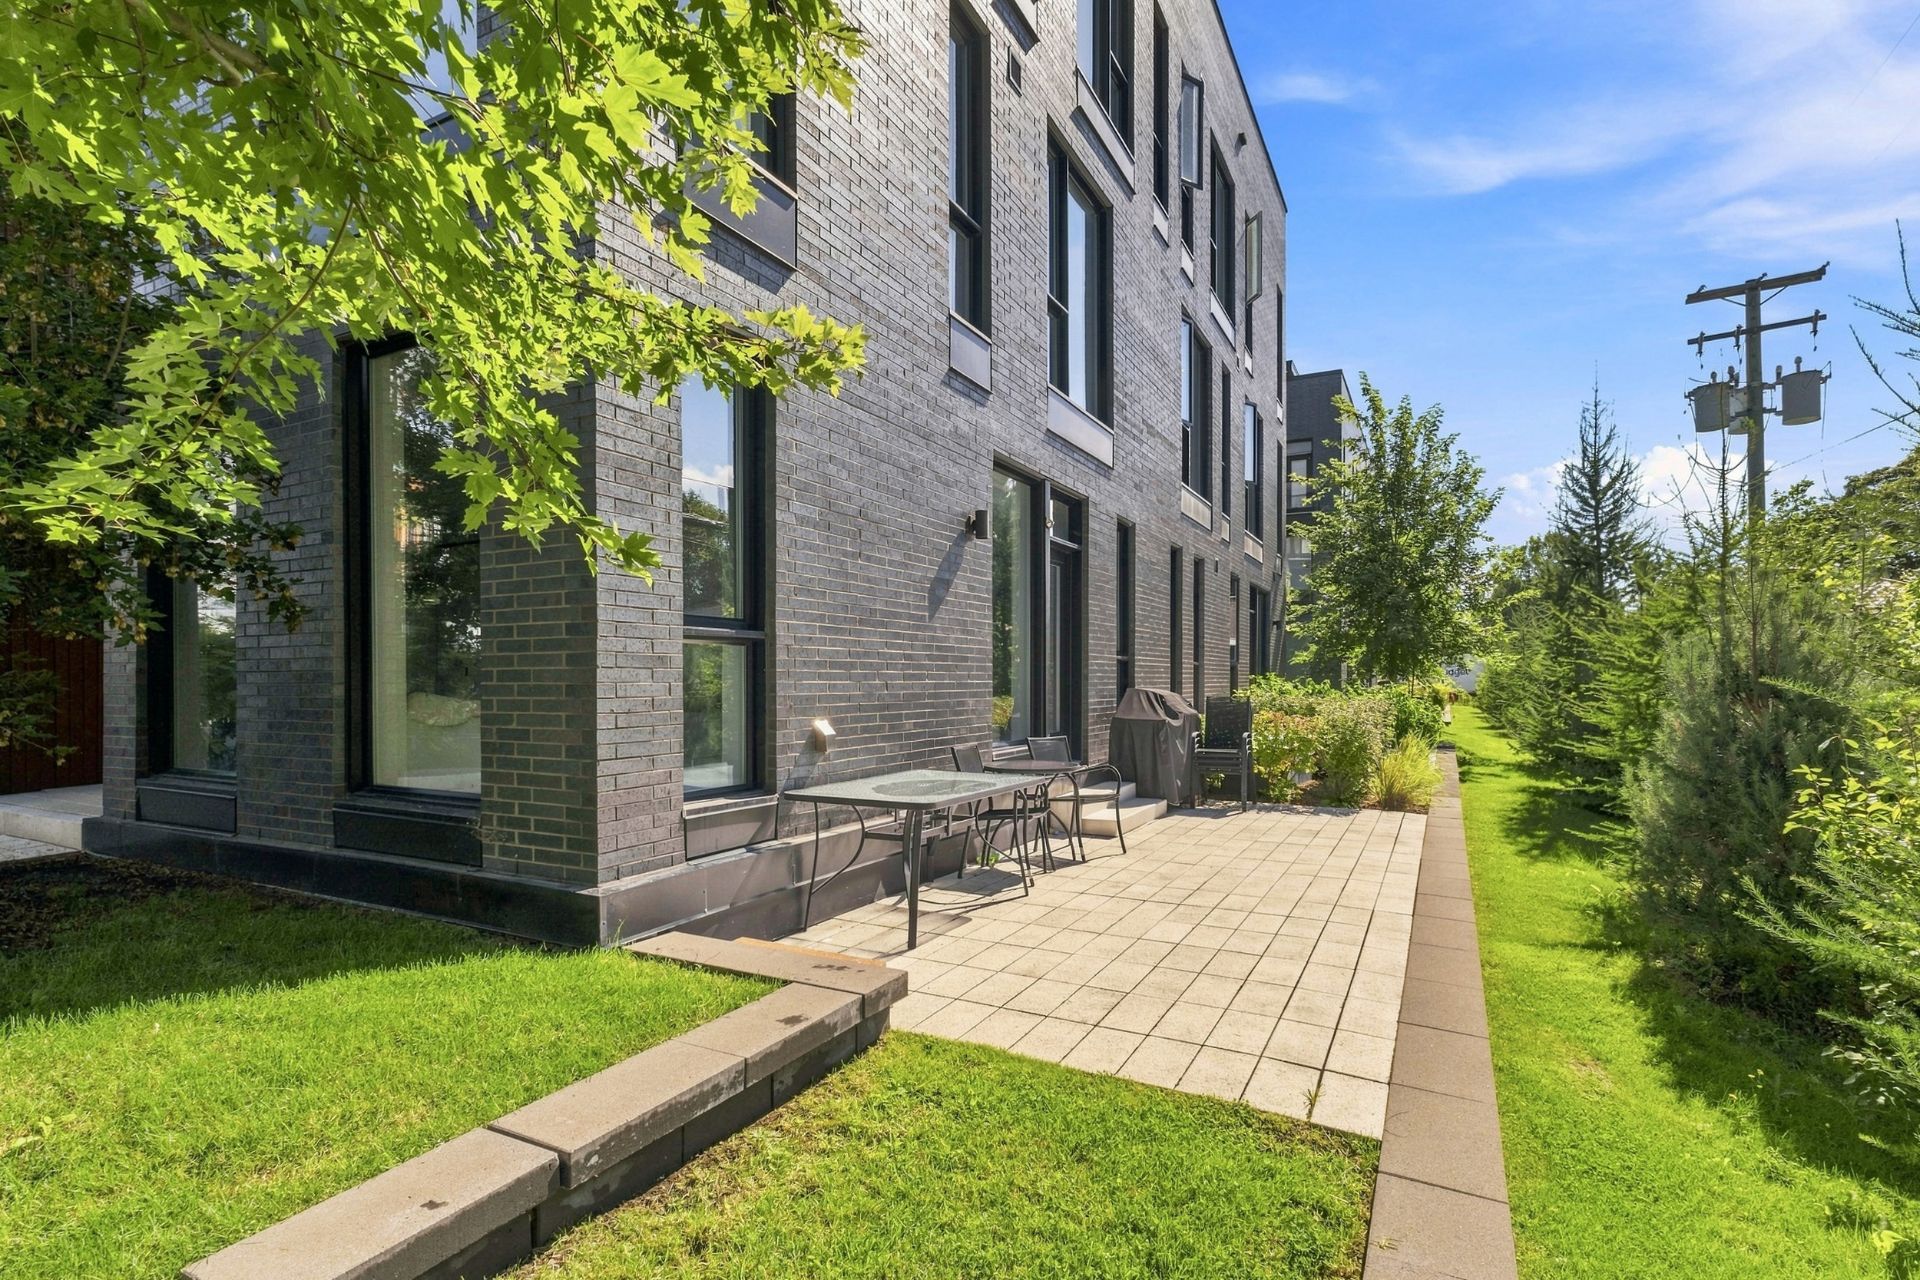
Exterior
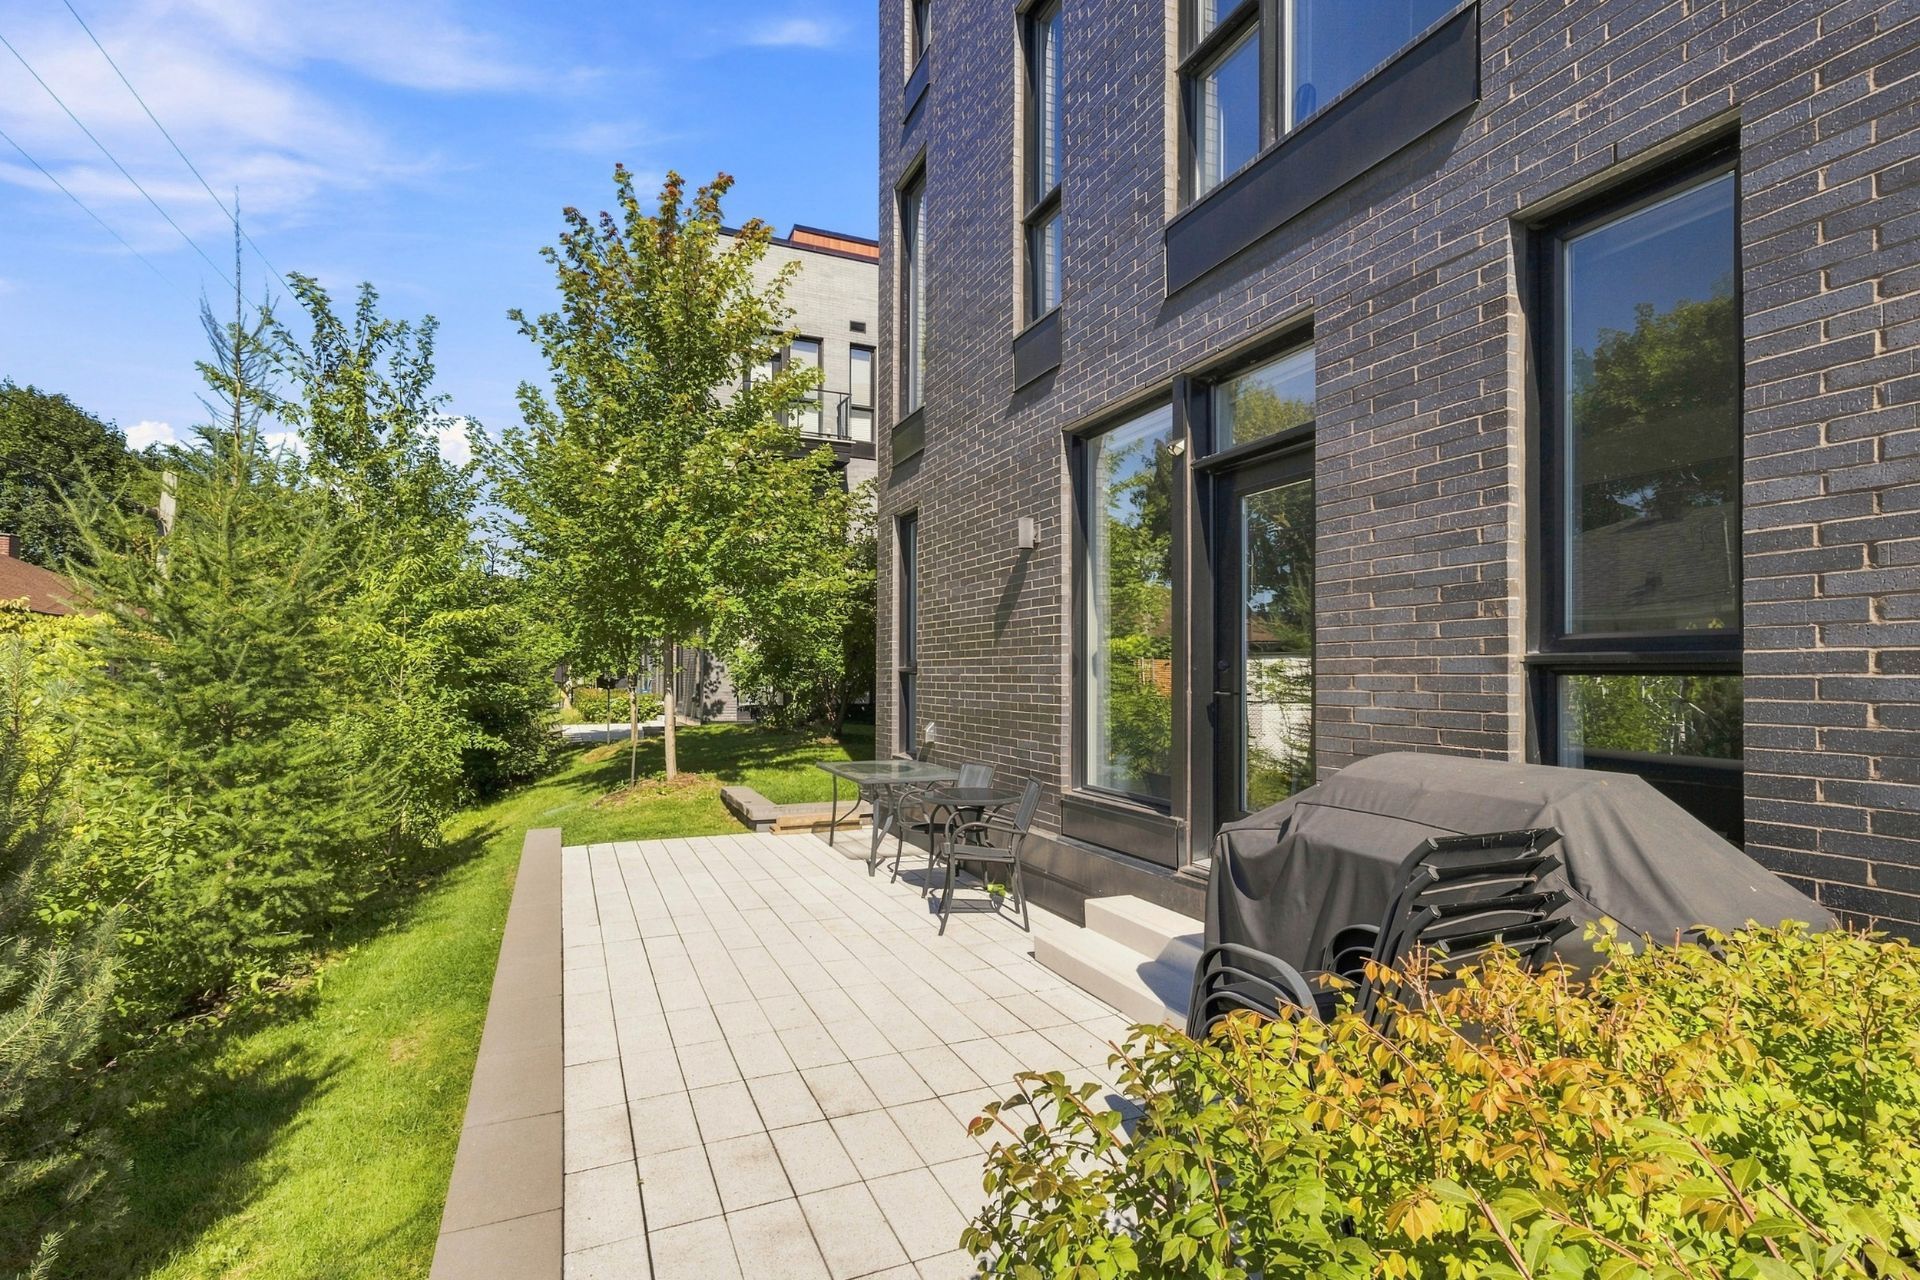
Frontage
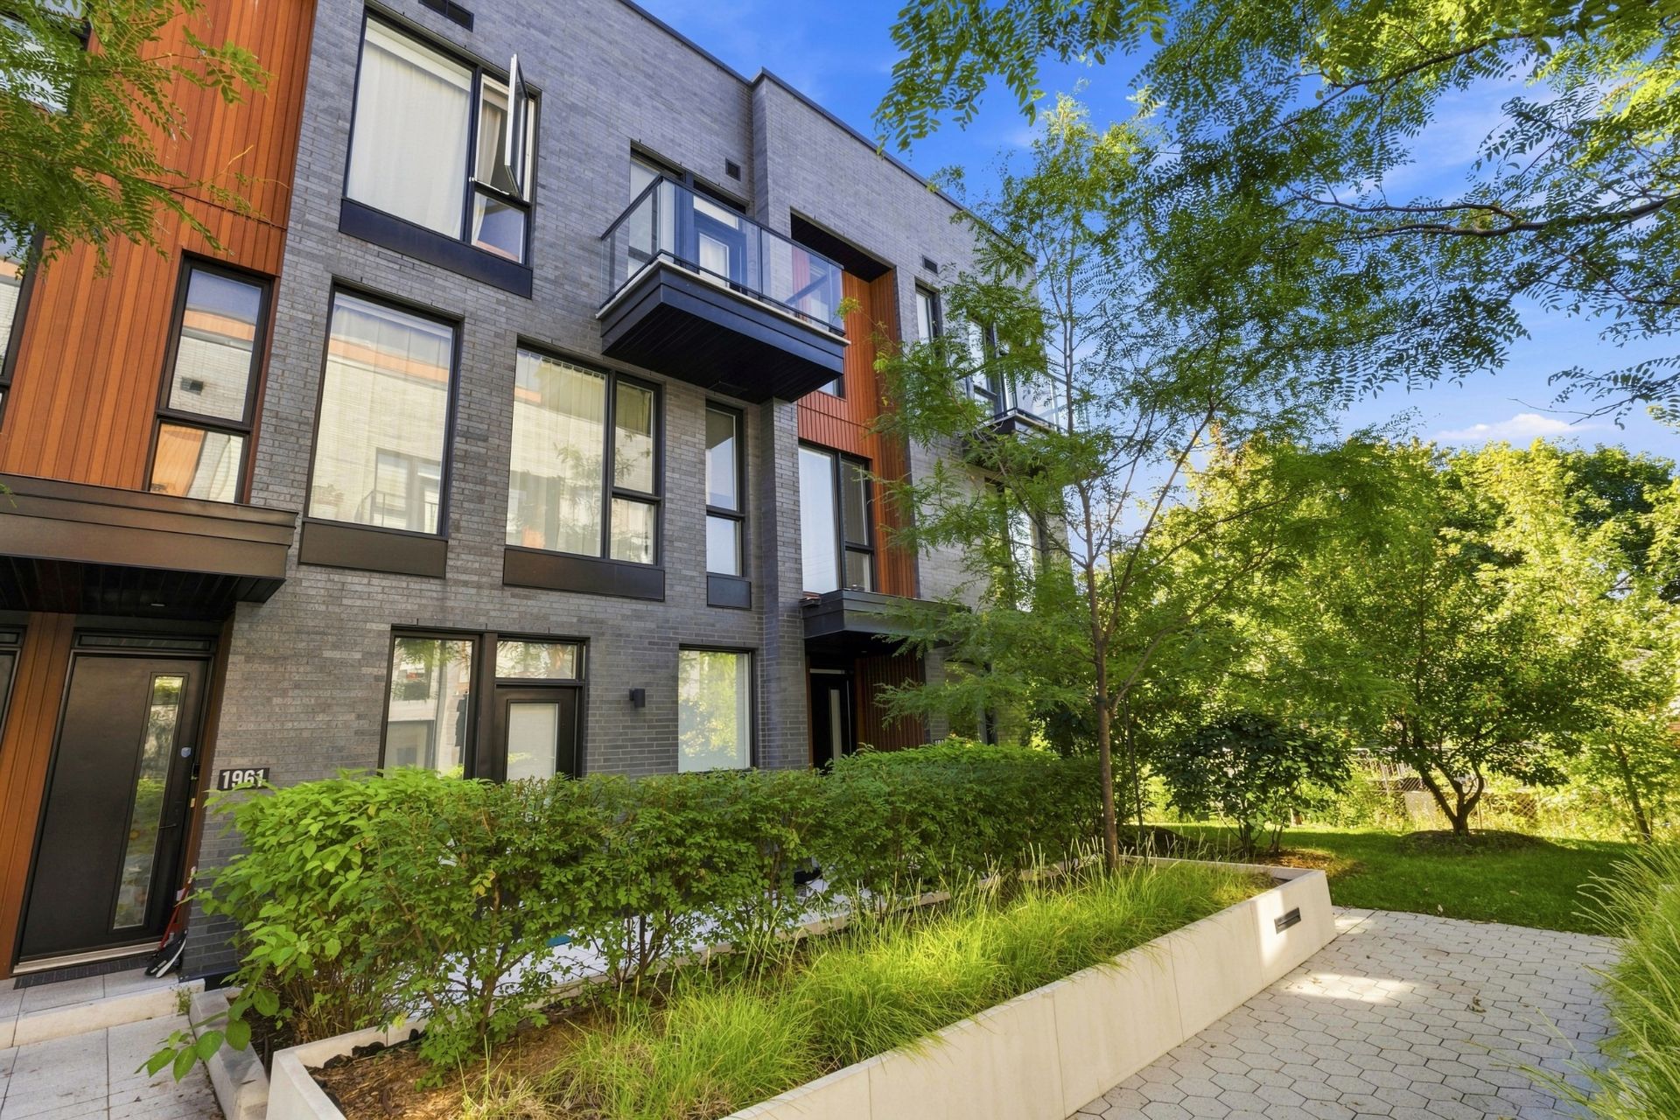
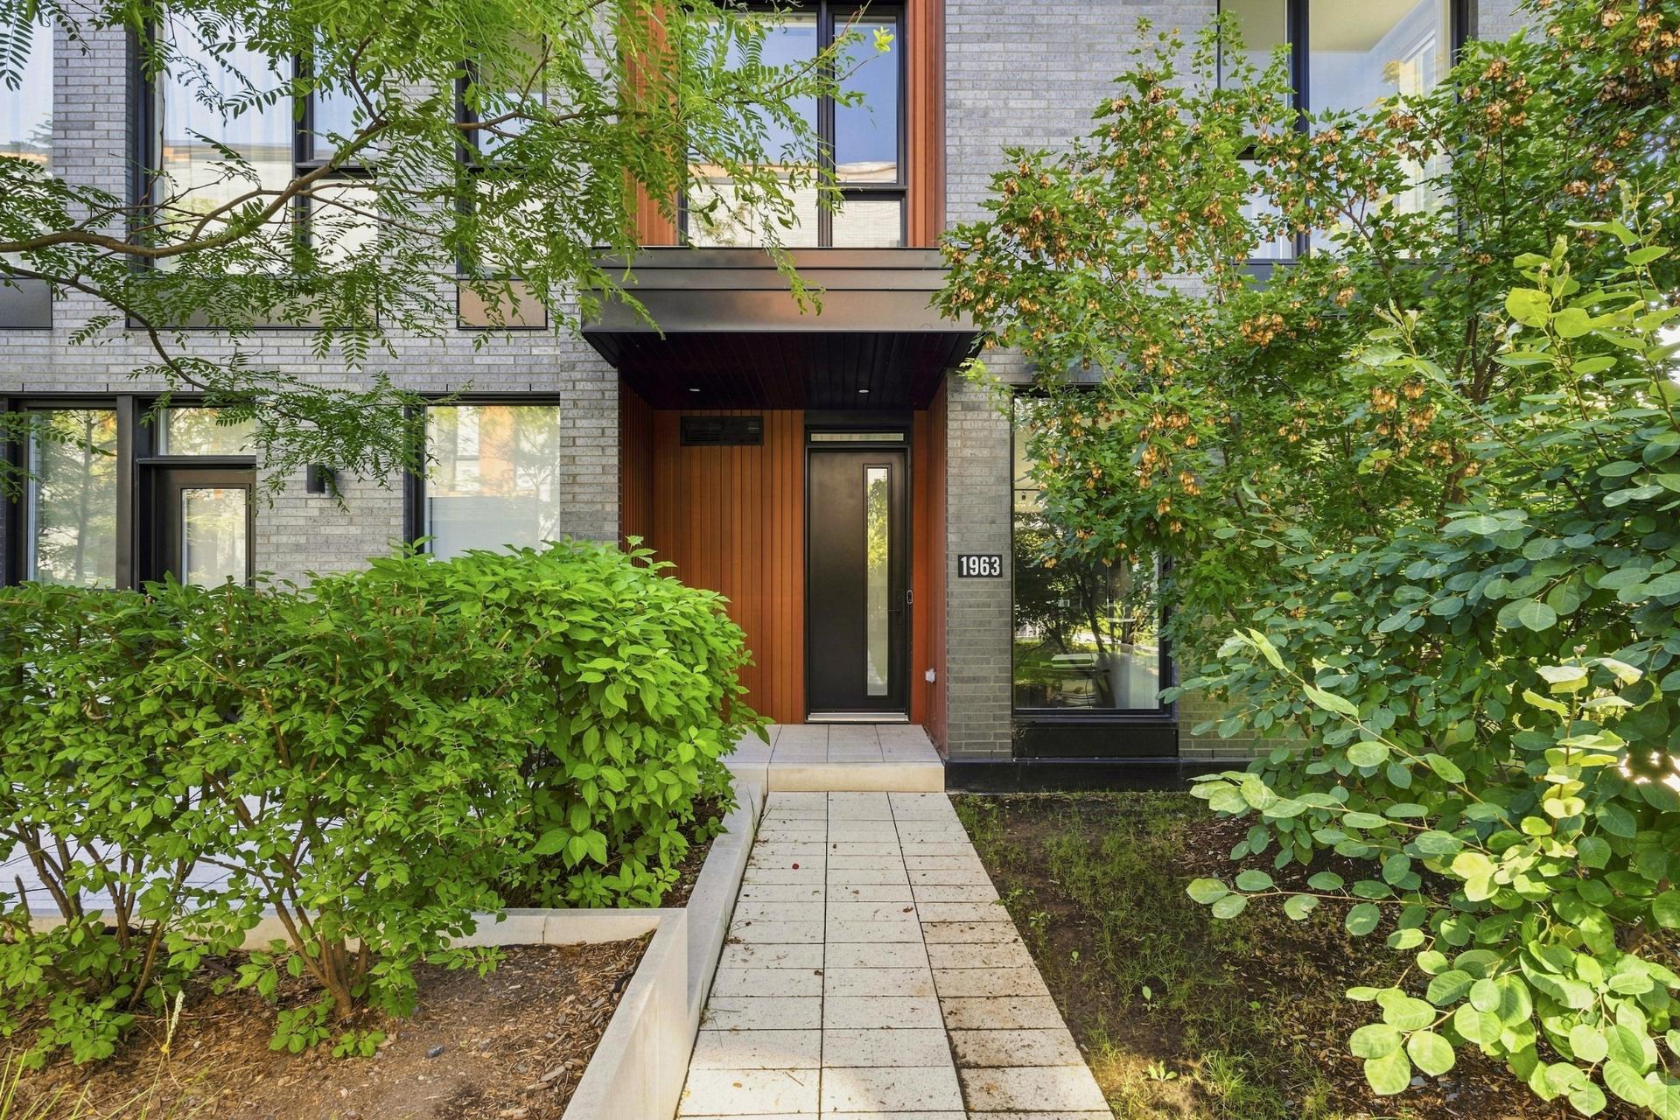
Exterior entrance
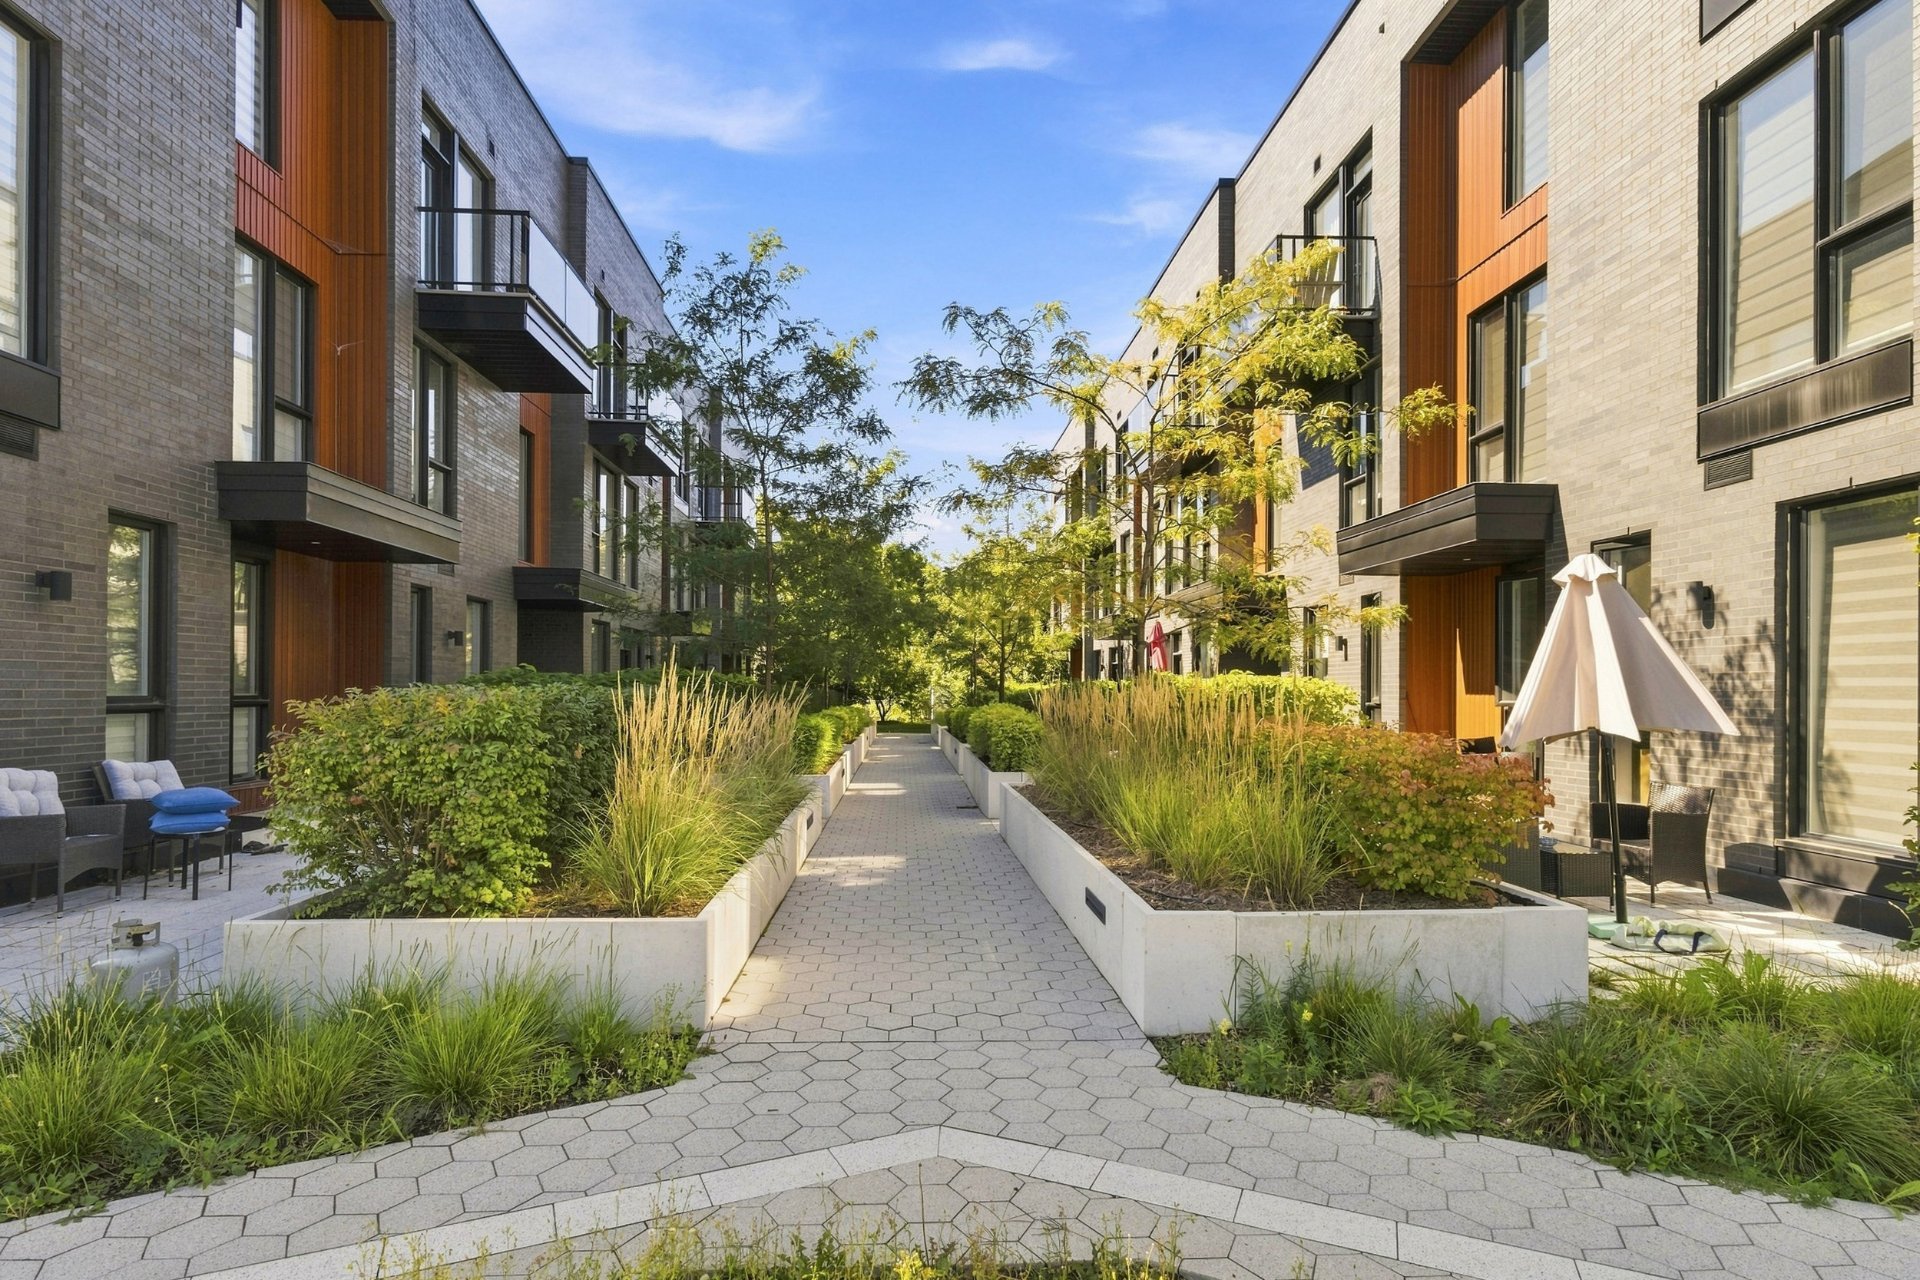
Overall View
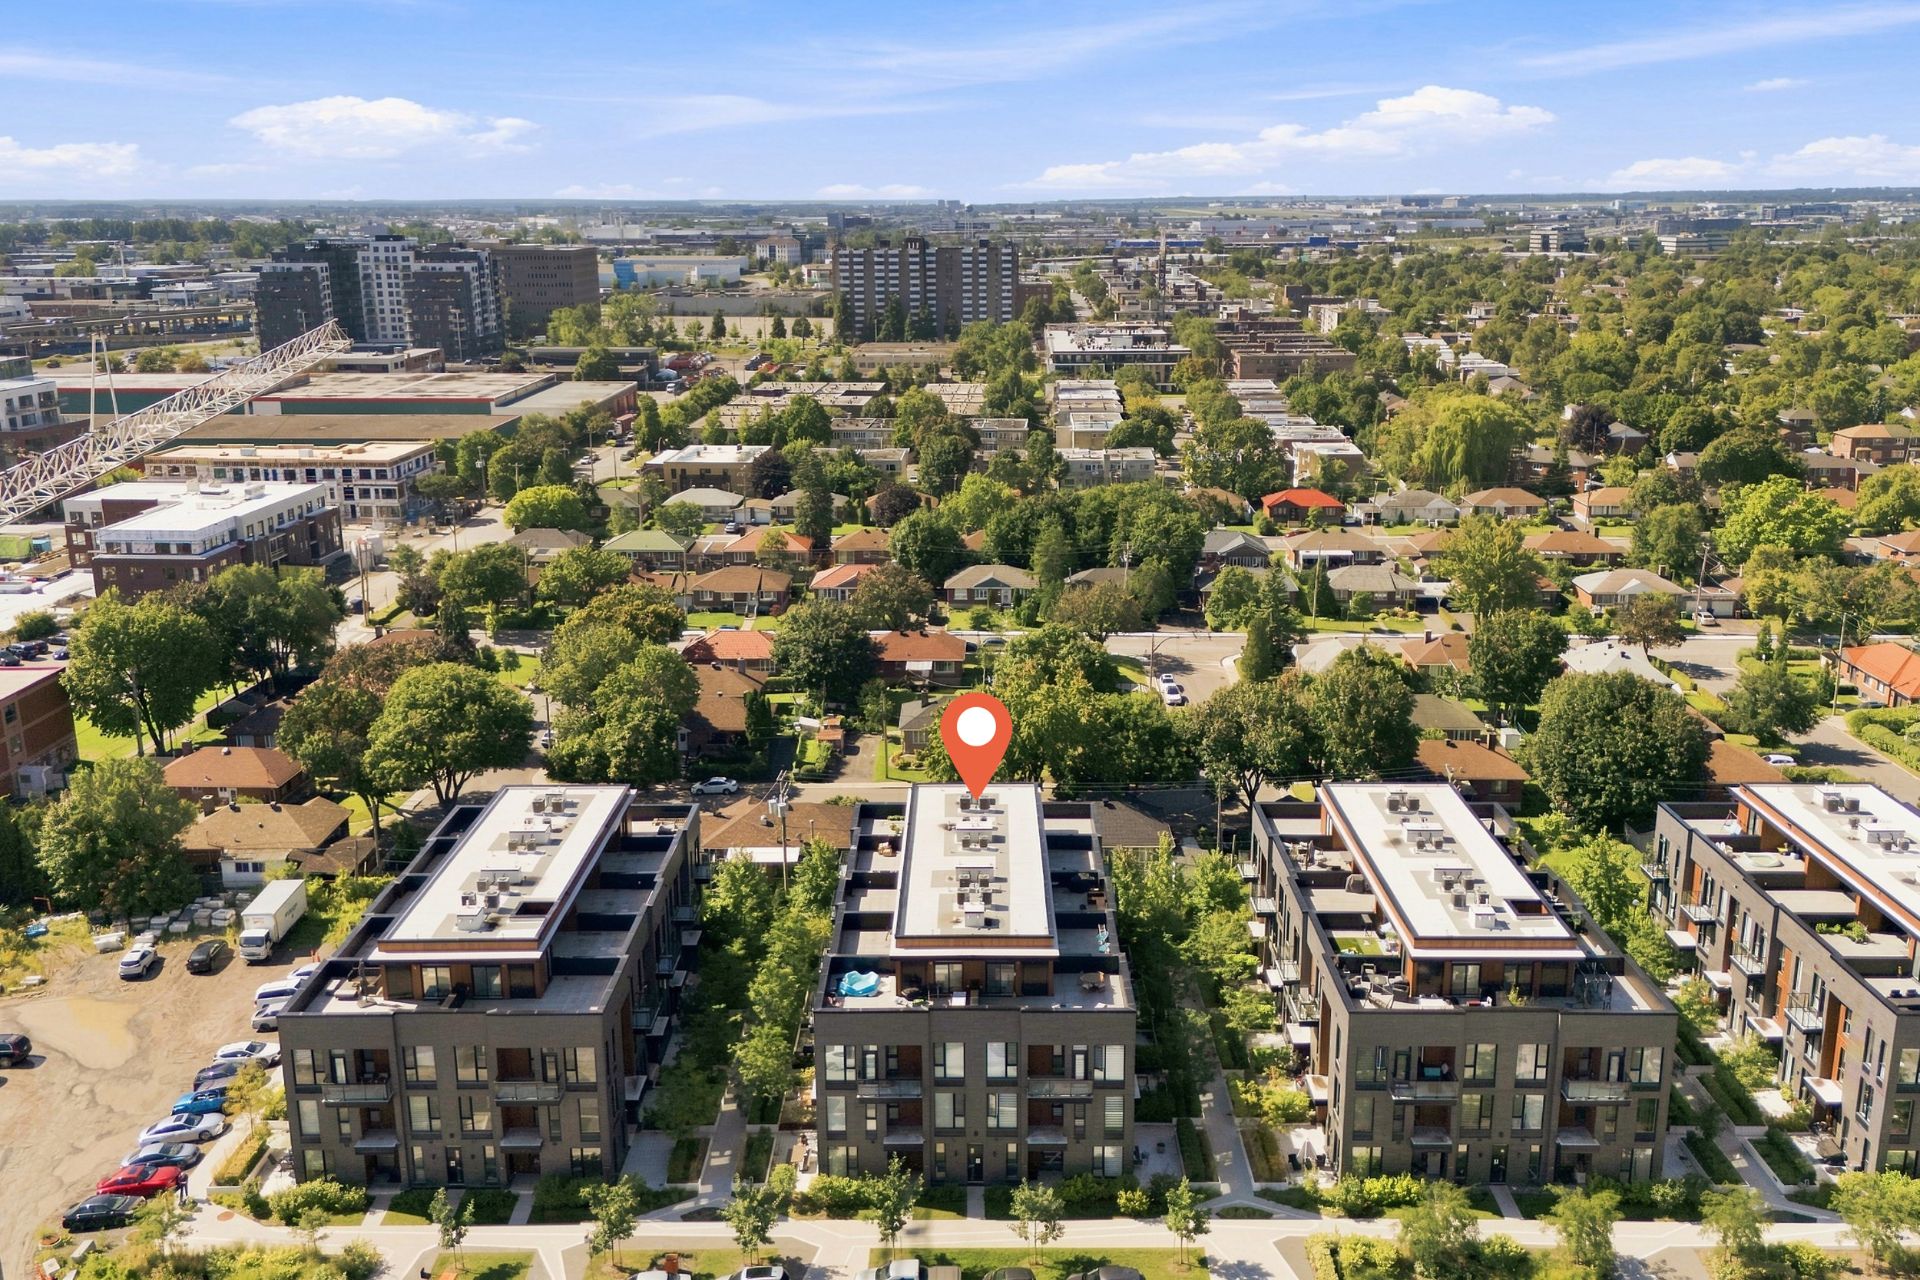
Overall View
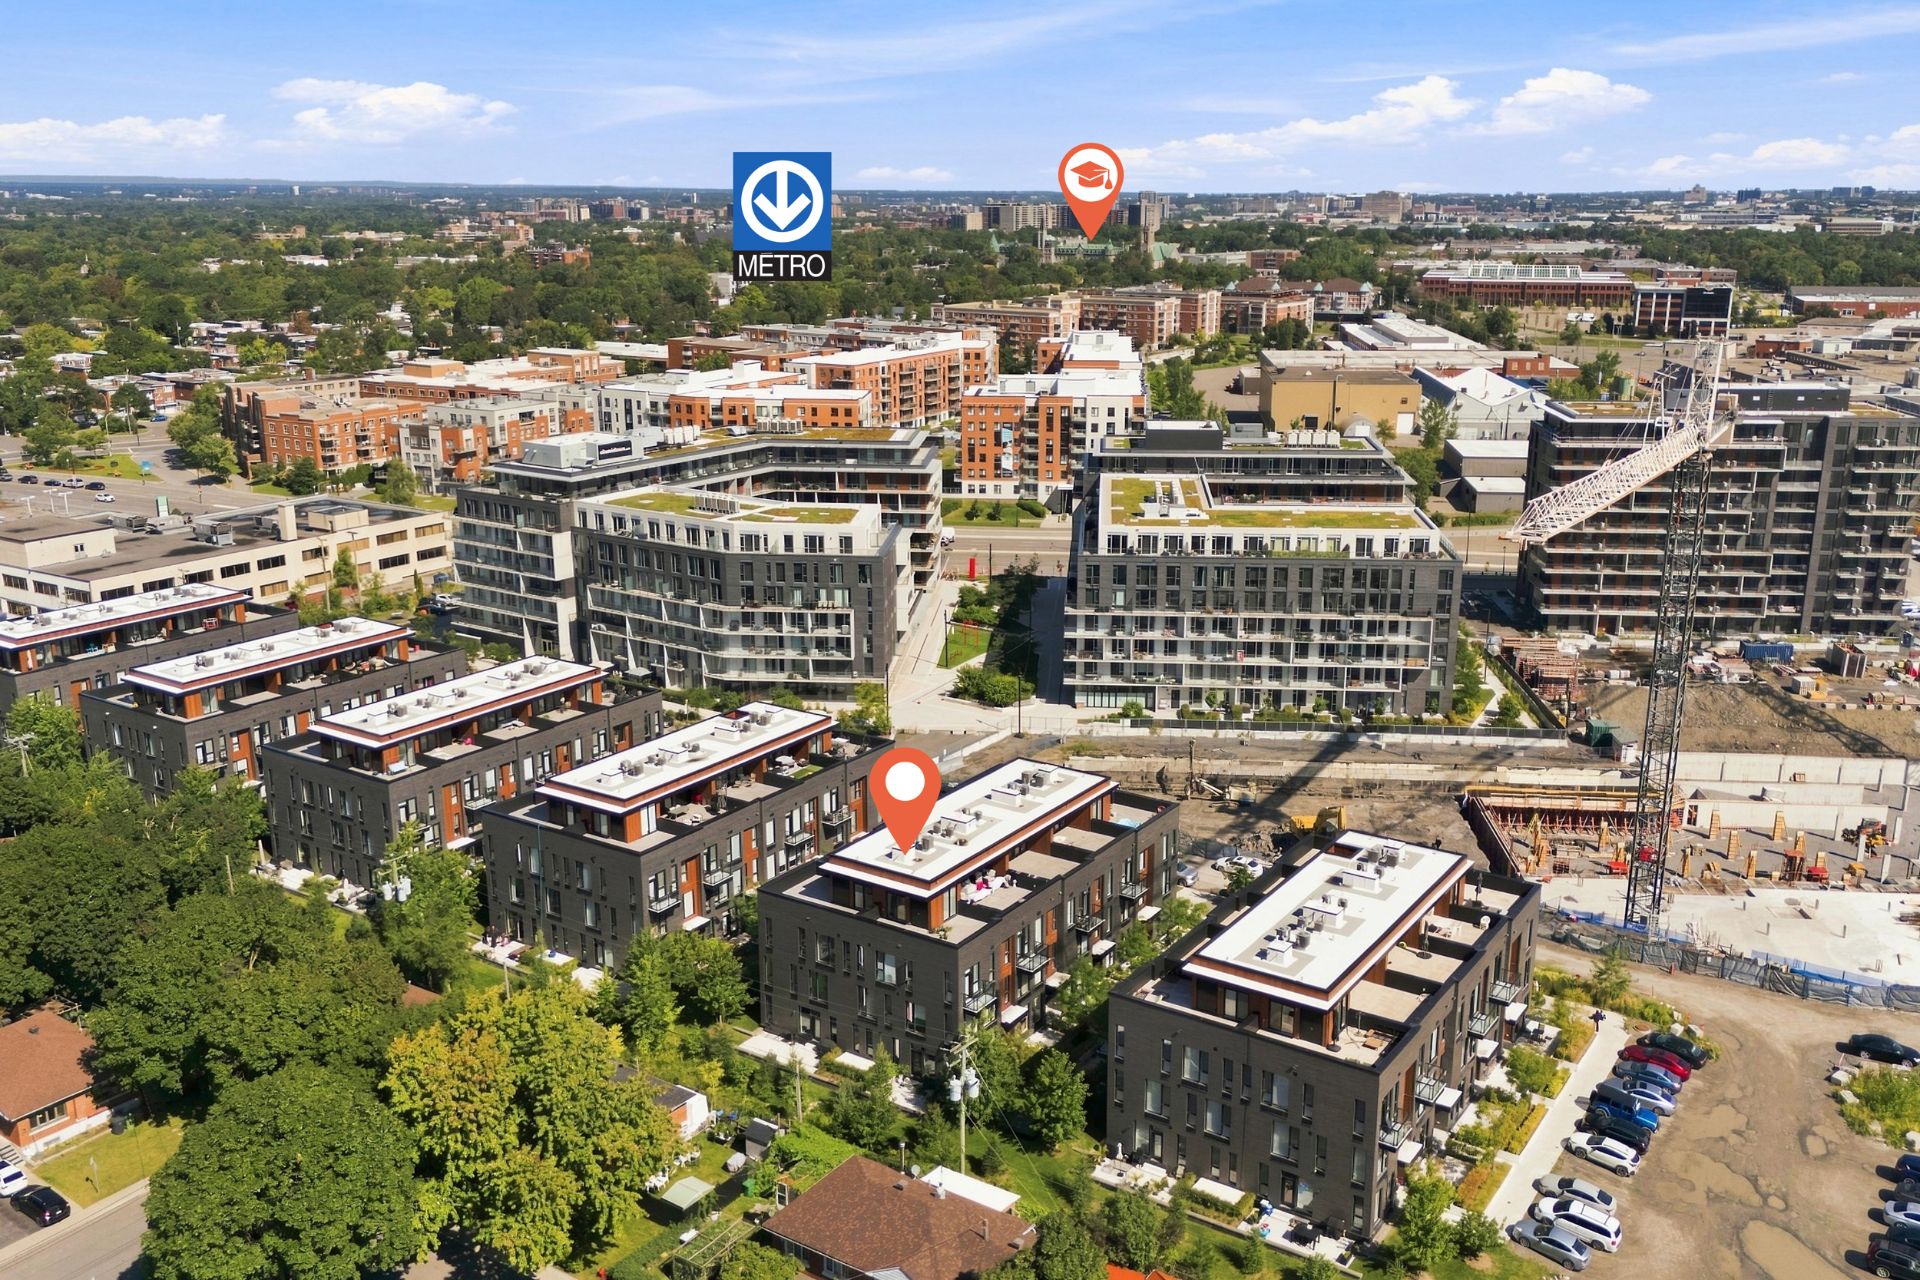
Other
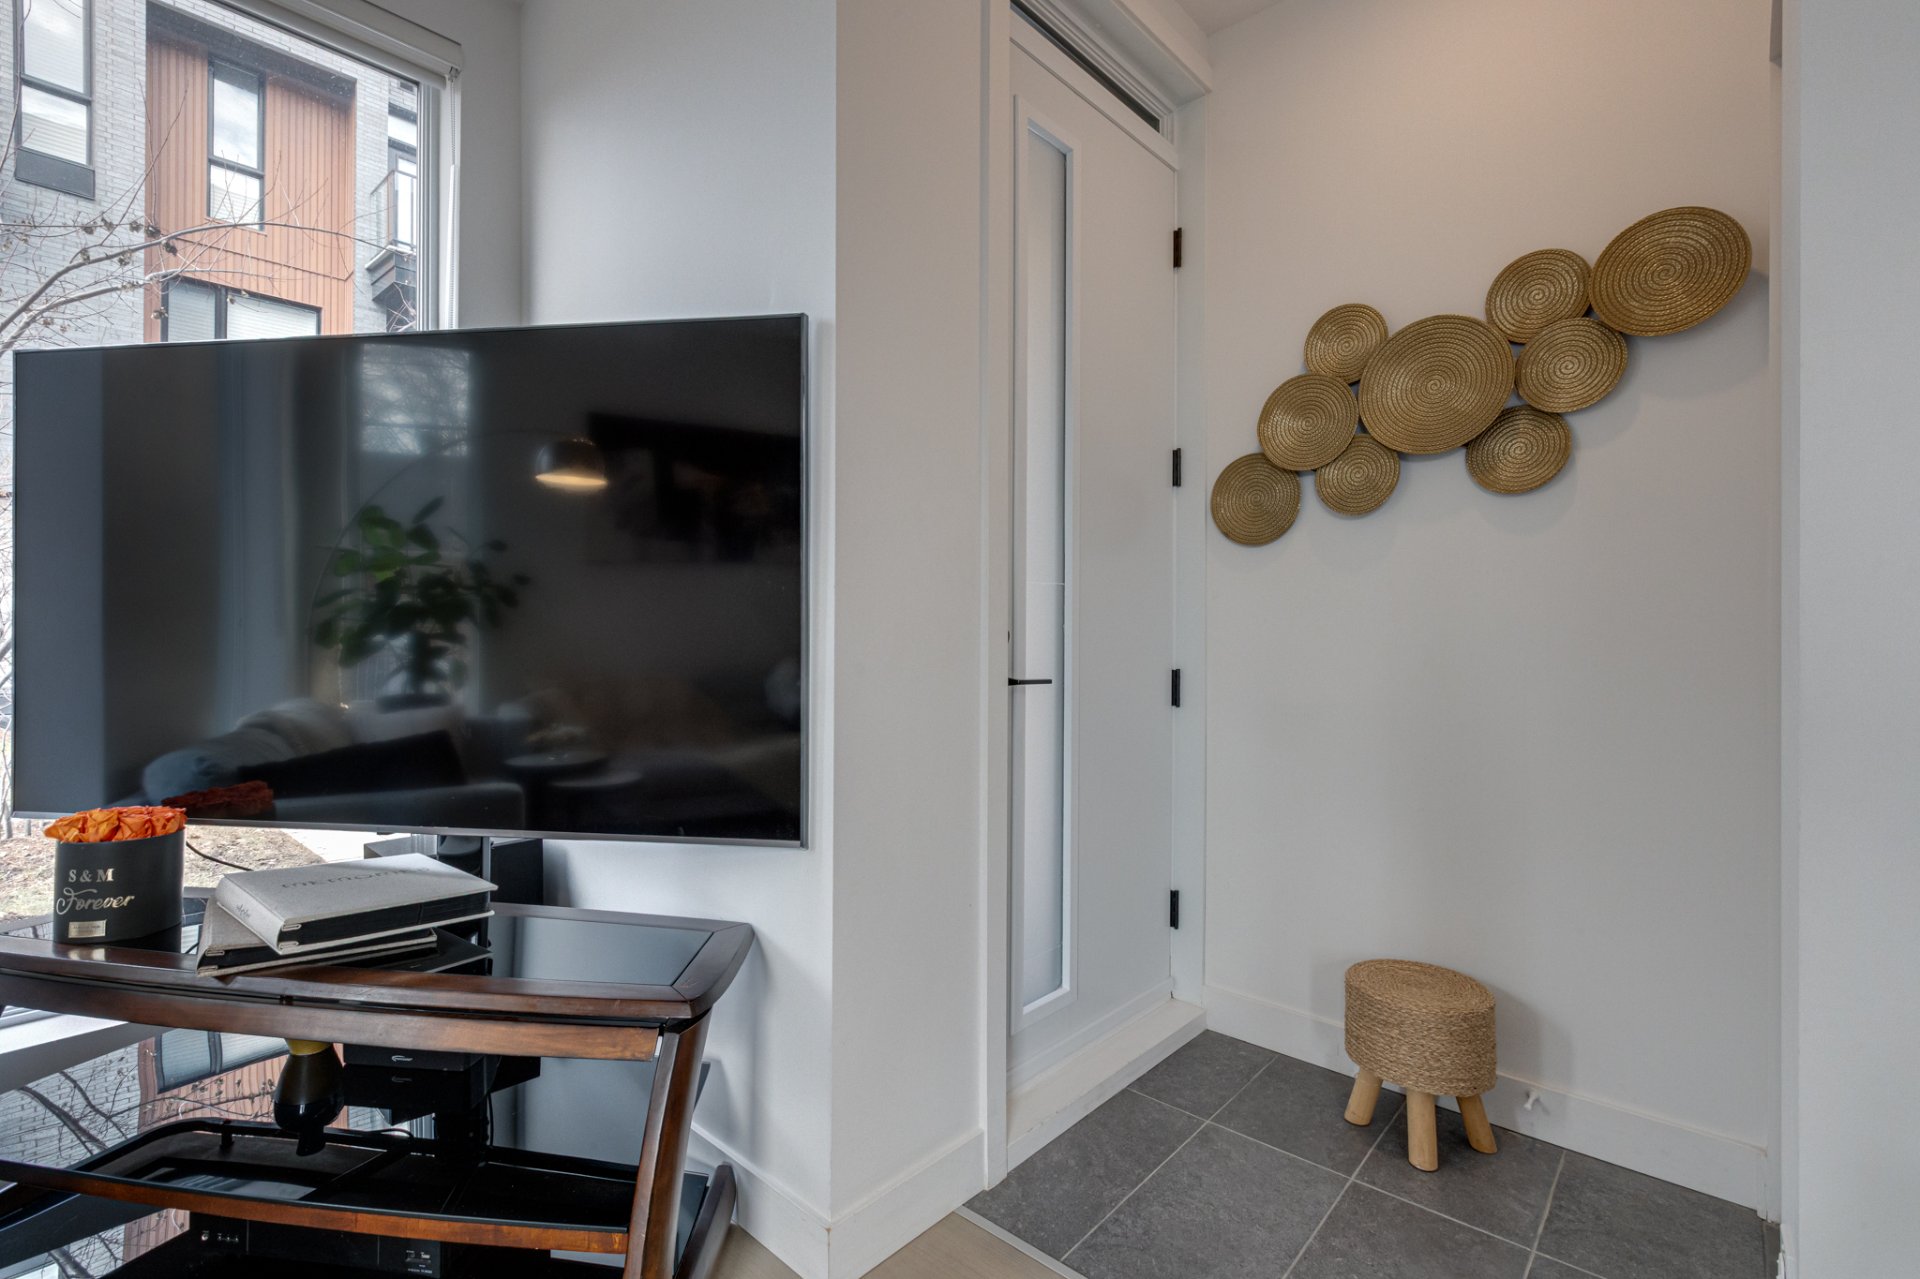
Other
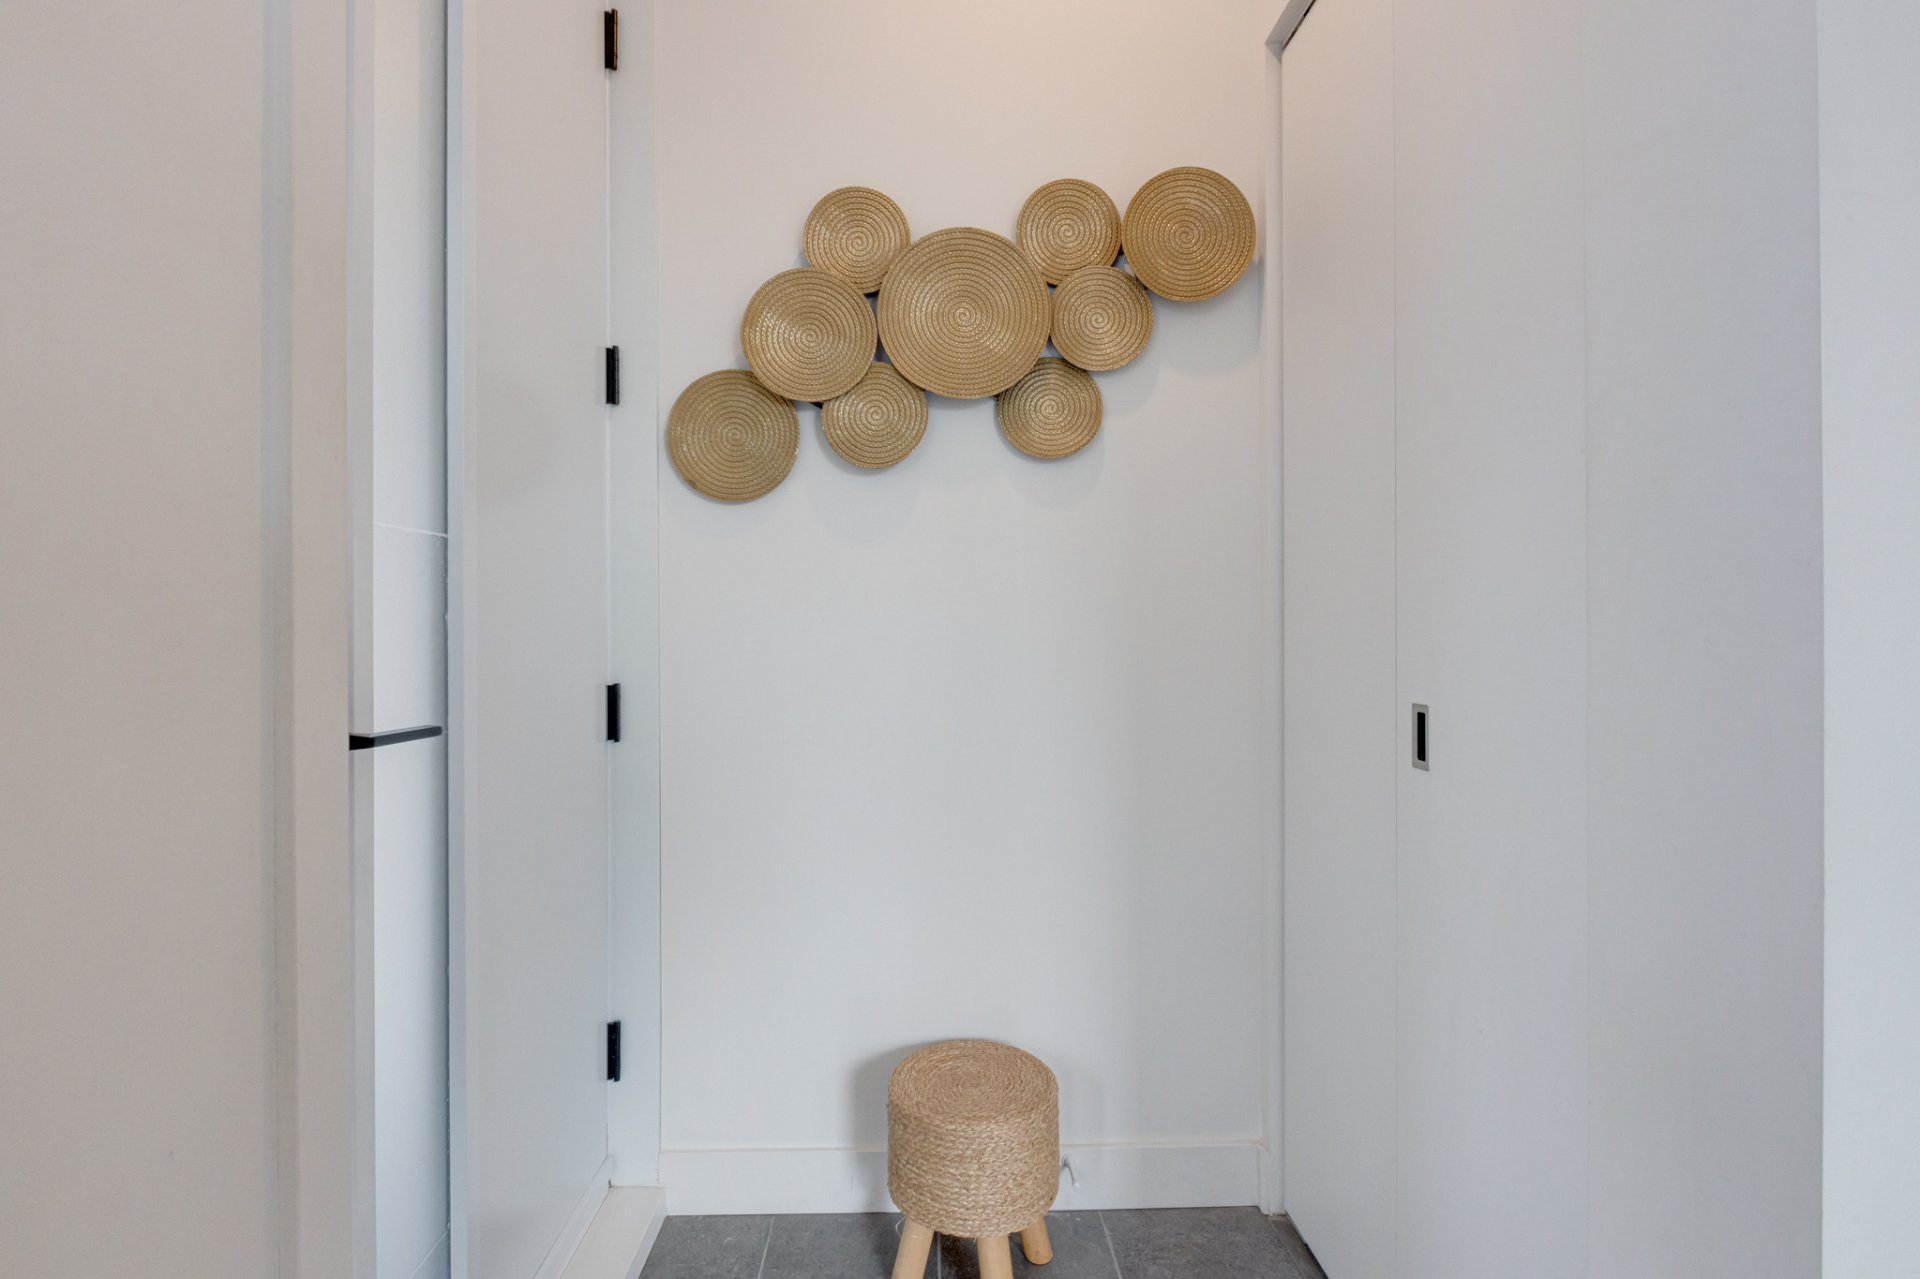
Living room
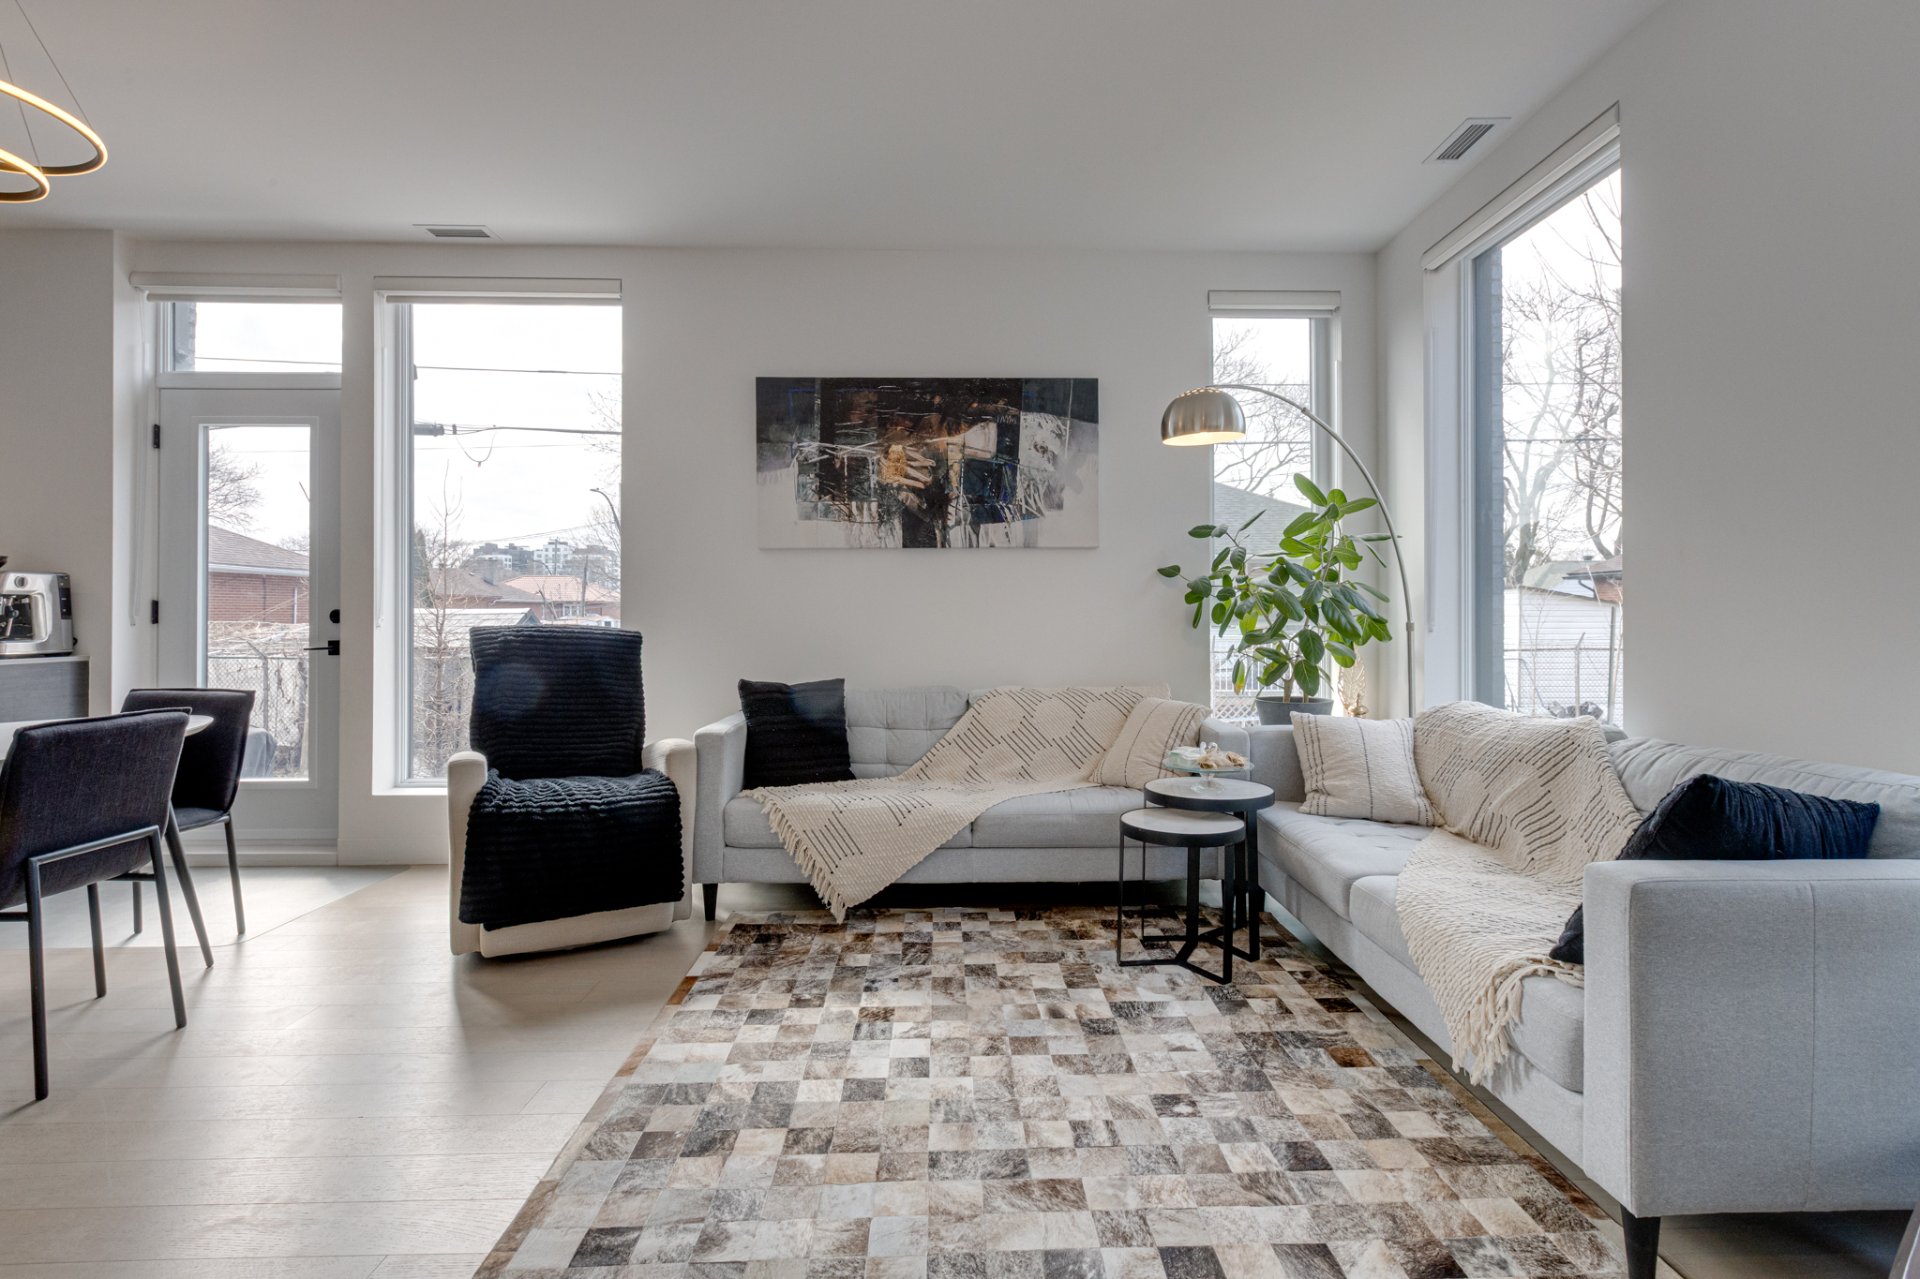
Living room
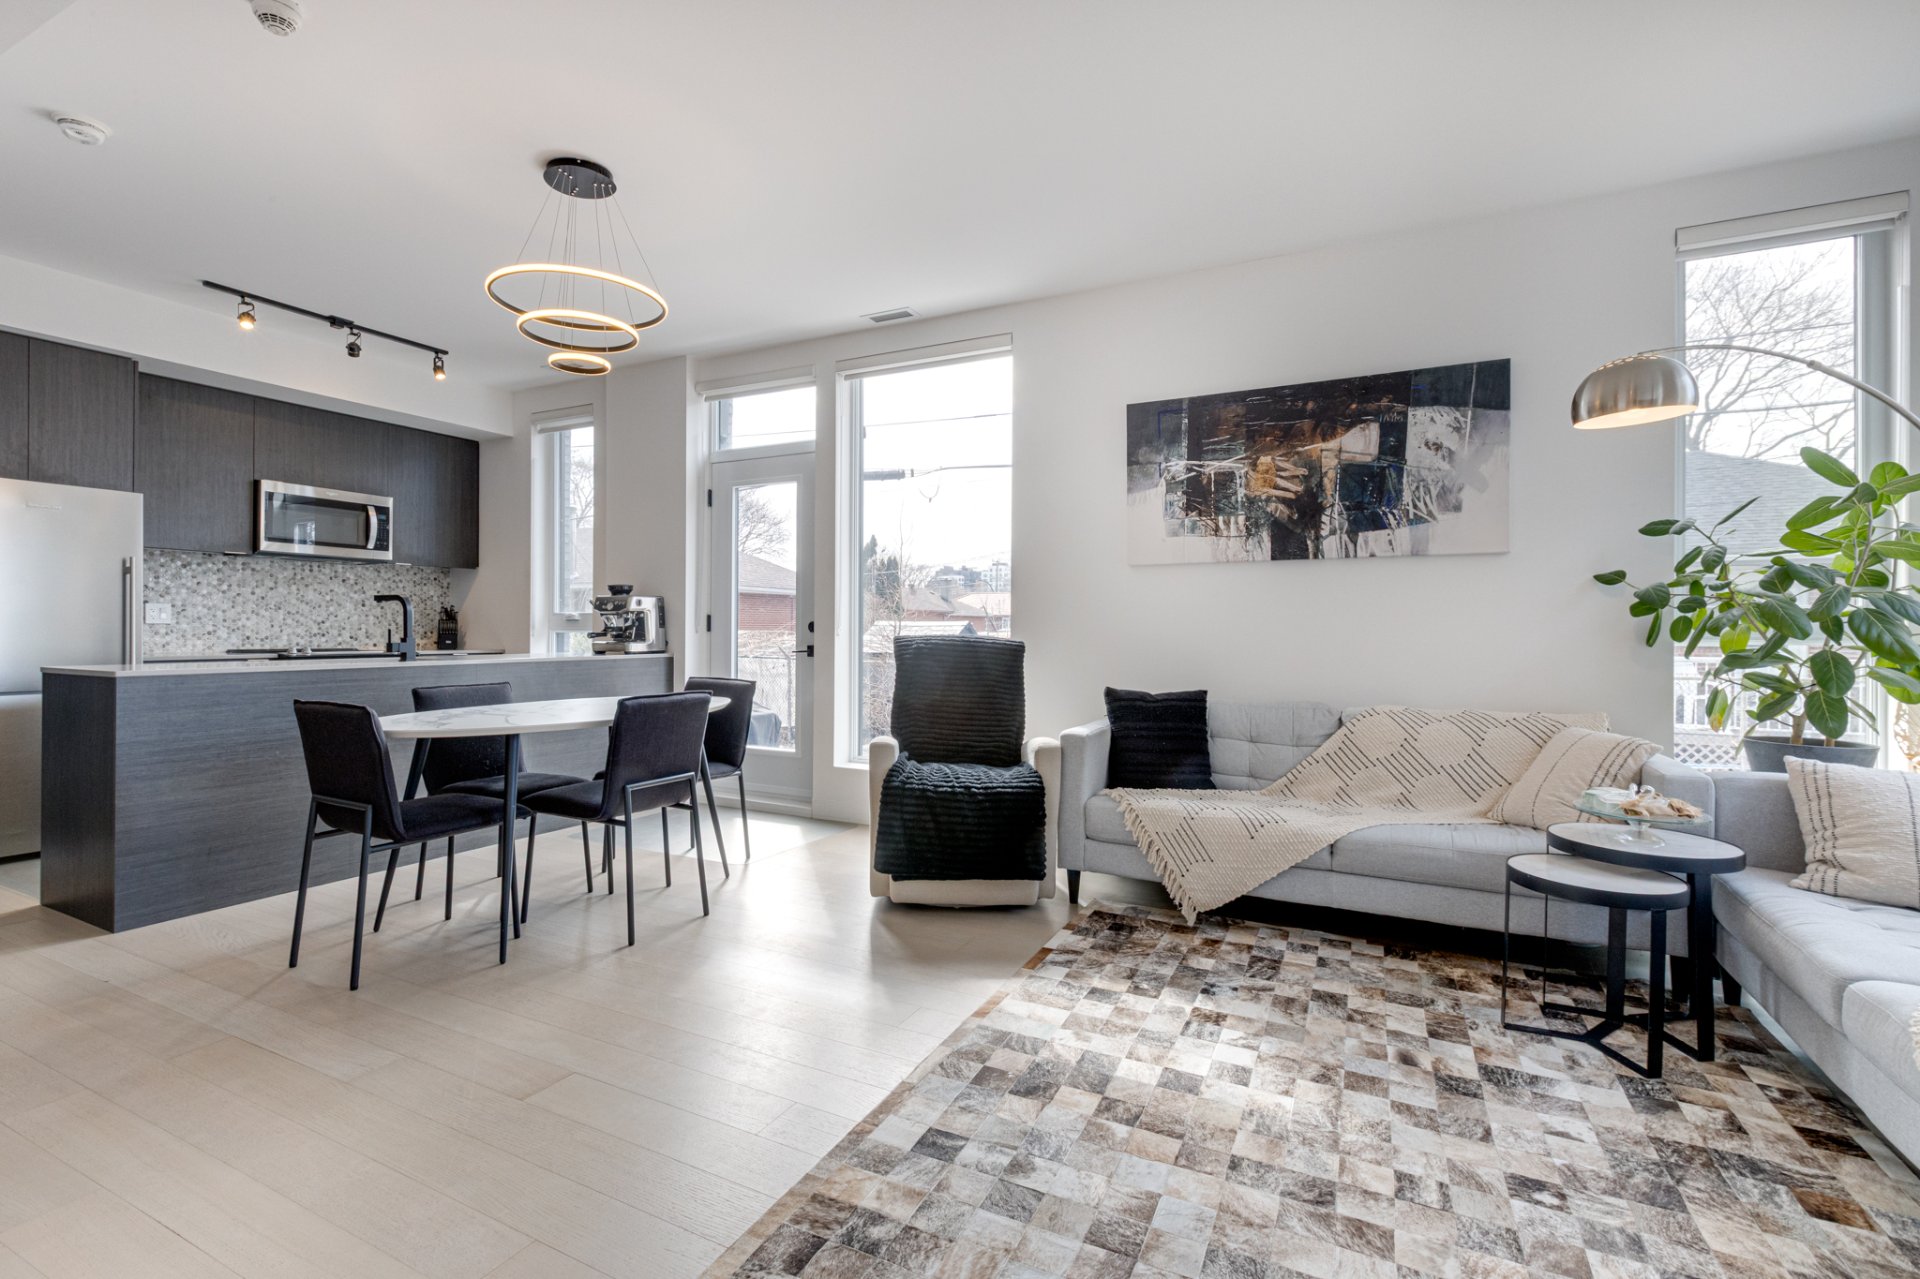
Living room
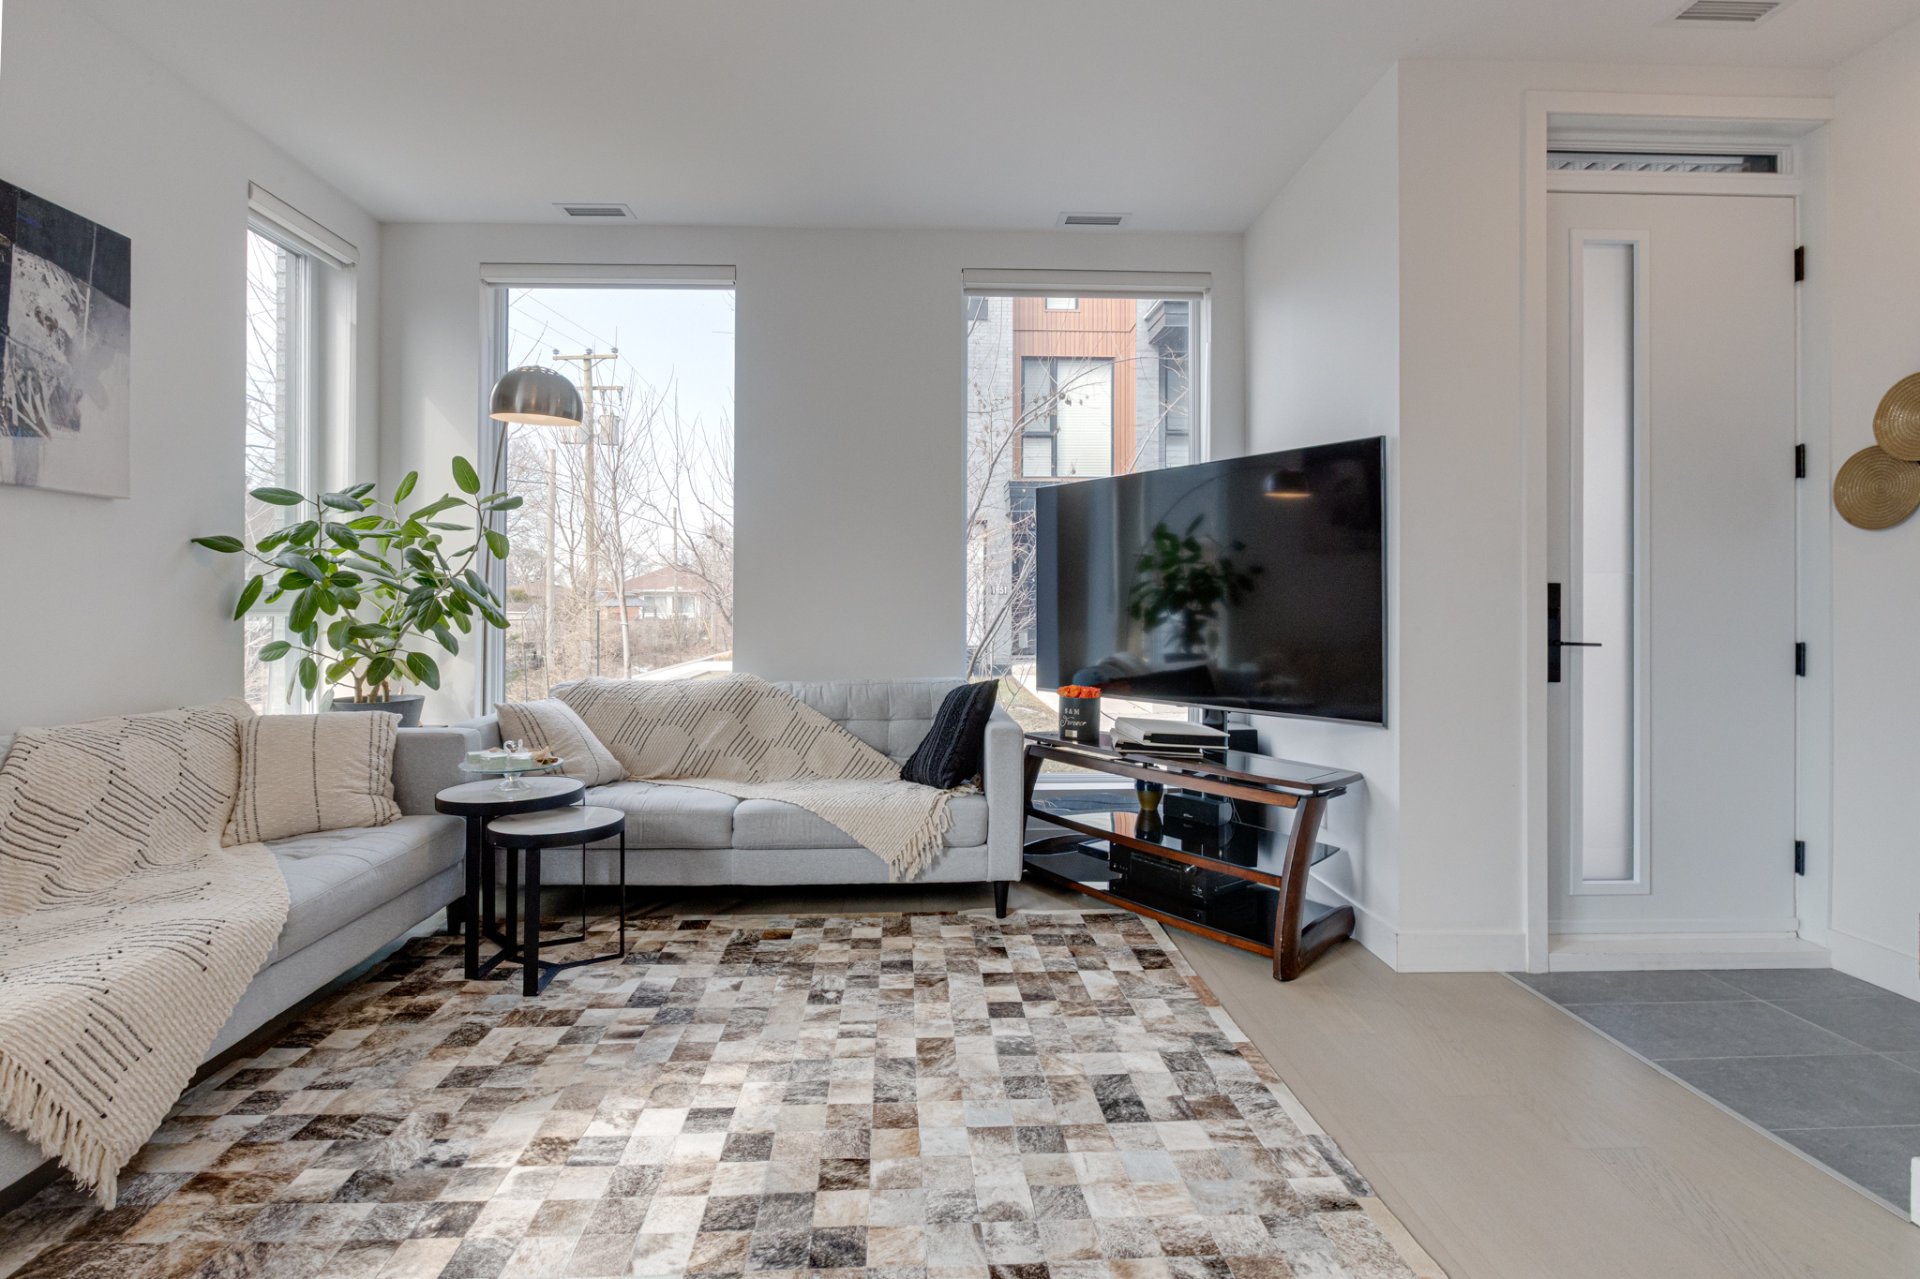
Living room
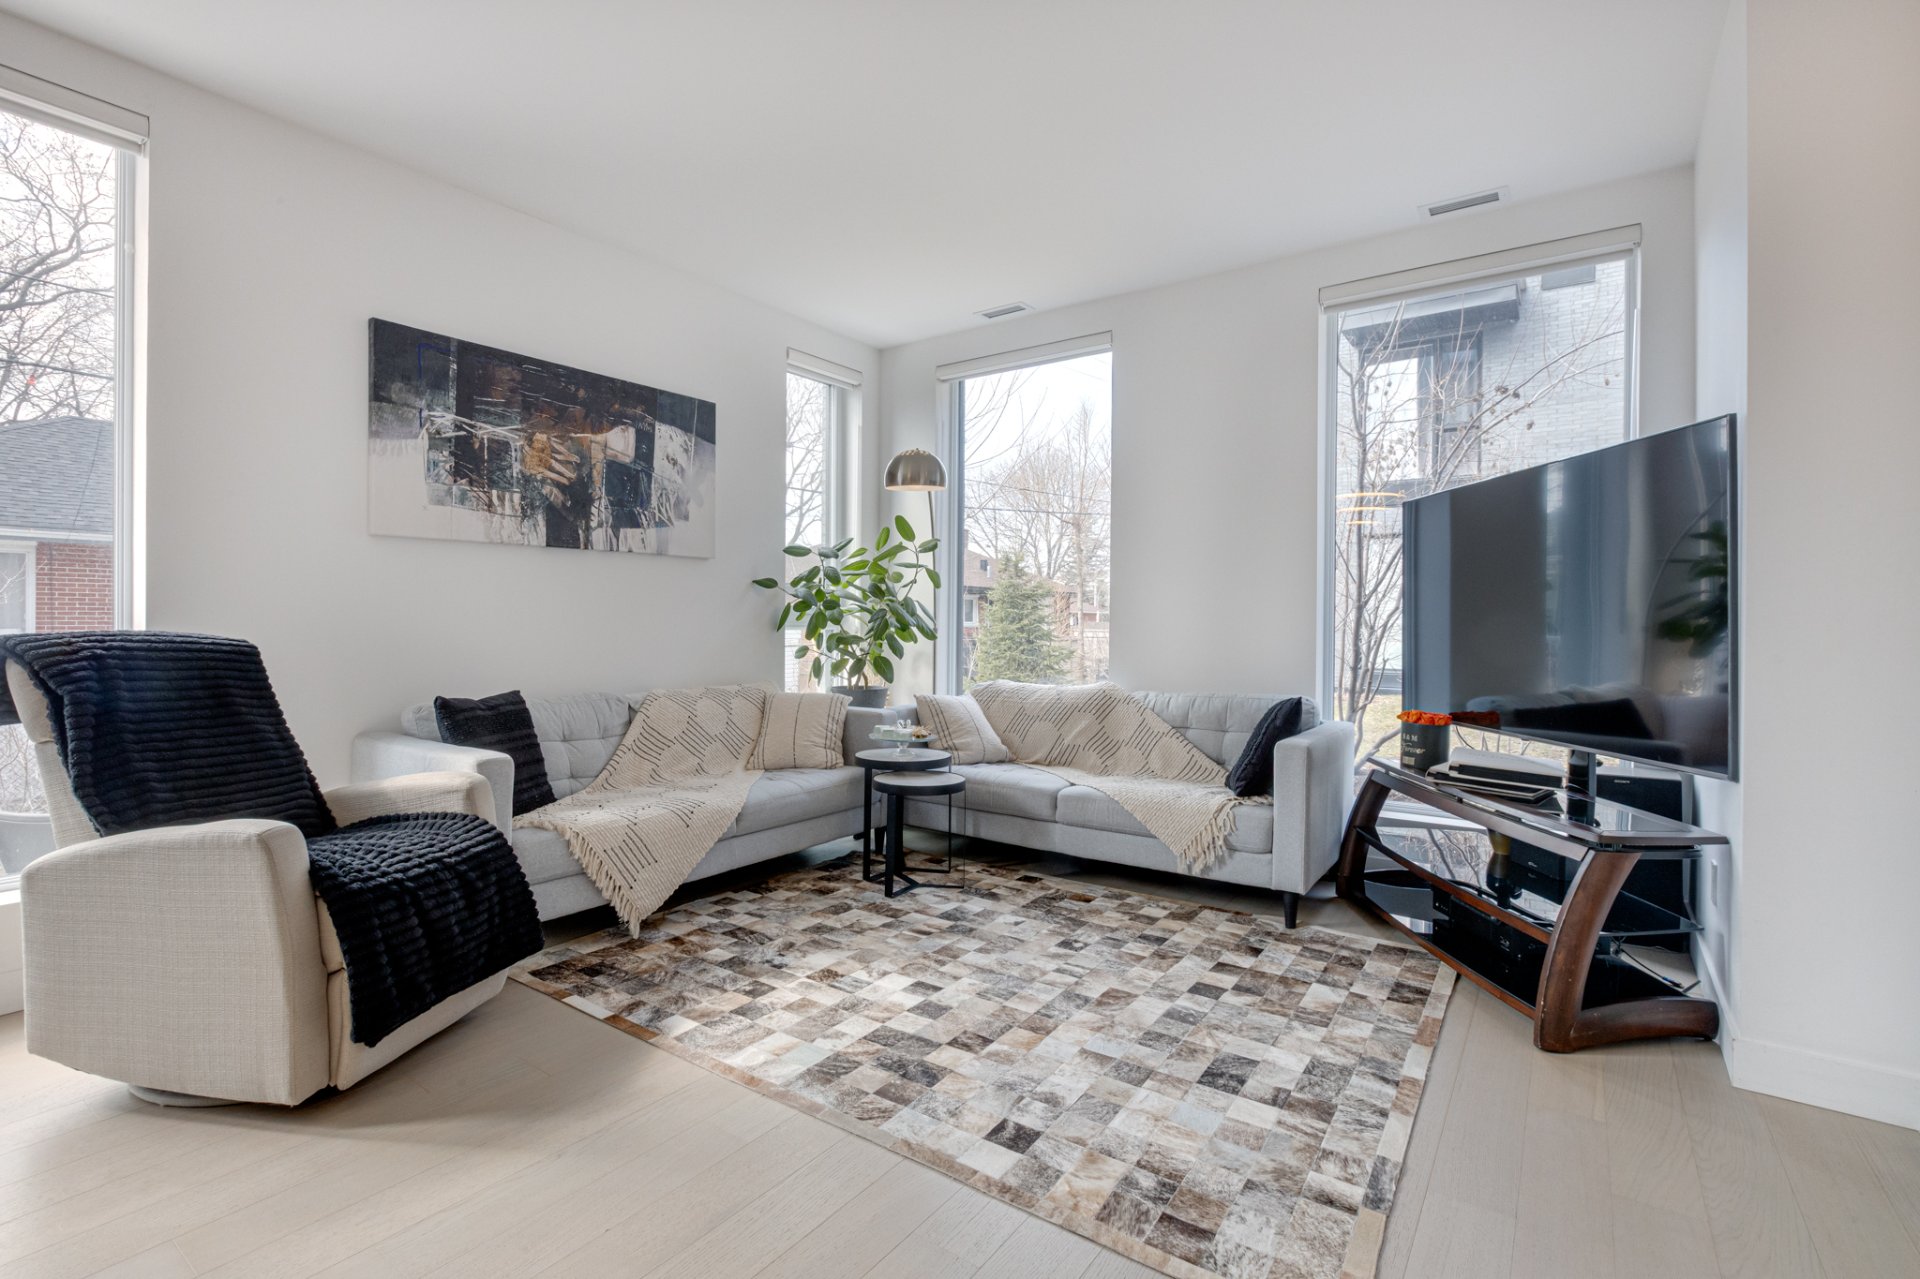
Living room
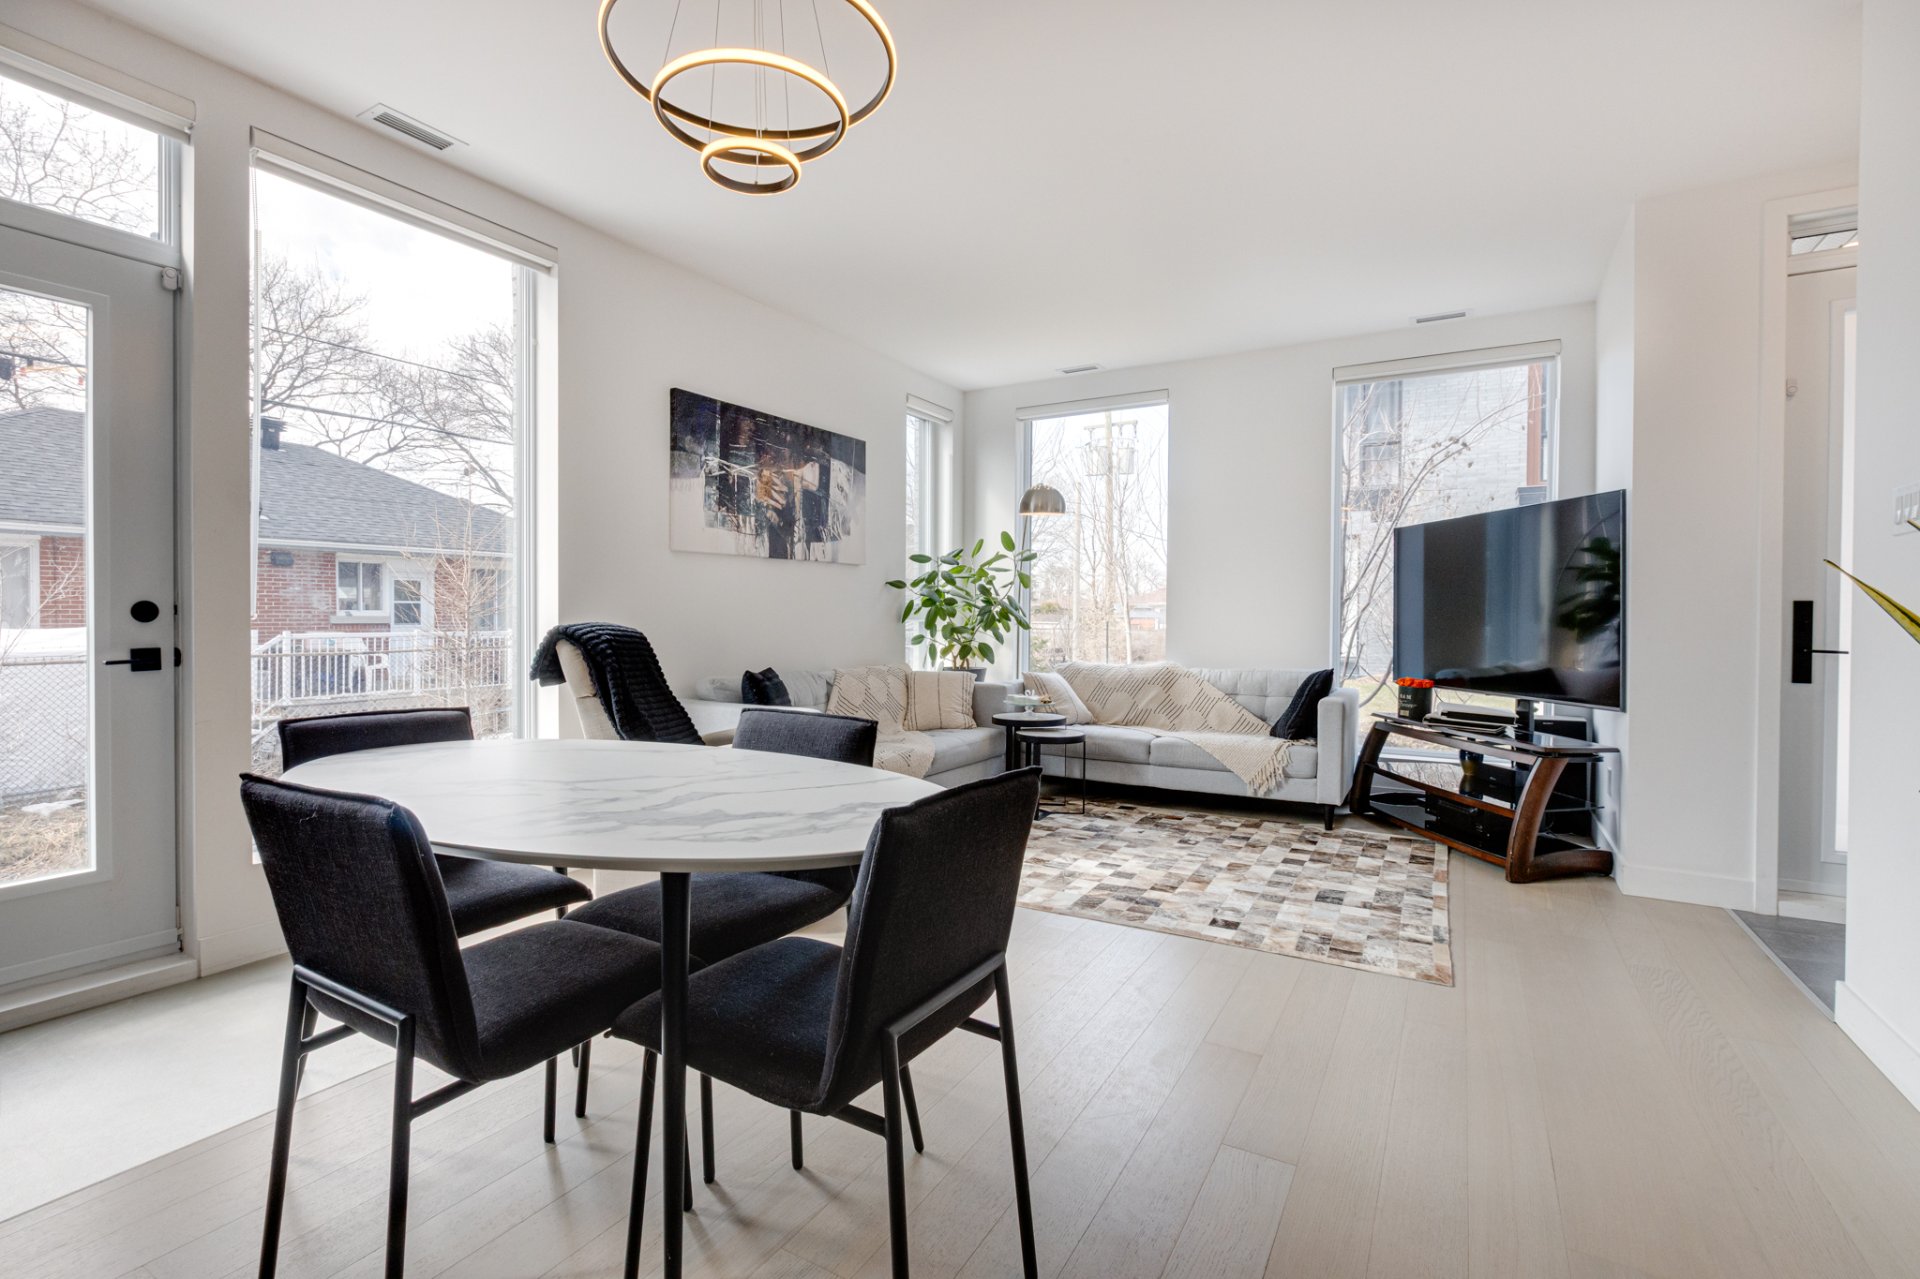
Dining room
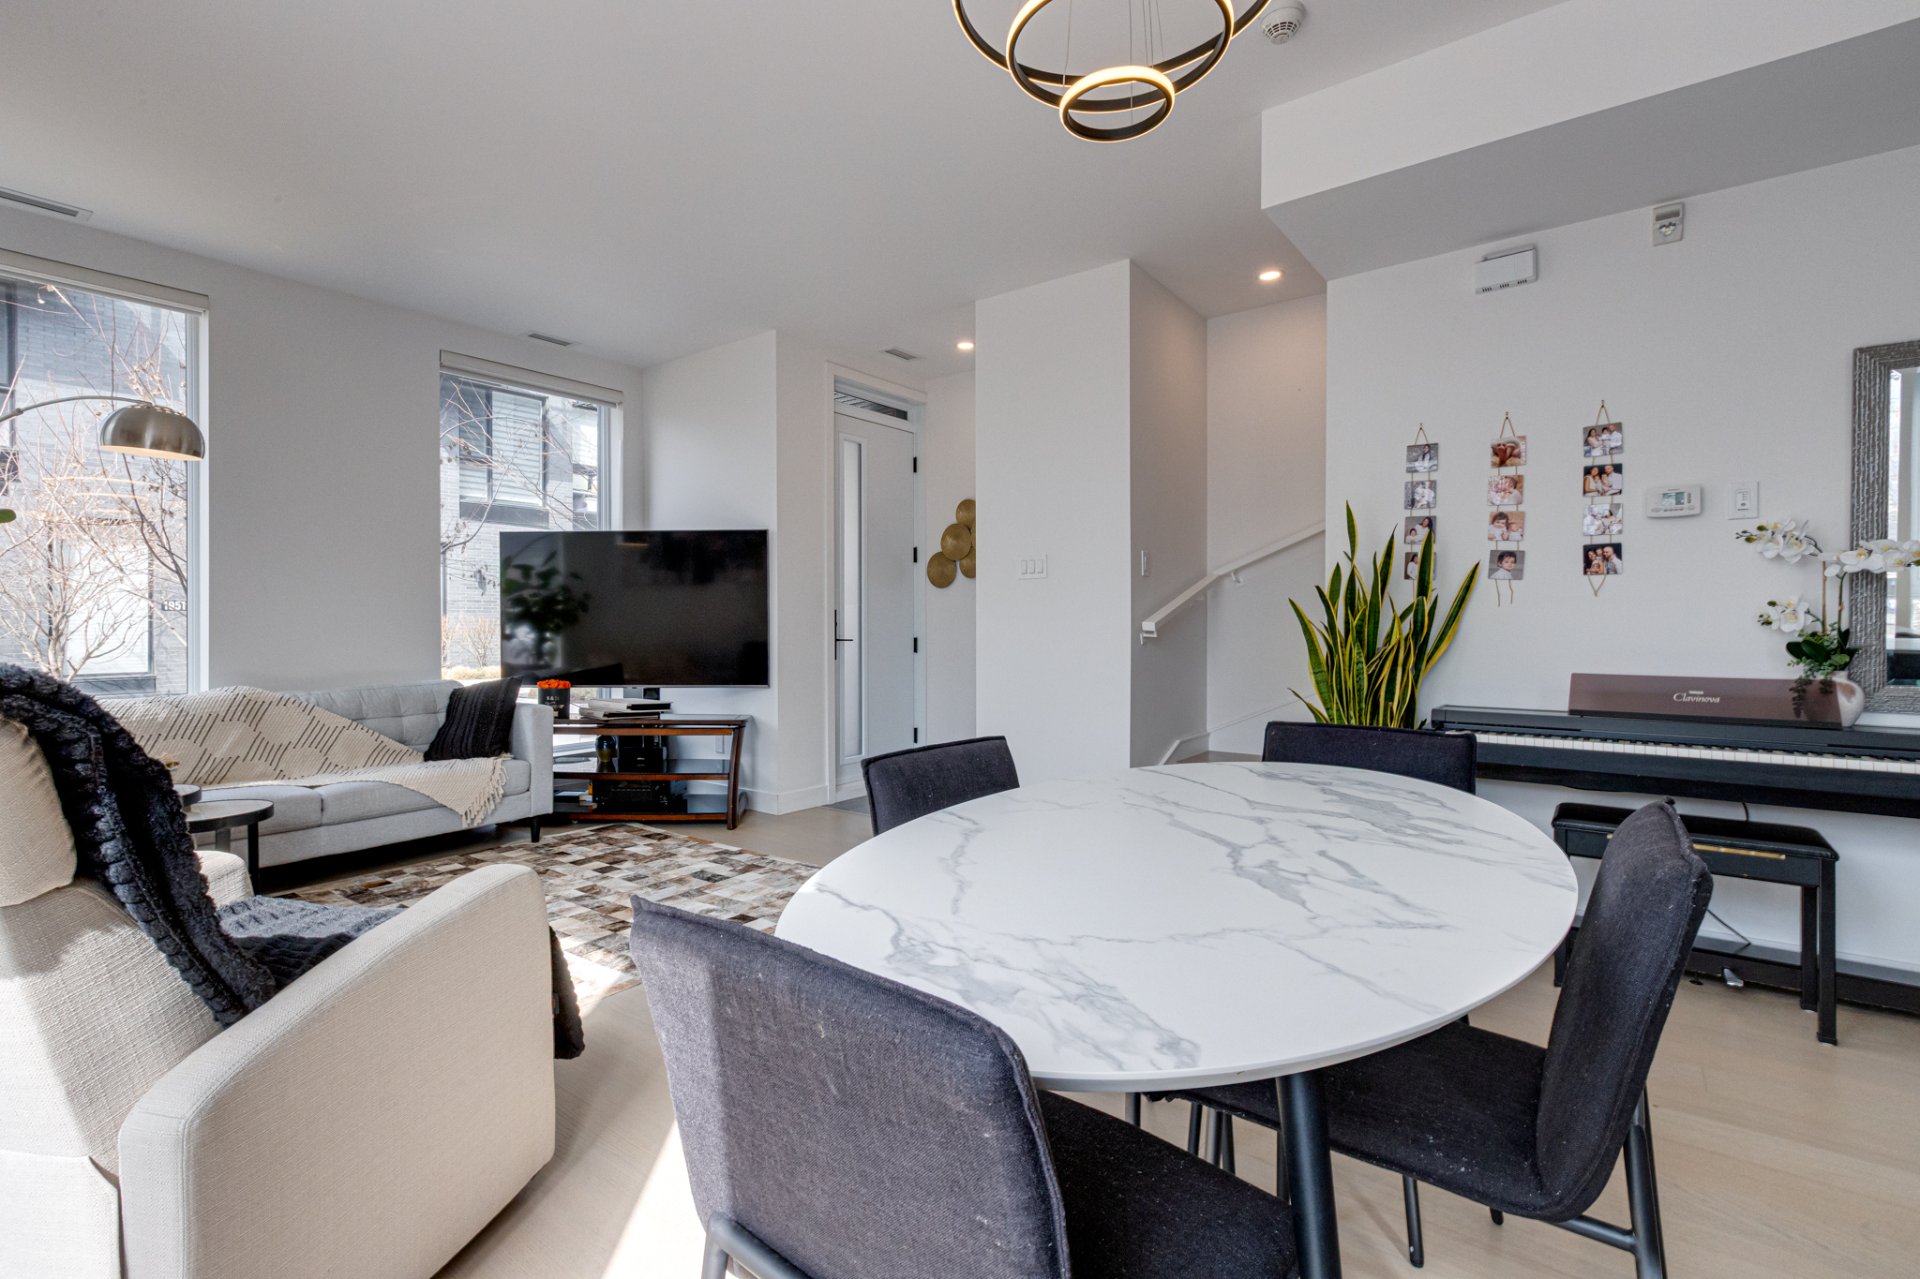
Dining room
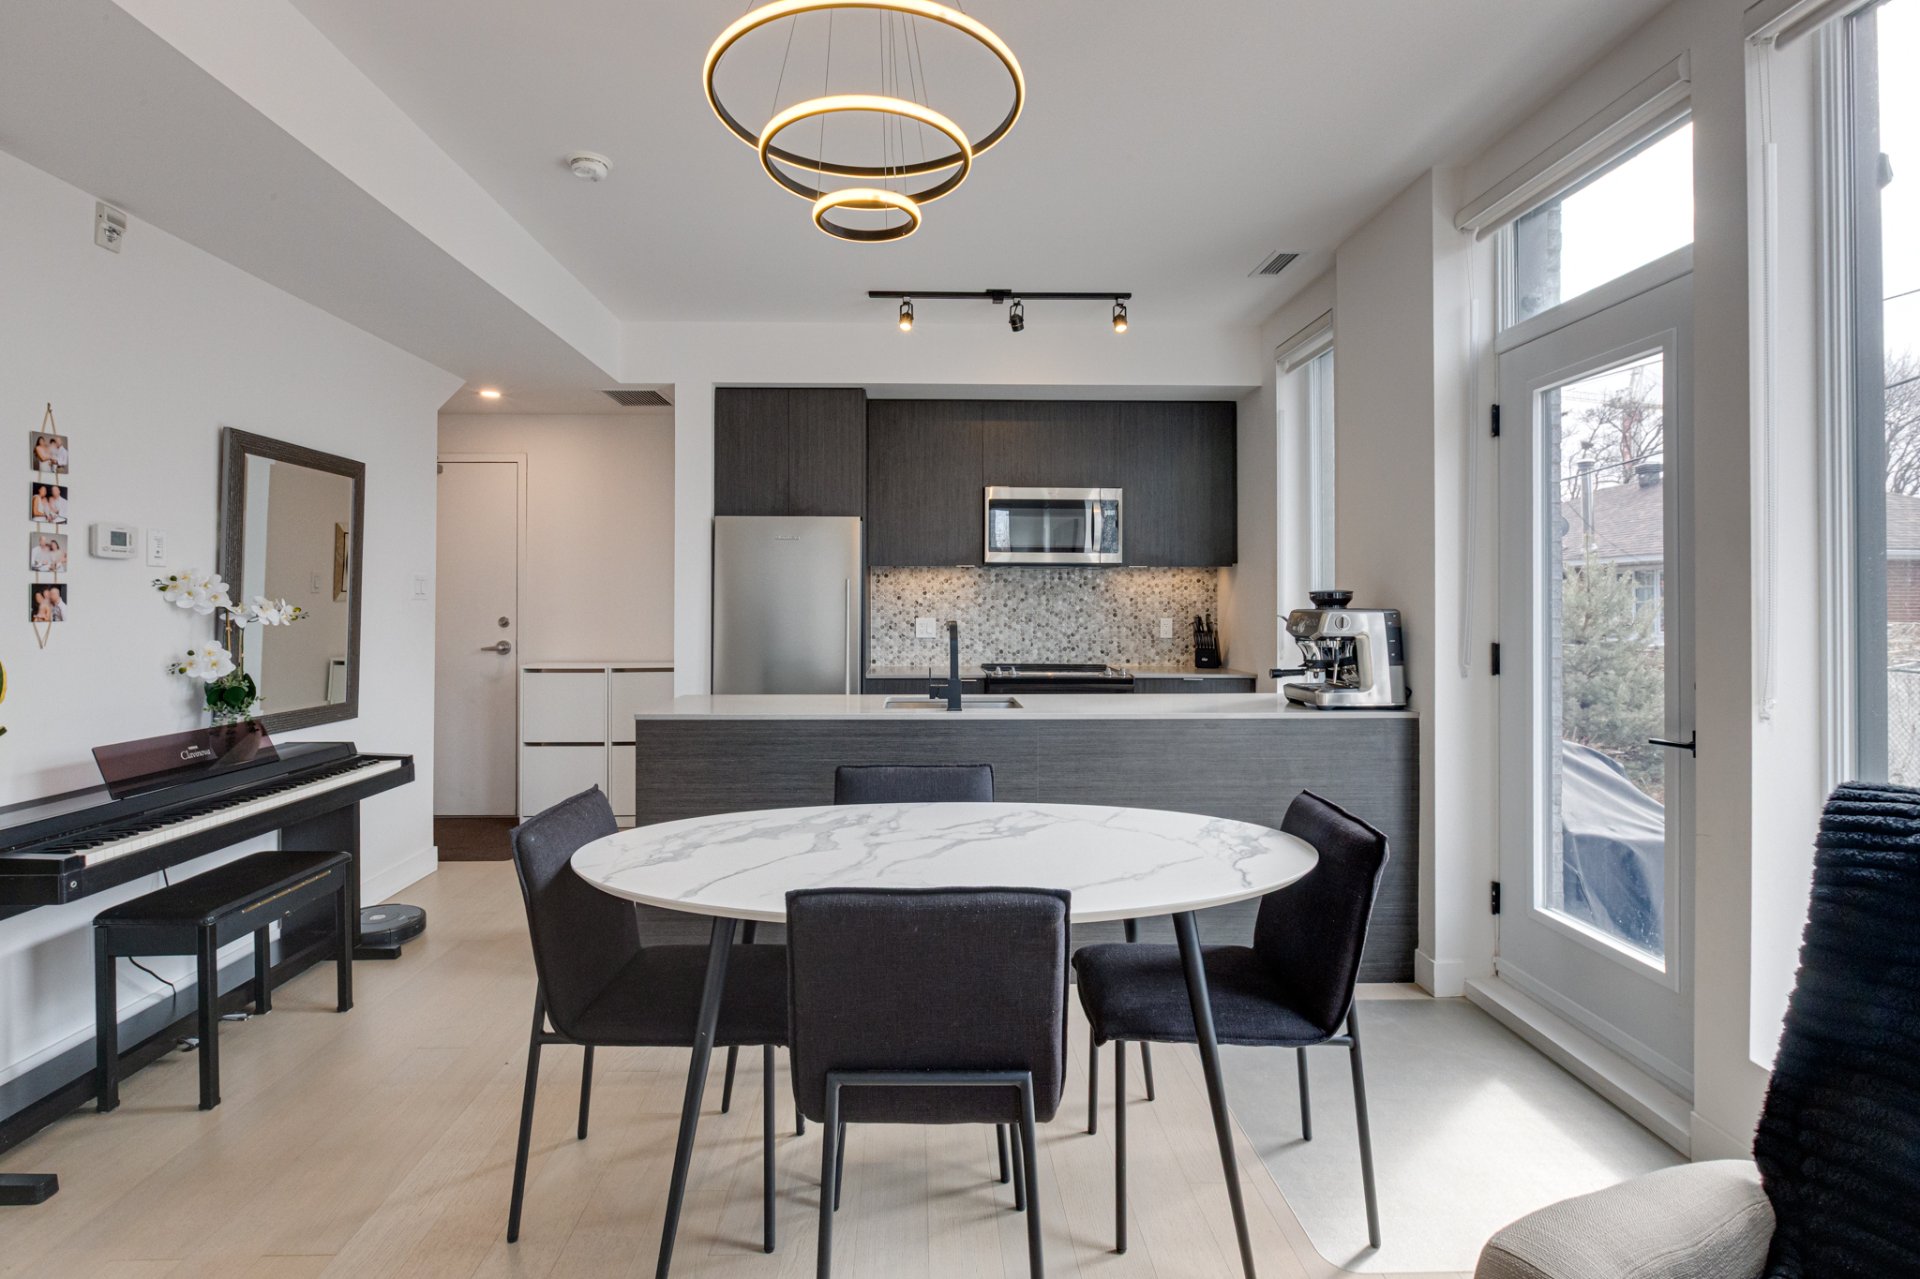
Kitchen
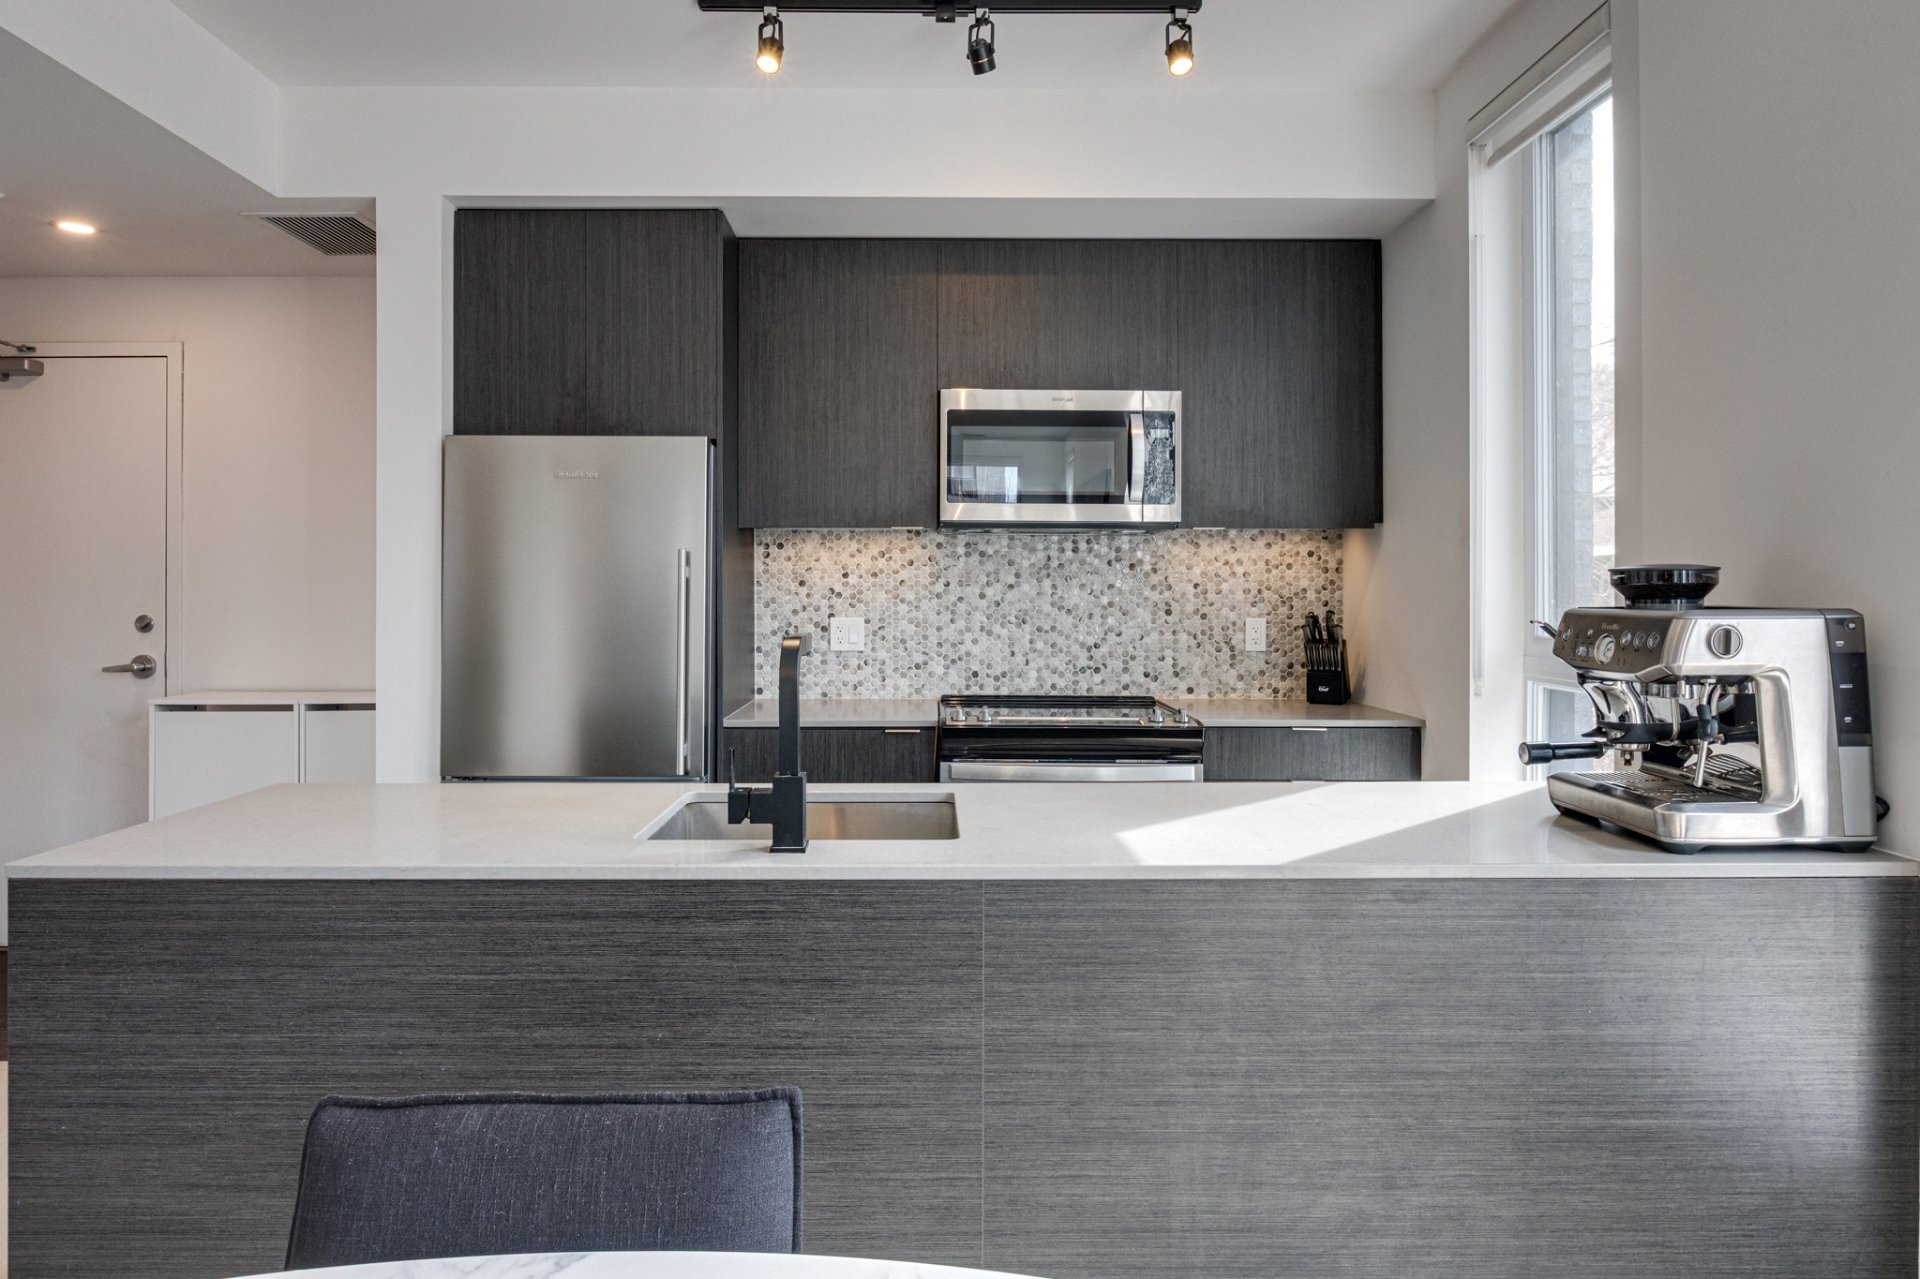
Hallway
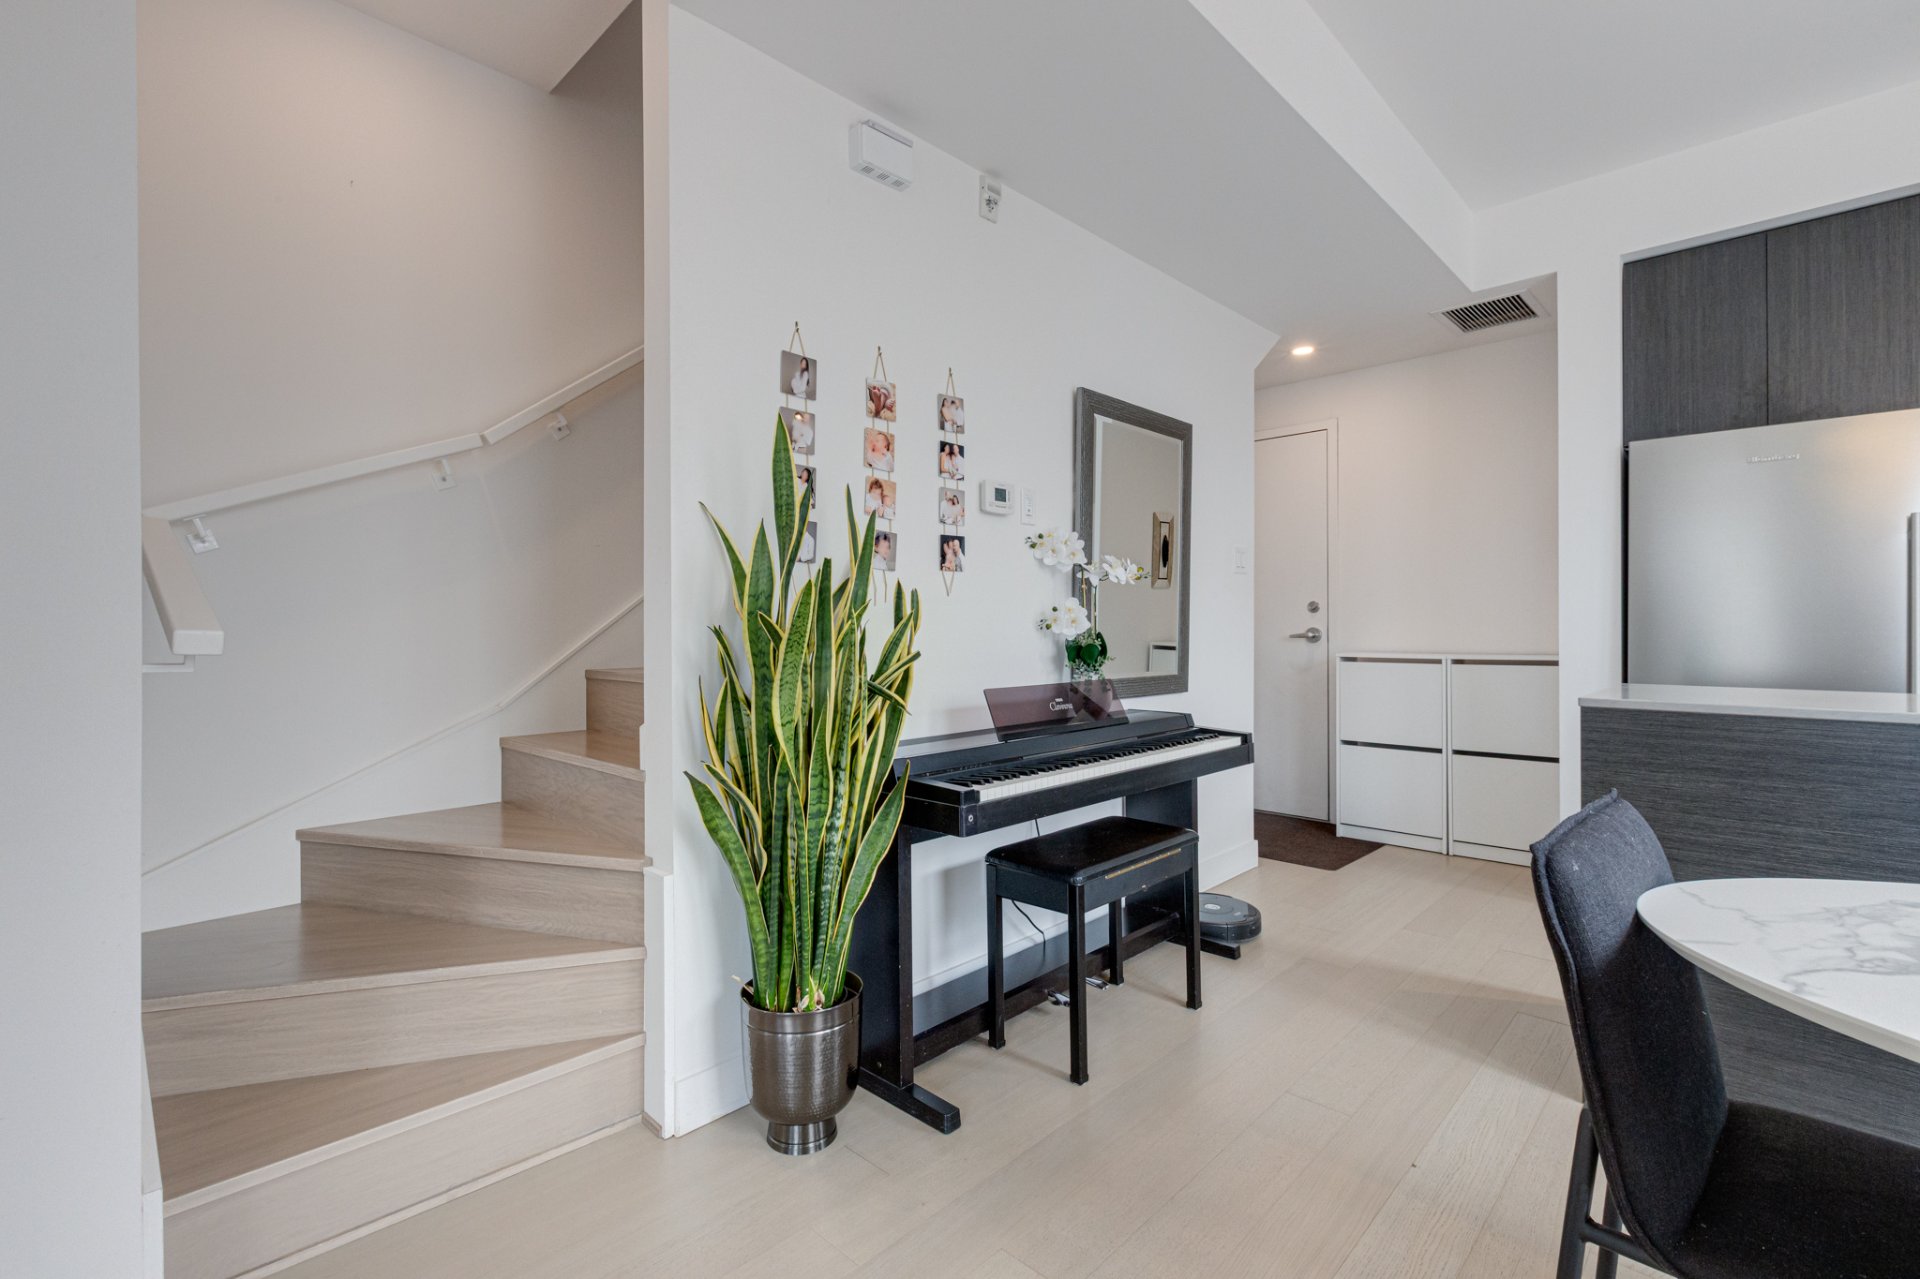
Kitchen
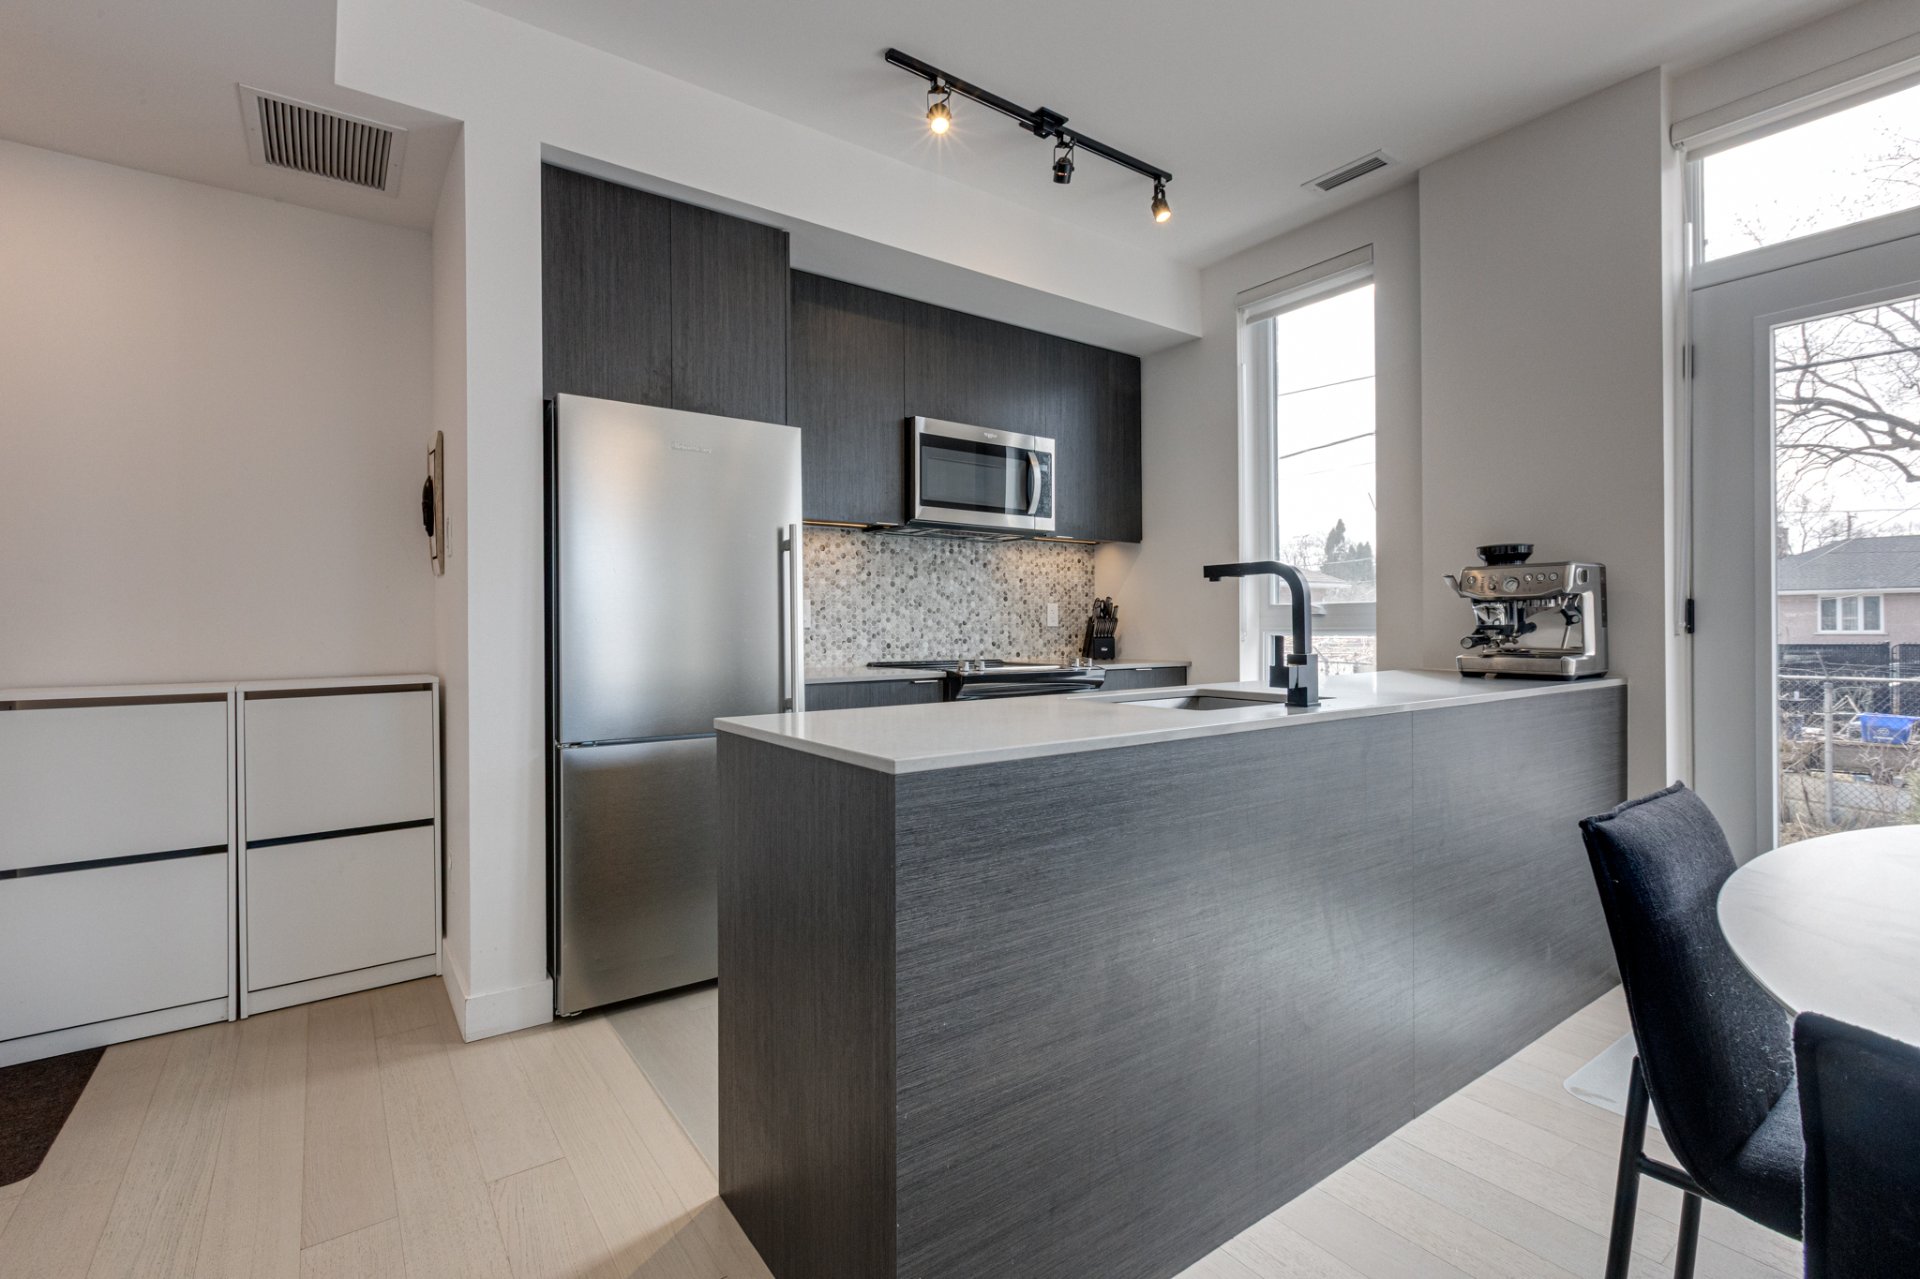
Kitchen
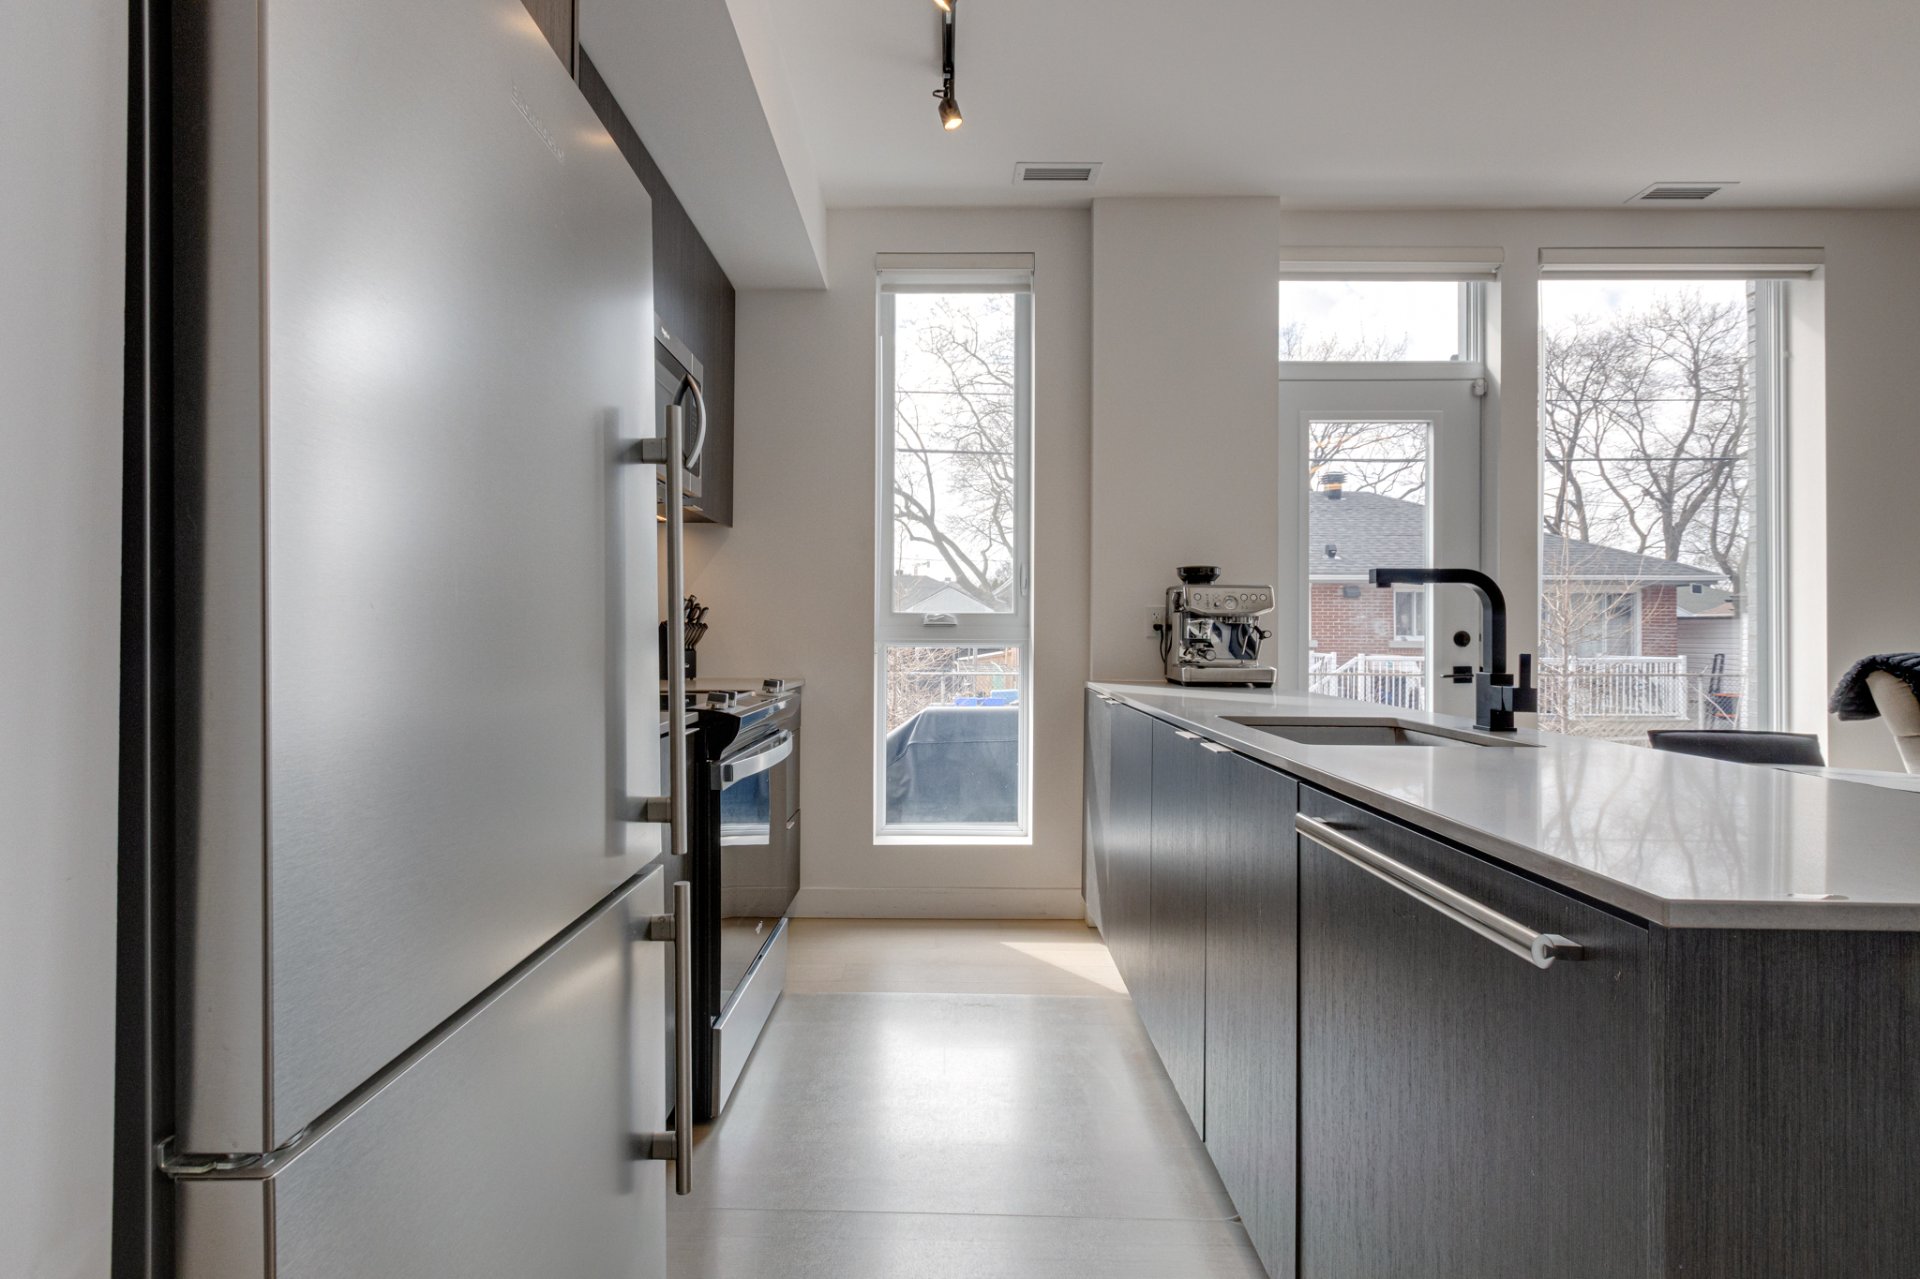
Kitchen
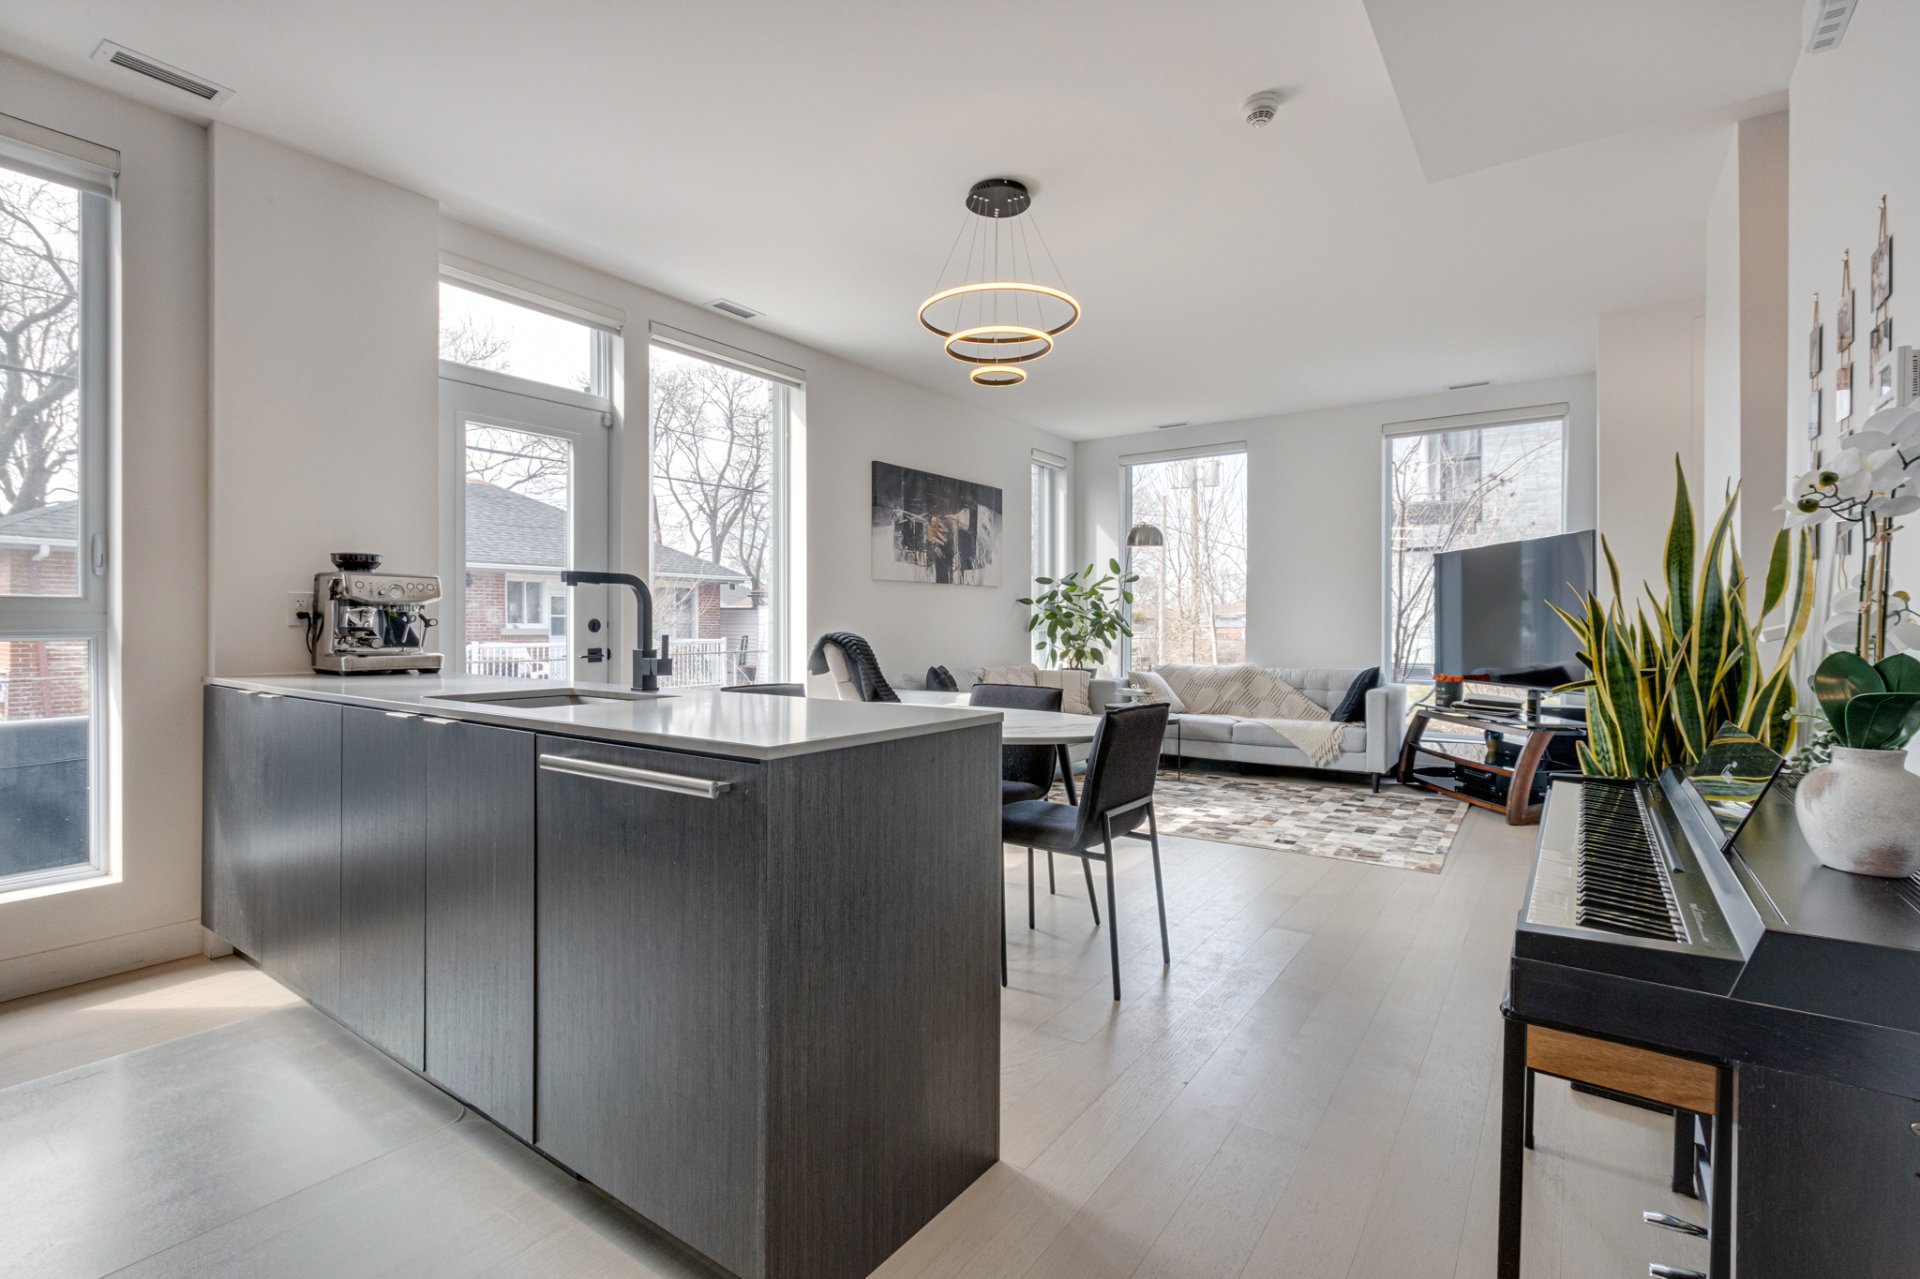
Kitchen
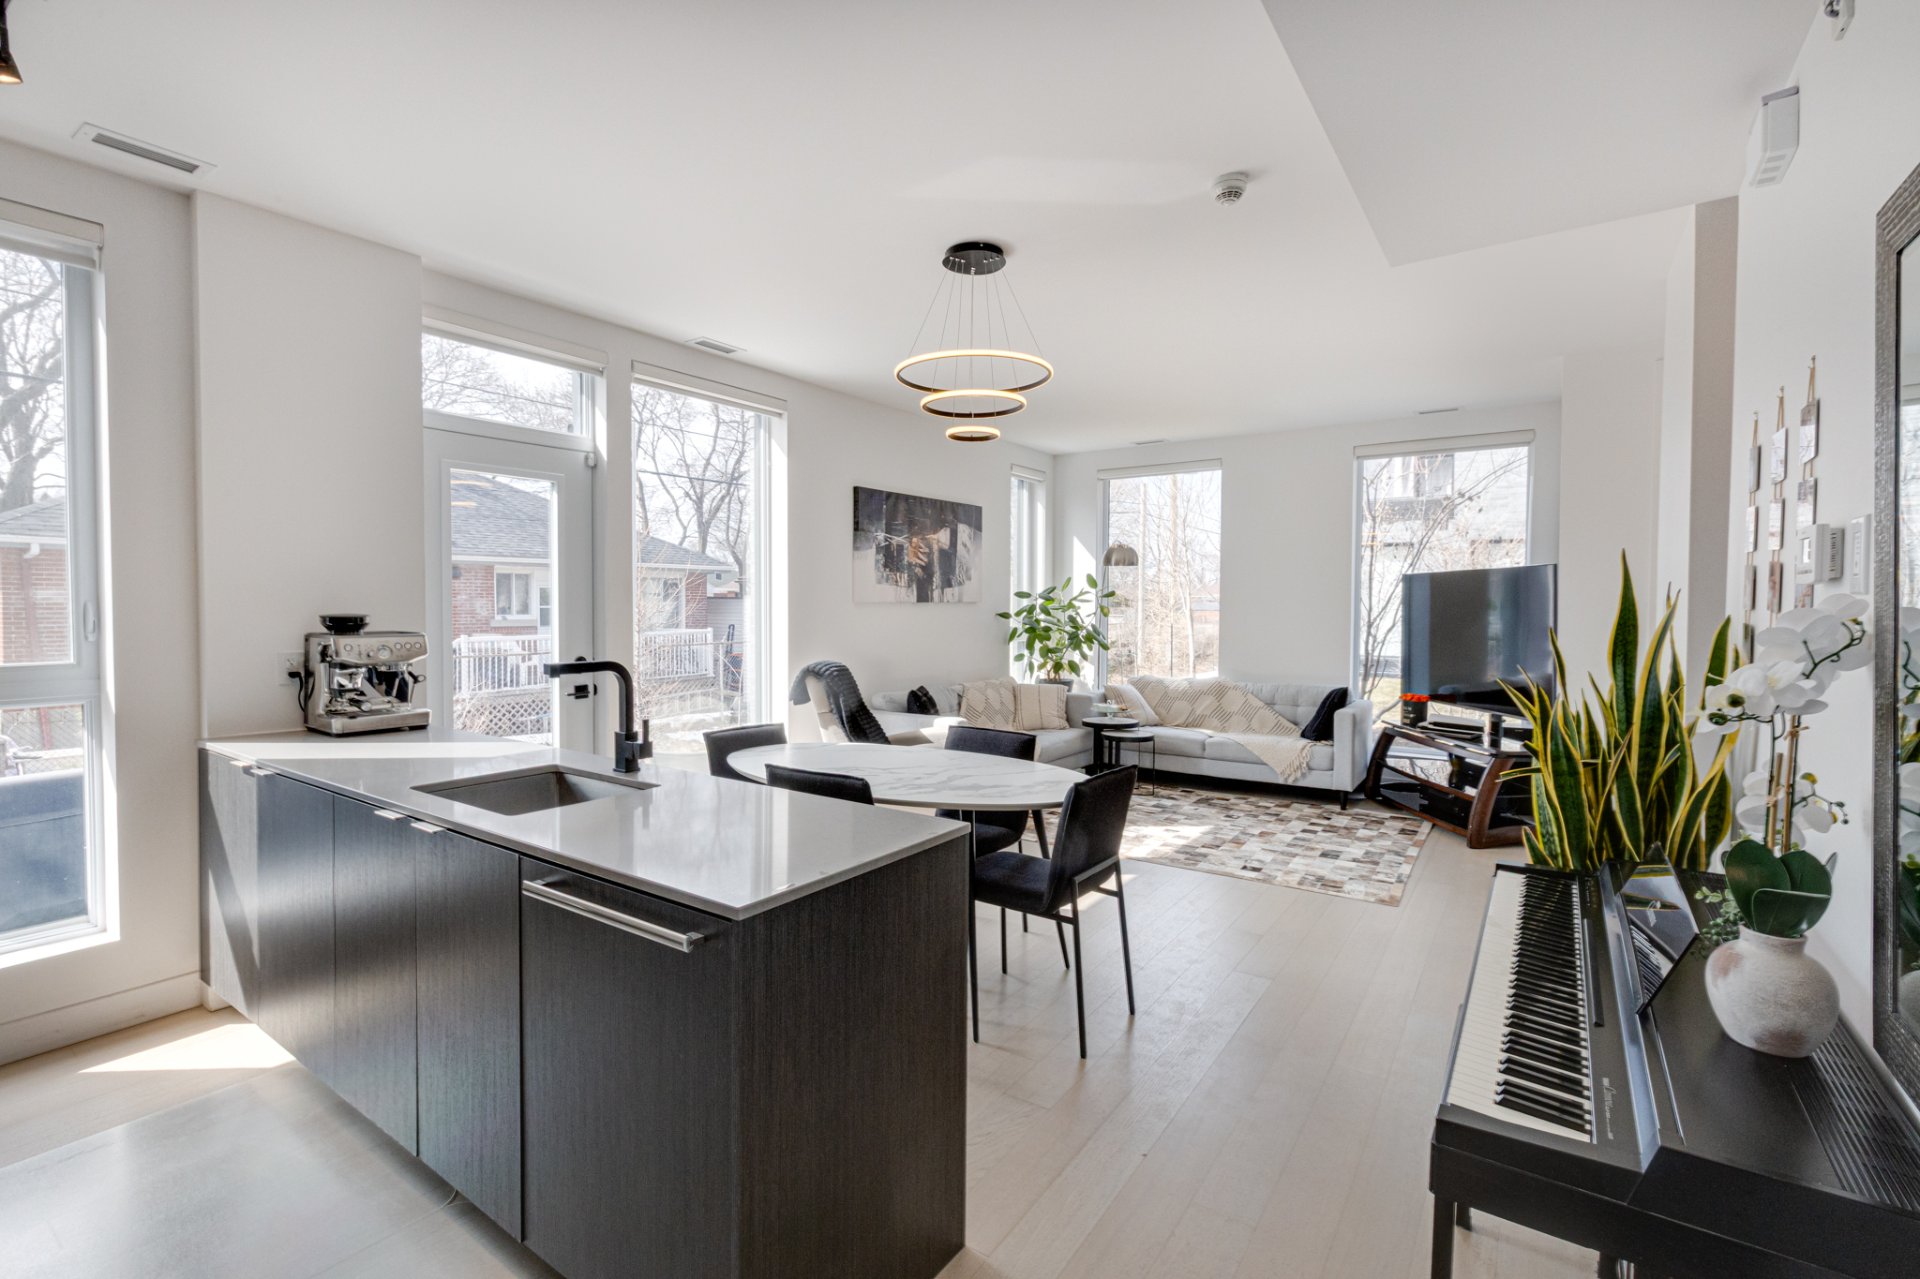
Other
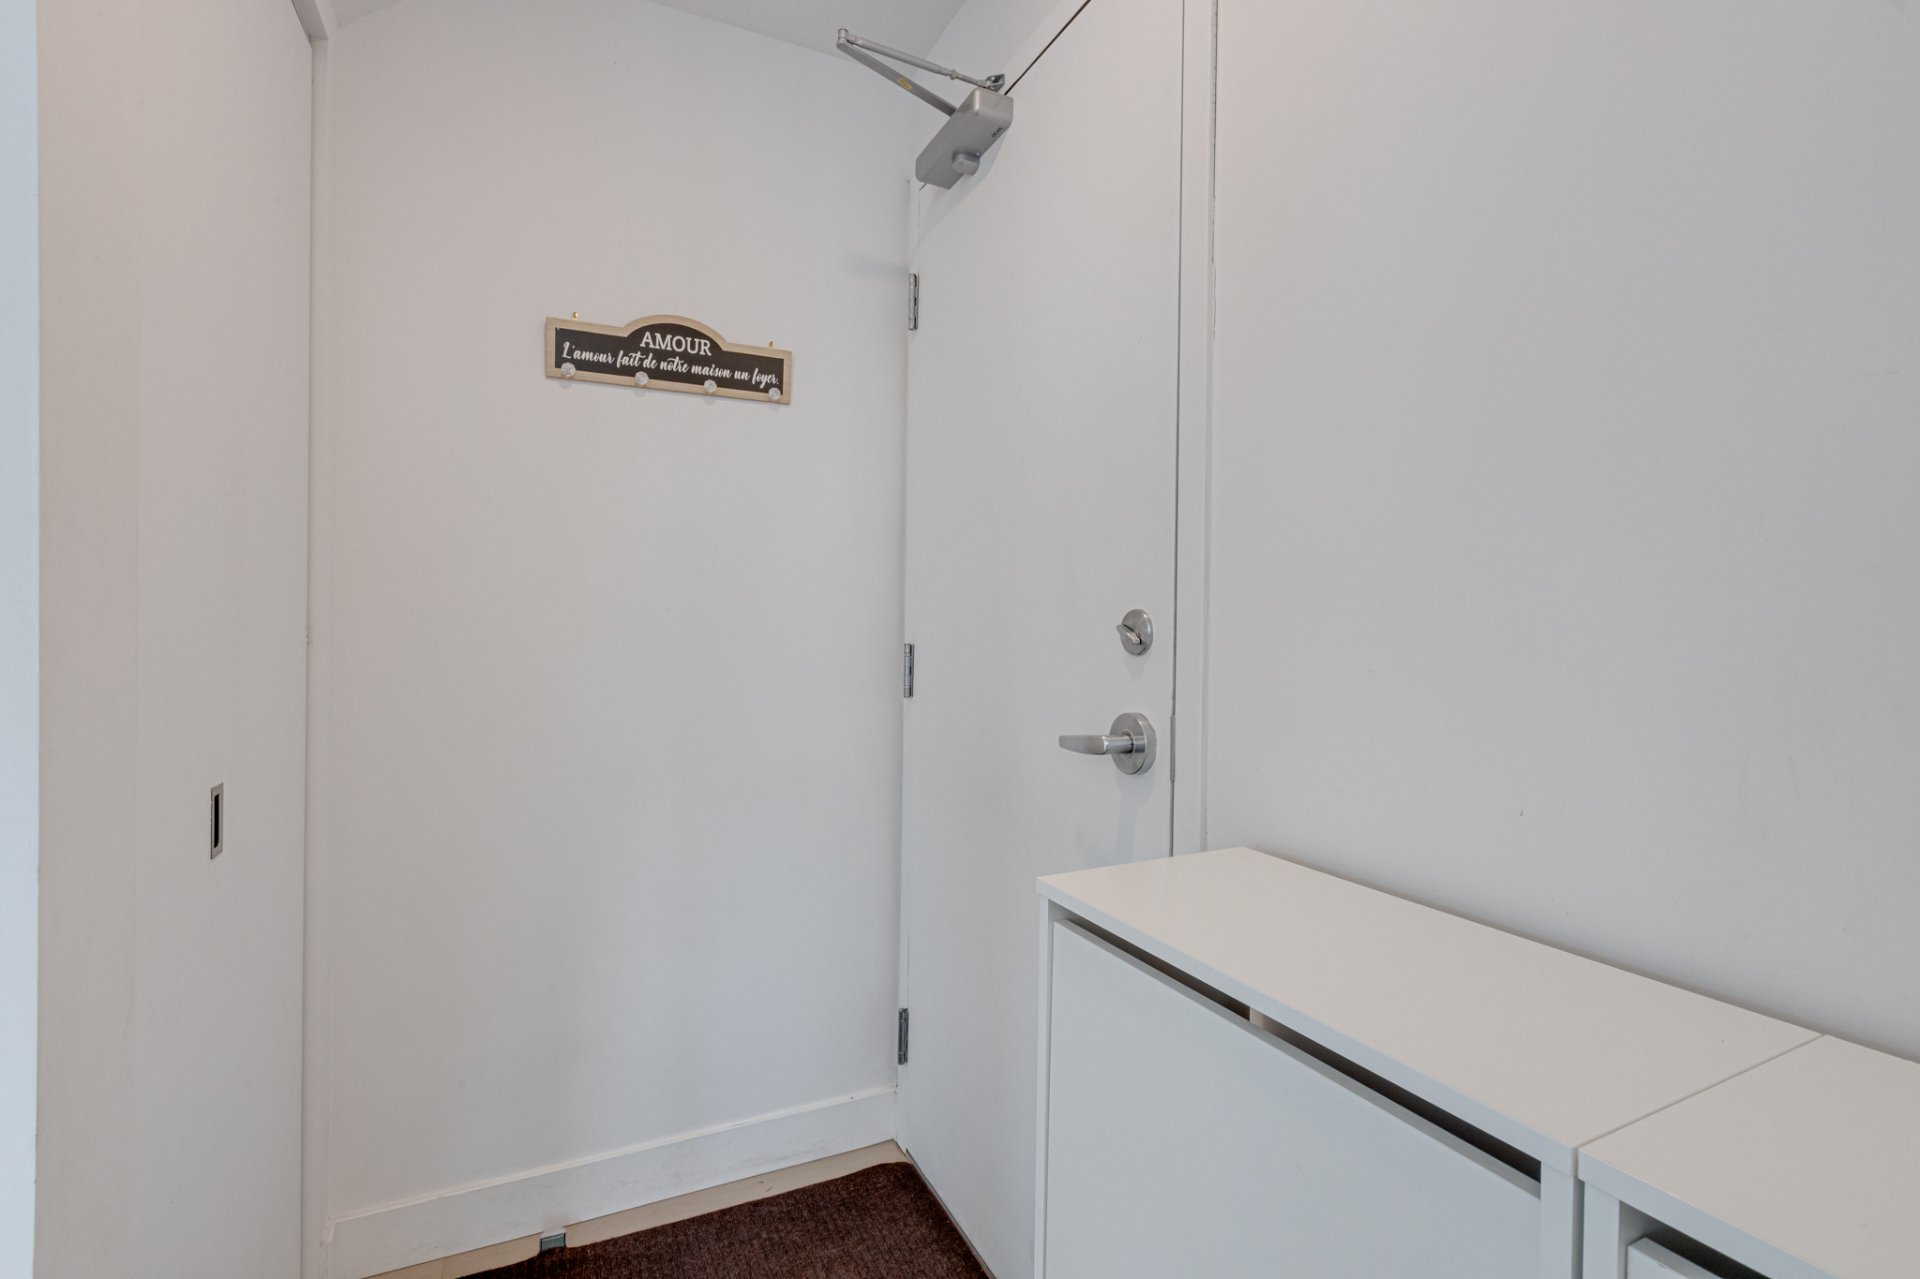
Bathroom
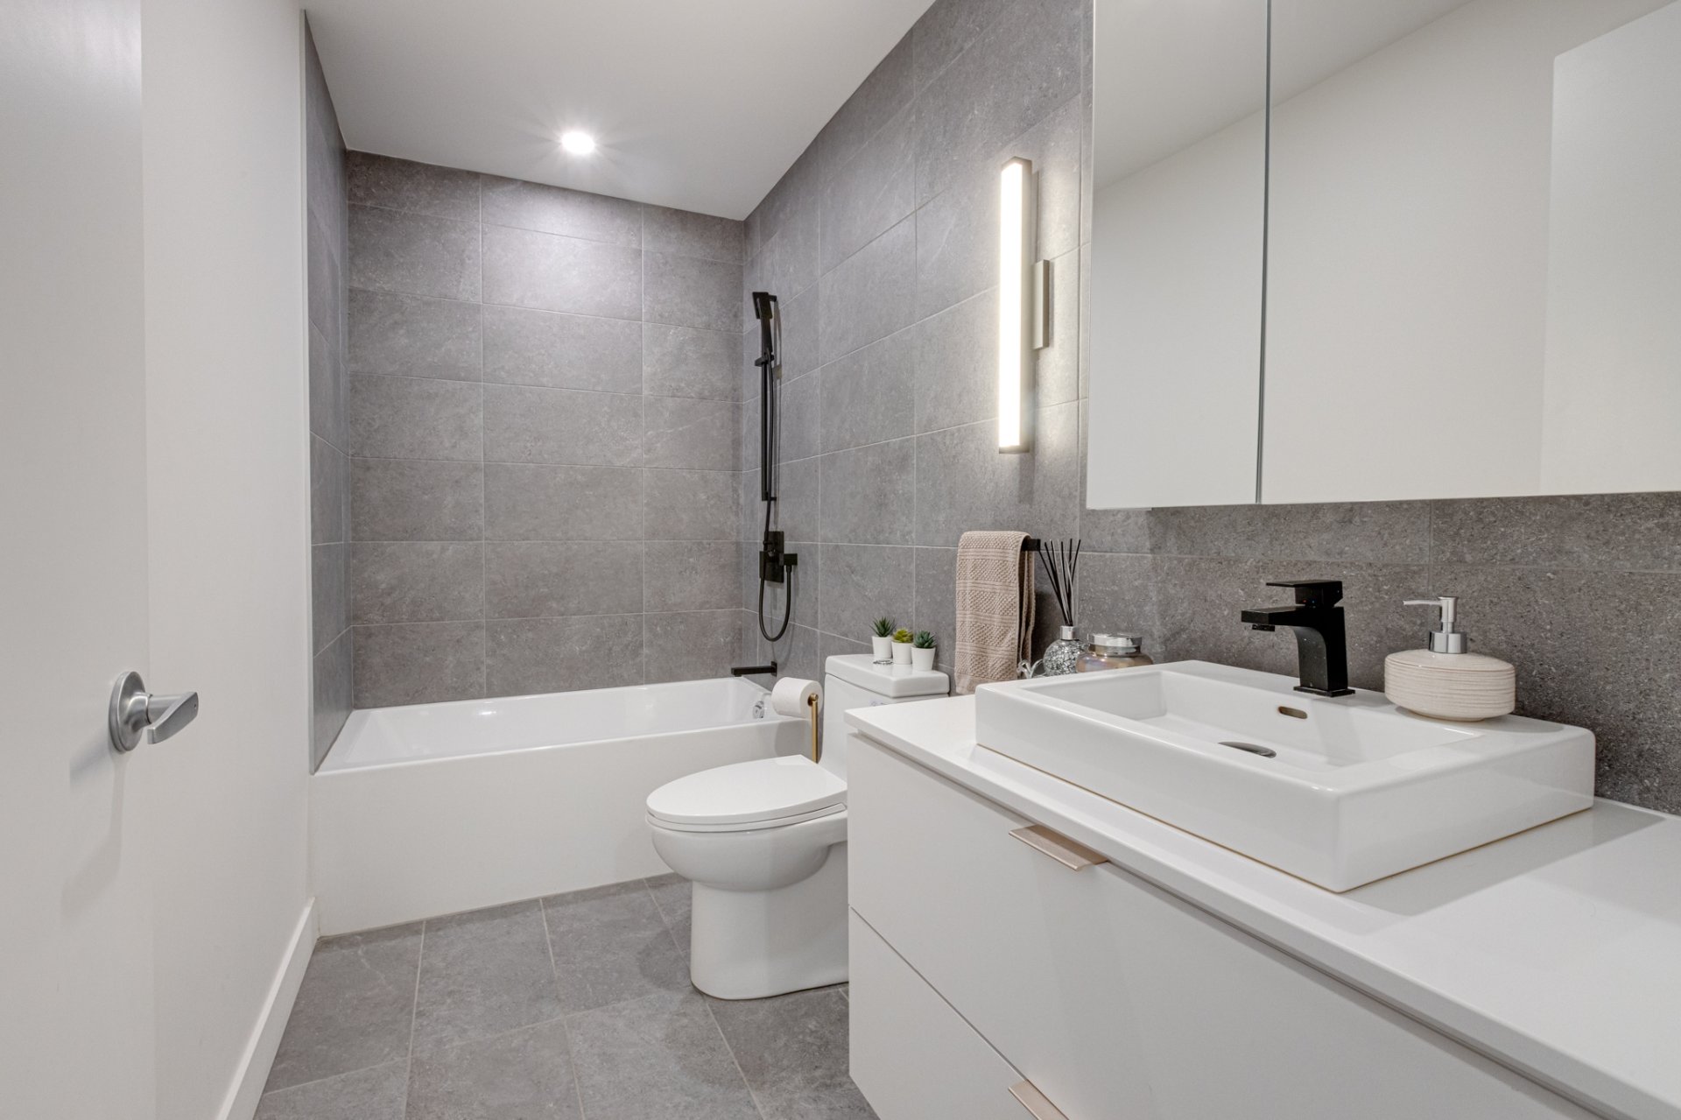
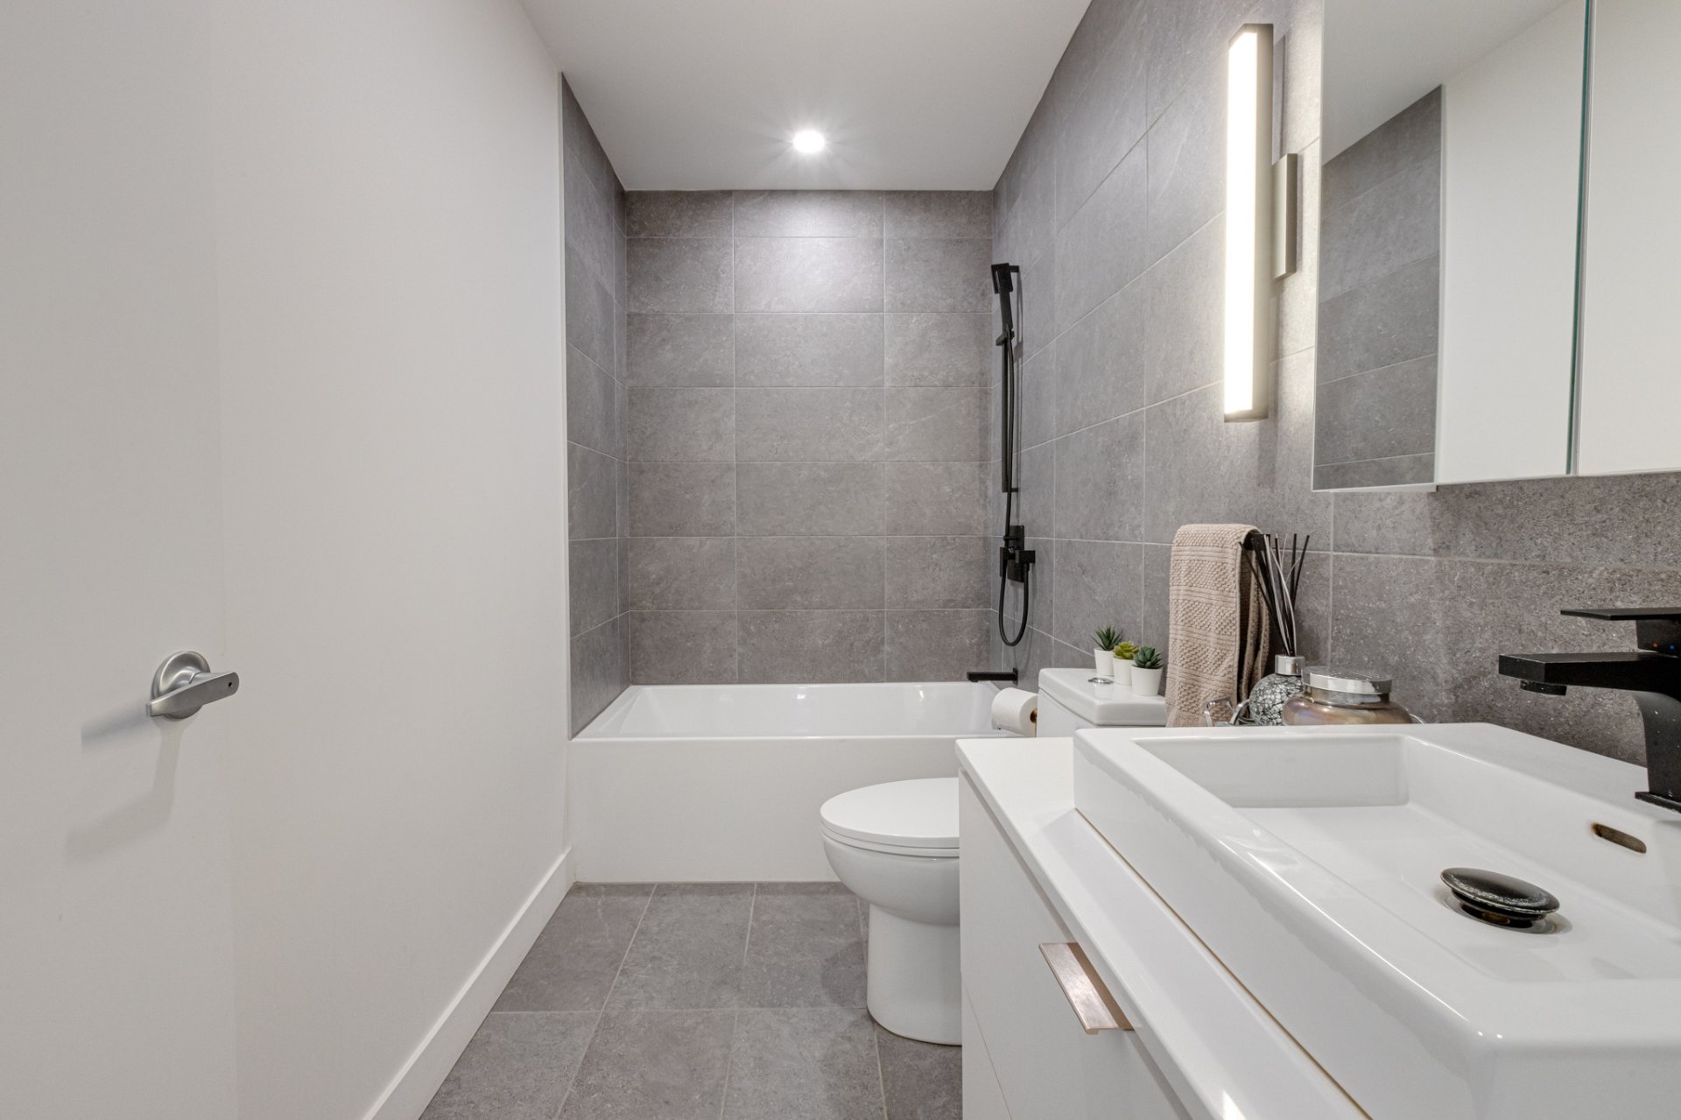
Bathroom
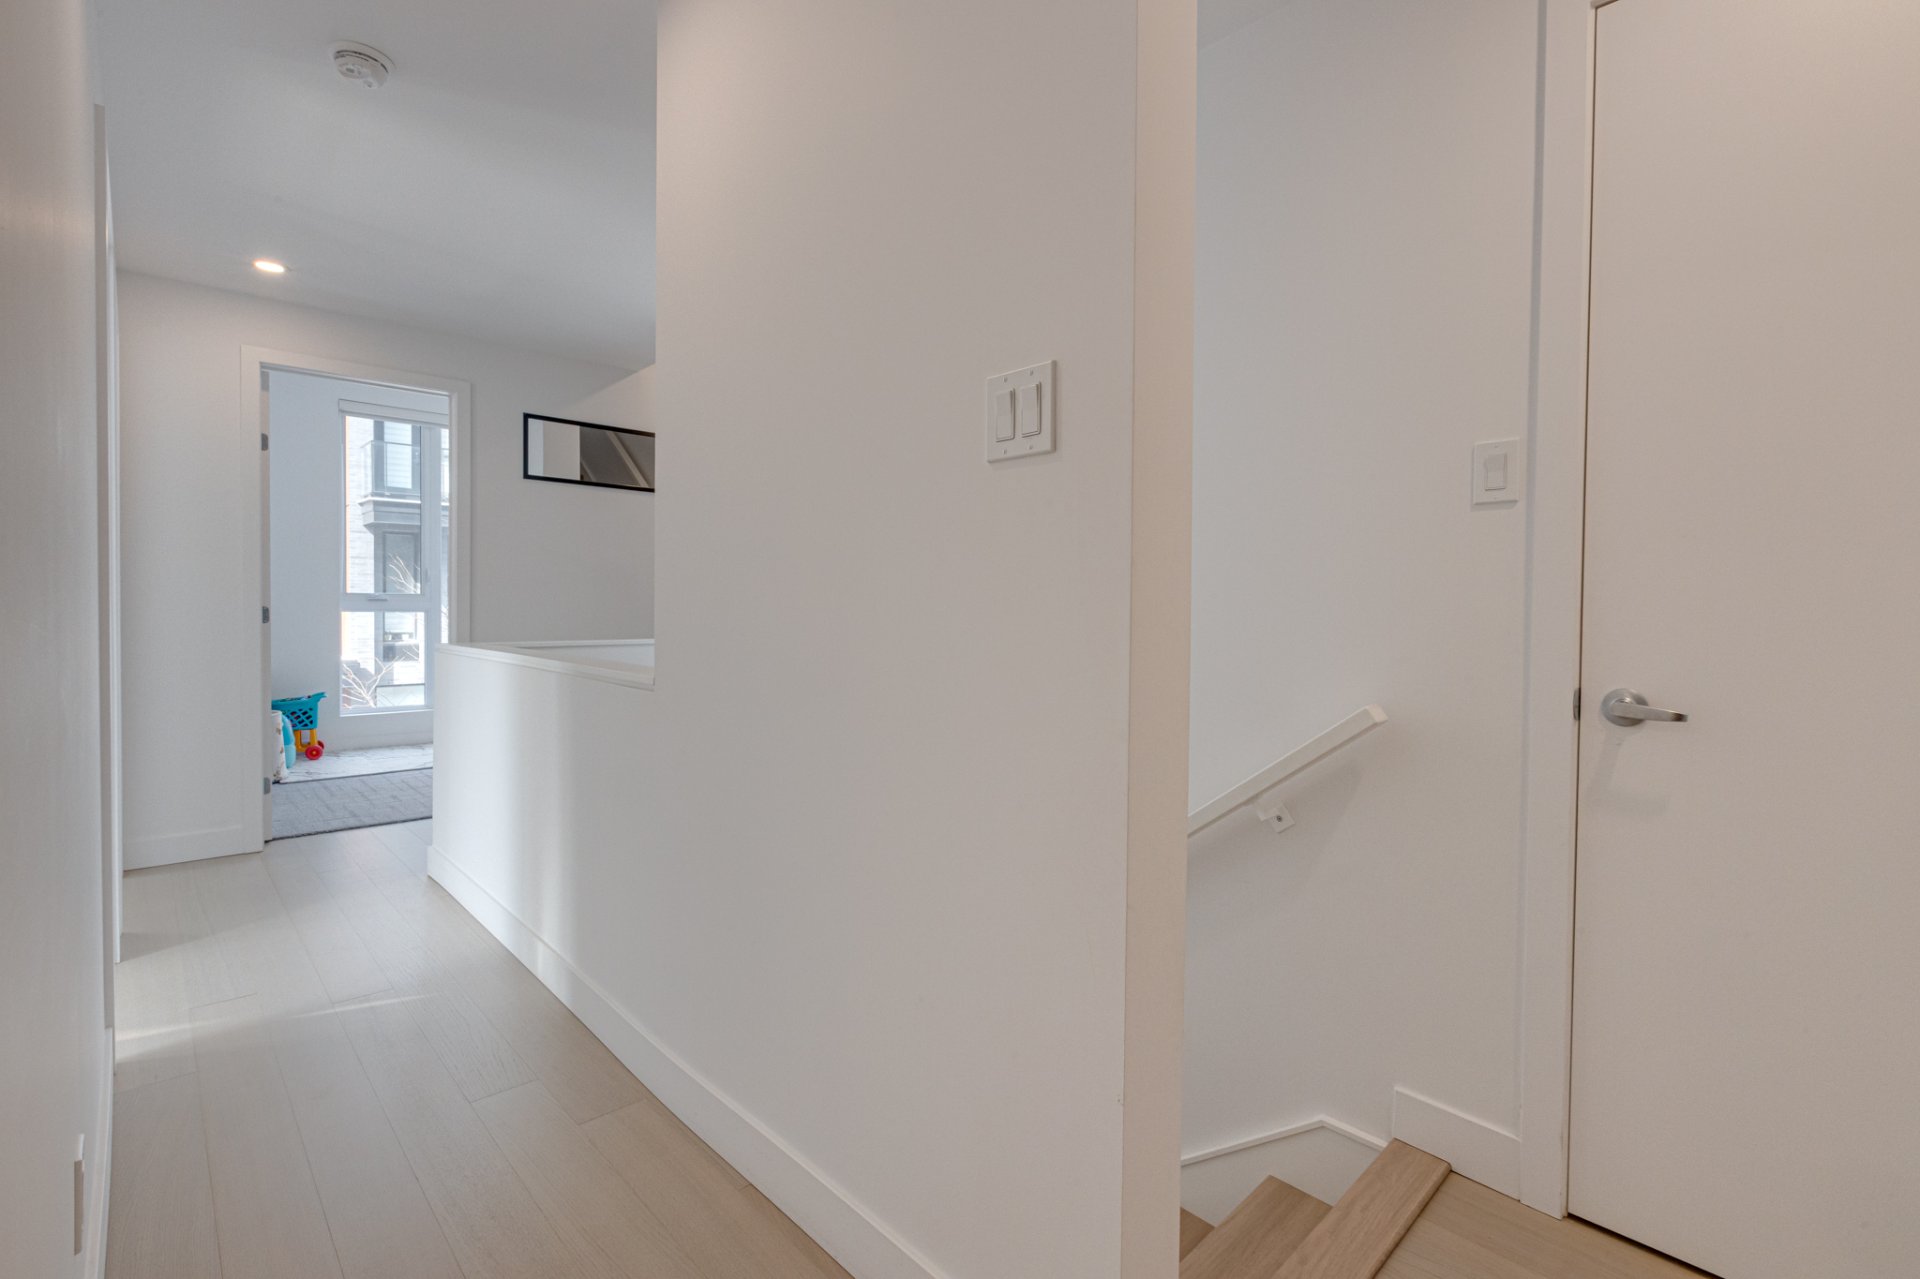
Hallway
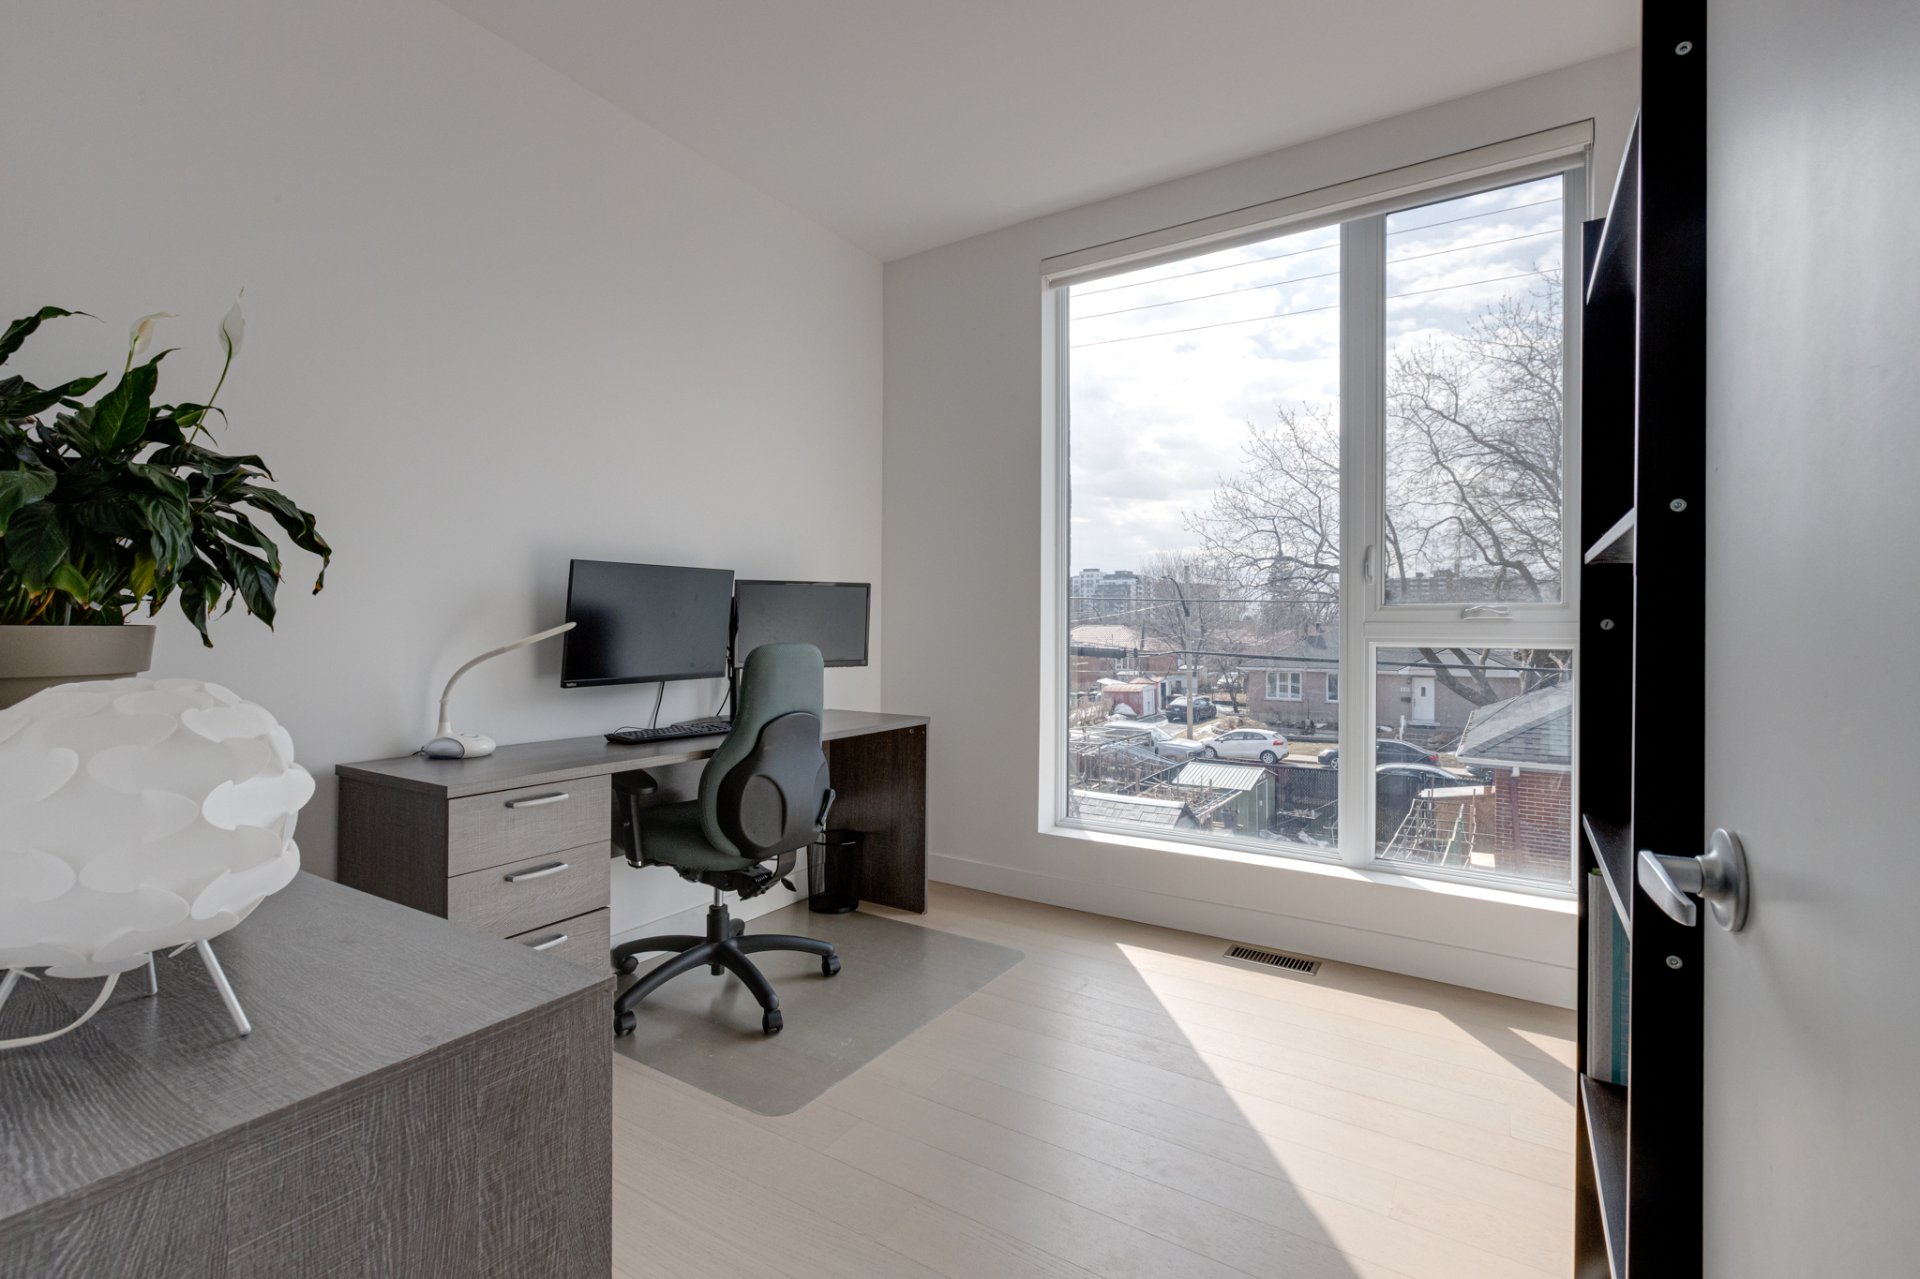
Bedroom
Bedroom
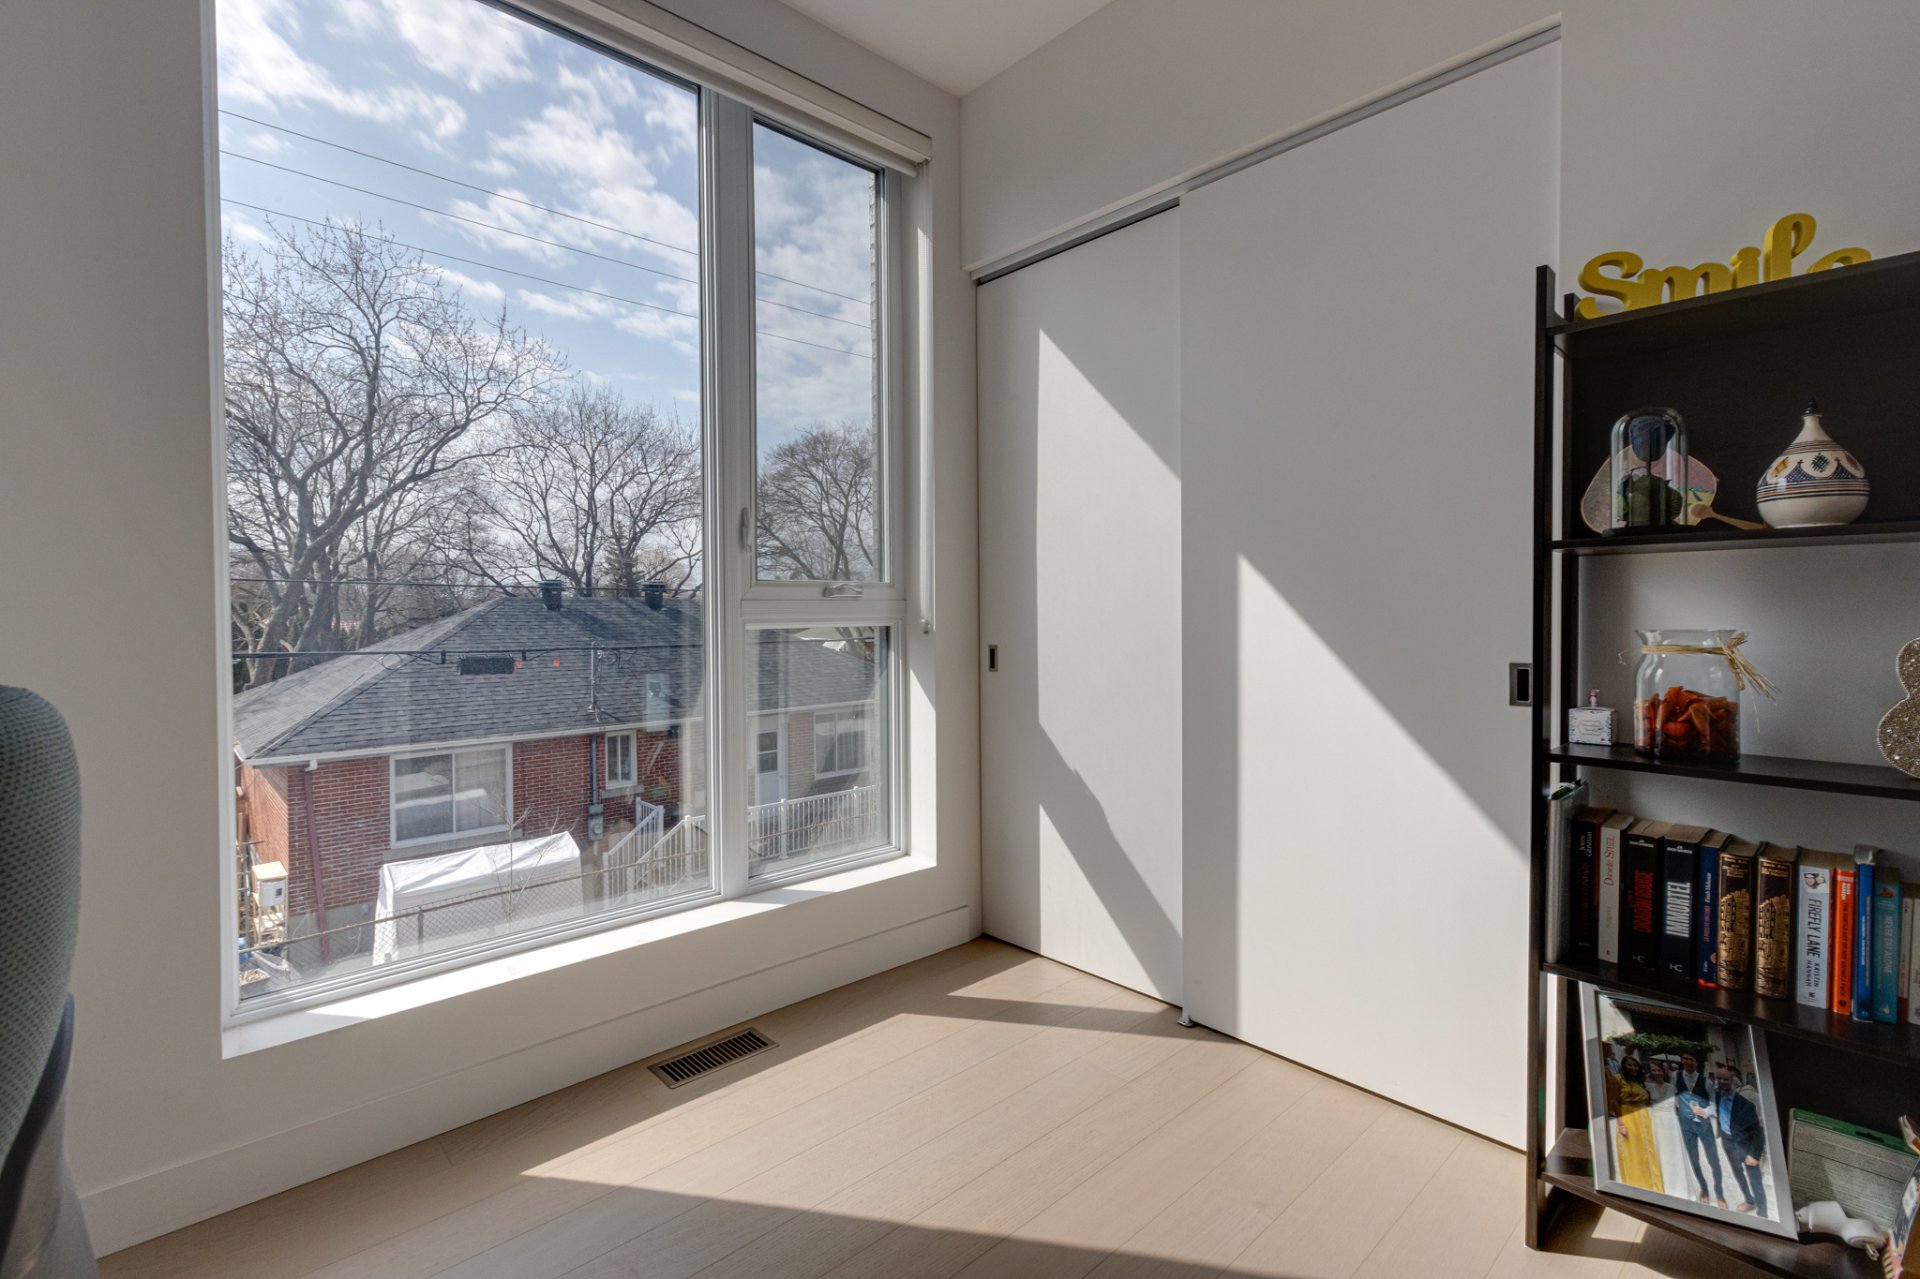
Bedroom
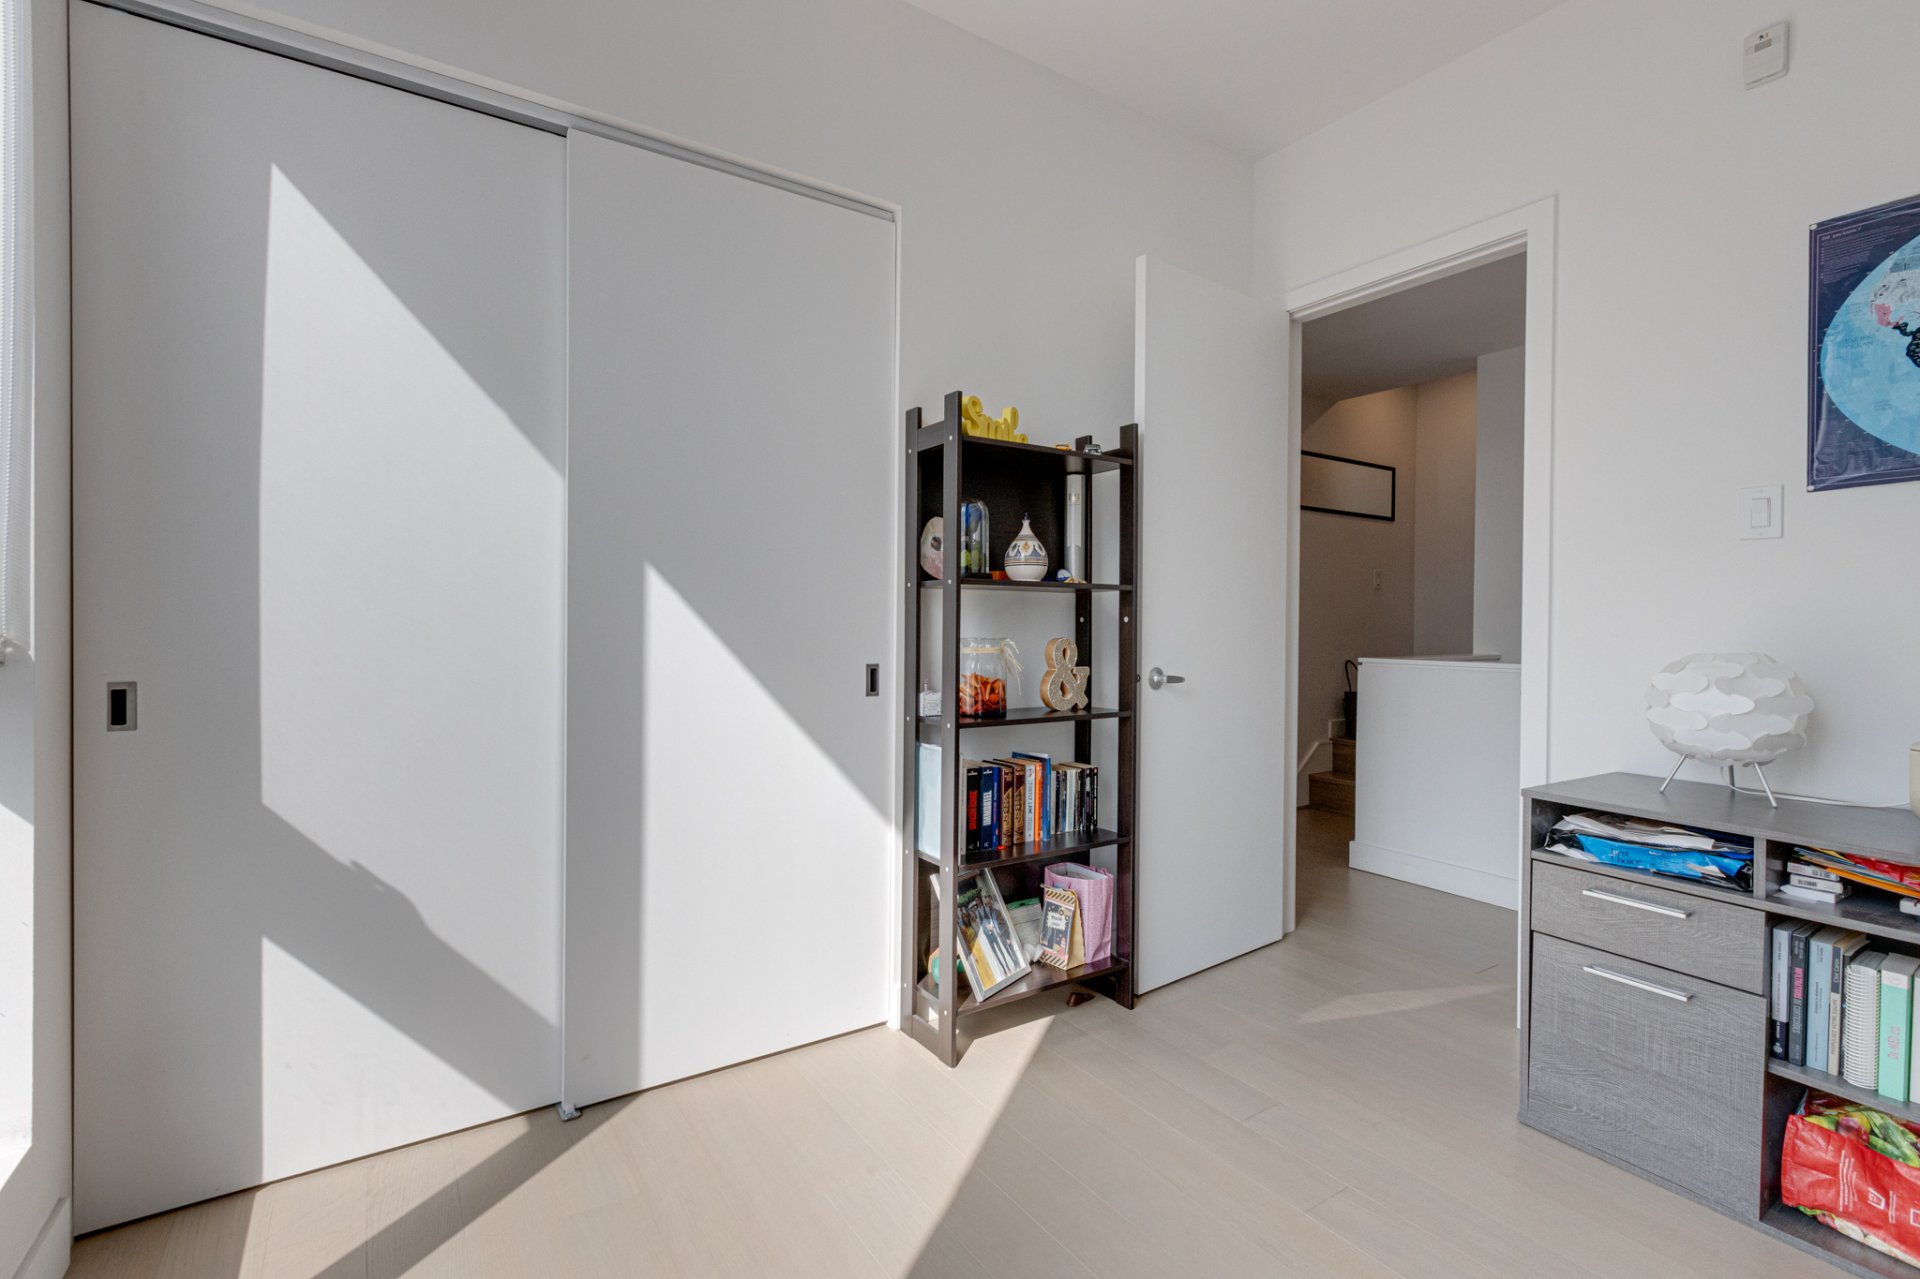
Bedroom
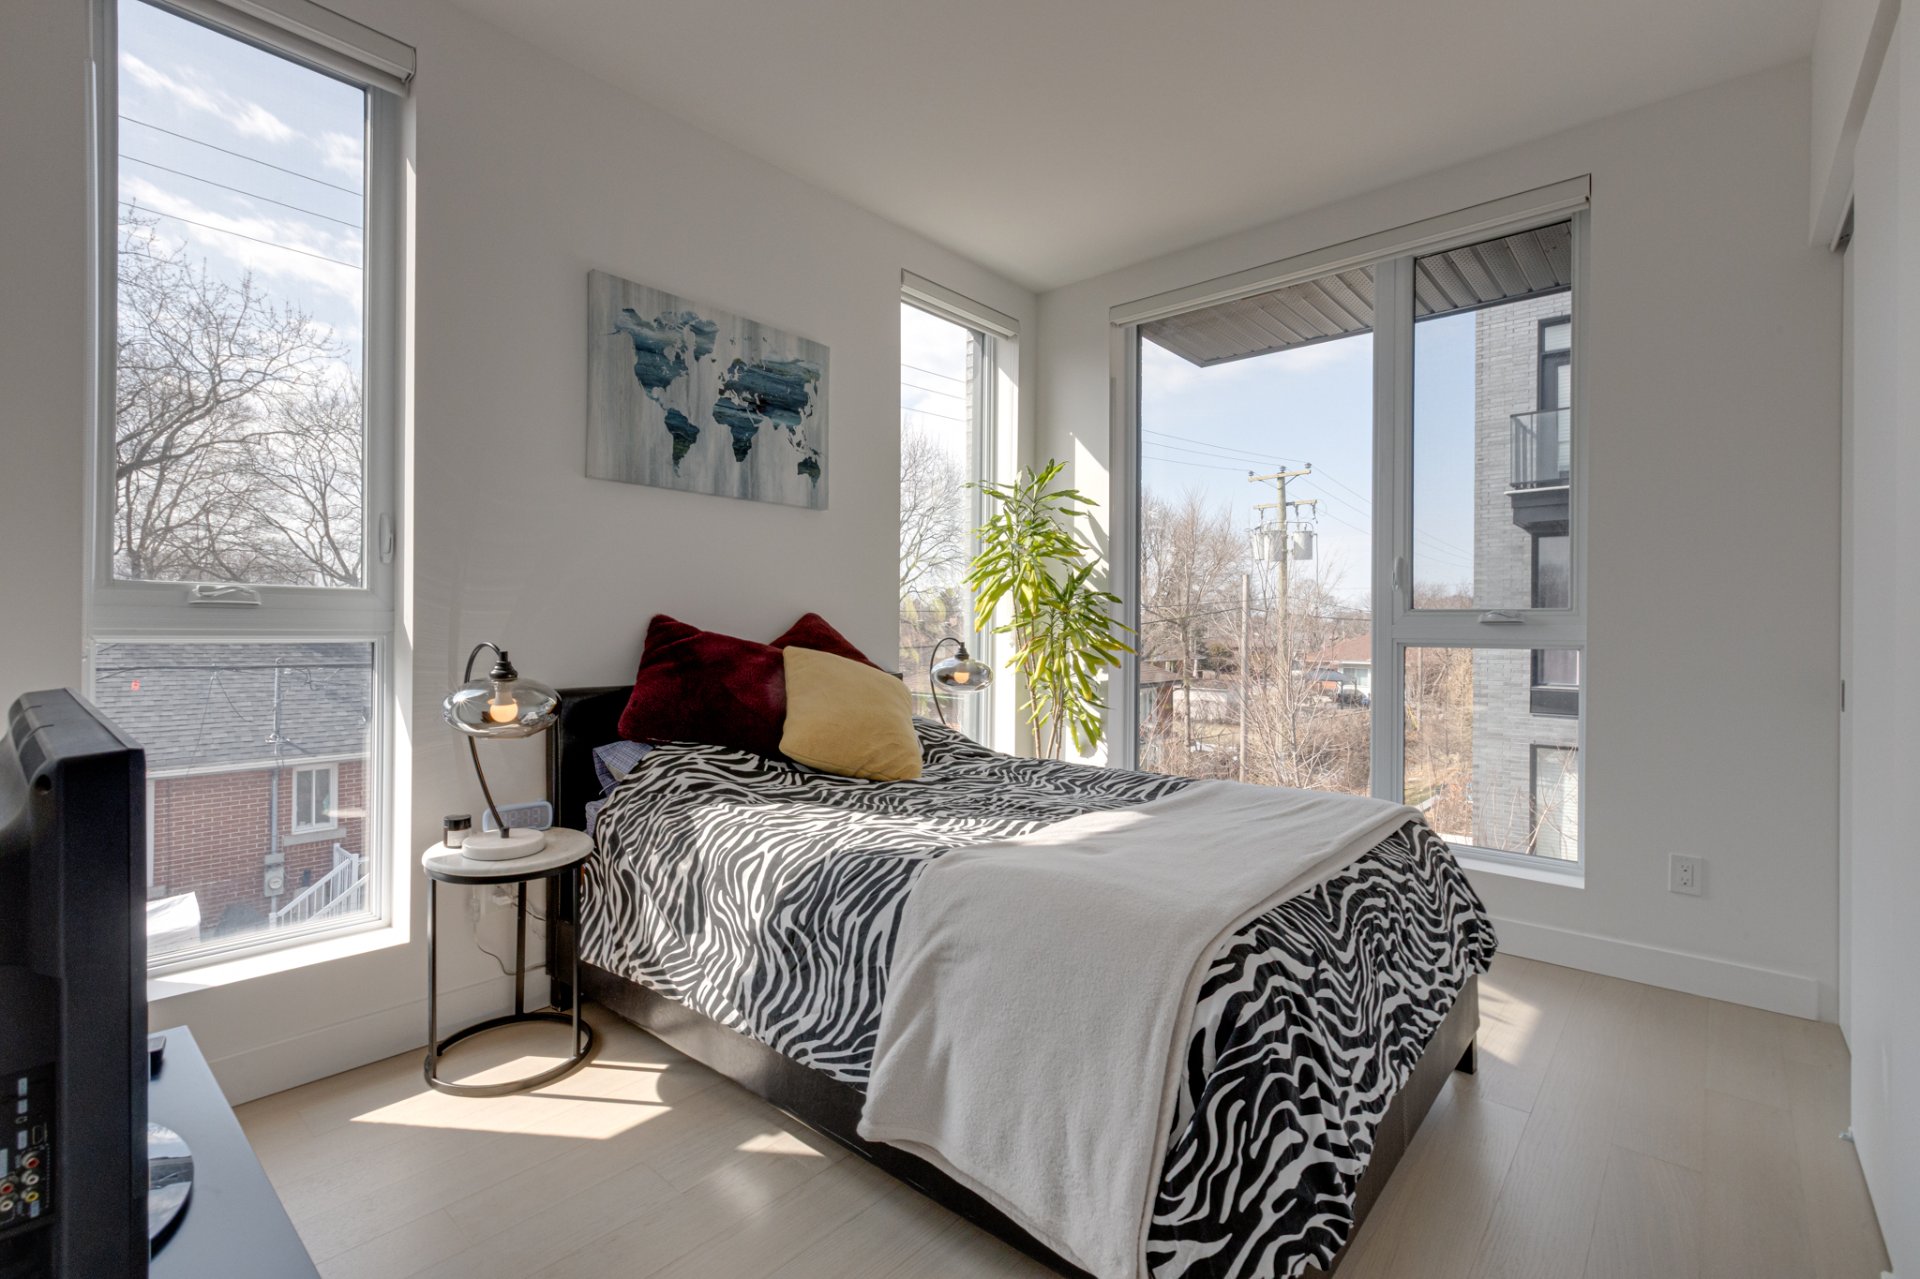
Bedroom
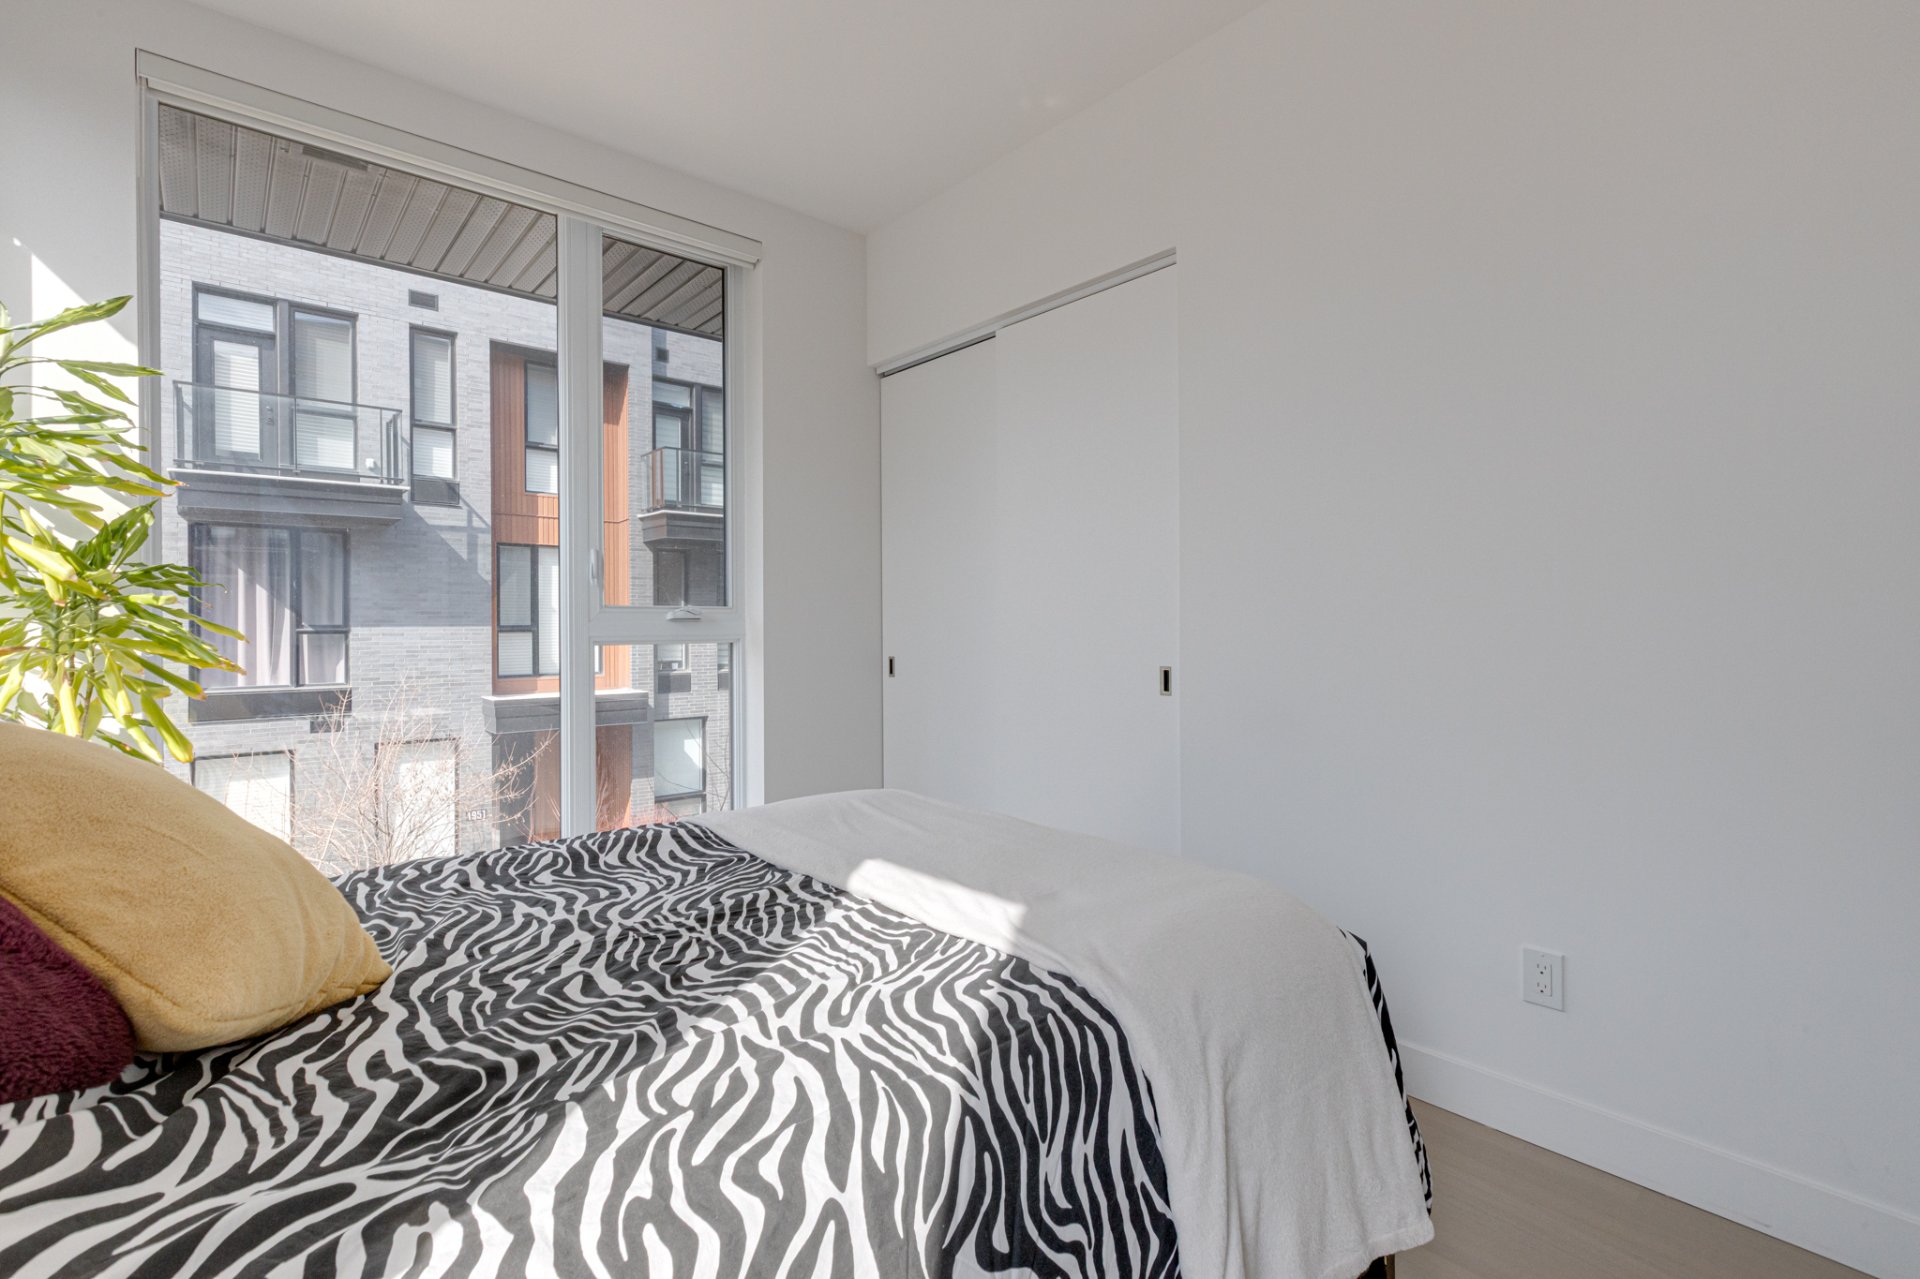
Bedroom
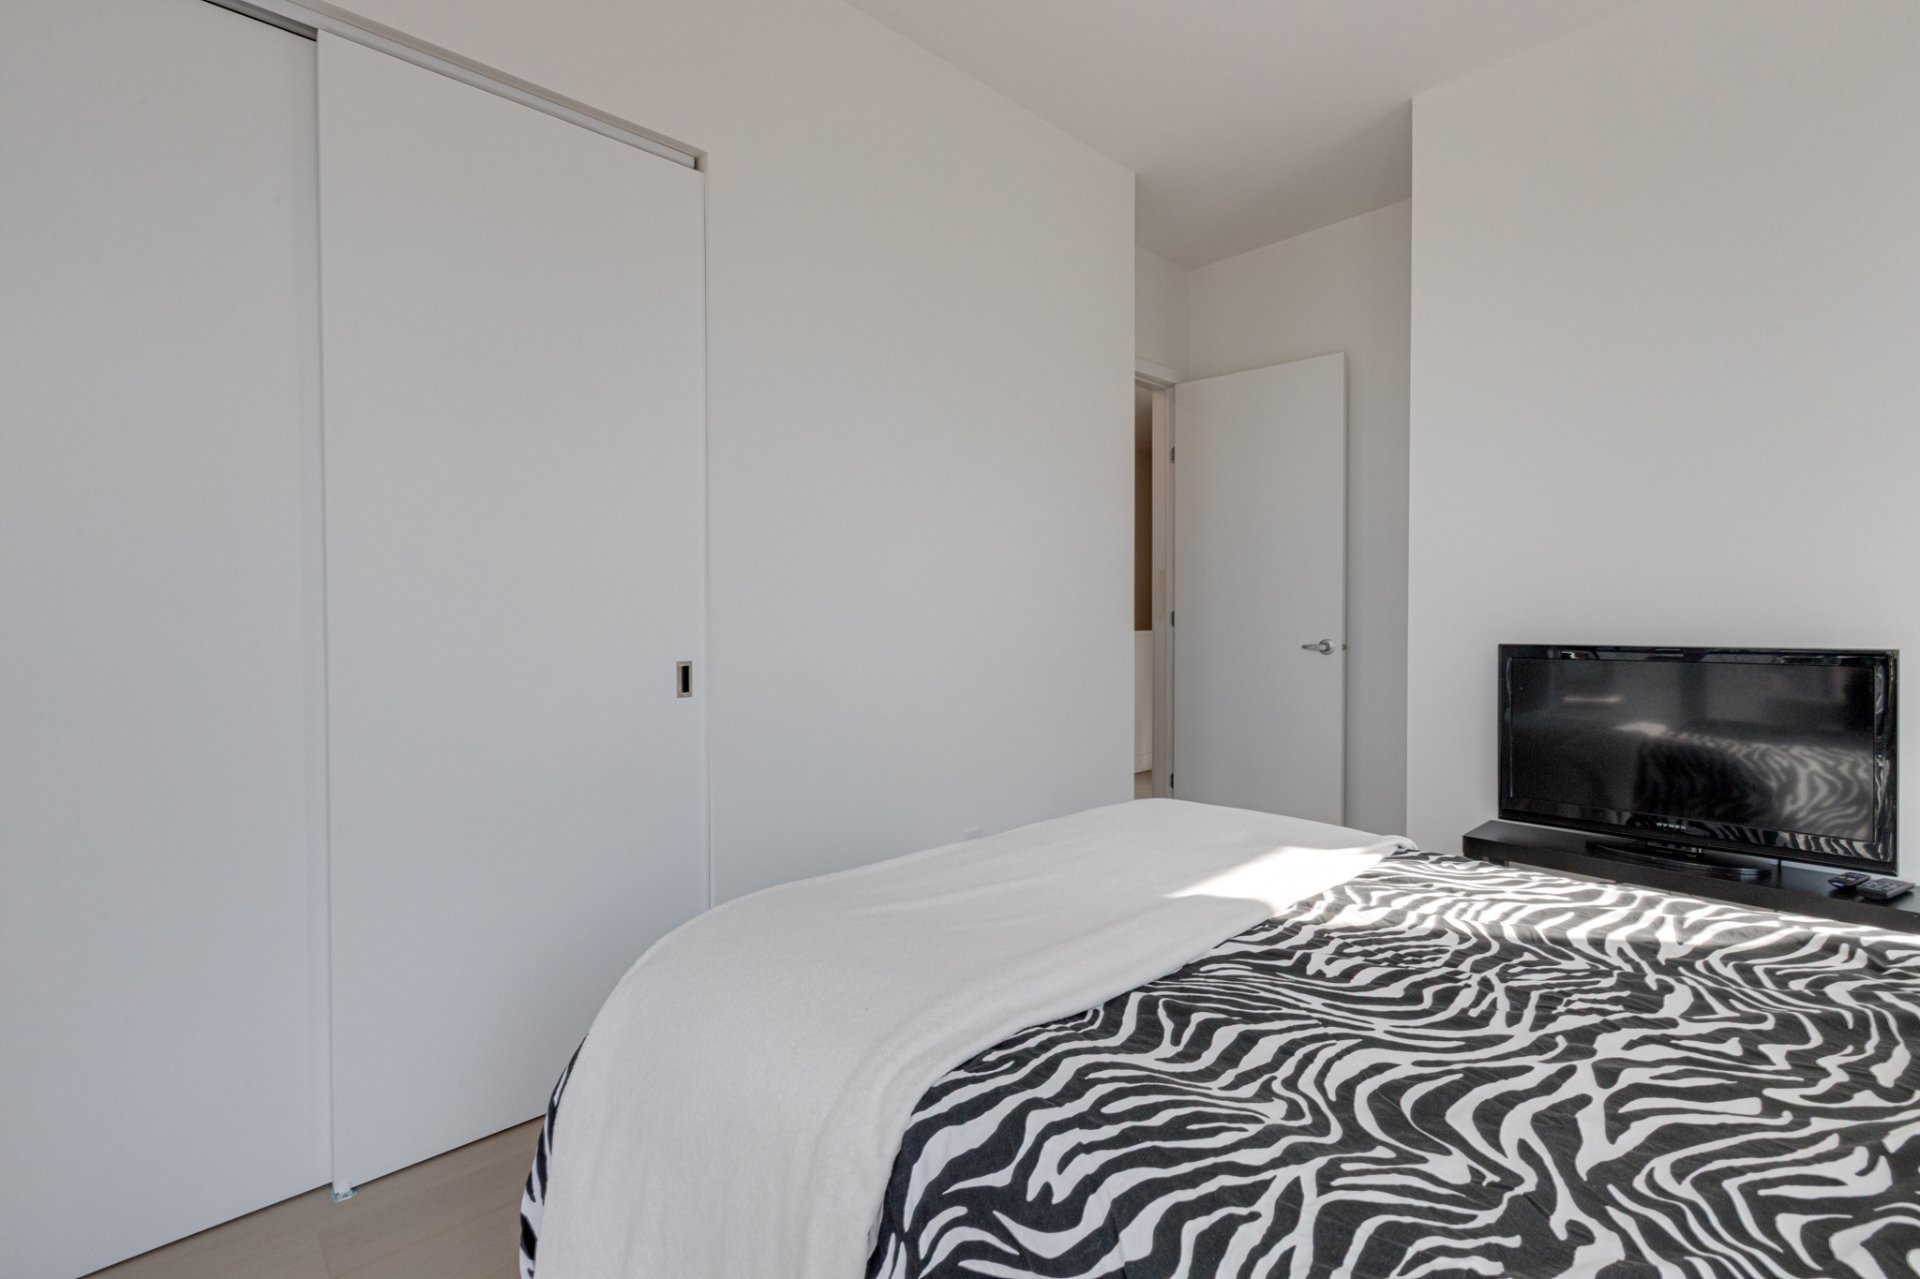
Bedroom
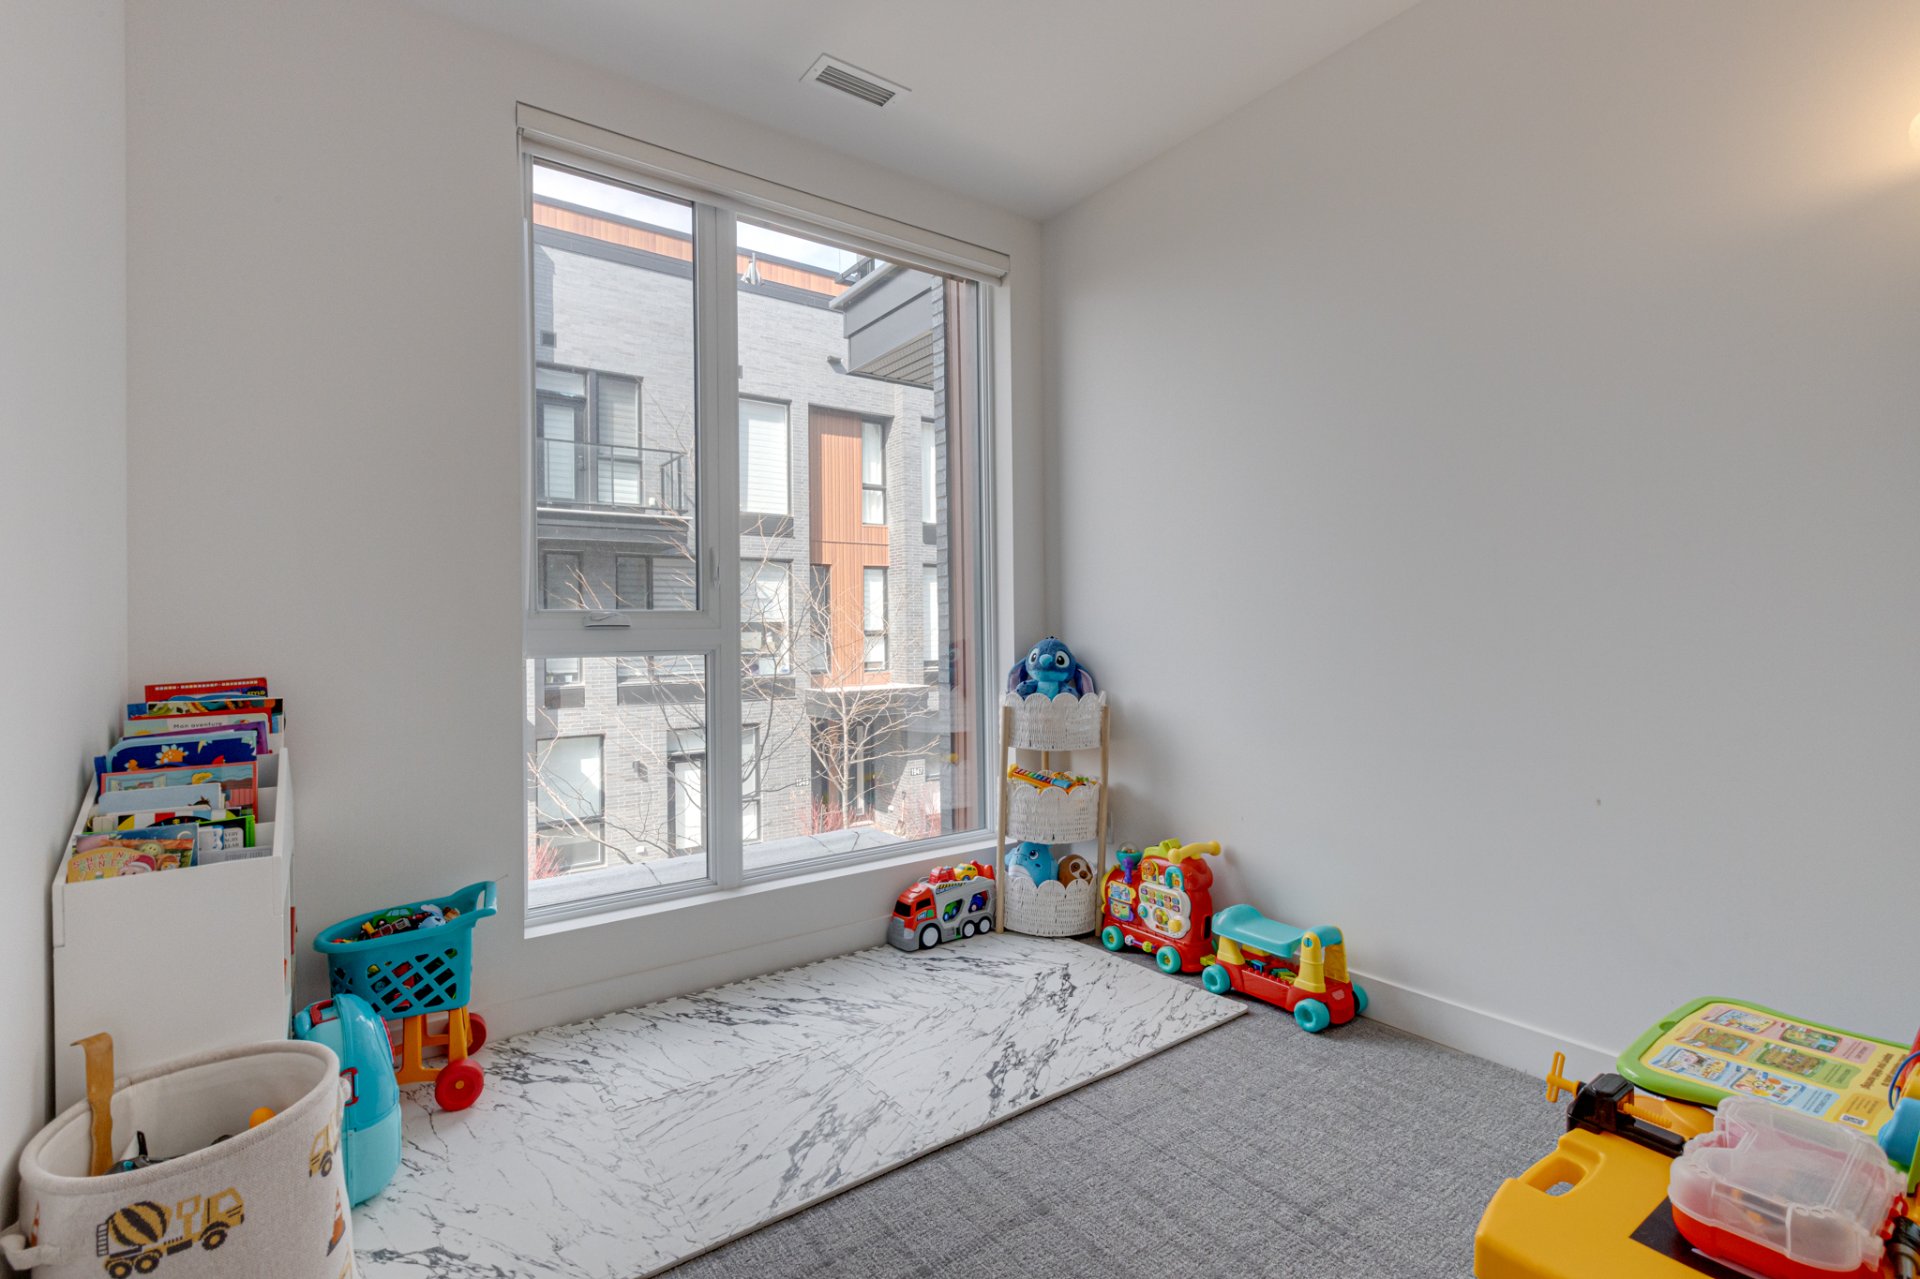
Bedroom
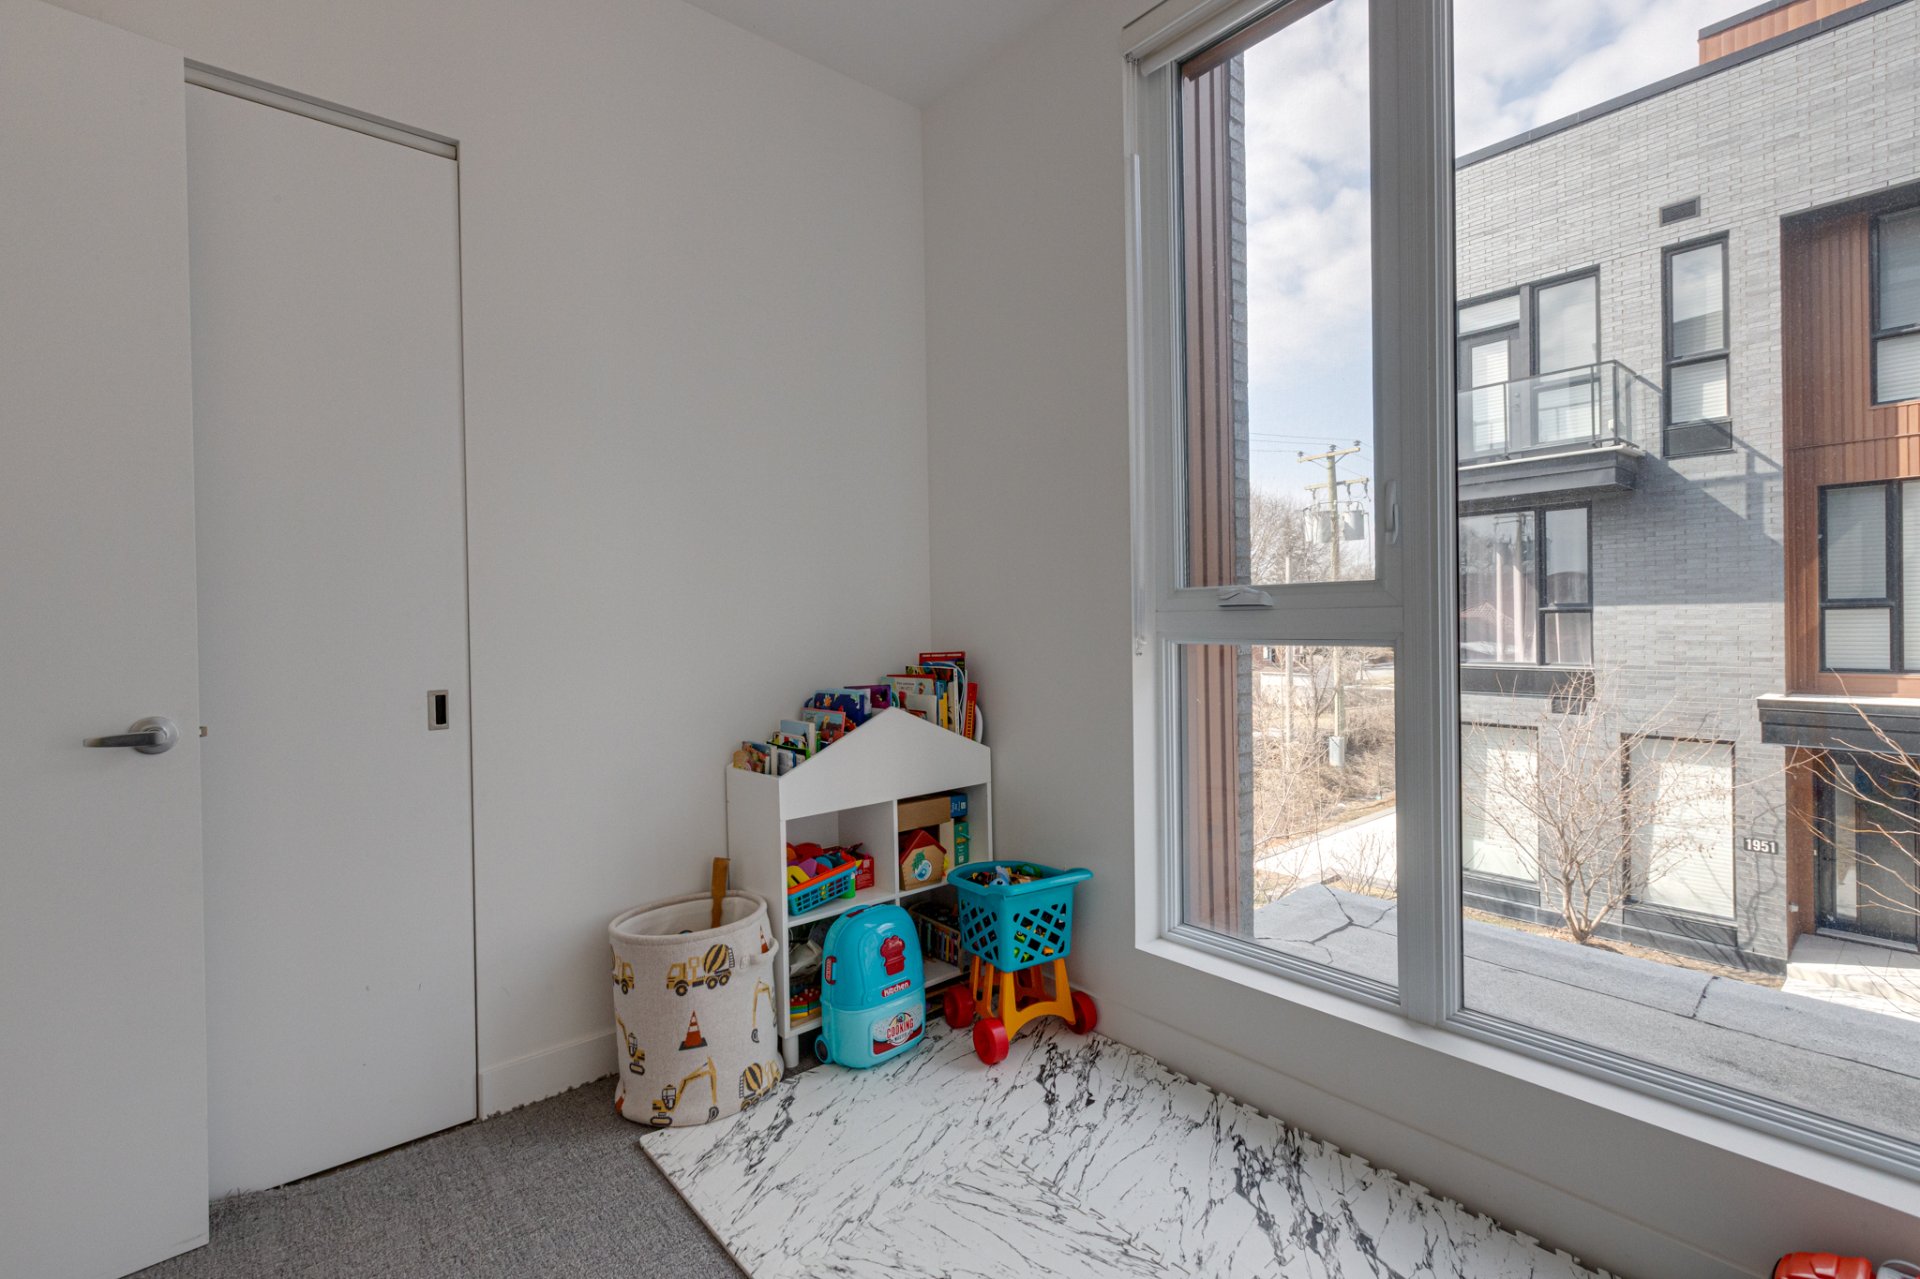
Hallway
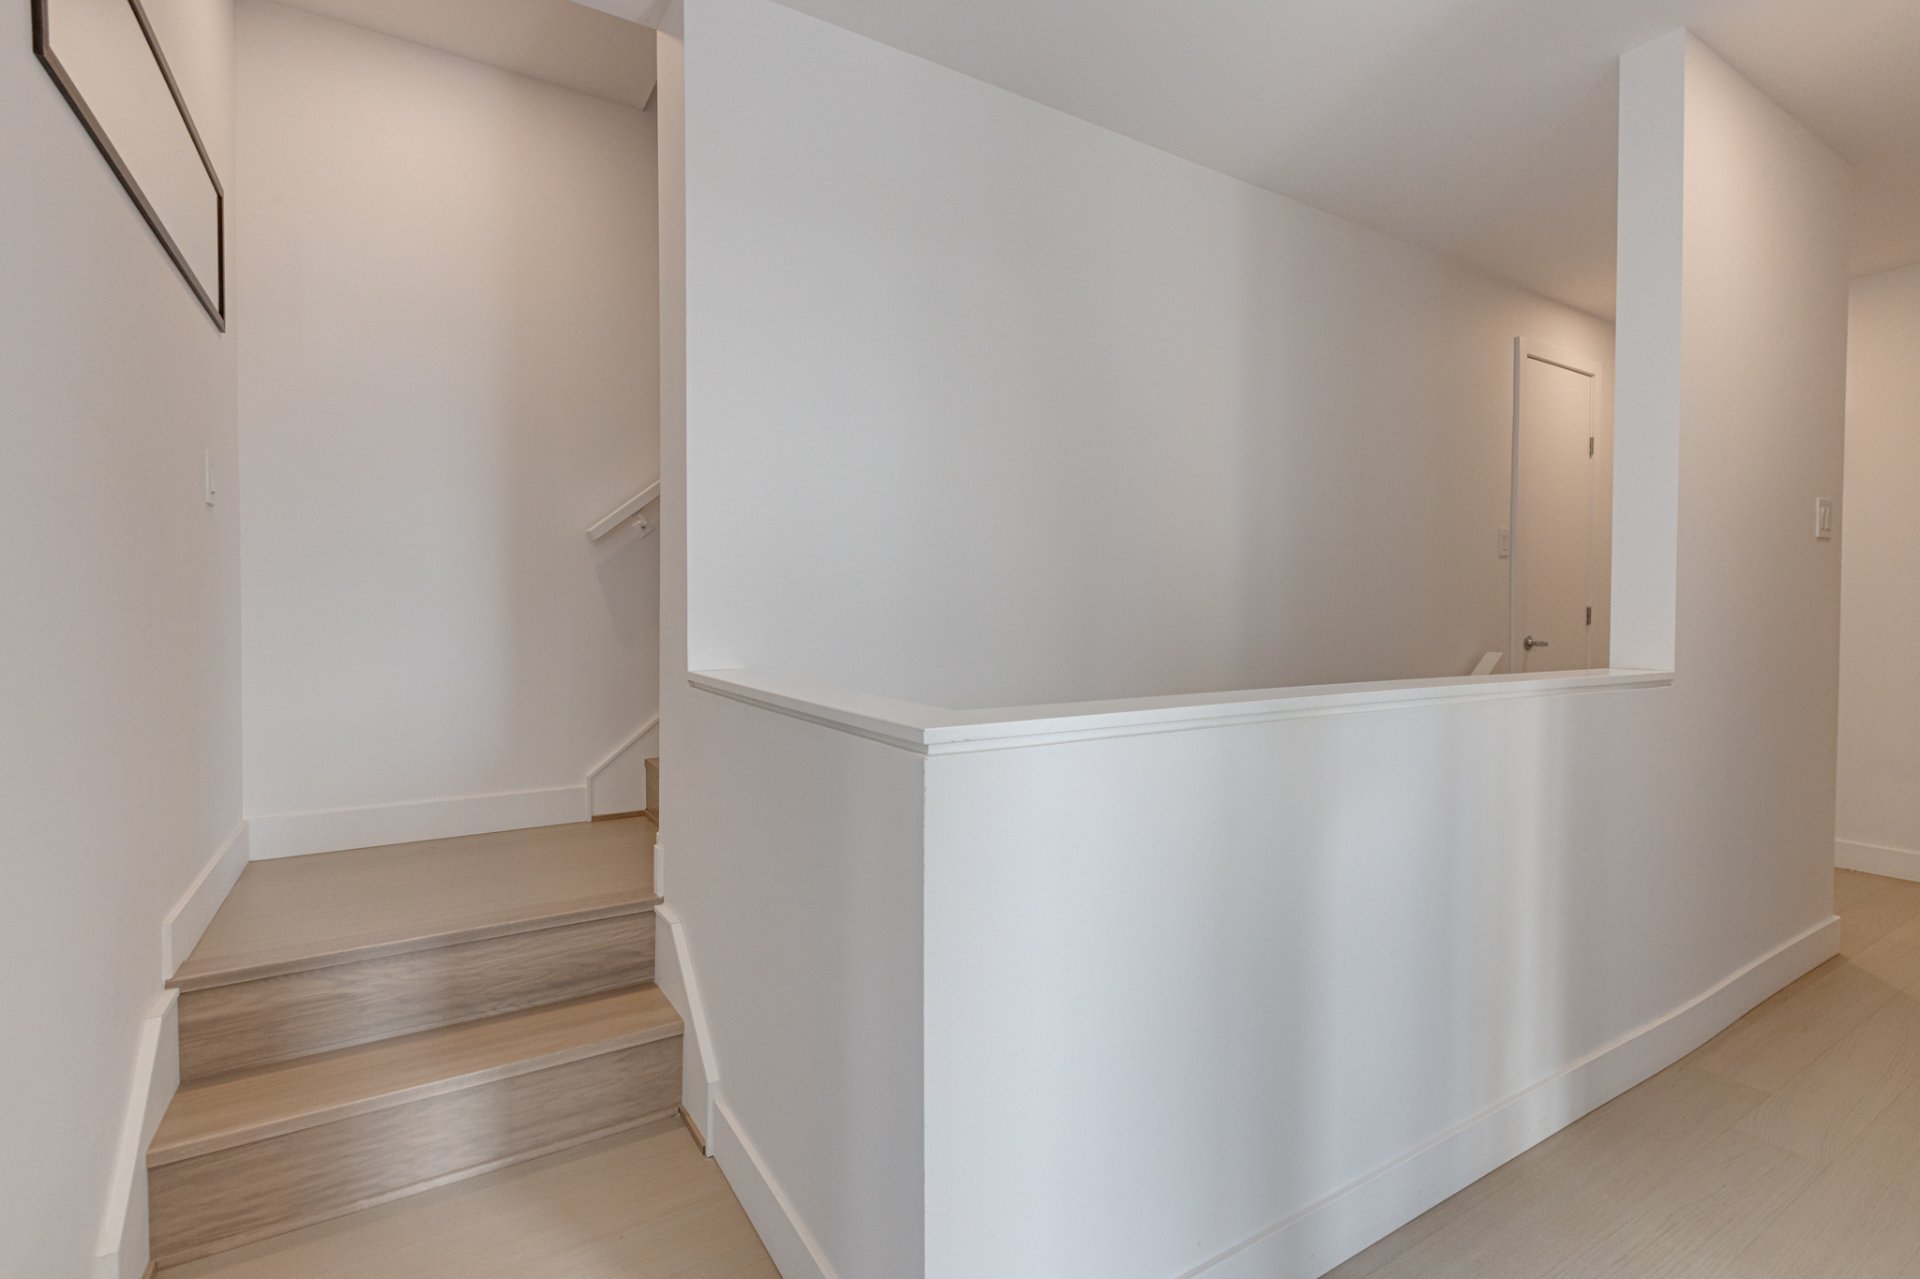
Hallway
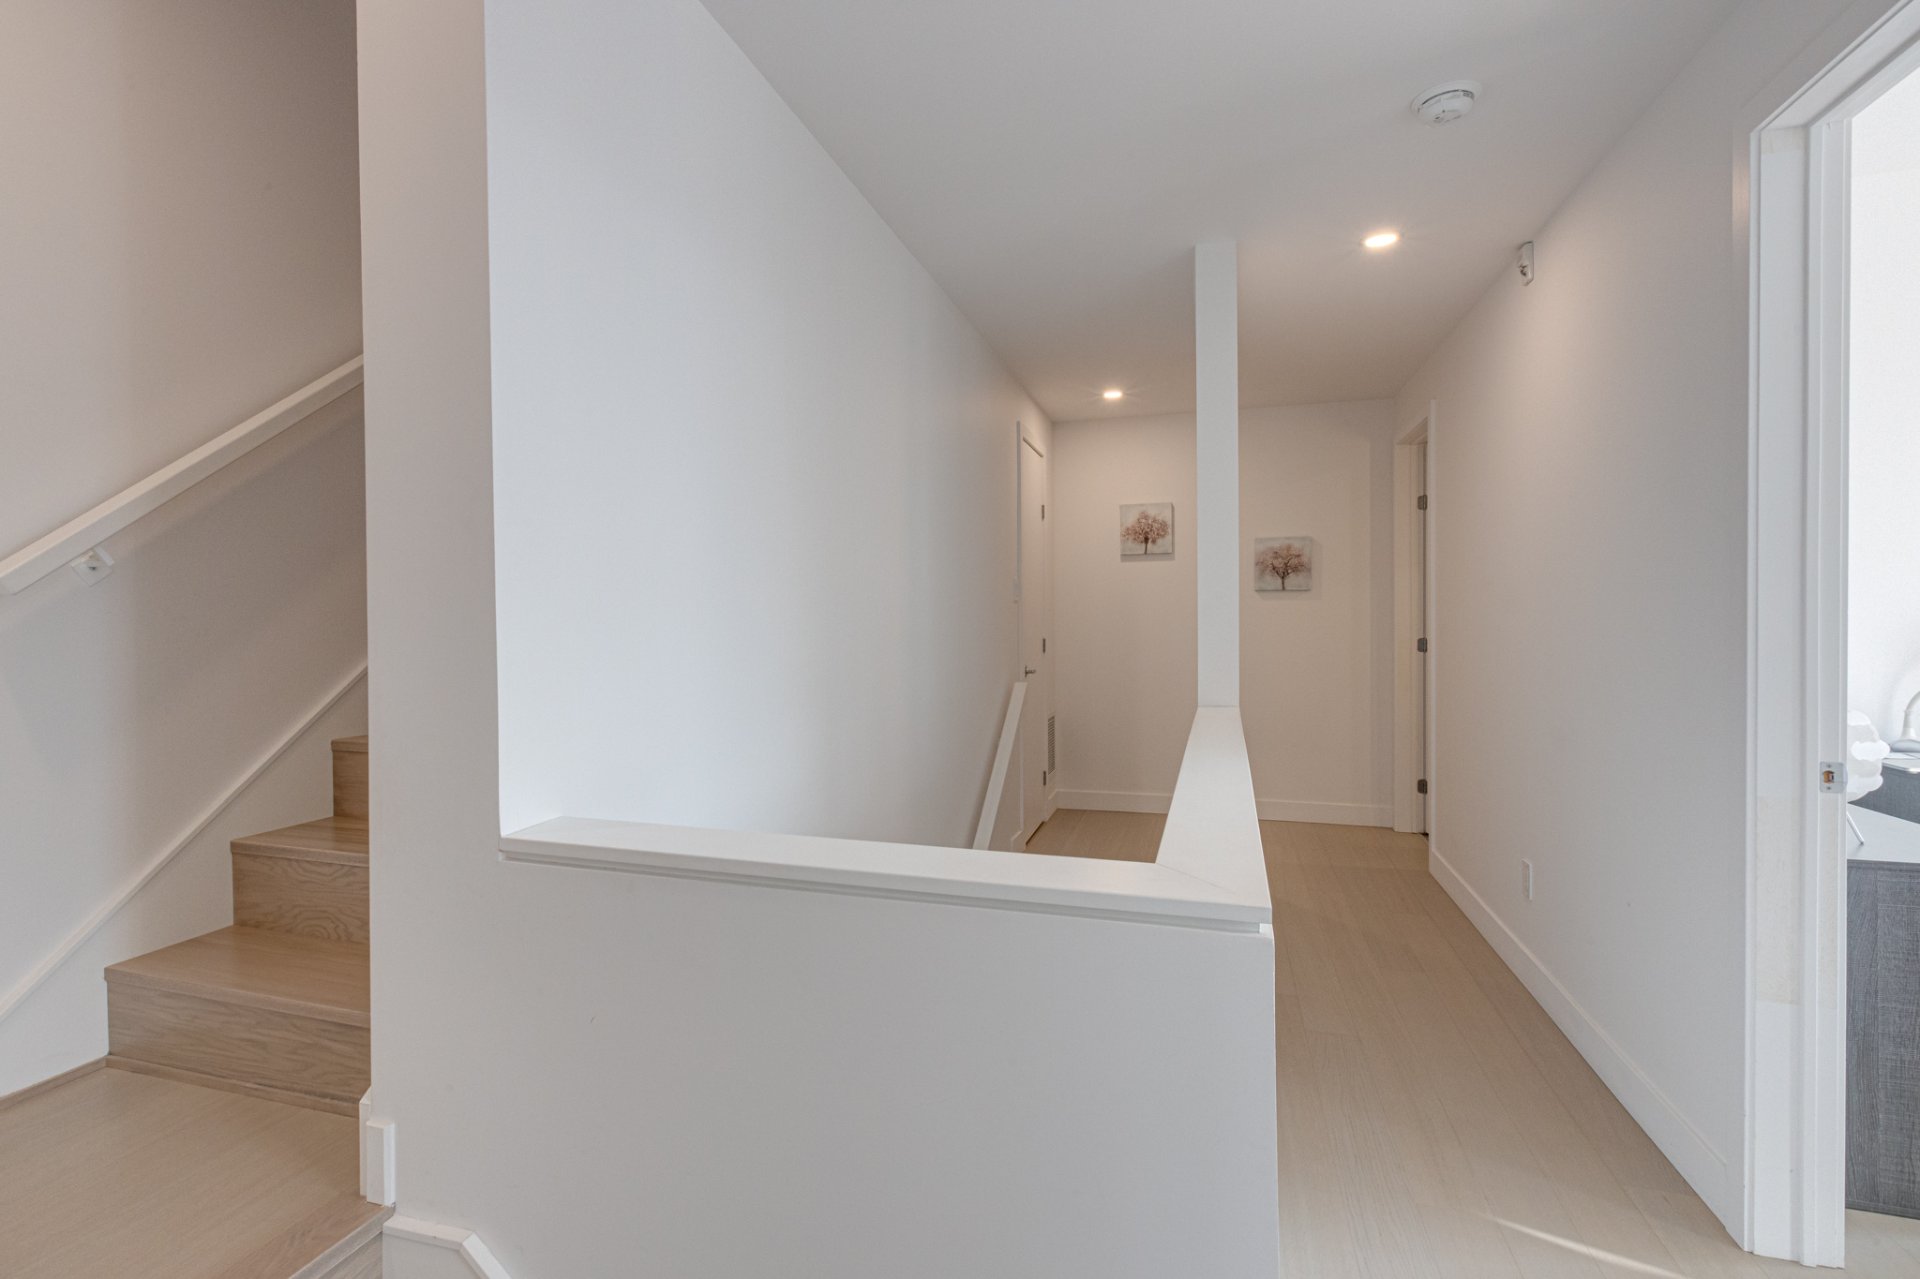
Staircase
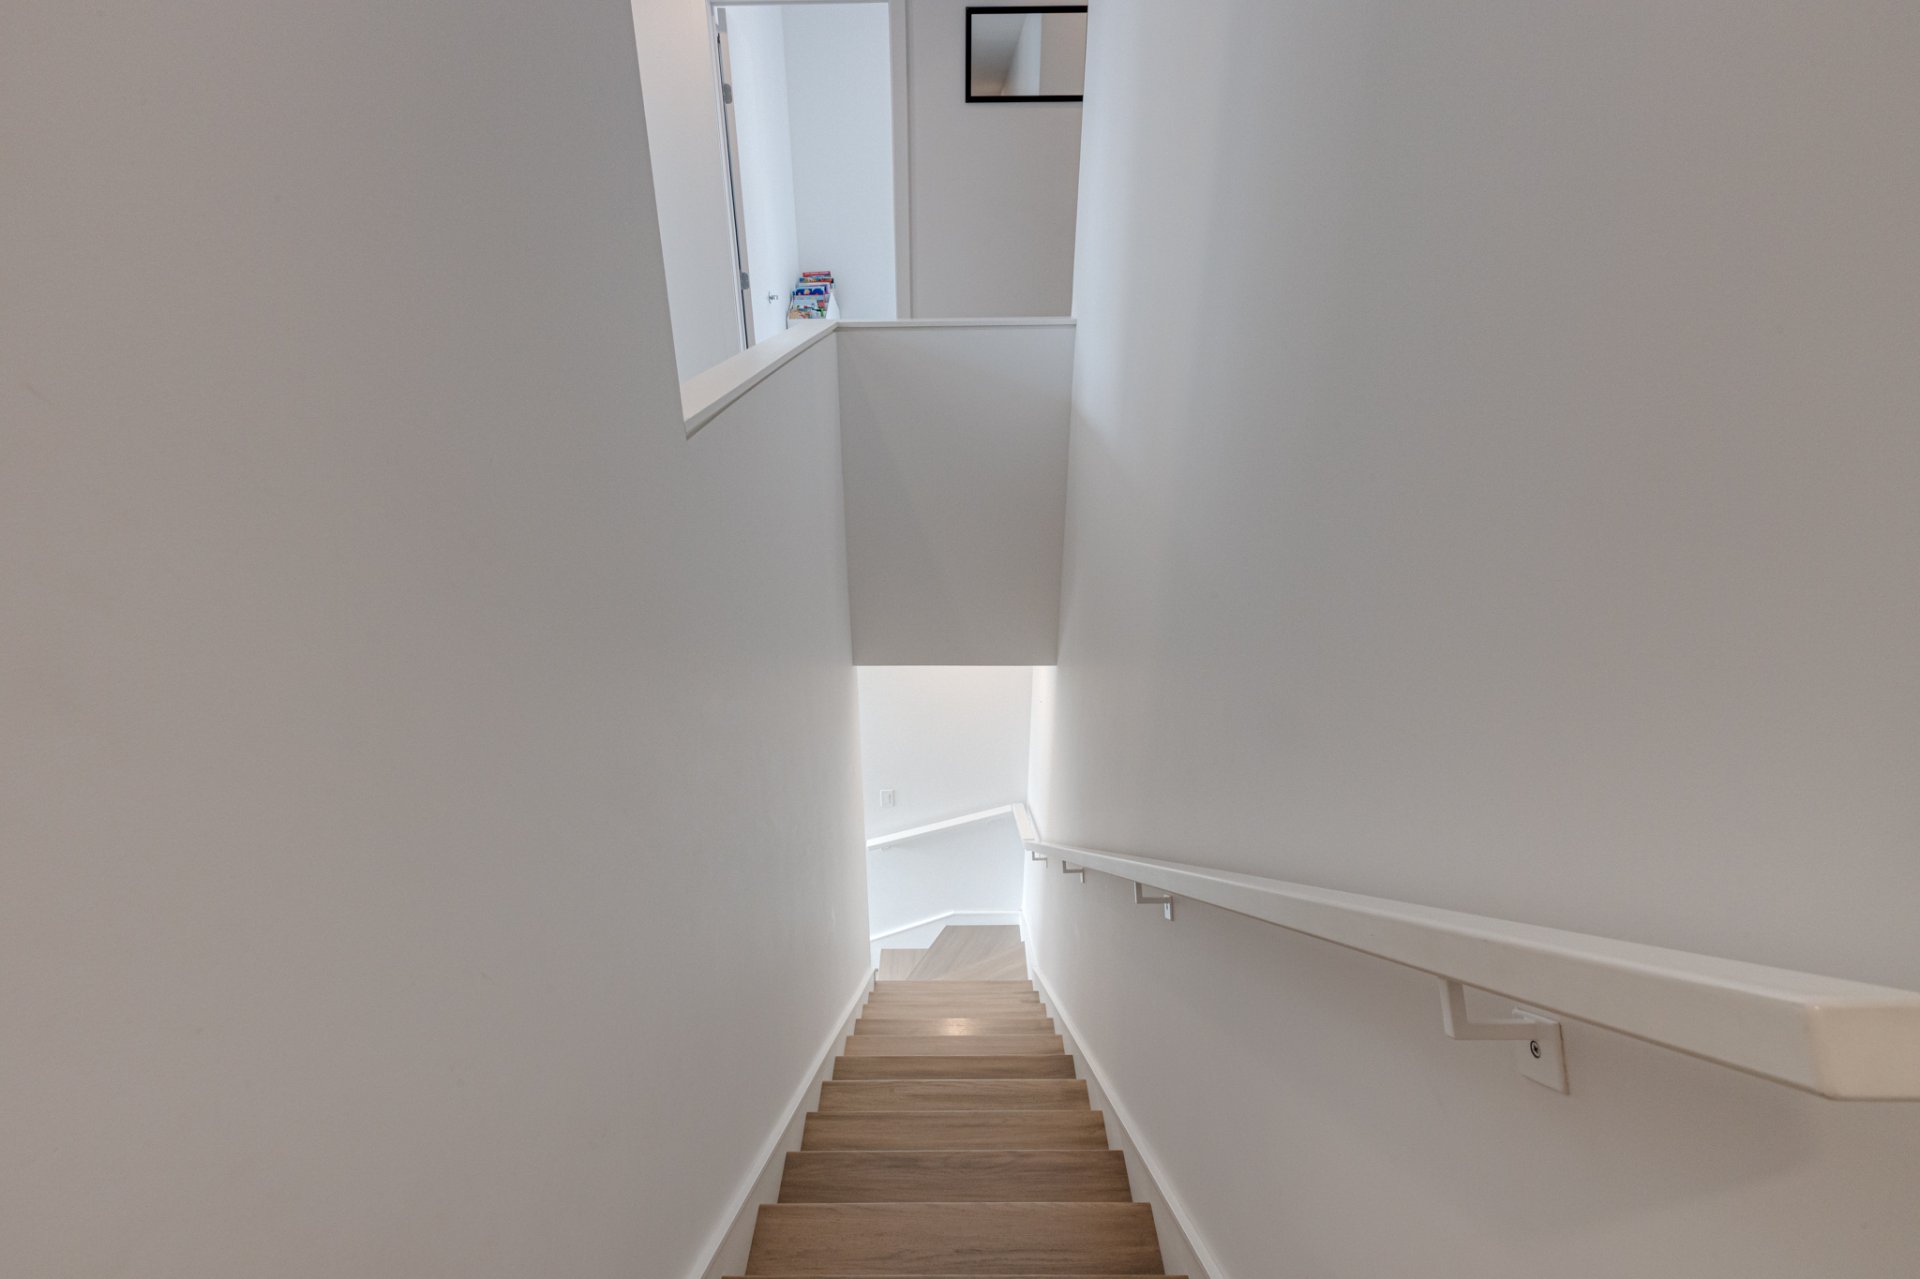
Bedroom
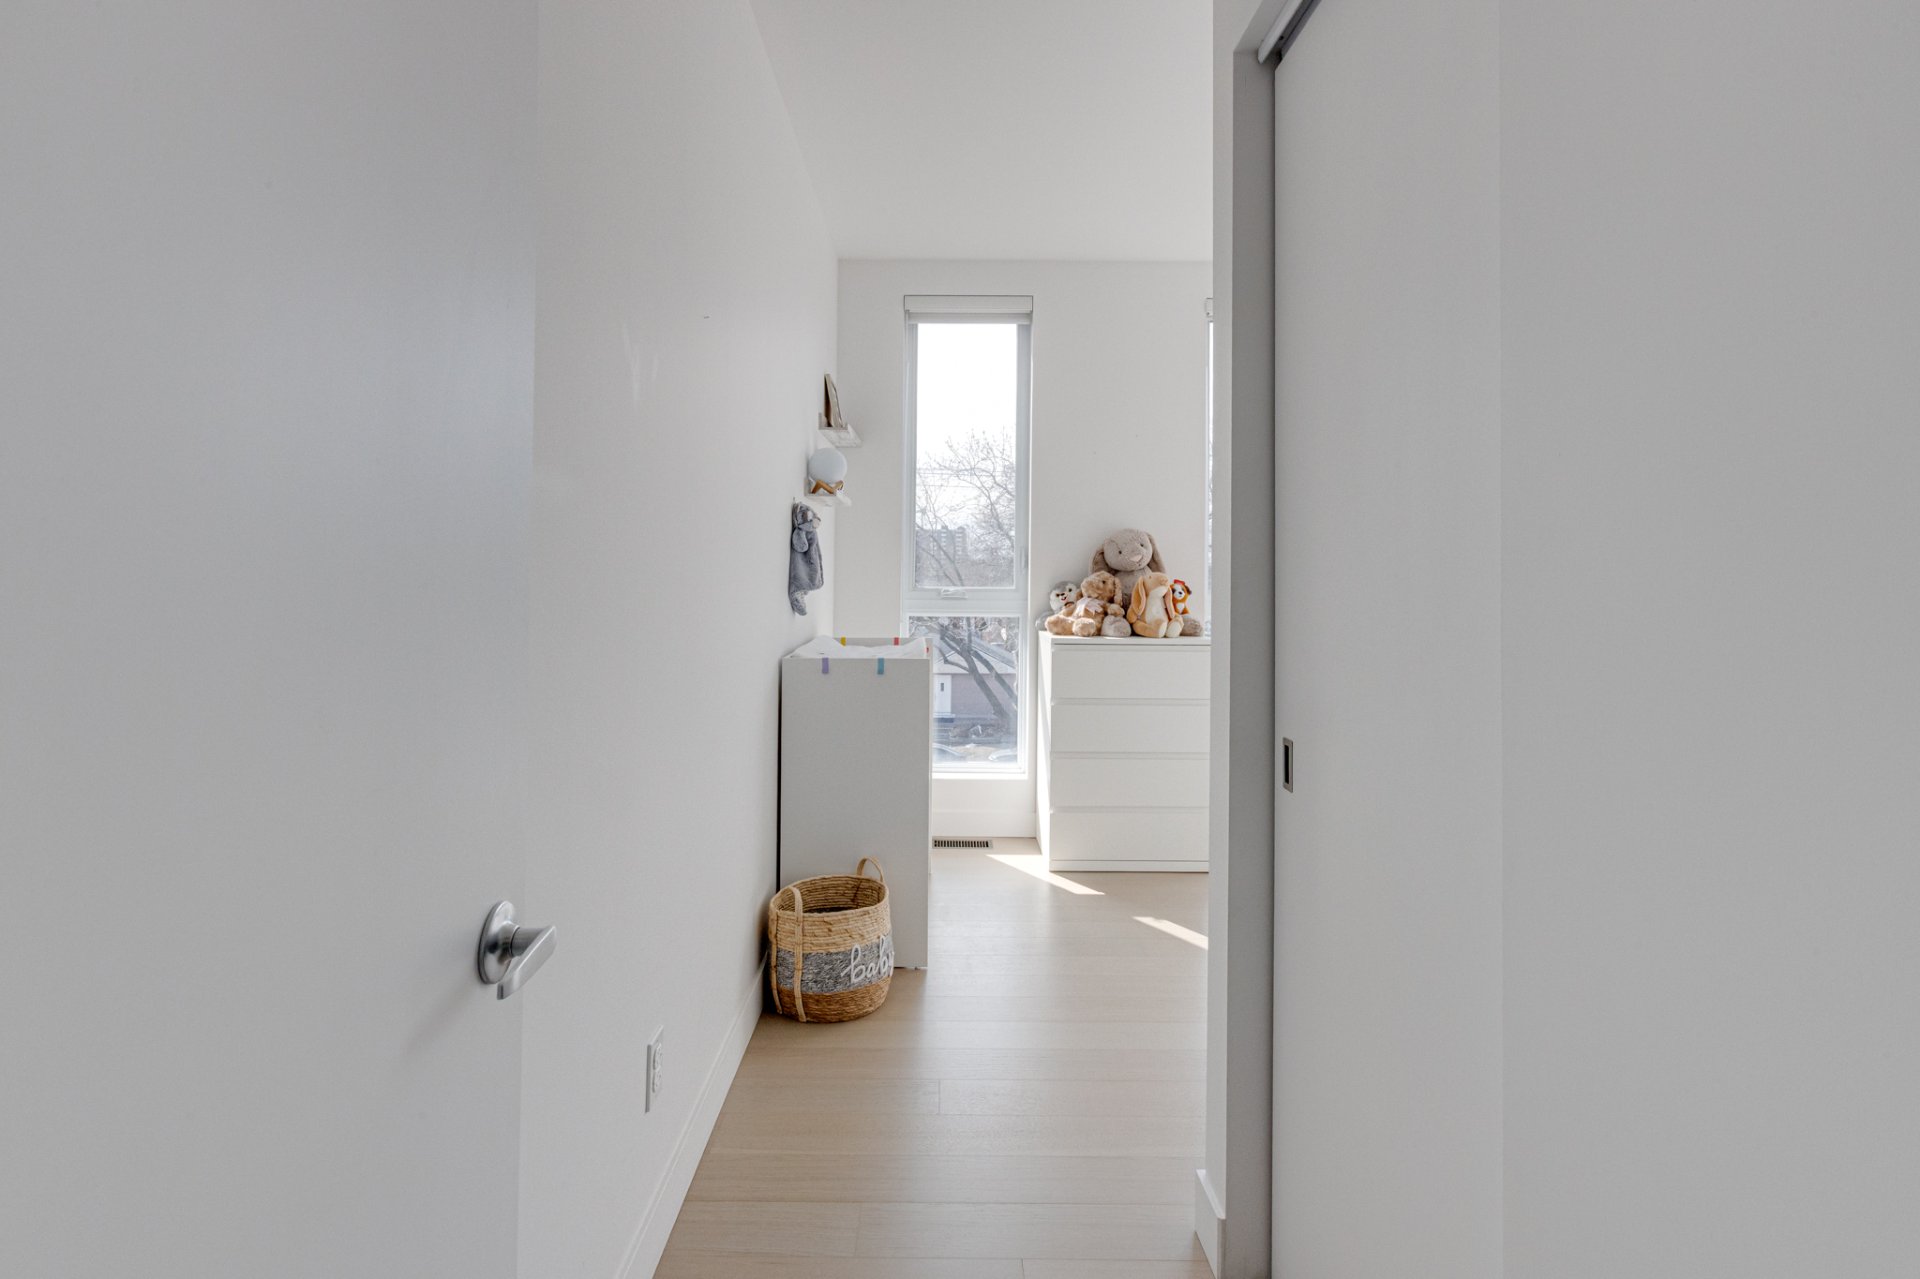
Bedroom
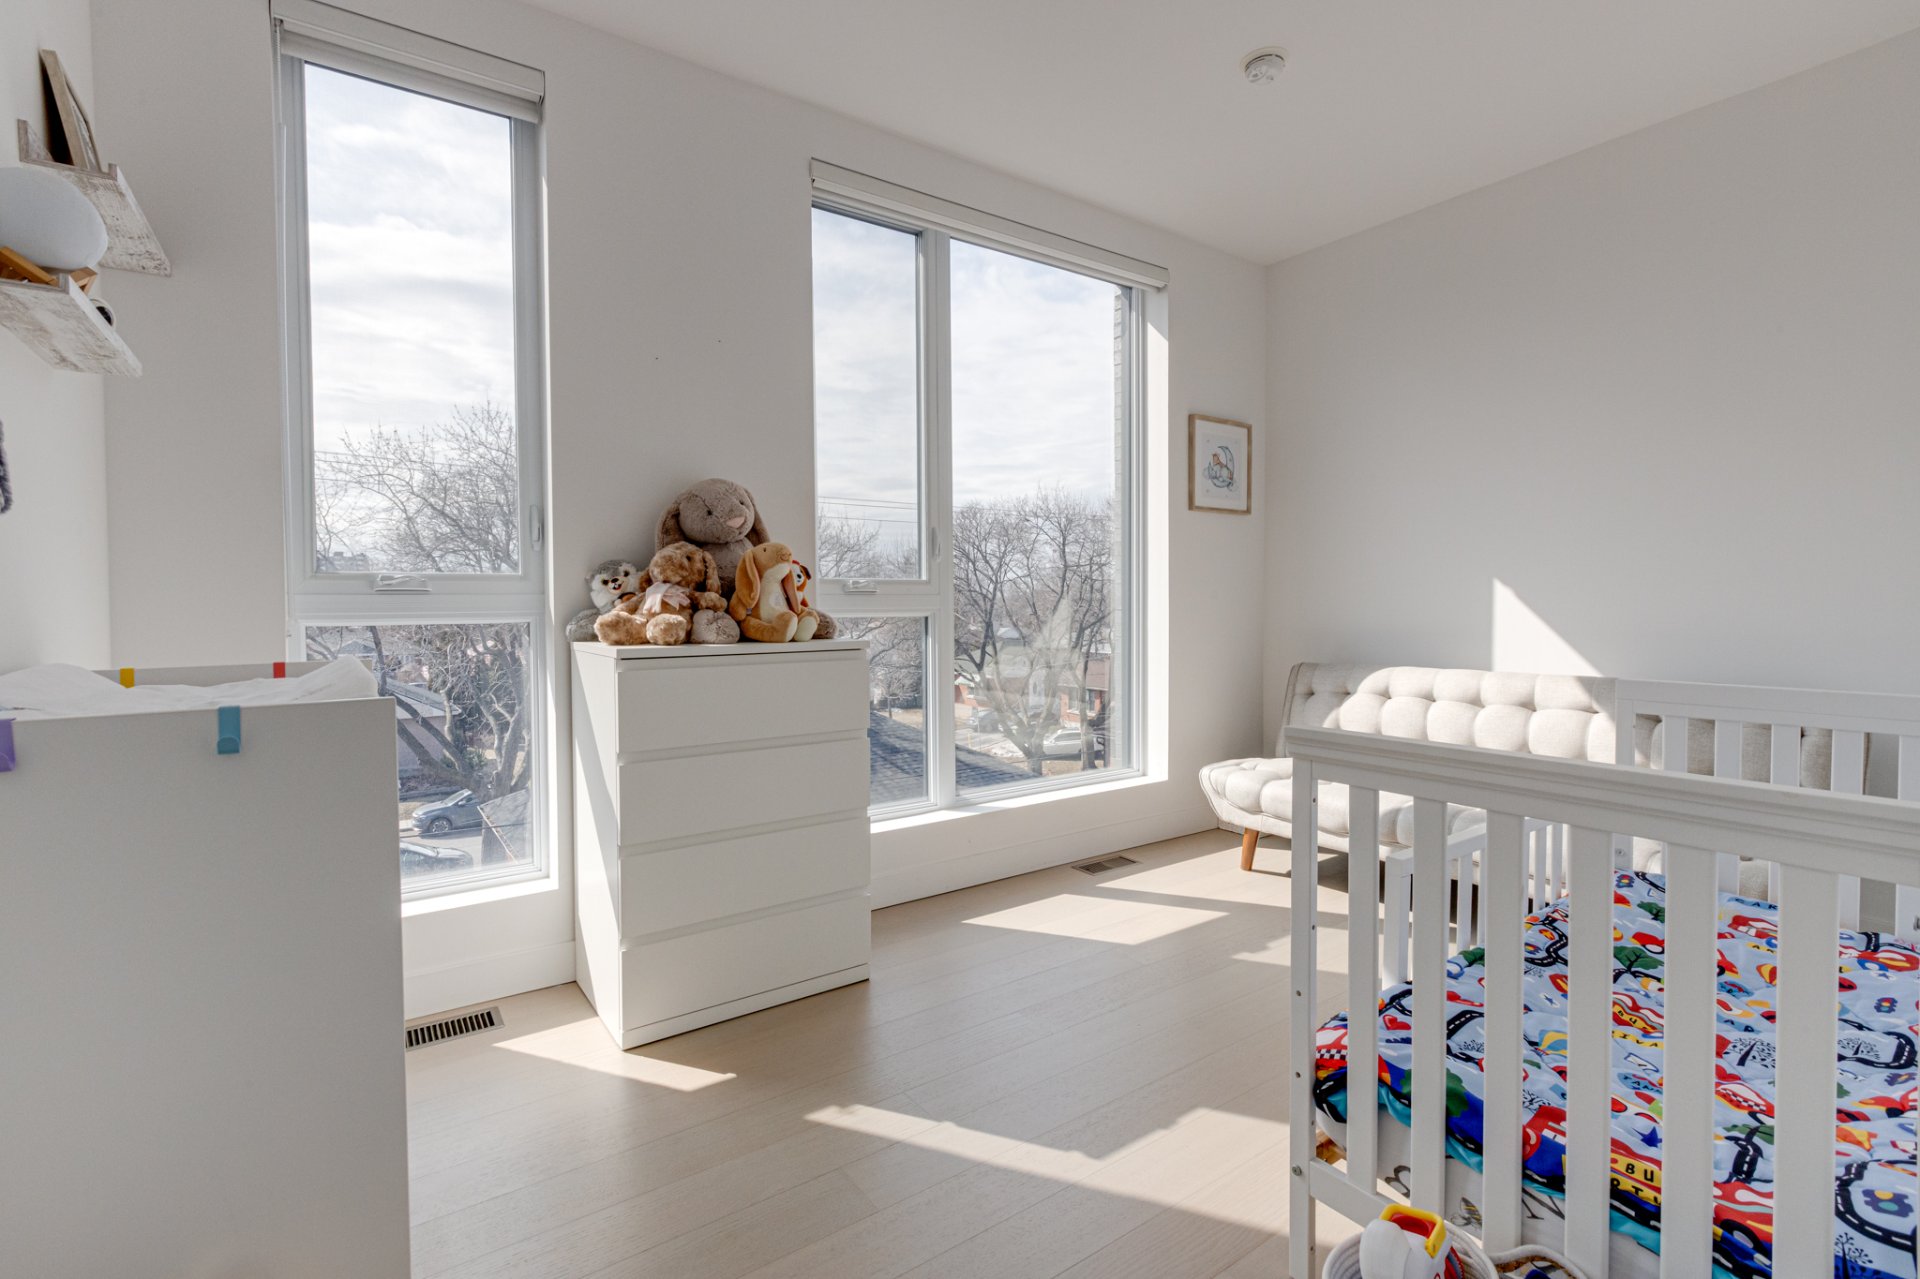
Bedroom
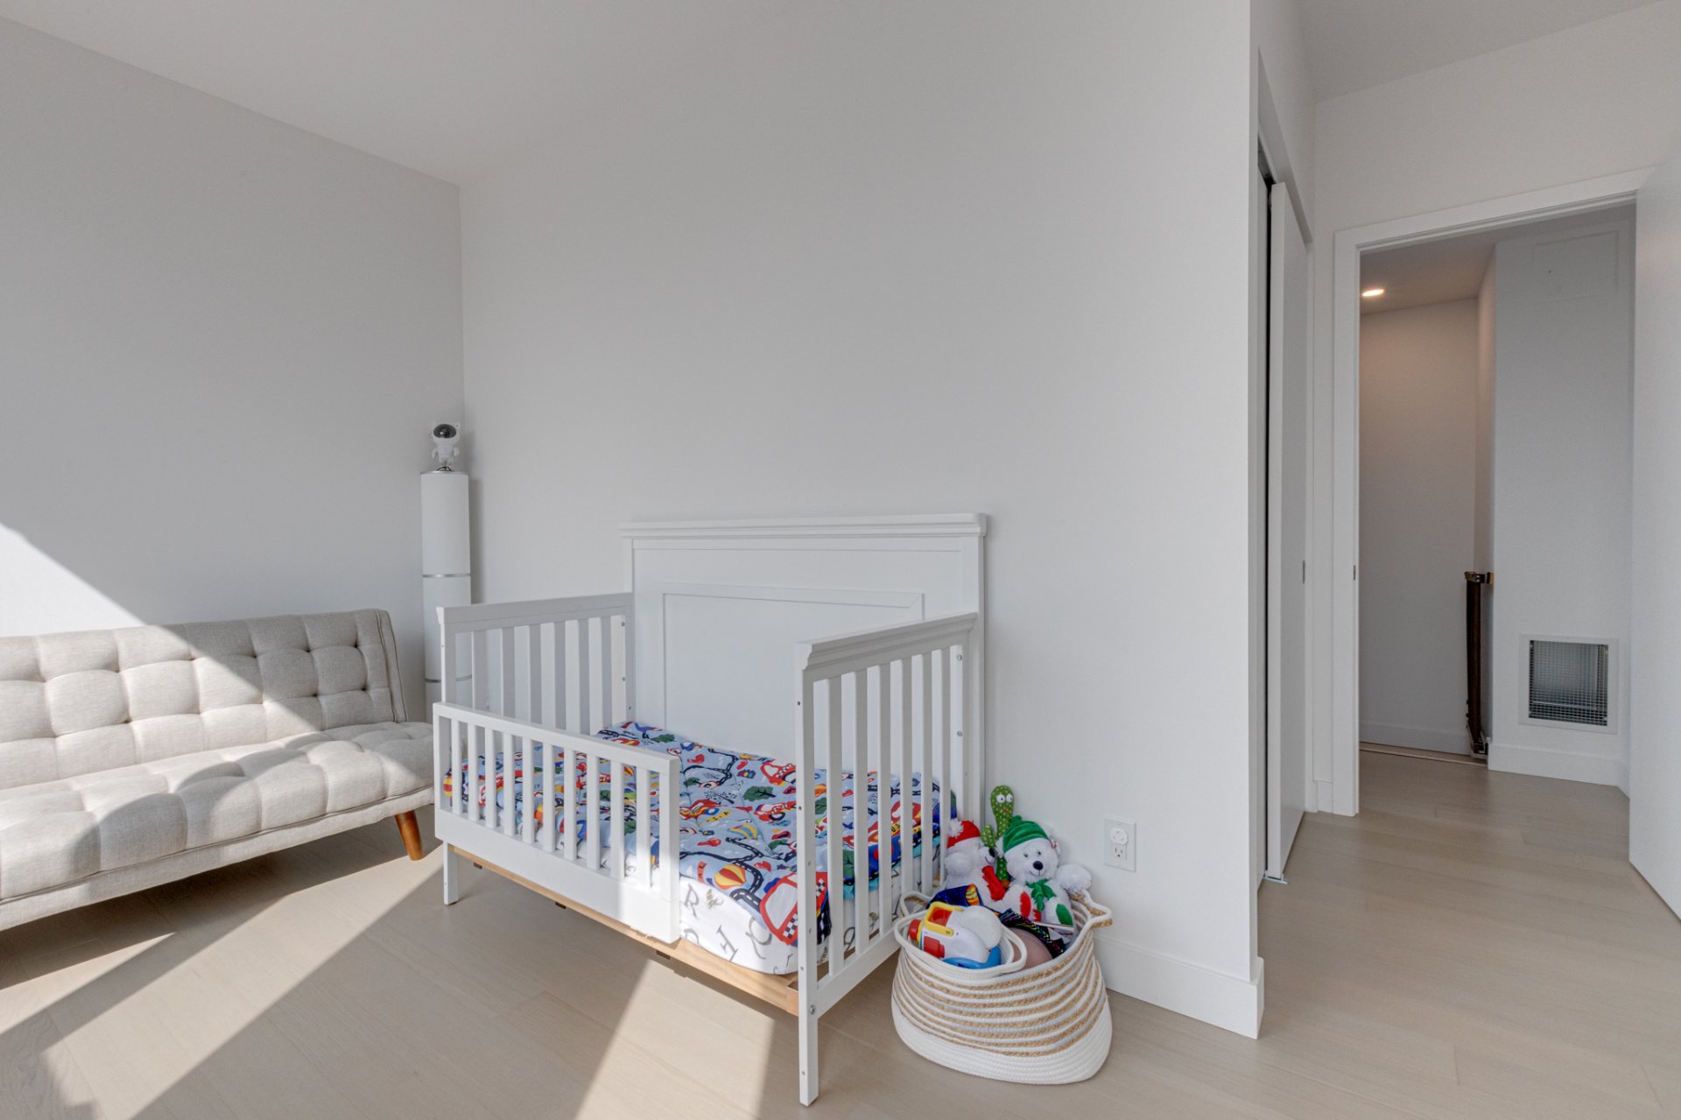
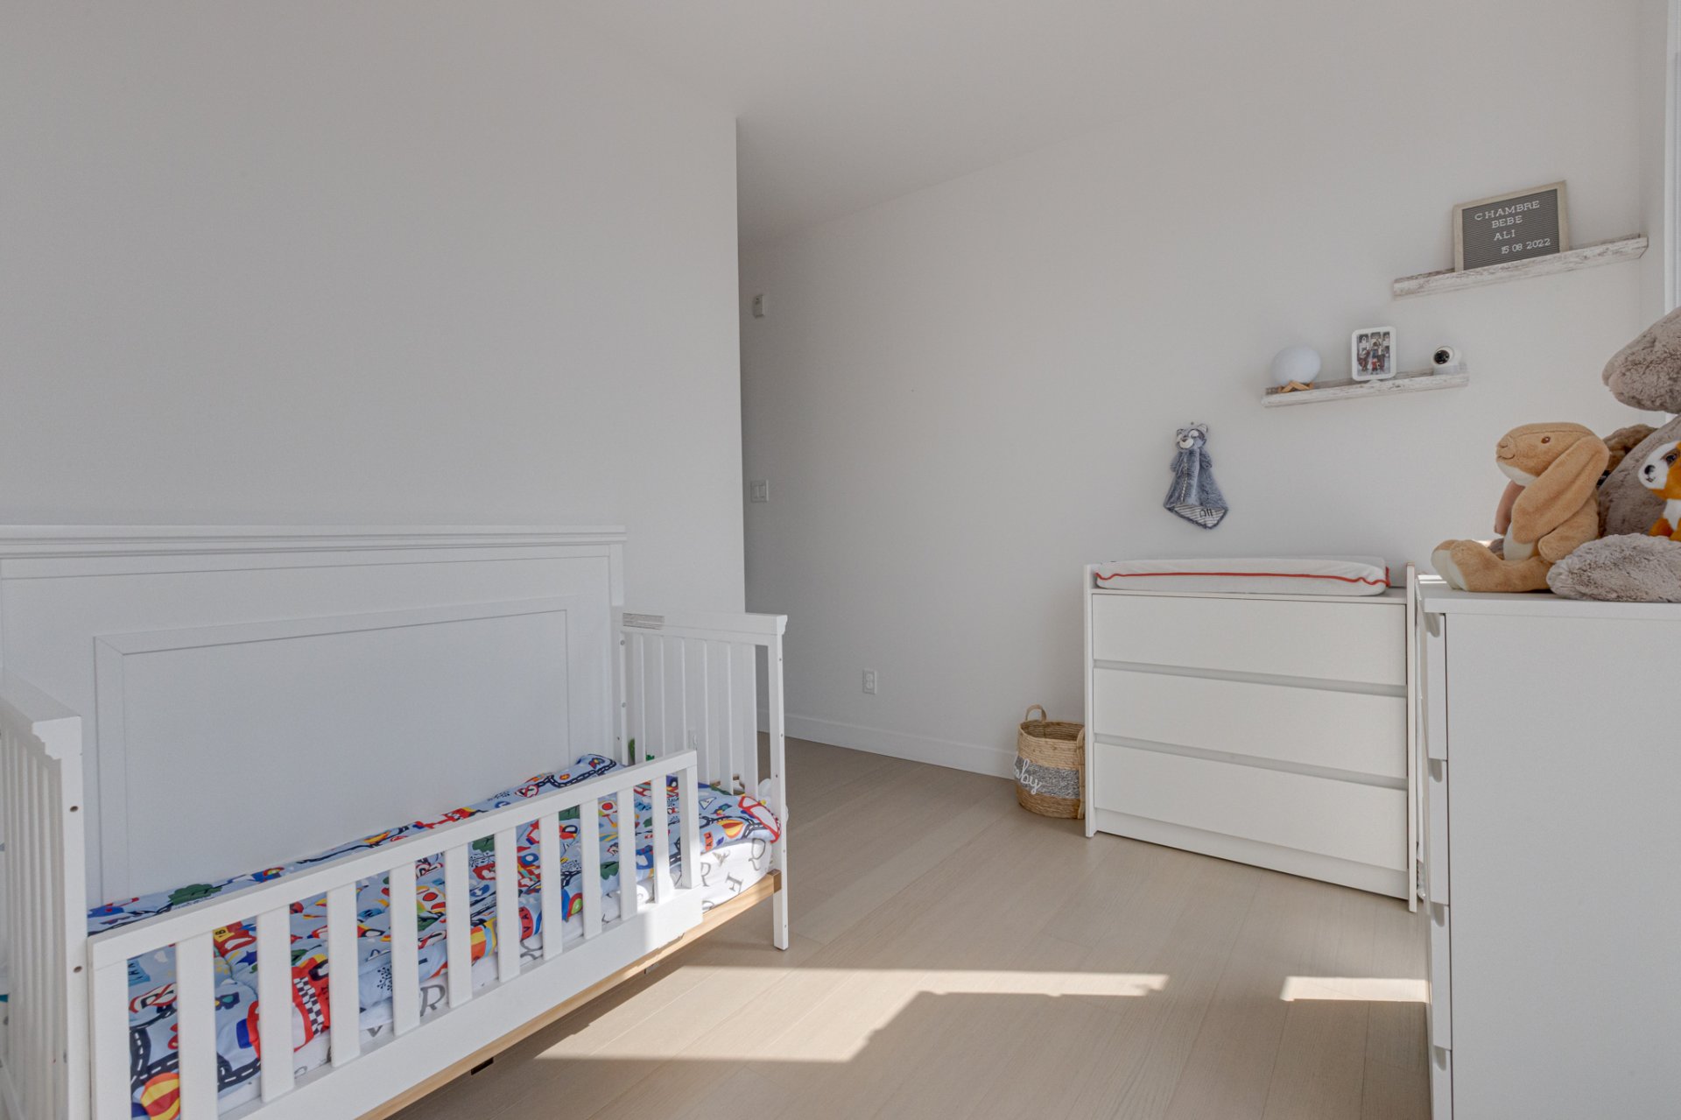
Bedroom
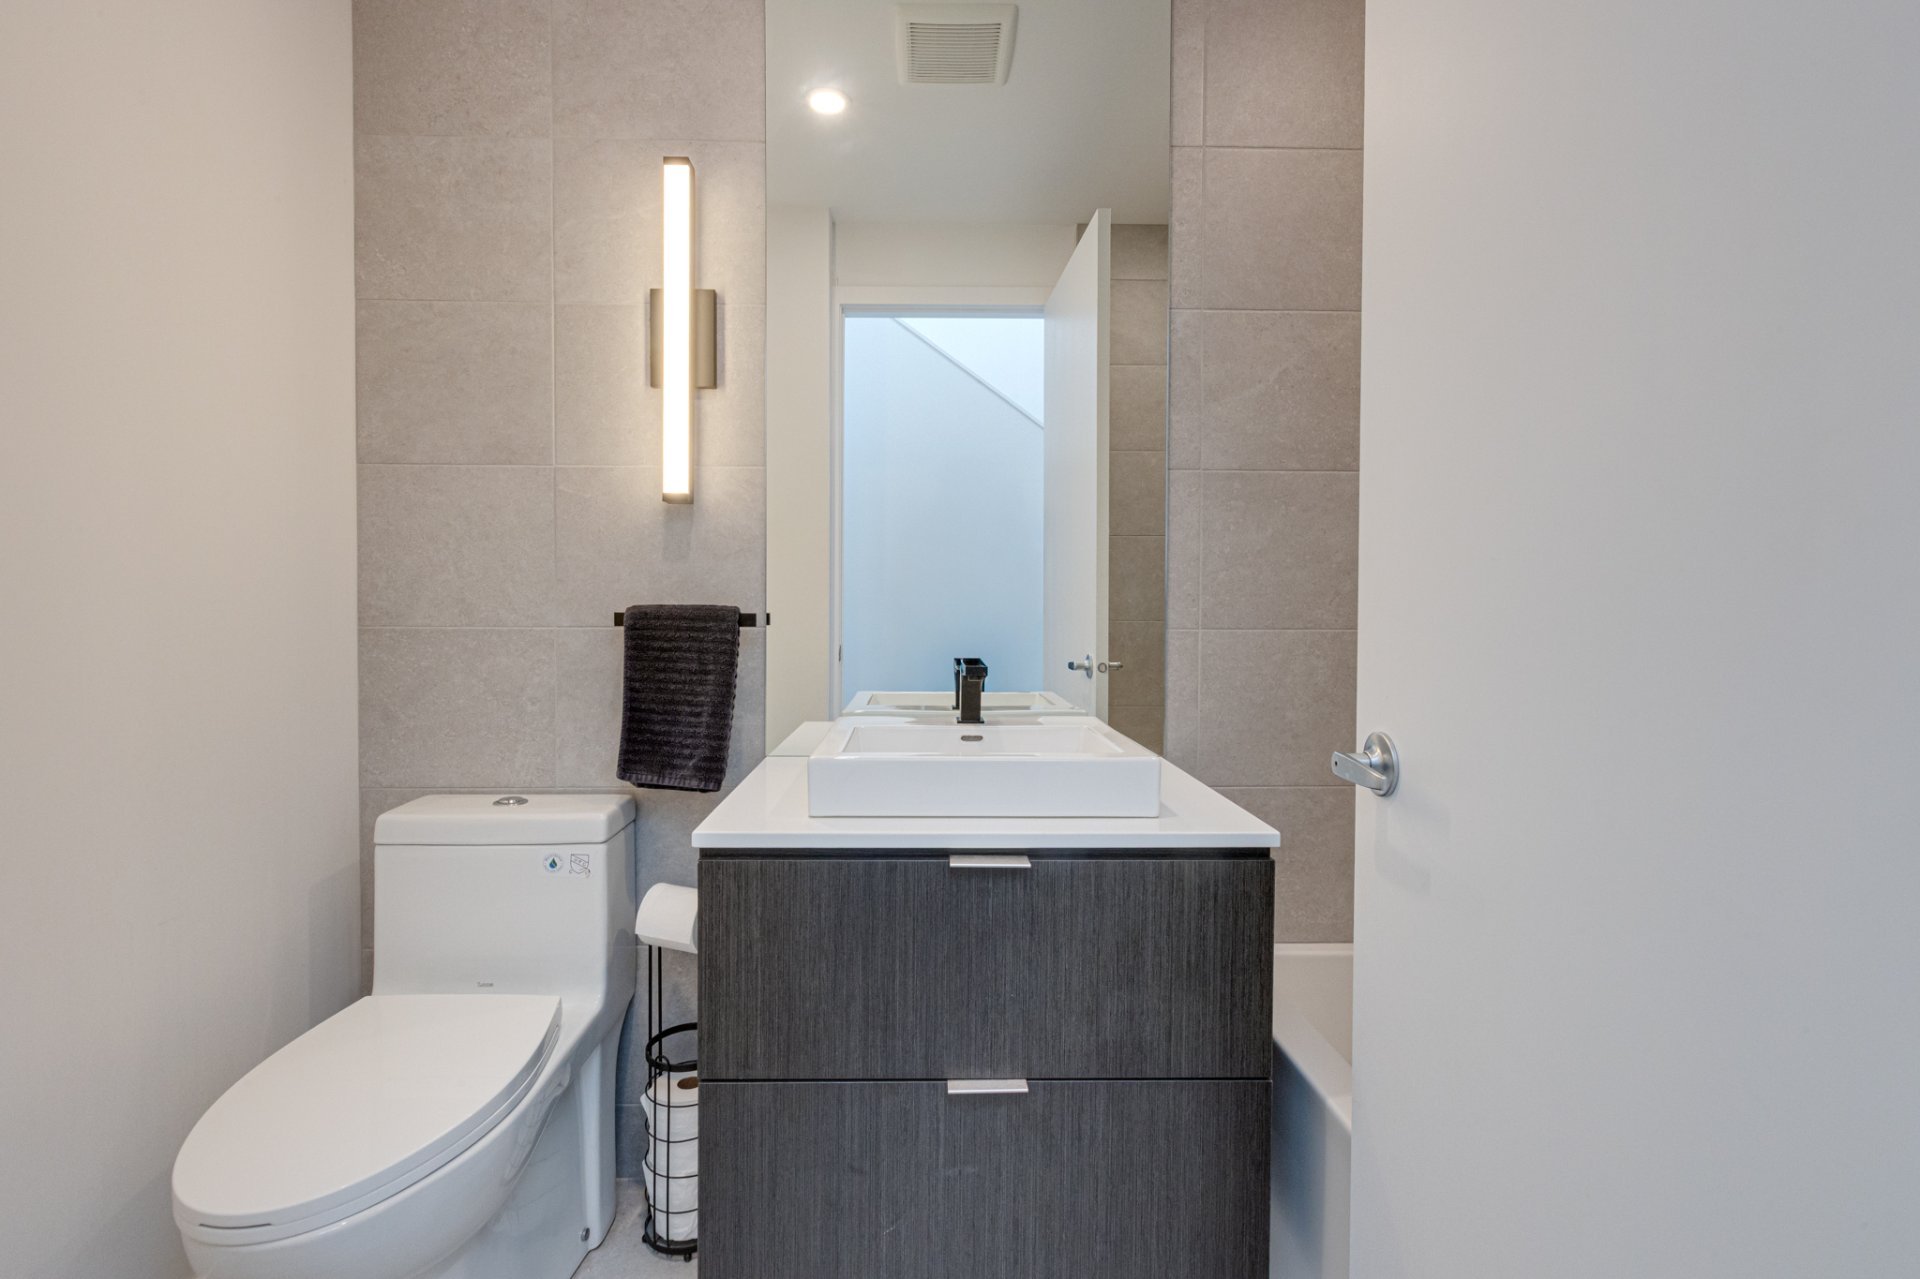
Bathroom
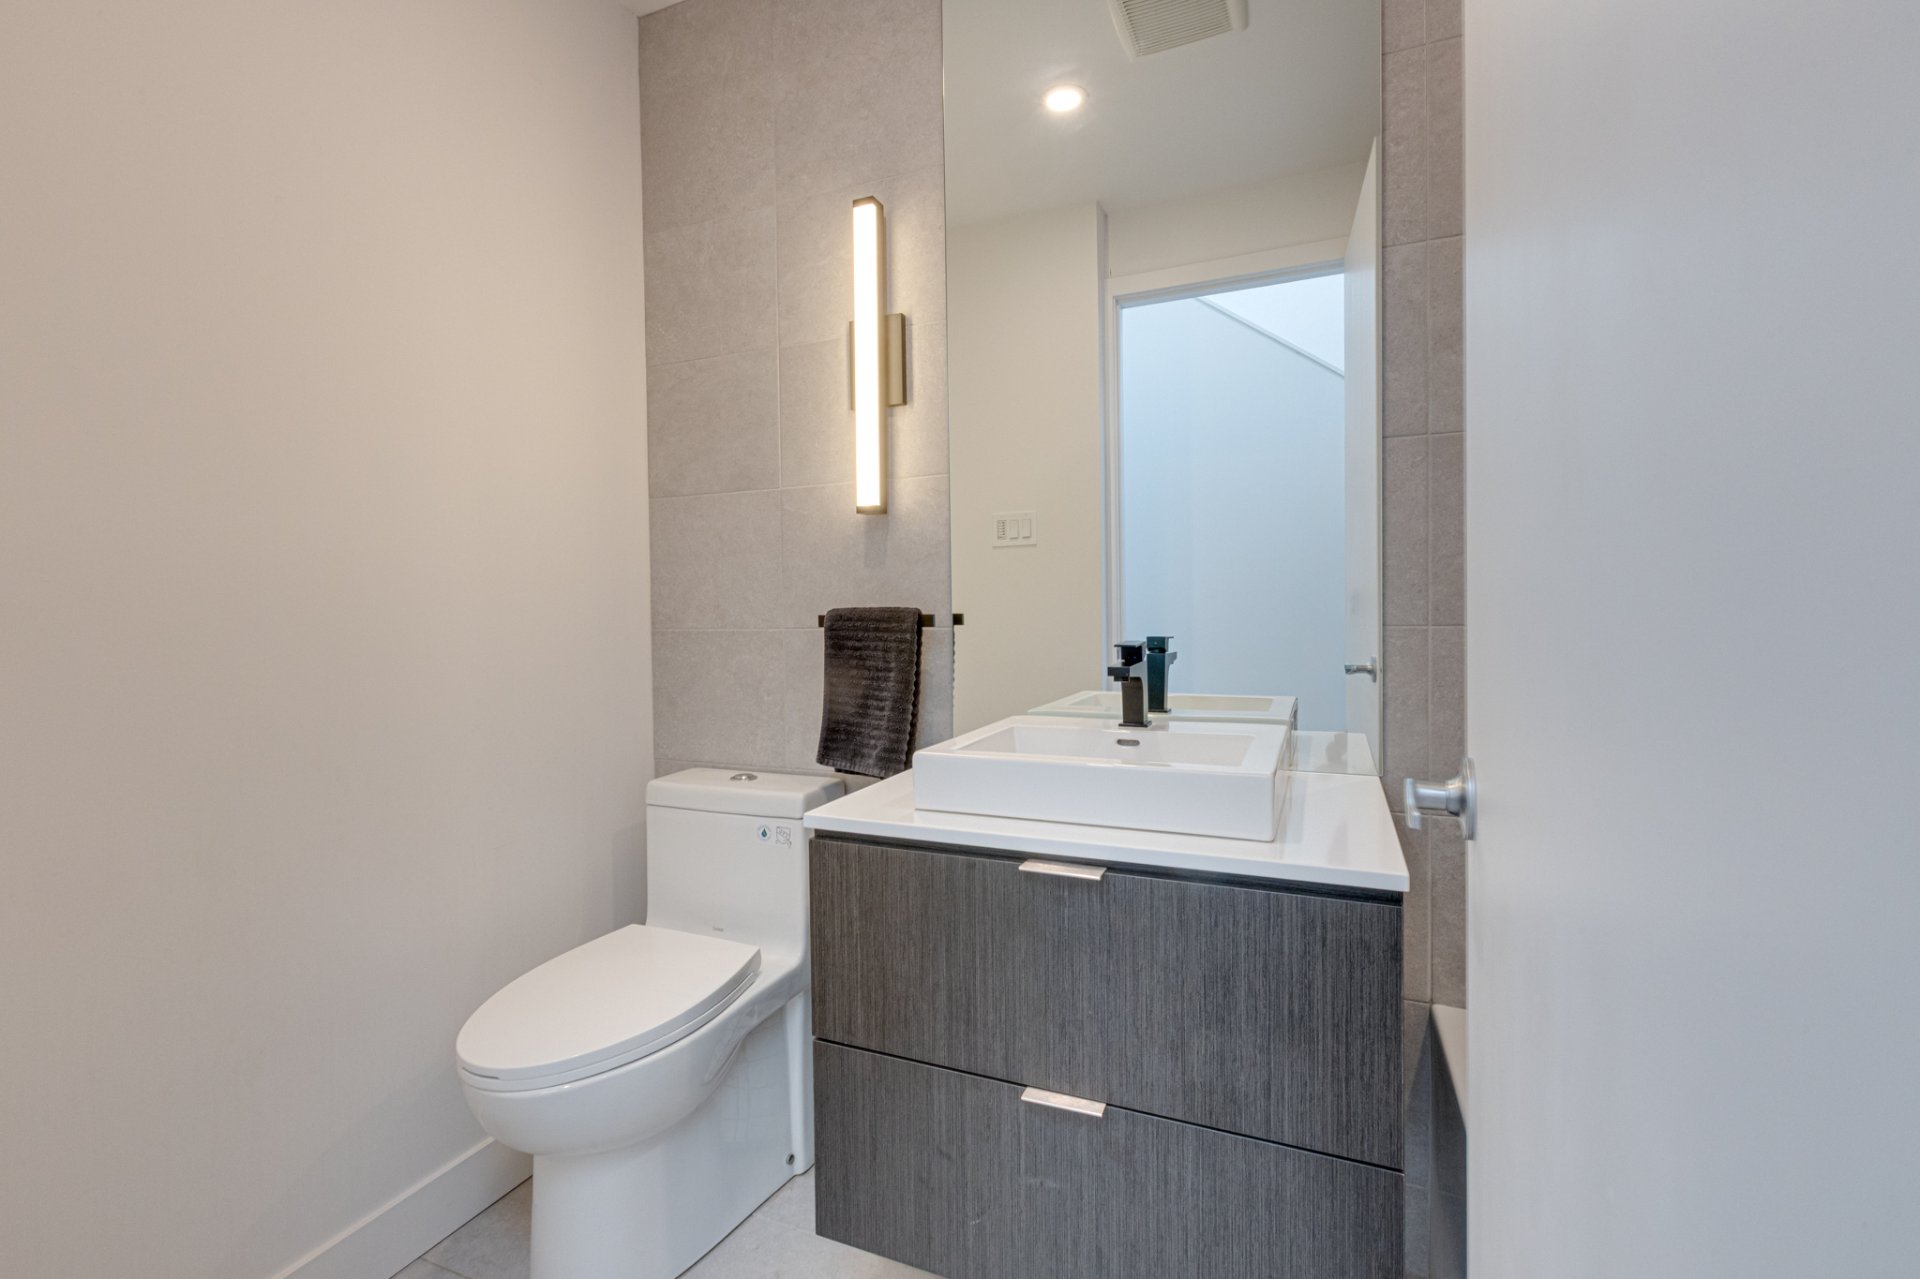
Bathroom
Bathroom
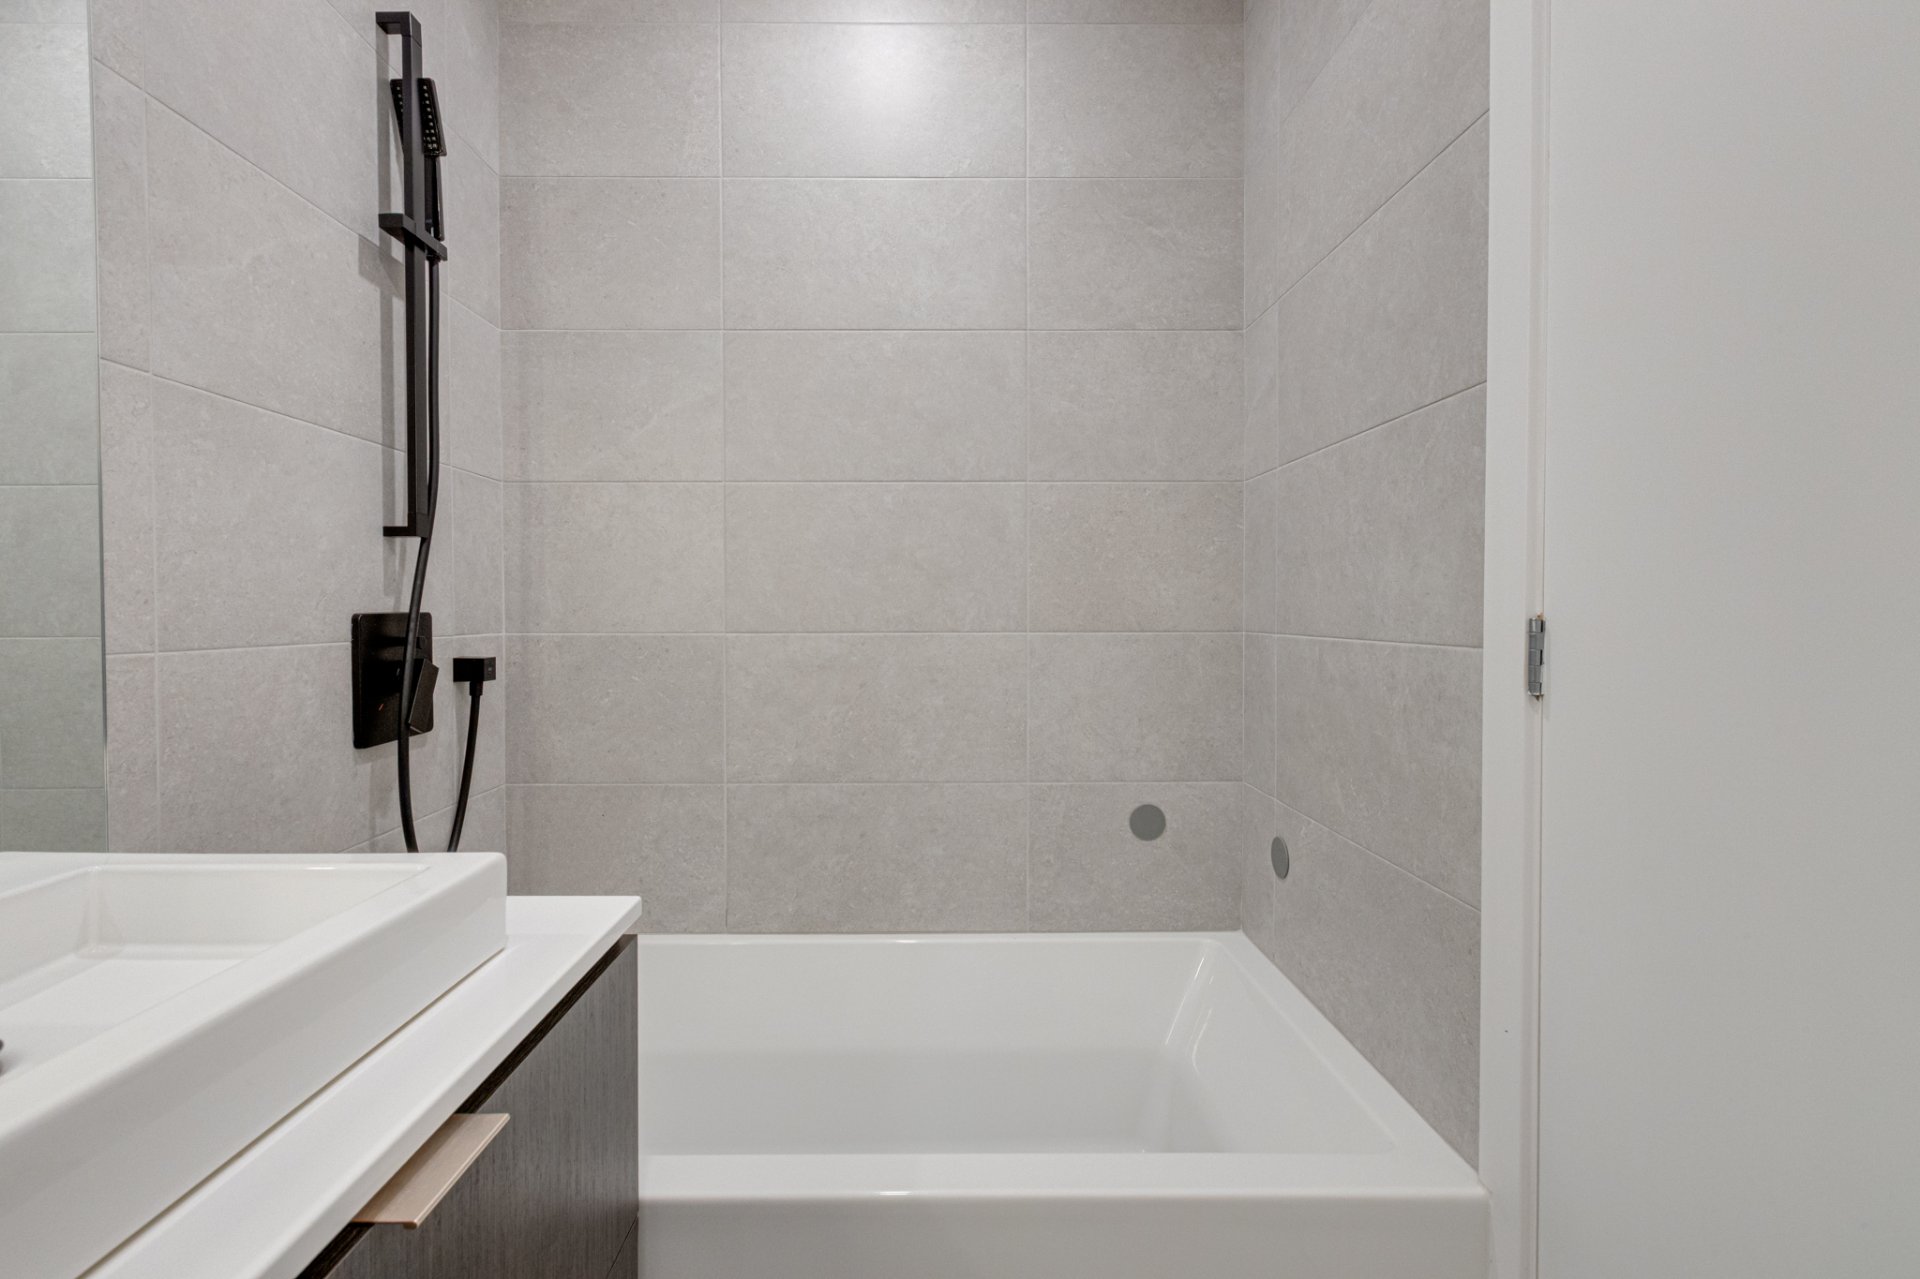
Bedroom
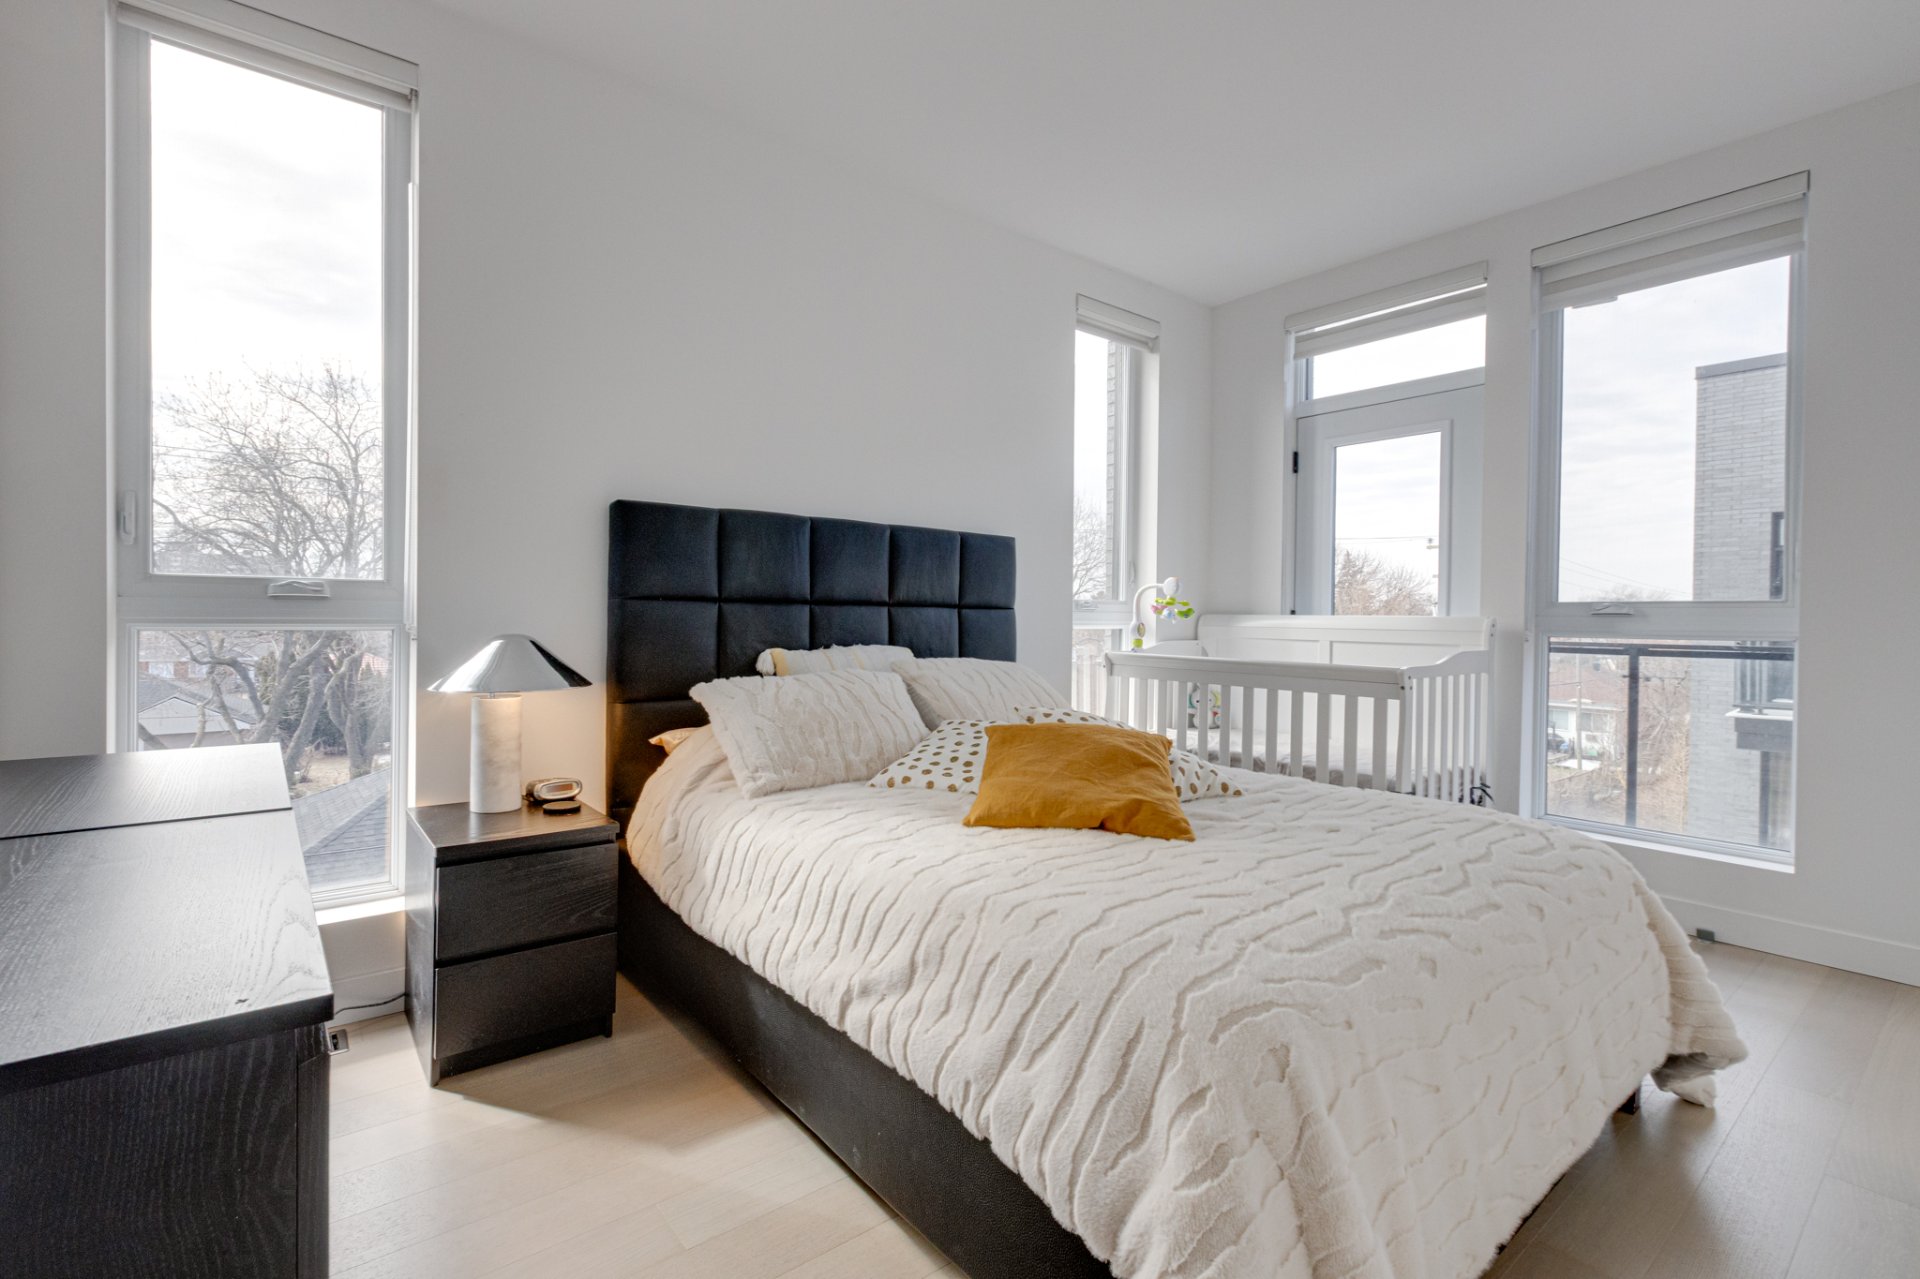
Bedroom
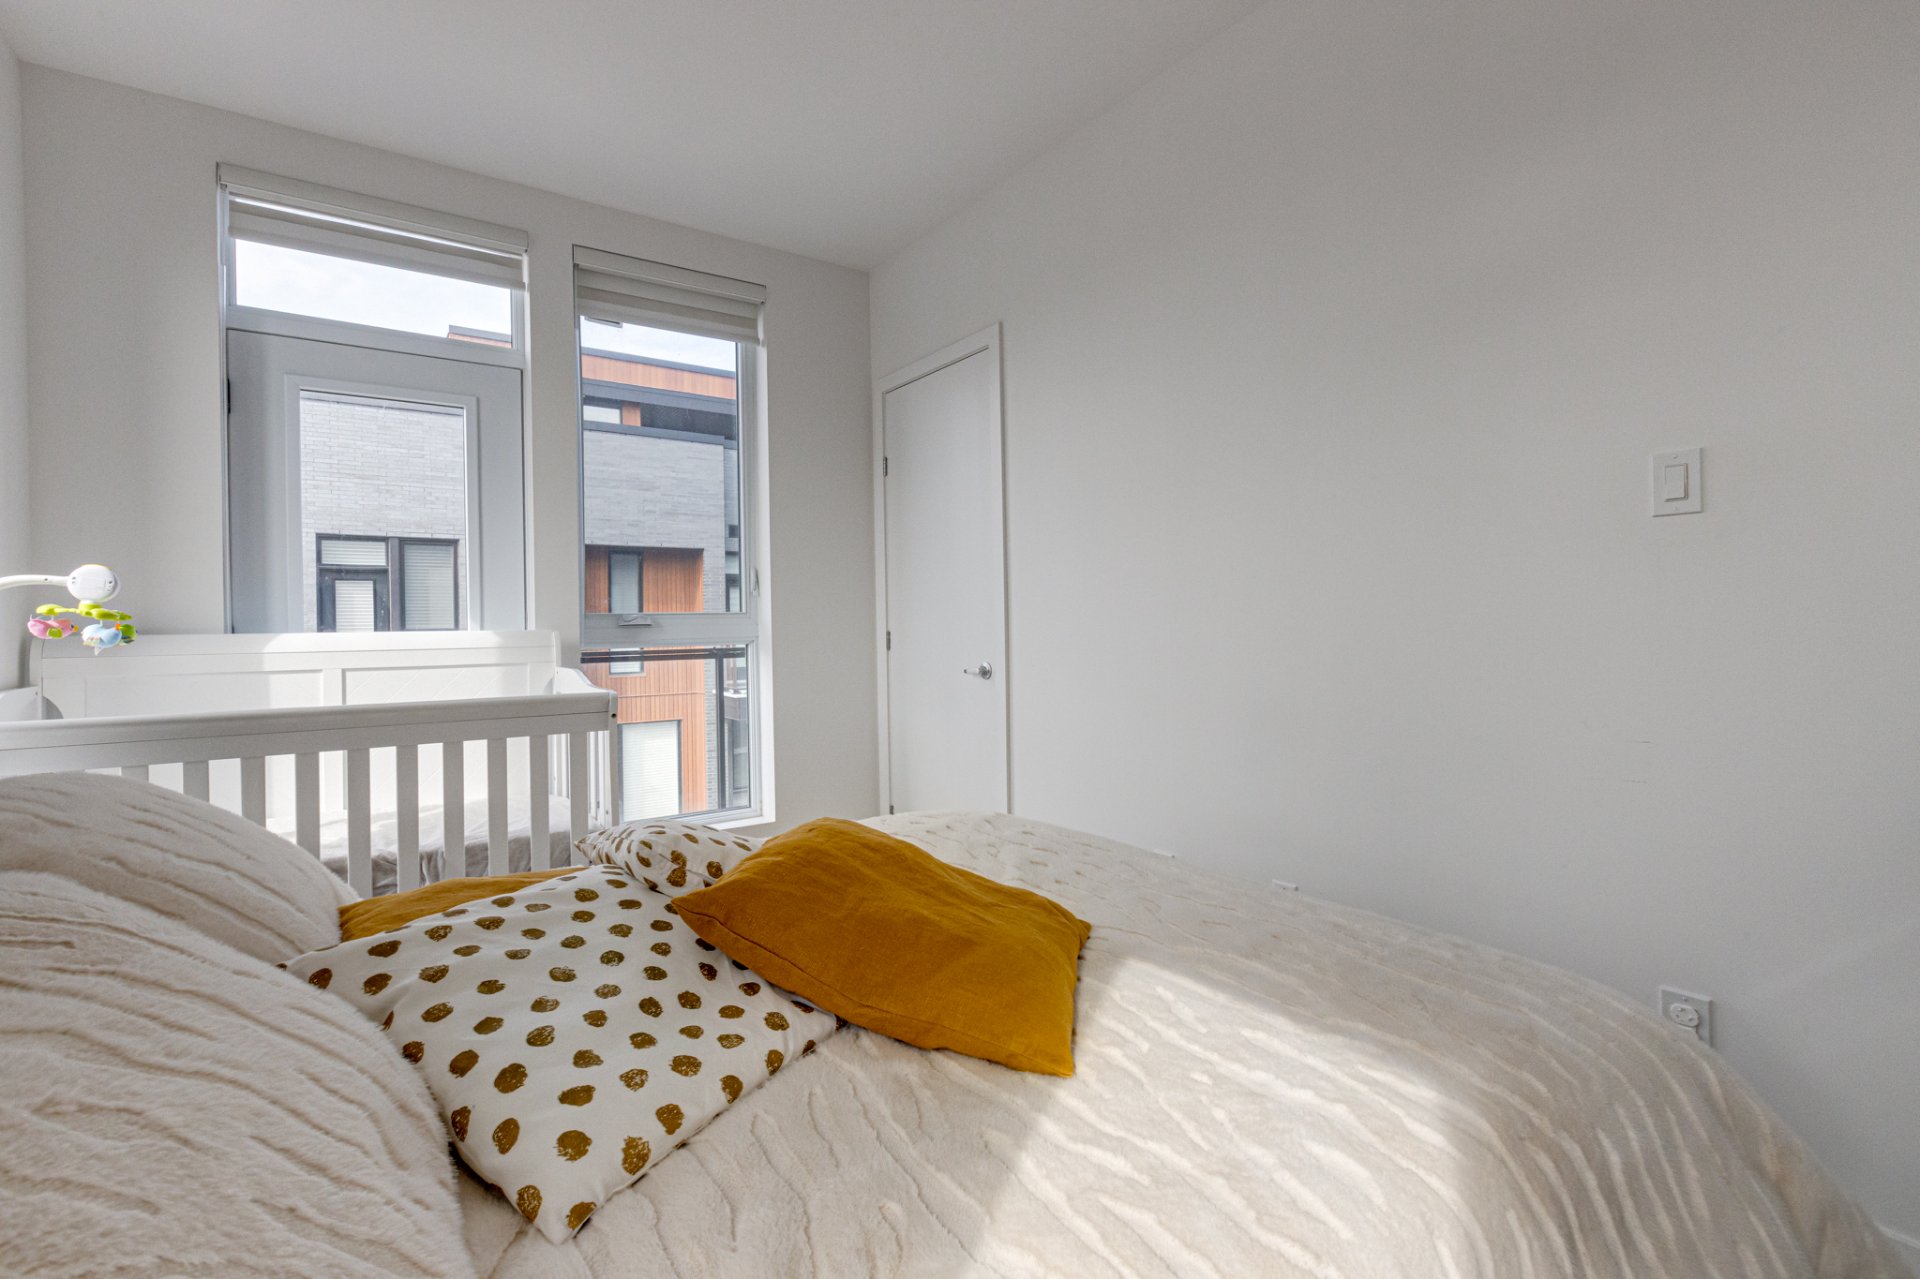
Bedroom
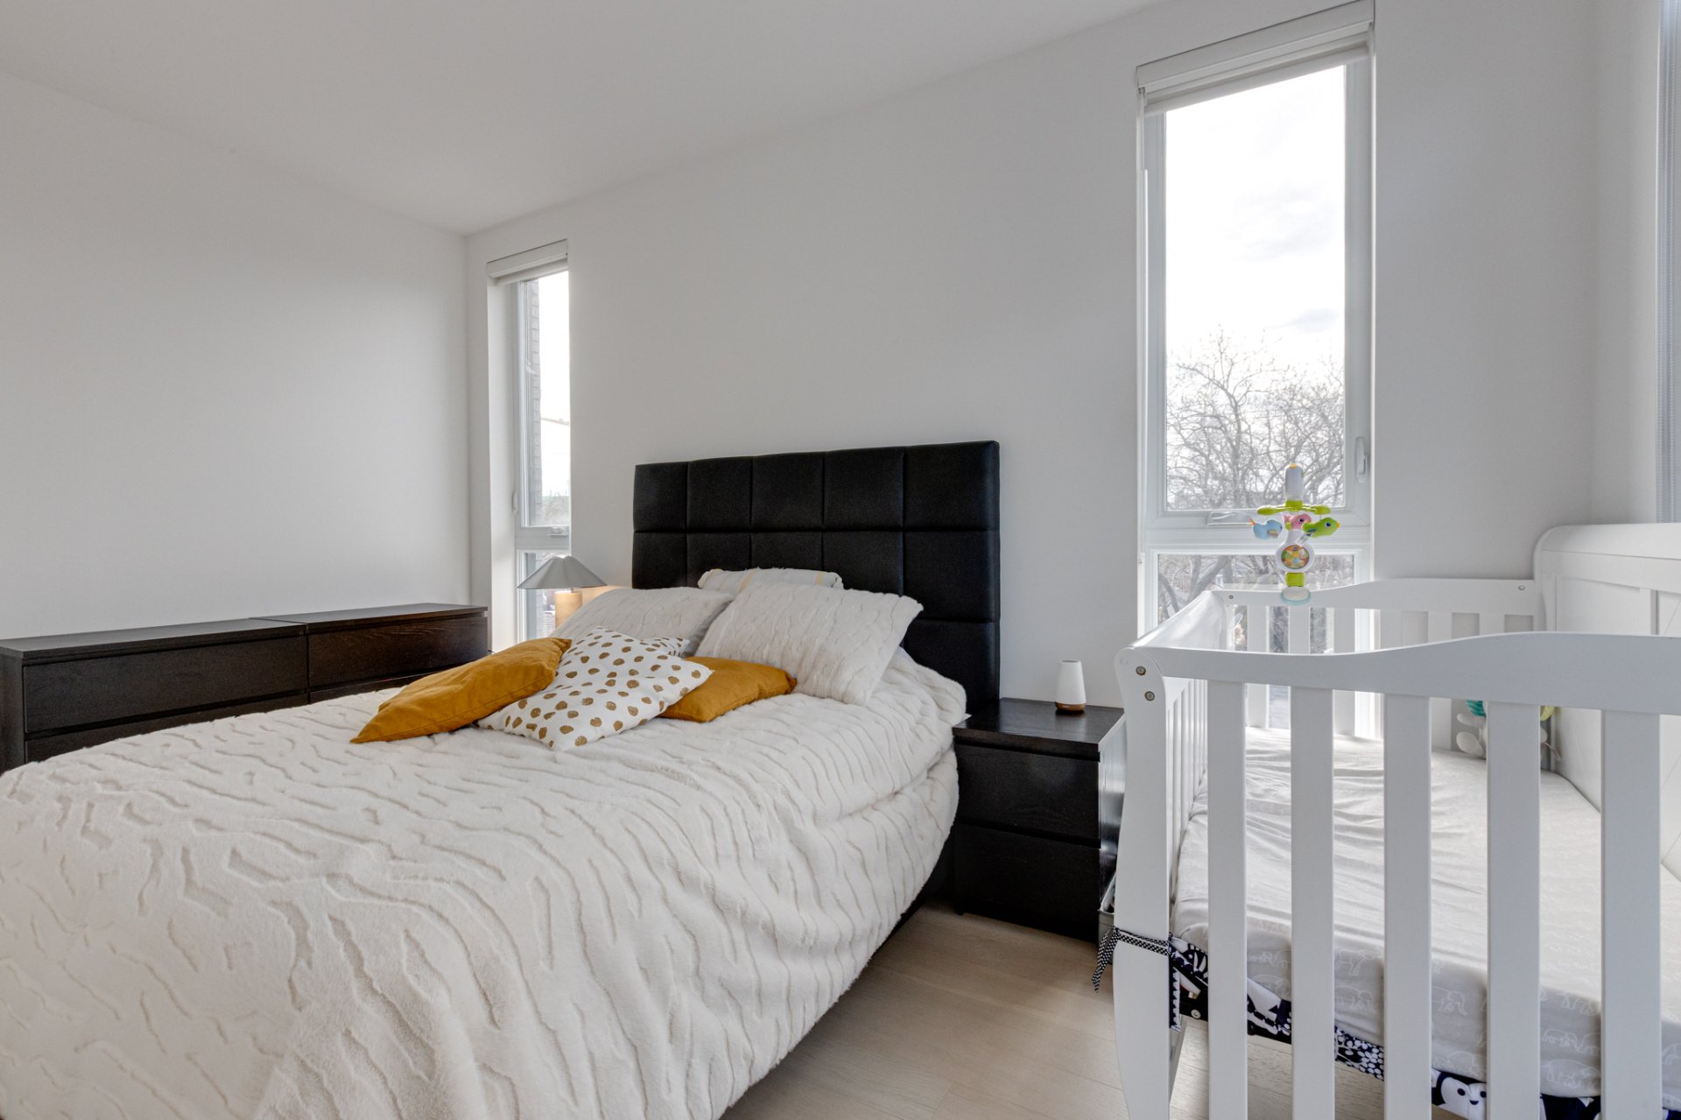
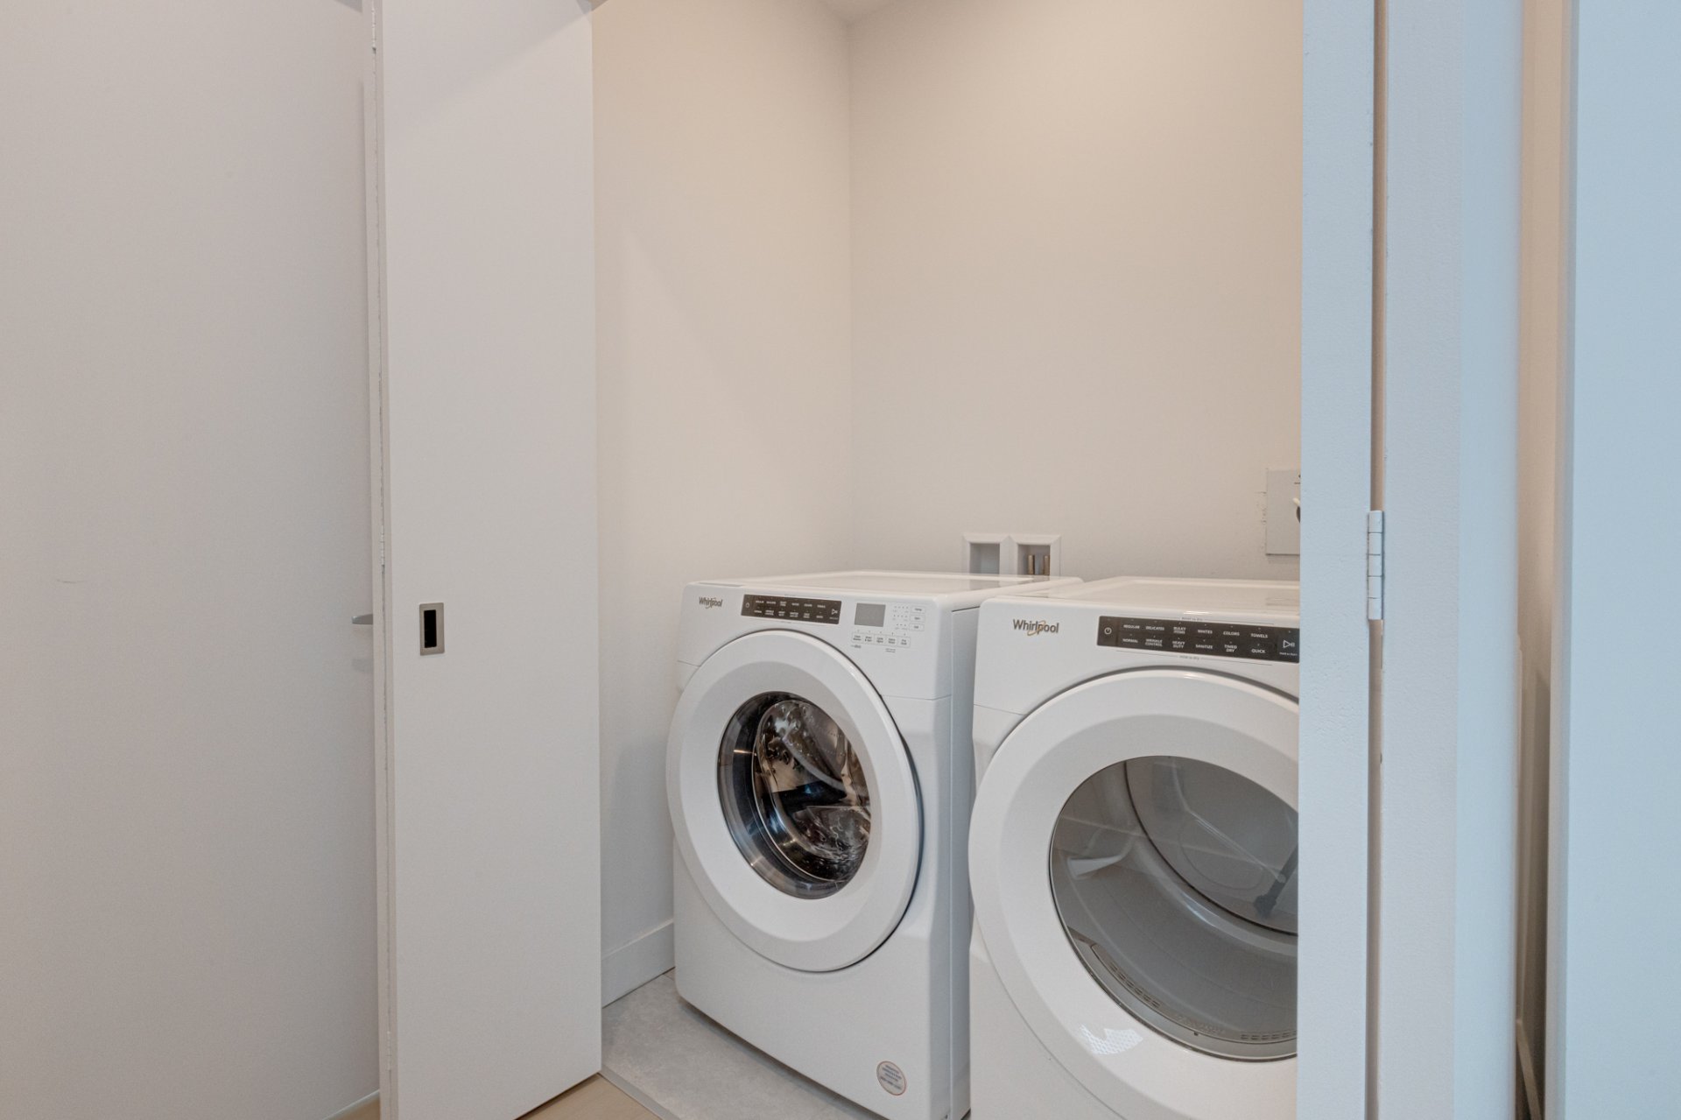
Laundry room
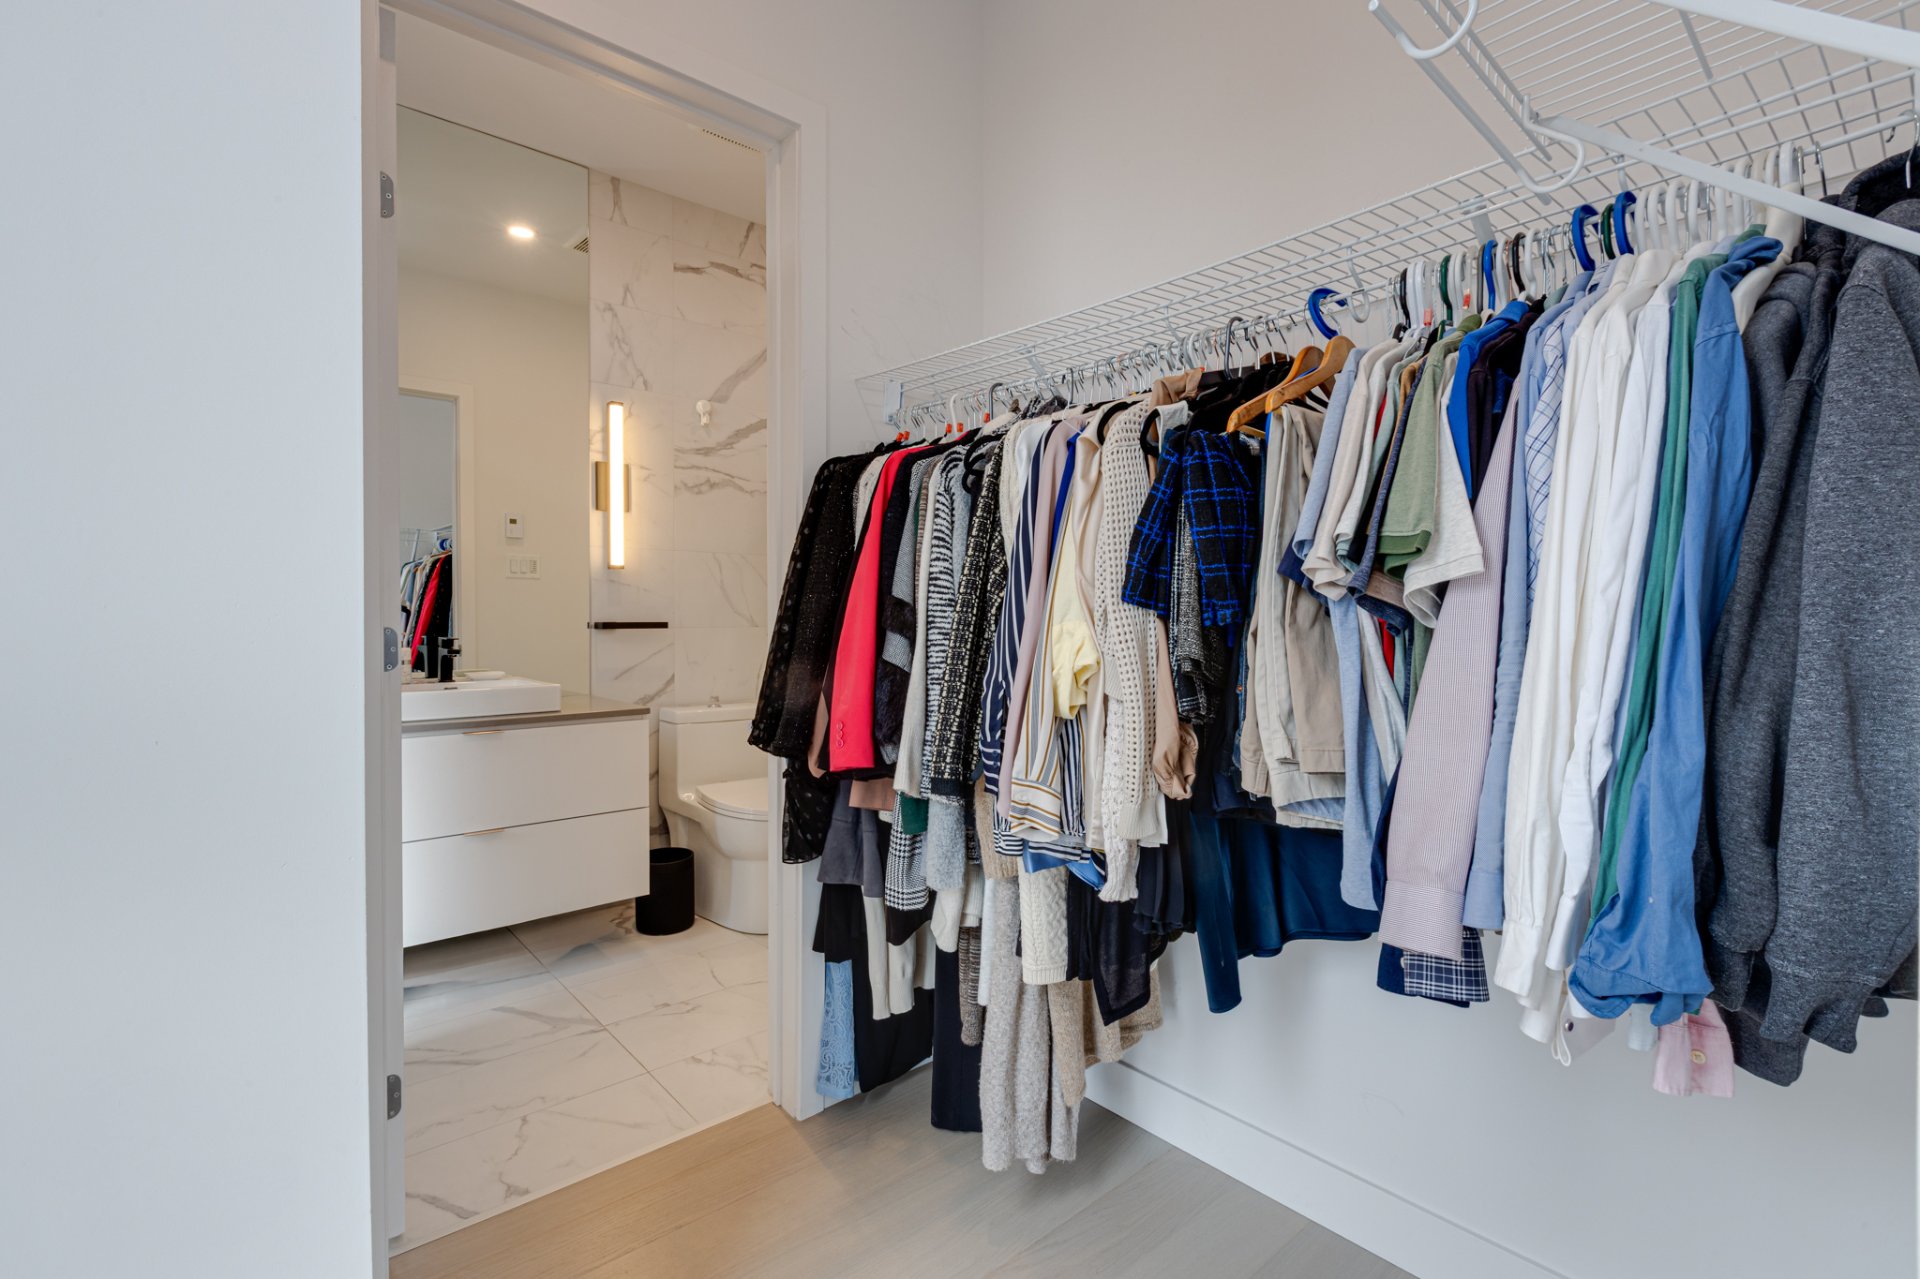
Walk-in closet
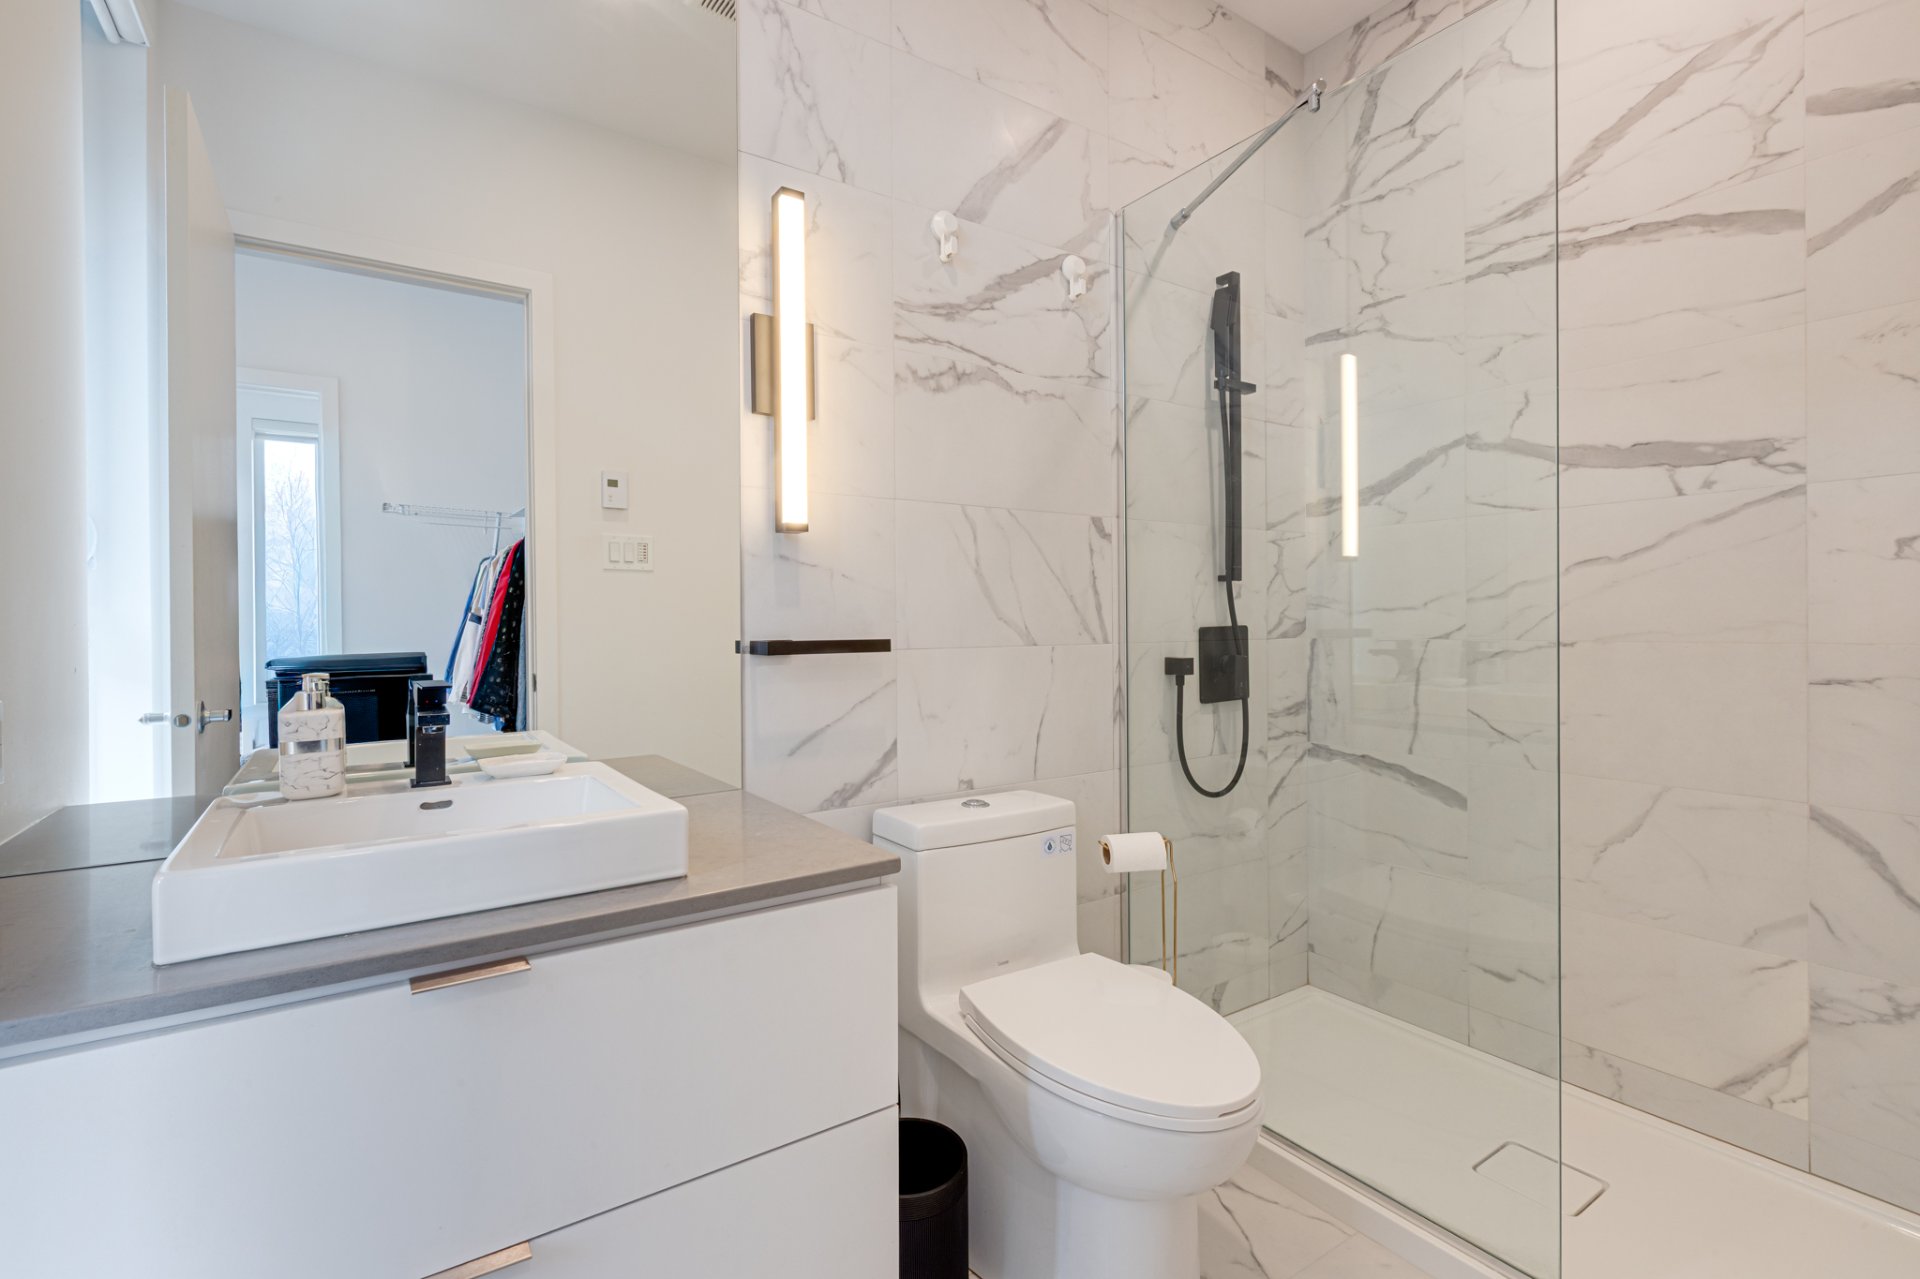
Bathroom
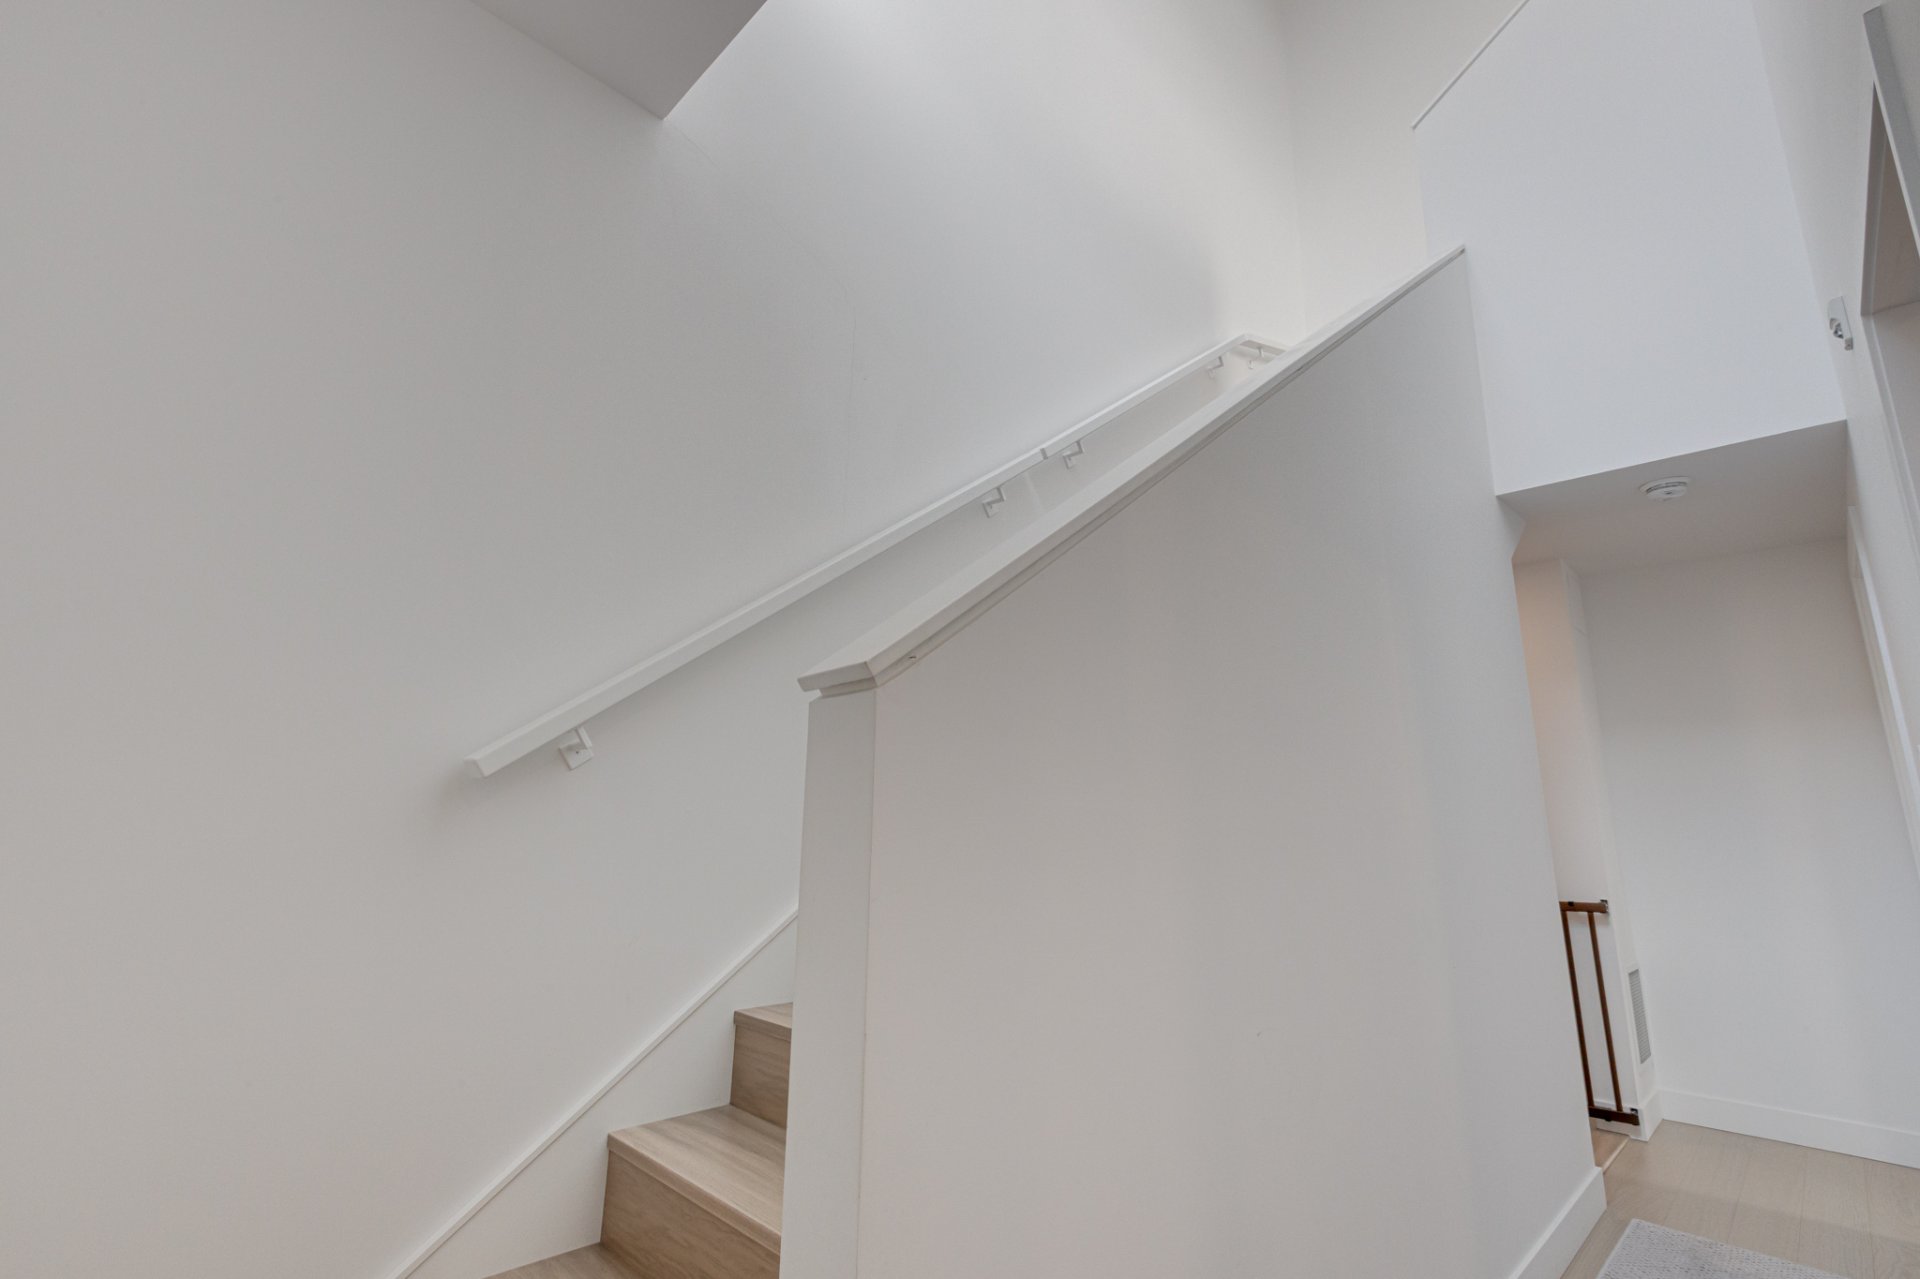
Staircase
Staircase
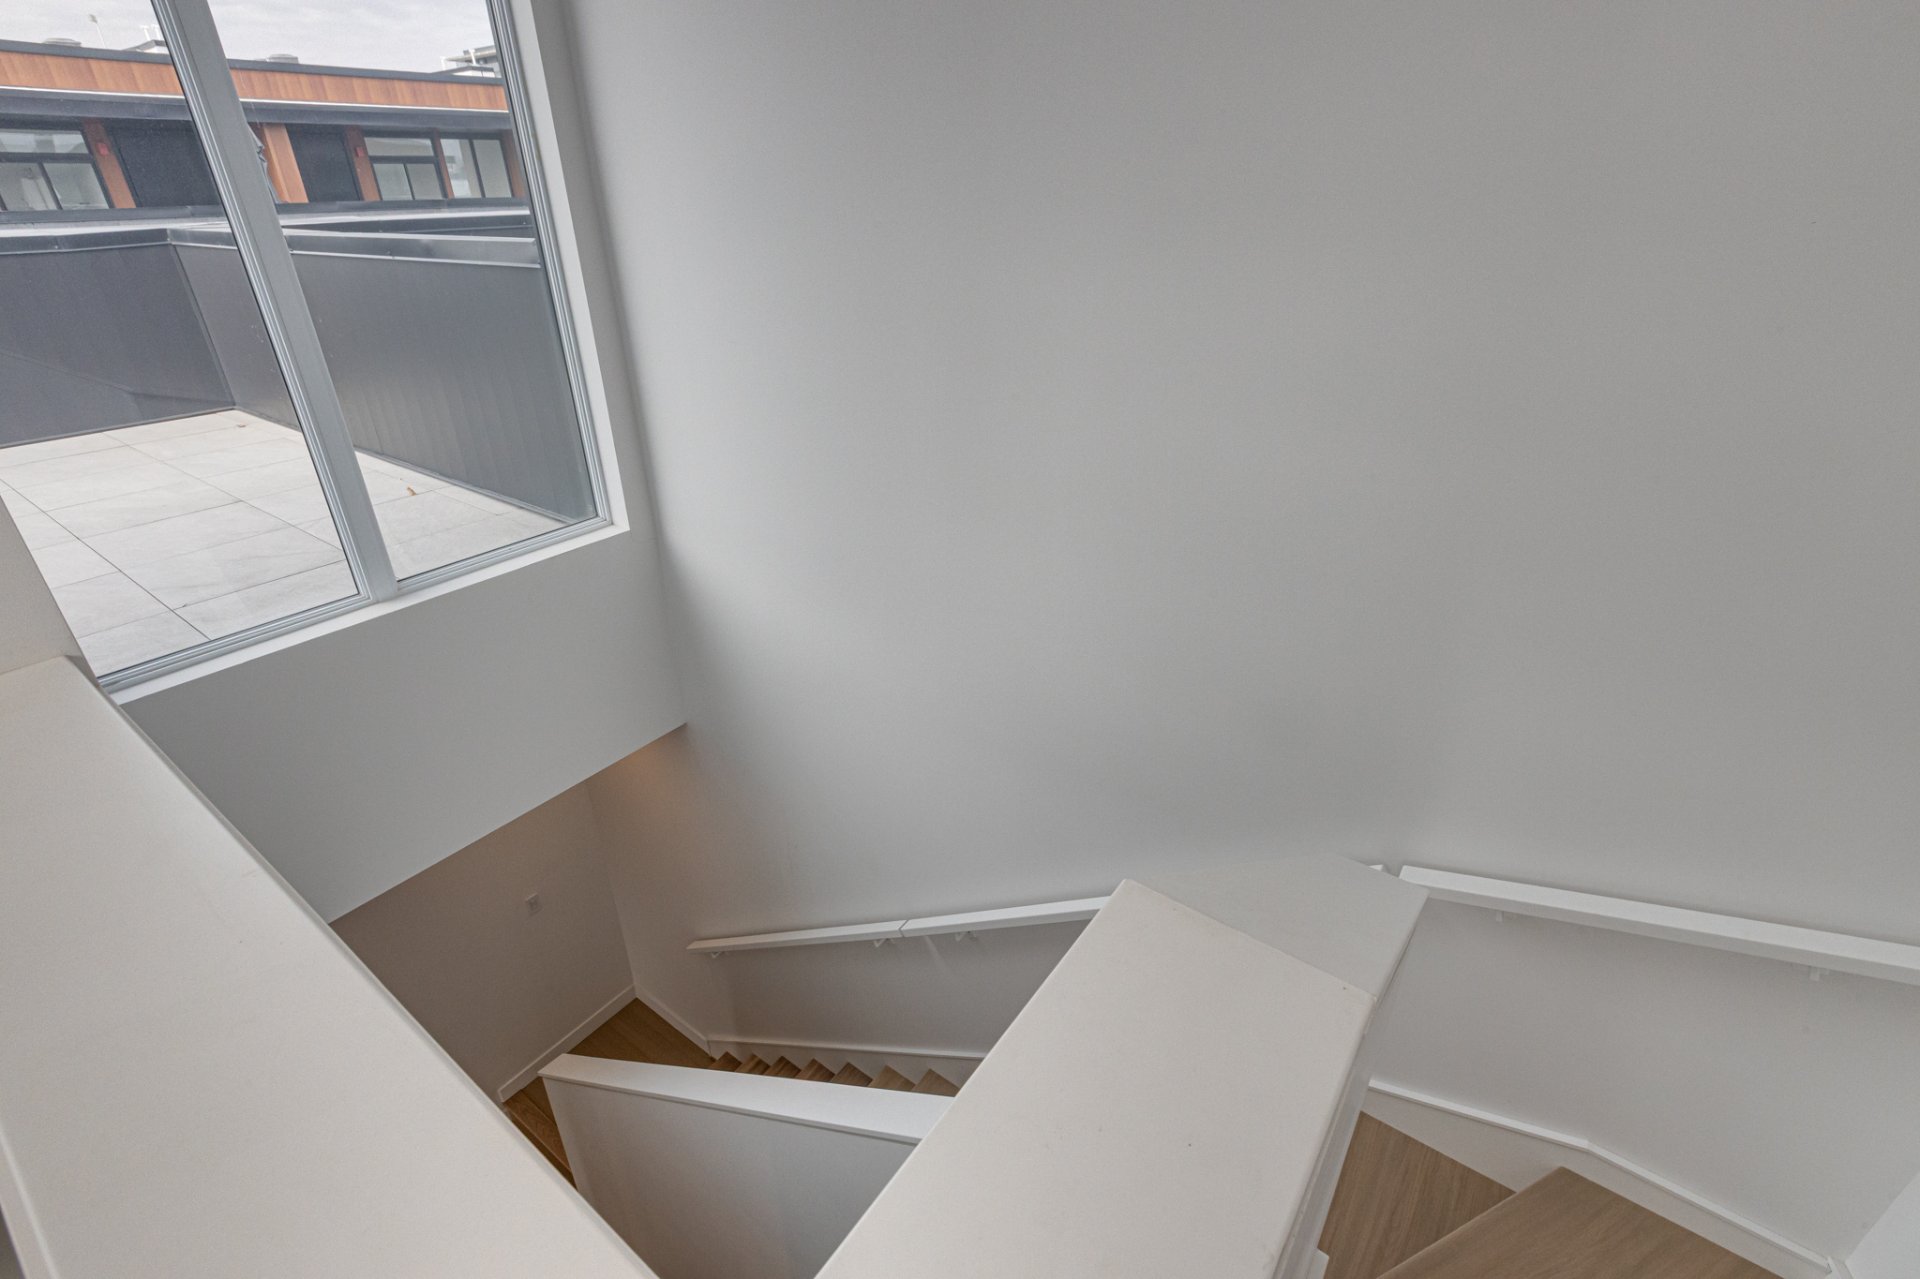
Other
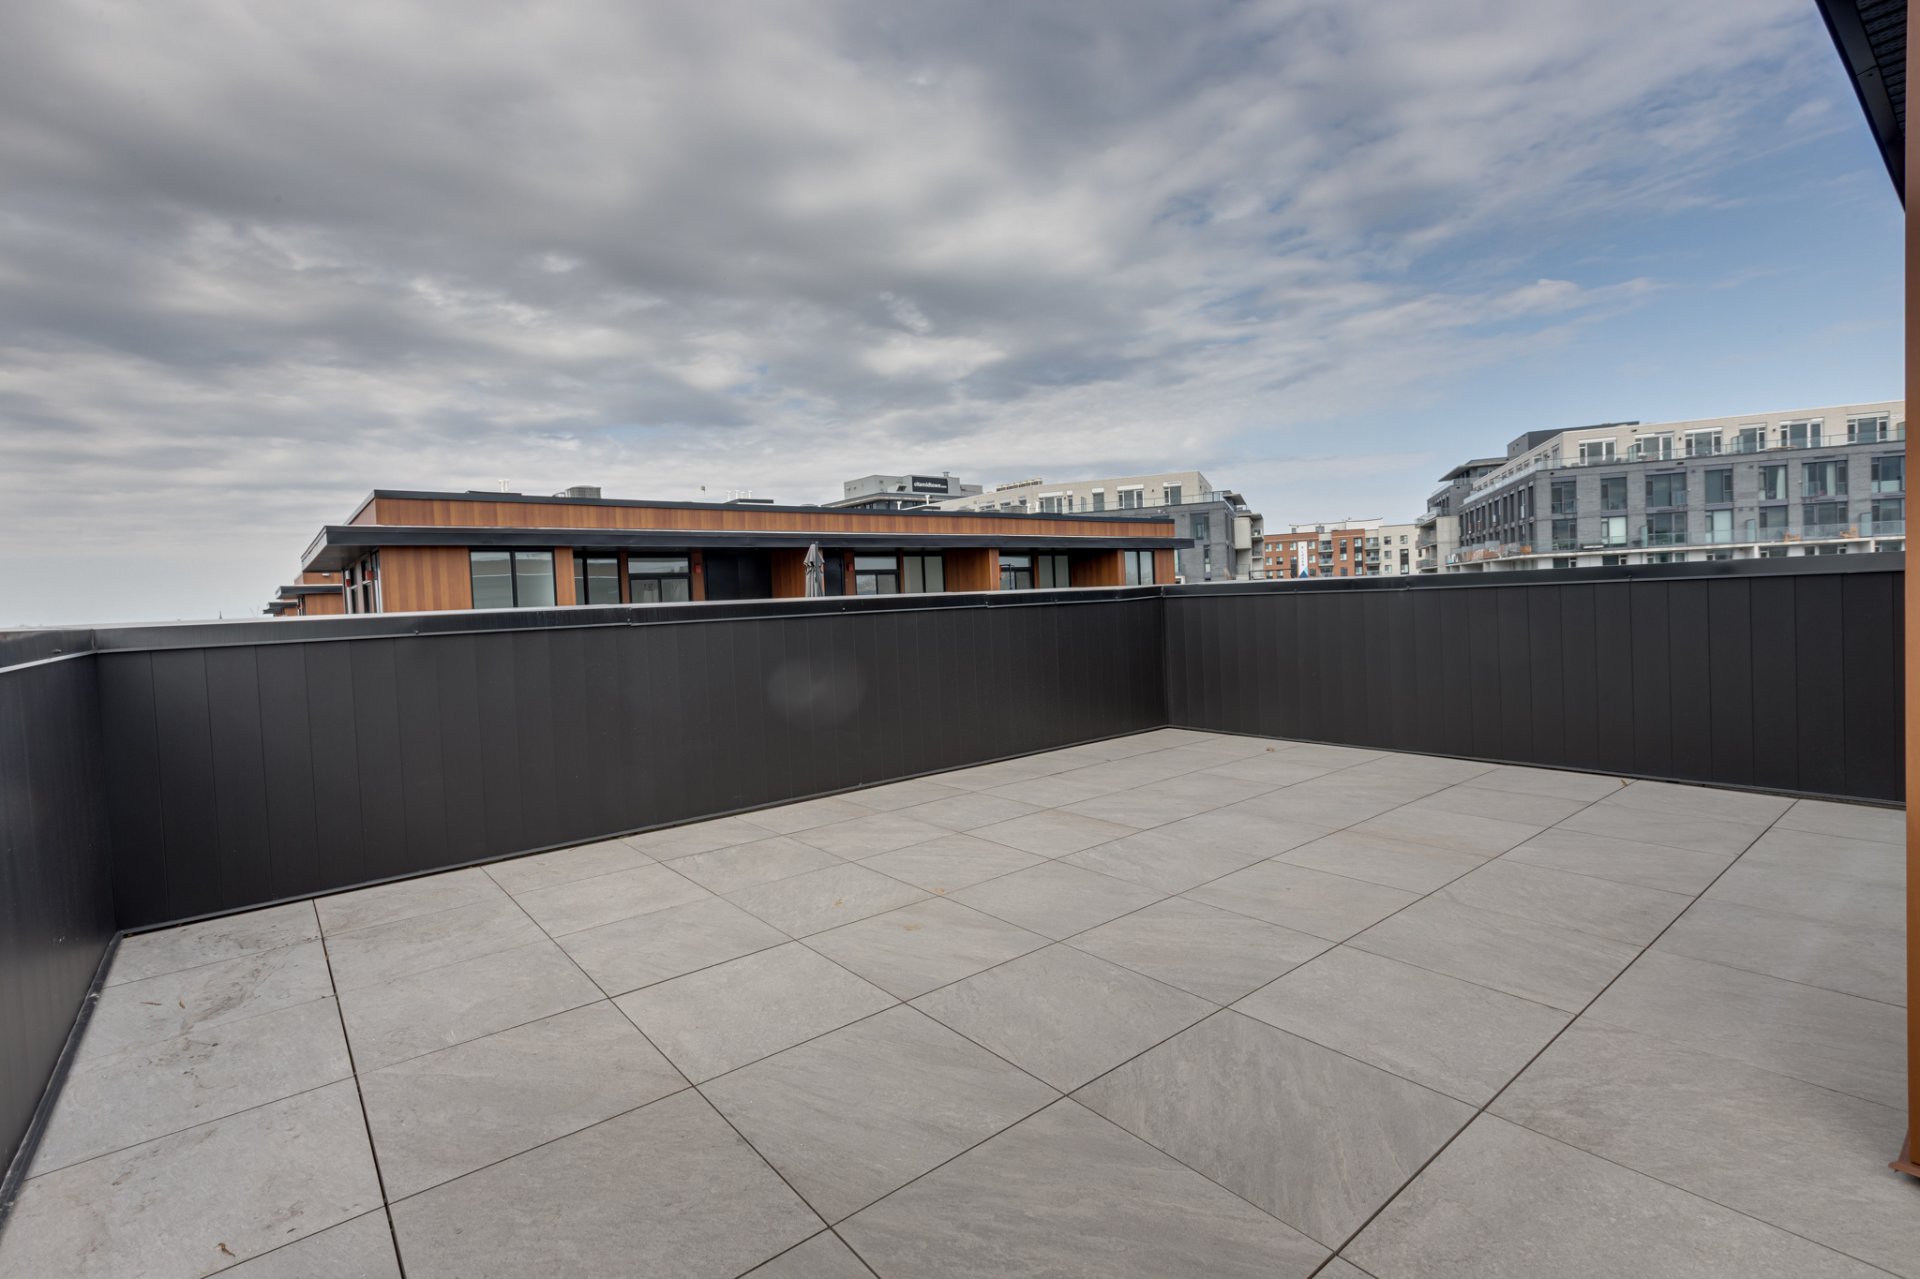
Other
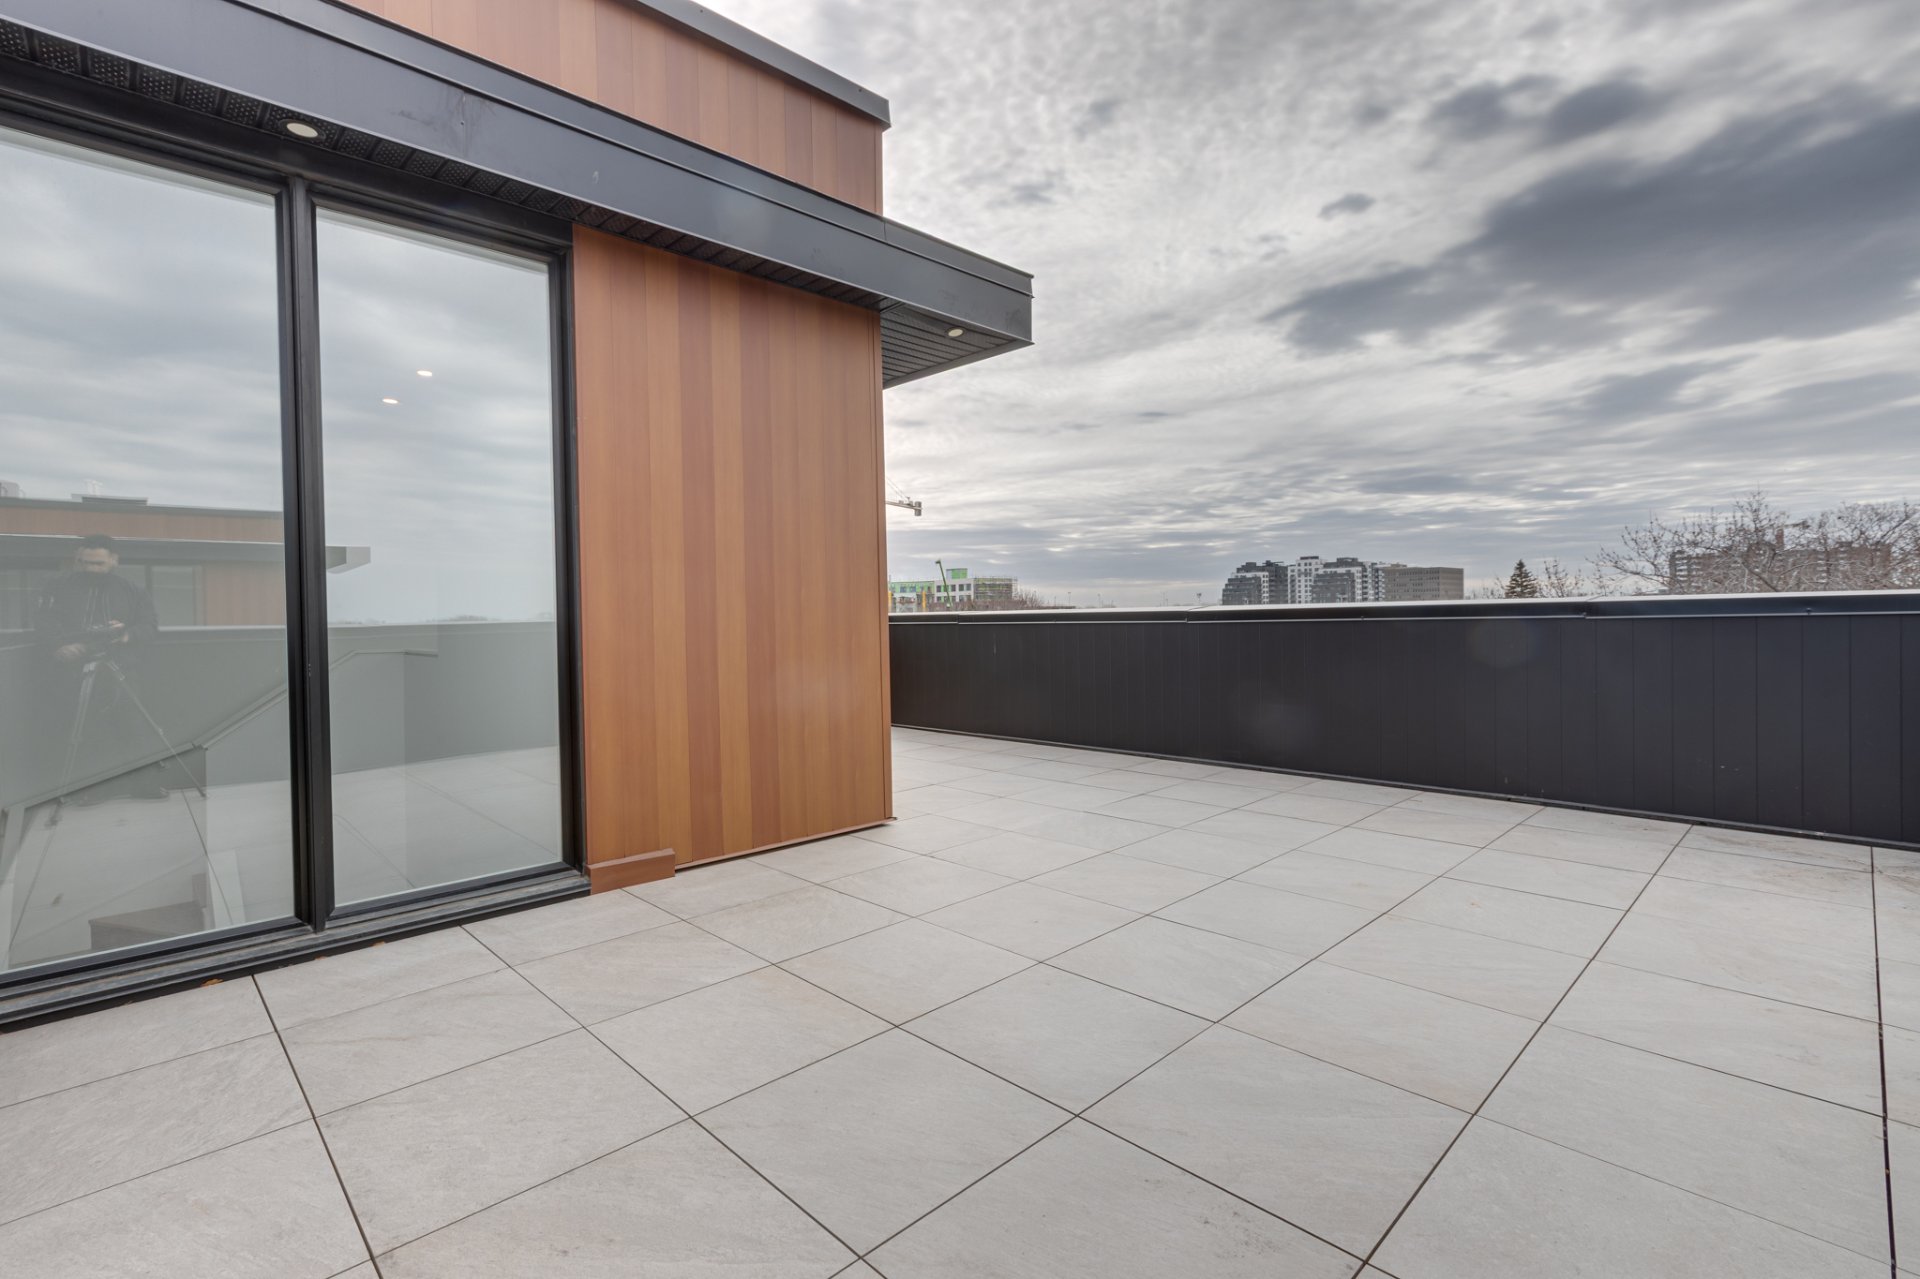
Other
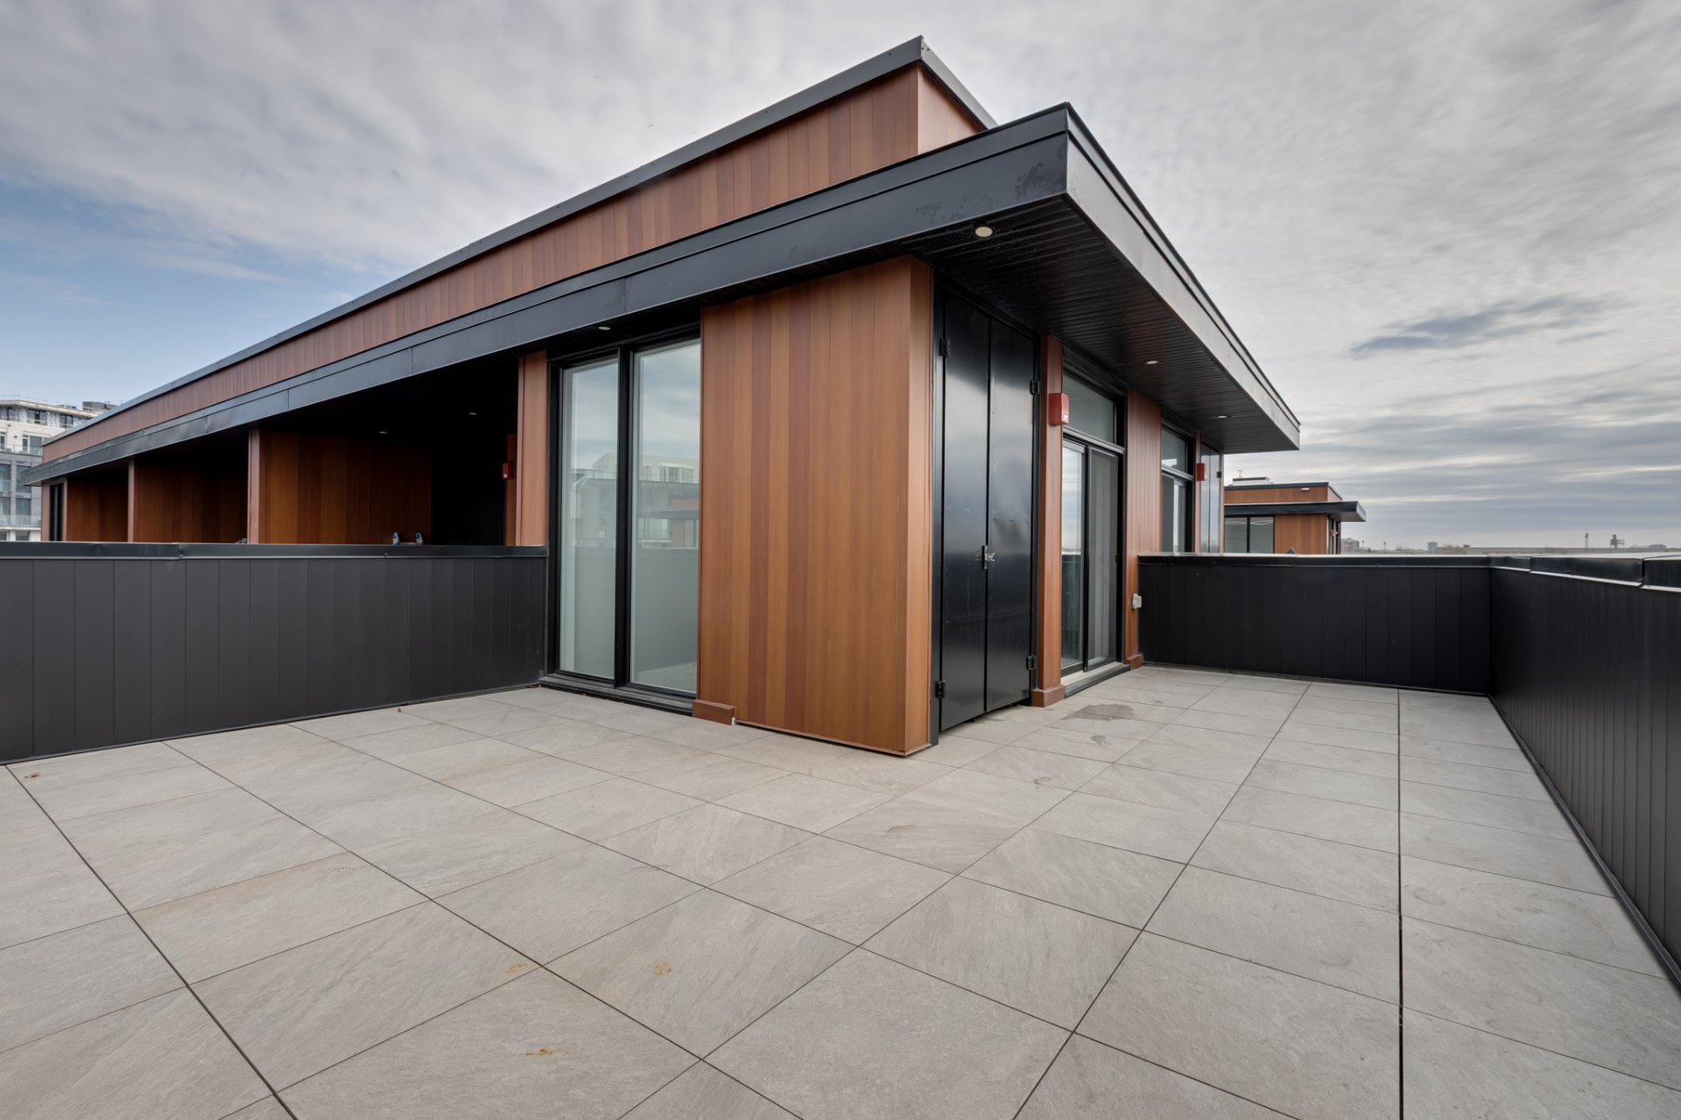
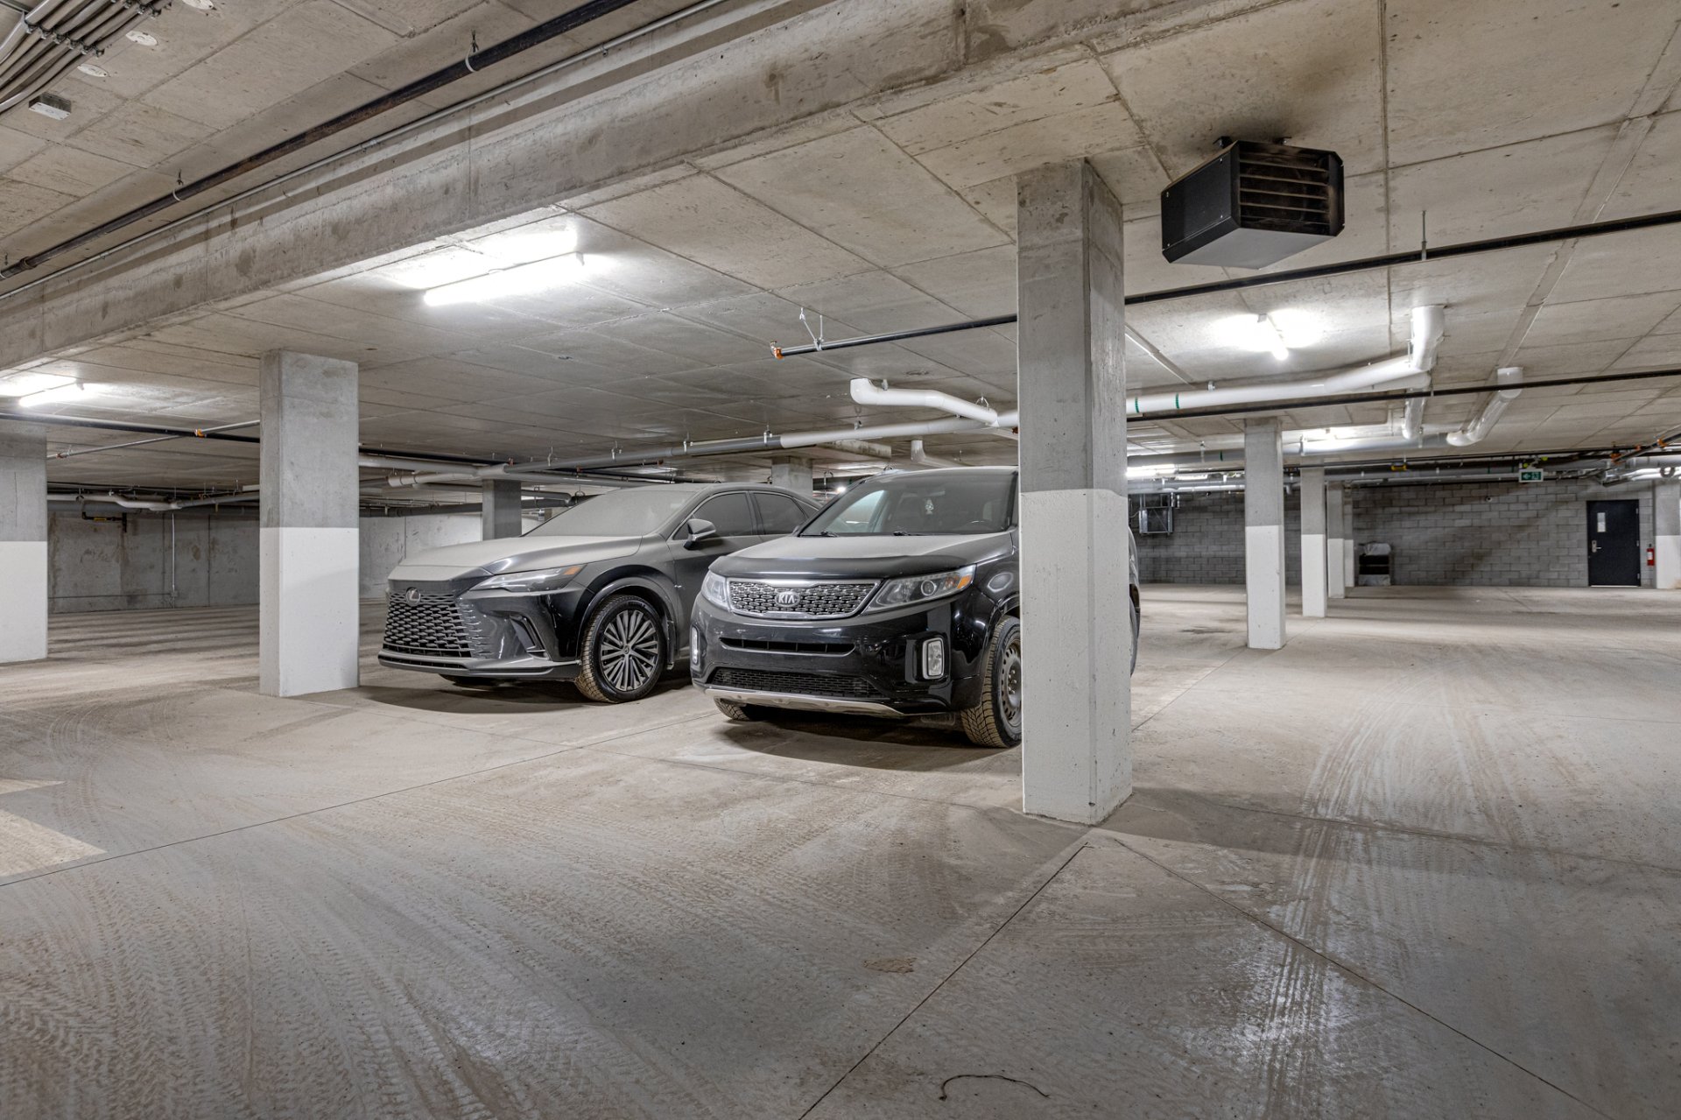
Parking
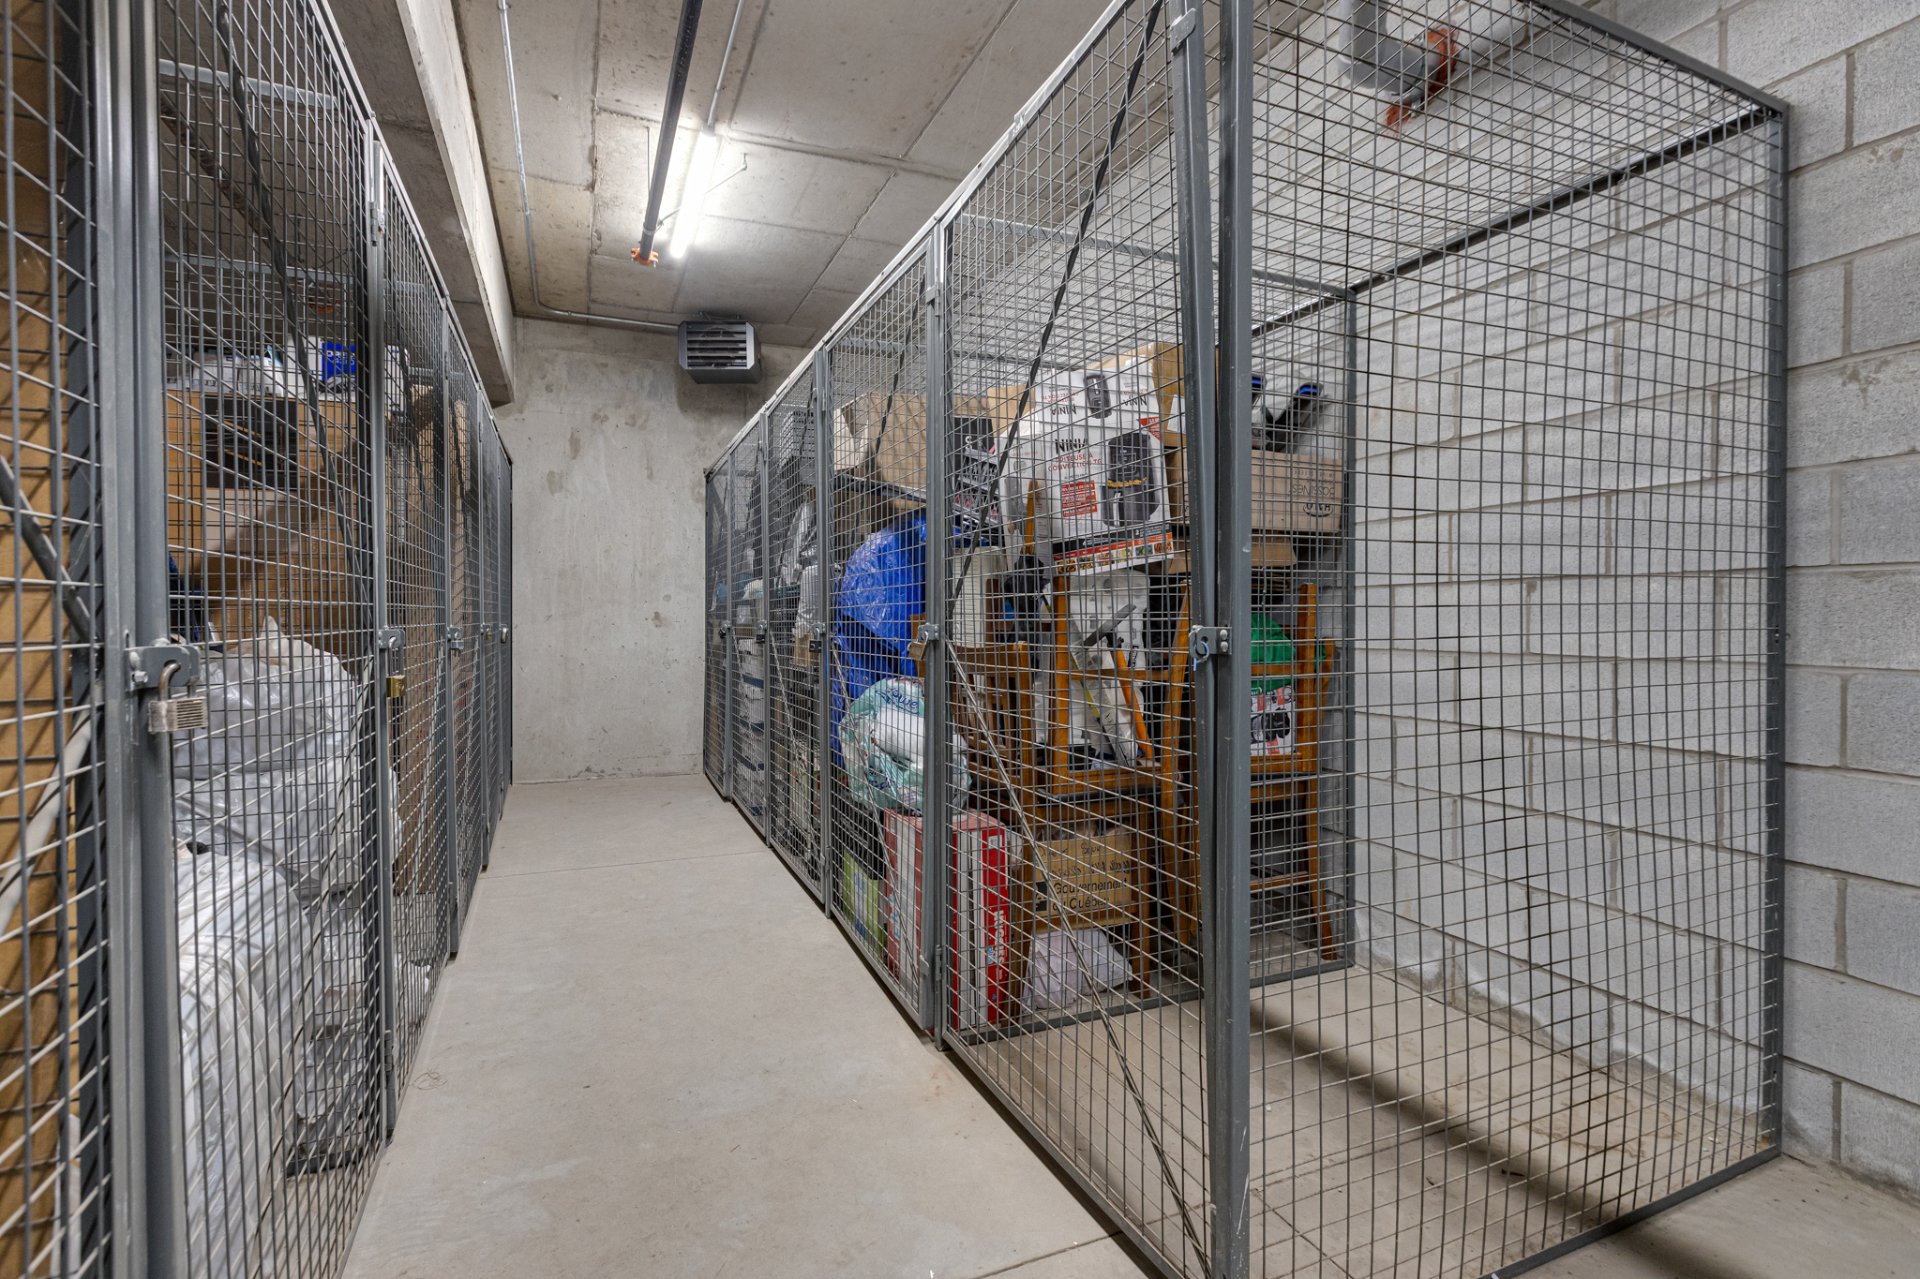
Storage
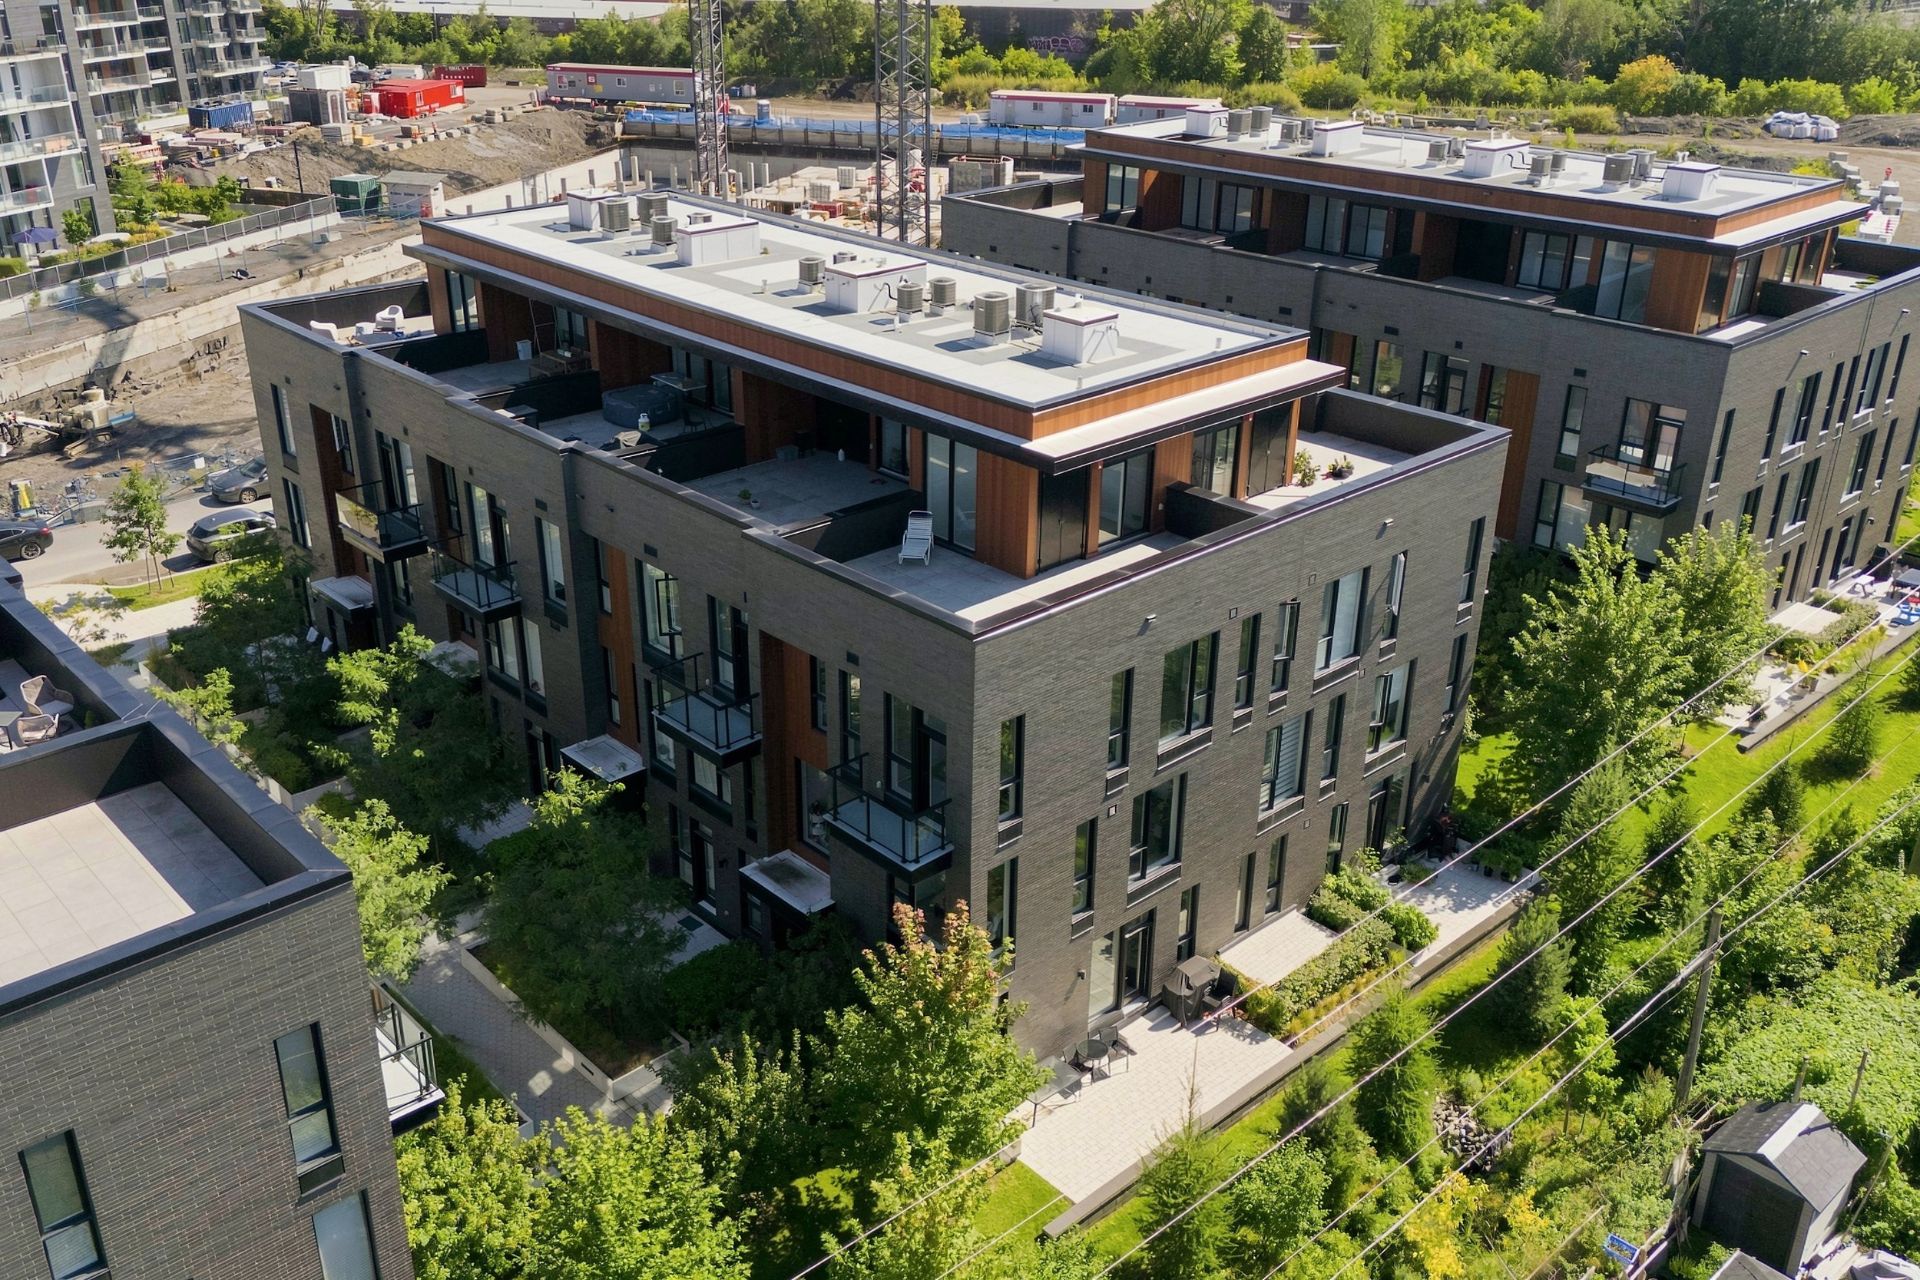
Overall View
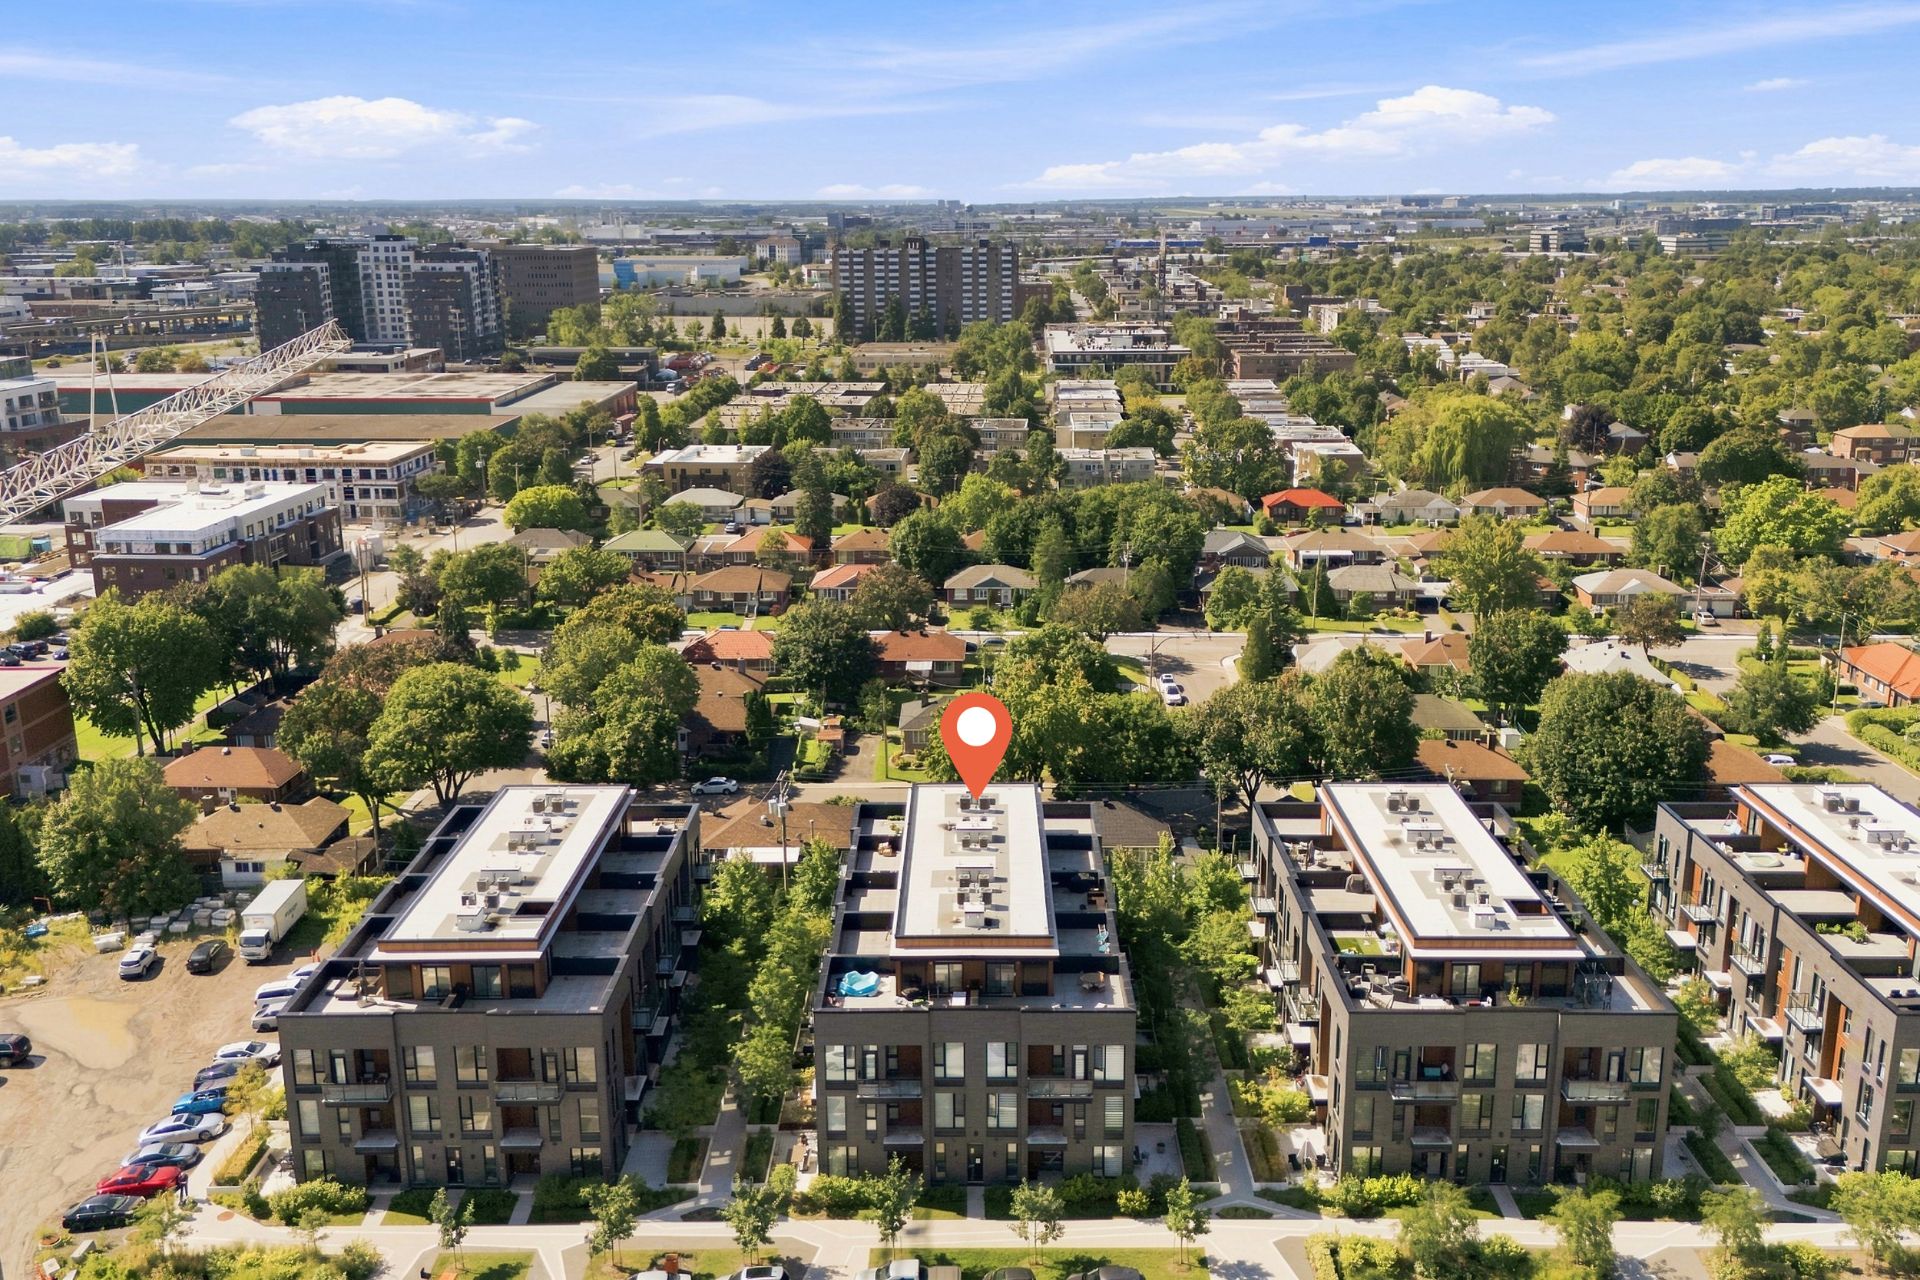
Overall View
Frontage
Frontage
Frontage
Exterior
Exterior
Frontage
Exterior entrance
Overall View
Overall View
Other
Other
Living room
Living room
Living room
Living room
Living room
Dining room
Dining room
Kitchen
Hallway
Kitchen
Kitchen
Kitchen
Kitchen
Other
Bathroom
Bathroom
Hallway
Bedroom
Bedroom
Bedroom
Bedroom
Bedroom
Bedroom
Bedroom
Bedroom
Hallway
Hallway
Staircase
Bedroom
Bedroom
Bedroom
Bedroom
Bathroom
Bathroom
Bathroom
Bedroom
Bedroom
Bedroom
Laundry room
Walk-in closet
Bathroom
Staircase
Staircase
Other
Other
Other
Parking
Storage
Overall View
Overall View
Frontage

1963Z Rue Suzanne Coallier, Montréal (Saint-Laurent), QC H4M

$999,000 | 143.6 MC

  • 5 Bedrooms
  • 3 Bathrooms
  • 2022
  • MLS: 19758593

Description

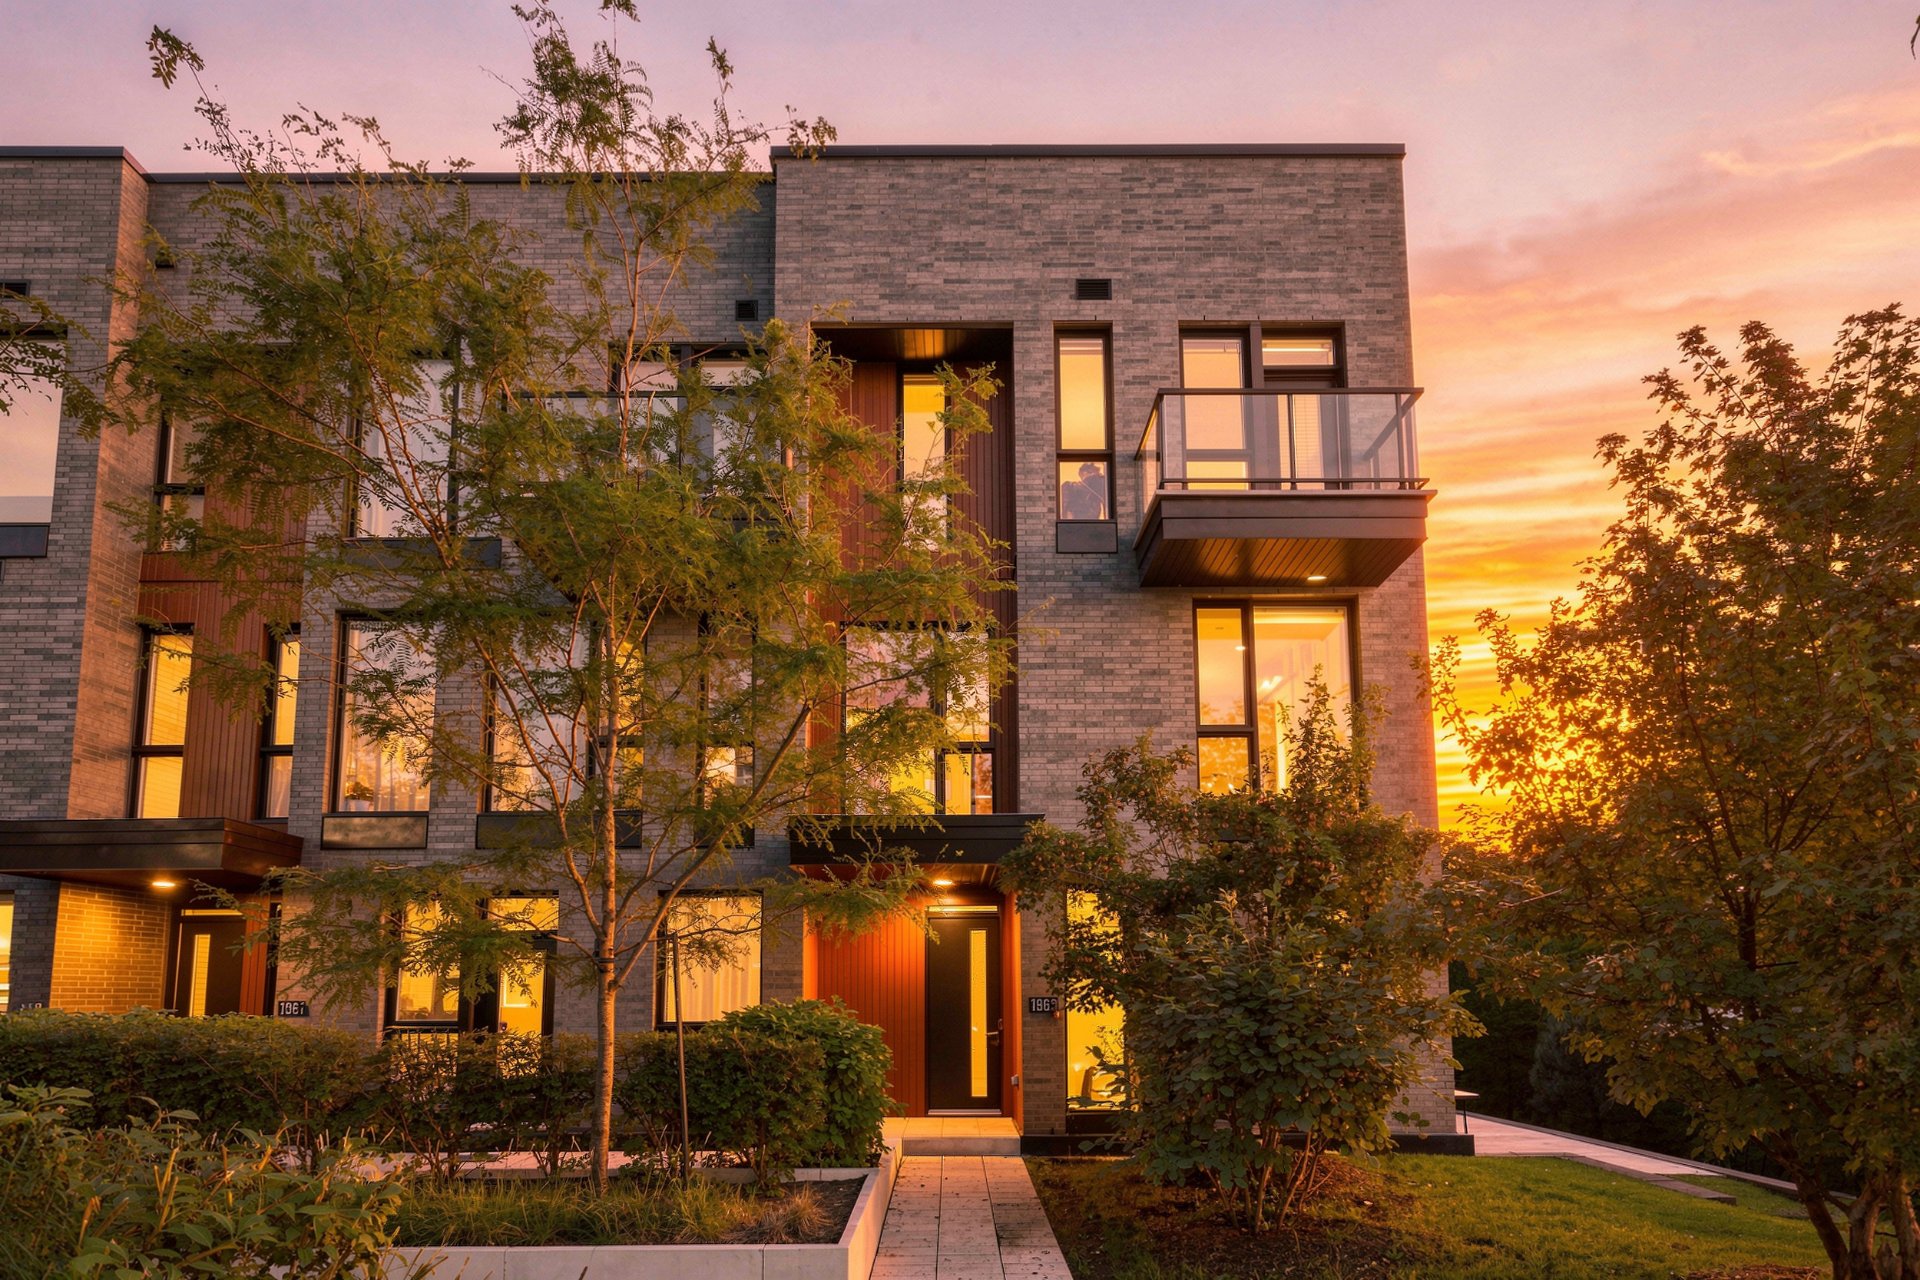
Stunning 4-storey corner-unit townhouse located in the elegant Cité Midtown project. Exceptionally bright thanks to its oversized windows and high ceilings. Enjoy a private rooftop terrace offering panoramic views and spectacular sunsets. Ideally located at the intersection of Highways 15 and 40, and just a 10-minute walk from Du Collège metro station. The property features 5 bedrooms, 3 bathrooms, private access to underground parking, and a storage space. Residents also enjoy access to several amenities, including a fitness and yoga room, community lounge, children's playroom, as well as a future outdoor pool and park plan.

Included

Dishwasher, built-in microwave with range hood, blinds, dining room light fixture.

Municipal land valuation

$239,700

Municipal building valuation

$700,900

Addenda

Discover this stunning **4-storey corner-unit townhouse**,
located in the sought-after **Cité Midtown** project. With
its abundant oversized windows and high ceilings, the
property offers exceptional natural light and a wonderful
sense of space.

The property features **5 bedrooms and 3 bathrooms**,
making it an ideal choice for a family looking for space,
comfort, and a modern urban lifestyle.

The **private rooftop terrace** is a true extension of the
living space, offering panoramic views and beautiful
sunsets.

The property also includes **private access to the
underground parking garage** as well as a **storage
space**, adding convenience and functionality to everyday
living.

Residents of Cité Midtown enjoy access to several amenities:

* Fitness room
* Yoga room
* Community room
* Children's playroom
* Outdoor pool and park planned as part of a future phase
of the project

**Strategically located** near Highways **15 and 40**,
shops and services, and approximately a **10-minute walk
from Du Collège Metro station**.

A distinctive property combining **space, natural light, a
private rooftop terrace, and a prime location**, all within
a modern and sought-after development.

ROOM DETAILS
Room Dimensions Level Flooring
Living room 16.9 x 10.10 P Ground Floor Wood
Dining room 13.8 x 7.2 P Ground Floor Wood
Kitchen 9.8 x 7.9 P Ground Floor Ceramic tiles
Terrasse 25.0 x 10.0 P Ground Floor Concrete
Bedroom 9.11 x 8.5 P 2nd Floor Wood
Bedroom 9.11 x 13.8 P 2nd Floor Wood
Bedroom 8.9 x 8.0 P 2nd Floor Wood
Bathroom 9.11 x 5.2 P 2nd Floor Ceramic tiles
Bedroom 13.3 x 13.4 P 3rd Floor Wood
Bathroom 4.9 x 7.2 P 3rd Floor Ceramic tiles
Primary bedroom 8.2 x 14.4 P 3rd Floor Wood
Laundry room 5.11 x 2.4 P 3rd Floor Ceramic tiles
Bathroom 6.0 x 8.0 P 3rd Floor Ceramic tiles
Walk-in closet 5.11 x 7.2 P 3rd Floor Wood
Terrace 21.0 x 28.3 P 4th Floor Concrete
Storage 3.7 x 6.2 P 4th Floor Concrete
Corridor 5.3 x 7.7 P 4th Floor Wood
BUILDING
Type Two or more storey
Style Attached
Dimensions 0x0
Lot Size 159.77 MC
EXPENSES
Common expenses/Rental $ 6228 / year
Municipal Taxes (2026) $ 5400 / year
School taxes (2026) $ 634 / year
CHARACTERISTICS
Proximity Bicycle path, Cegep, Cross-country skiing, Daycare centre, Elementary school, High school, Highway, Hospital, Park - green area, Public transport, Réseau Express Métropolitain (REM), University
View City, Panoramic
Garage Fitted, Heated, Single width
Parking Garage
Sewage system Municipal sewer
Water supply Municipality
Zoning Residential

Loading maps...

Loading street view...

This property is presented in collaboration with RE/MAX 3000 INC

SEND ME A MESSAGE

Subscribe to receive the latest news, tips and funny stories from the incredible Montreal region.
