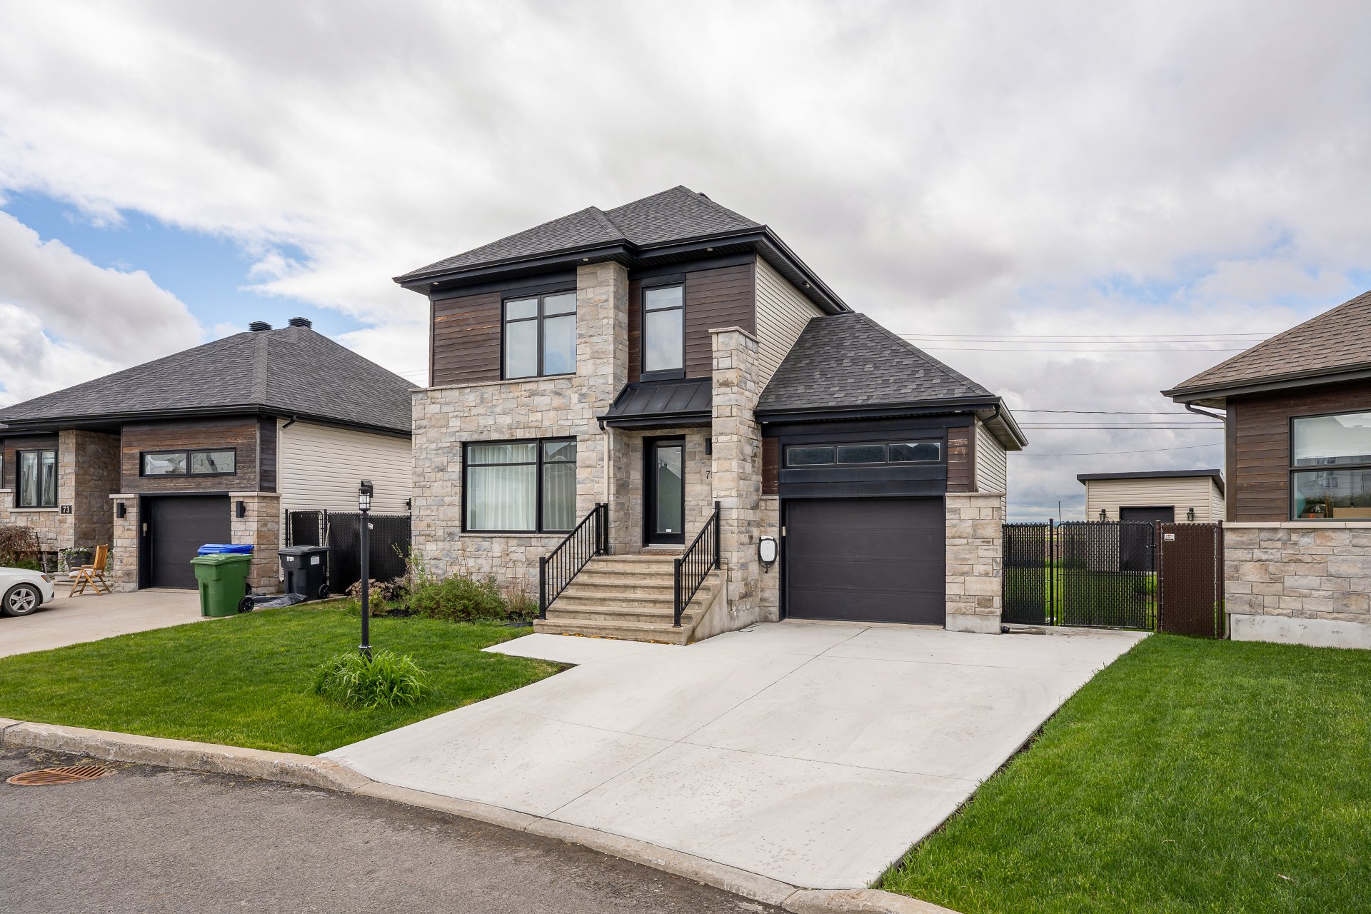
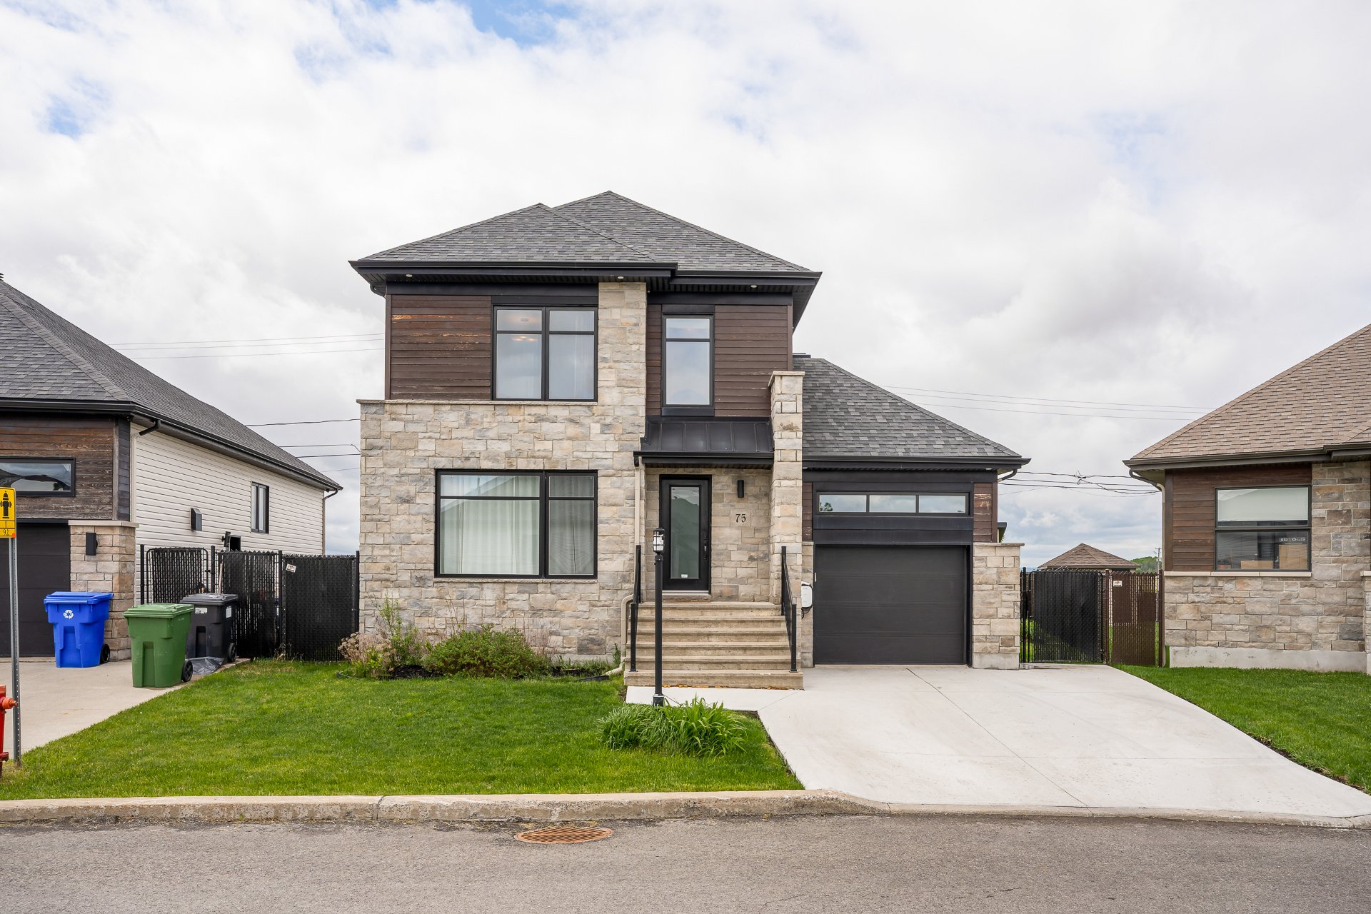
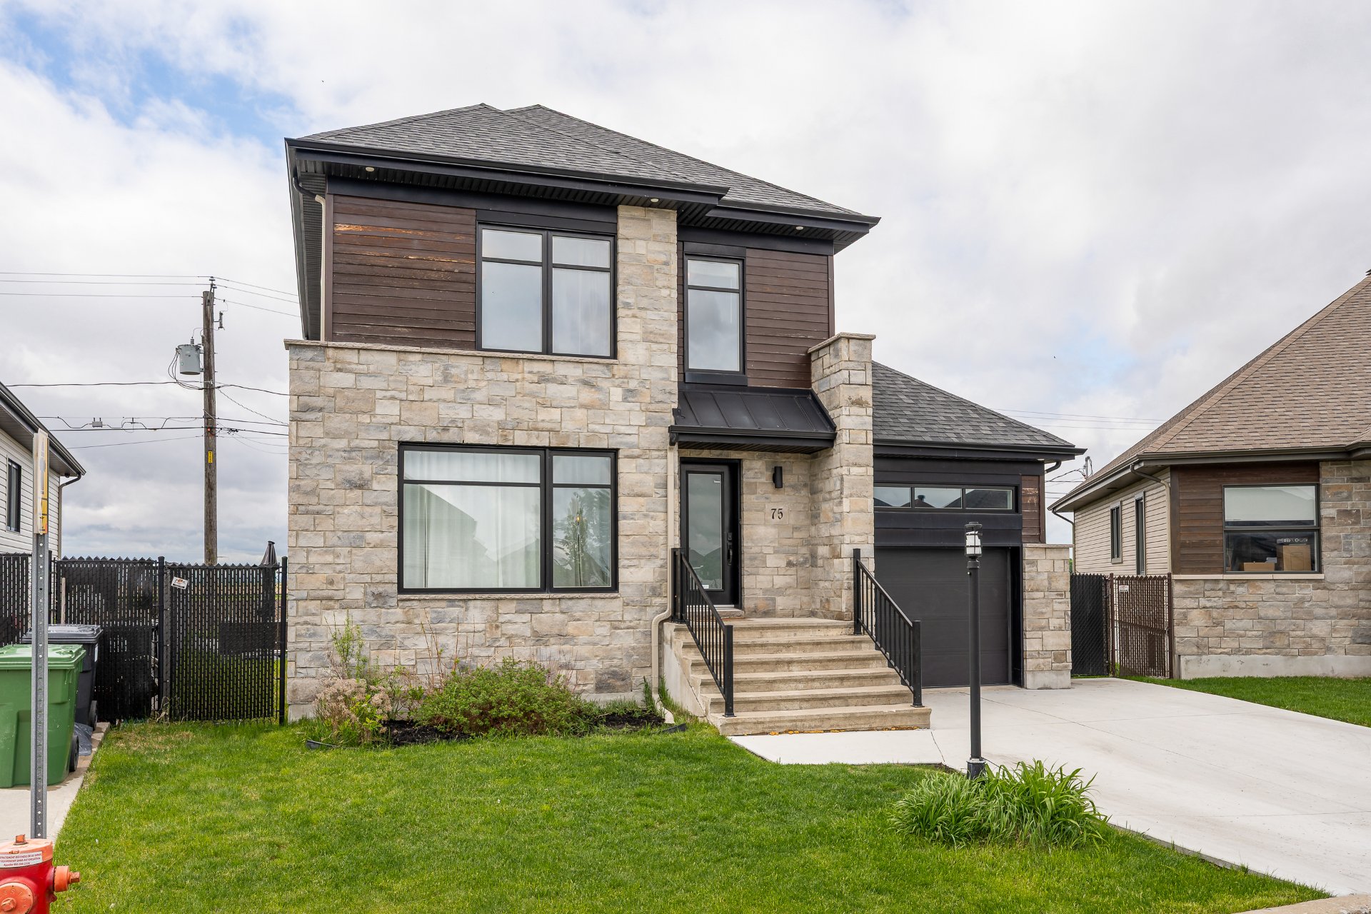
Frontage
Frontage
Frontage
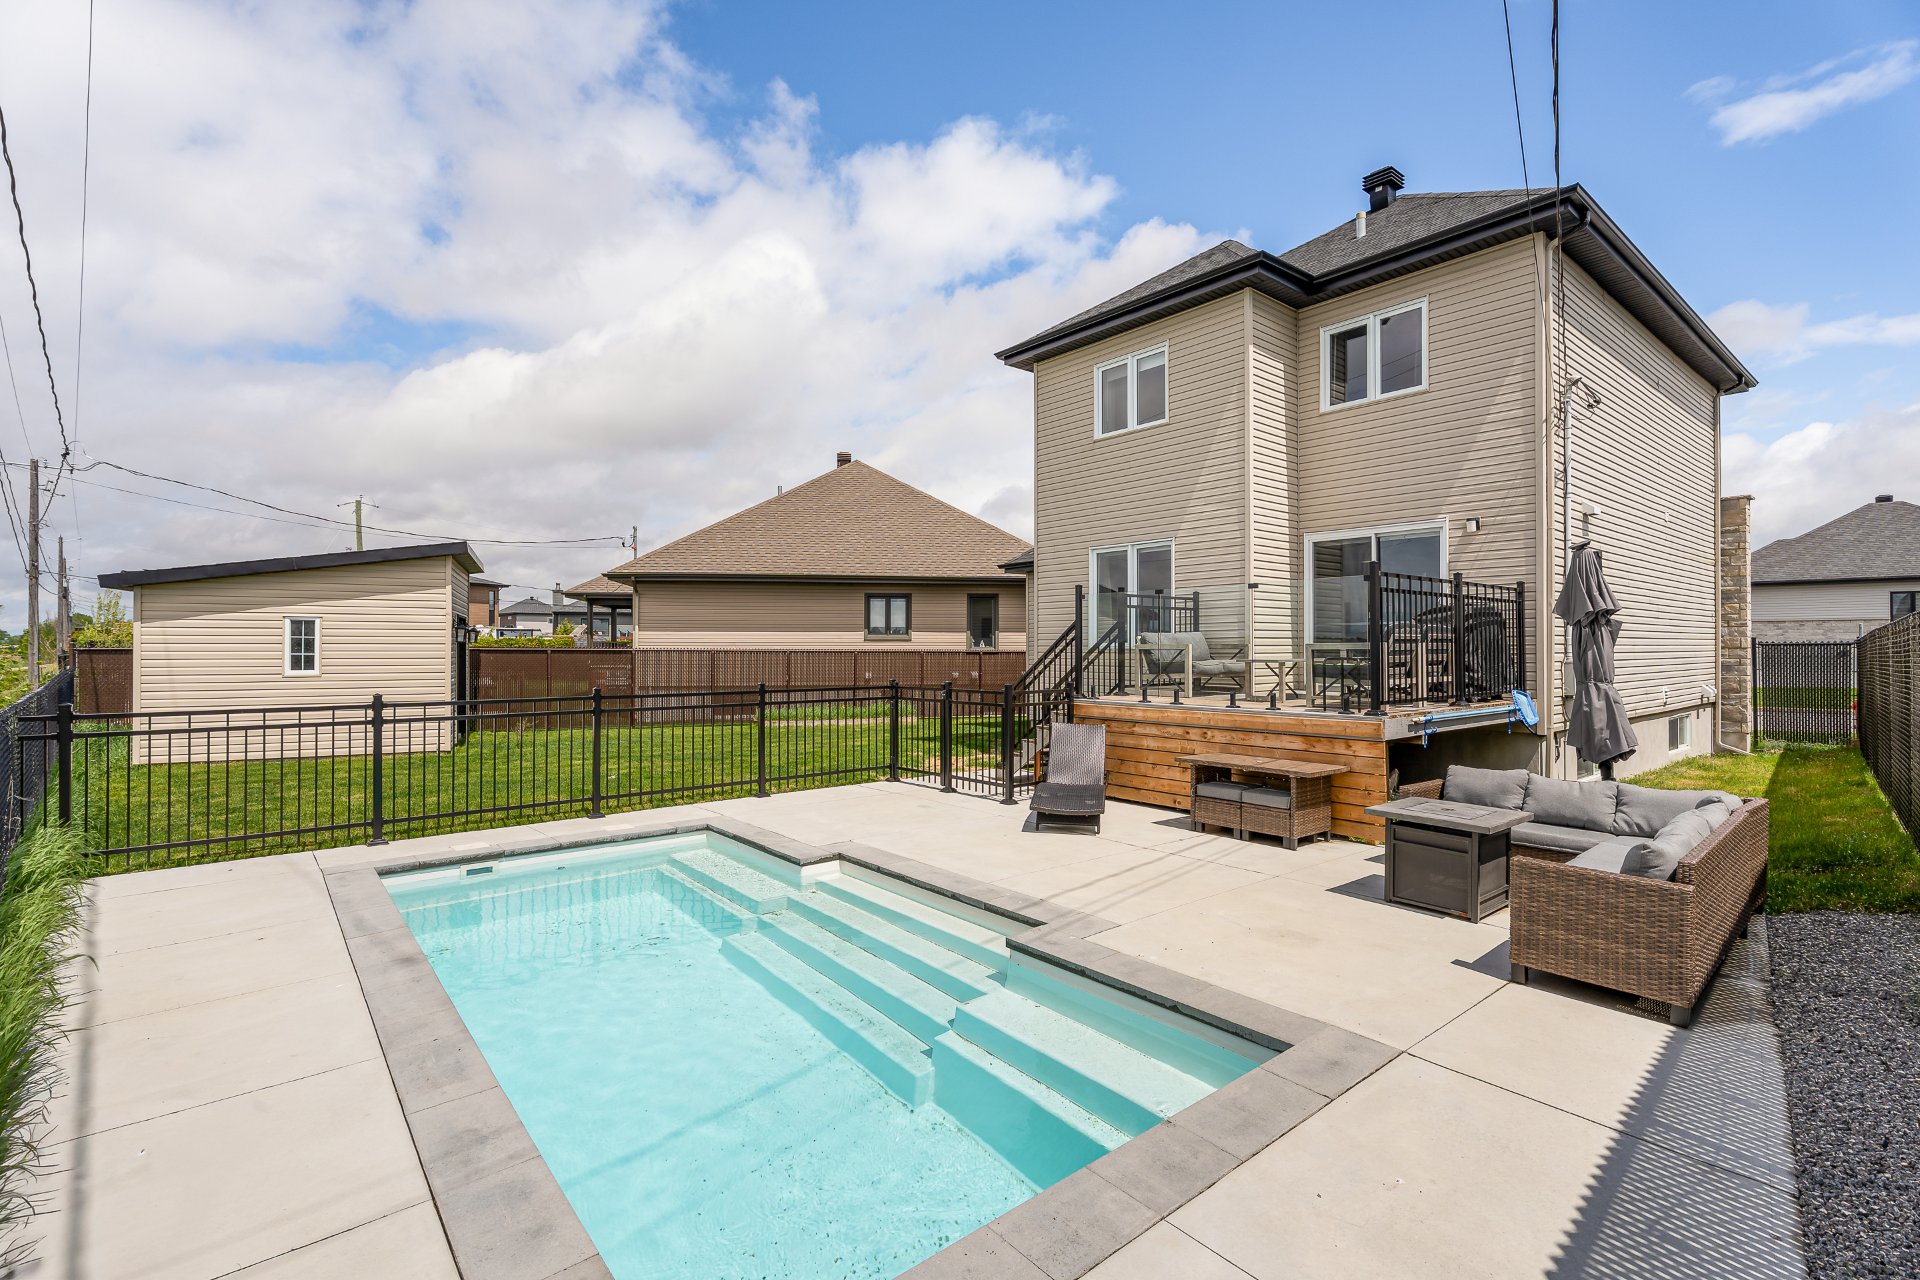
Pool
Hallway
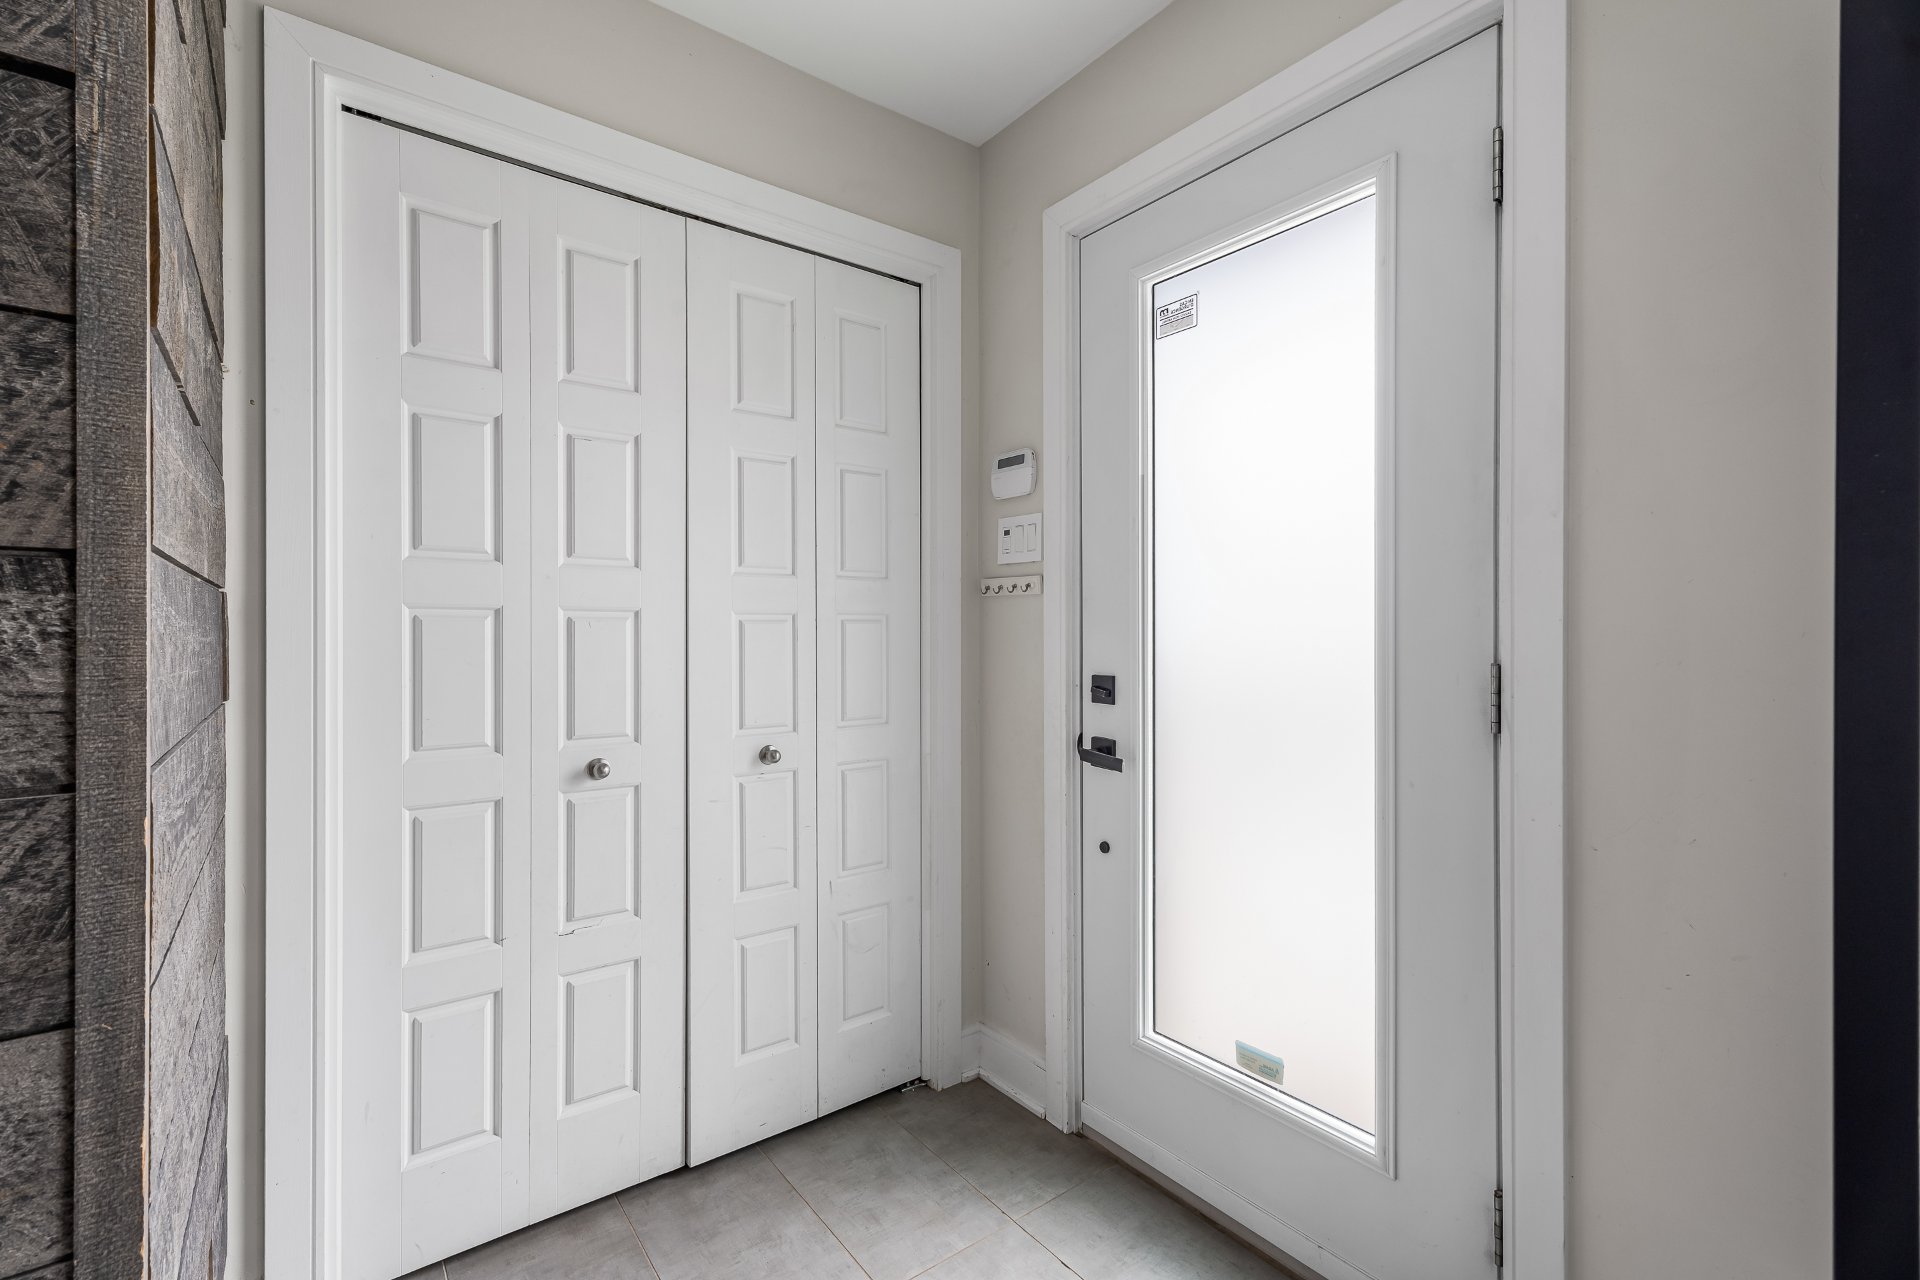
Living room
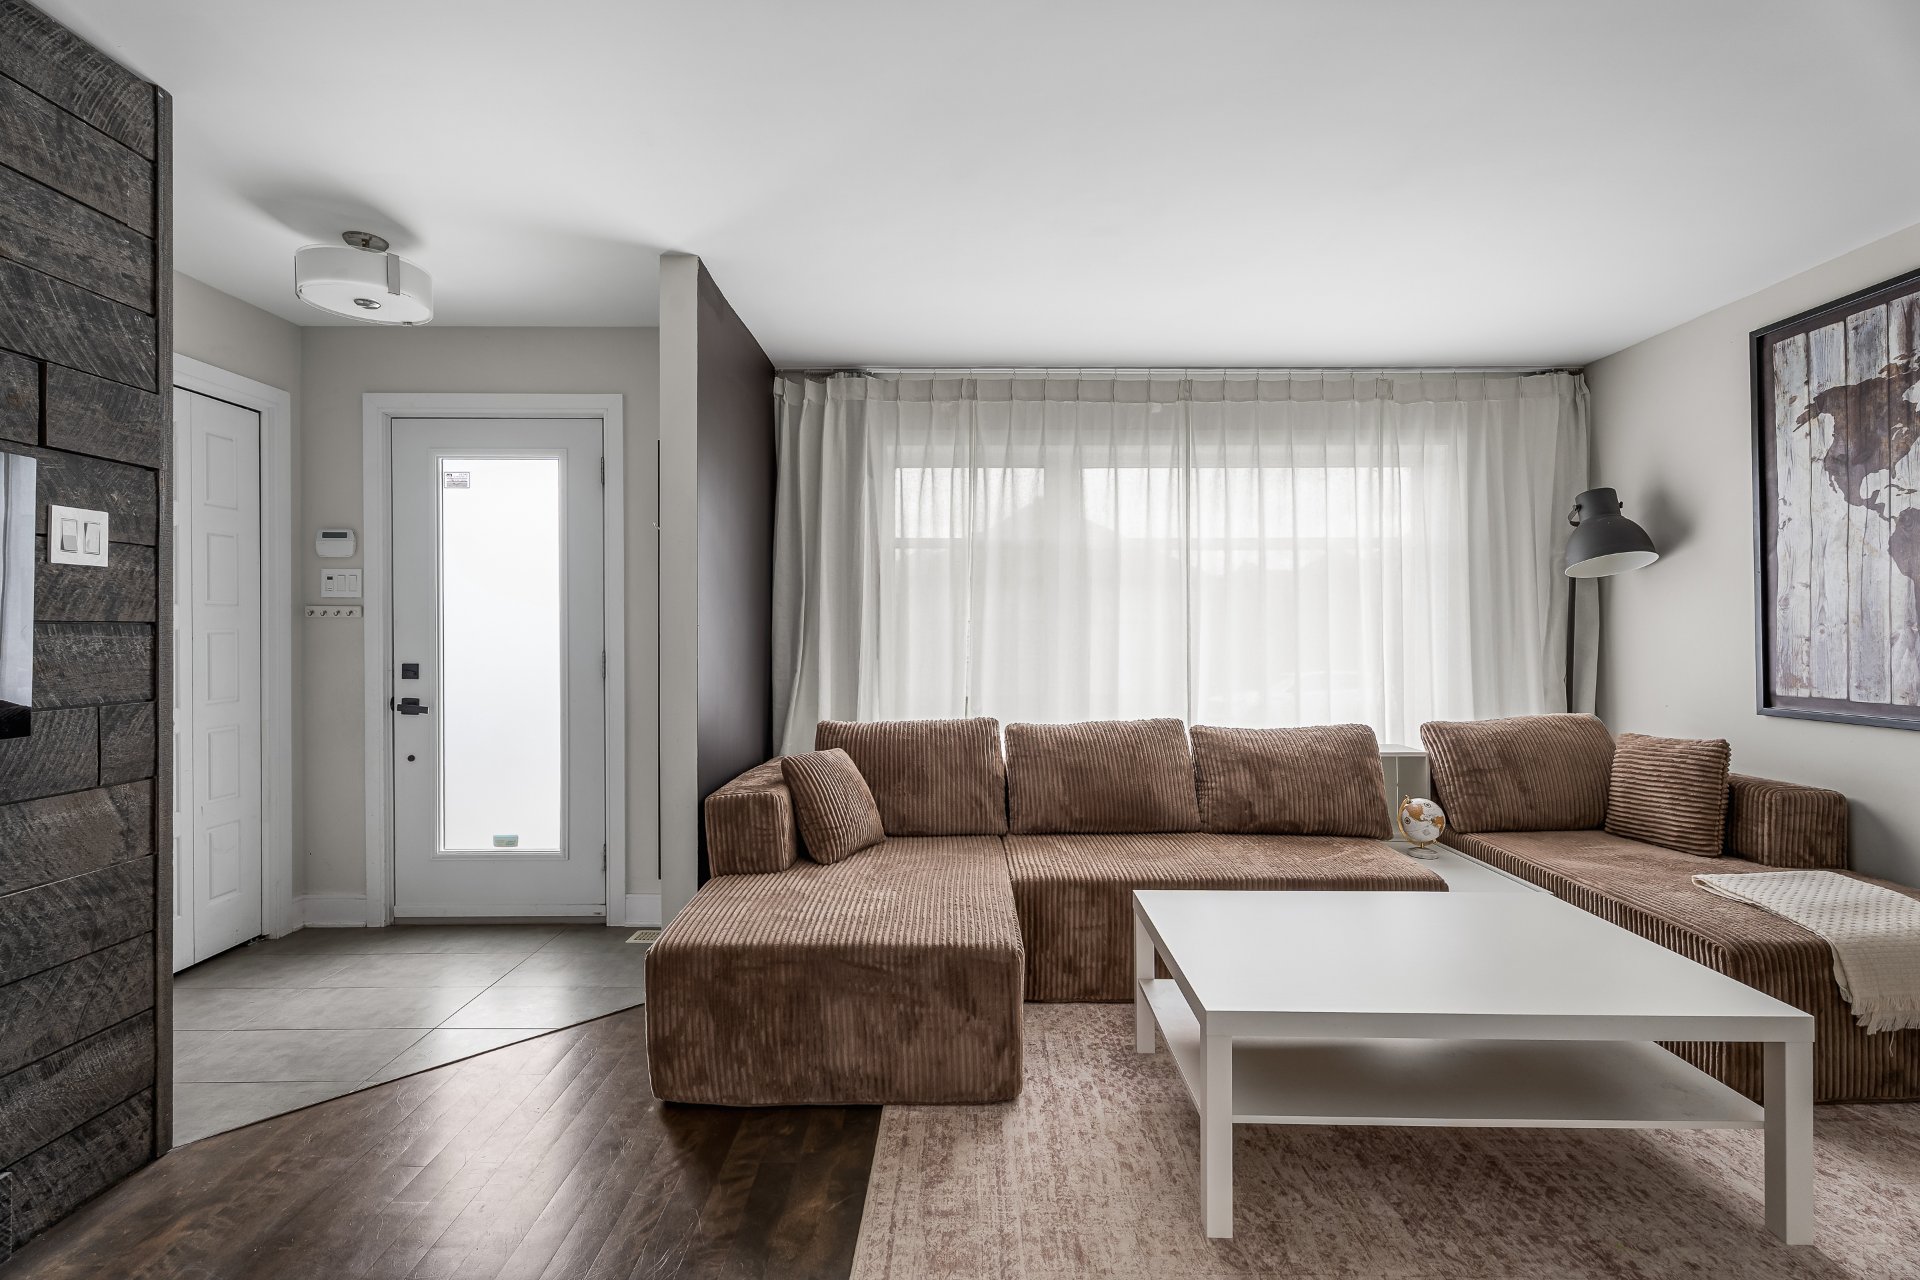
Living room
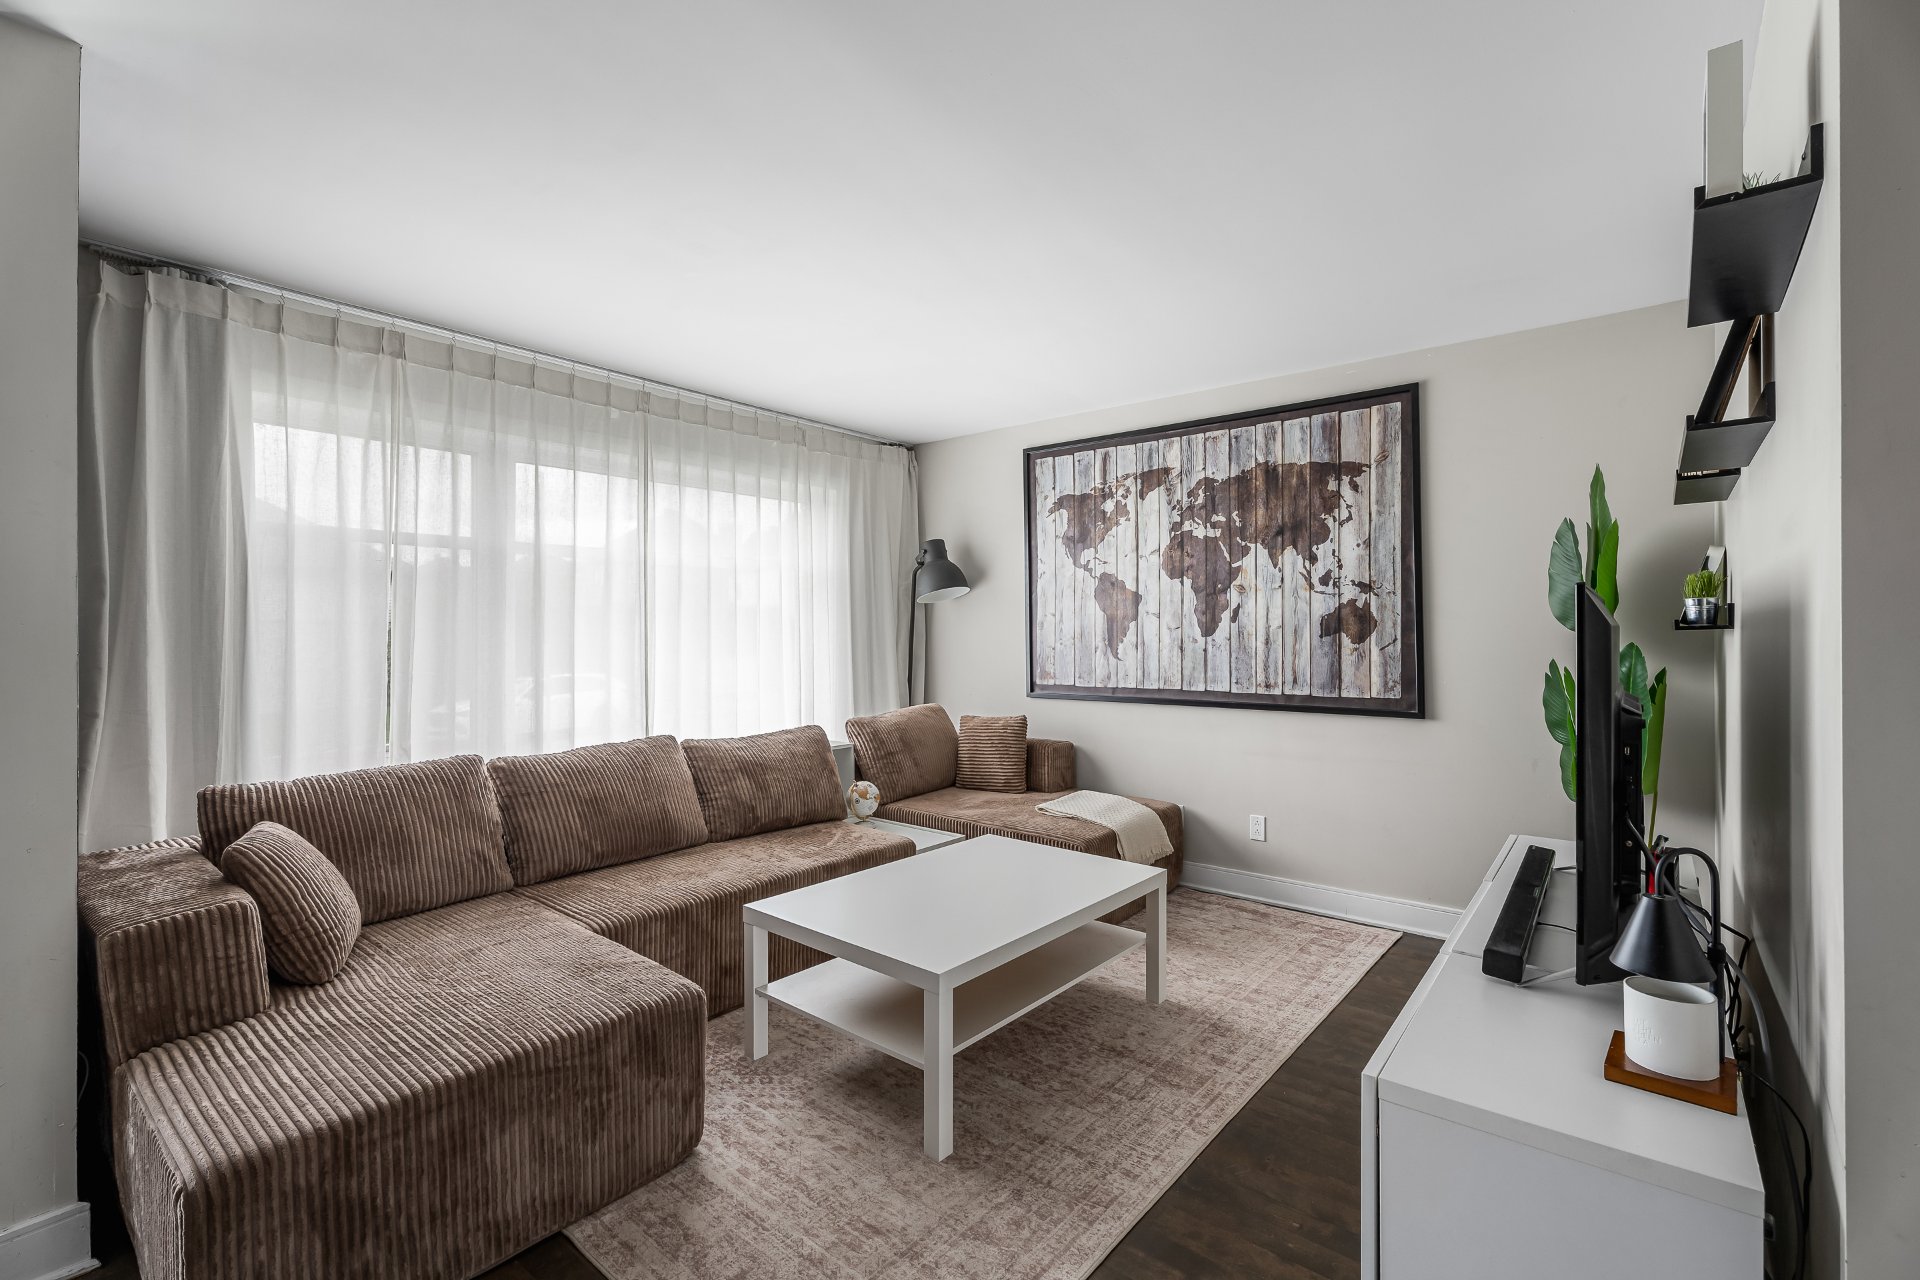
Living room
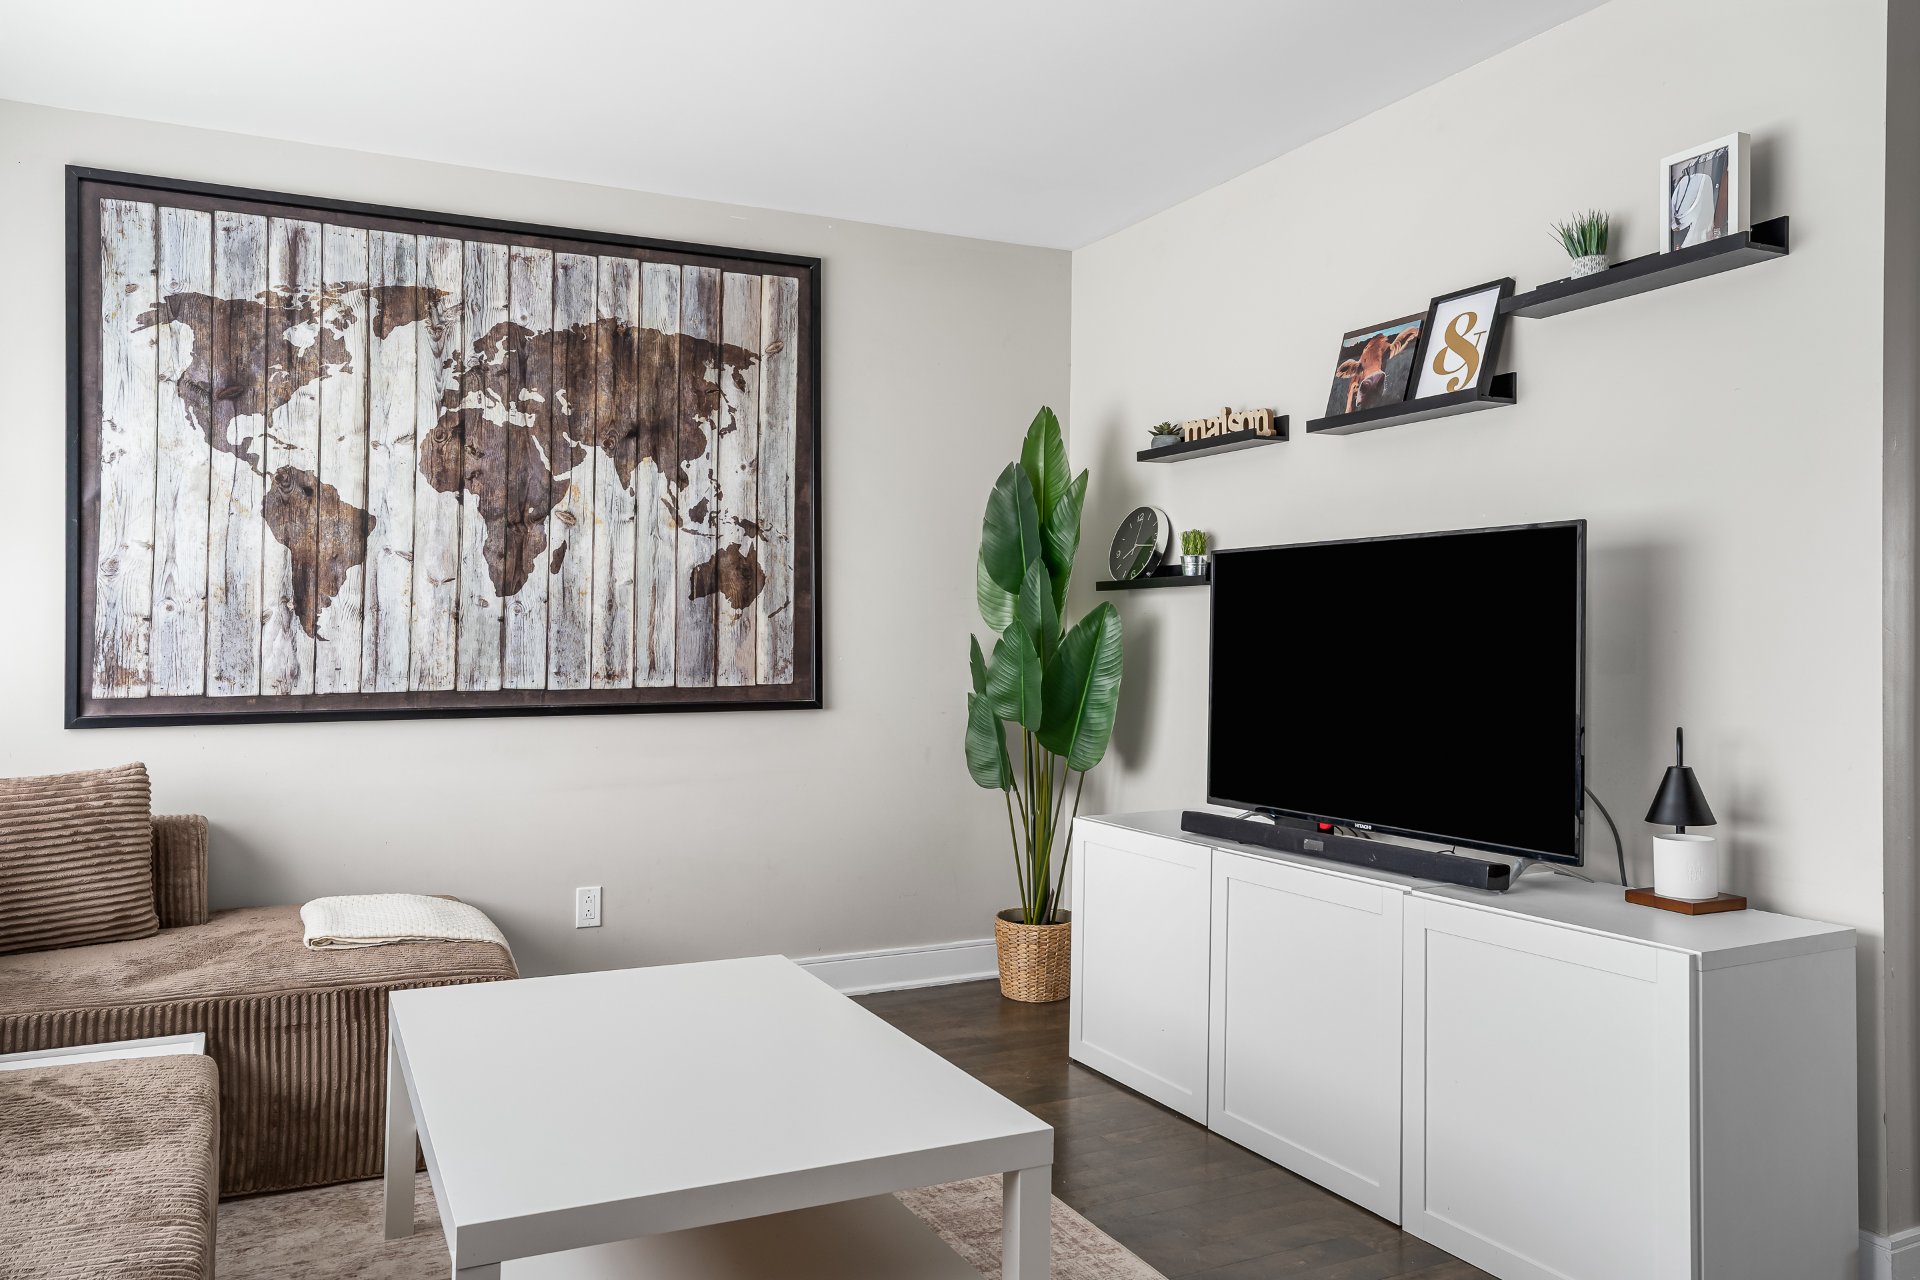
Living room
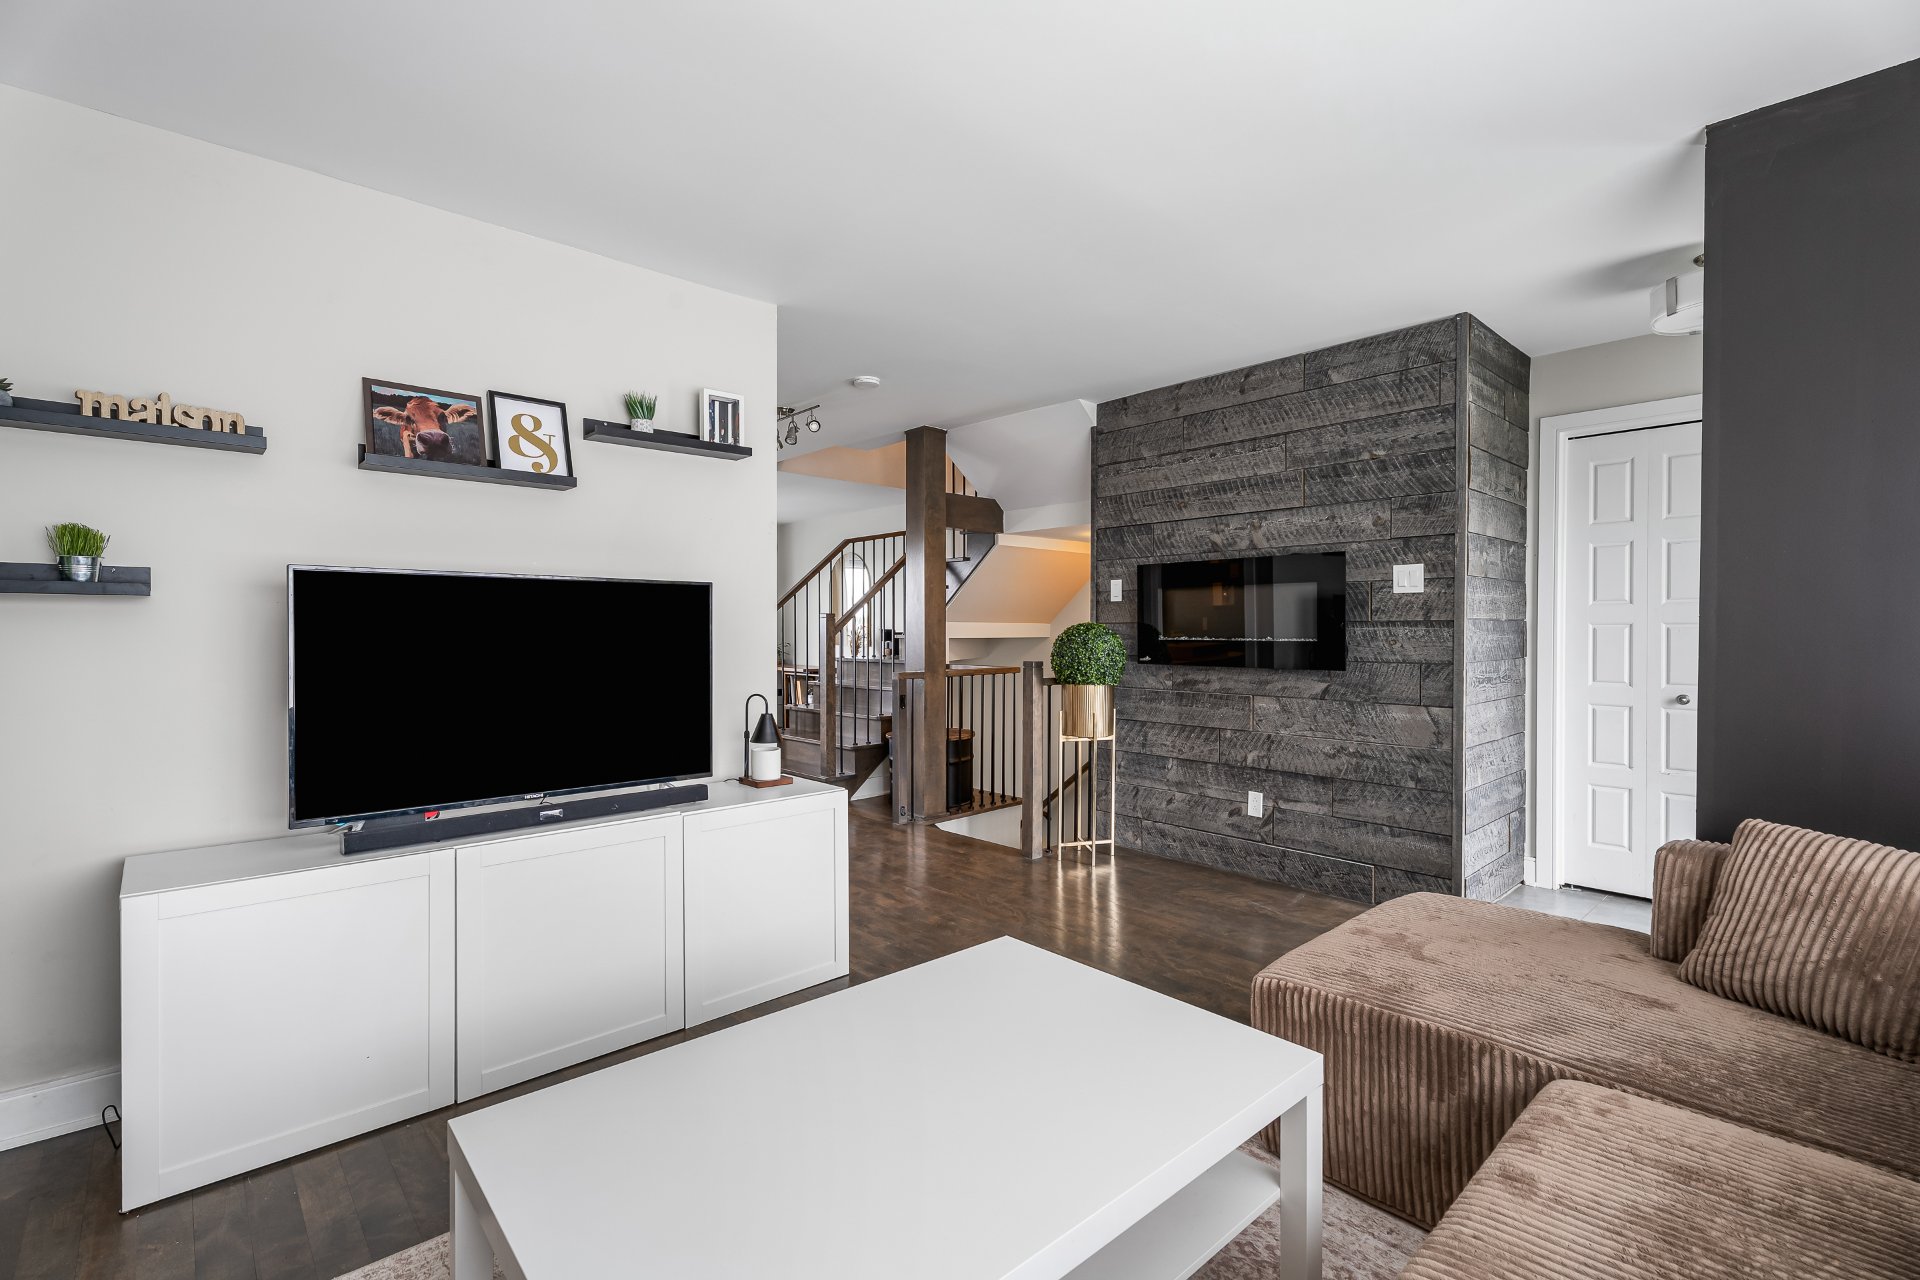
Corridor
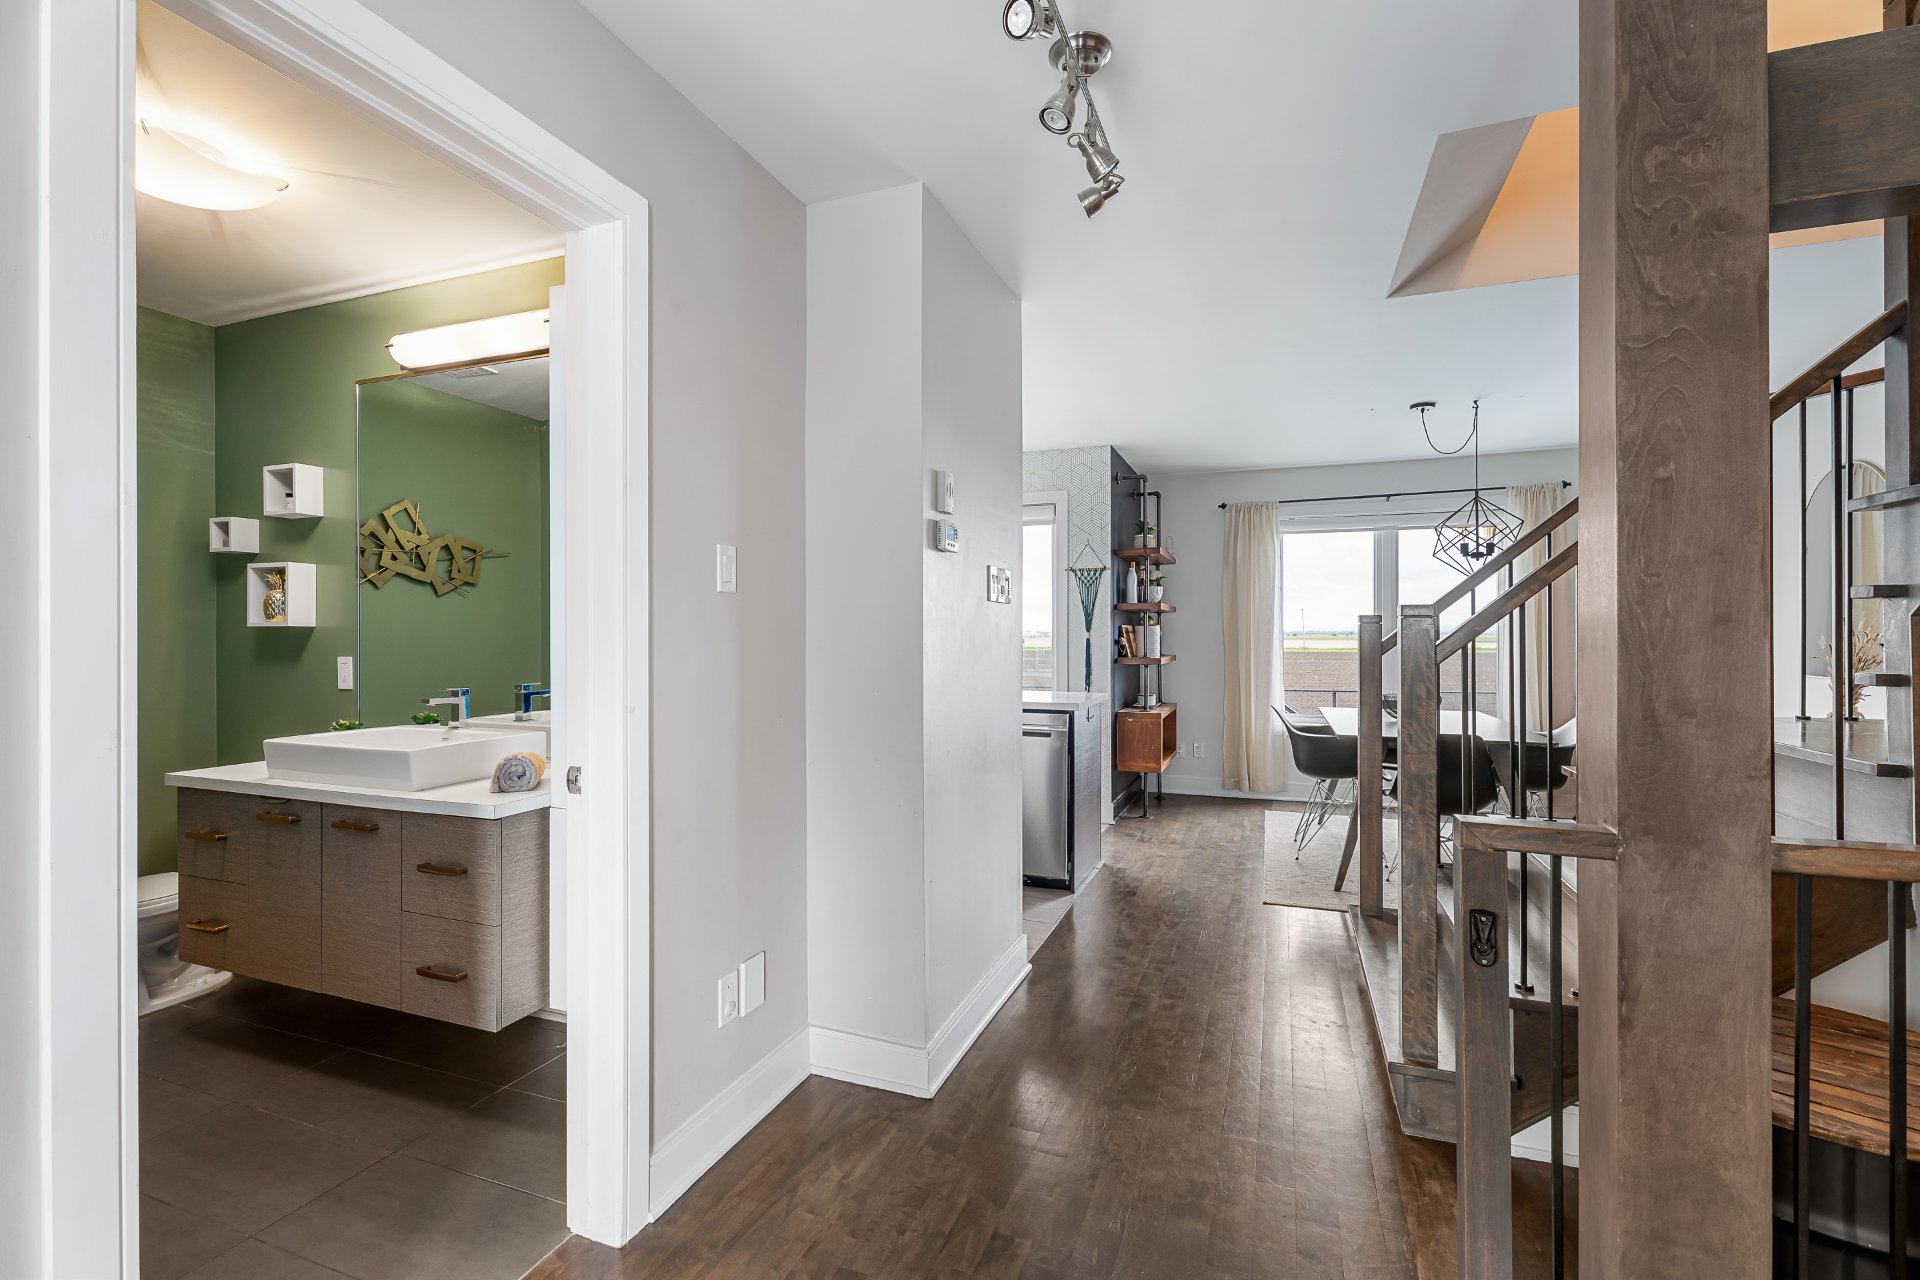
Washroom
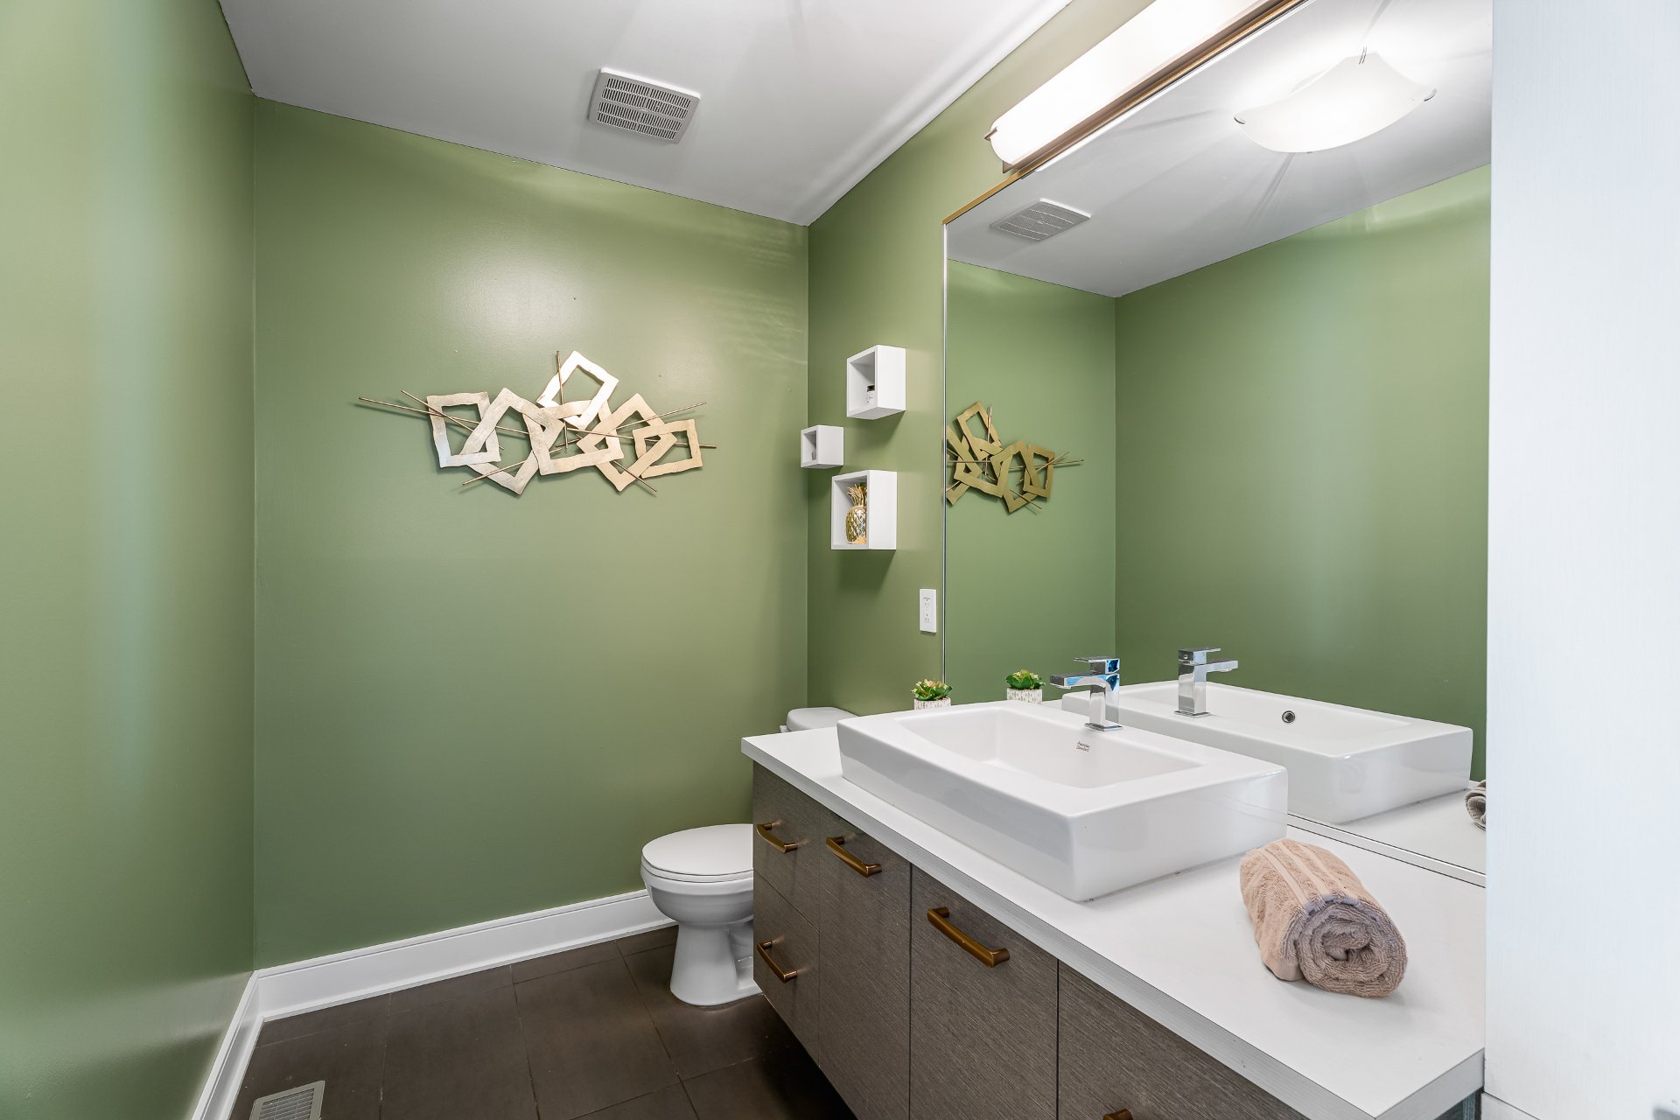
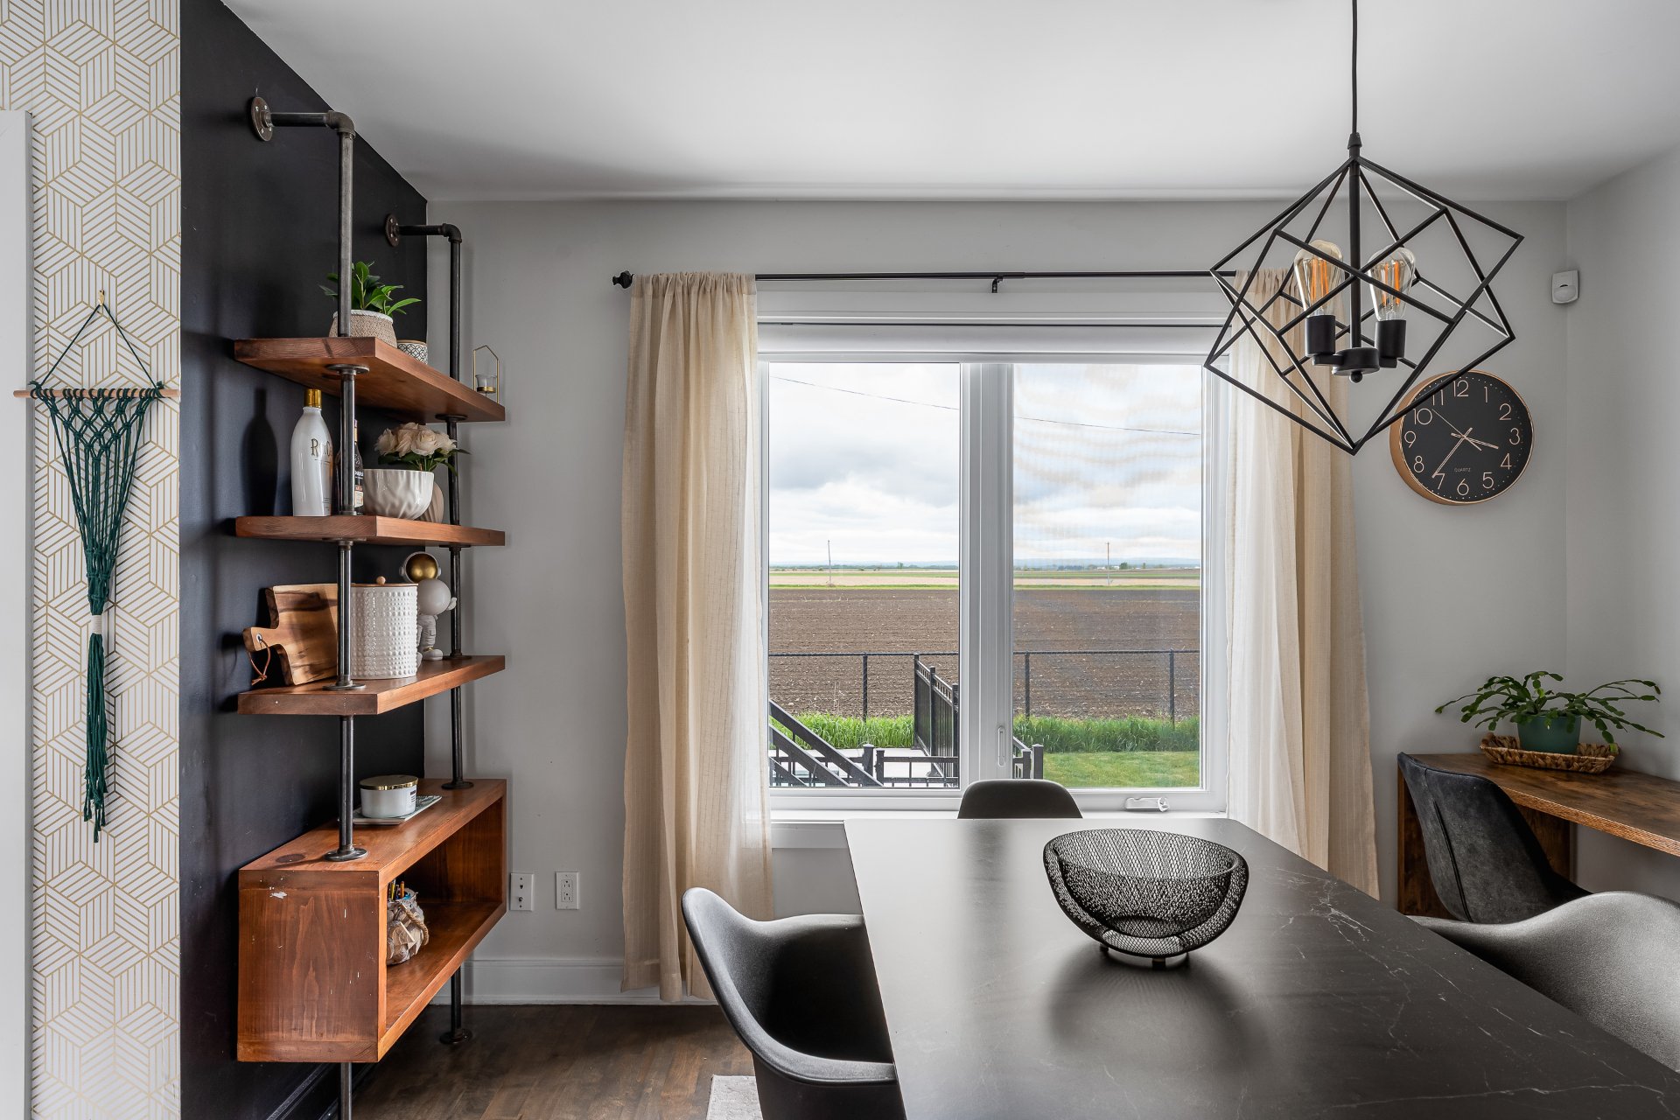
Dining room
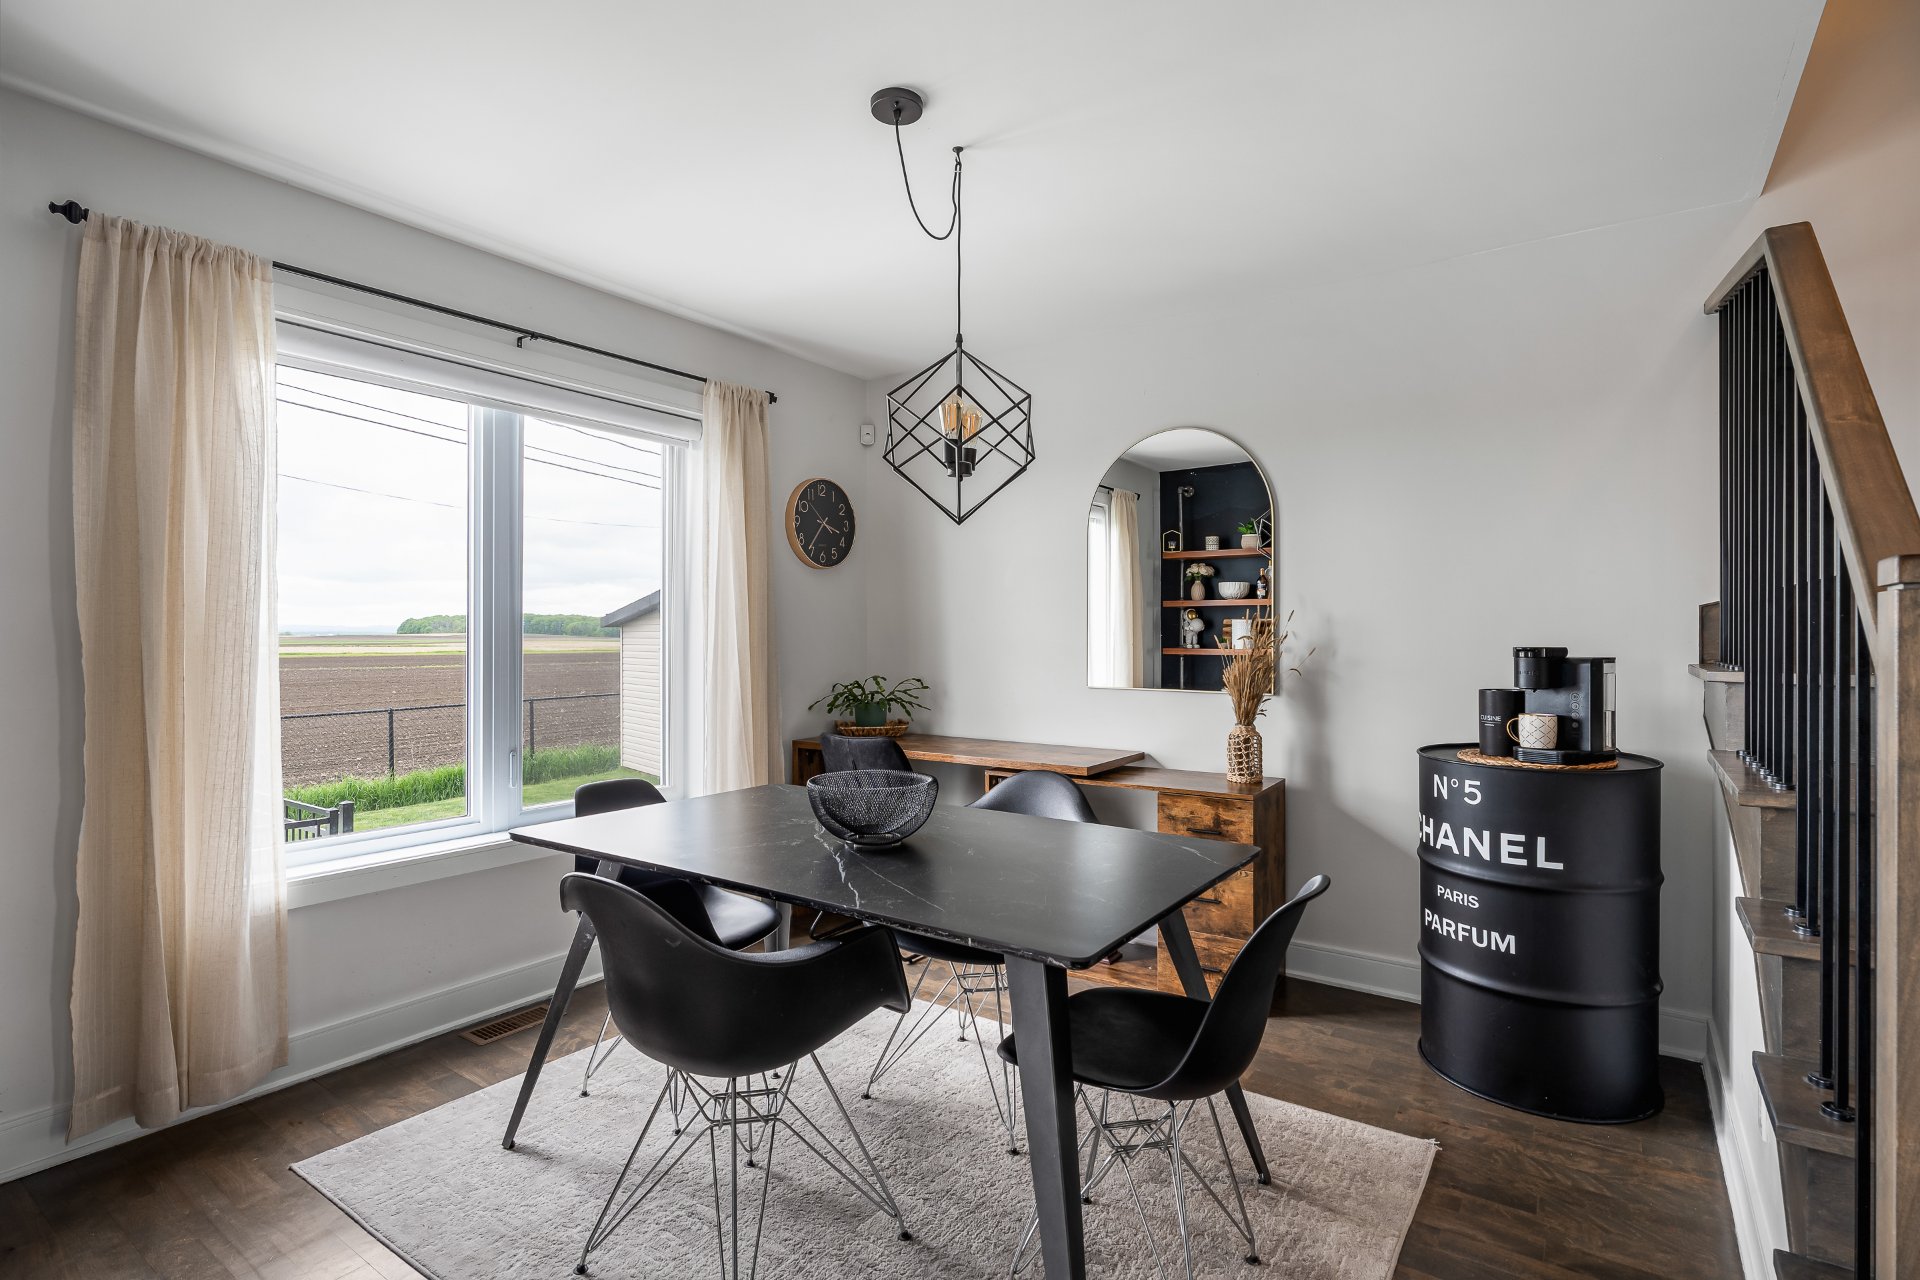
Dining room
Kitchen
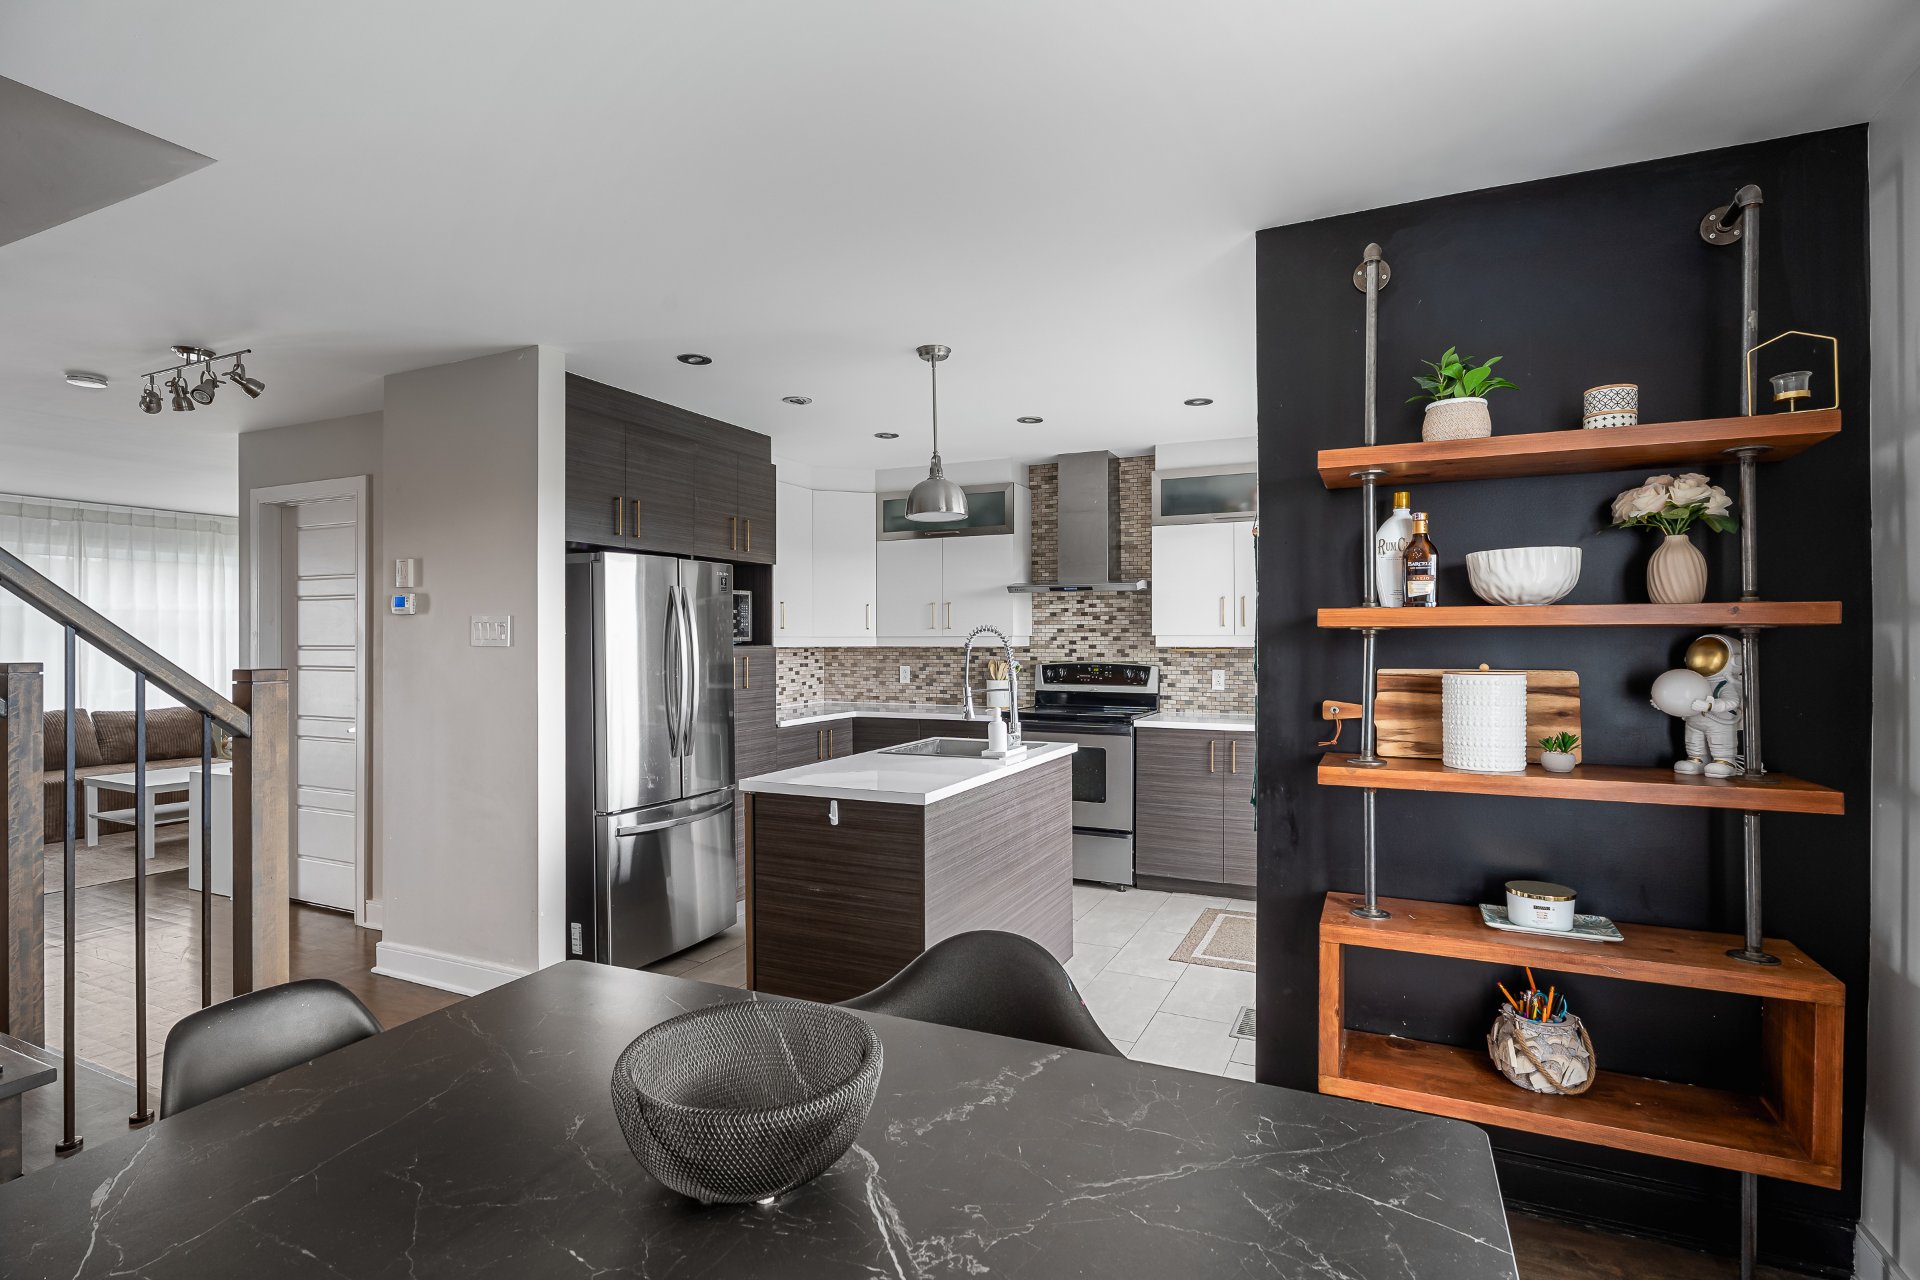
Kitchen
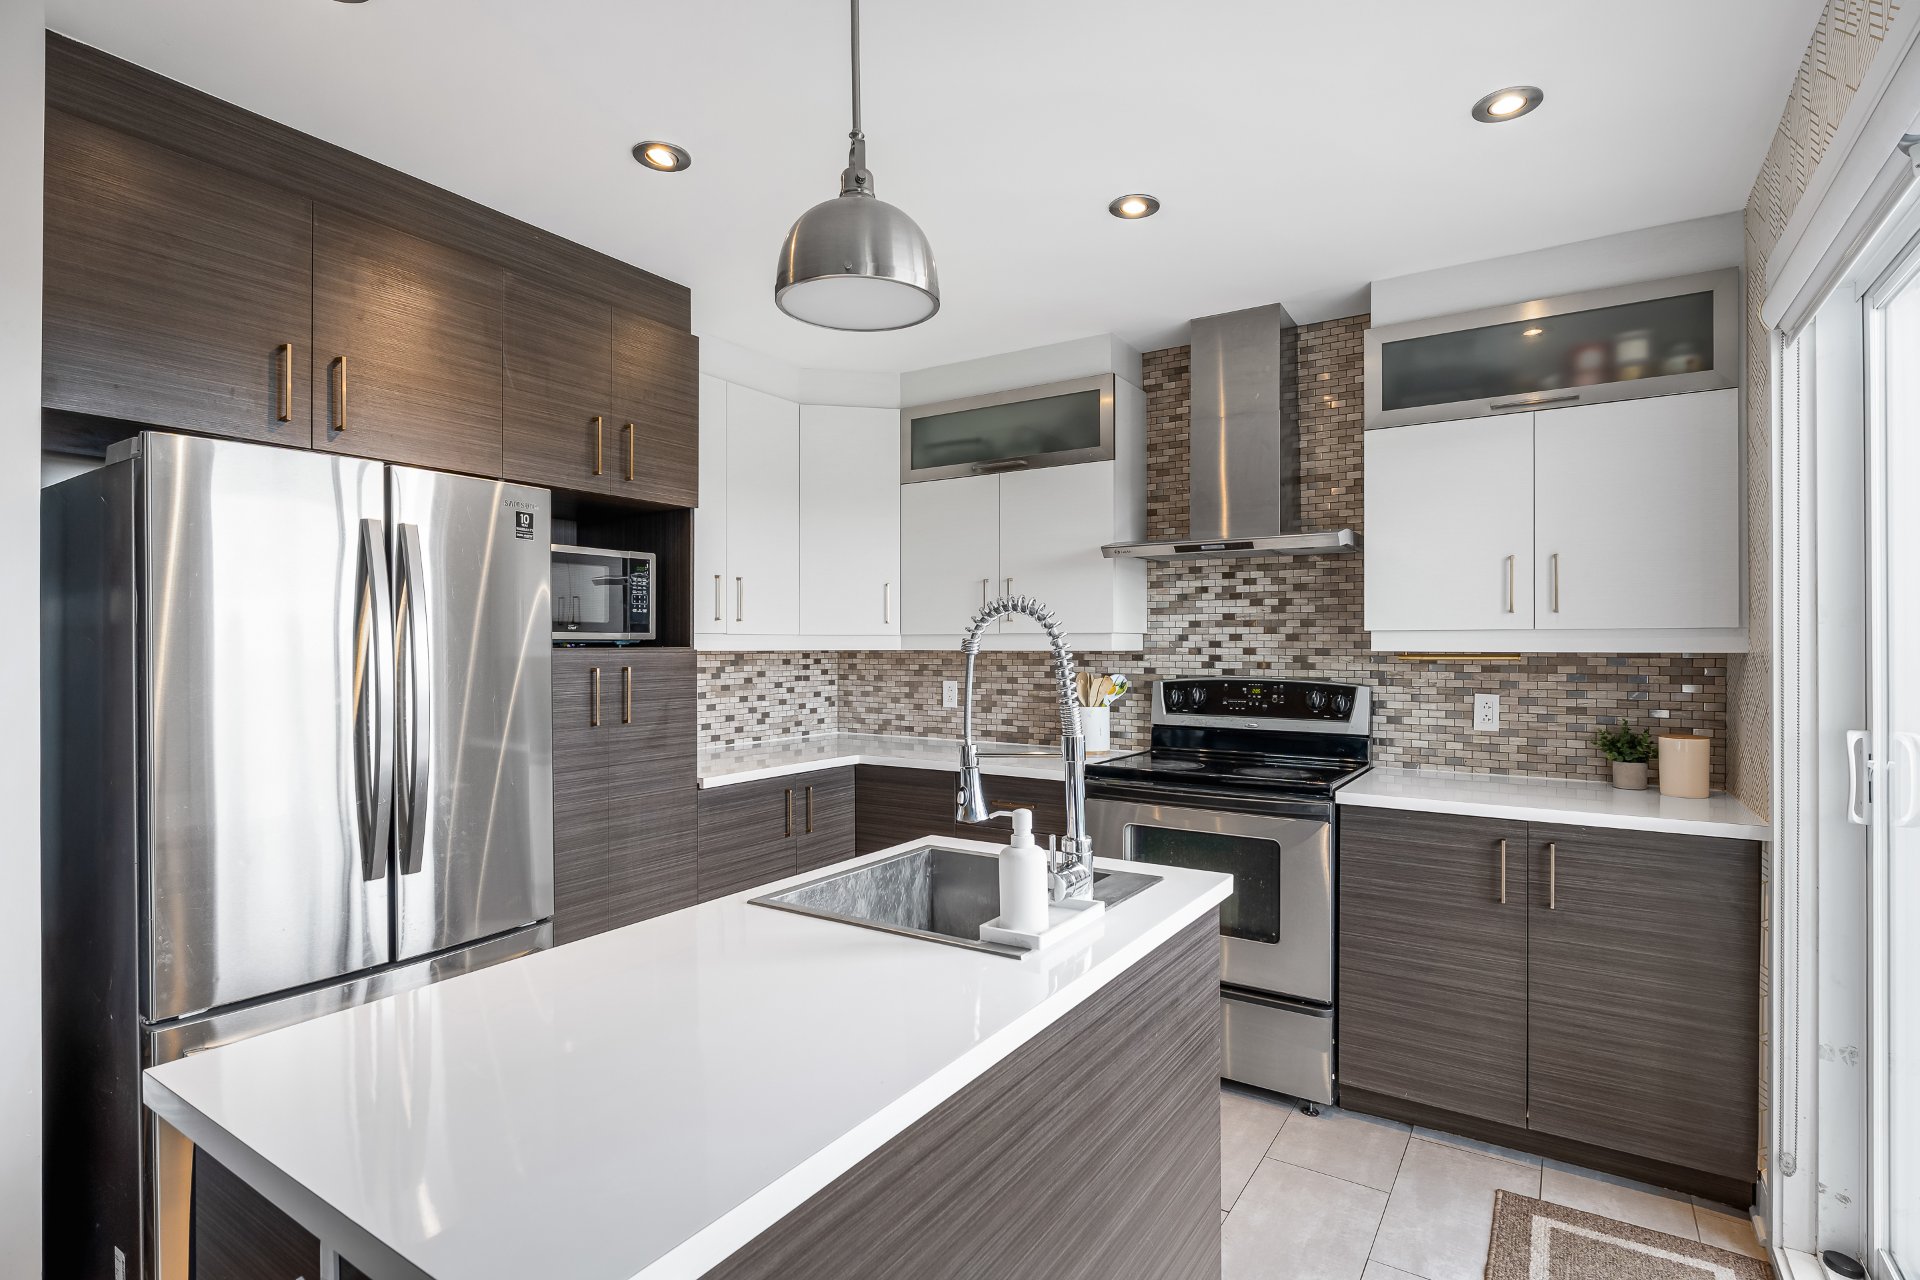
Kitchen
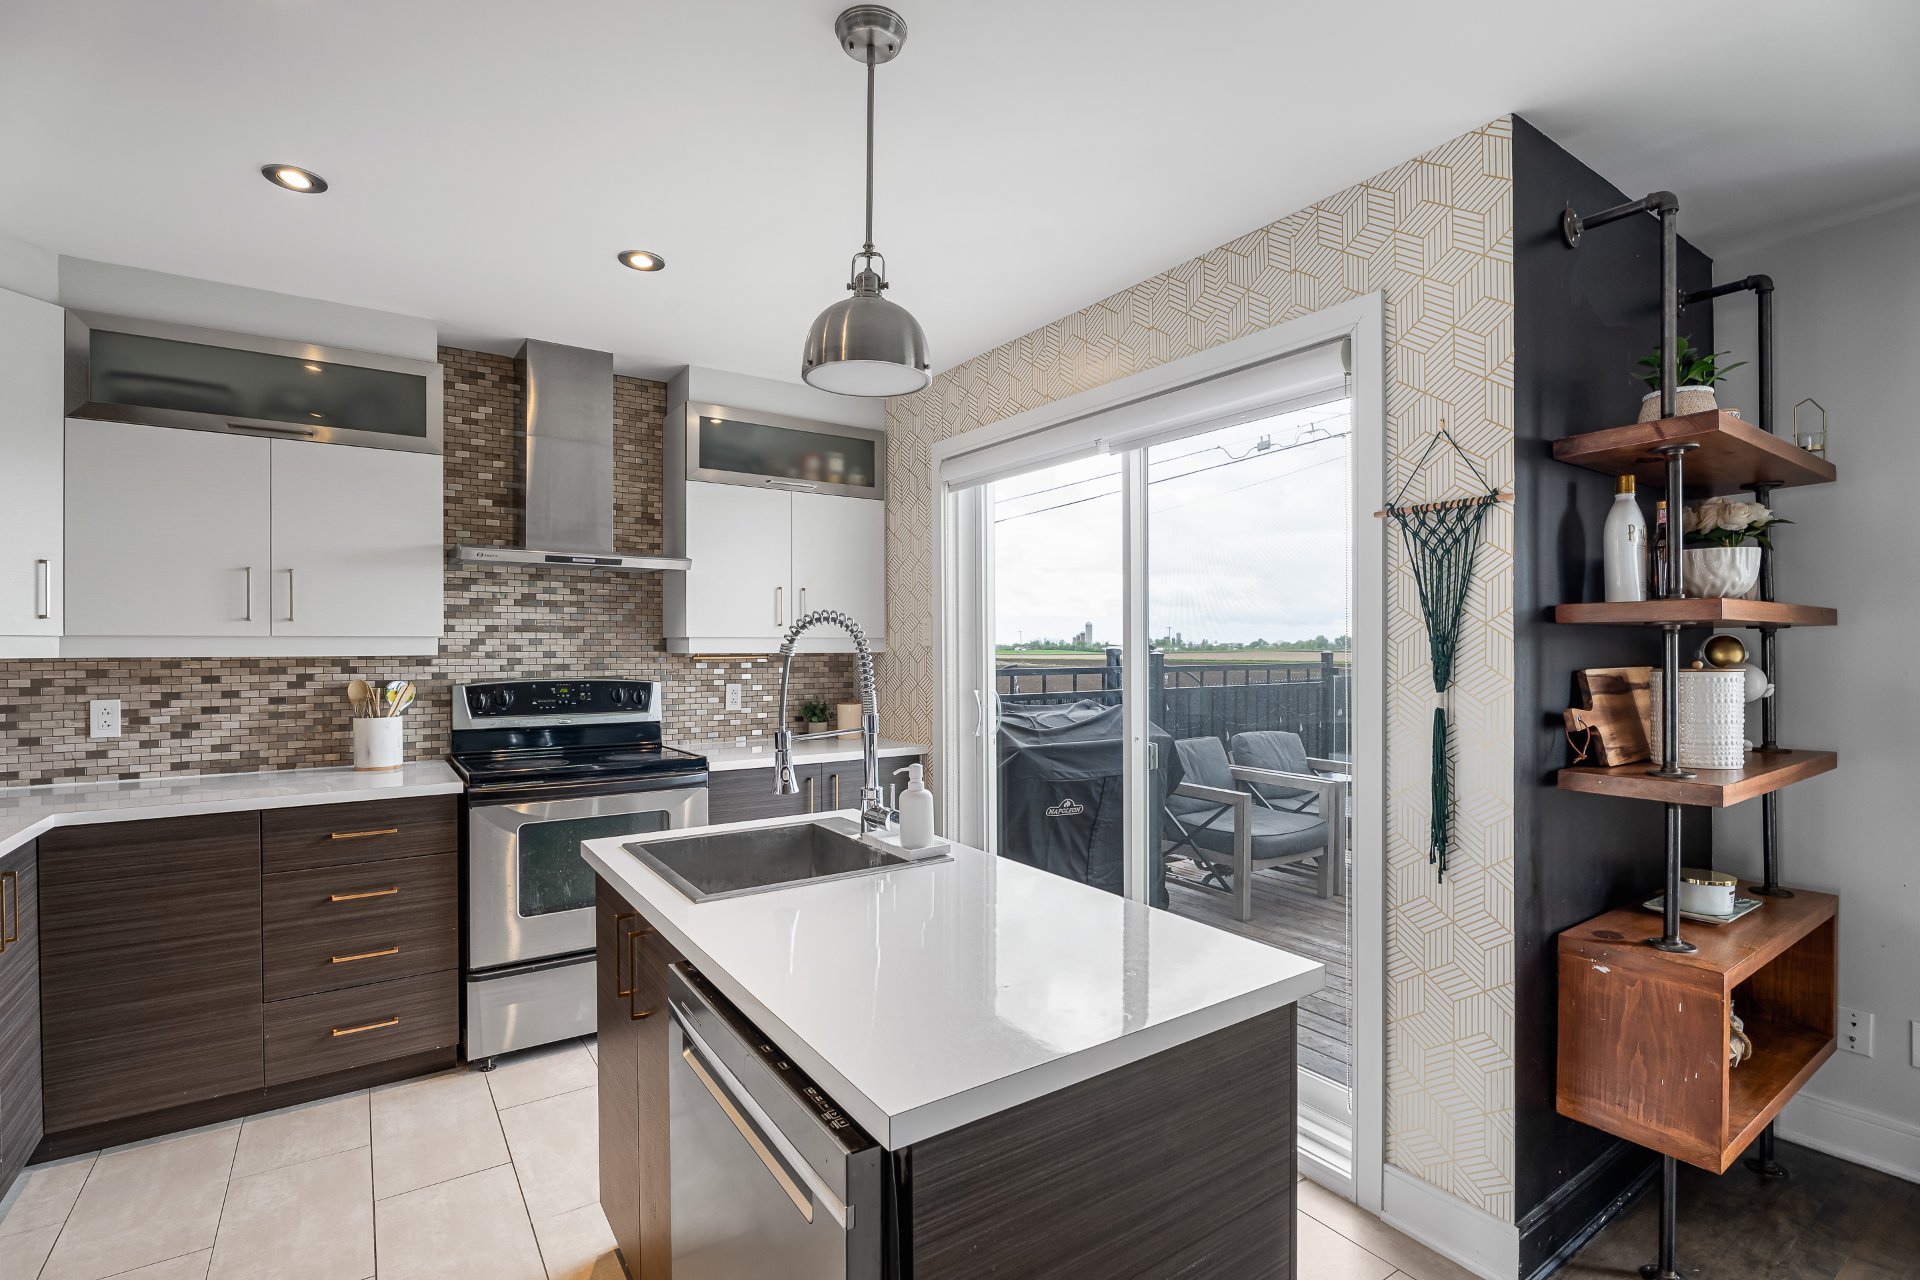
Kitchen
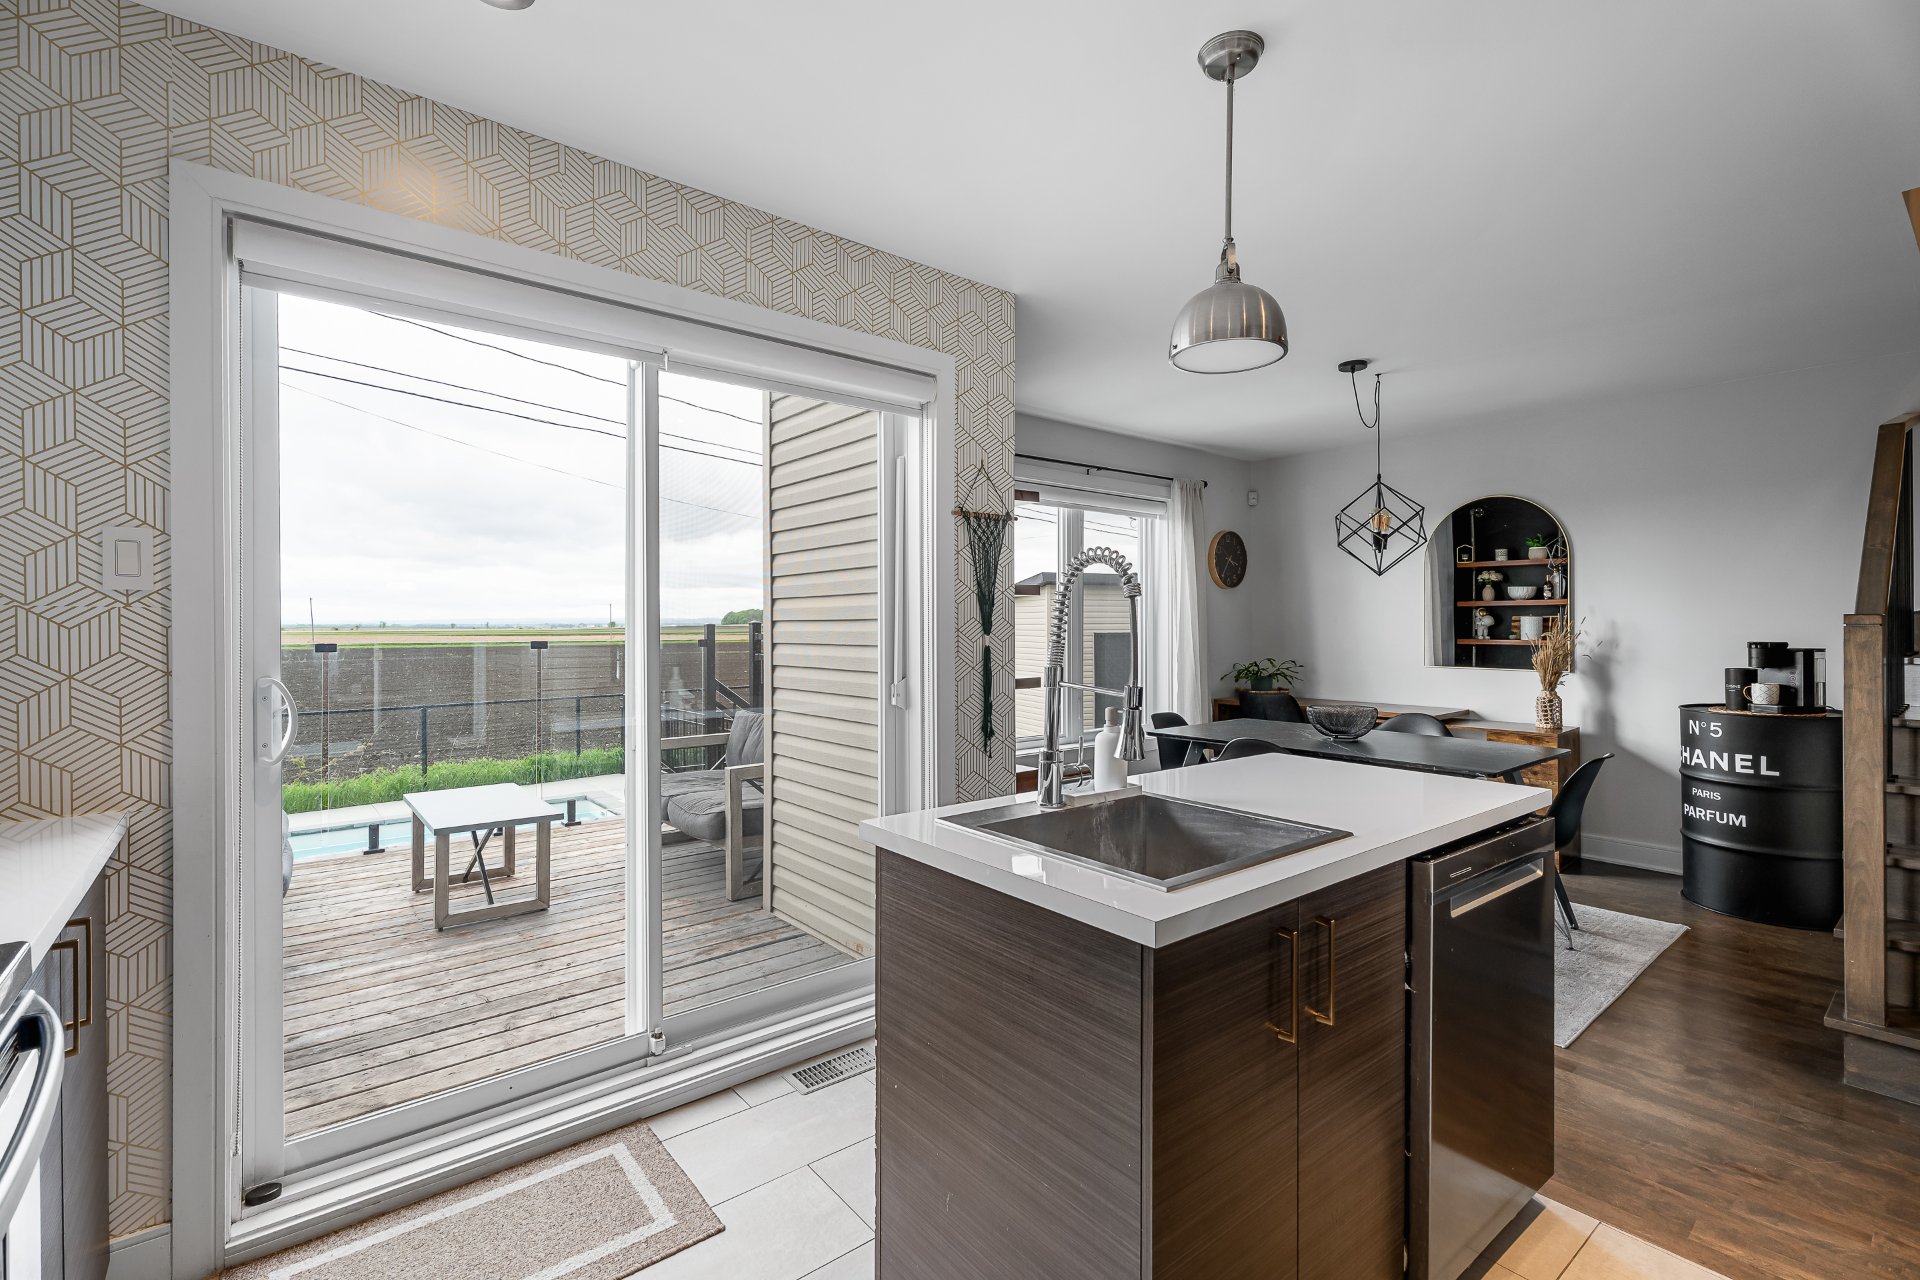
Staircase
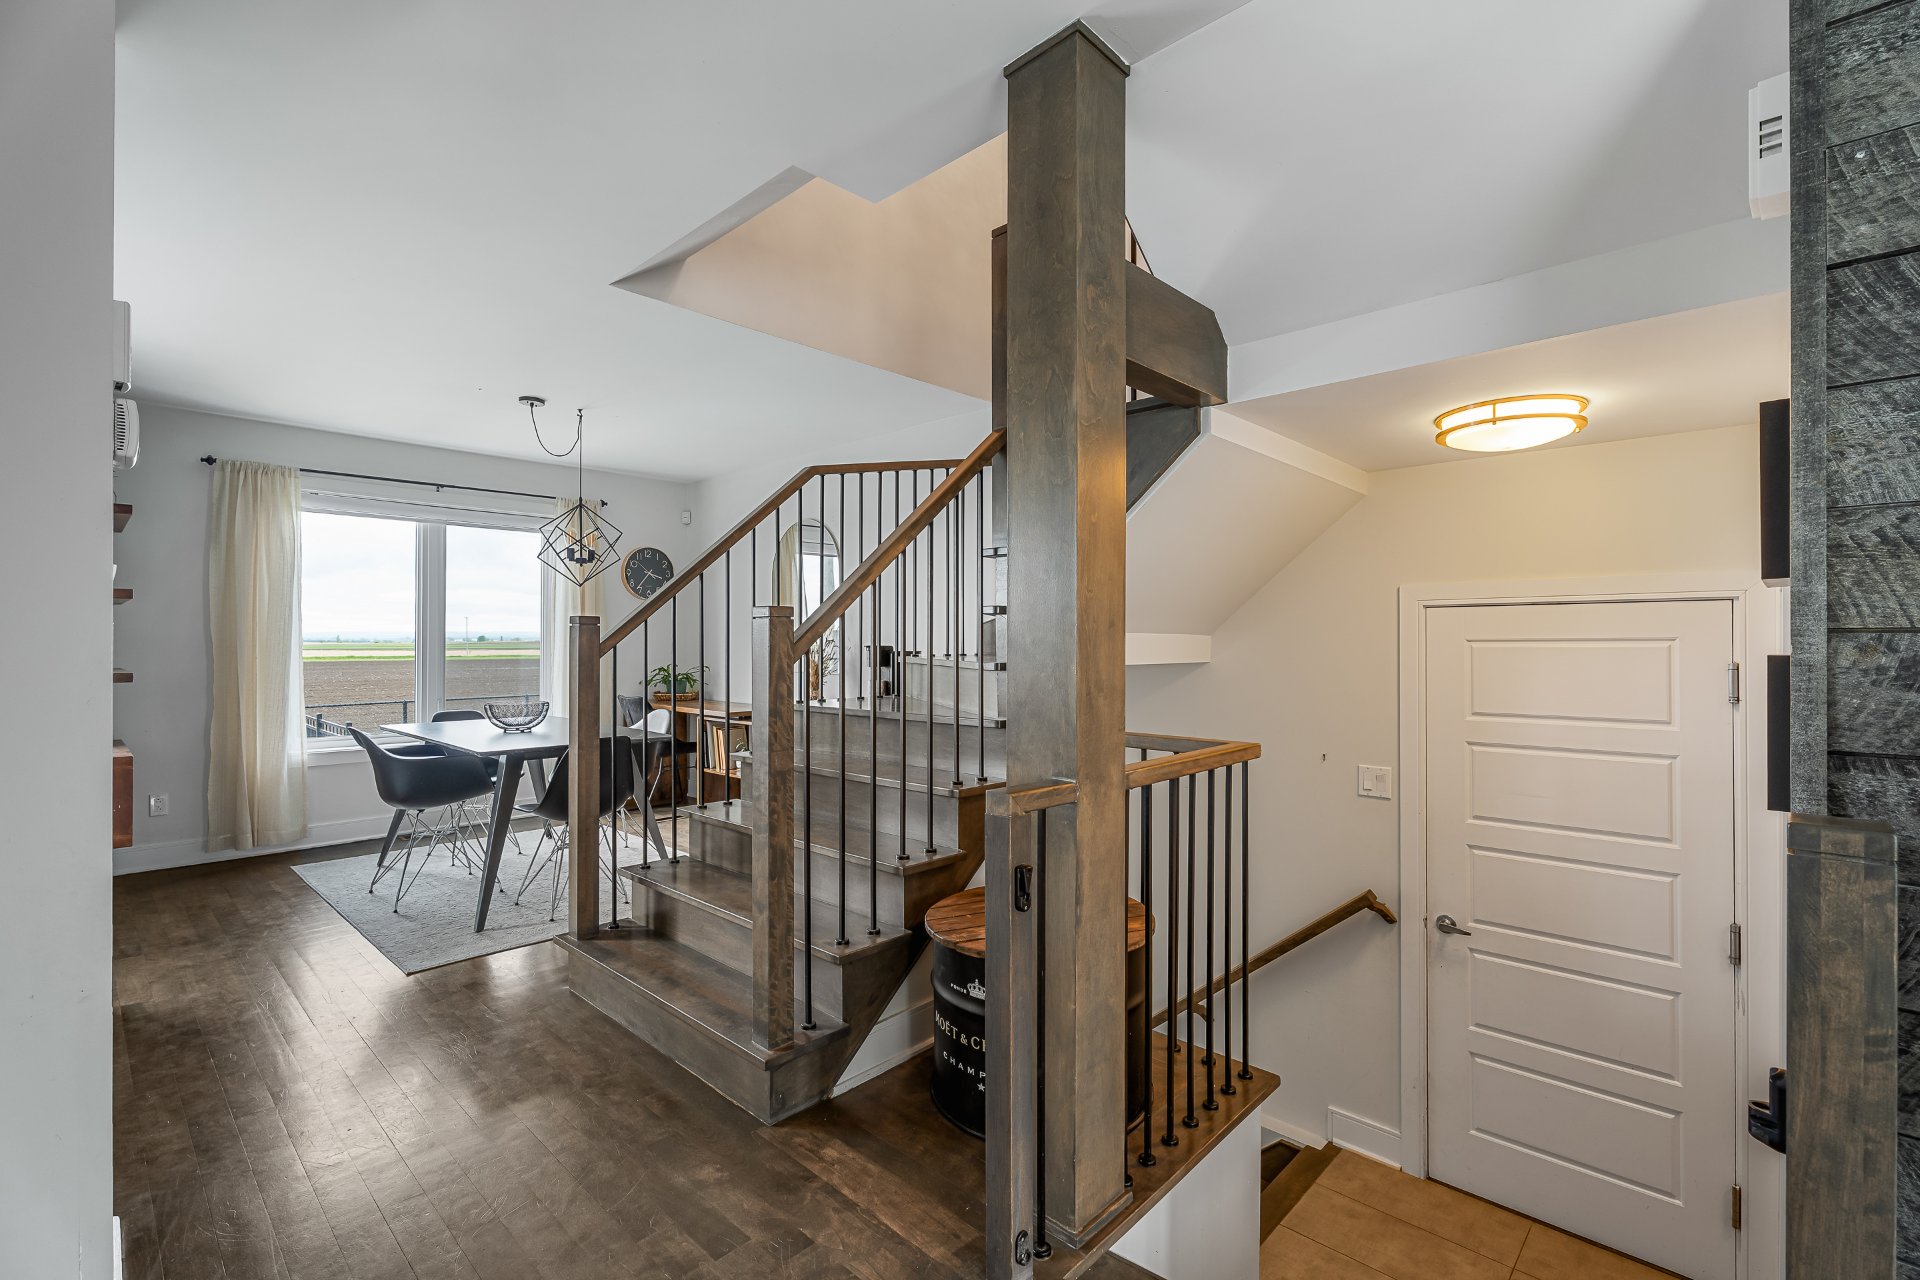
Laundry room
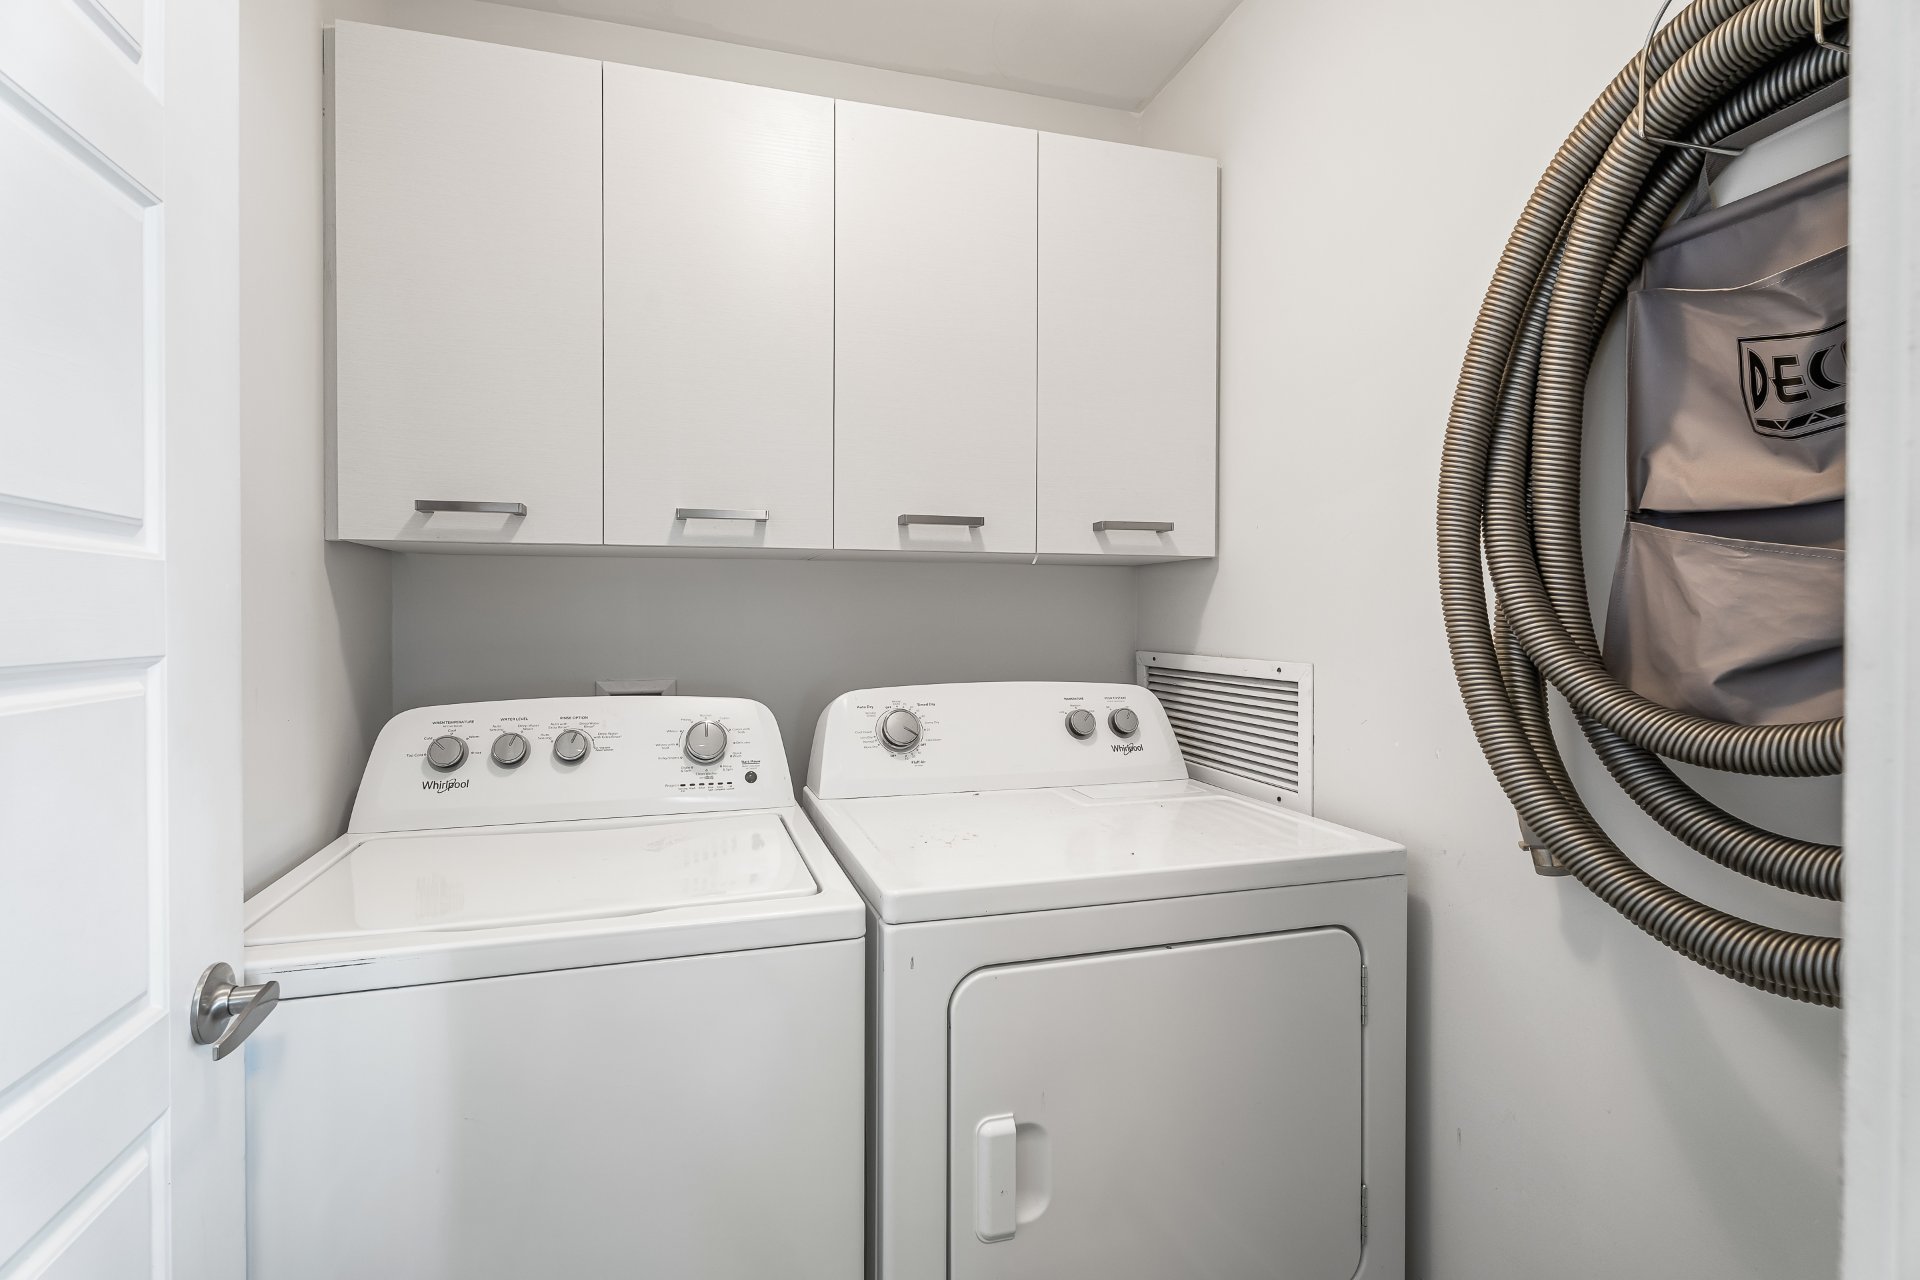
Staircase
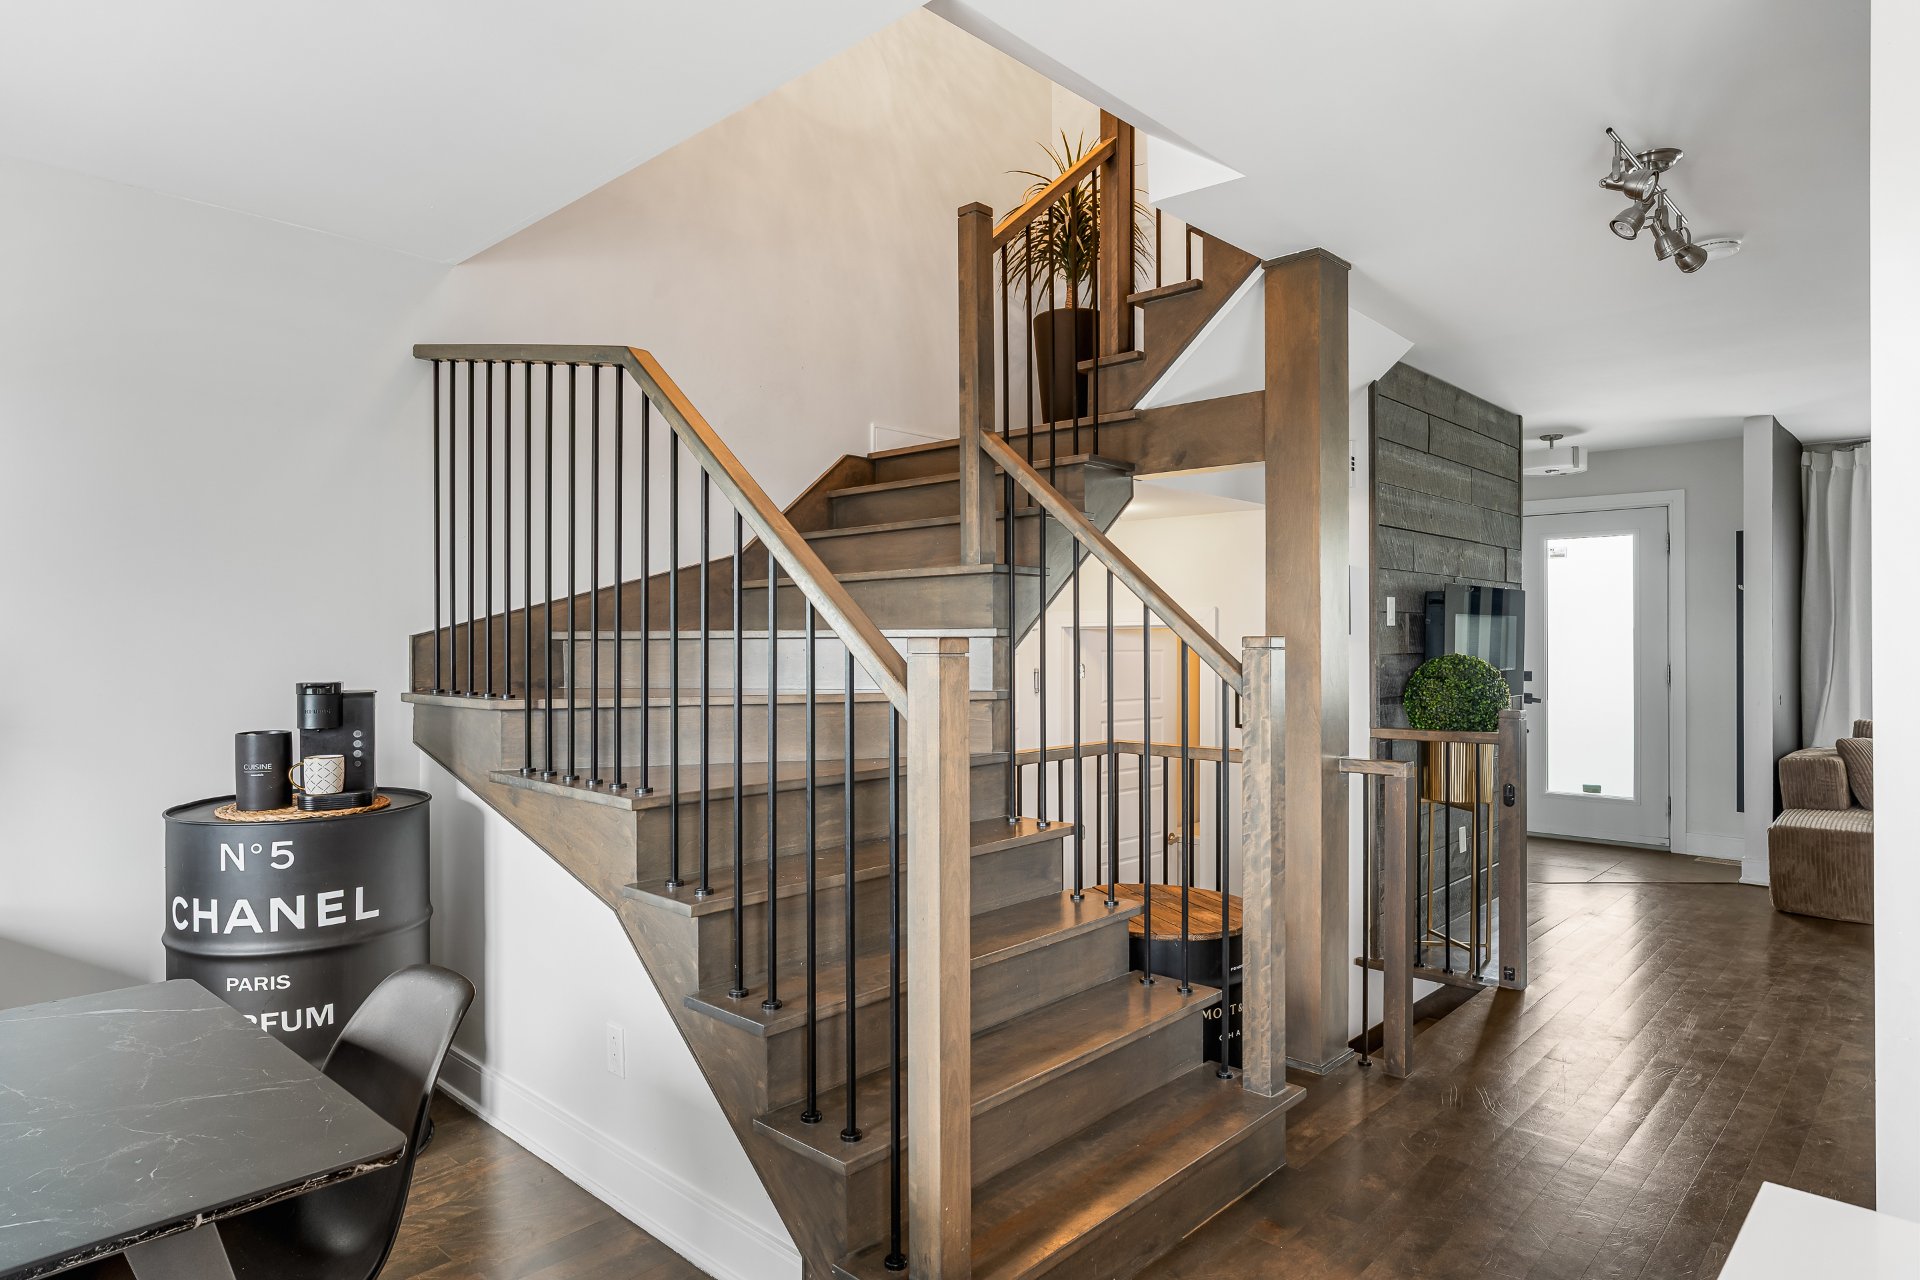
Corridor
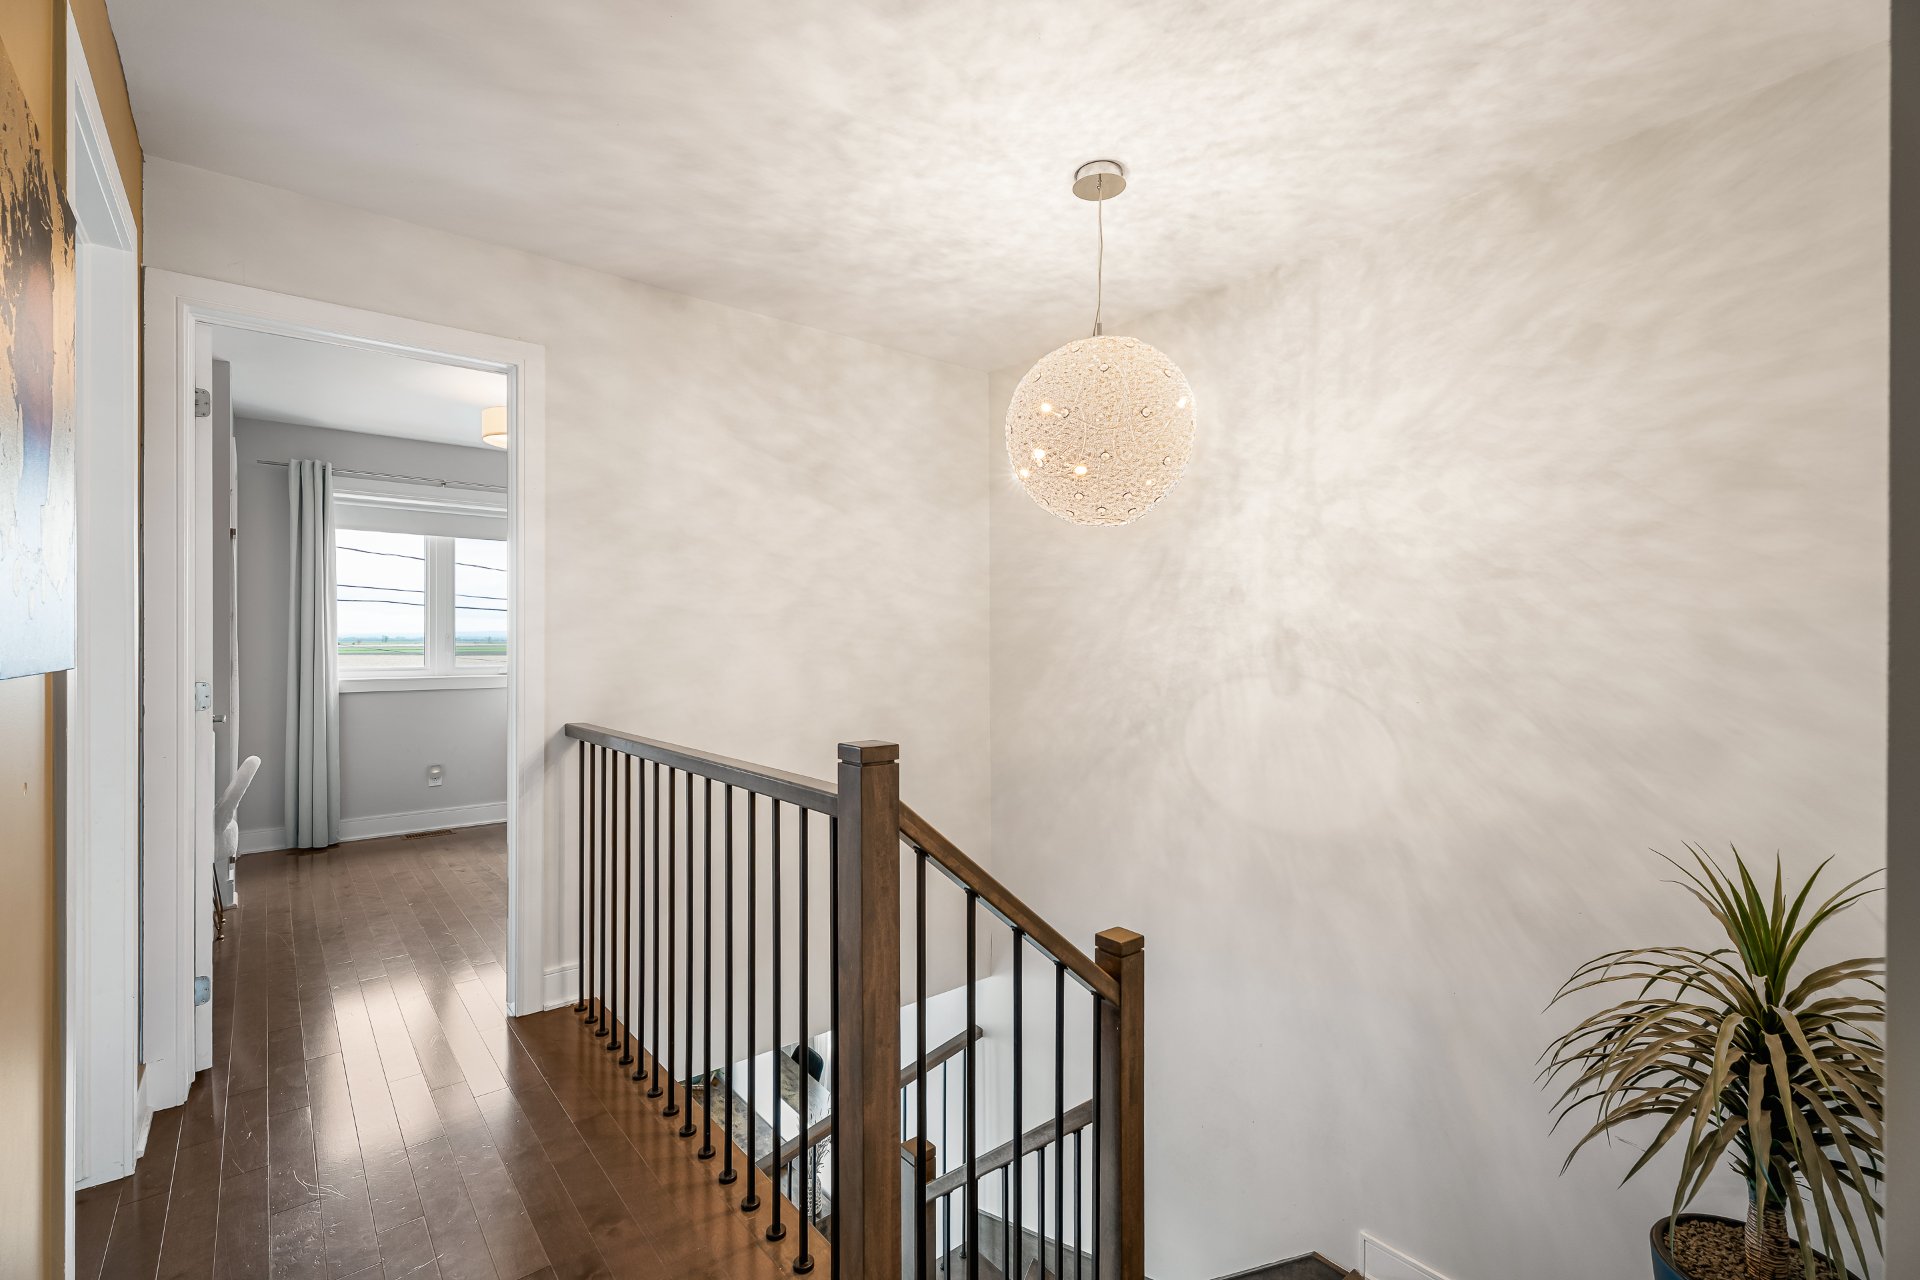
Primary bedroom
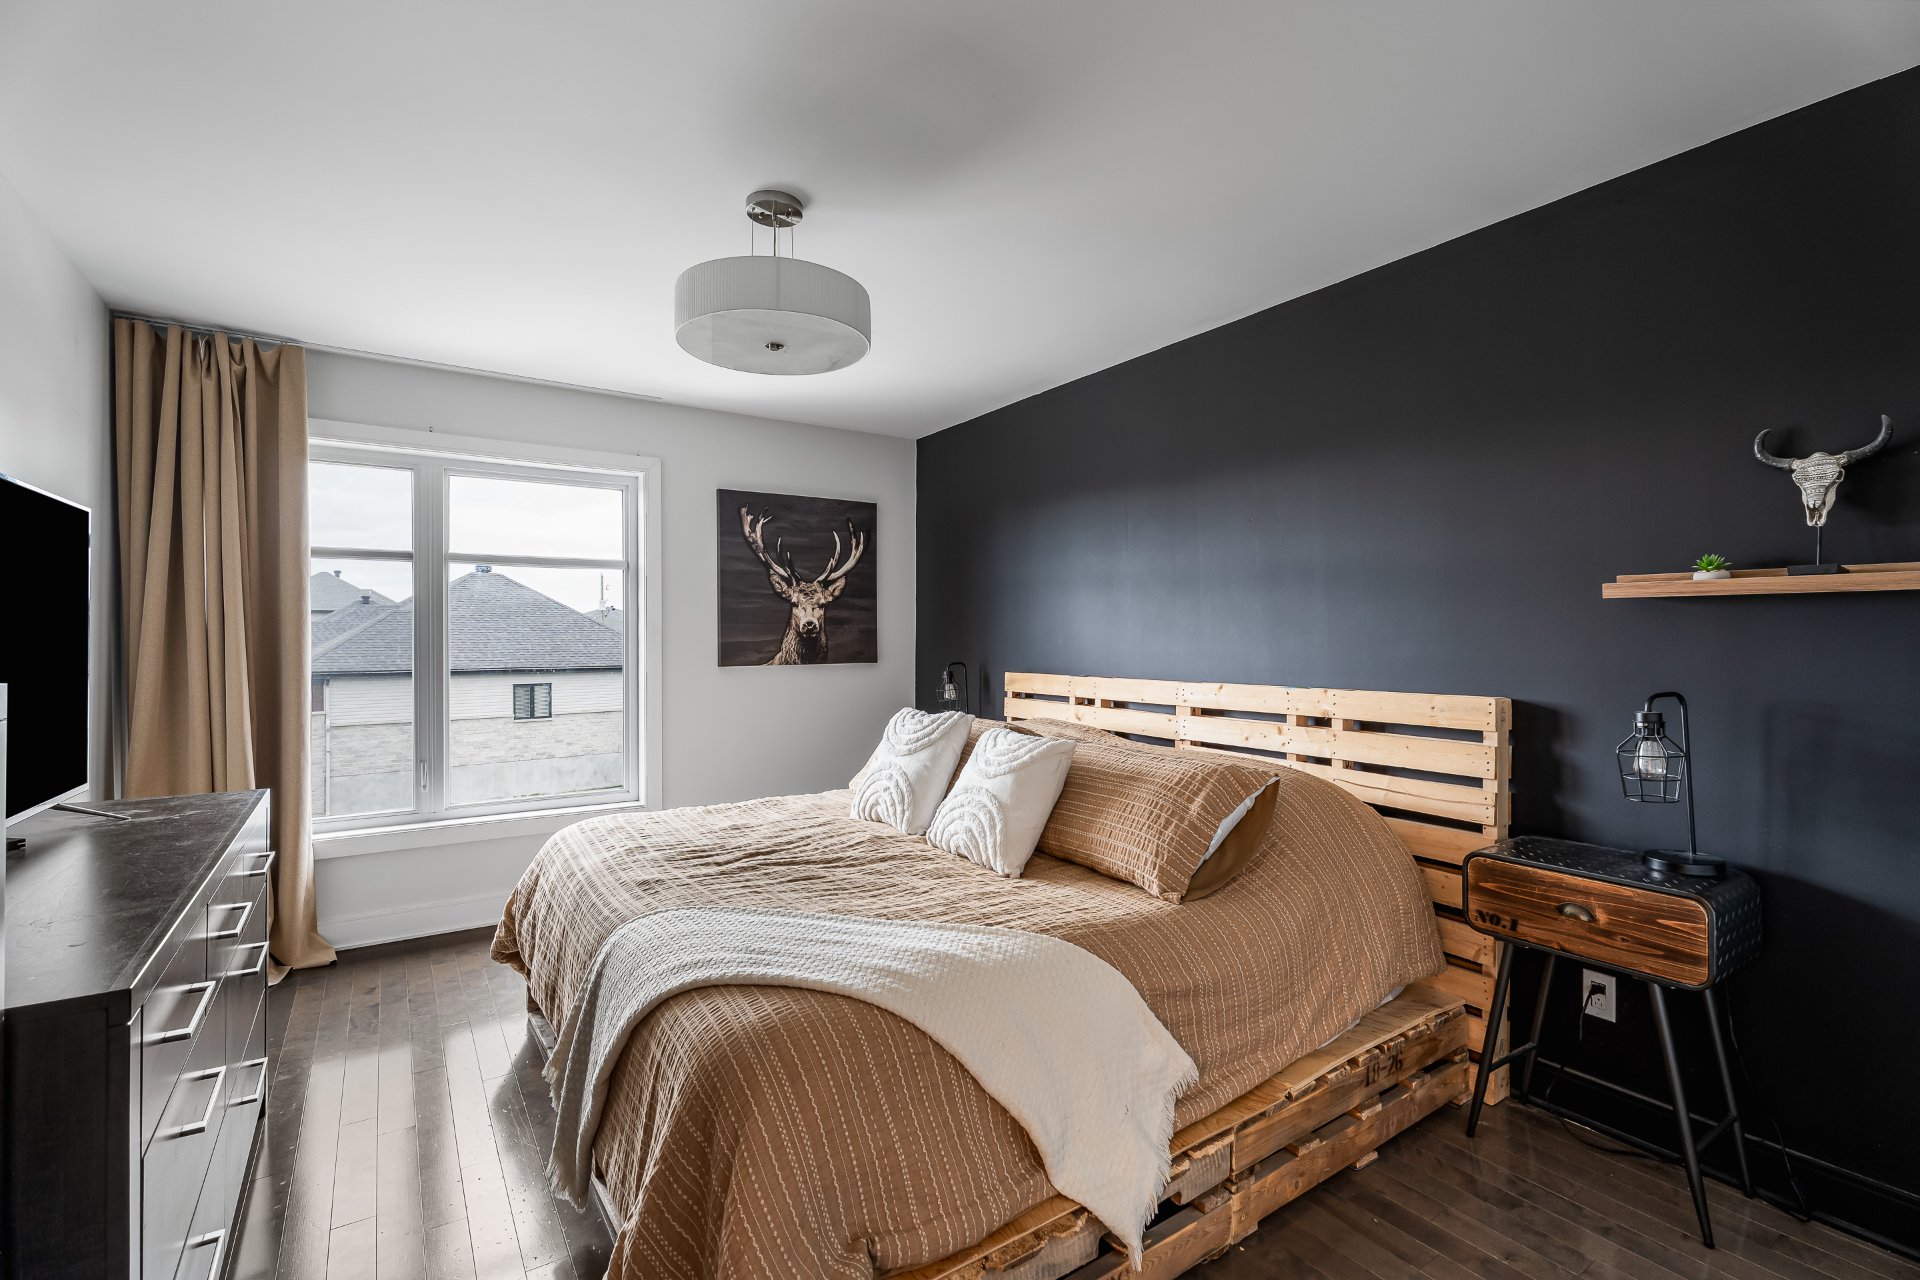
Primary bedroom
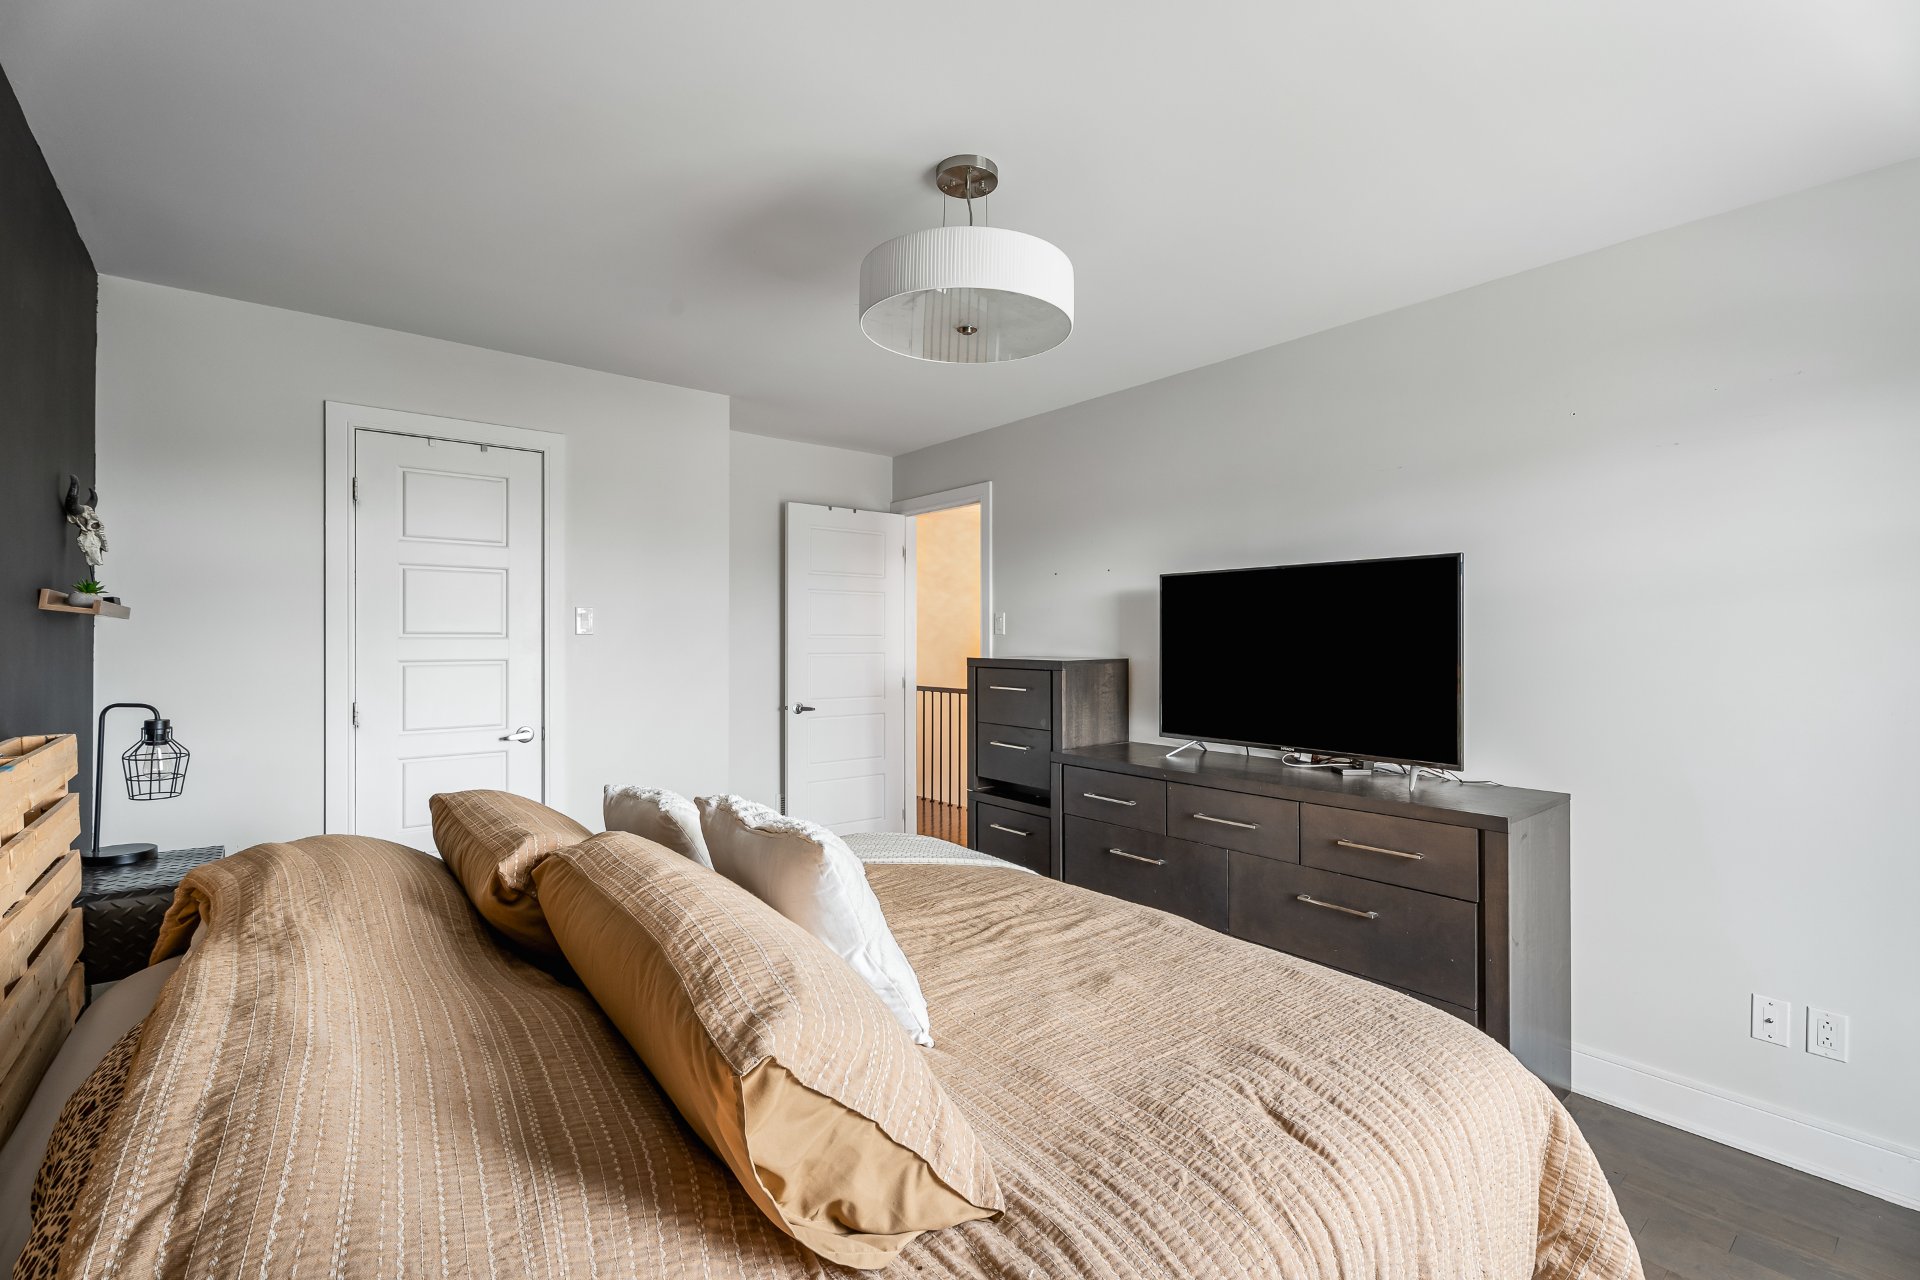
Bedroom
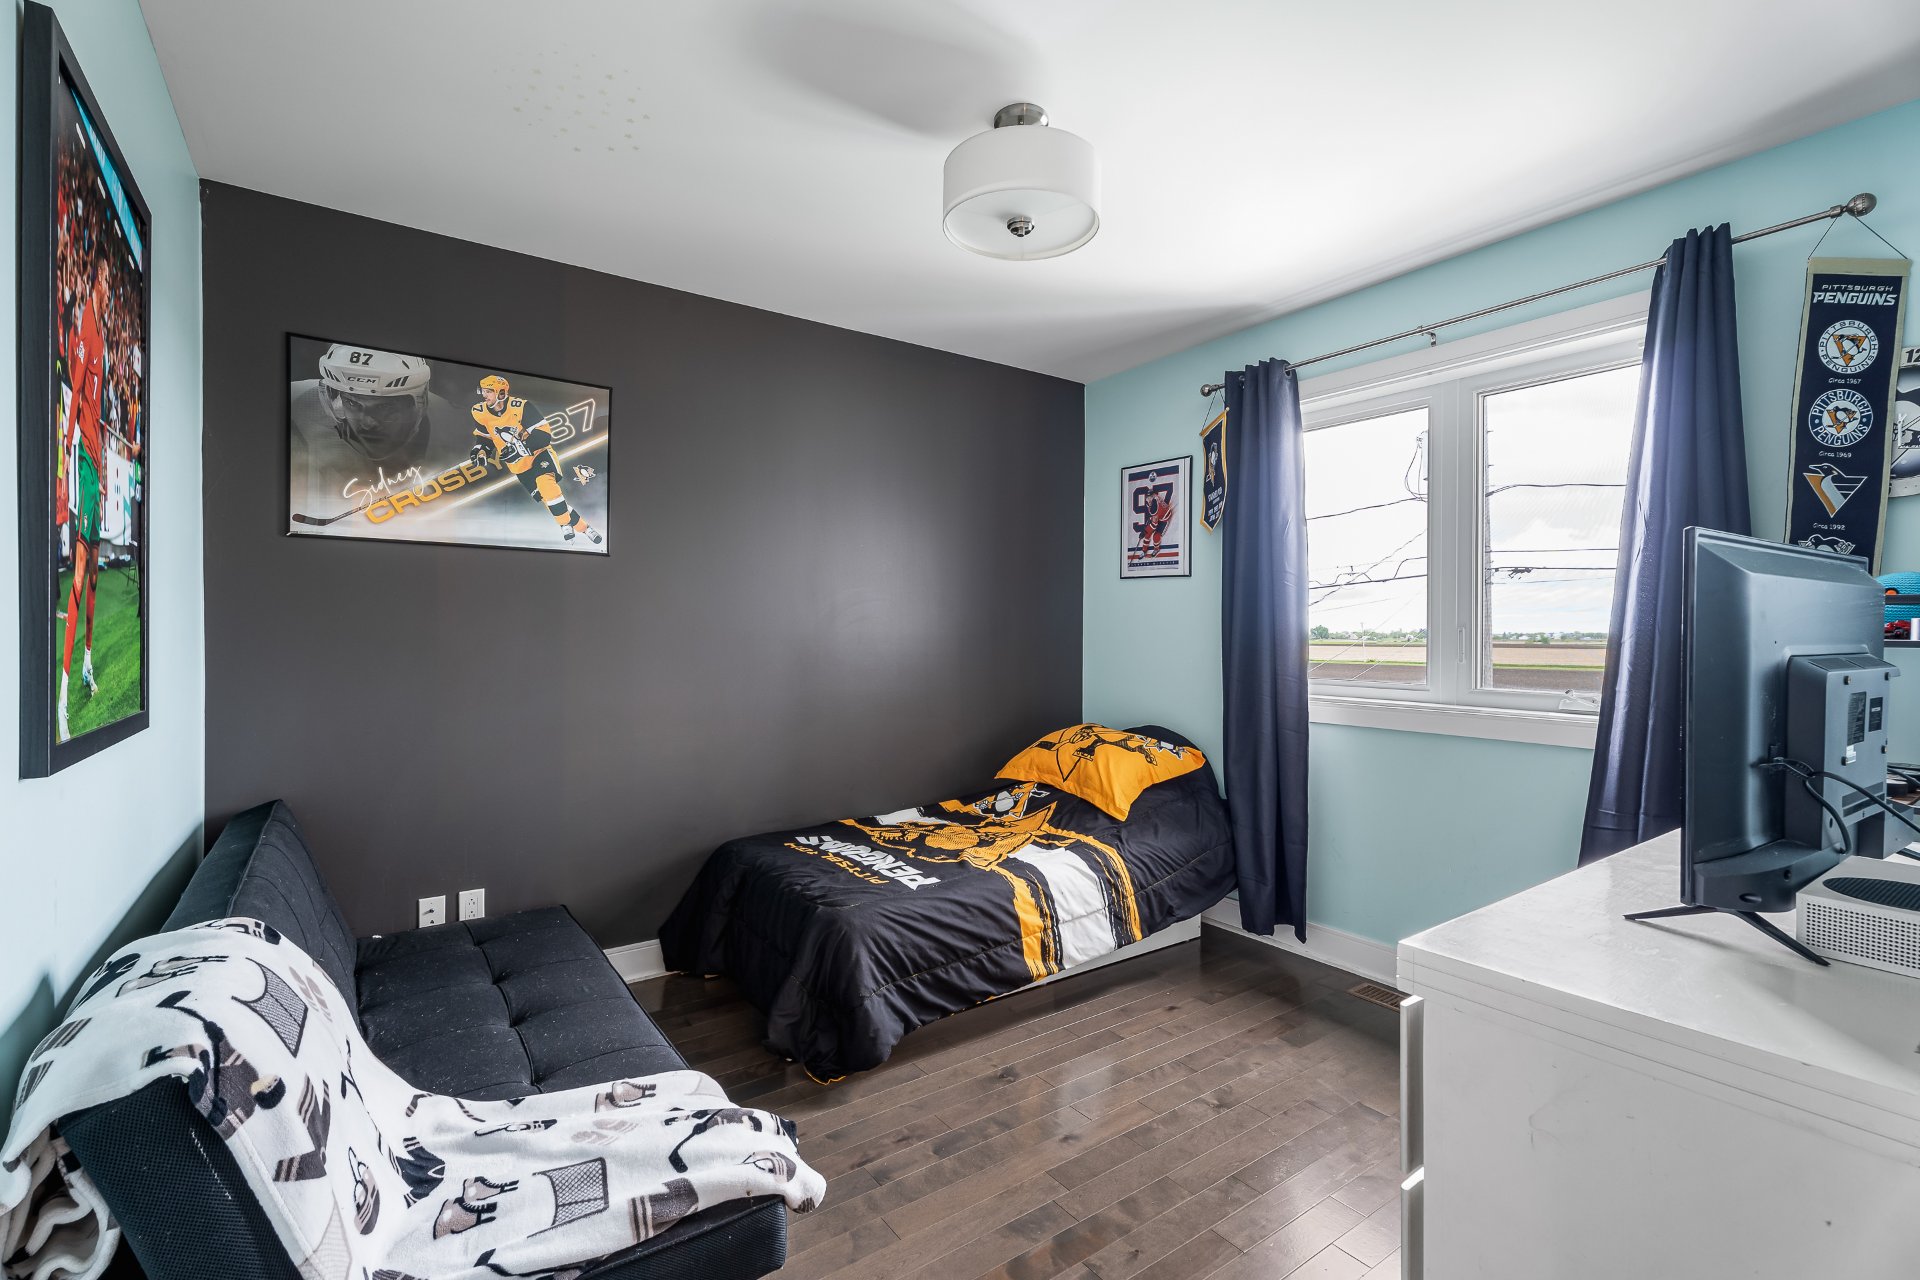
Bedroom
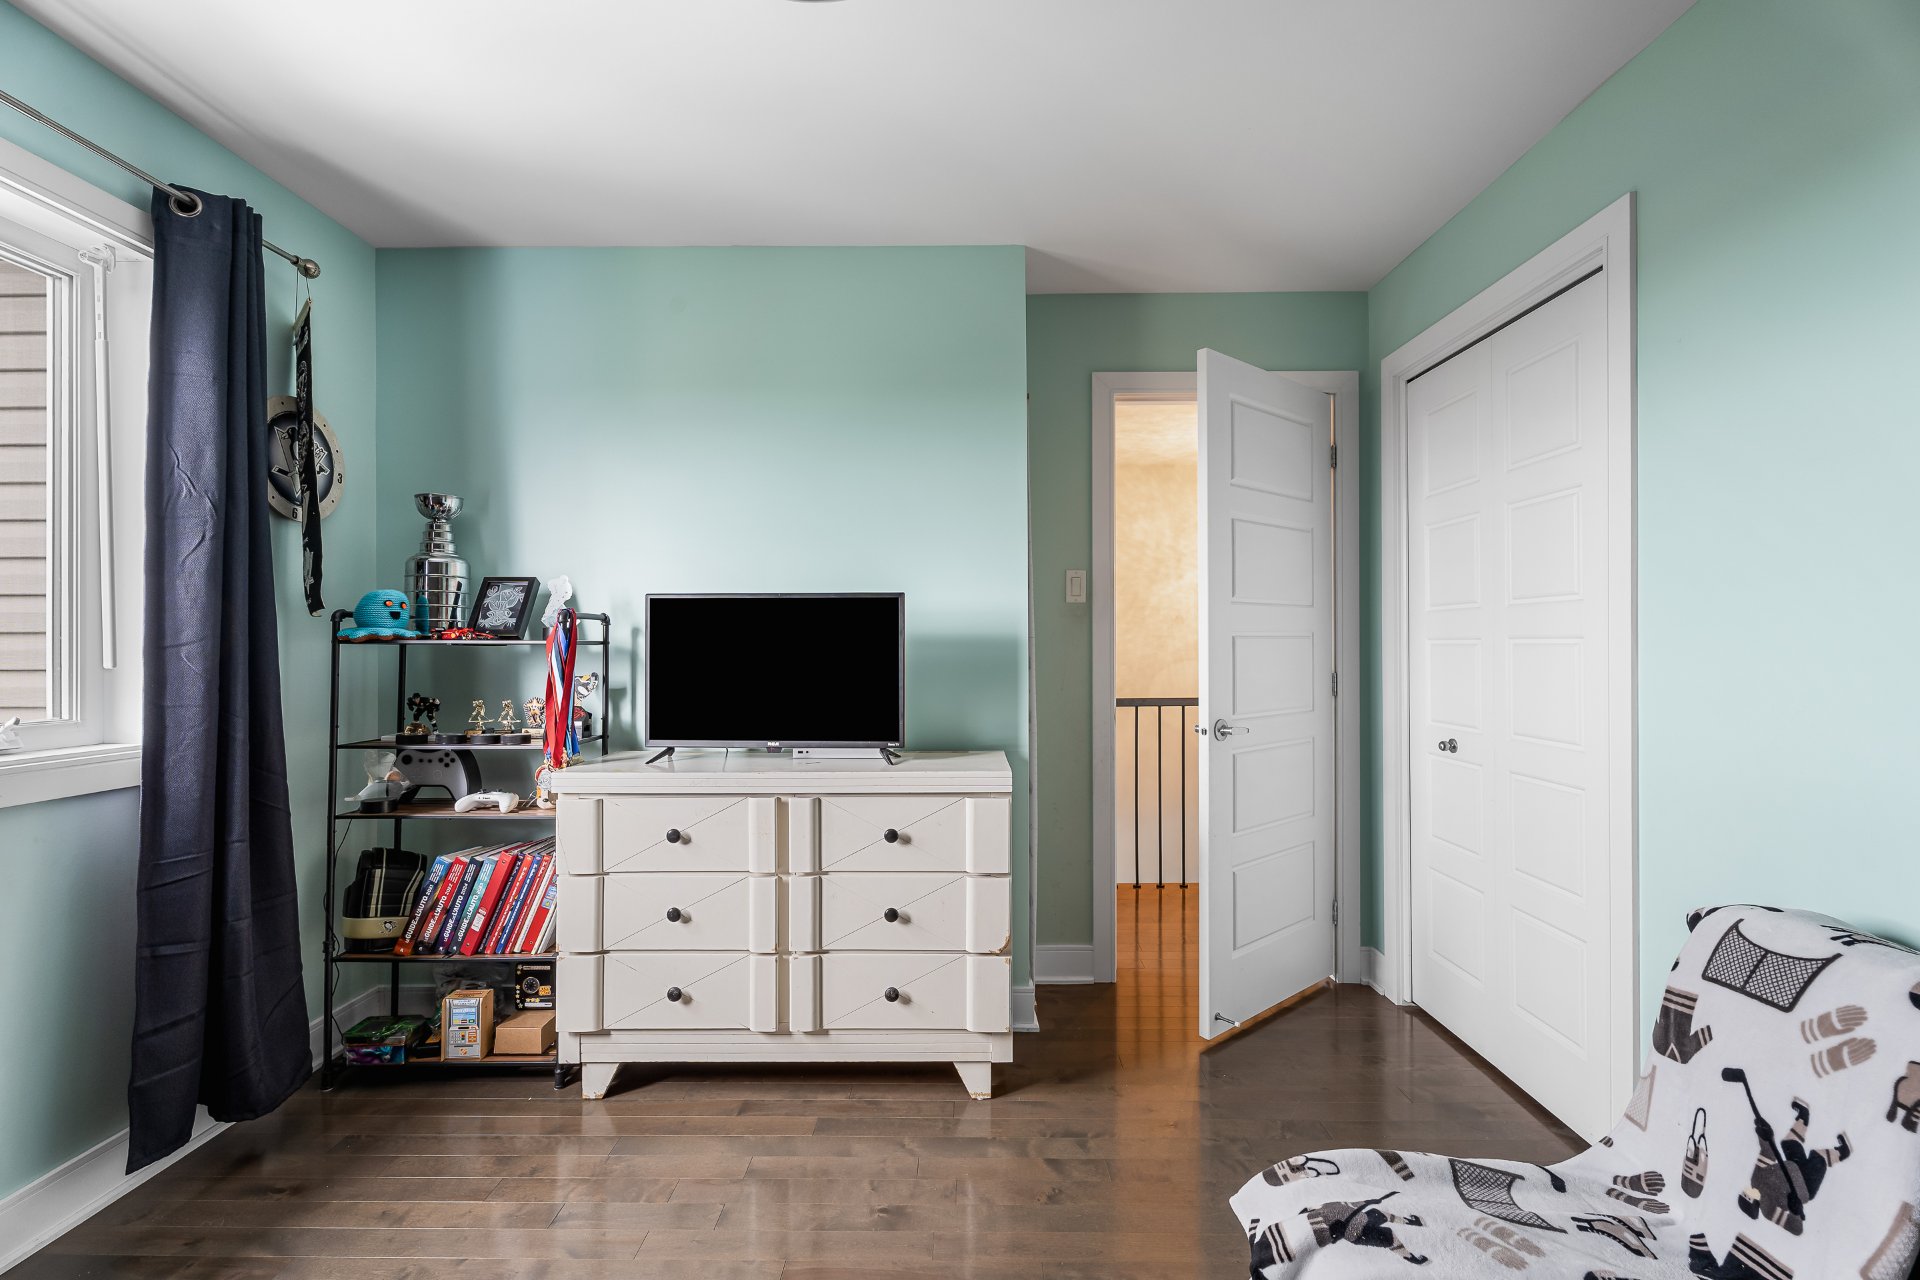
Bedroom
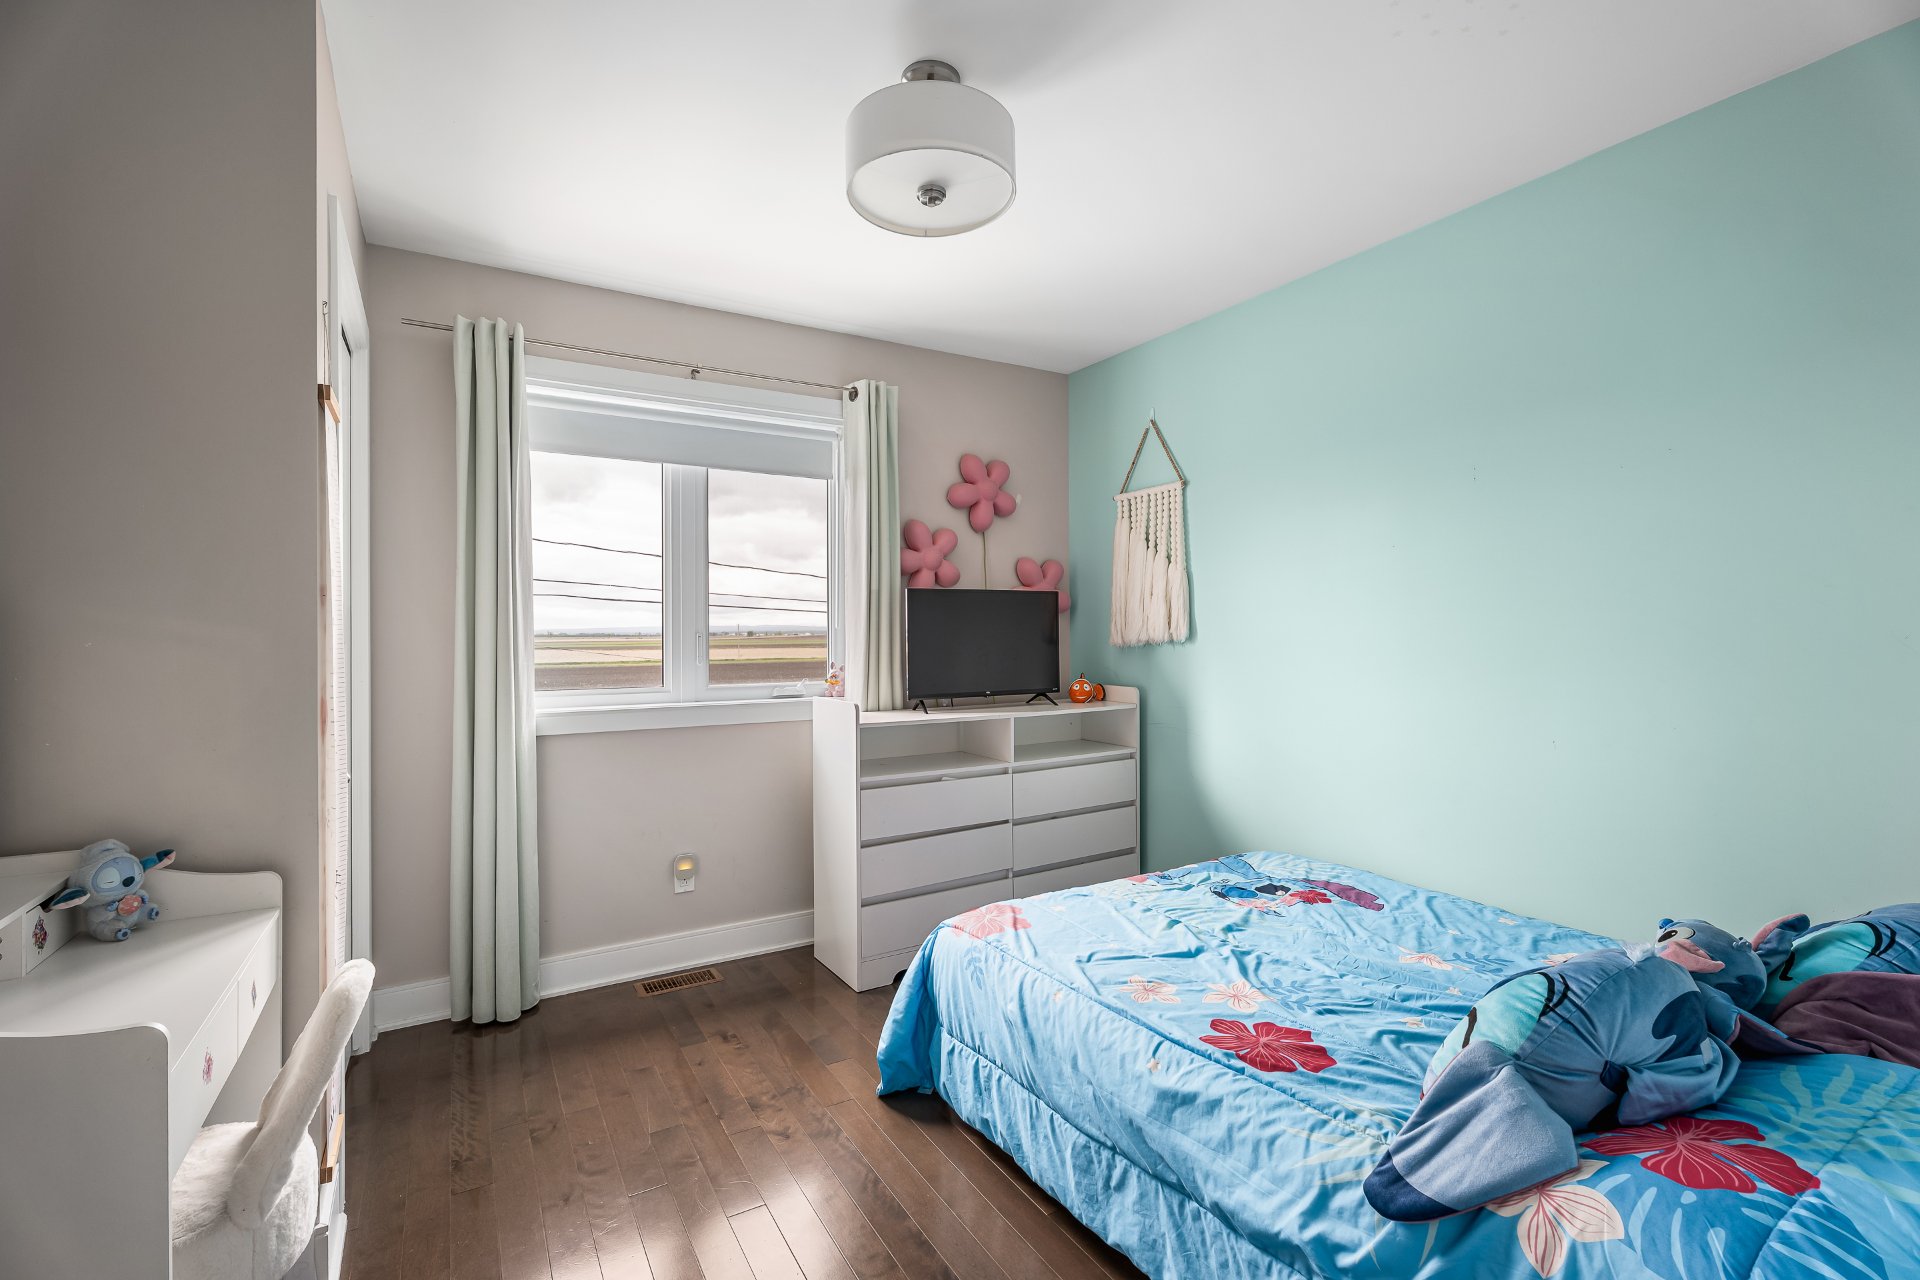
Bedroom
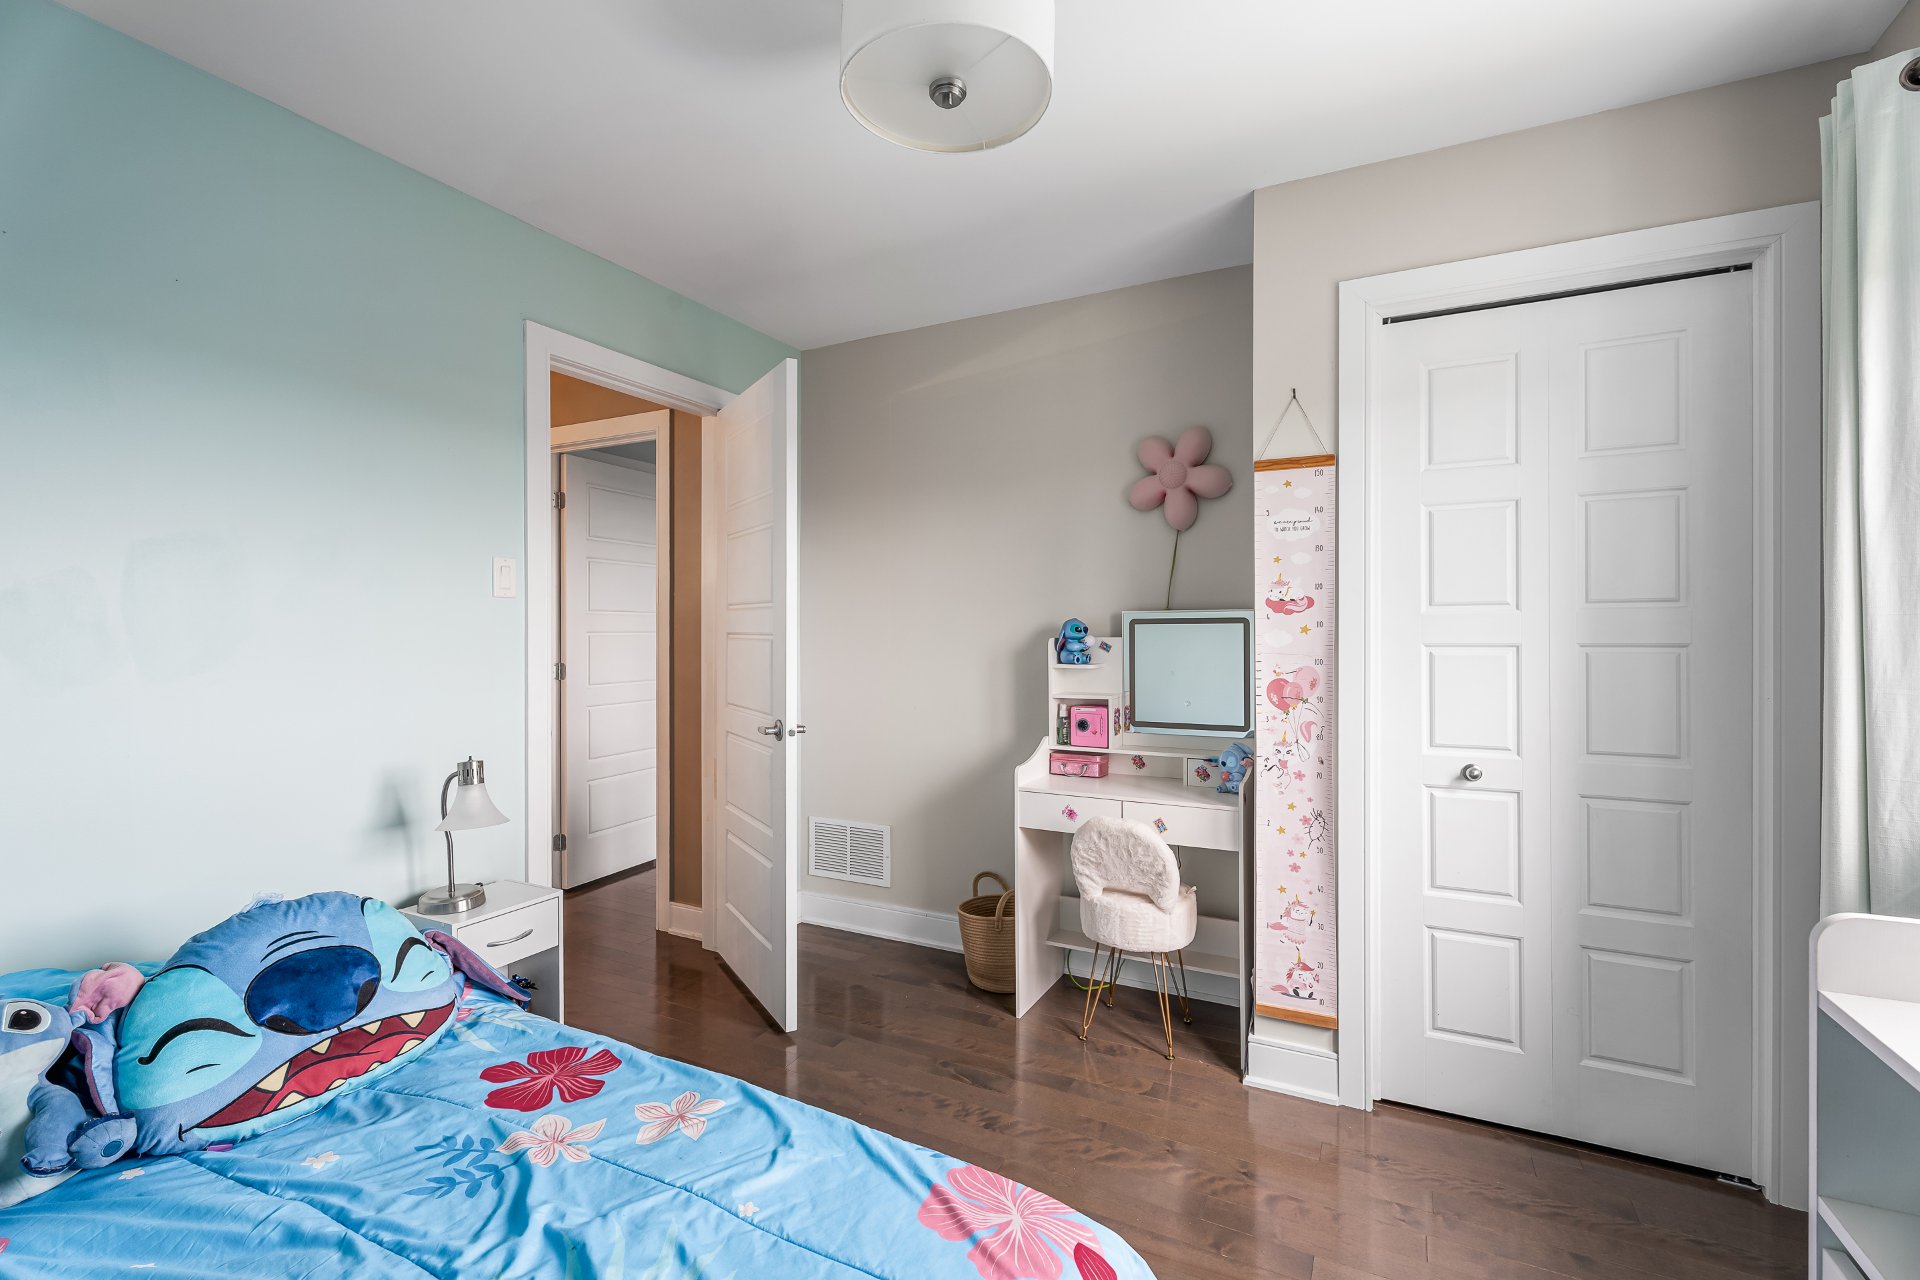
Corridor
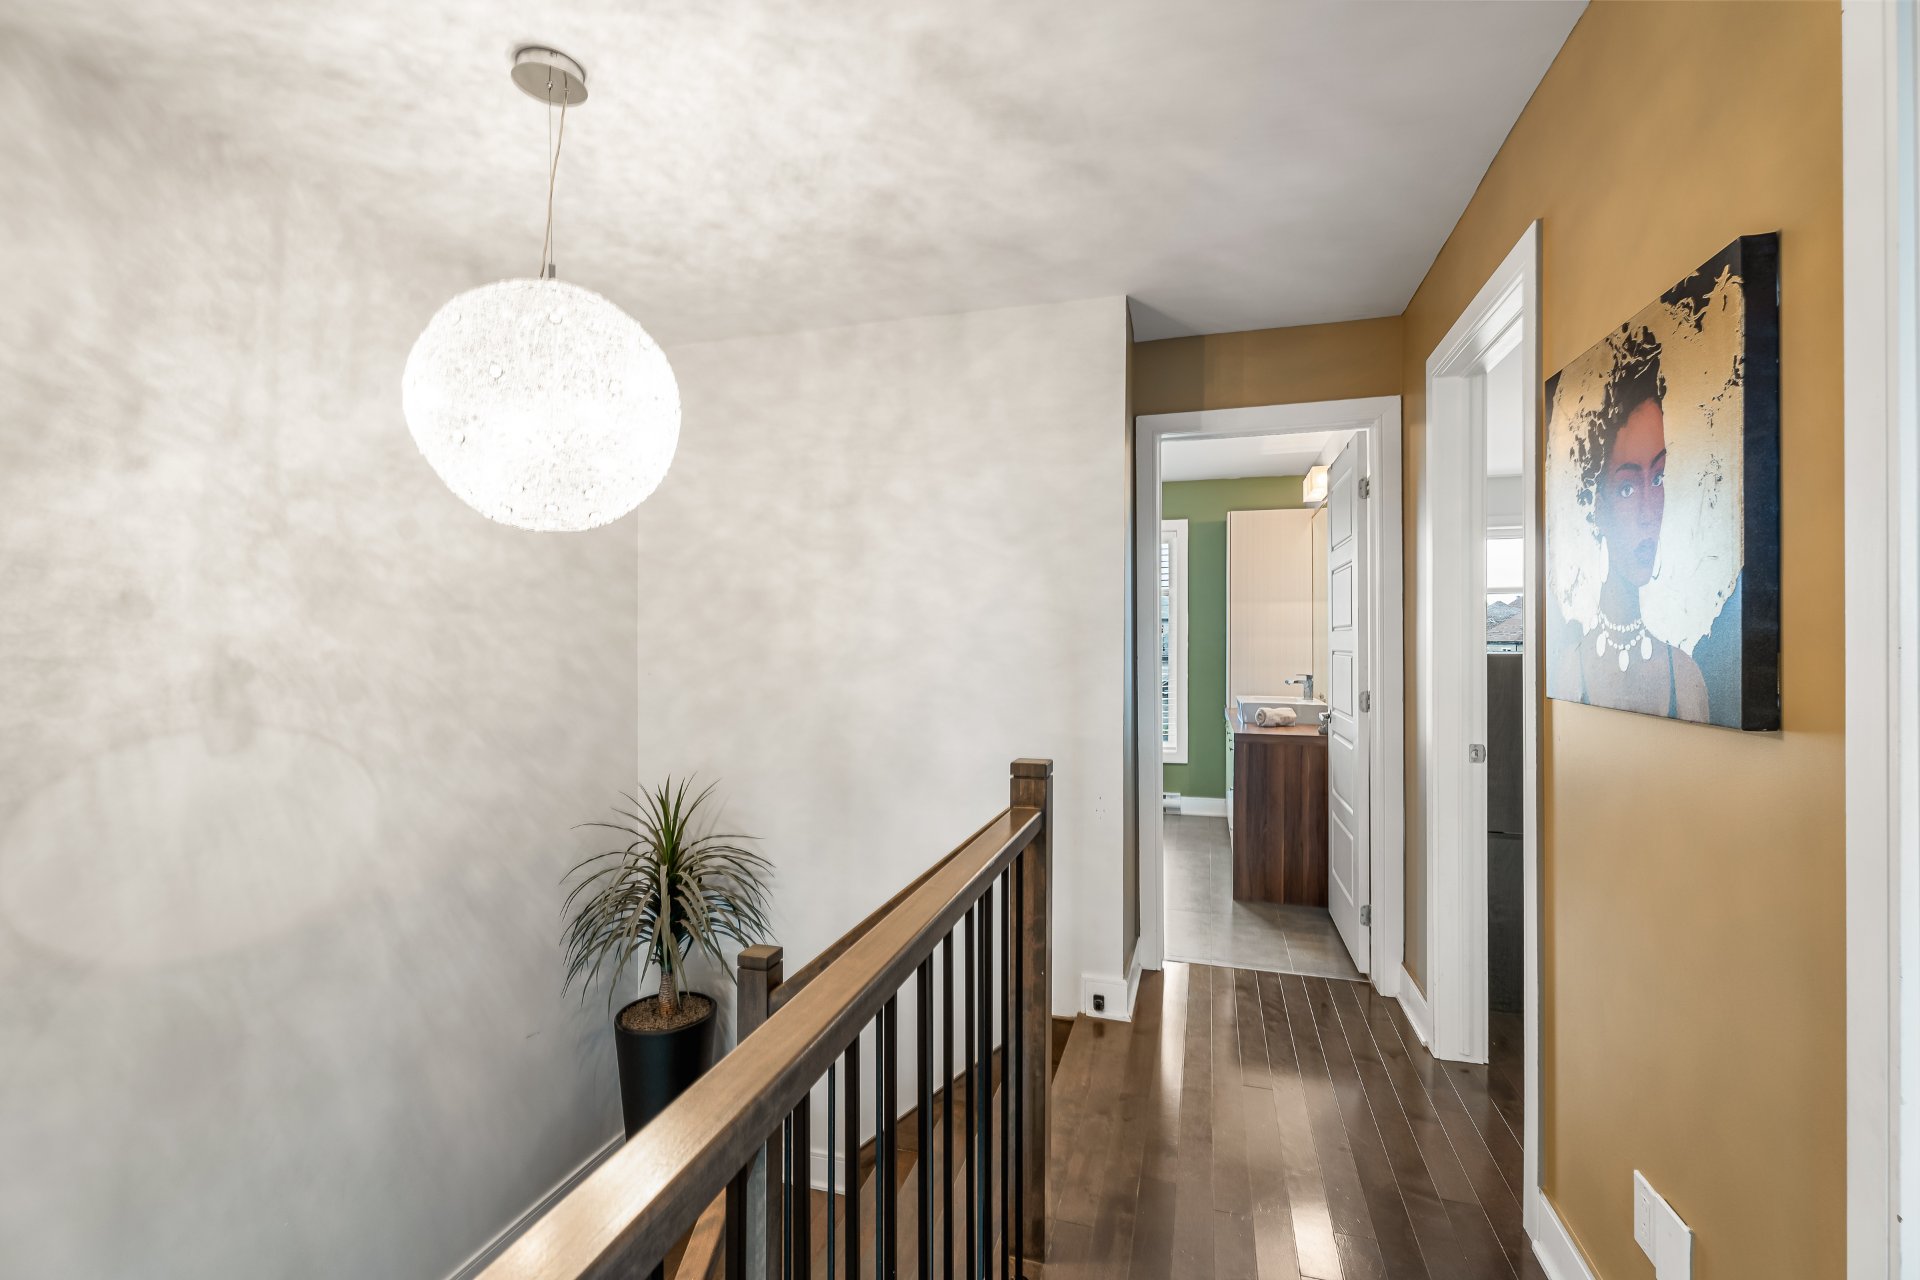
Bathroom
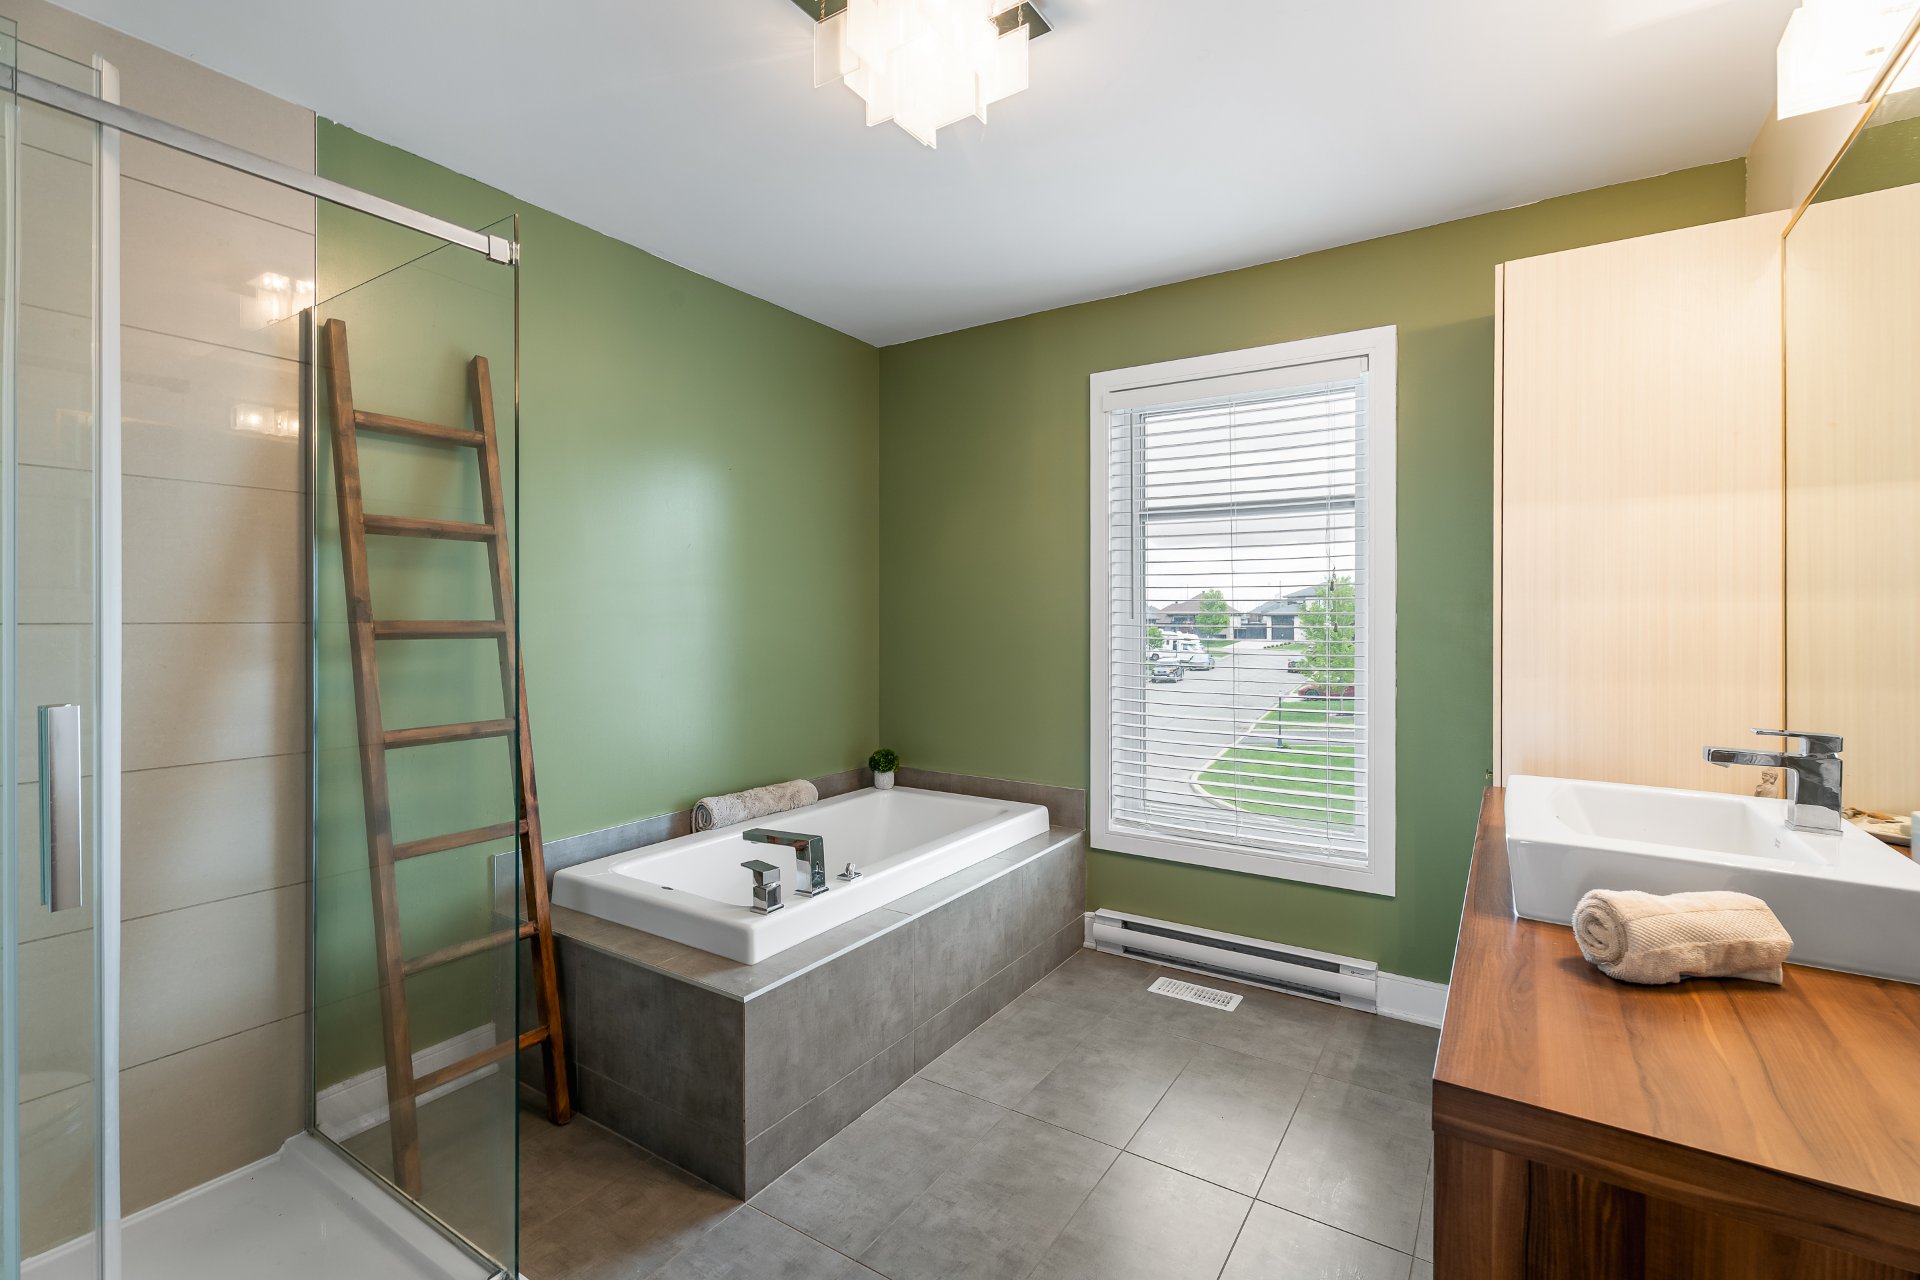
Bathroom
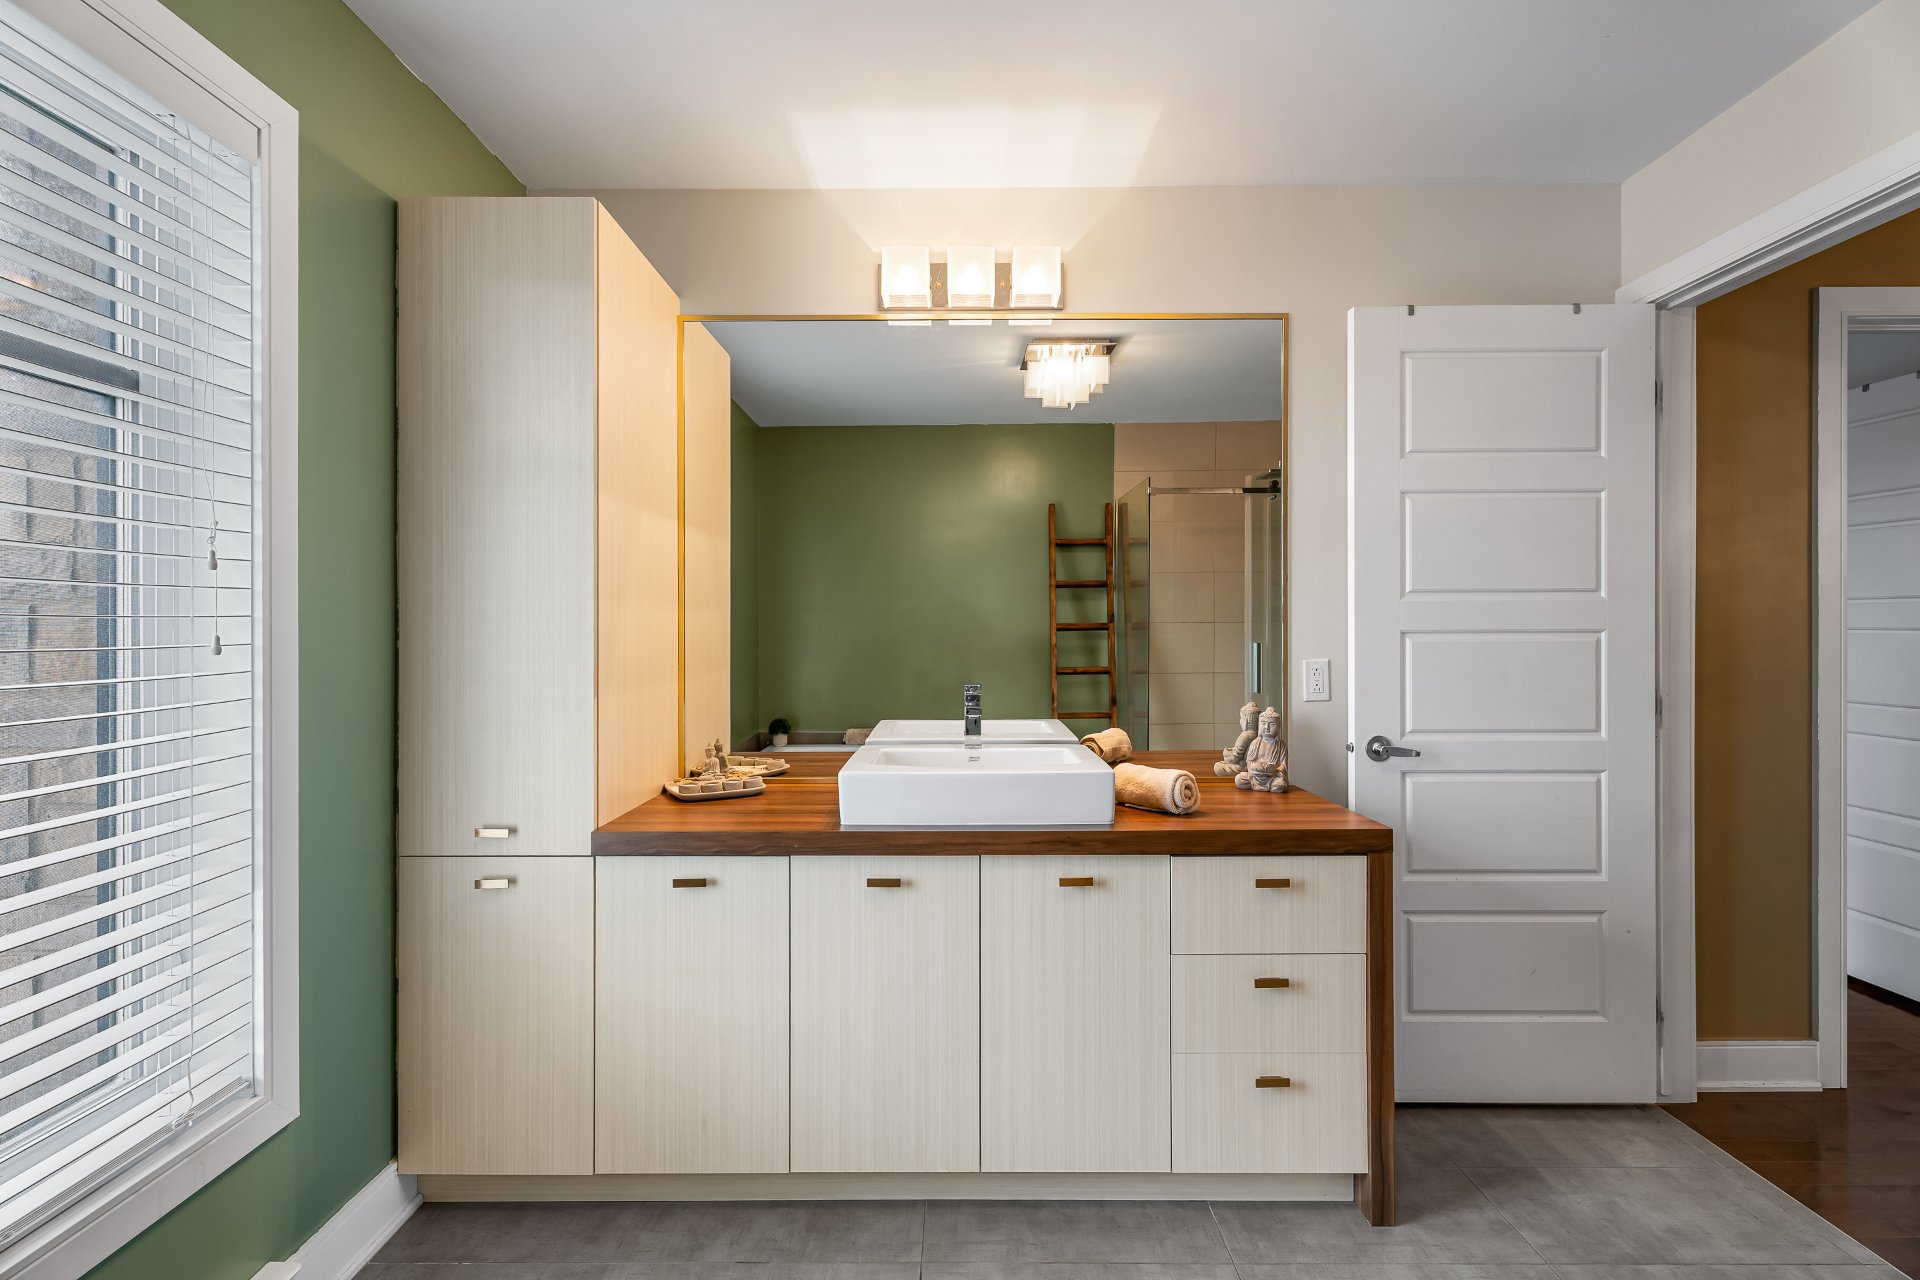
Bathroom
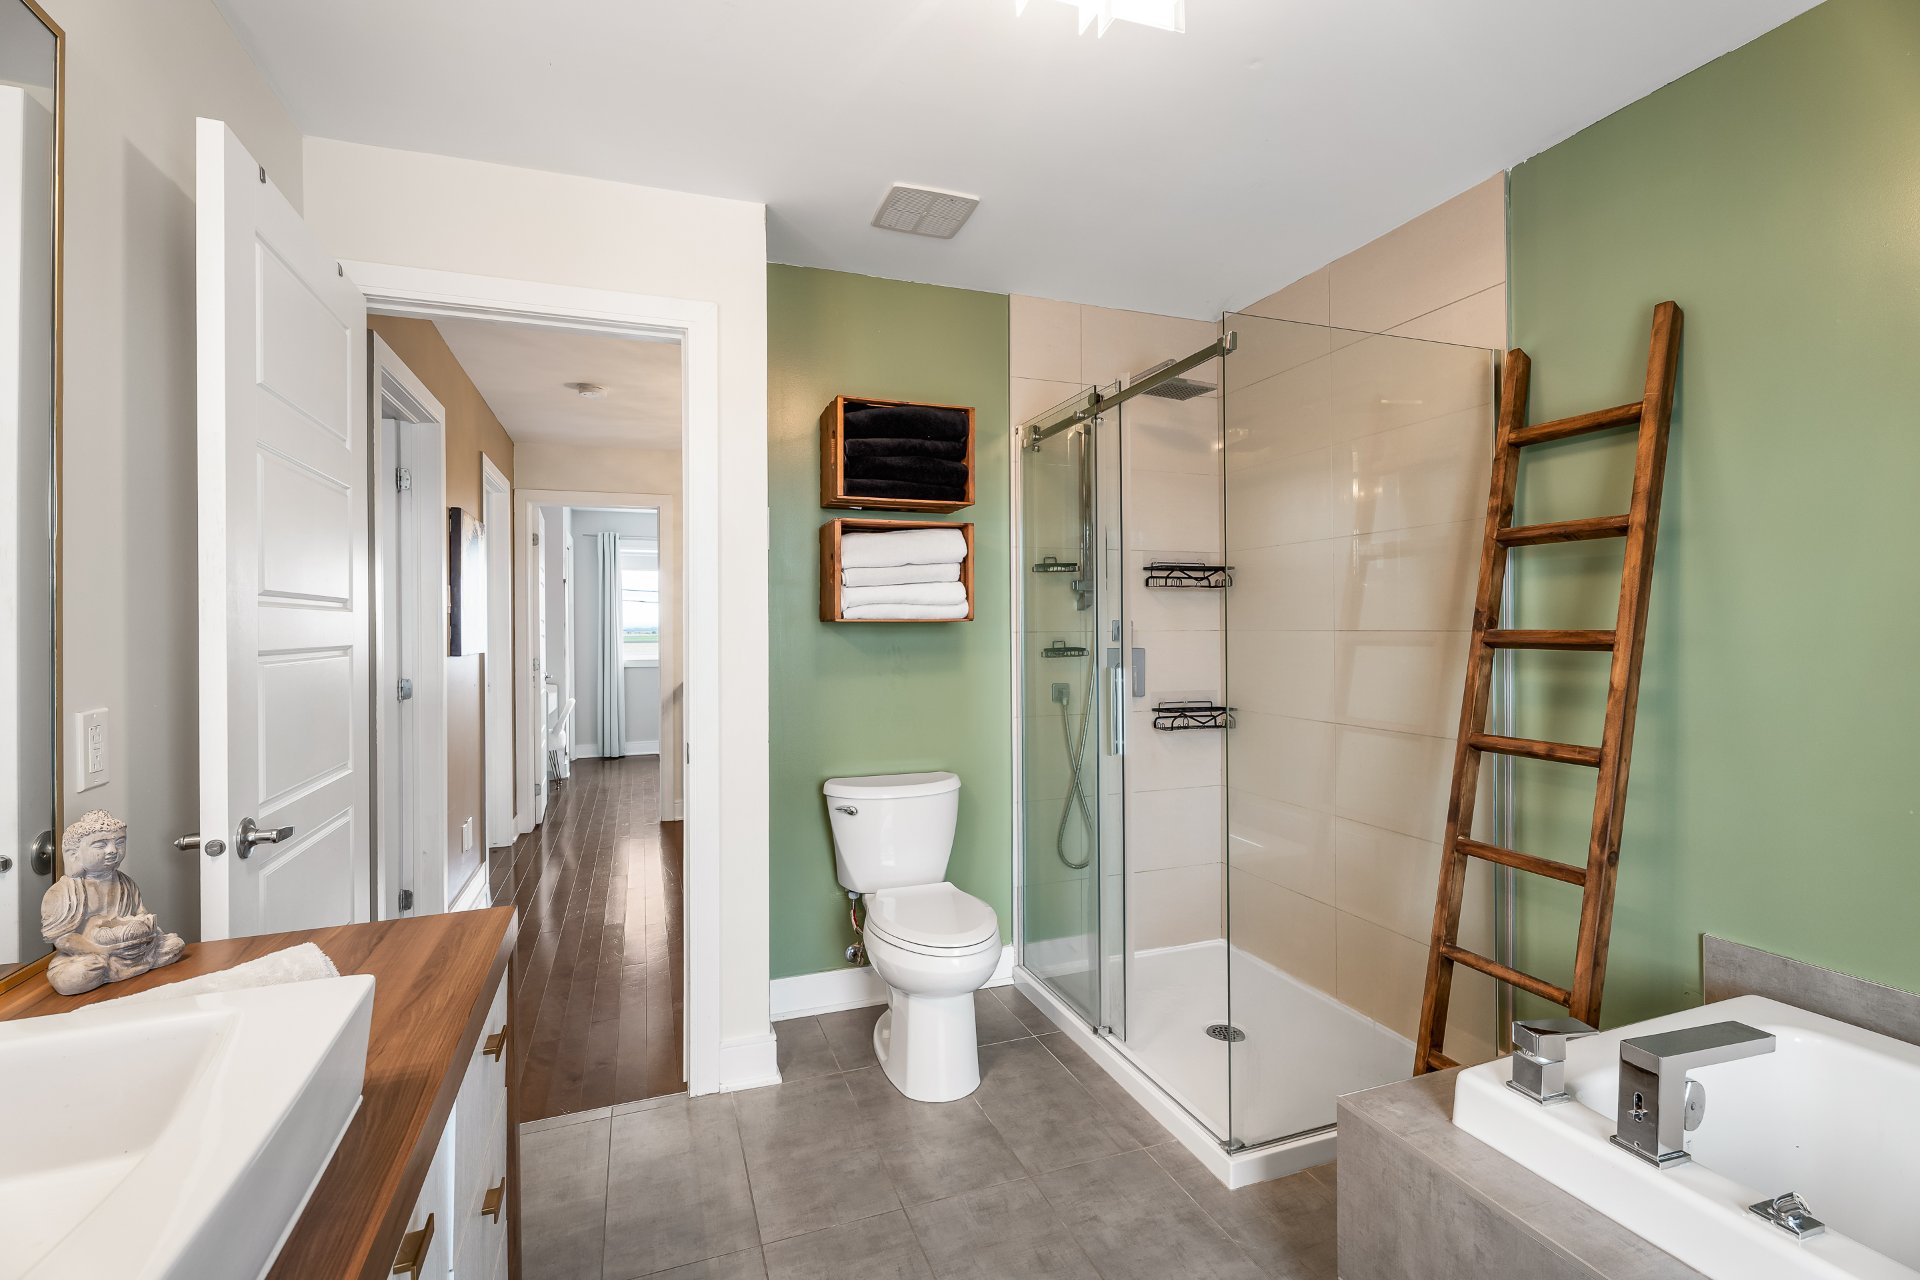
Basement
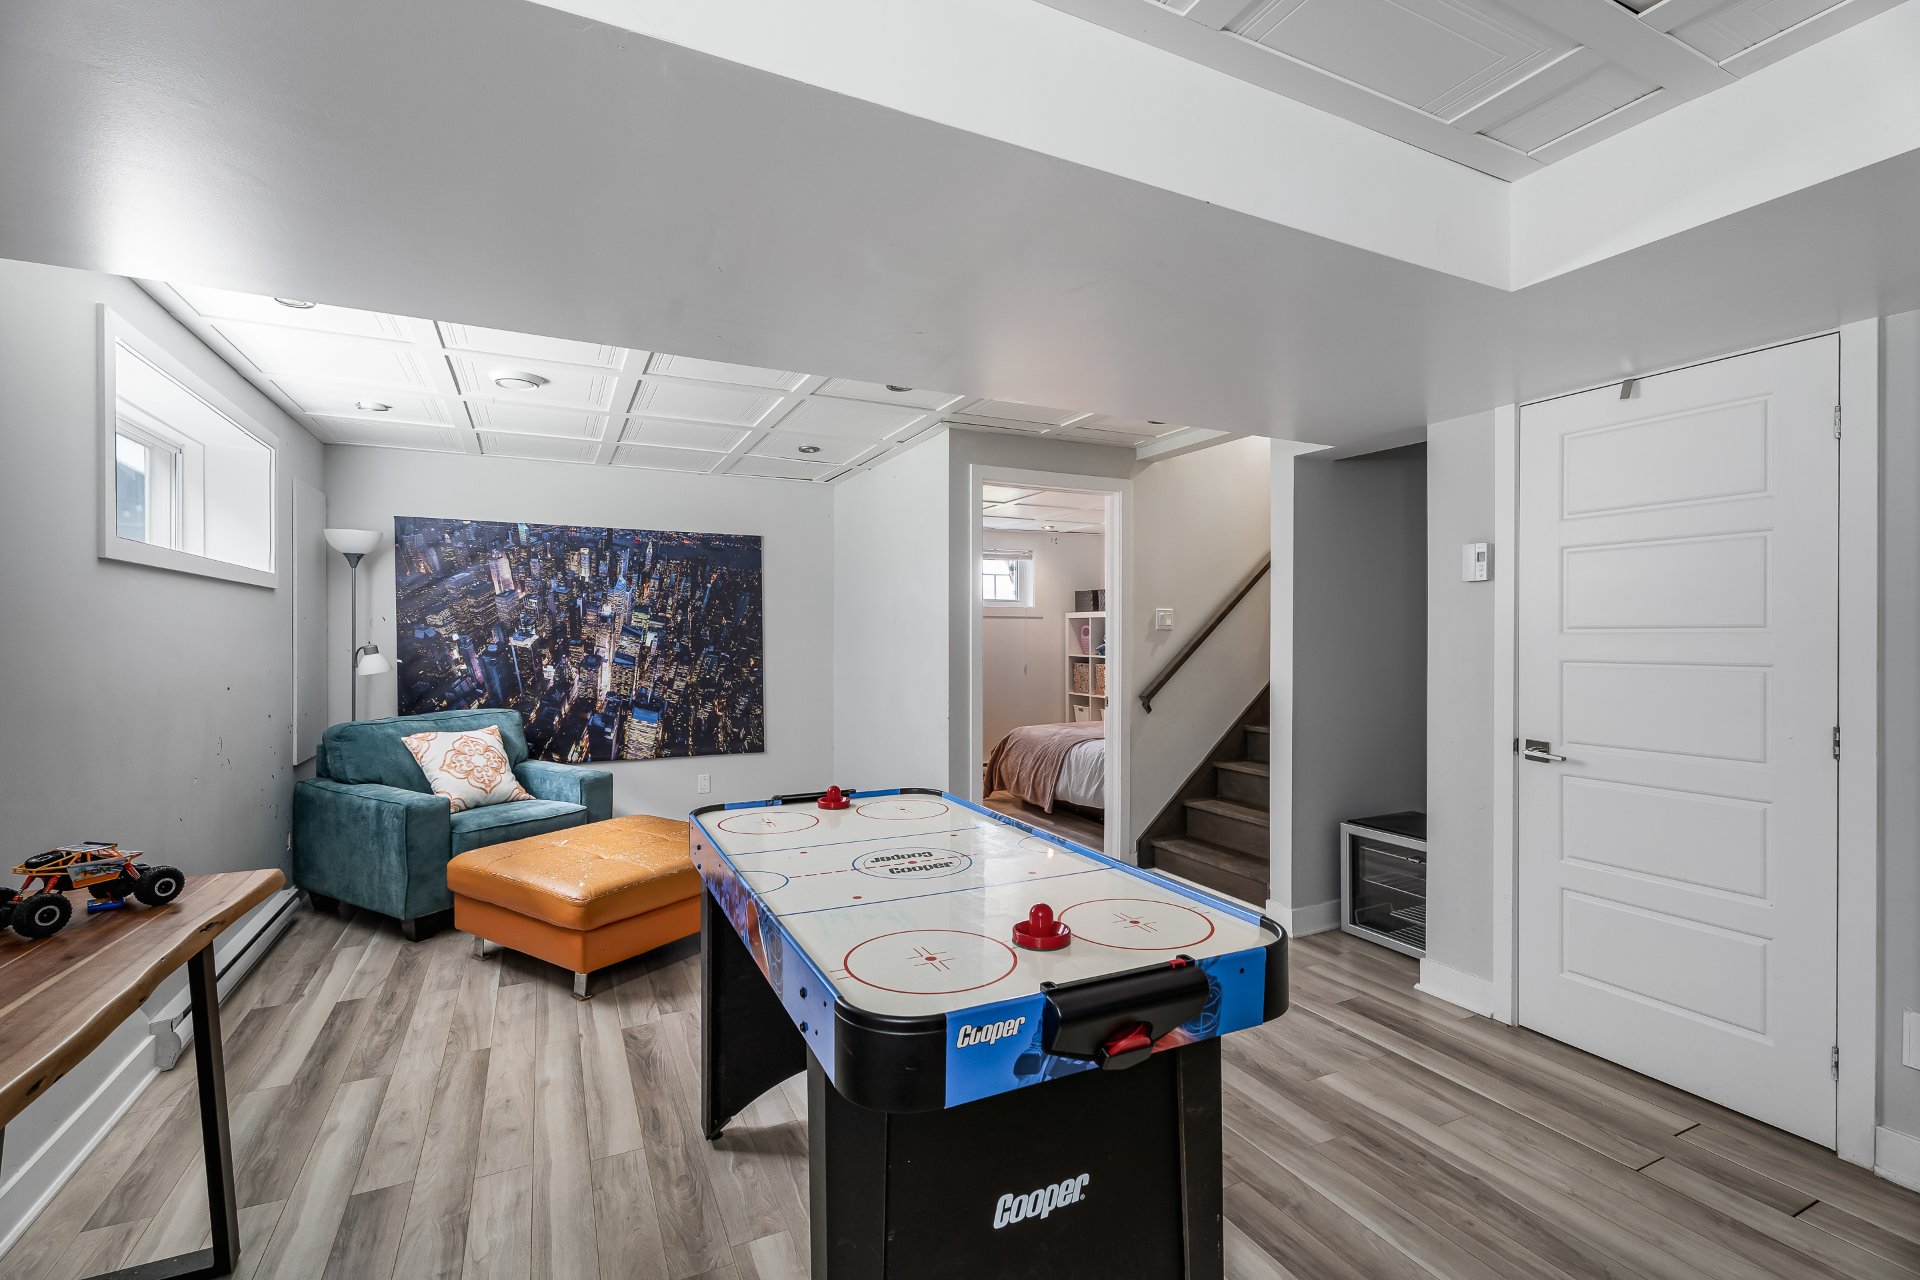
Basement
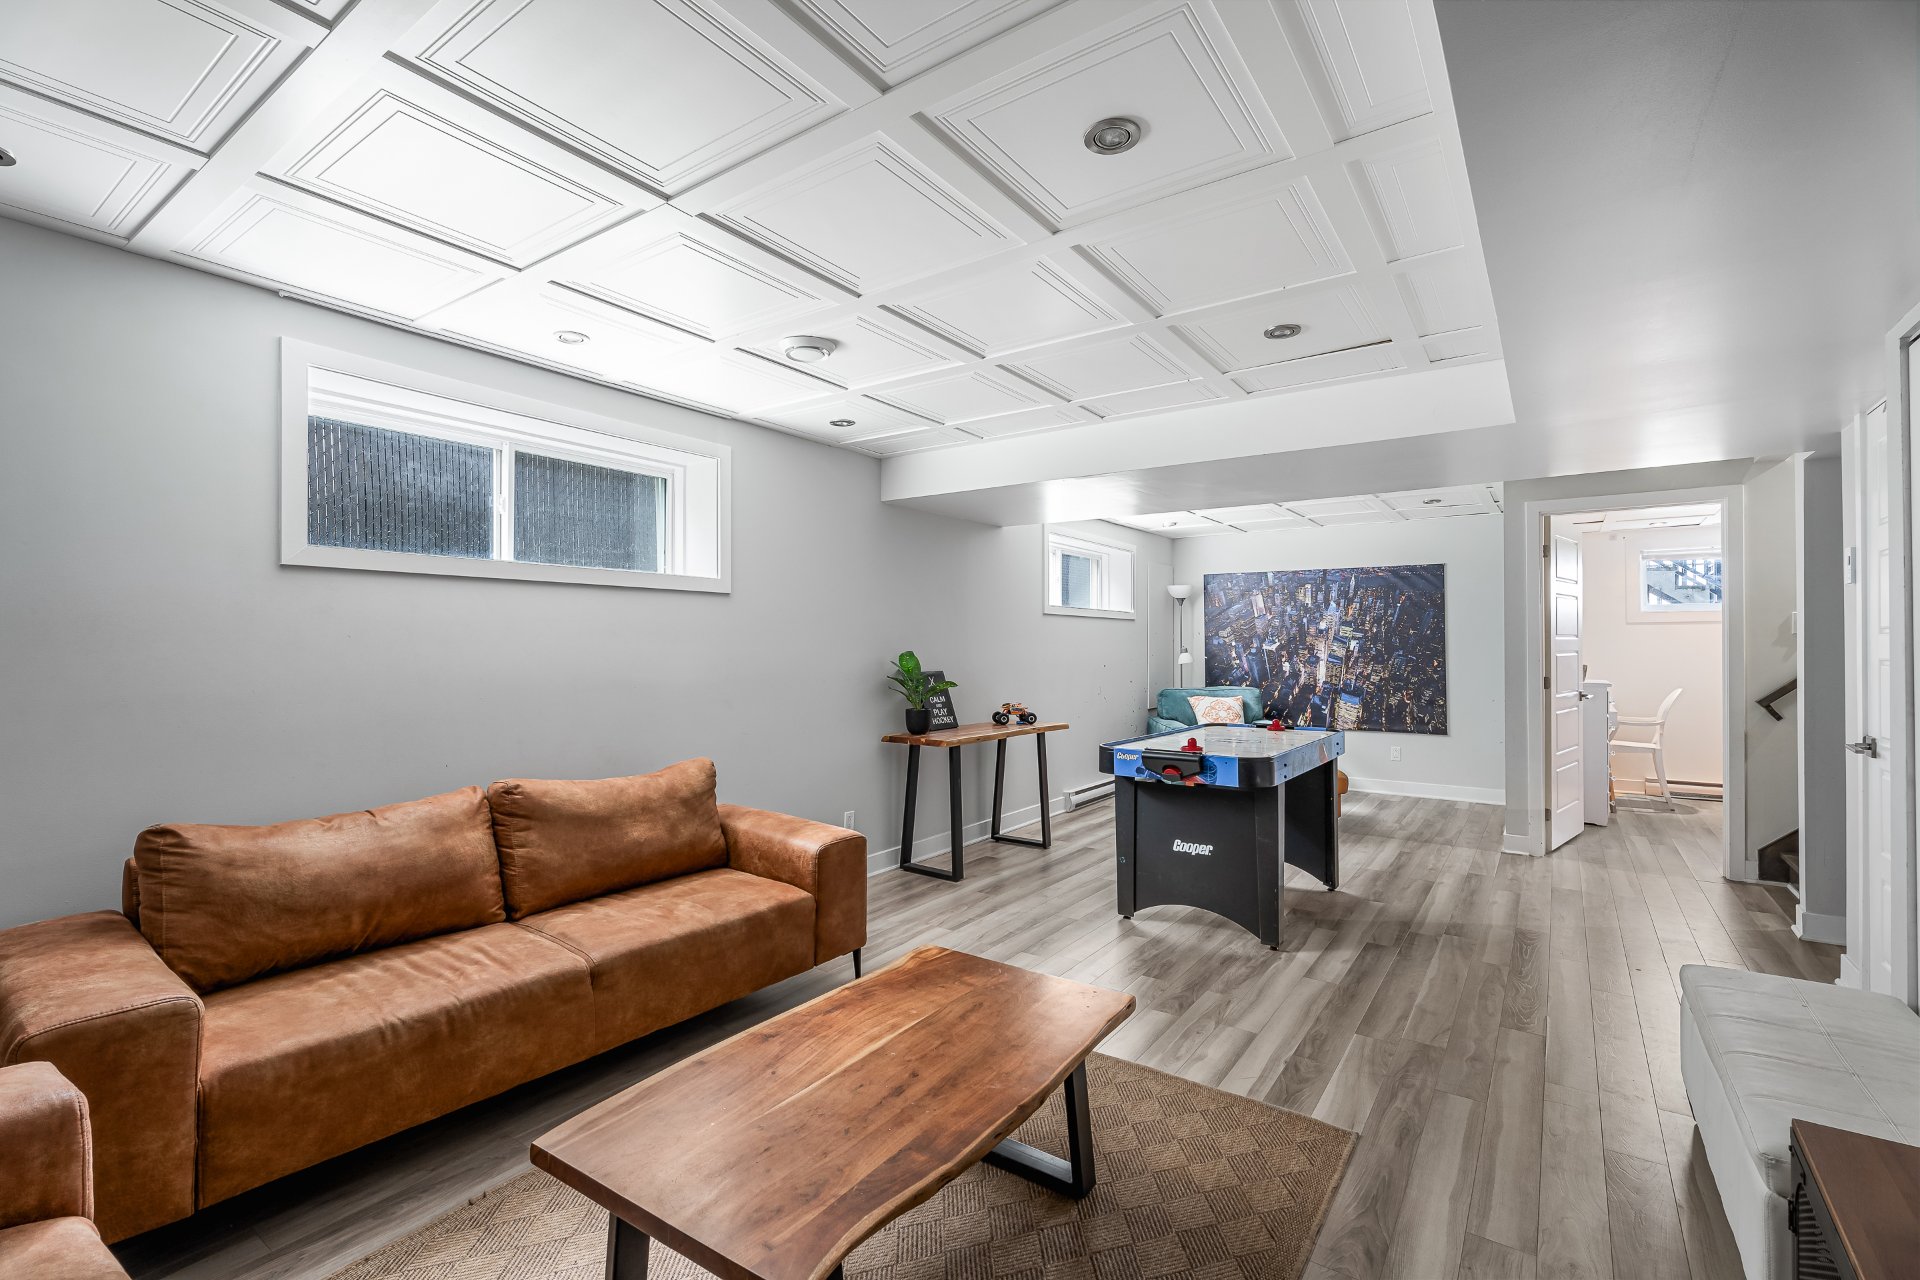
Basement
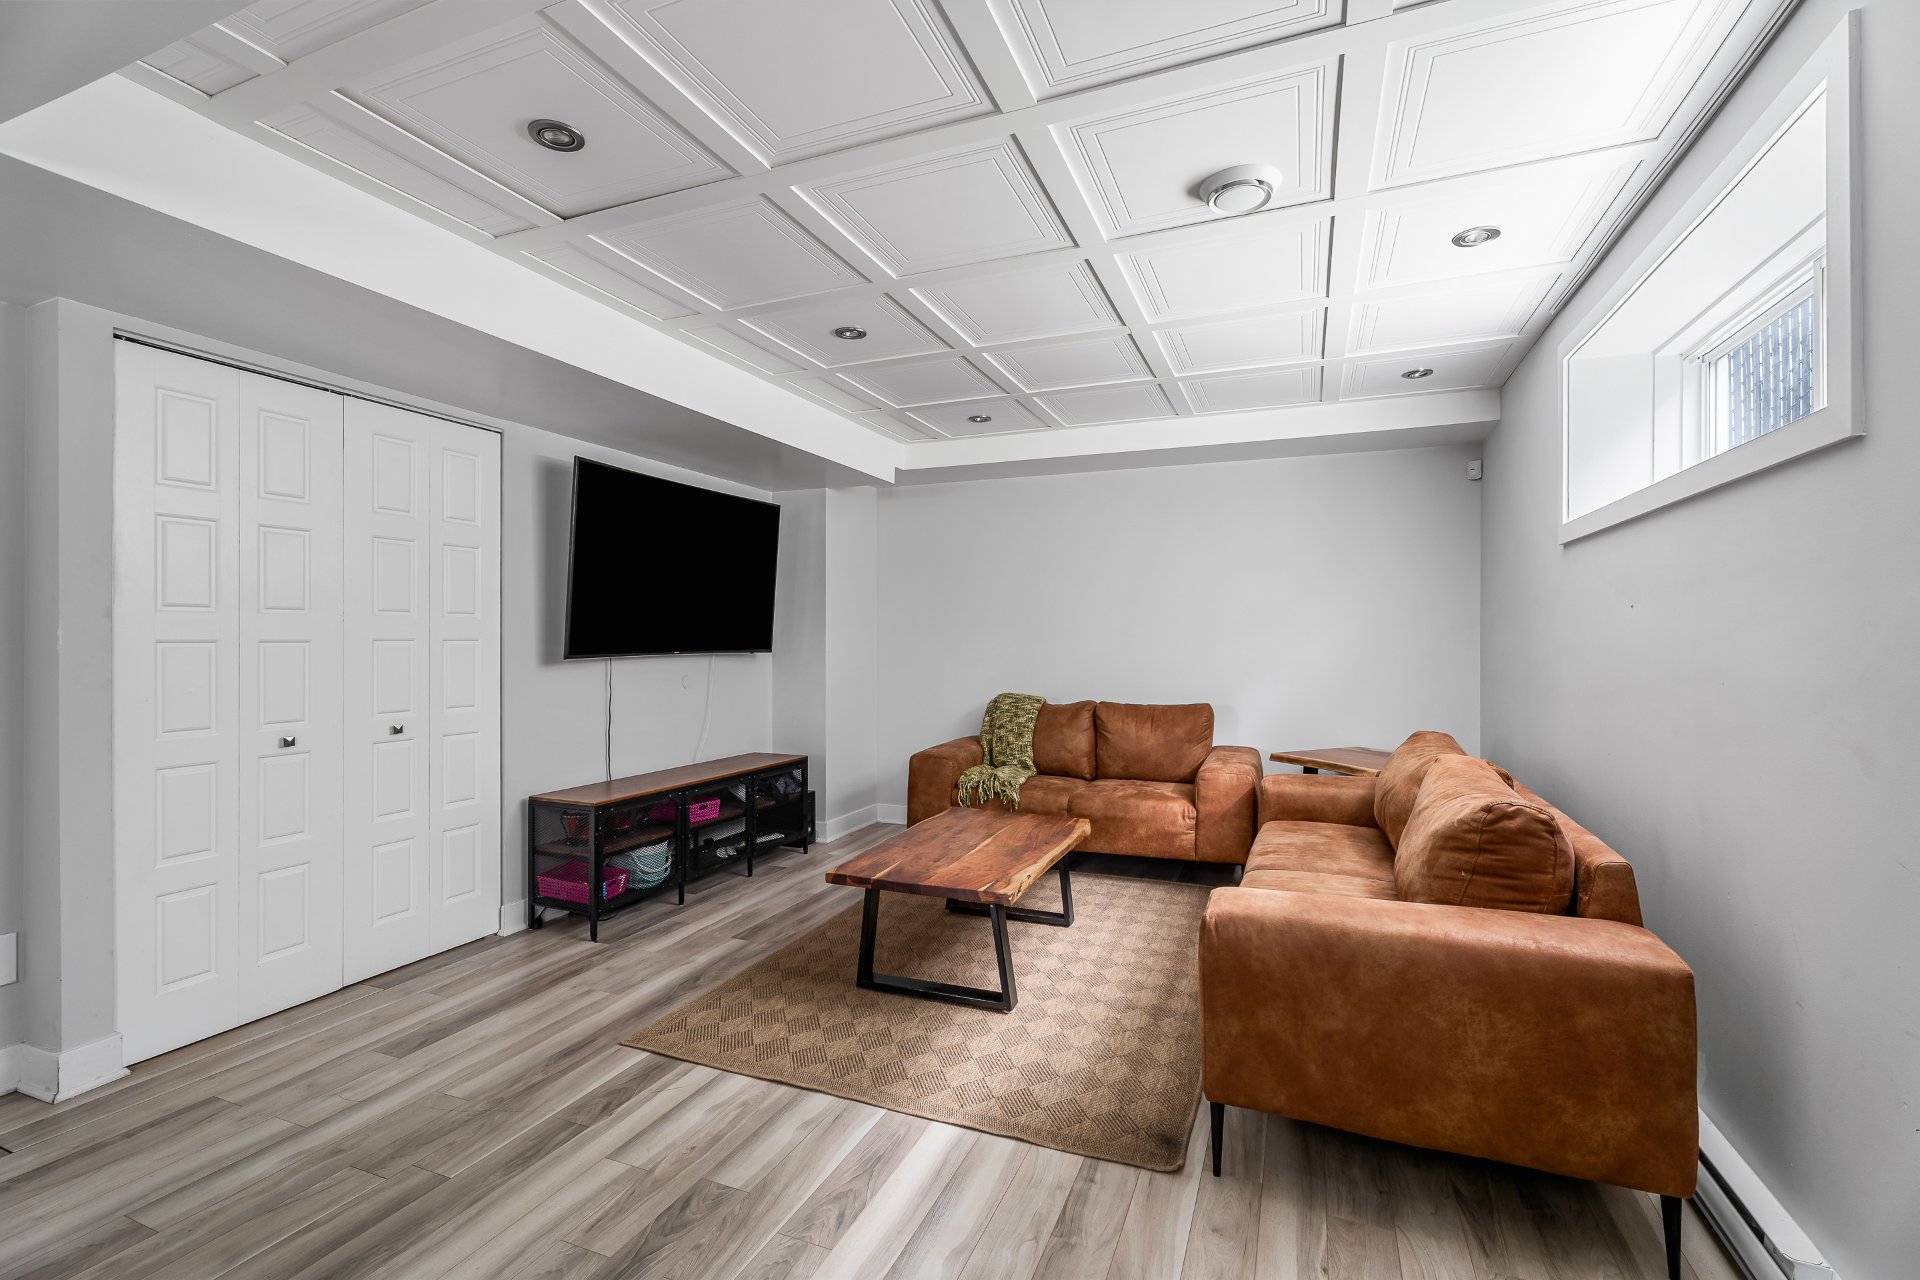
Bedroom
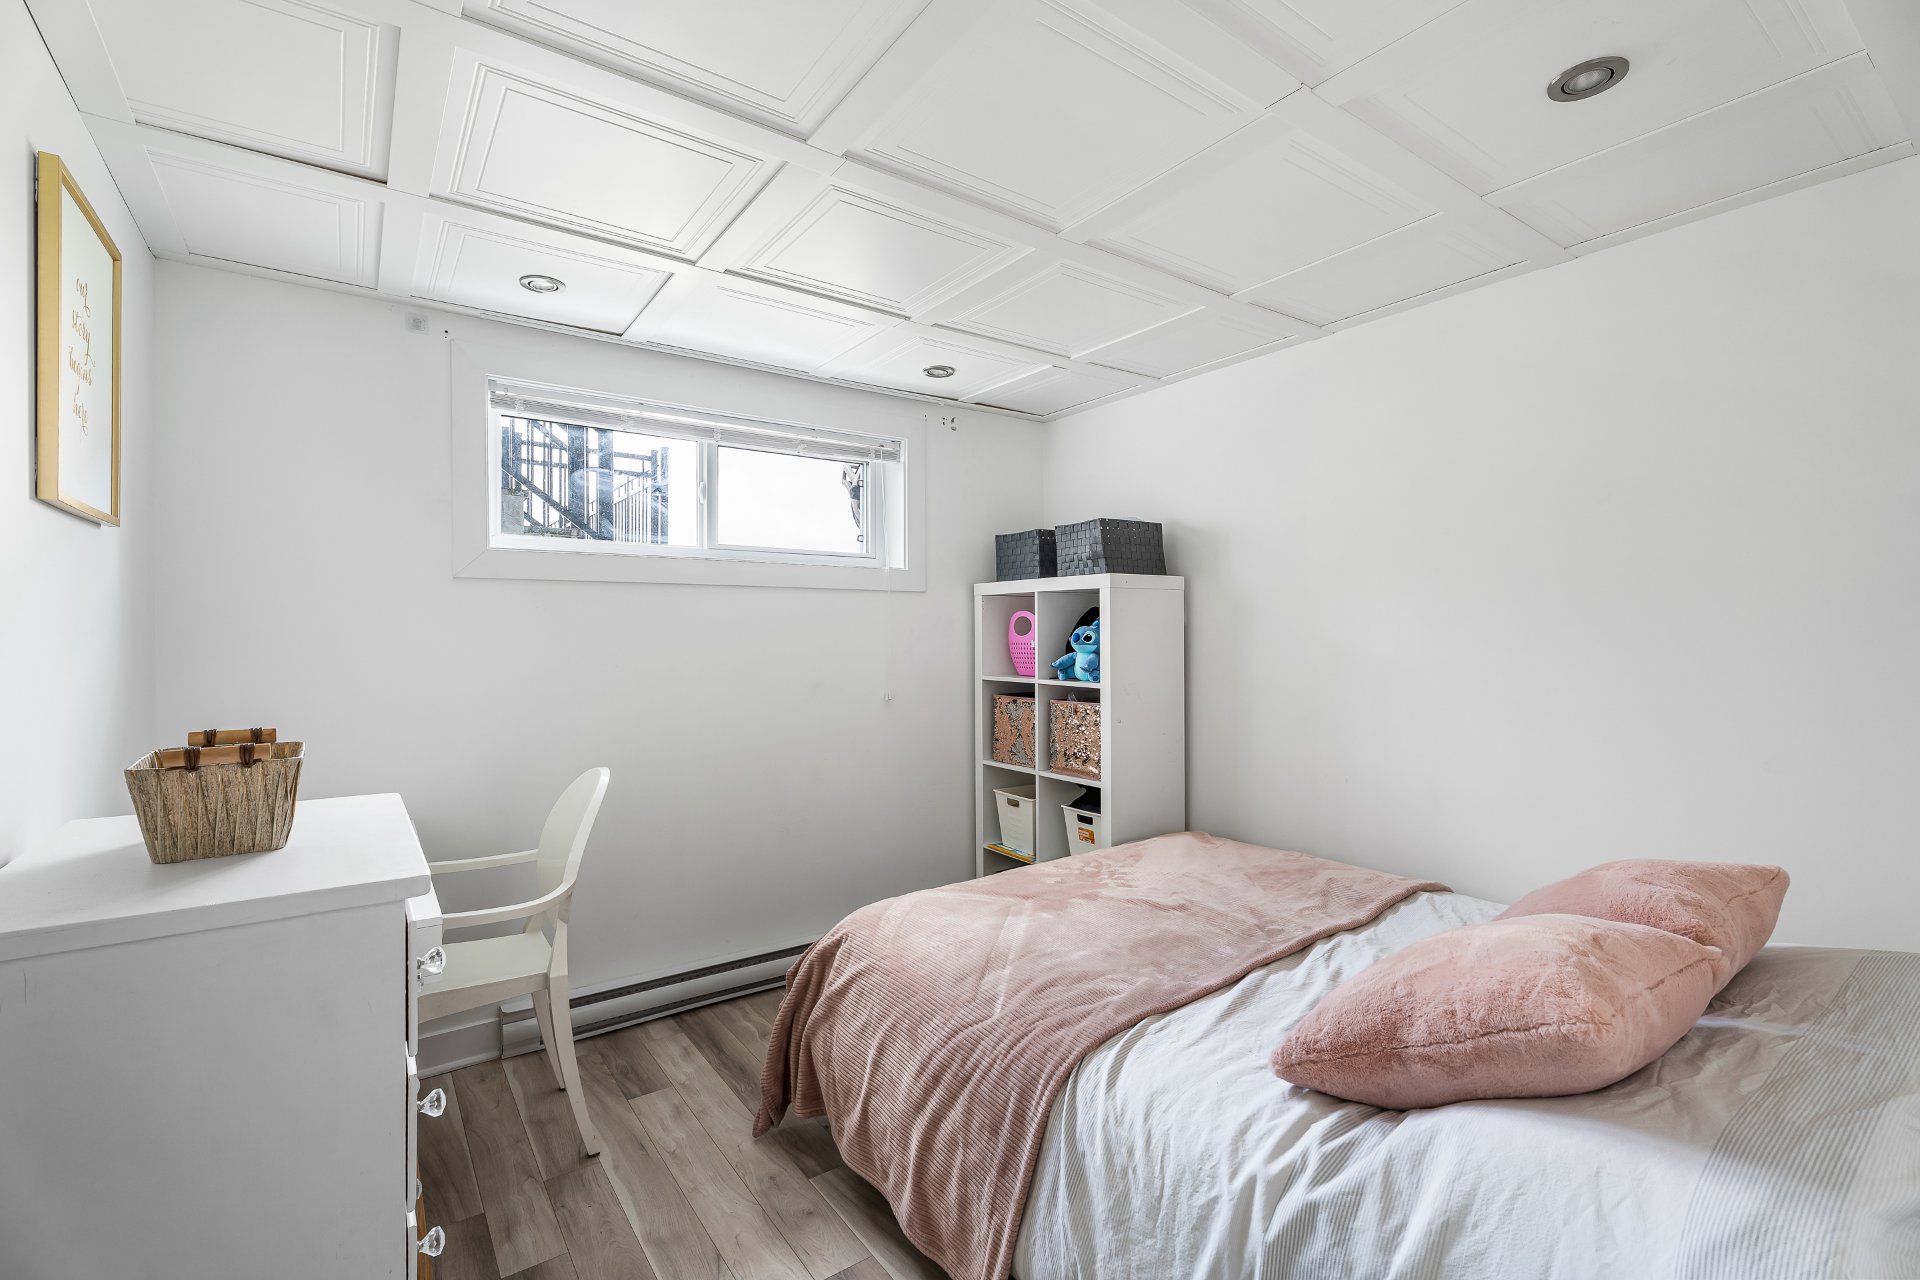
Bedroom
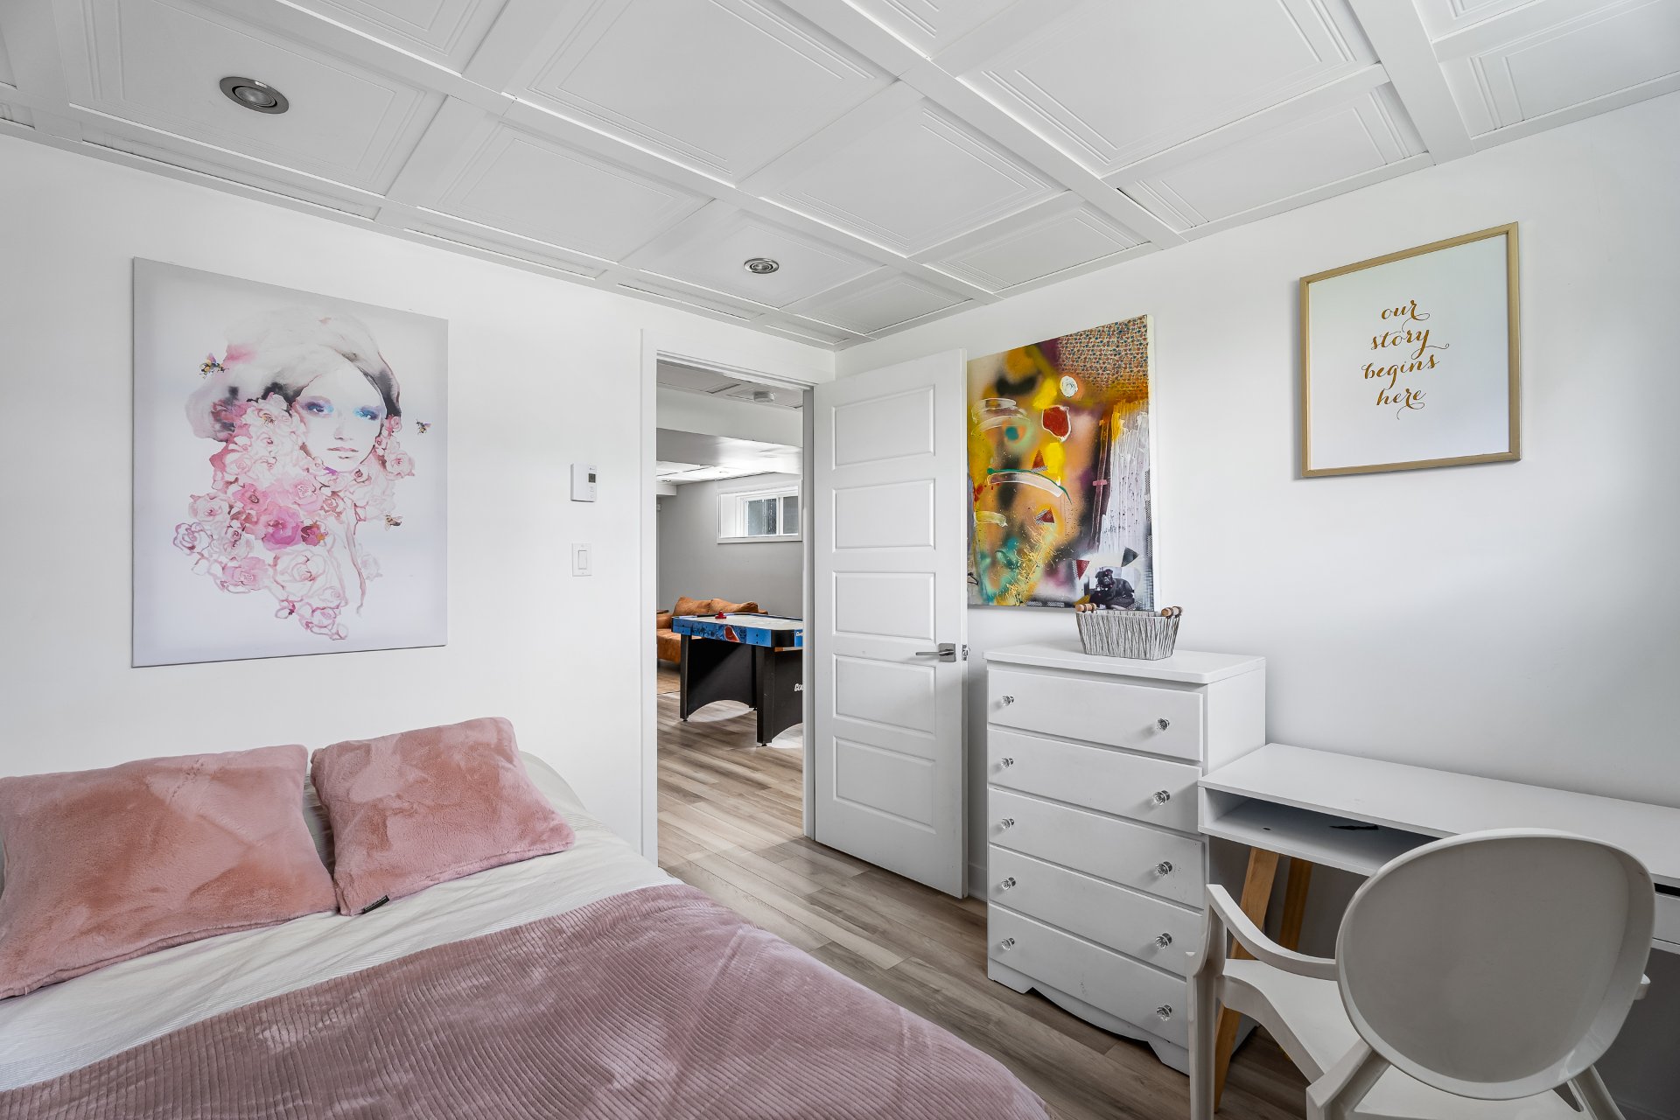
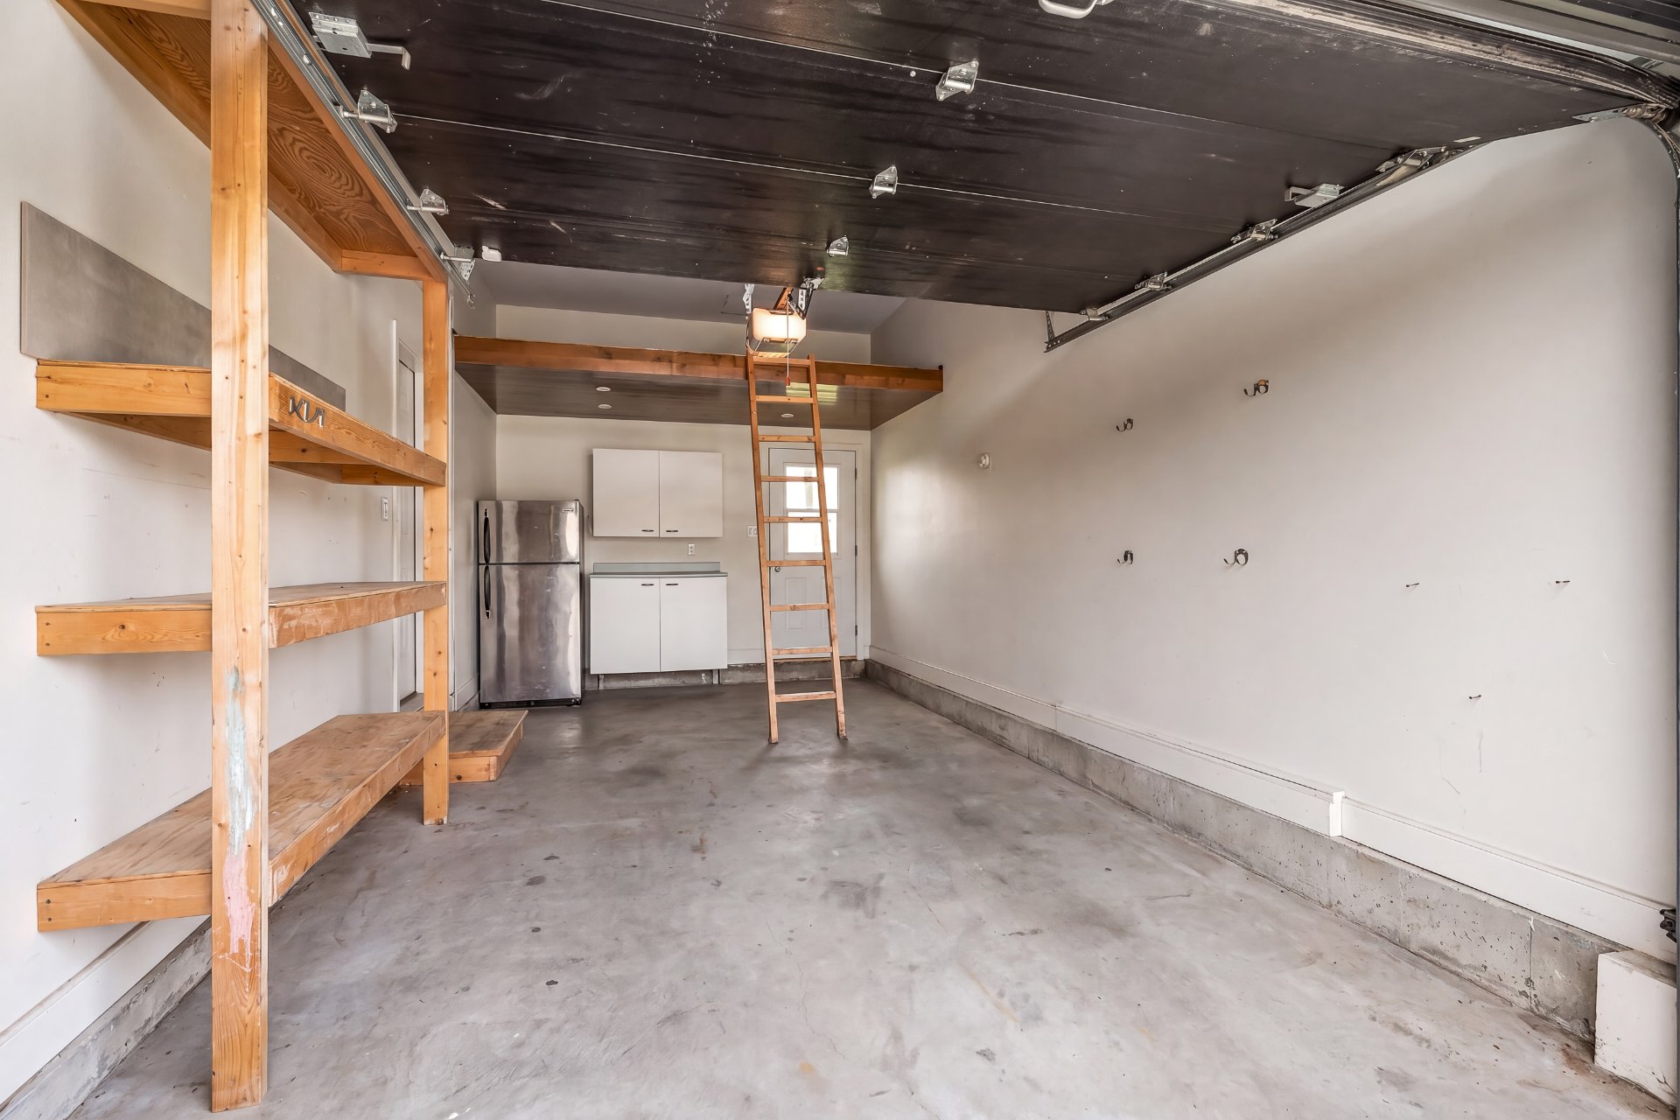
Garage
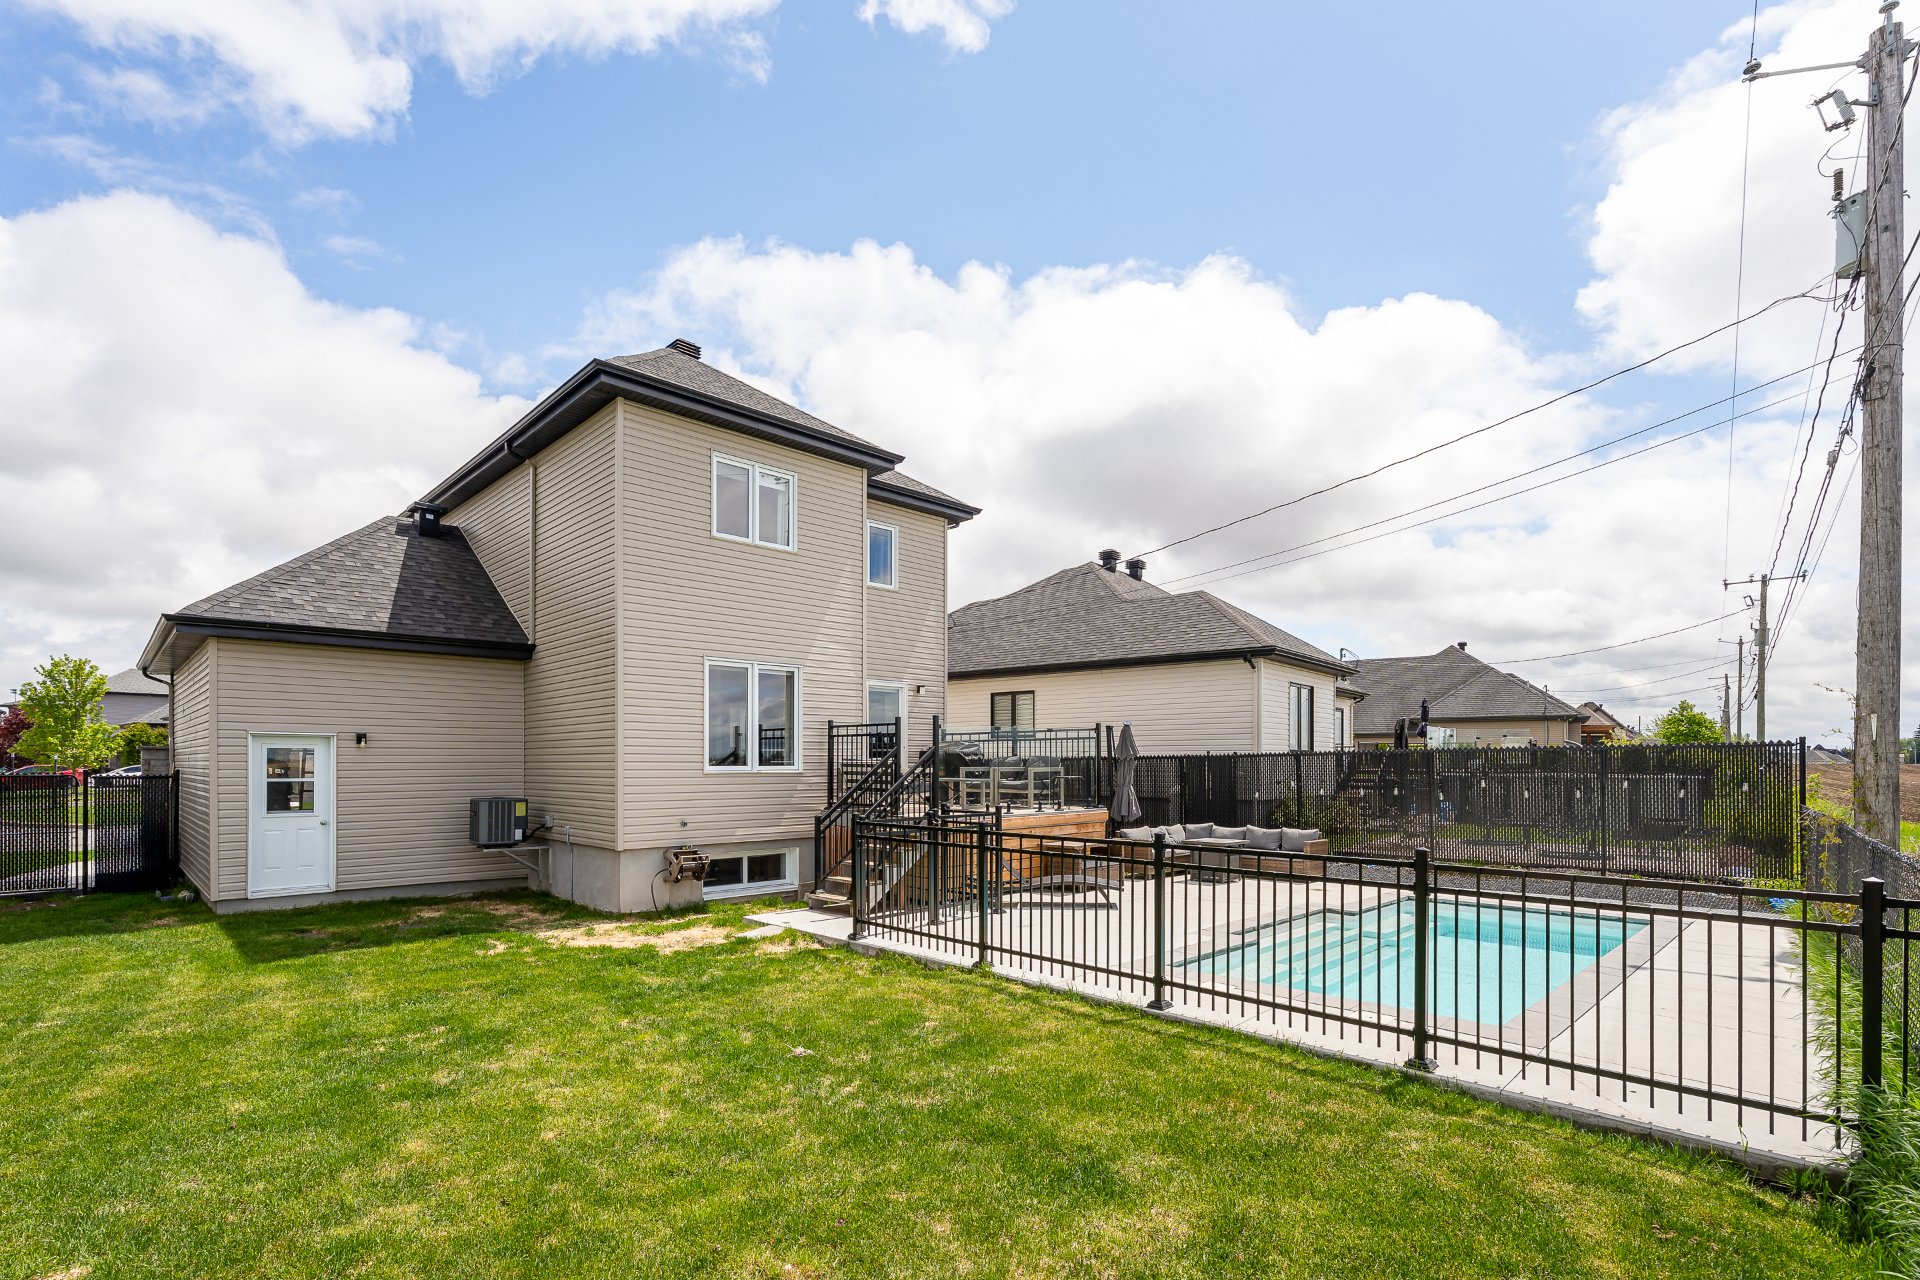
Backyard
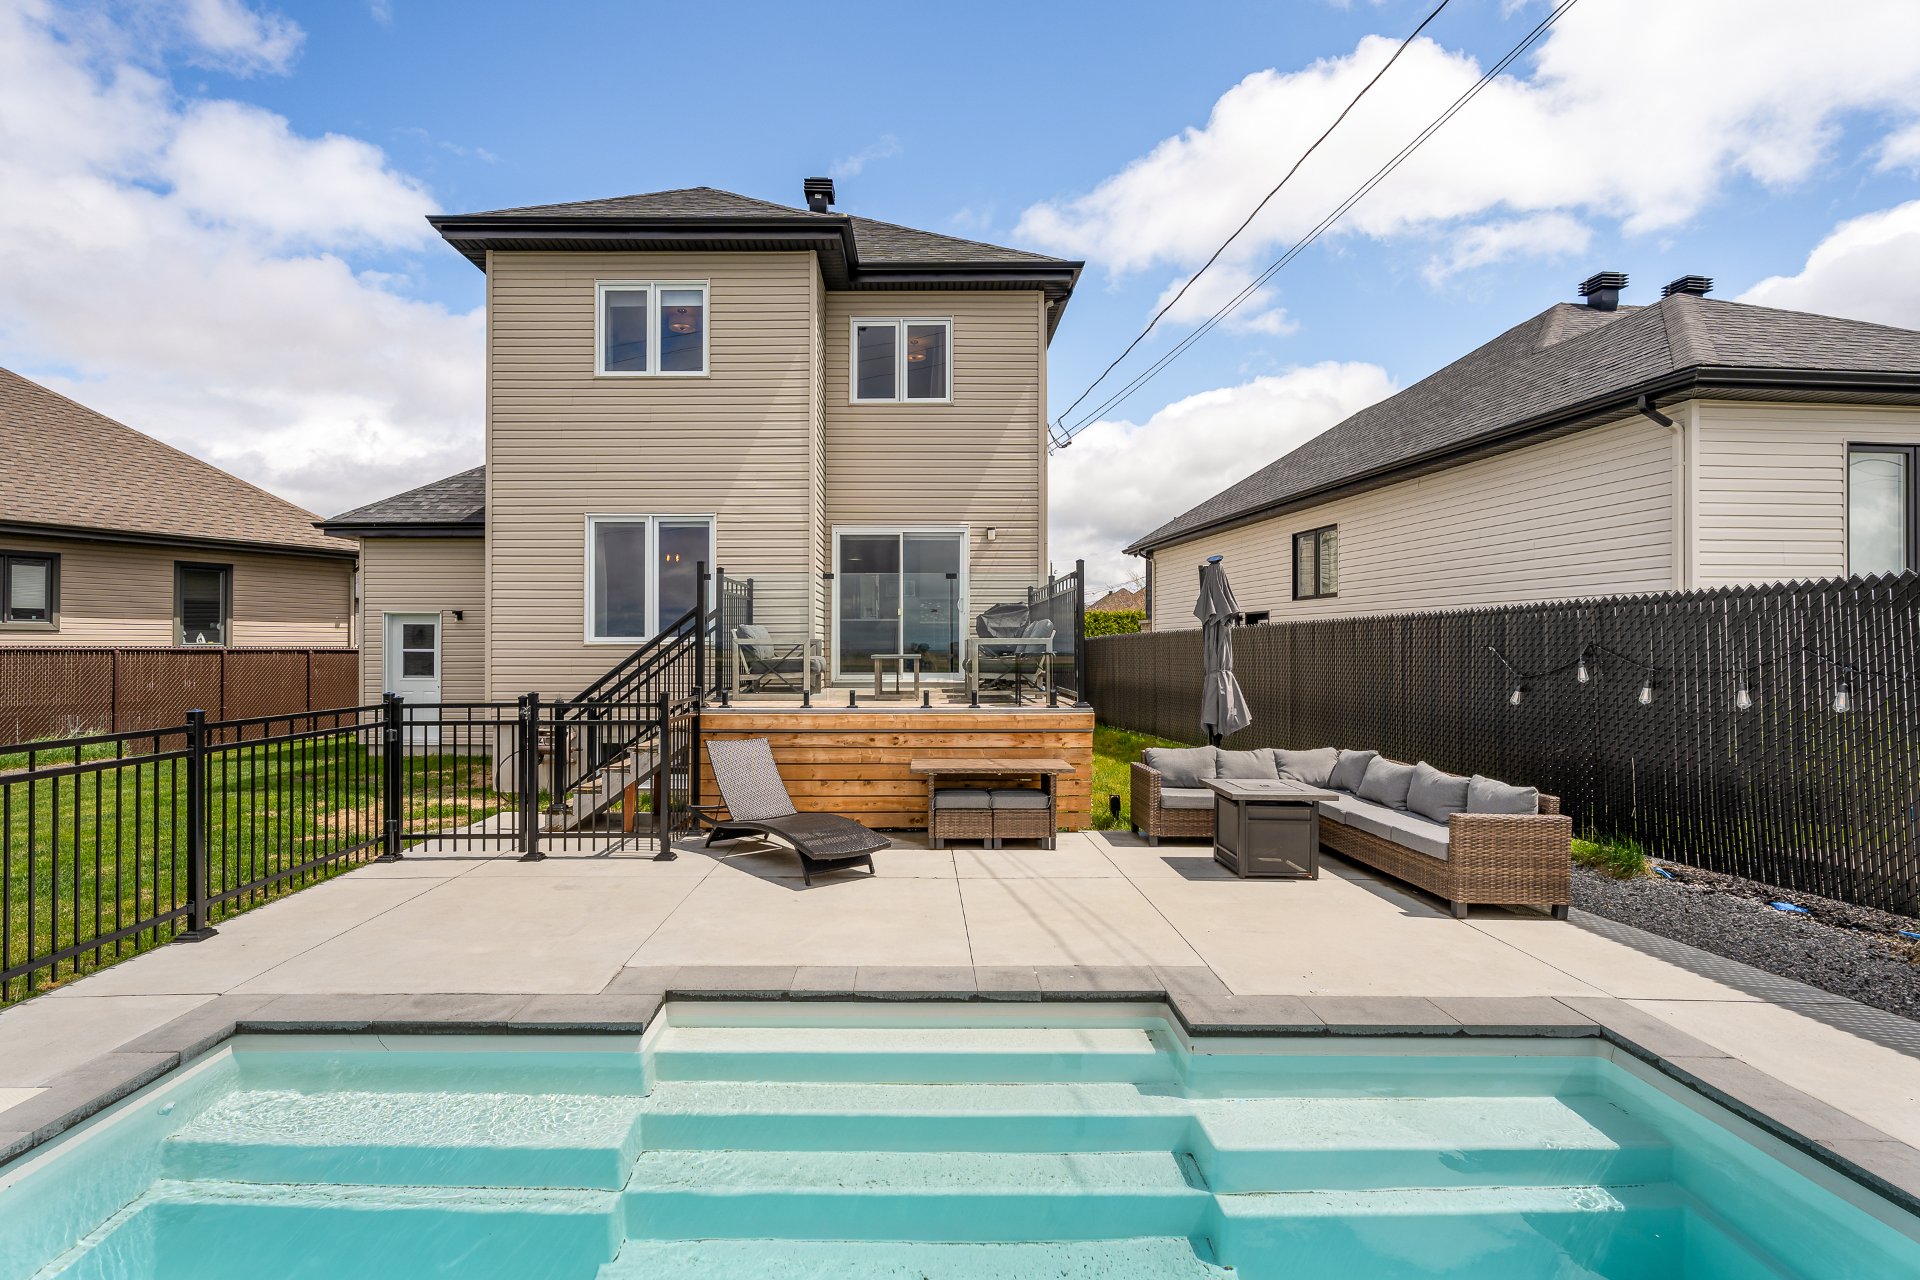
Backyard
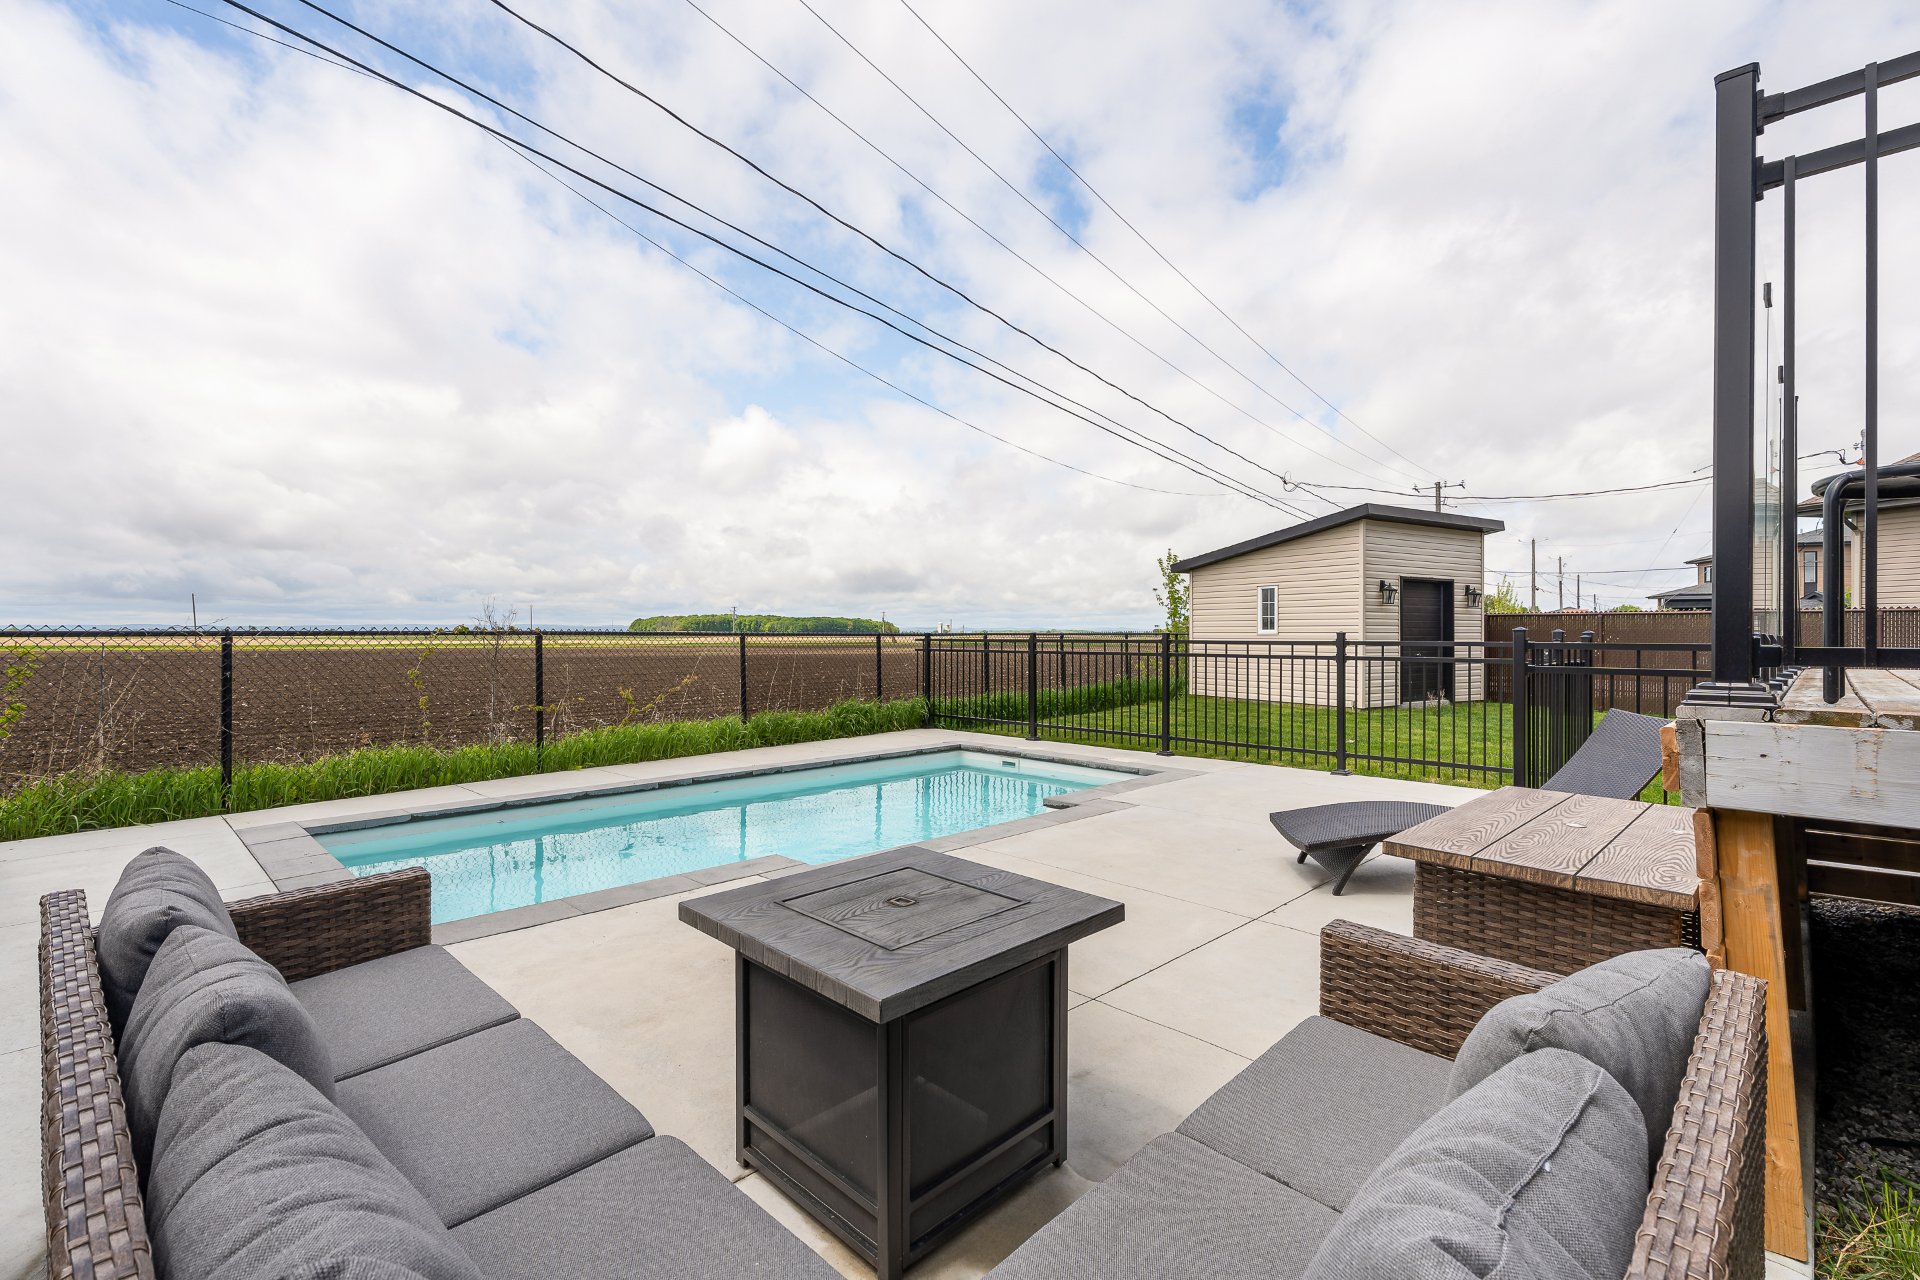
Pool
Pool
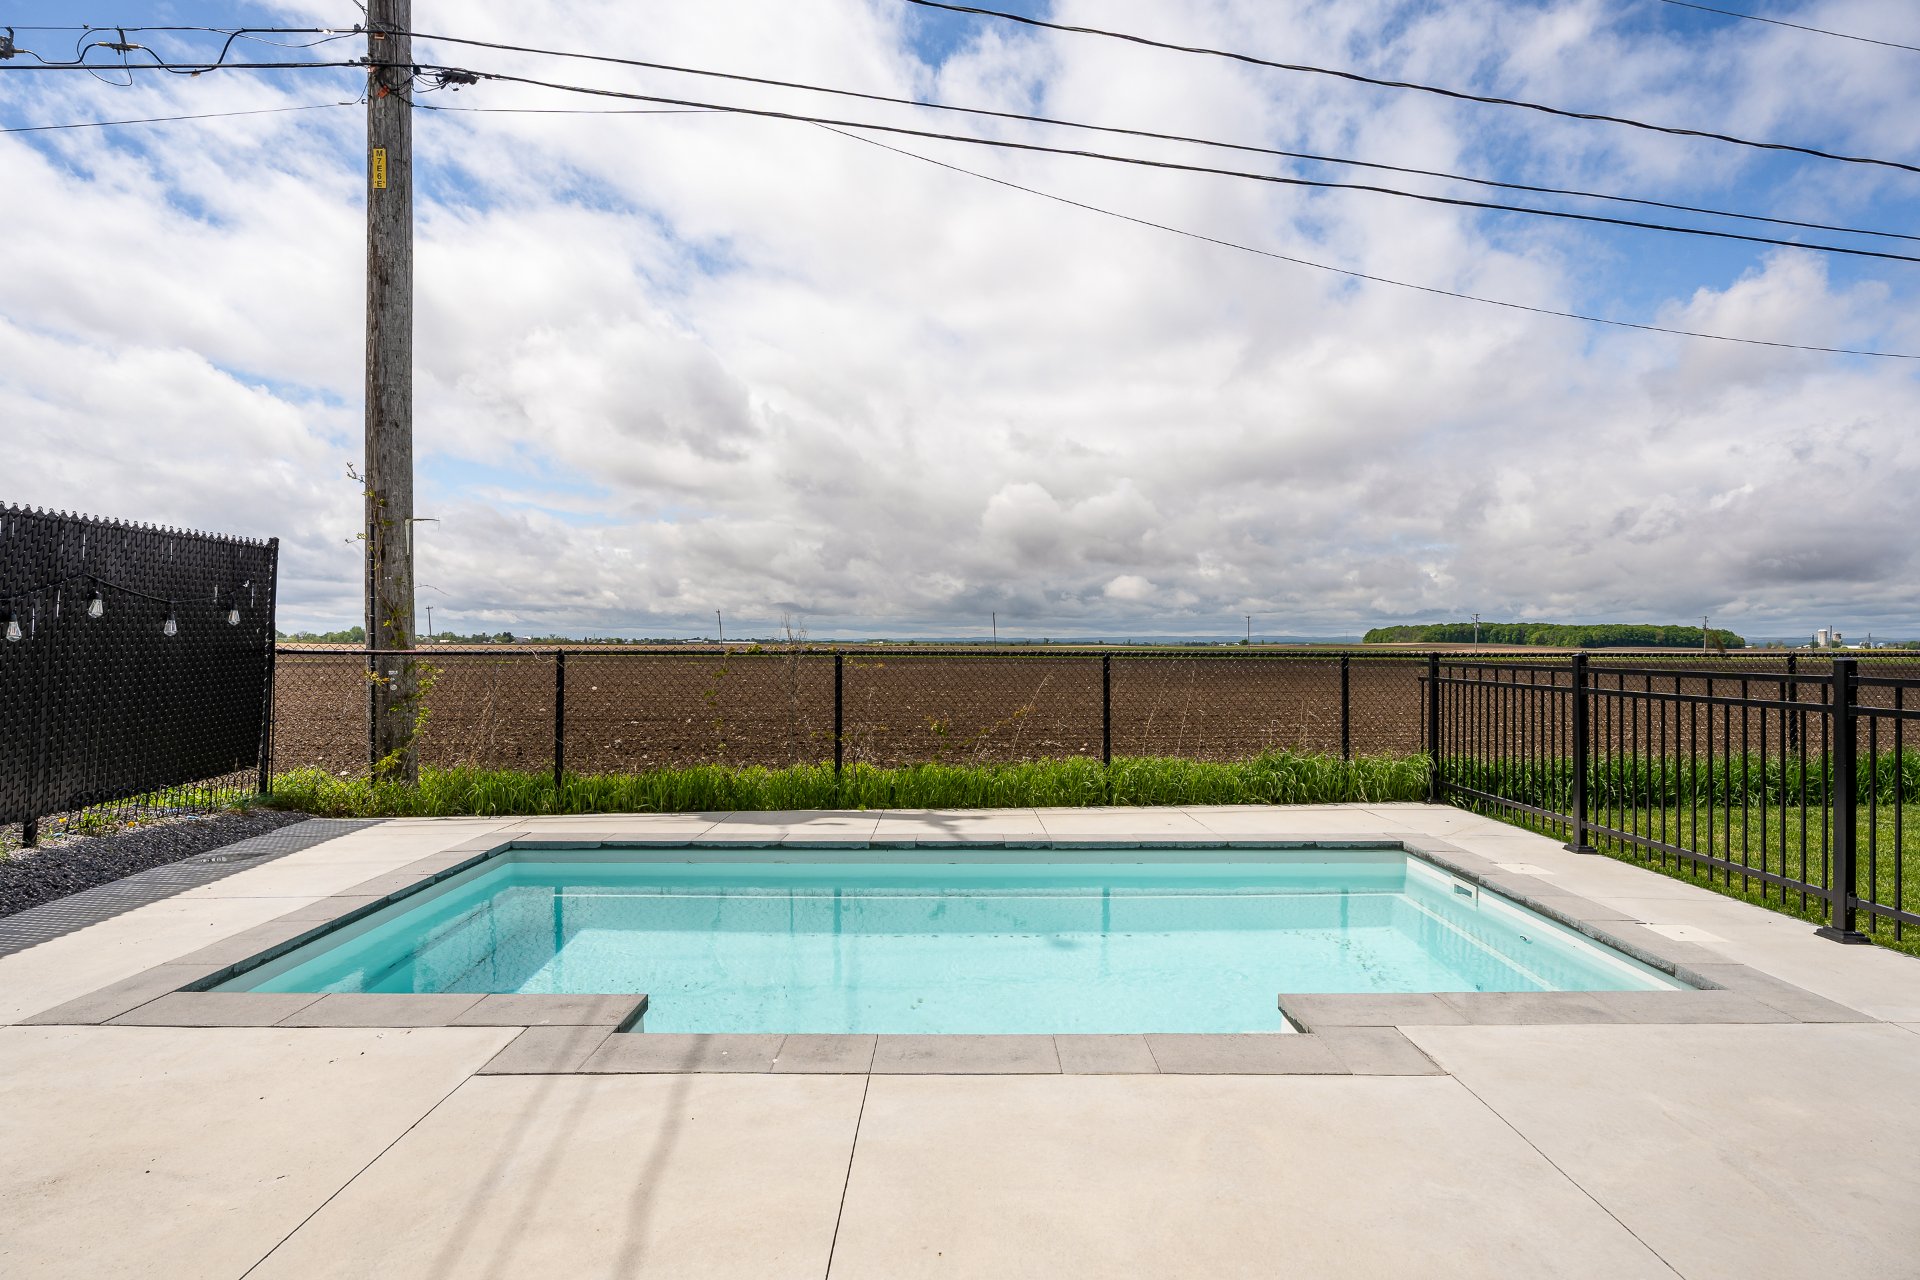
Backyard
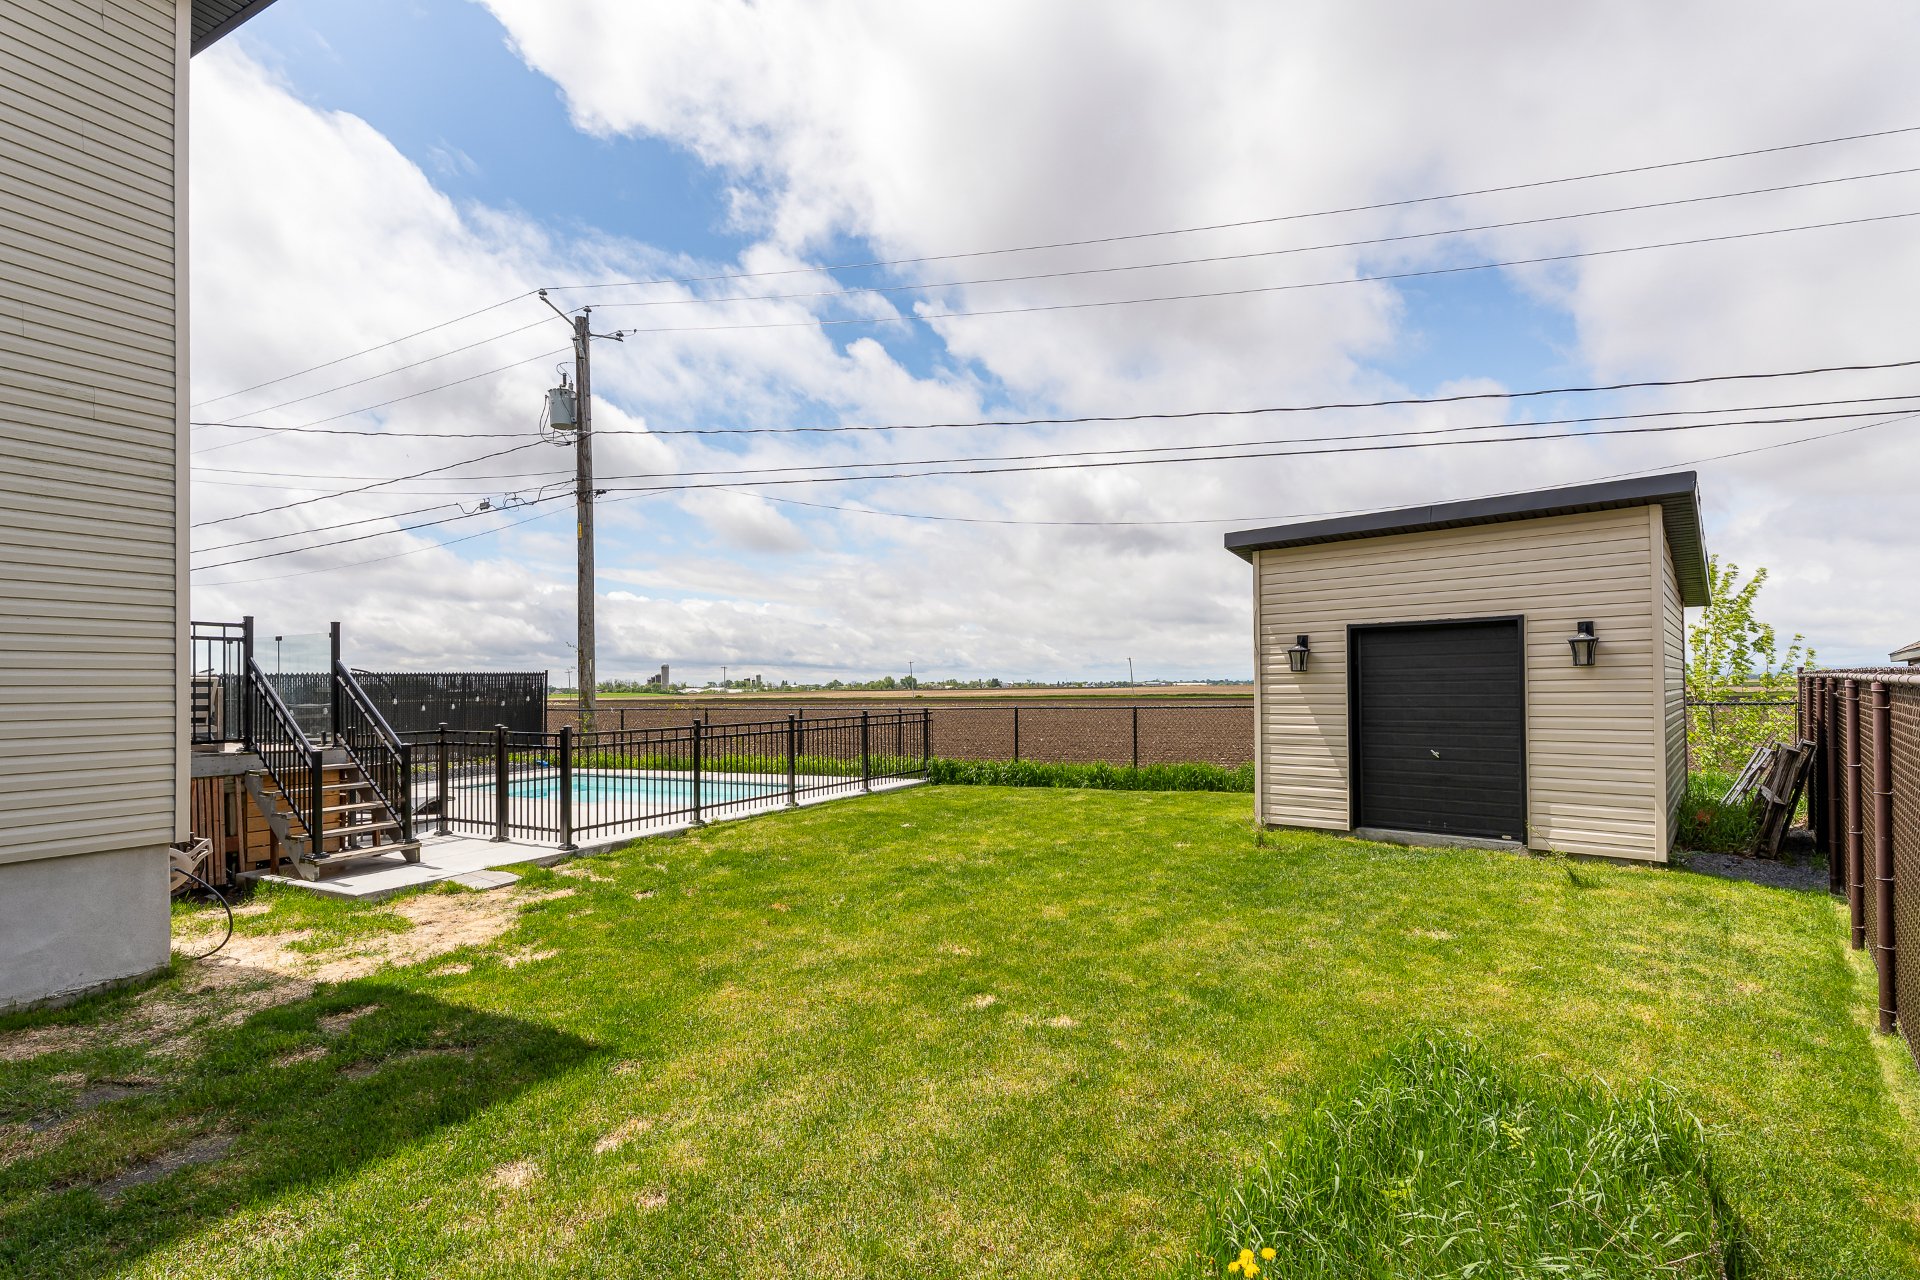
Backyard
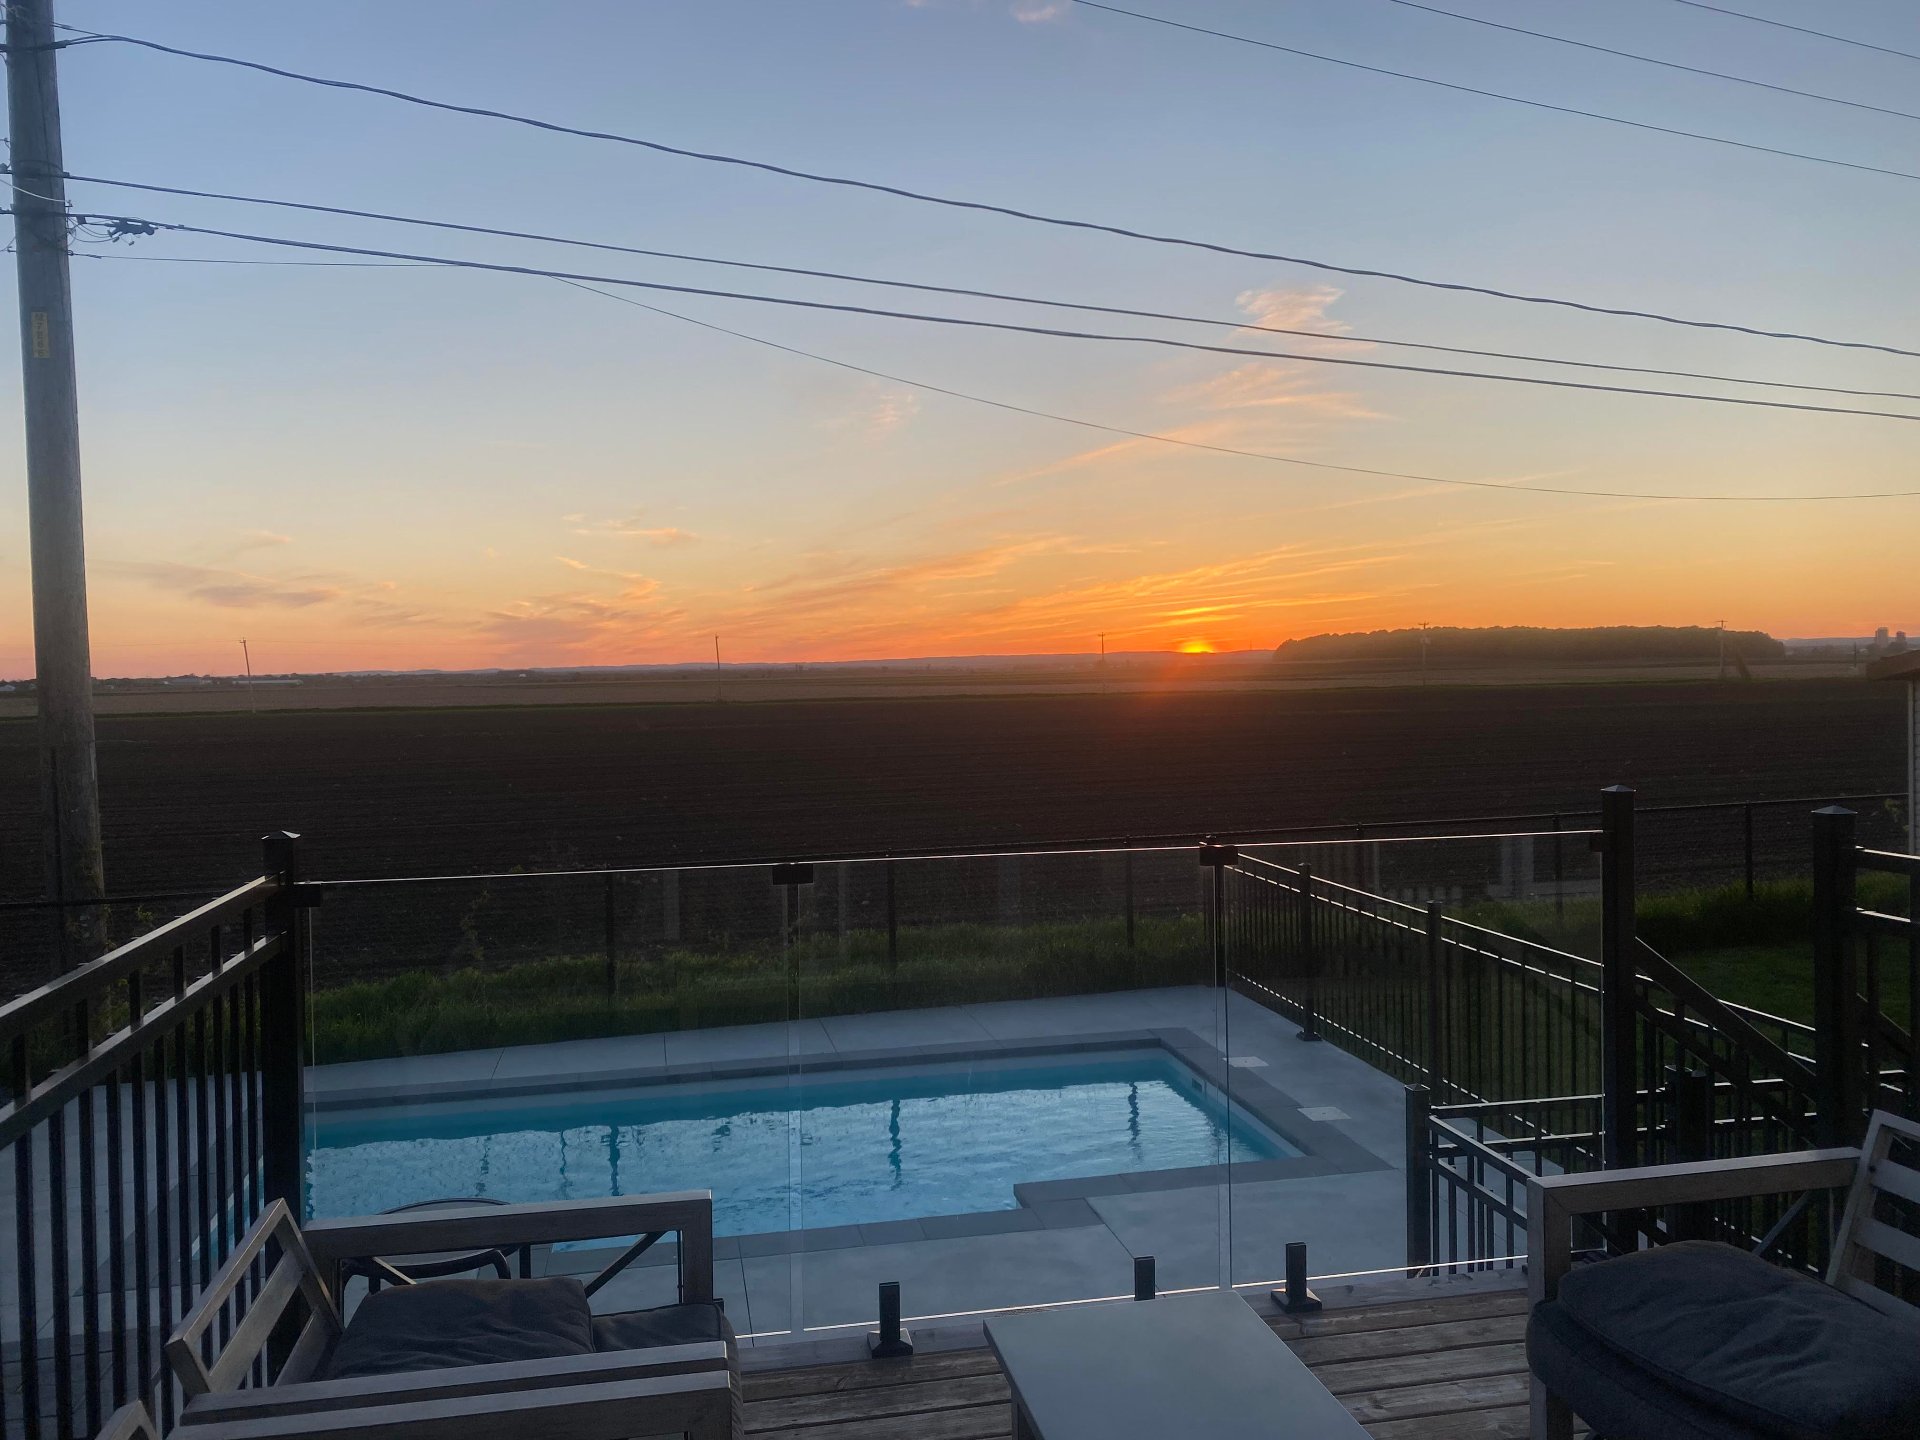
Frontage
Frontage
Frontage
Pool
Hallway
Living room
Living room
Living room
Living room
Corridor
Washroom
Dining room
Dining room
Kitchen
Kitchen
Kitchen
Kitchen
Staircase
Laundry room
Staircase
Corridor
Primary bedroom
Primary bedroom
Bedroom
Bedroom
Bedroom
Bedroom
Corridor
Bathroom
Bathroom
Bathroom
Basement
Basement
Basement
Bedroom
Bedroom
Garage
Backyard
Backyard
Pool
Pool
Backyard
Backyard

OPEN HOUSE

Saturday, 30 May, 2026 | 14:00 - 16:00

75 Rue des Vallons, Saint-Roch-de-l'Achigan, QC J0K

$725,000

  • 4 Bedrooms
  • 1 Bathrooms
  • 2014
  • MLS: 21050684

Description

Municipal land valuation

$143,800

Municipal building valuation

$404,600

Addenda

ROOM DETAILS
Room Dimensions Level Flooring
Hallway 5 x 5.7 P Ground Floor Ceramic tiles
Living room 12.5 x 12.2 P Ground Floor Wood
Washroom 8.4 x 5.2 P Ground Floor Ceramic tiles
Kitchen 8 x 8.7 P Ground Floor Ceramic tiles
Dining room 10.4 x 9.10 P Ground Floor Wood
Laundry room 5.4 x 4.11 P Ground Floor Ceramic tiles
Primary bedroom 11.1 x 16.4 P 2nd Floor Wood
Bedroom 11.1 x 10 P 2nd Floor Wood
Bedroom 10.3 x 10.7 P 2nd Floor Wood
Bathroom 9.7 x 9.4 P 2nd Floor Ceramic tiles
Family room 28.2 x 11.1 P Basement Floating floor
Bedroom 9.6 x 9.8 P Basement Floating floor
Storage 6.2 x 14.1 P Basement Concrete
BUILDING
Type Two or more storey
Style Detached
Dimensions 10.46x11.4 M
Lot Size 538.1 MC
EXPENSES
Municipal Taxes (2026) $ 3990 / year
School taxes (2026) $ 385 / year
CHARACTERISTICS
Basement 6 feet and over, Finished basement
Heating system Air circulation, Electric baseboard units
Equipment available Alarm system, Central heat pump, Central vacuum cleaner system installation, Level 2 charging station, Private yard, Ventilation system
Roofing Asphalt shingles
Garage Attached, Single width
Proximity ATV trail, Bicycle path, Cross-country skiing, Daycare centre, Elementary school, High school, Highway, Park - green area, Public transport, Snowmobile trail
Driveway Concrete
Window type Crank handle, Sliding
Heating energy Electricity
Landscaping Fenced, Landscape
Topography Flat
Parking Garage, Outdoor
Pool Heated, Inground
Cupboard Melamine
Sewage system Municipal sewer
Water supply Municipality
Distinctive features No neighbours in the back
View Other
Foundation Poured concrete
Zoning Residential
Bathroom / Washroom Seperate shower
Siding Stone, Vinyl, Wood
Rental appliances Water heater

Loading maps...

Loading street view...

This property is presented in collaboration with EXP AGENCE IMMOBILIÈRE

SEND ME A MESSAGE

Subscribe to receive the latest news, tips and funny stories from the incredible Montreal region.
