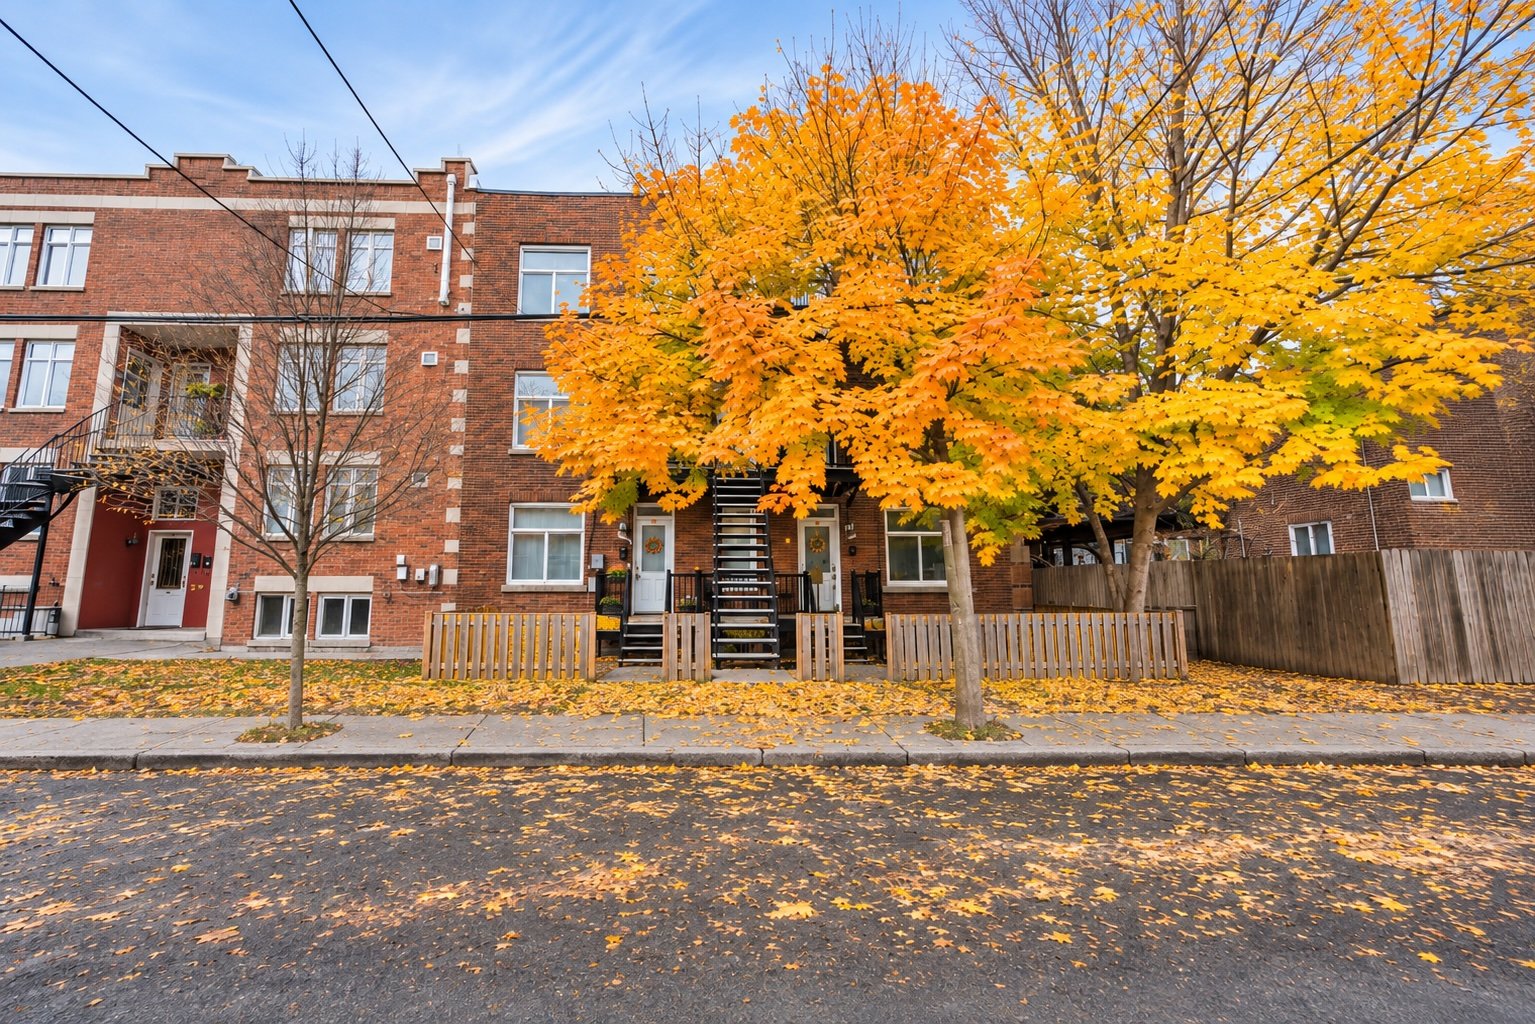
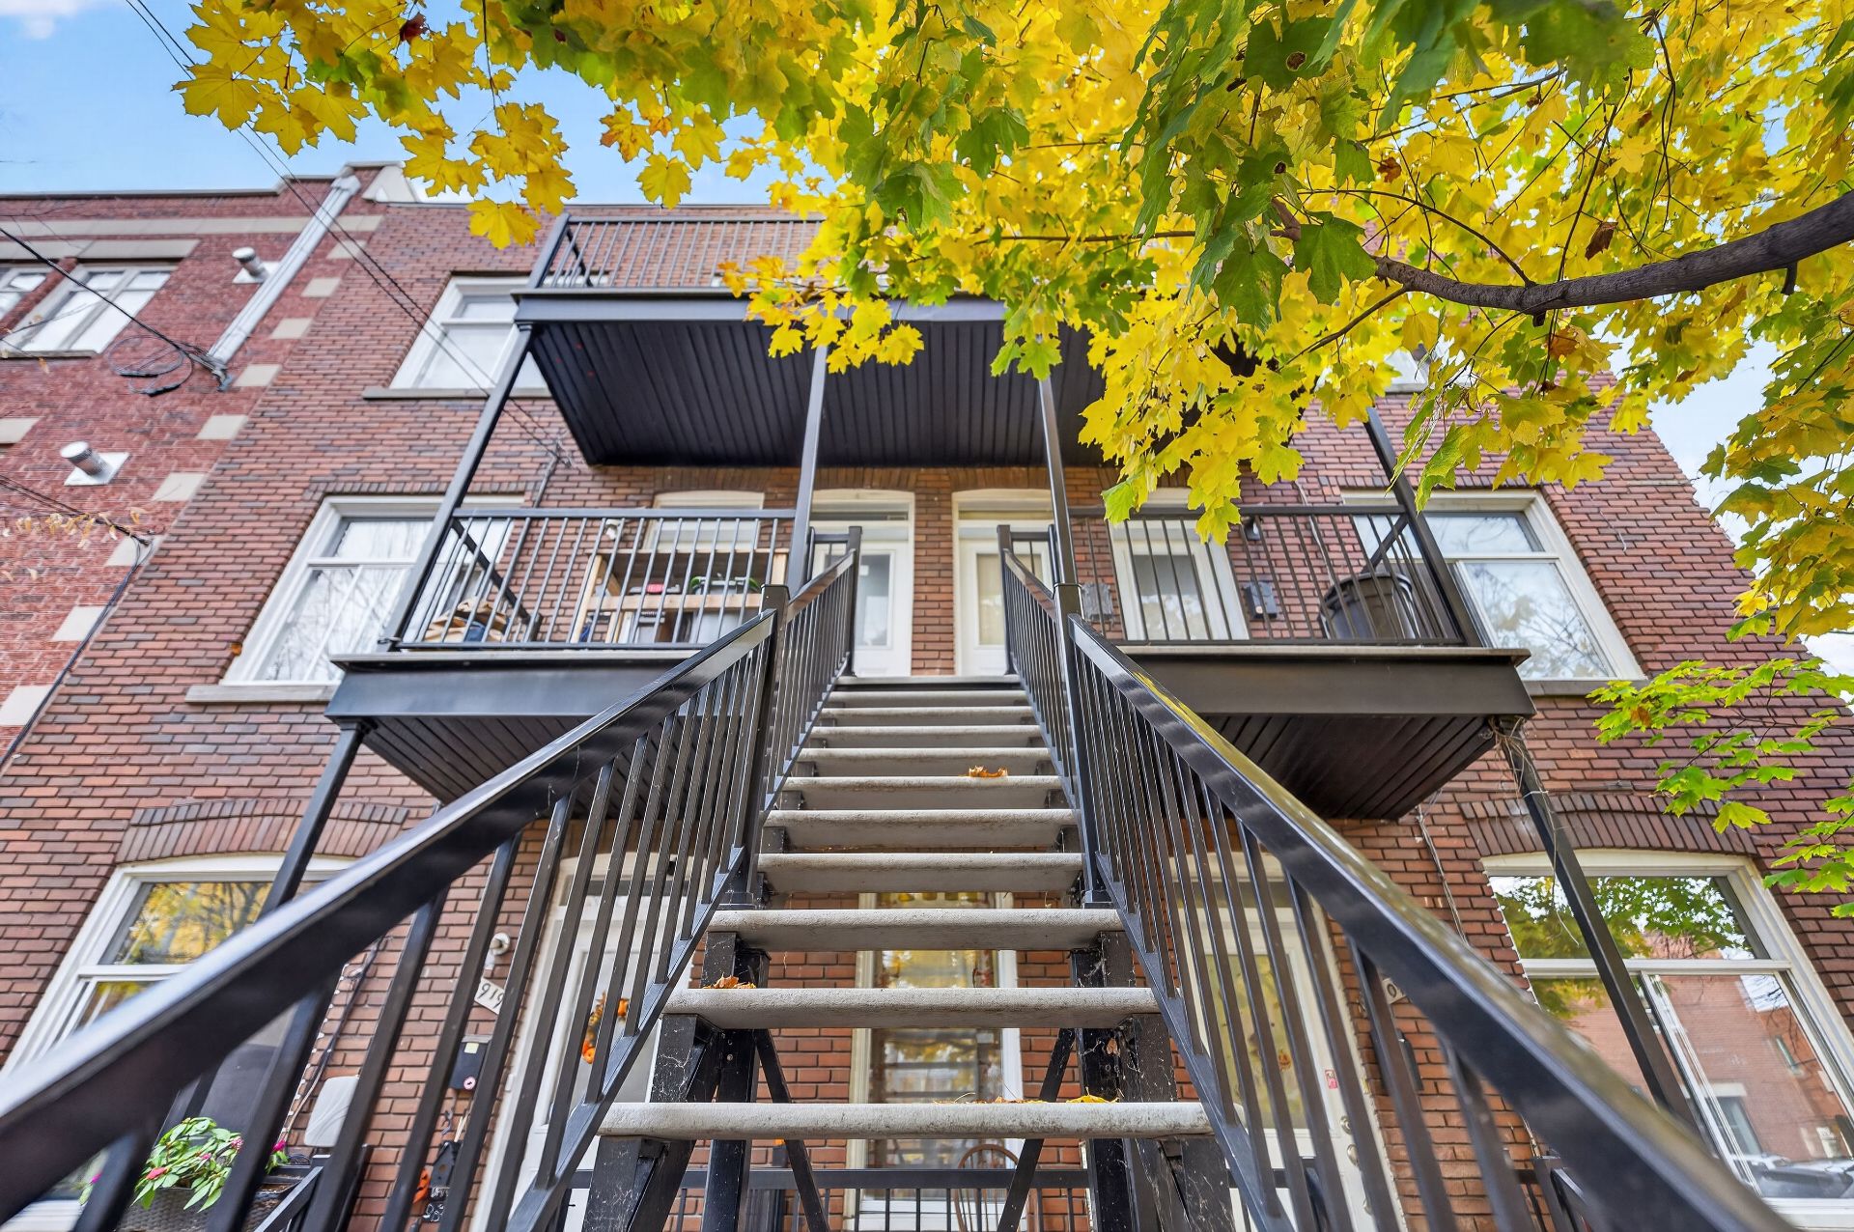
Frontage
Exterior entrance
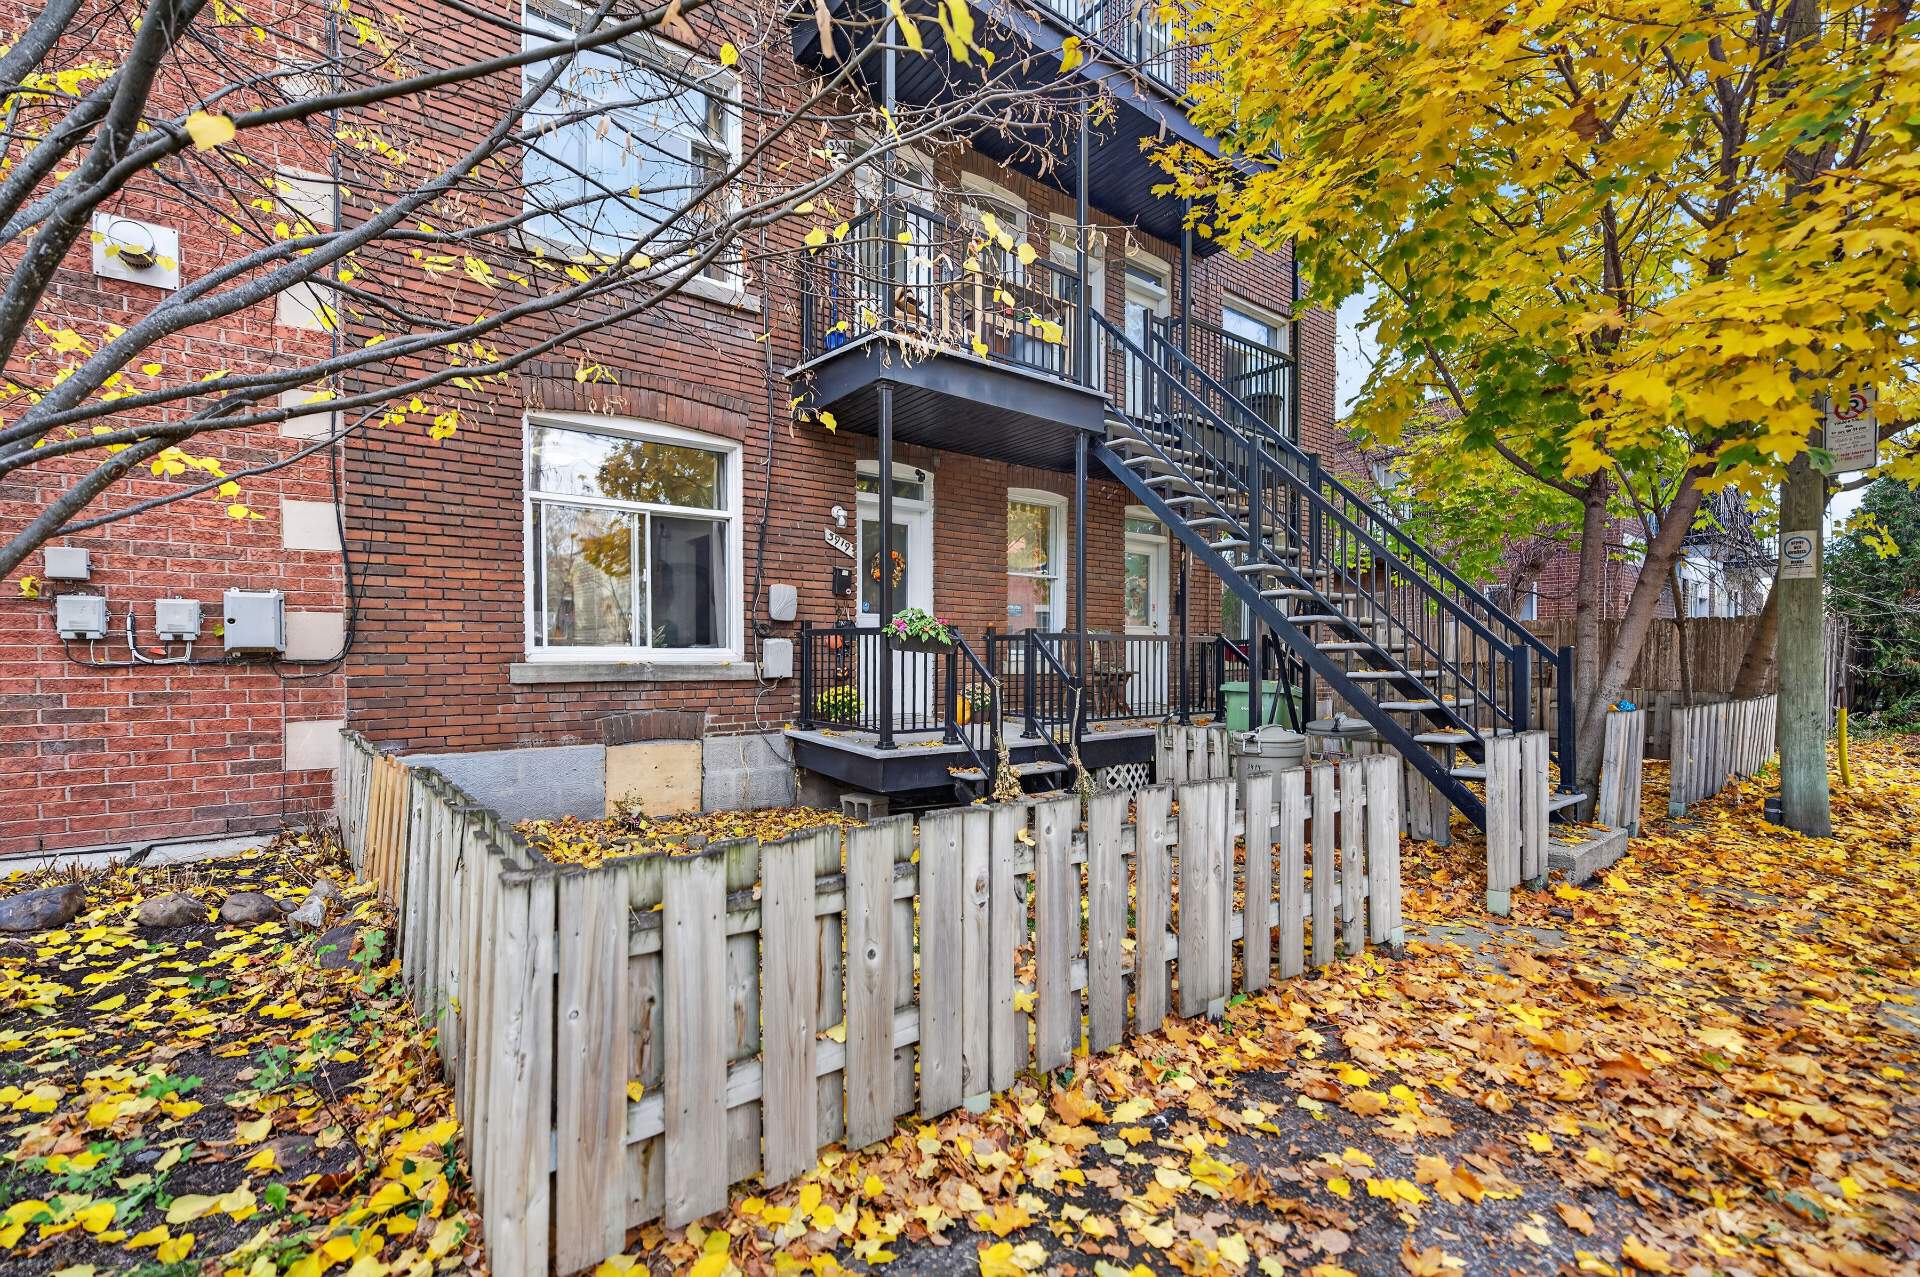
Dwelling
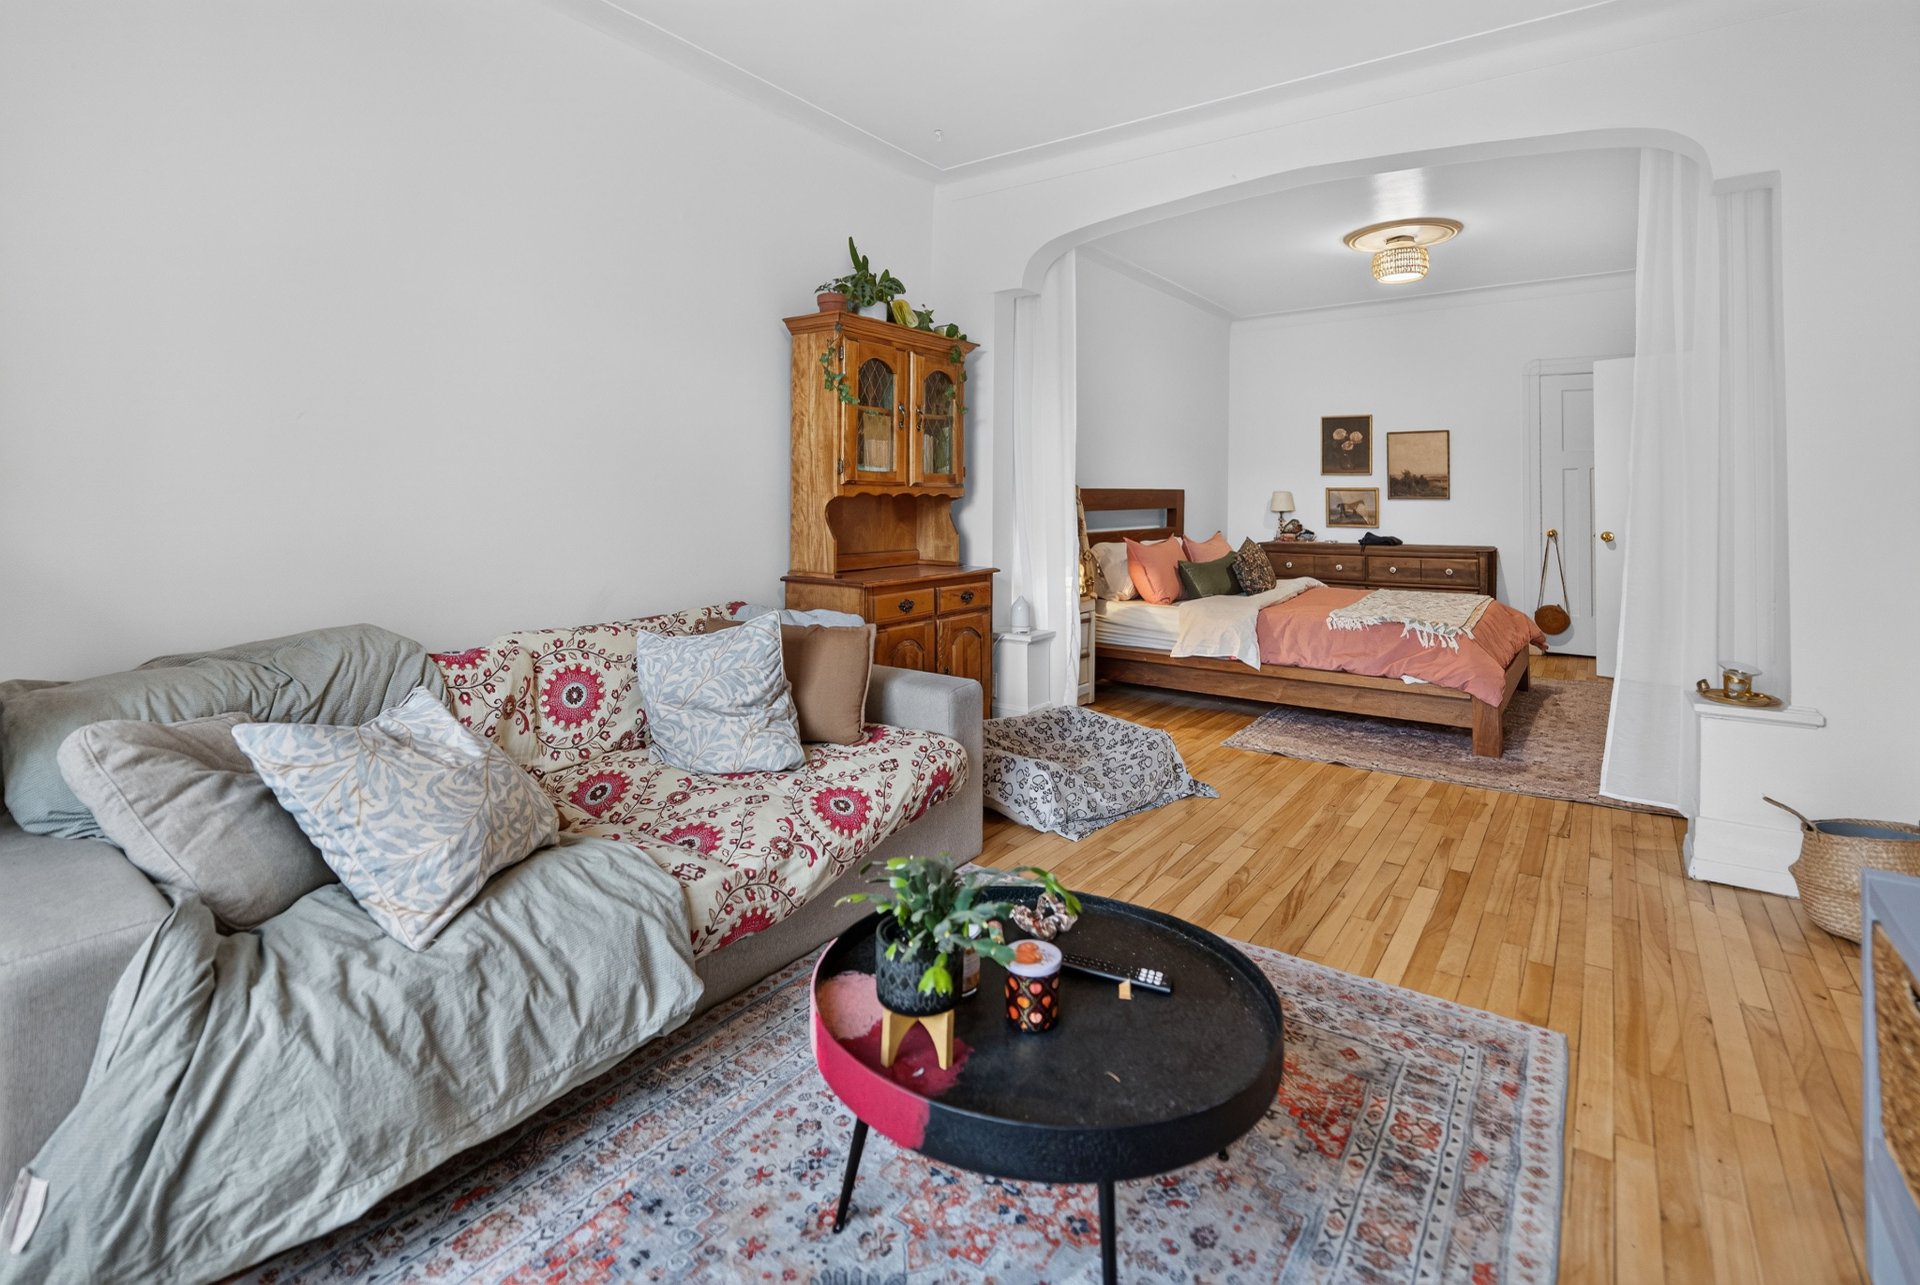
Living room
Living room
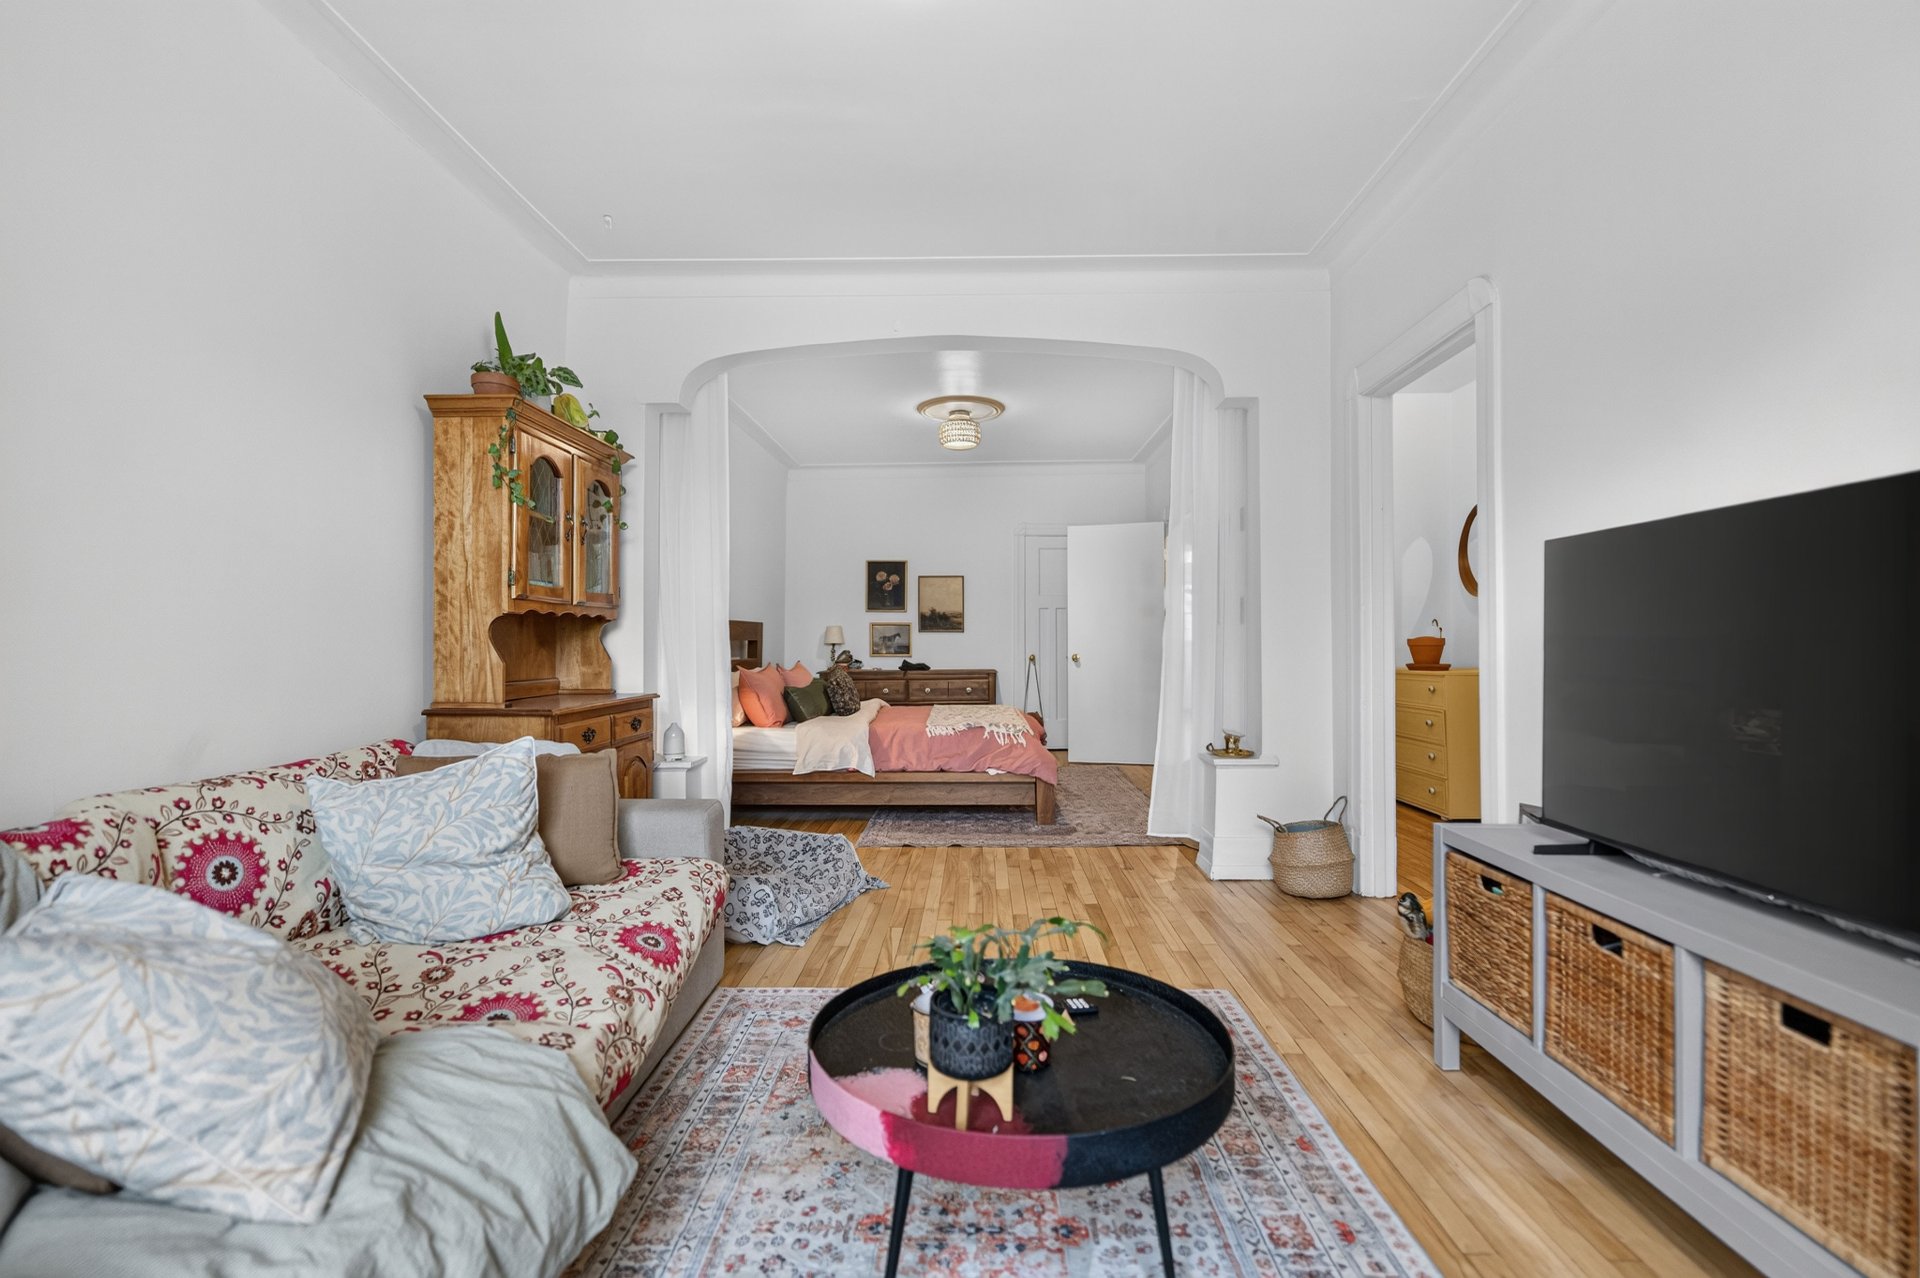
Living room
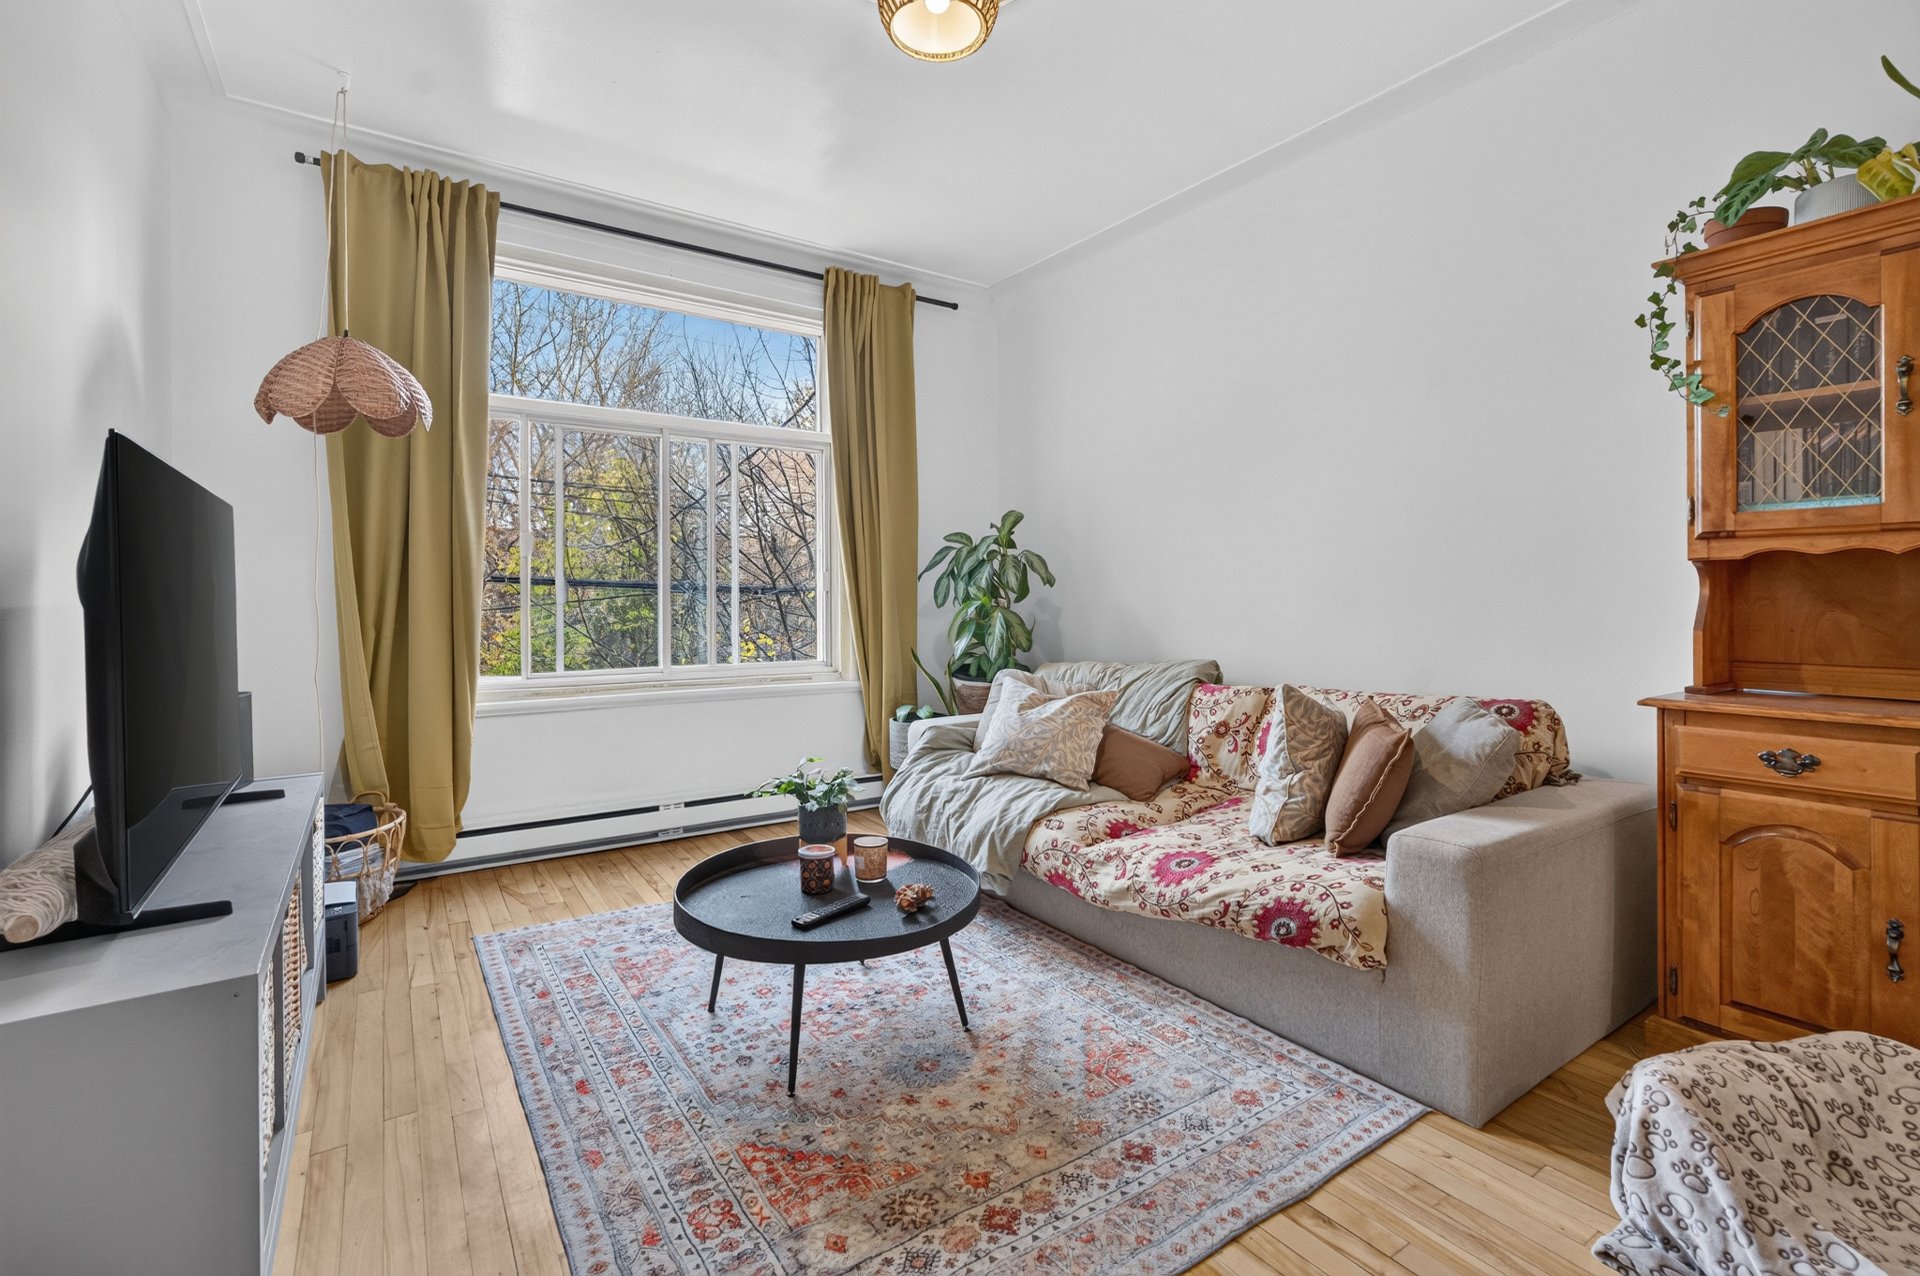
Living room
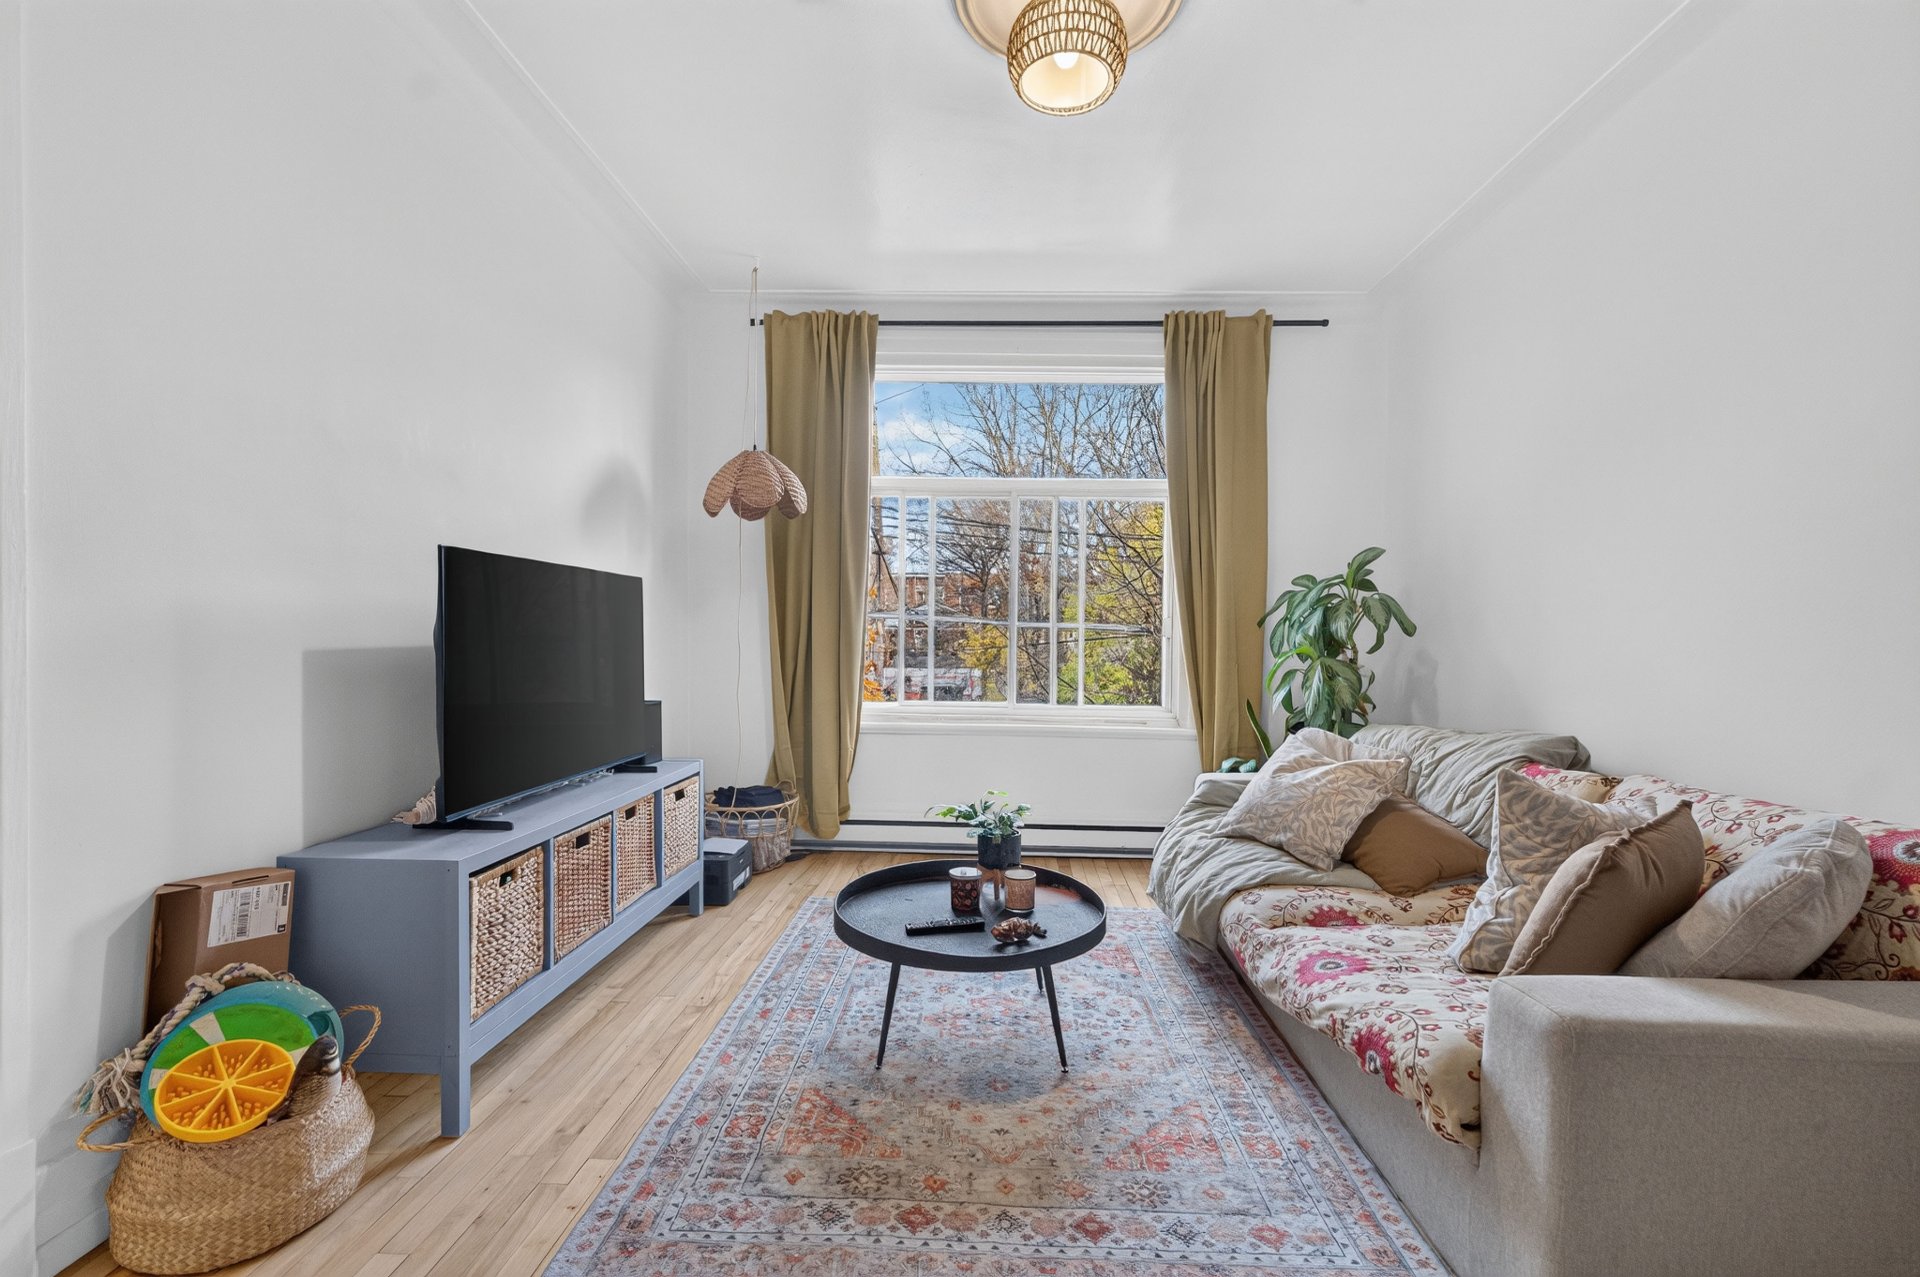
Primary bedroom
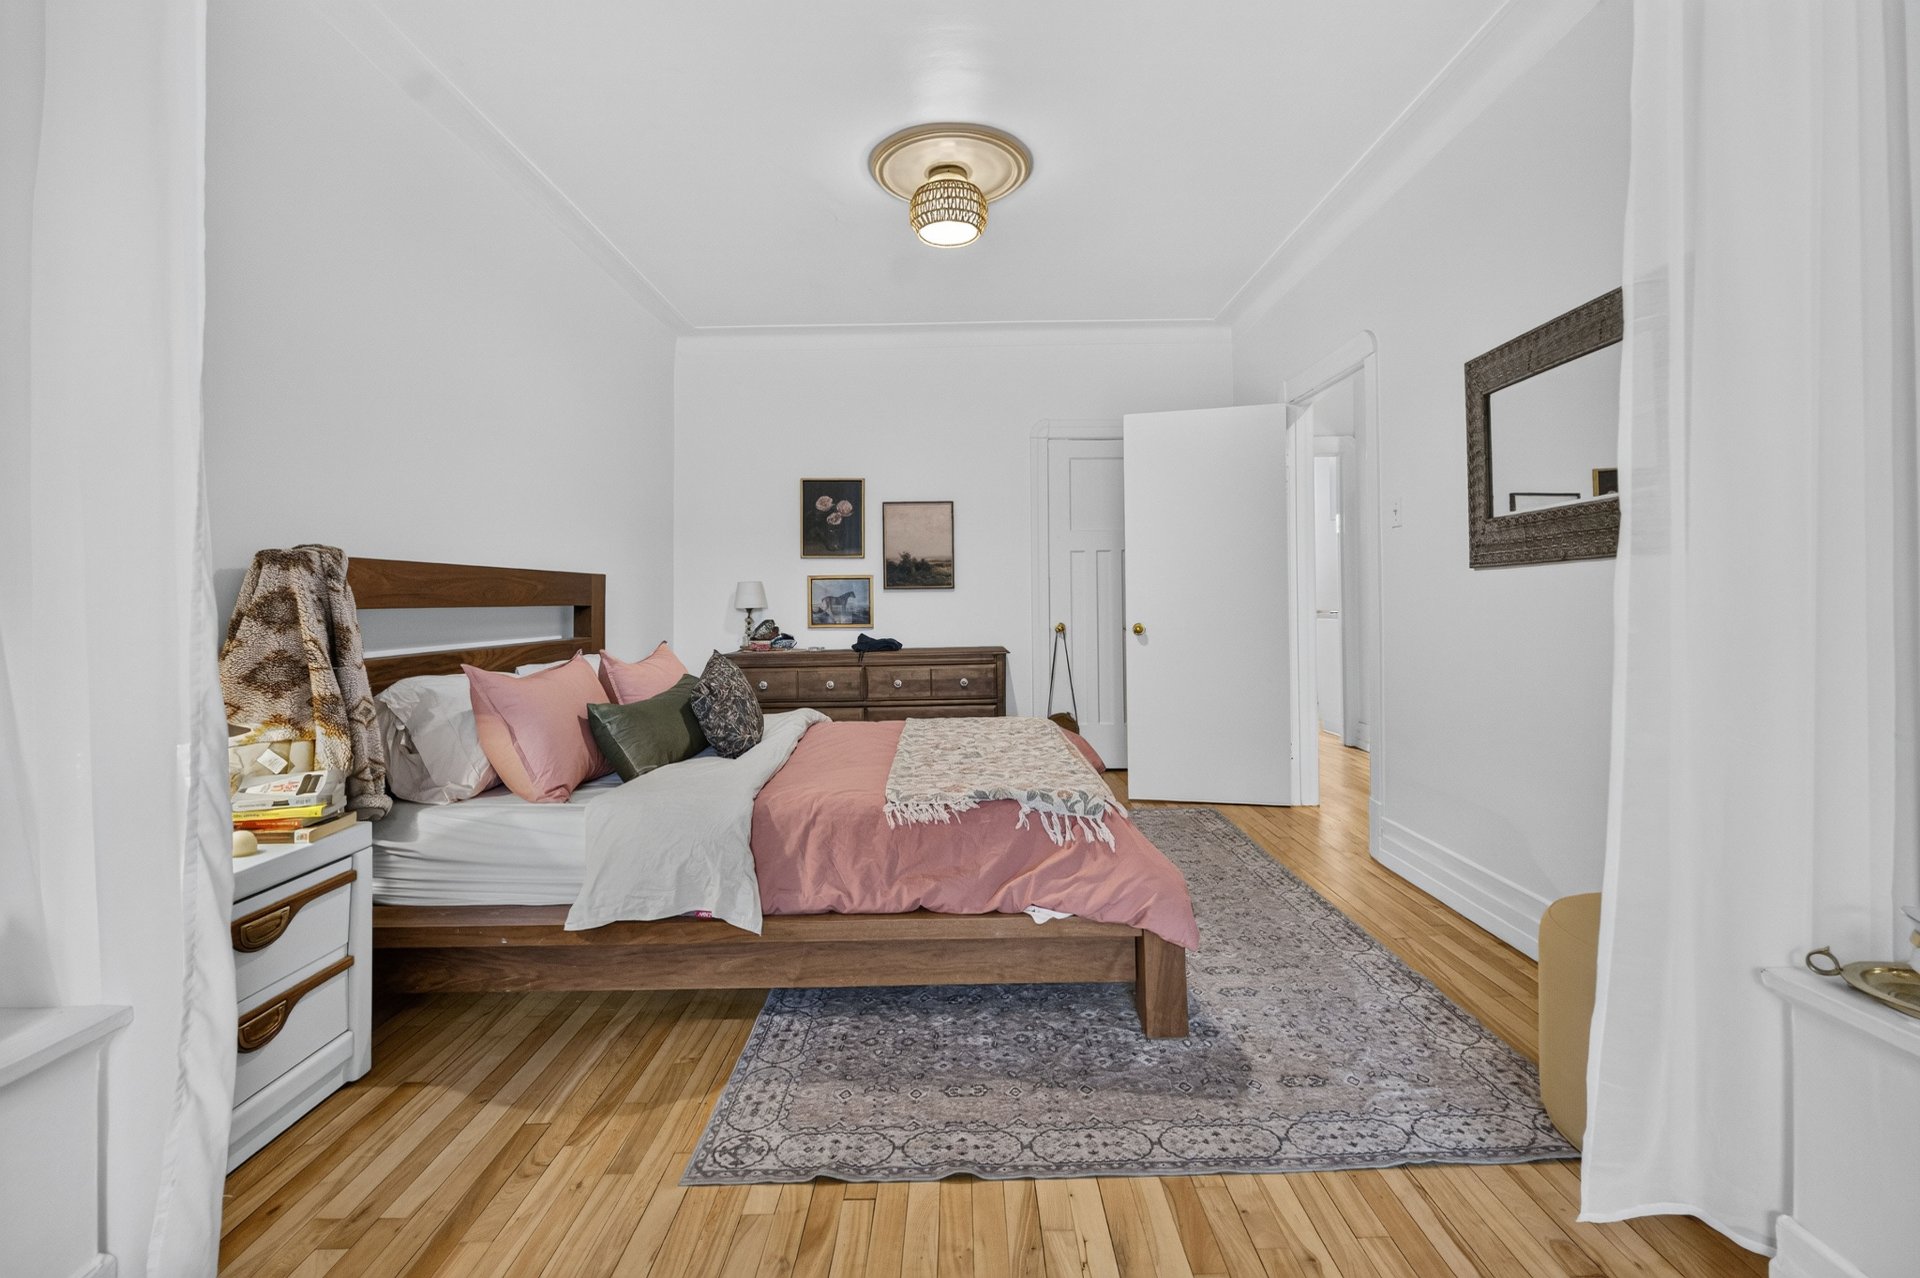
Primary bedroom
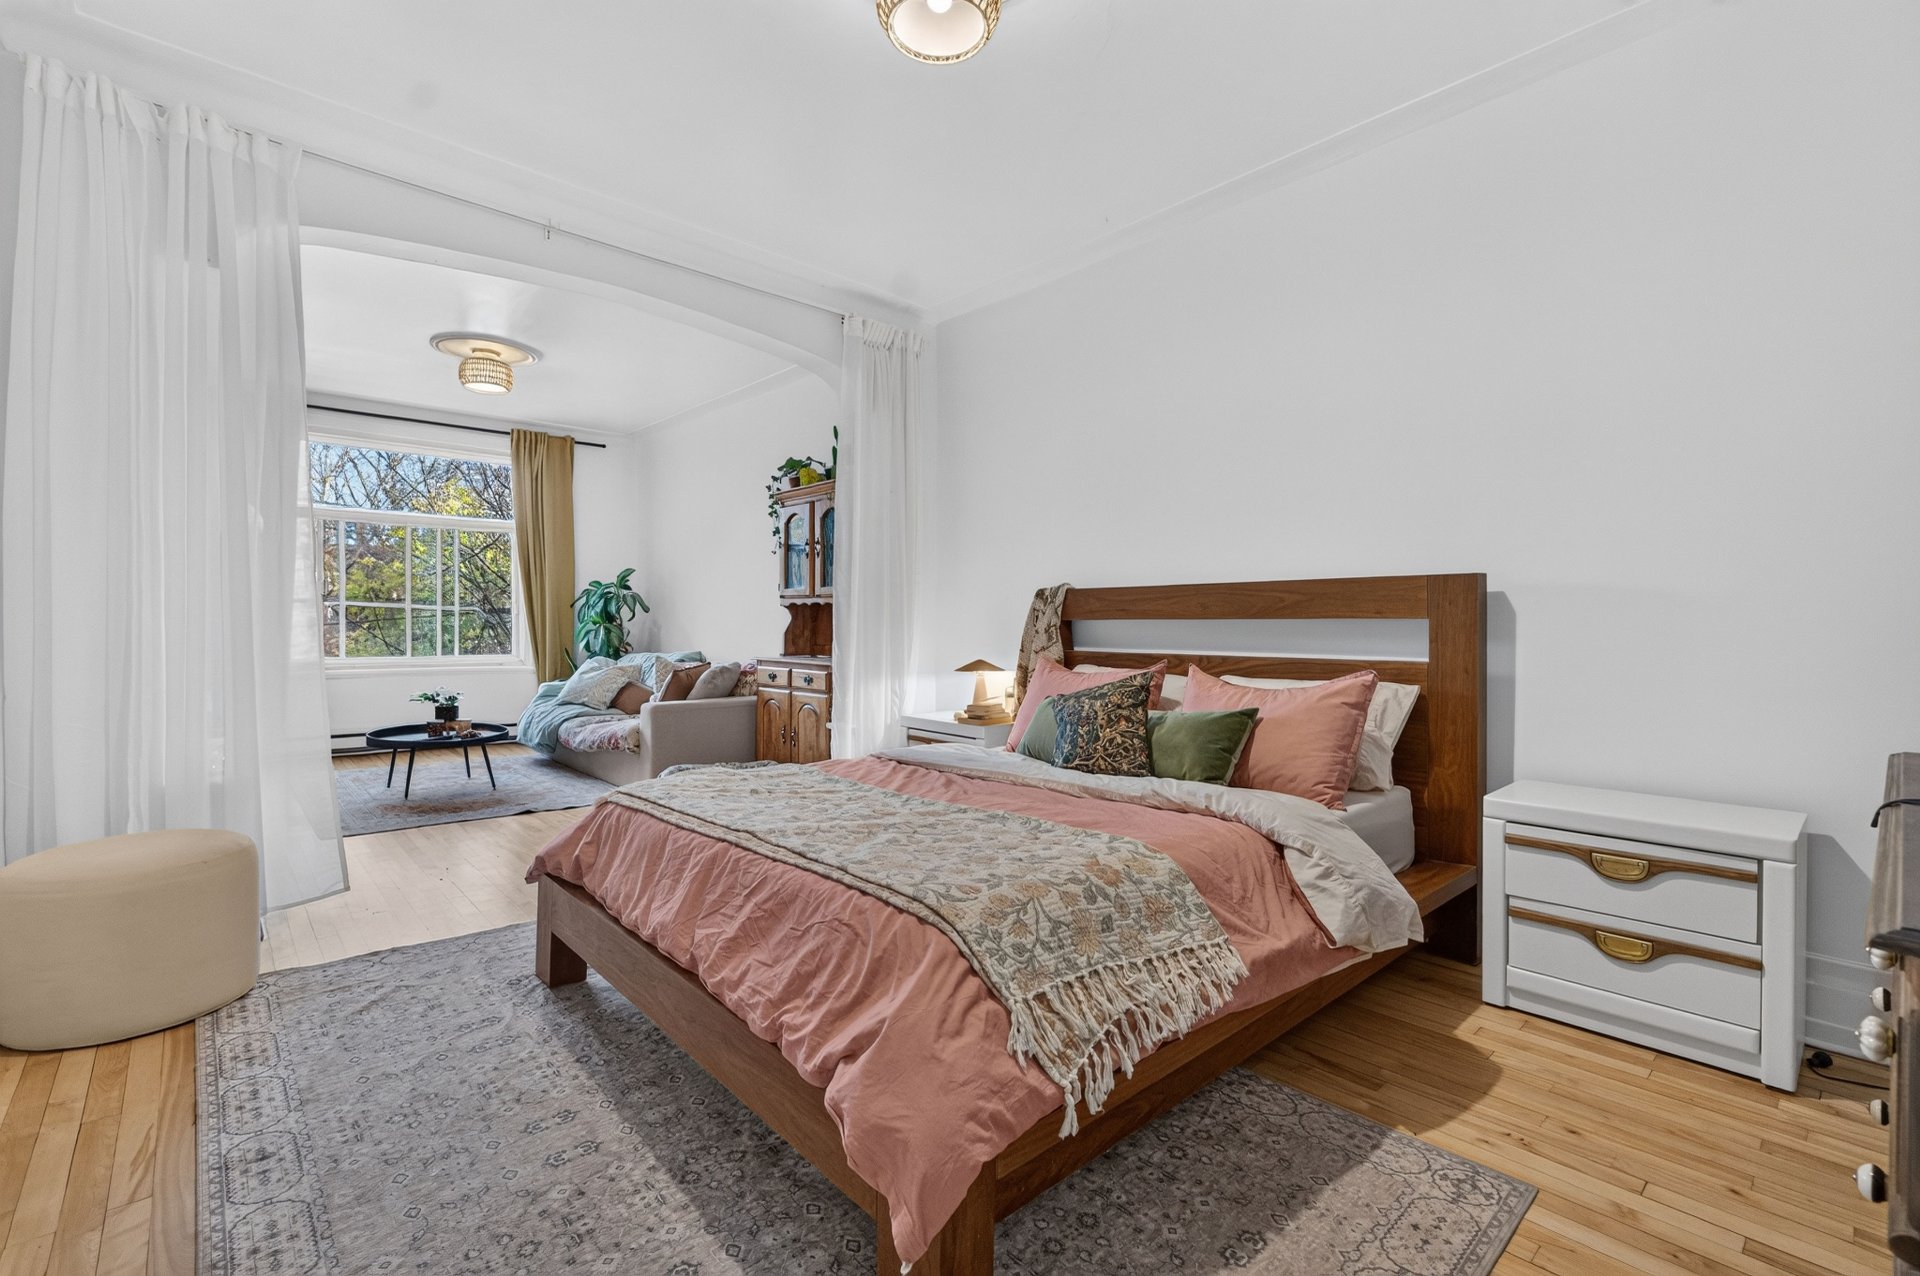
Primary bedroom
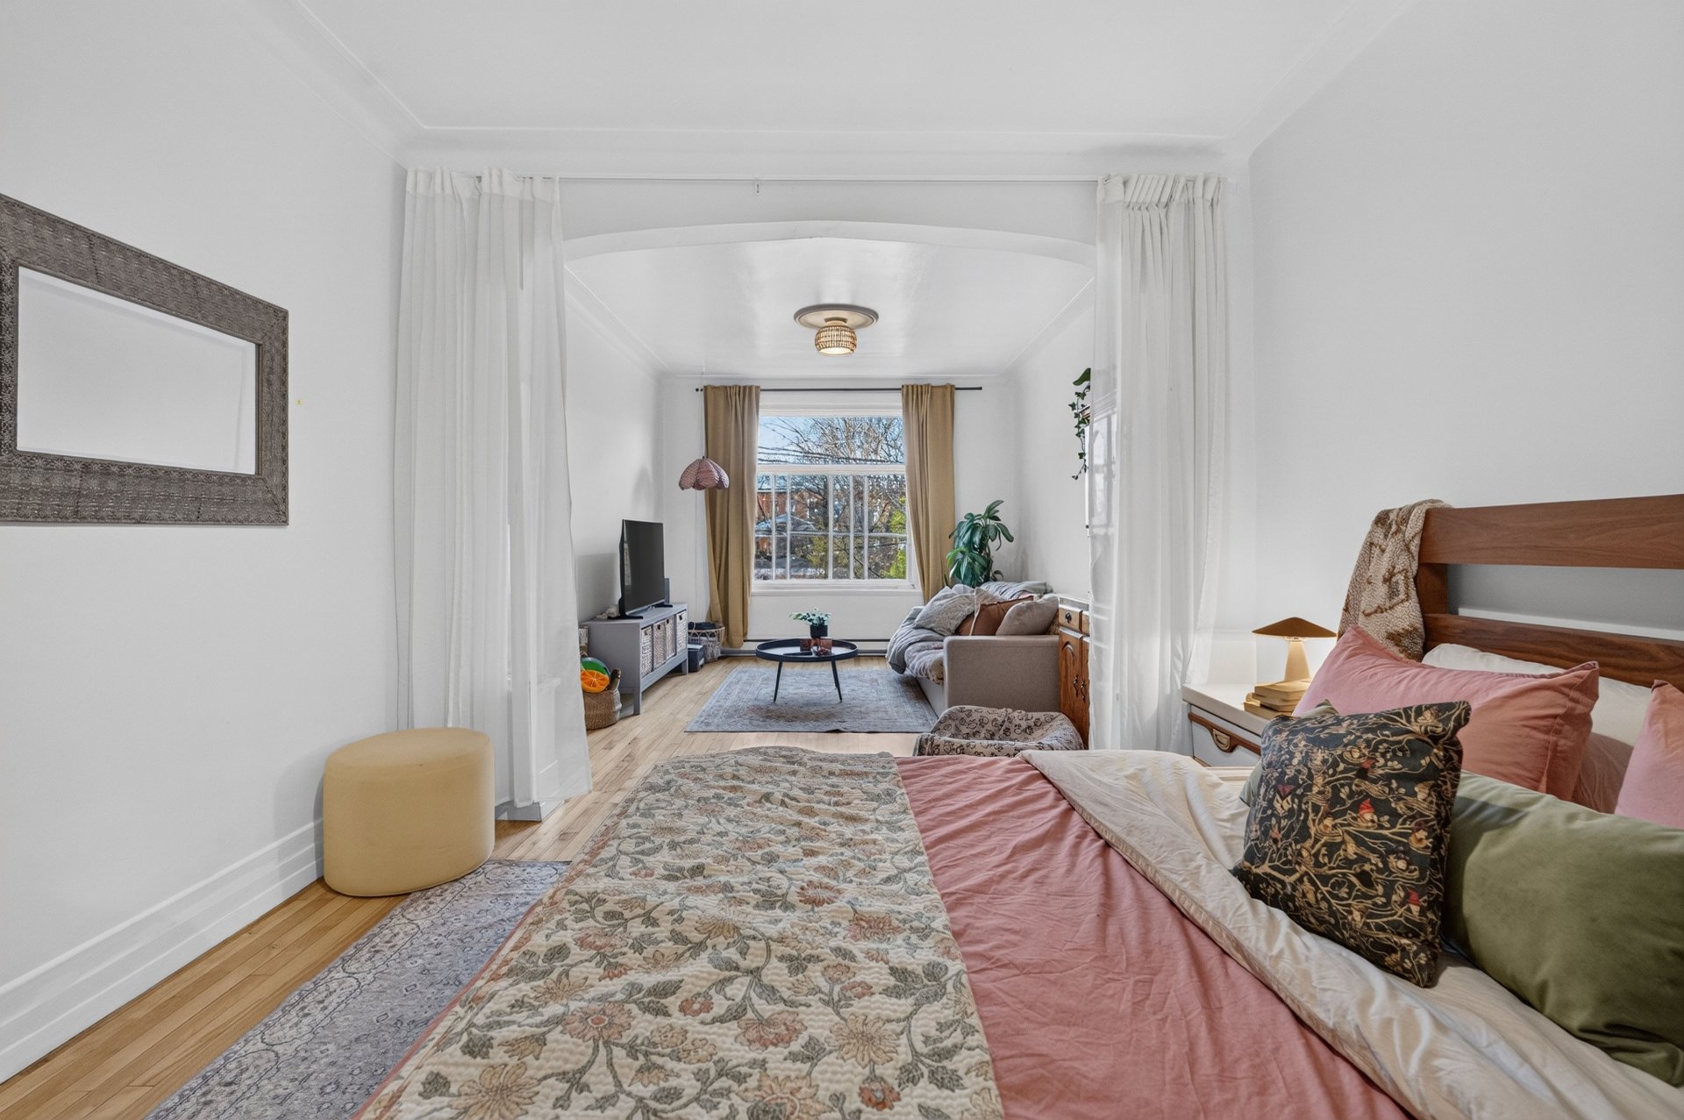
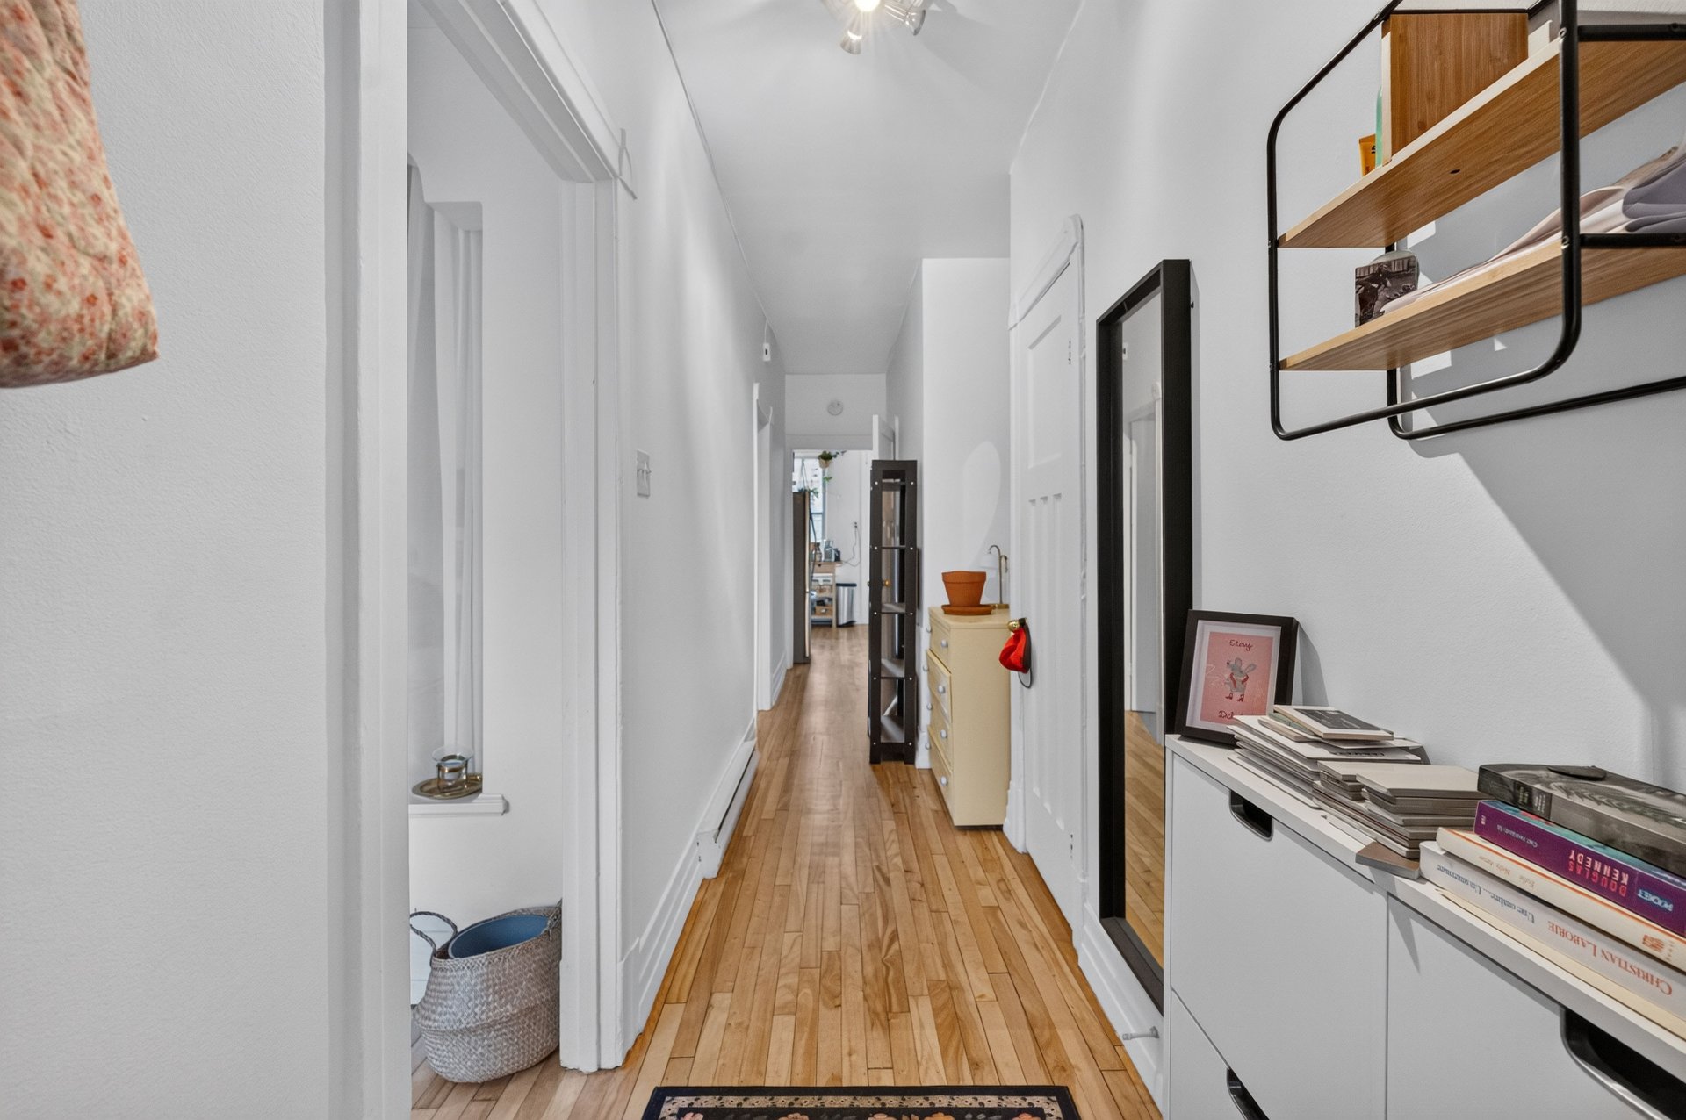
Corridor
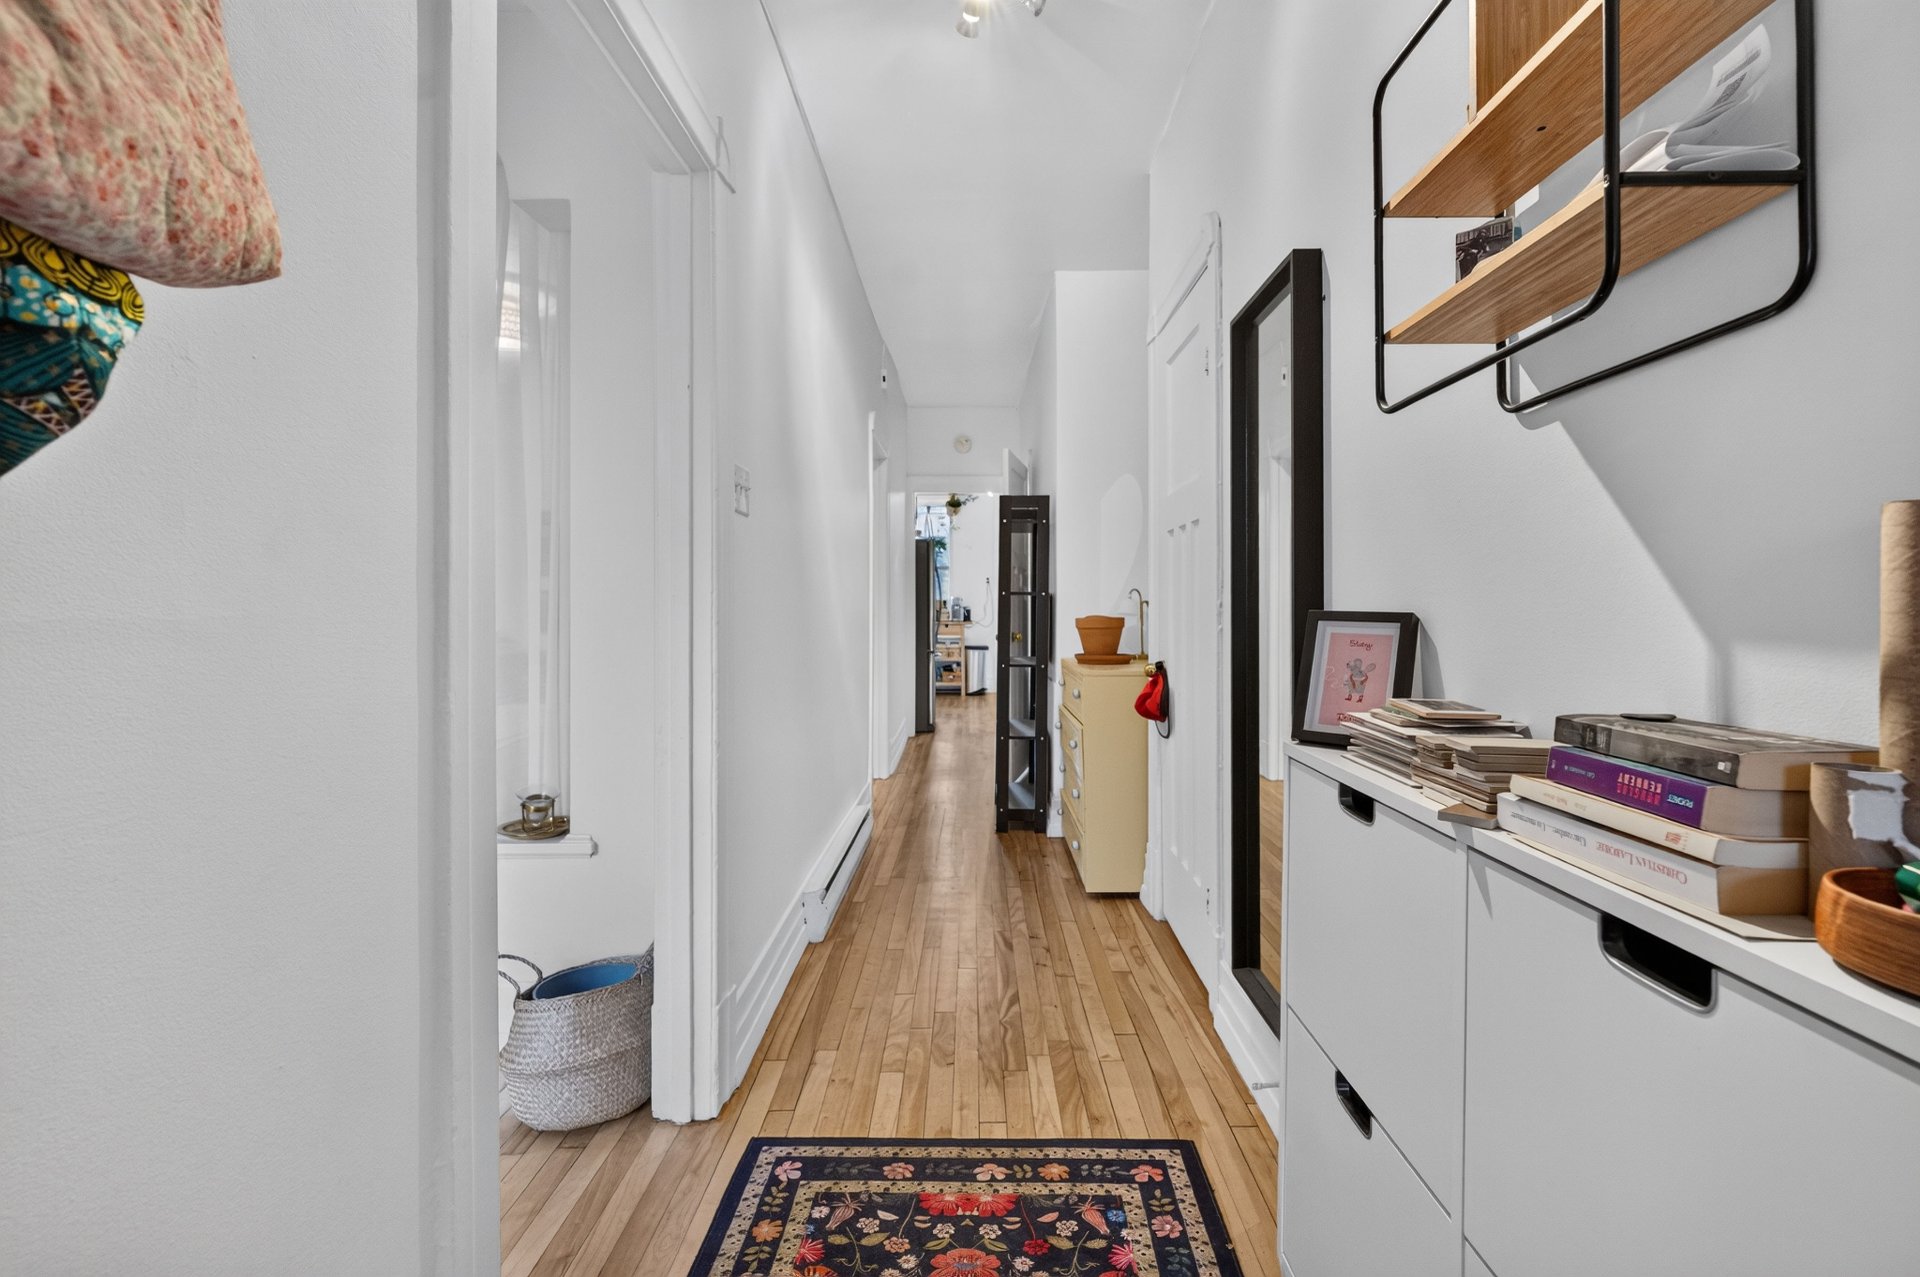
Bathroom
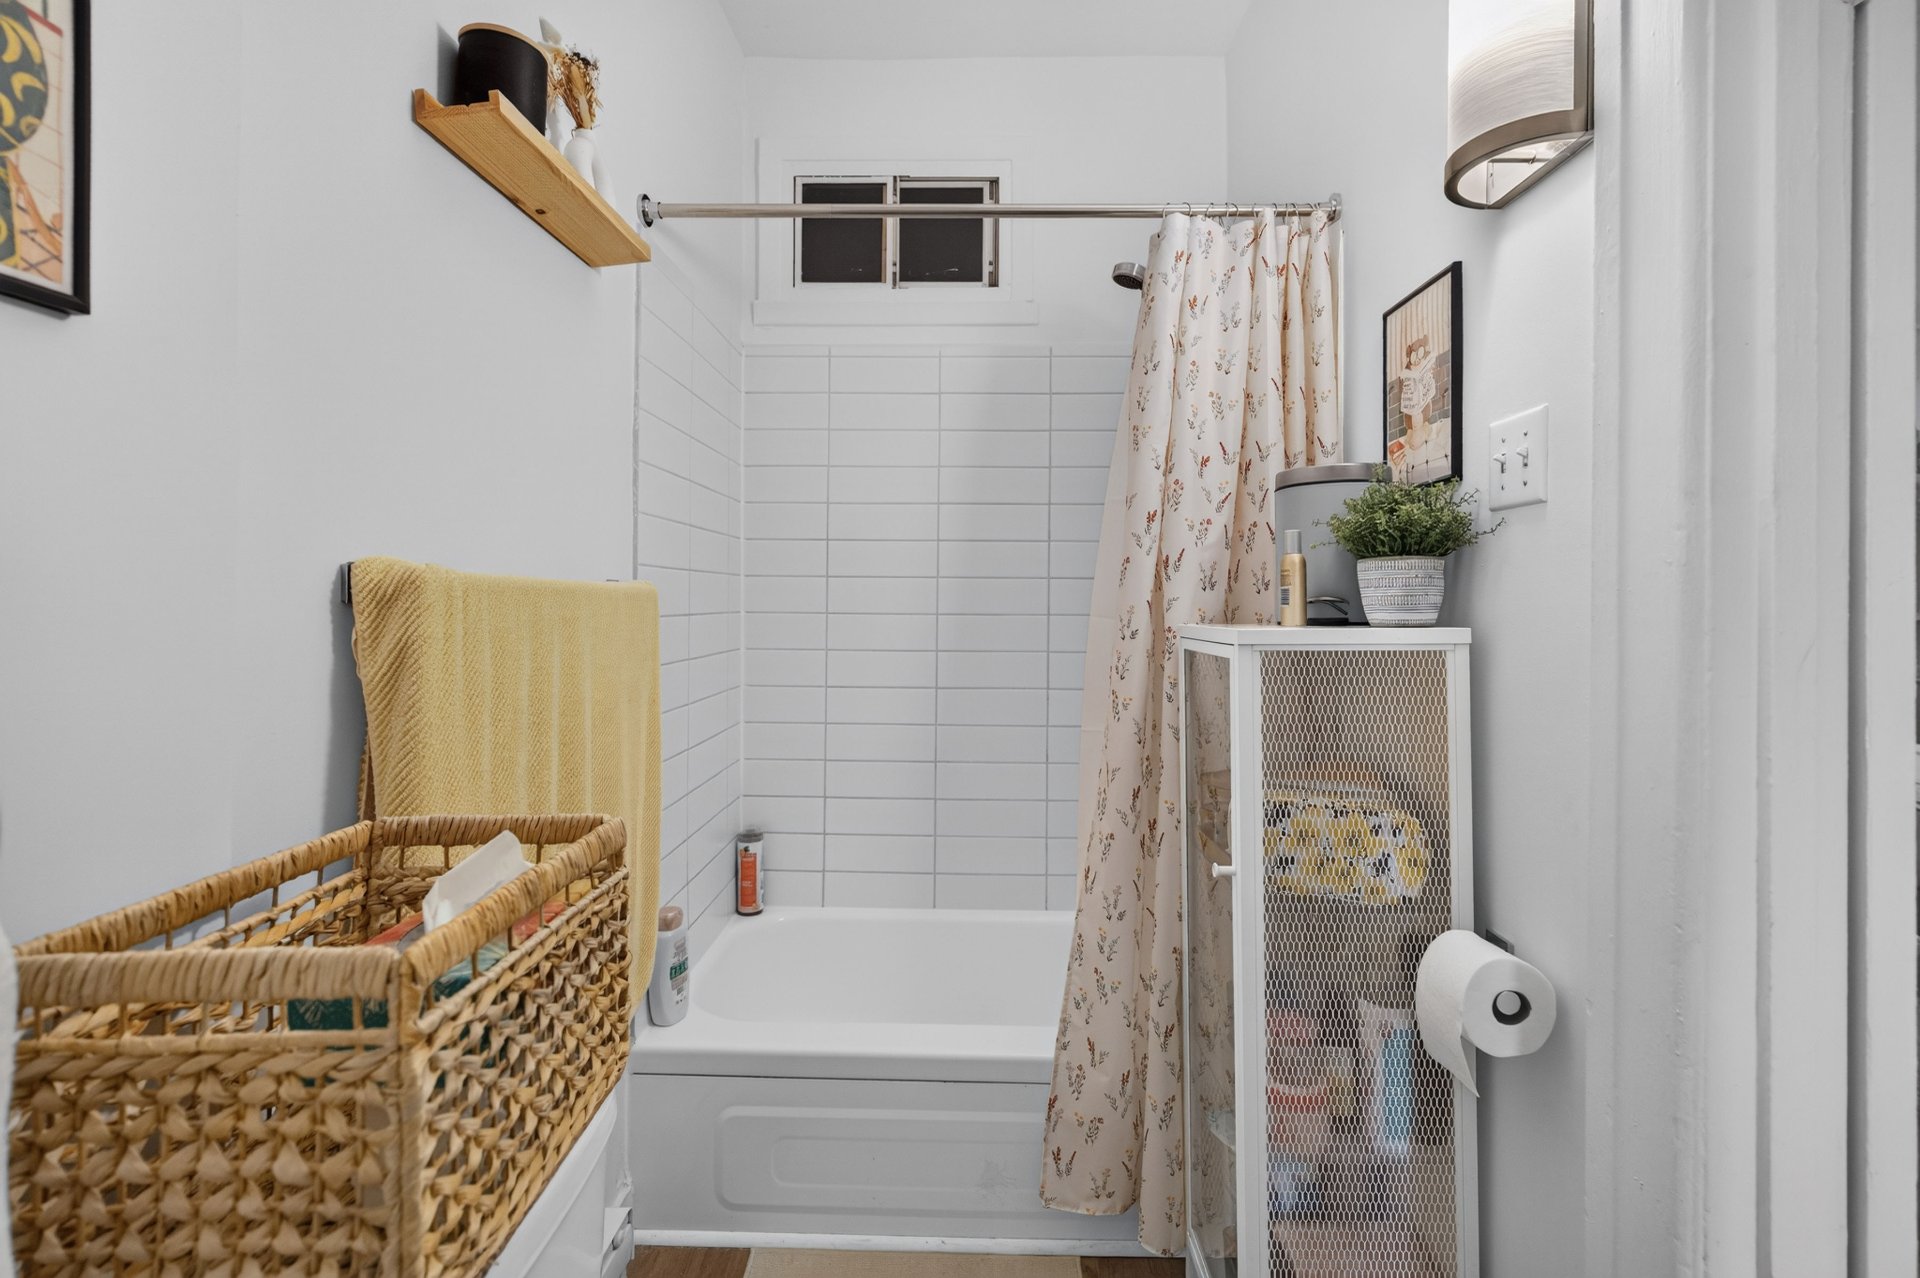
Bathroom
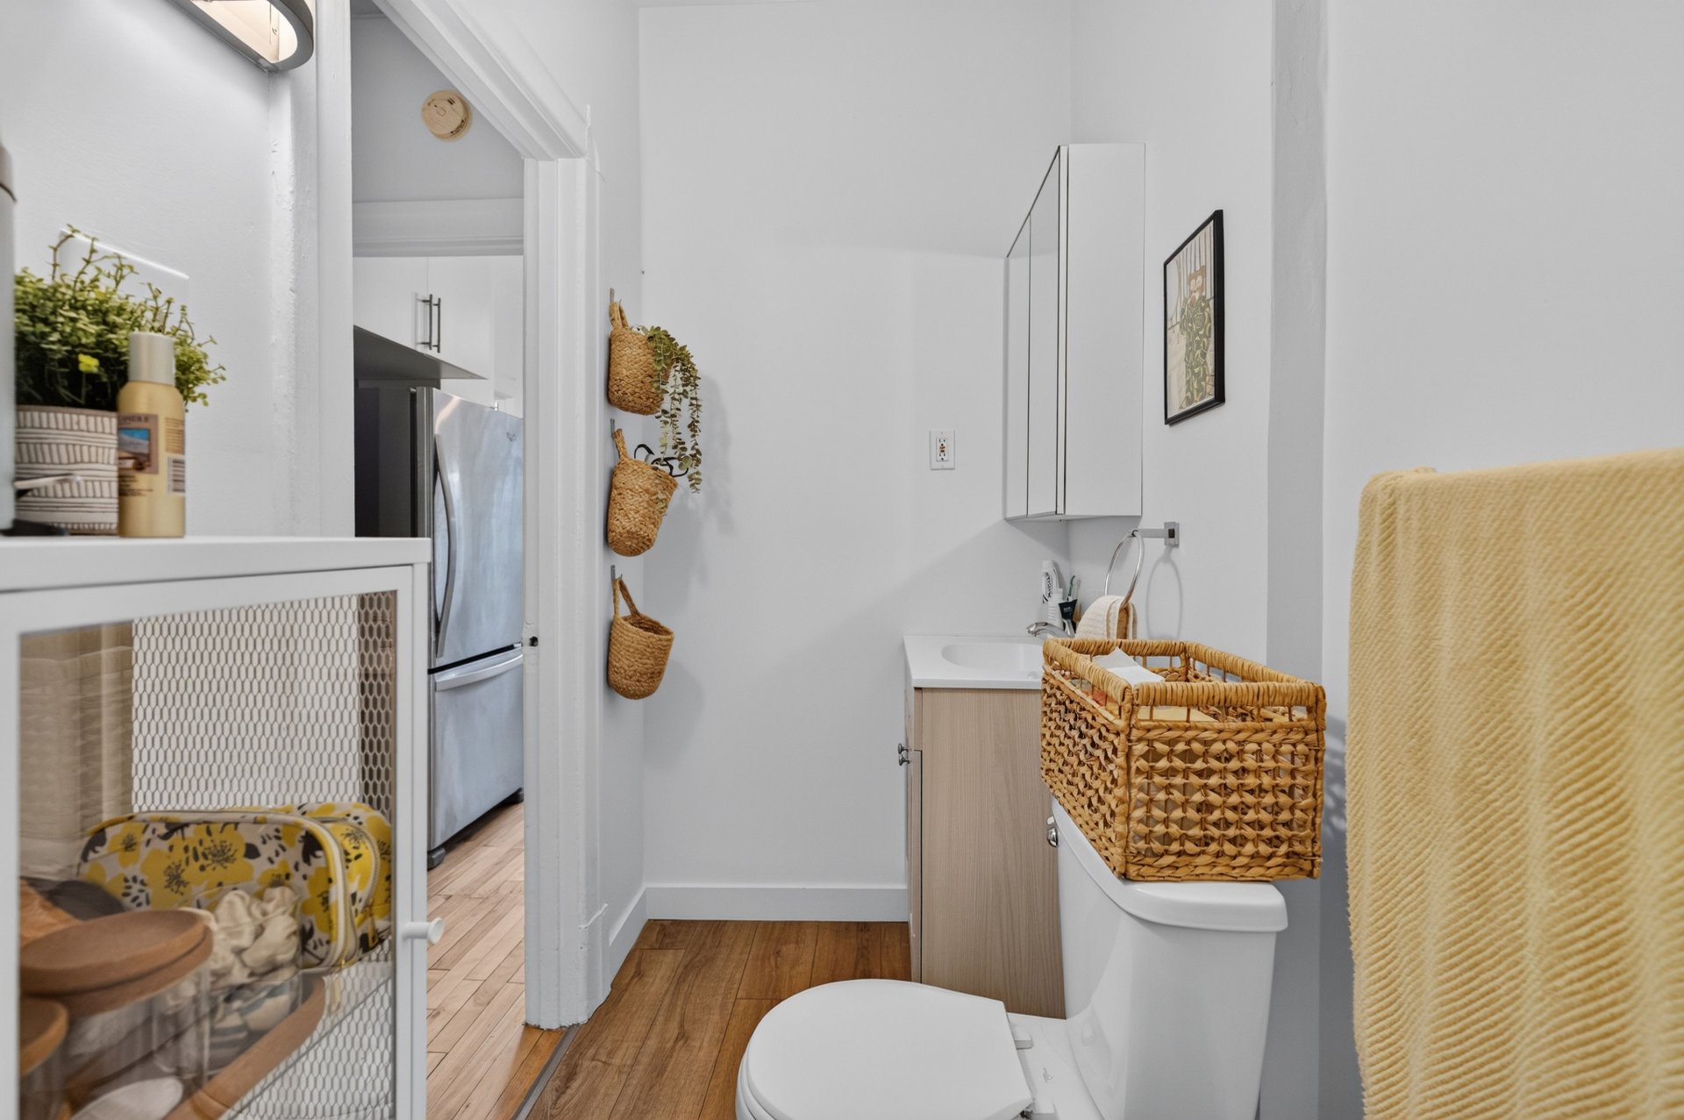
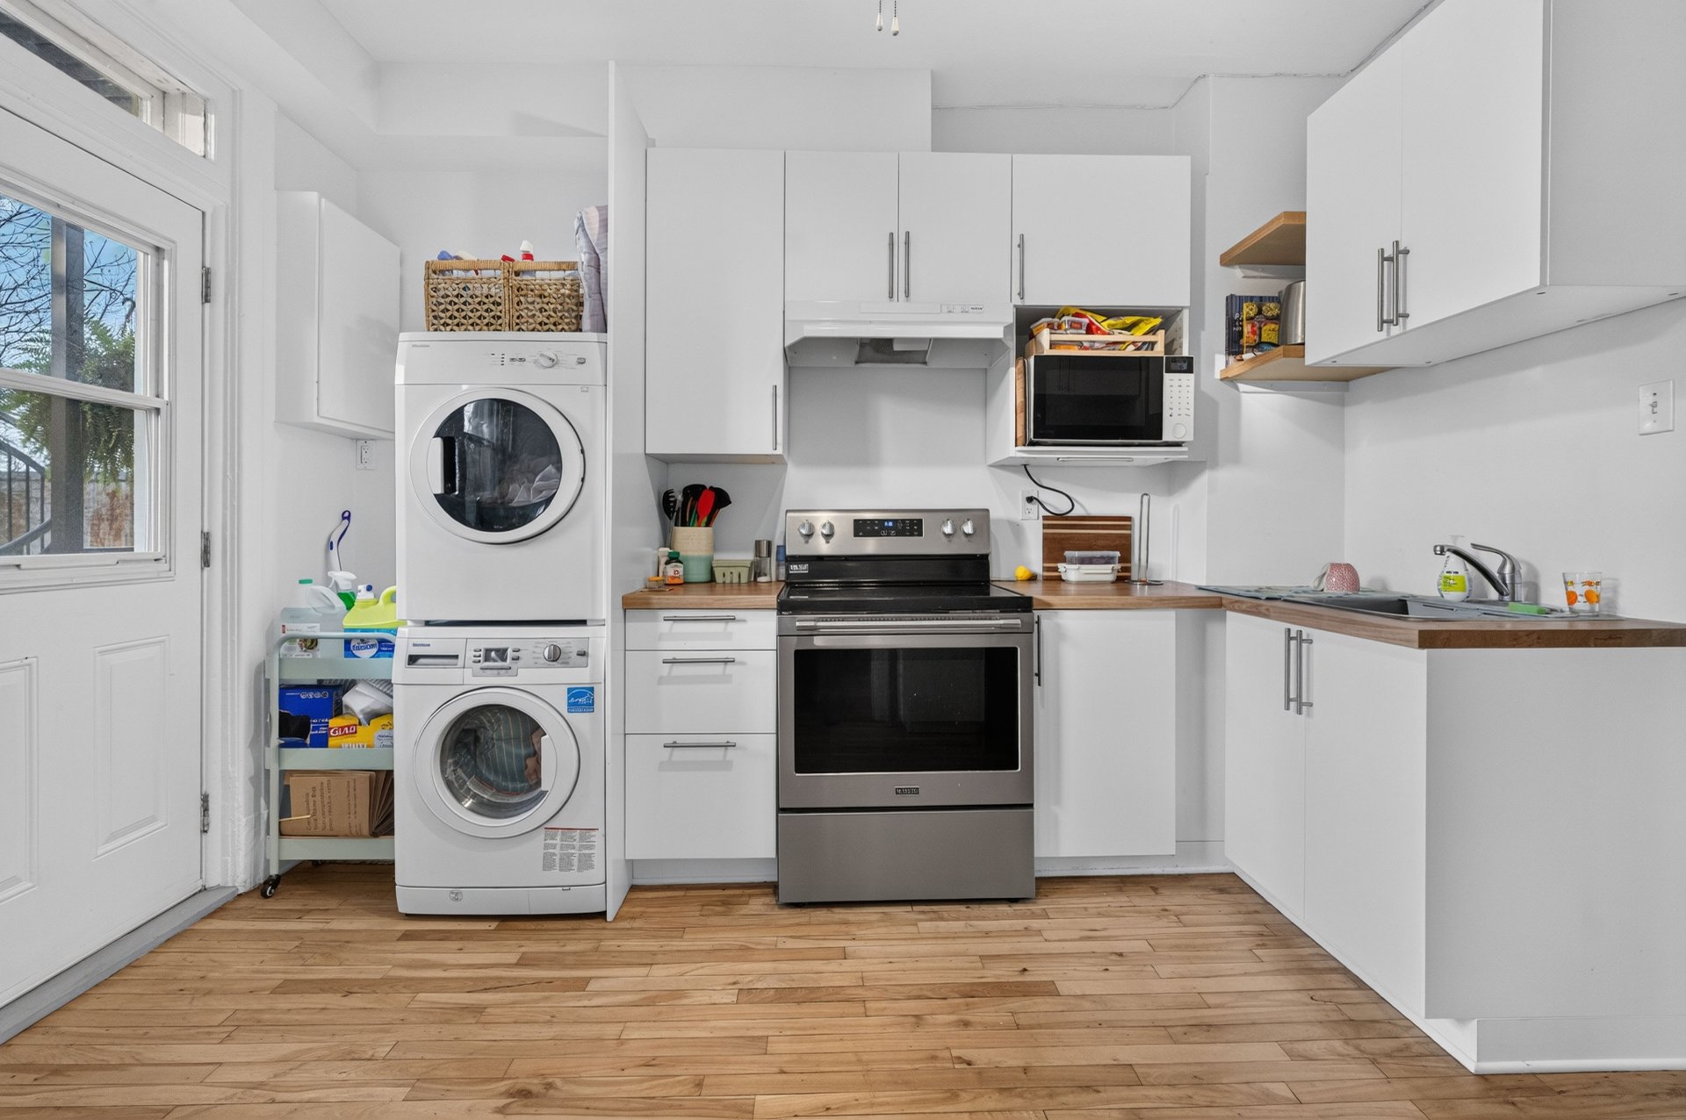
Kitchen
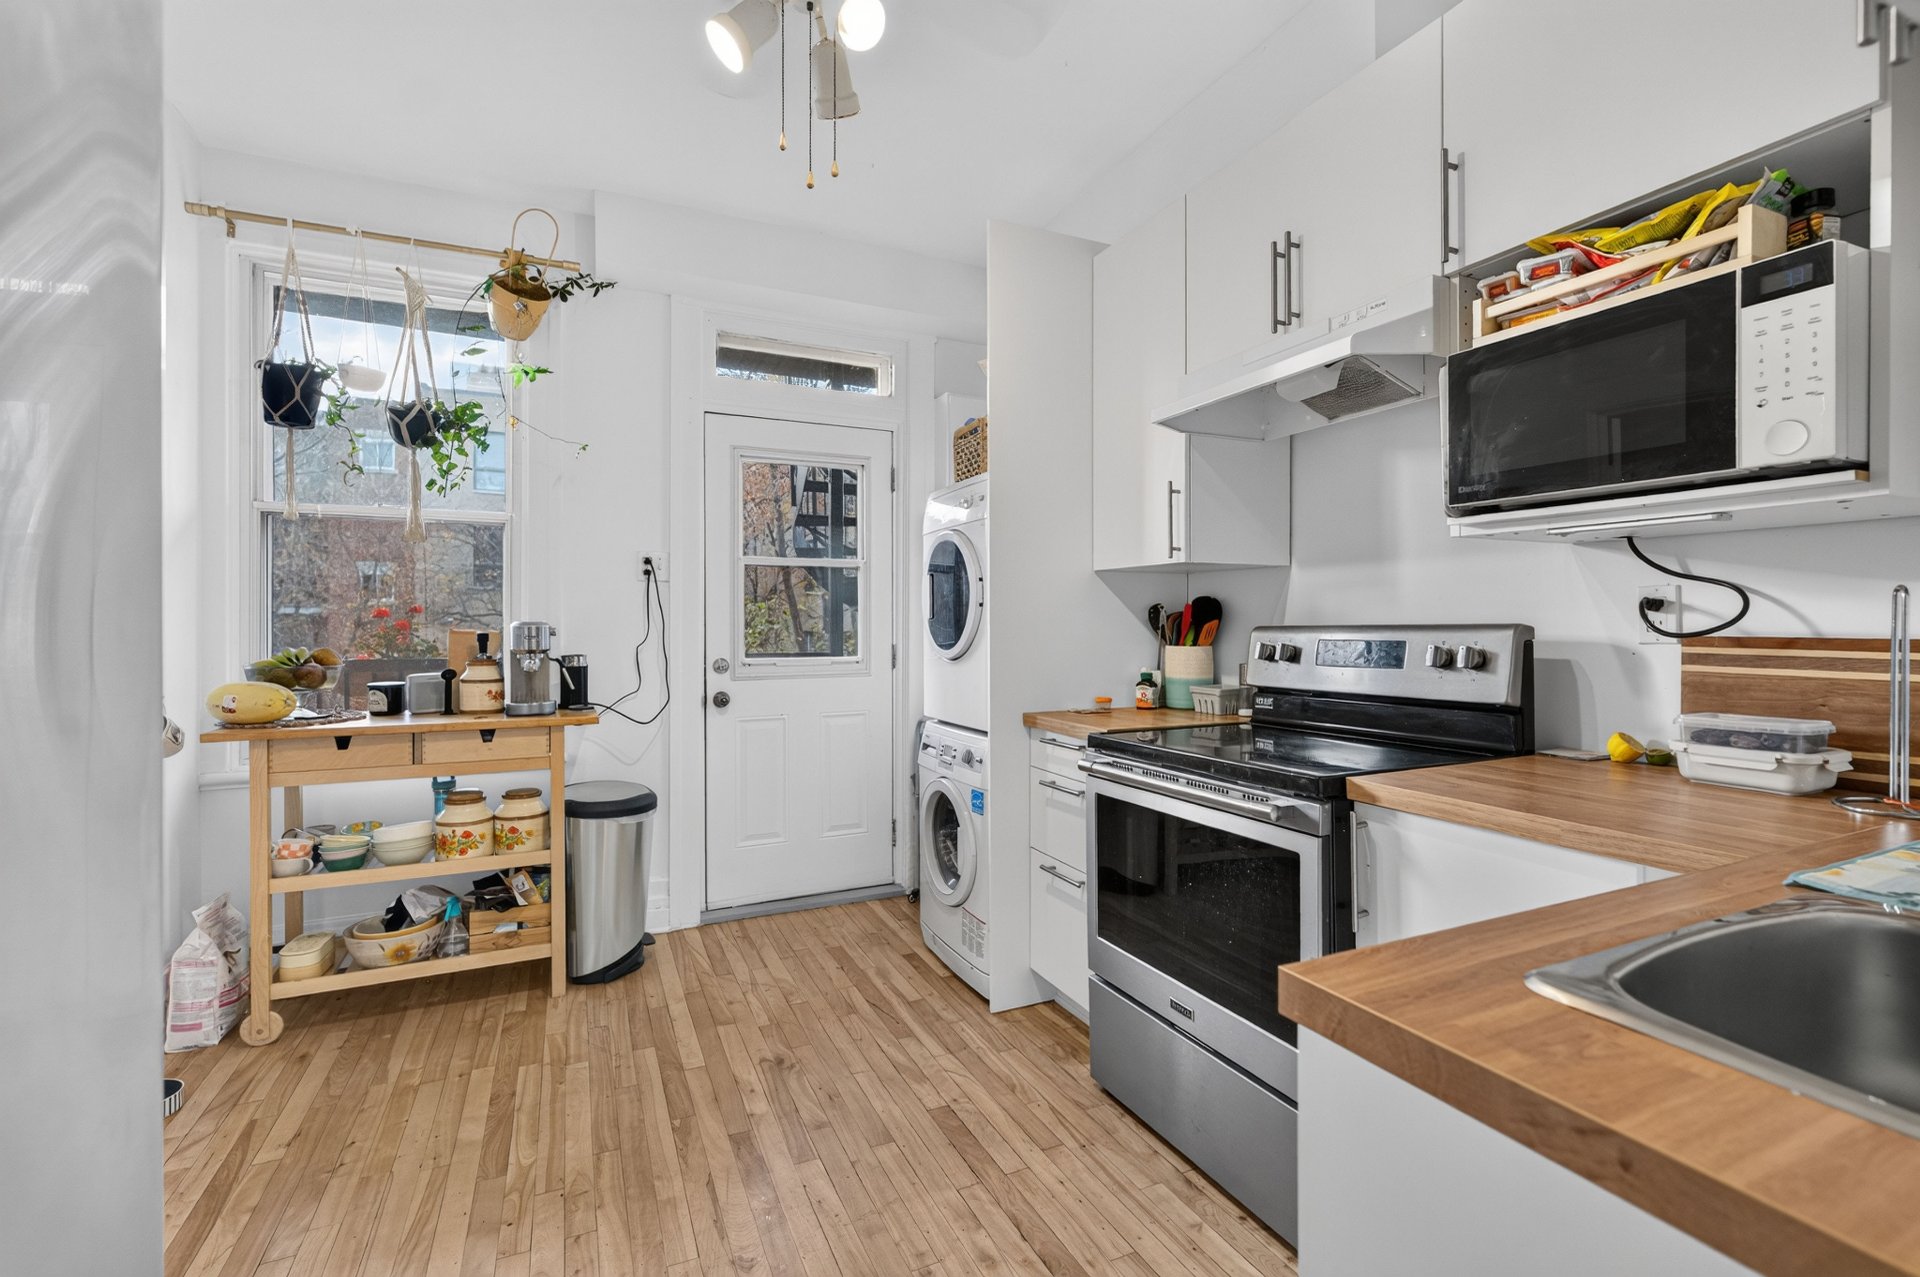
Kitchen
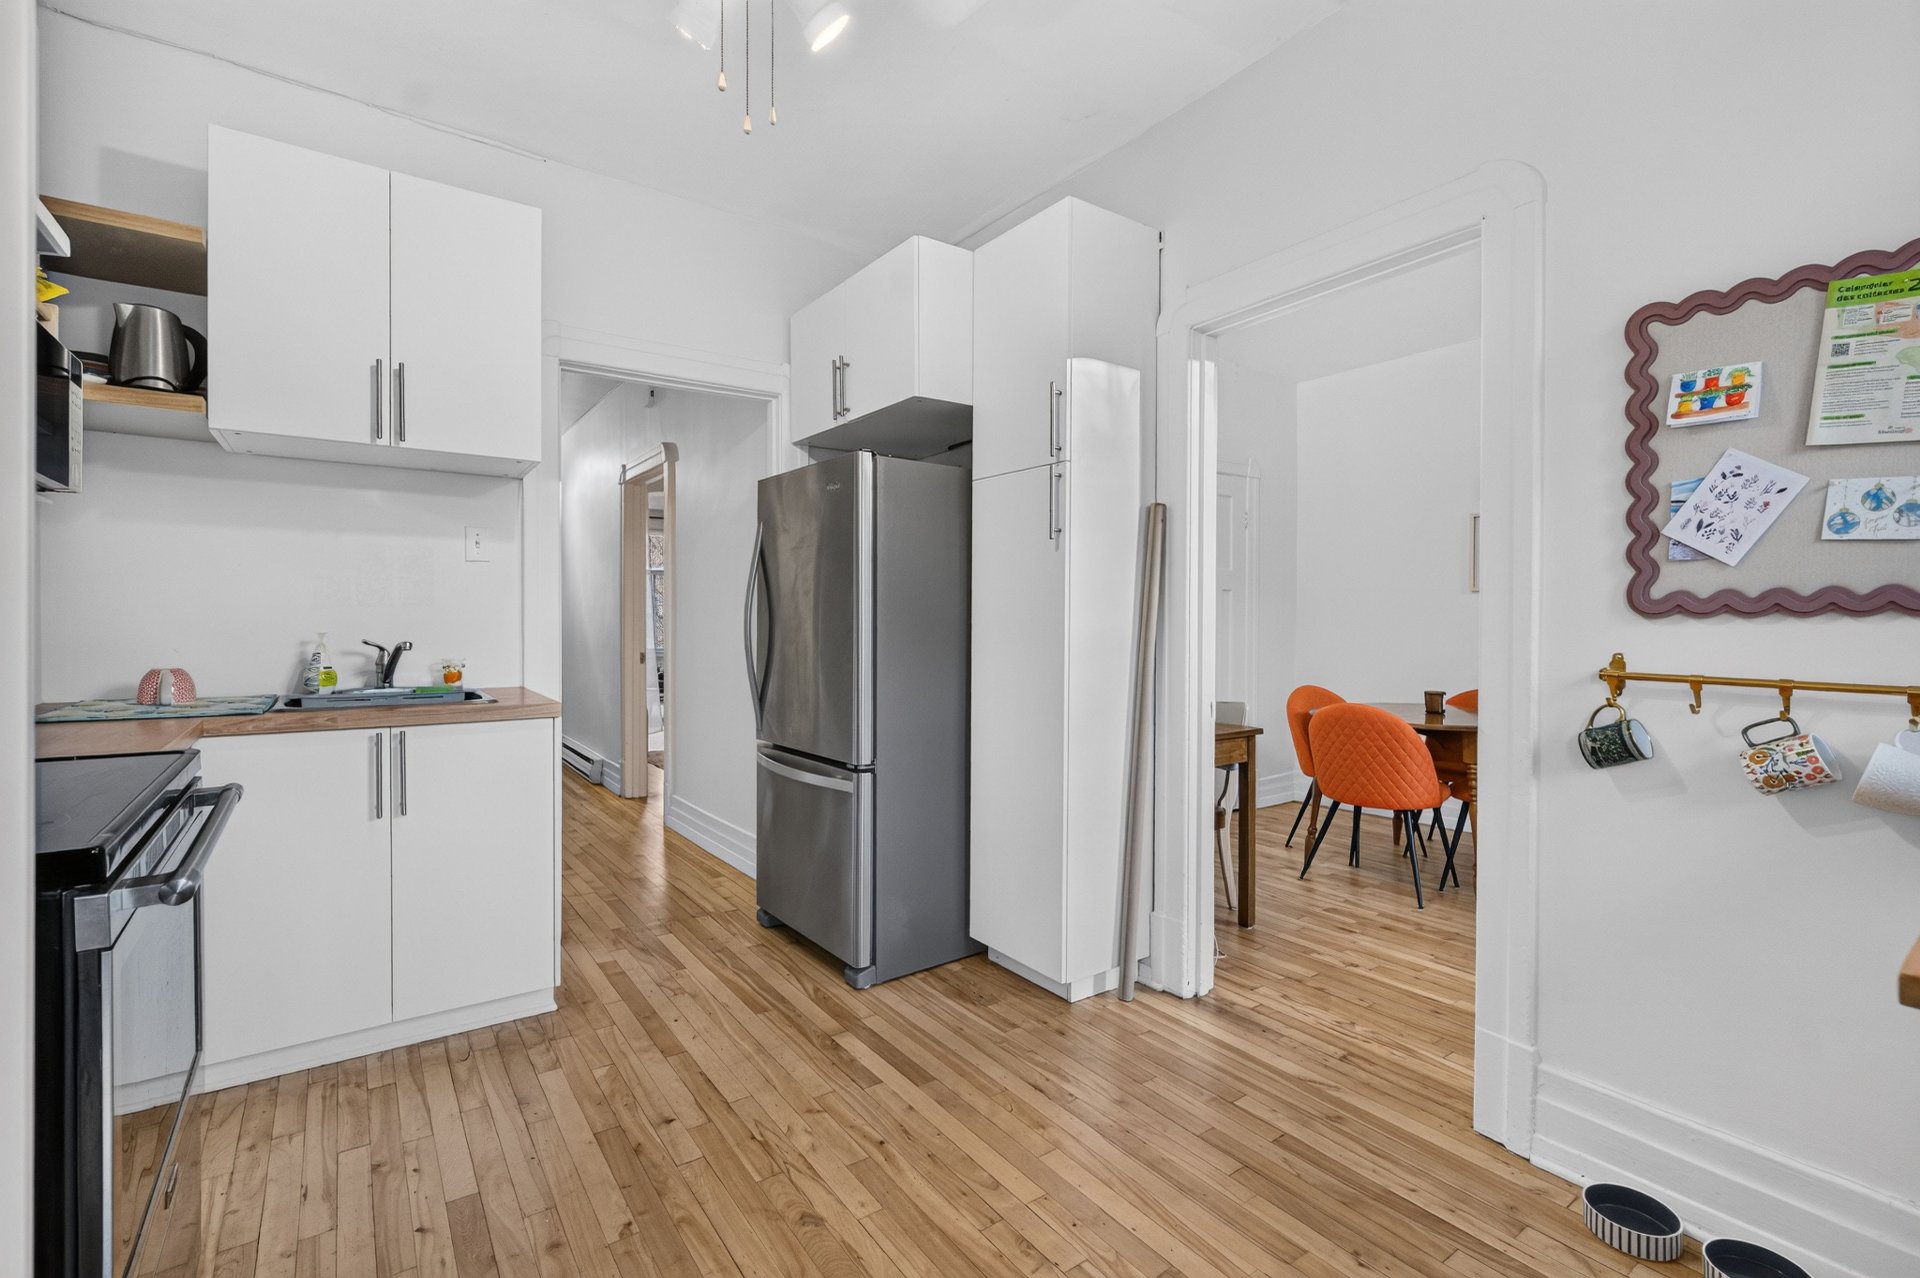
Kitchen
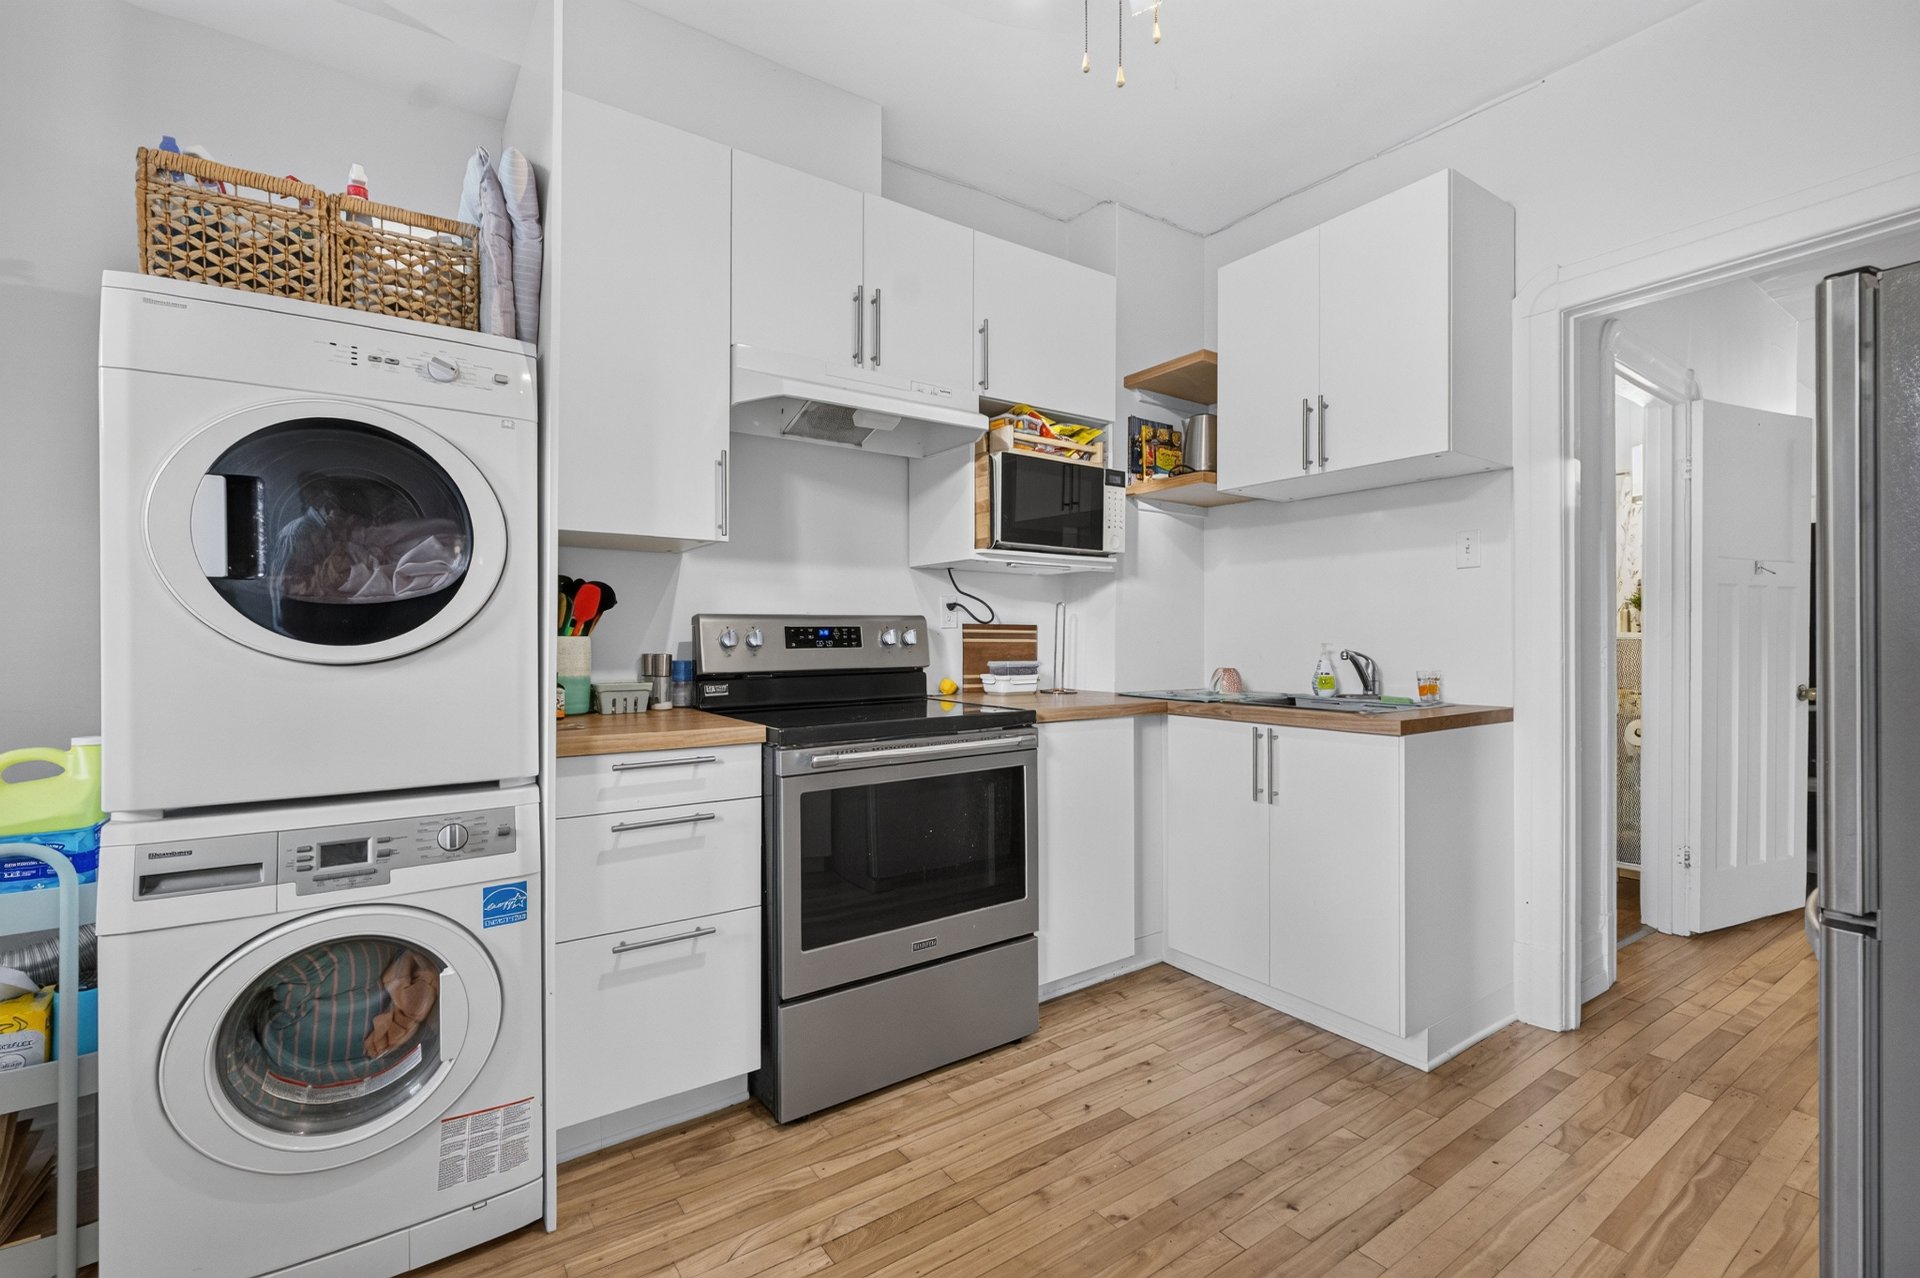
Kitchen
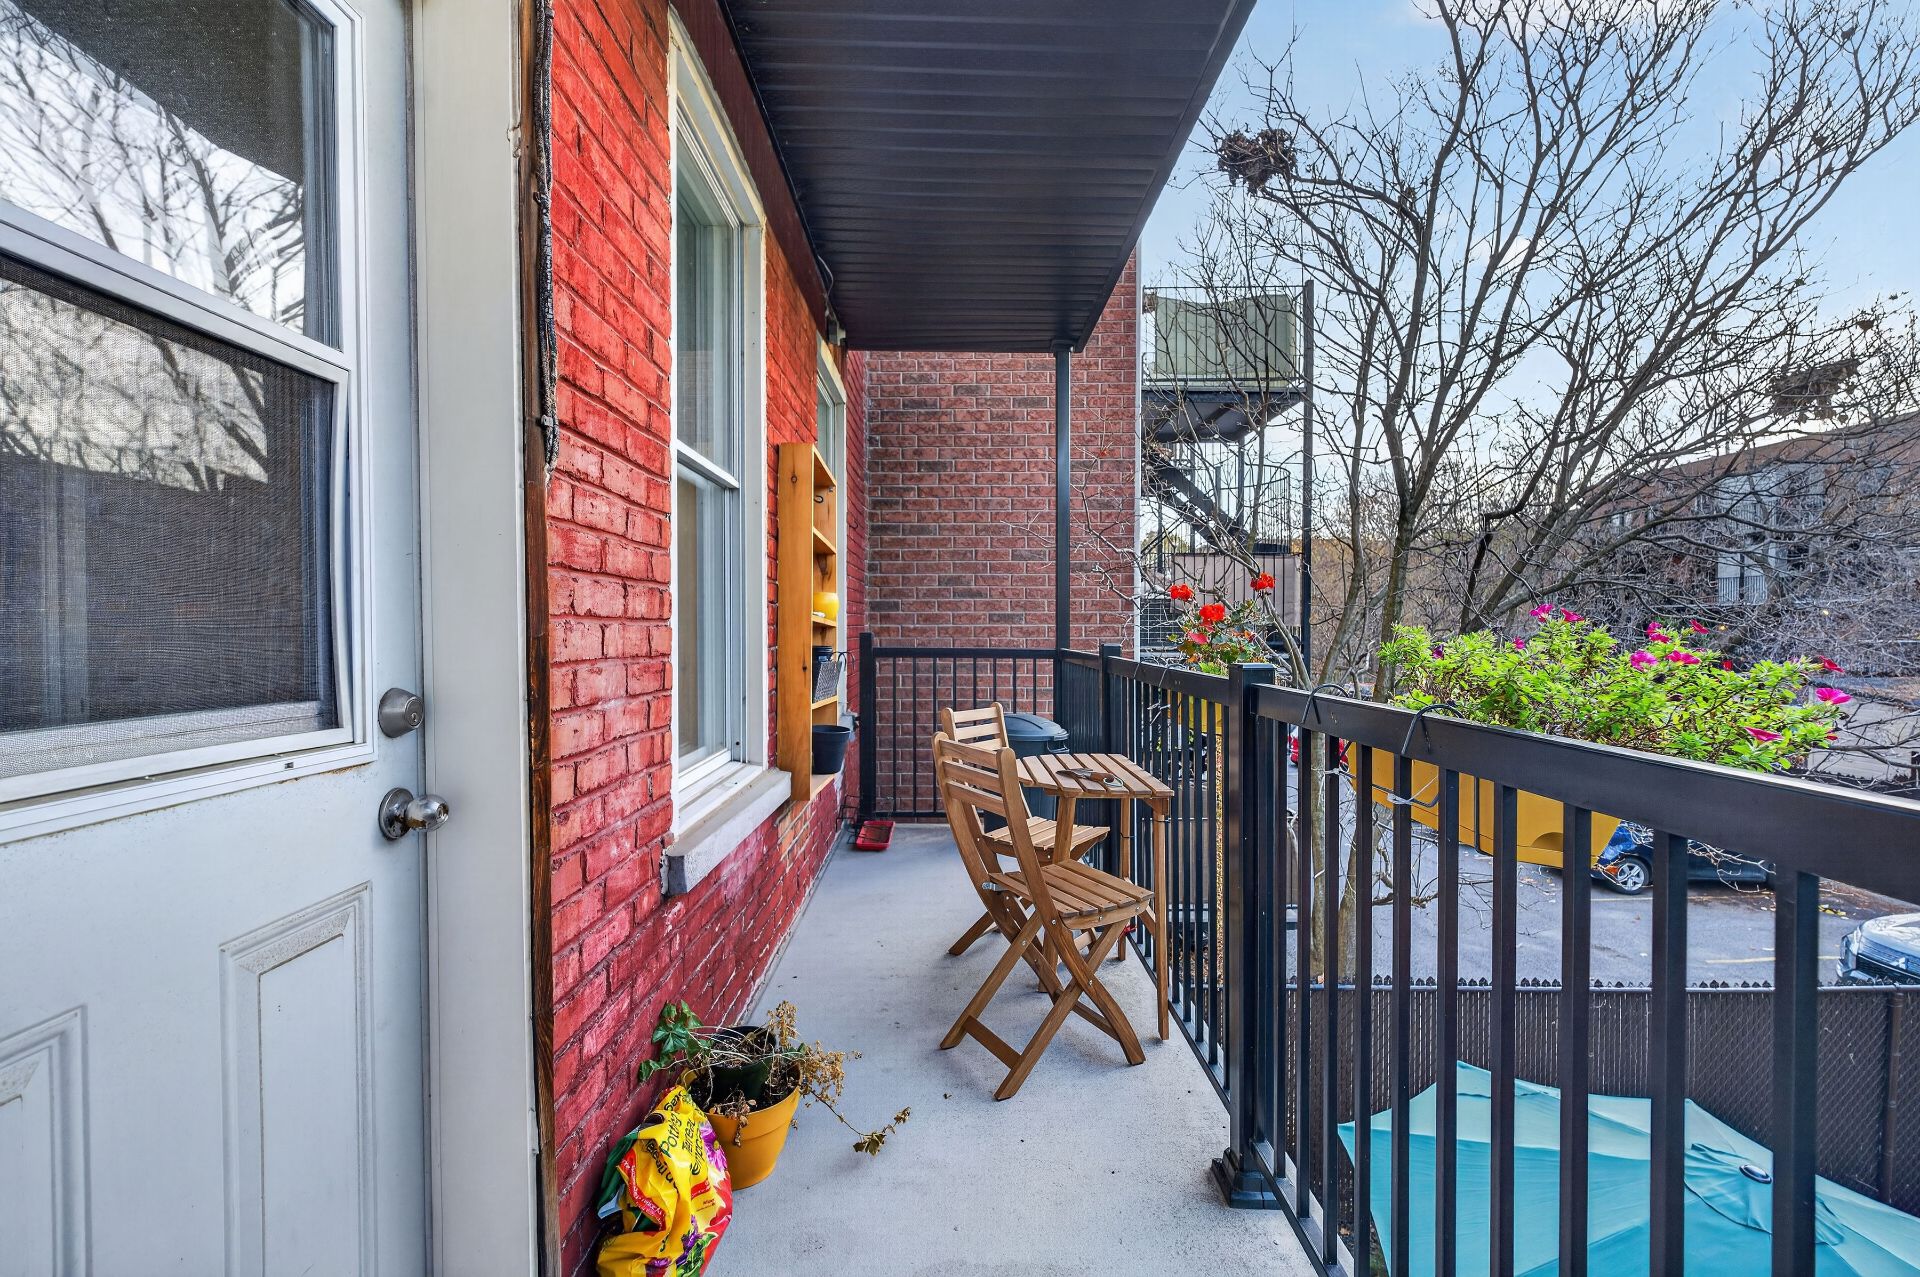
Balcony
Bedroom
Bedroom
Corridor
Frontage
Dwelling
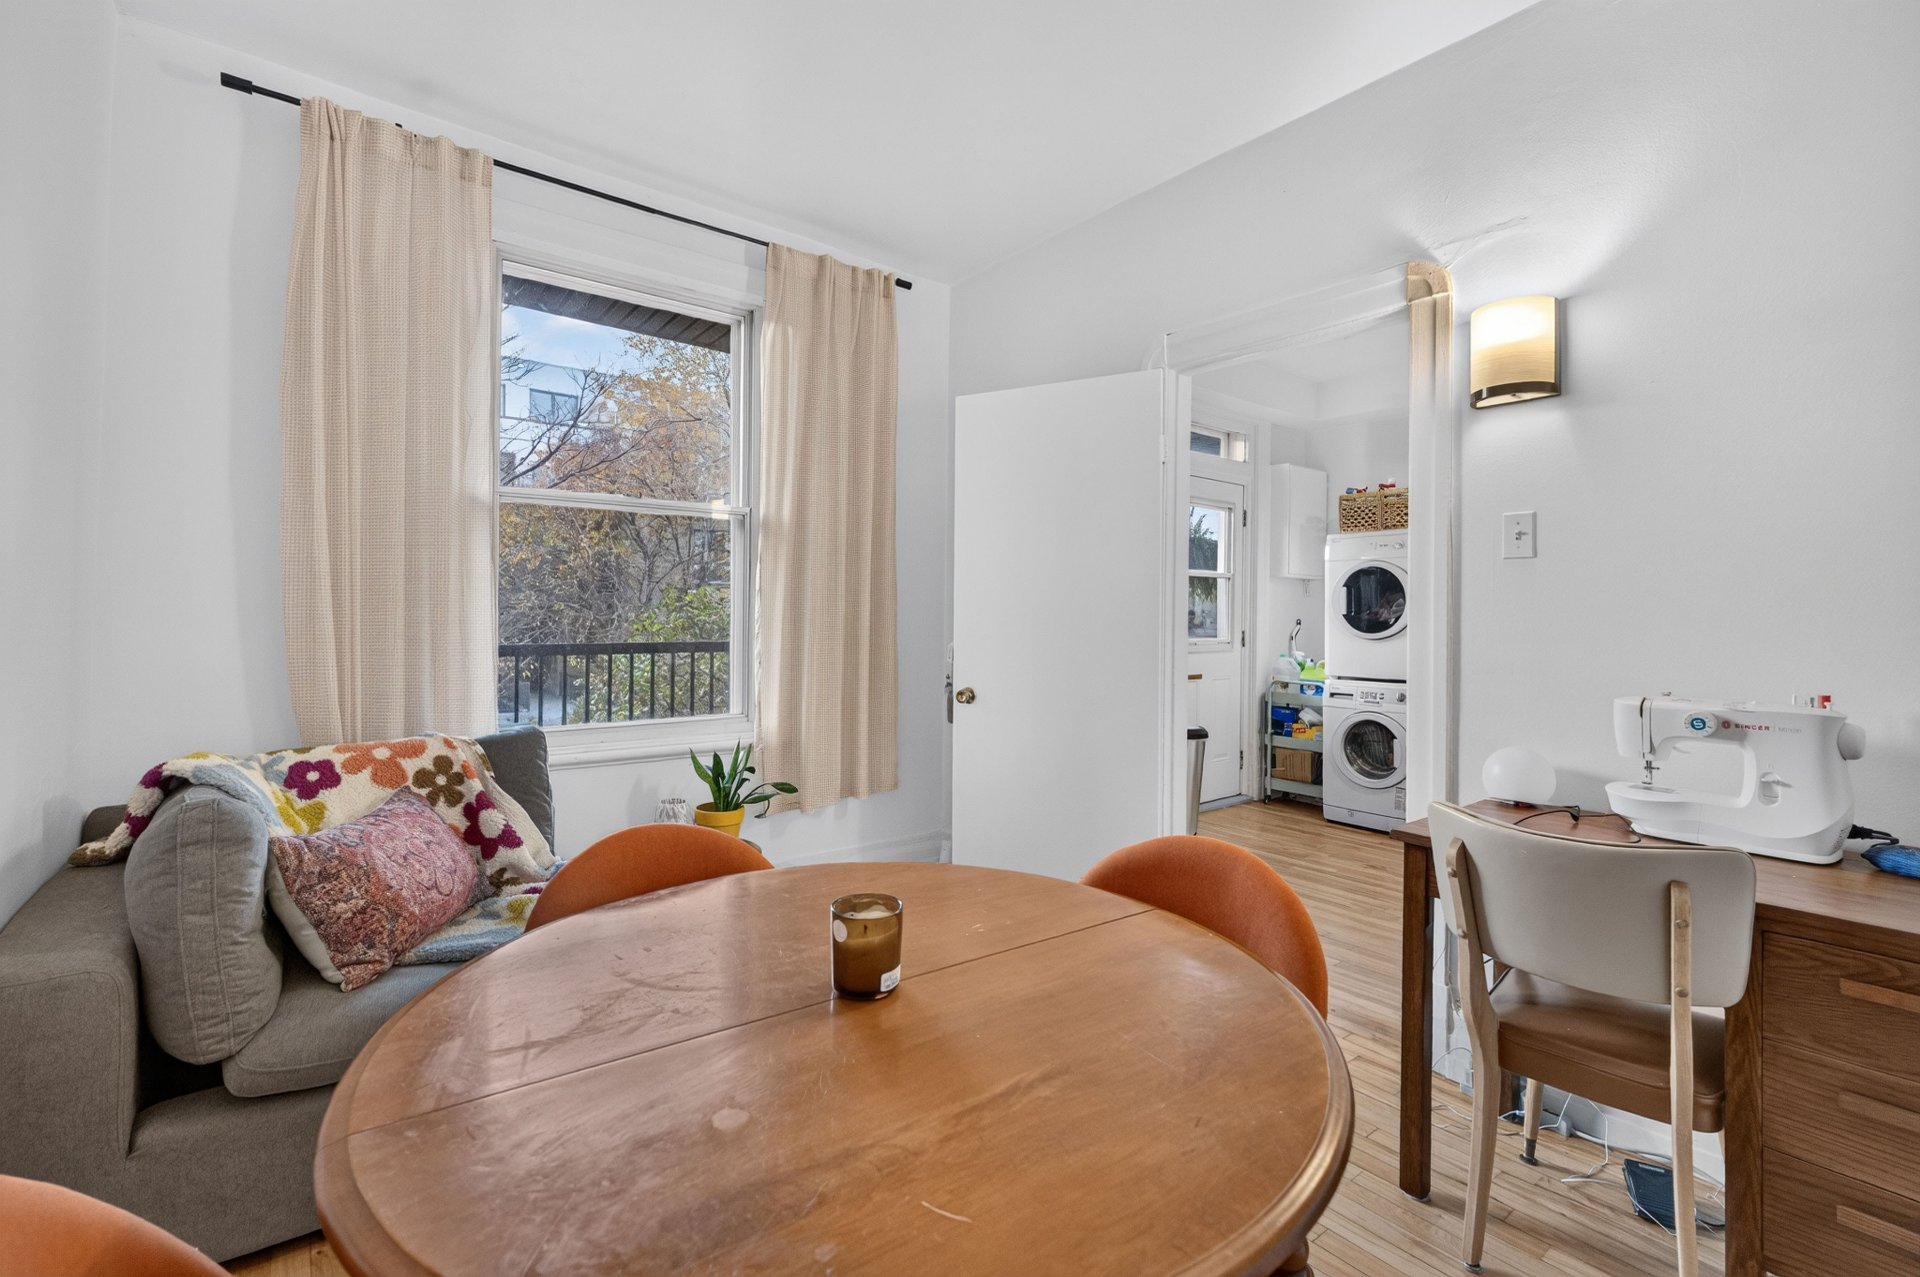
Living room
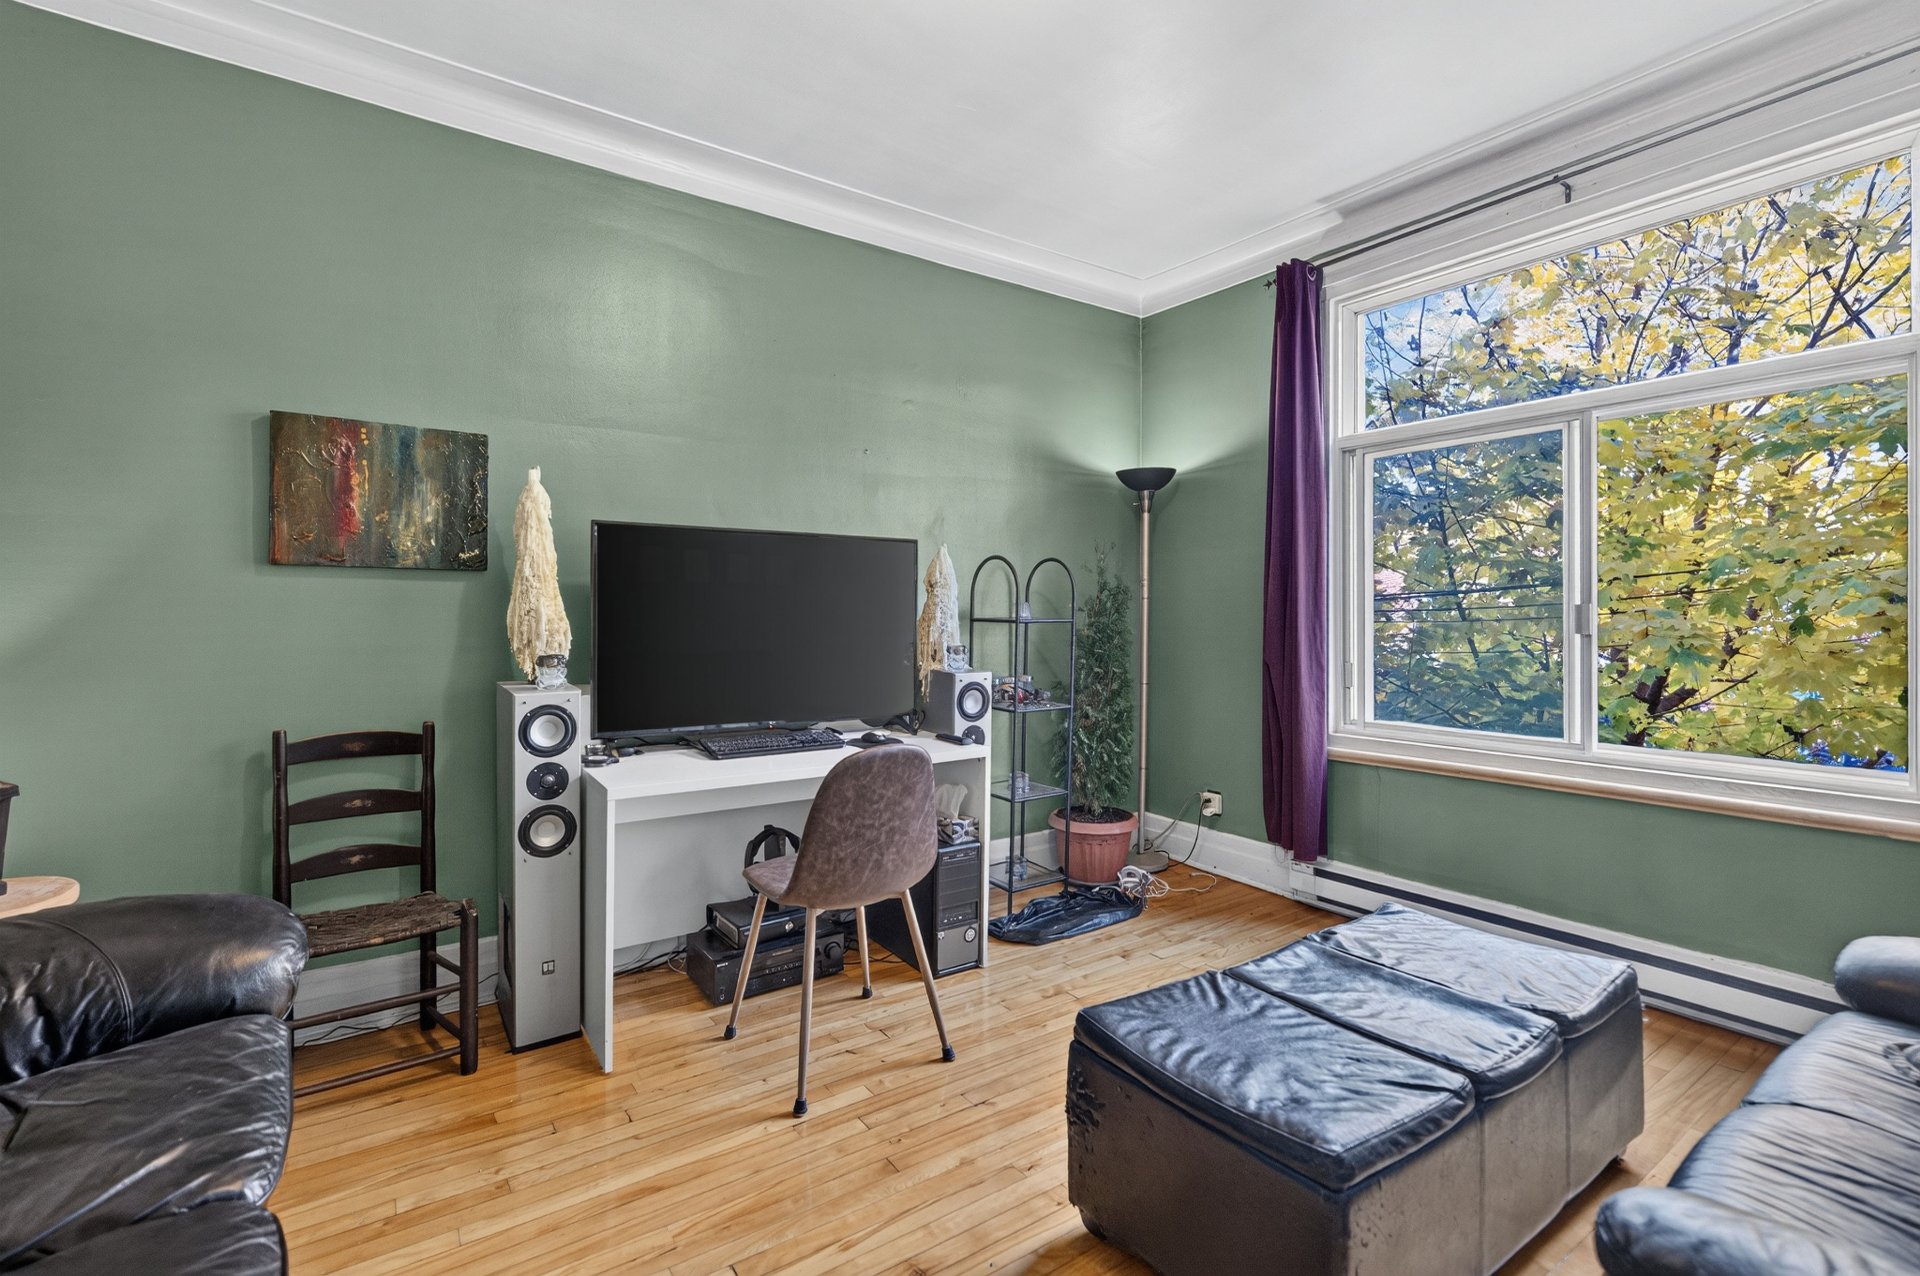
Living room
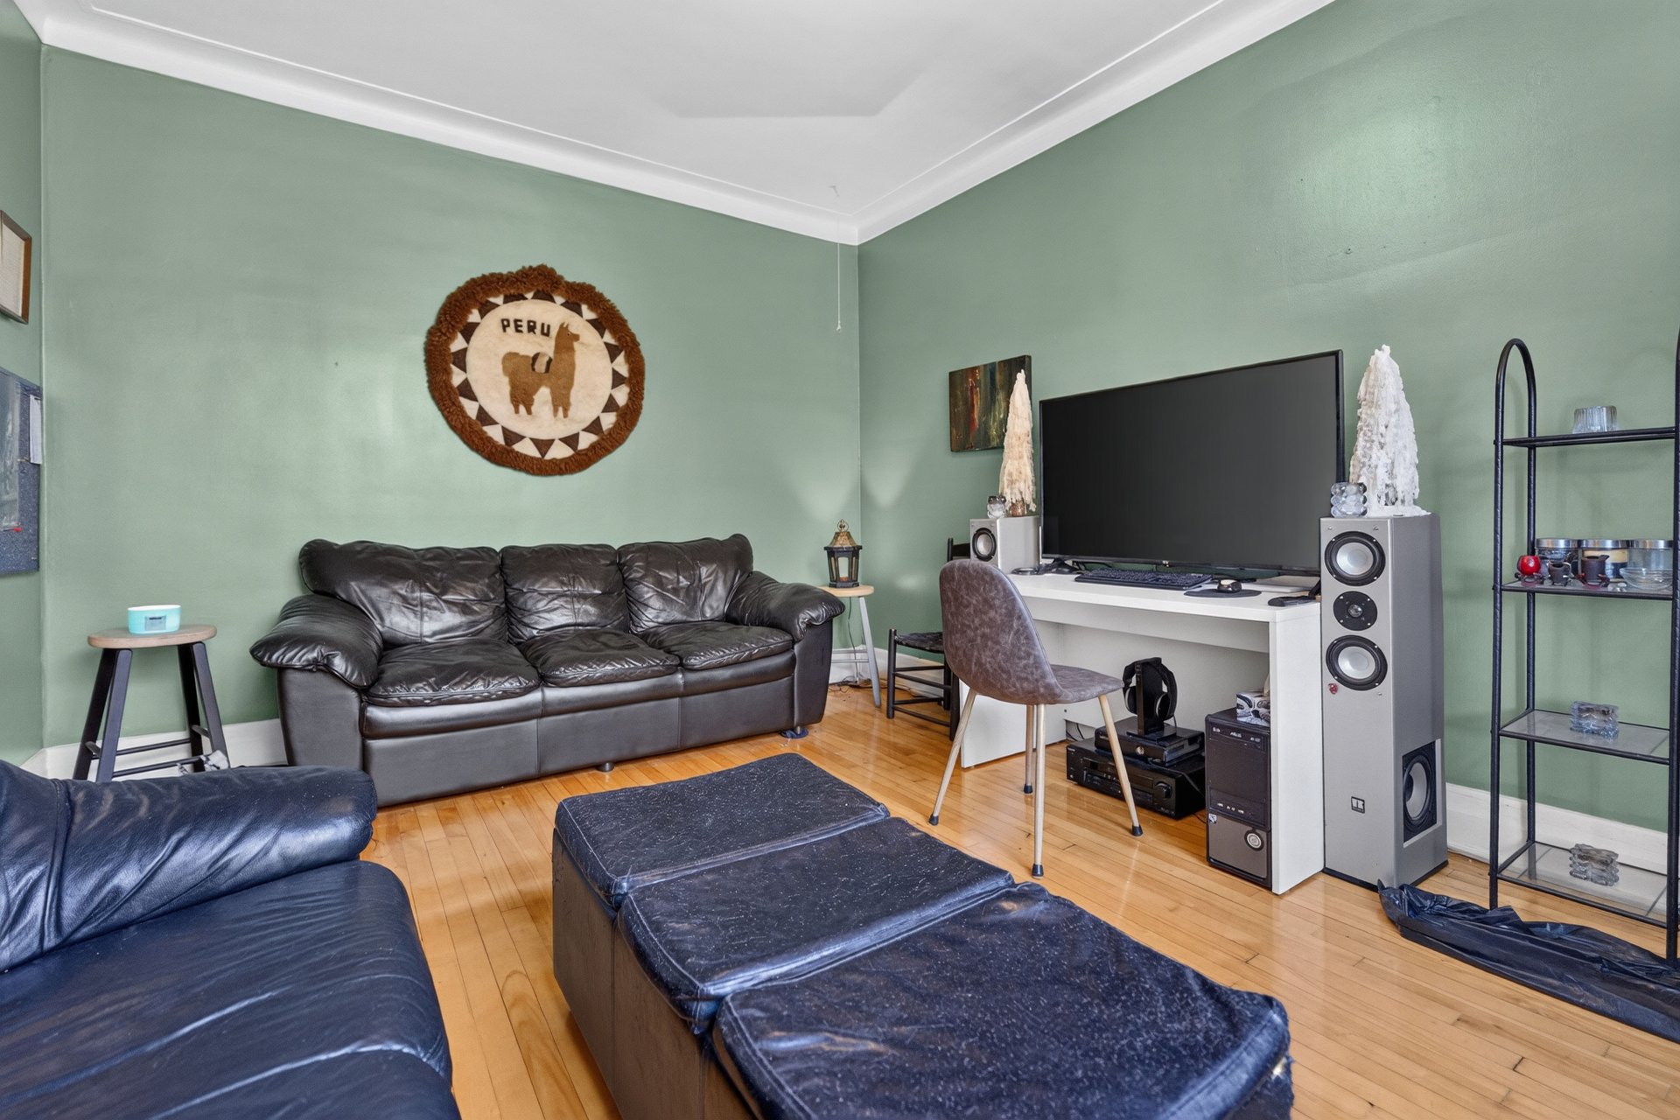
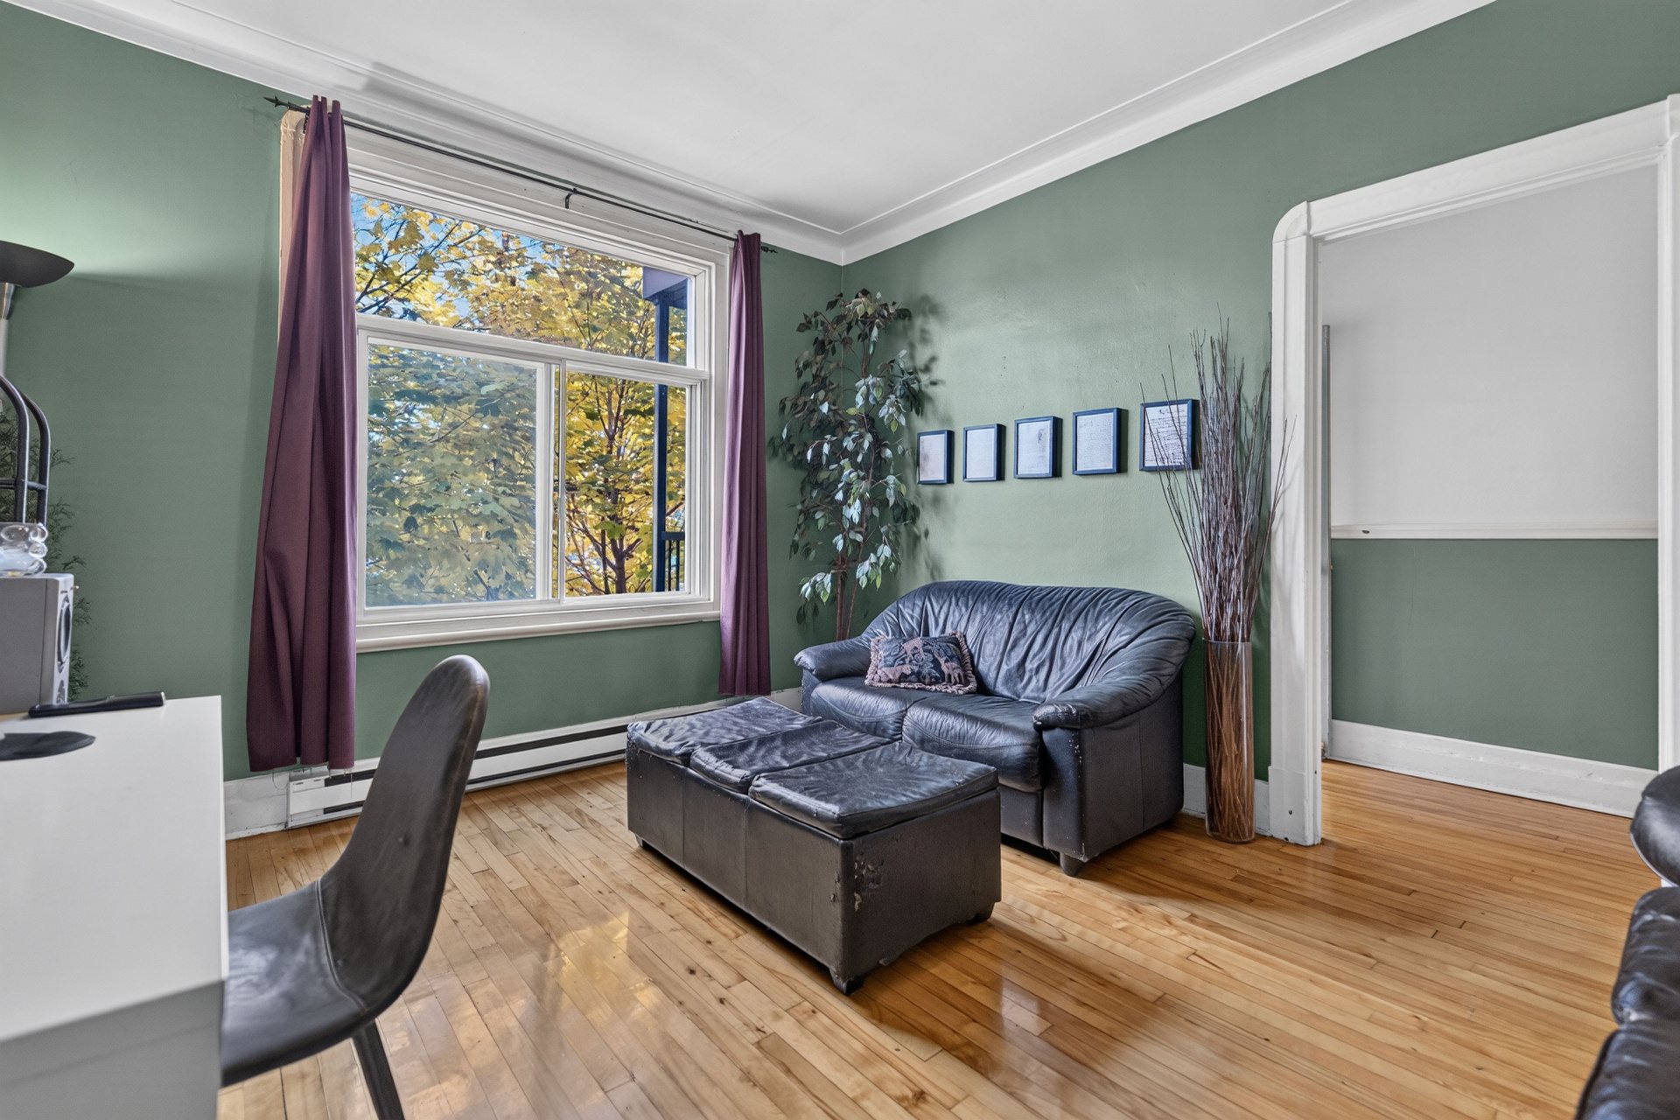
Living room
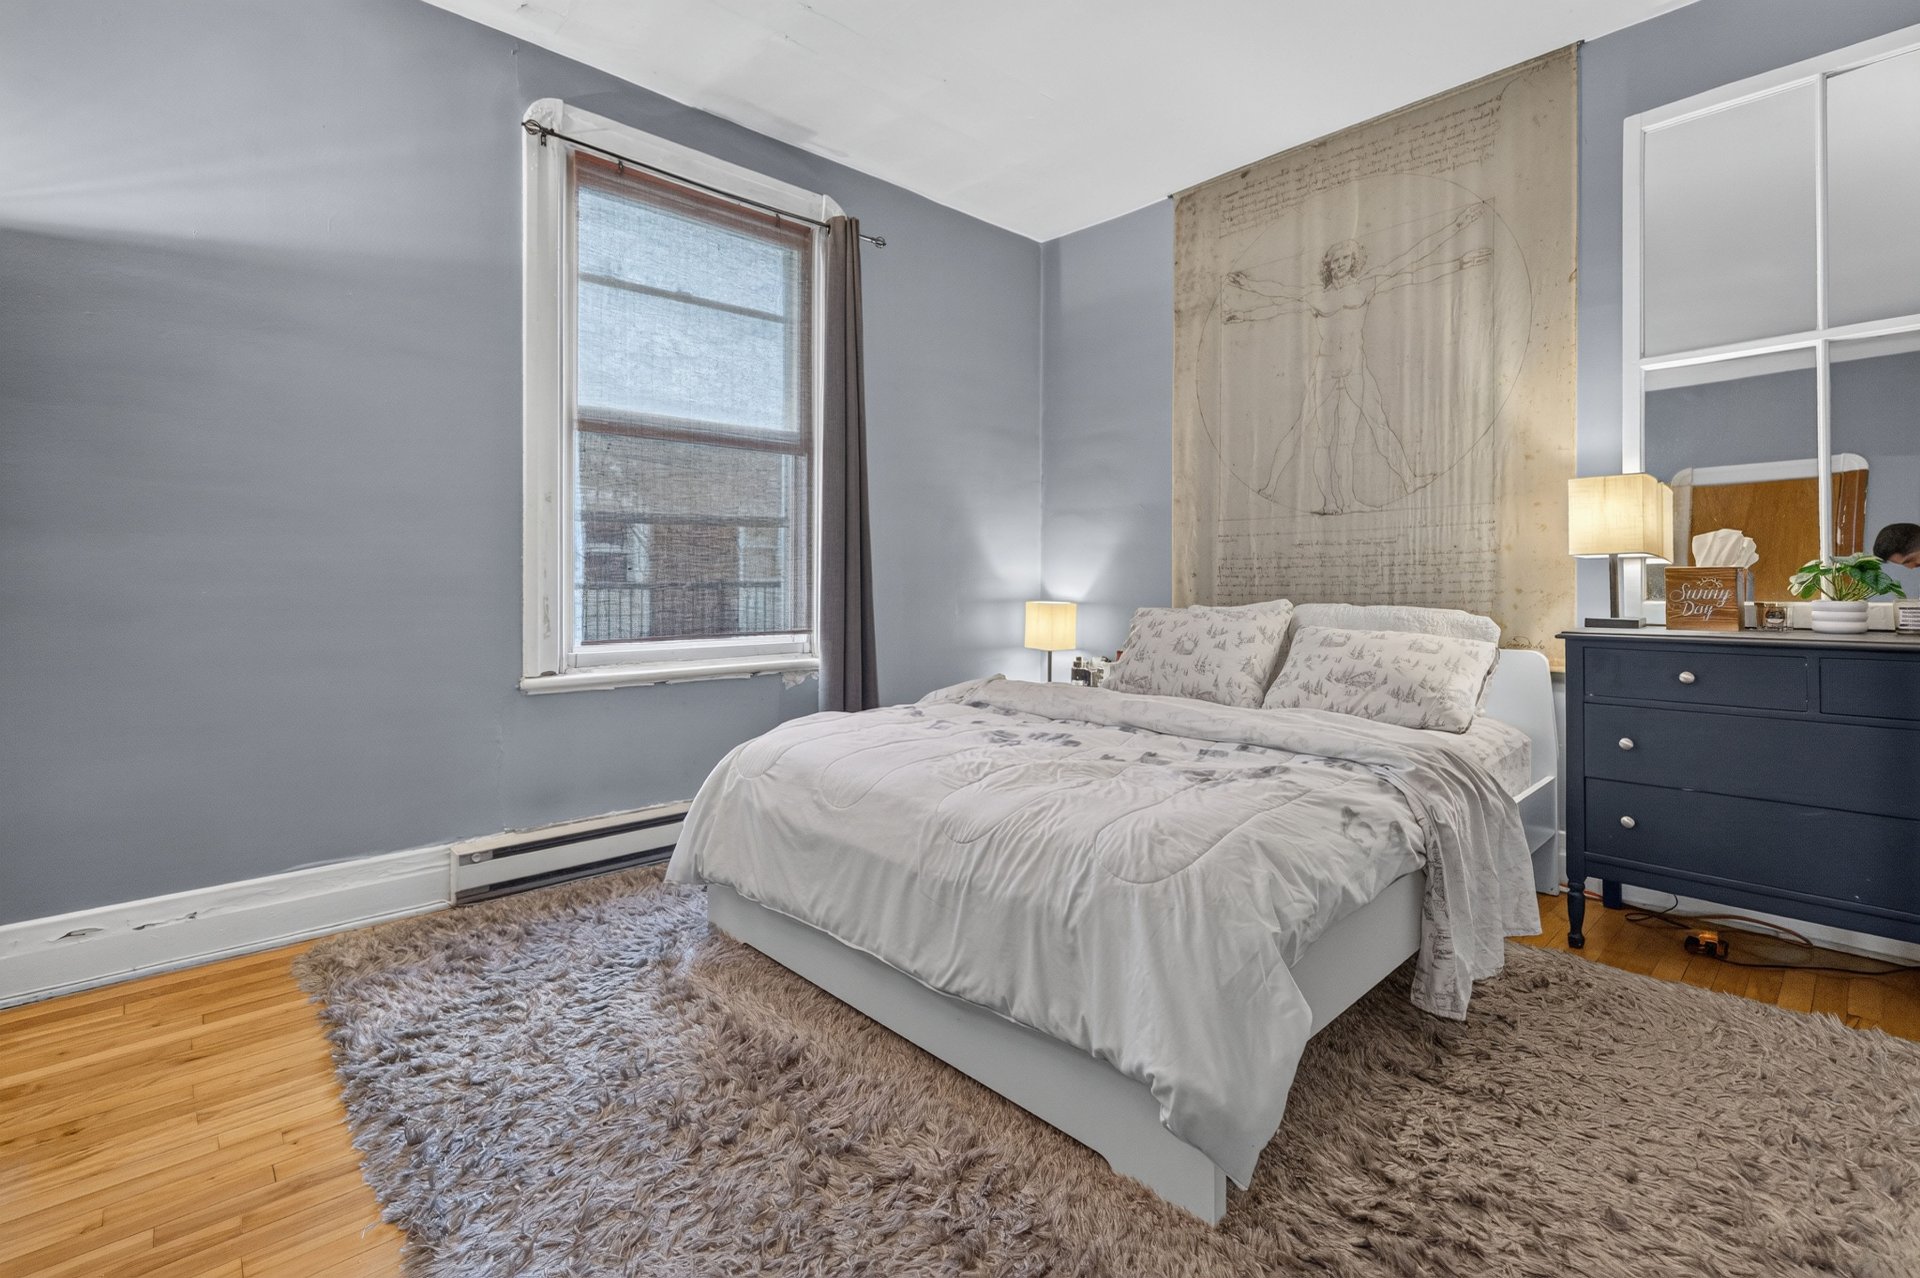
Primary bedroom
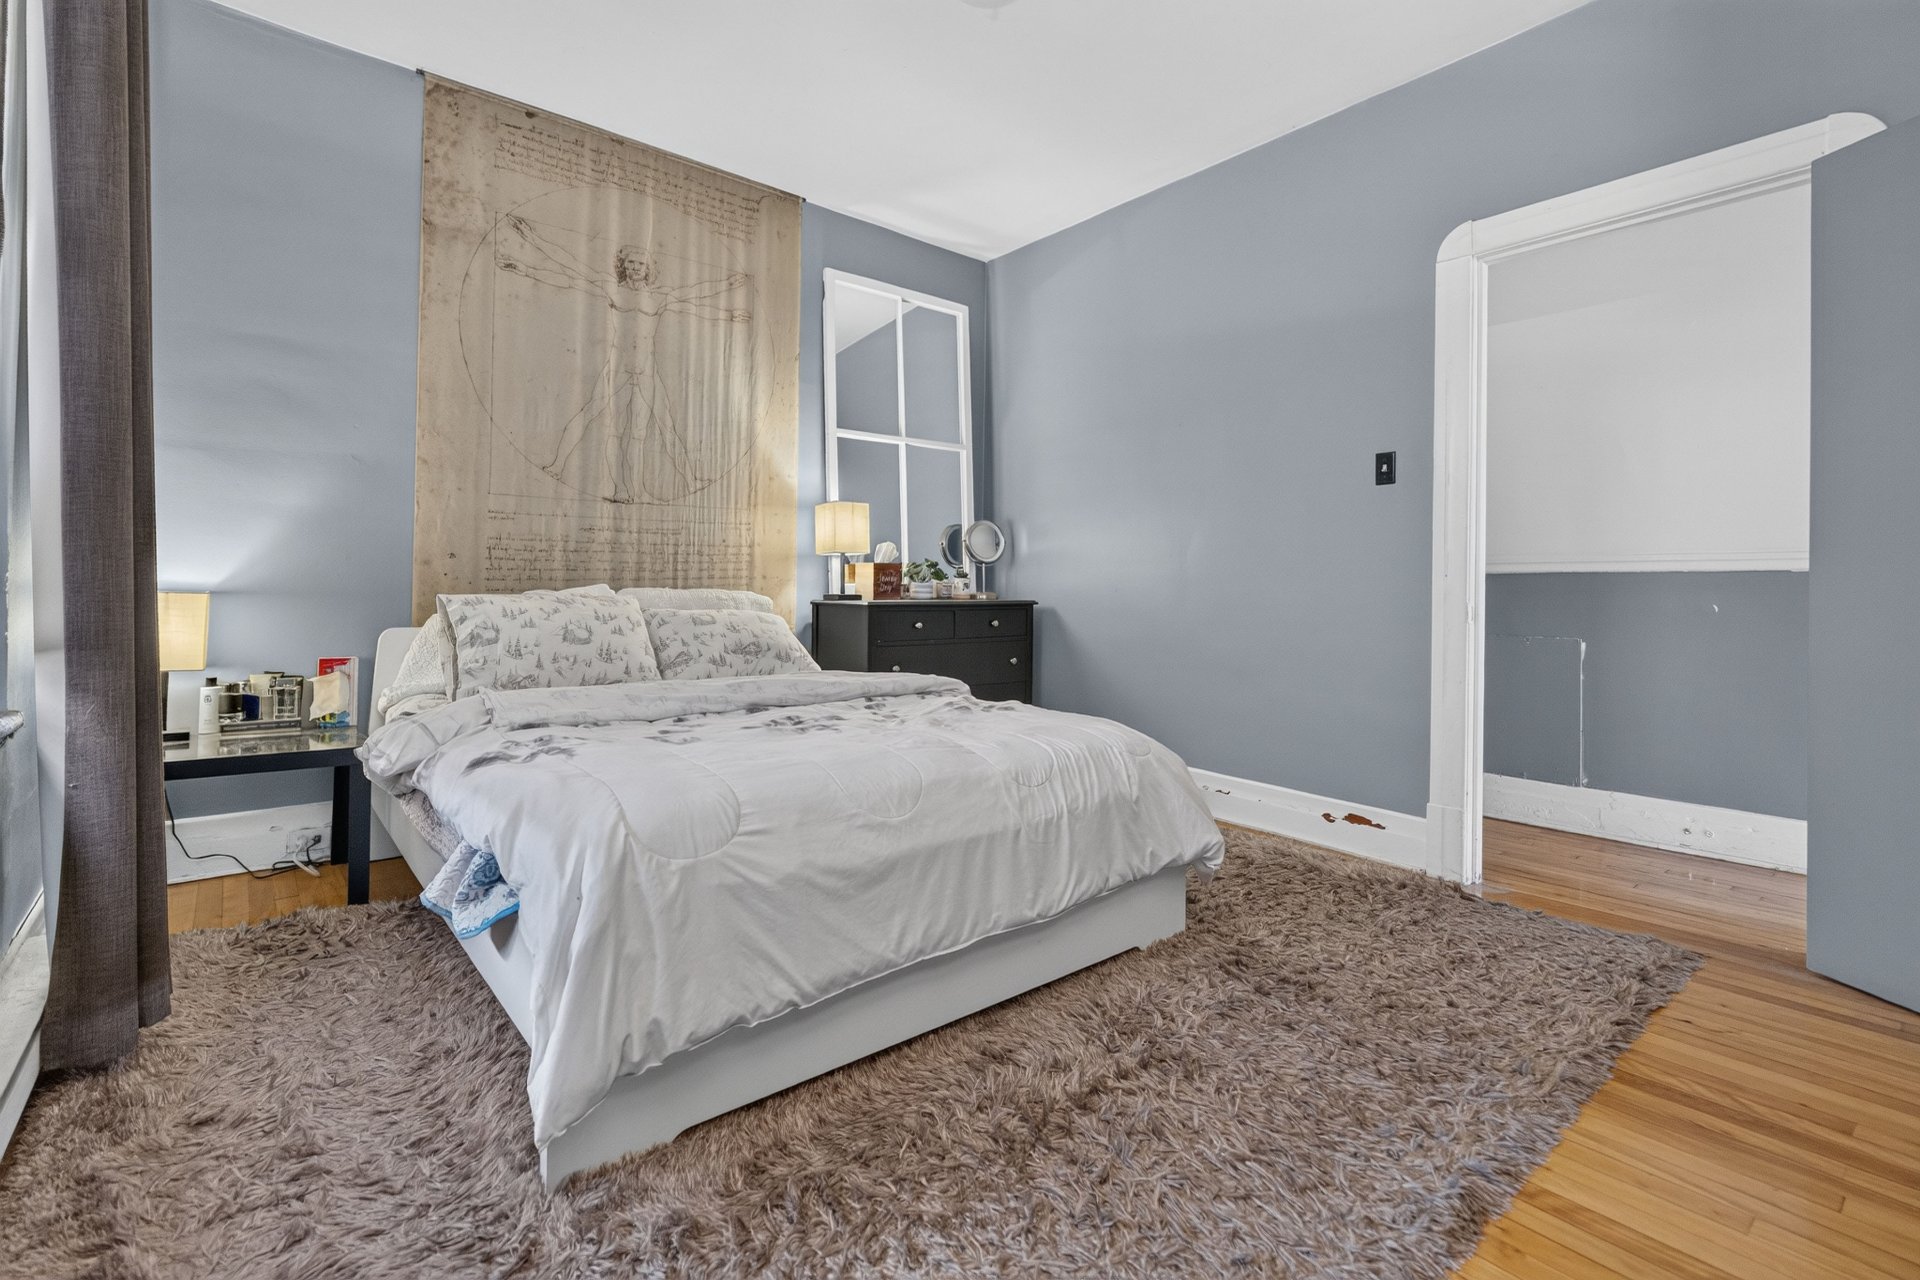
Primary bedroom
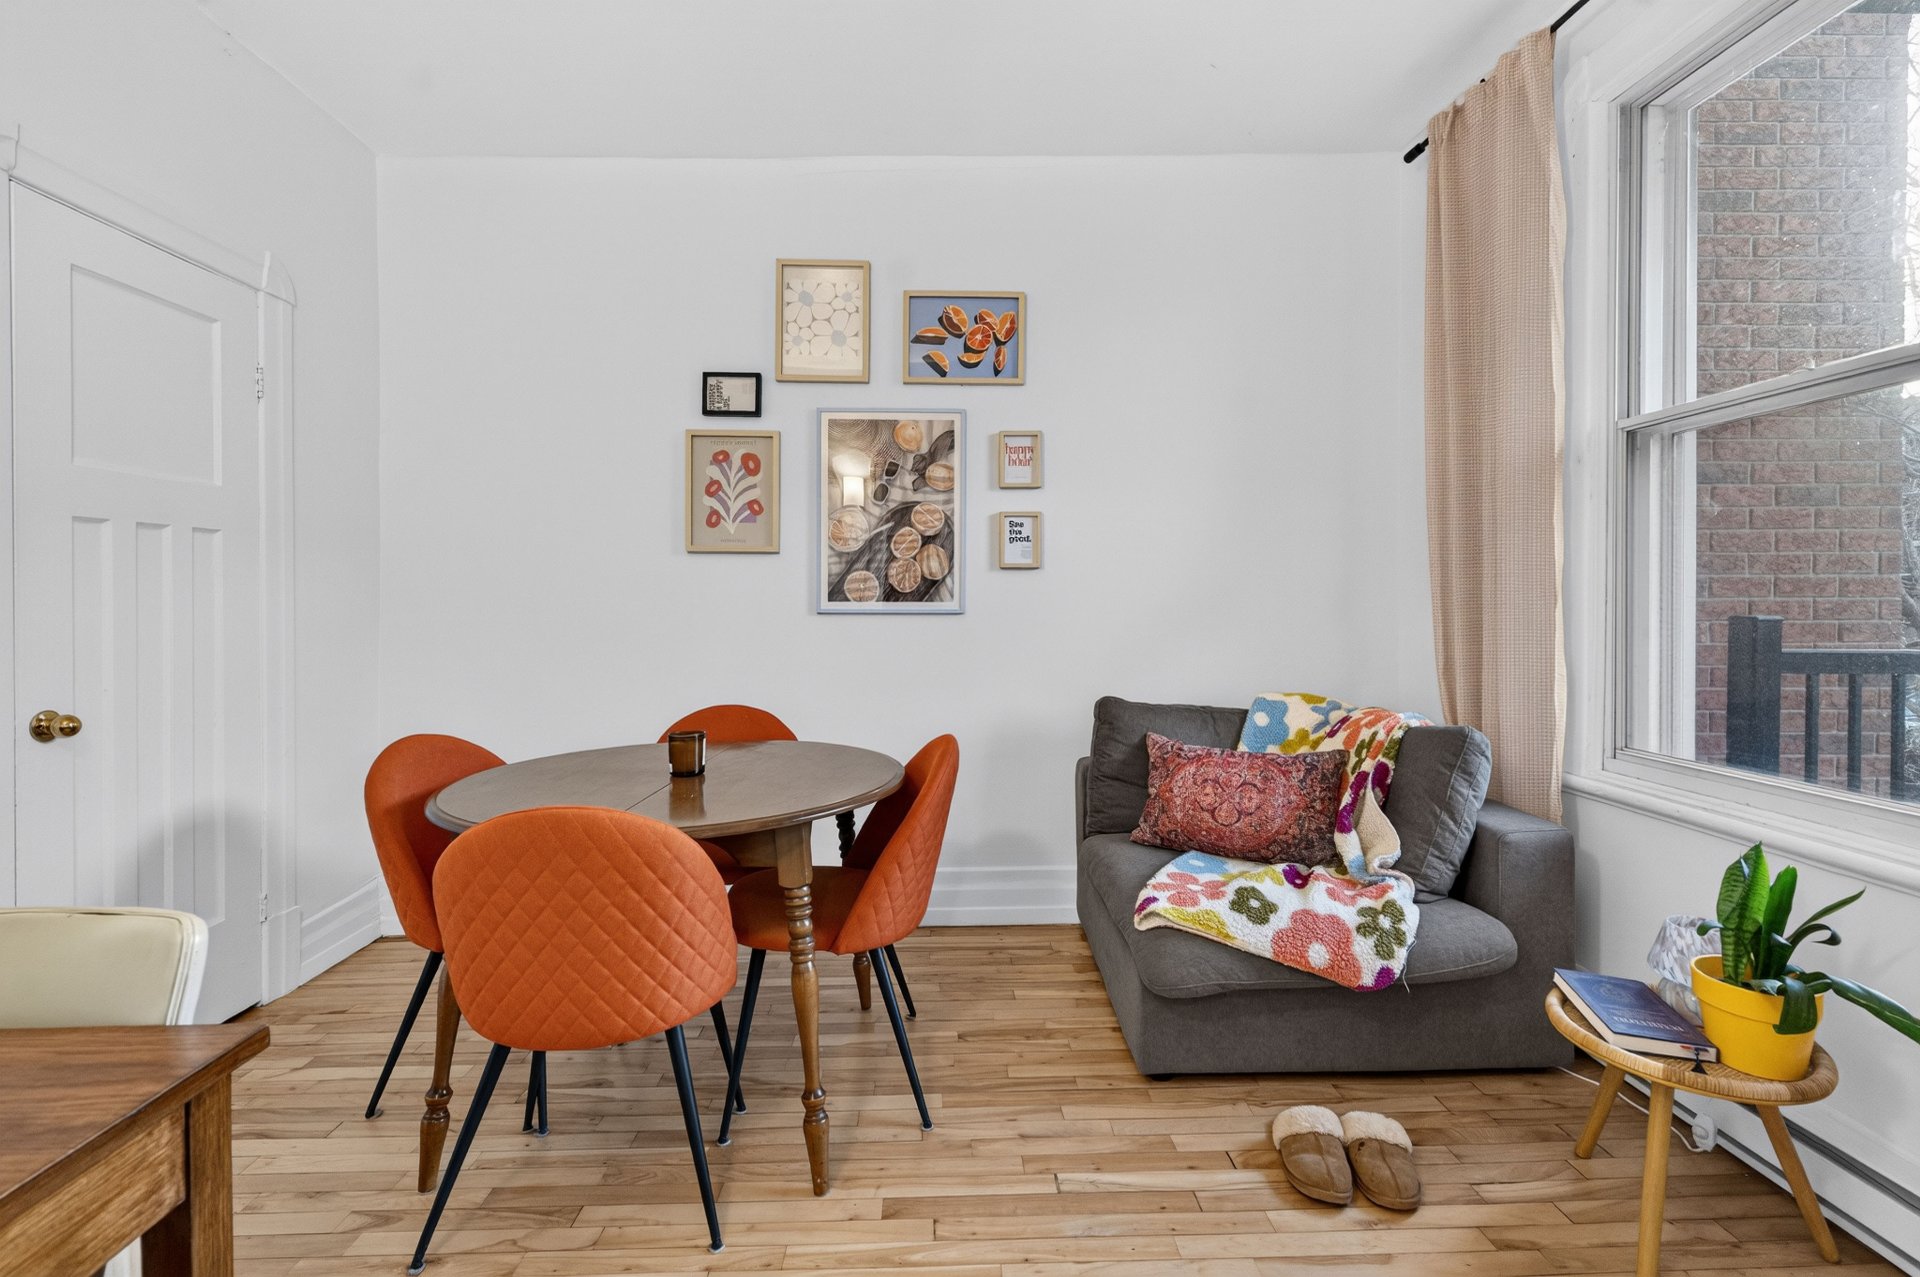
Dining room
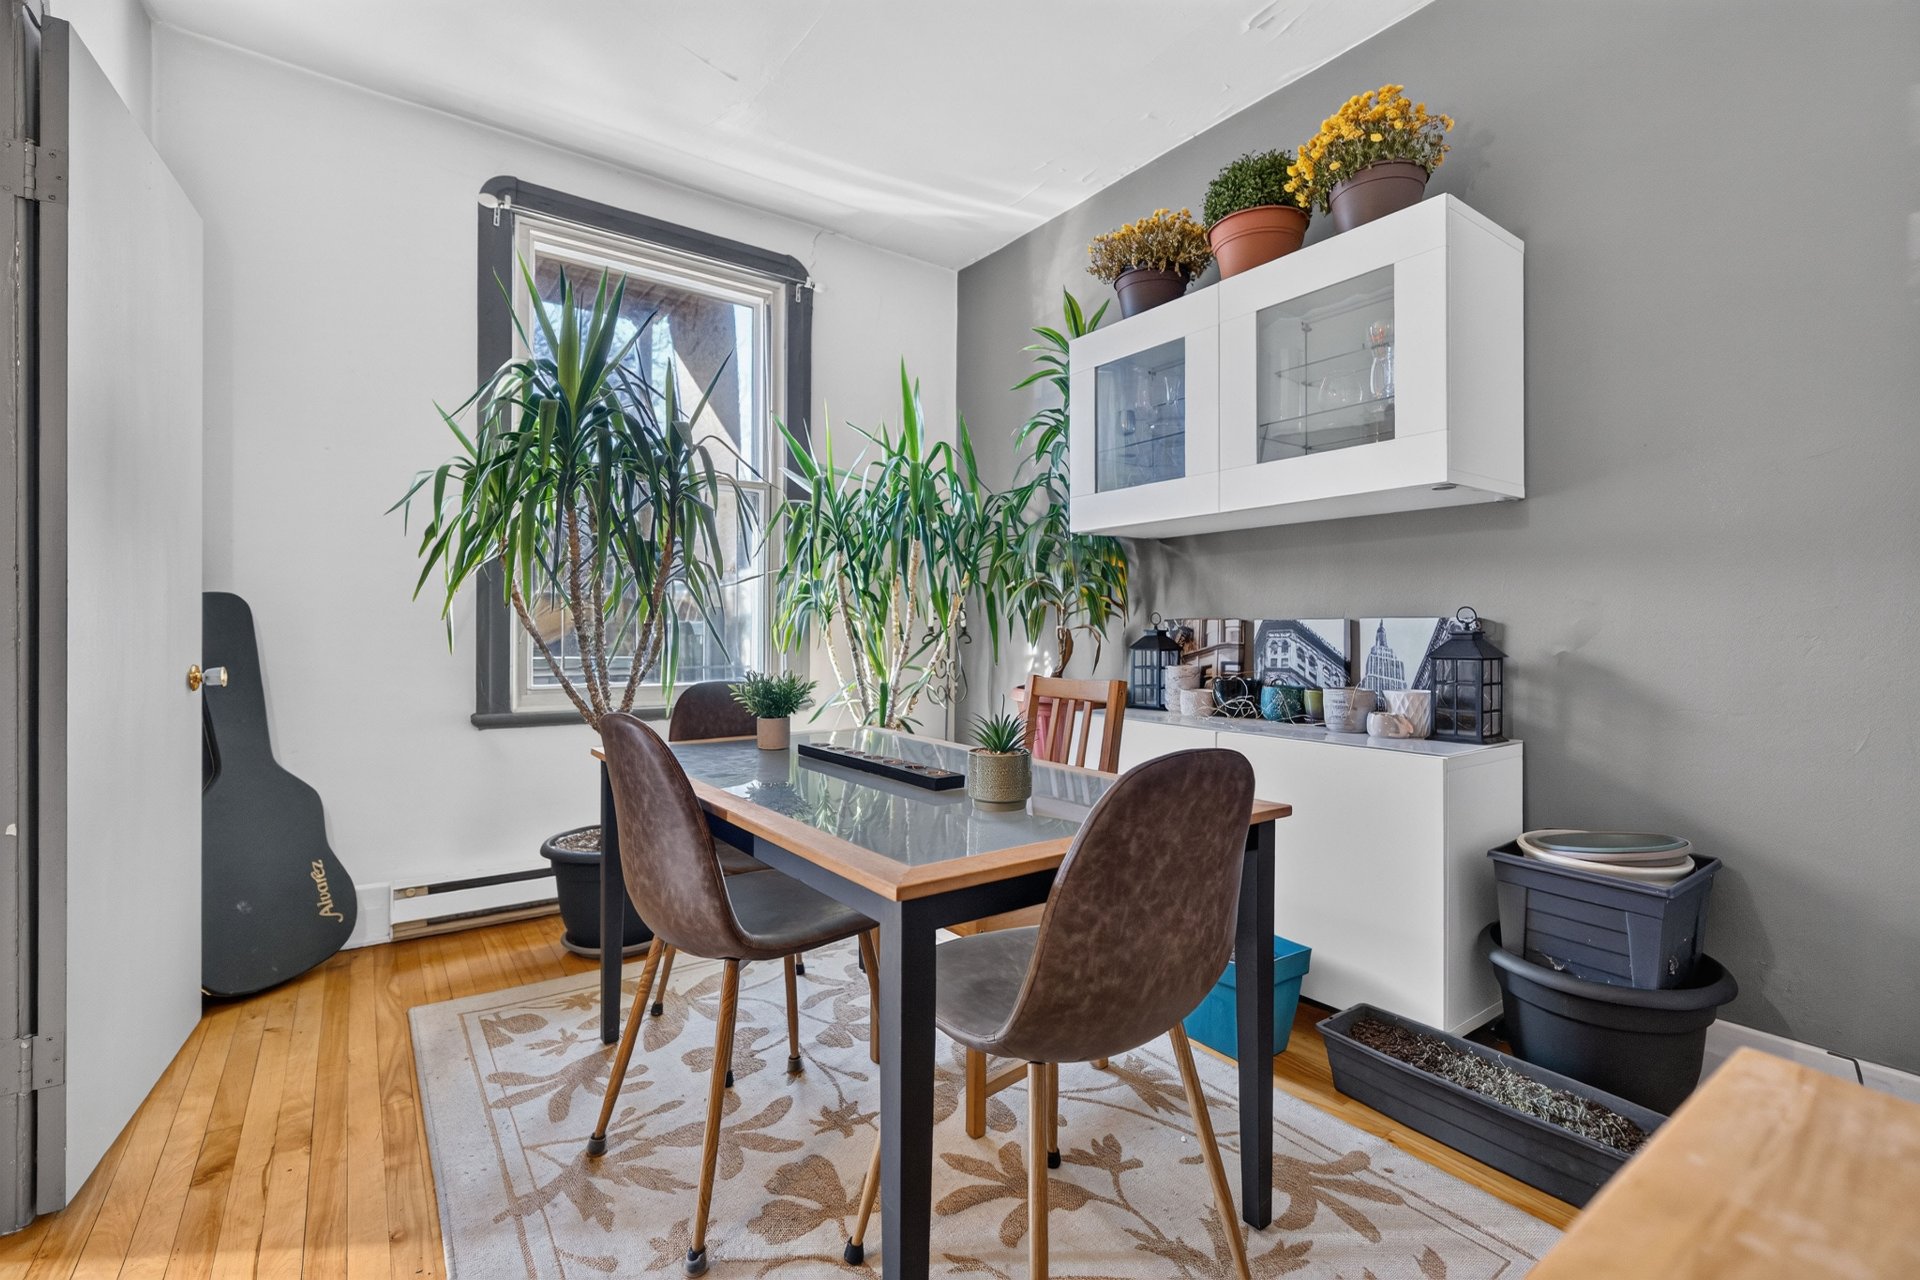
Dining room
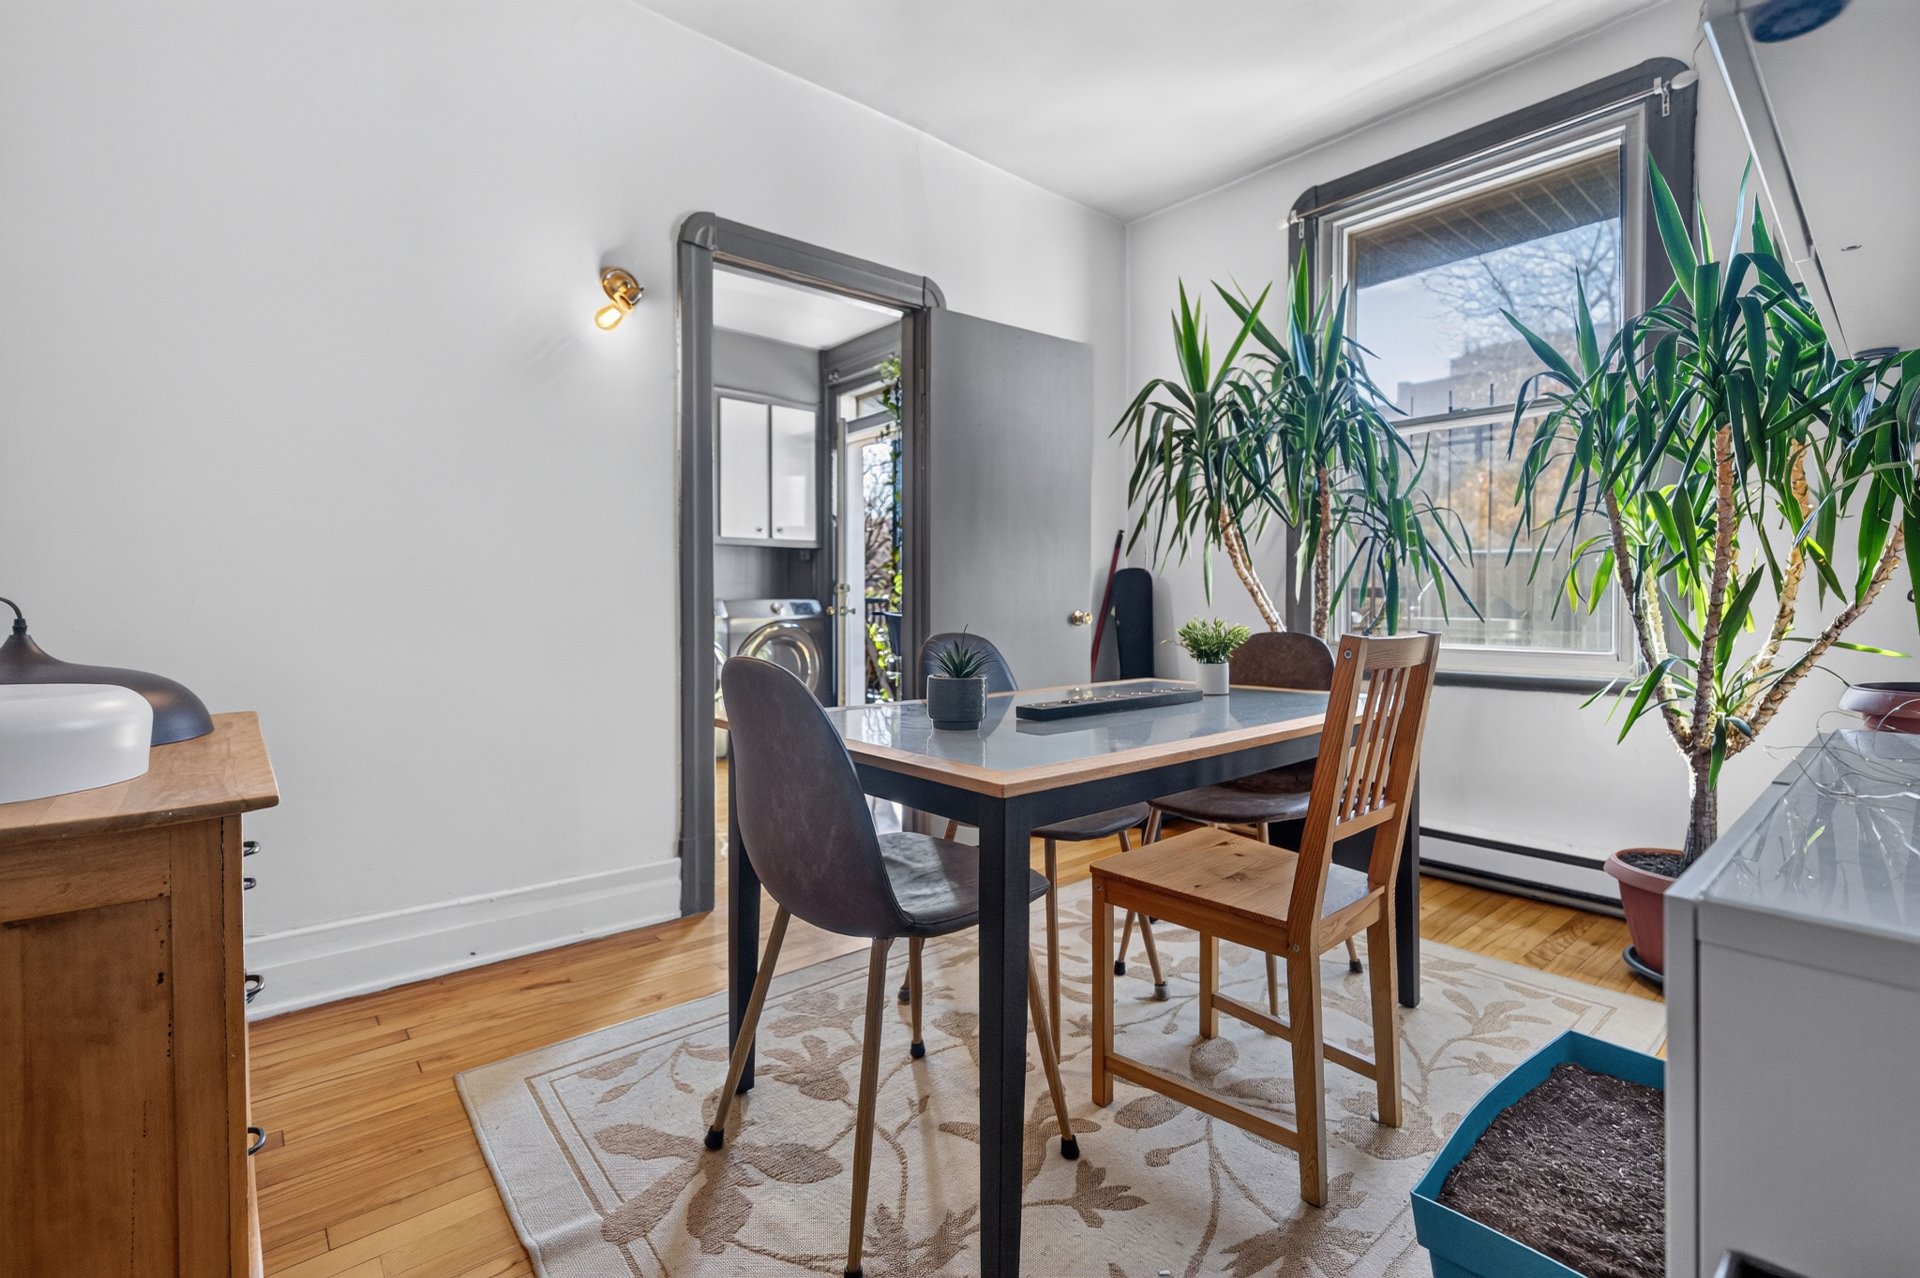
Dining room
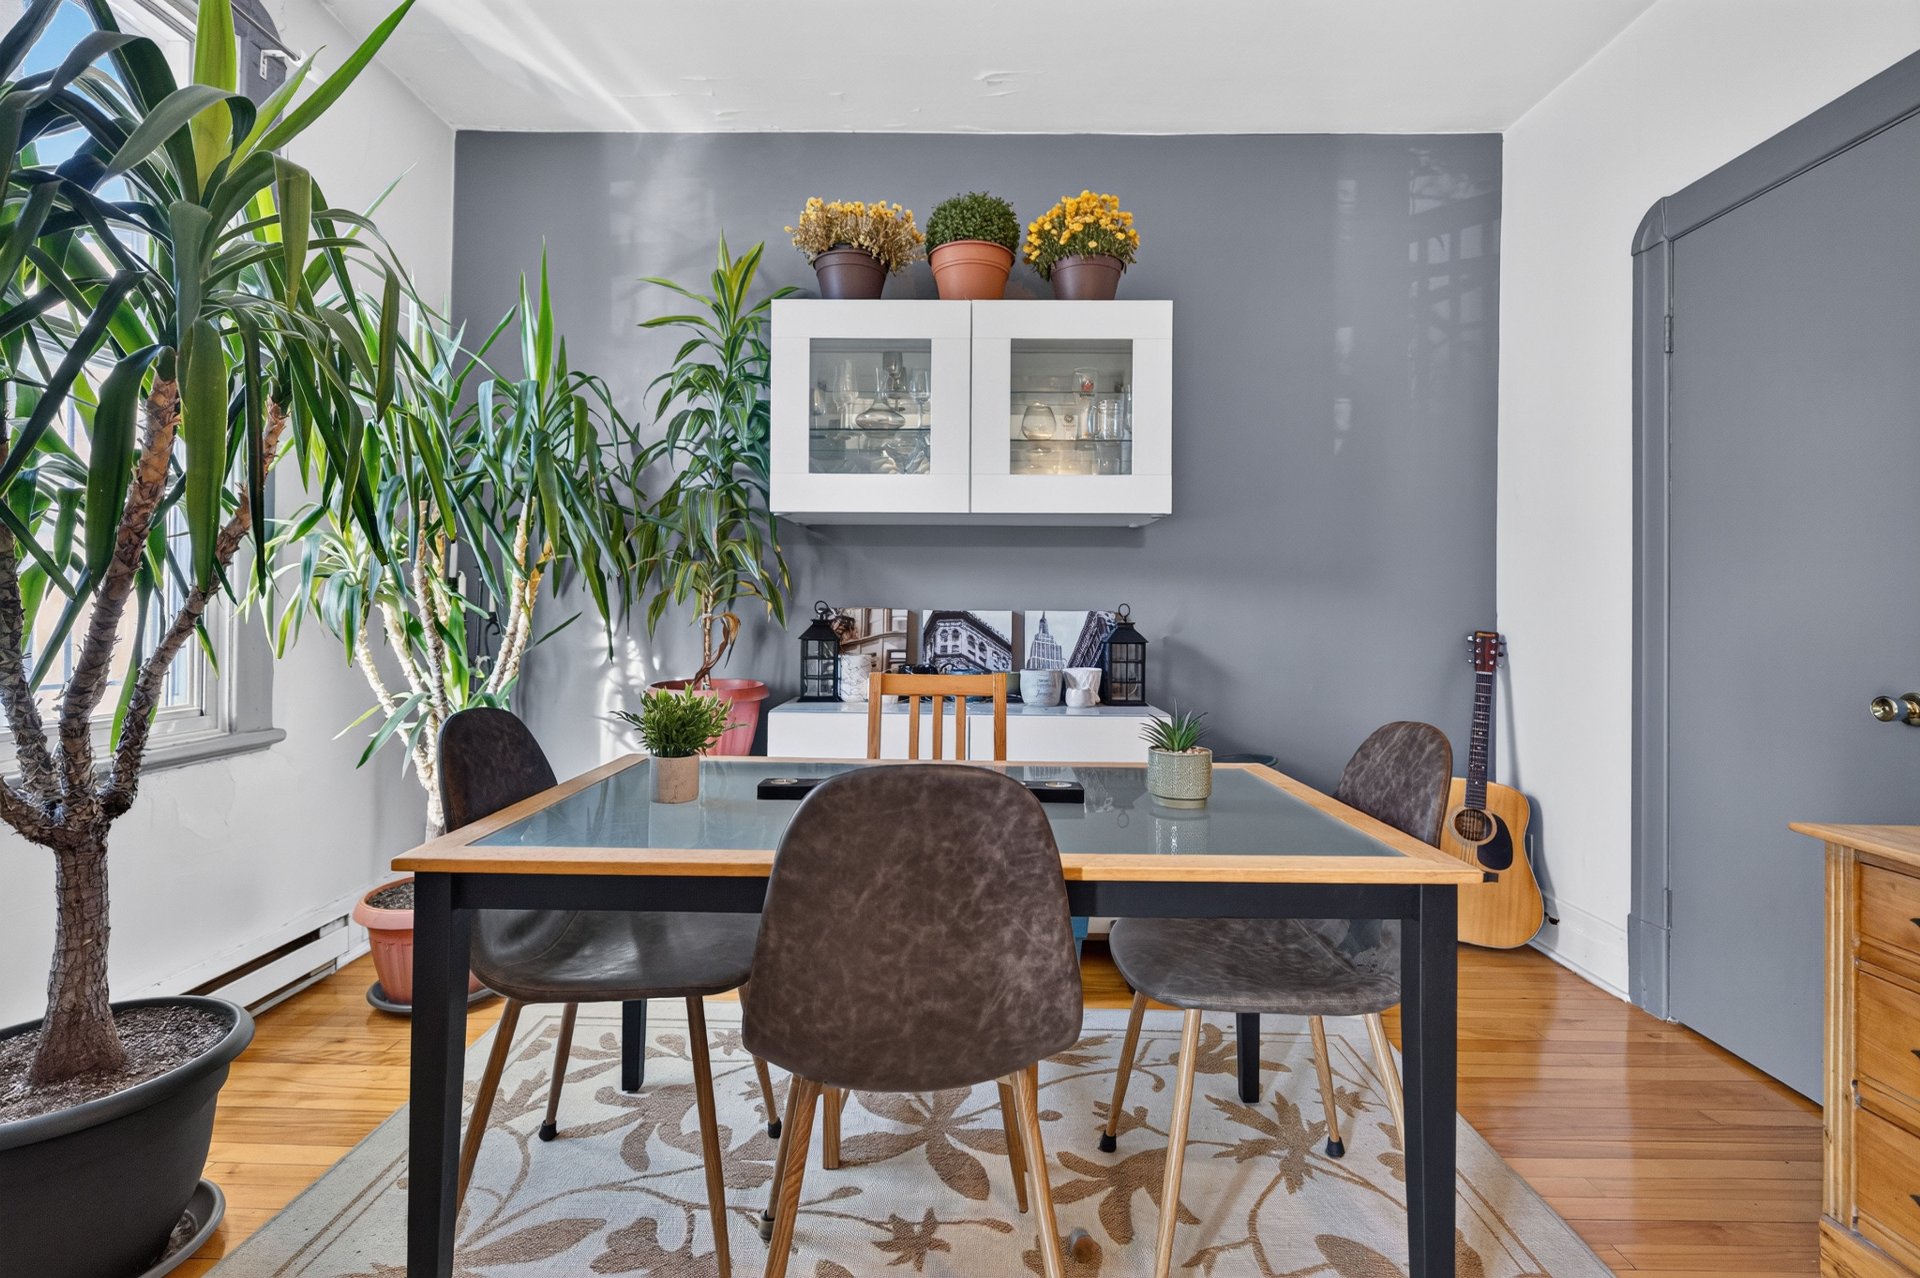
Kitchen
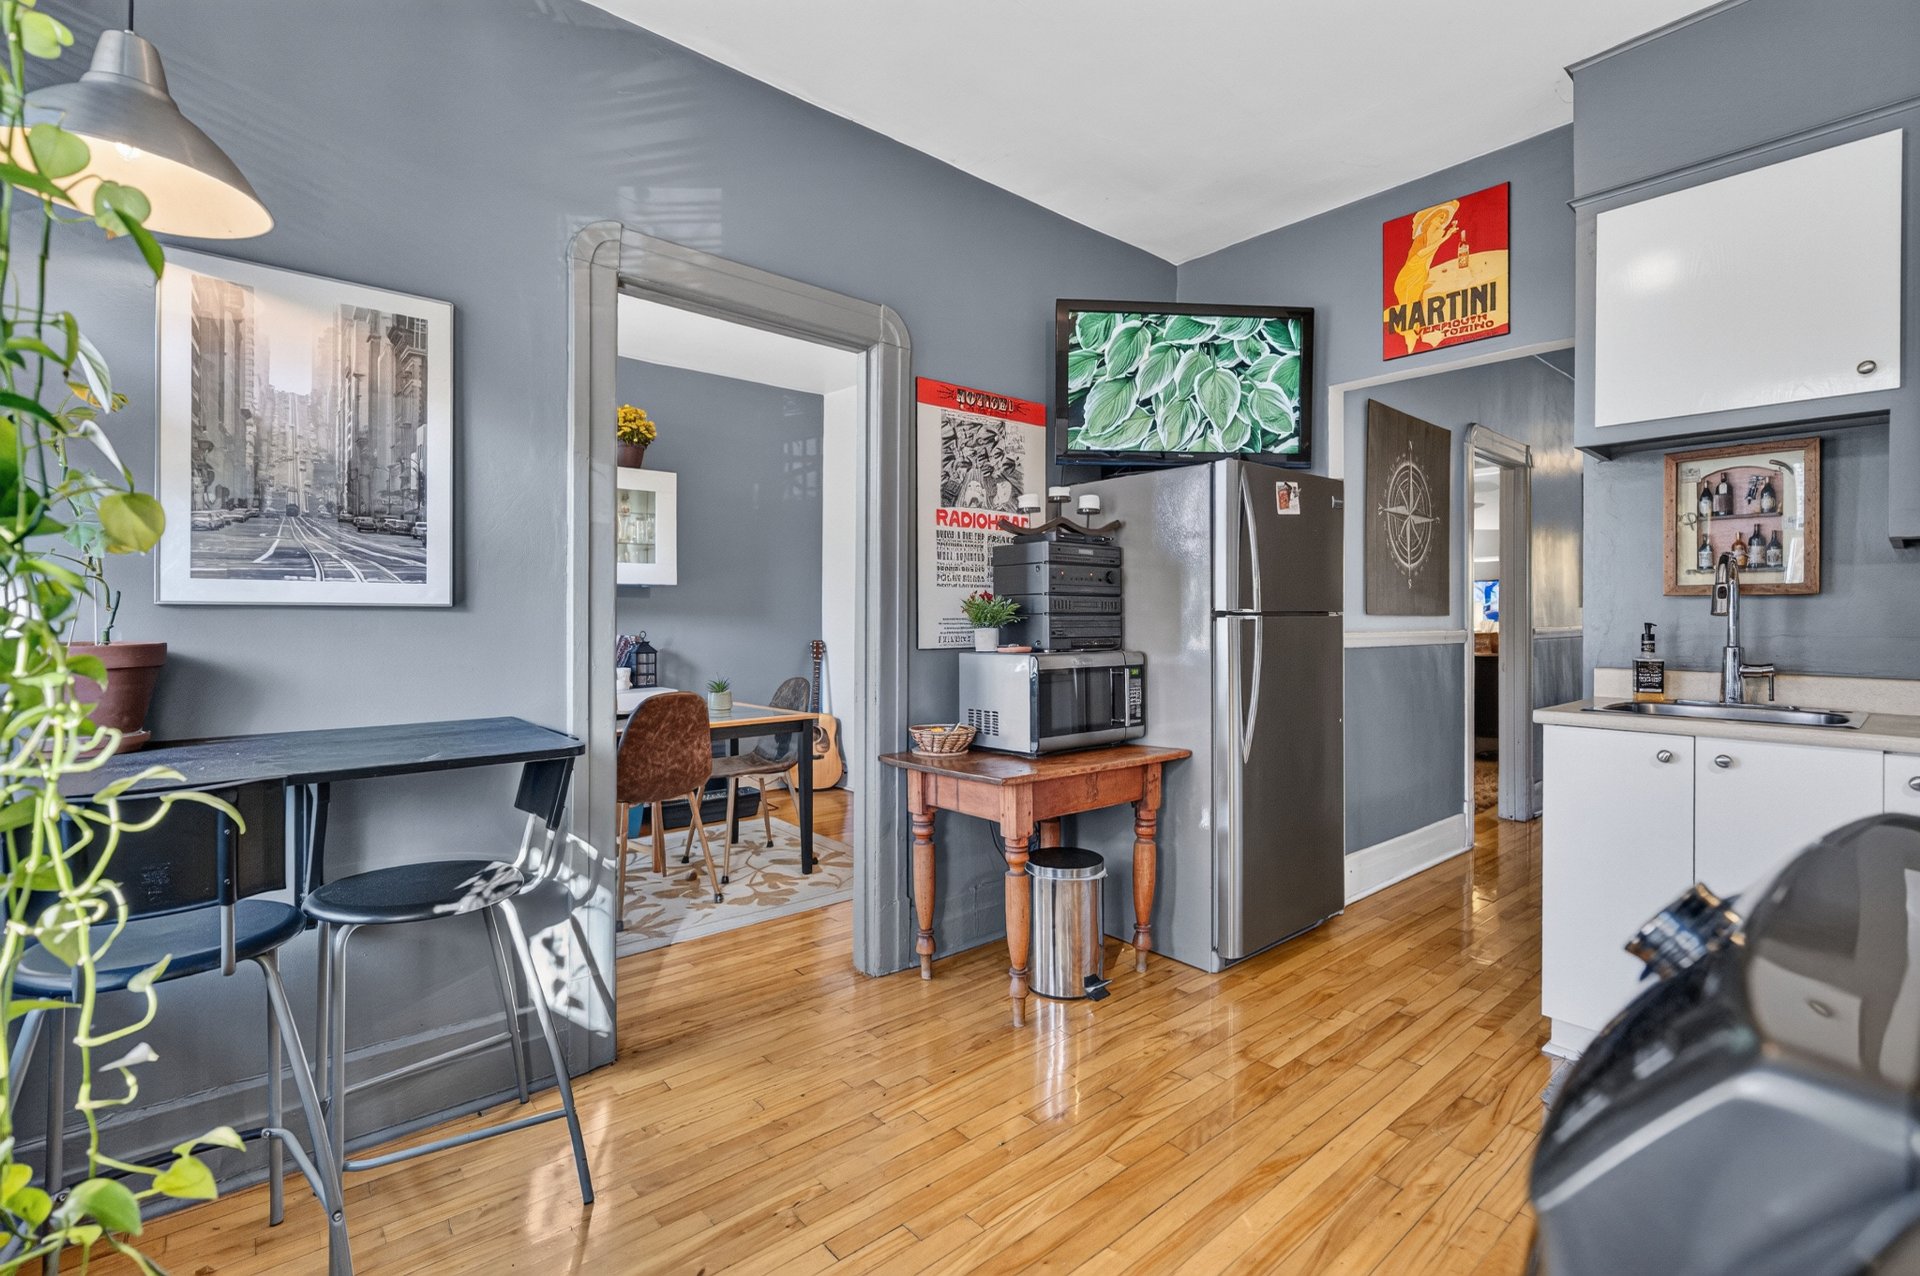
Kitchen
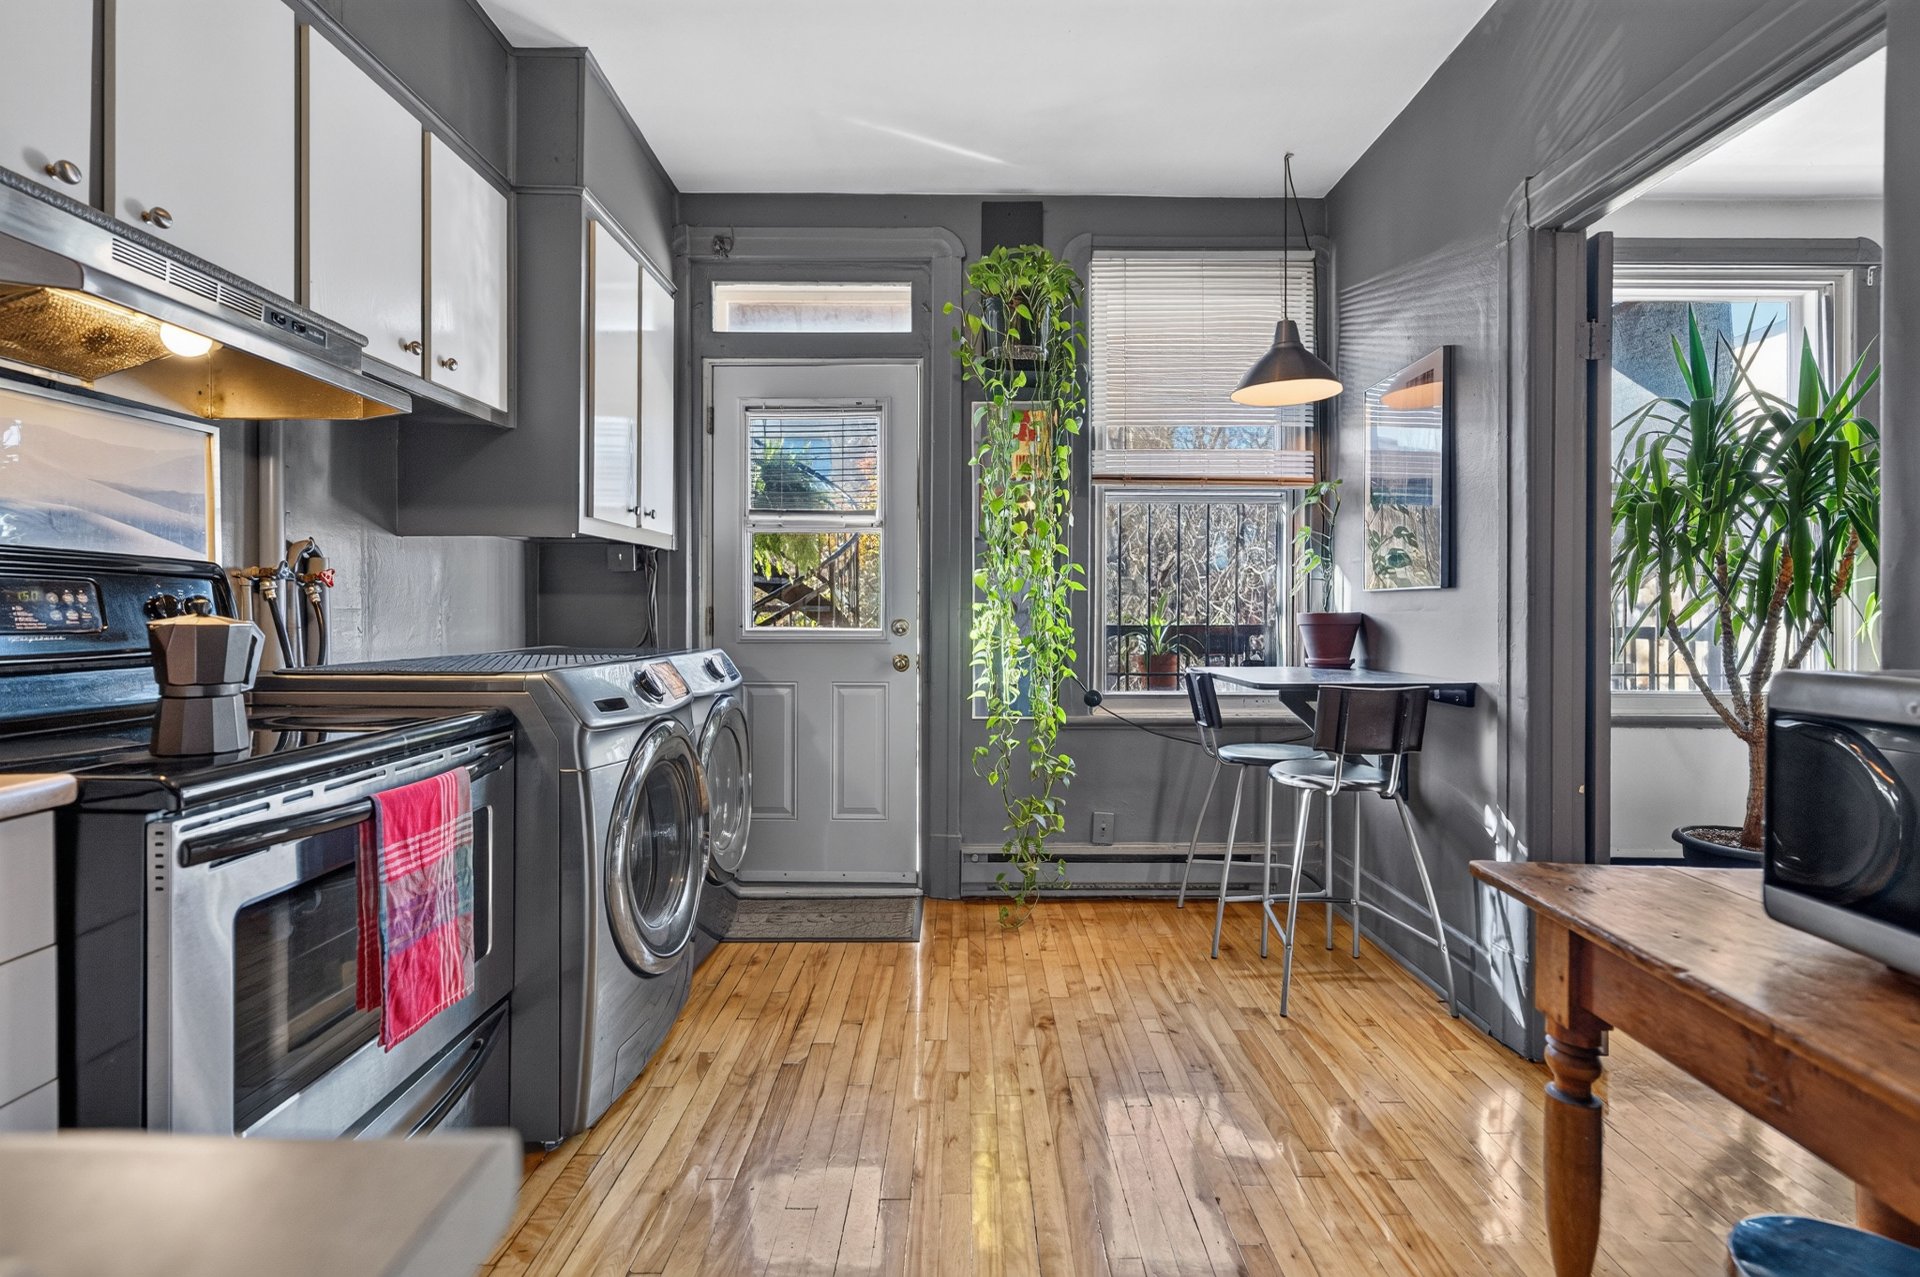
Kitchen
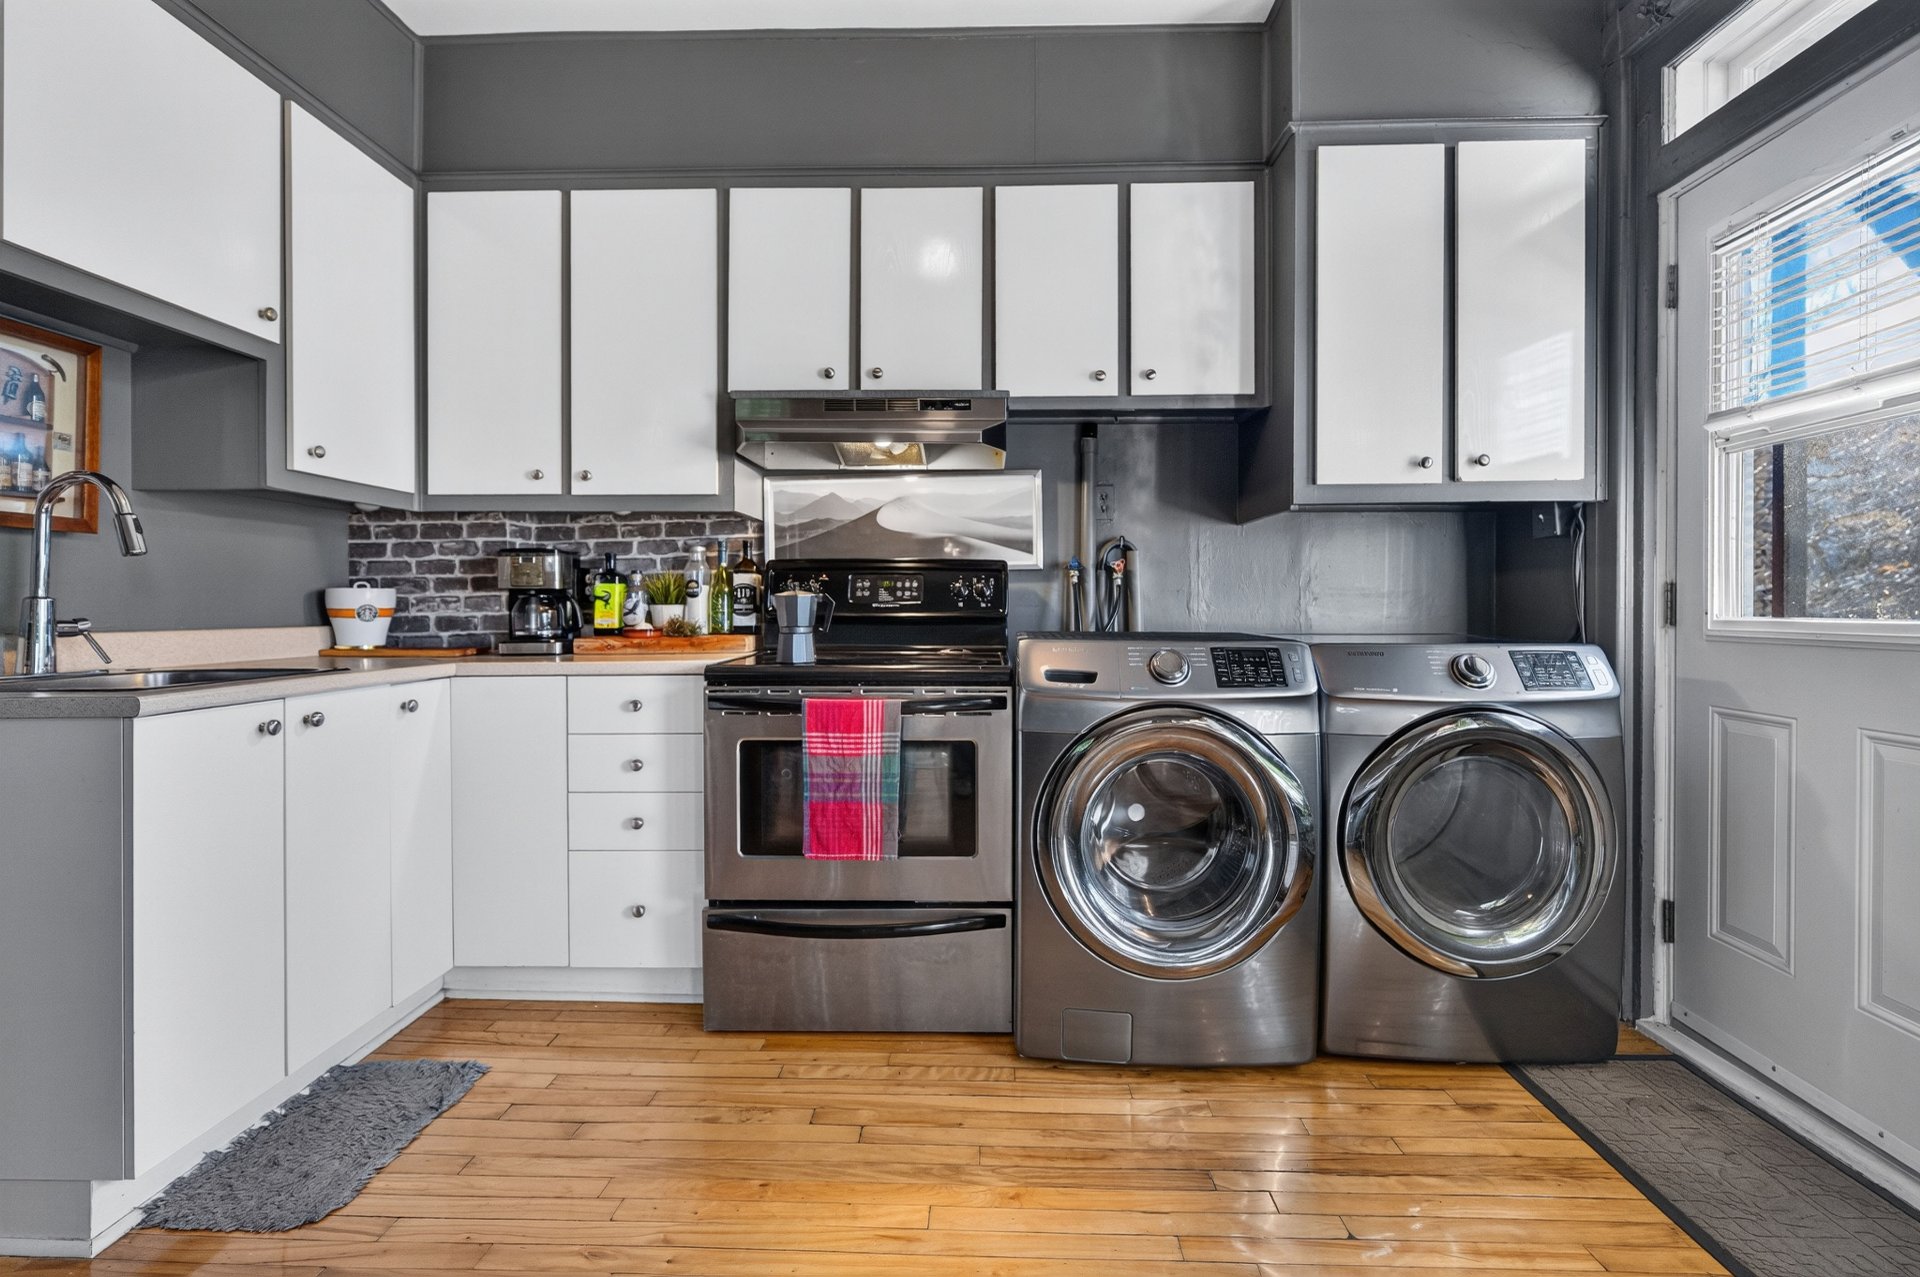
Bathroom
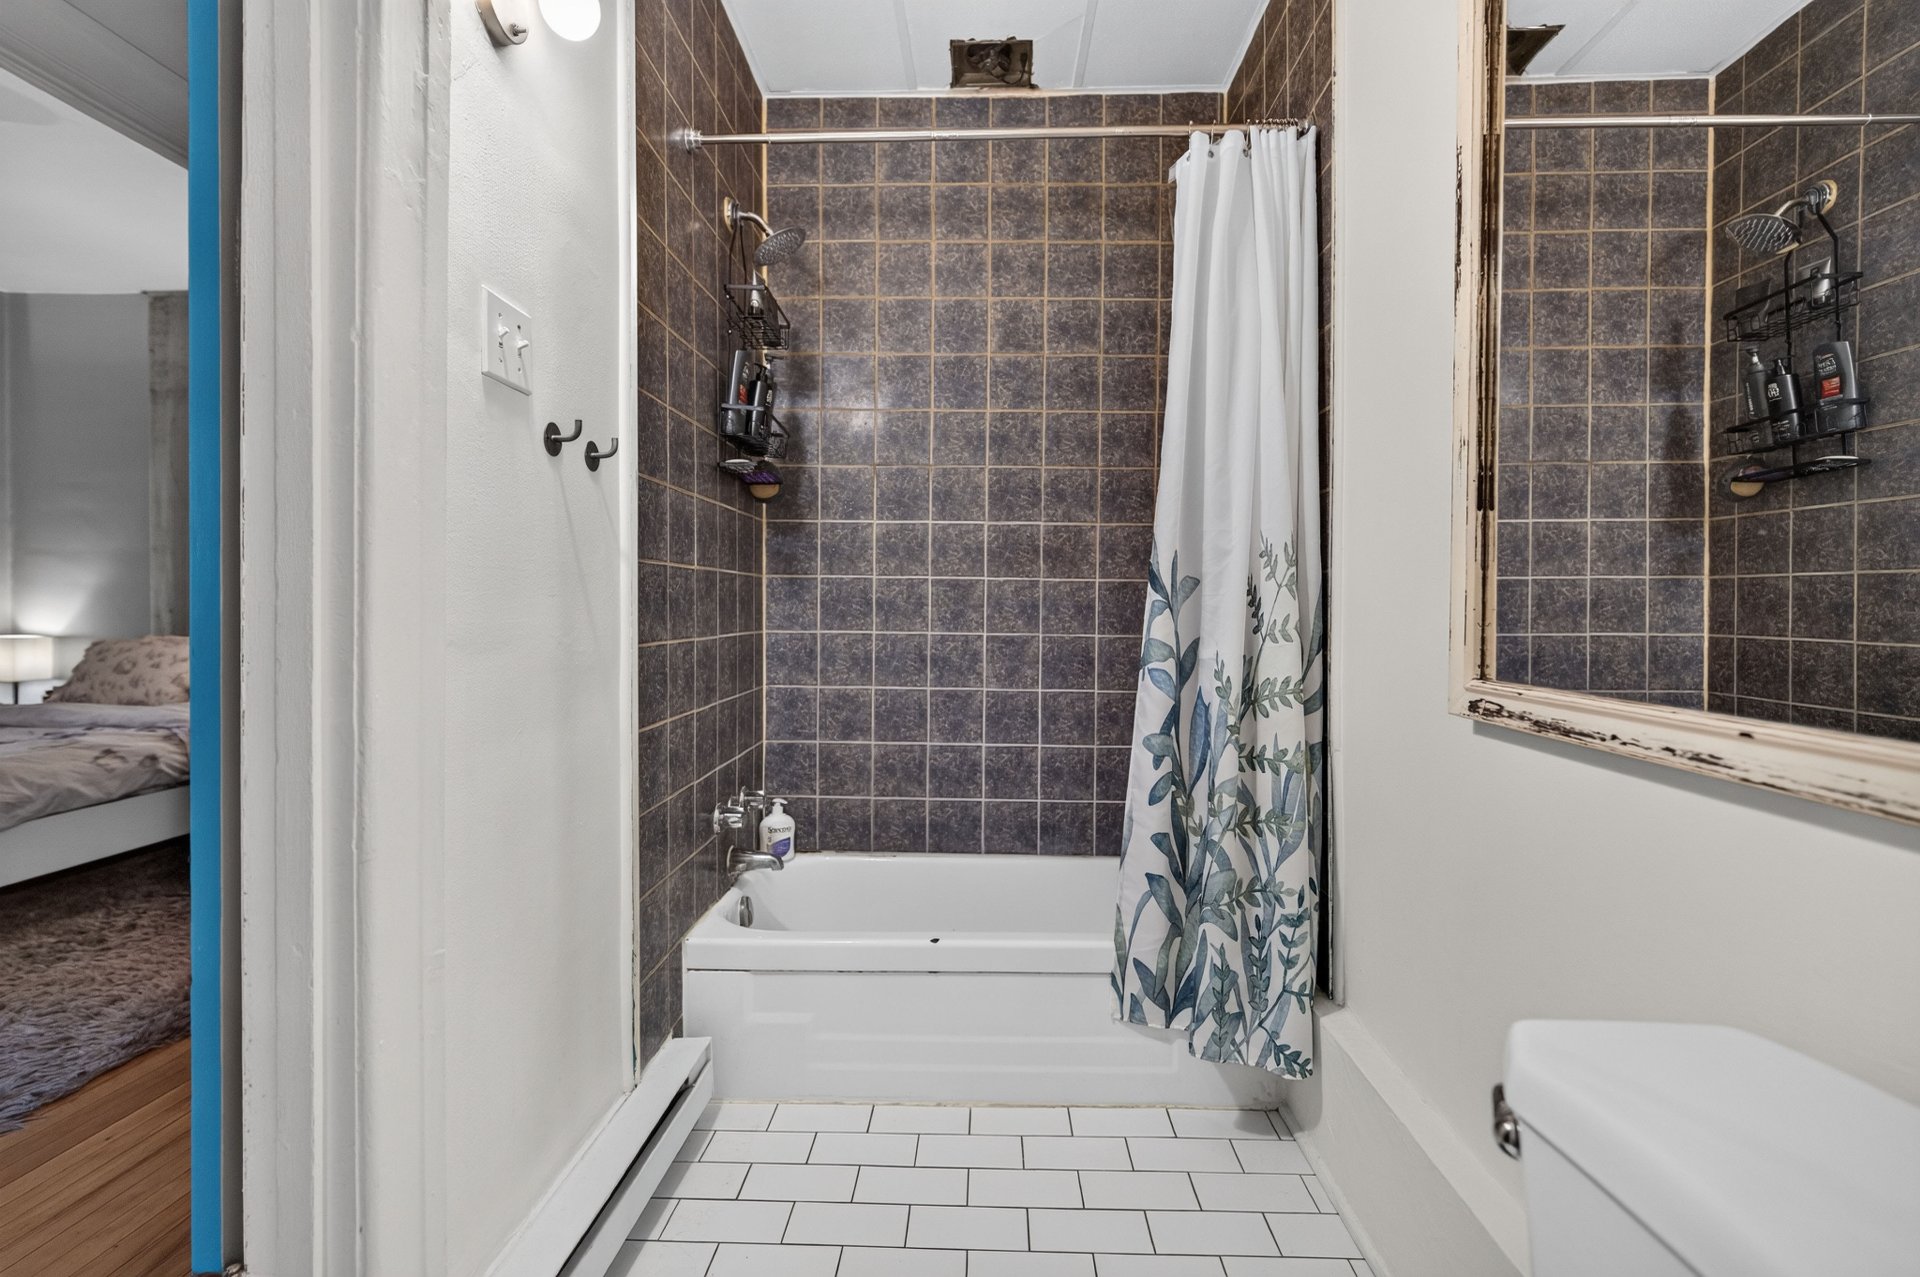
Bathroom
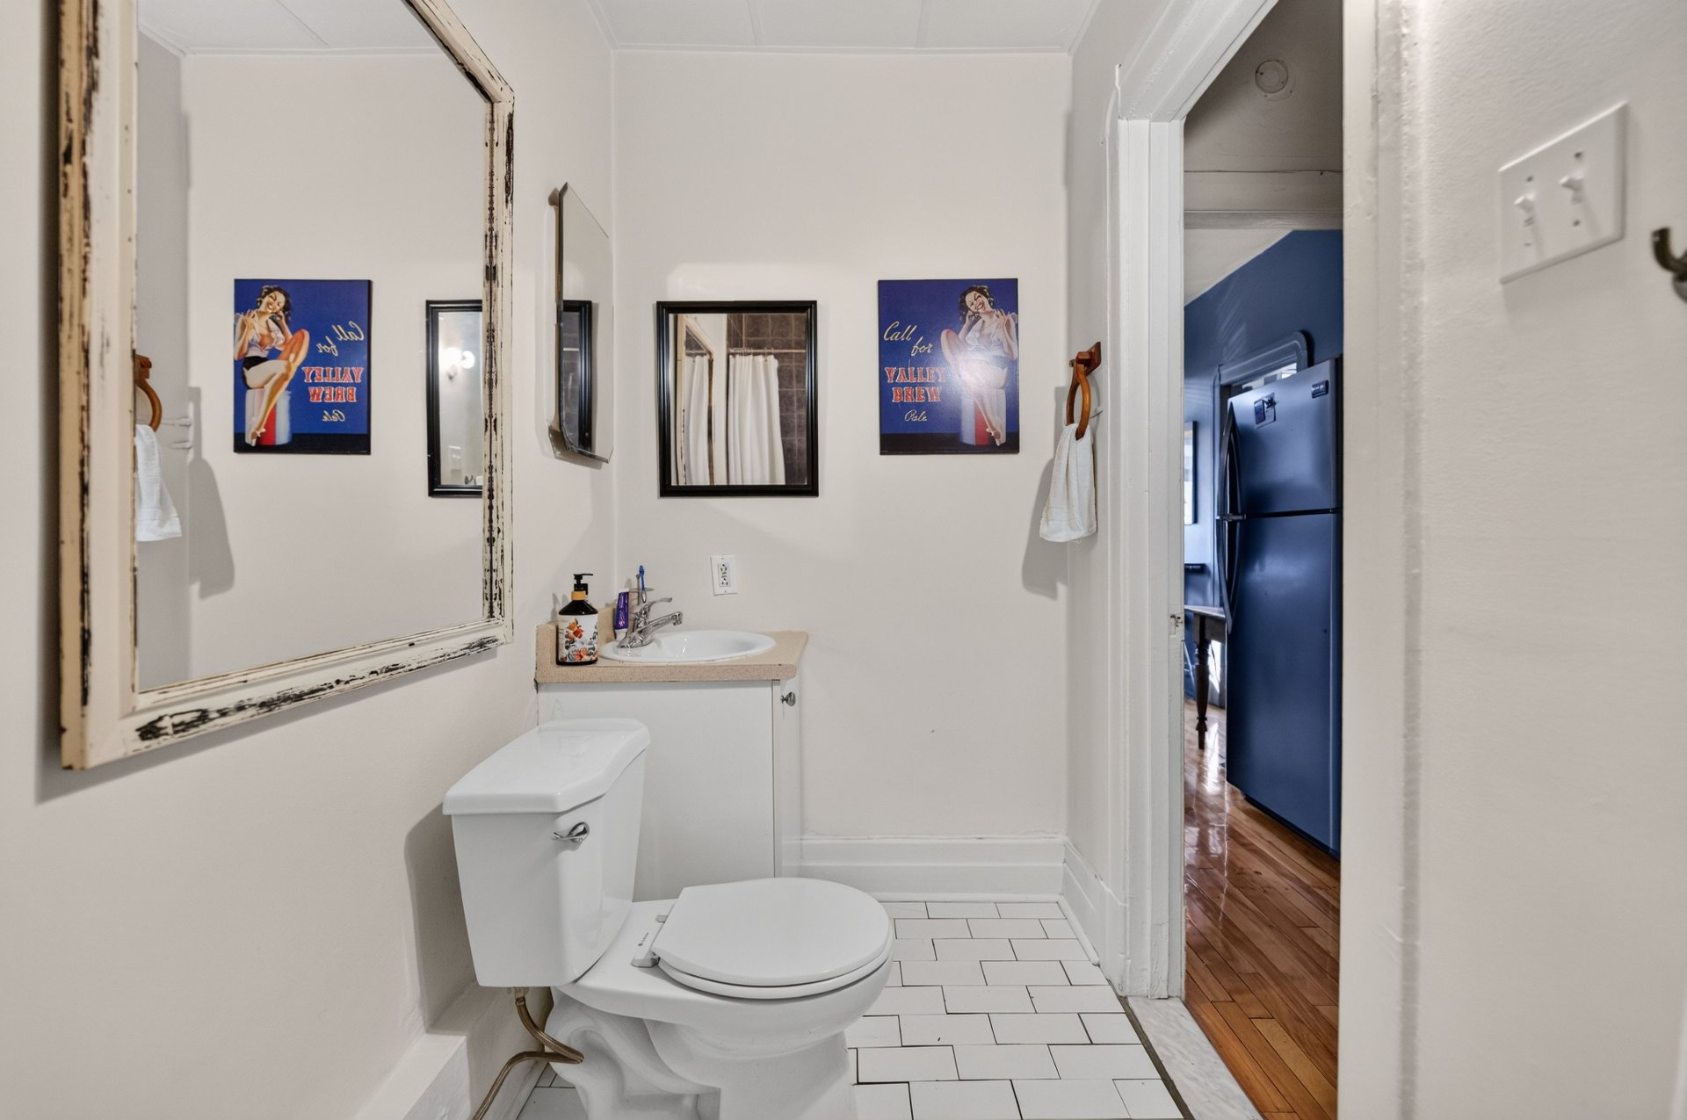
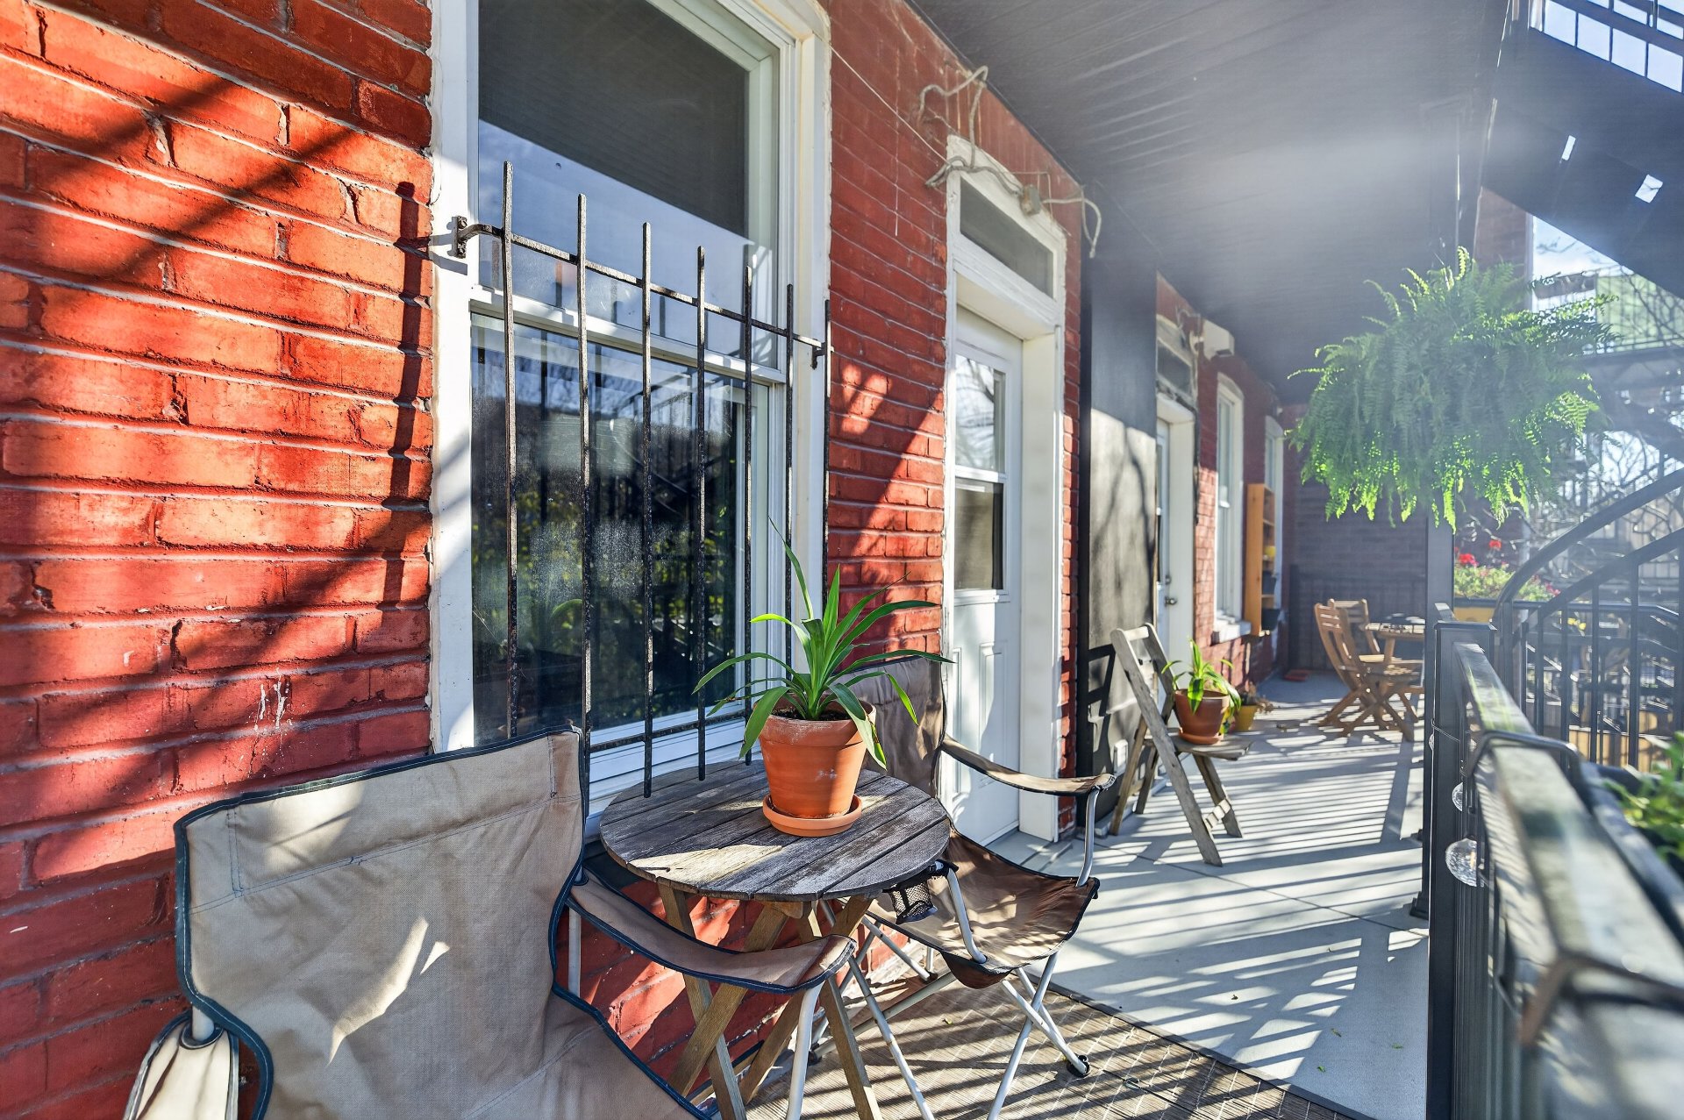
Balcony
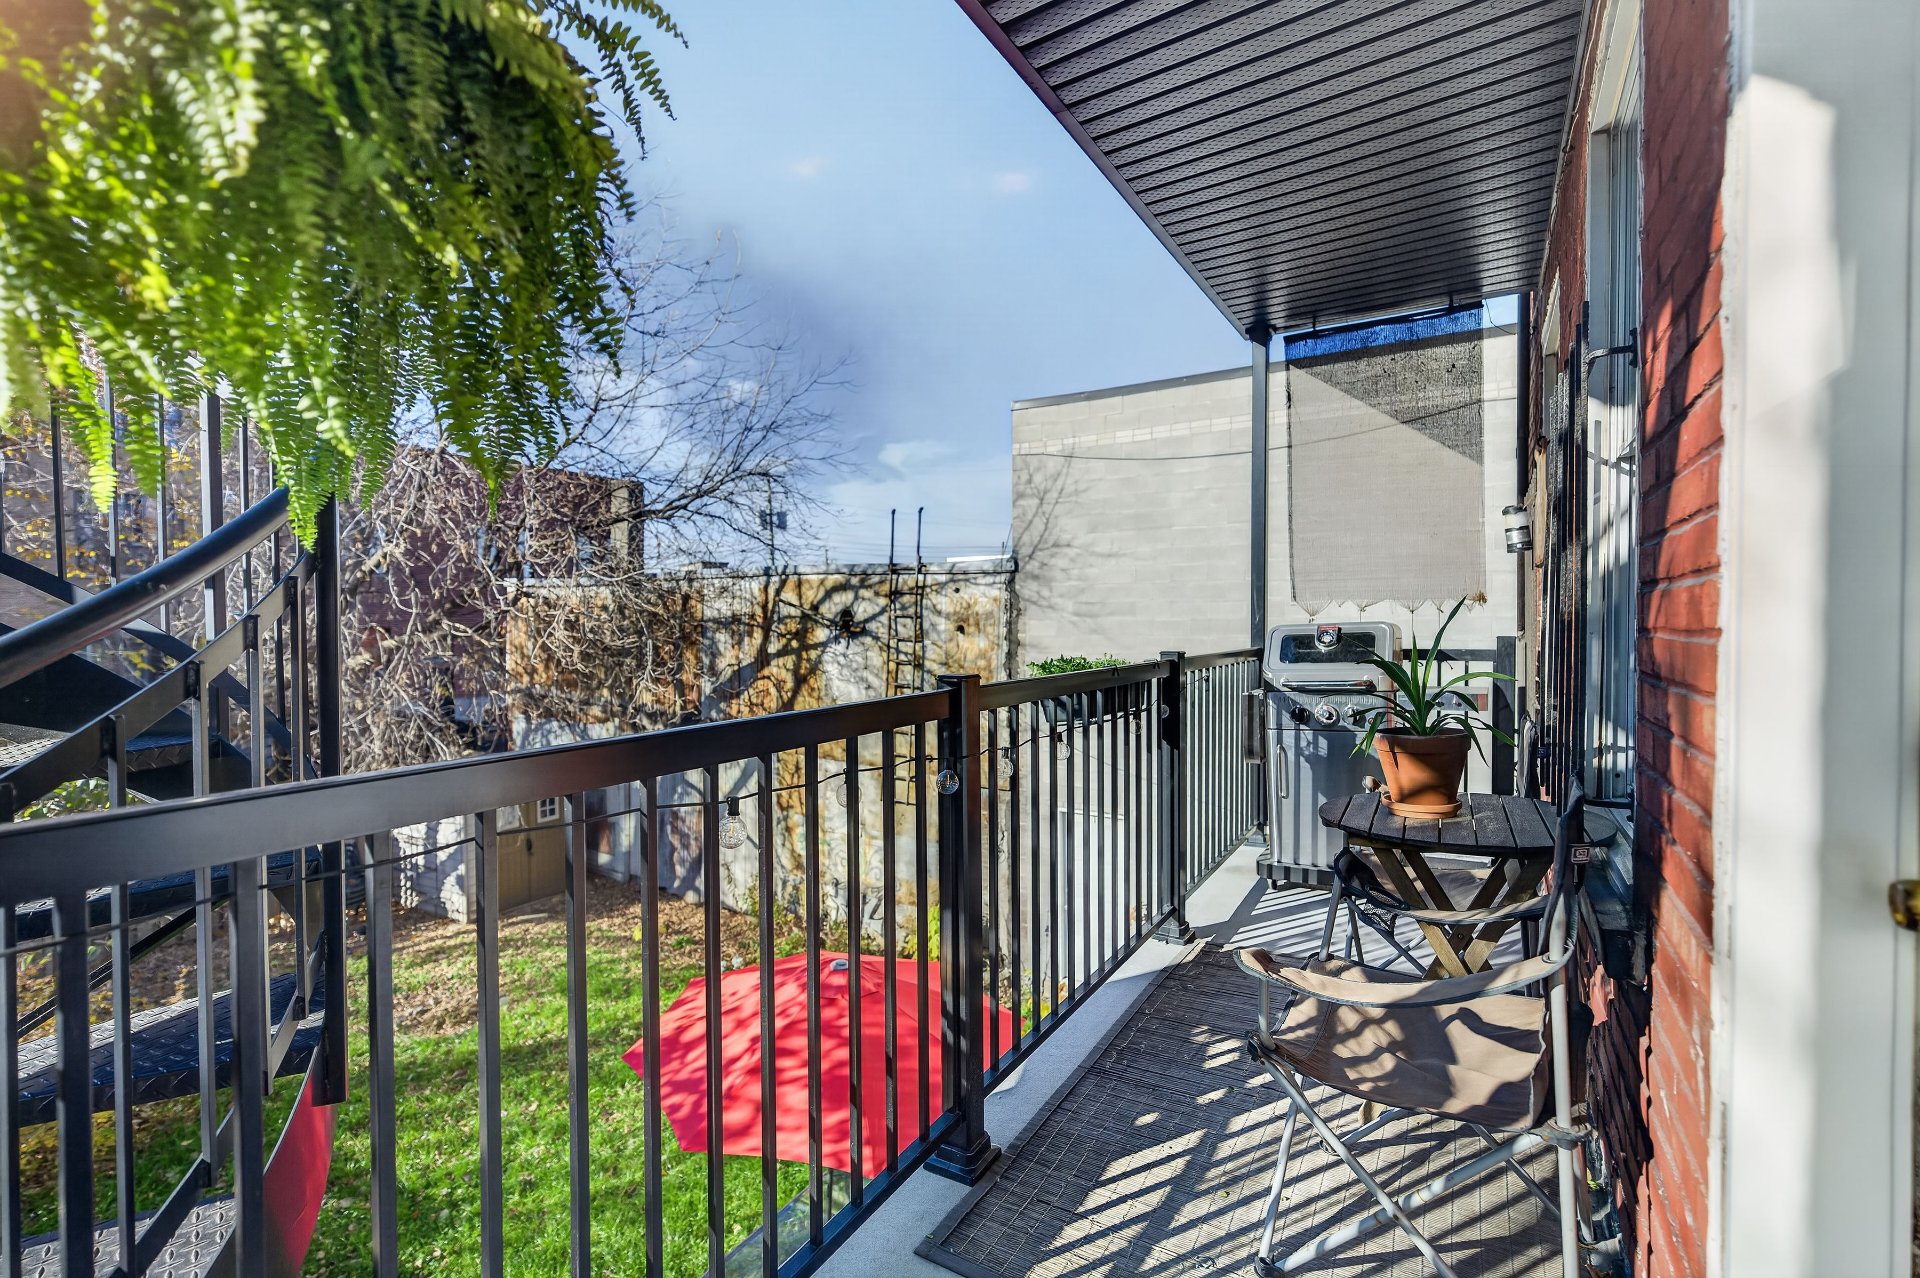
Balcony
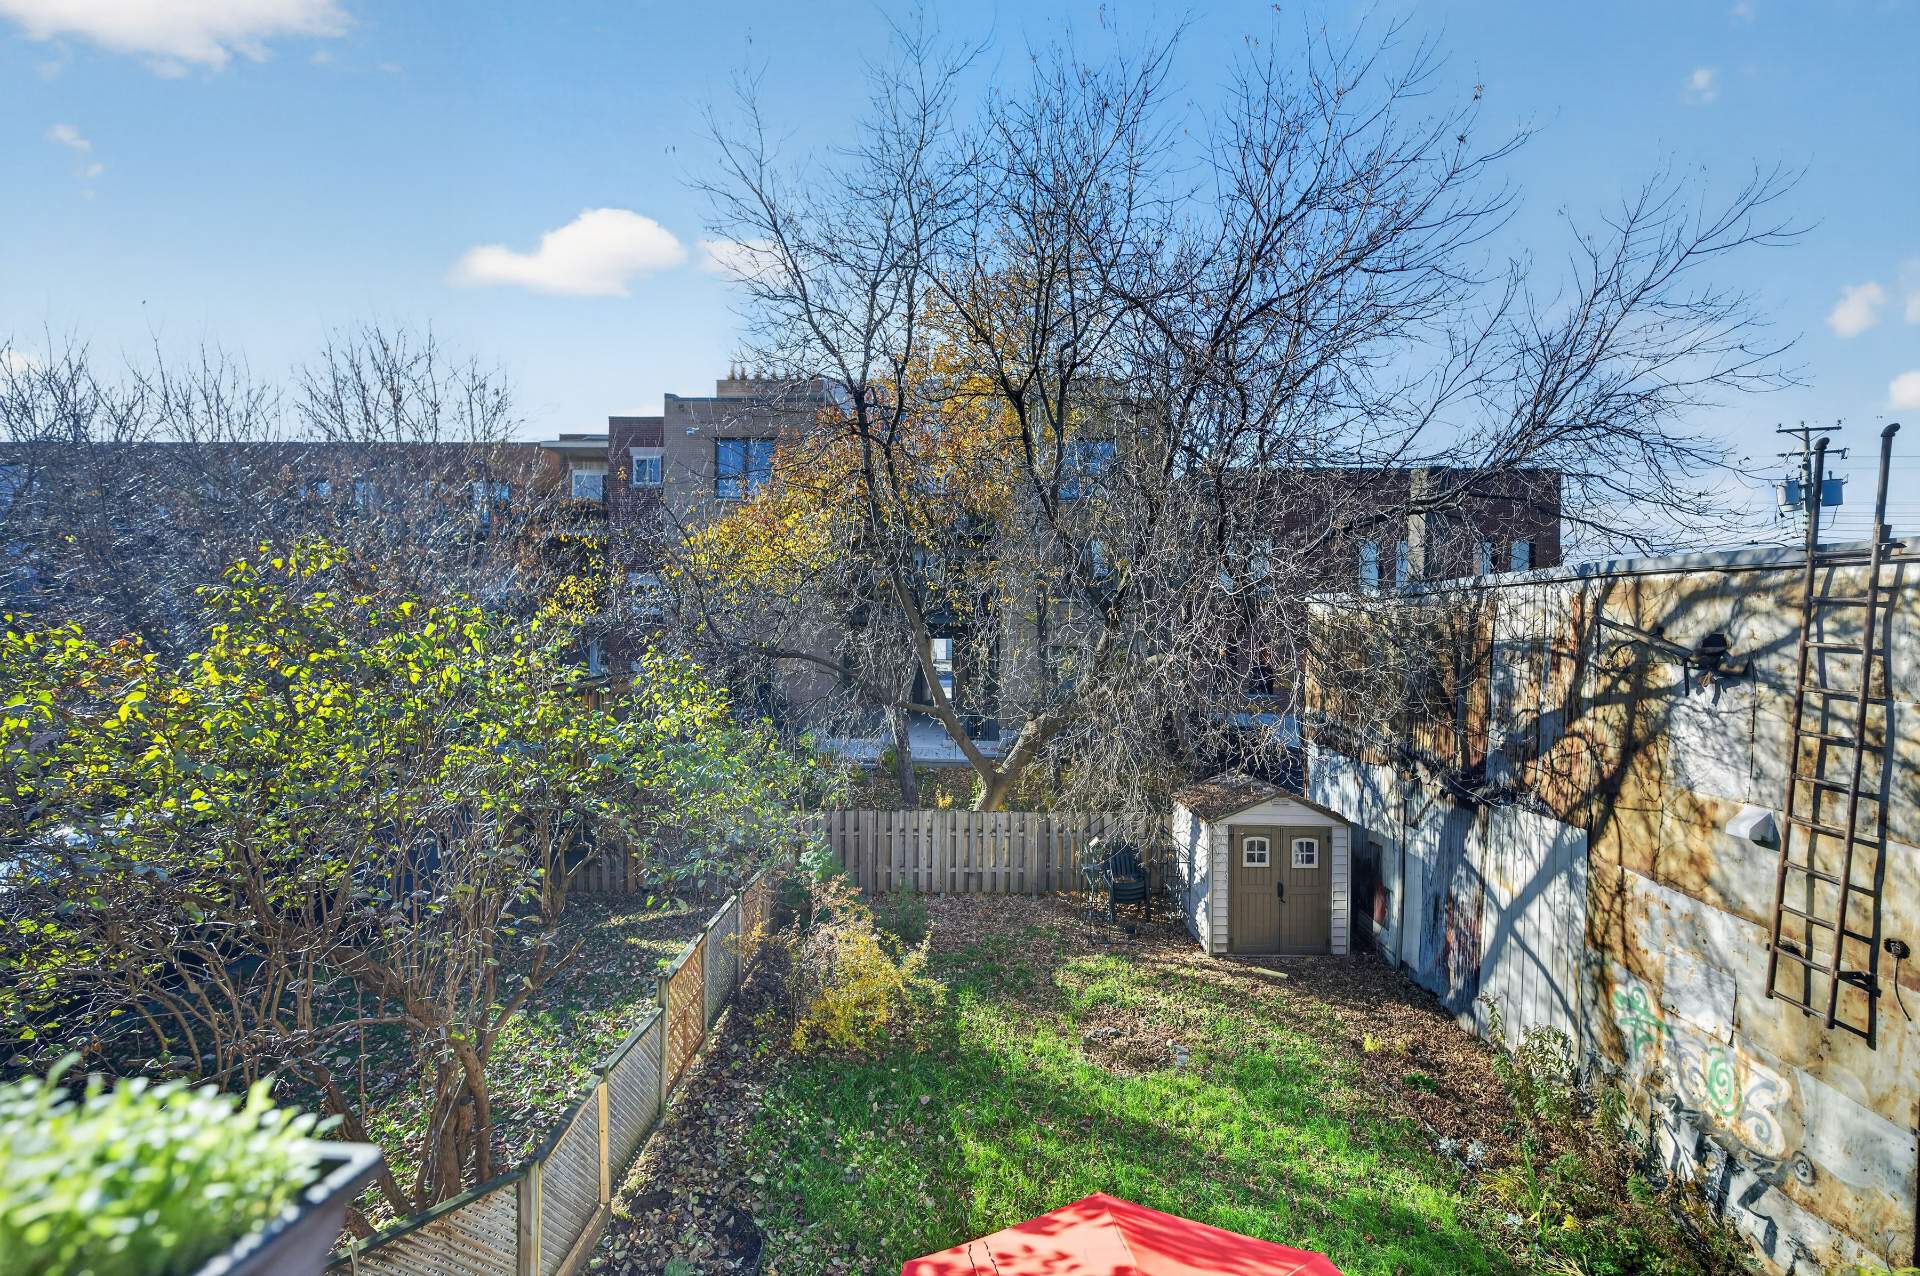
Backyard
Dwelling
Kitchen
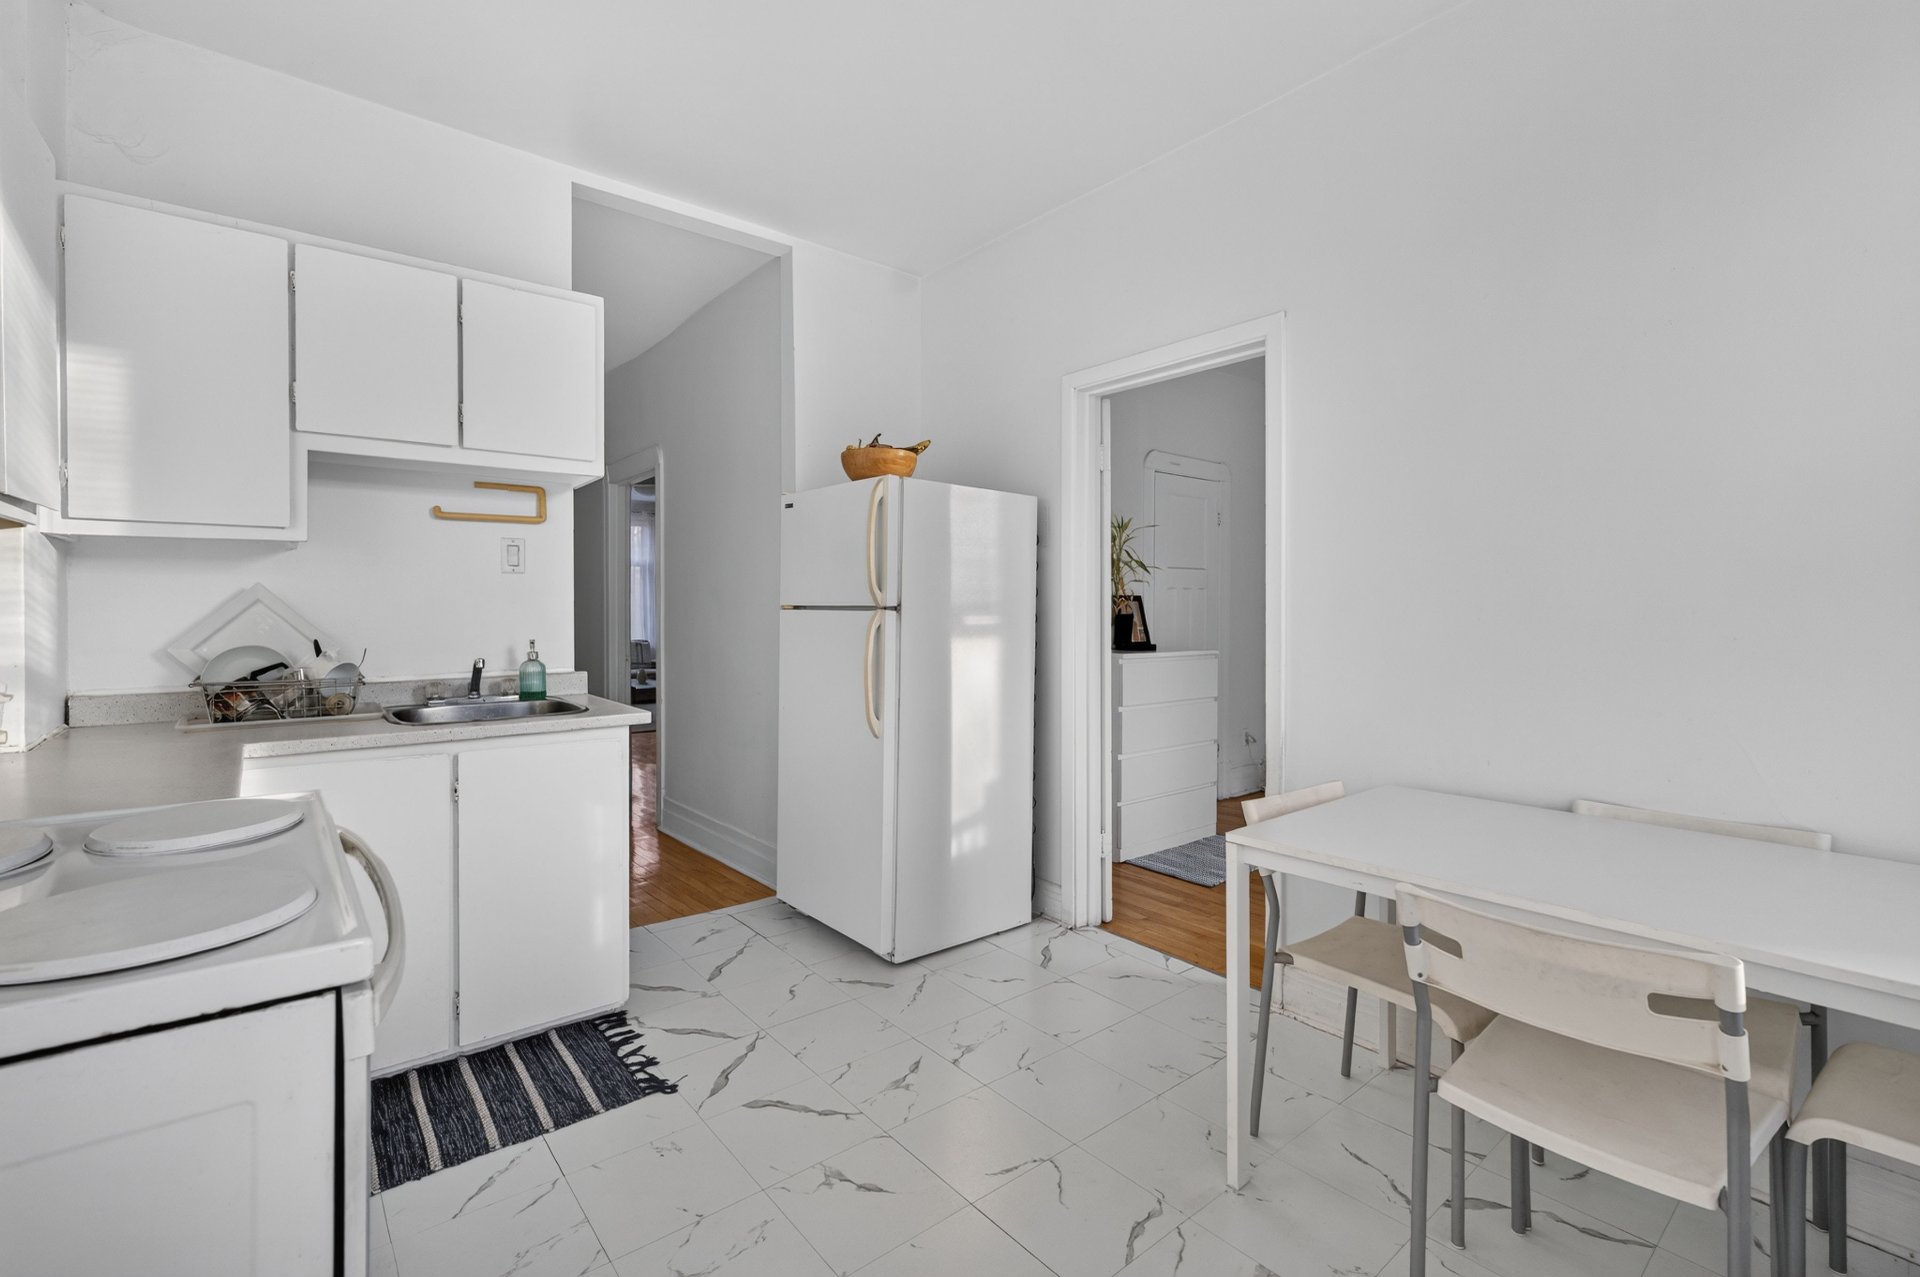
Kitchen
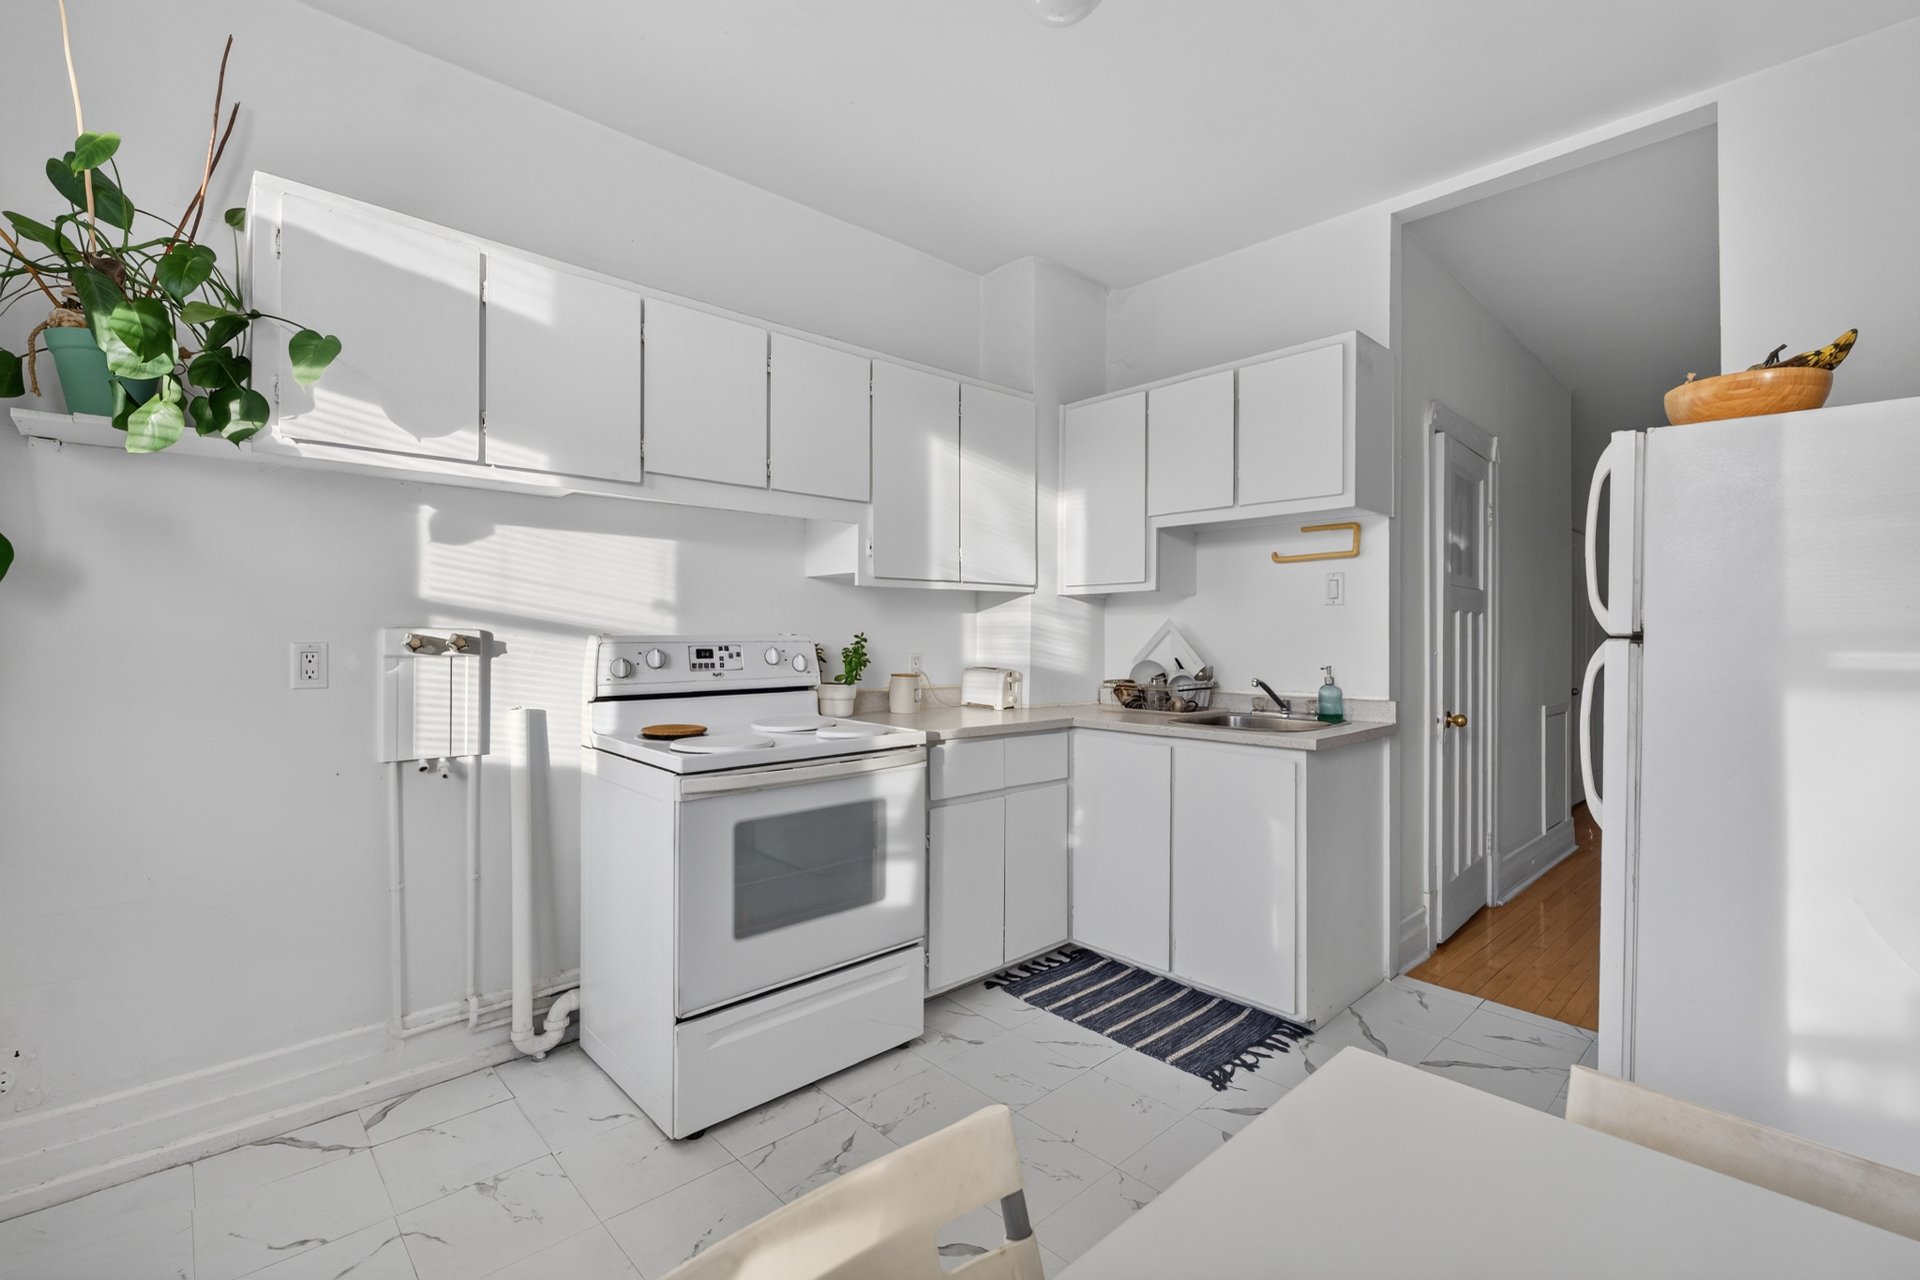
Kitchen
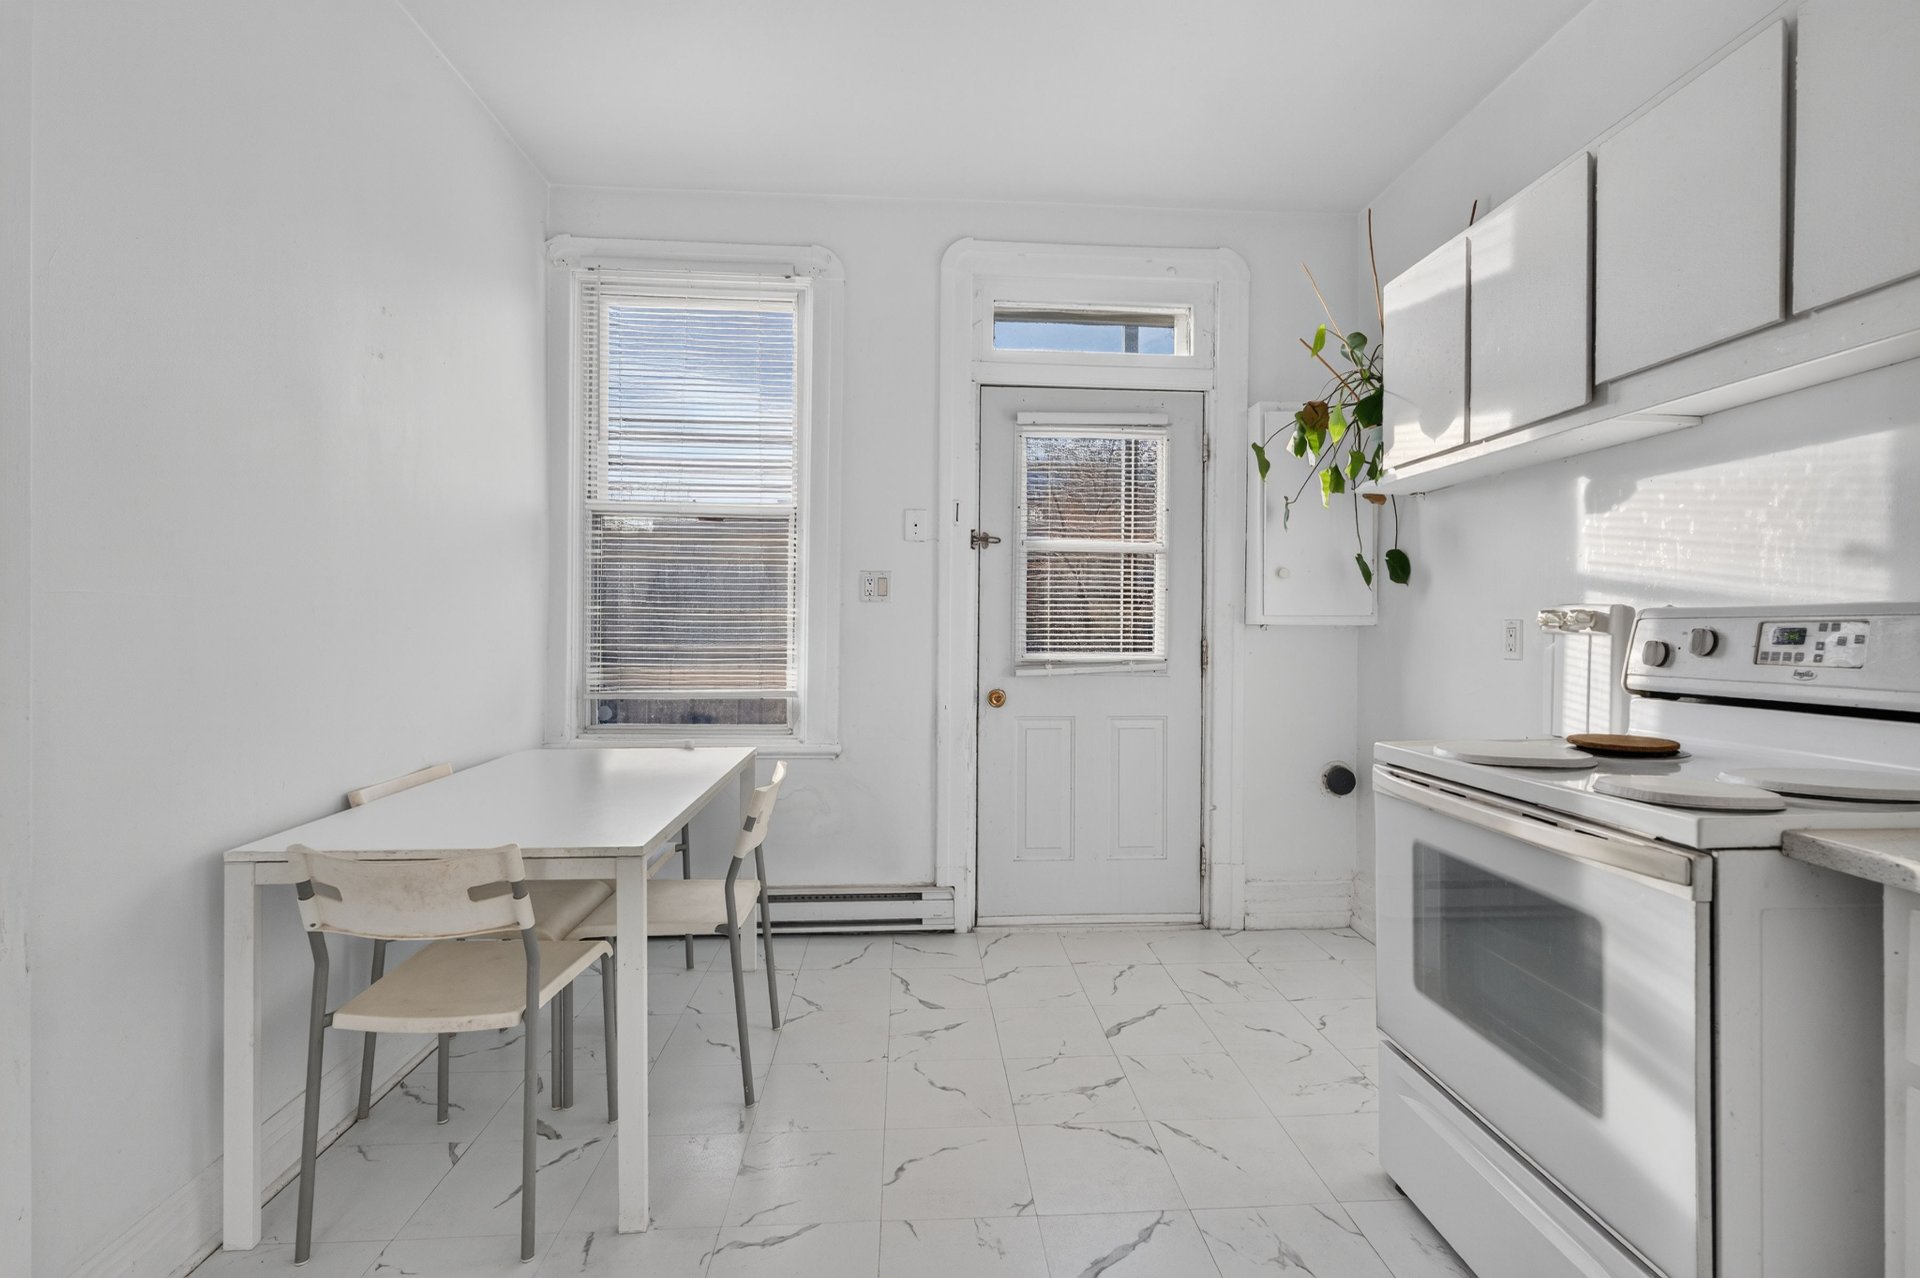
Primary bedroom
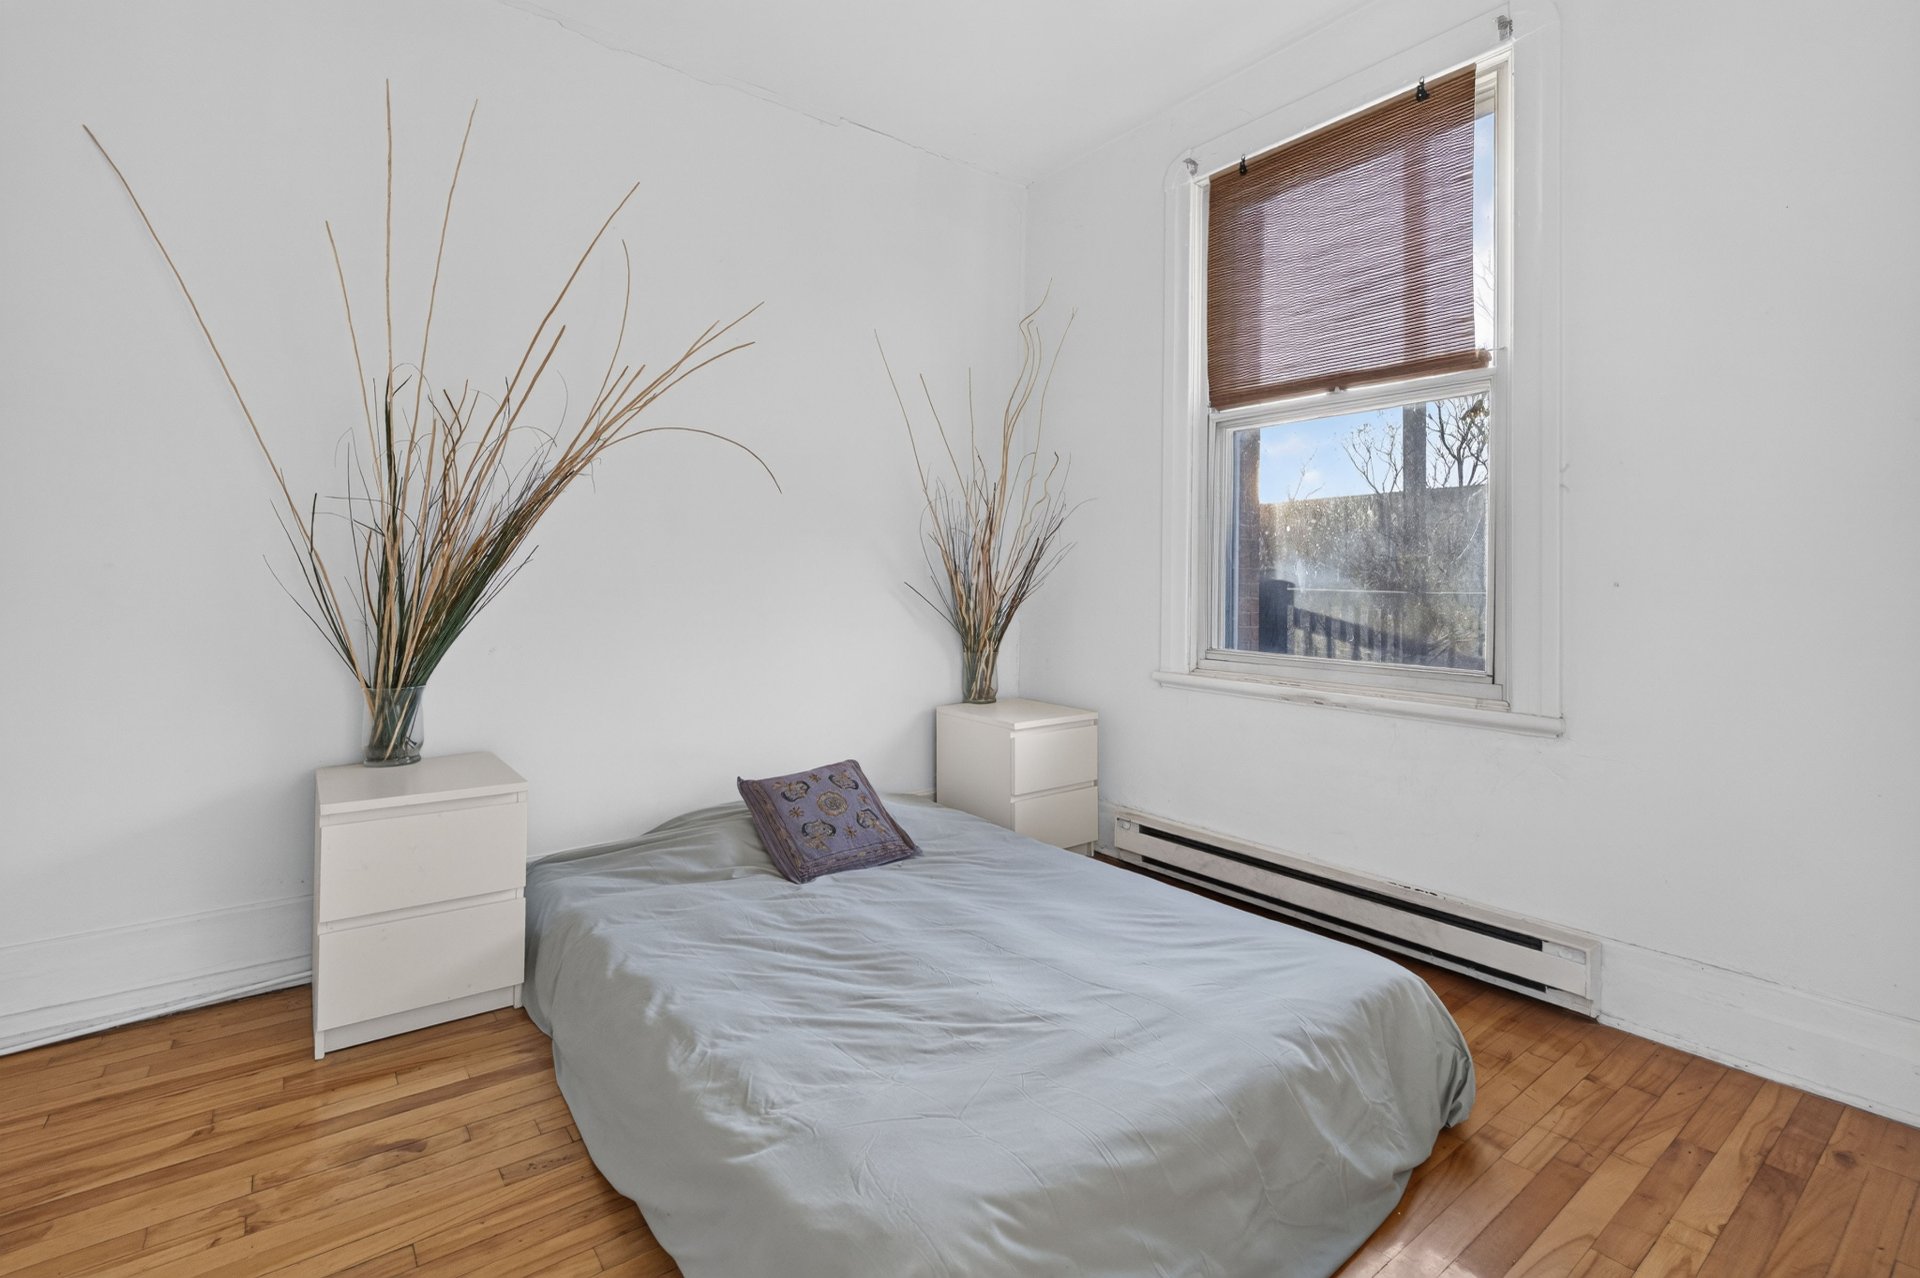
Primary bedroom
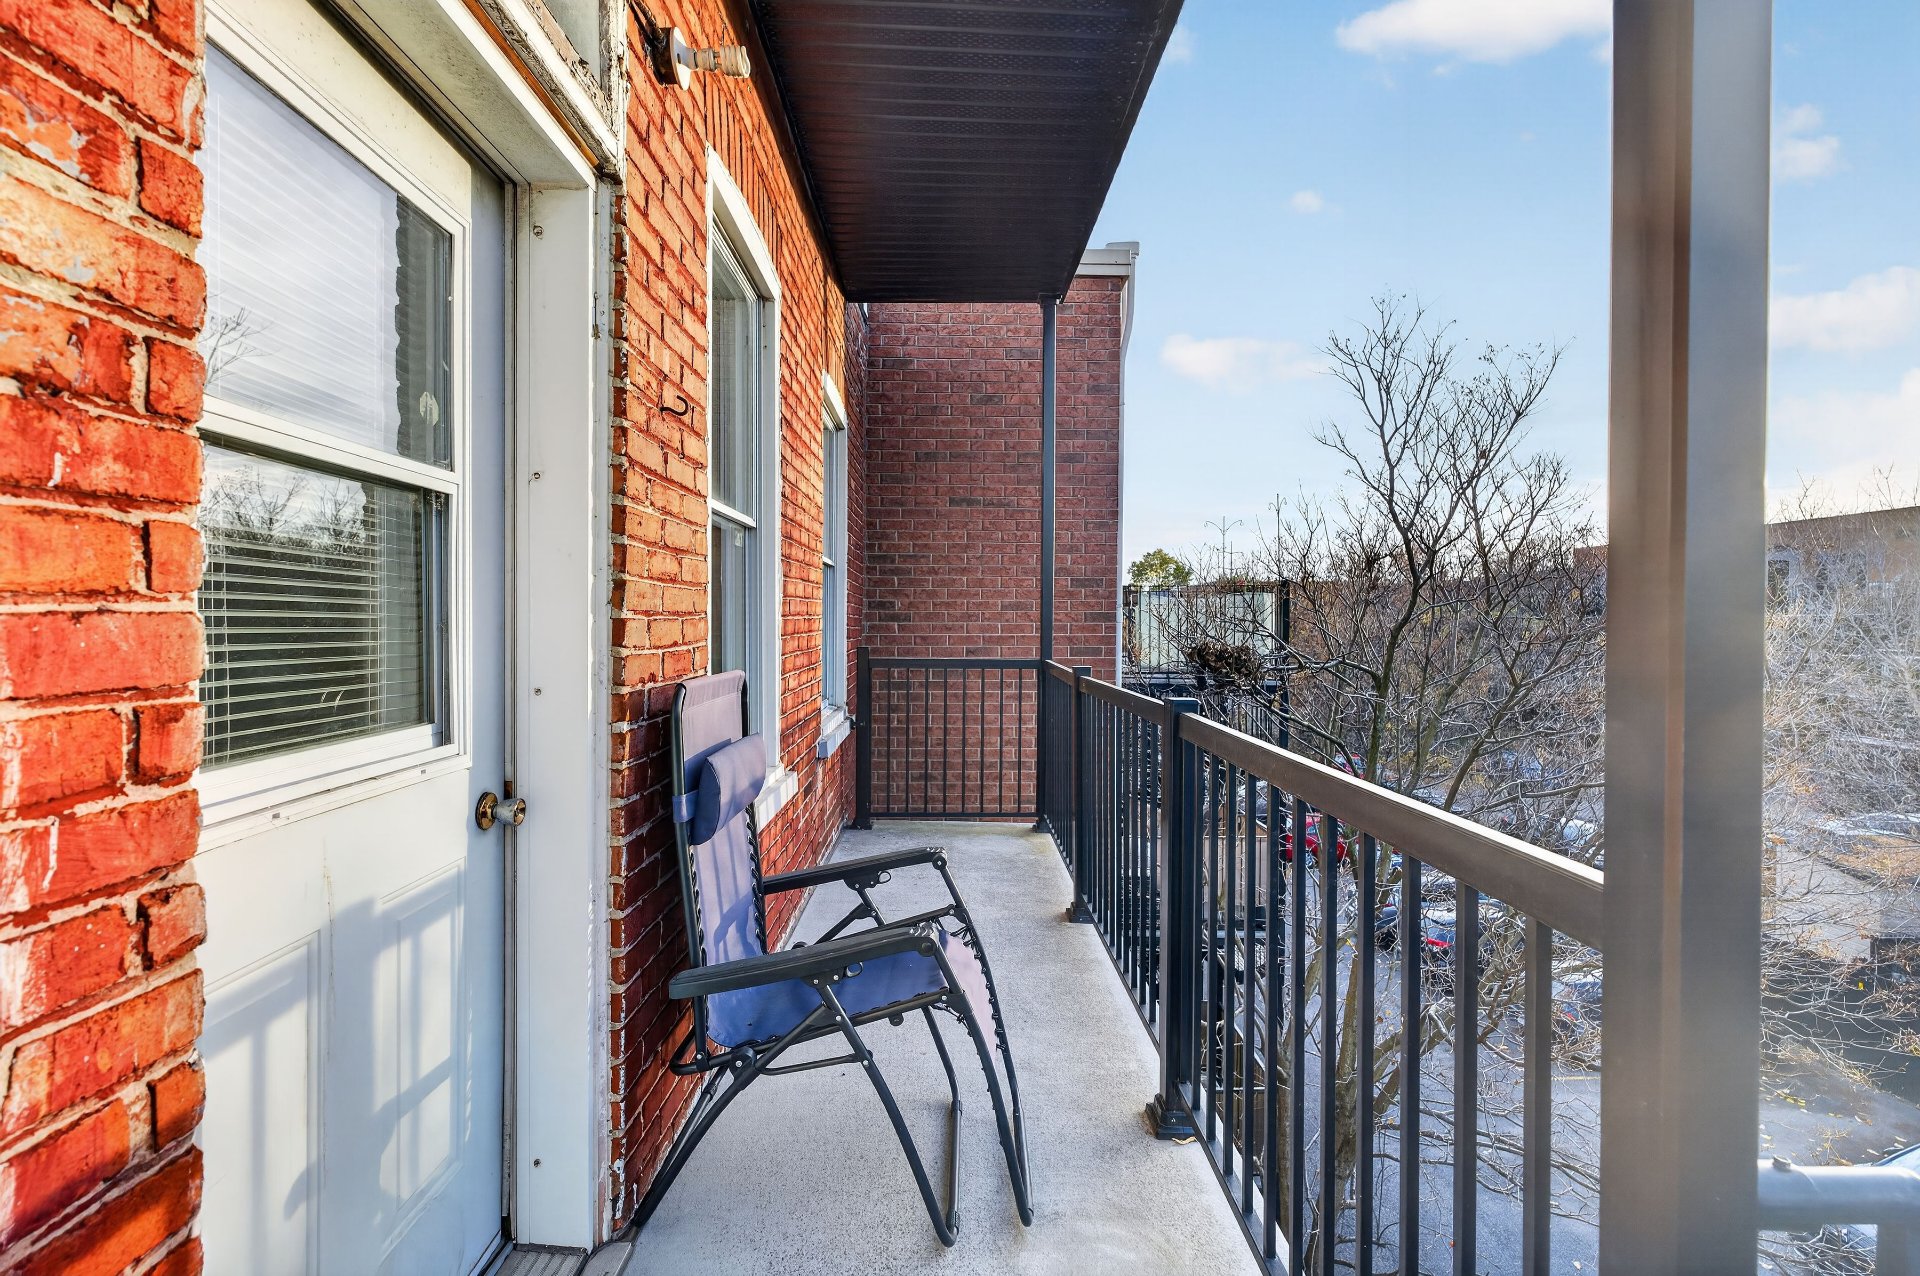
Balcony
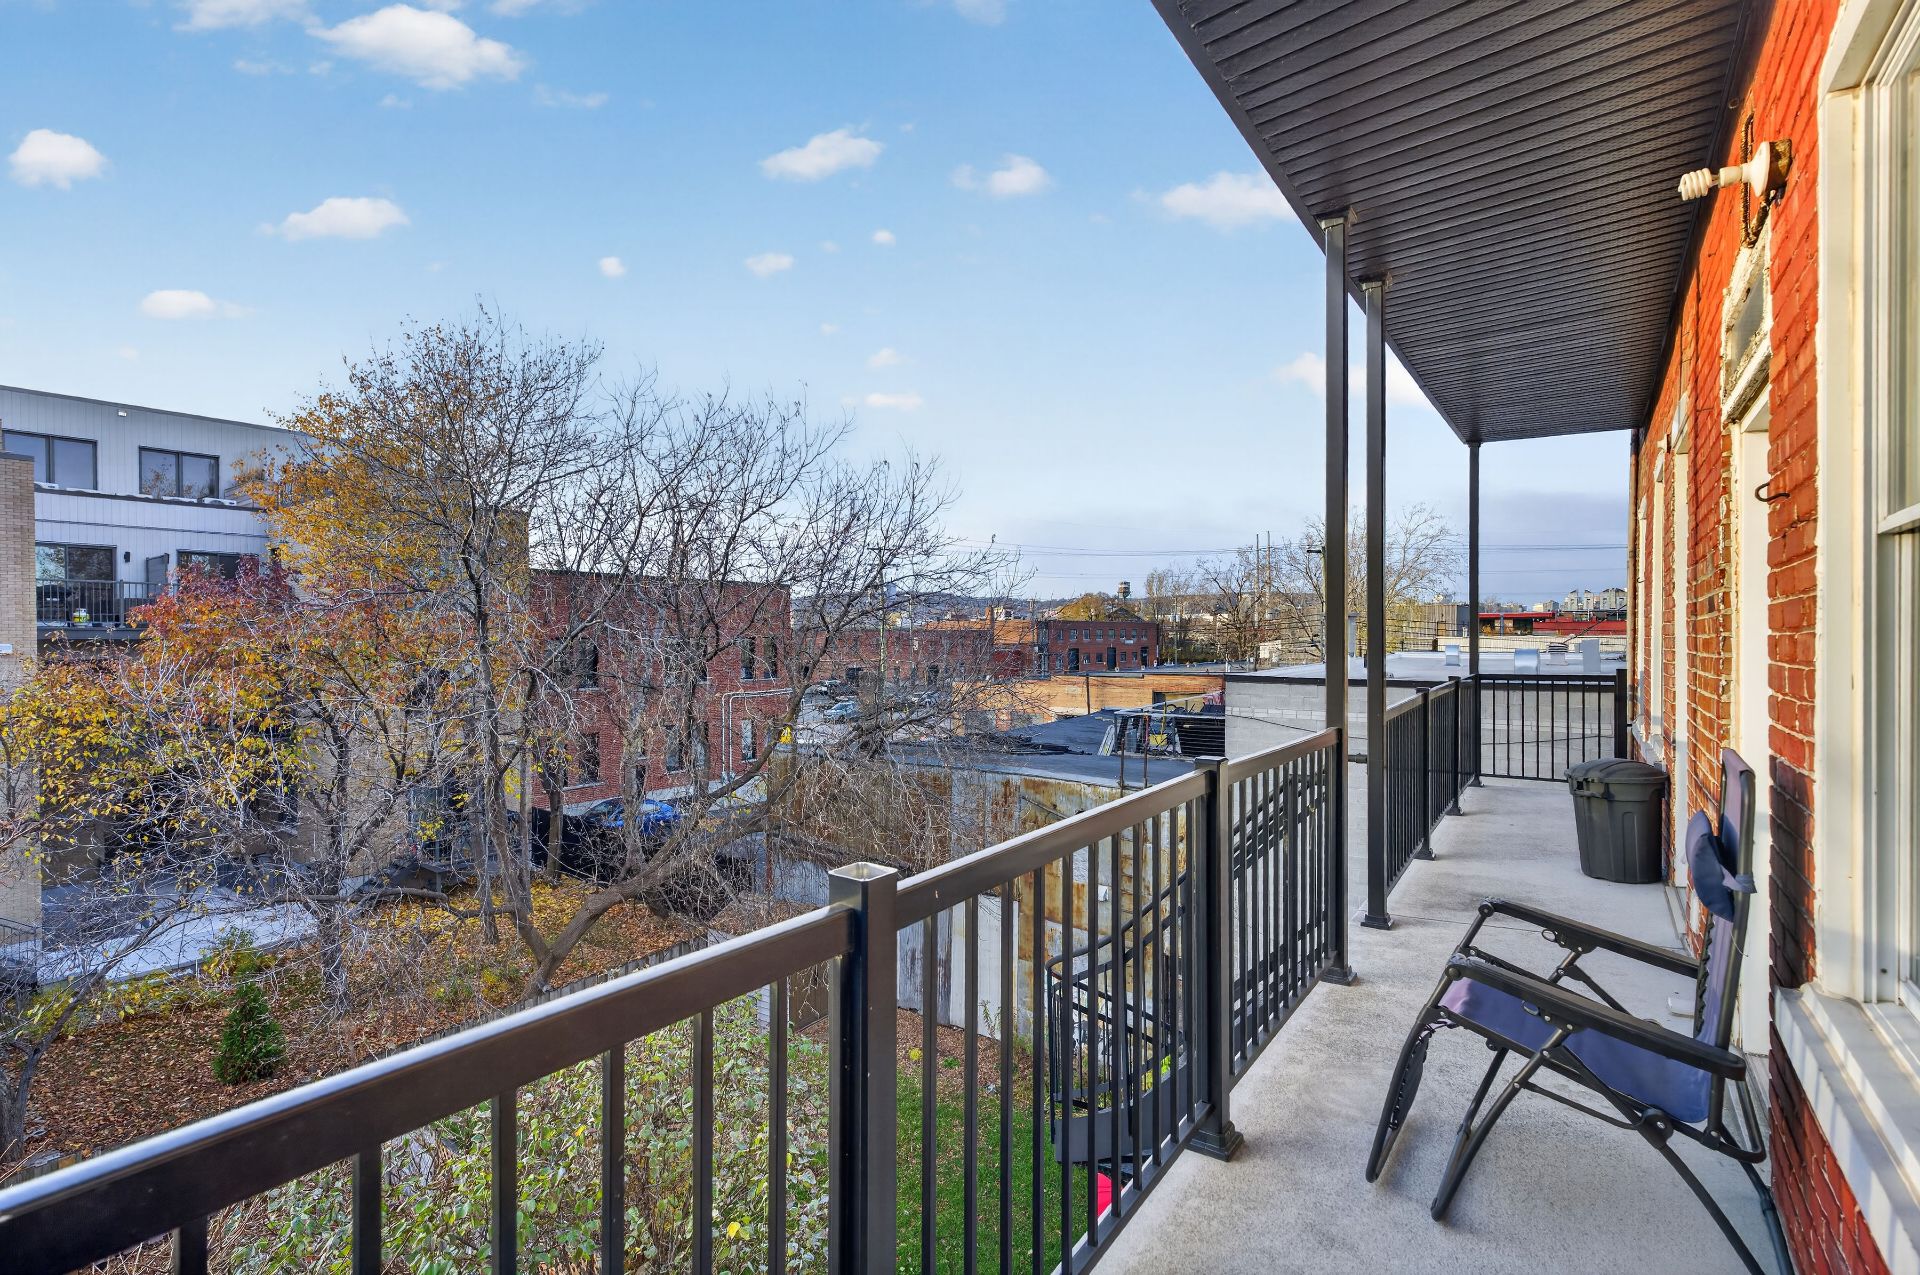
Balcony
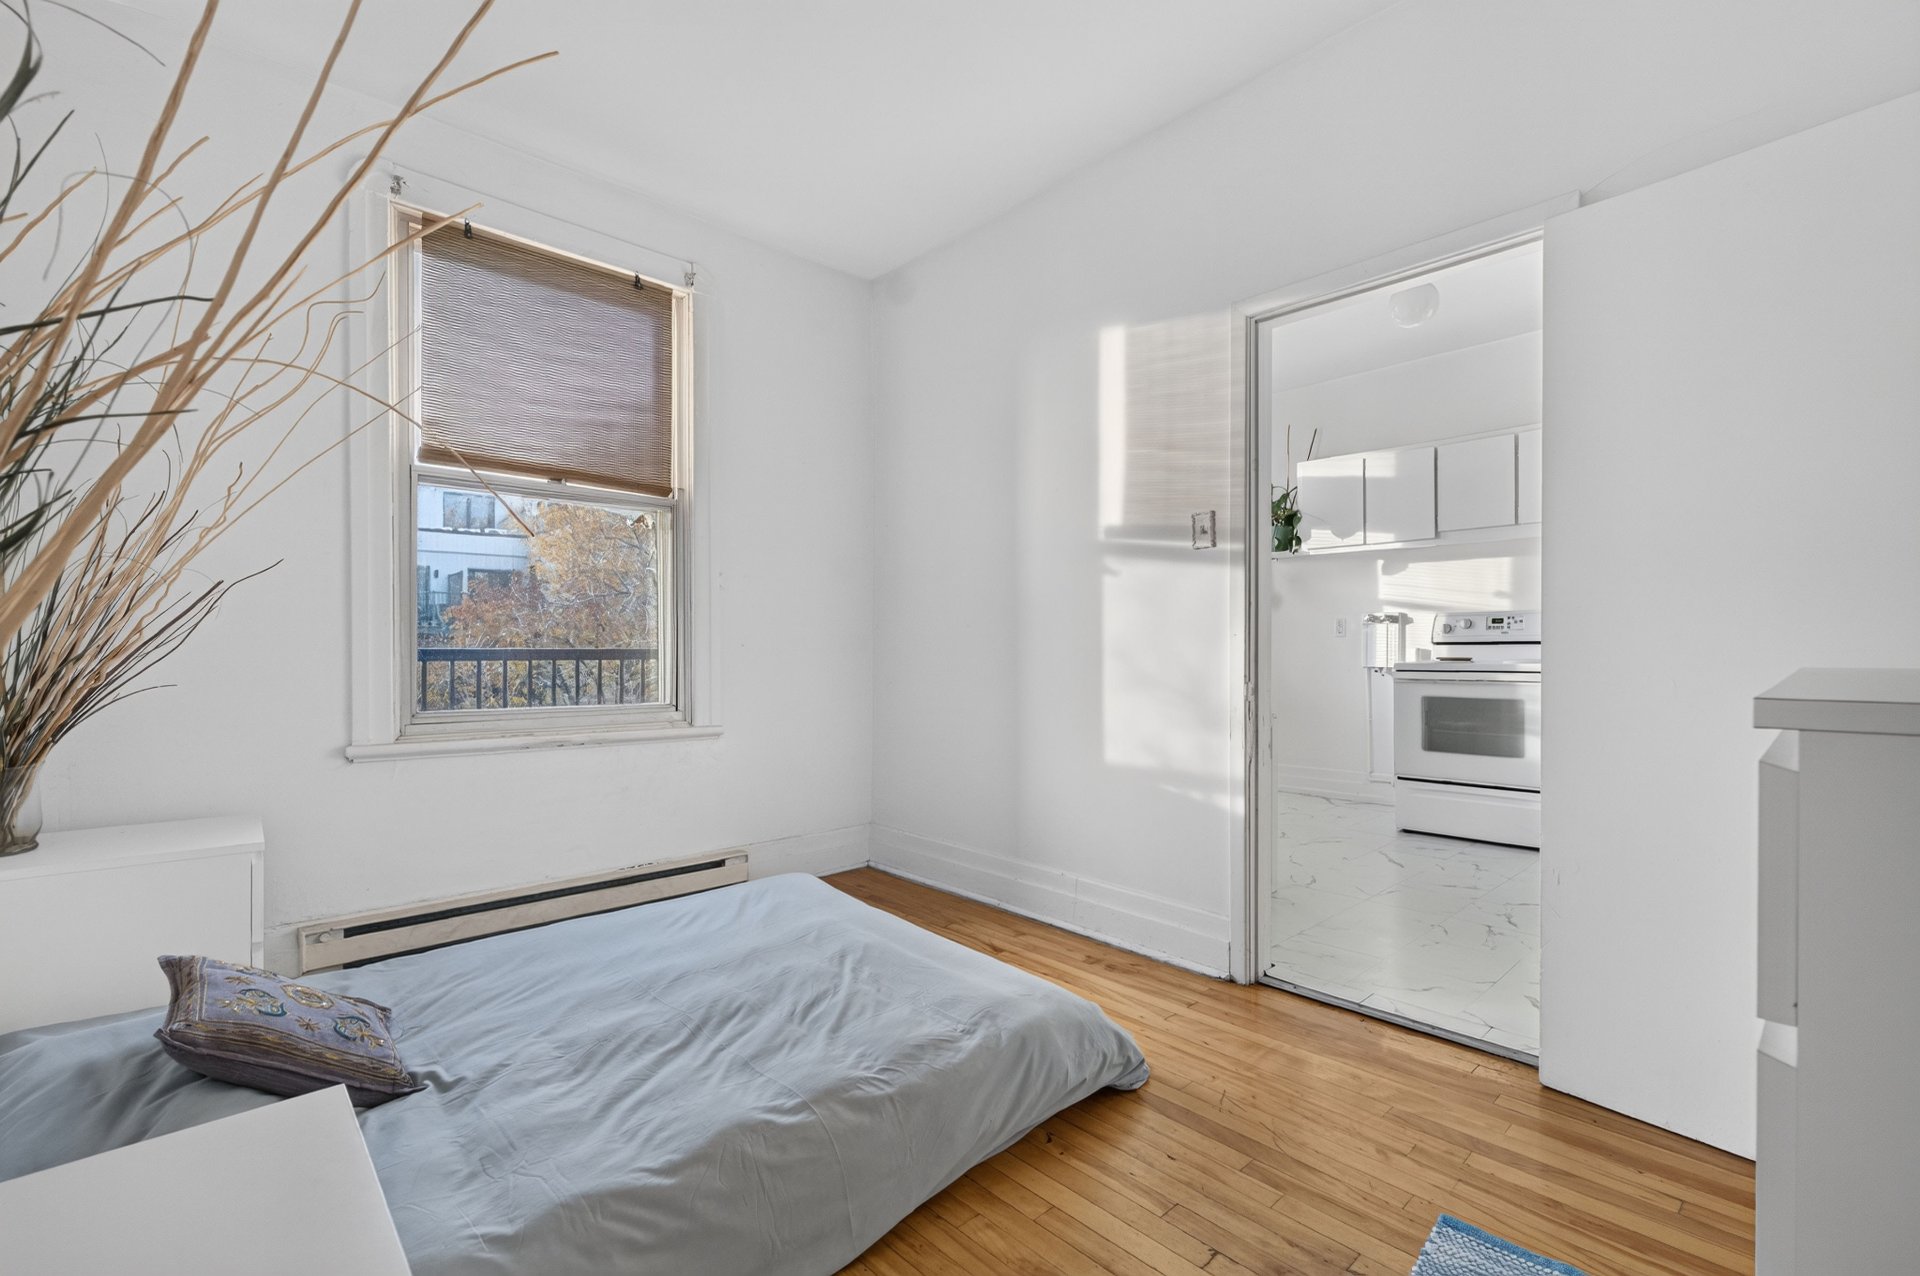
Bedroom
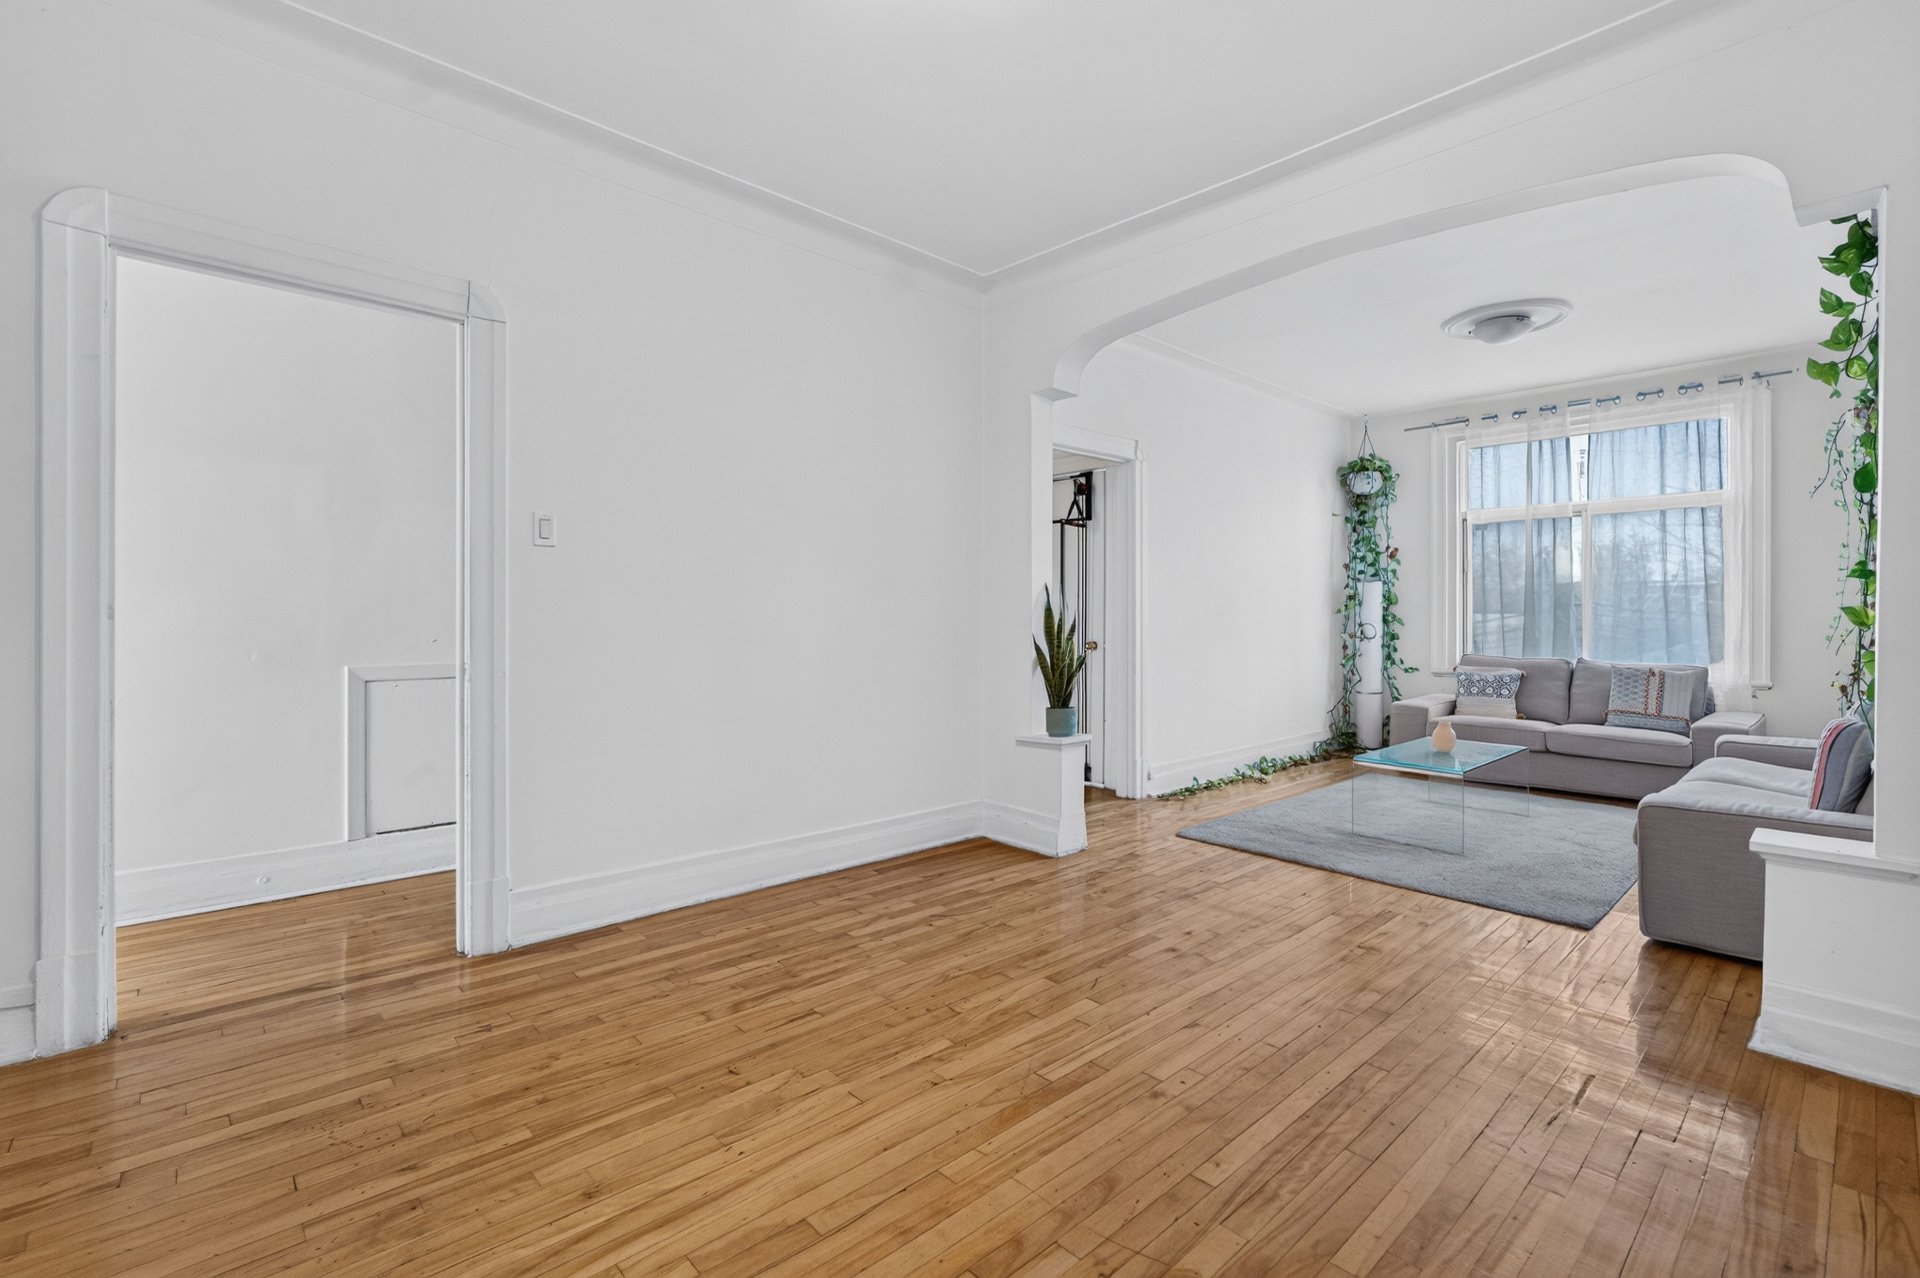
Bedroom
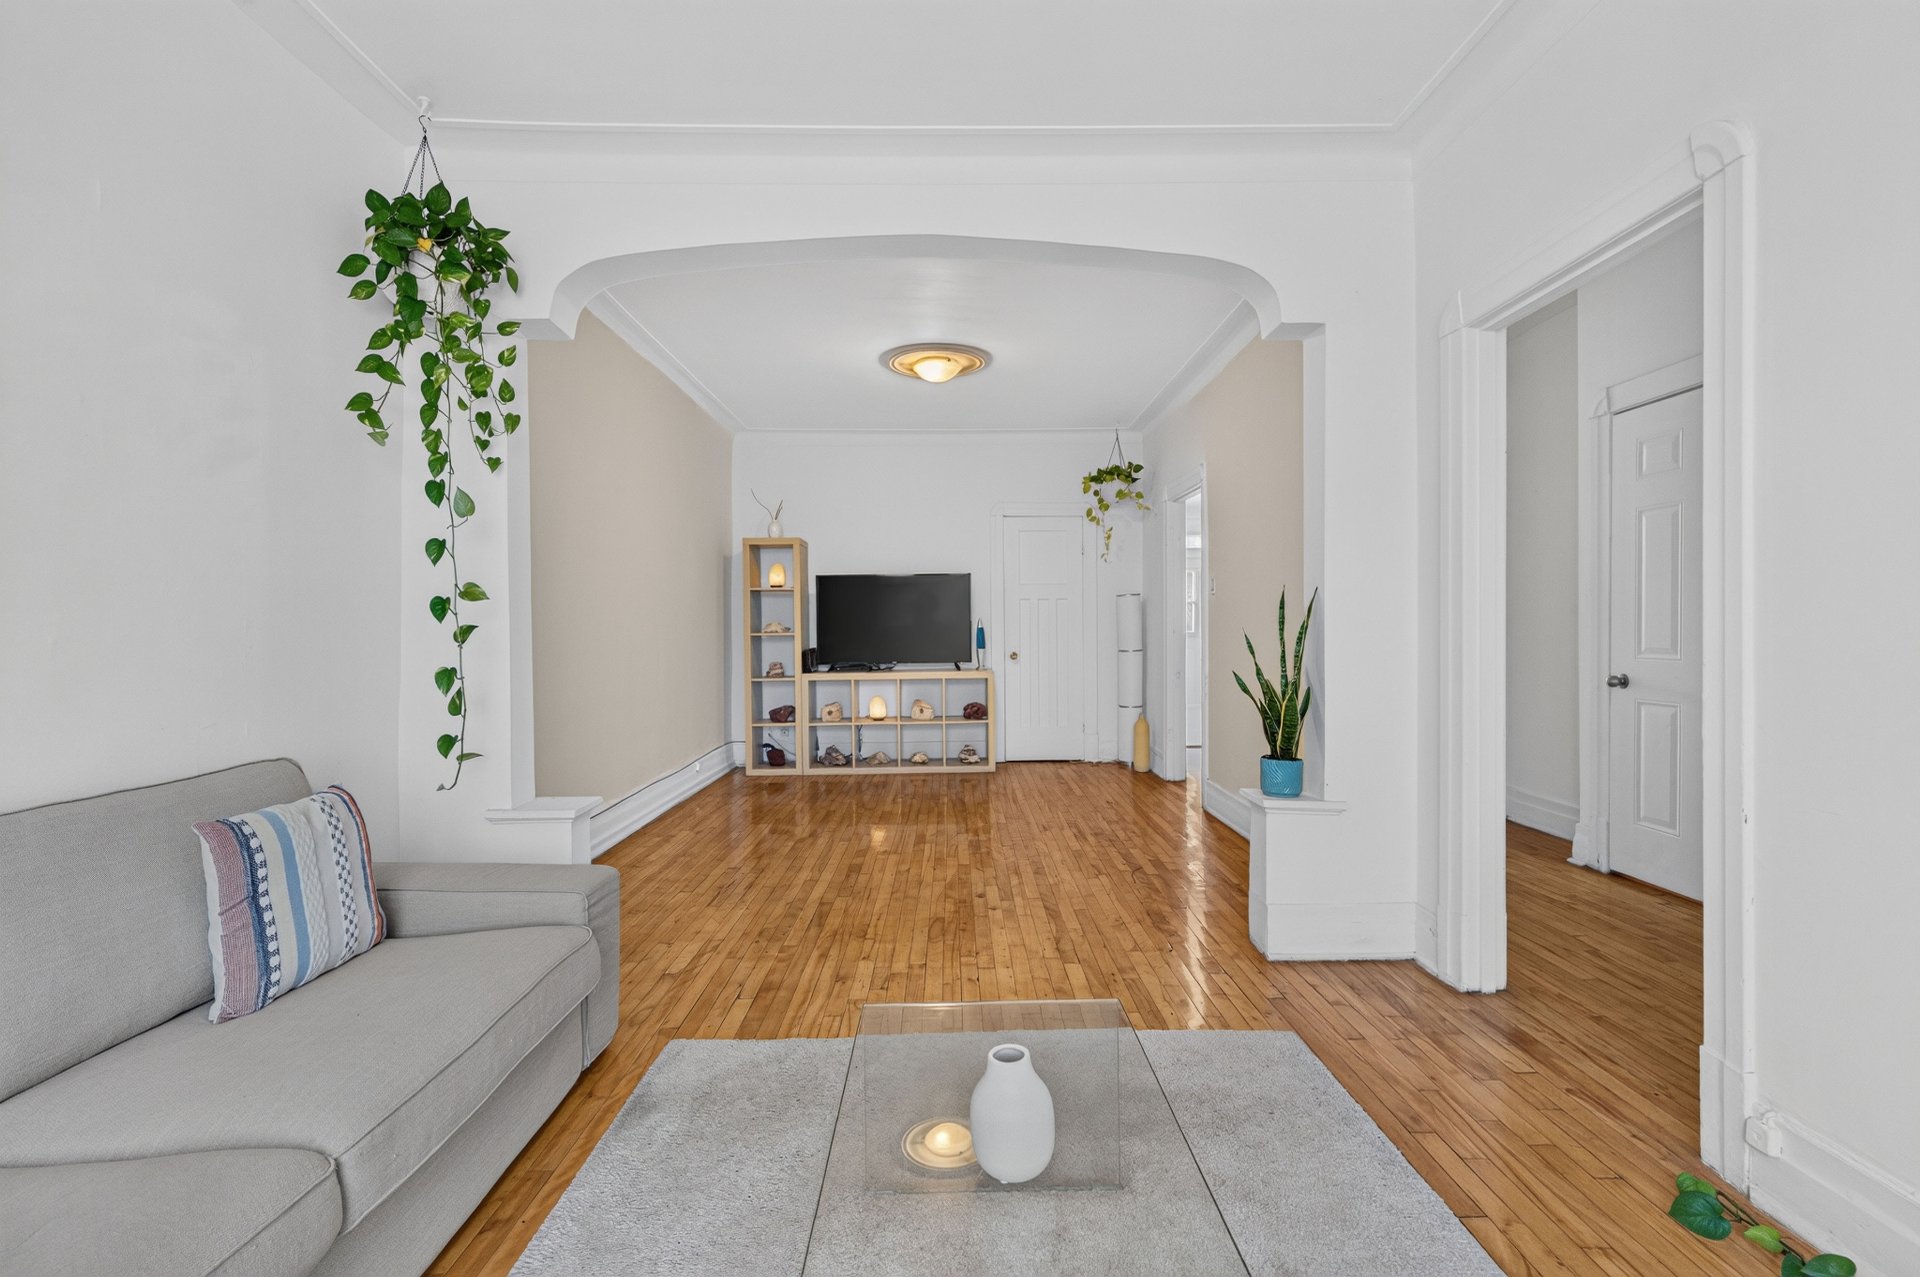
Living room
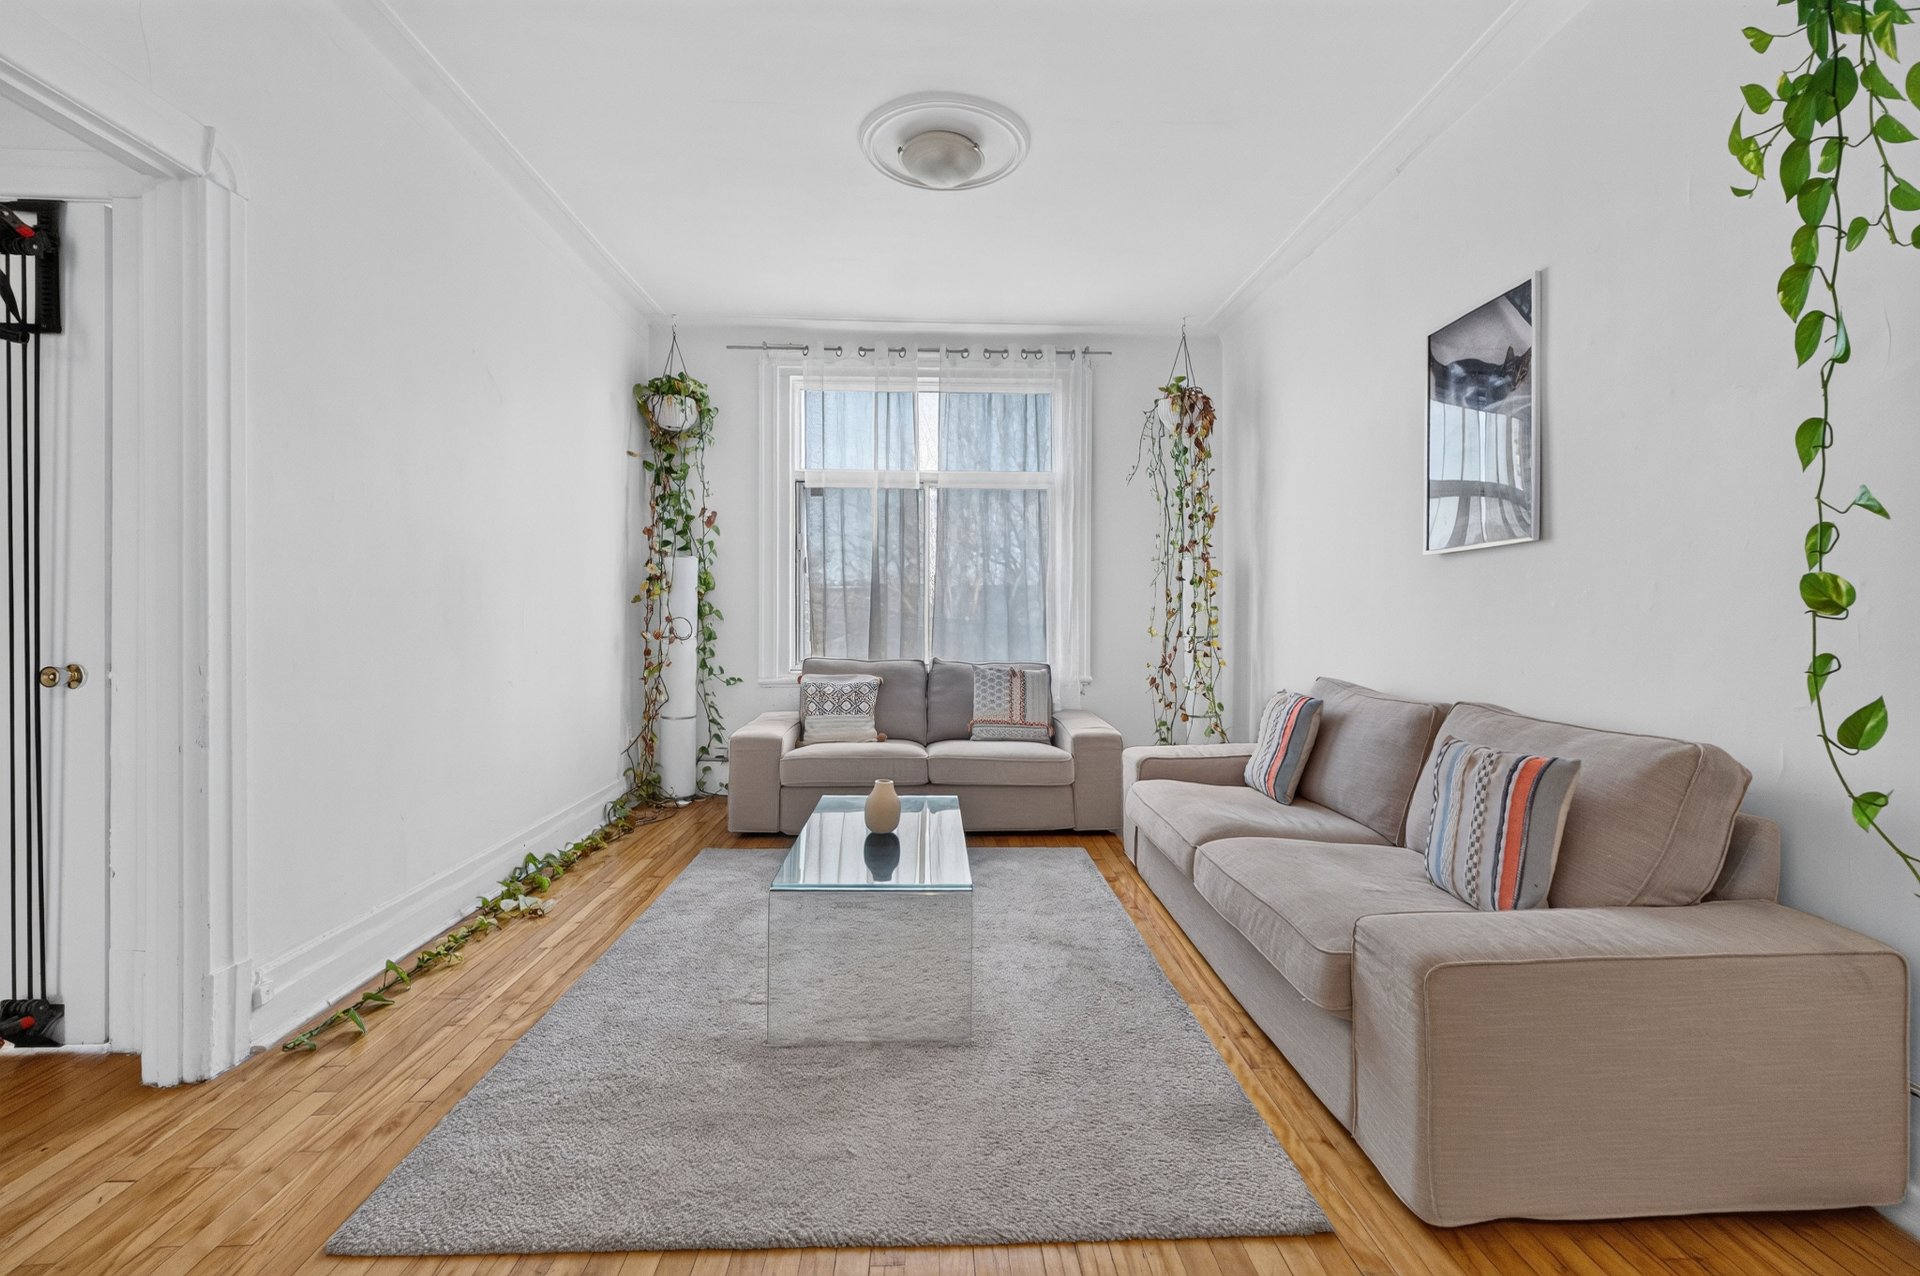
Corridor
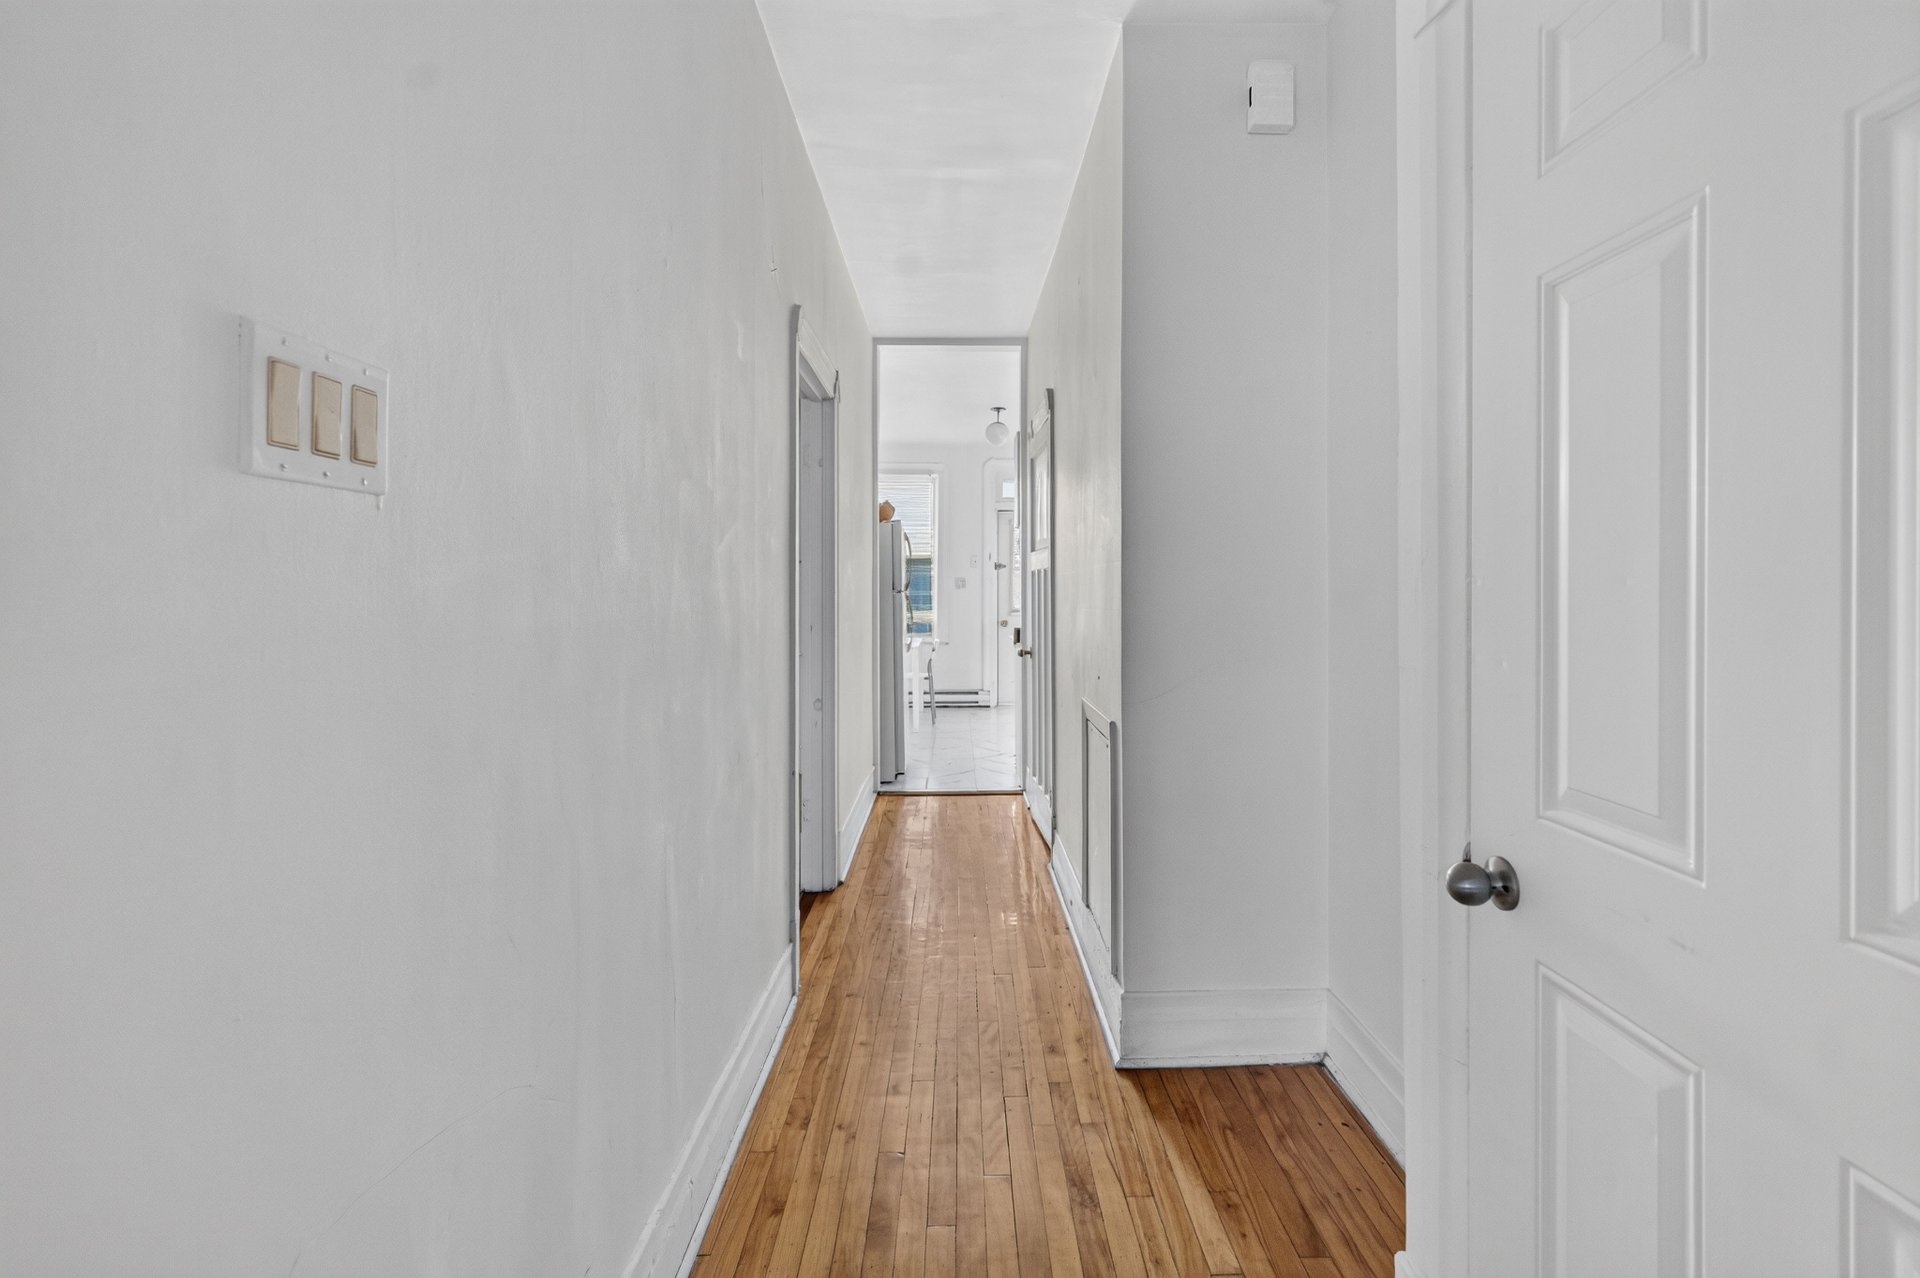
Bathroom
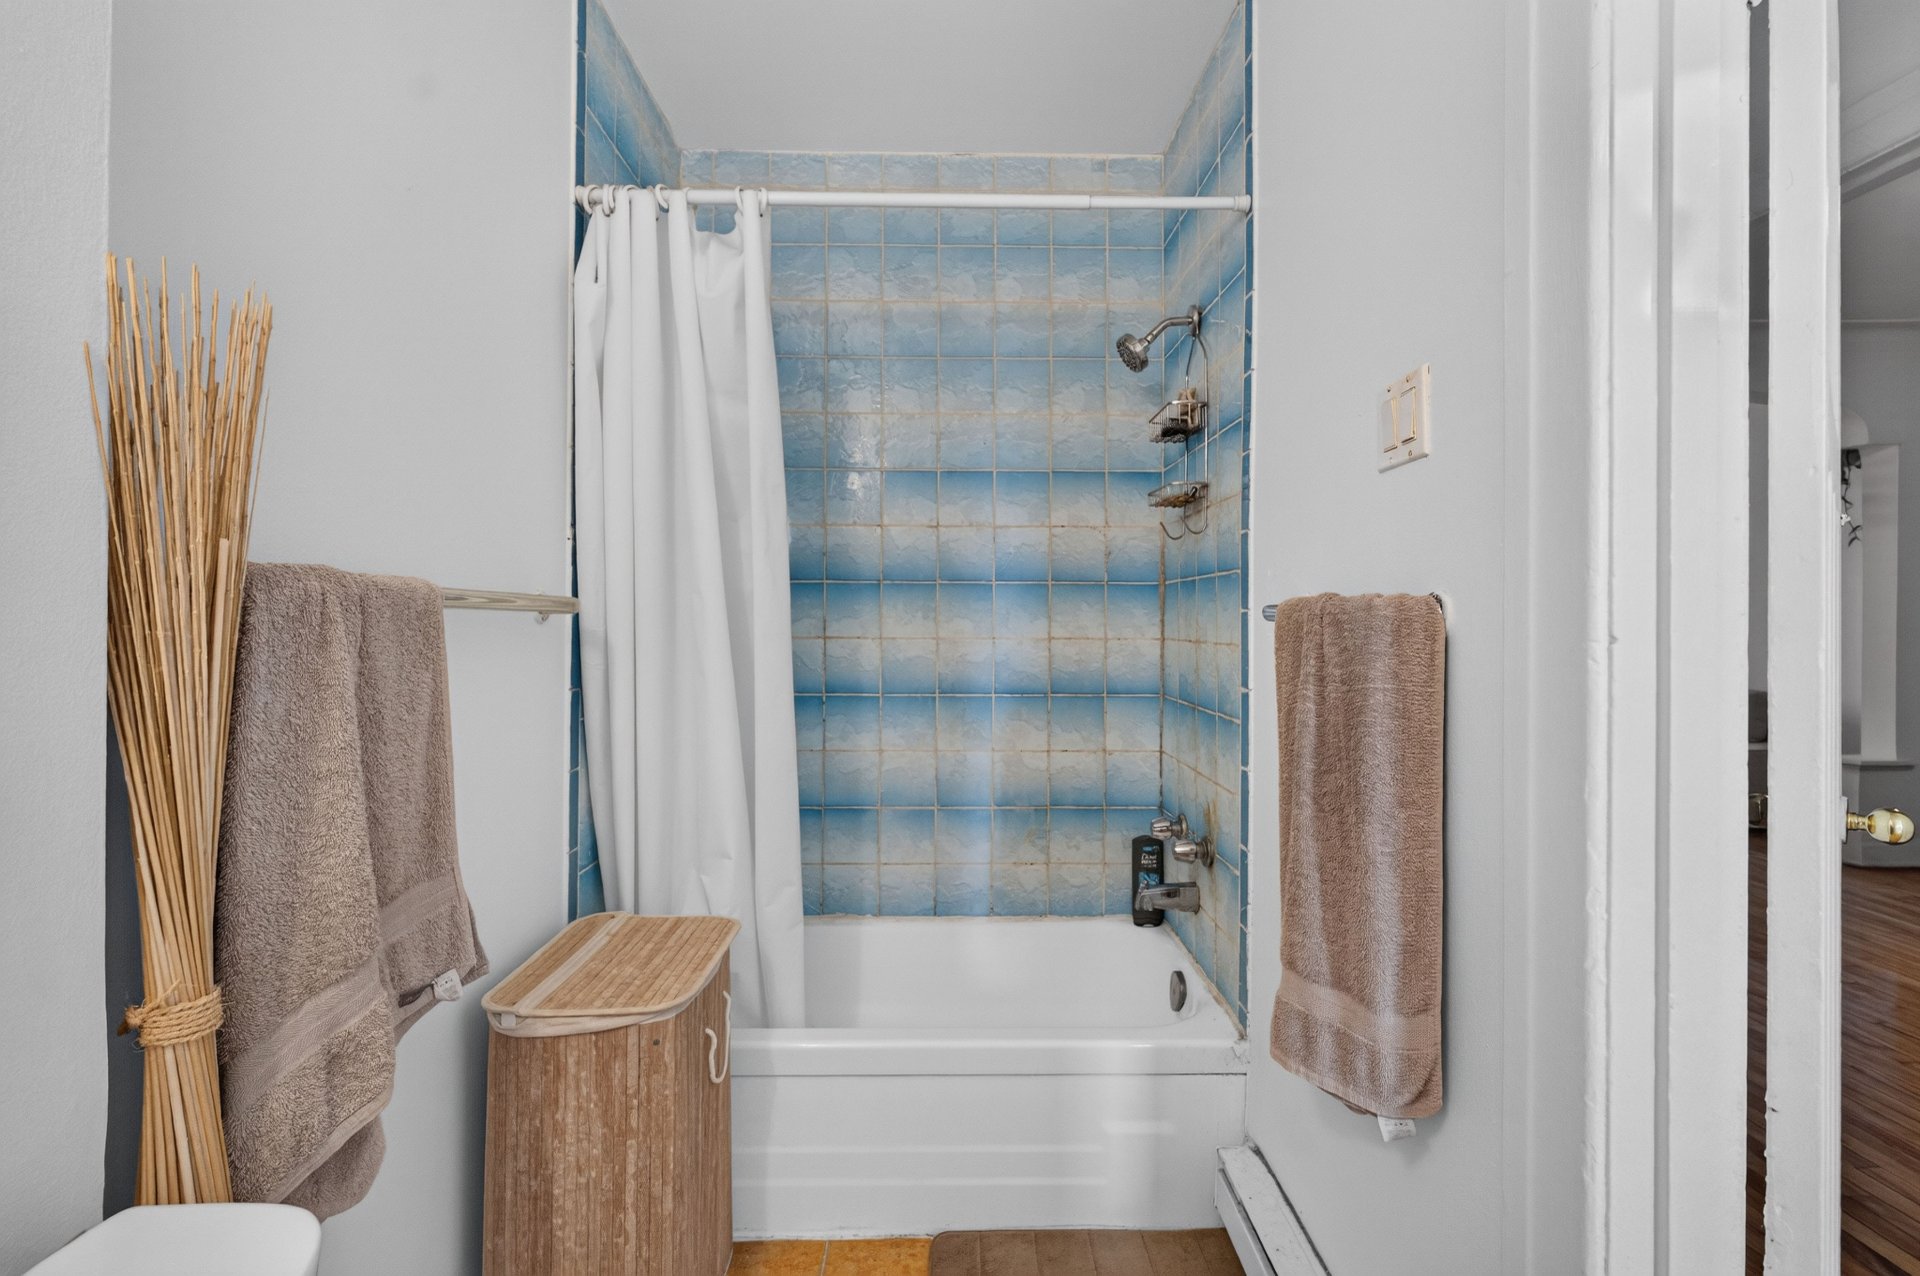
Bathroom
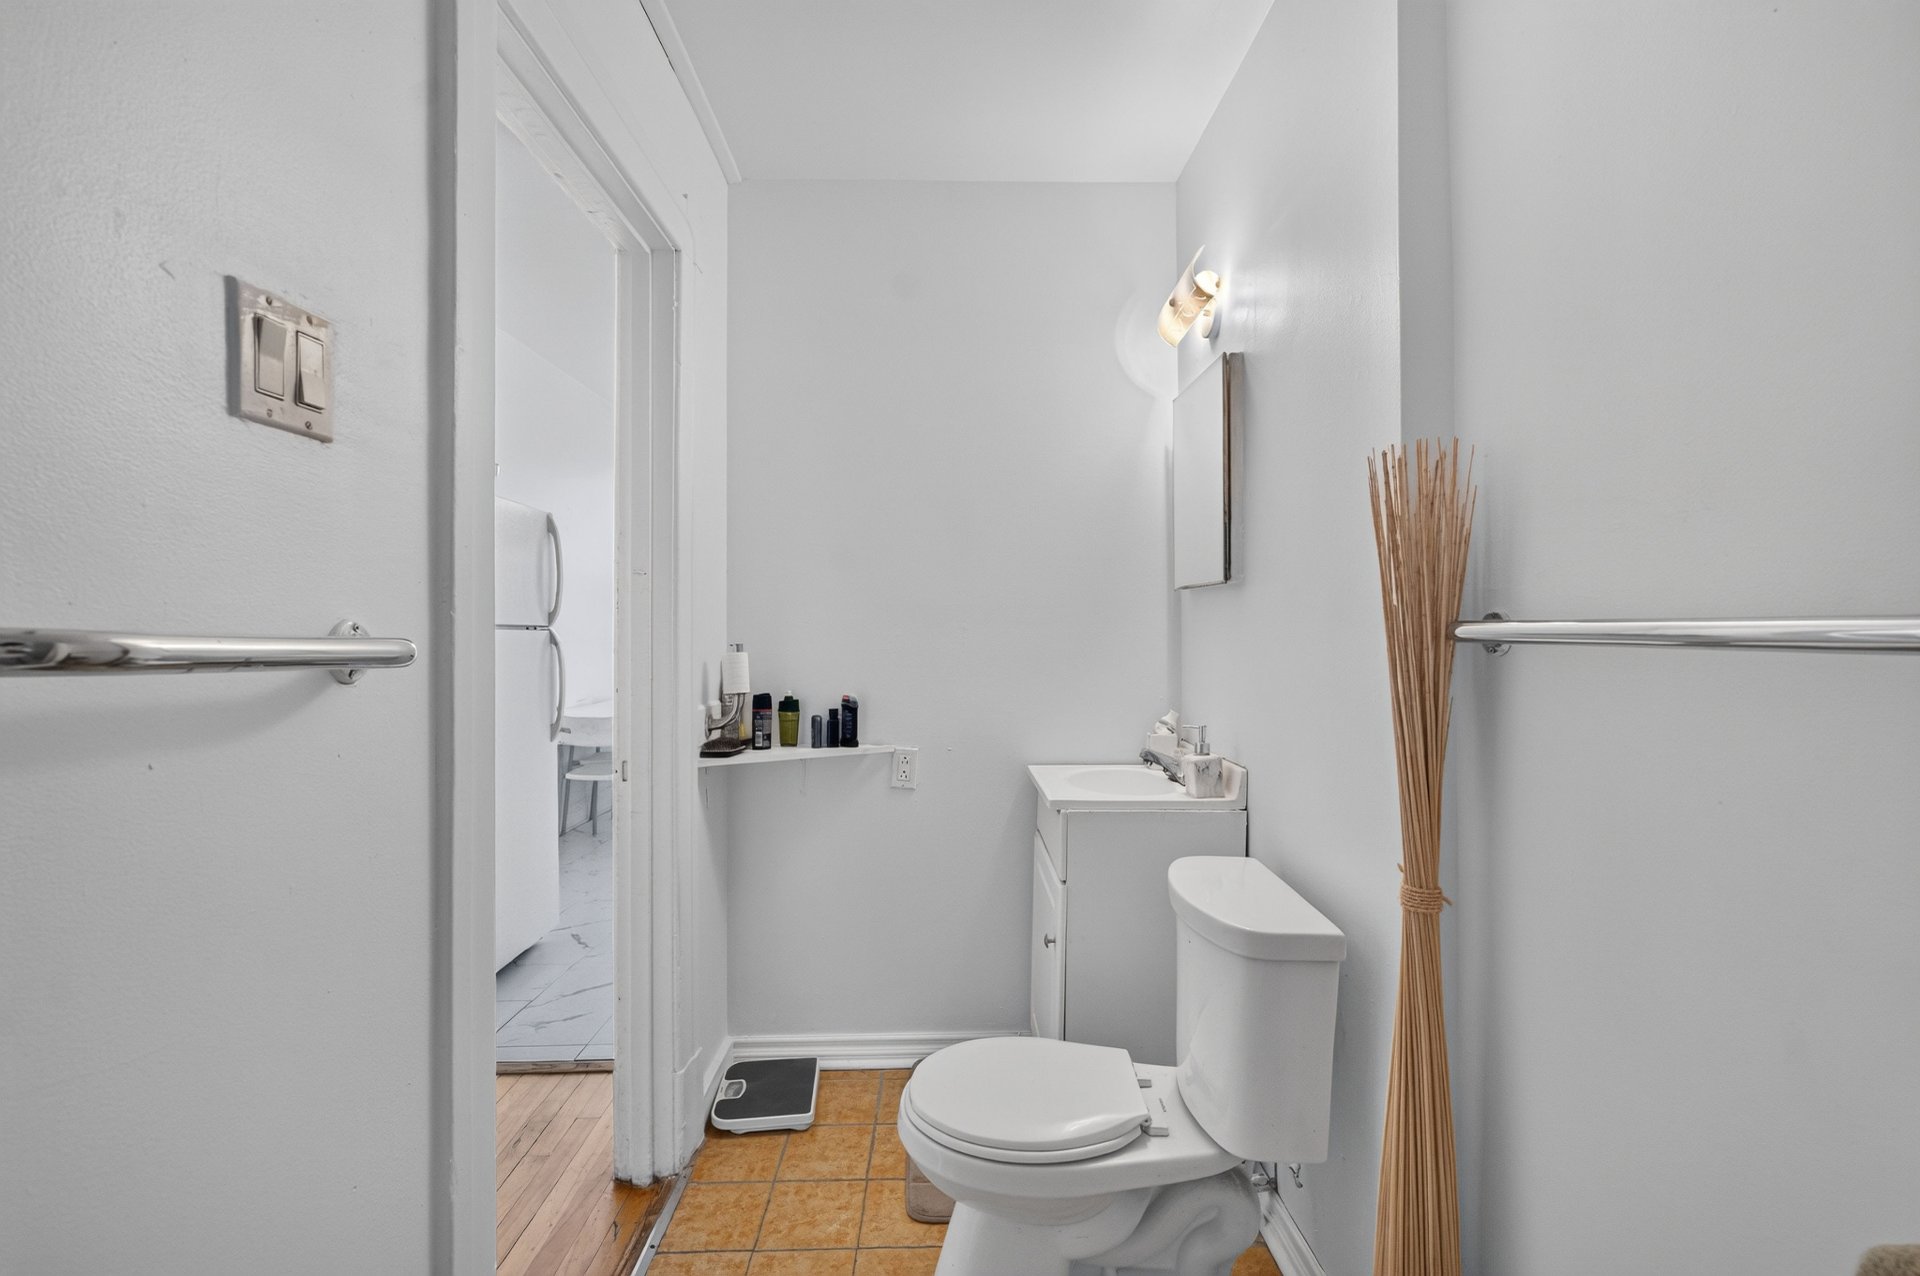
Office
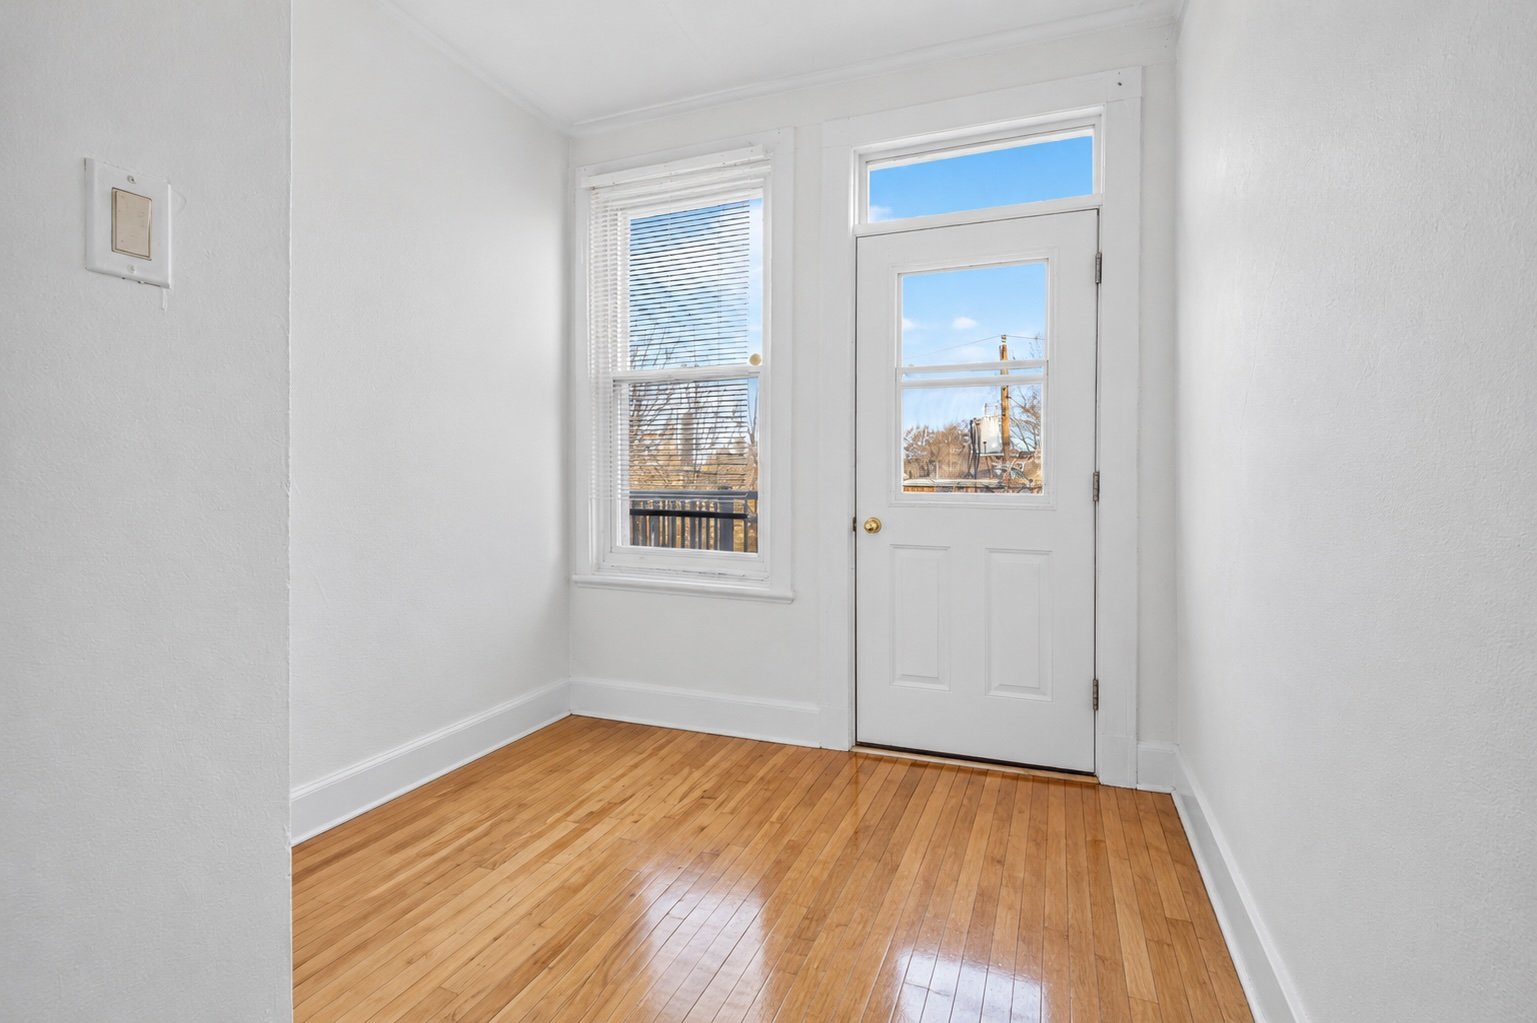
Balcony
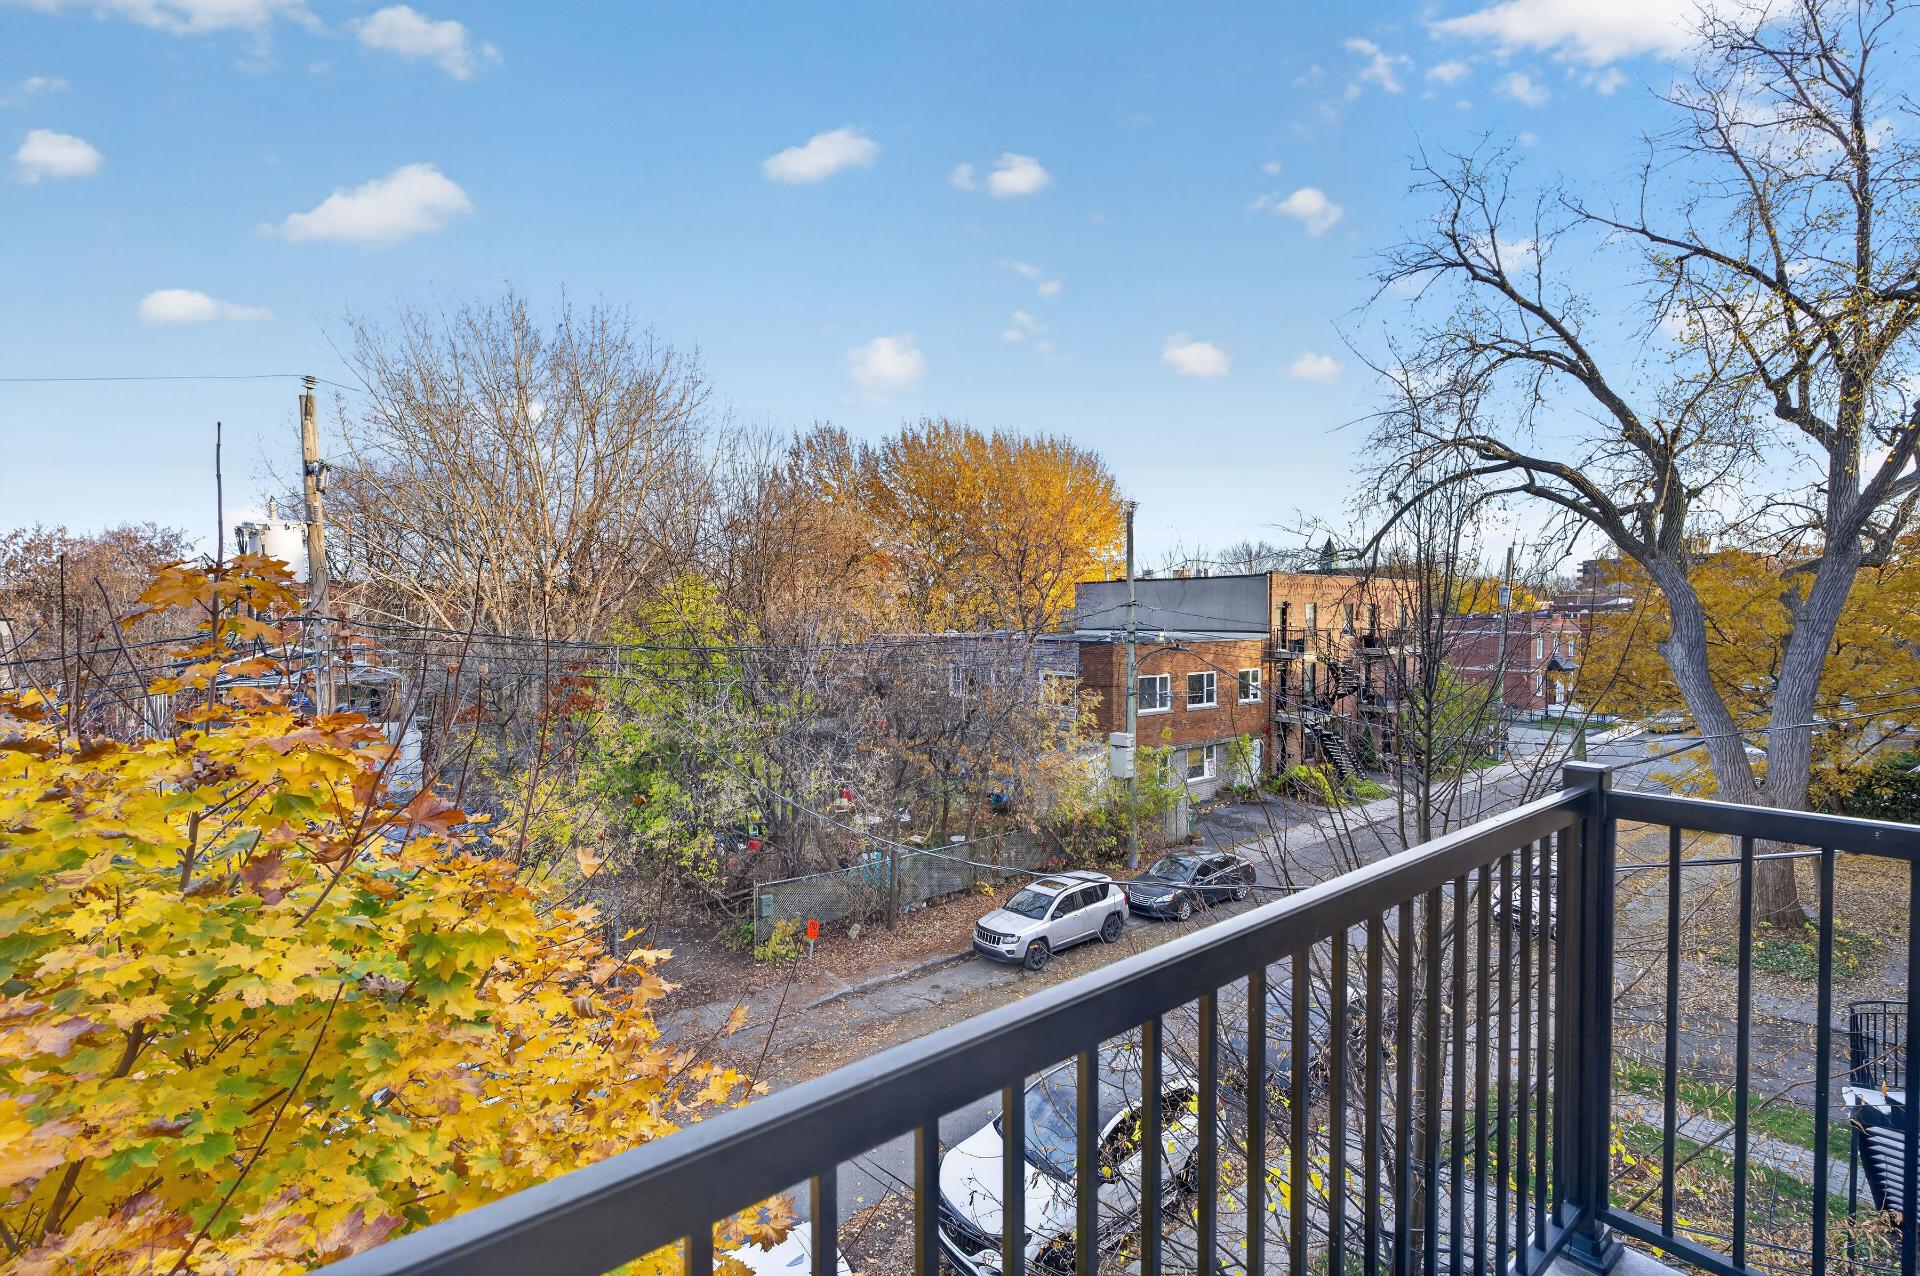
Frontage
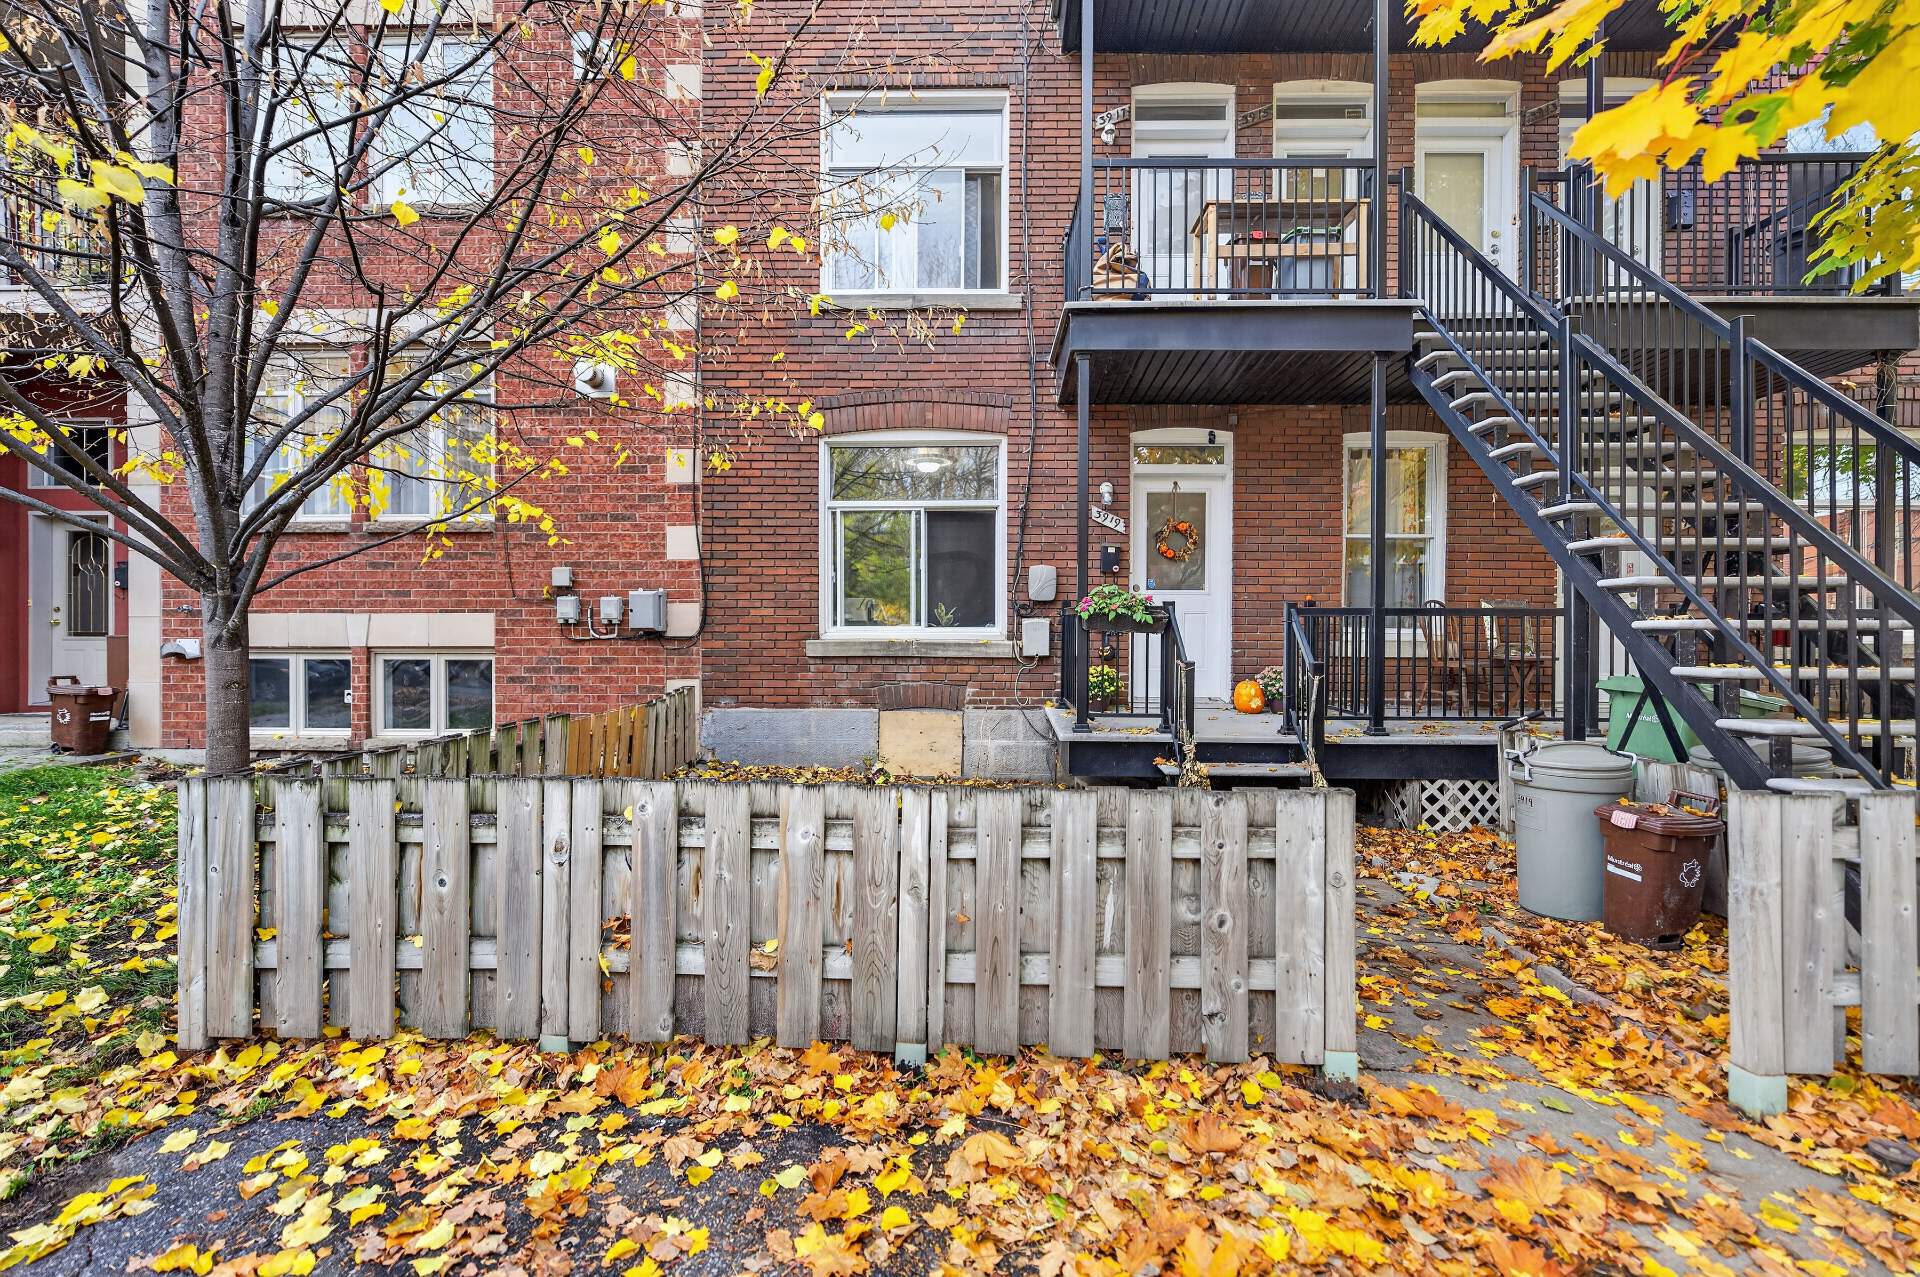
Dwelling
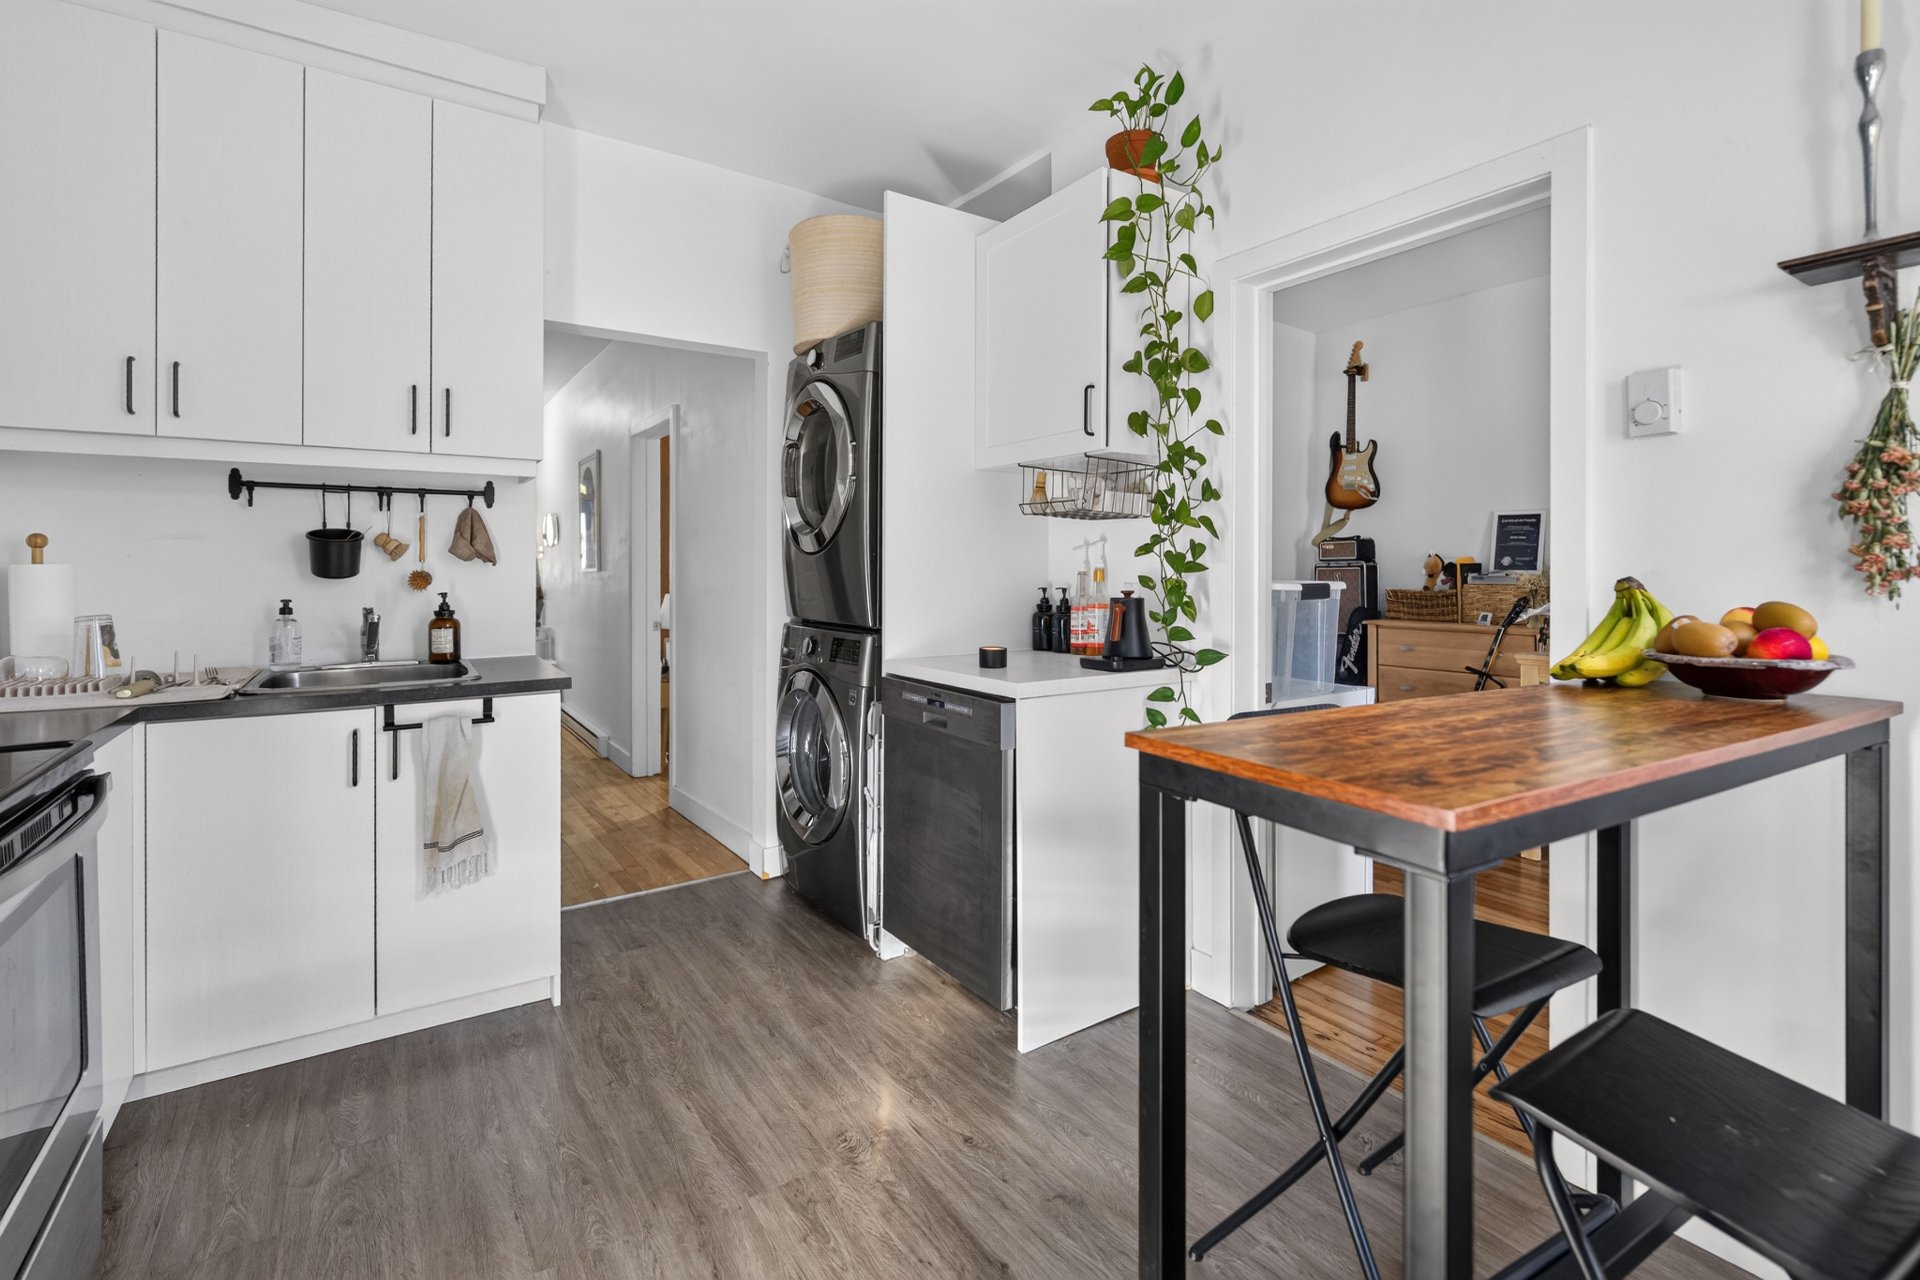
Kitchen
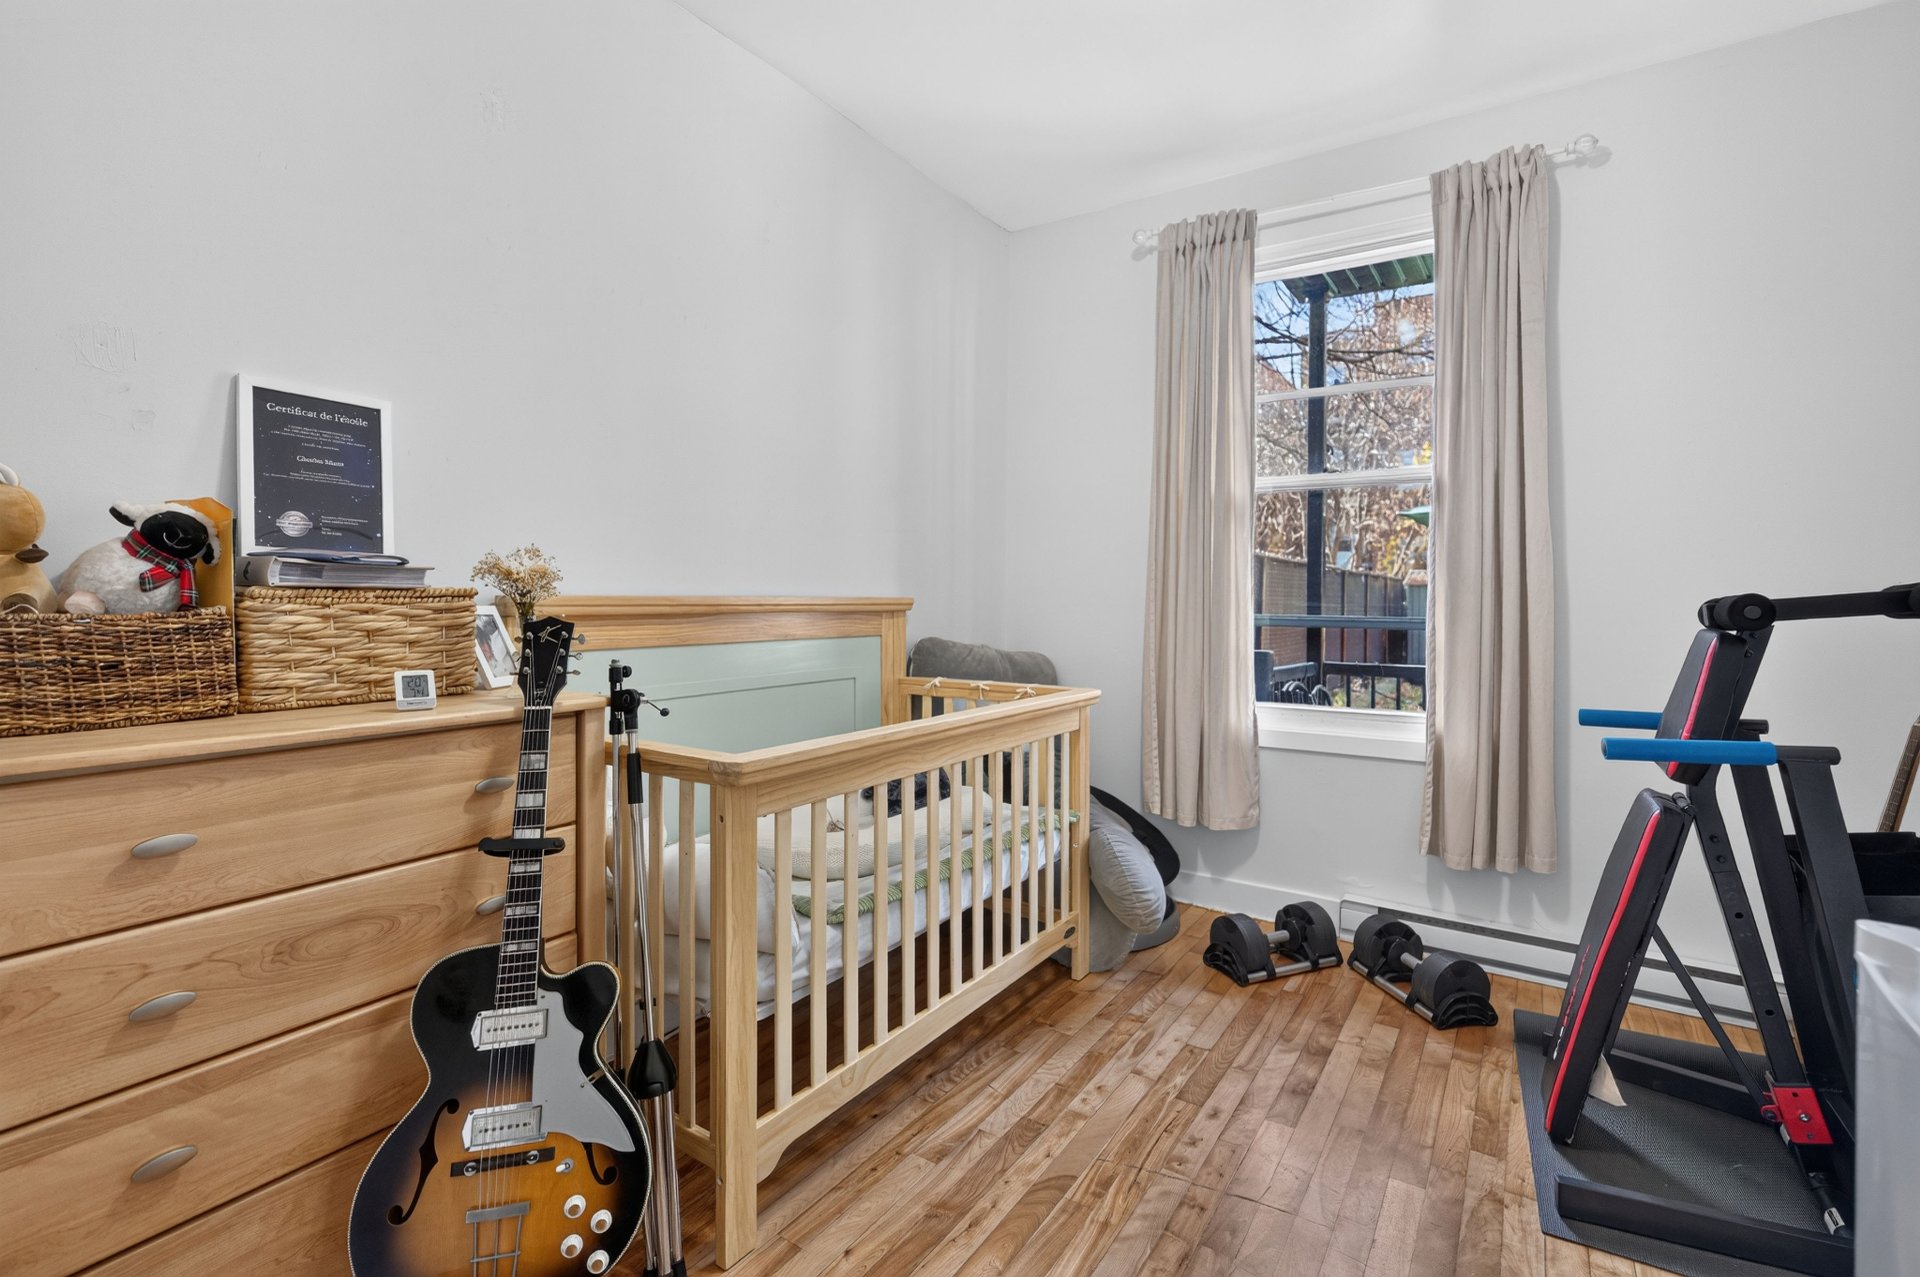
Bedroom
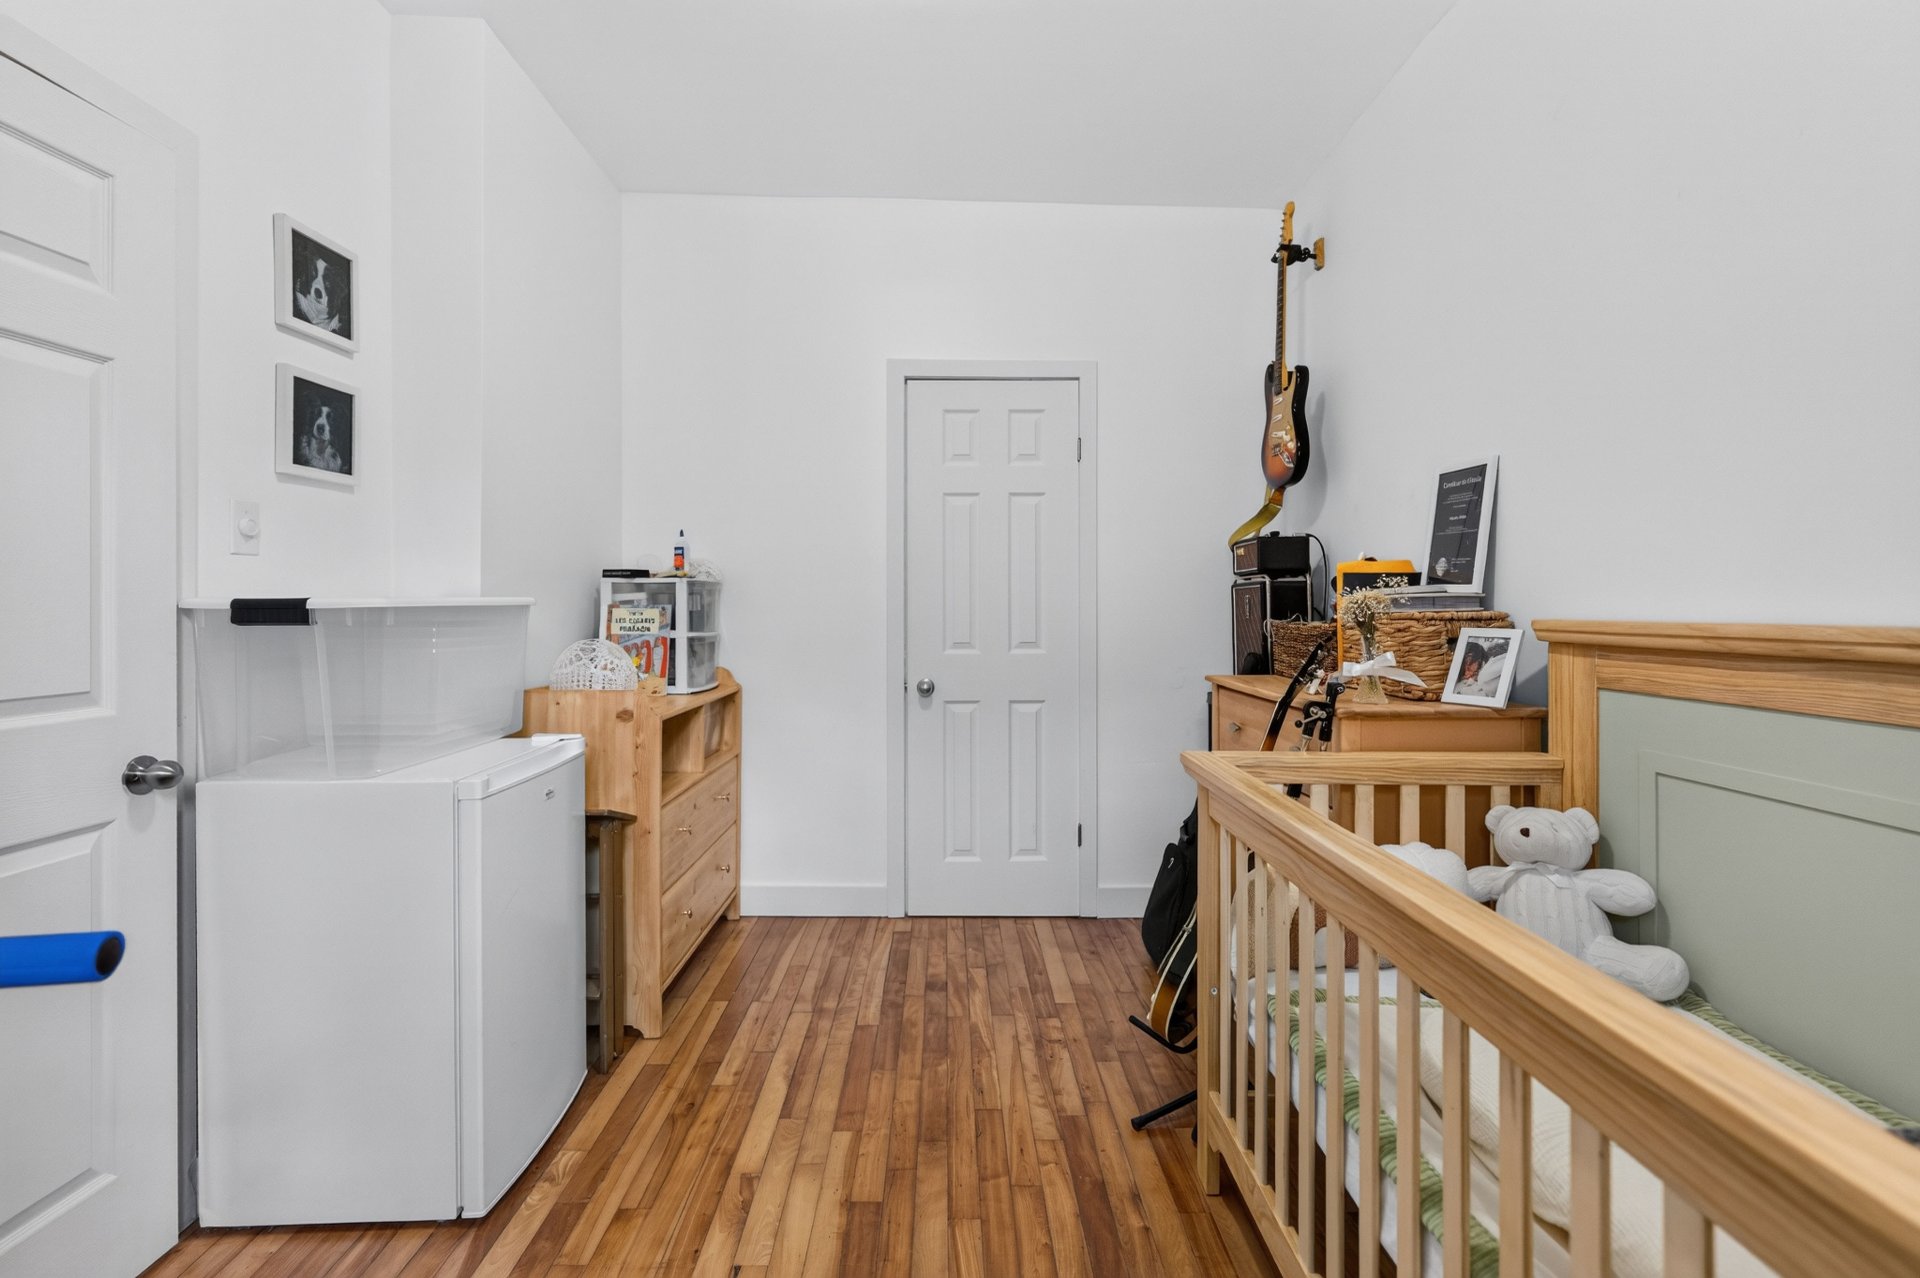
Bedroom
Kitchen
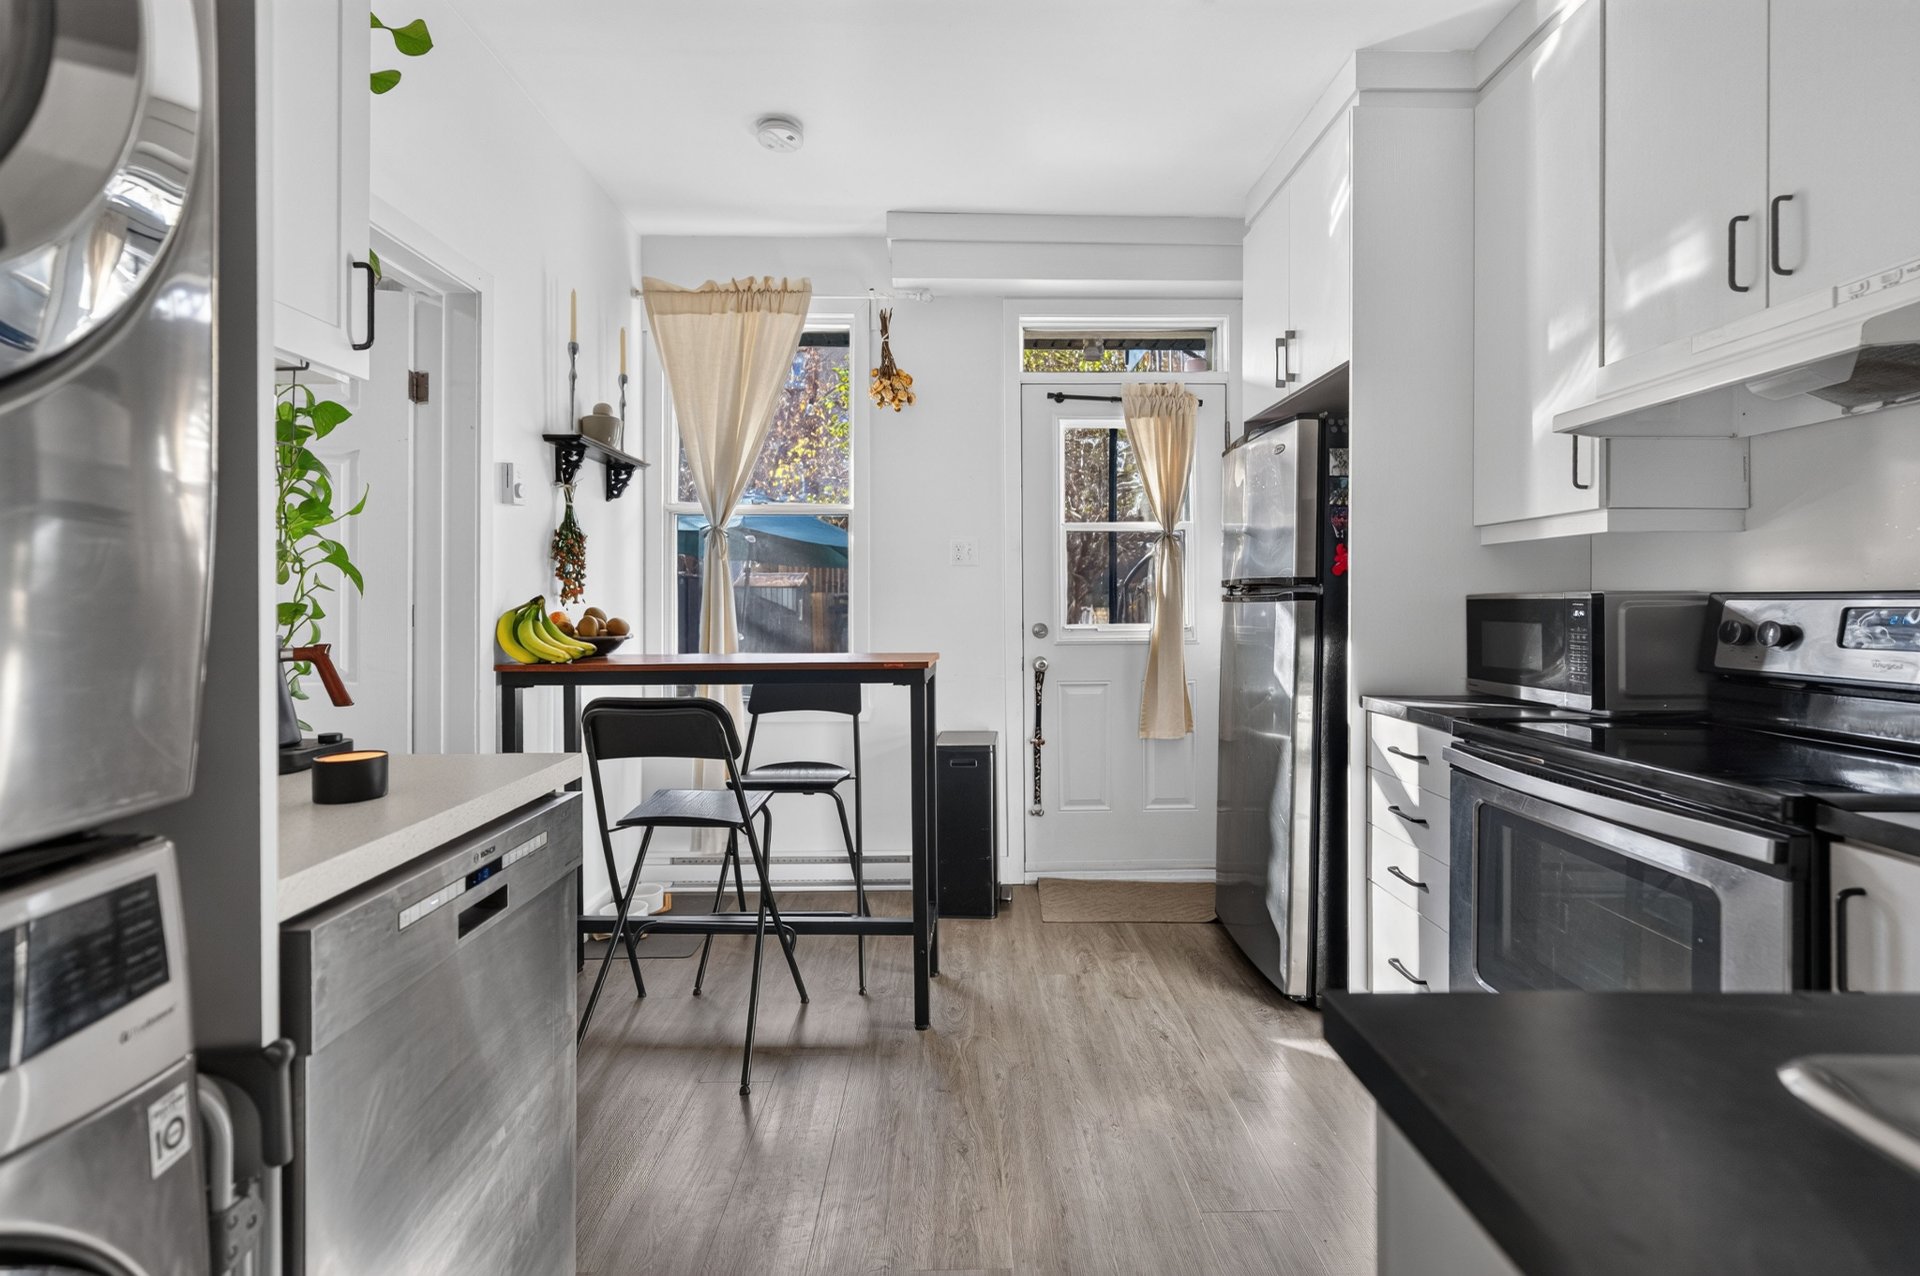
Kitchen
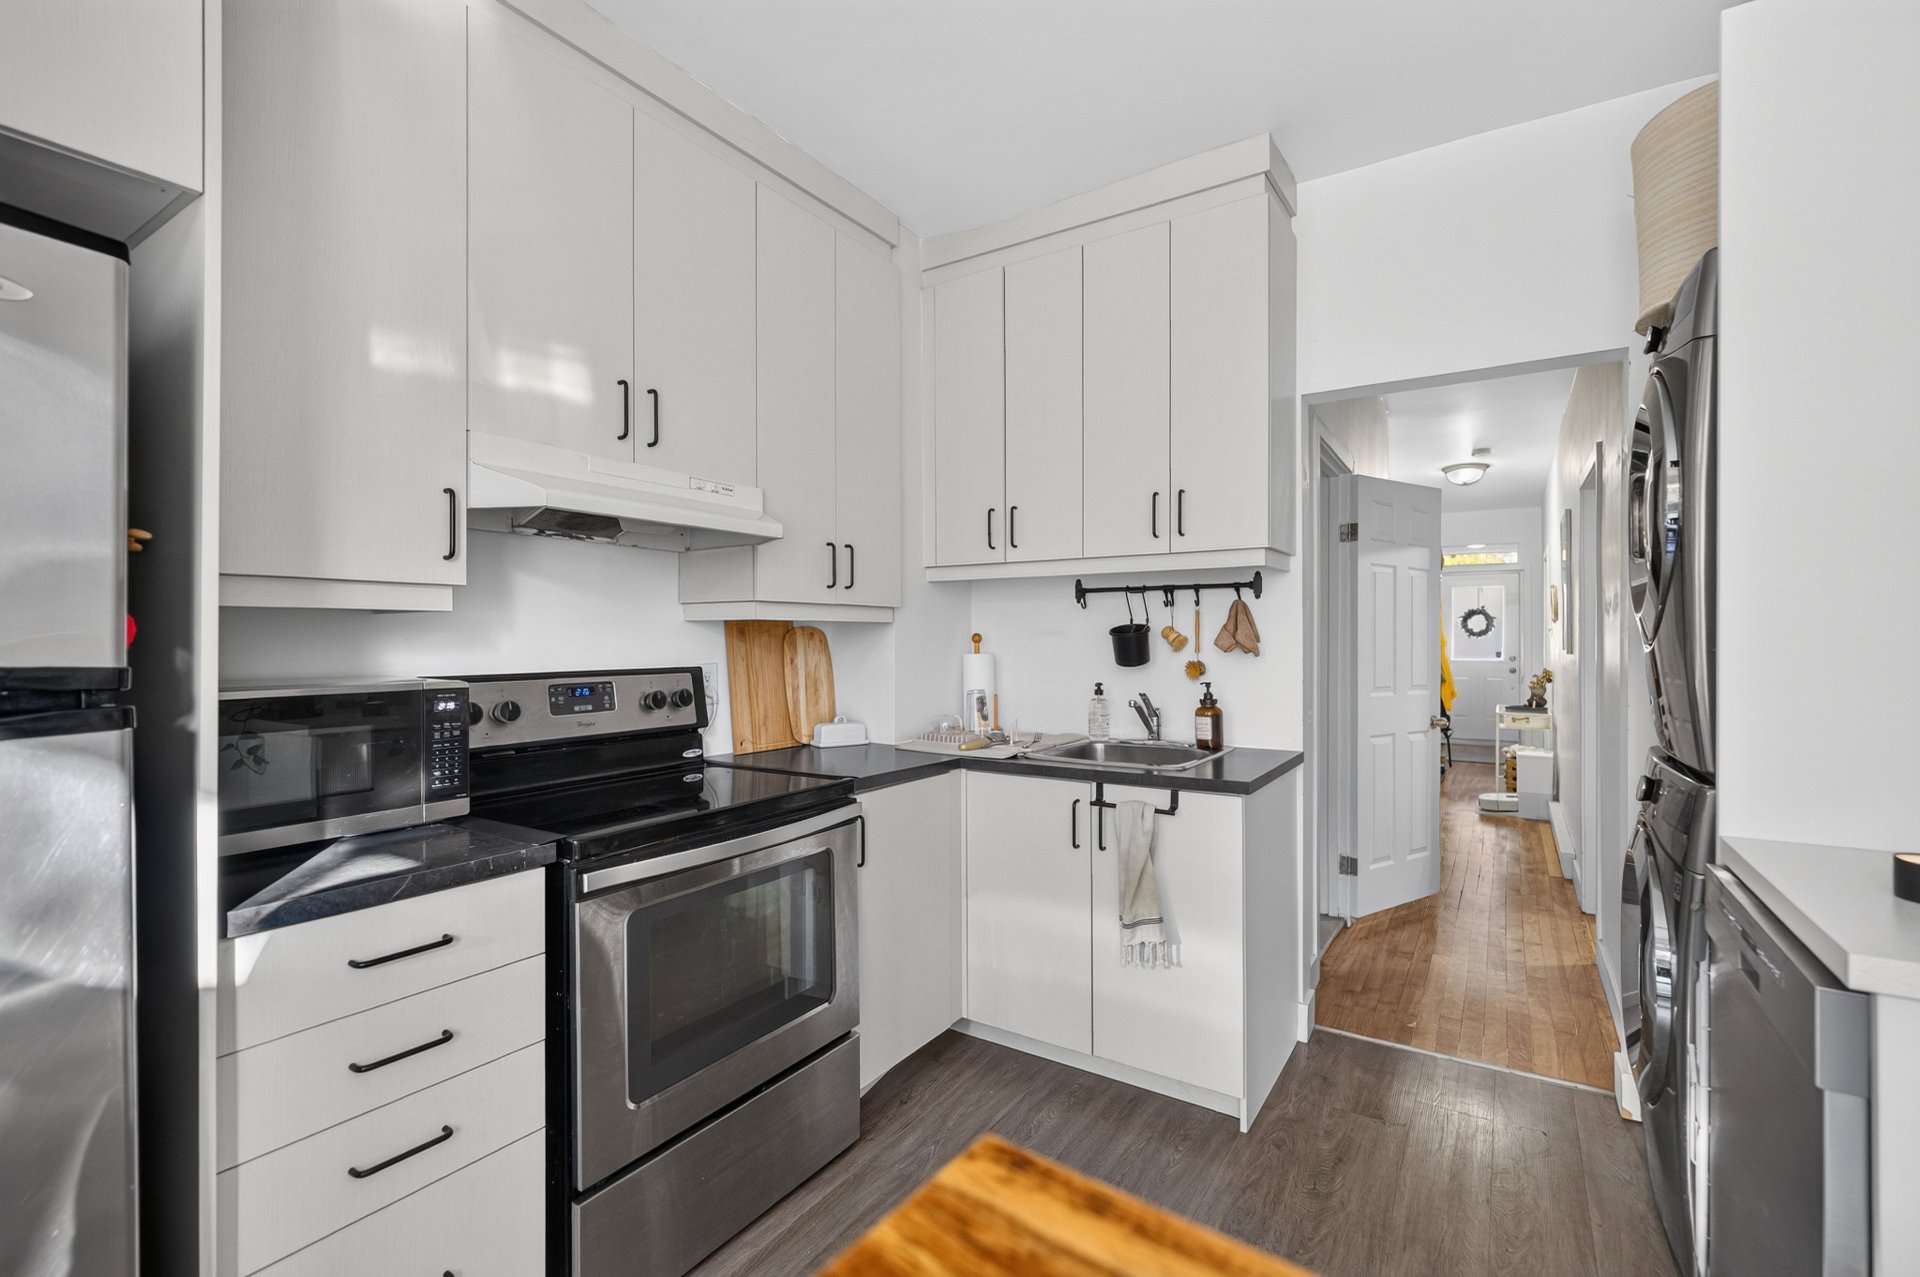
Bathroom
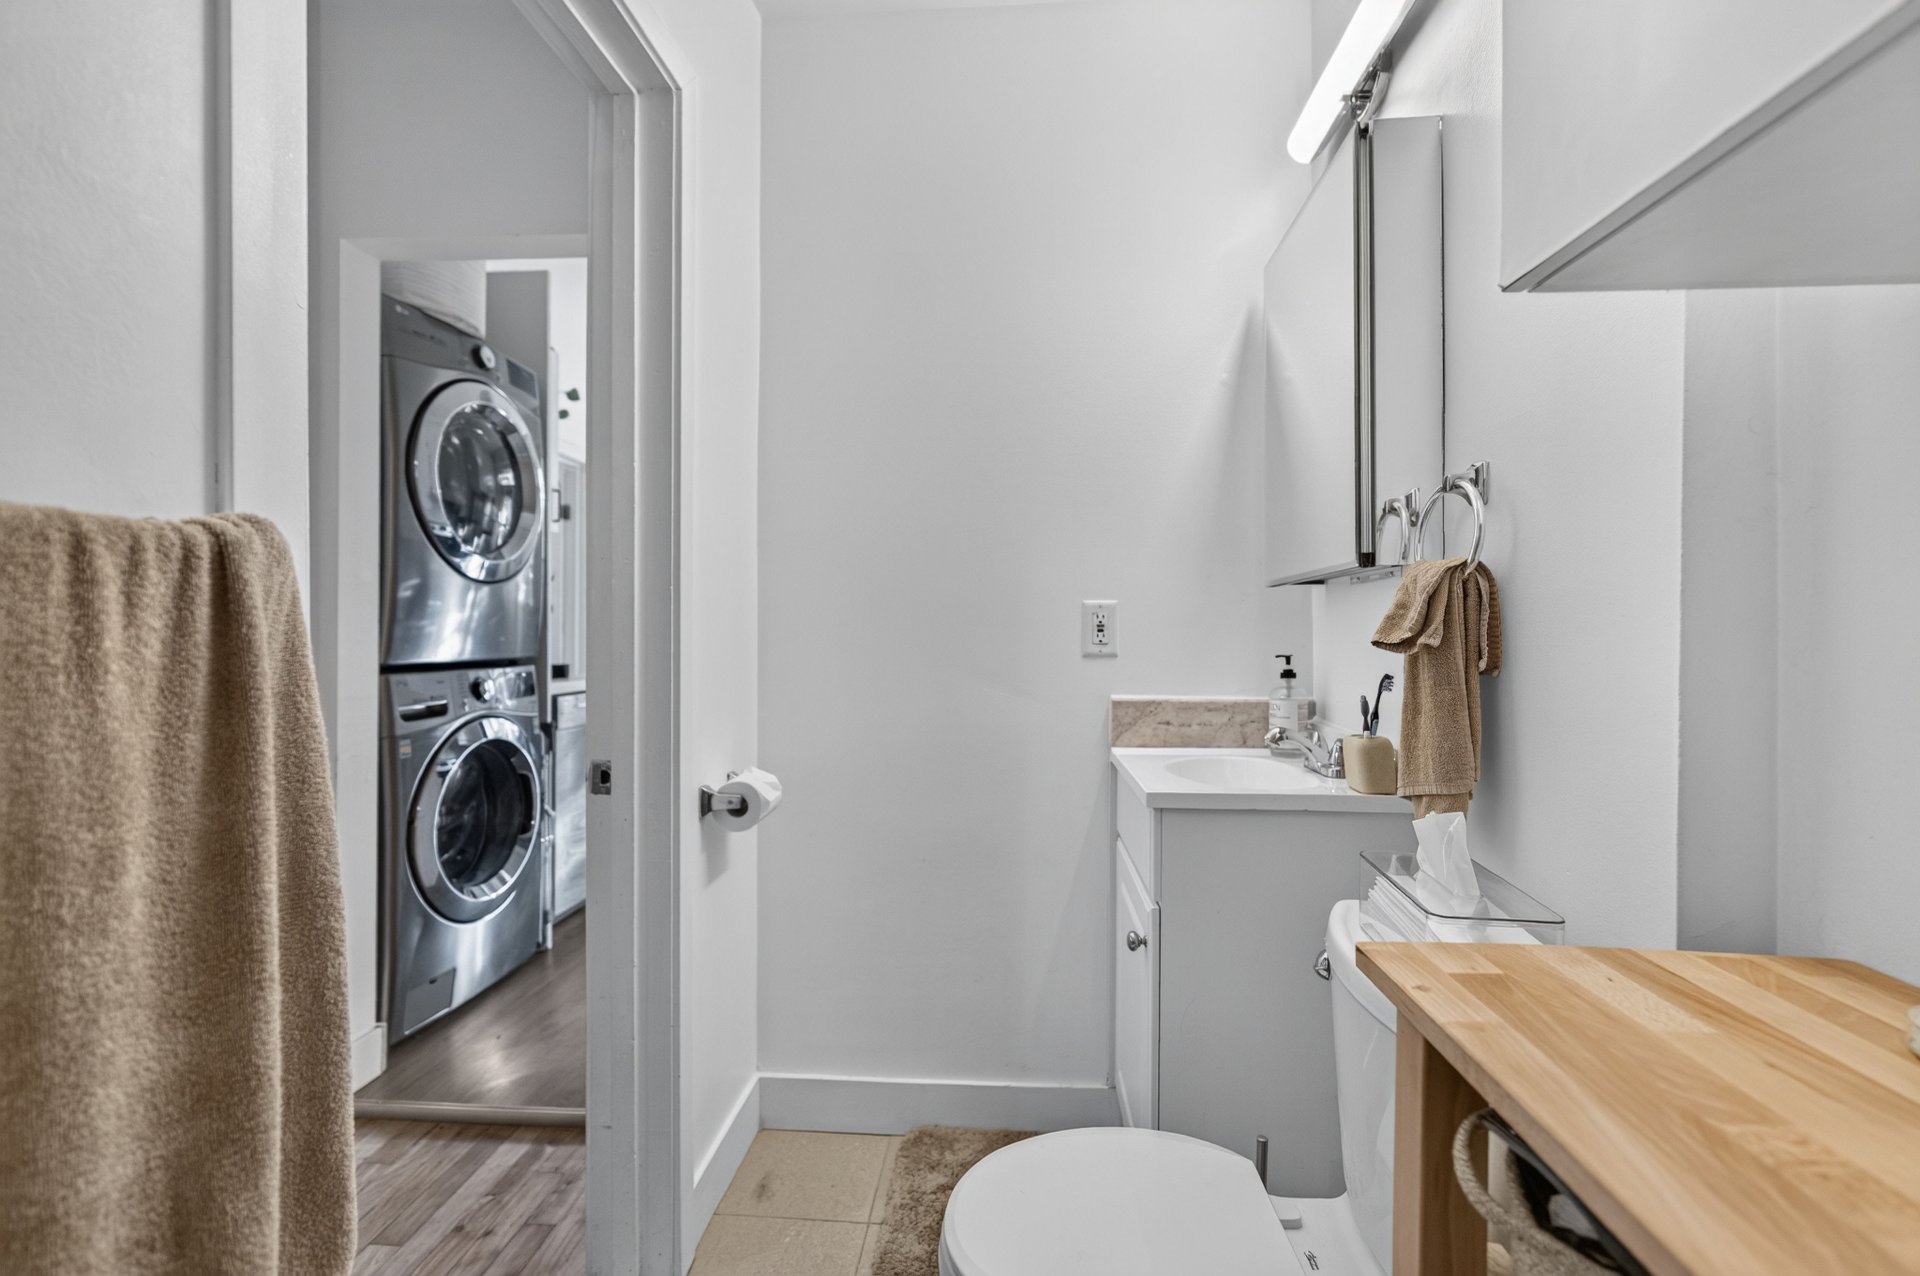
Bathroom
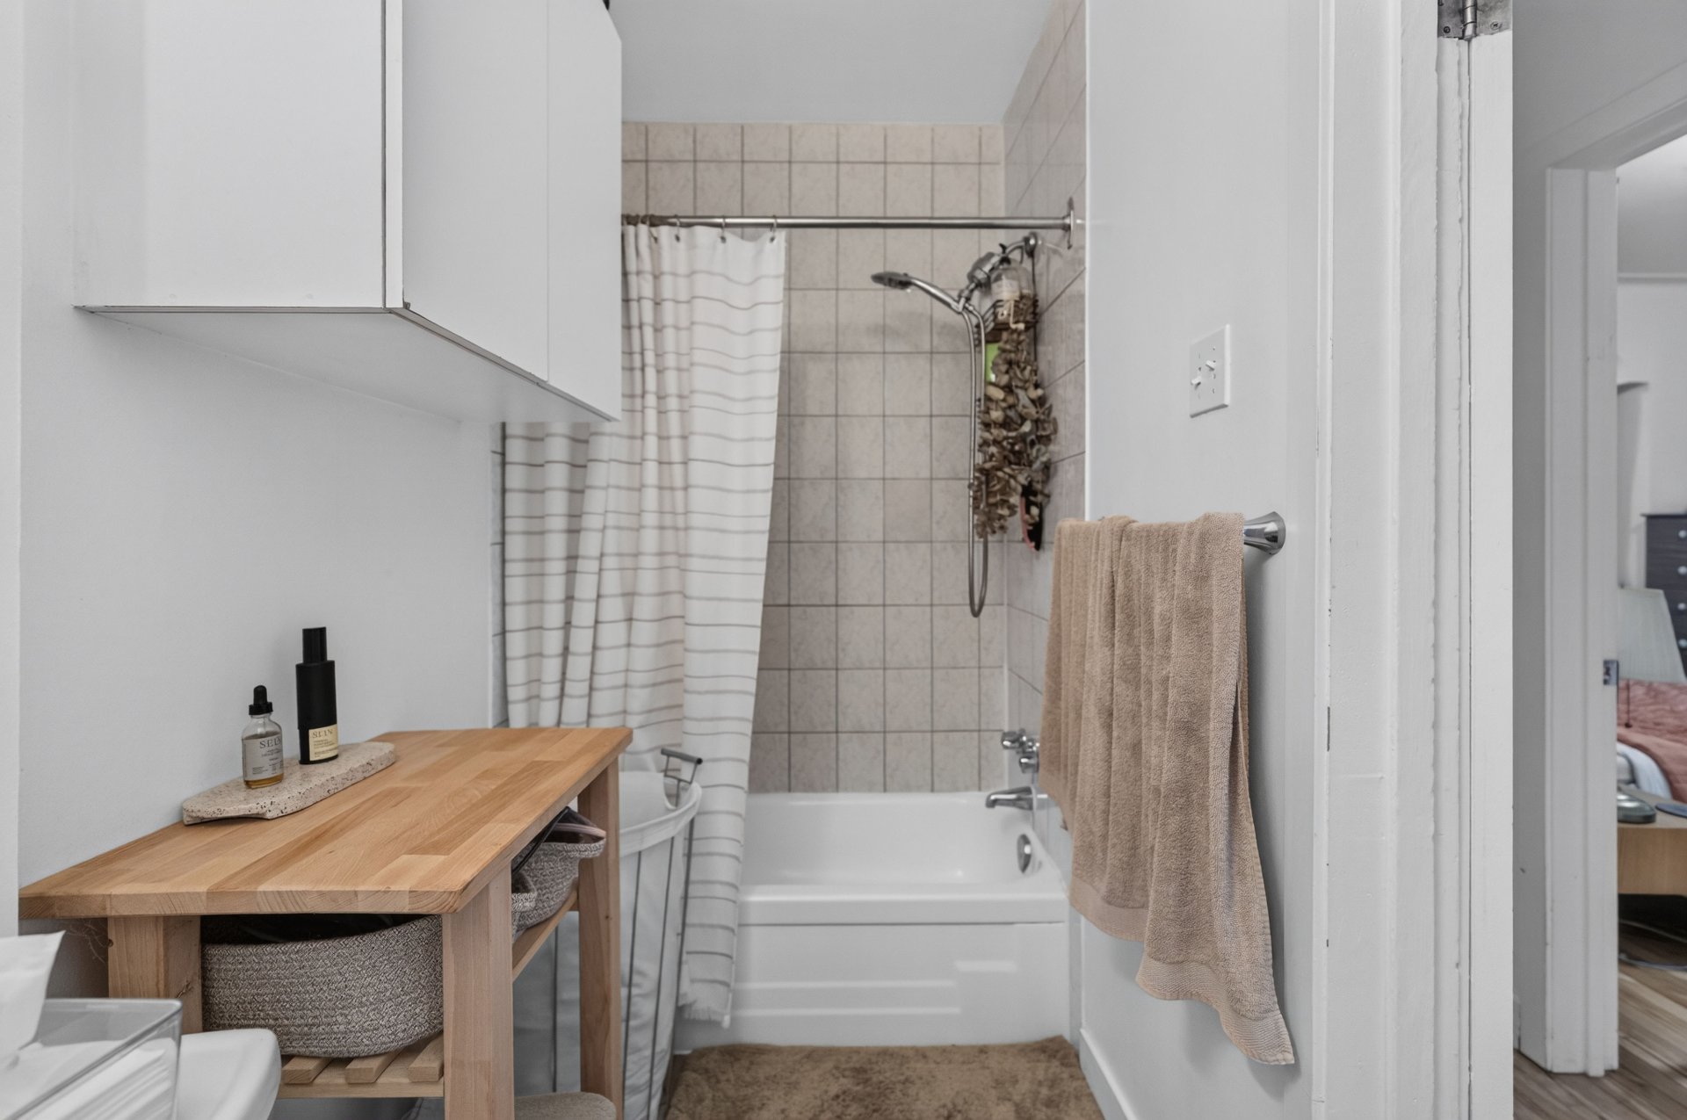
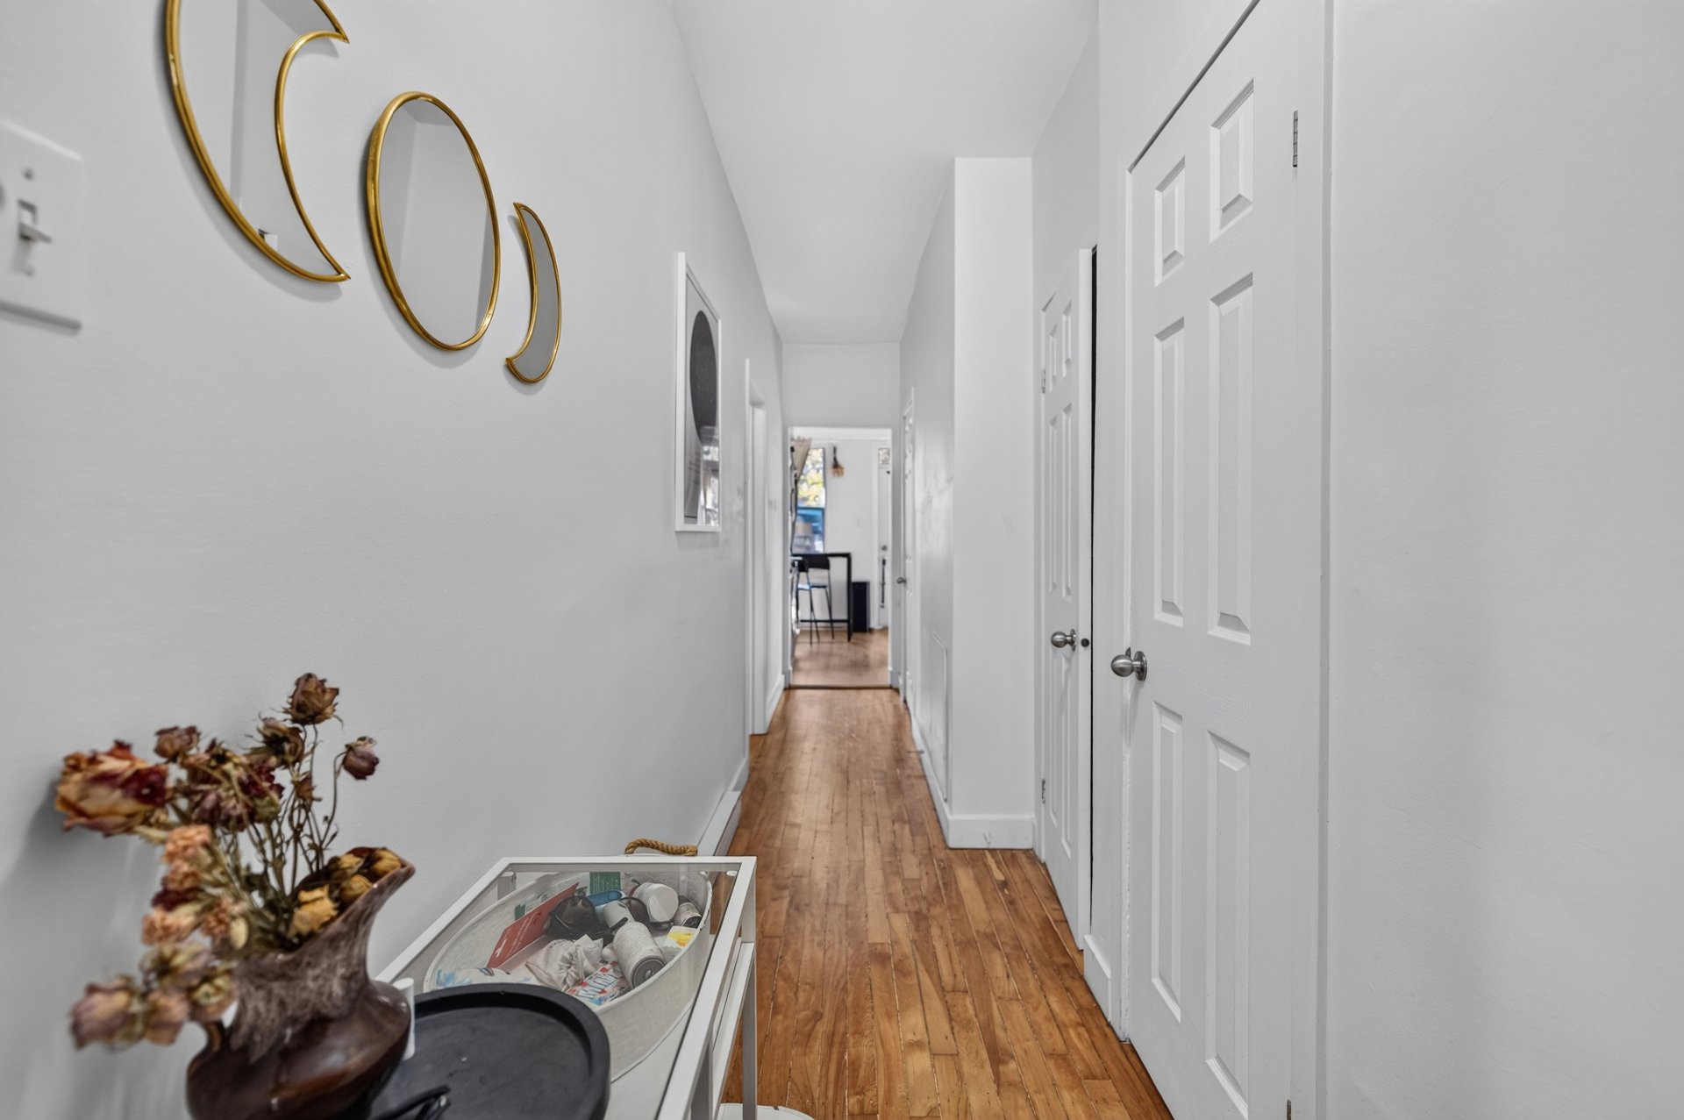
Corridor
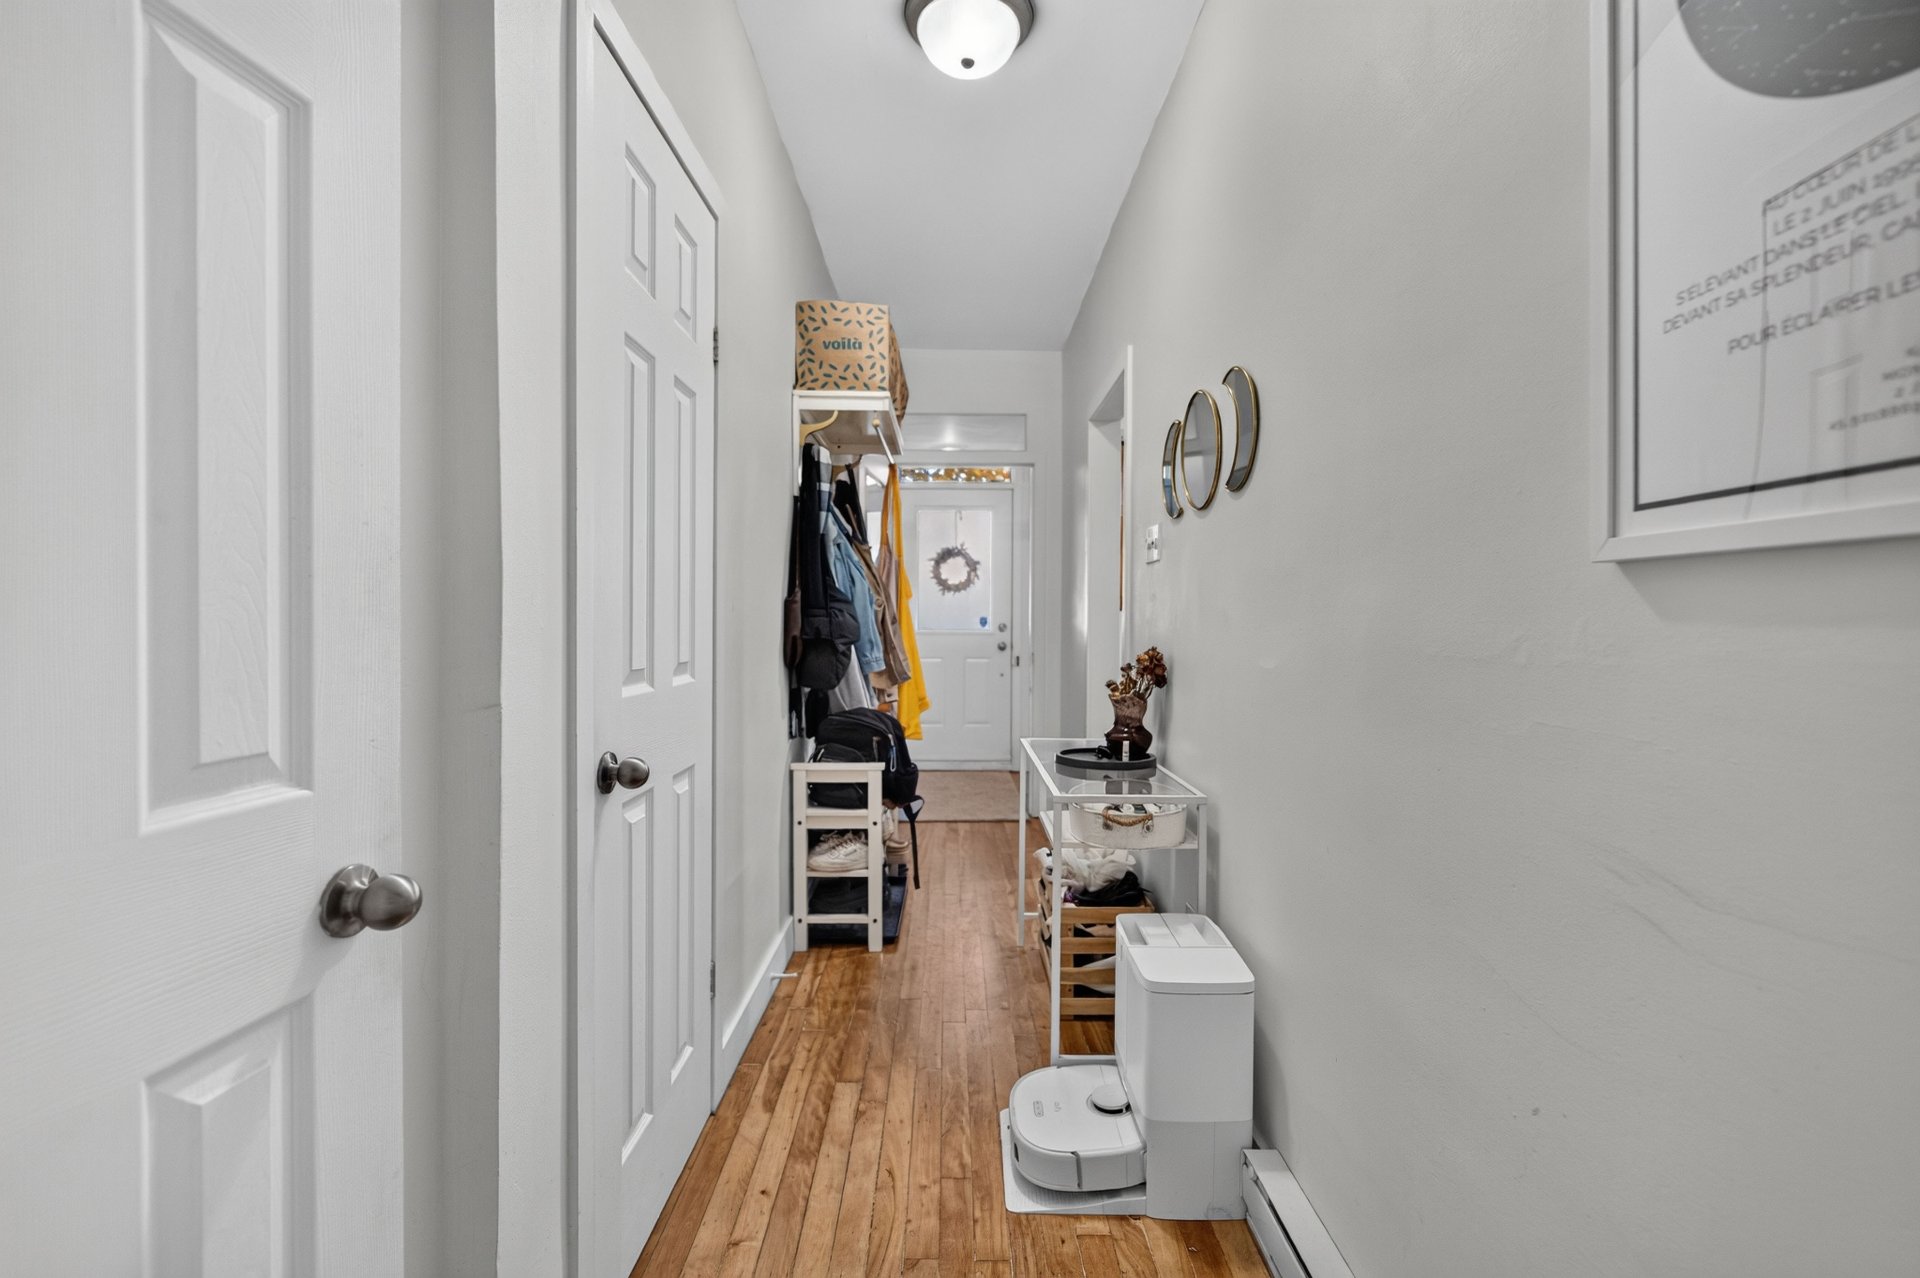
Corridor
Primary bedroom
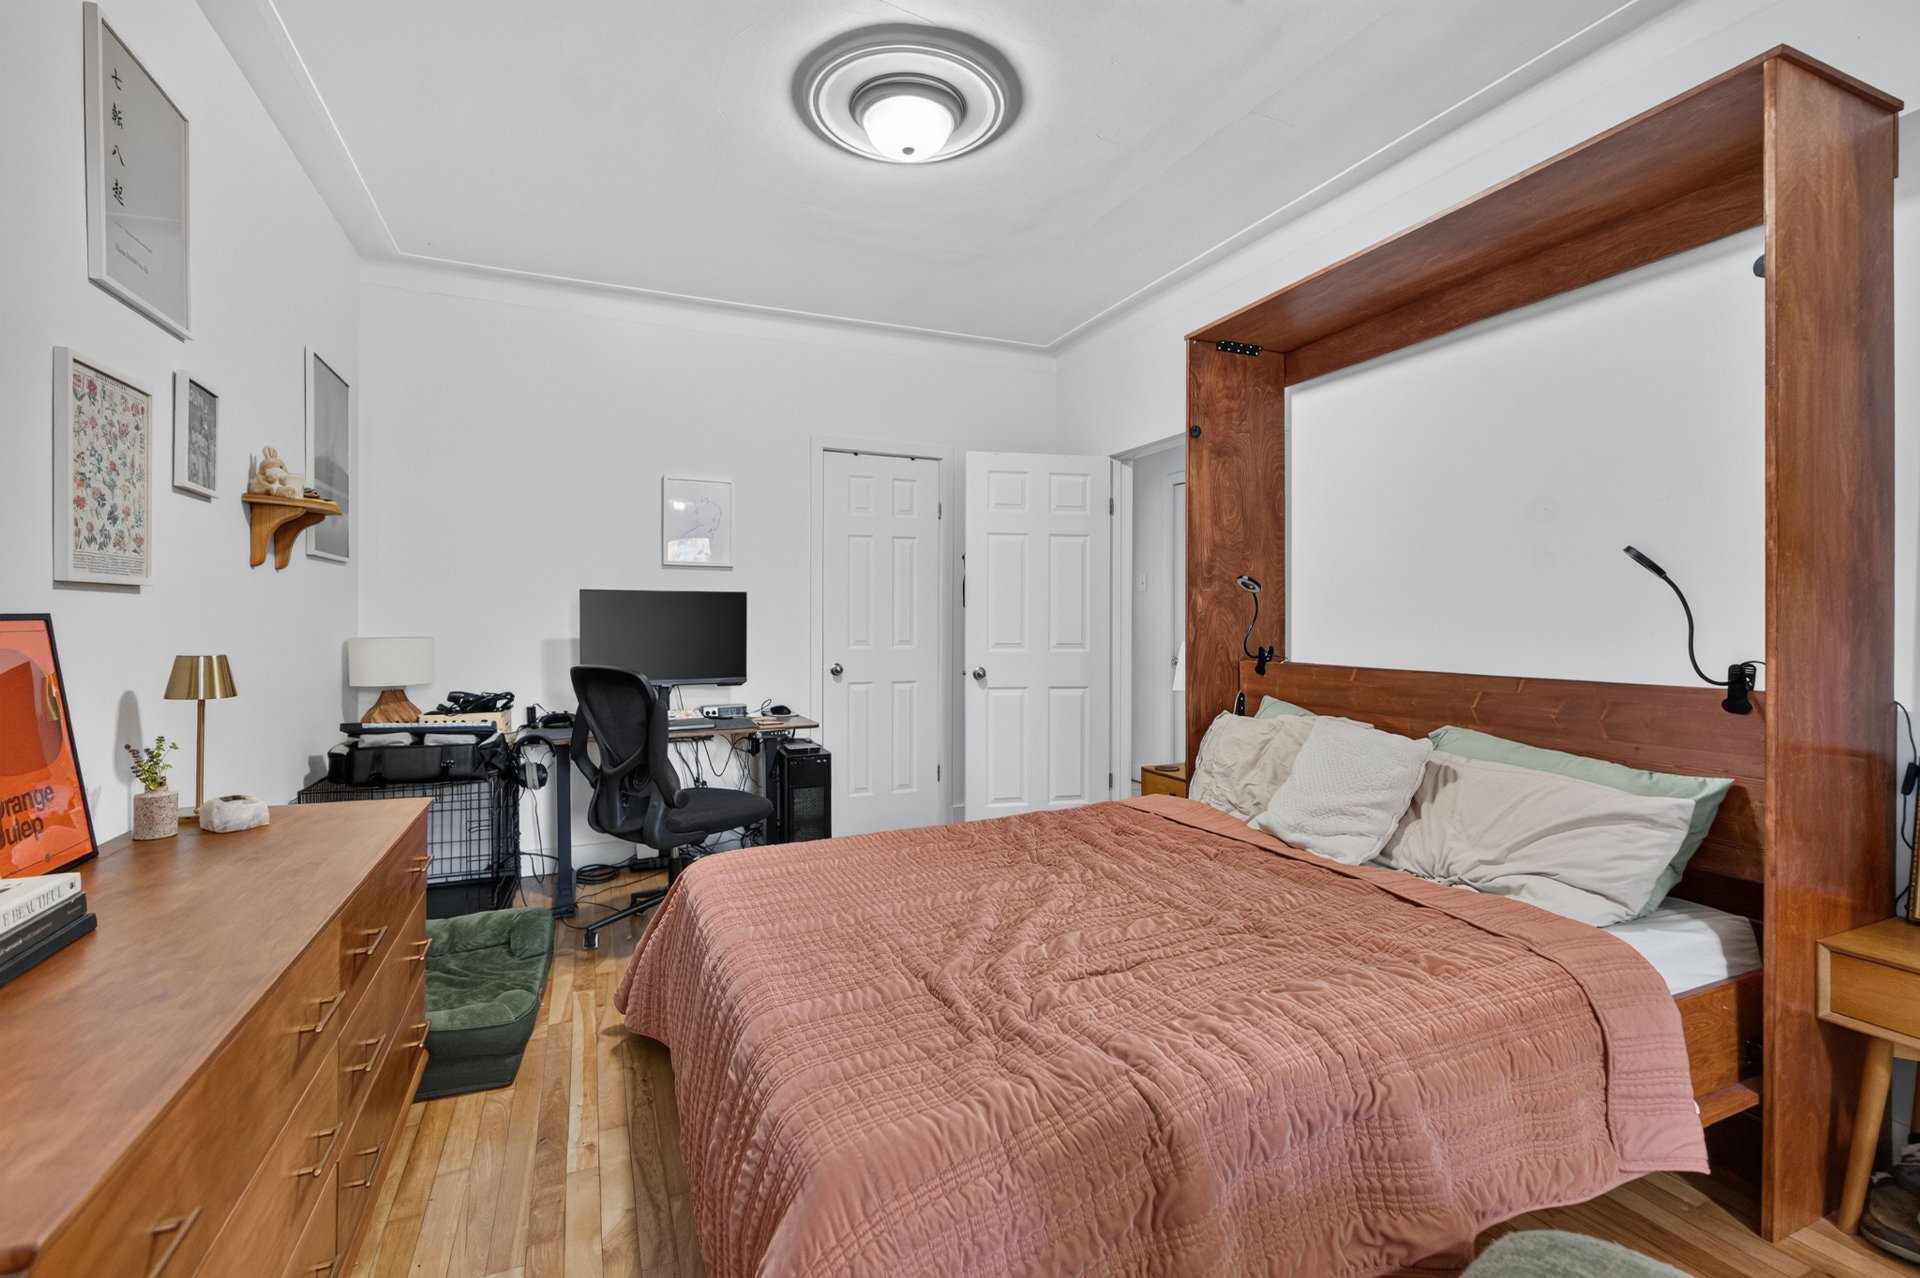
Primary bedroom
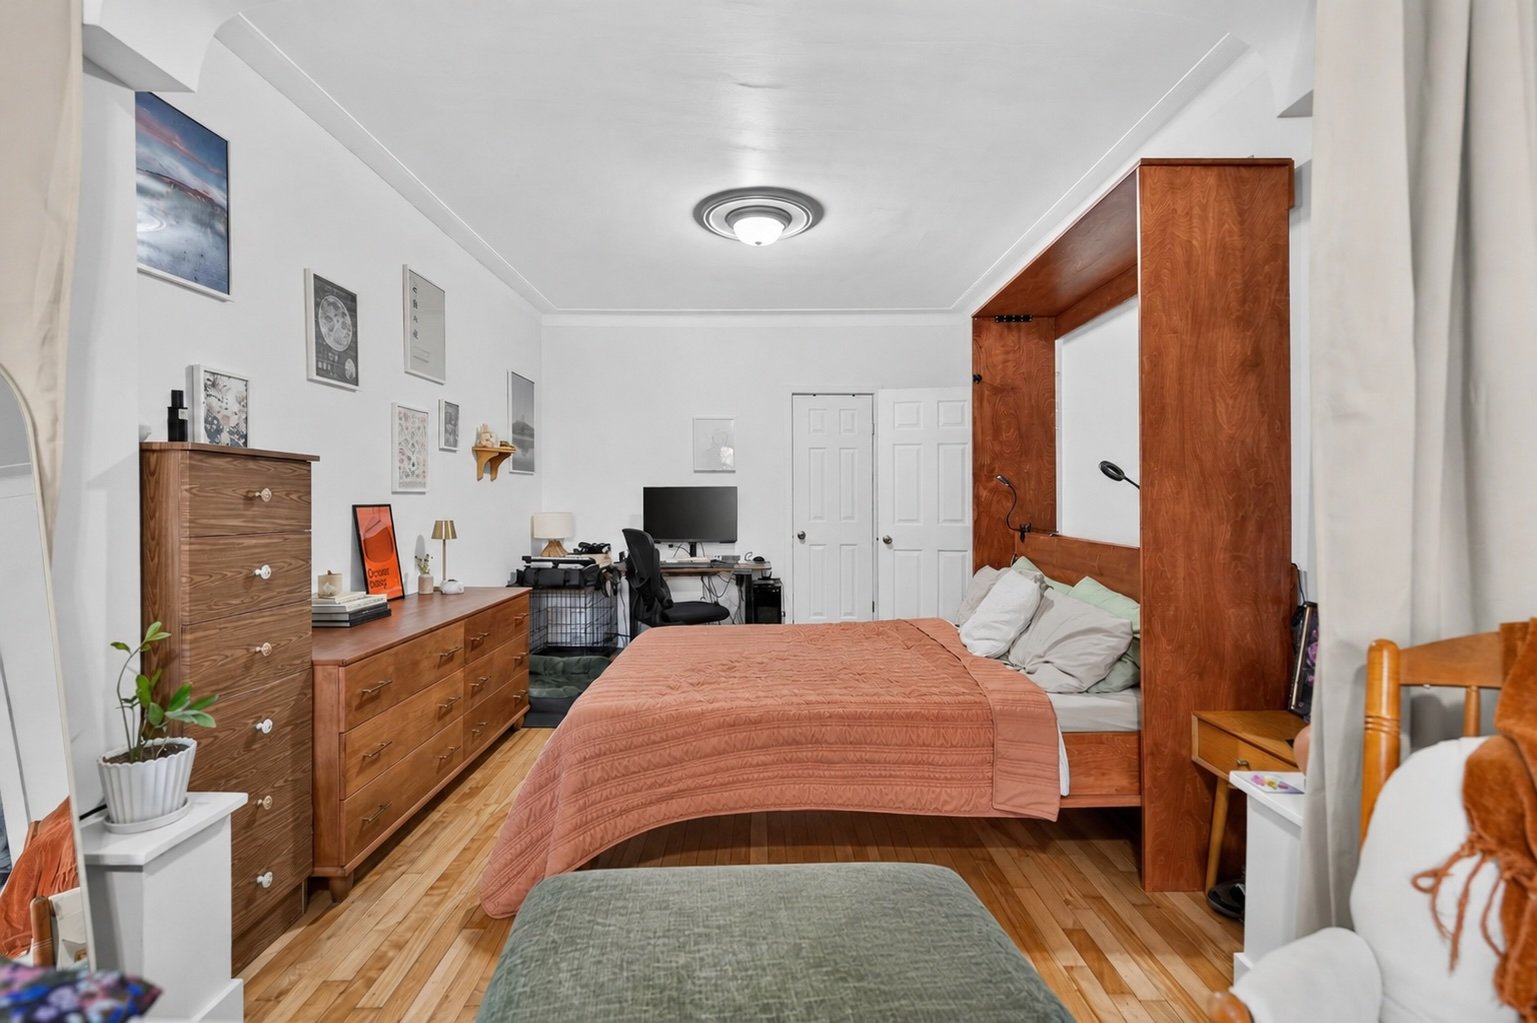
Living room
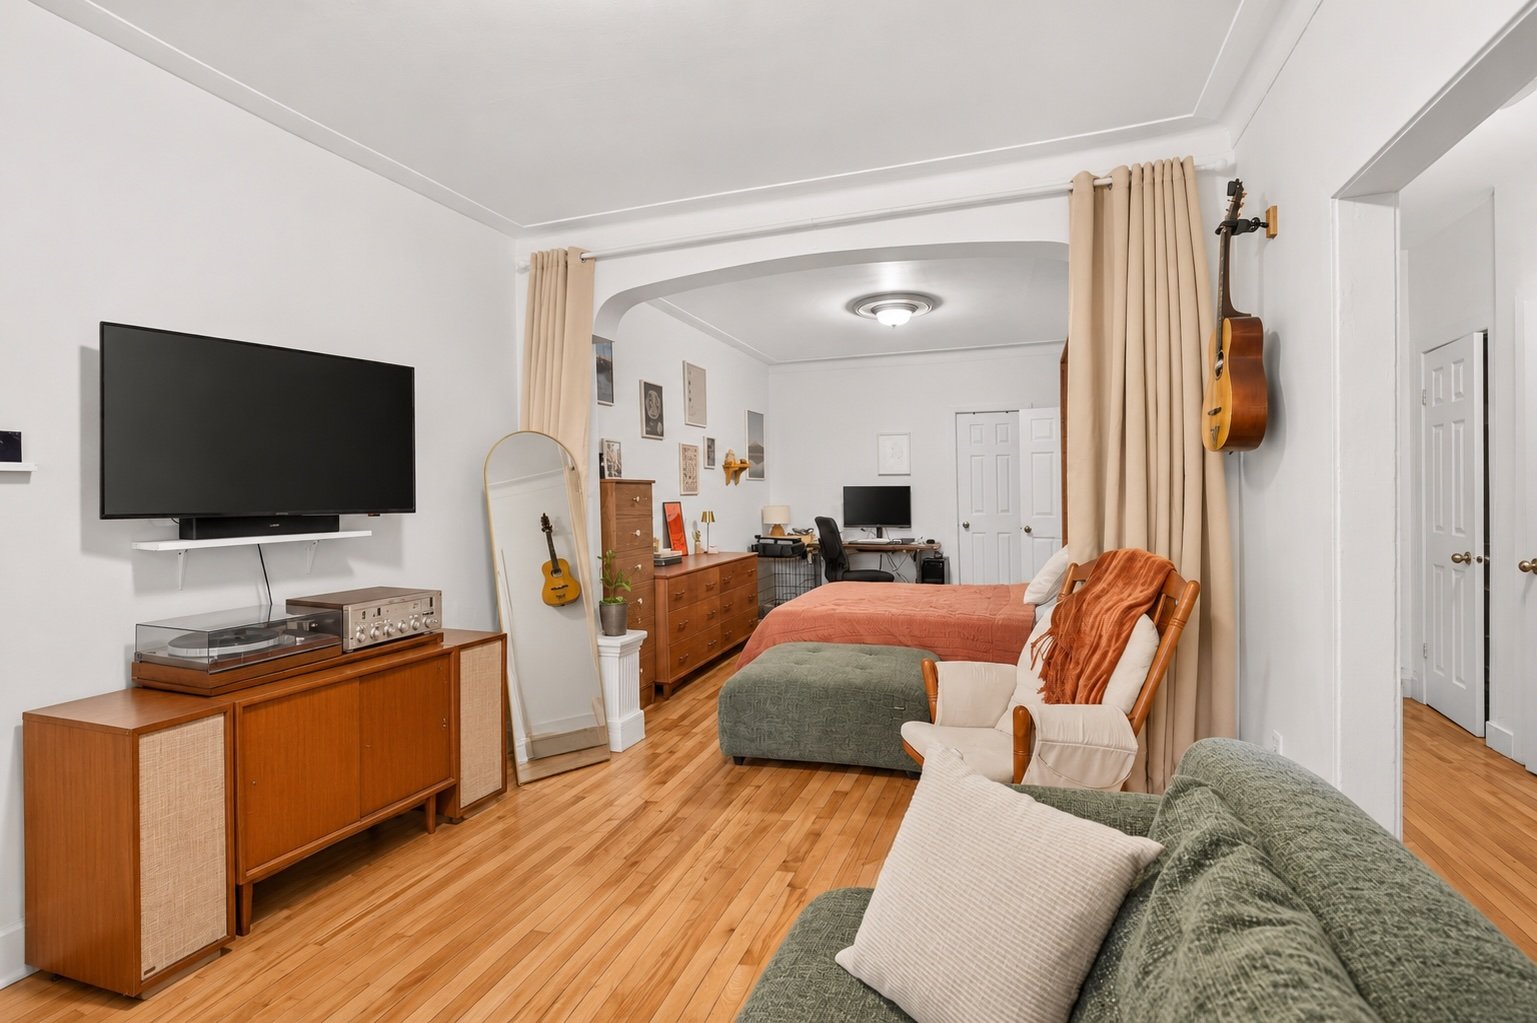
Living room
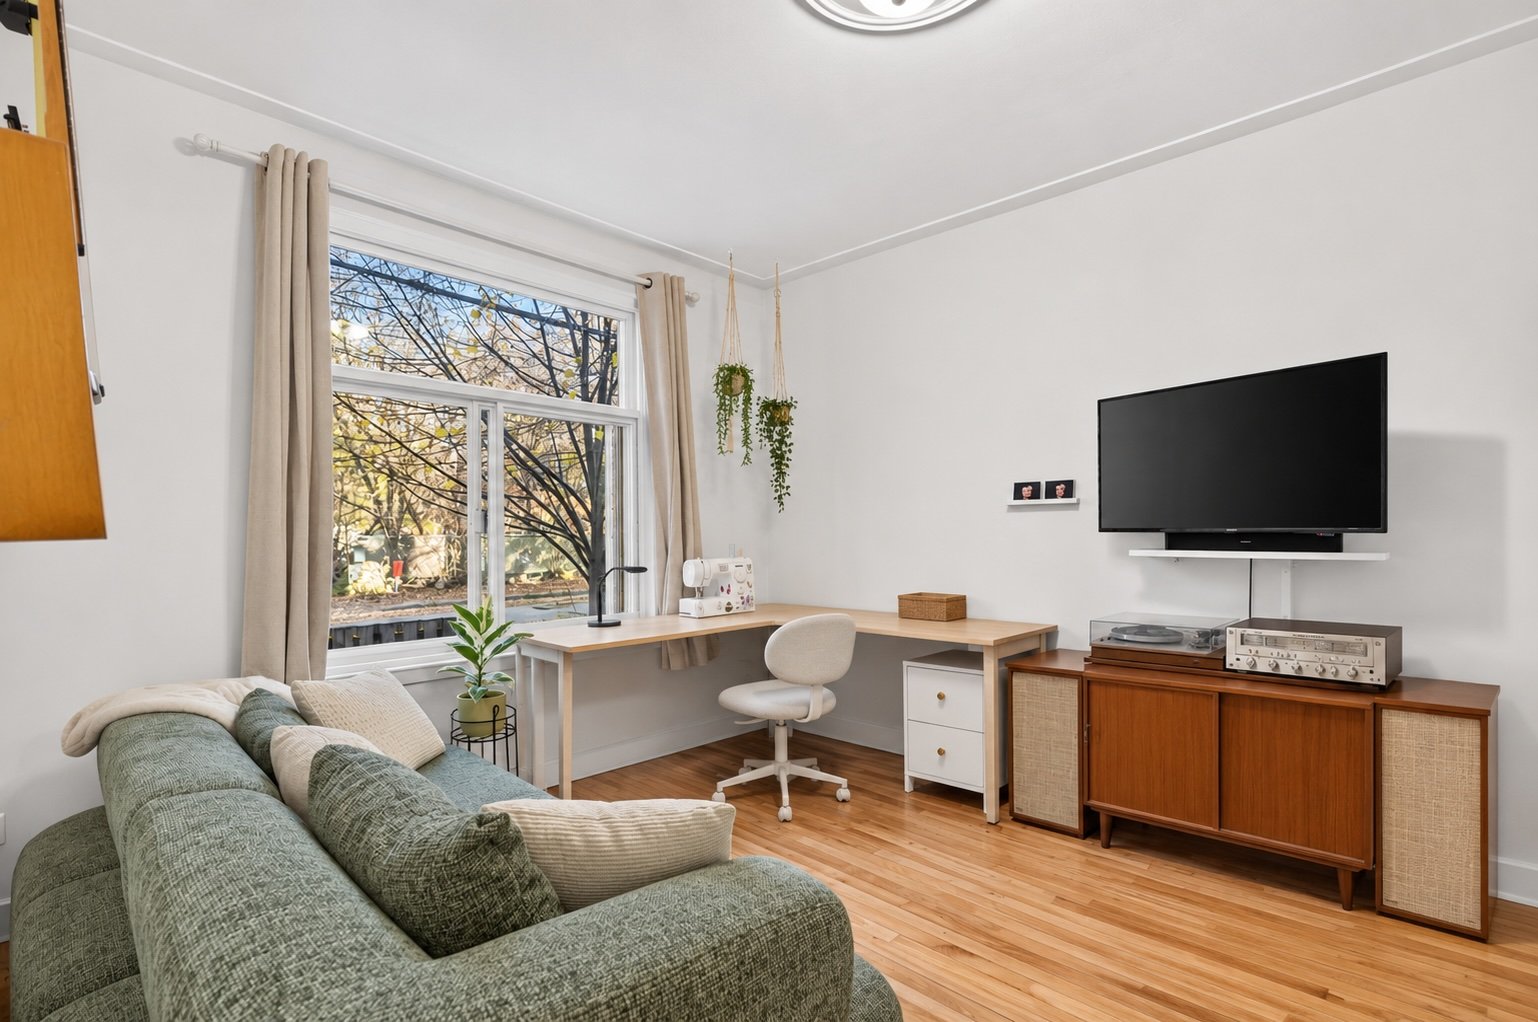
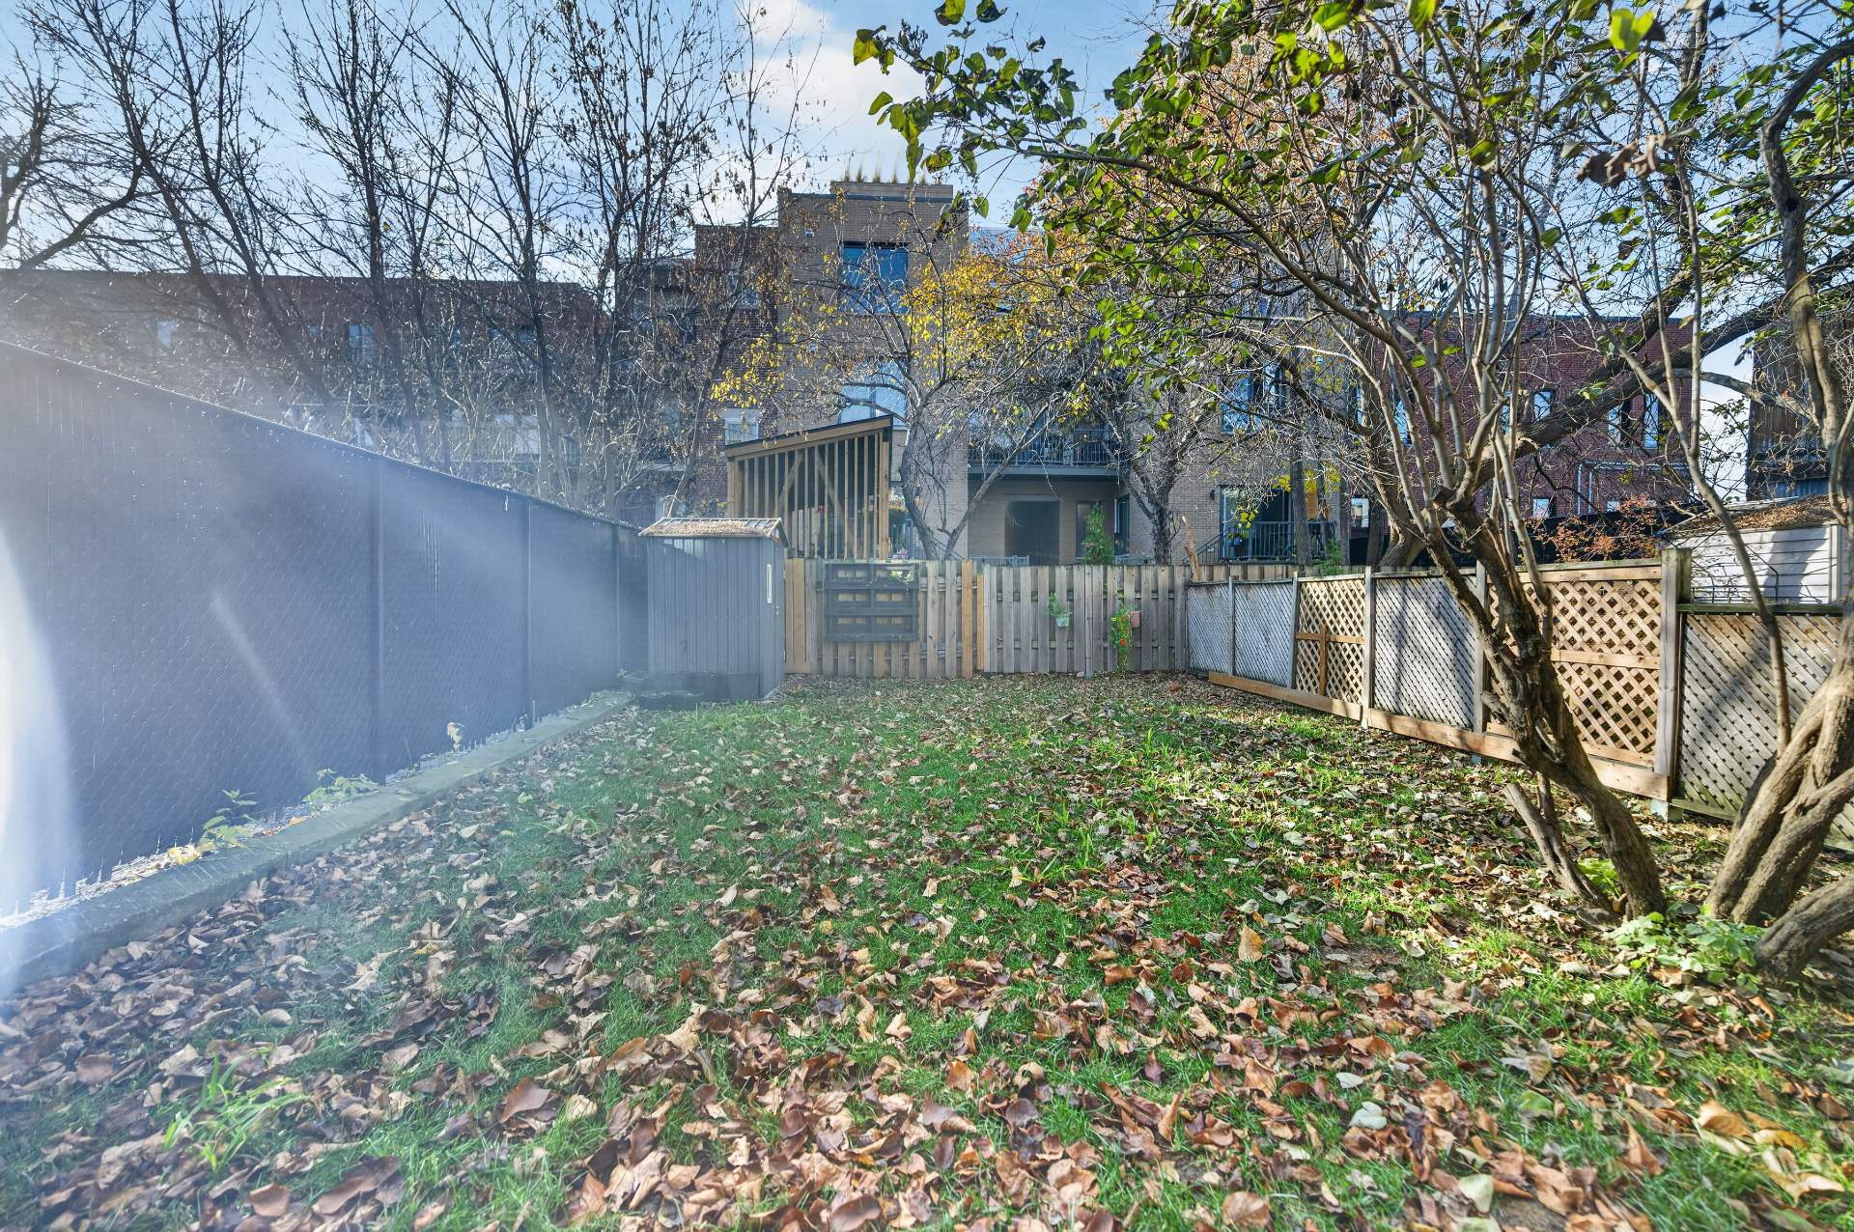
Backyard
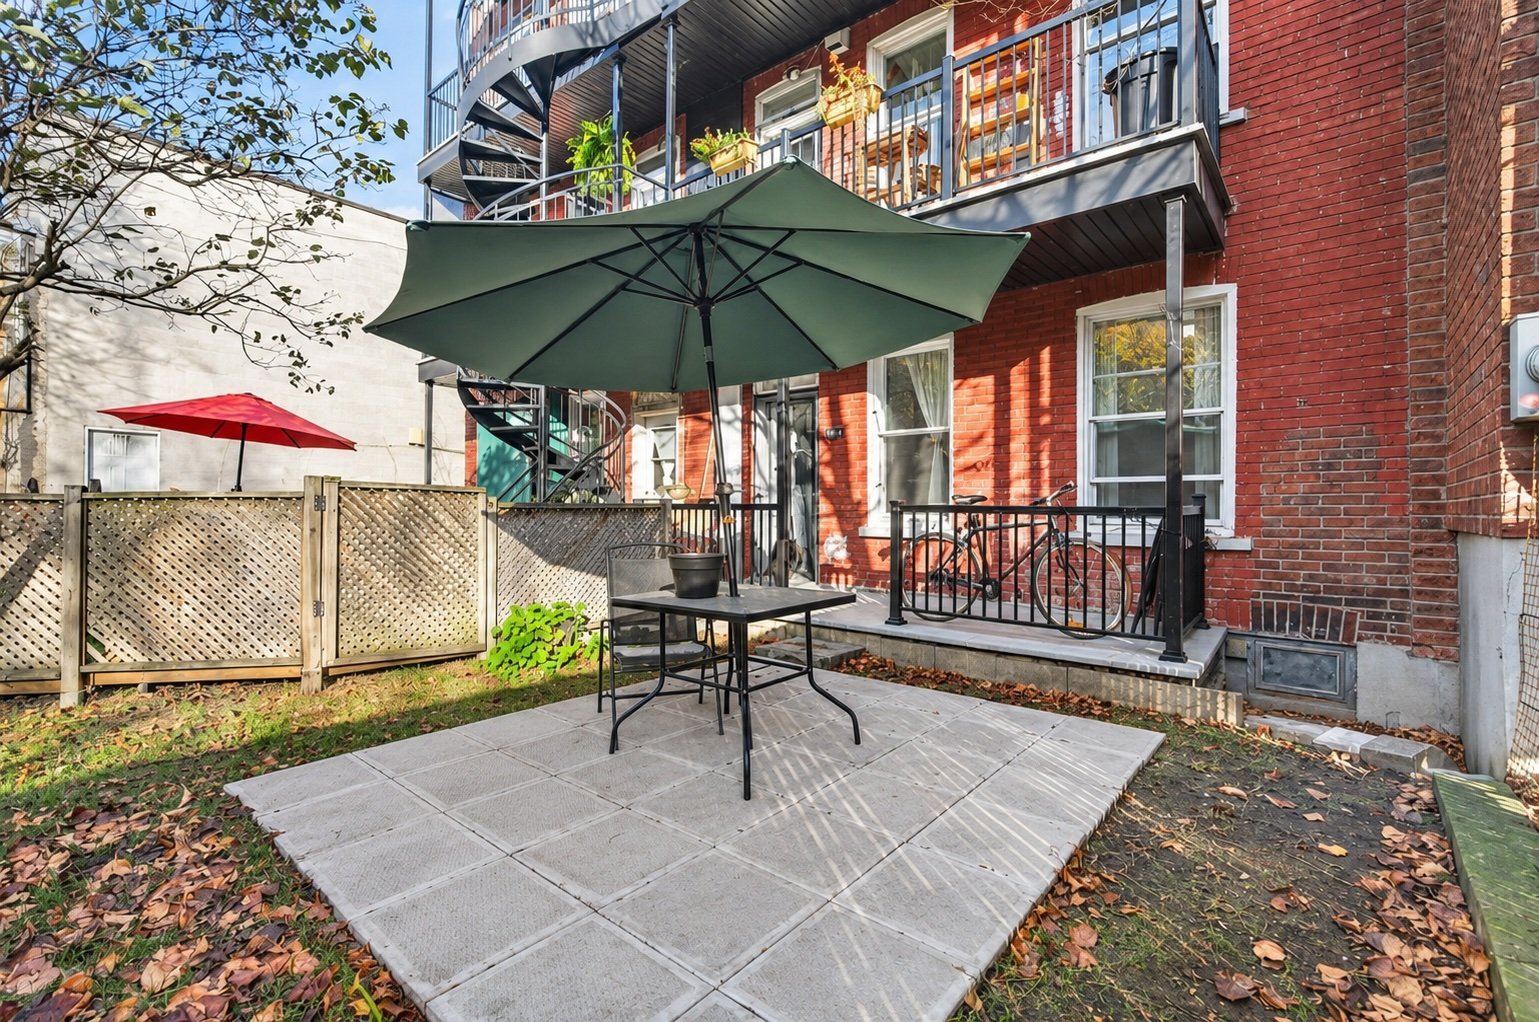
Backyard
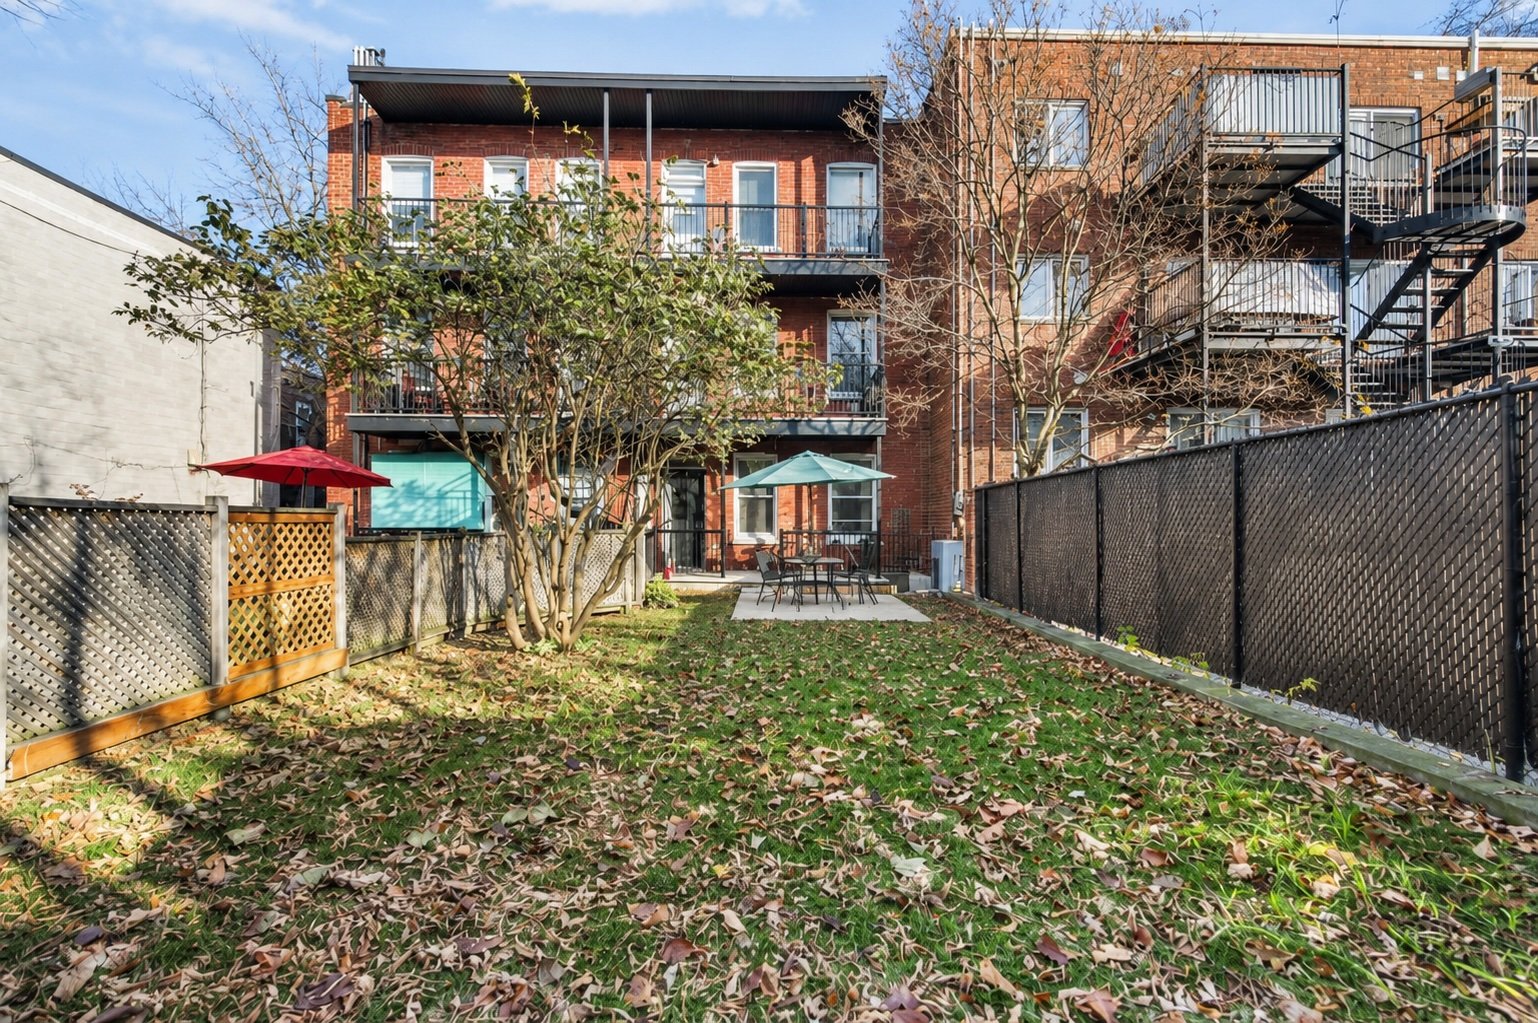
Backyard
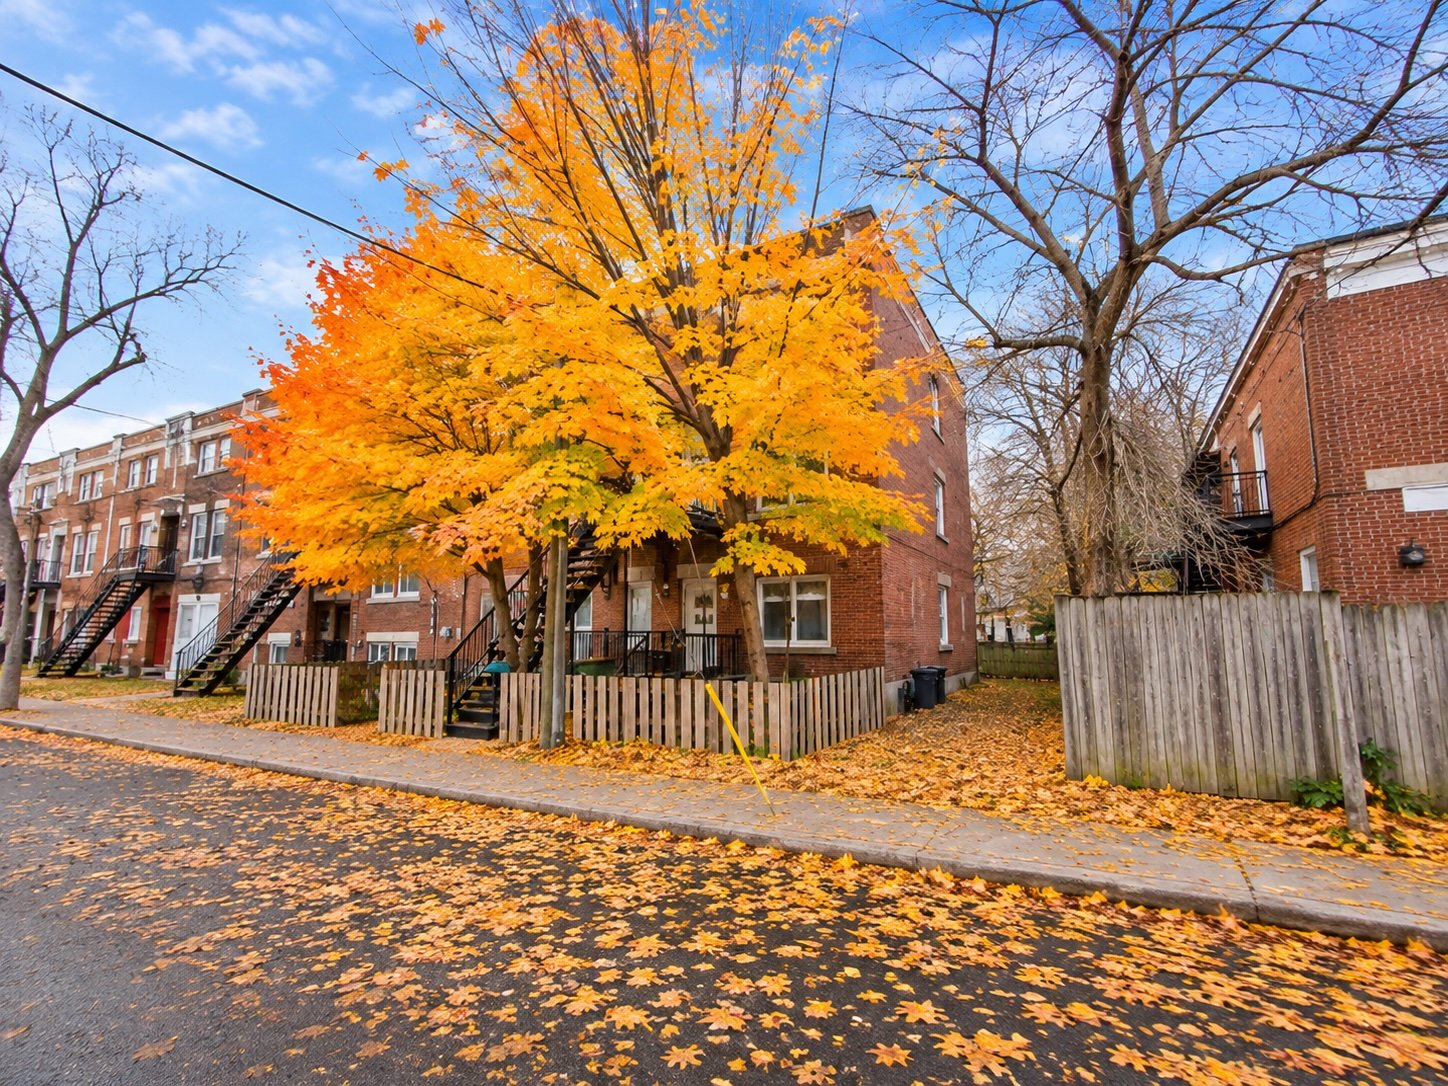
Frontage
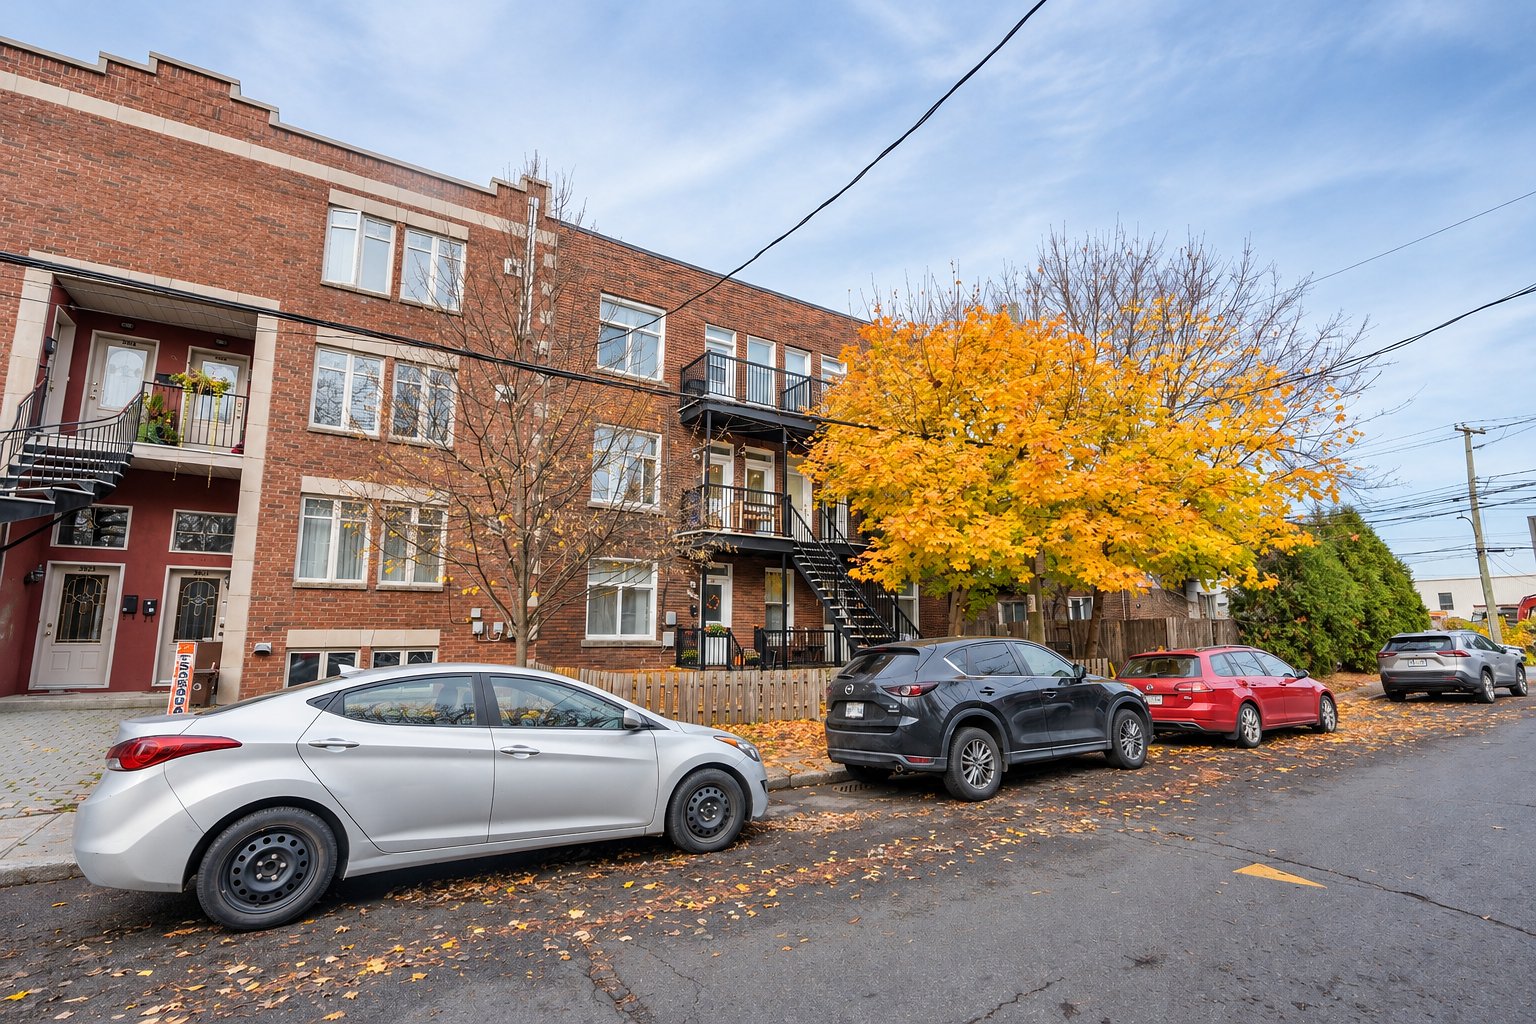
Frontage
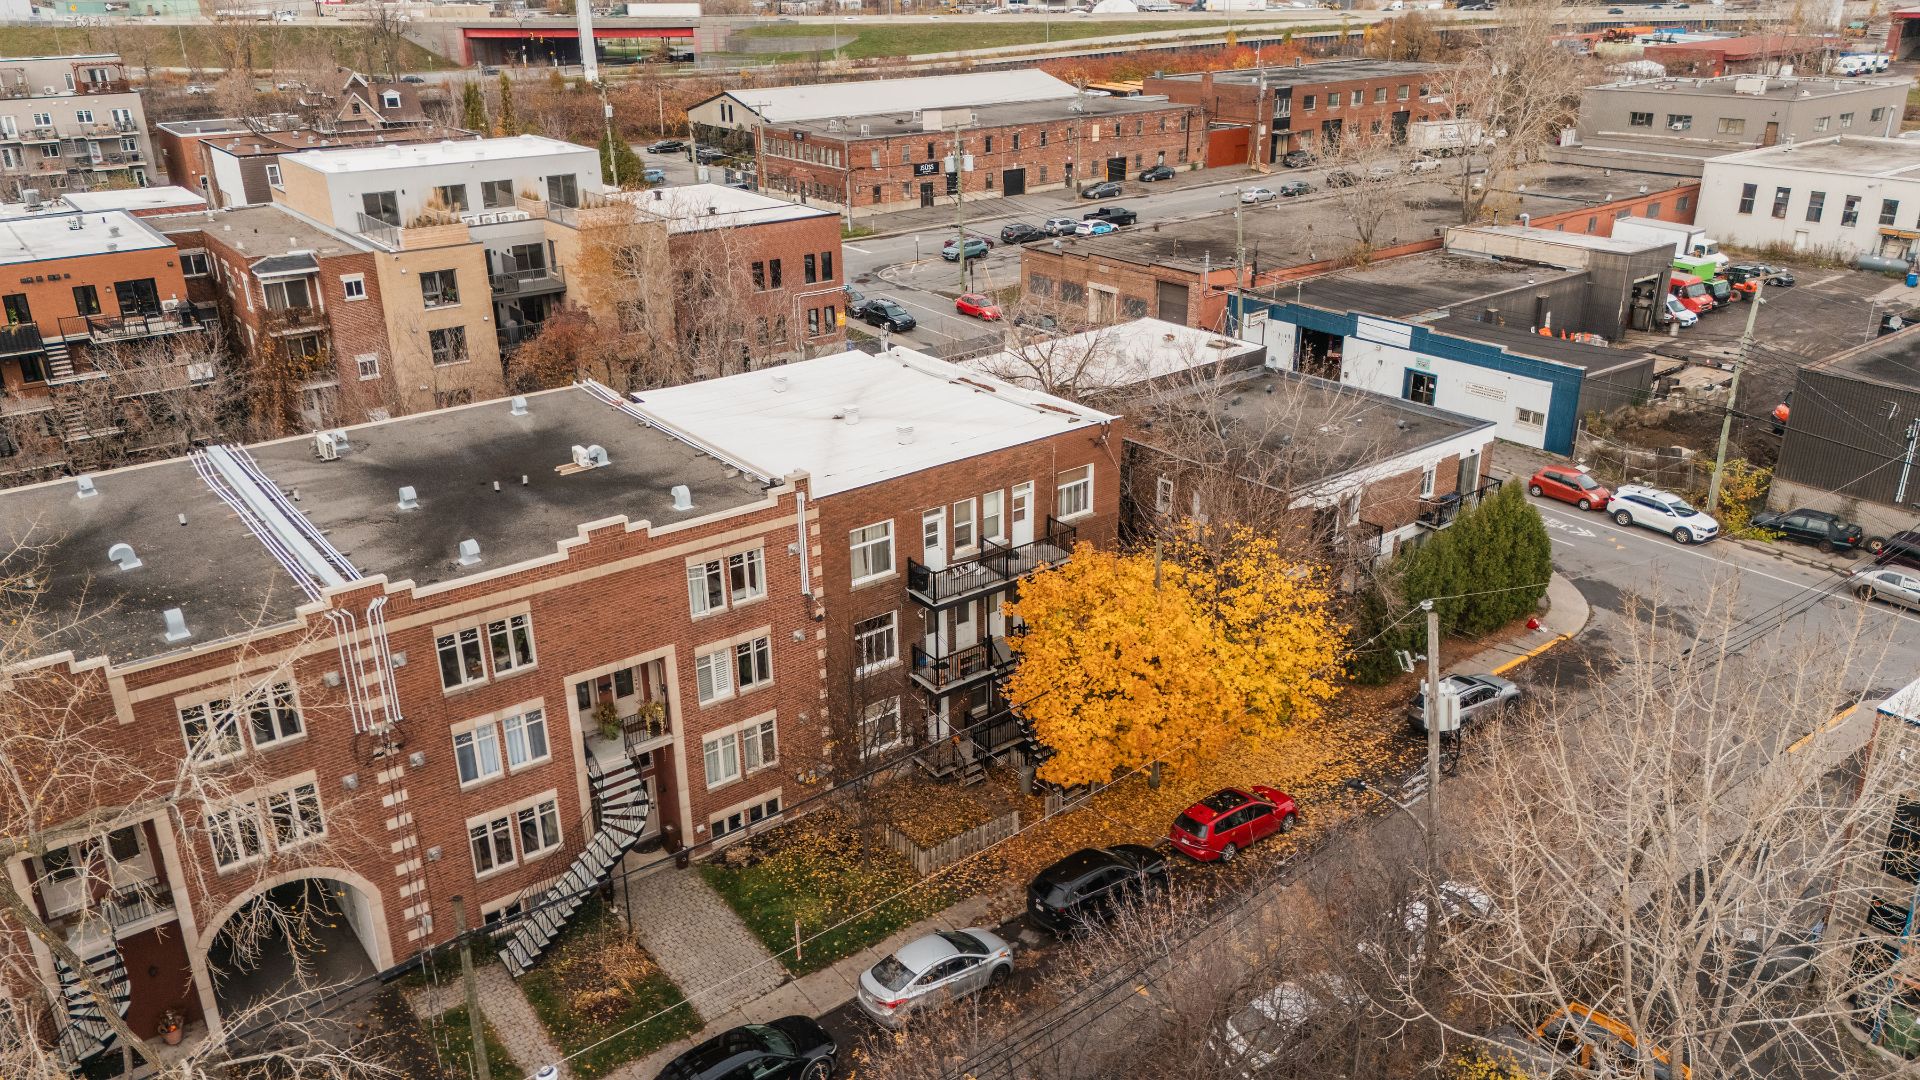
Aerial photo
Aerial photo
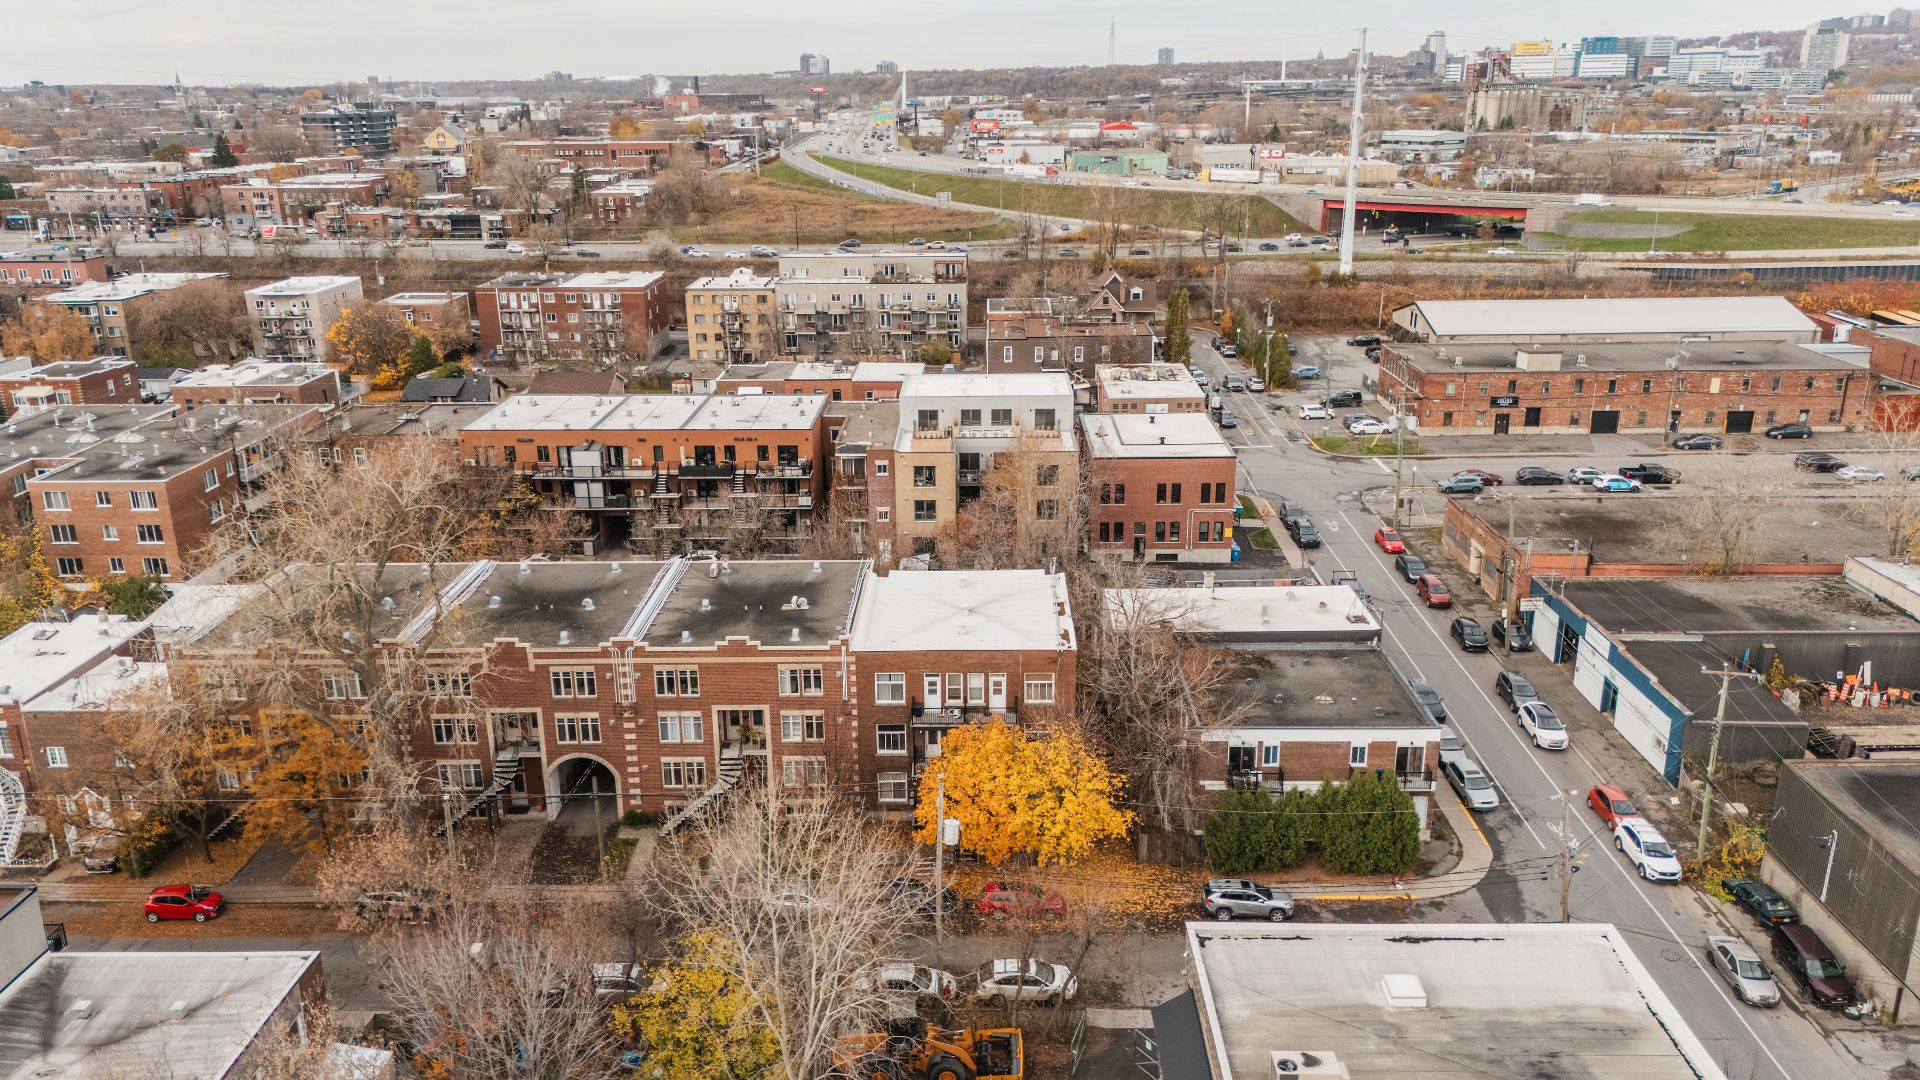
Aerial photo
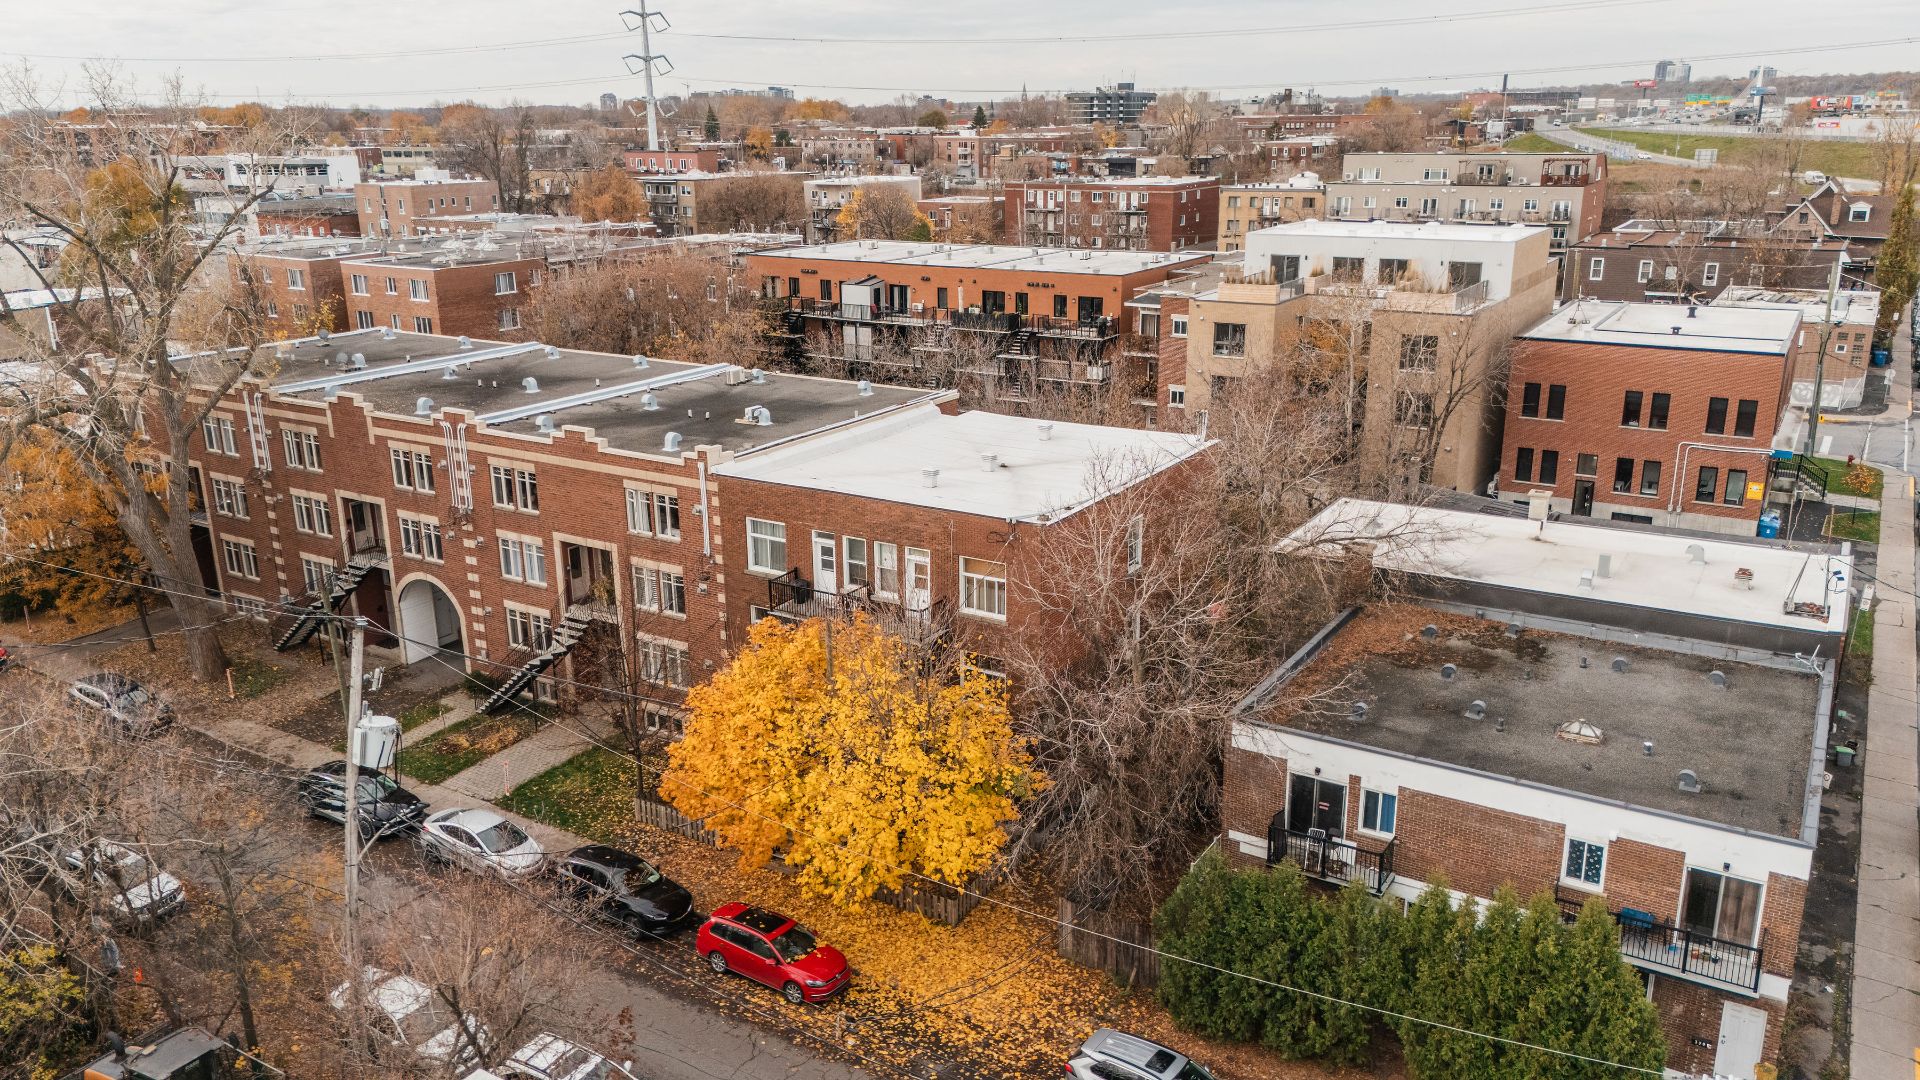
Aerial photo
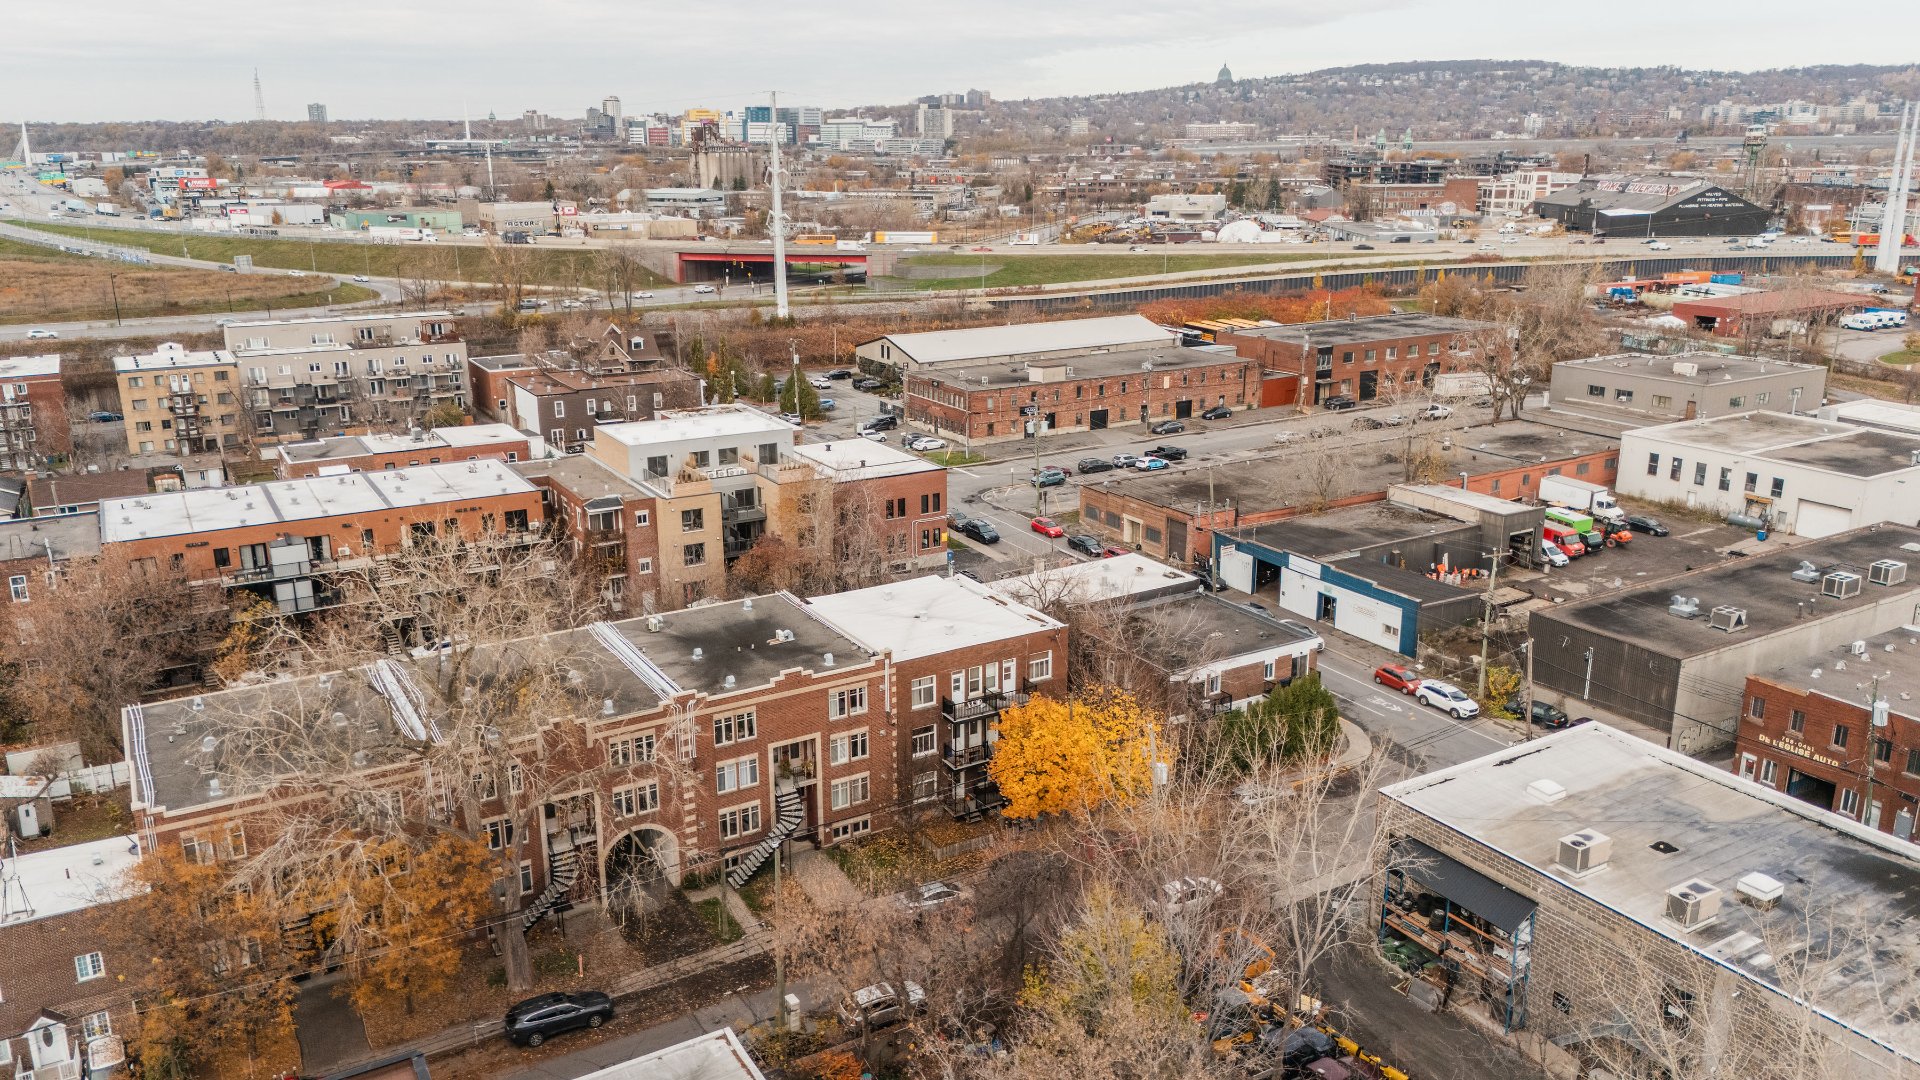
Aerial photo
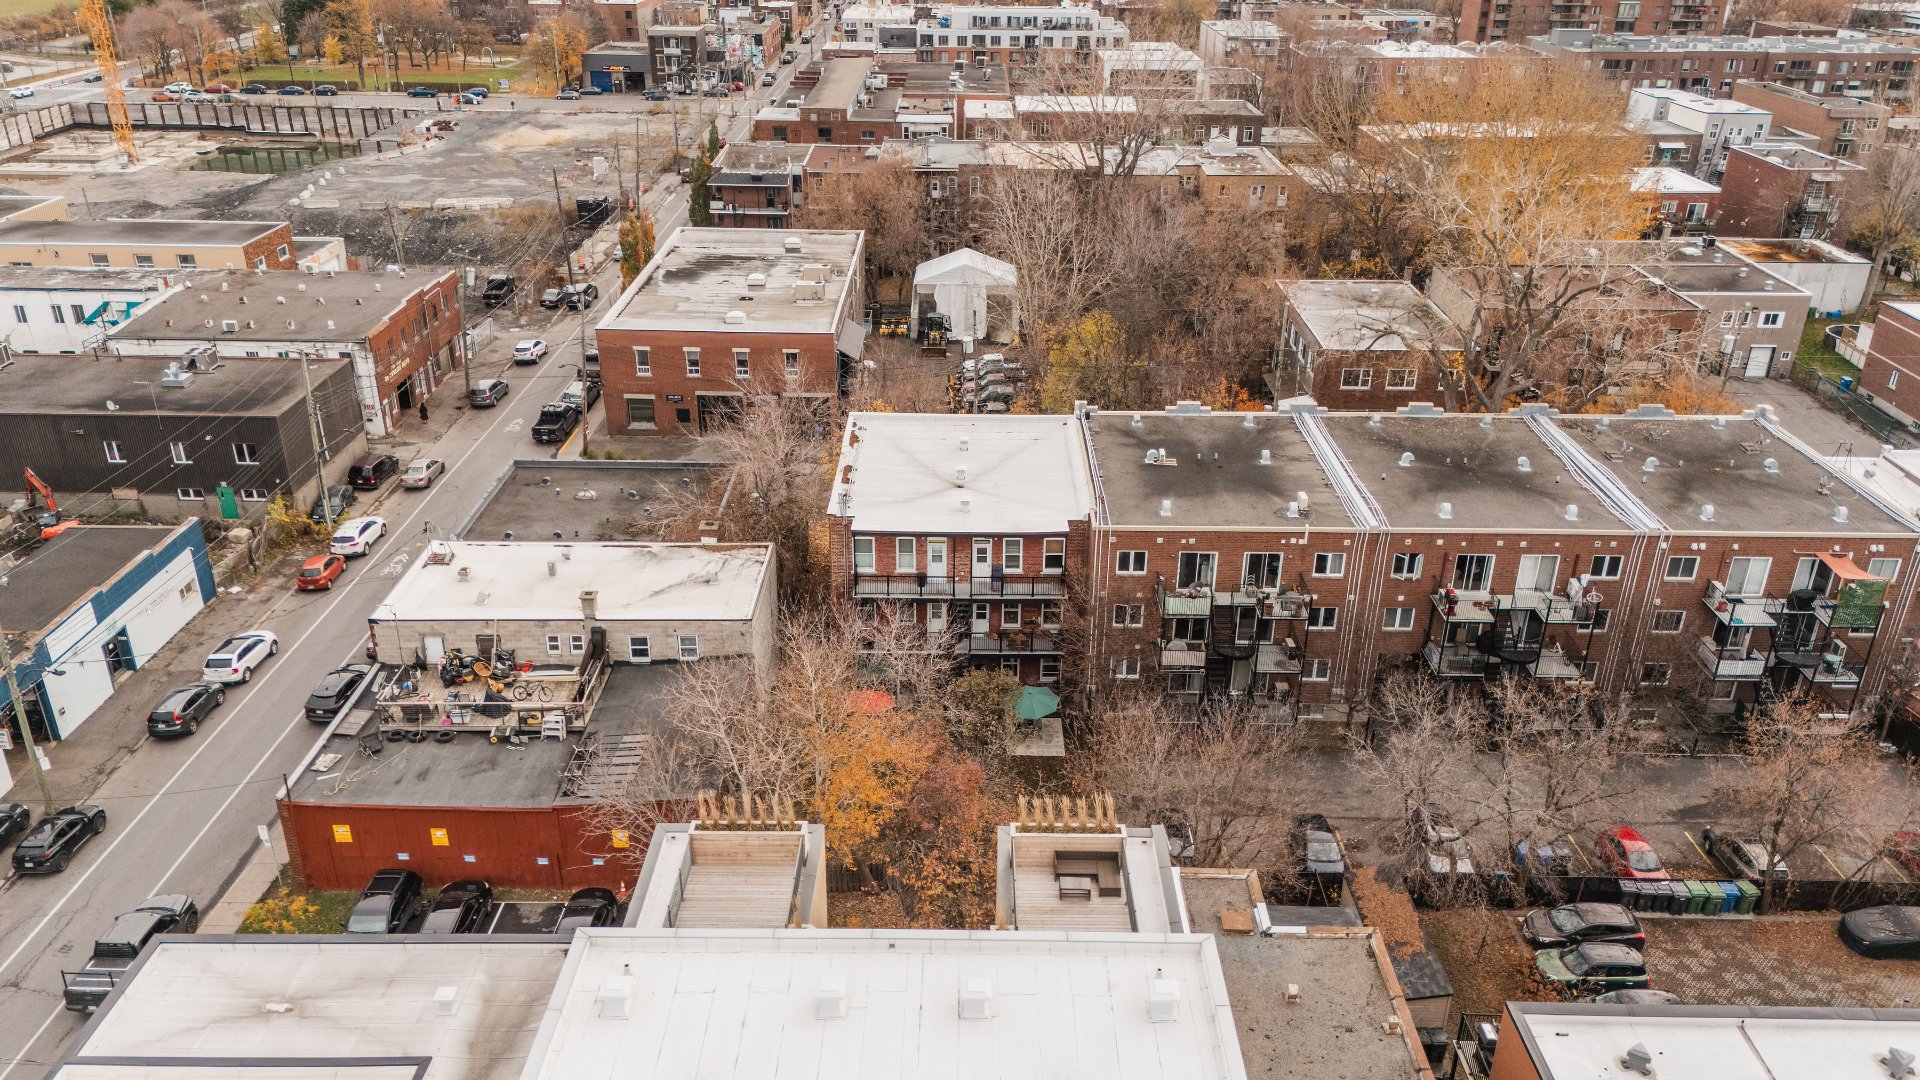
Aerial photo
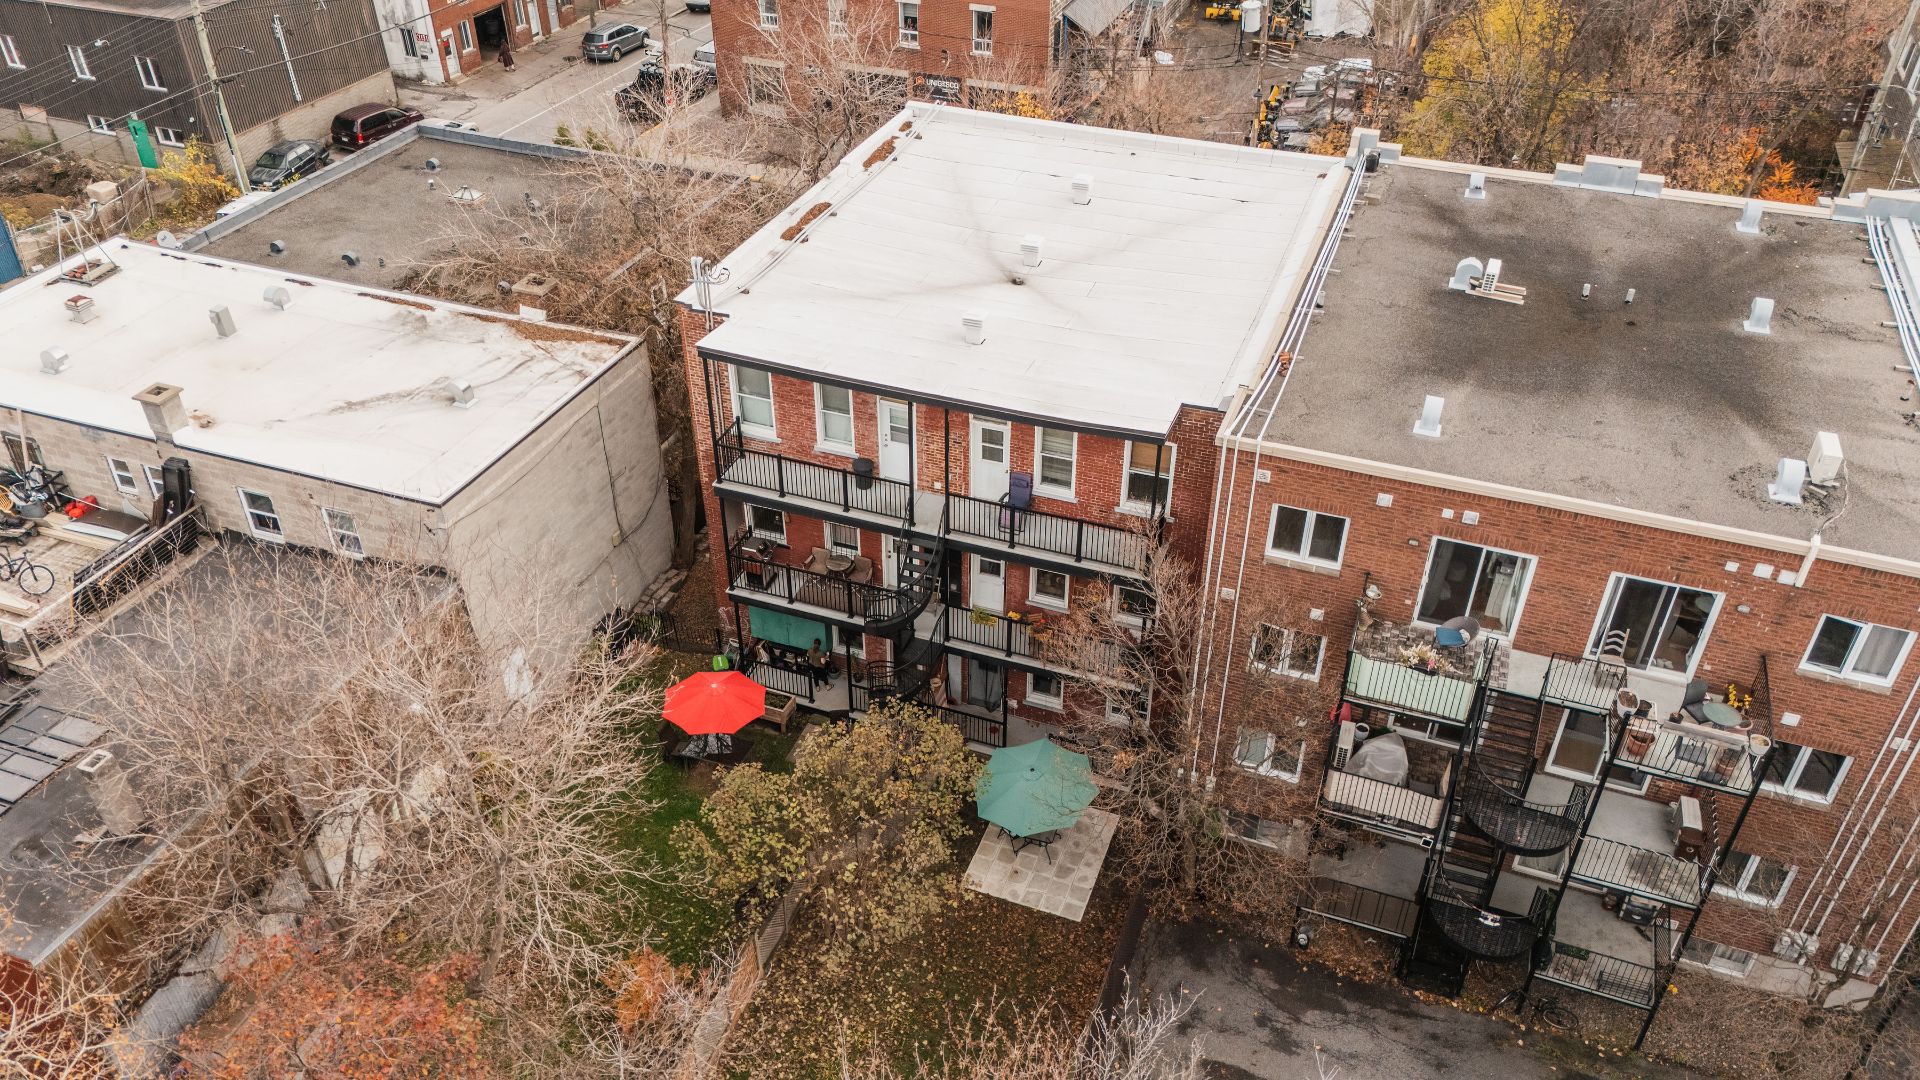
Aerial photo
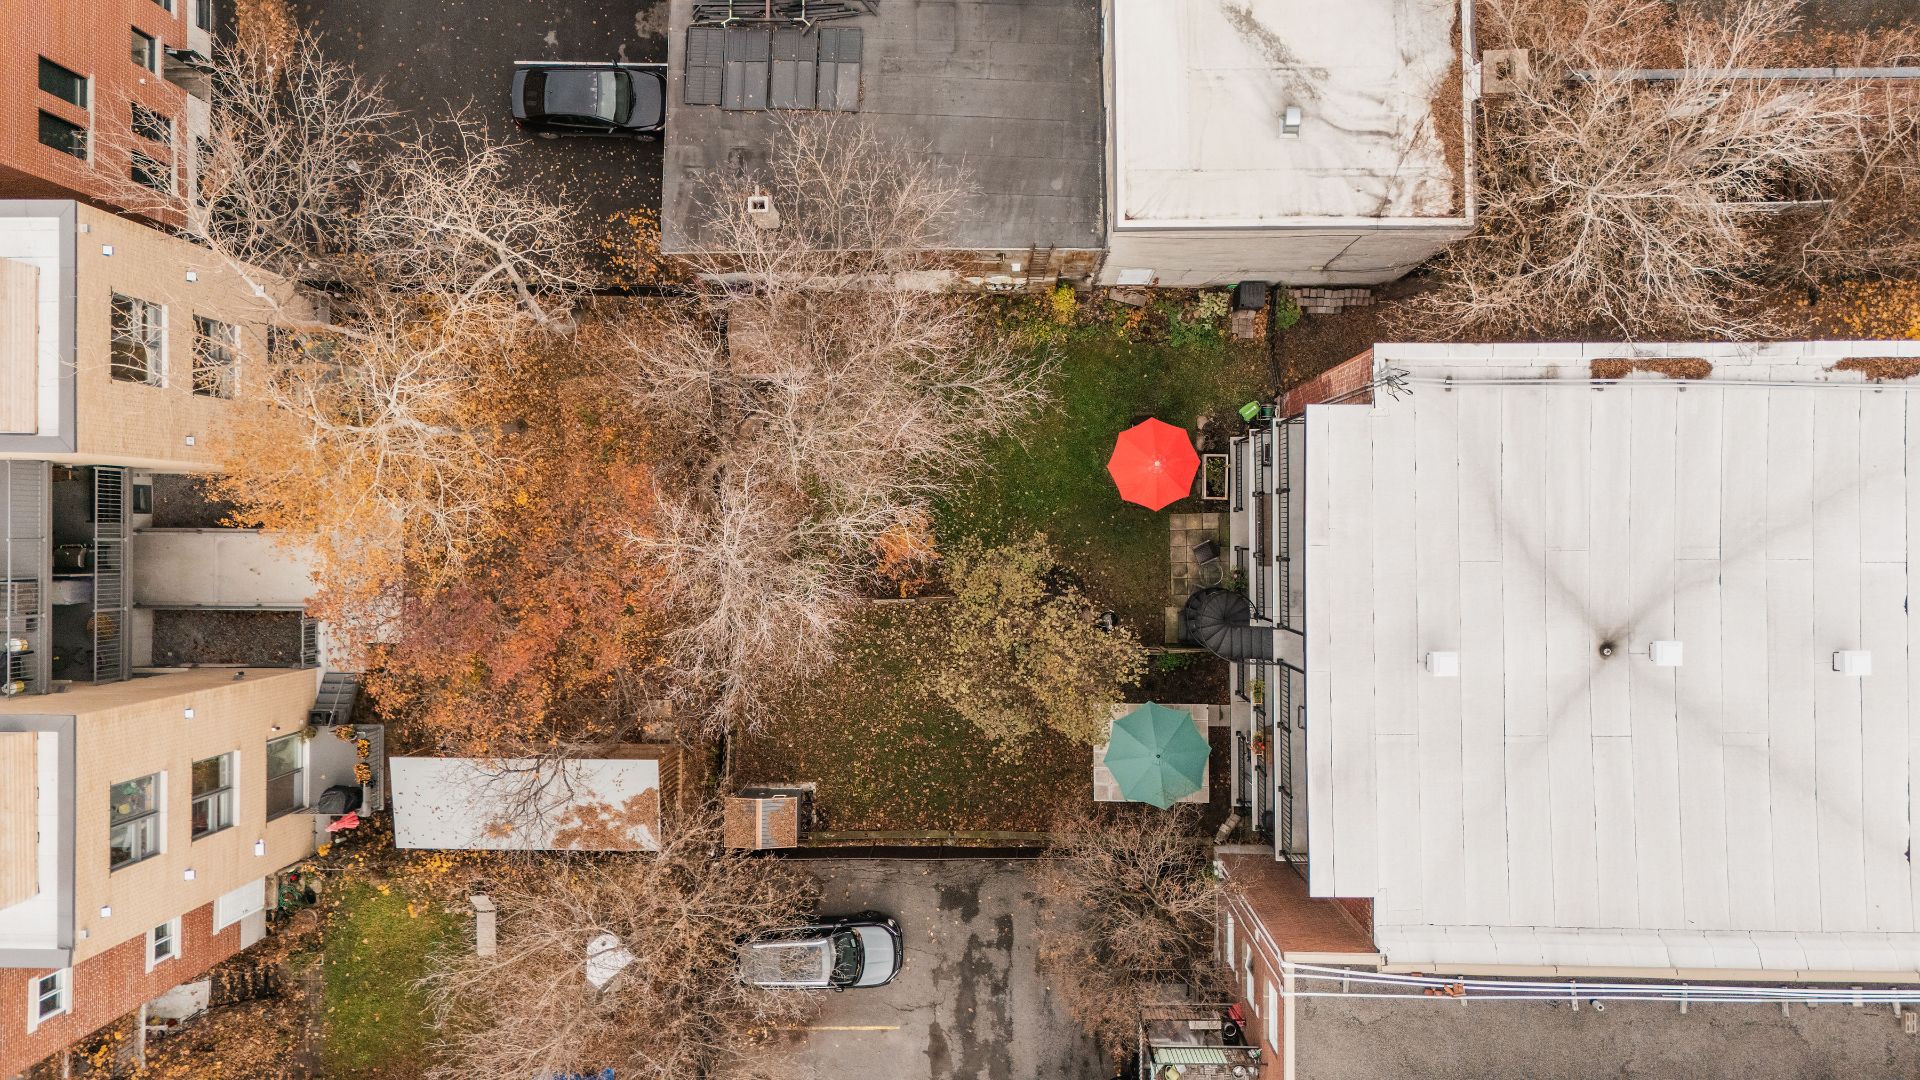
Frontage
Exterior entrance
Dwelling
Living room
Living room
Living room
Living room
Primary bedroom
Primary bedroom
Primary bedroom
Corridor
Bathroom
Bathroom
Kitchen
Kitchen
Kitchen
Kitchen
Balcony
Bedroom
Bedroom
Corridor
Frontage
Dwelling
Living room
Living room
Living room
Primary bedroom
Primary bedroom
Dining room
Dining room
Dining room
Kitchen
Kitchen
Kitchen
Bathroom
Bathroom
Balcony
Balcony
Backyard
Dwelling
Kitchen
Kitchen
Kitchen
Primary bedroom
Primary bedroom
Balcony
Balcony
Bedroom
Bedroom
Living room
Corridor
Bathroom
Bathroom
Office
Balcony
Frontage
Dwelling
Kitchen
Bedroom
Bedroom
Kitchen
Kitchen
Bathroom
Bathroom
Corridor
Corridor
Primary bedroom
Primary bedroom
Living room
Living room
Backyard
Backyard
Backyard
Frontage
Frontage
Aerial photo
Aerial photo
Aerial photo
Aerial photo
Aerial photo
Aerial photo
Aerial photo

3909 Rue Cool, Montréal (Verdun, QC H4G

$1,560,000

  • 3 Bedrooms
  • 1 Bathrooms
  • 1928
  • MLS: 27324061
Potential gross revenue

$81,000

Description

Great investment opportunity in the heart of Verdun! Discover this well-maintained 6-plex, which has benefited from numerous improvements over the years. Comprising 6 fully rented units, including four 2-bedroom apartments and two 3-bedroom apartments, the building offers bright and inviting living spaces. The property also features a spacious backyard and one parking space. Ideally located in a sought-after neighbourhood, close to essential services, shops, restaurants, and public transportation. An opportunity not to be missed by investors!

Excluded

Tenant's personal belongings

Municipal land valuation

$611,400

Municipal building valuation

$338,800

Addenda

THE PROPERTY:
- 4 units with 2 bedrooms (4 1/2)
- 2 units with 3 bedrooms (5 1/2)
- Large backyard
- Parking (driveway on the right side of the building)
- Well-maintained building with numerous improvements over
the years
- Roof redone in 2023
- Doors and windows replaced in 2009
- Balconies and staircases redone in 2012
- Masonry work completed in 2013

Unit 3909: 5 1/2 on the ground floor, use of half of the
backyard

Unit 3911: 4 1/2 on the 2nd floor, one parking space

Unit 3913: 5 1/2 on the 3rd floor

Unit 3915: 4 1/2 + office space on the 3rd floor

Unit 3917: Spacious 4 1/2 on the 2nd floor, renovated in
2024

Unit 3919: Spacious 4 1/2 on the ground floor, use of half
of the backyard, renovated in 2025


LOCATION
- 4 minutes by car / 15 minutes on foot from De l'Église
metro station (green line)
- 5 minutes by car / 13 minutes on foot from Metro grocery
store
- 5 minutes by car / 13 minutes on foot from Jean Coutu
pharmacy
- Close to Wellington Street, offering numerous
restaurants, cafés, boutiques, etc.
- 15 minutes by car / approximately 20 minutes by public
transit from downtown Montreal
- Quick access to Highway 15

BUILDING
Type
StyleSemi-detached
Dimensions13.43x12.31 M
Lot Size0
EXPENSES
Municipal Taxes (2026)$ 5858 / year
School taxes (2026)$ 686 / year
CHARACTERISTICS
DrivewayAsphalt
Available servicesBalcony/terrace, Fire detector, Yard
ProximityBicycle path, Cegep, Daycare centre, Elementary school, High school, Highway, Hospital, Park - green area, Public transport
SidingBrick
BasementCrawl space
RoofingElastomer membrane
Heating systemElectric baseboard units
Heating energyElectricity
LandscapingFenced
Sewage systemMunicipal sewer
Water supplyMunicipality
ParkingOutdoor
FoundationPoured concrete
ZoningResidential

Loading maps...

Loading street view...

This property is presented in collaboration with RE/MAX ALLIANCE INC

MARKET REPORT

What are homes in your neighbourhood worth? Leave your email and receive the market report for your area: median prices, days on market and sales of the month.

MARKET REPORT →Report in French