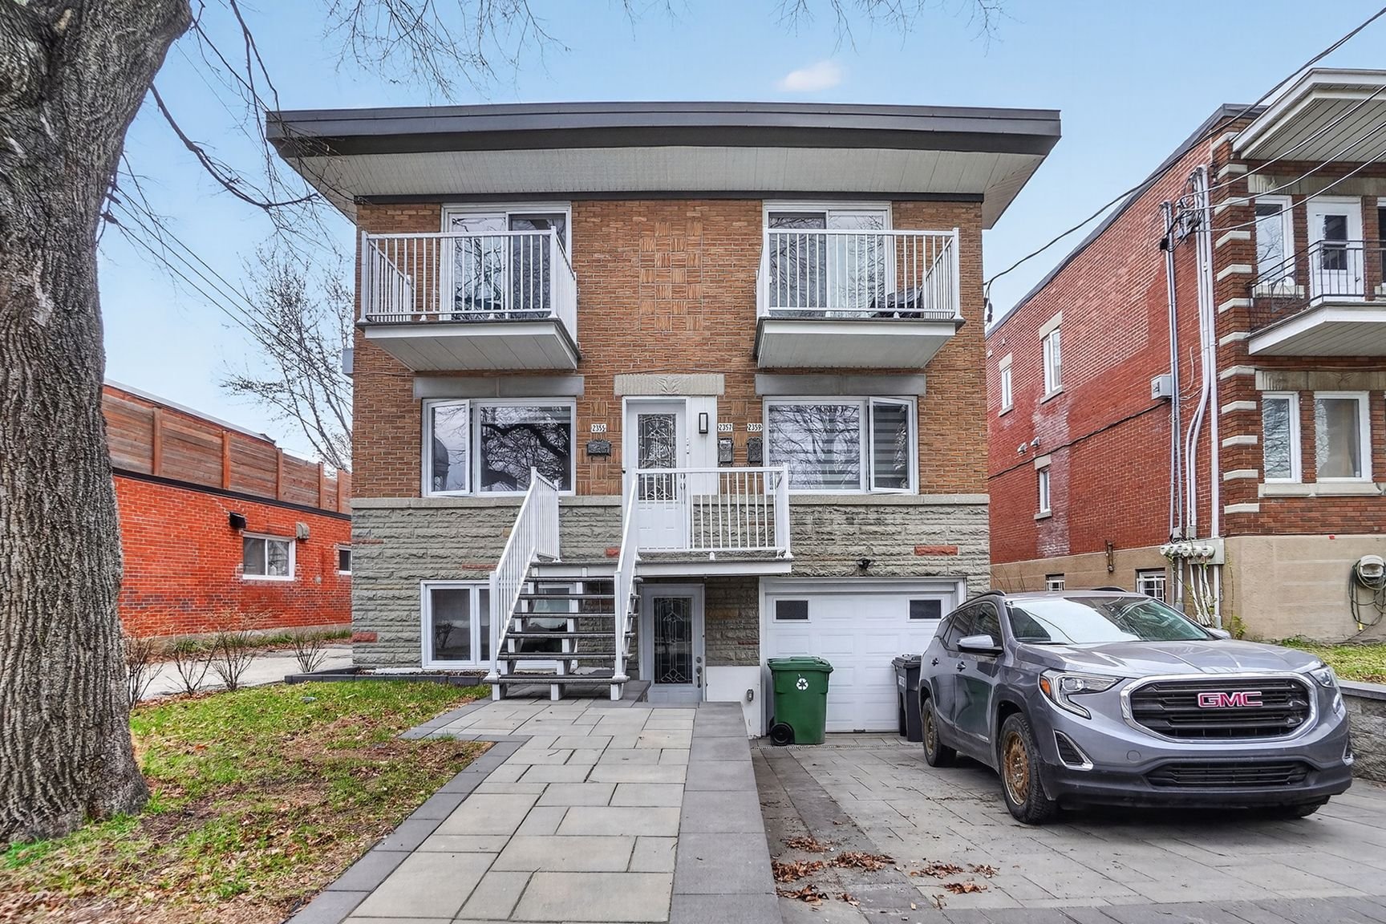
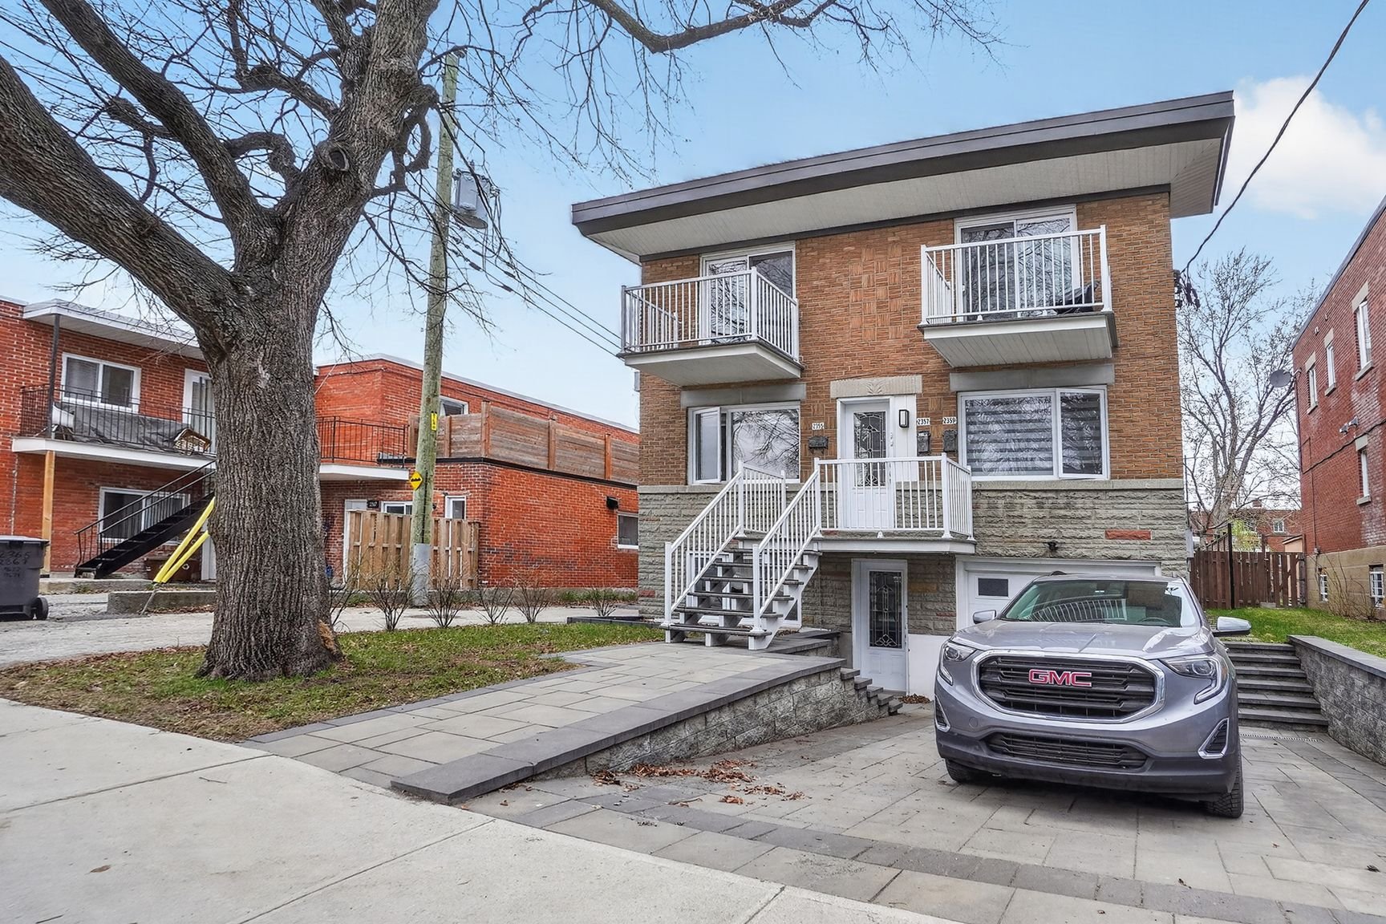
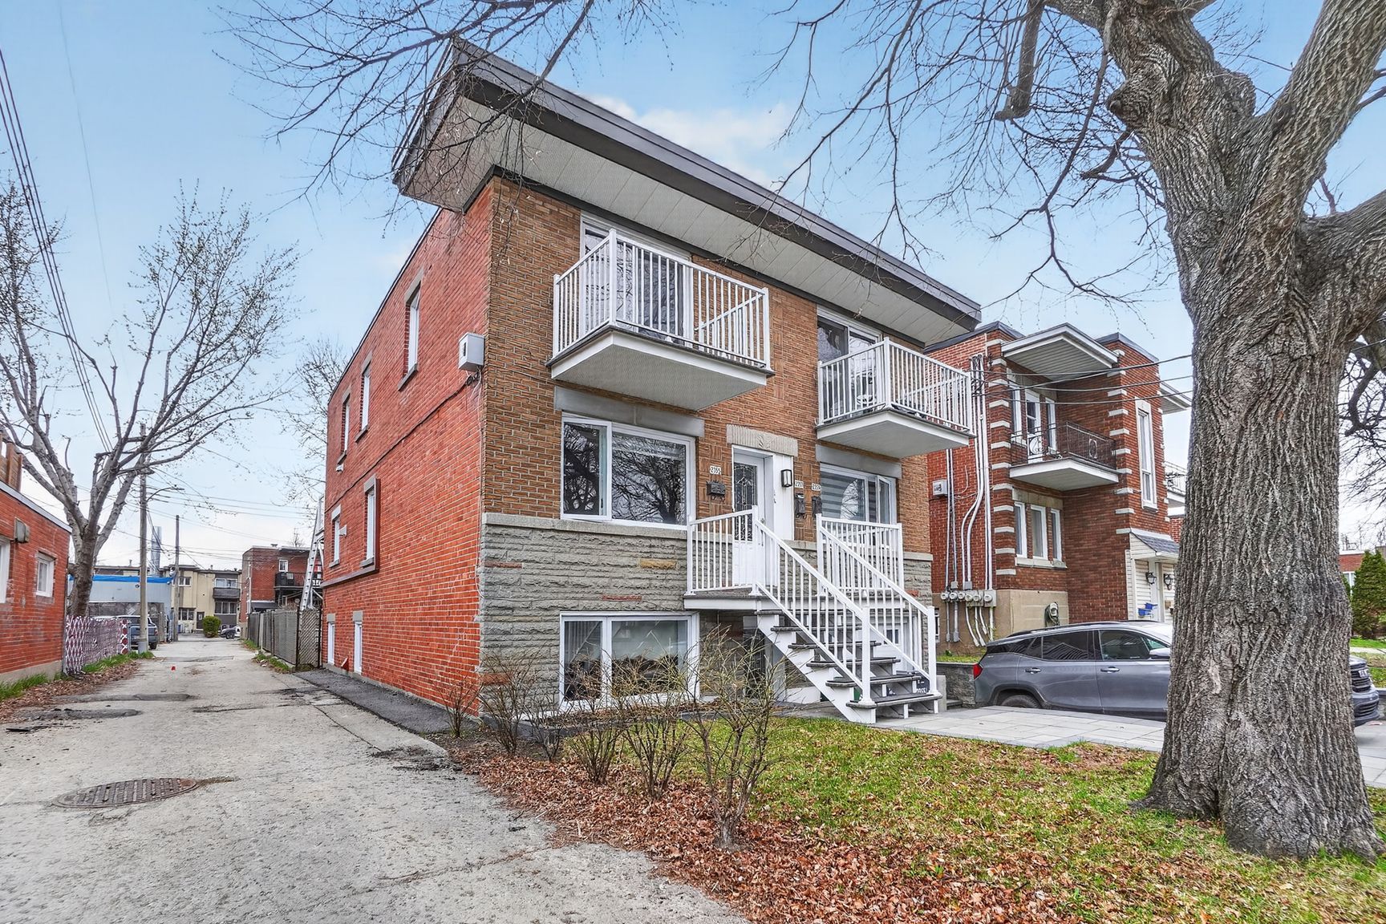
Frontage
Frontage
Frontage
Living room
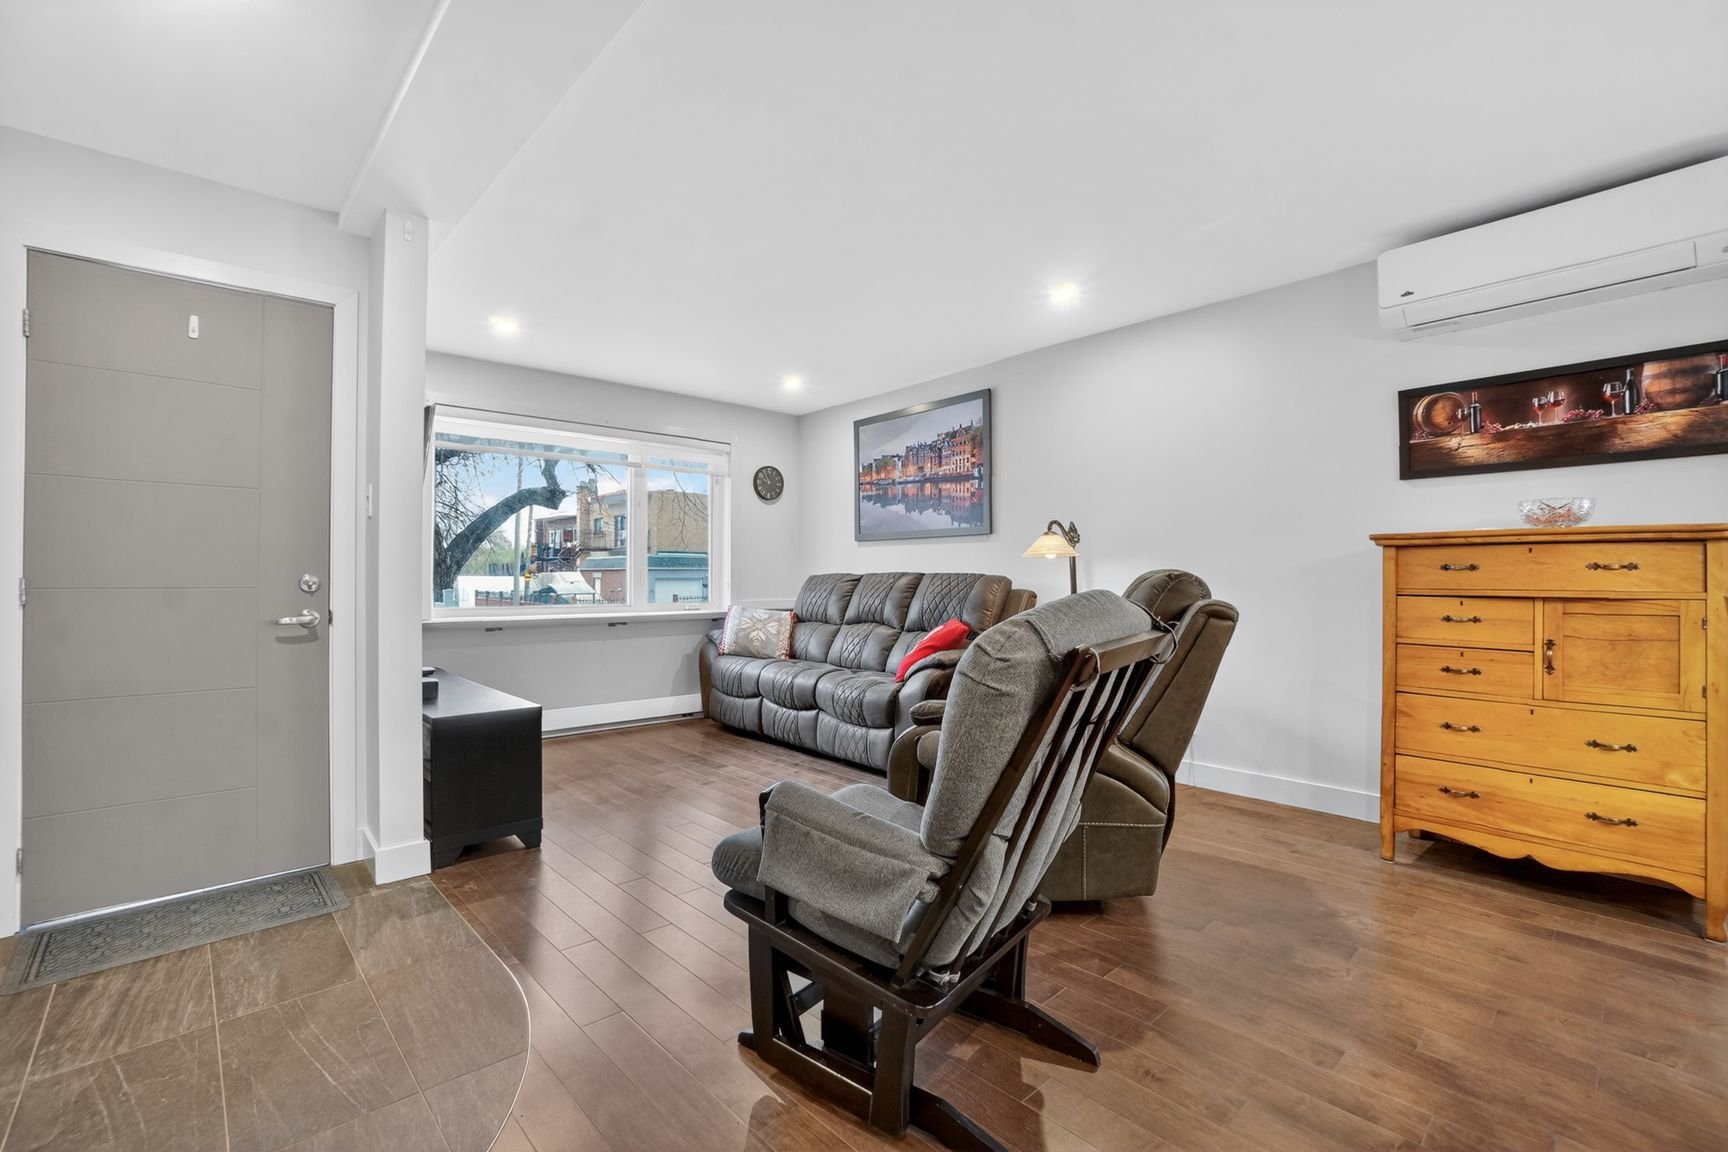
Living room
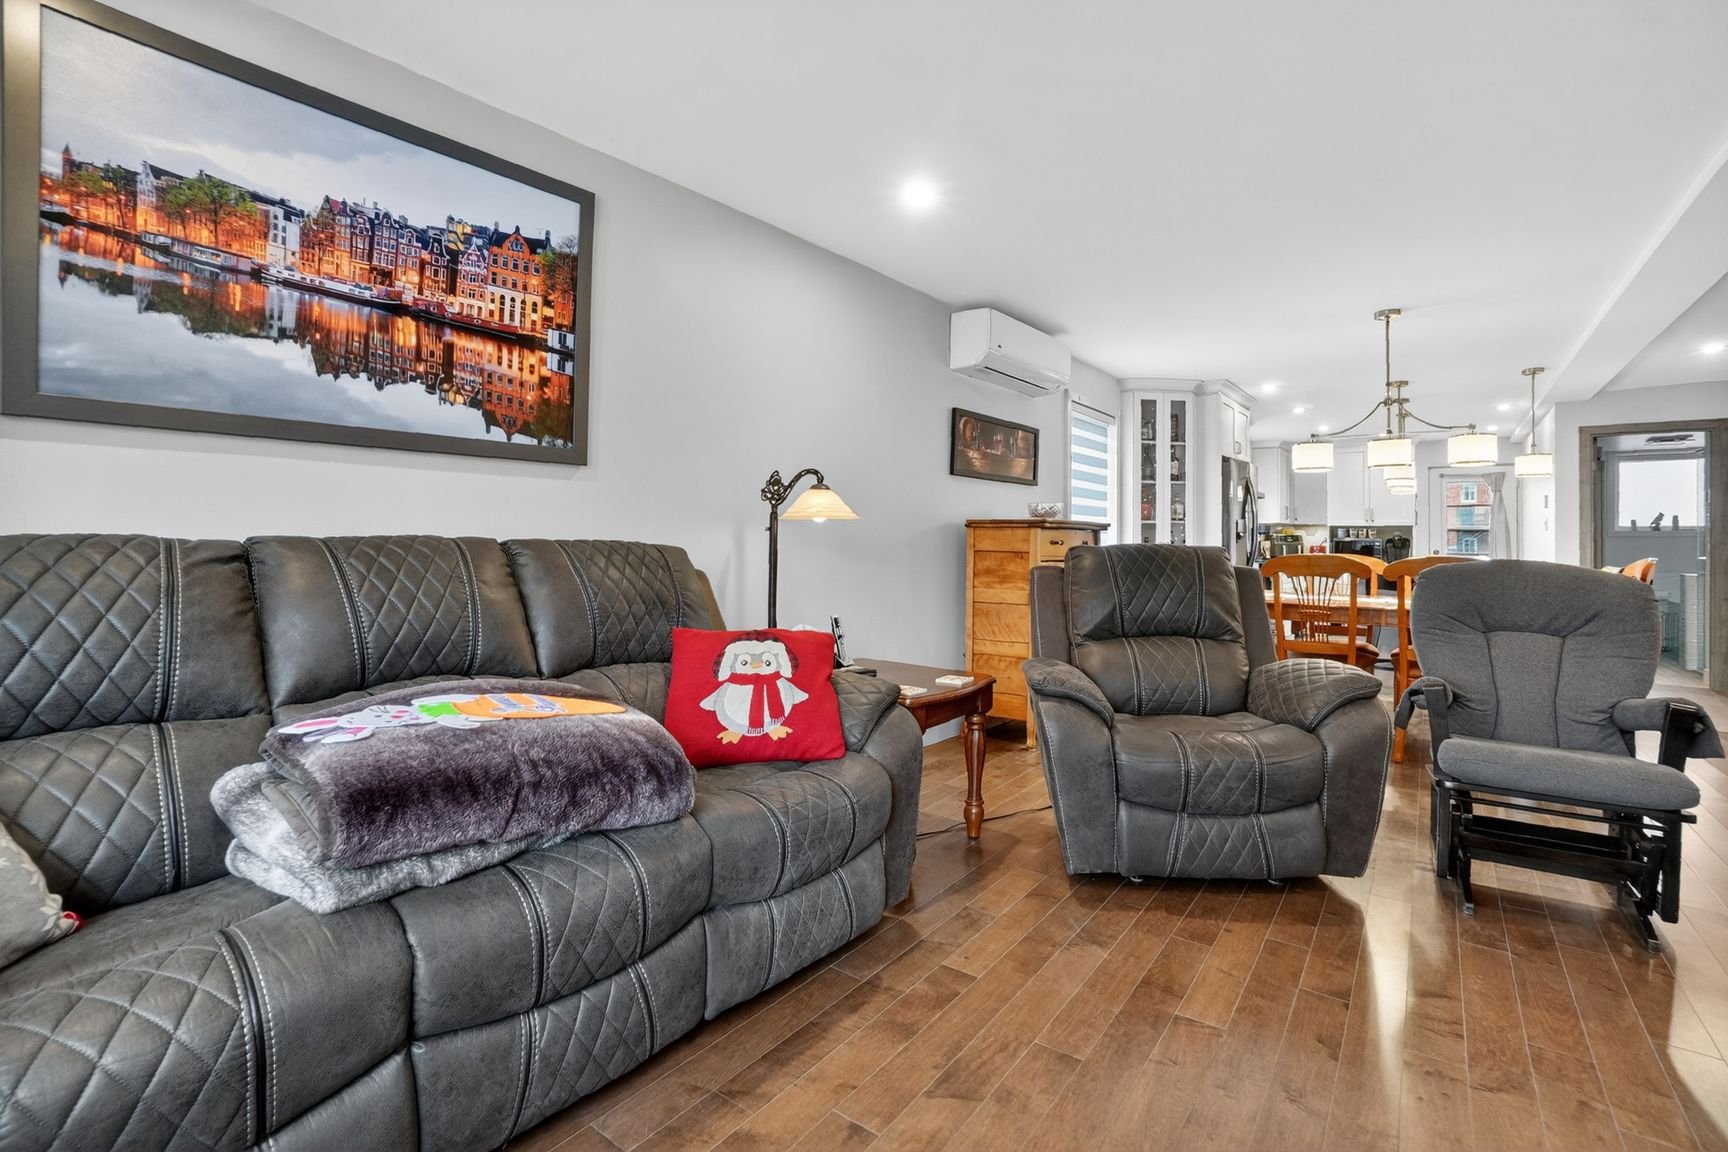
Dining room
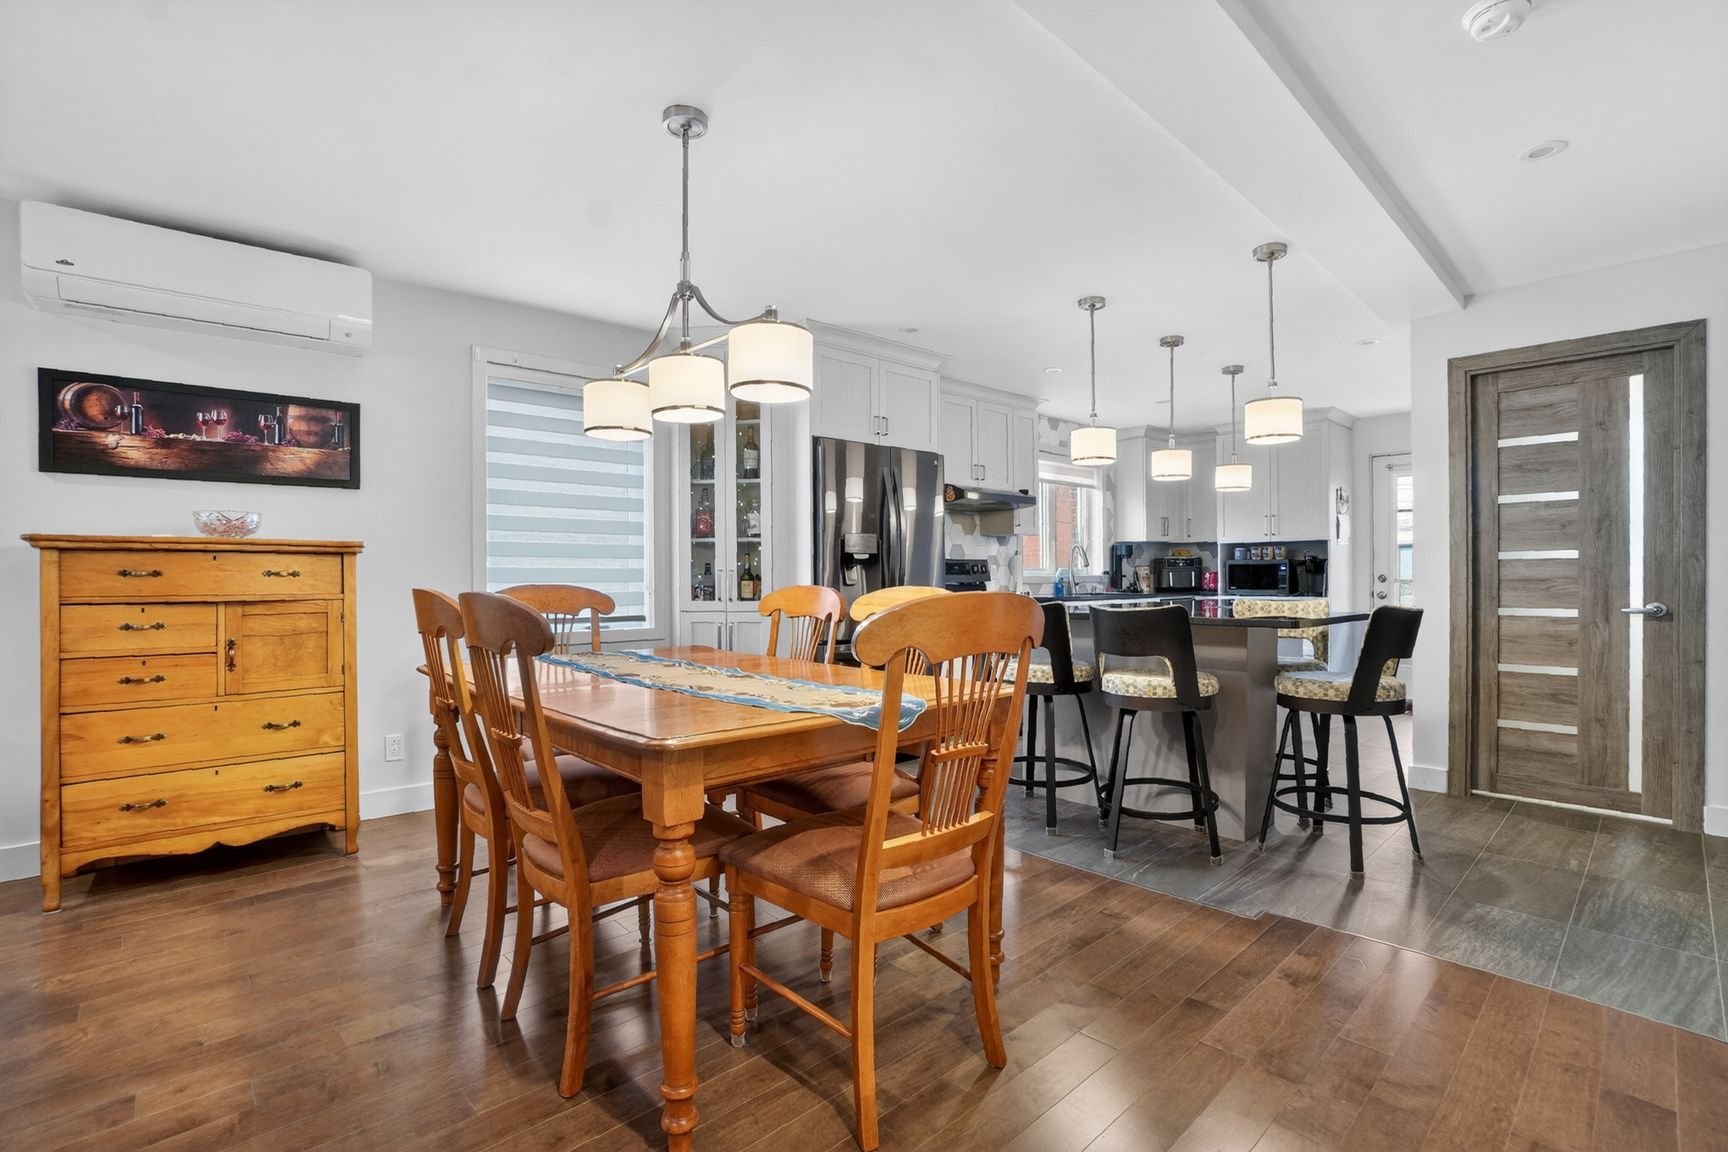
Kitchen
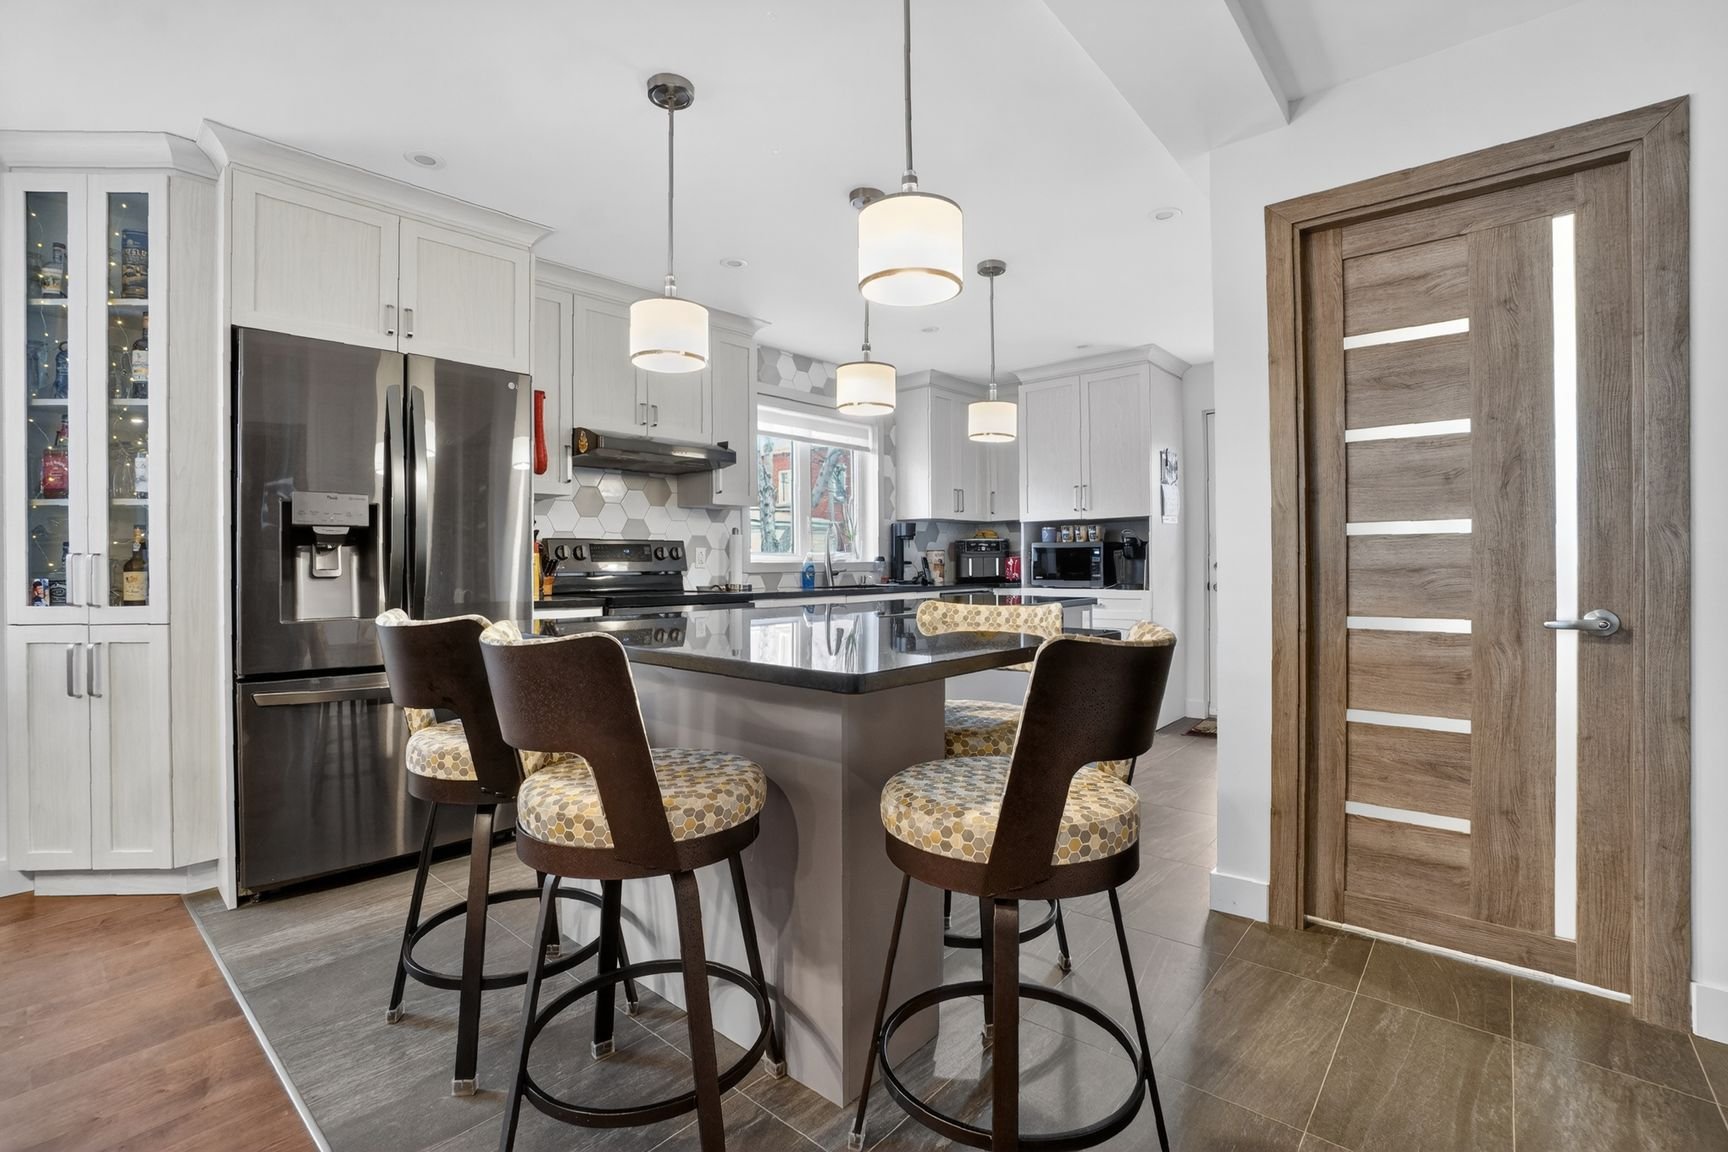
Kitchen
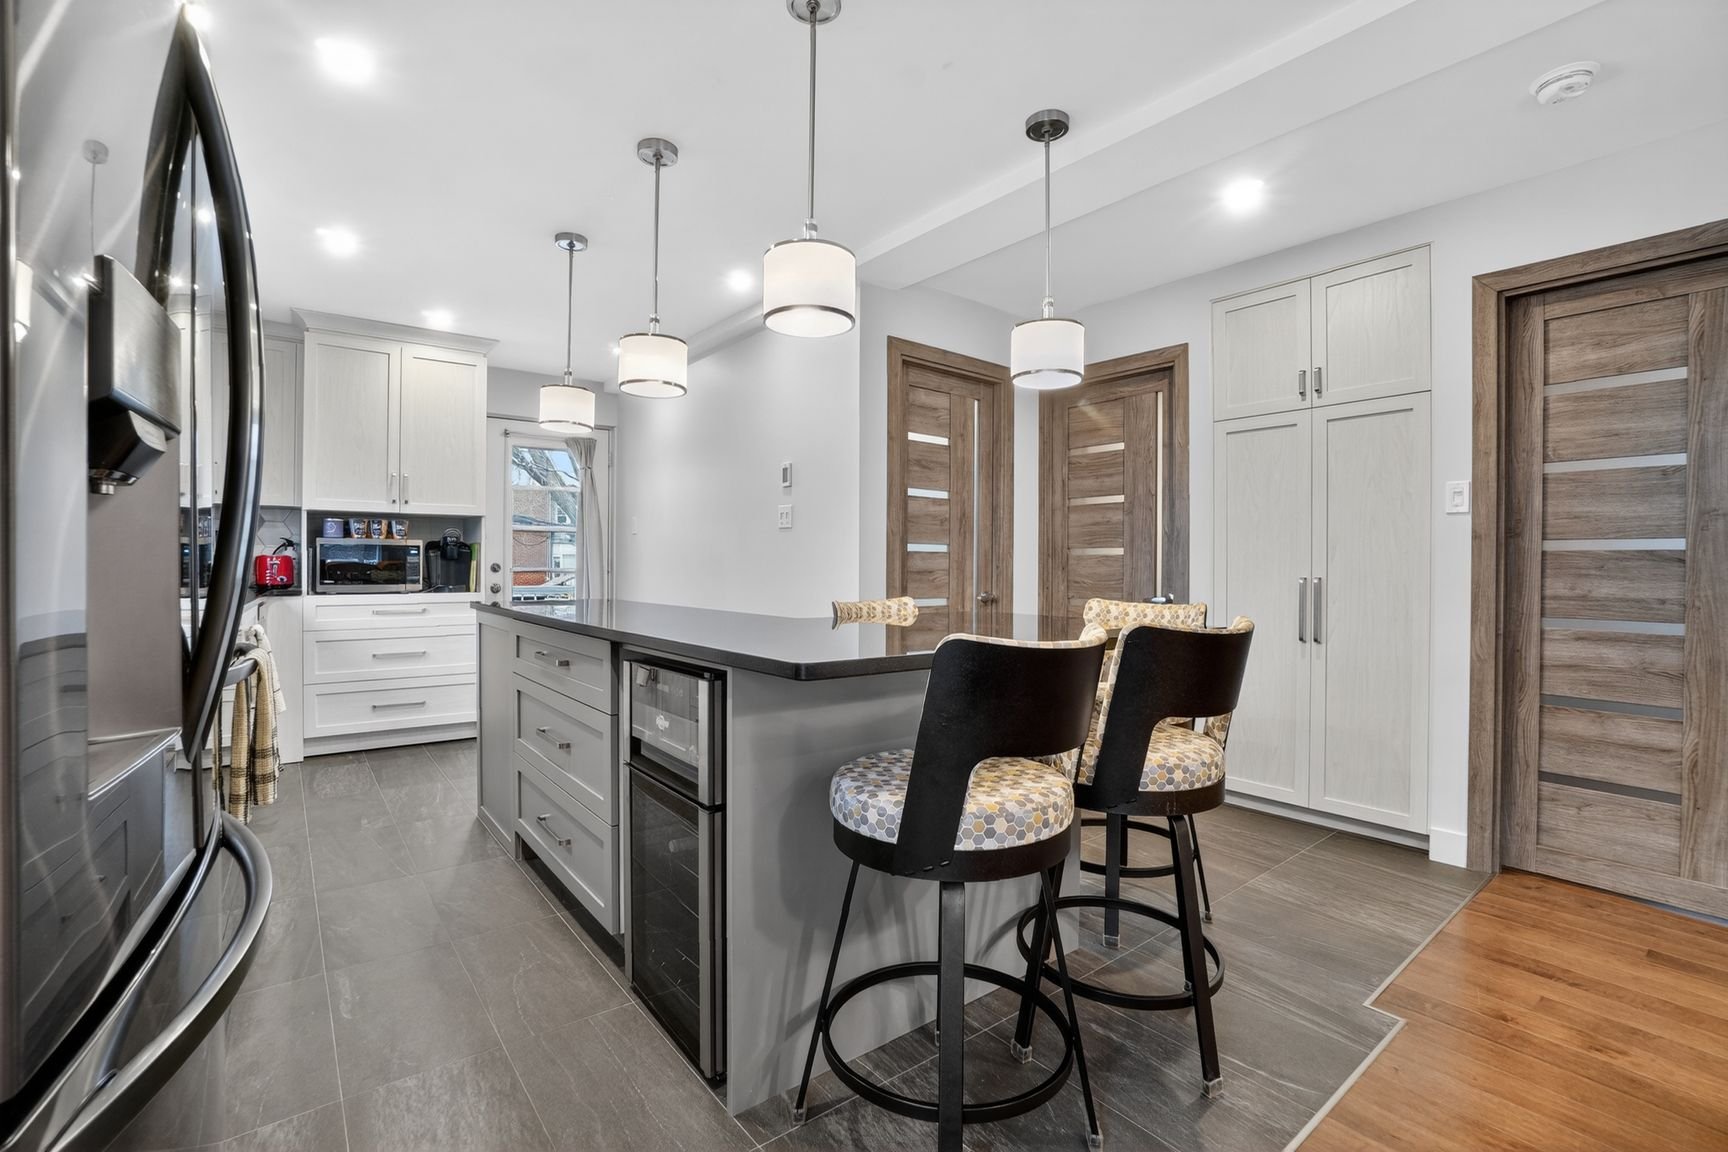
Primary bedroom
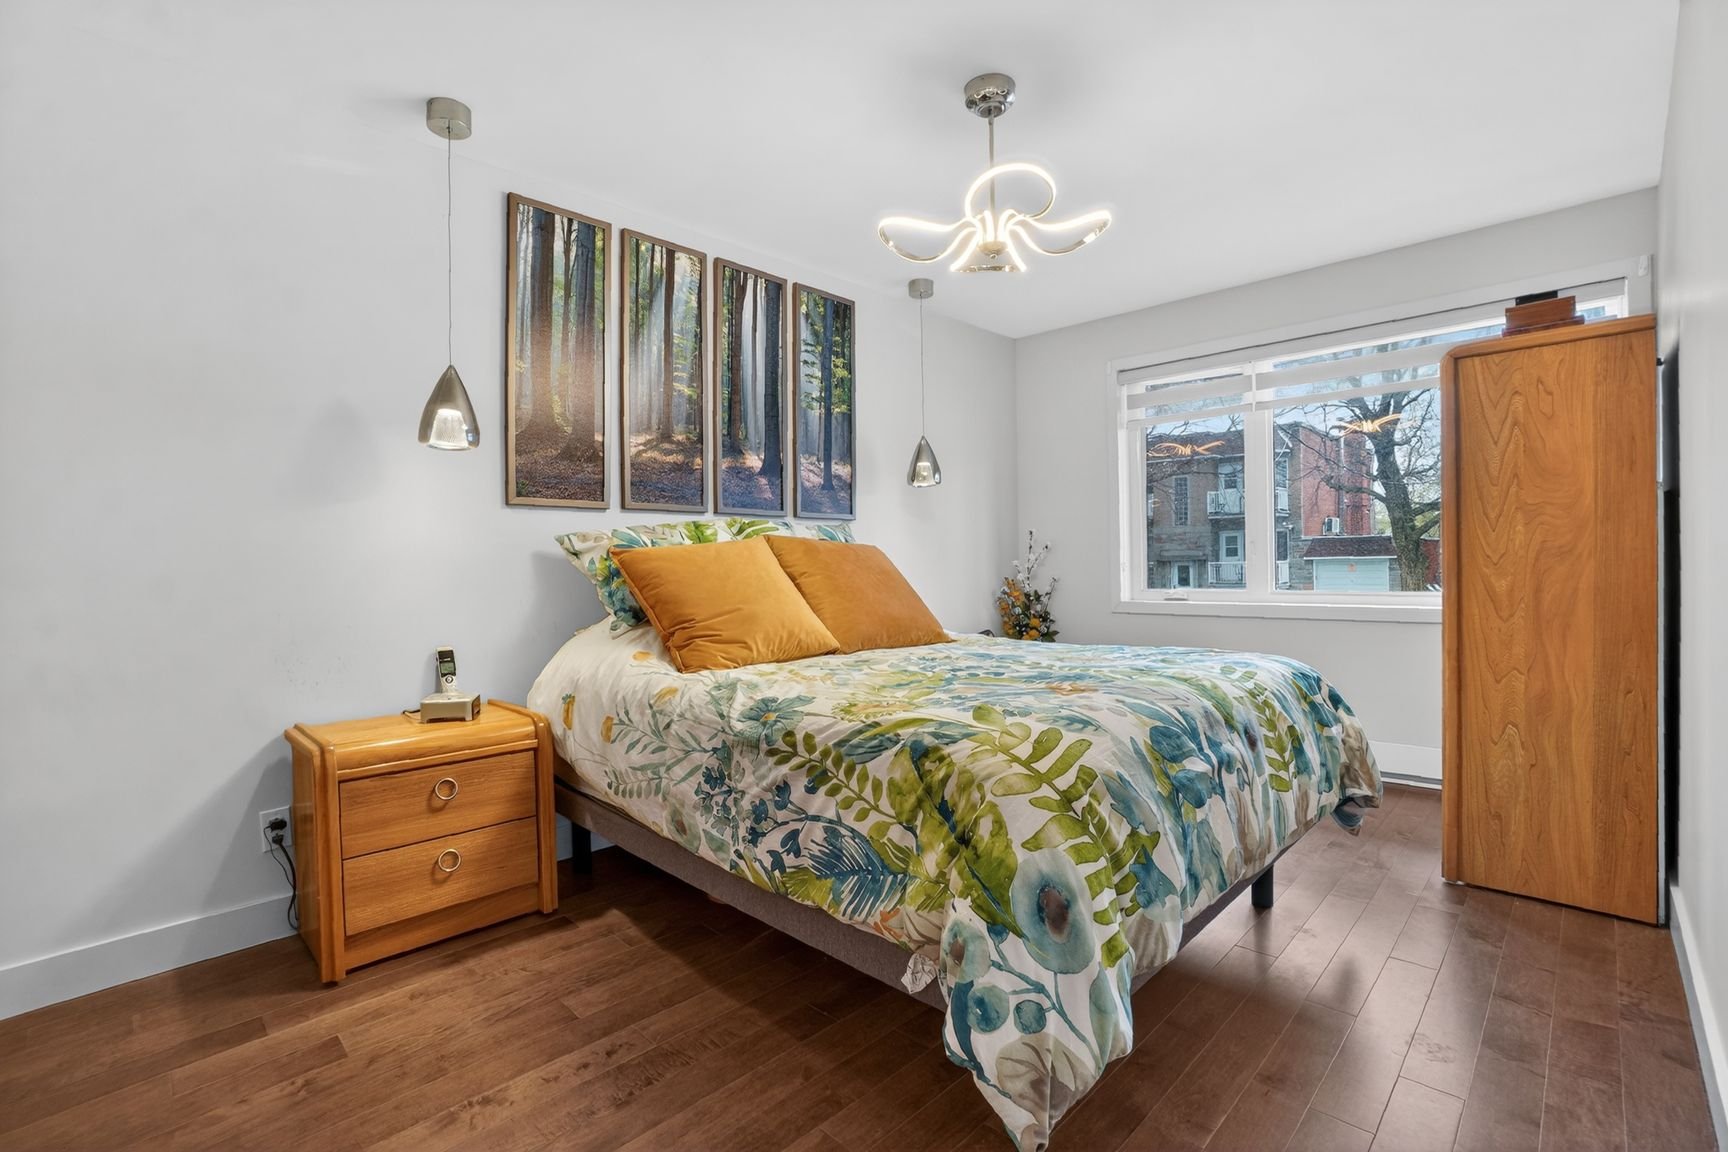
Bedroom
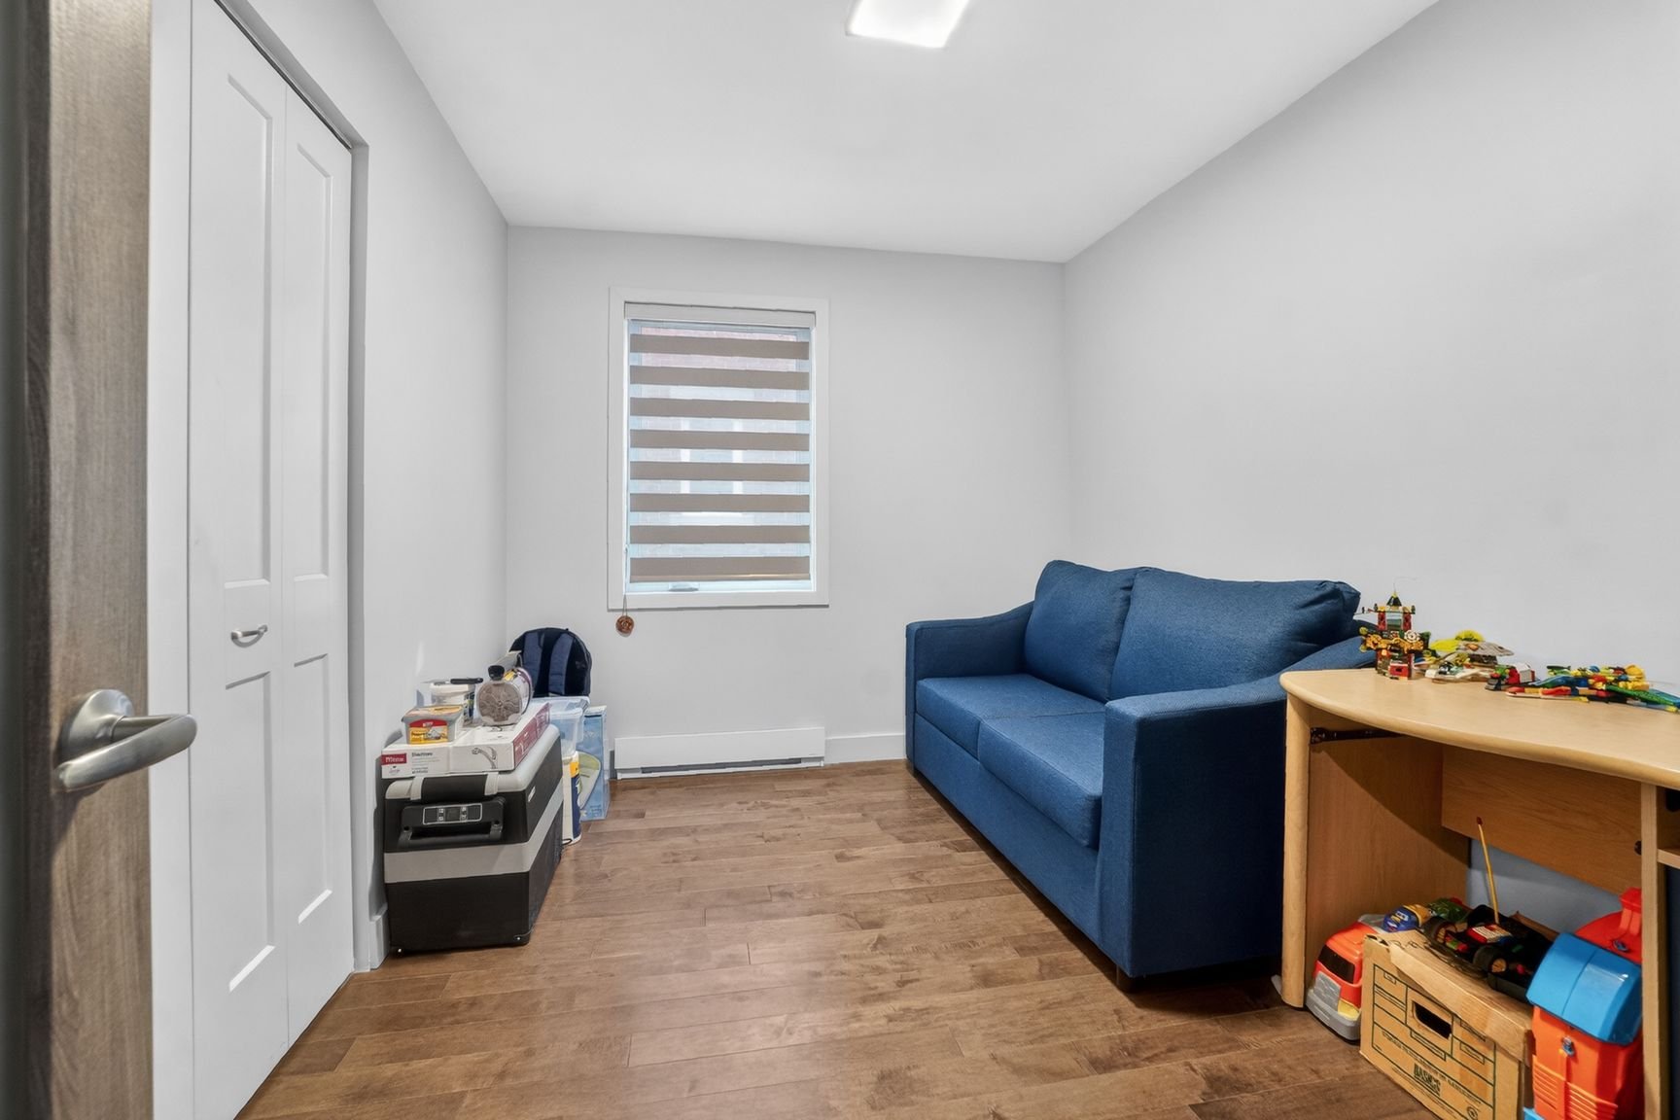
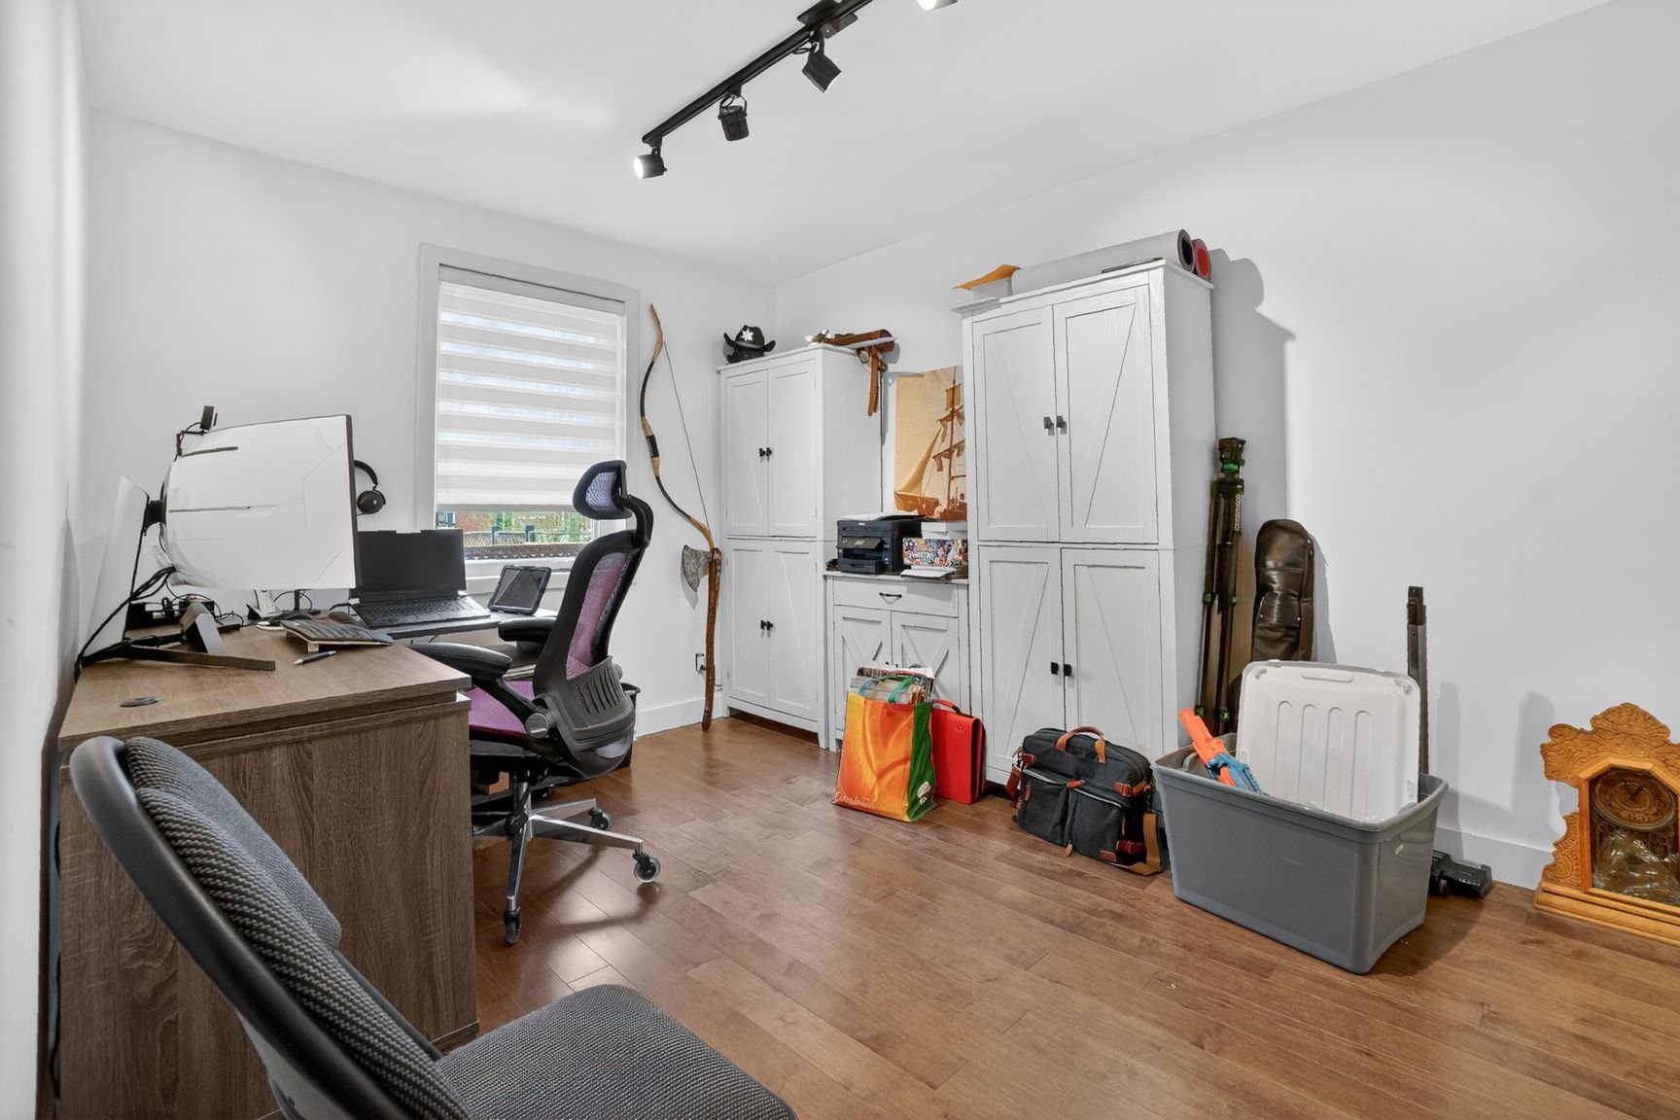
Bedroom
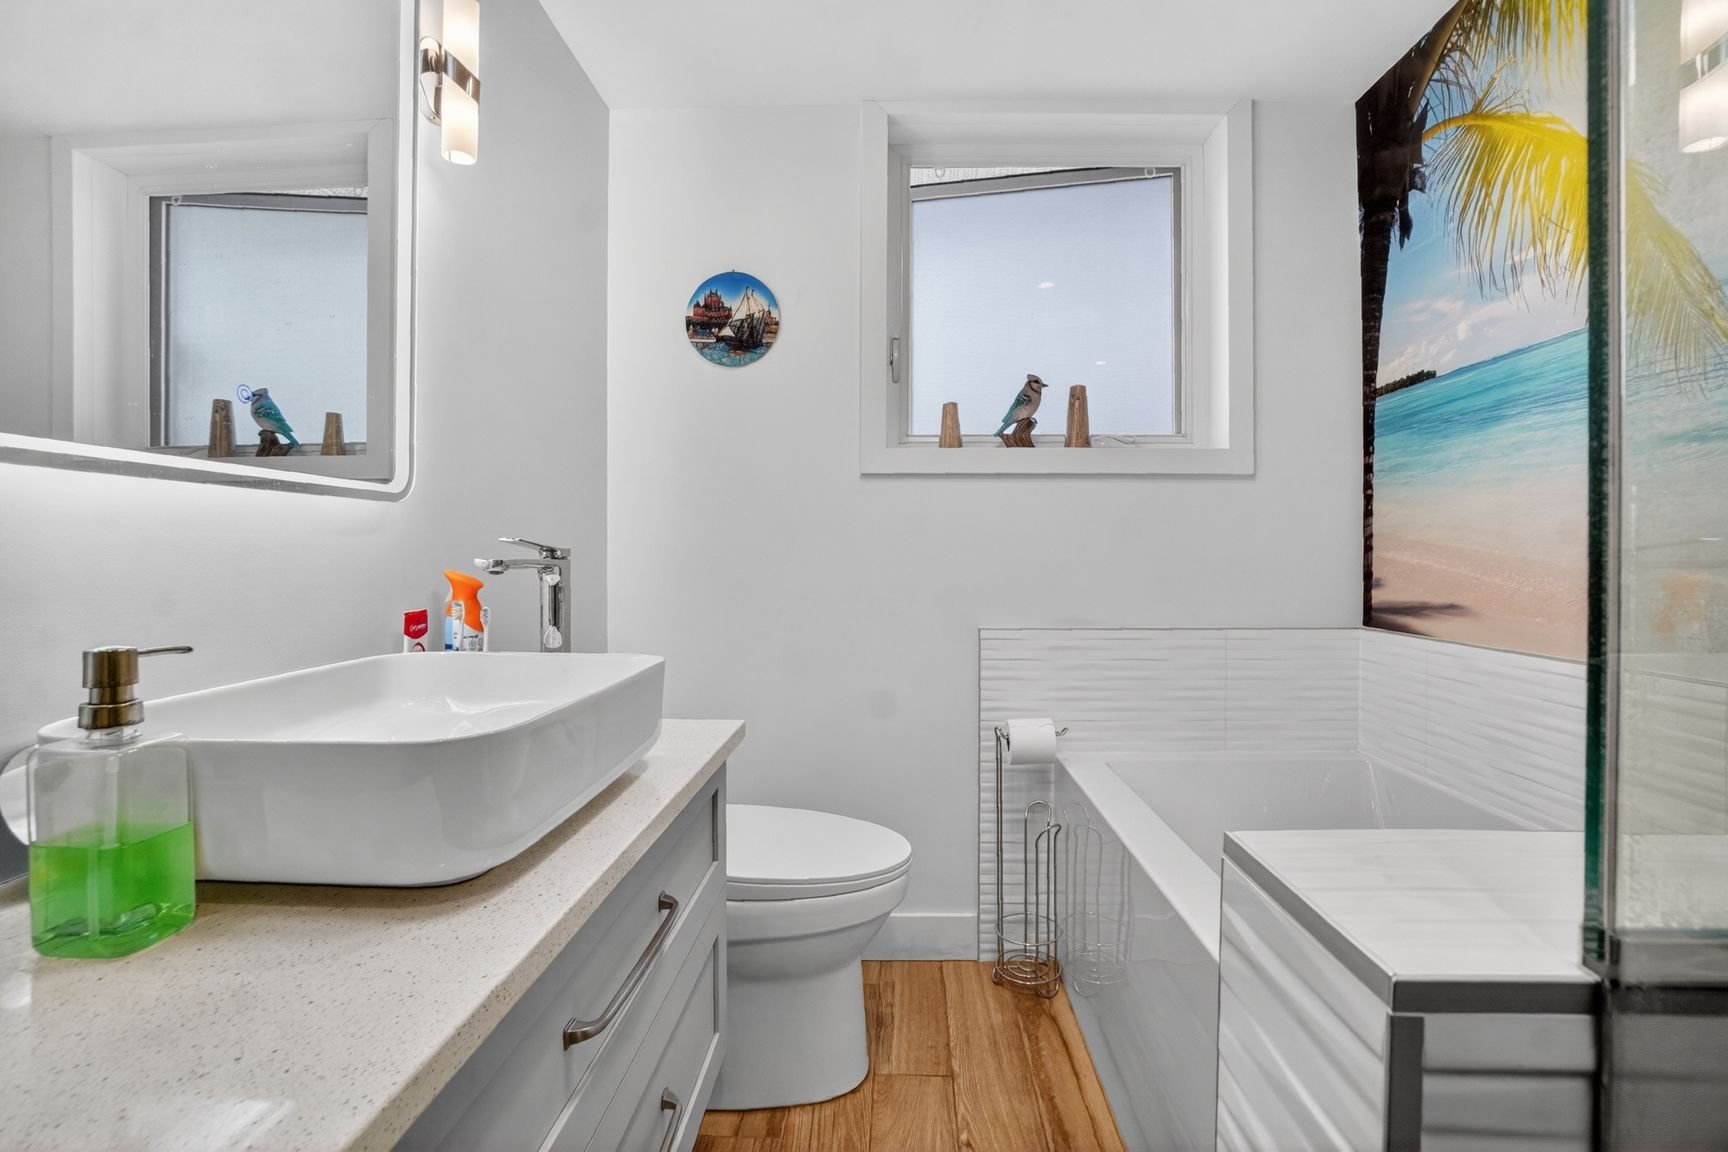
Bathroom
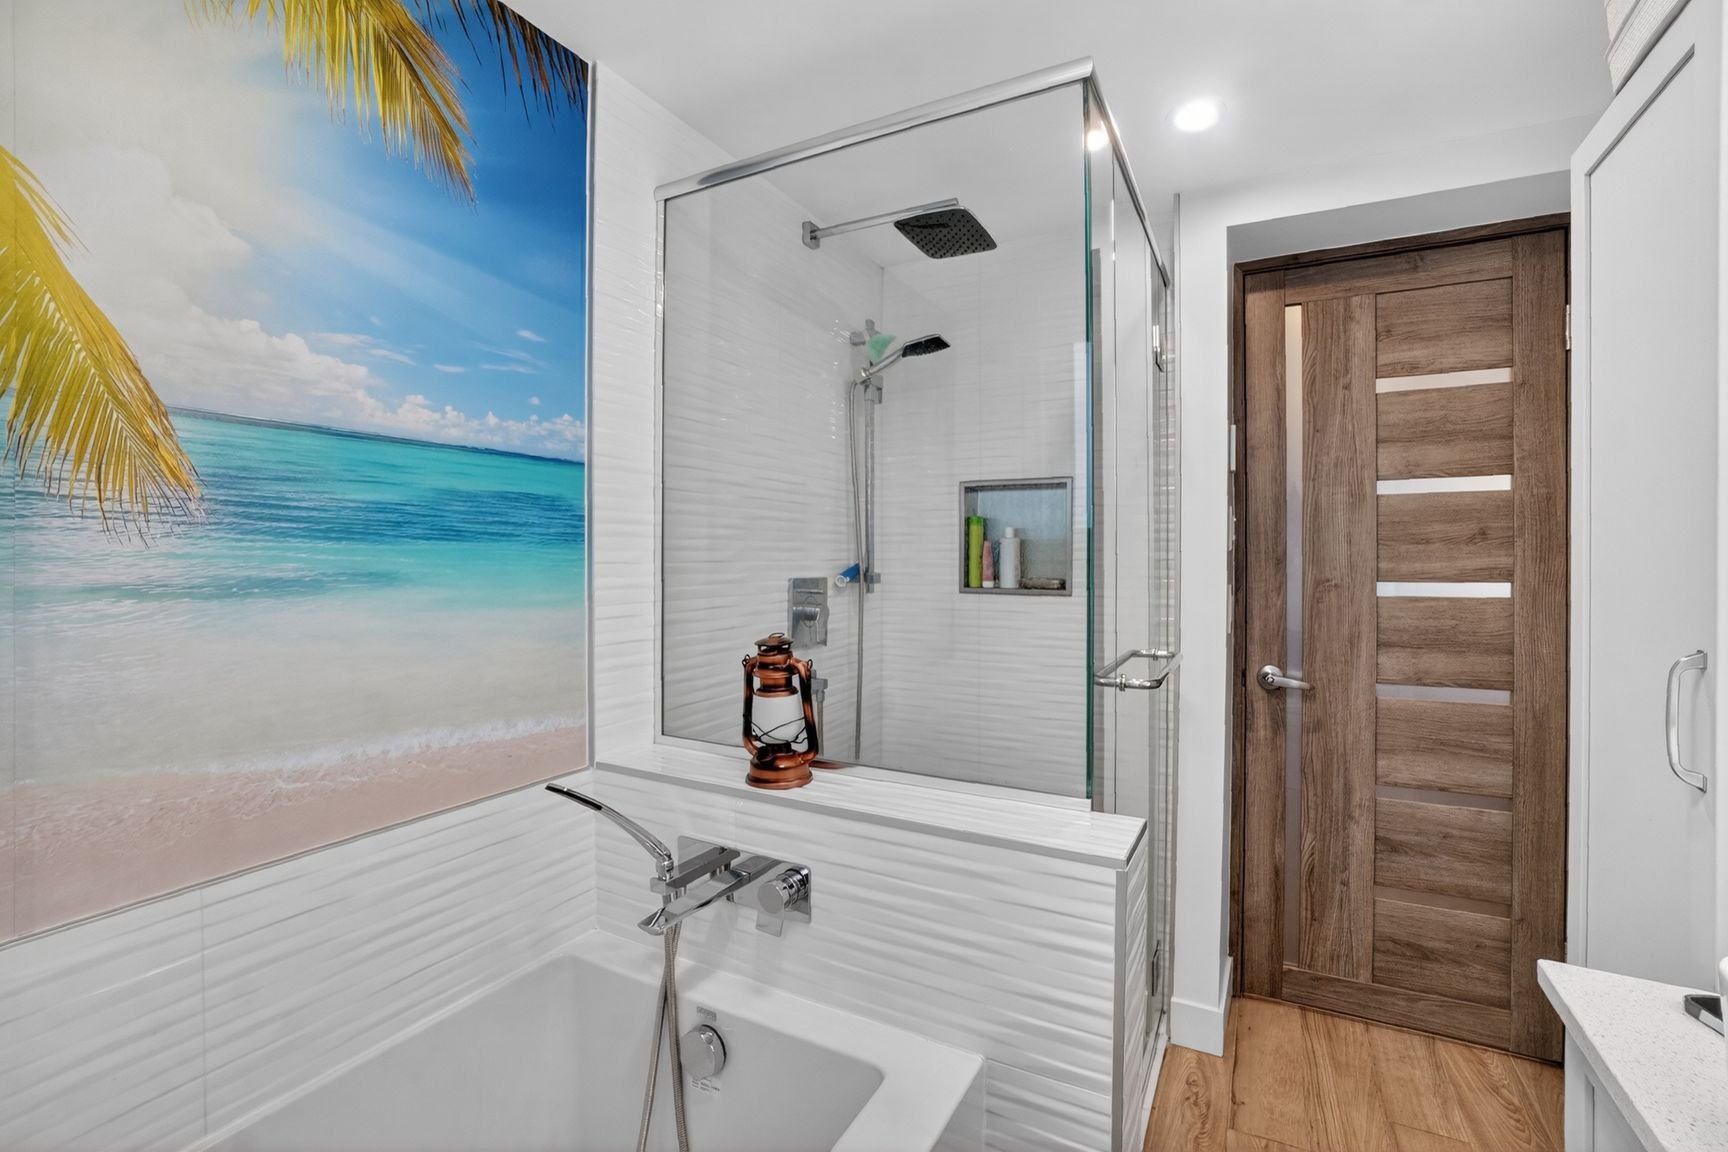
Bathroom
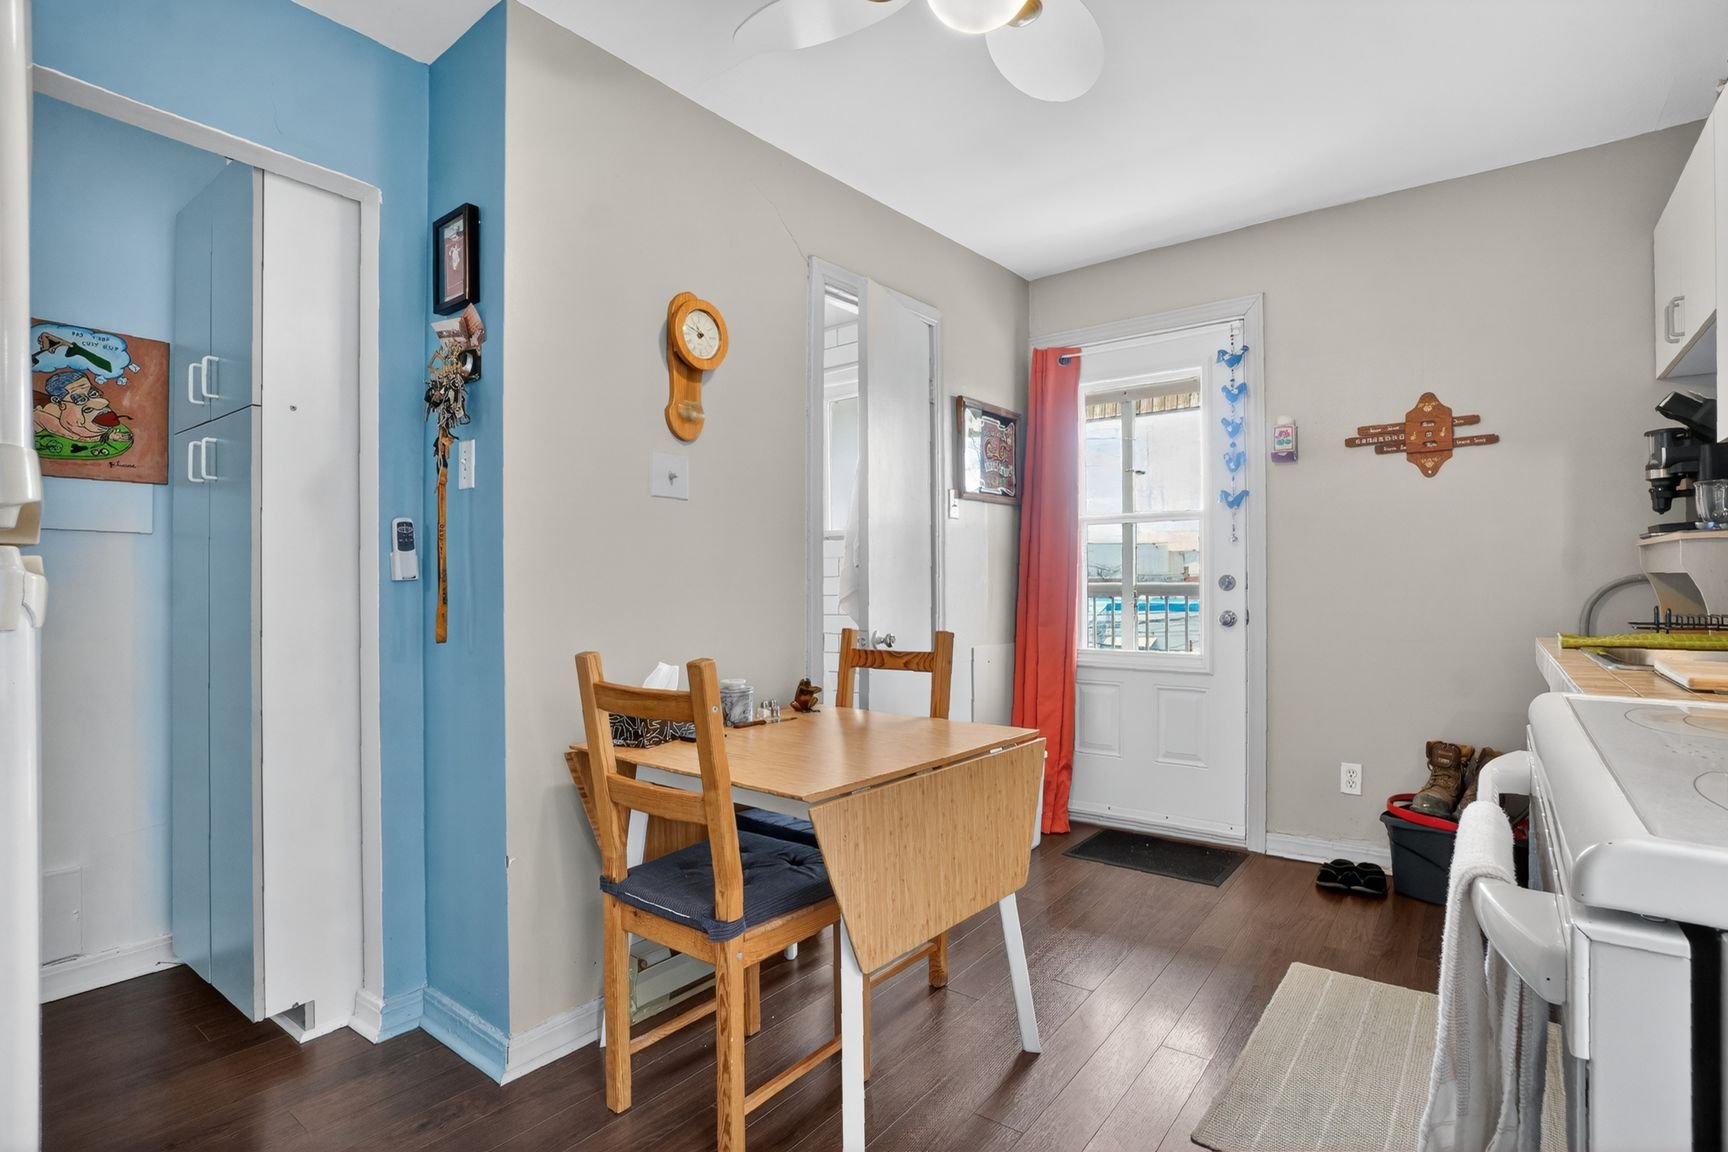
Dining room
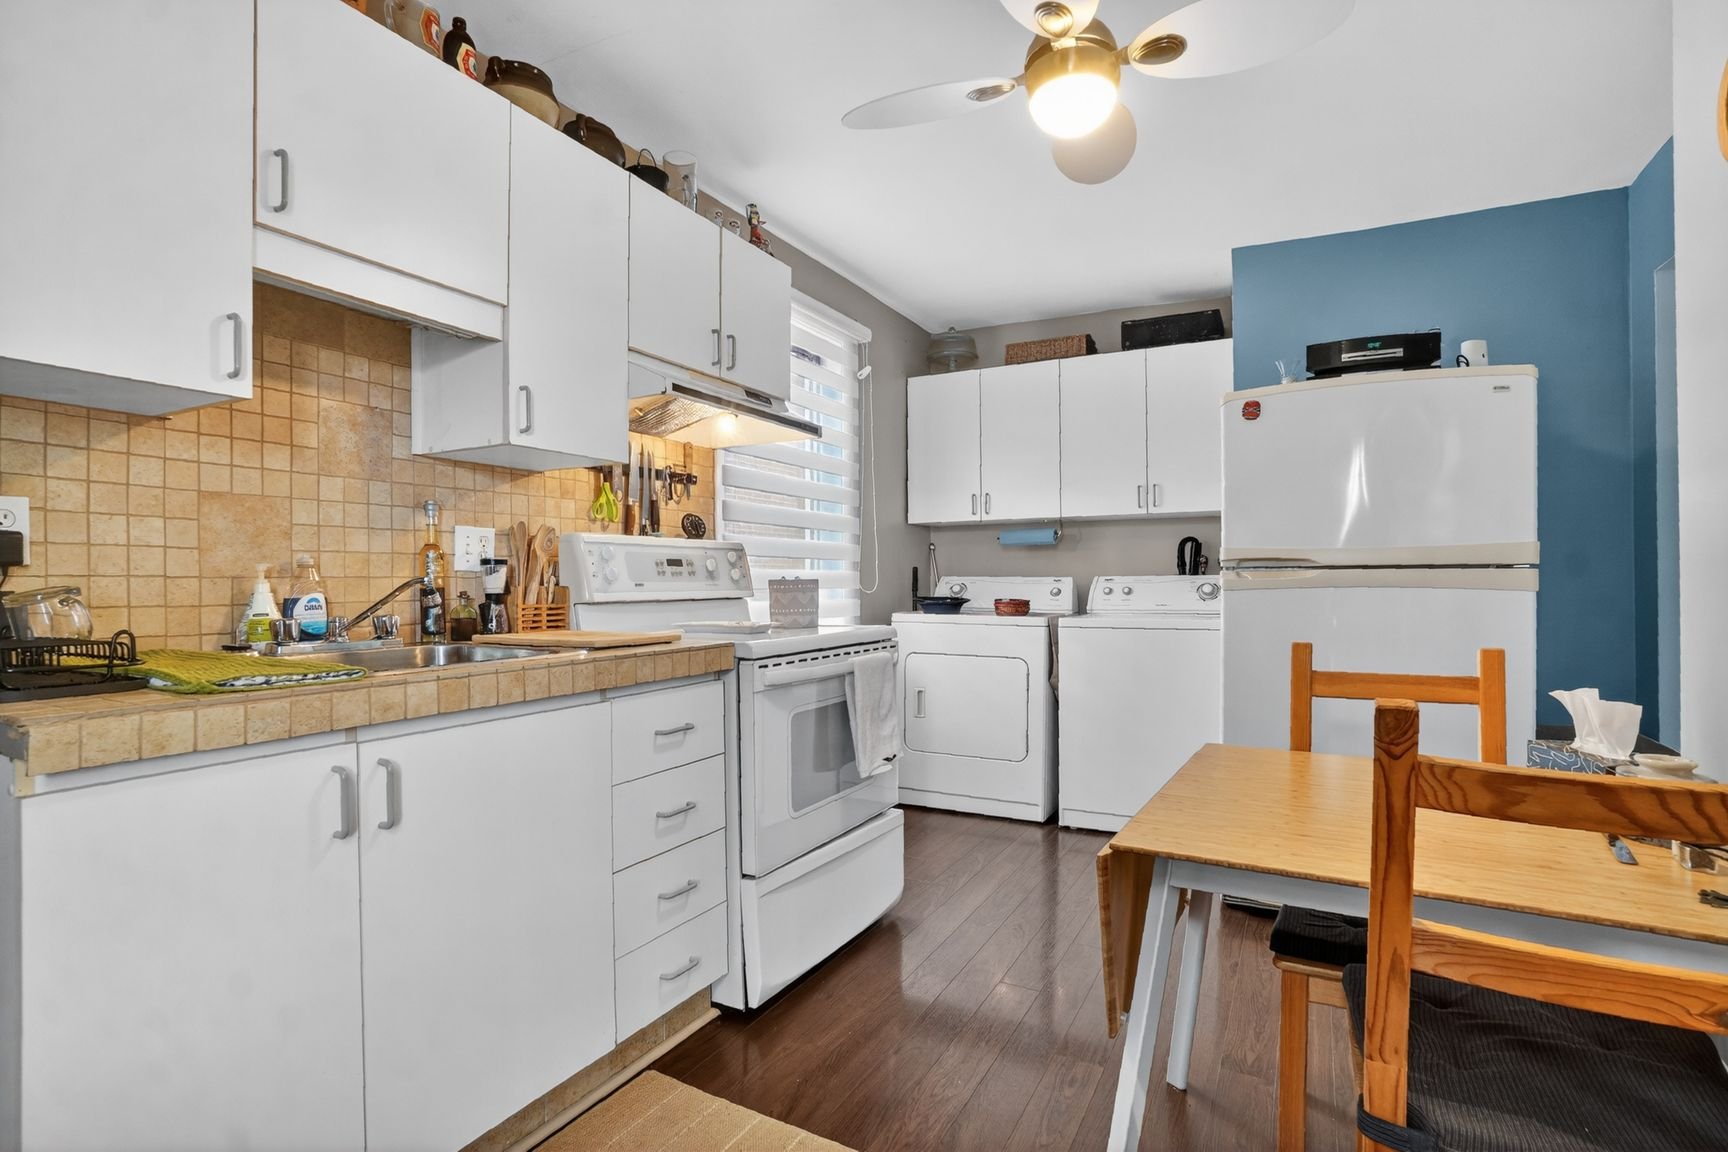
Kitchen
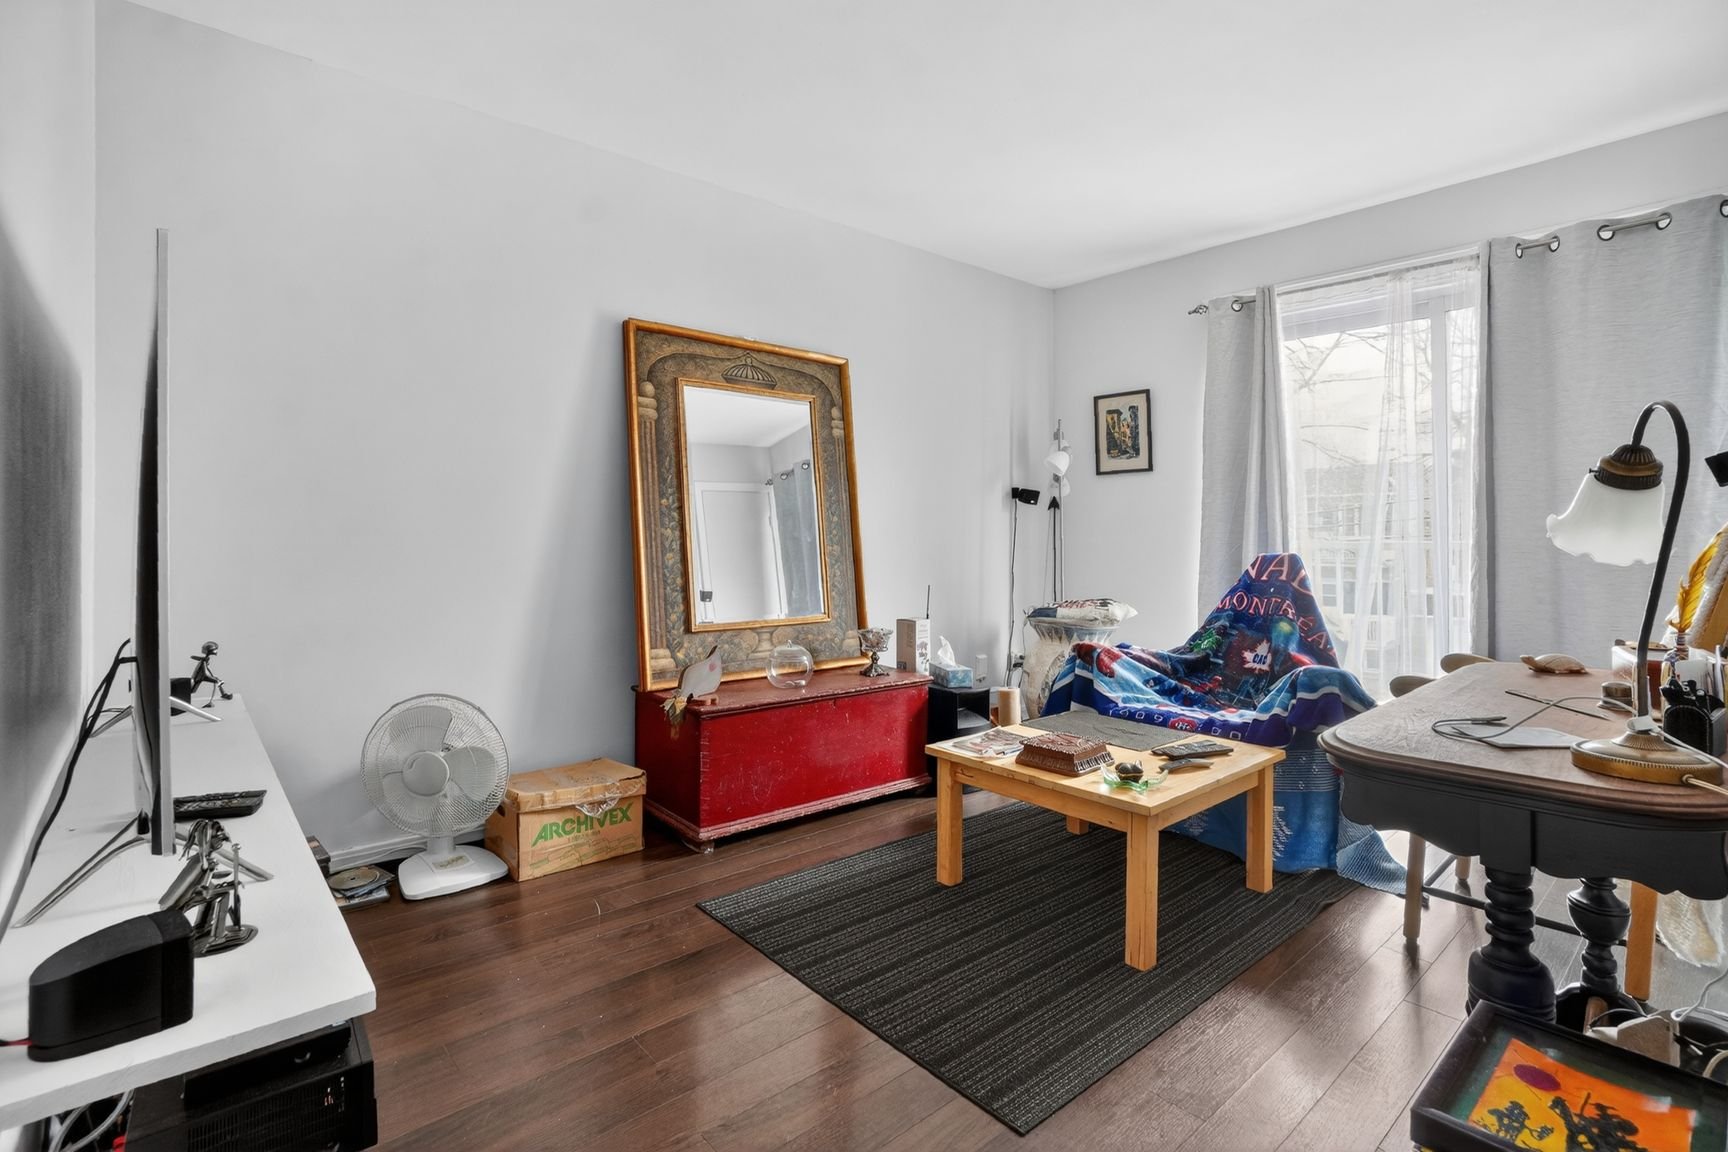
Living room
Overall View
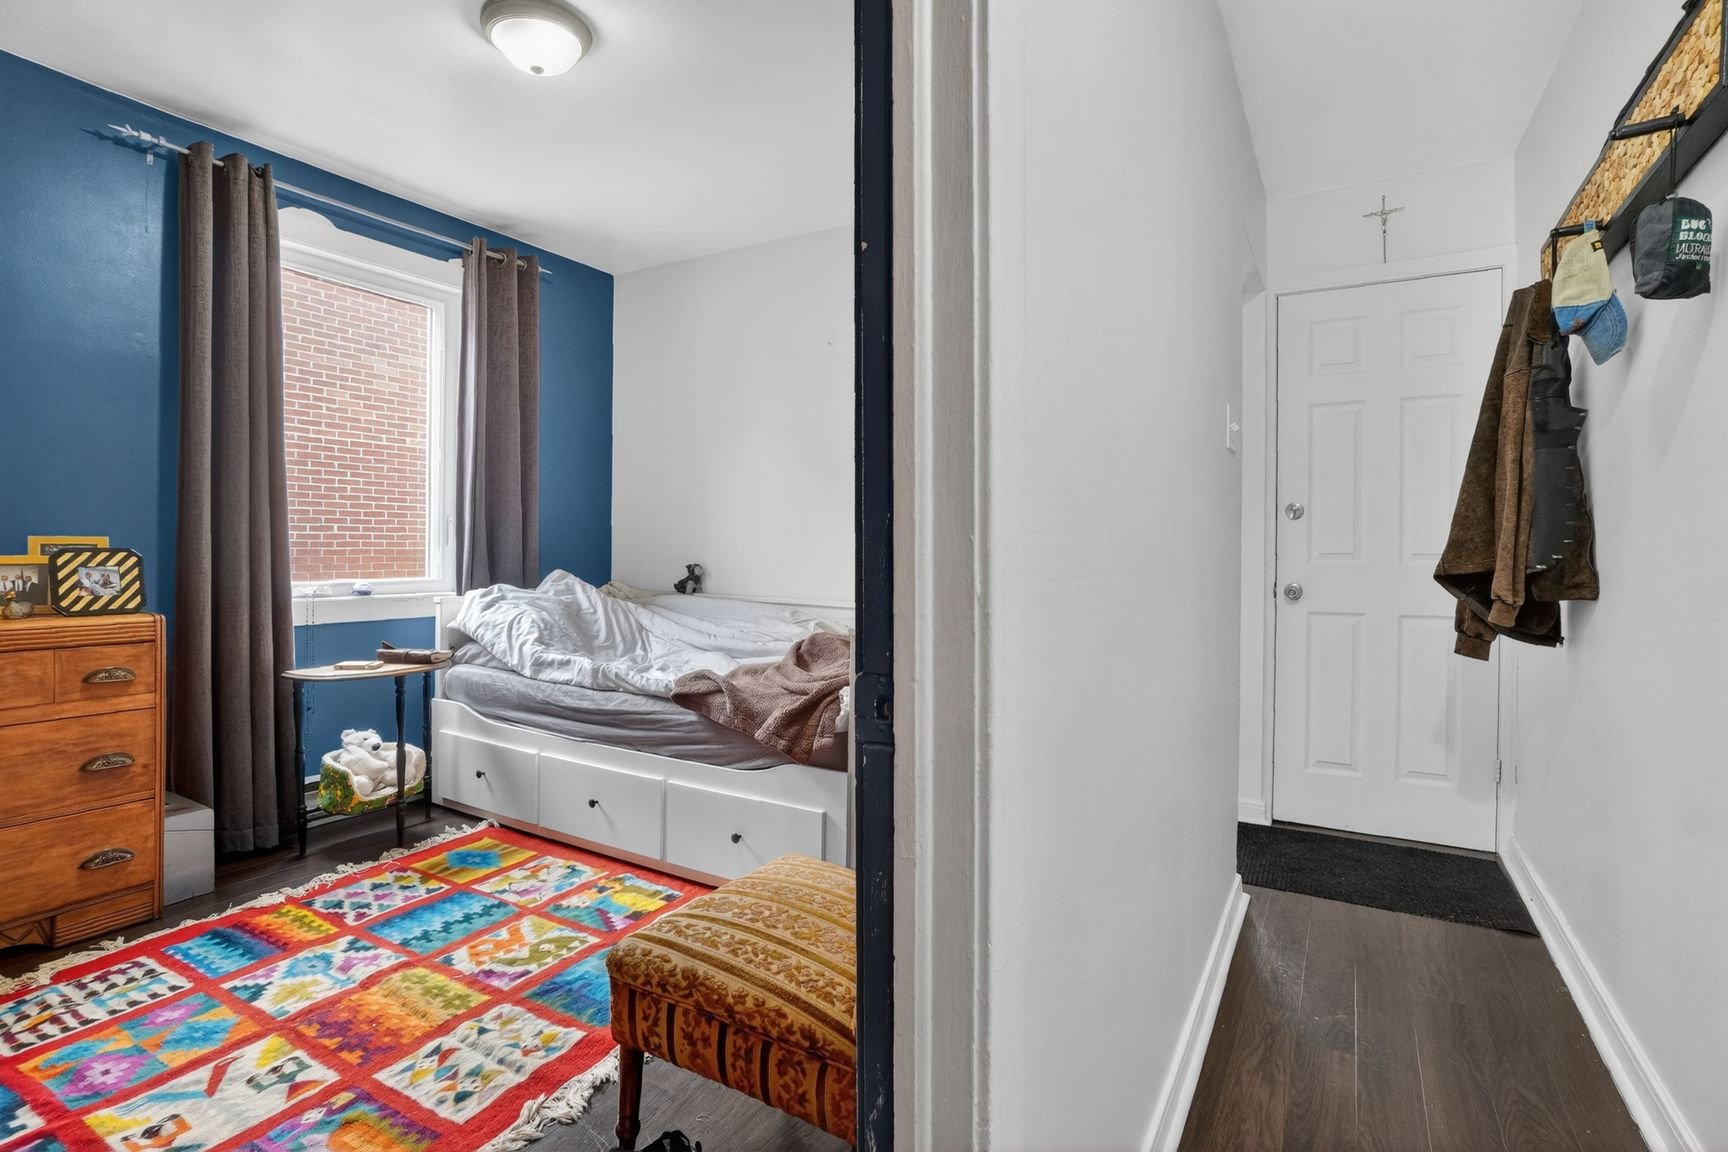
Bedroom
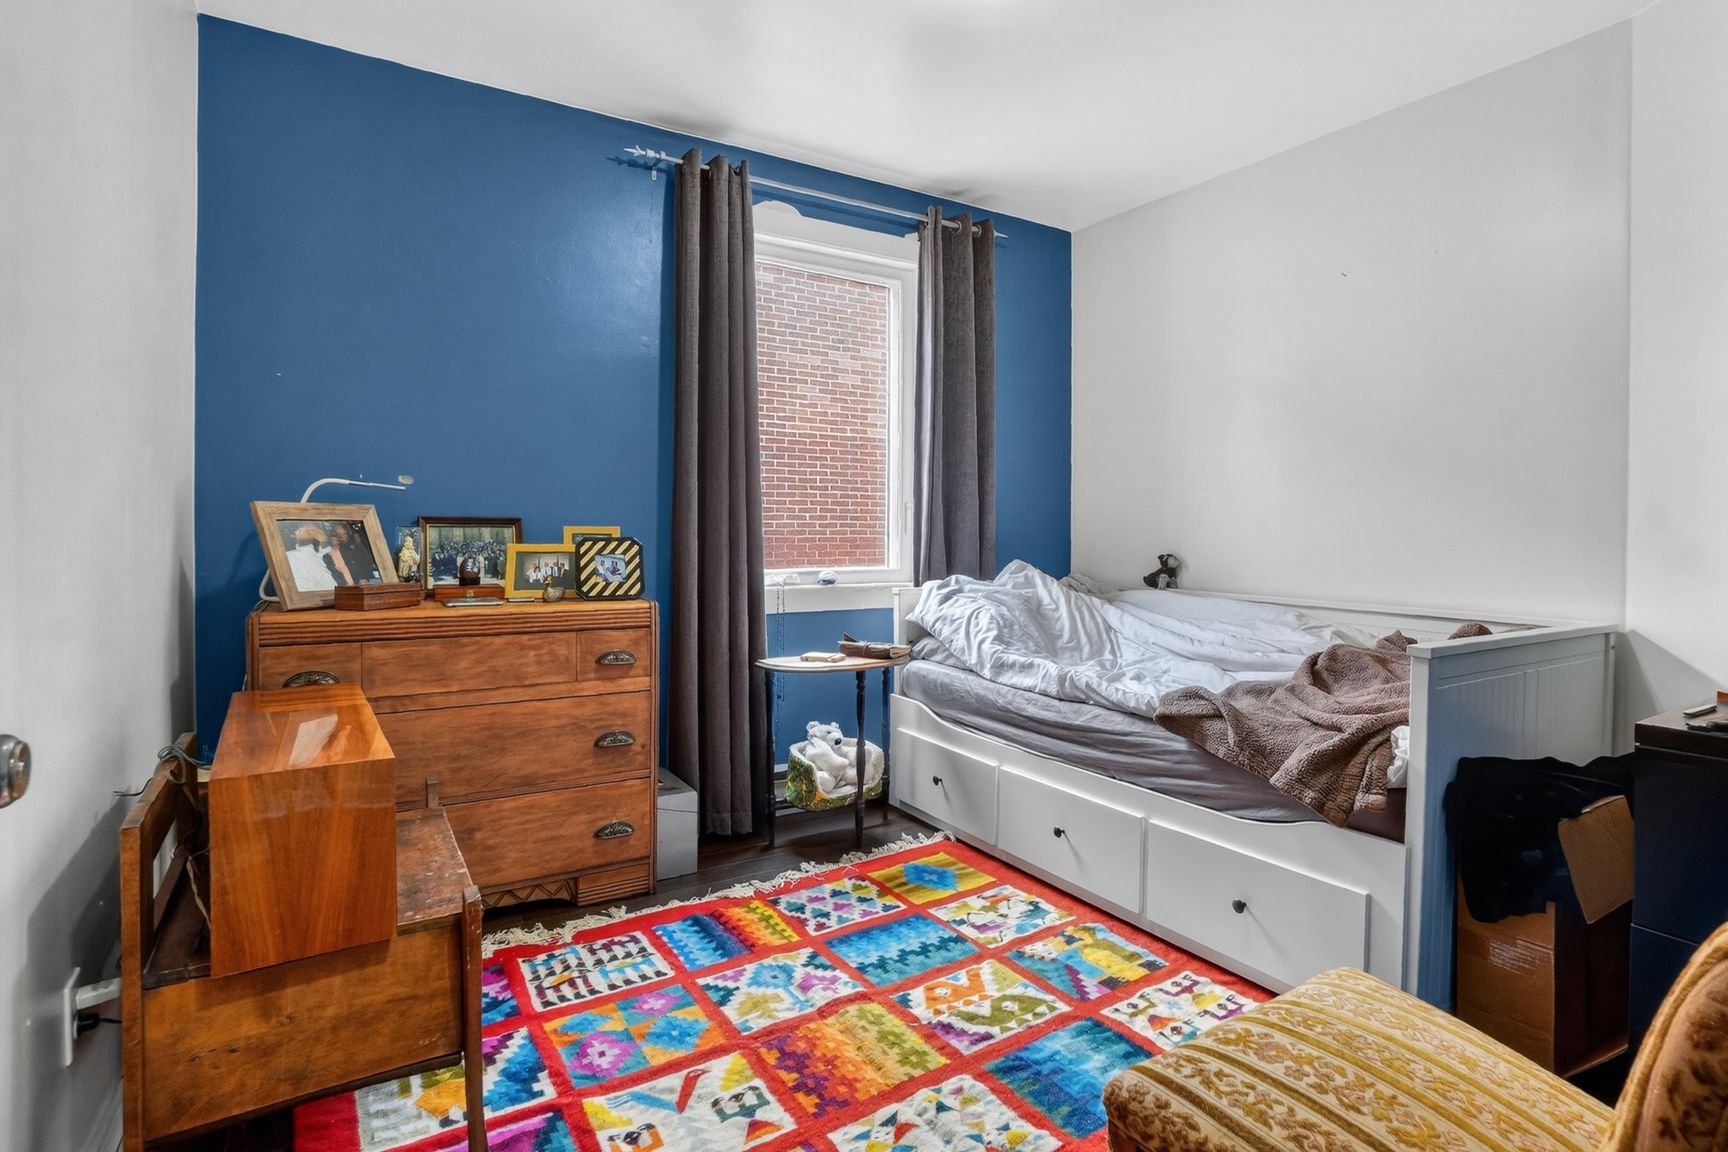
Bathroom
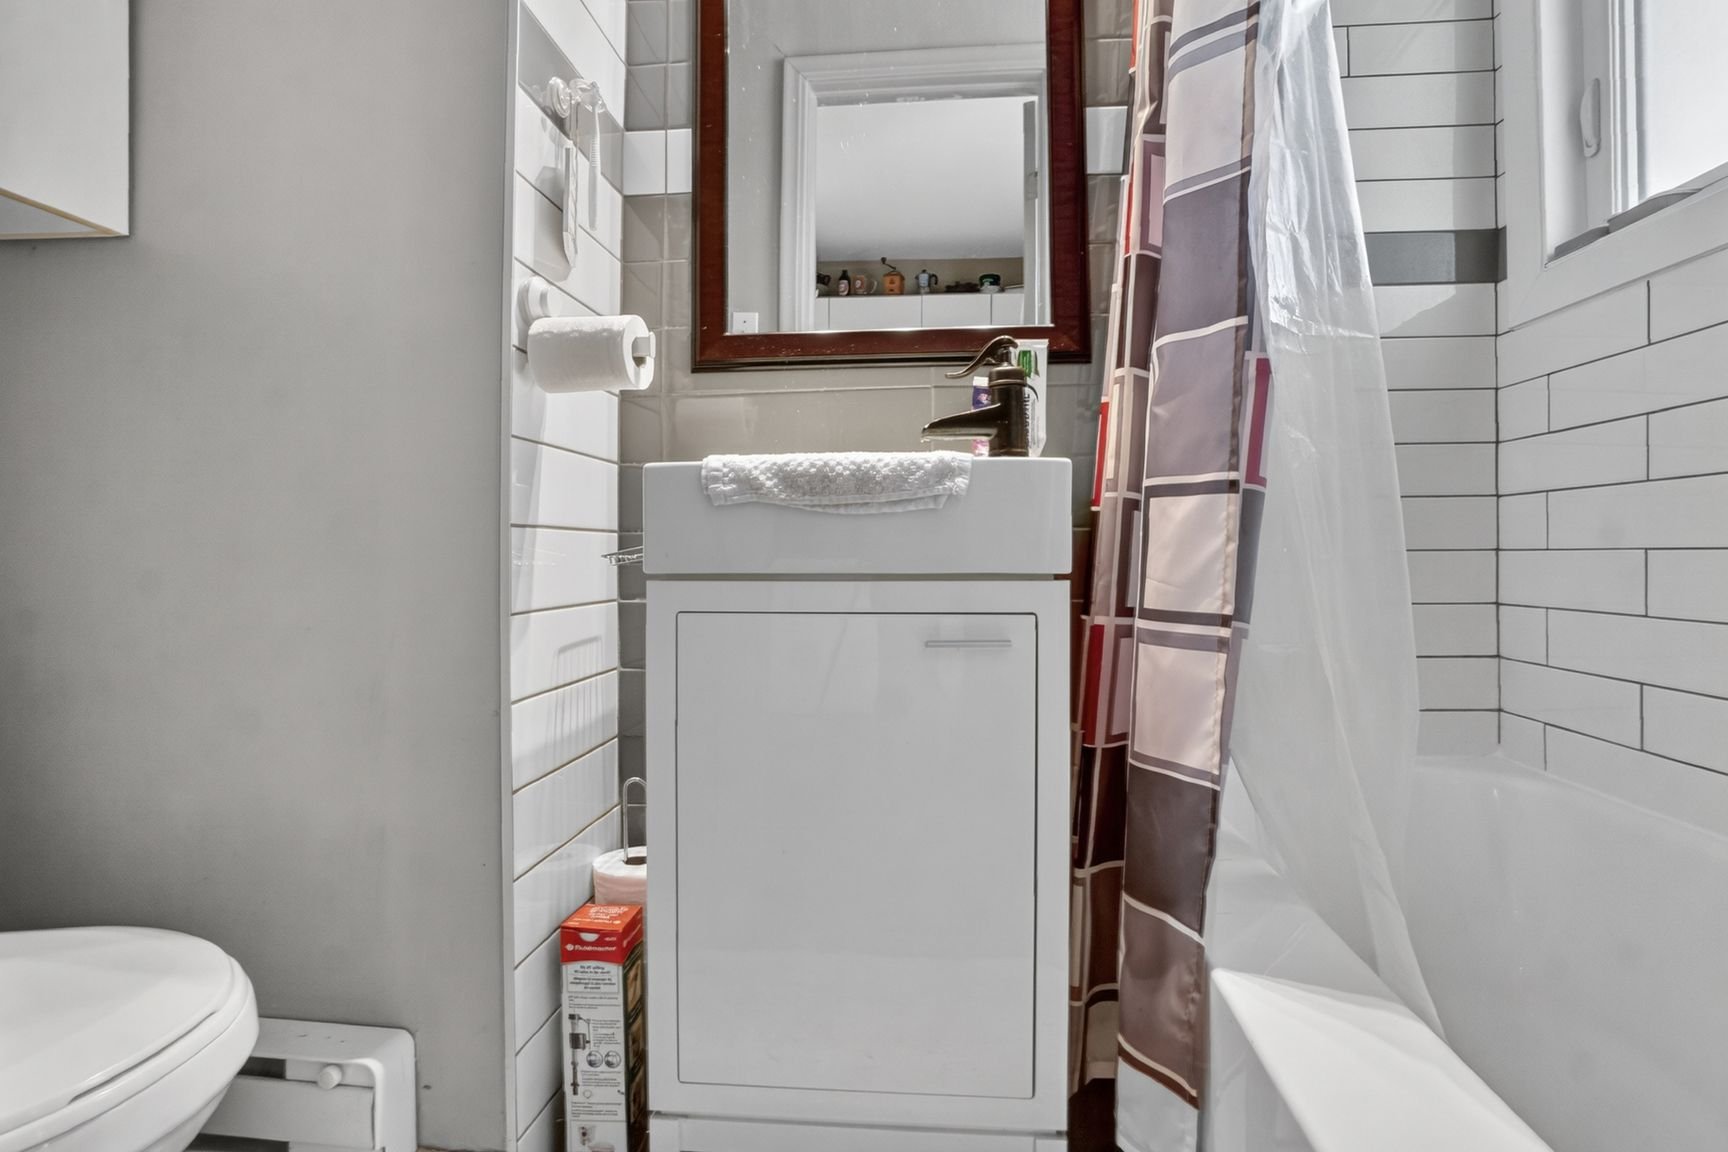
Balcony
Living room
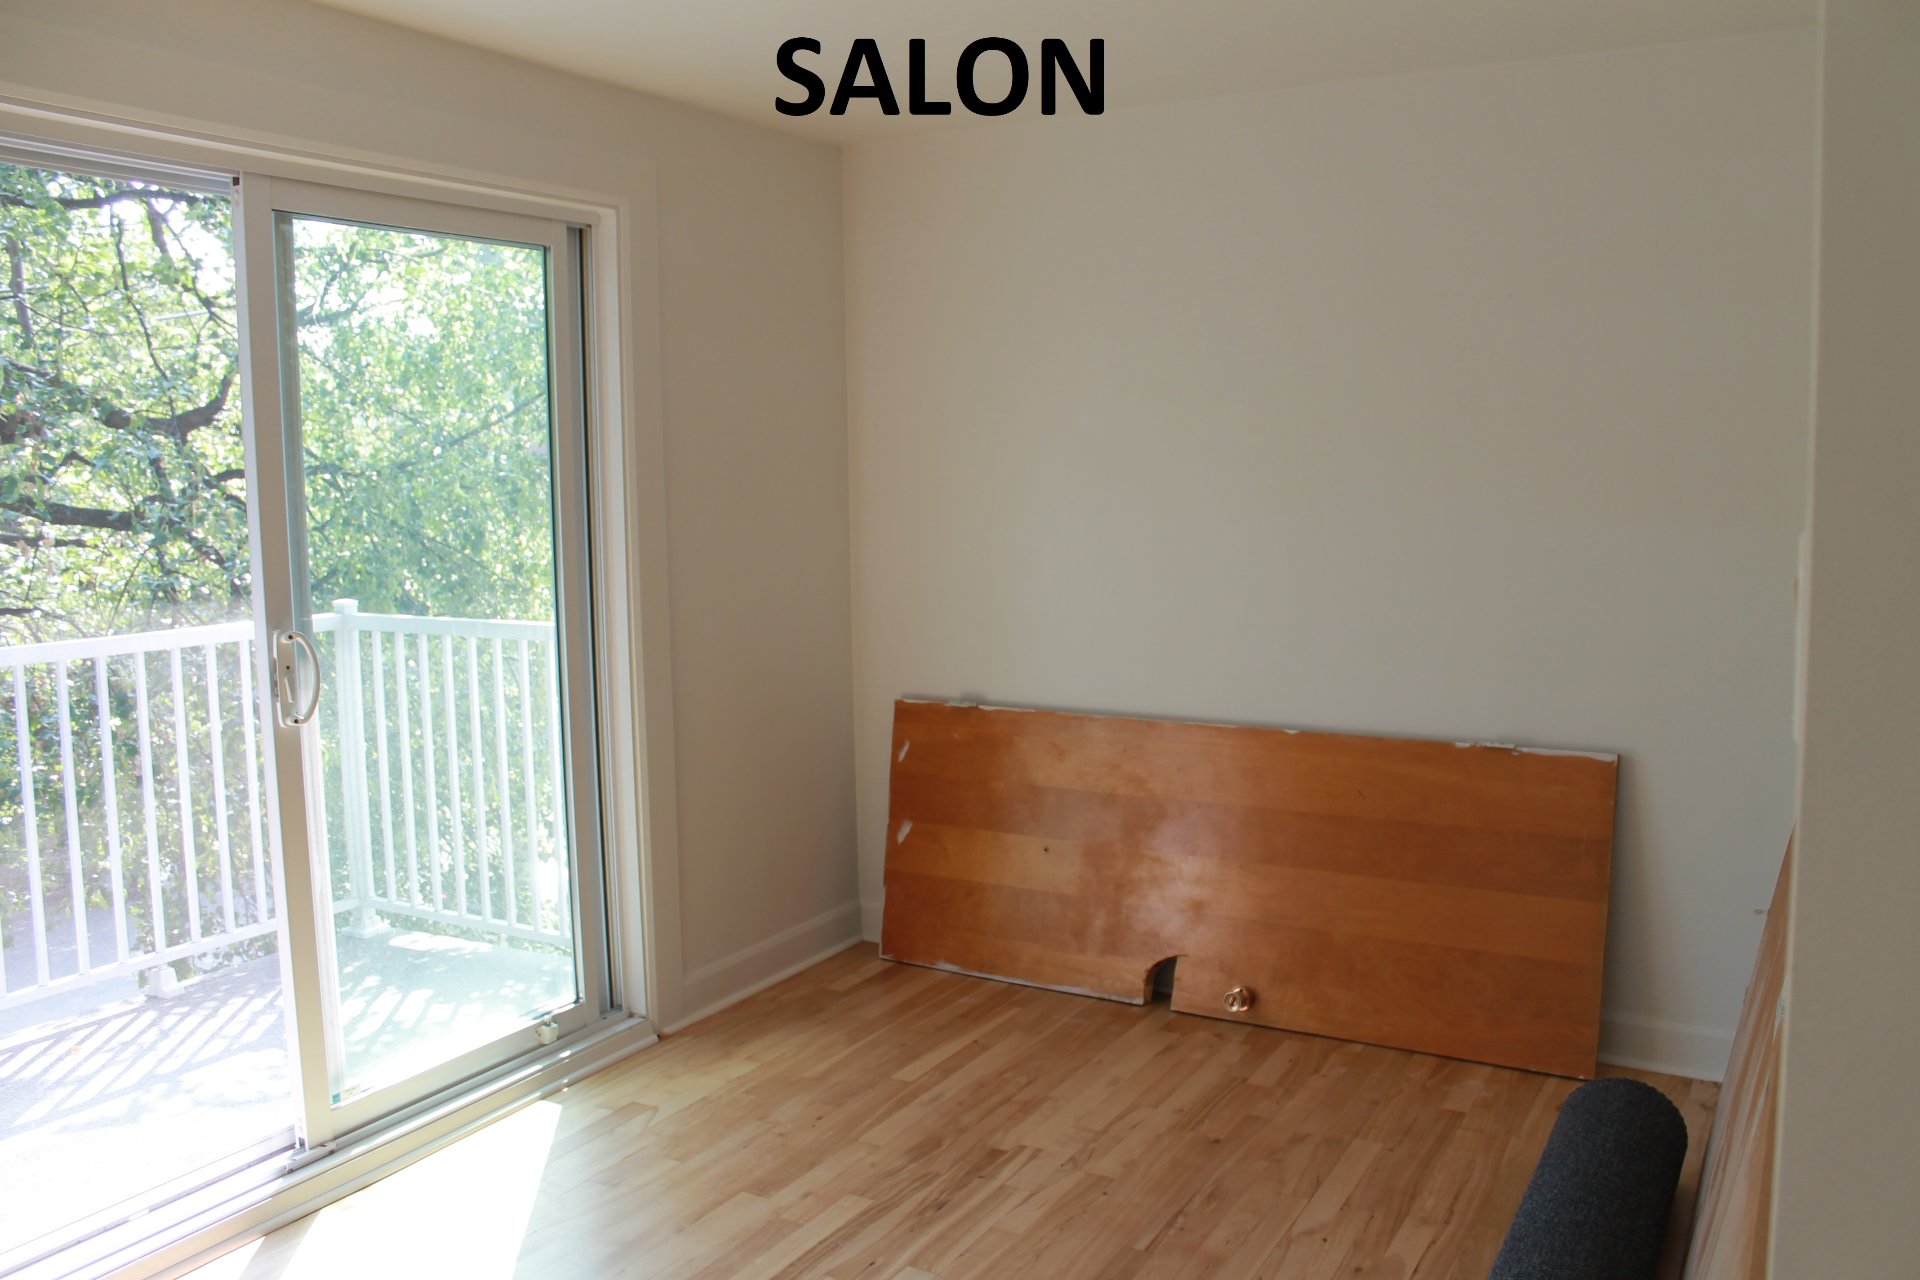
Living room
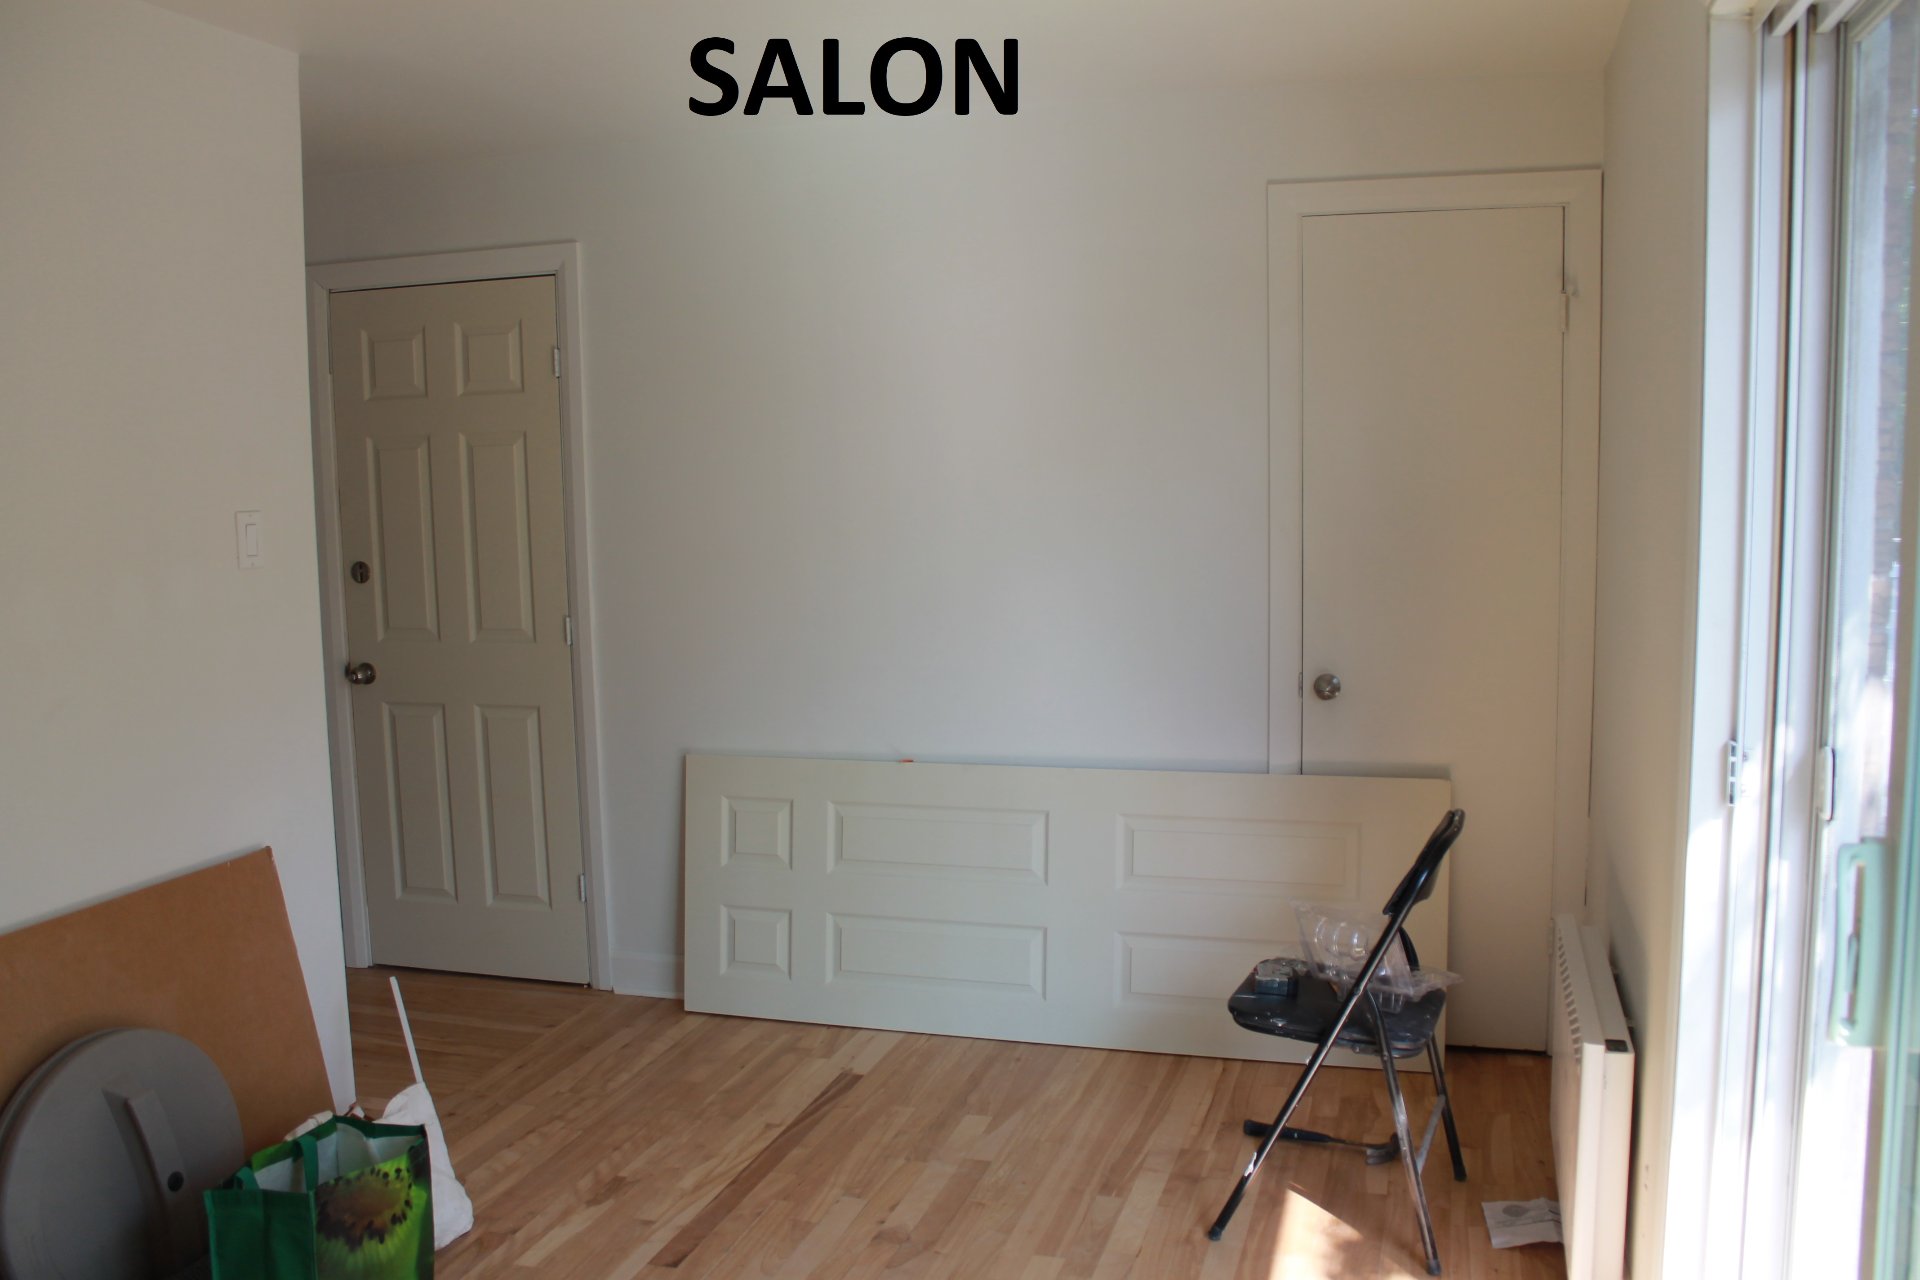
Corridor
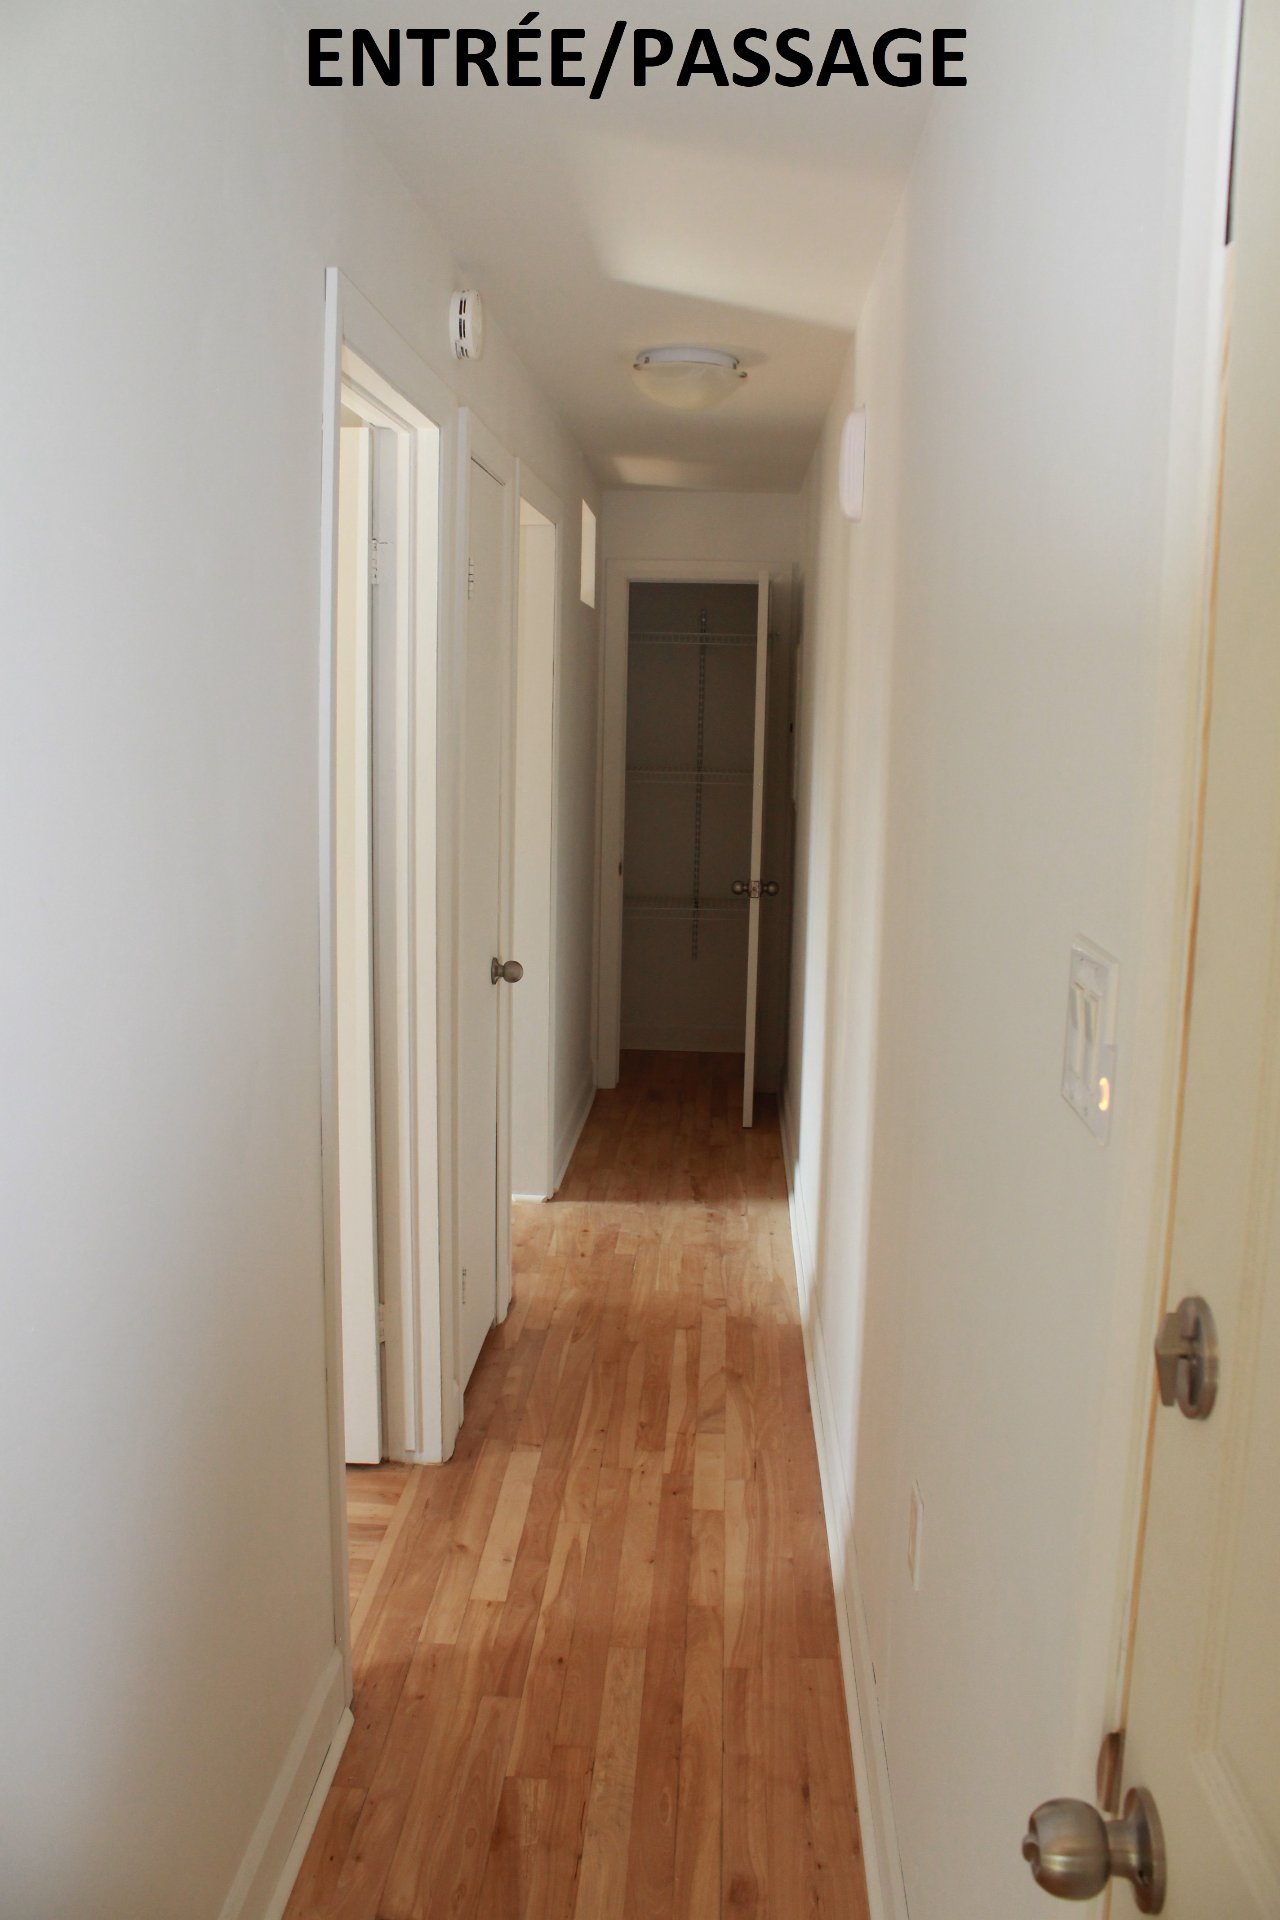
Kitchen
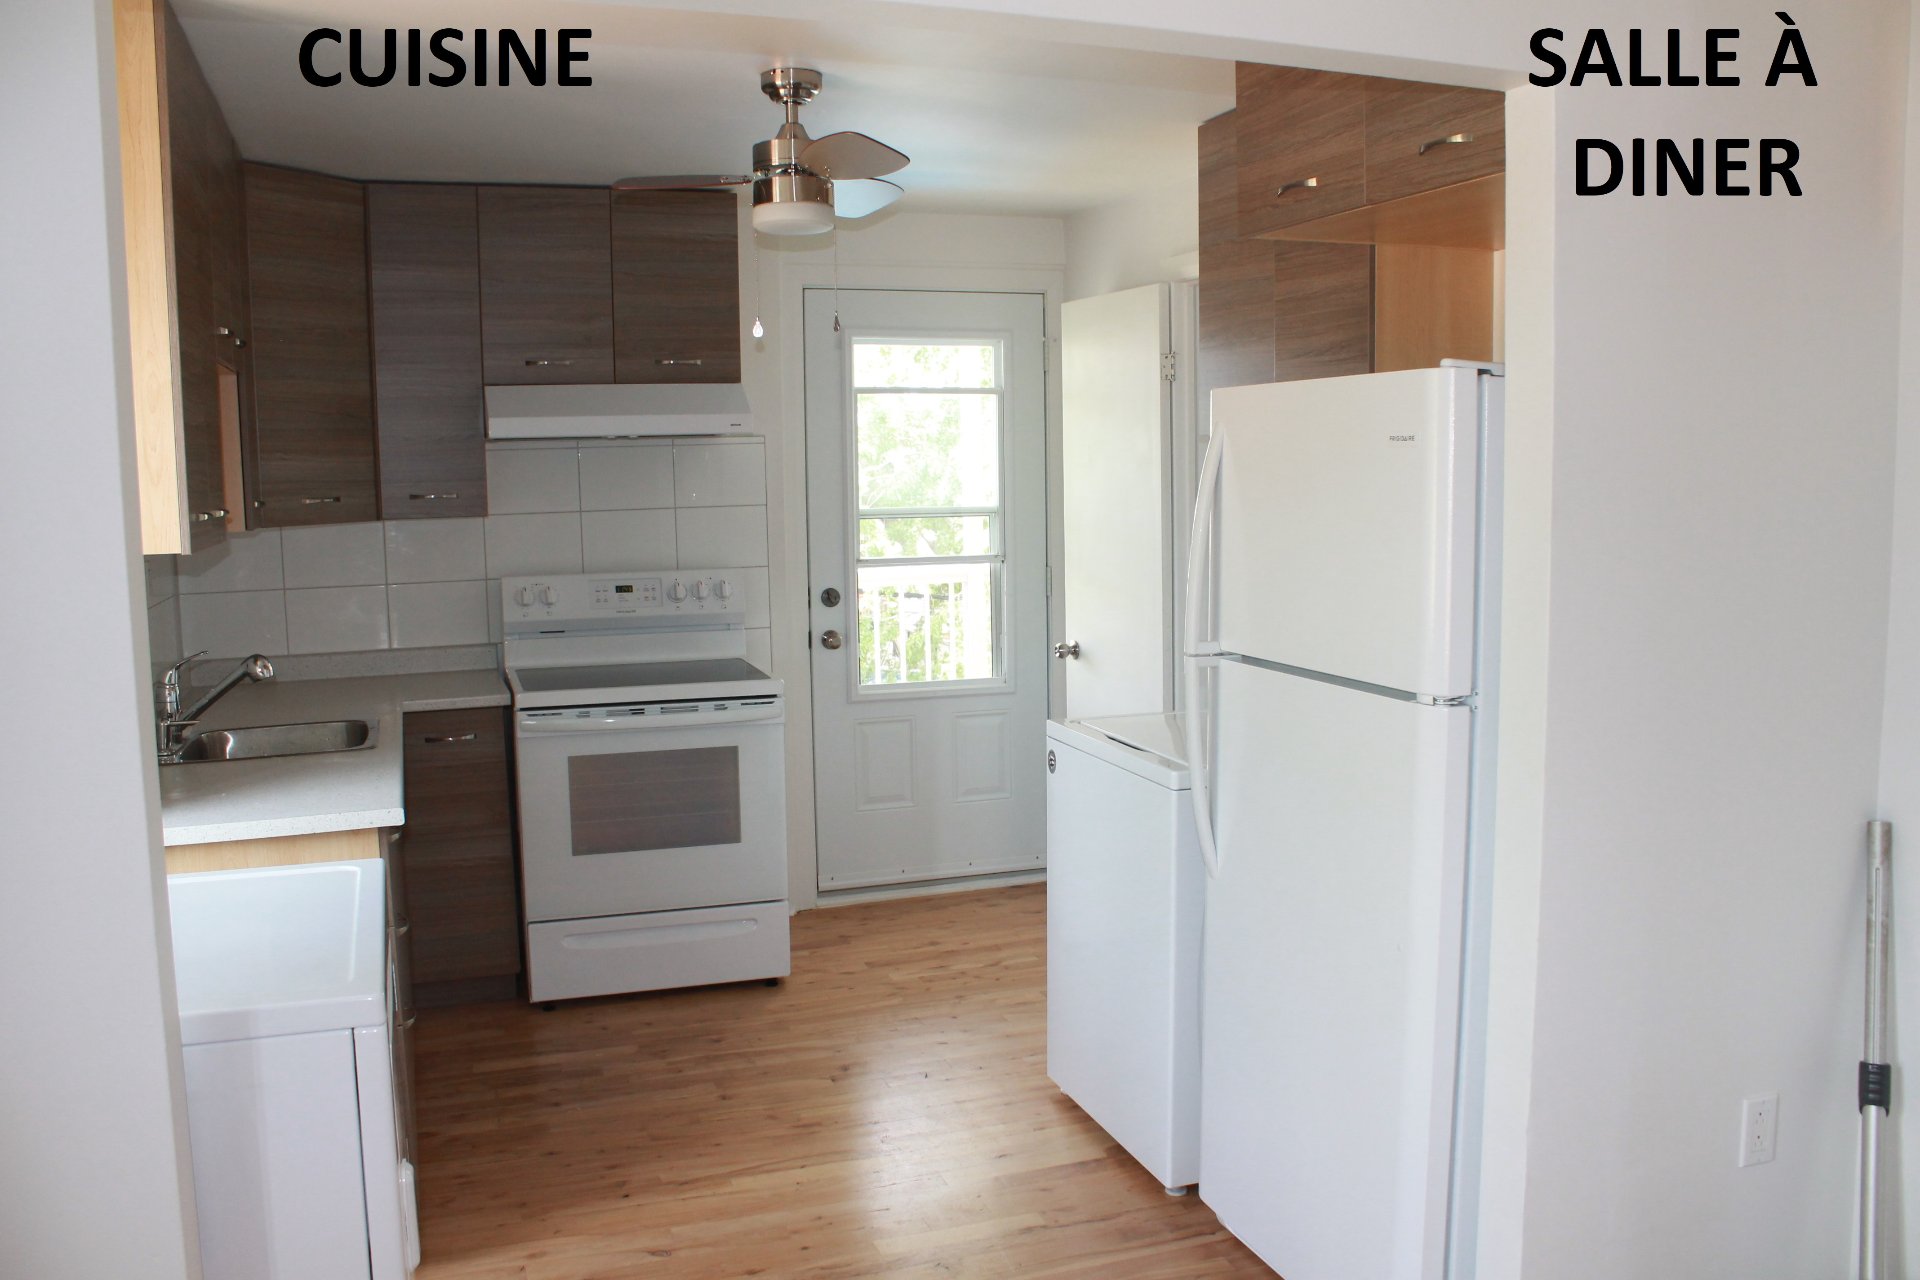
Kitchen
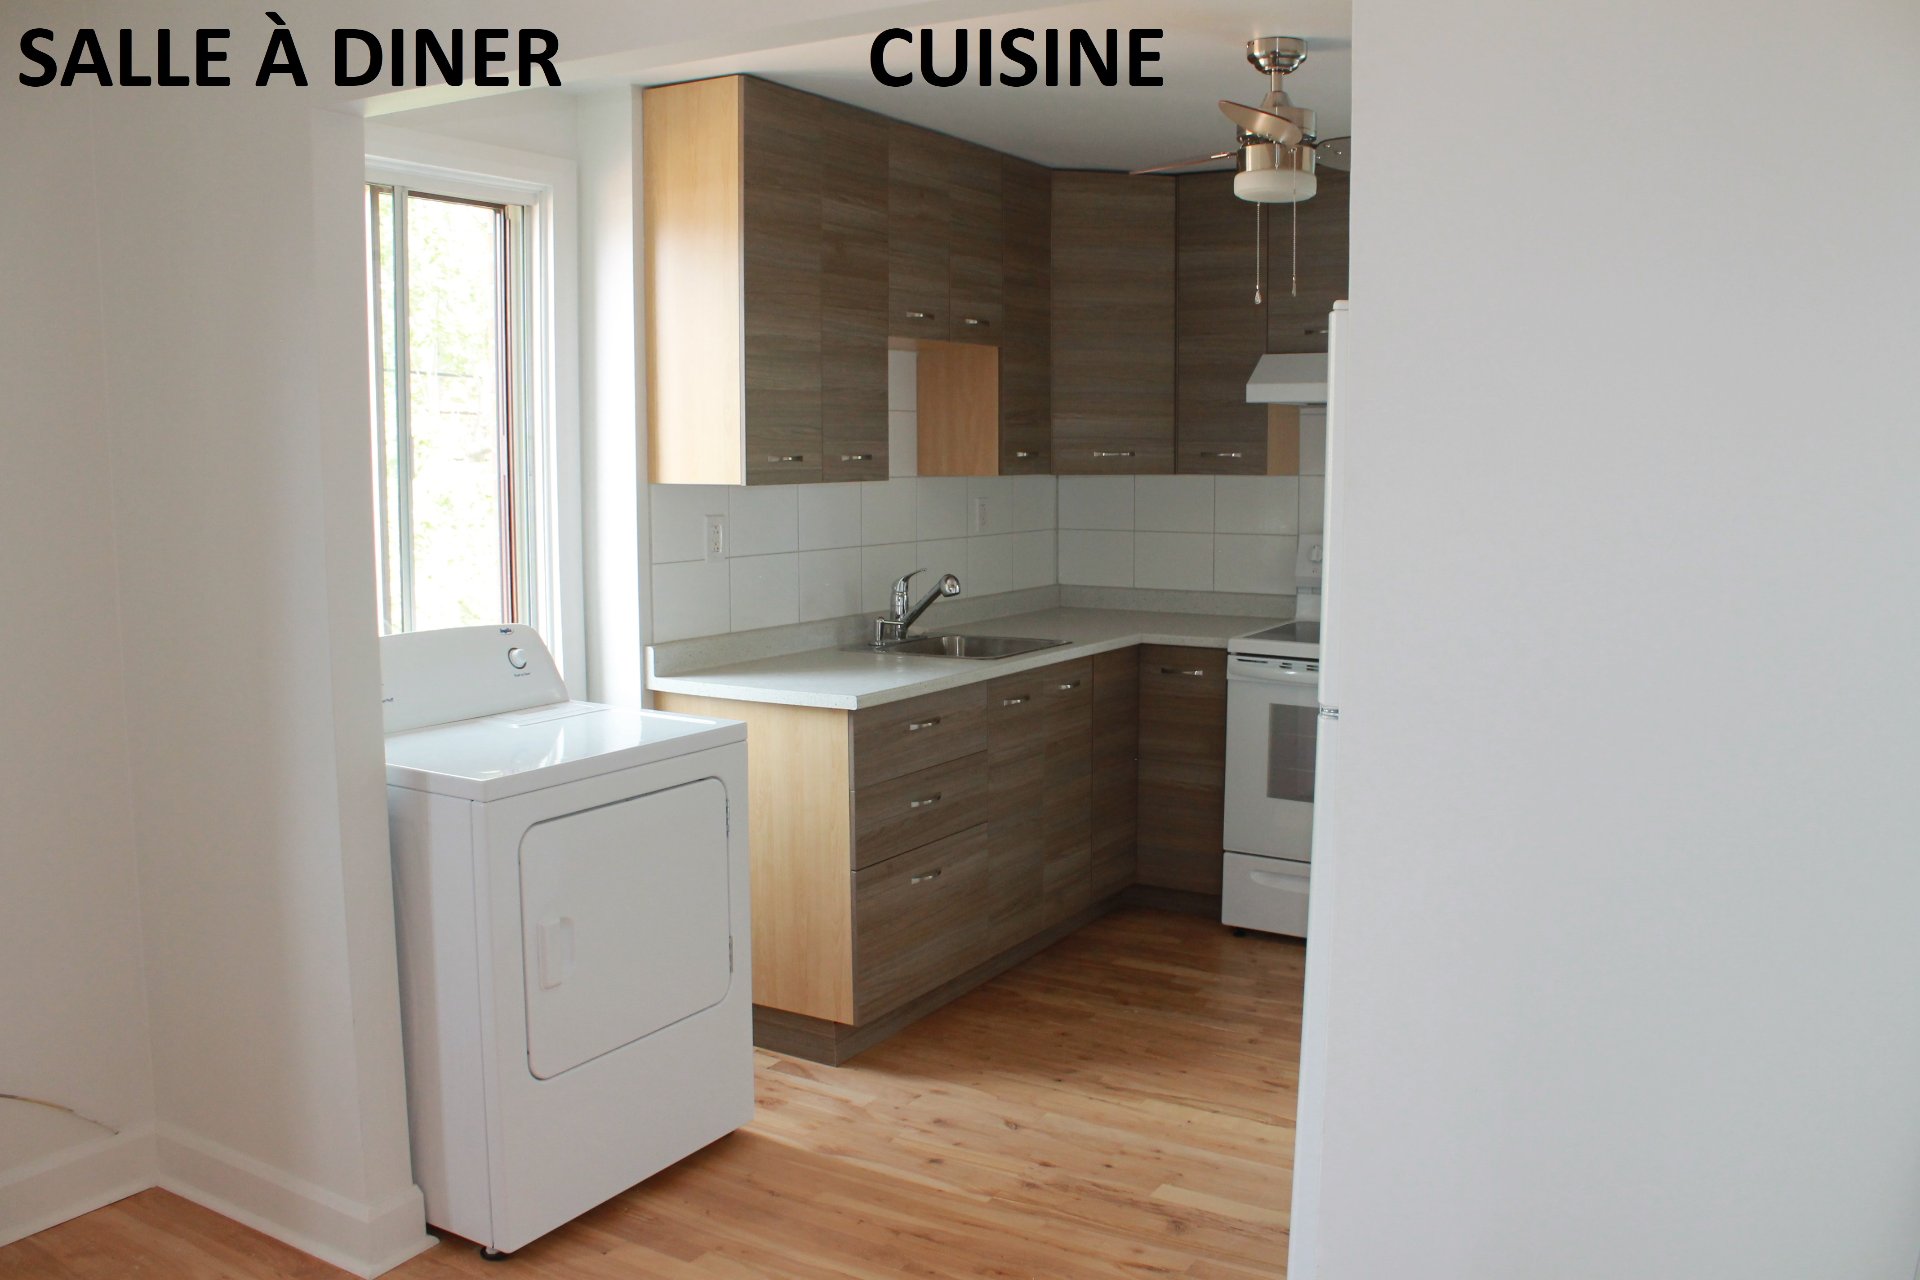
Kitchen
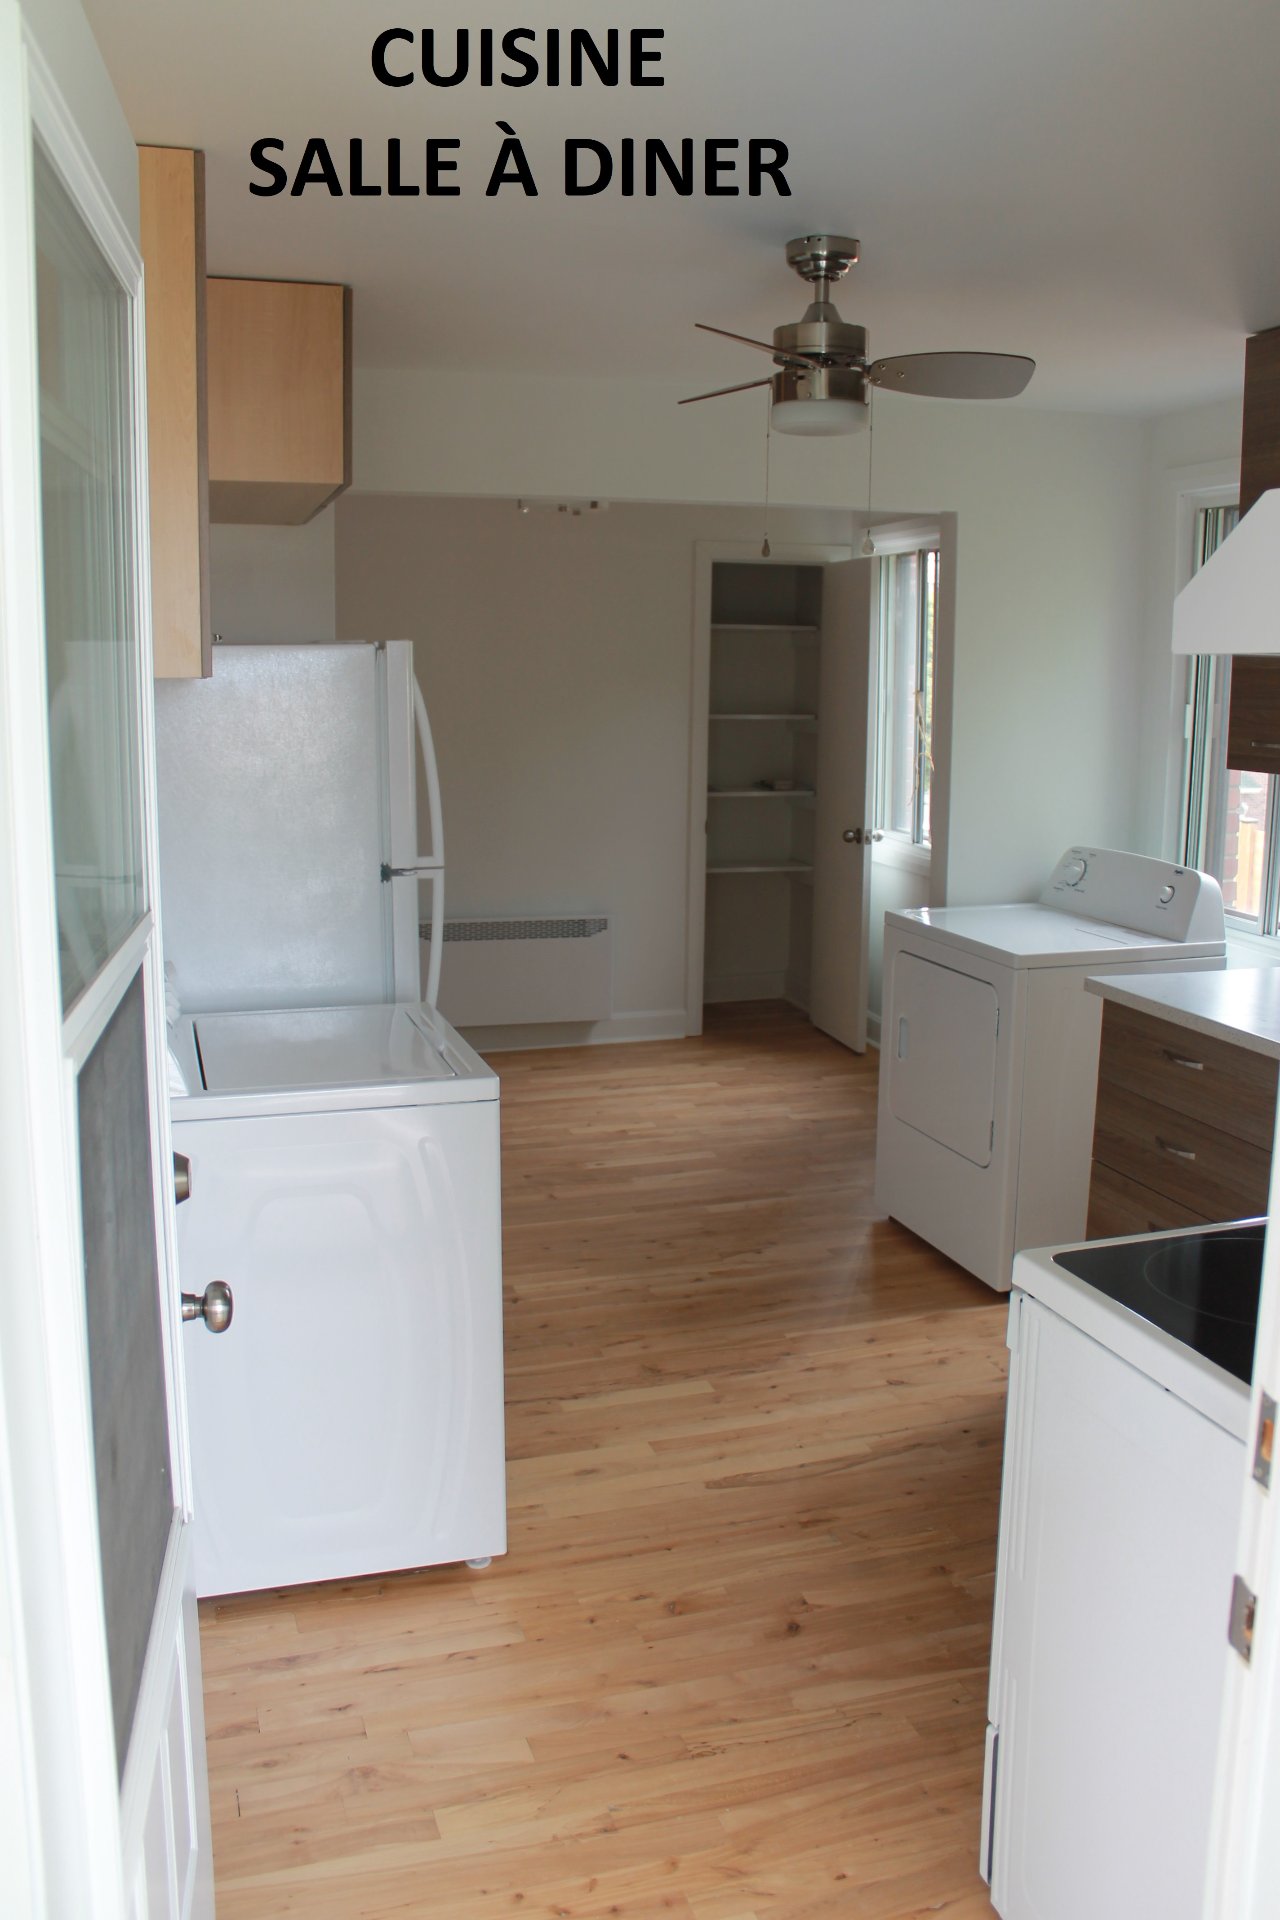
Dining room
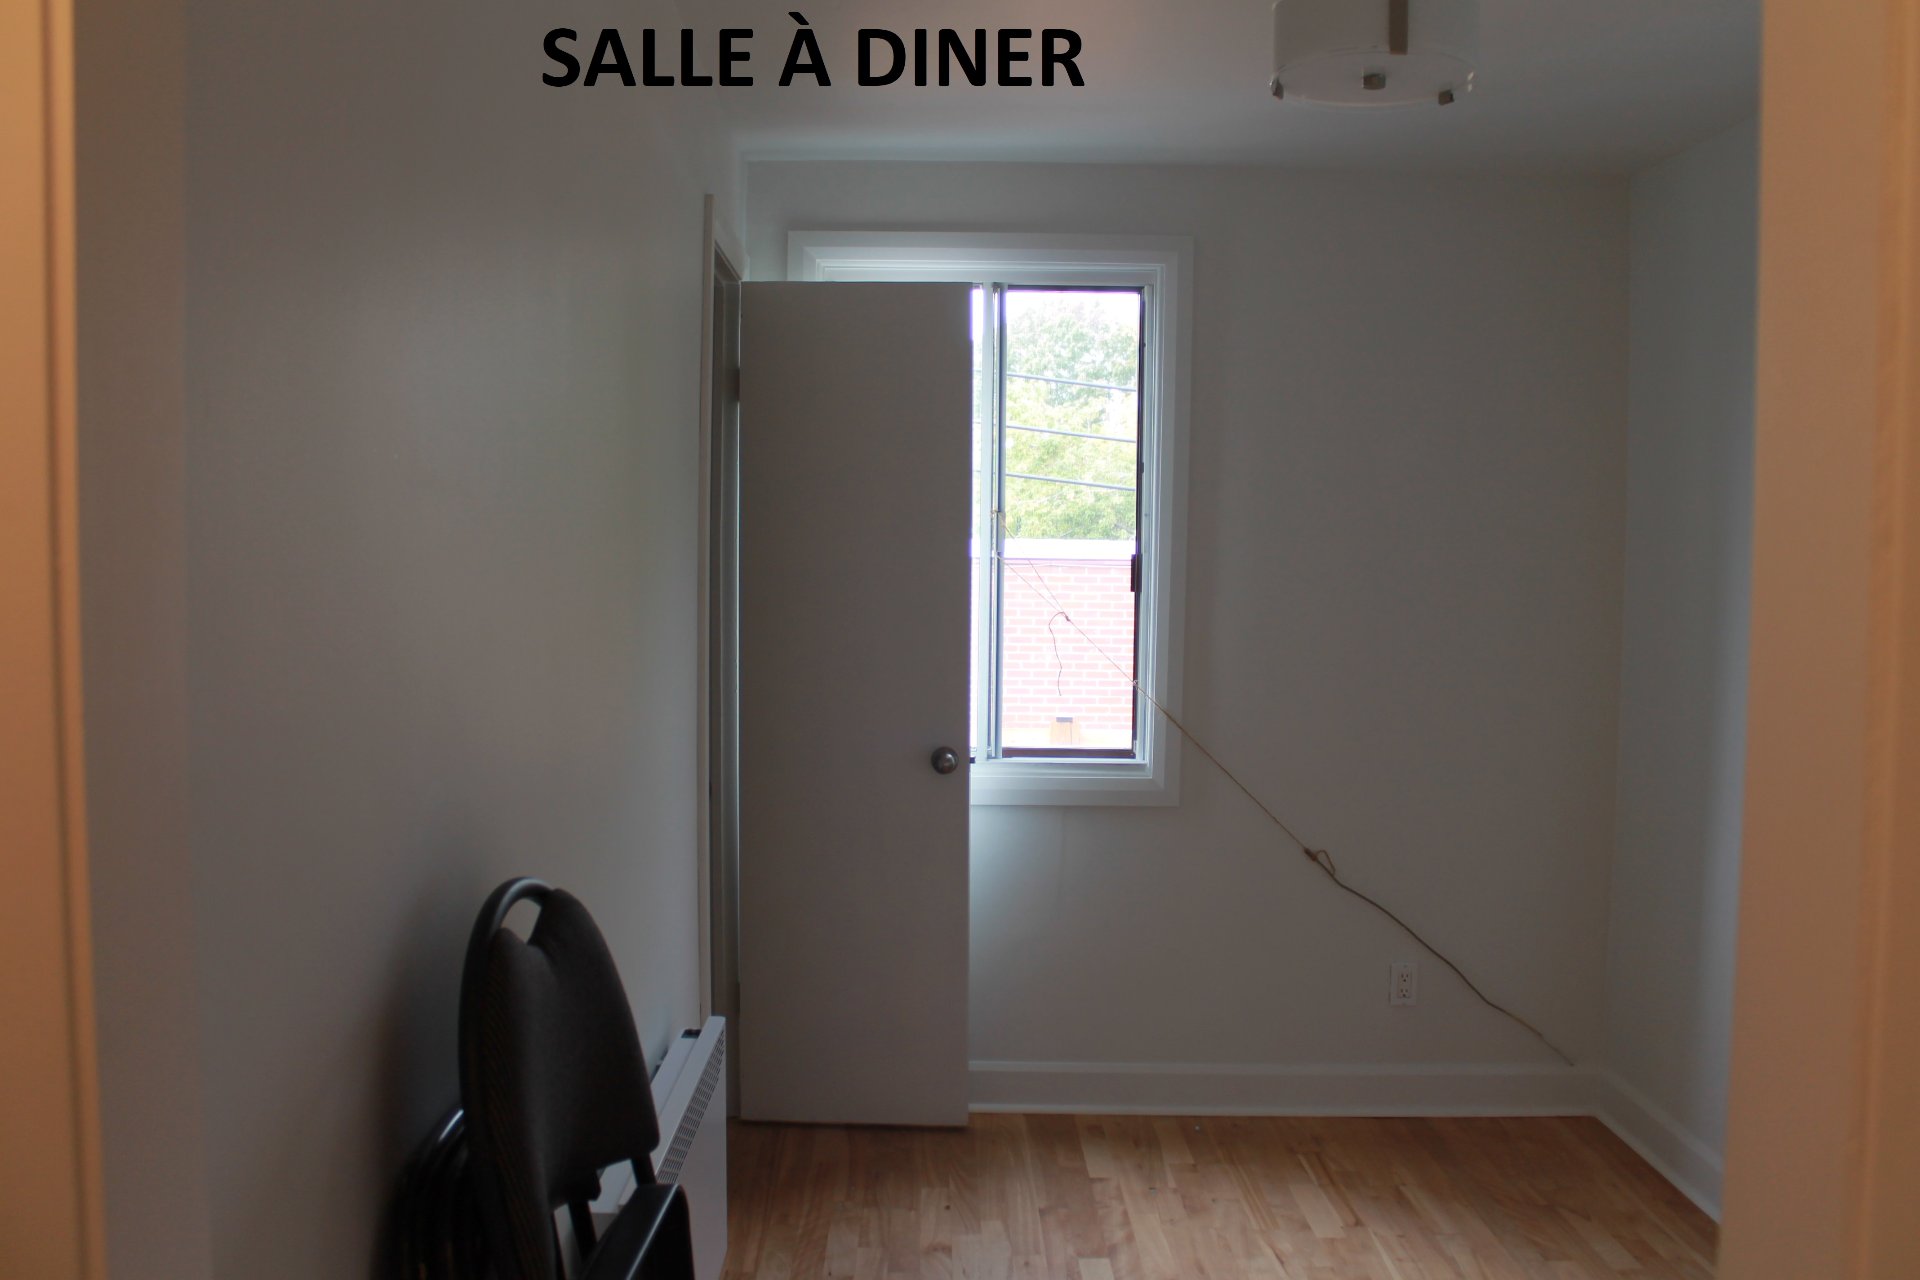
Bedroom
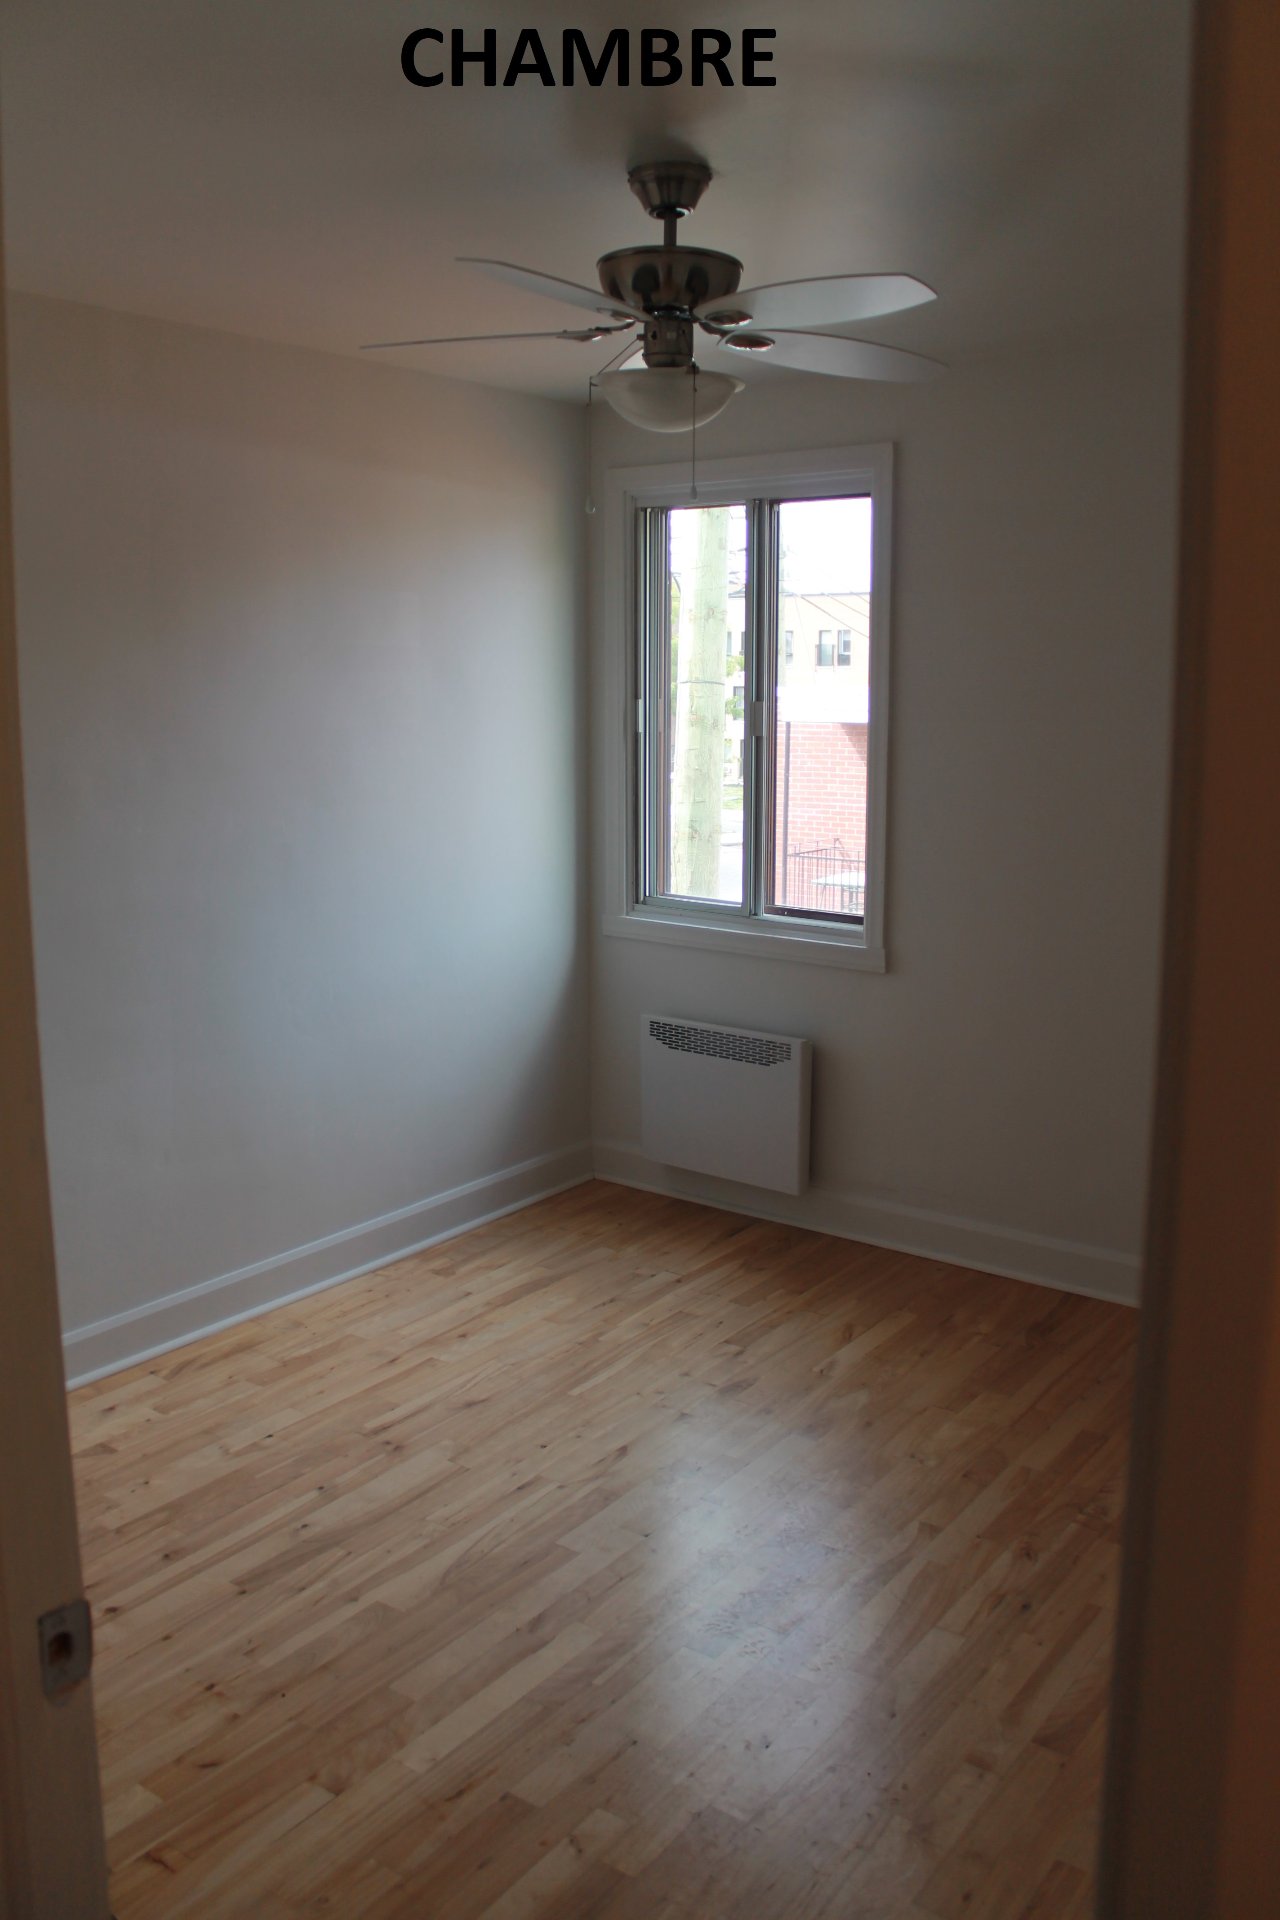
Bedroom
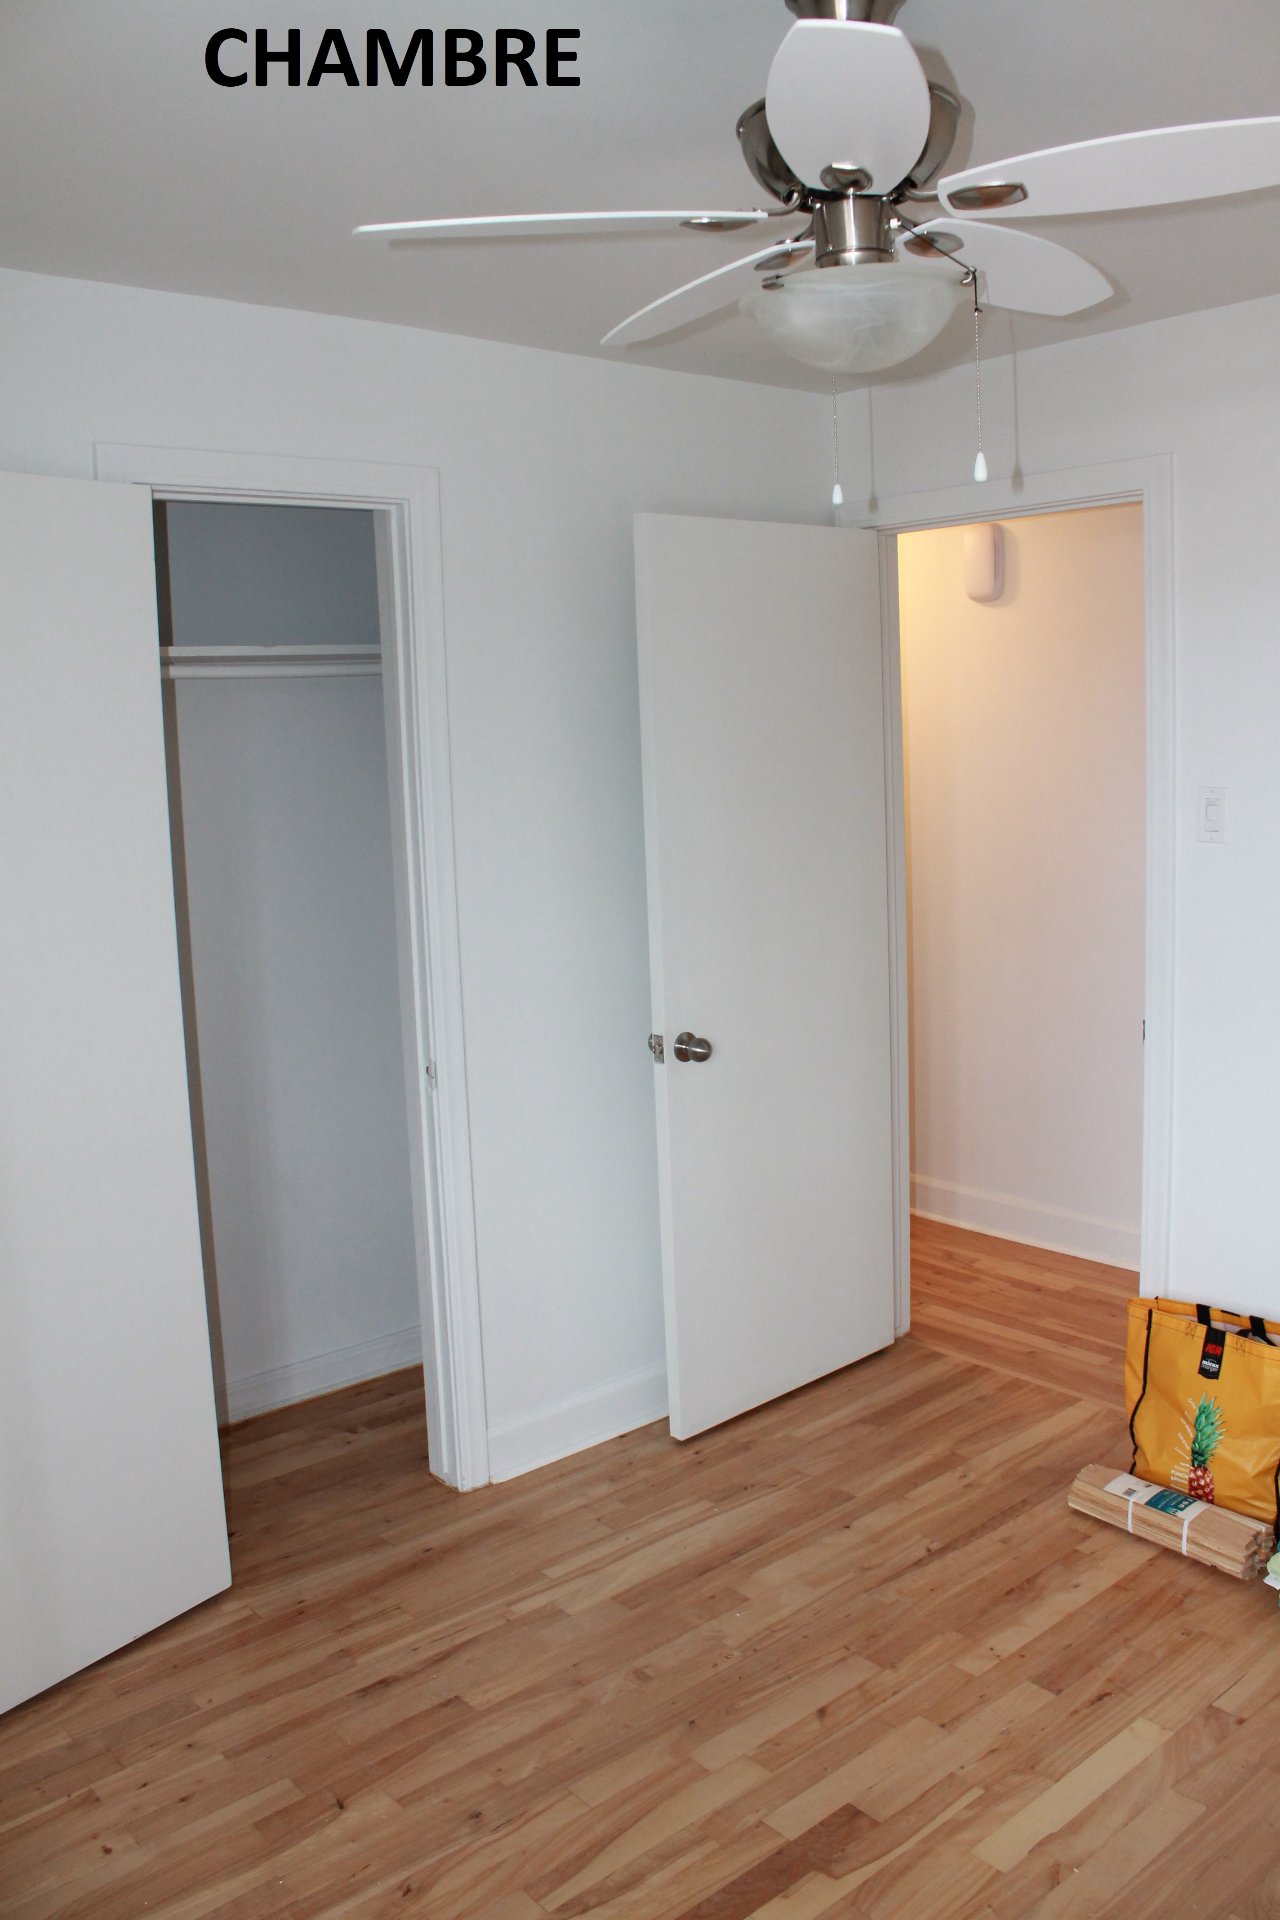
Bathroom
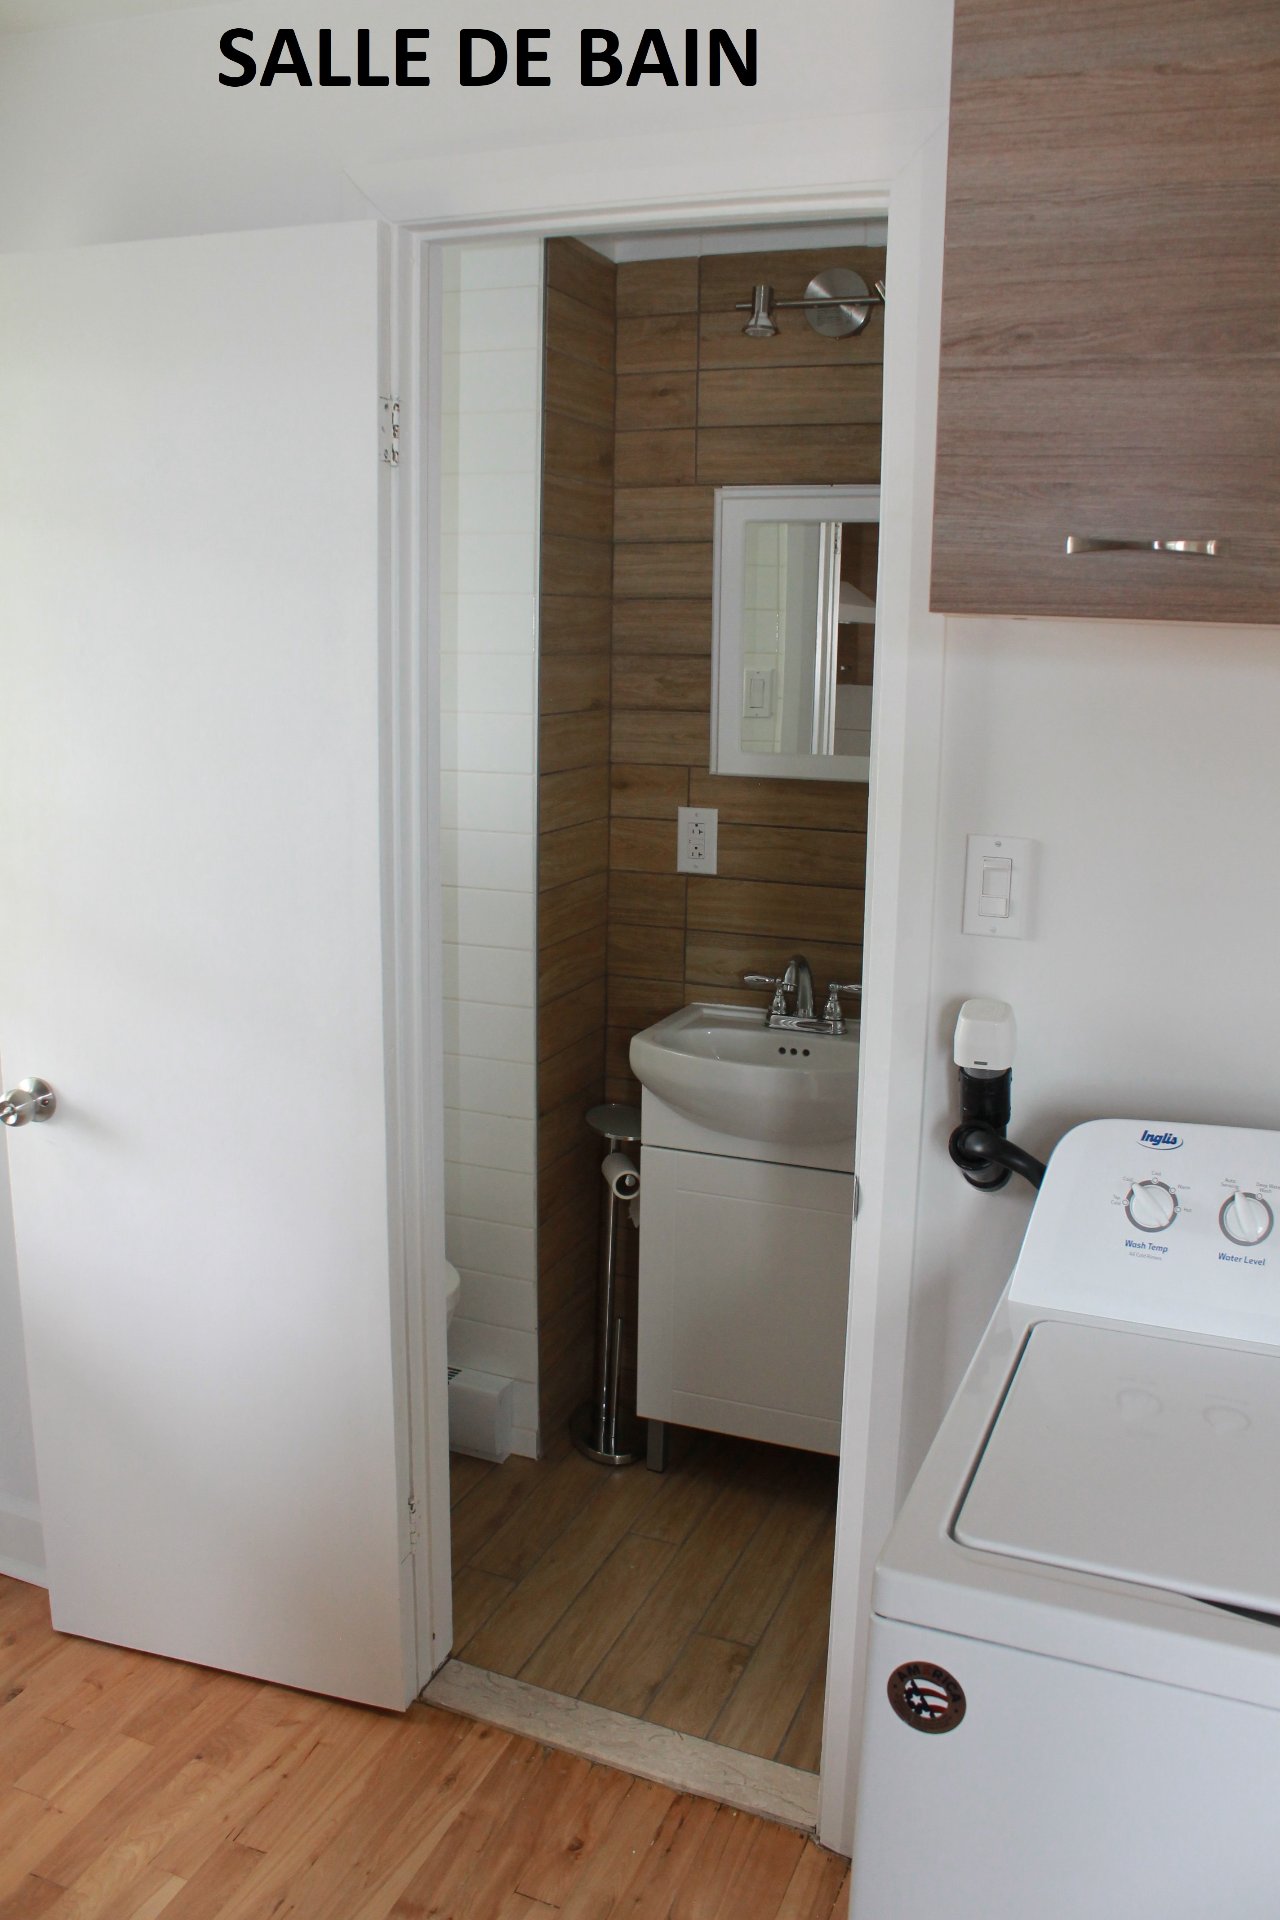
Bathroom
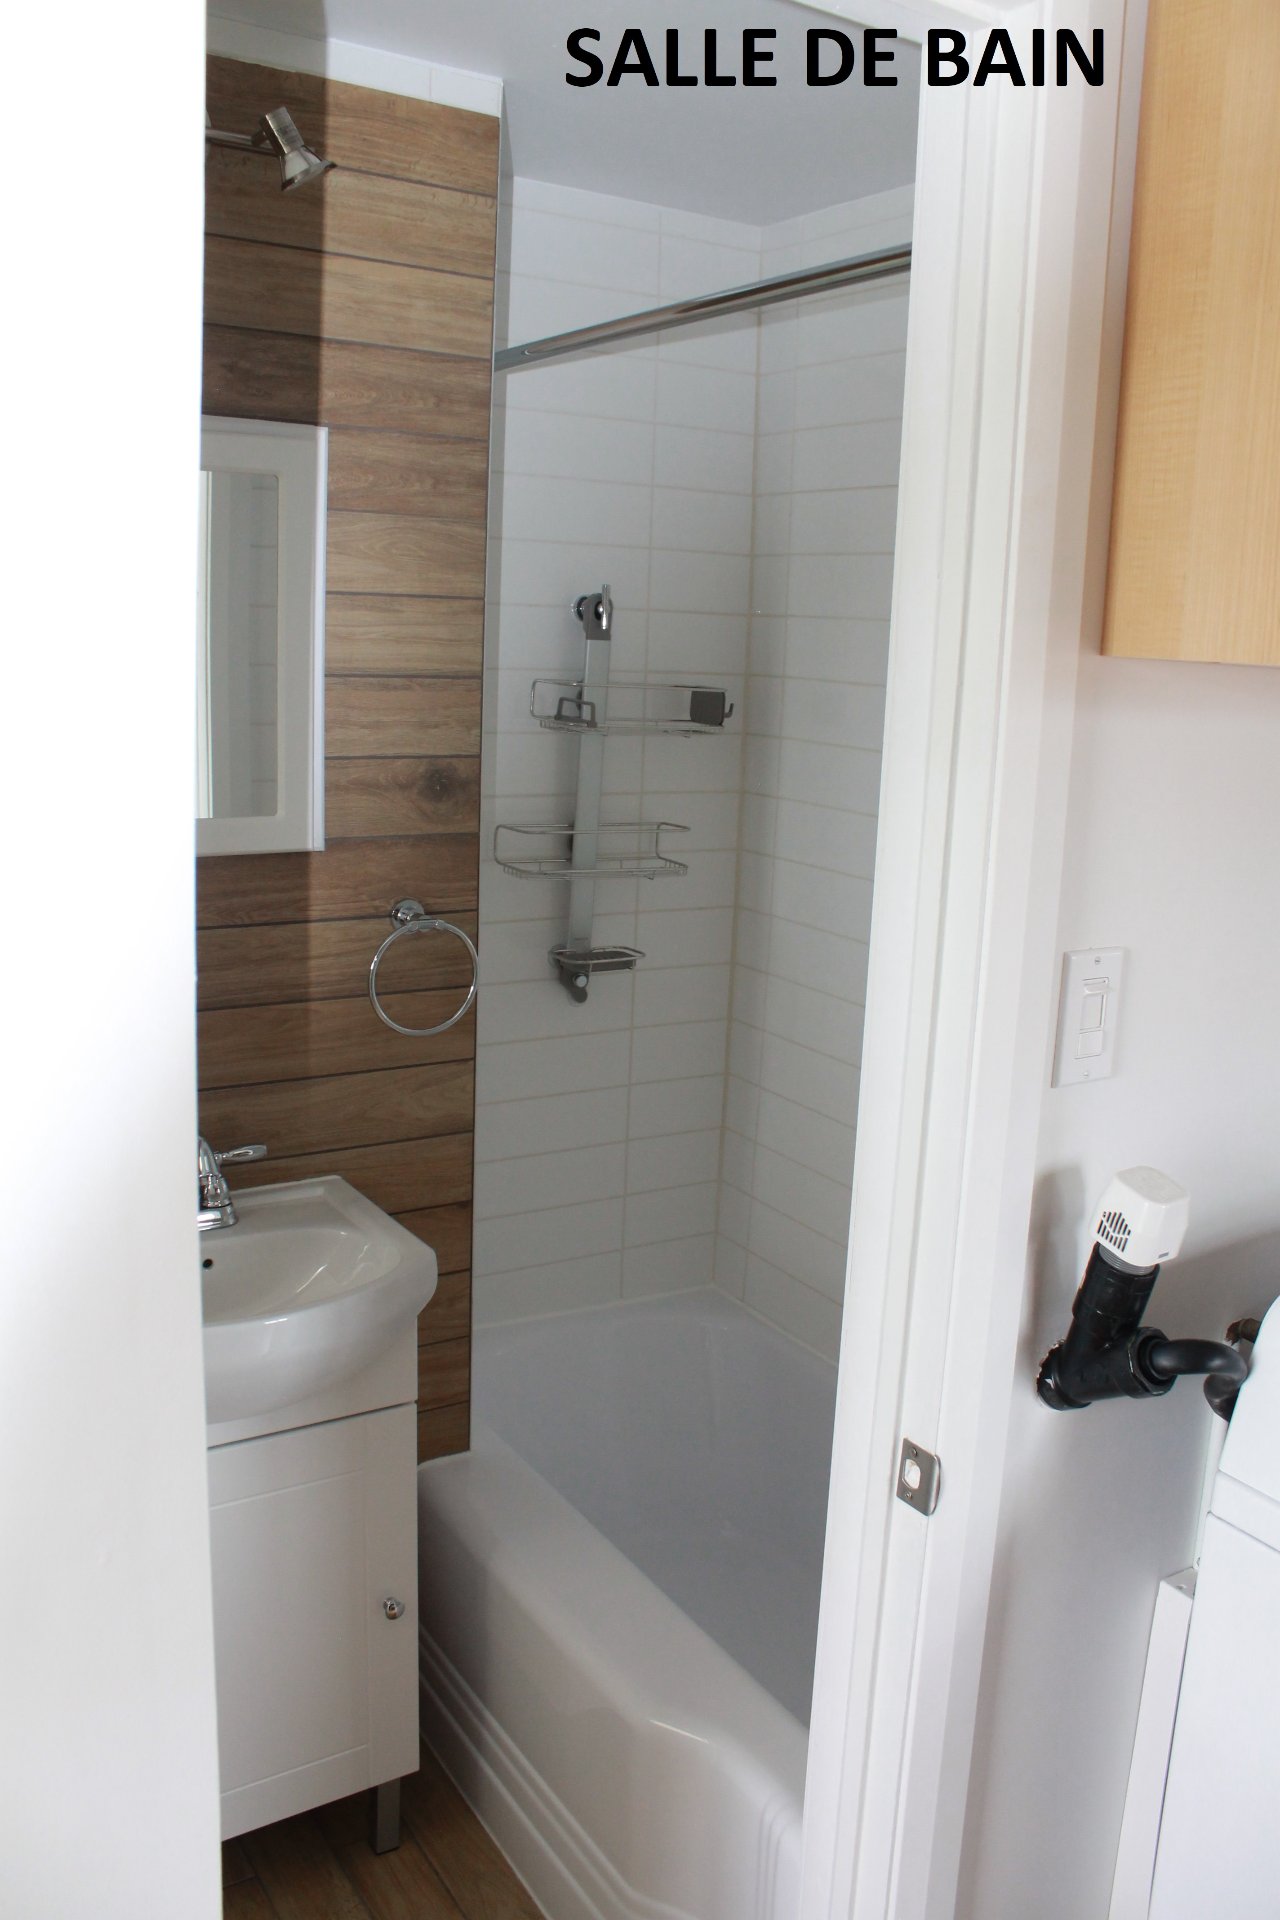
Bathroom
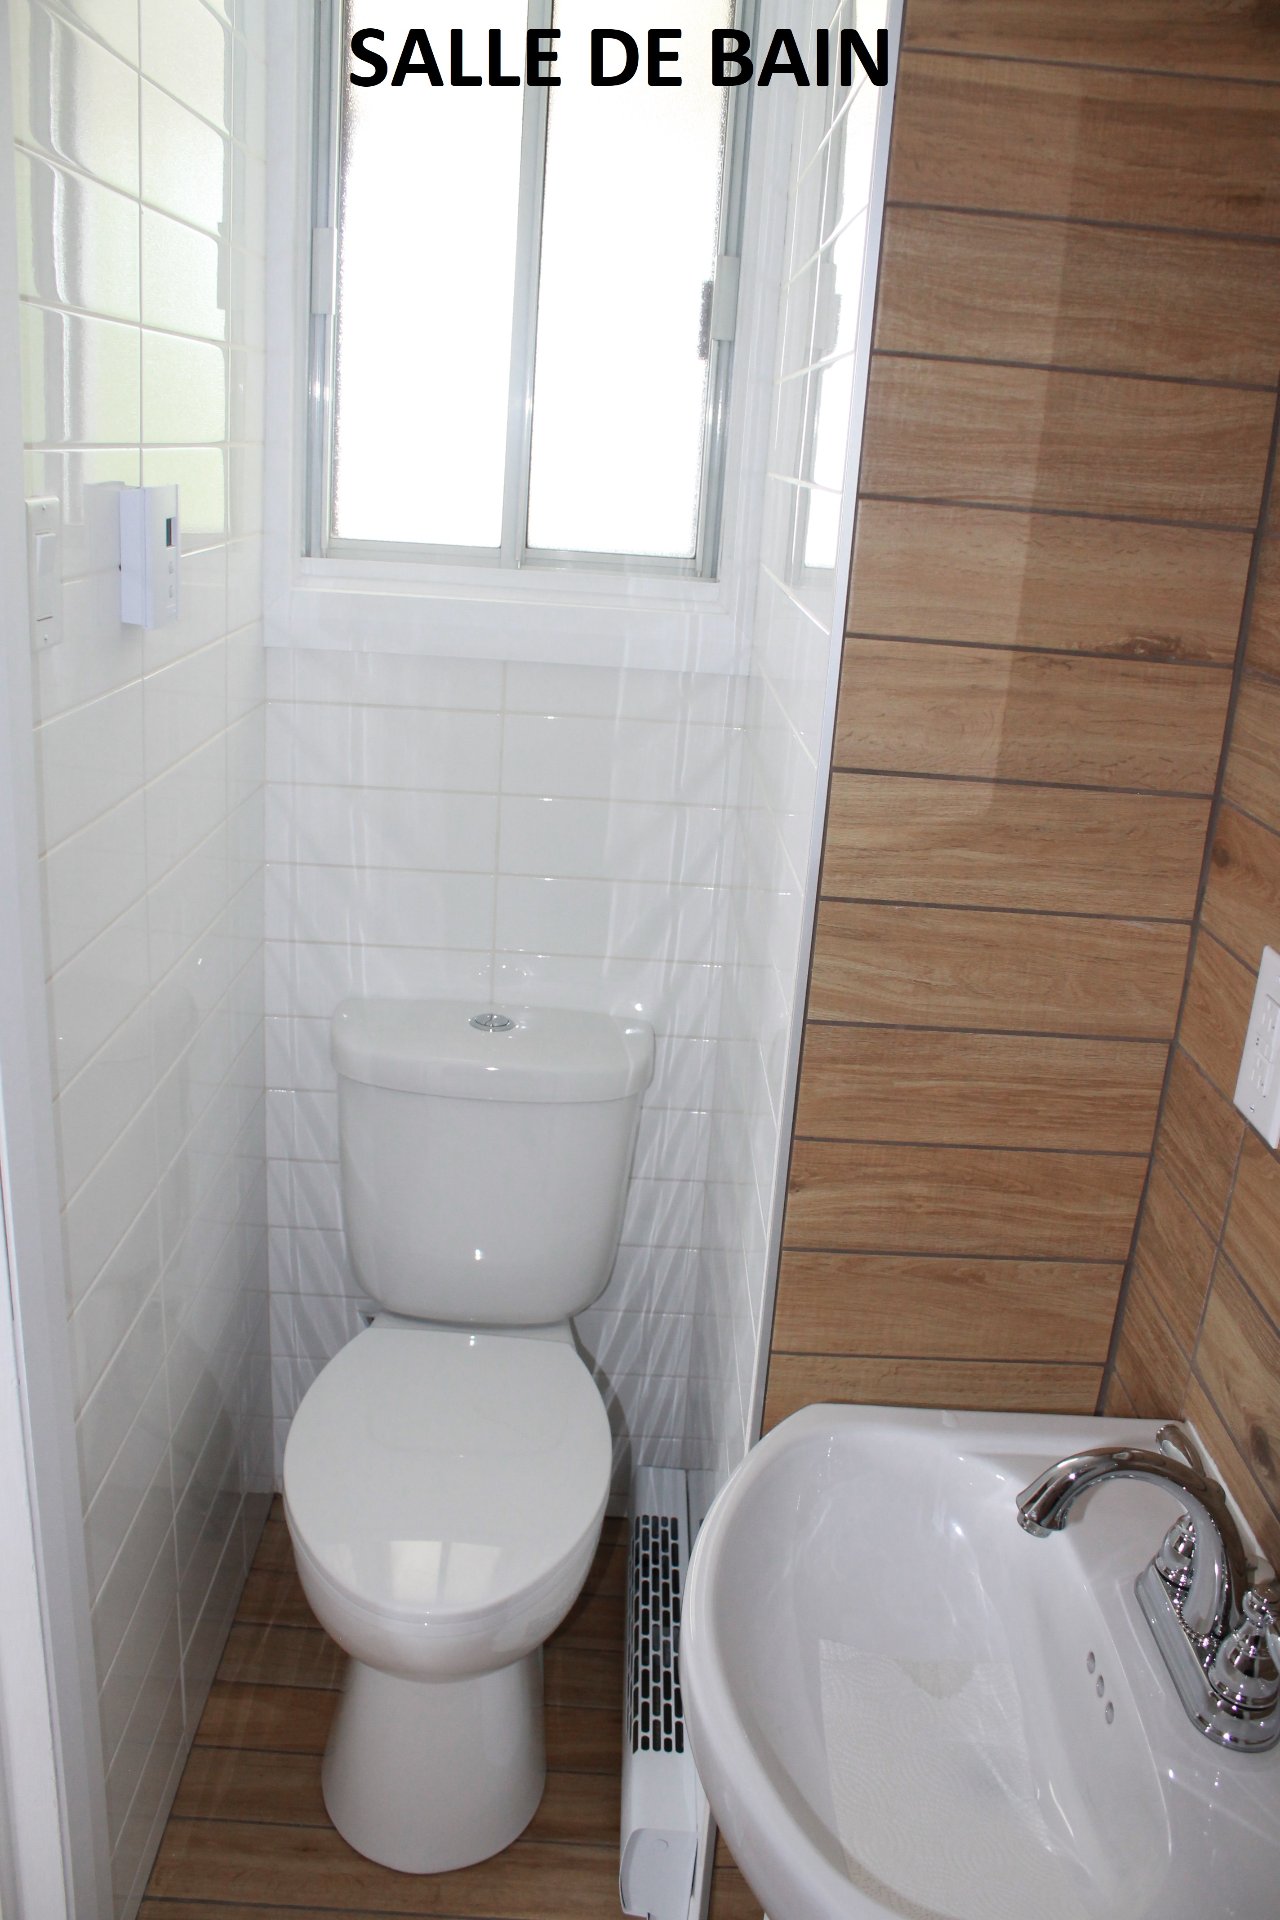
Bathroom
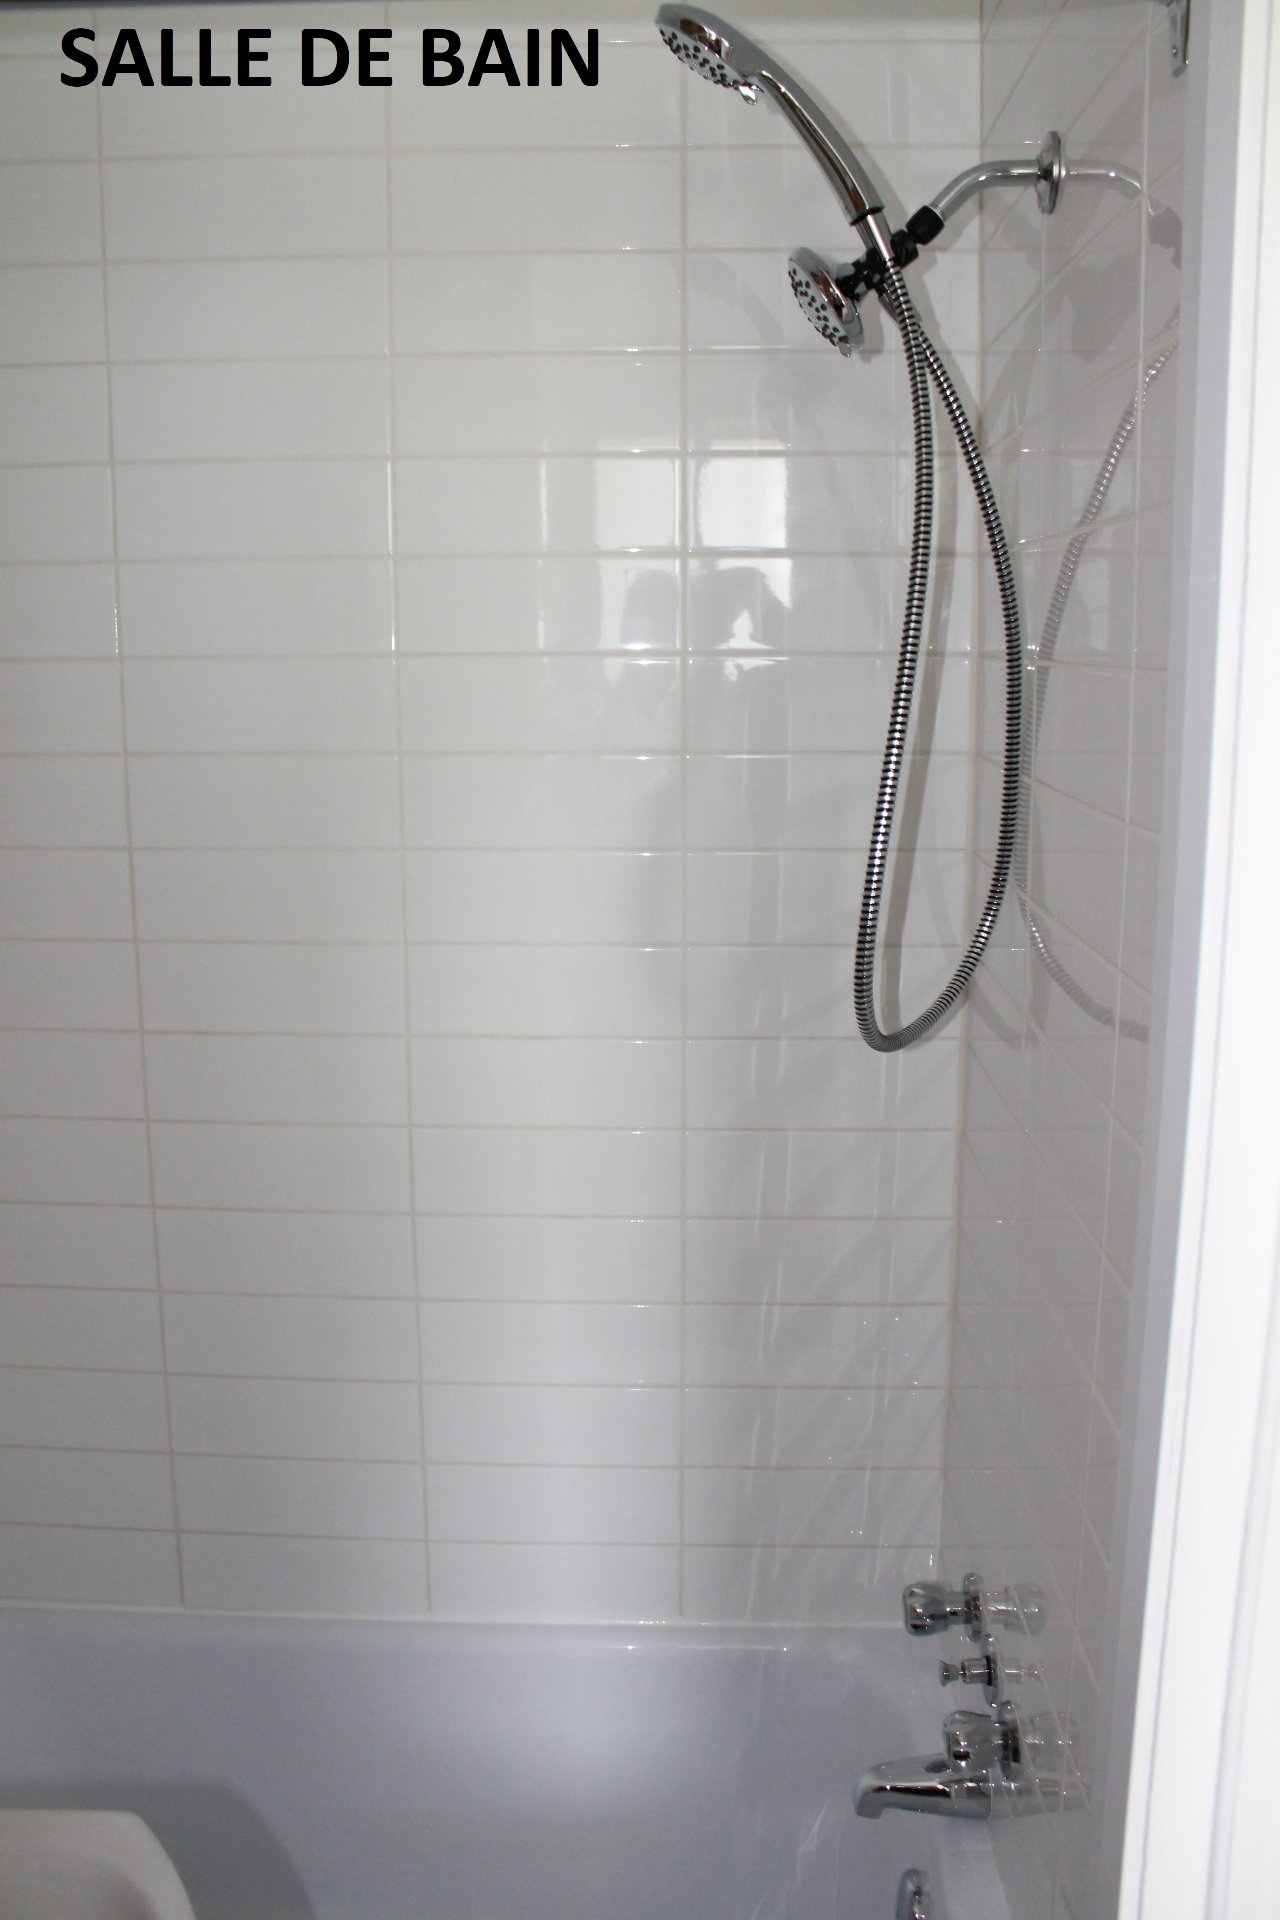
Backyard
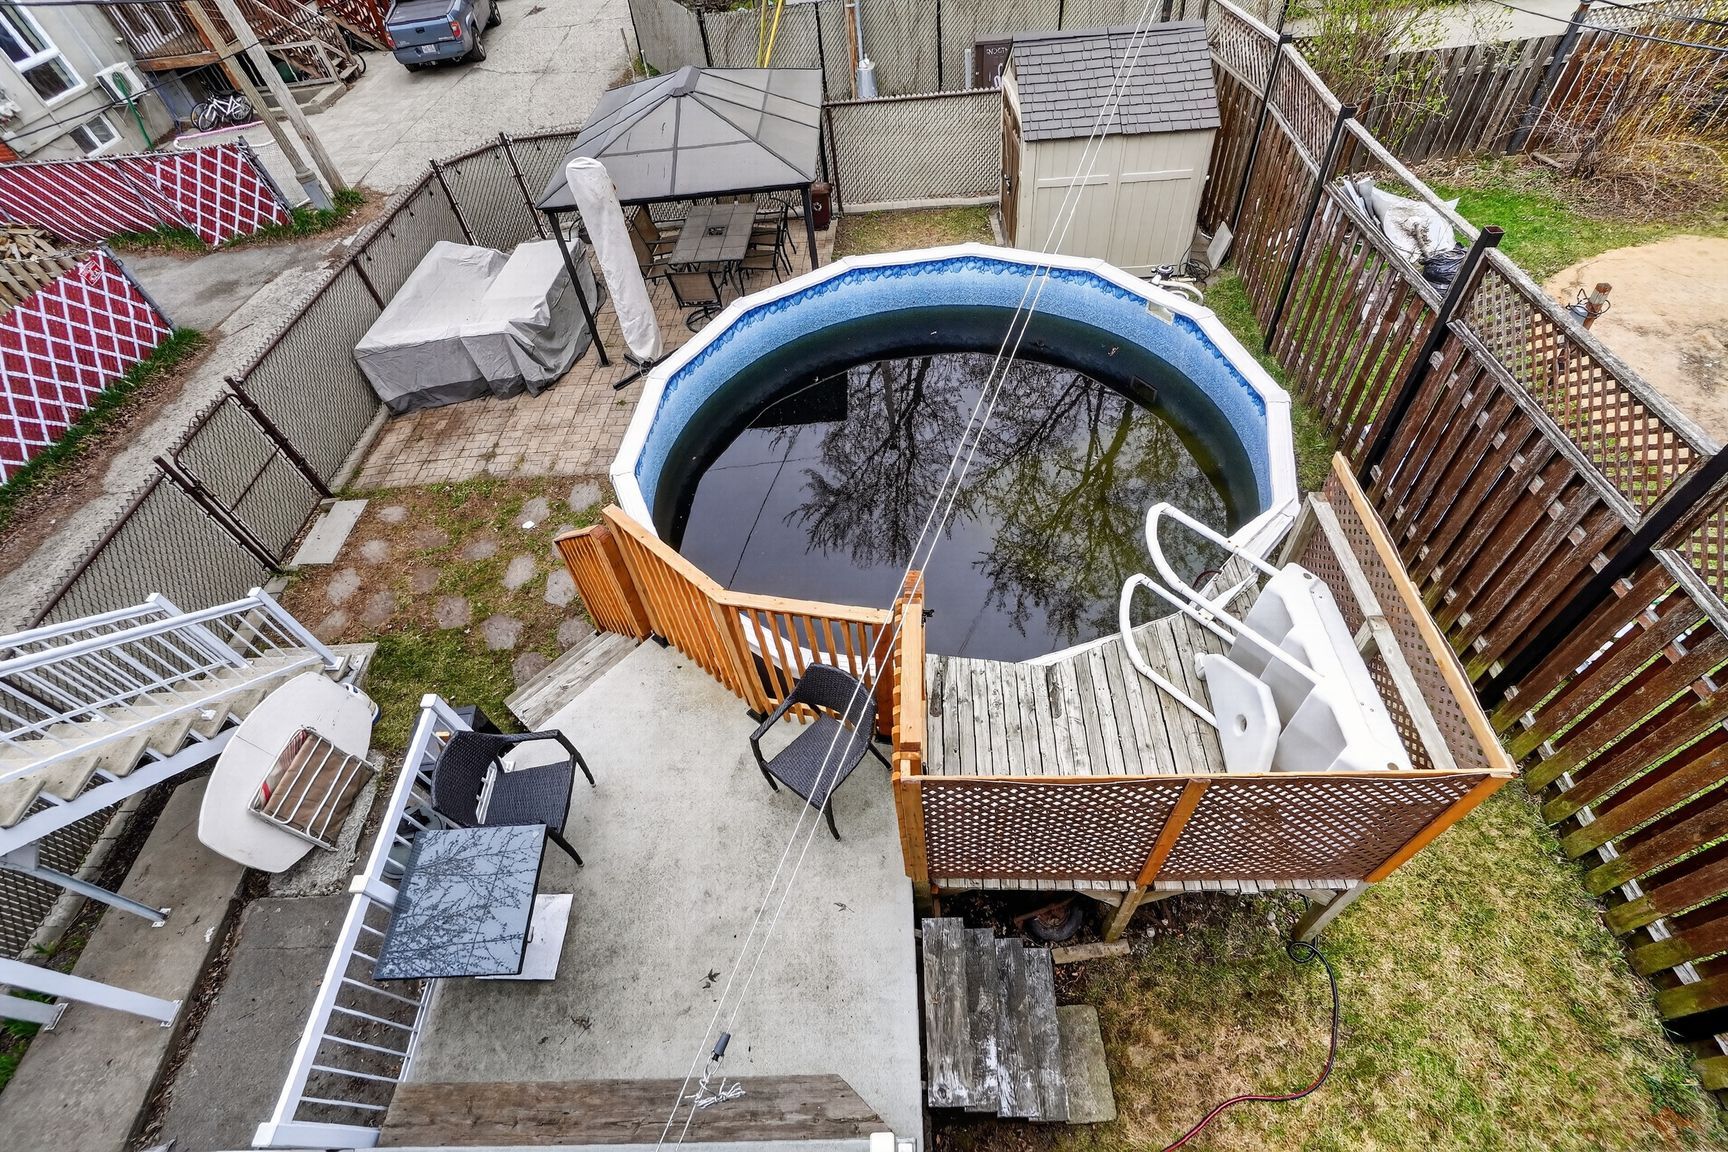
Backyard
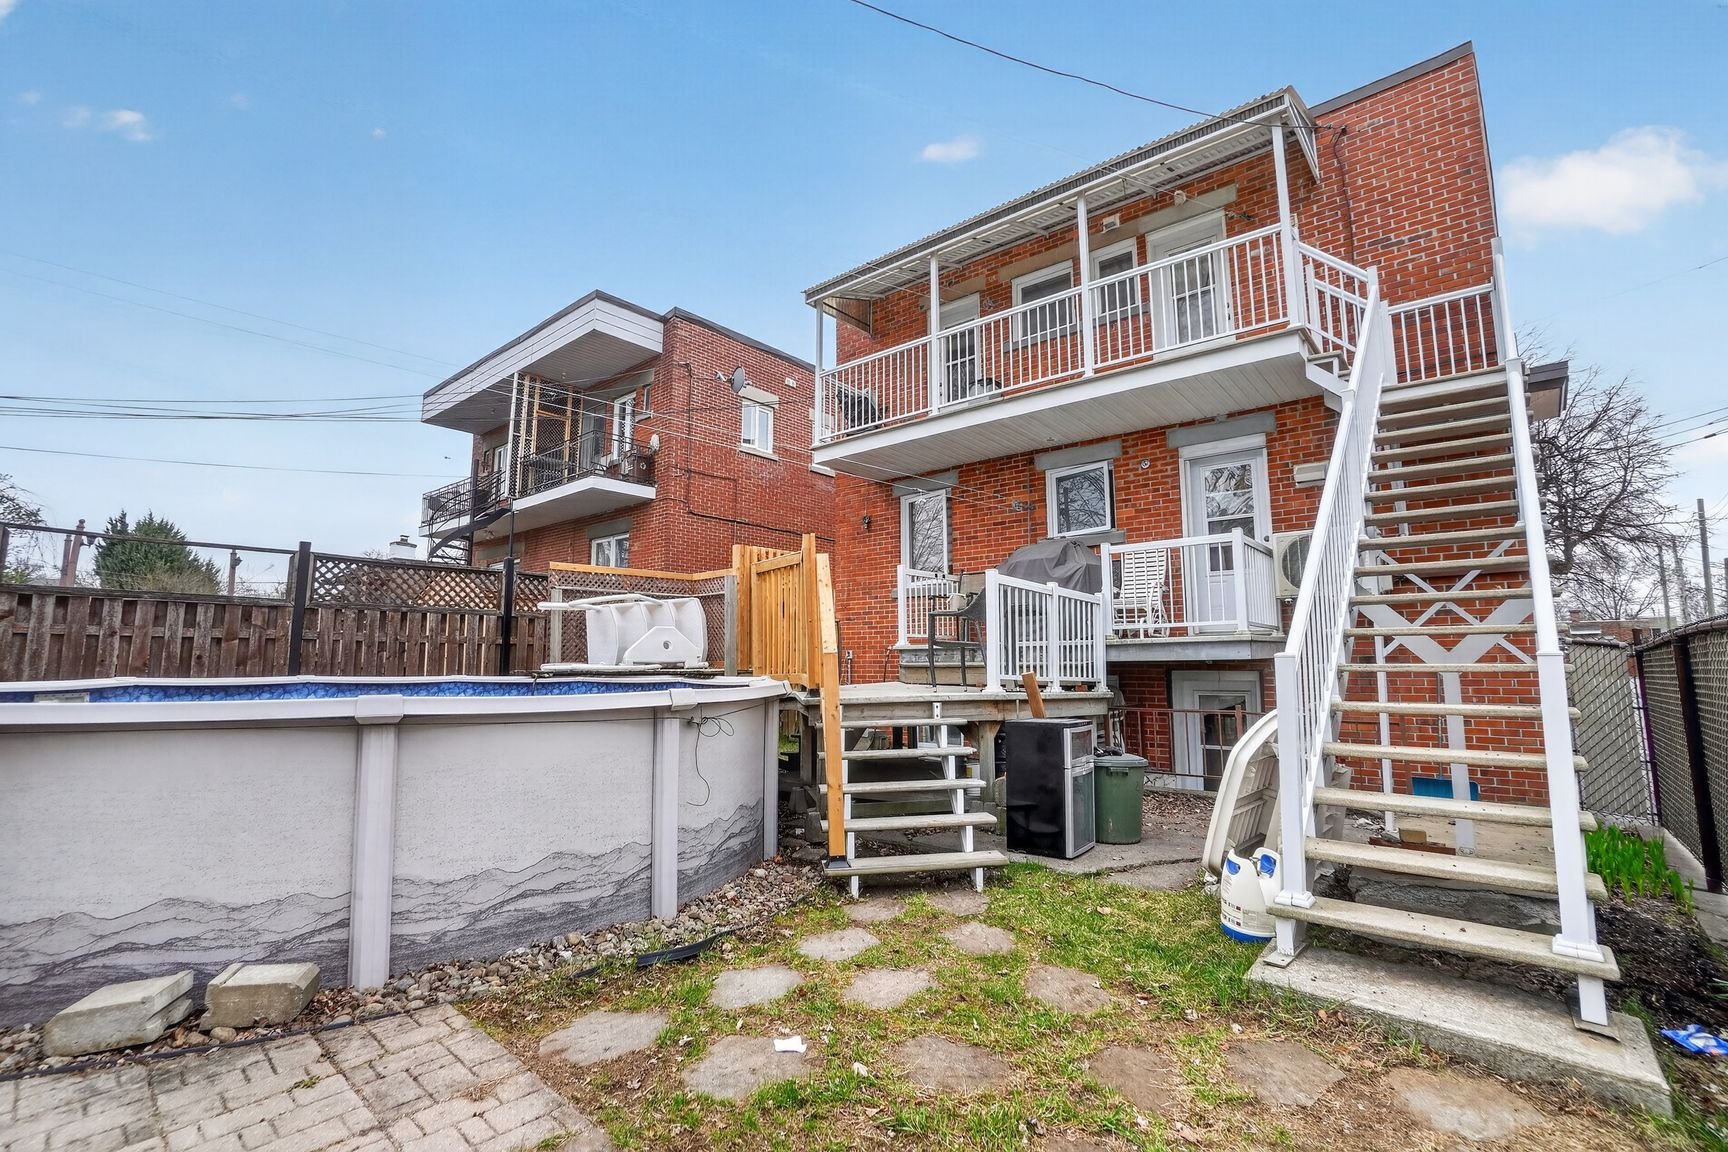
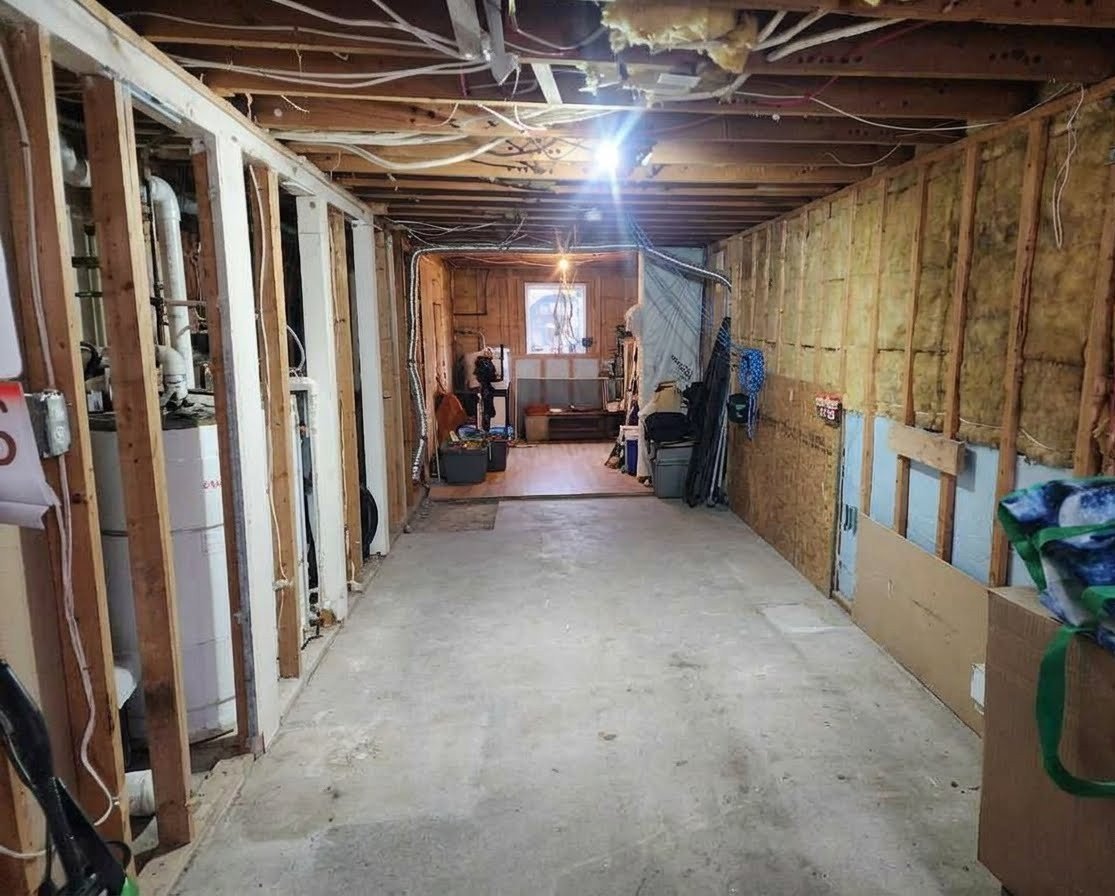
Garage
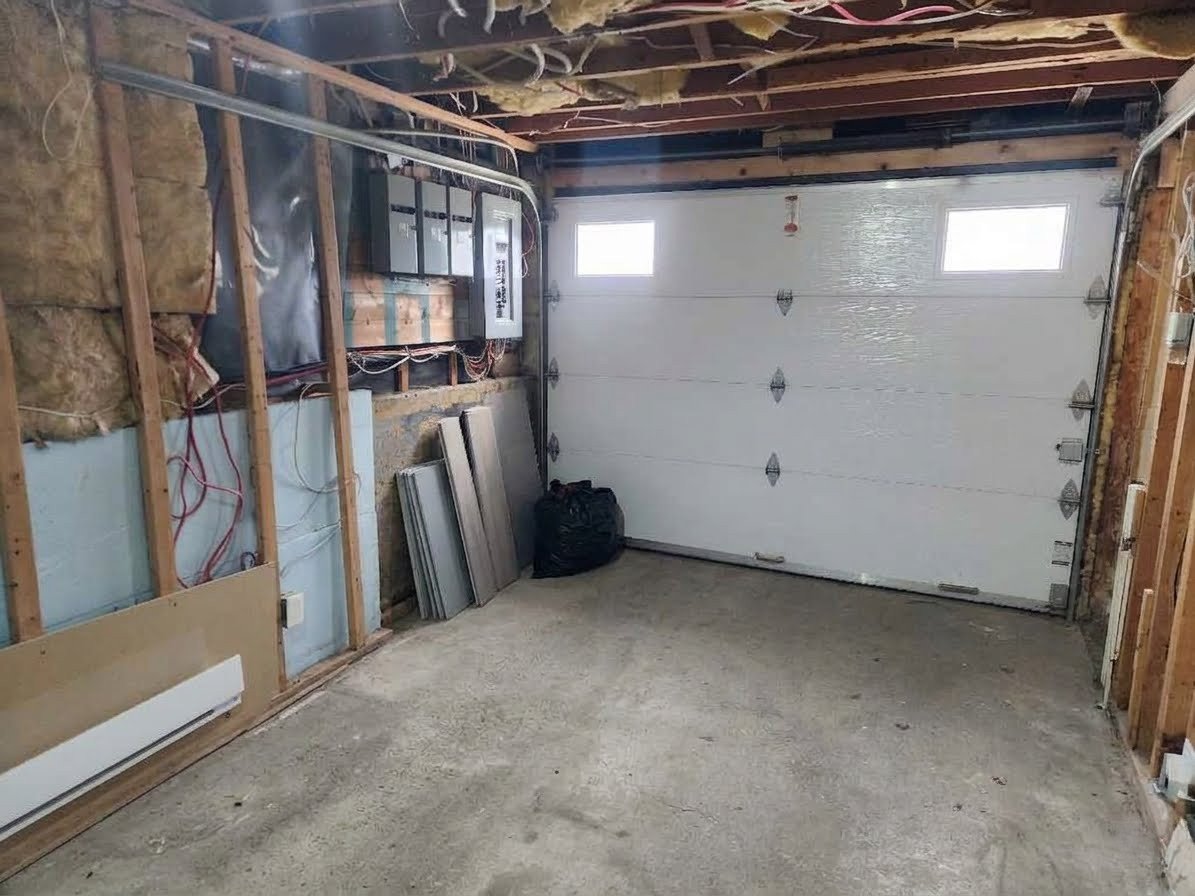
Garage
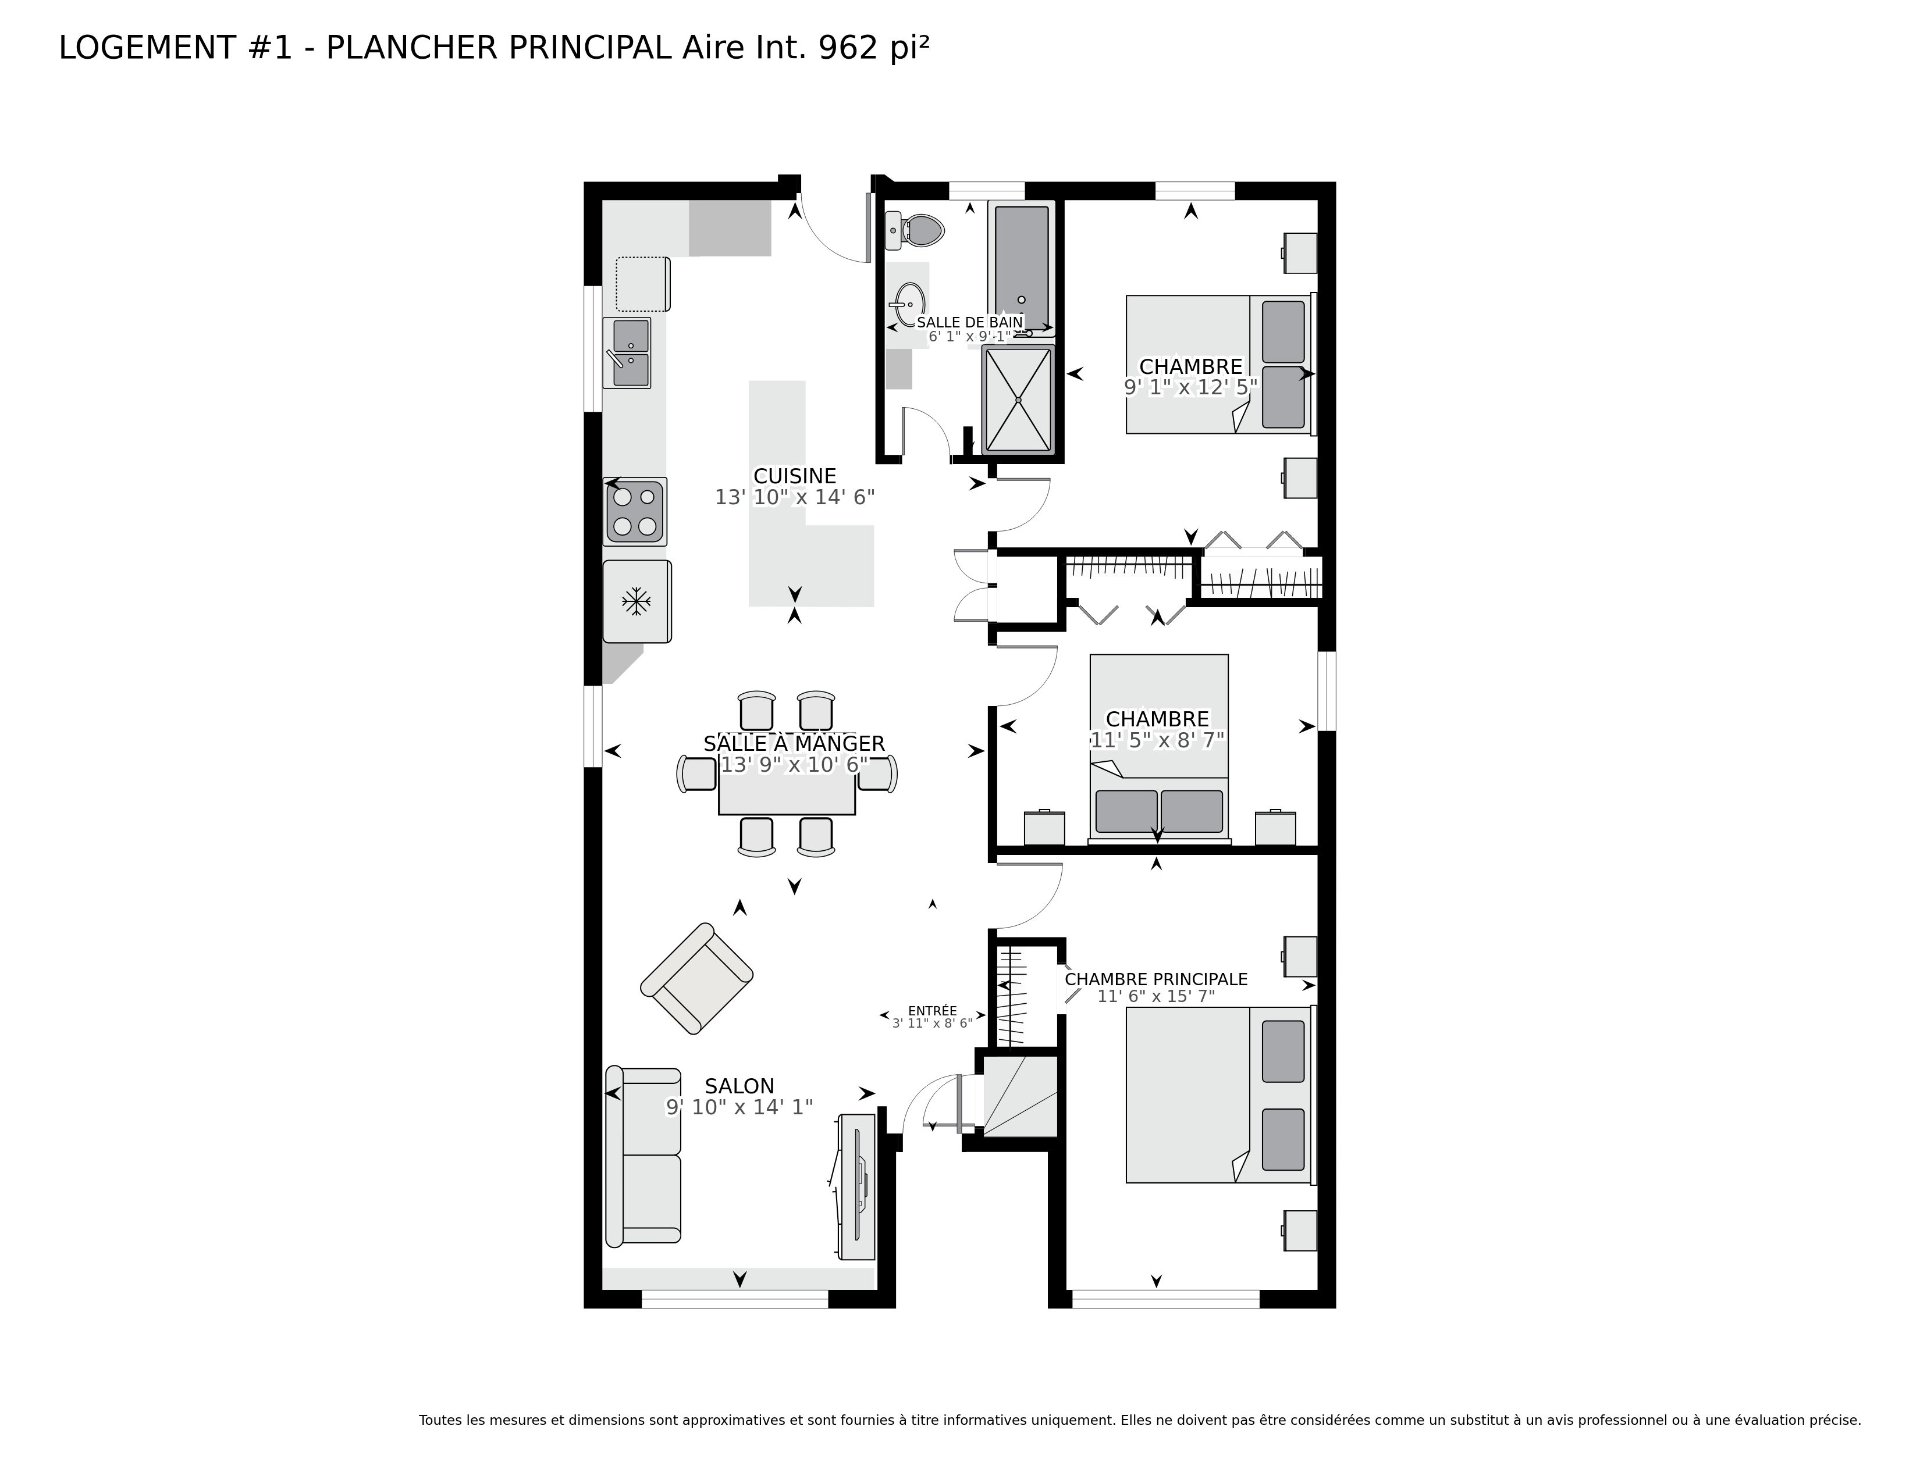
Drawing (sketch)
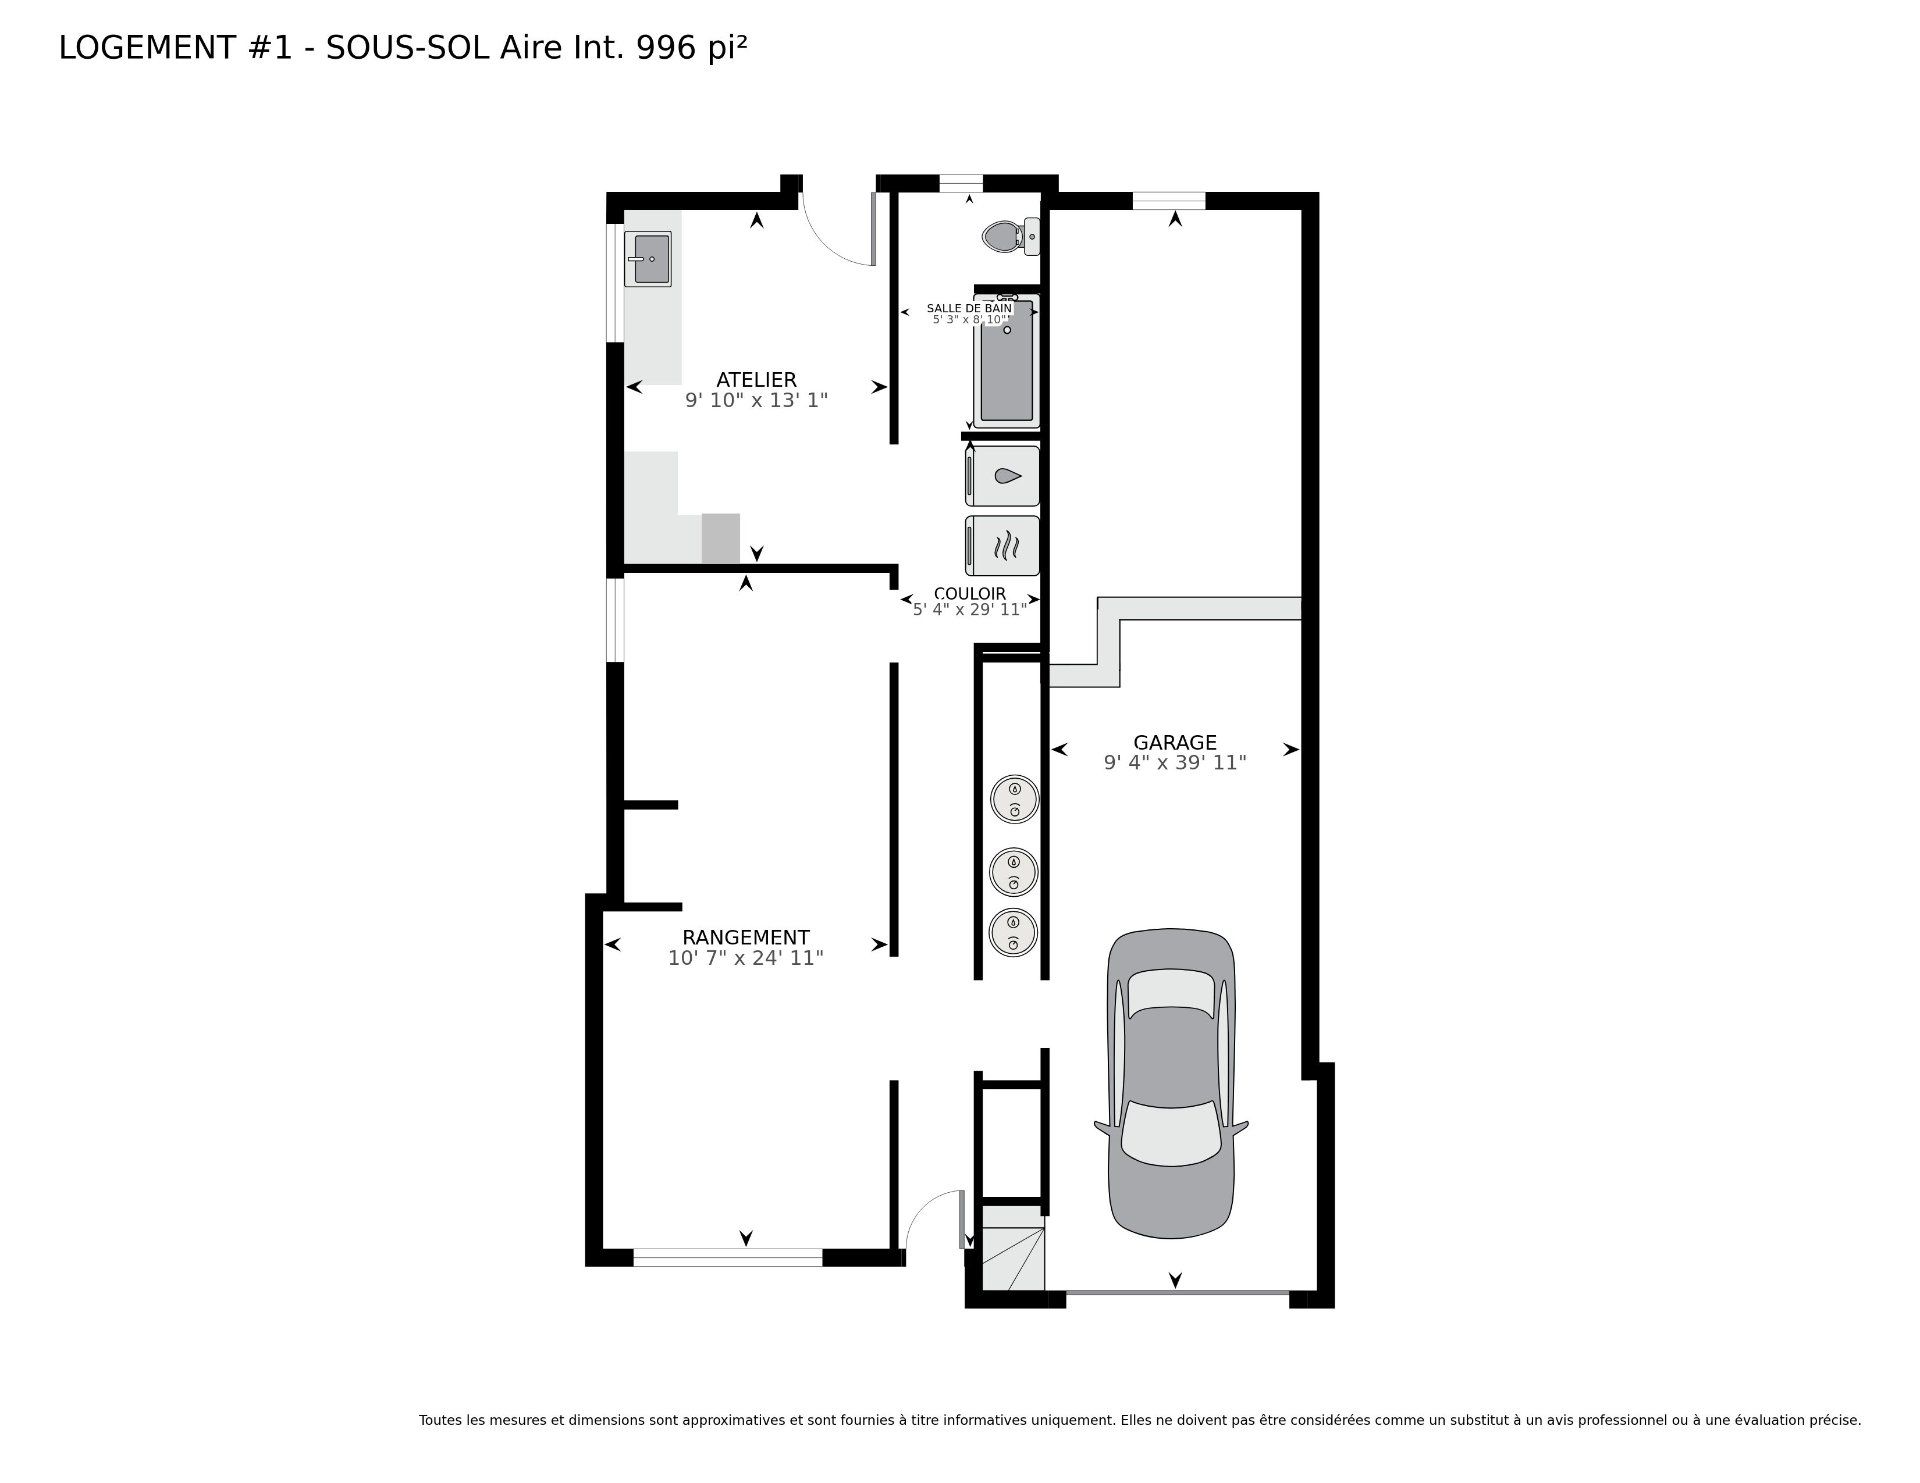
Drawing (sketch)
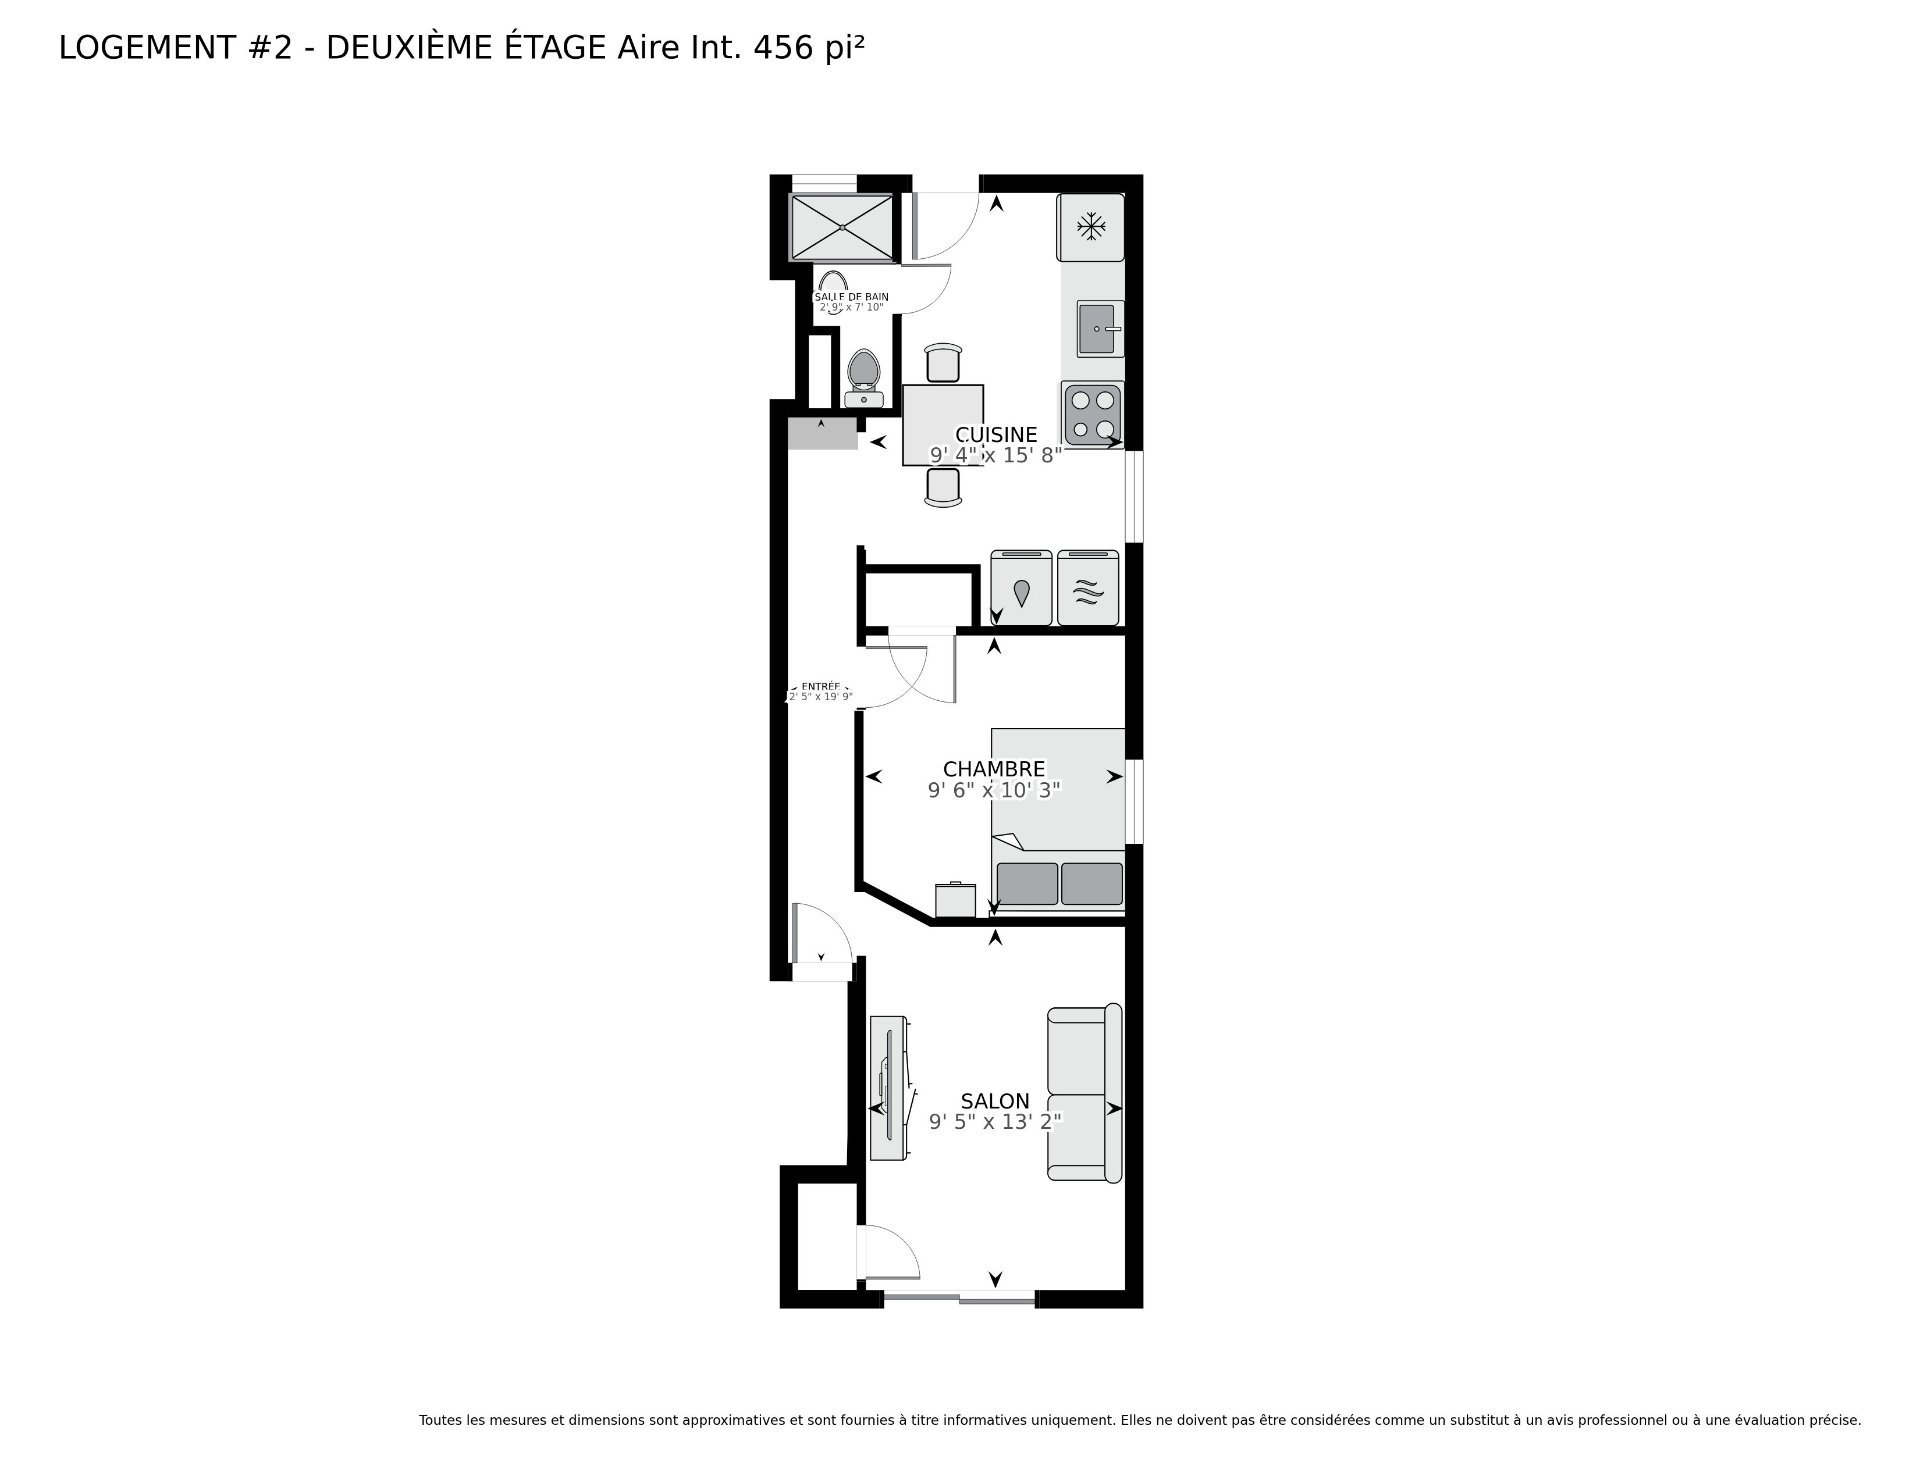
Drawing (sketch)
Frontage
Frontage
Frontage
Living room
Living room
Dining room
Kitchen
Kitchen
Primary bedroom
Bedroom
Bedroom
Bathroom
Bathroom
Dining room
Kitchen
Living room
Overall View
Bedroom
Bathroom
Balcony
Living room
Living room
Corridor
Kitchen
Kitchen
Kitchen
Dining room
Bedroom
Bedroom
Bathroom
Bathroom
Bathroom
Bathroom
Backyard
Backyard
Garage
Garage
Drawing (sketch)
Drawing (sketch)
Drawing (sketch)

2353 Av. Gonthier, Montréal (Mercier, QC H1L

$1,099,000 | 2390 PC

  • 3 Bedrooms
  • 1 Bathrooms
  • 1959
  • MLS: 10120129
Residential Units

7 1/2 x 3 1/2 x 3 1/2 x 3 1/2

Potential gross revenue

$60,000

Description

Municipal land valuation

$286,600

Municipal building valuation

$511,400

Addenda

ROOM DETAILS
RoomDimensionsLevelFlooring
Hallway3.11 x 8.6 PGround Floor
Hallway2.5 x 19.9 P2nd Floor
Living room9.10 x 14.1 PGround Floor
Living room9.5 x 13.2 P2nd Floor
Dining room13.9 x 10.6 PGround Floor
Bedroom9.6 x 10.3 P2nd Floor
Kitchen13.10 x 14.6 PGround Floor
Kitchen9.4 x 15.8 P2nd Floor
Primary bedroom11.6 x 15.7 PGround Floor
Bathroom2.9 x 7.10 P2nd Floor
Bedroom11.5 x 8.7 PGround Floor
Bedroom9.1 x 12.5 PGround Floor
Bathroom6.1 x 9.1 PGround Floor
BUILDING
TypeQuadruplex
StyleDetached
Dimensions8.82x12.73 M
Lot Size3630 PC
EXPENSES
Municipal Taxes (2026)$ 4948 / year
School taxes (2026)$ 569 / year
CHARACTERISTICS
Basement6 feet and over
Available servicesBalcony/terrace, Outdoor pool, Yard
ProximityBicycle path, Daycare centre, Elementary school, High school, Park - green area, Public transport
RoofingElastomer membrane
Heating systemElectric baseboard units
Heating energyElectricity
TopographyFlat
Sewage systemMunicipal sewer
Water supplyMunicipality
FoundationPoured concrete
ZoningResidential
Equipment availableWall-mounted air conditioning

Loading maps...

Loading street view...

This property is presented in collaboration with ROYAL LEPAGE TENDANCE

MARKET REPORT

What are homes in your neighbourhood worth? Leave your email and receive the market report for your area: median prices, days on market and sales of the month.

MARKET REPORT →Report in French

