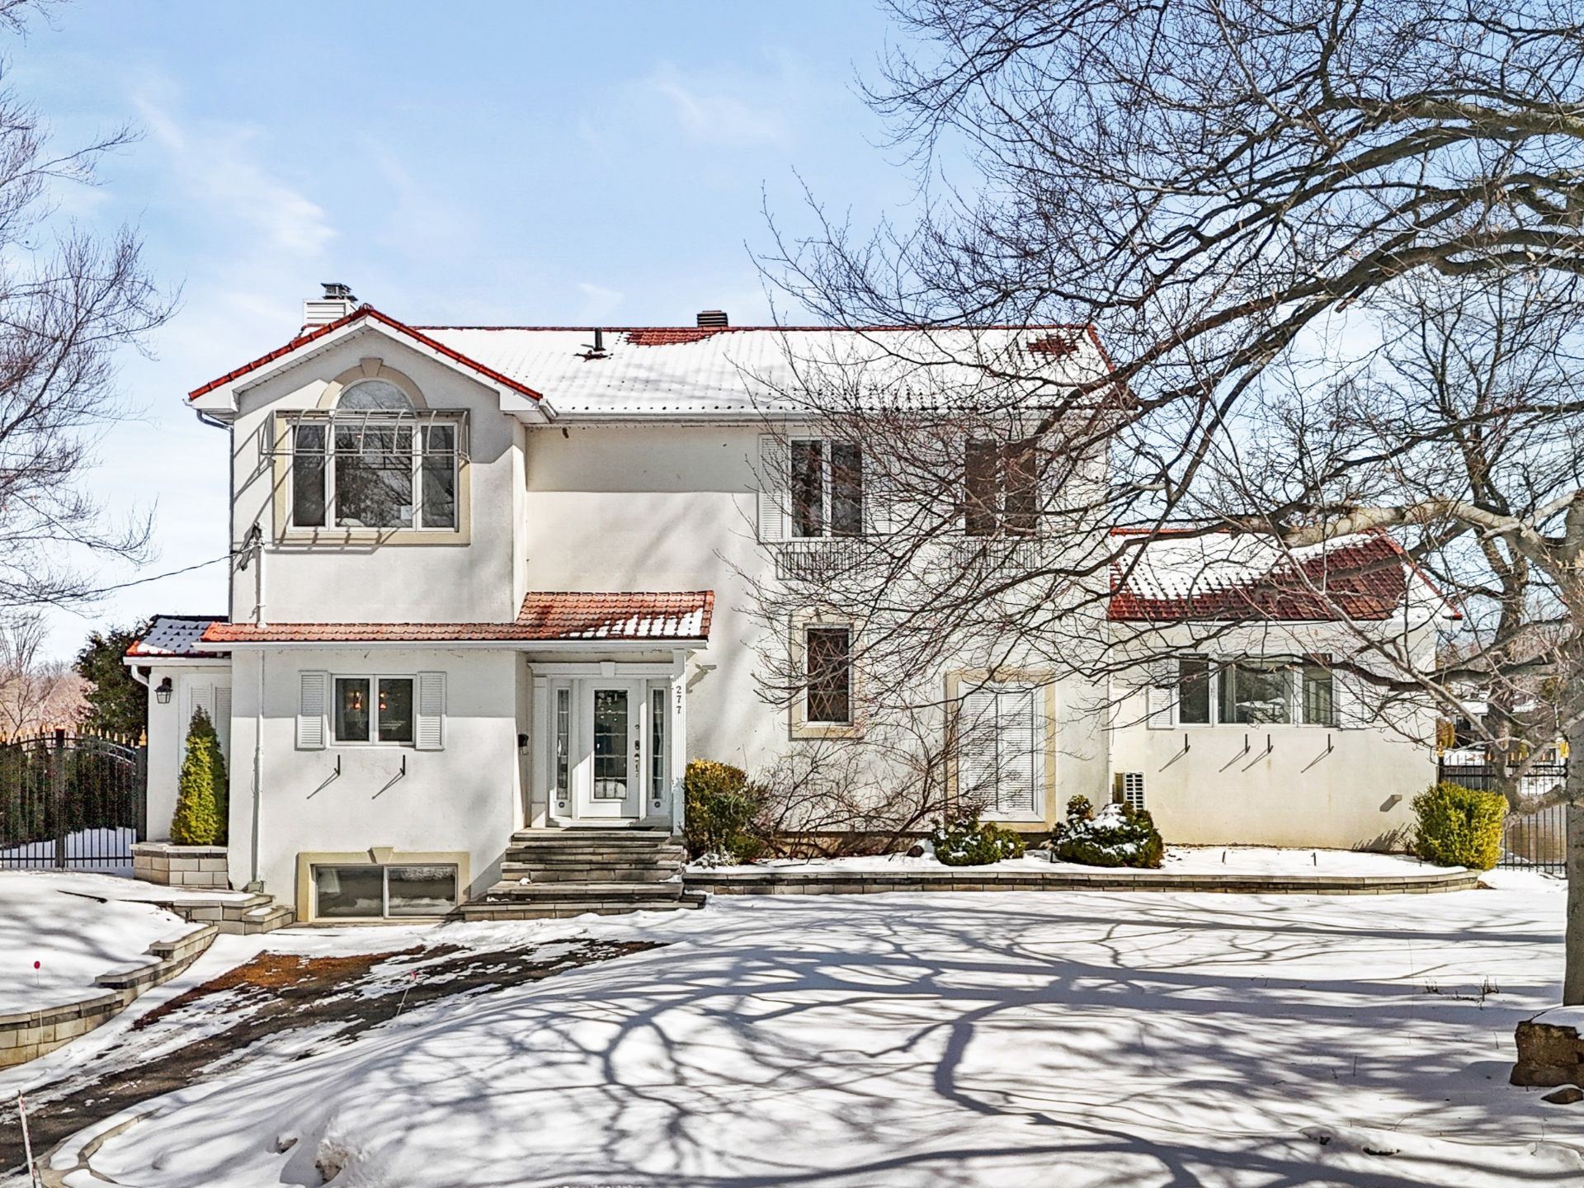
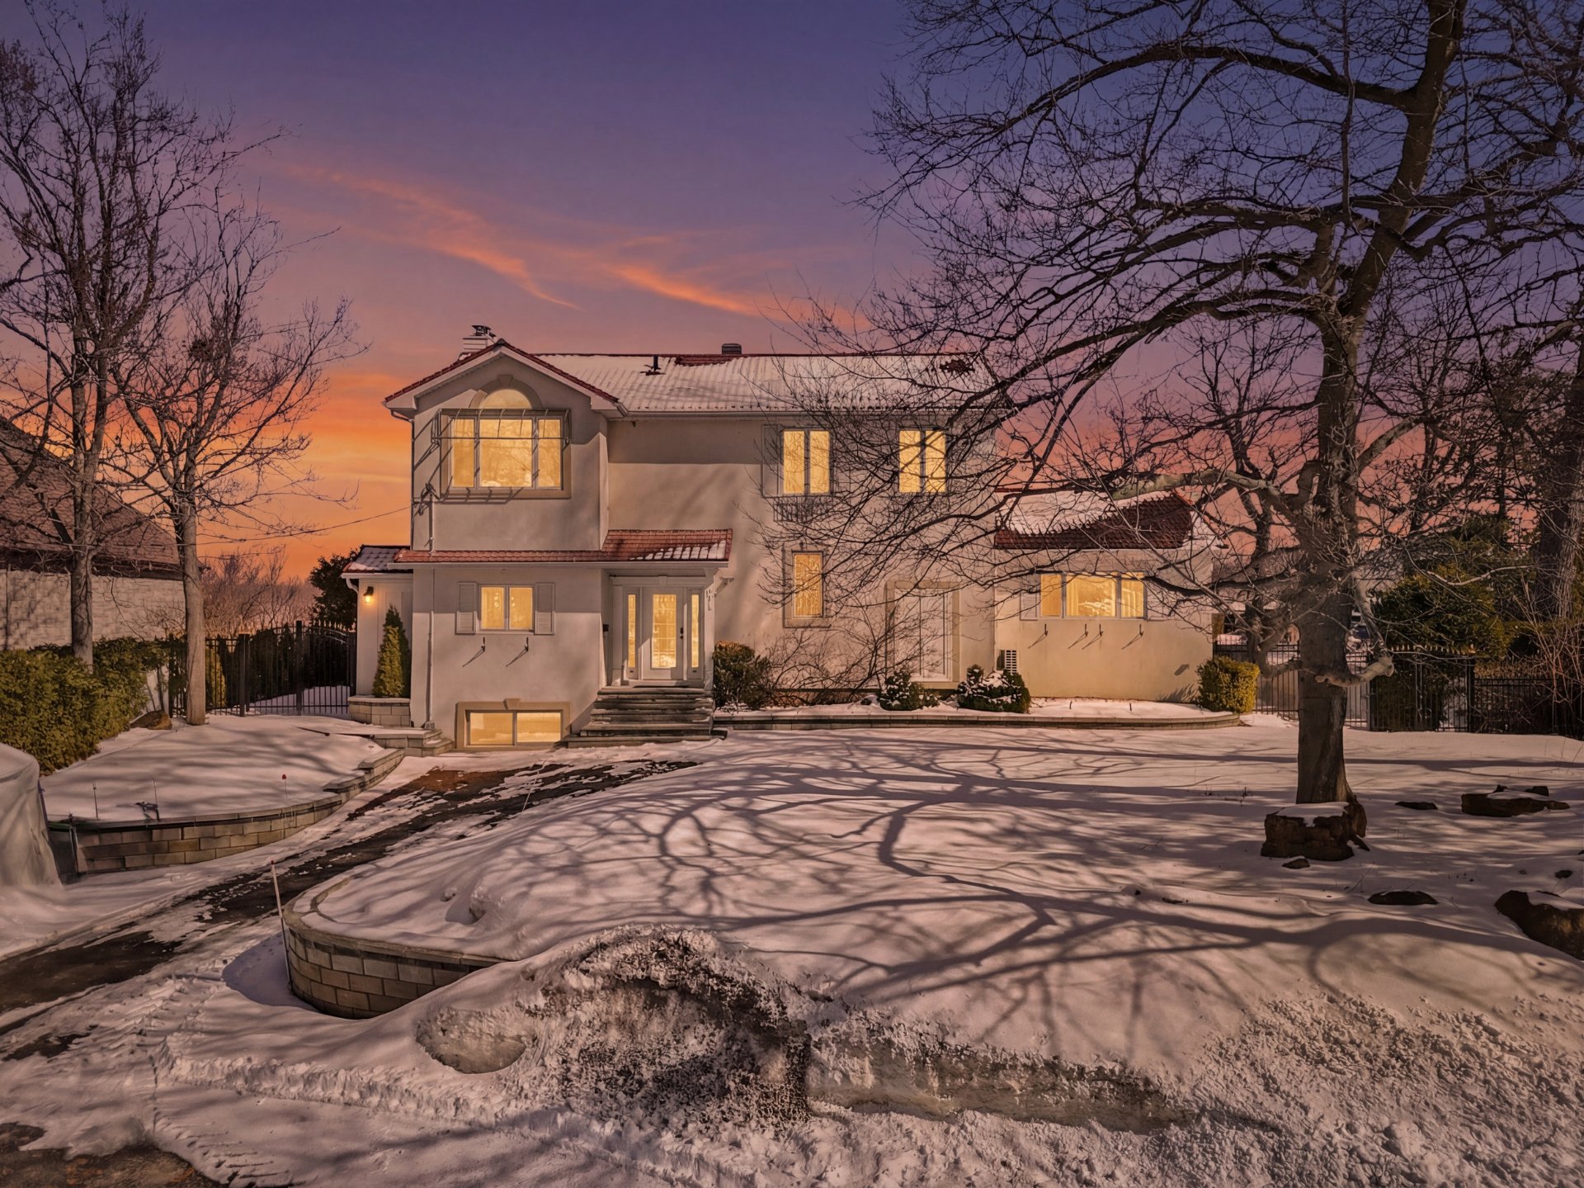
Frontage
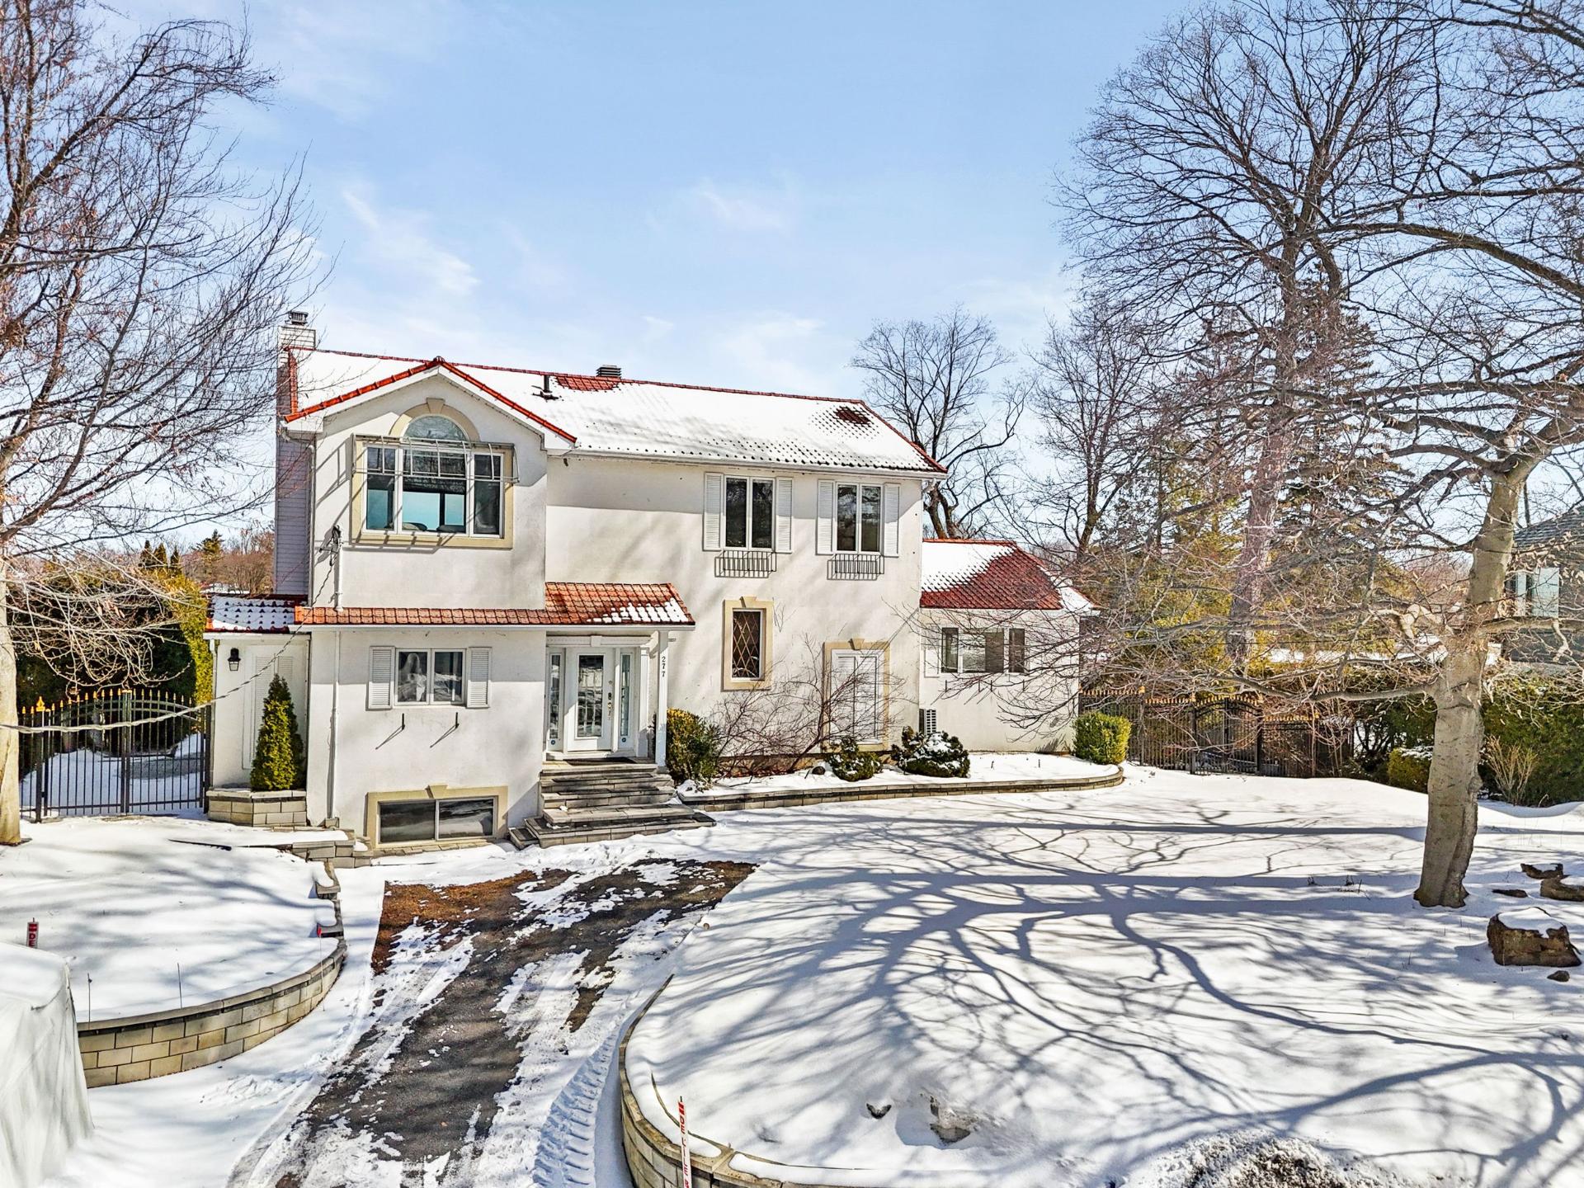
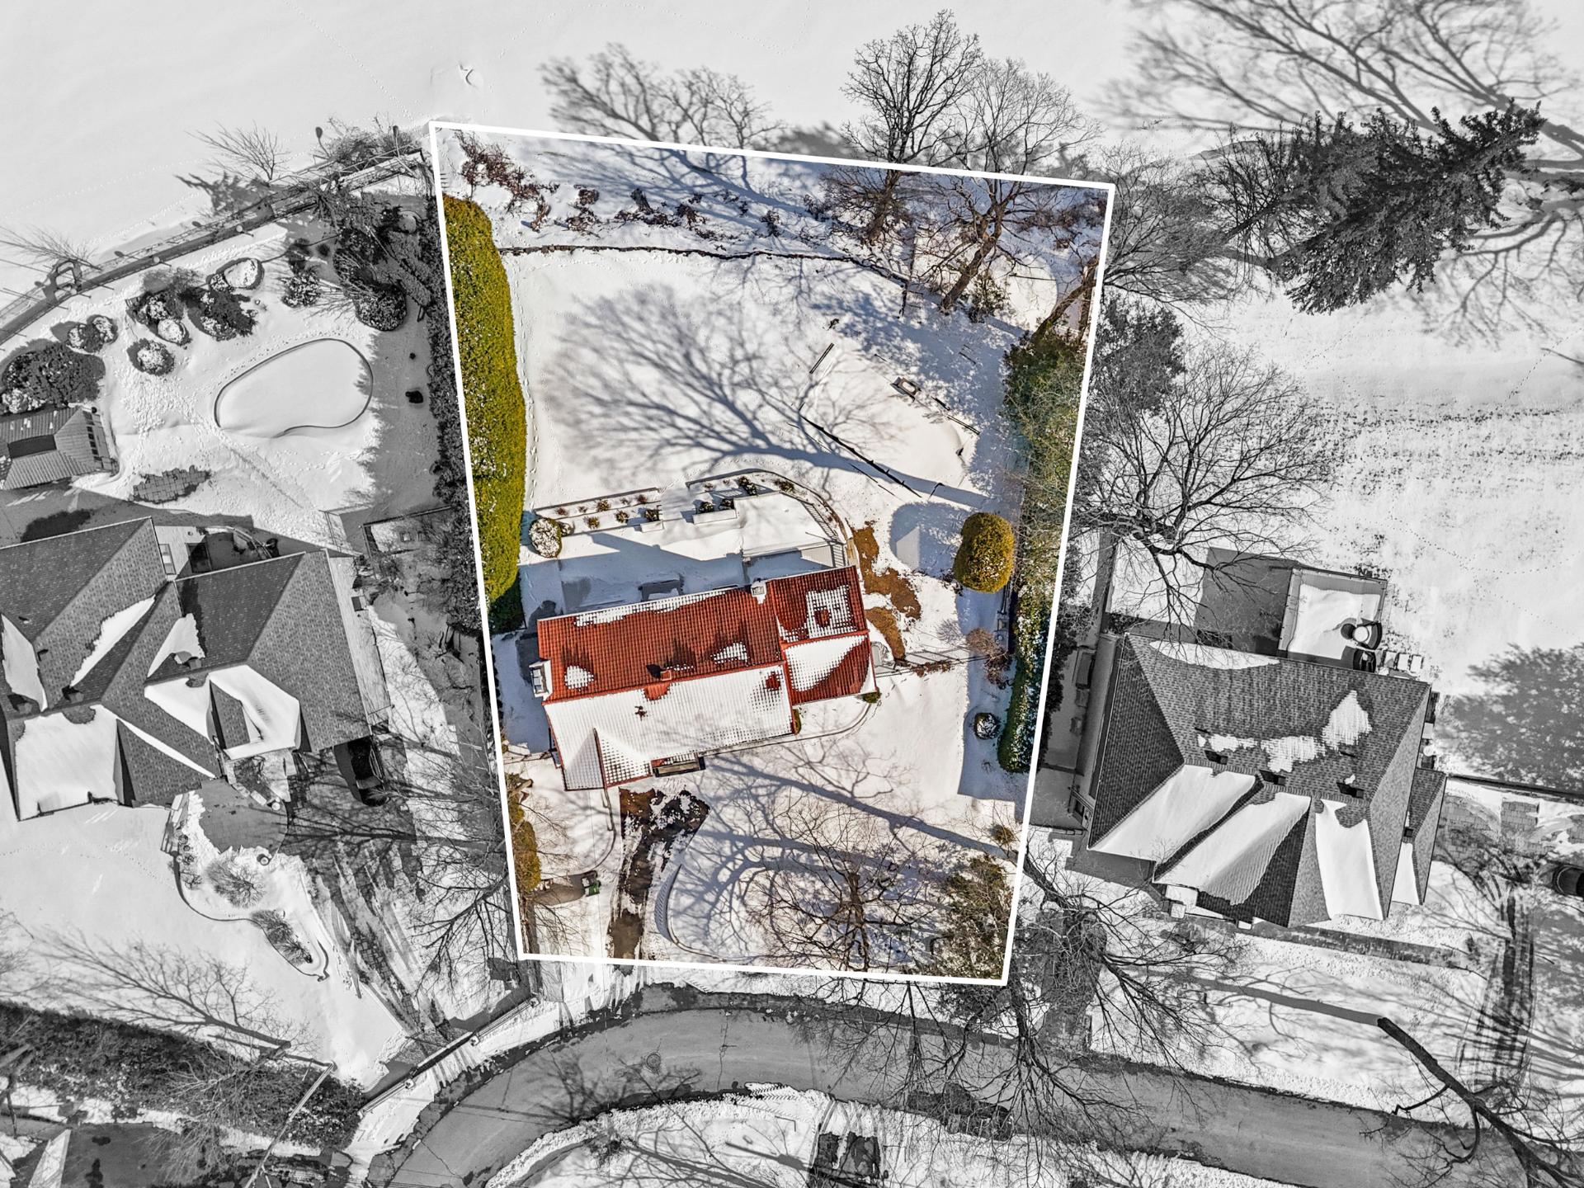
Overall View
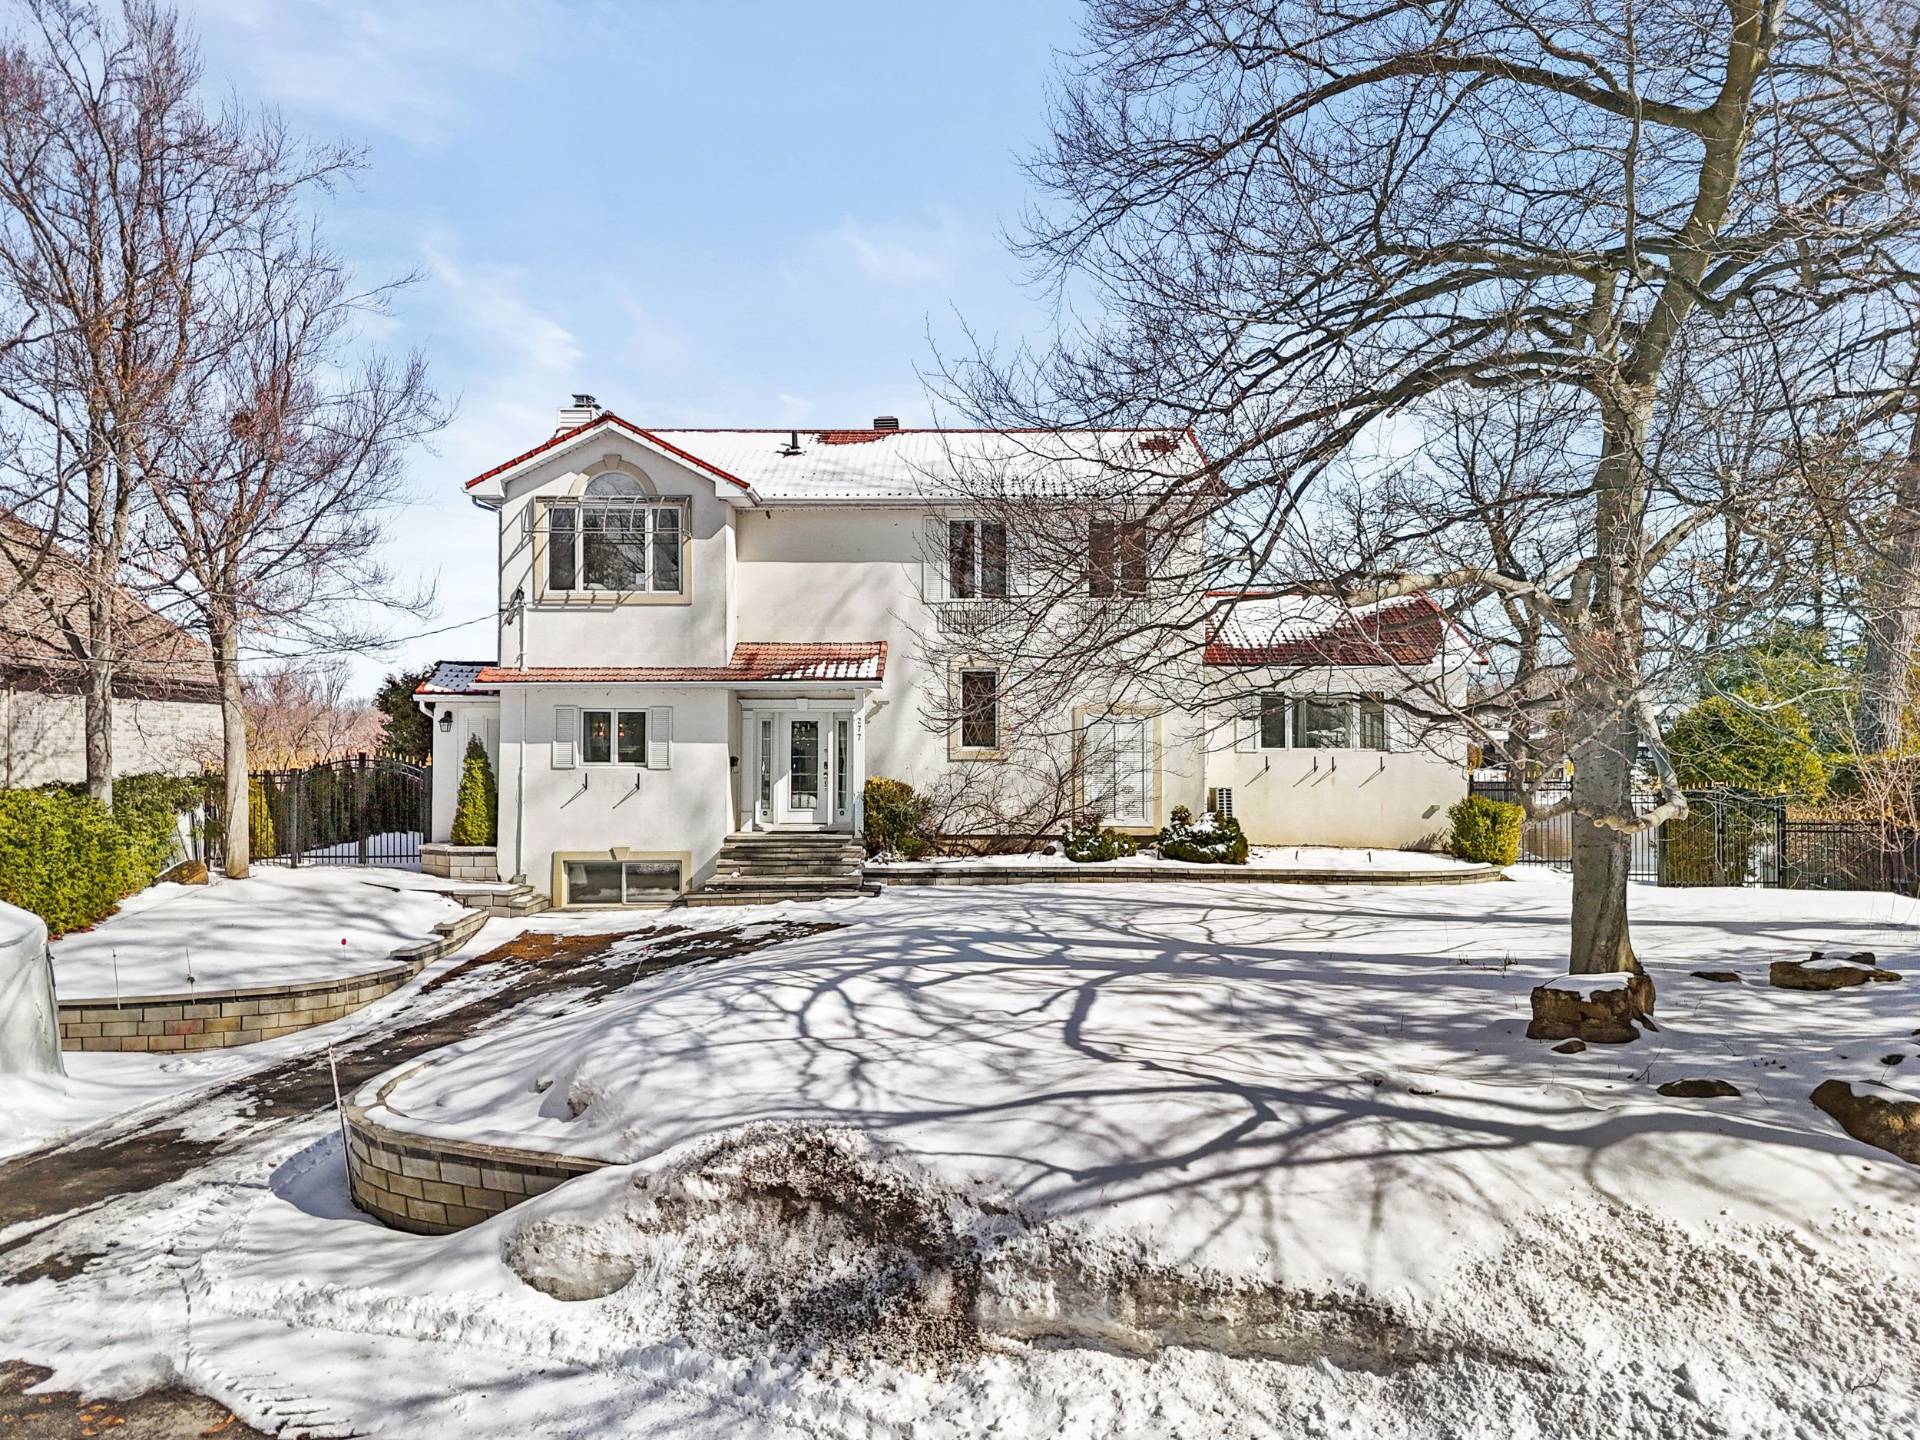
Overall View
Pool
Backyard
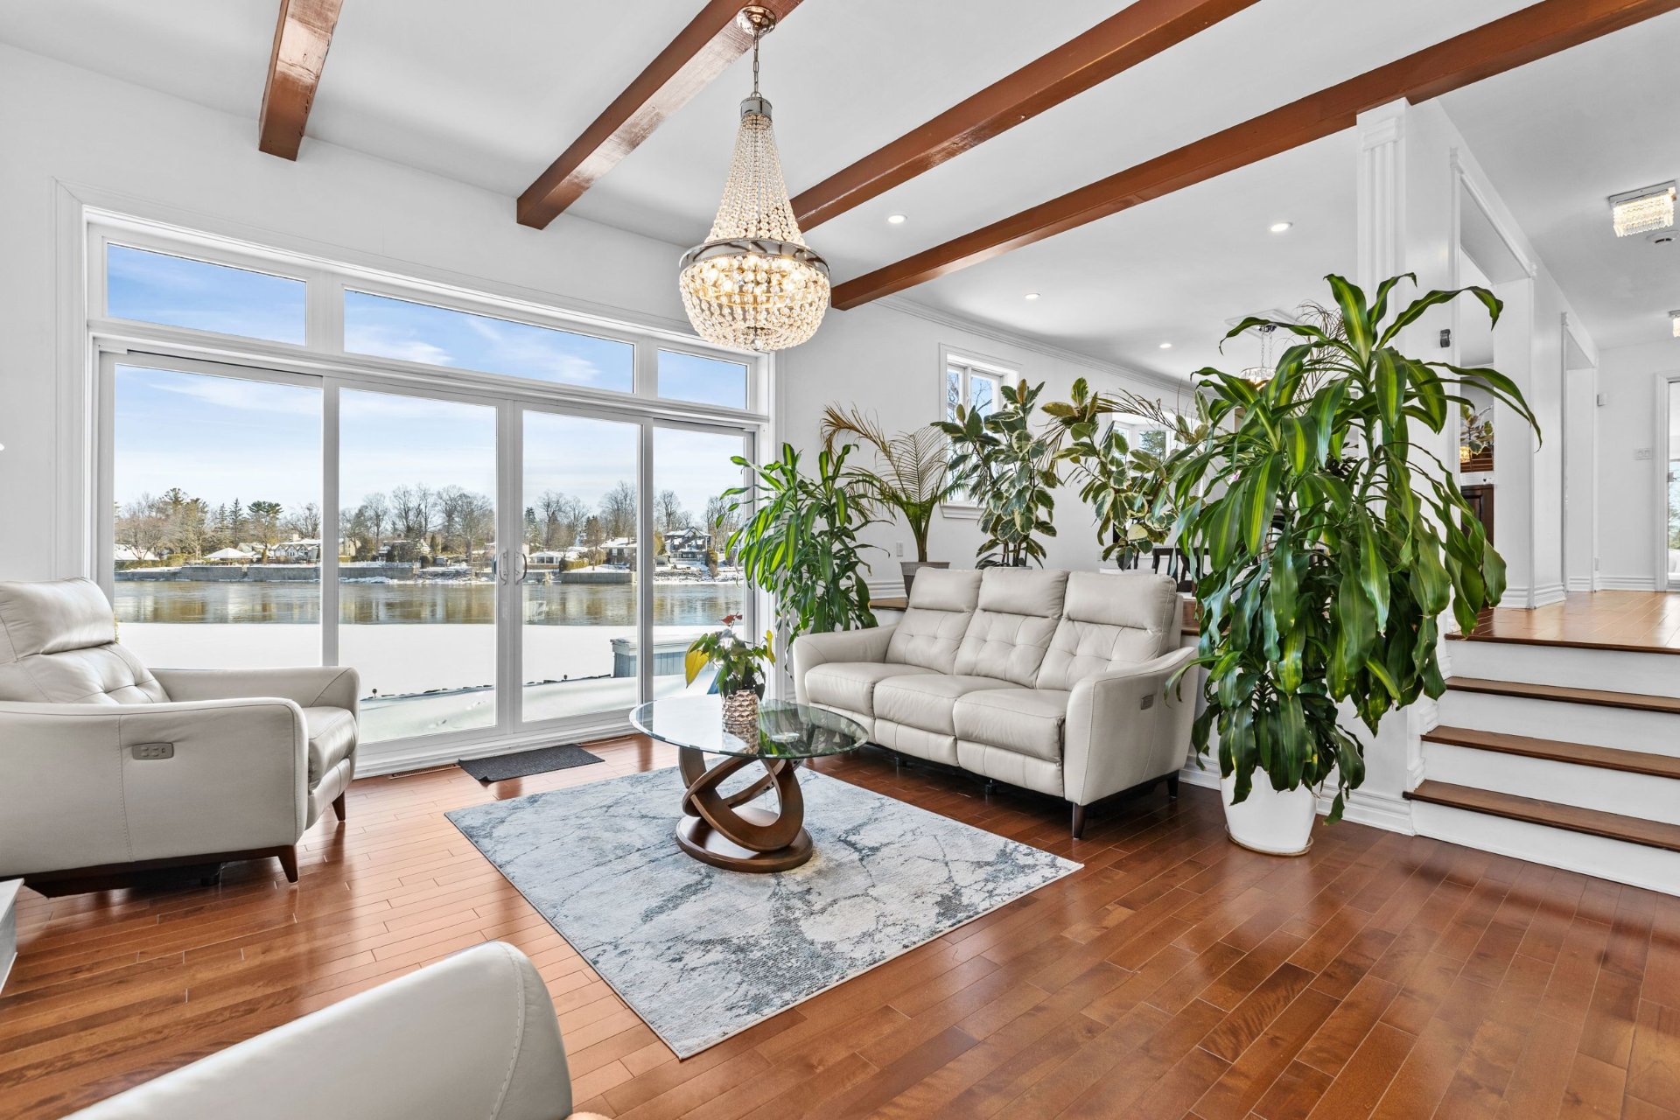
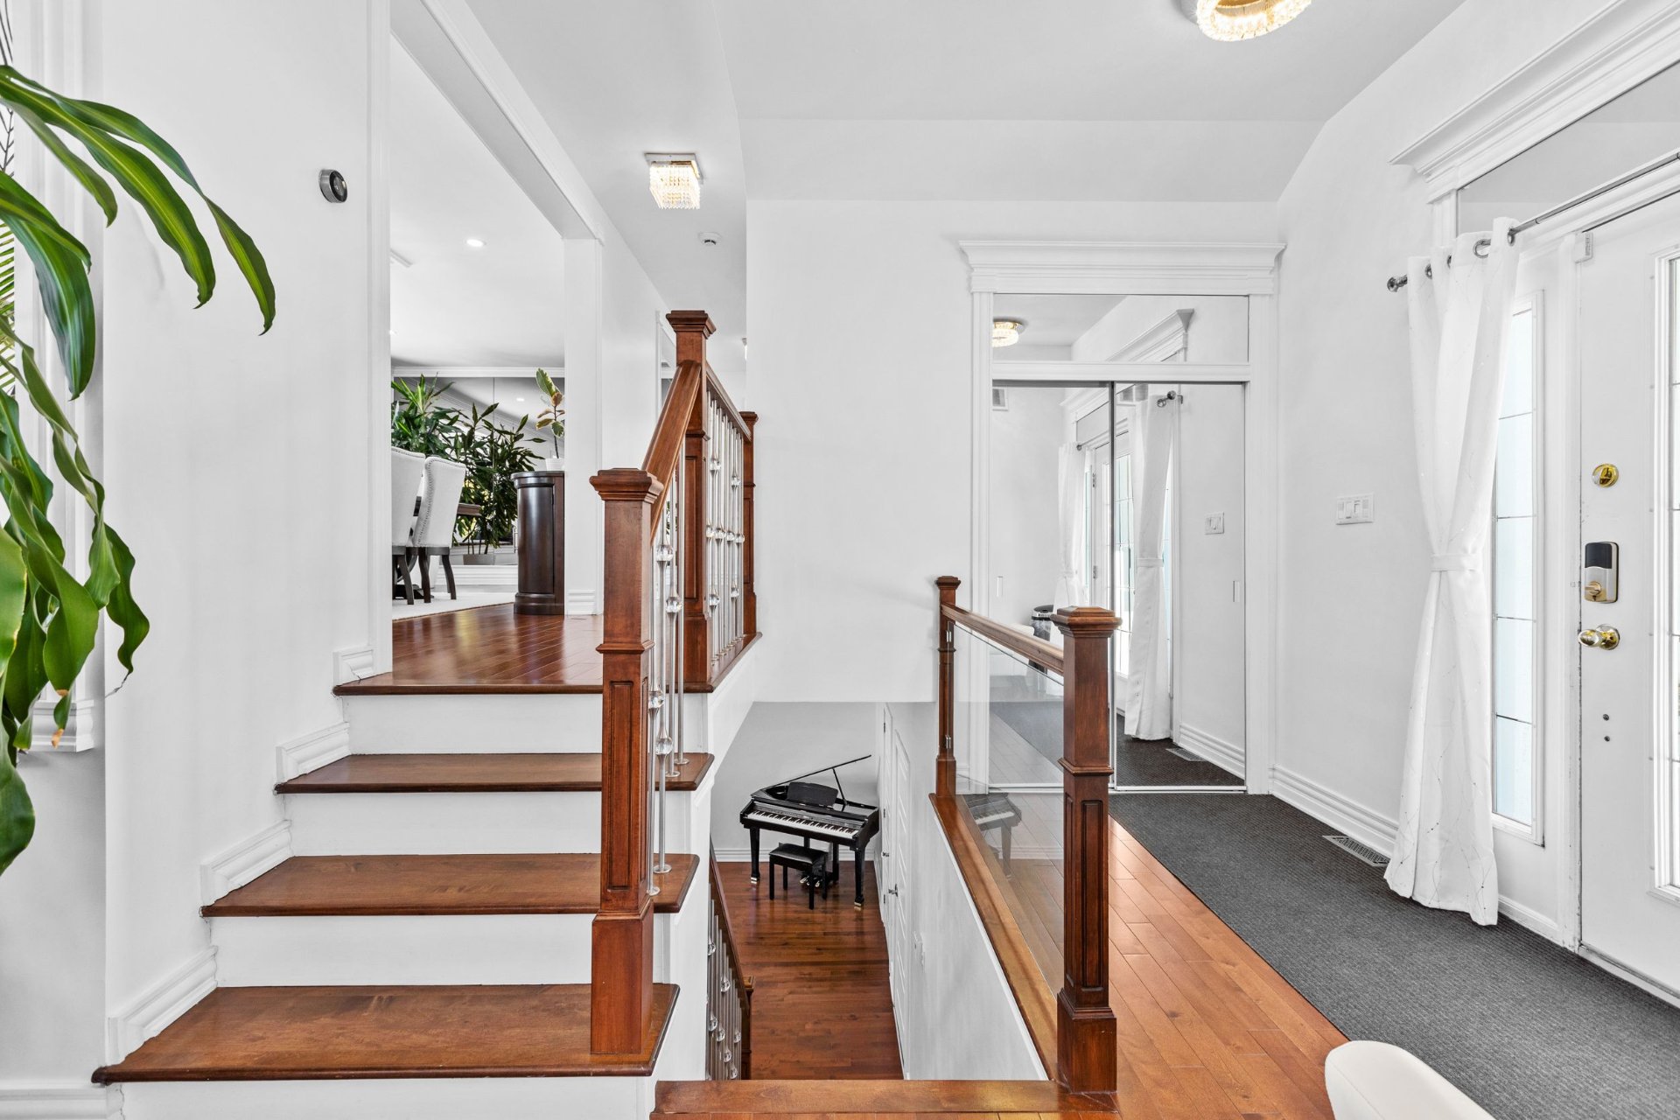
Hallway
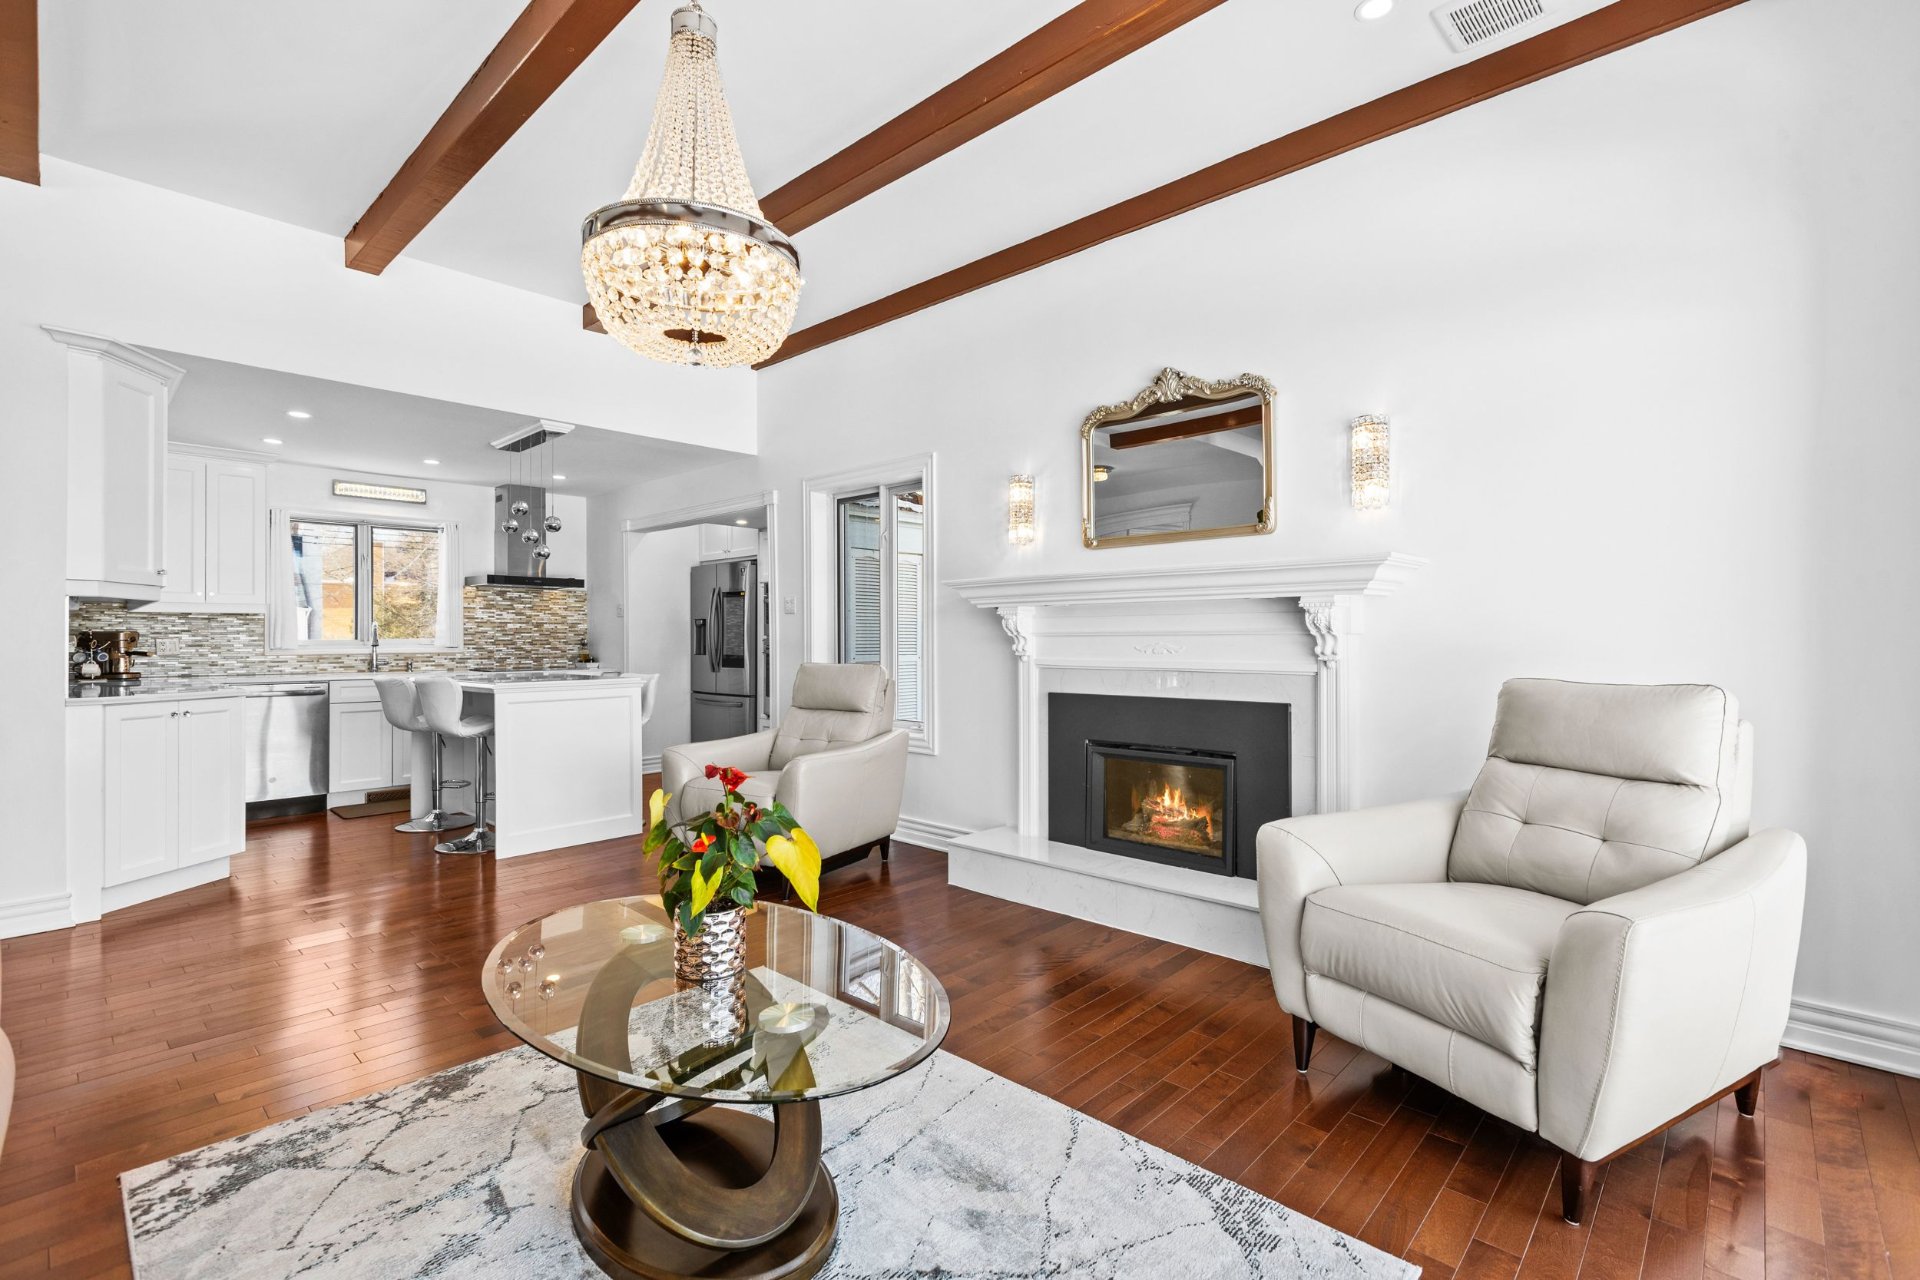
Living room
Living room
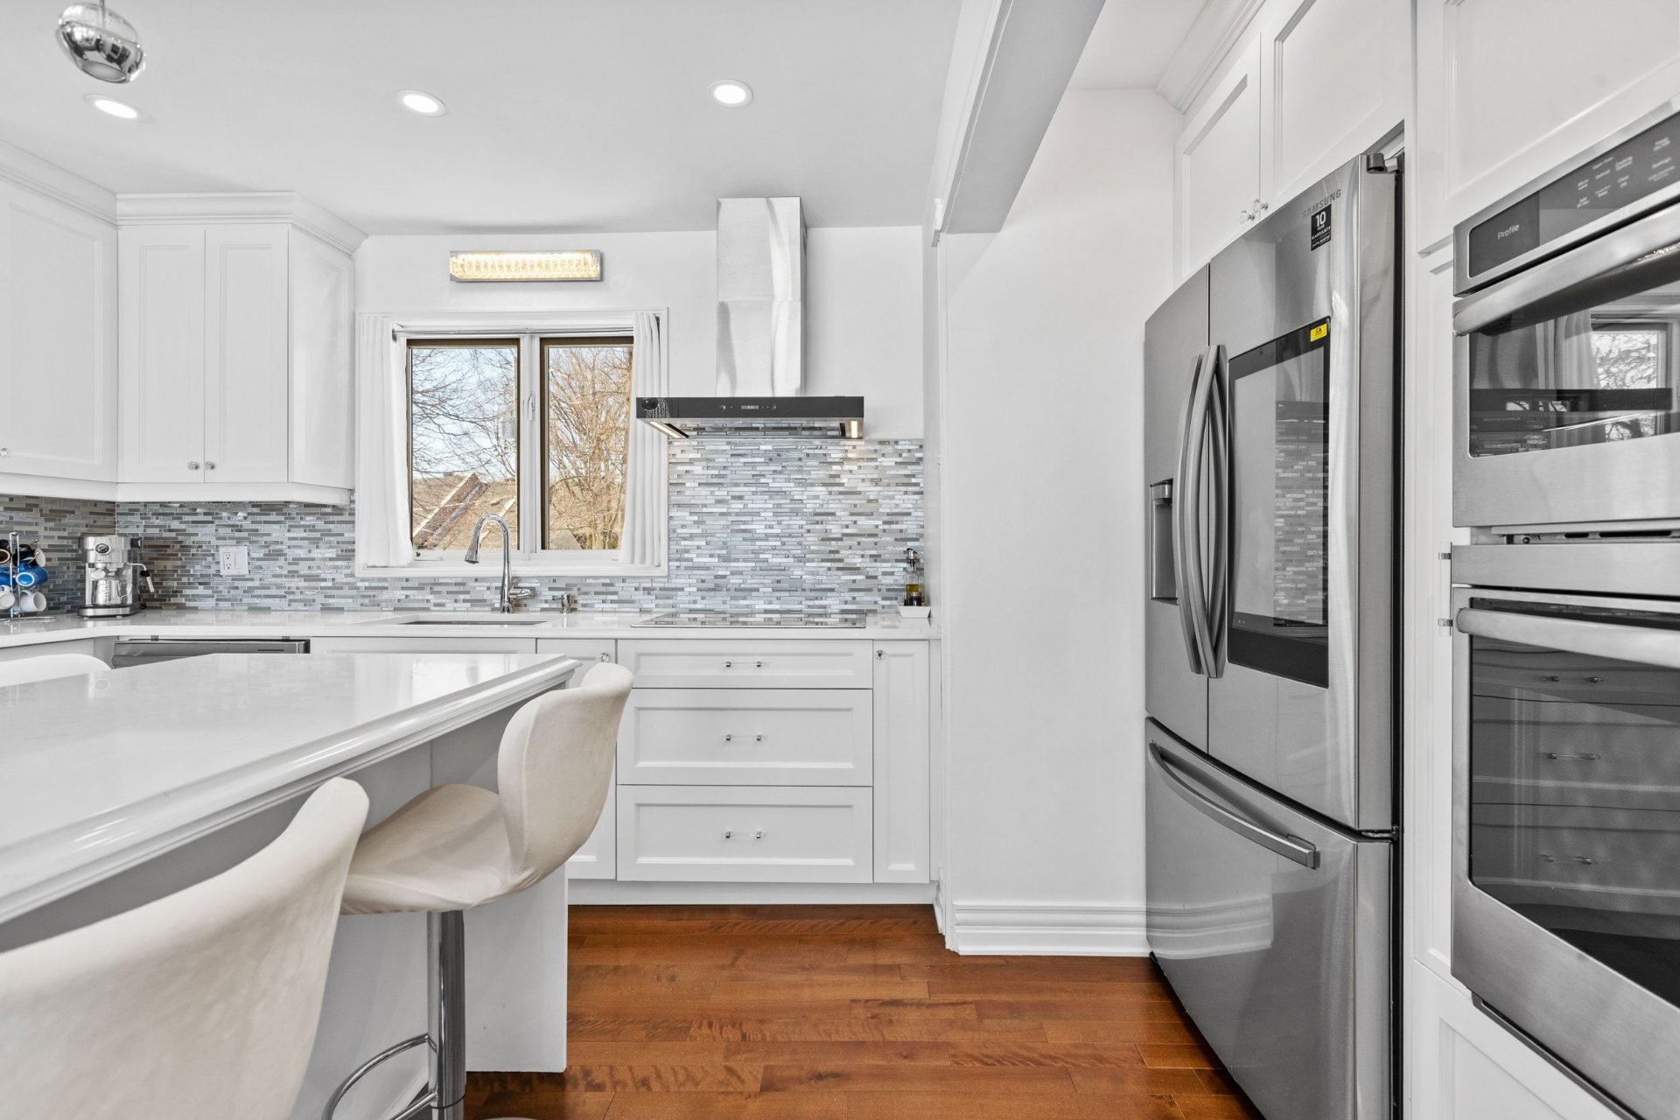
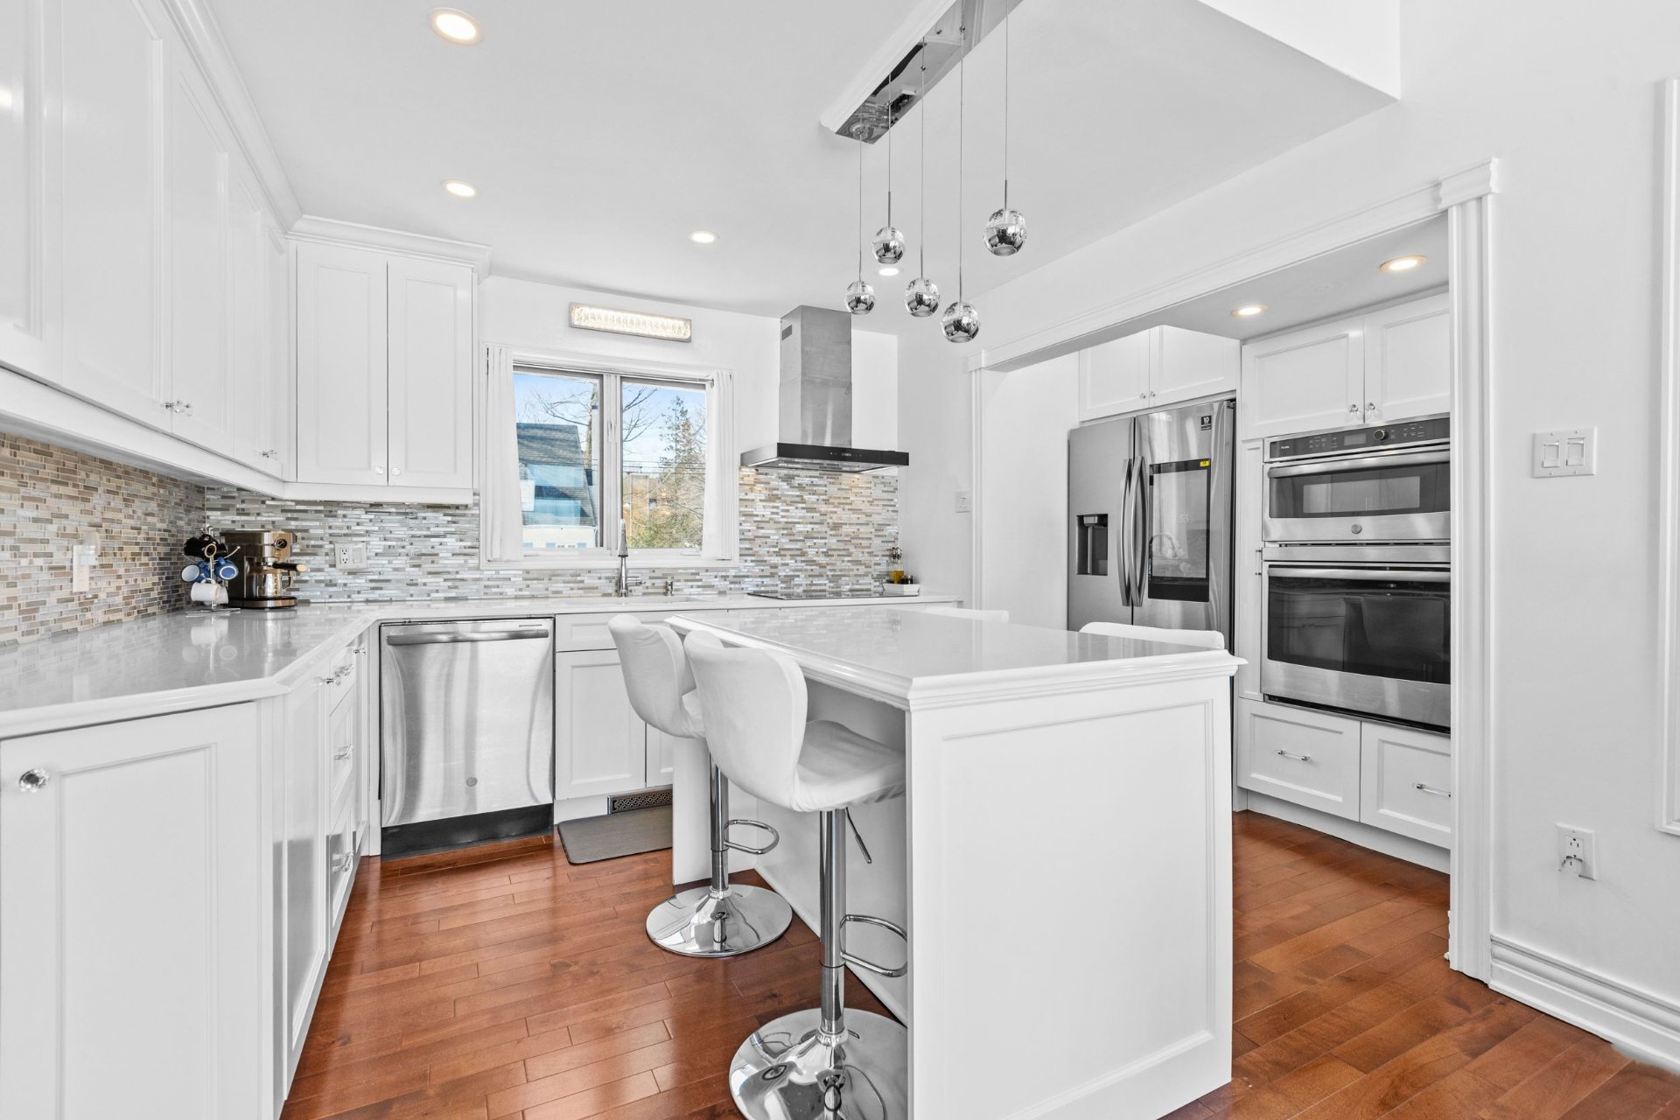
Kitchen
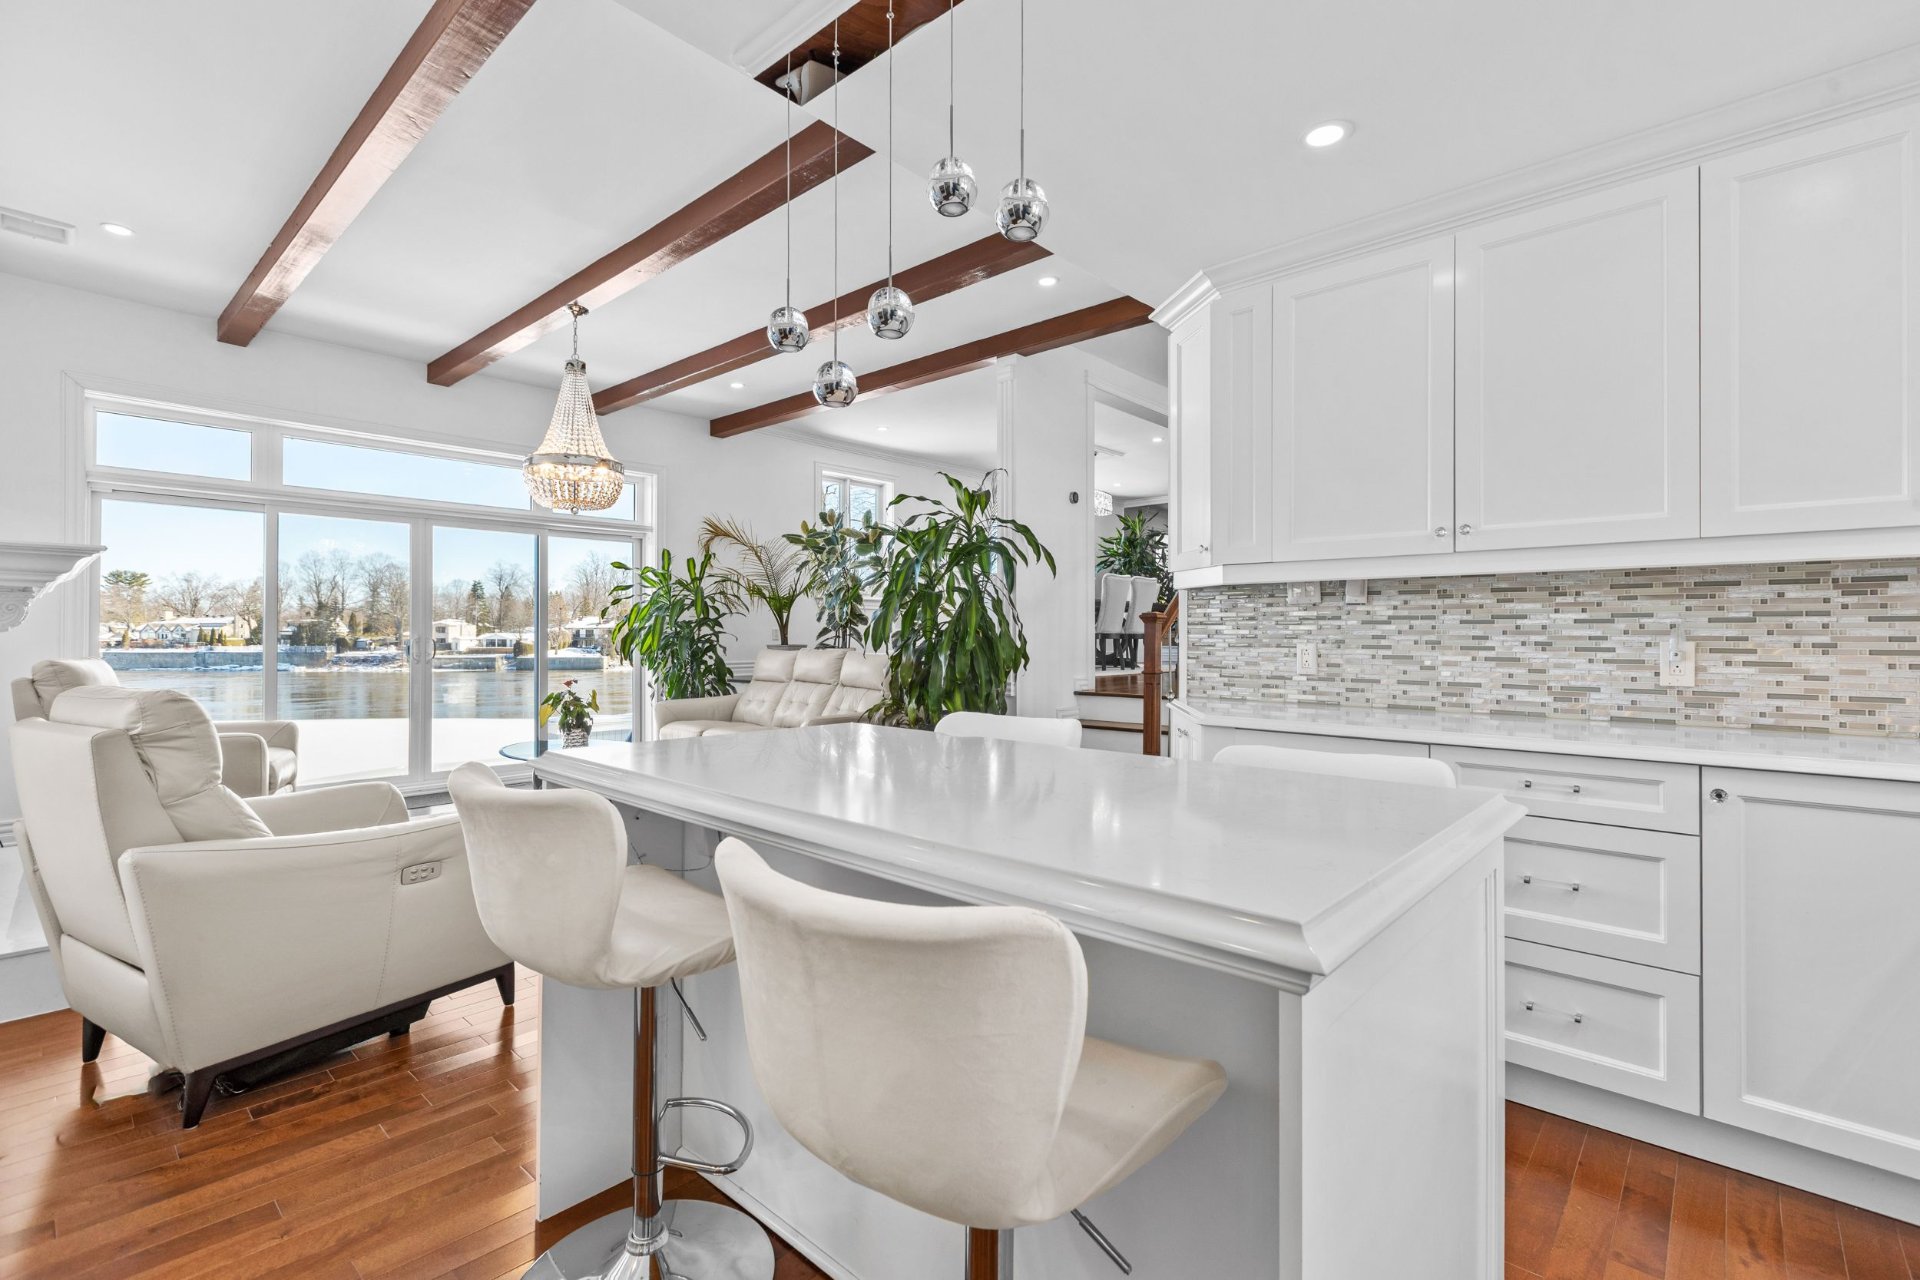
Kitchen
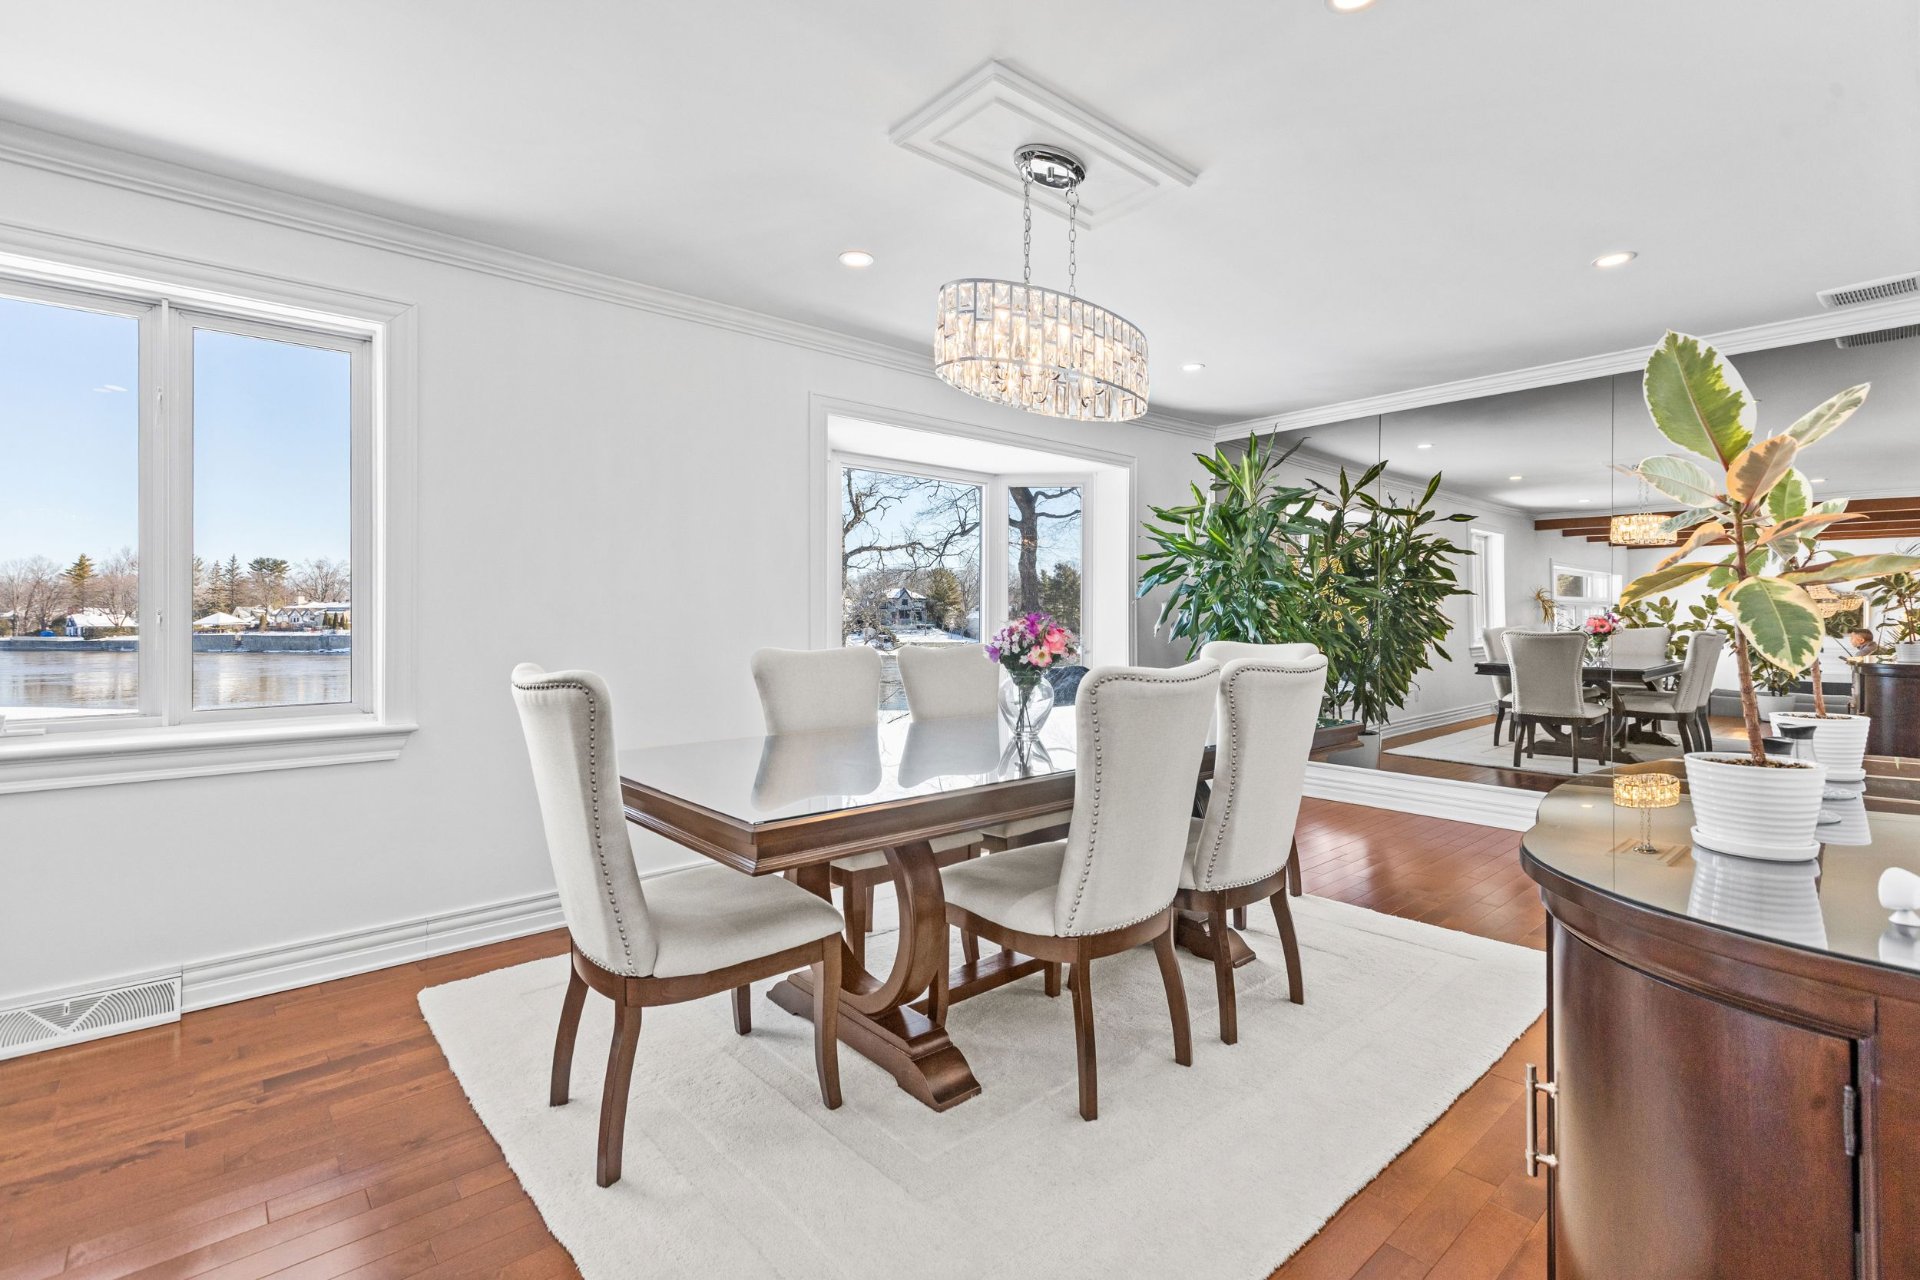
Kitchen
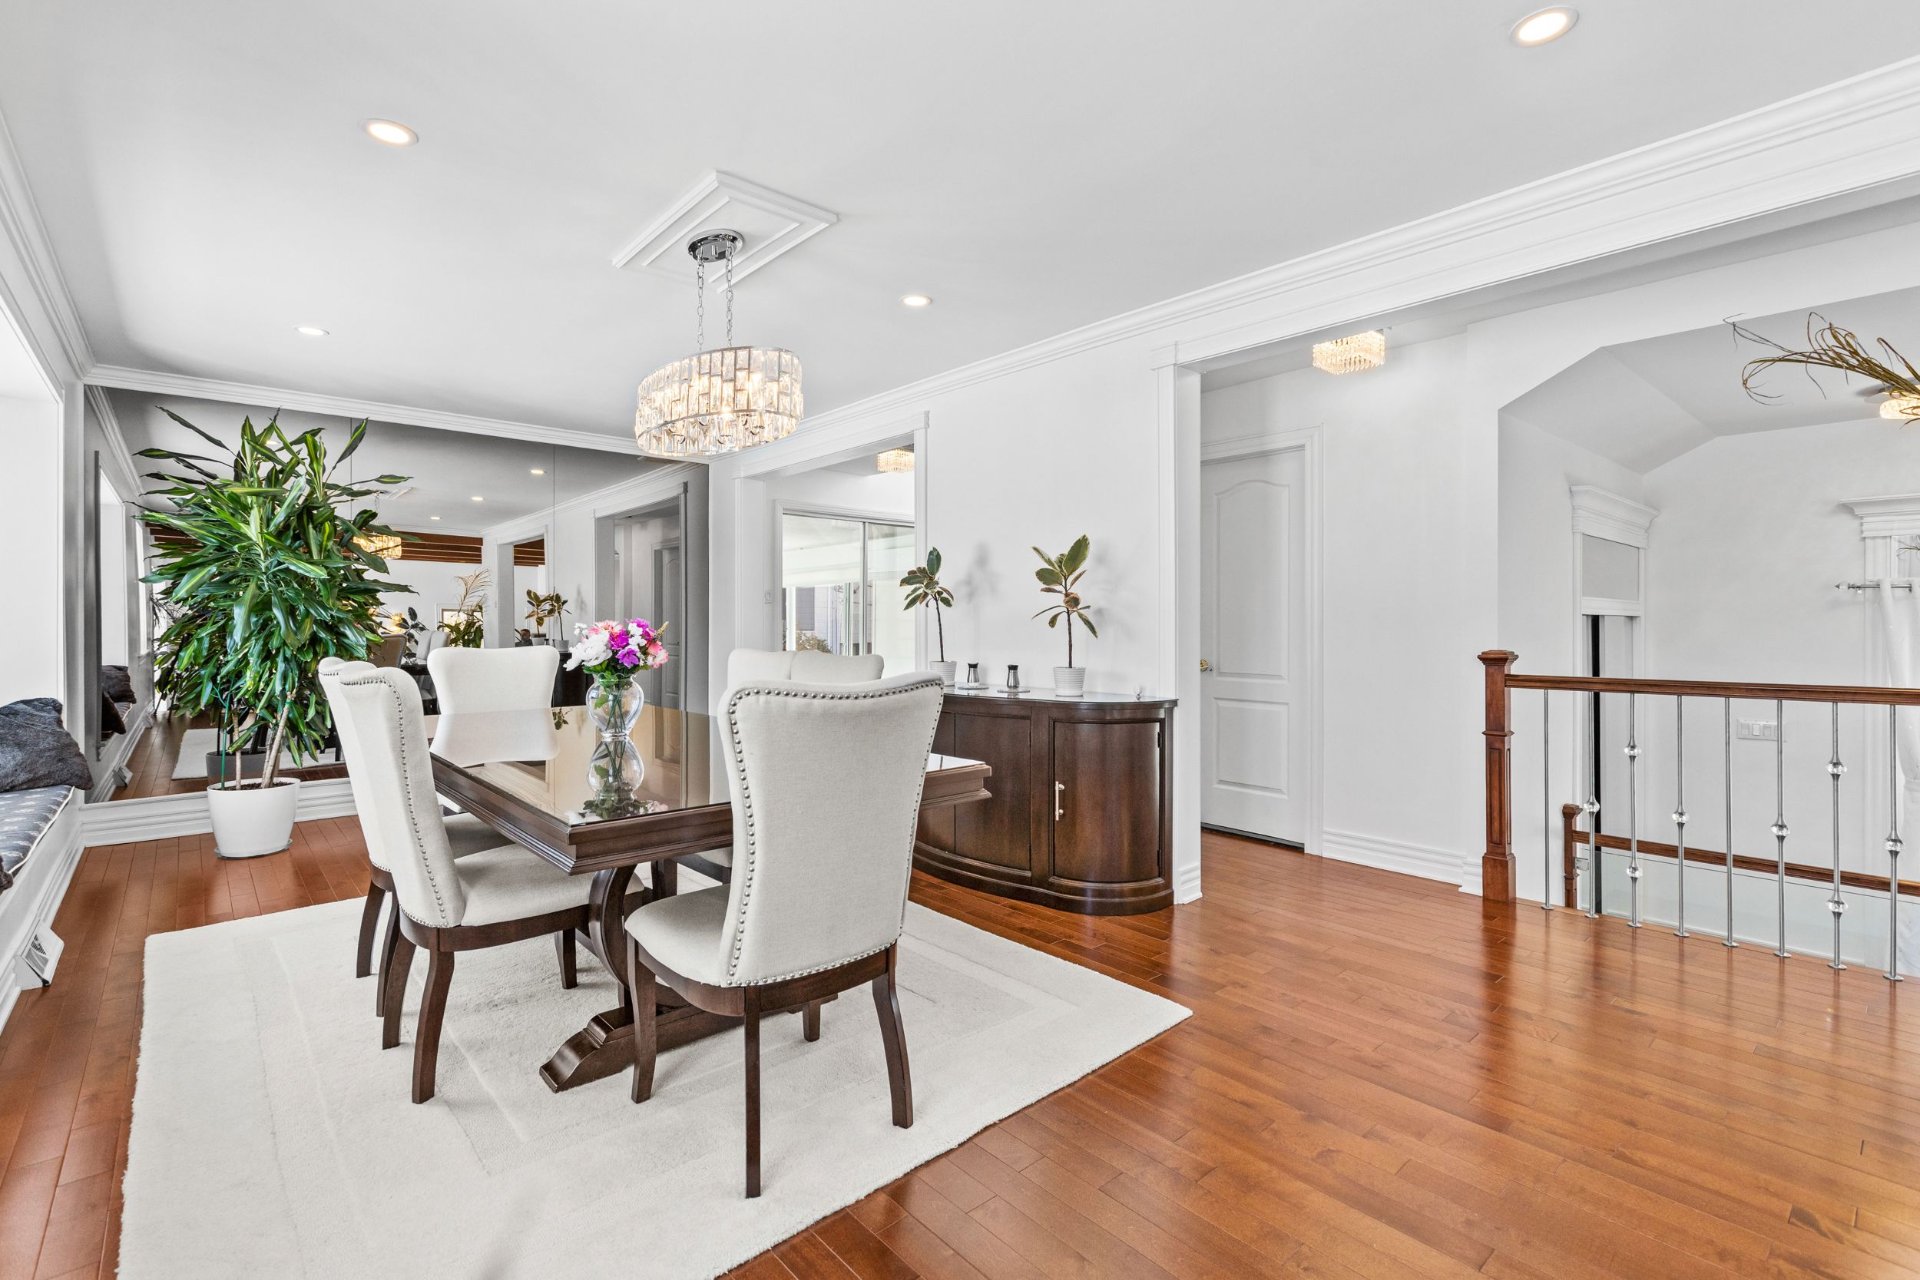
Dining room

Dining room
Dining room
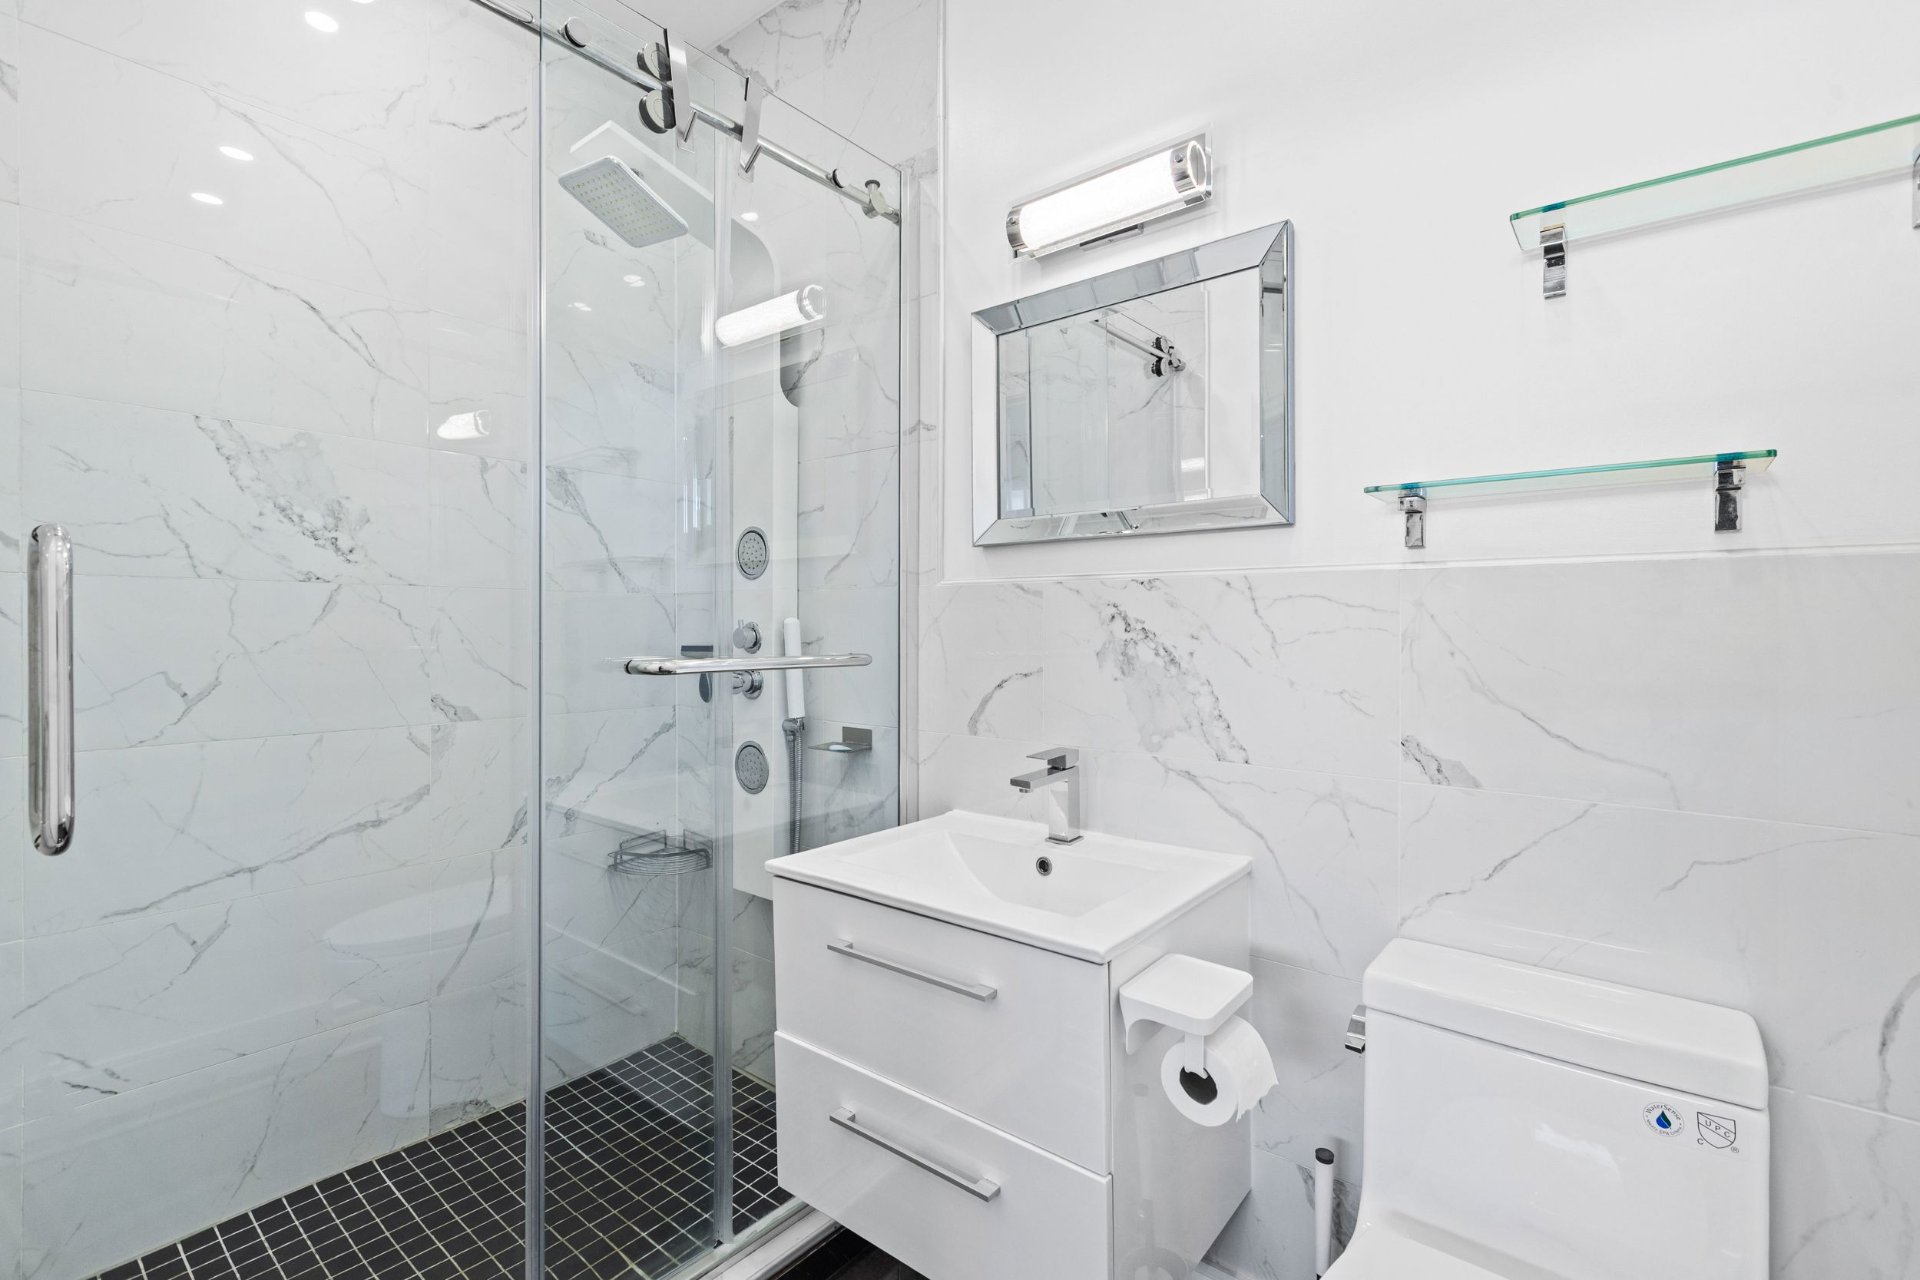
Bathroom
Bathroom
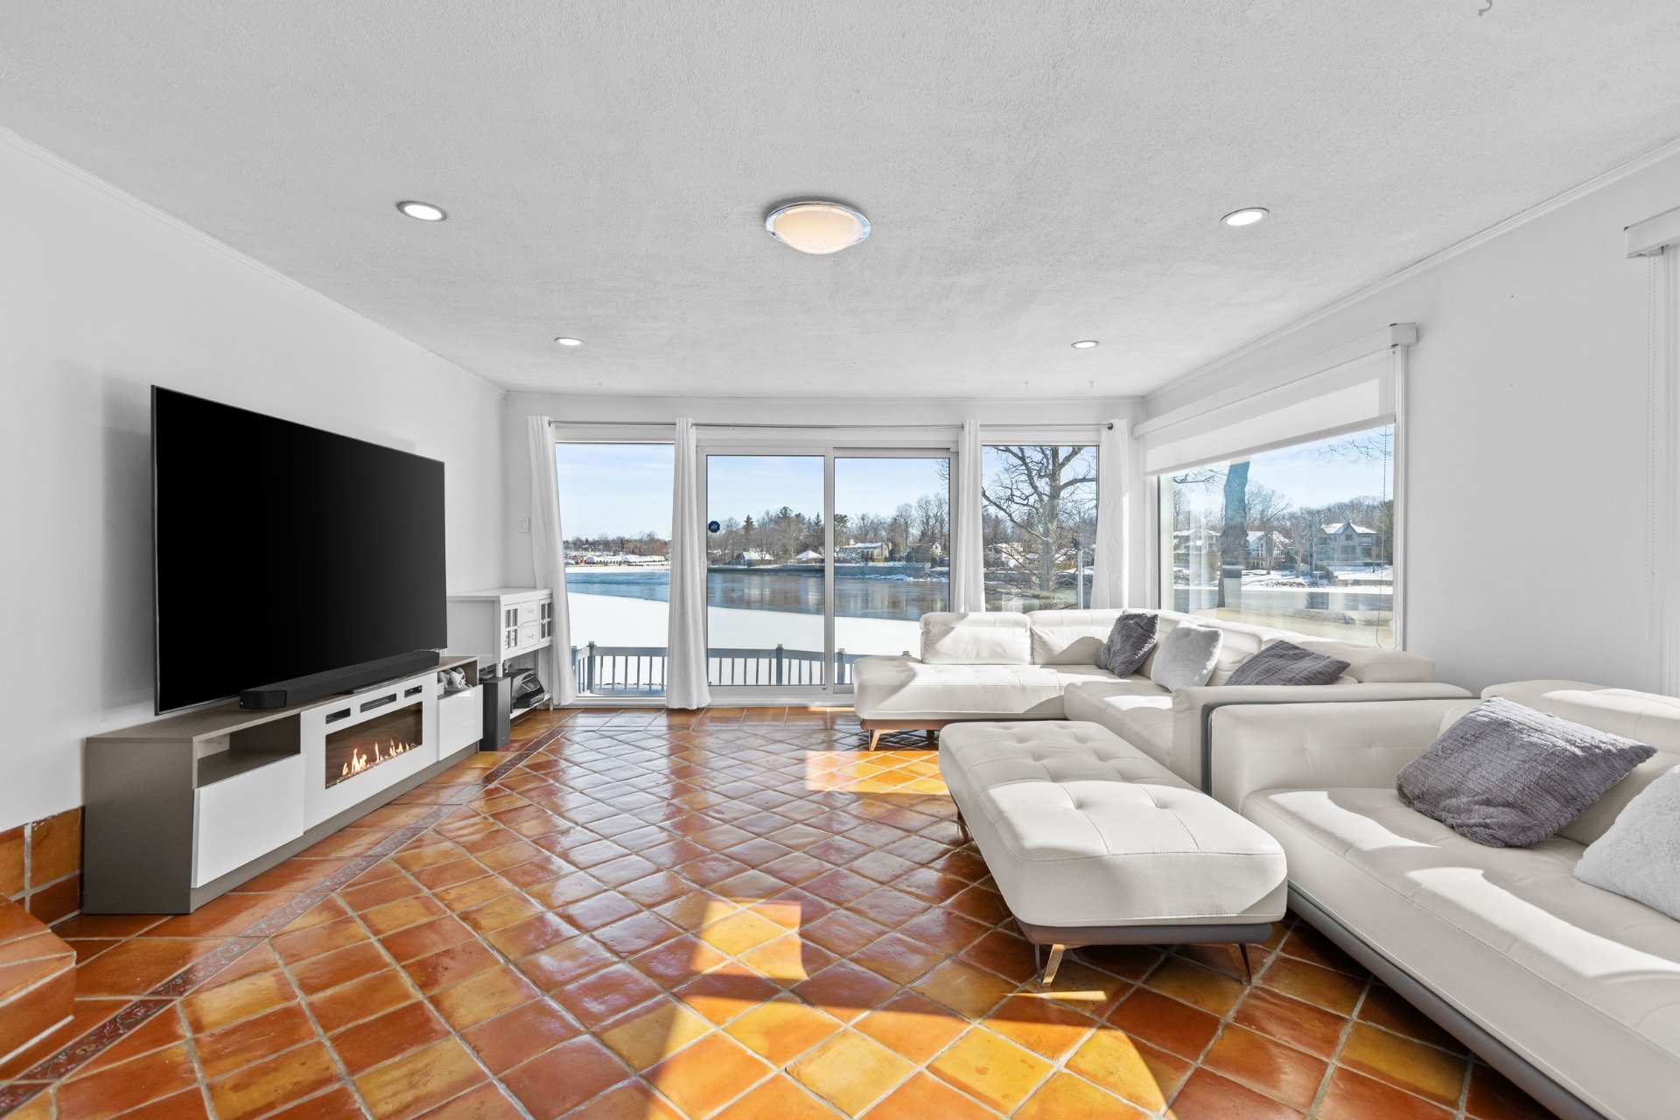
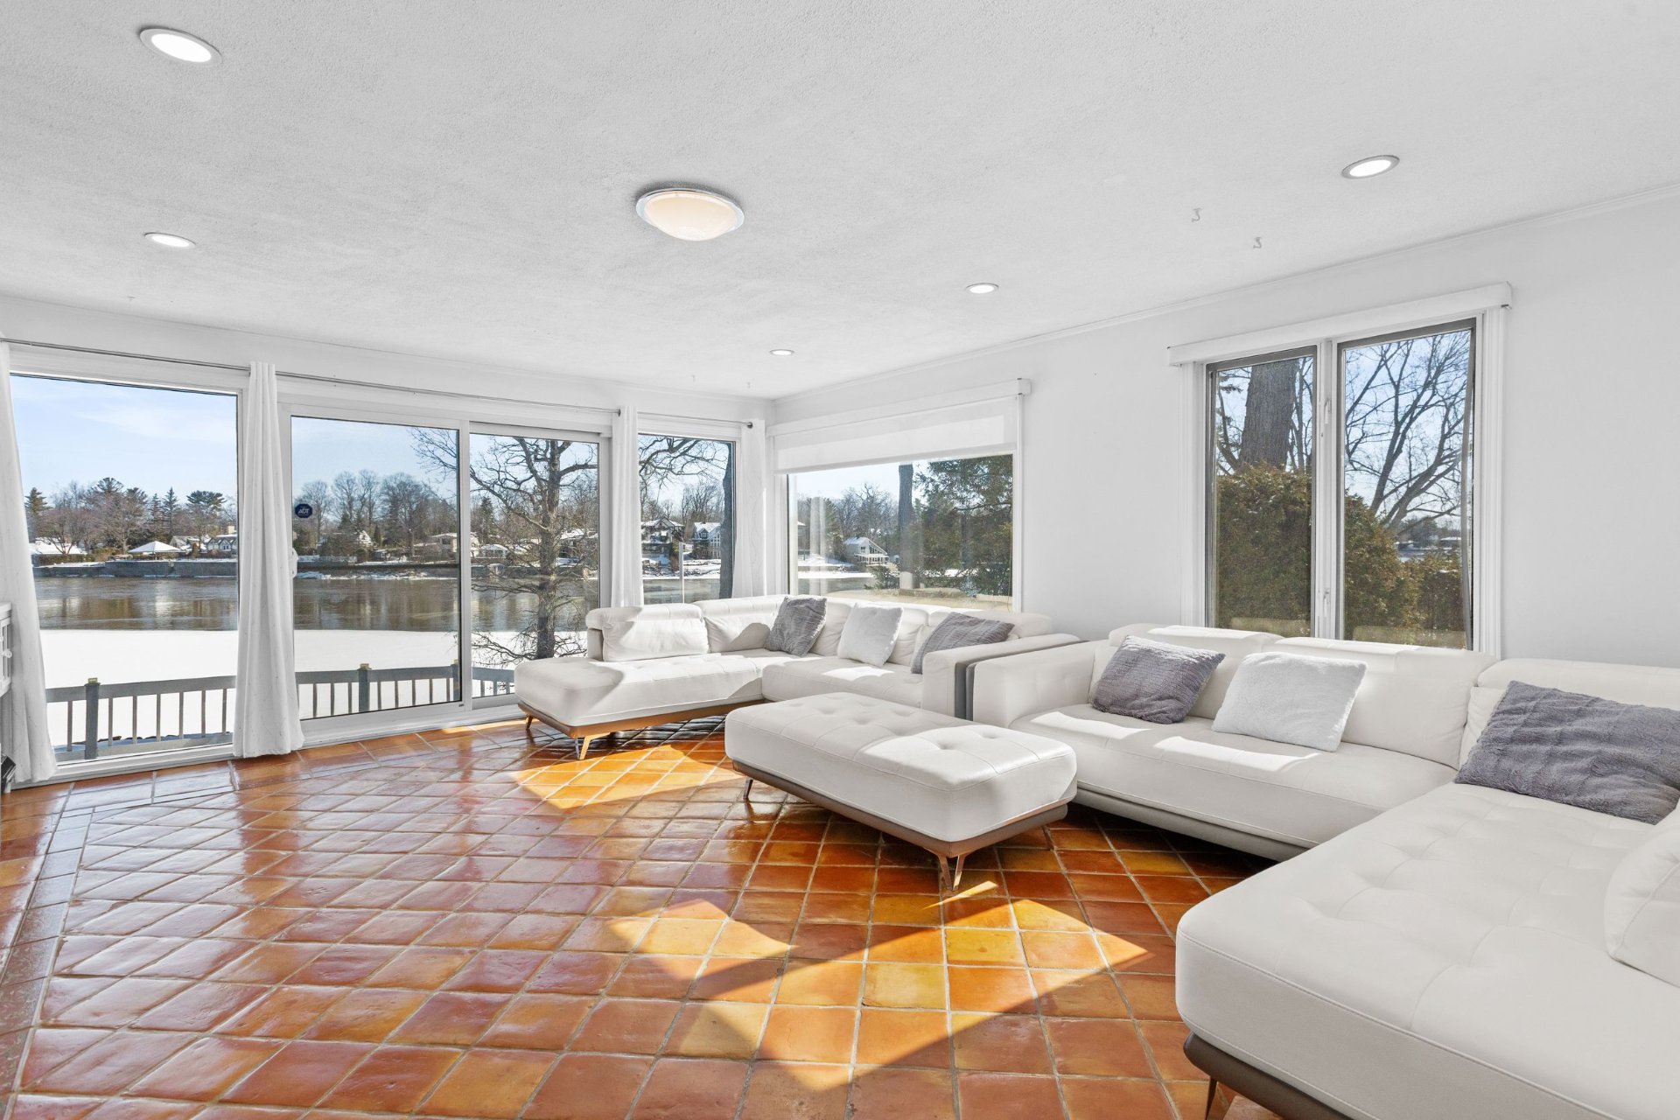
Living room
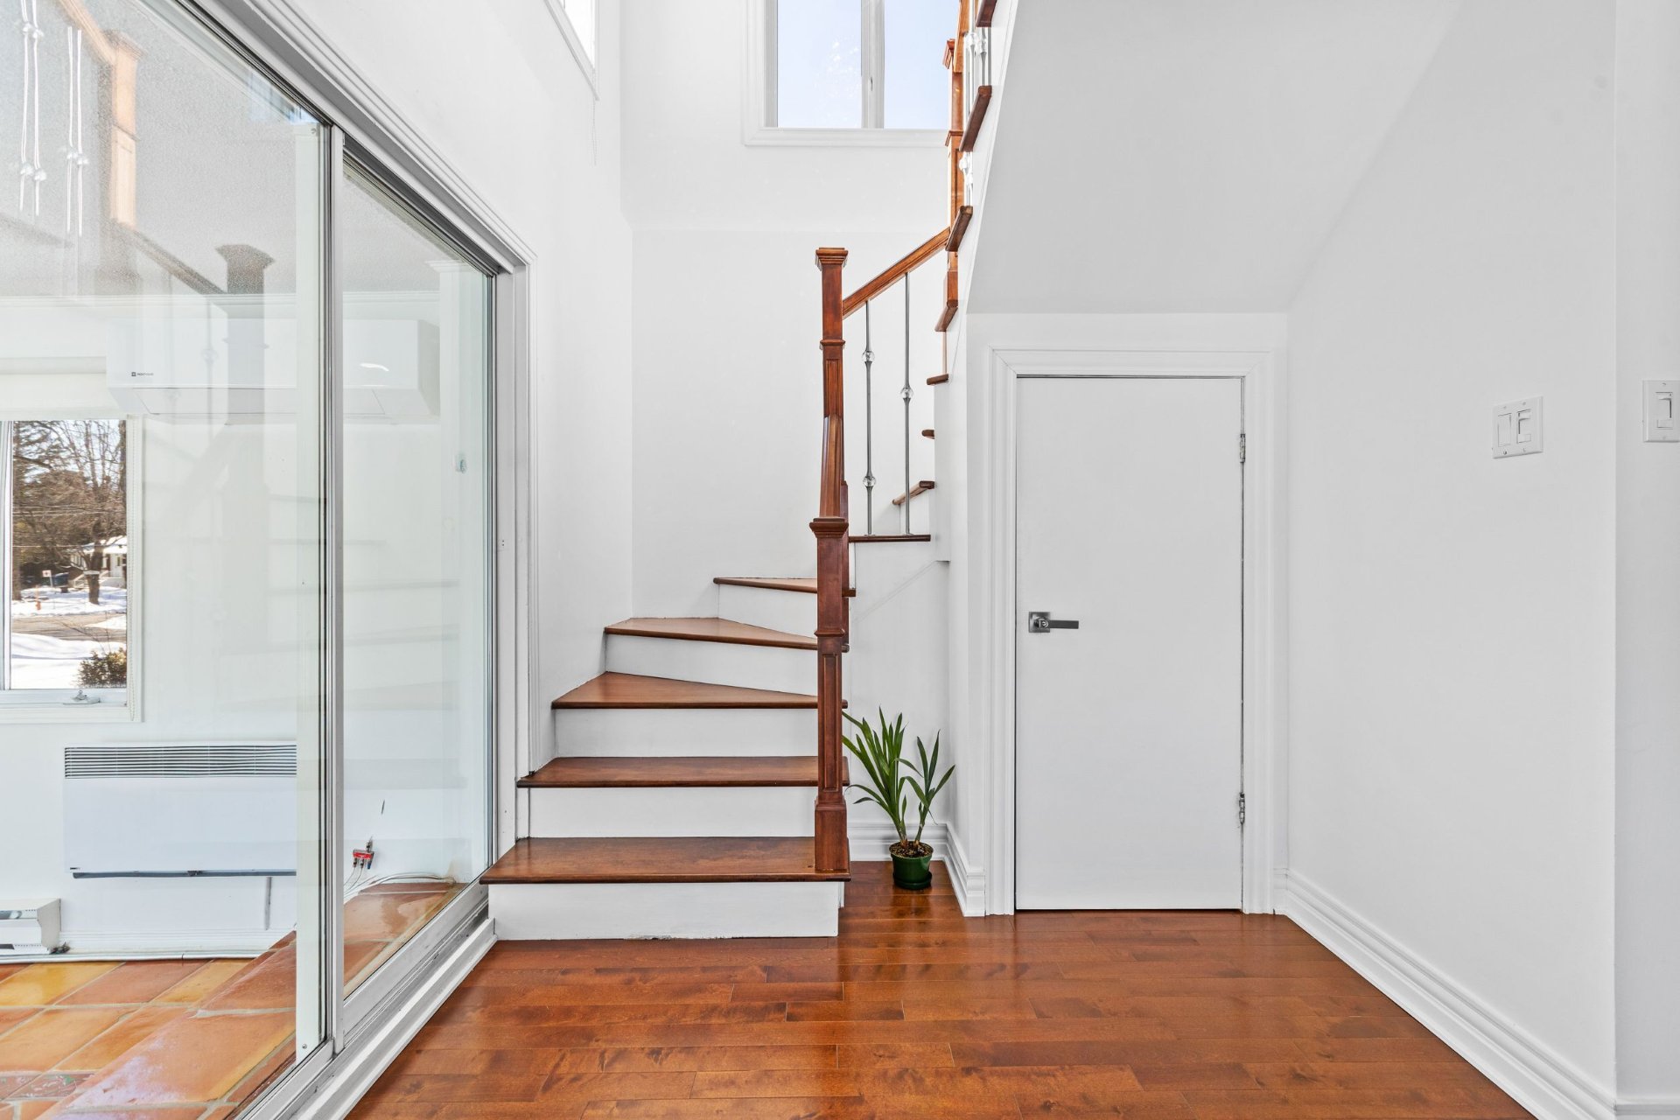
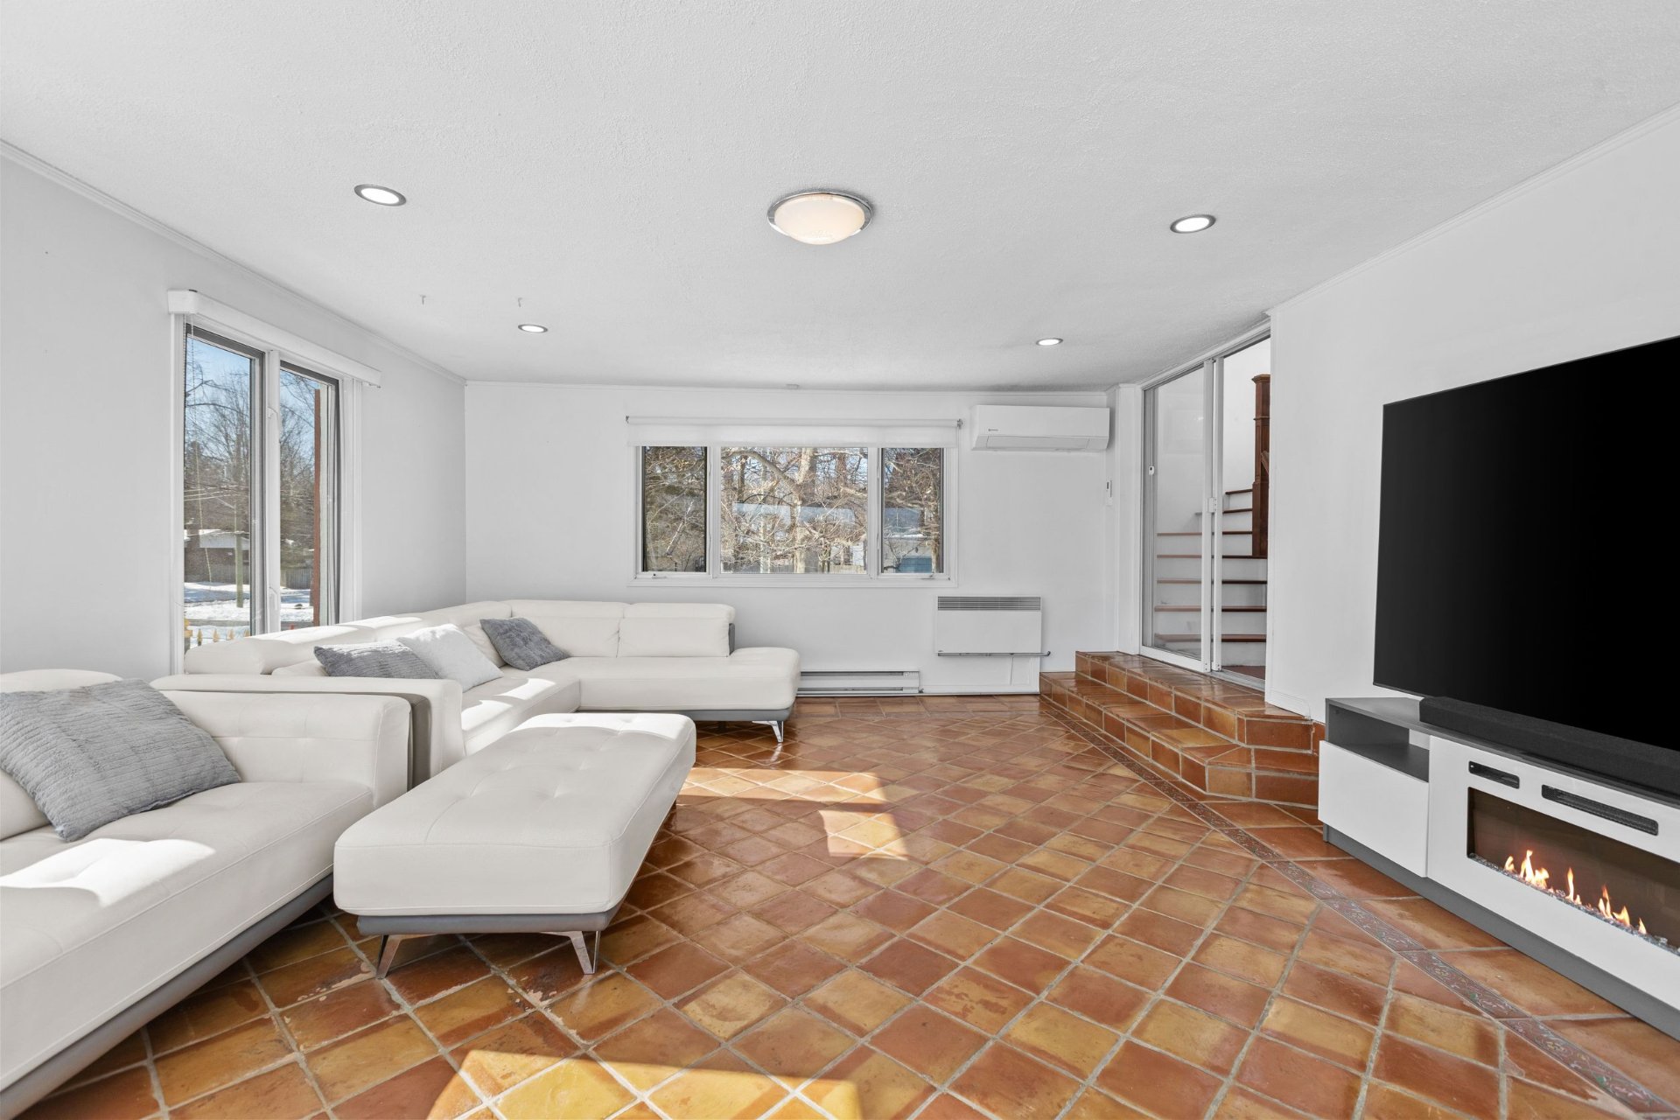
Living room
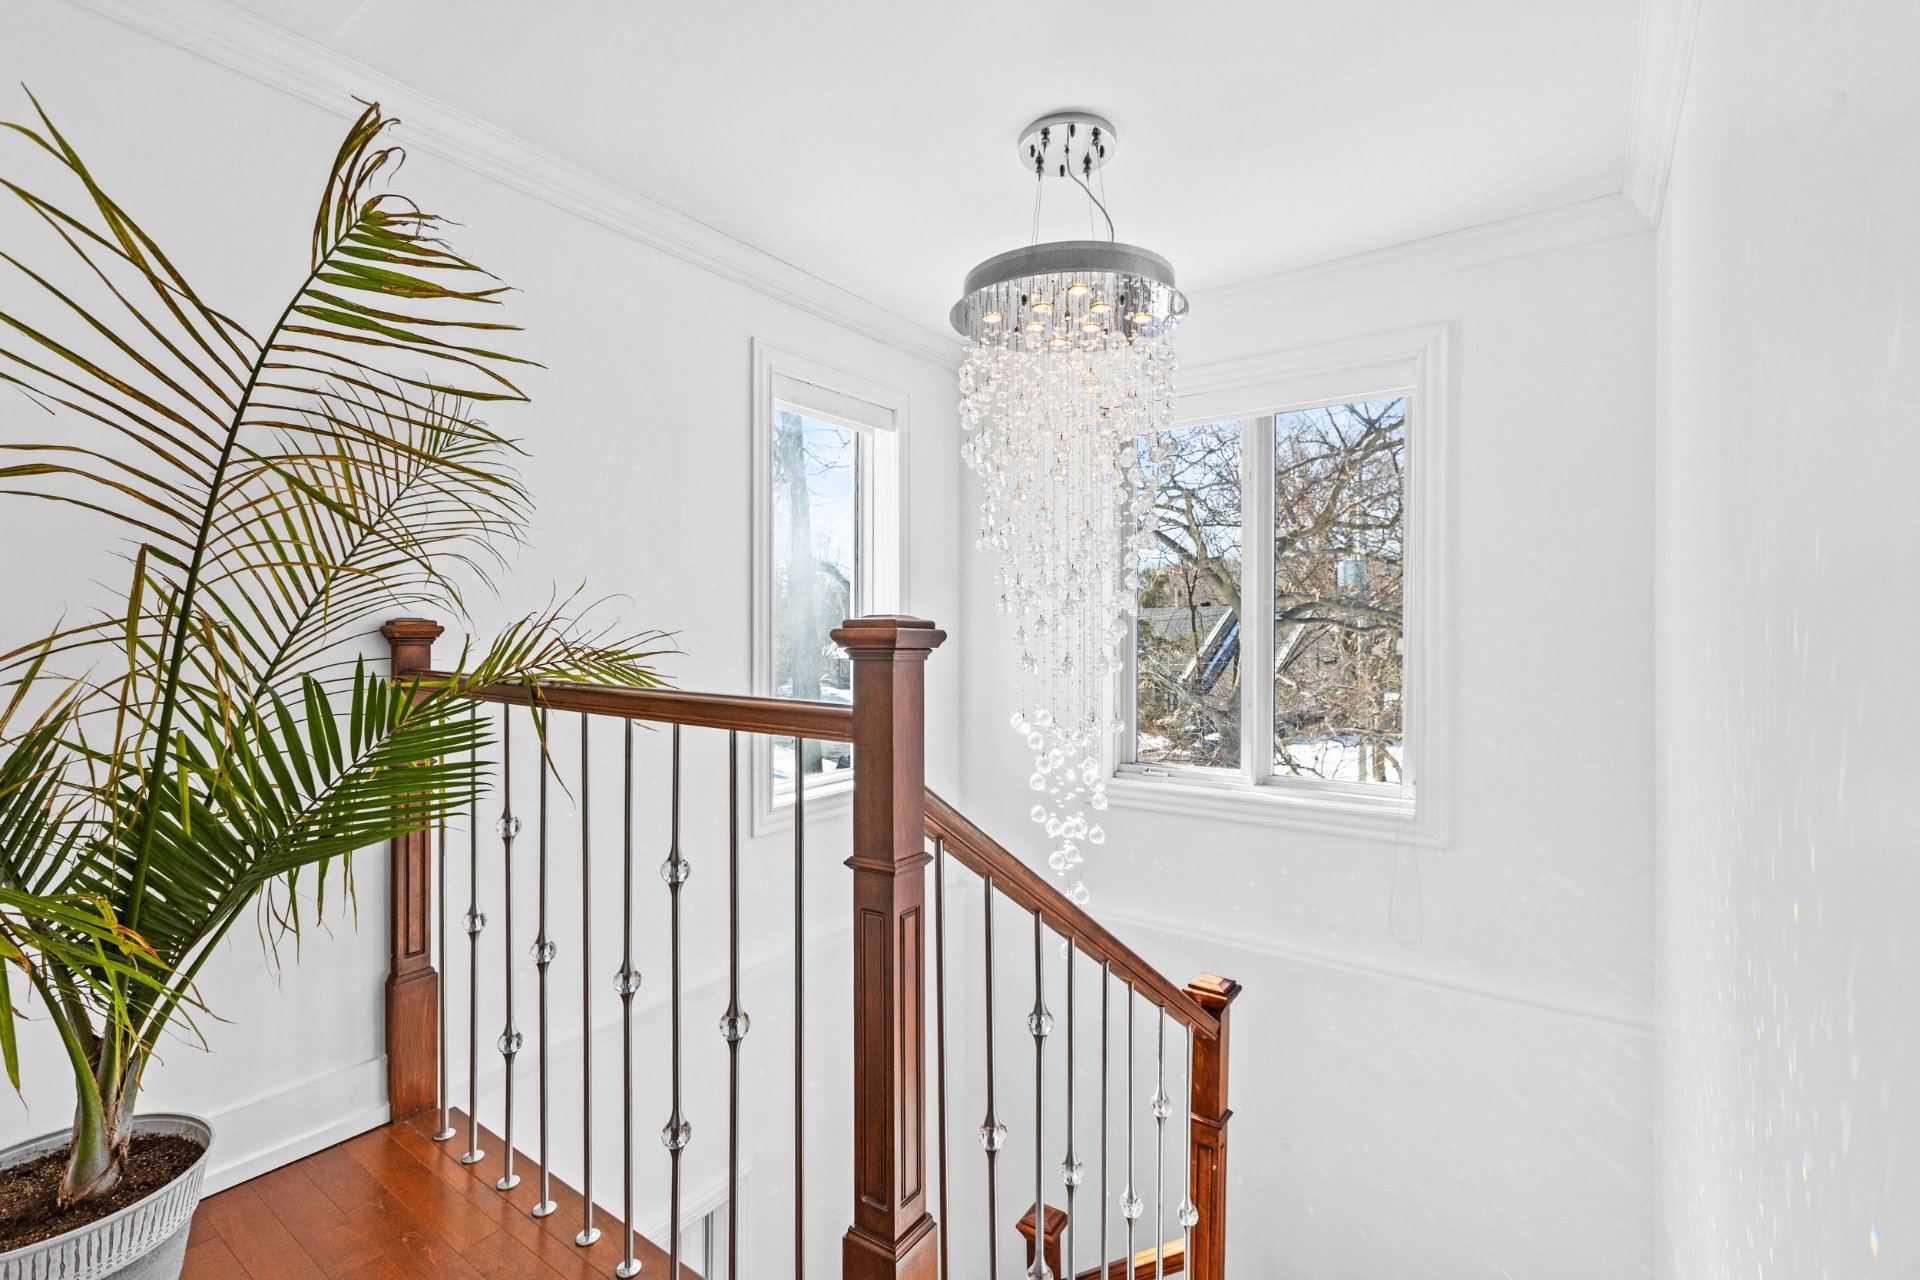
Living room
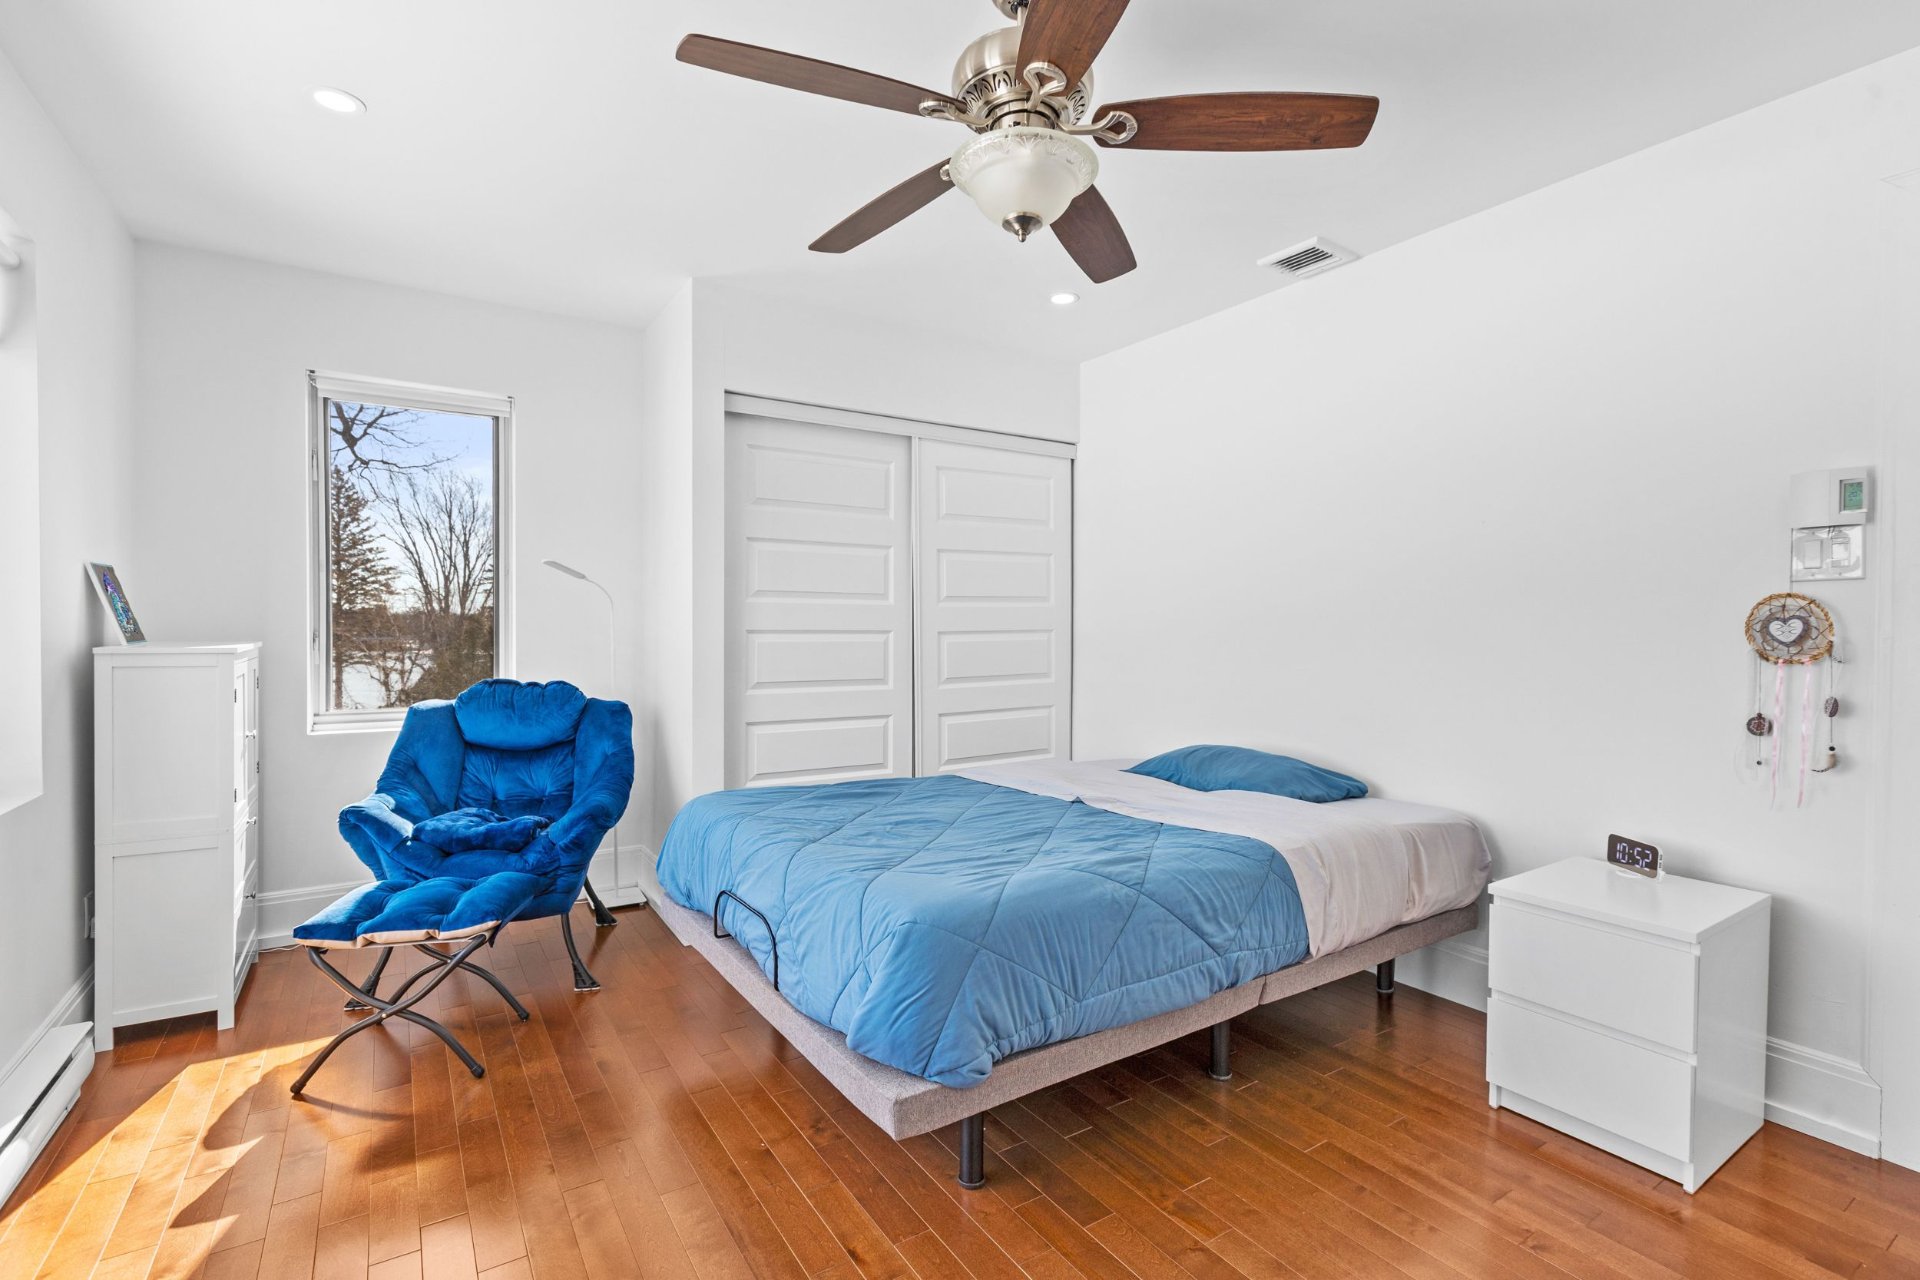
Staircase
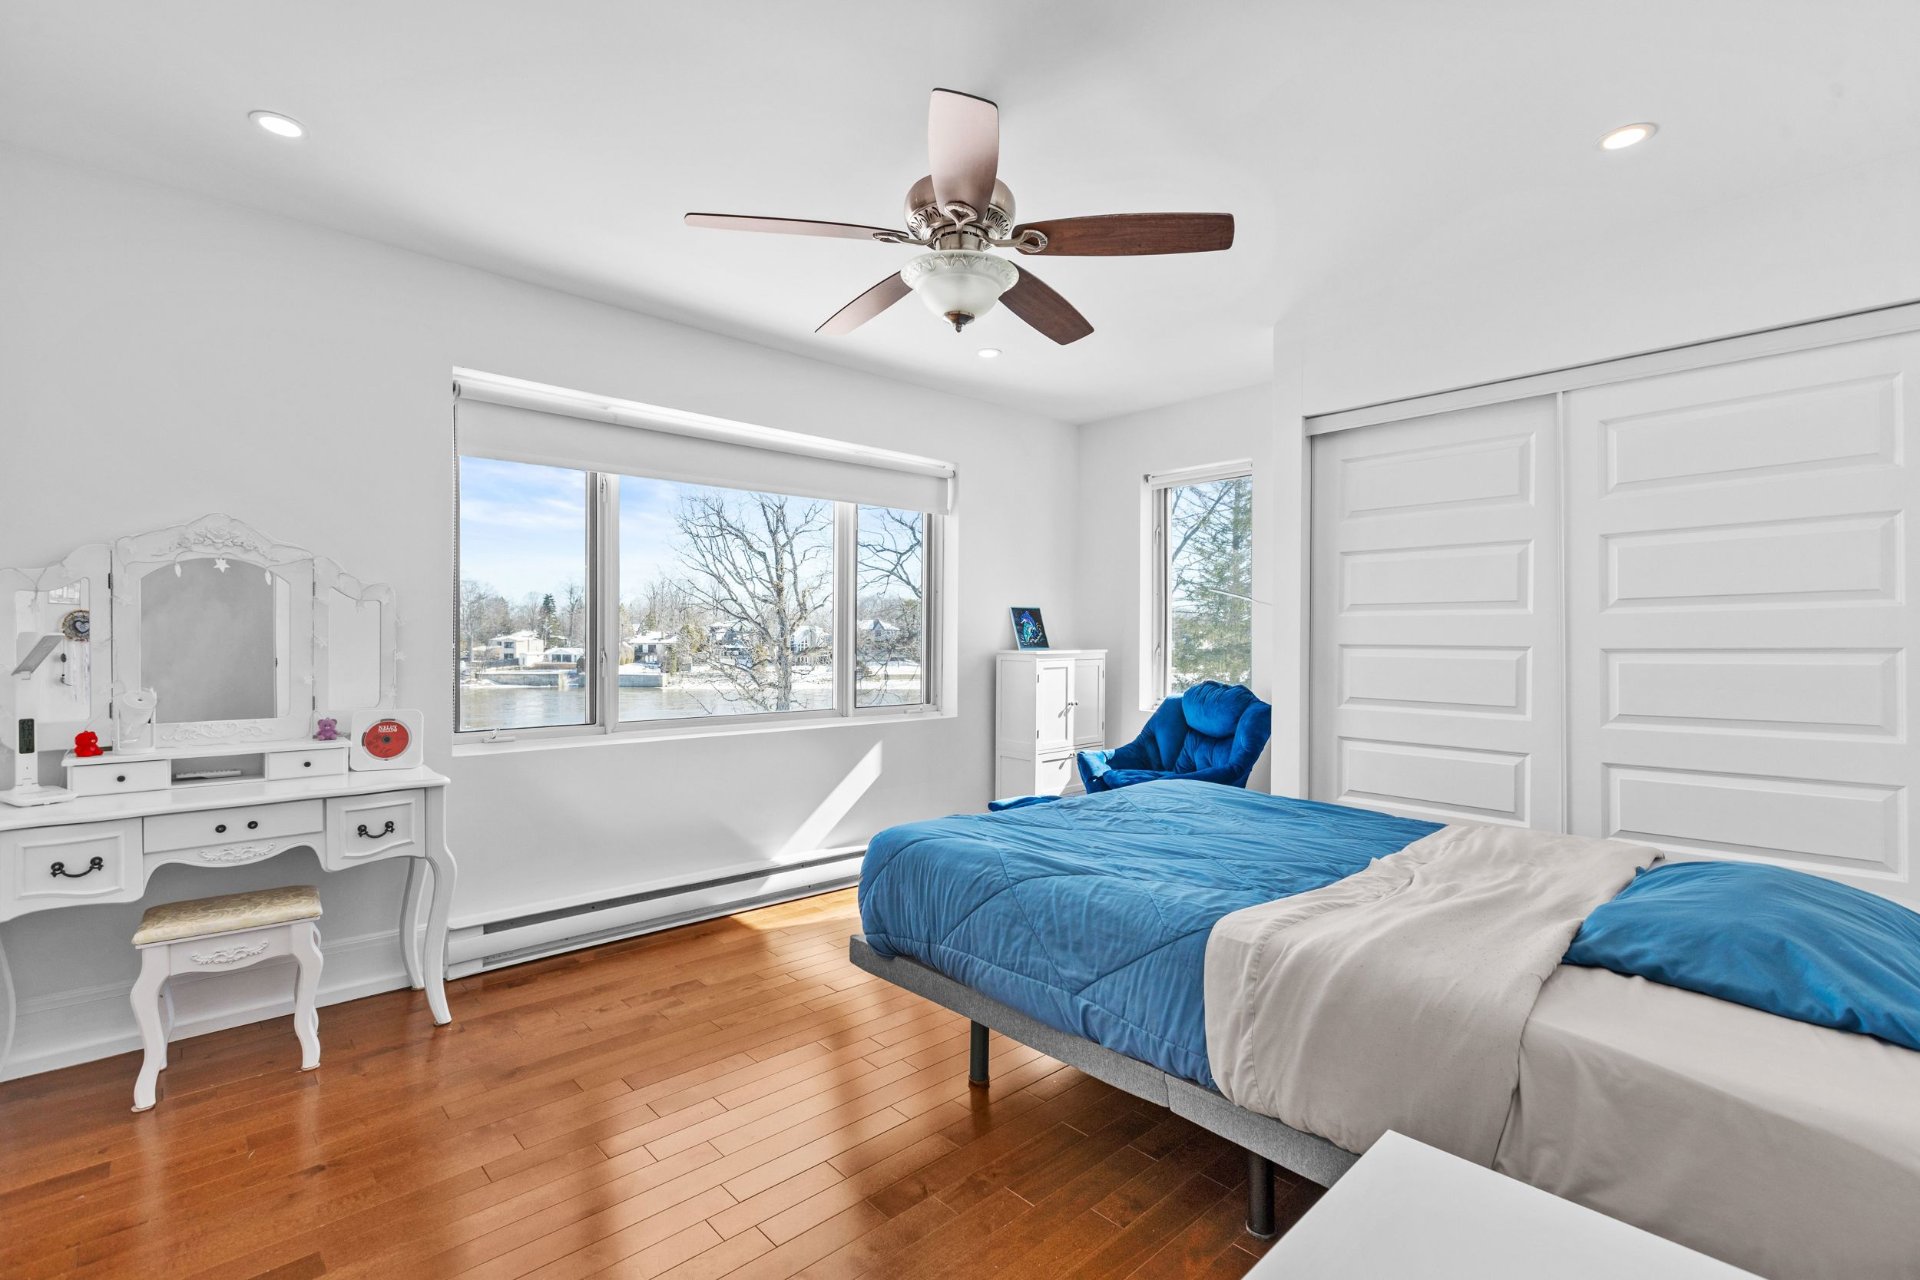
Staircase
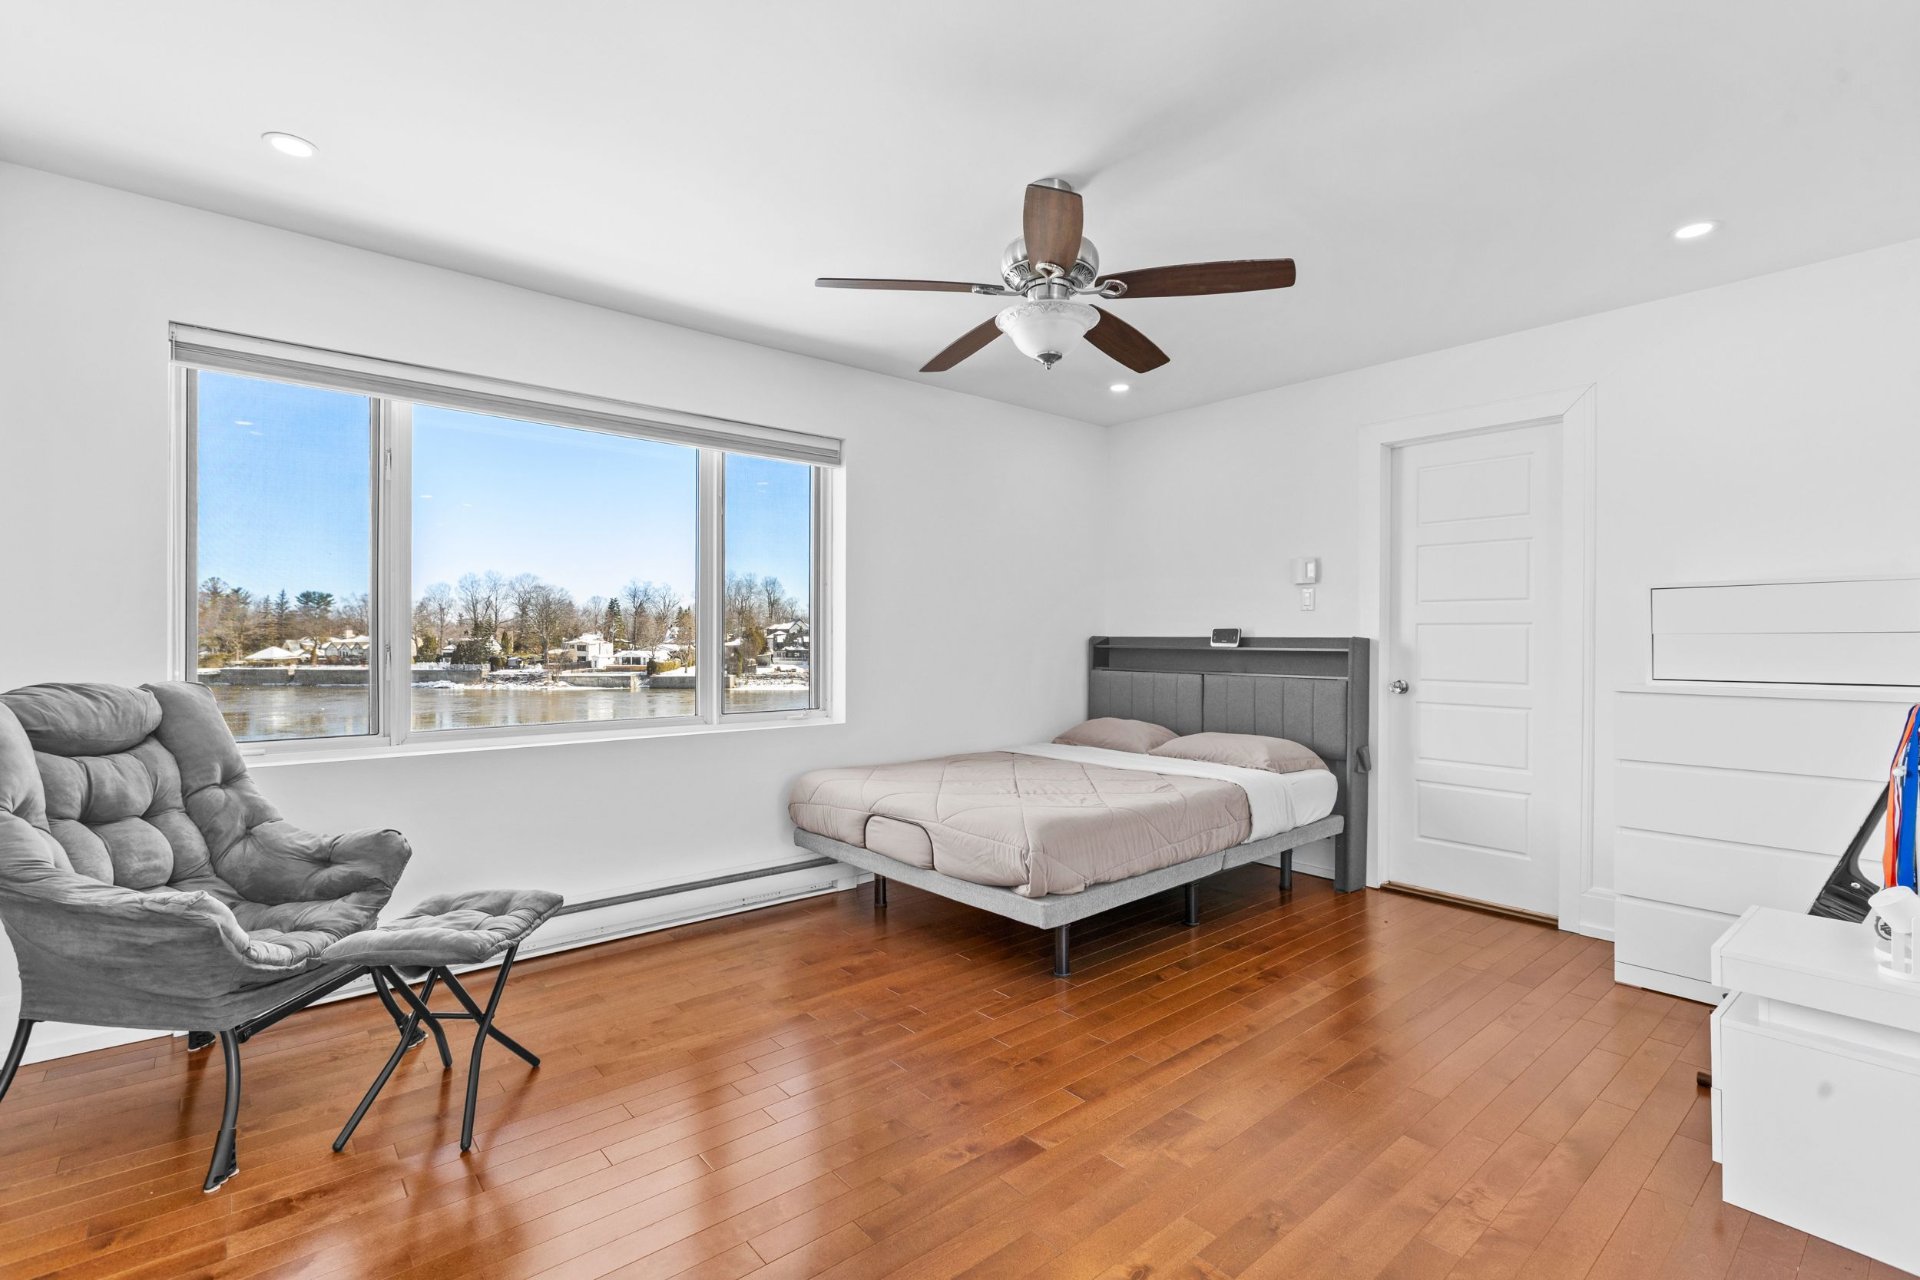
Bedroom
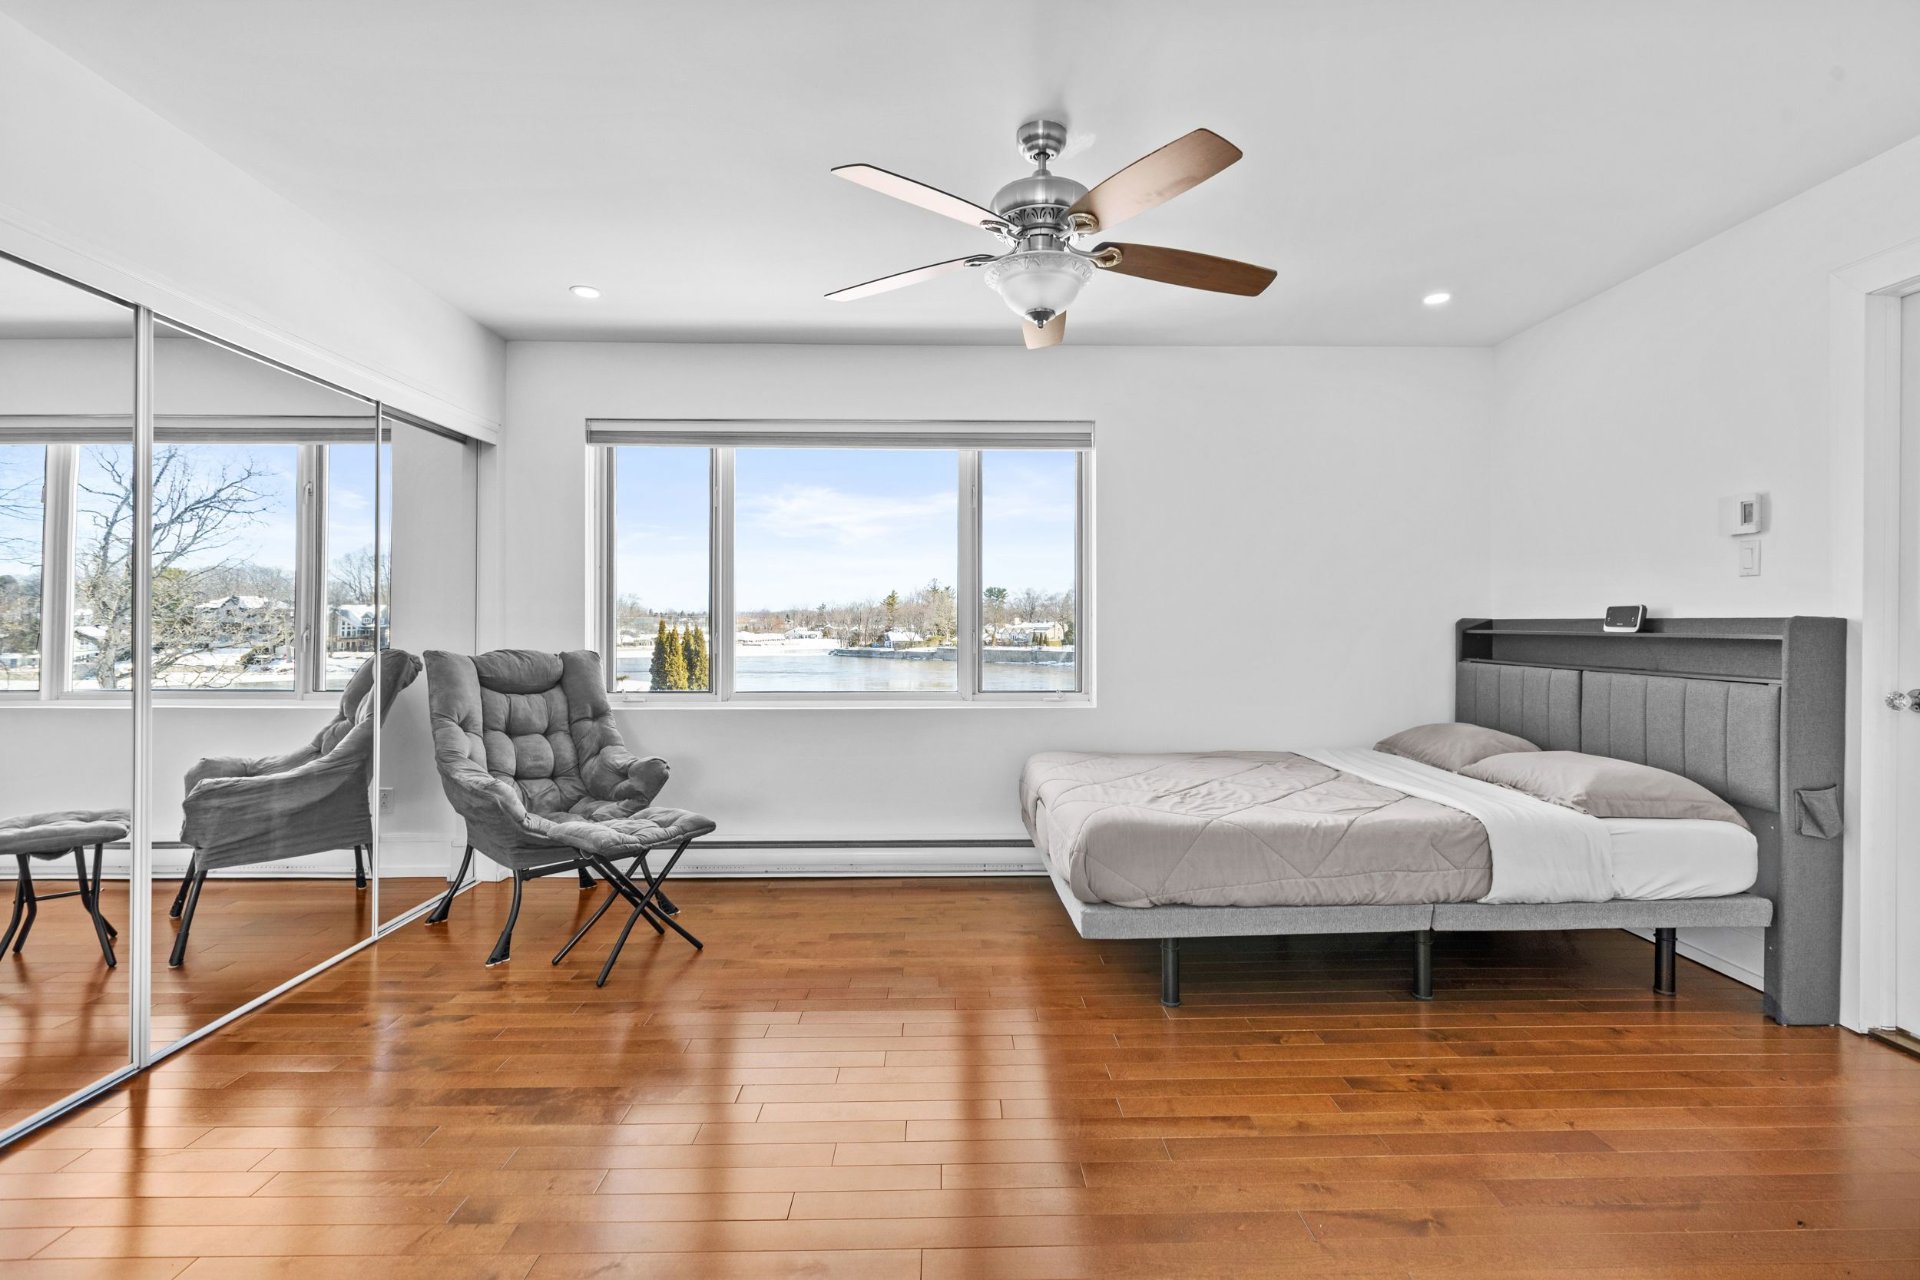
Bedroom
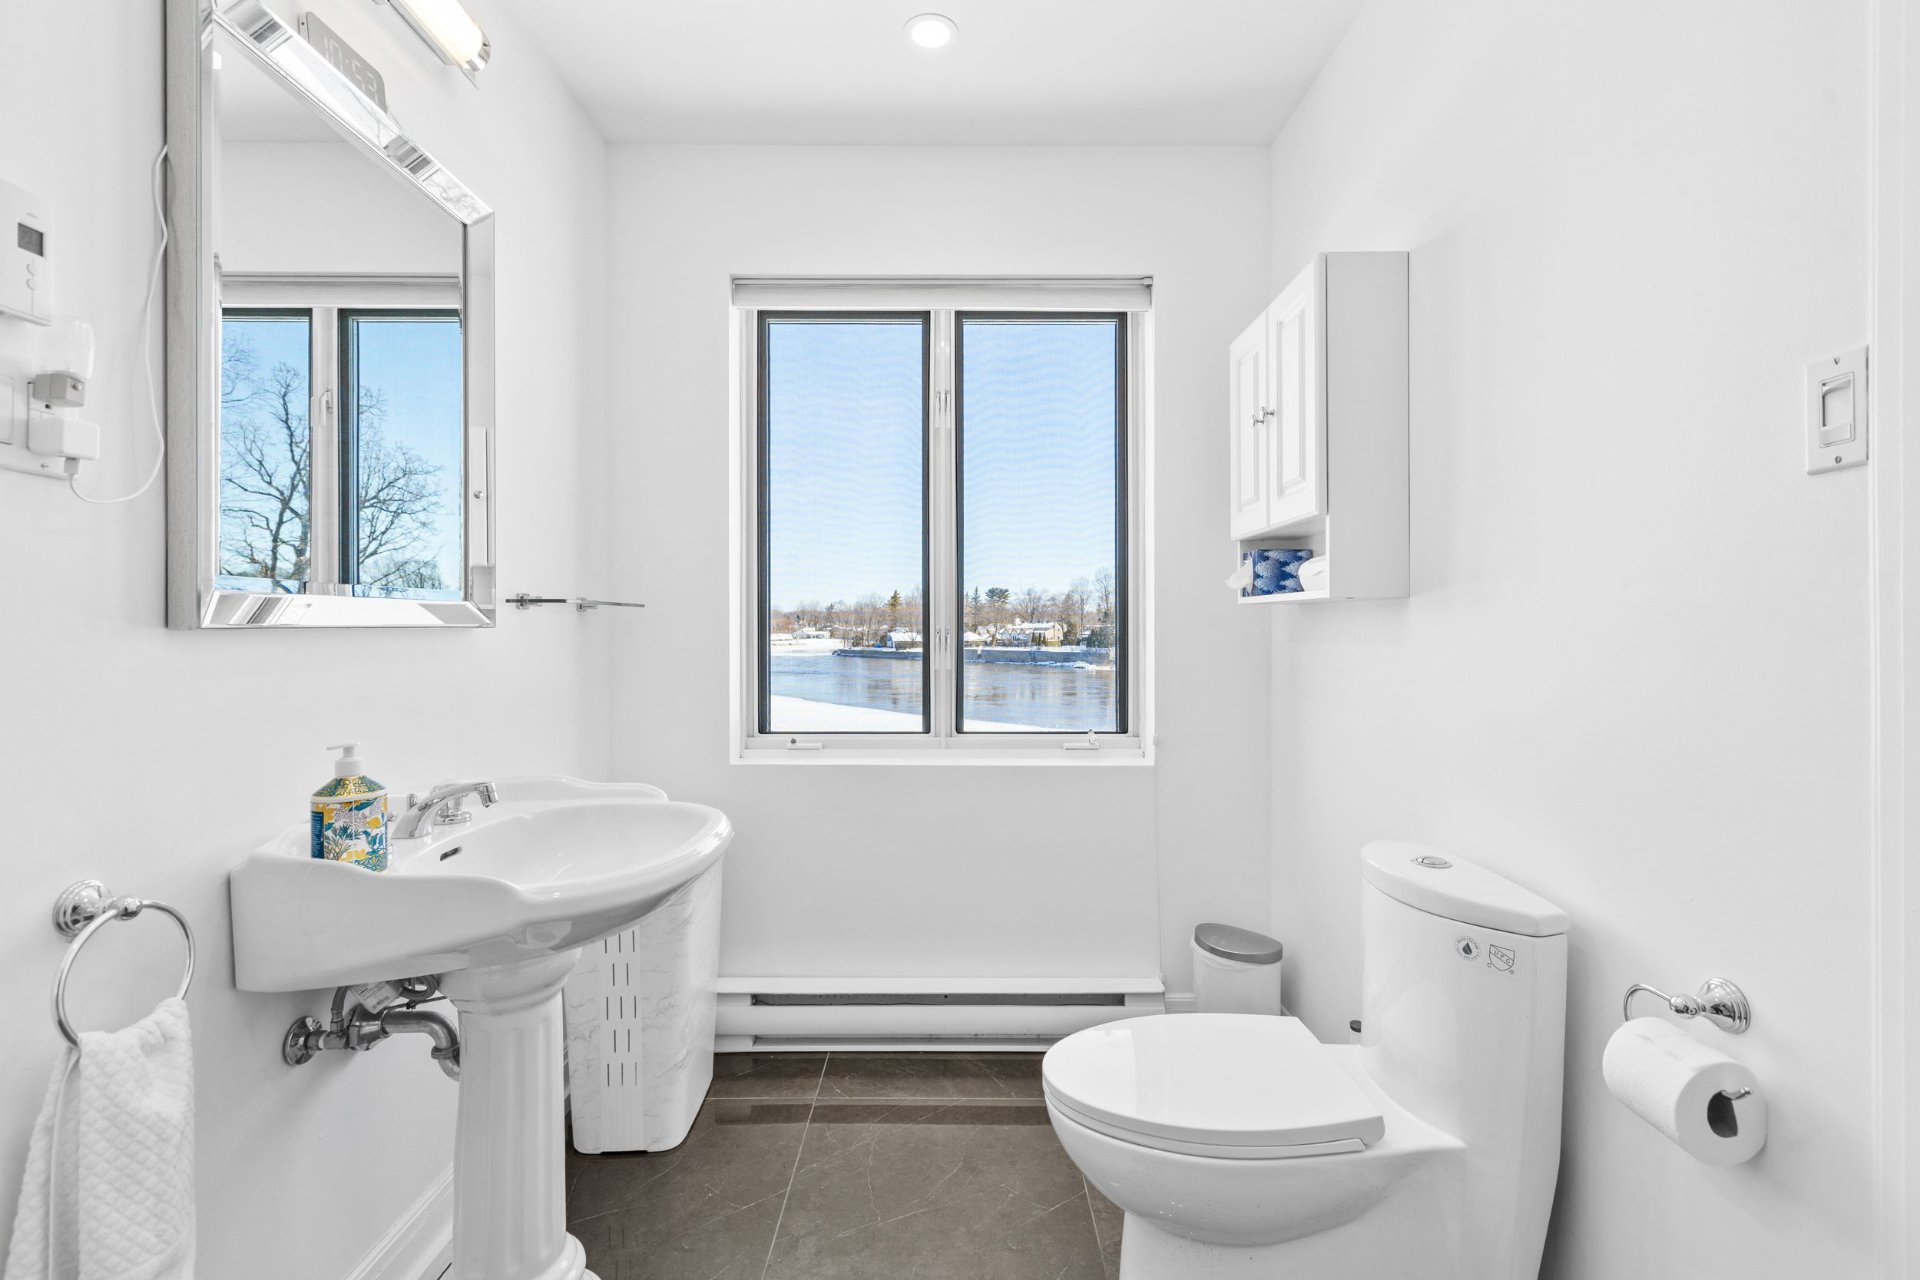
Bathroom
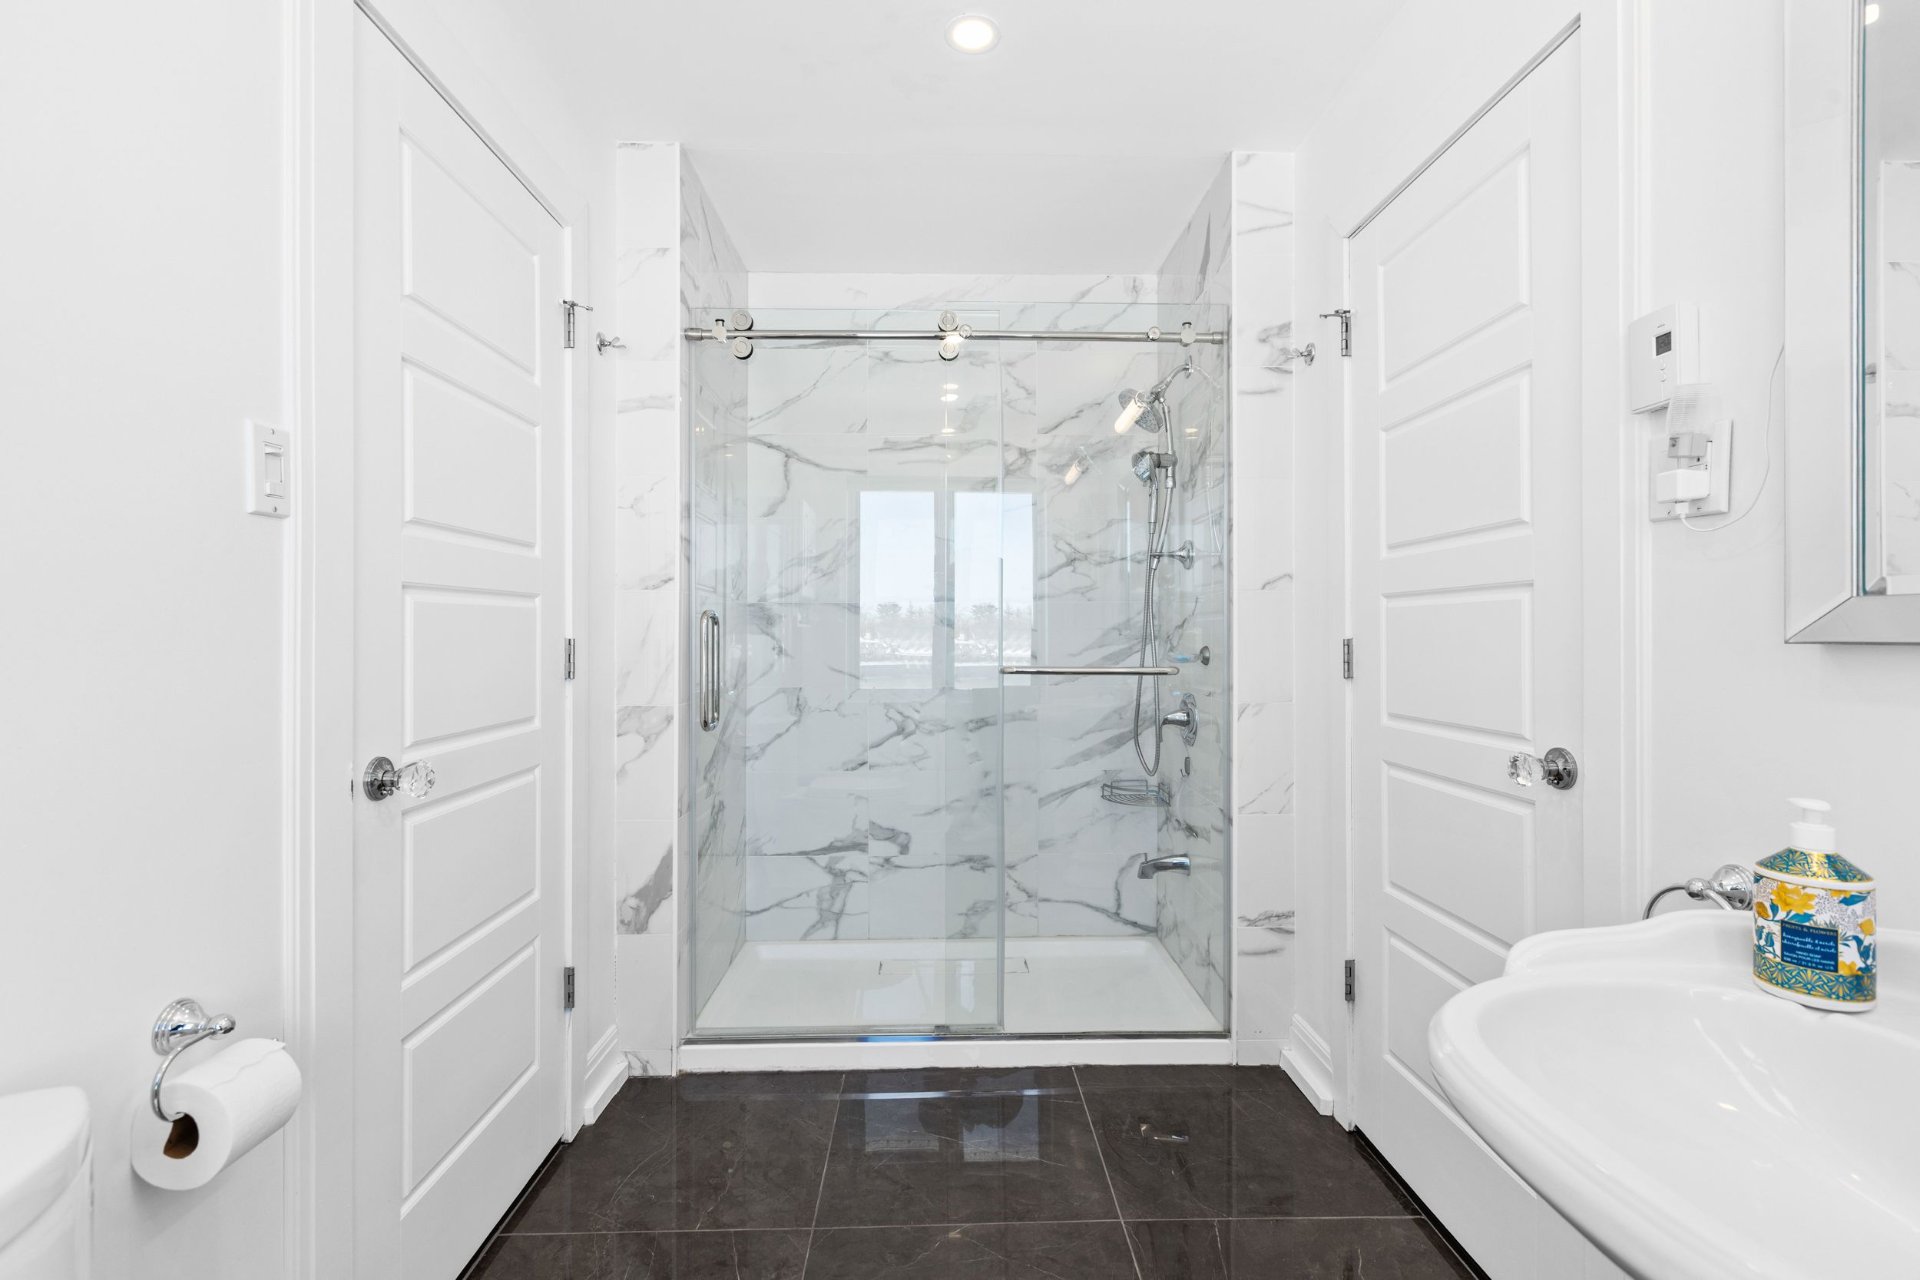
Bathroom
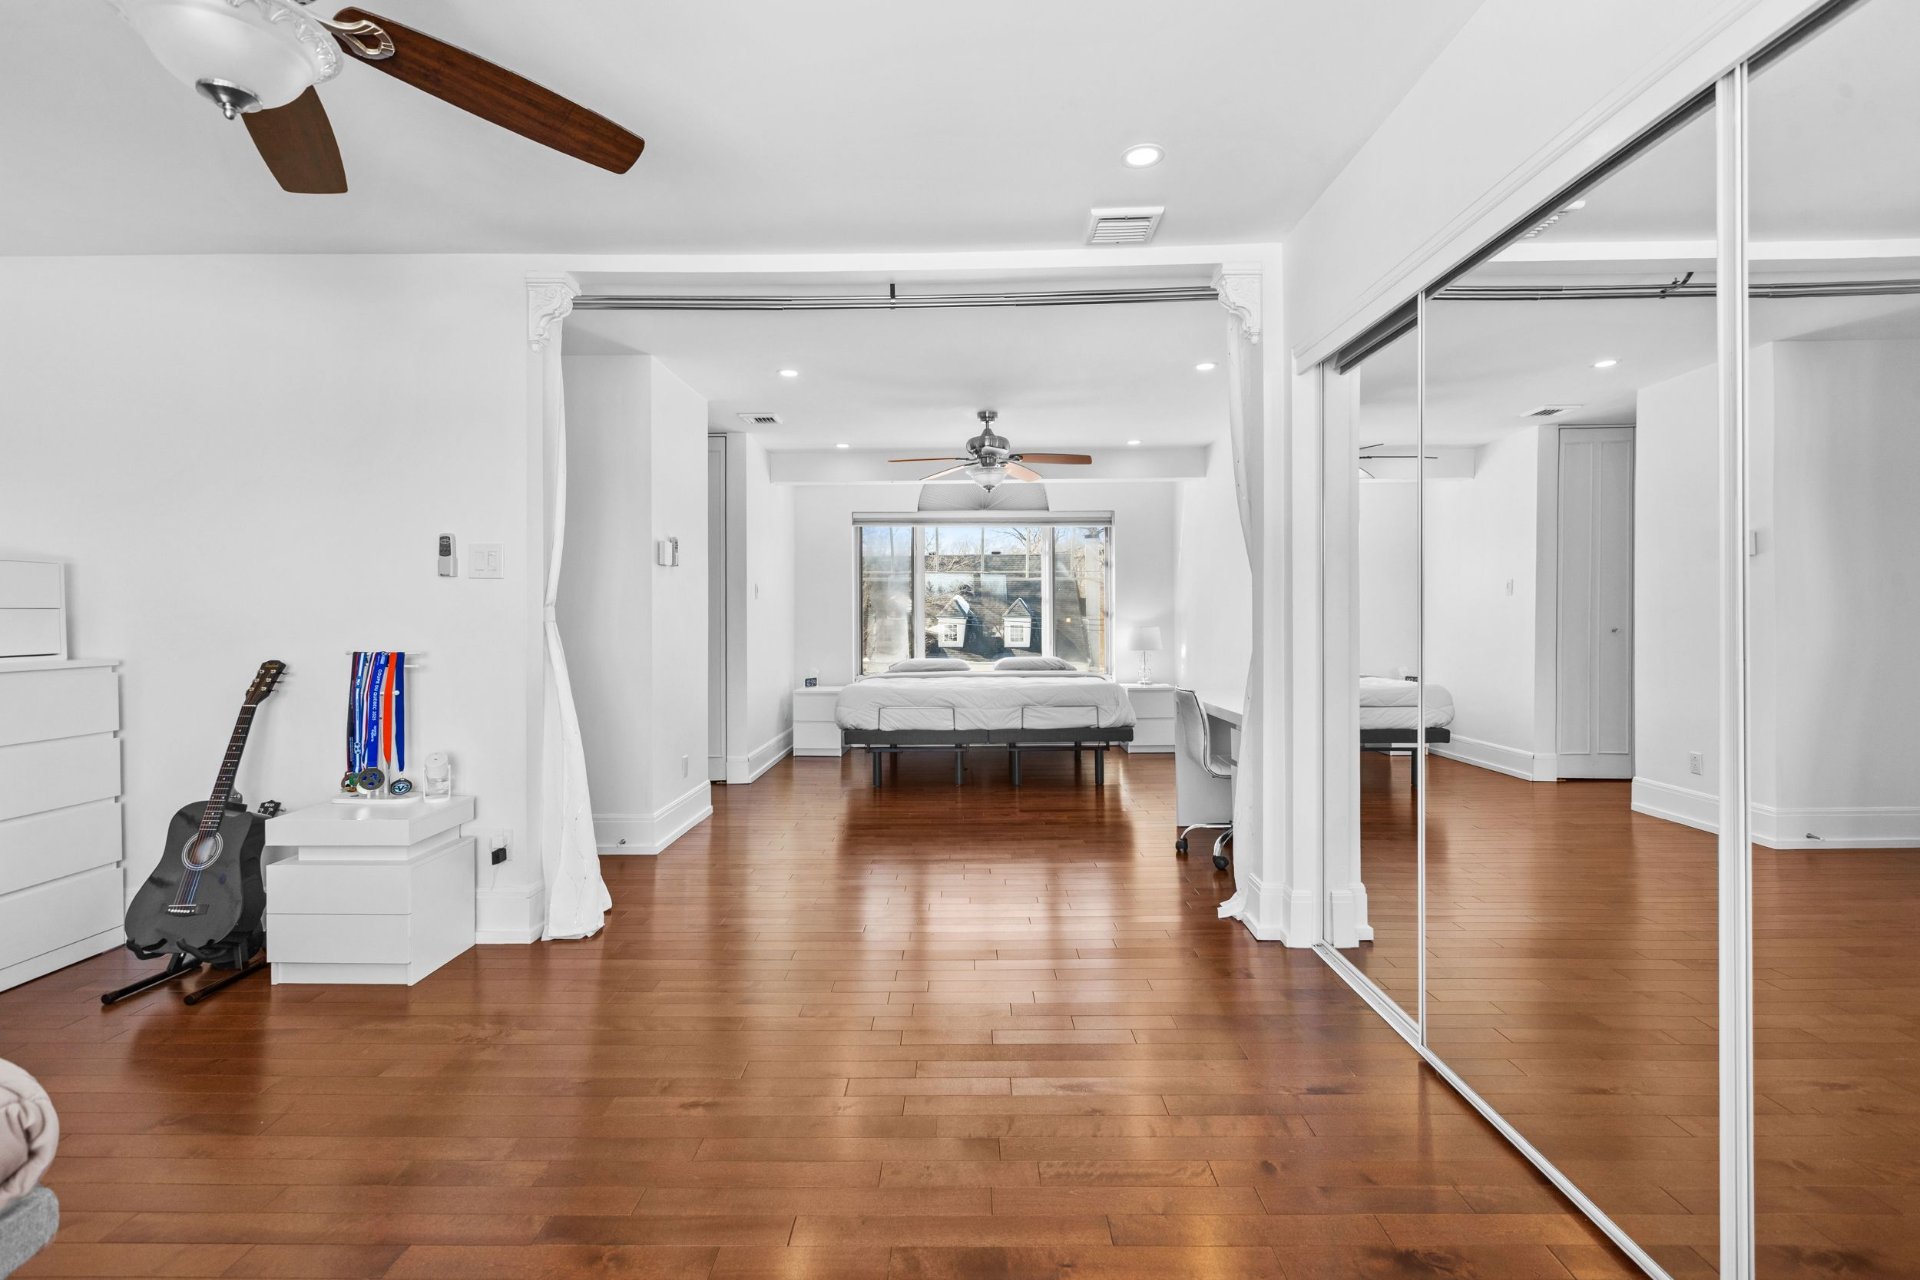
Bedroom
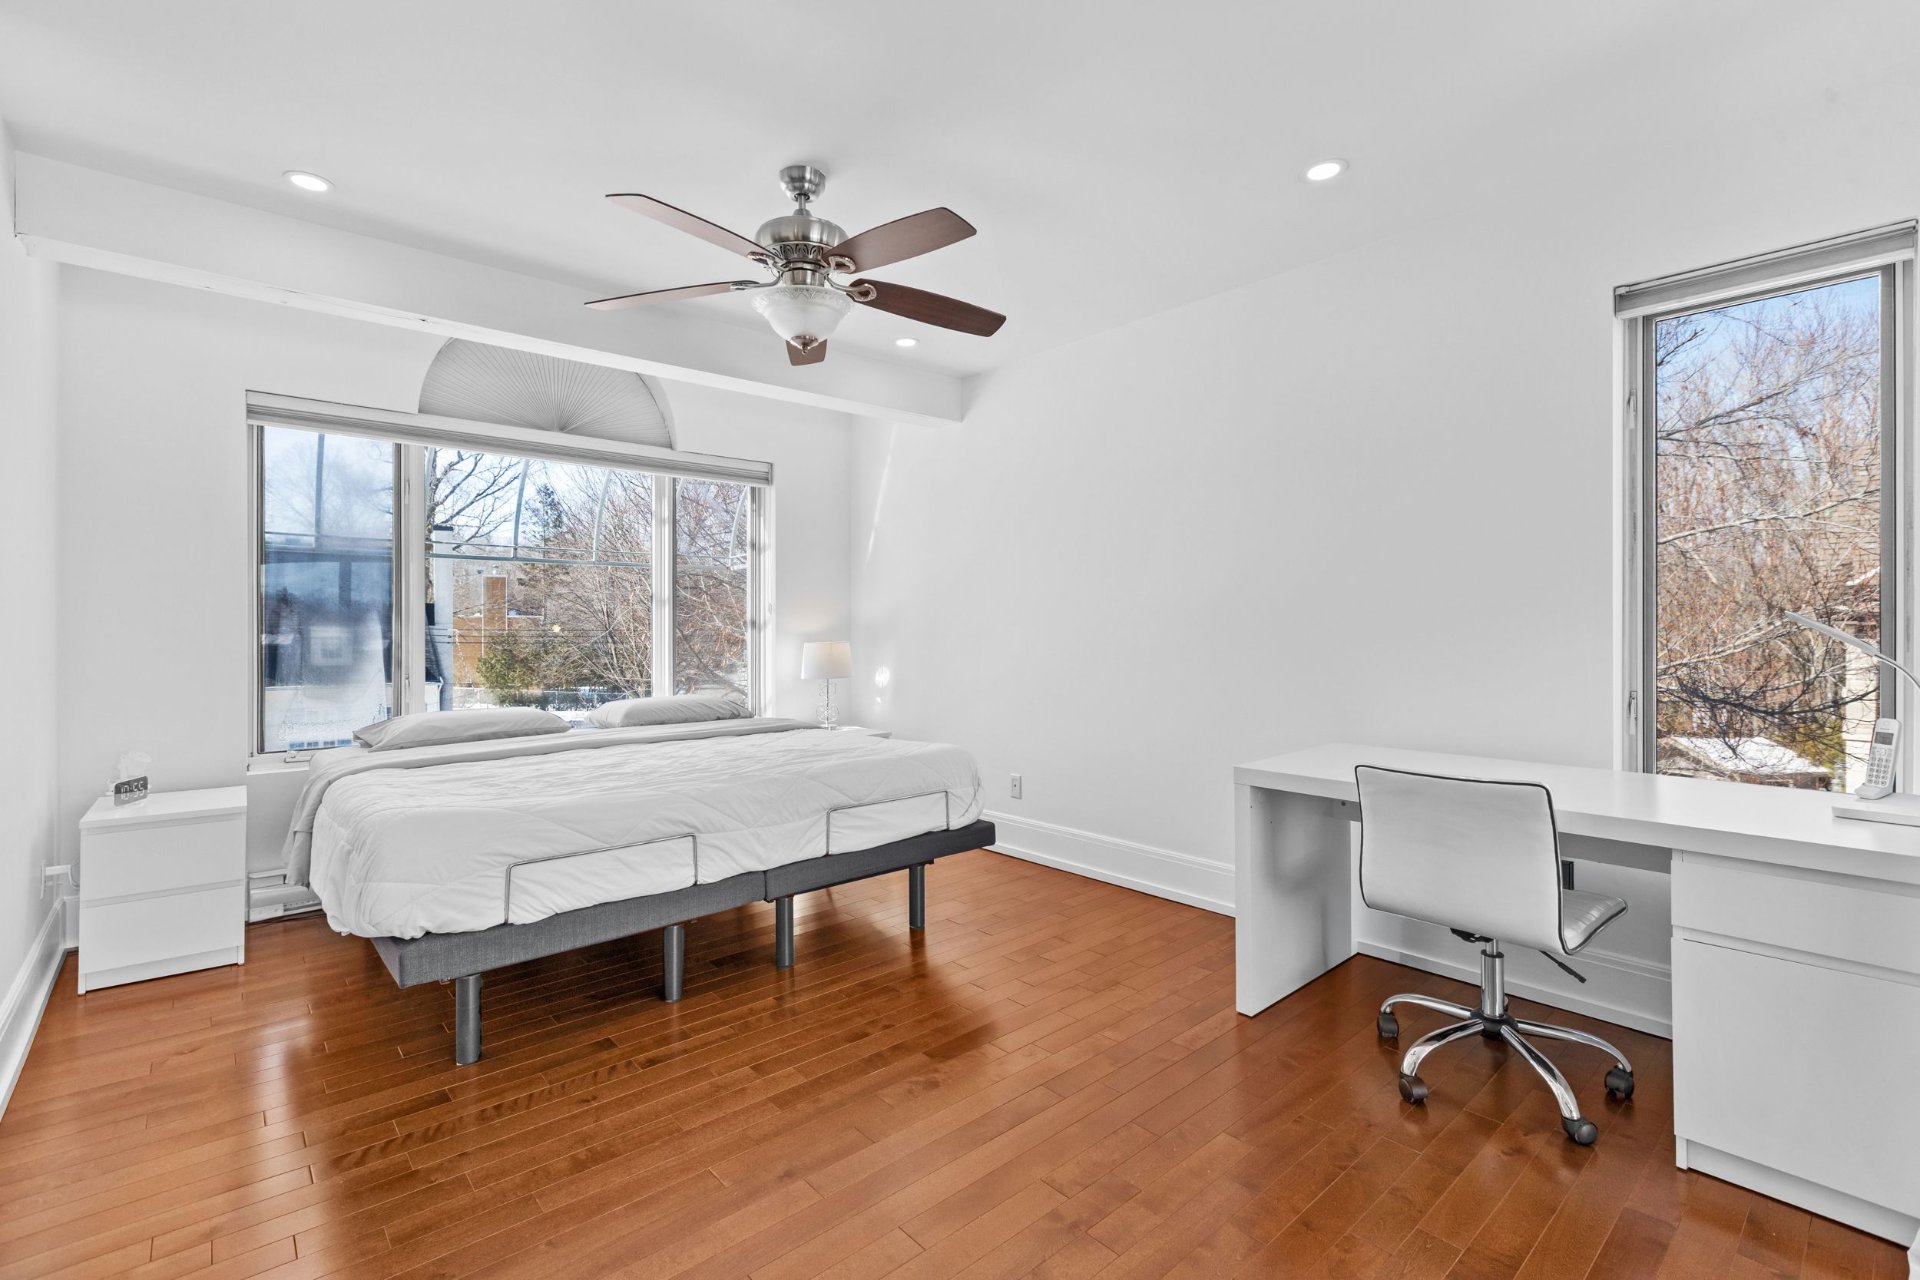
Bedroom
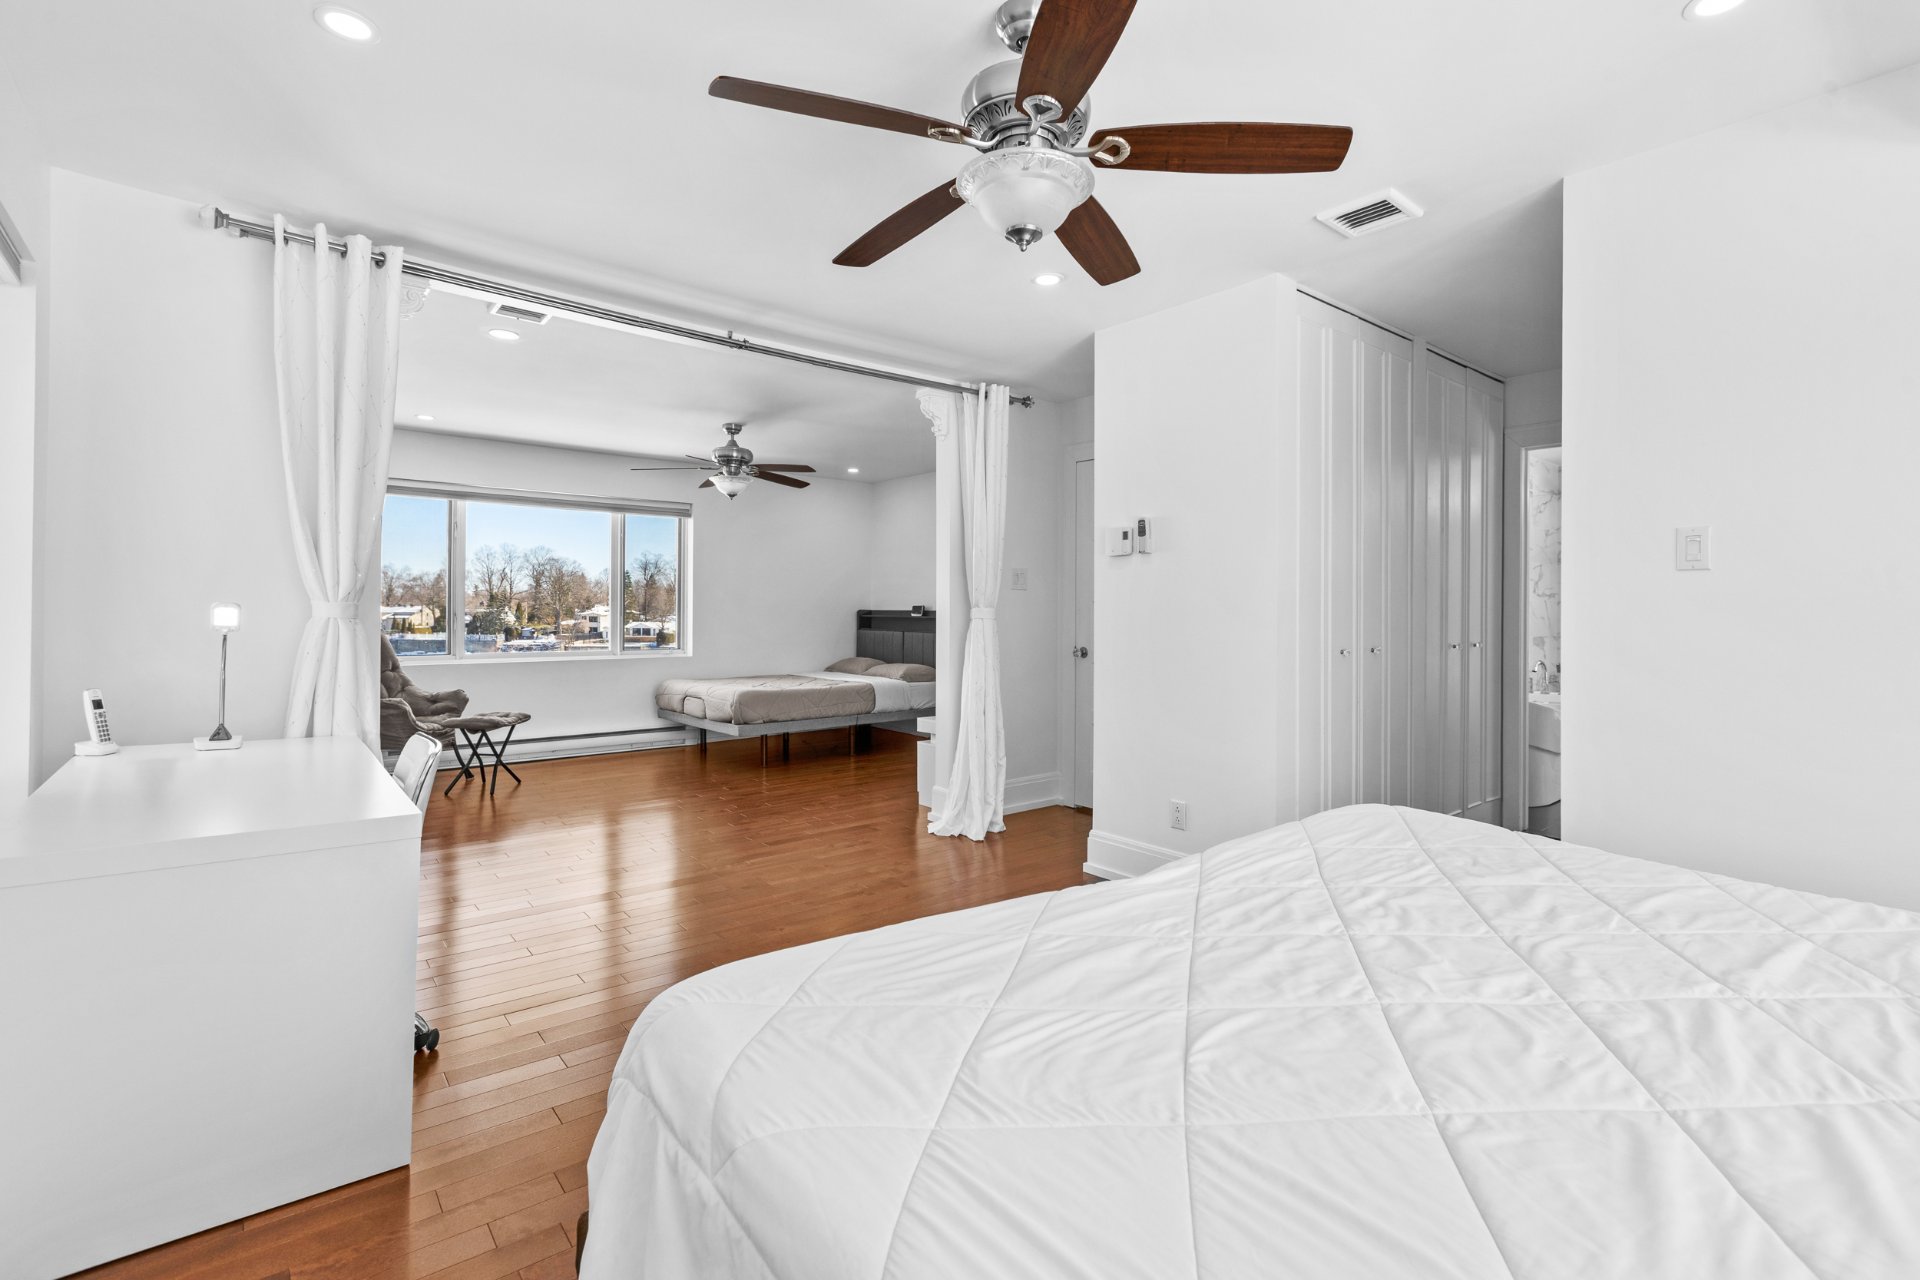
Primary bedroom
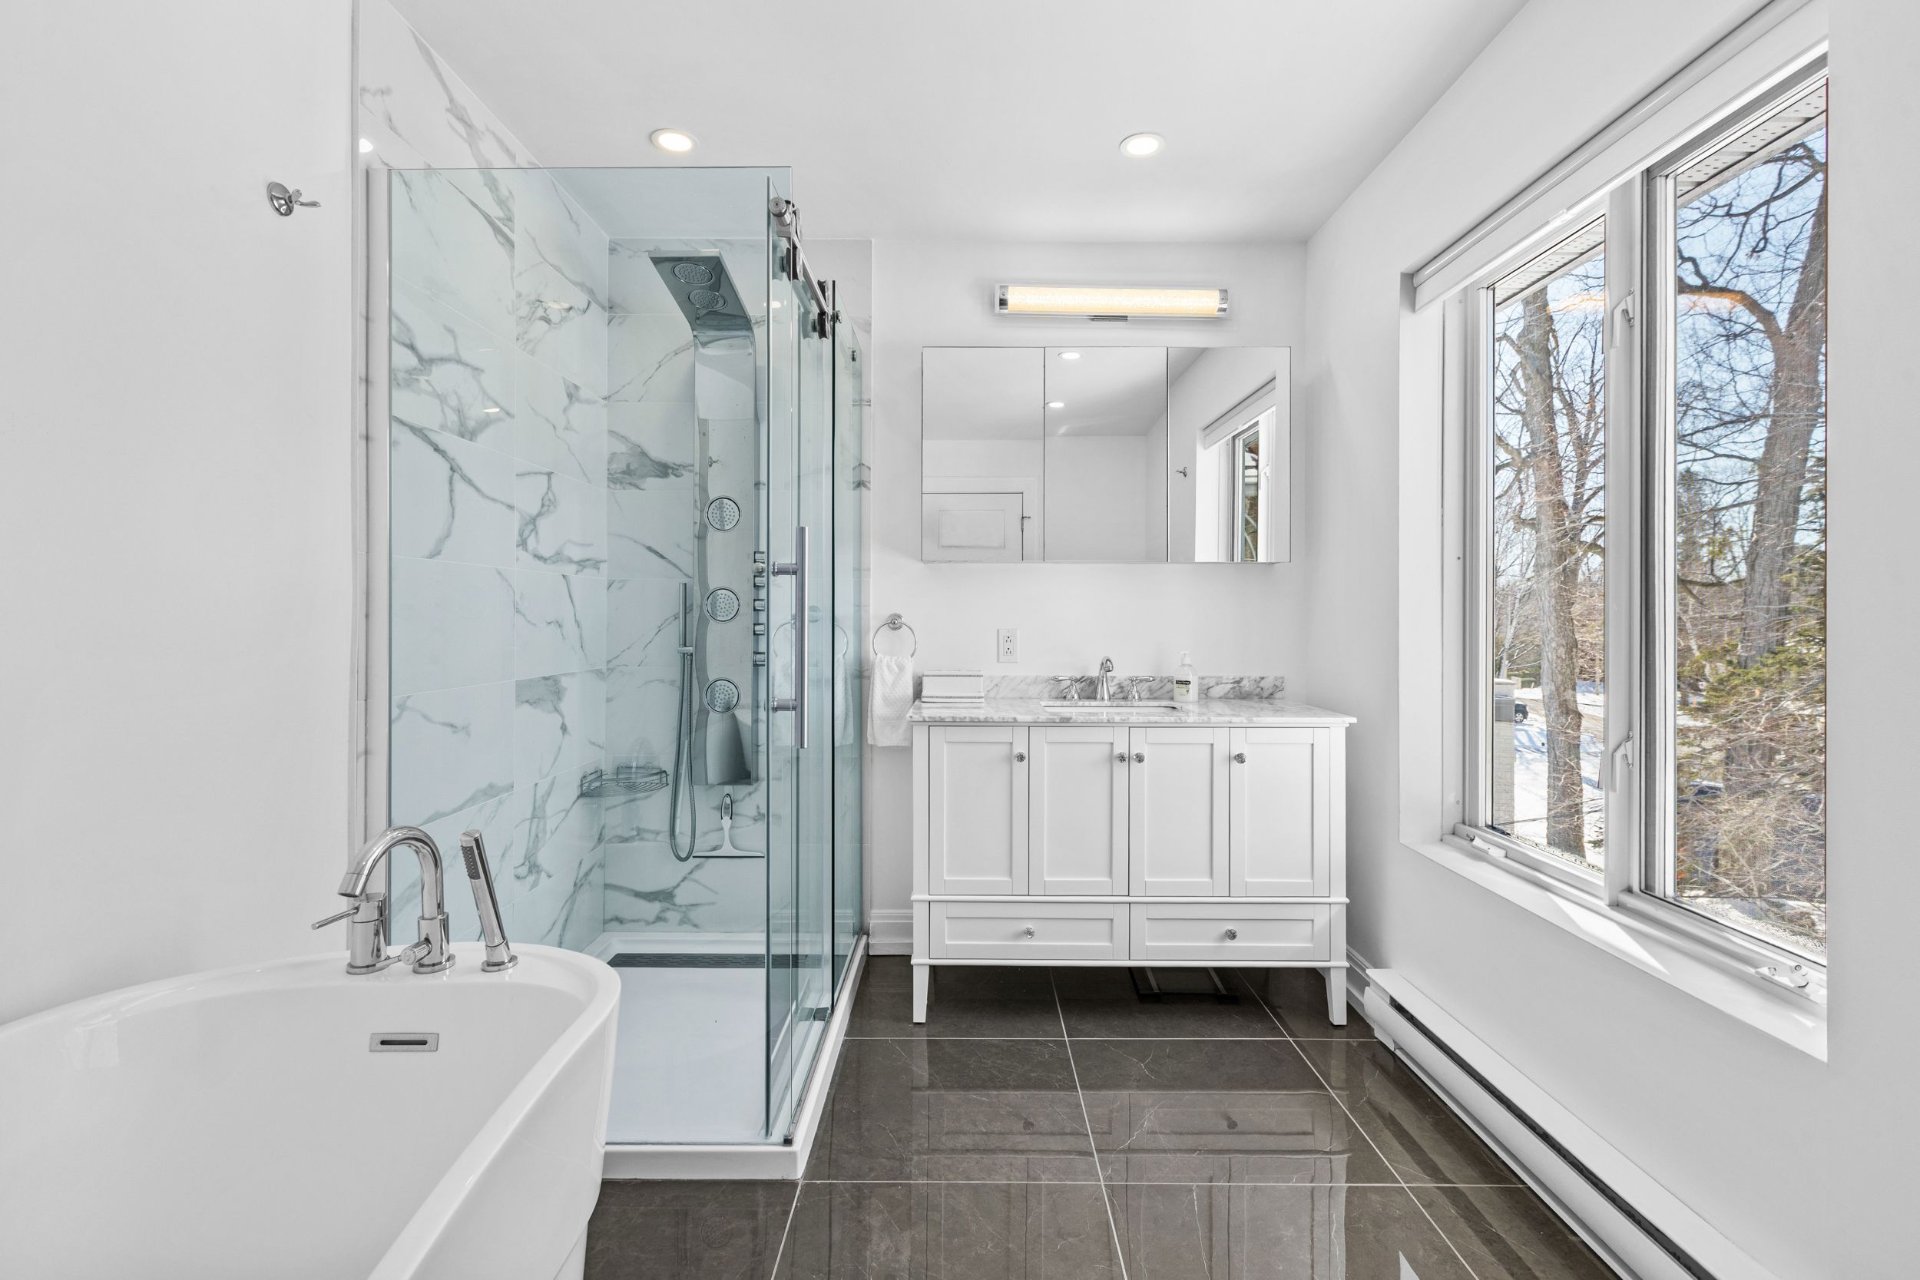
Primary bedroom
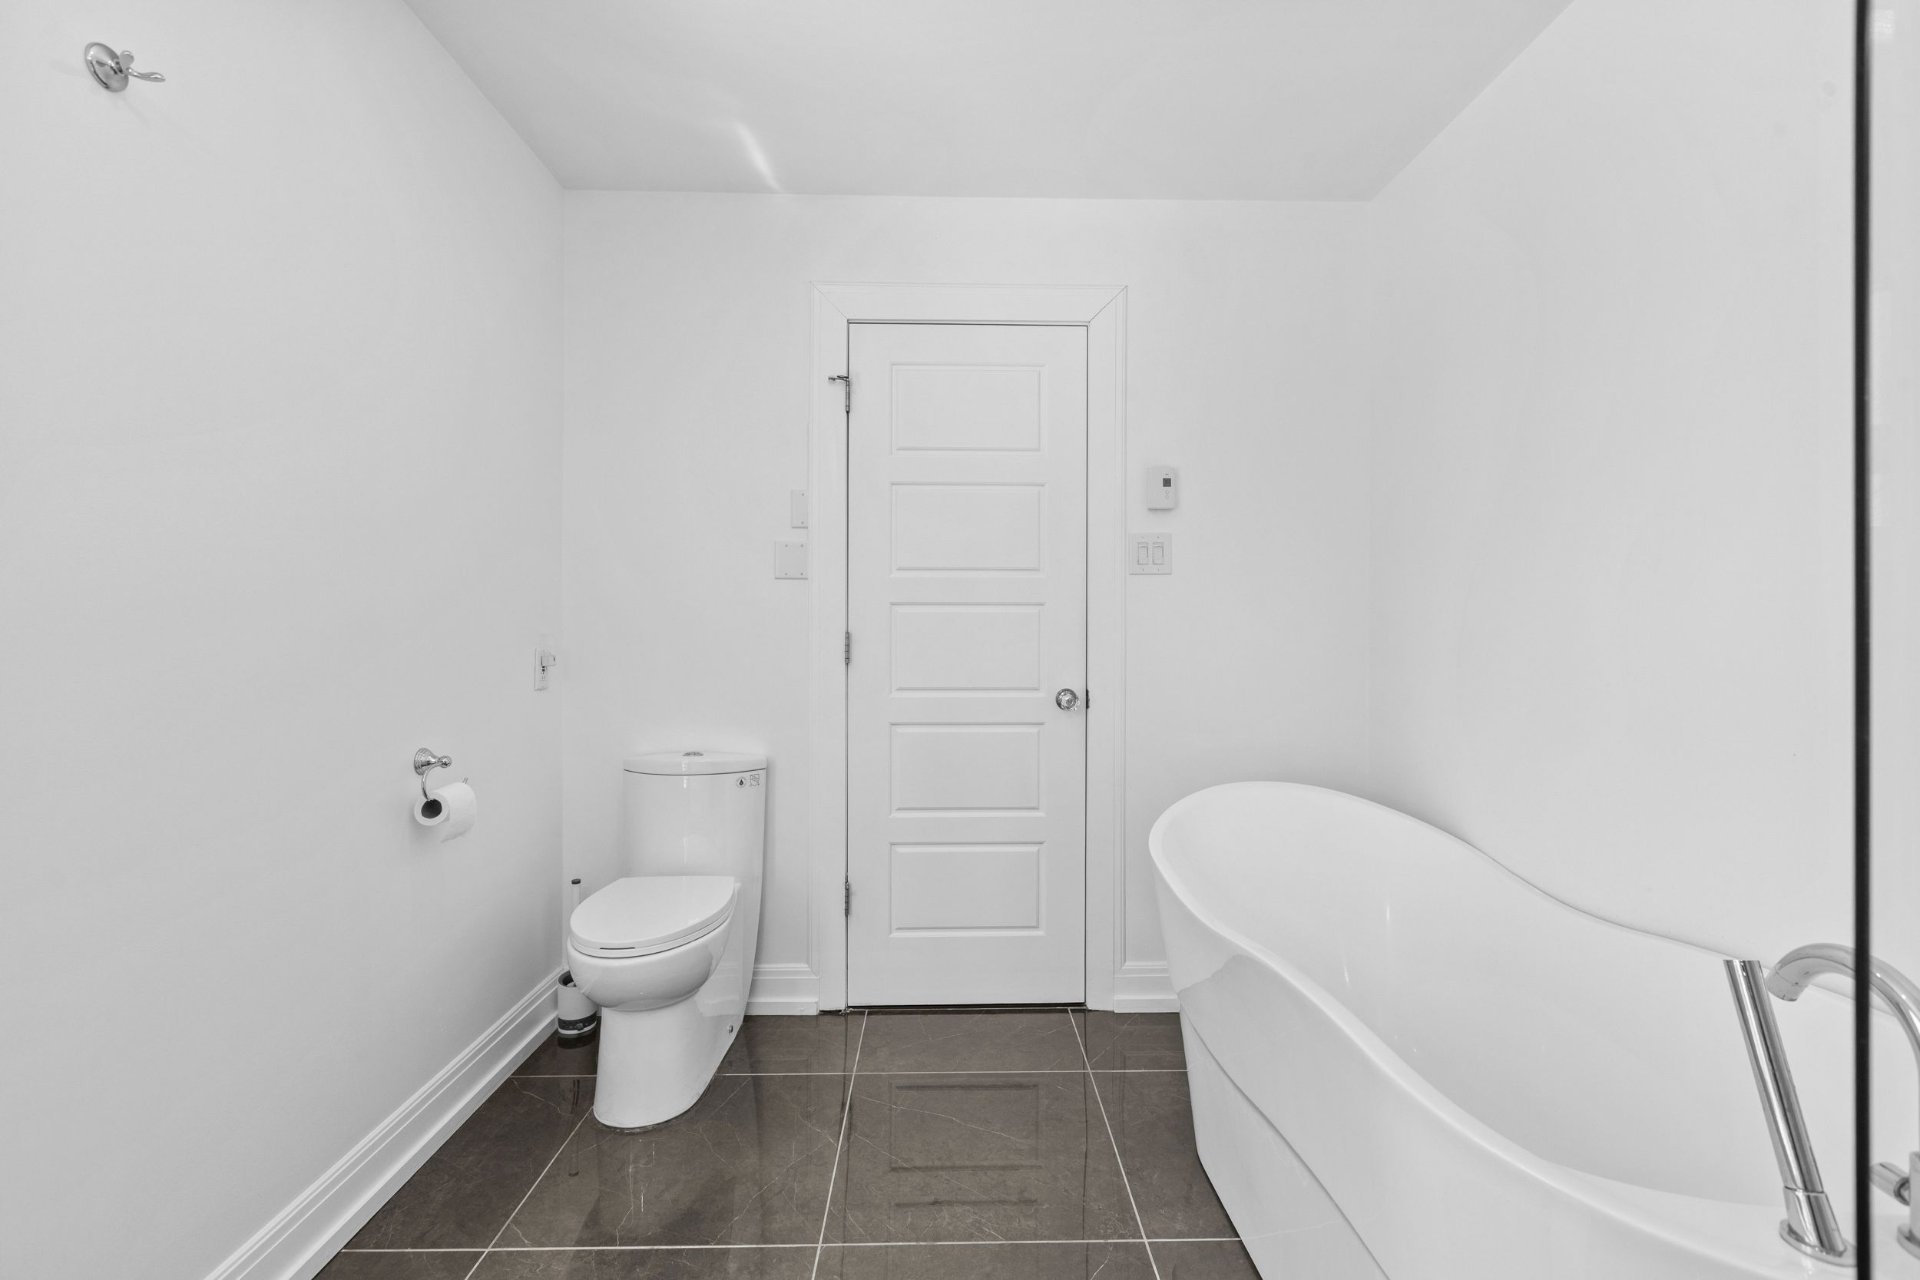
Primary bedroom
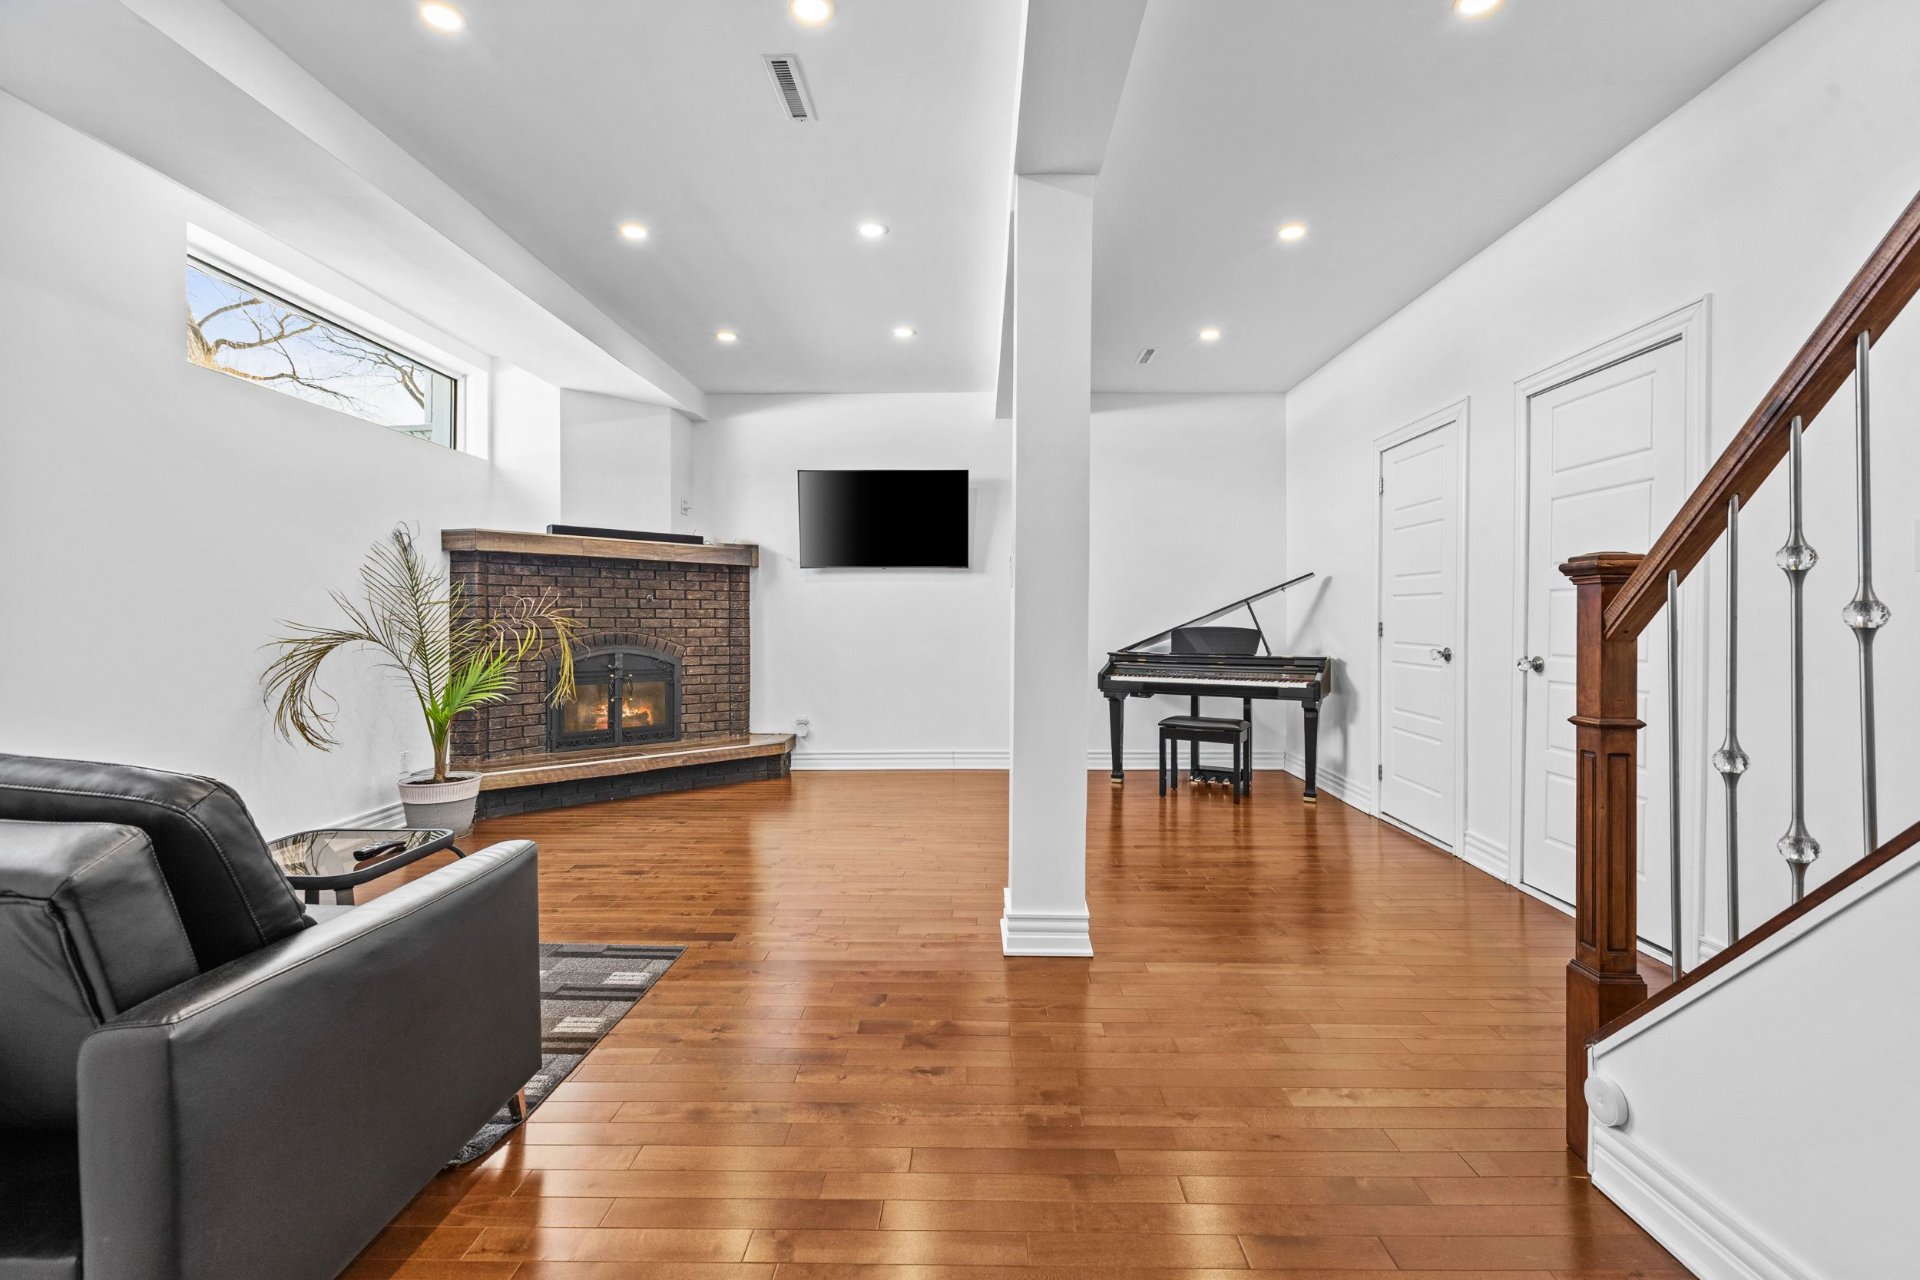
Ensuite bathroom
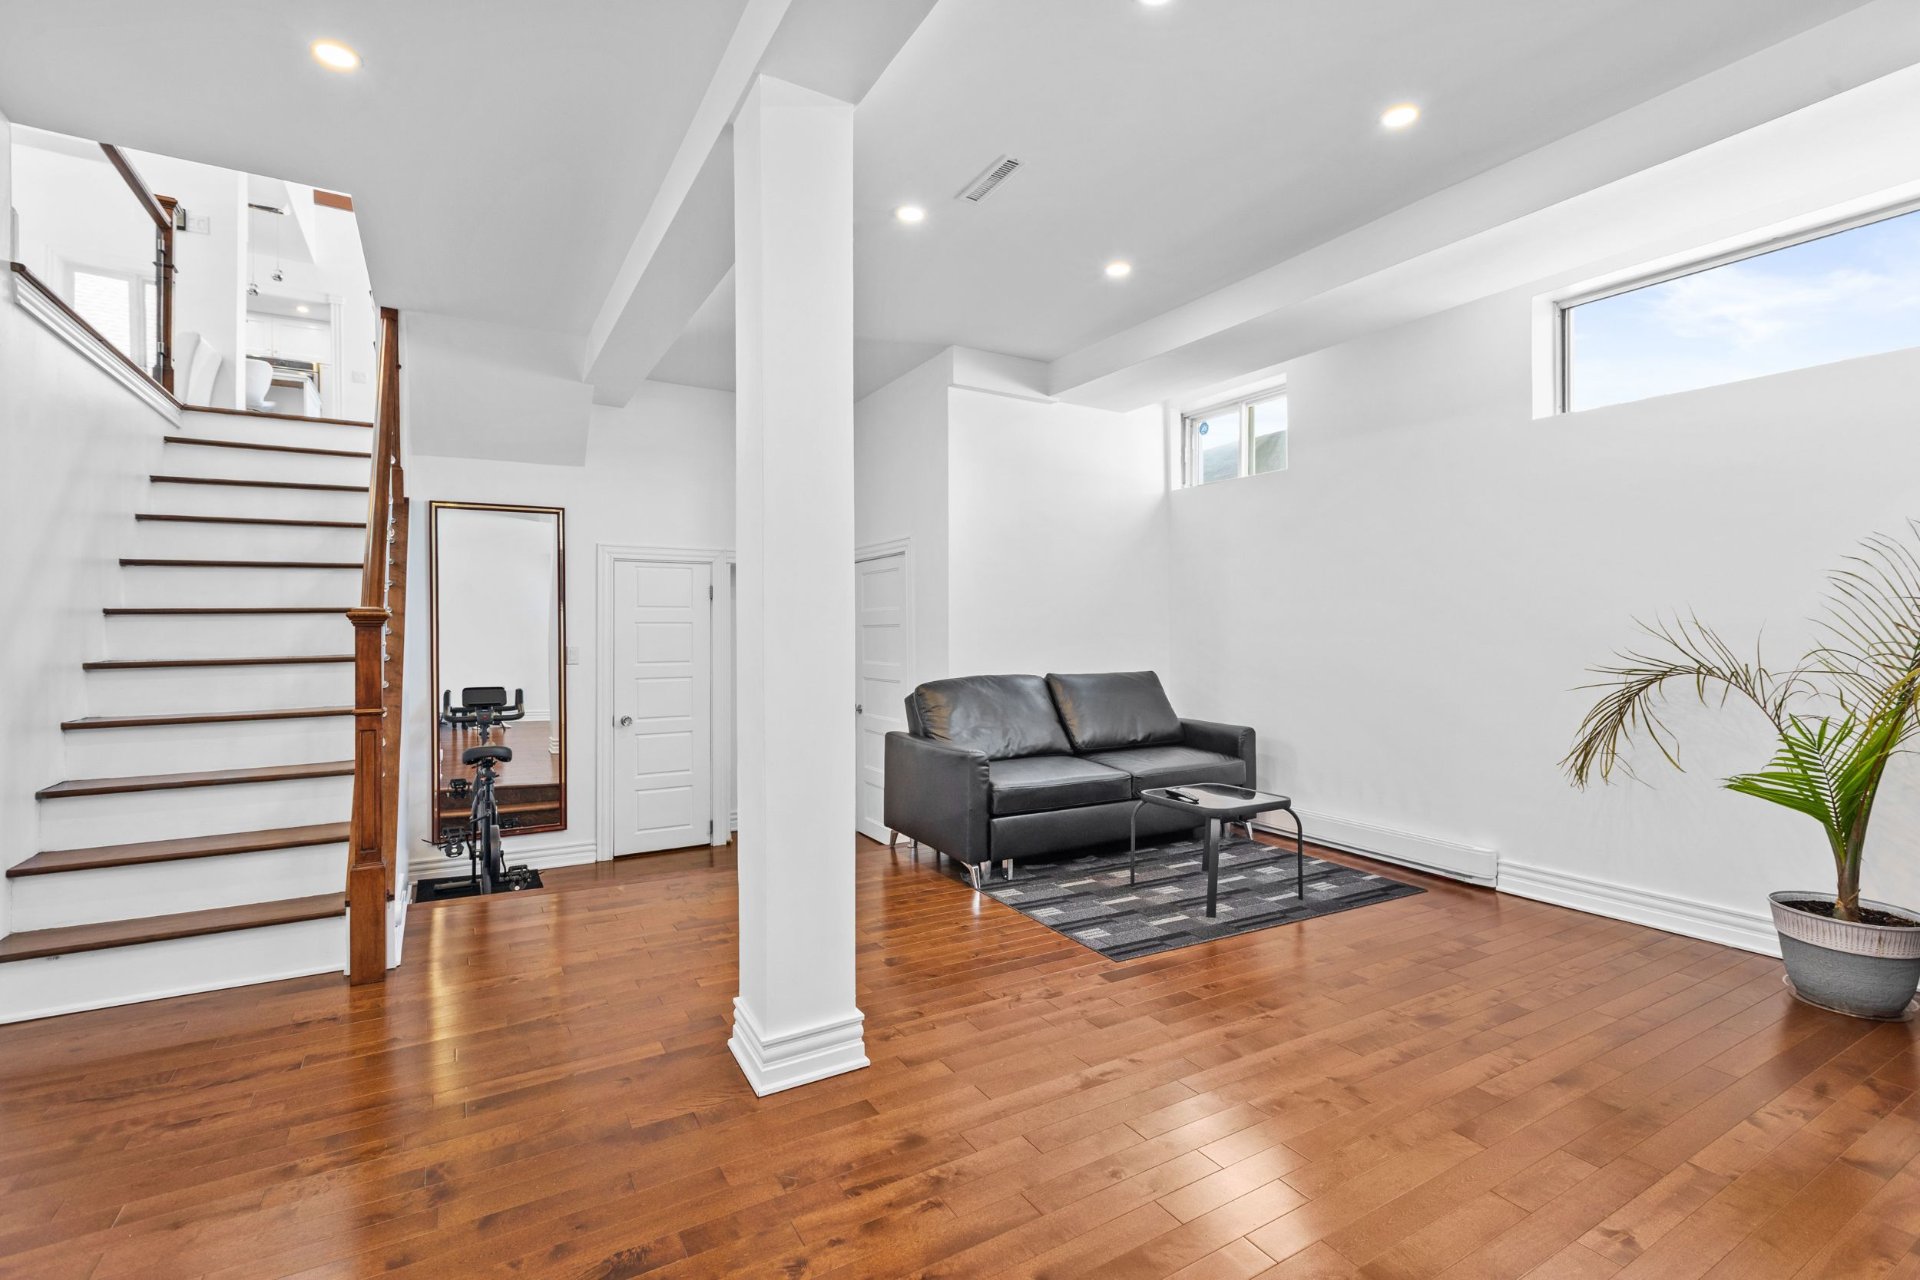
Ensuite bathroom
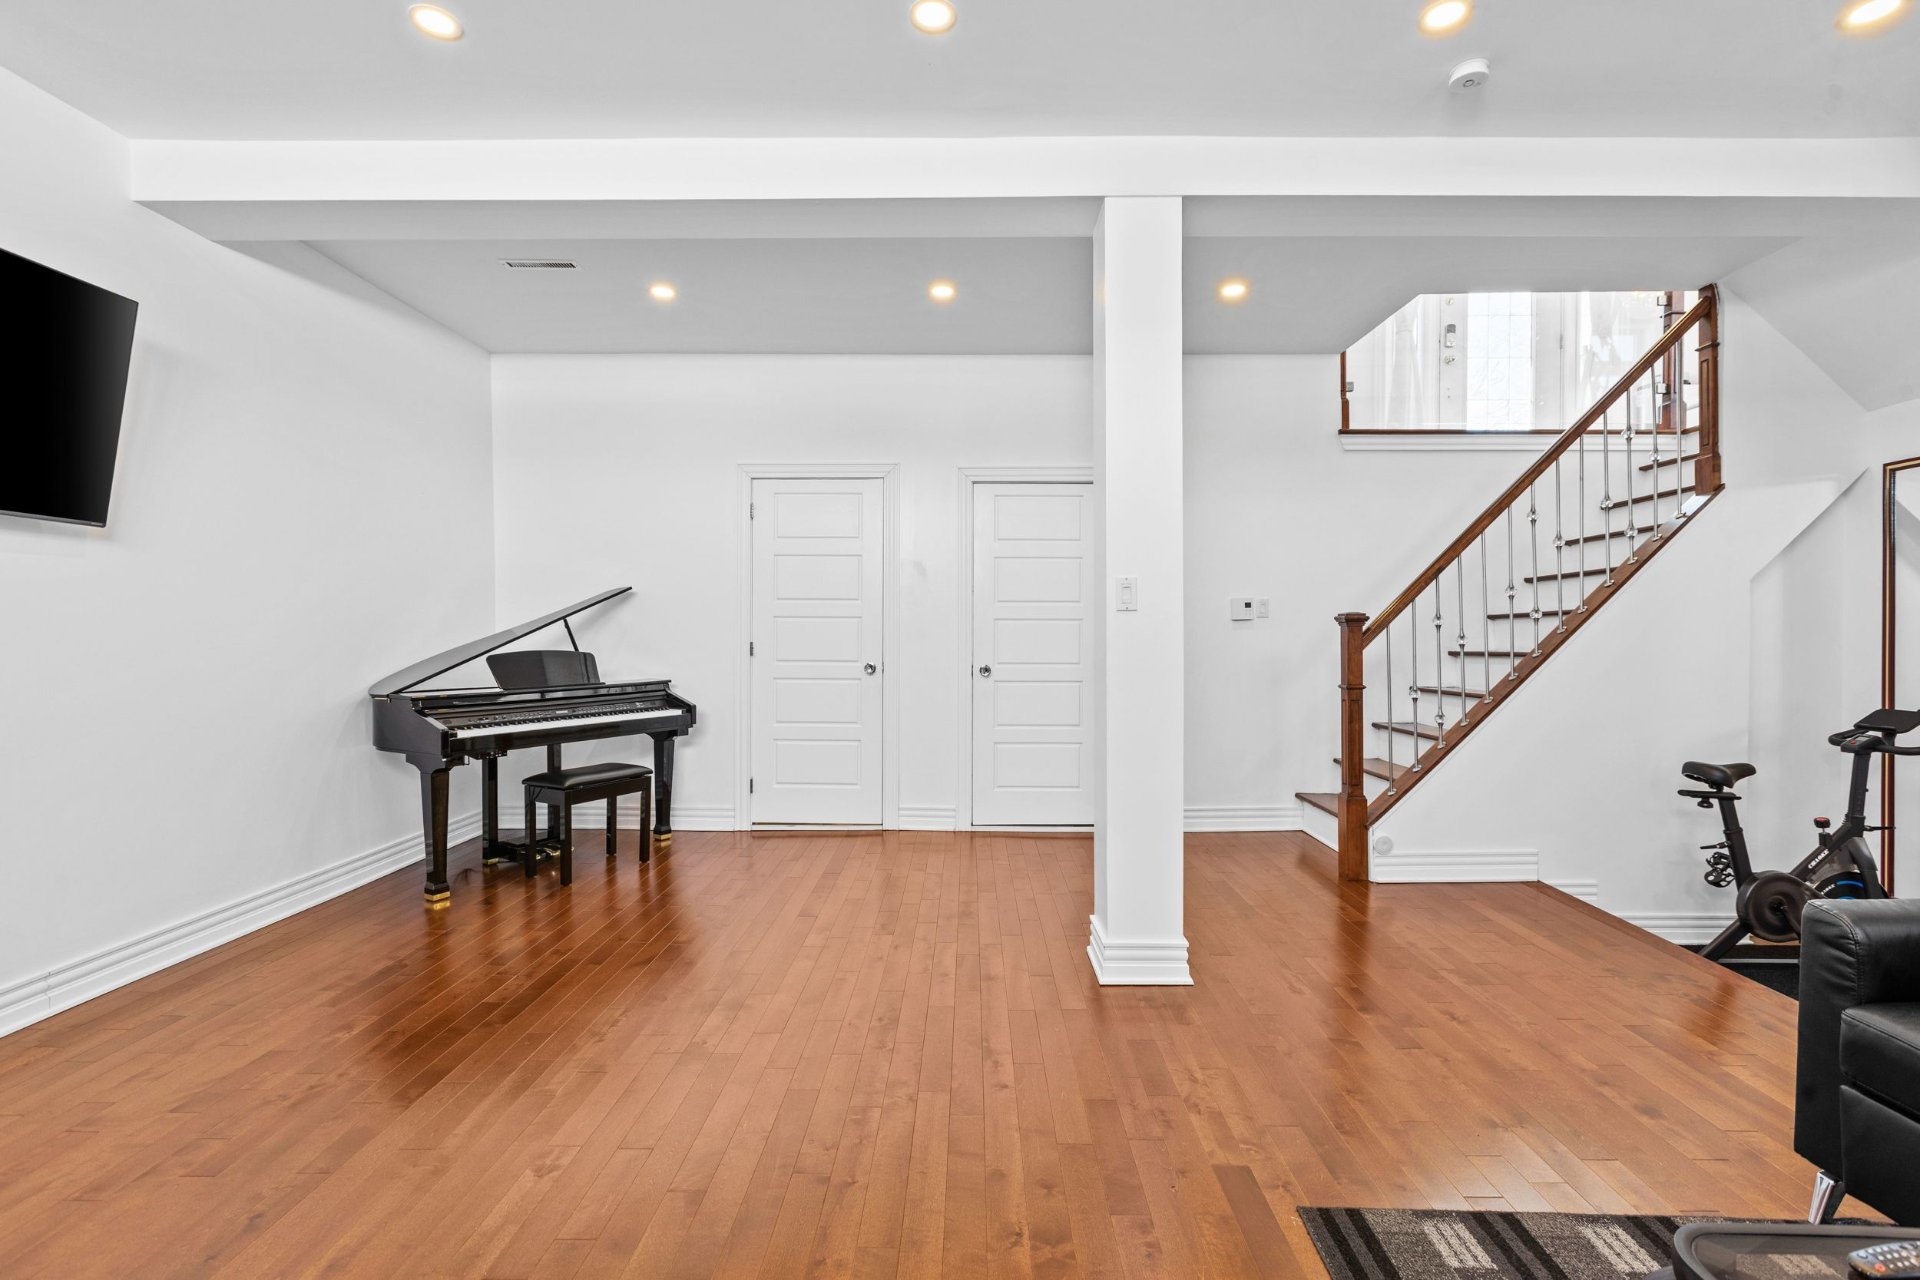
Family room
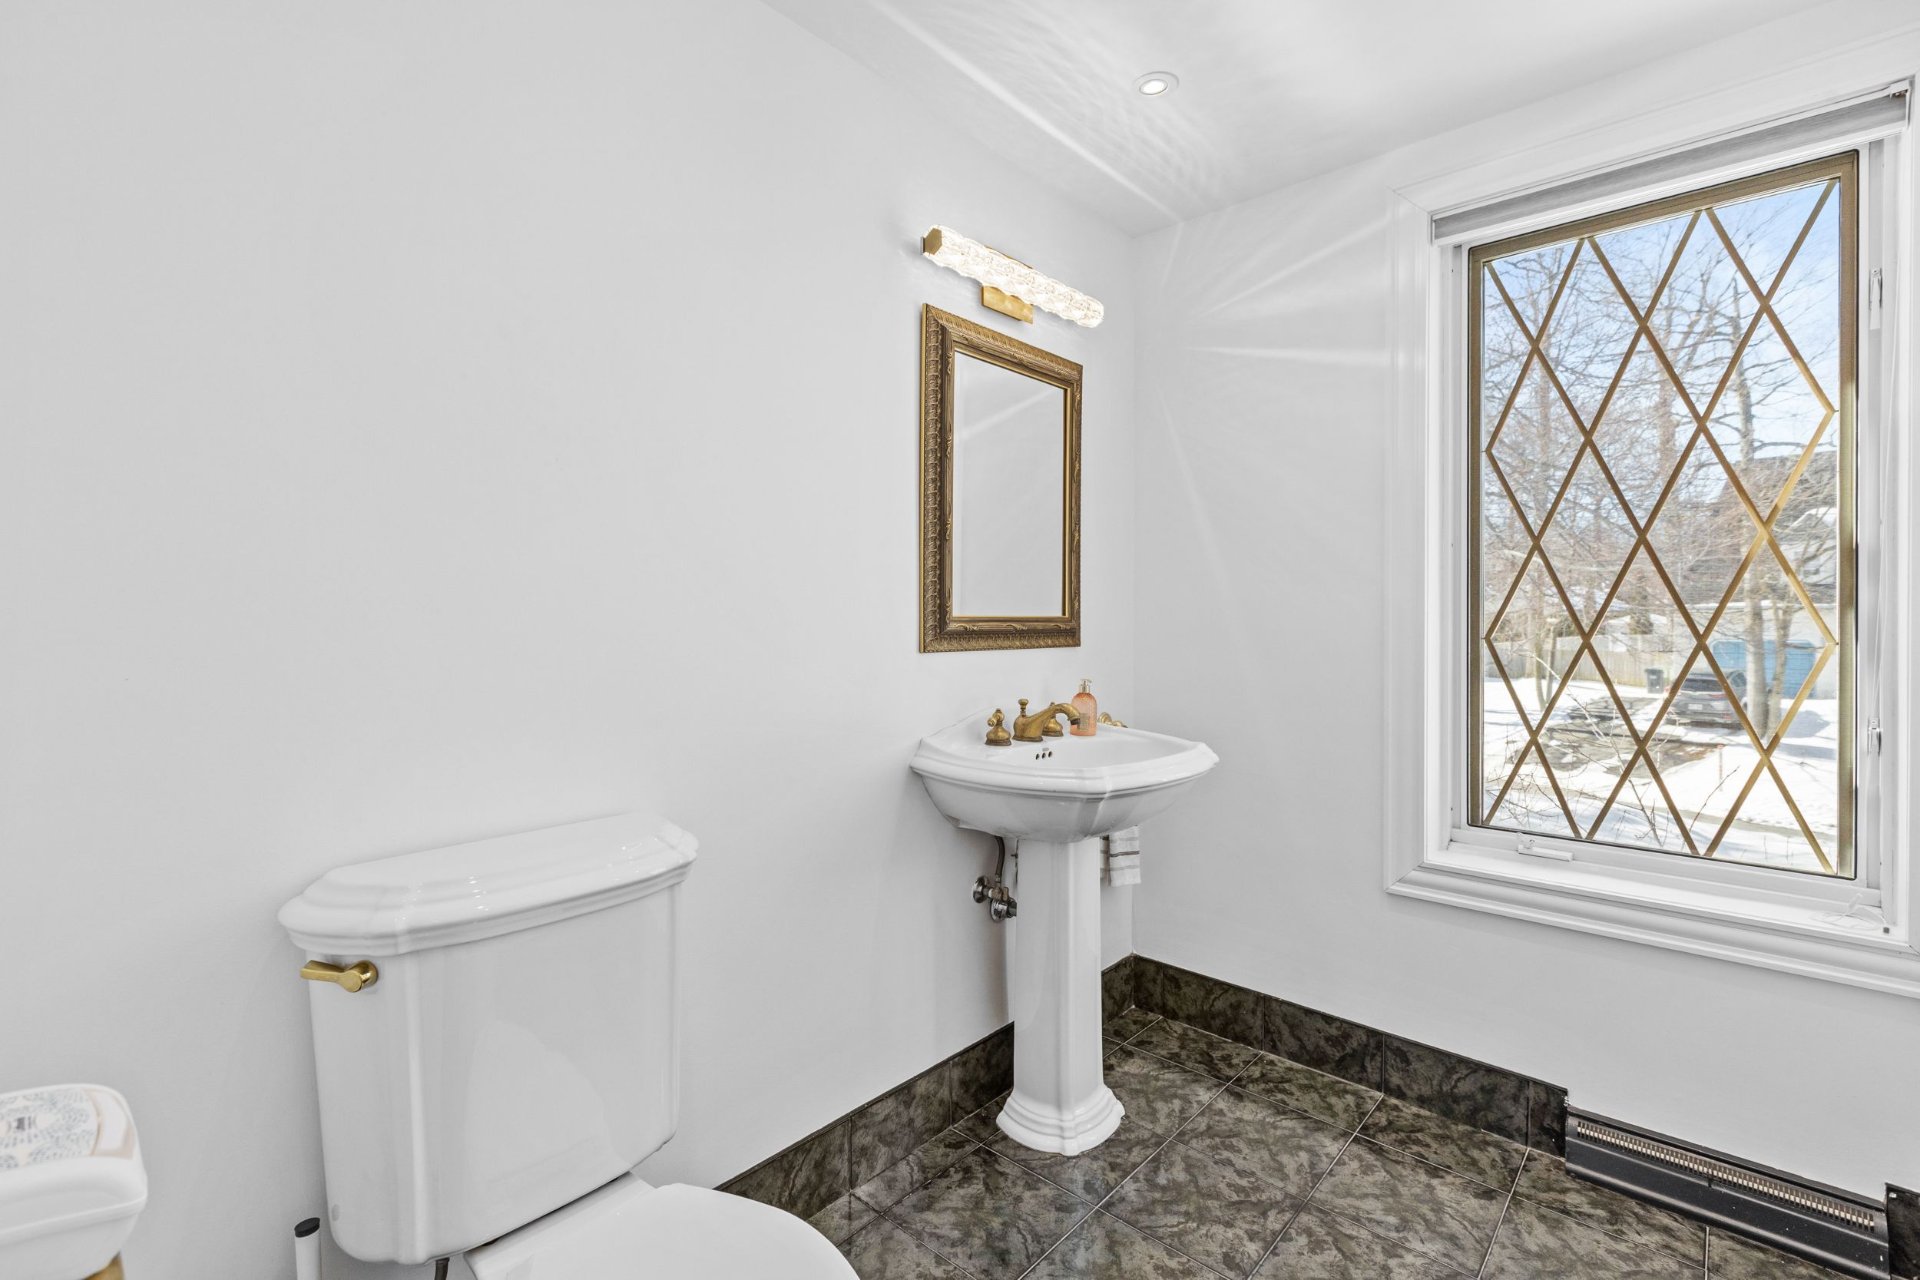
Family room
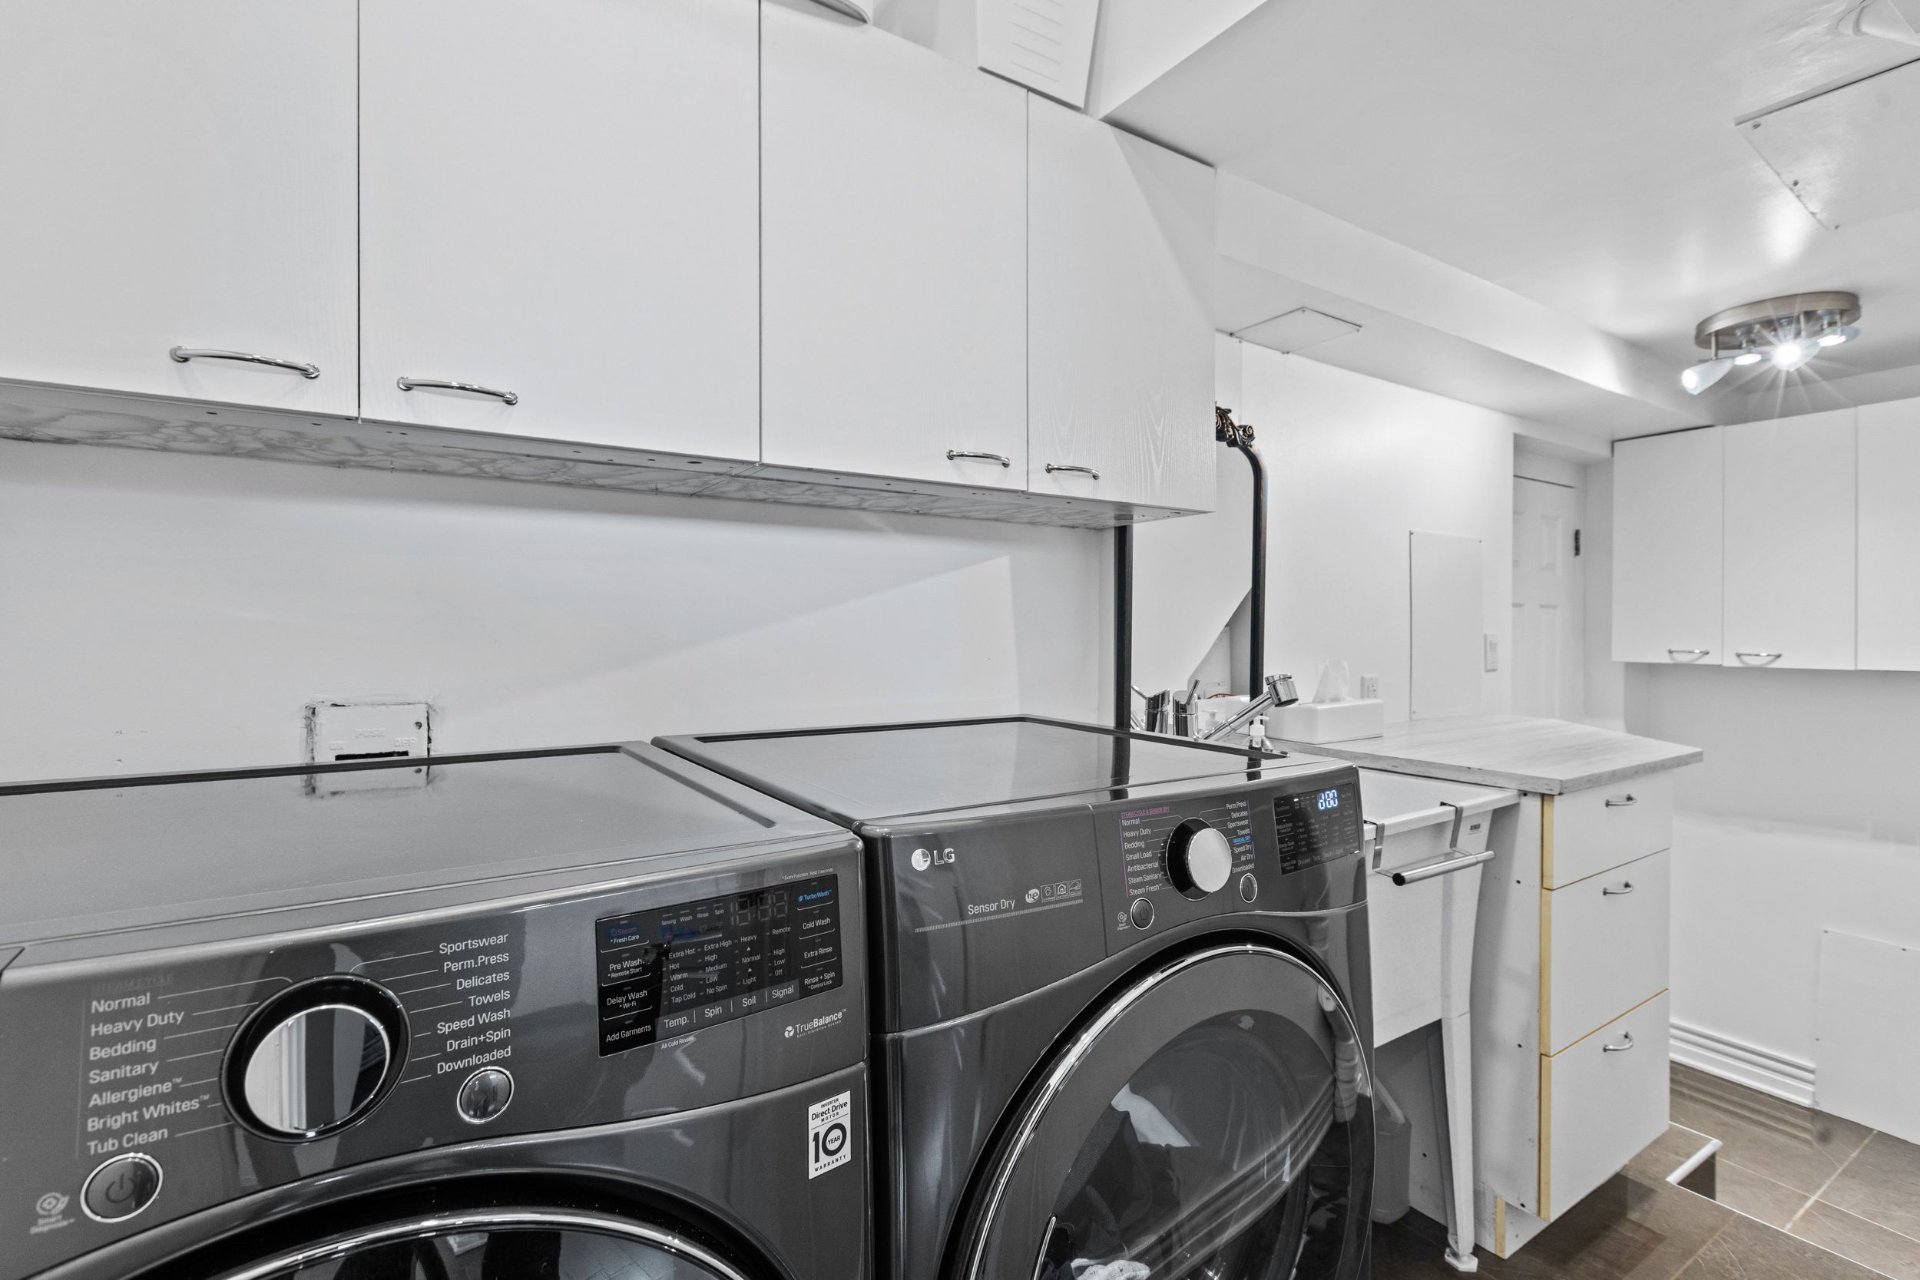
Family room
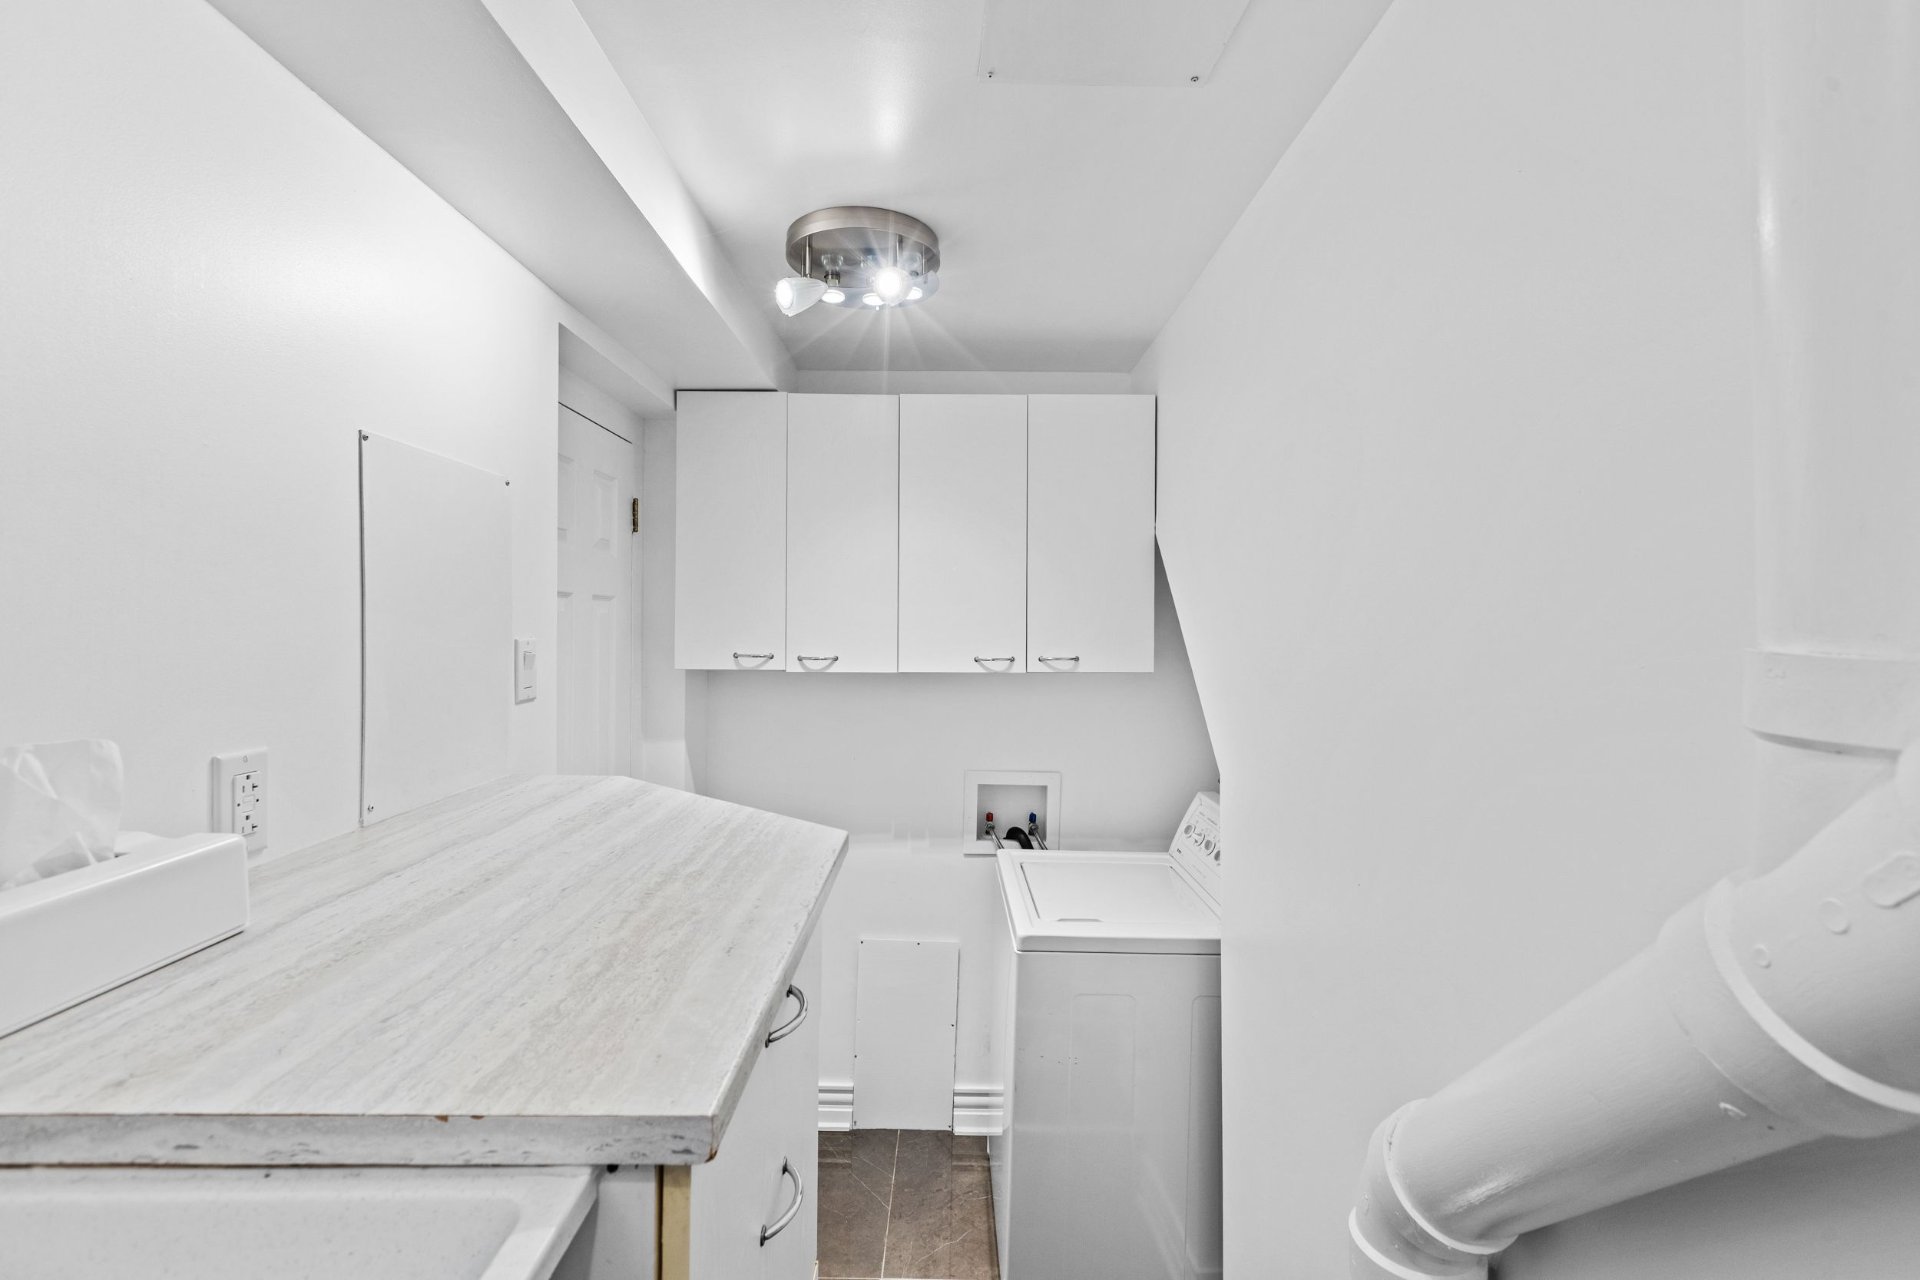
Bedroom
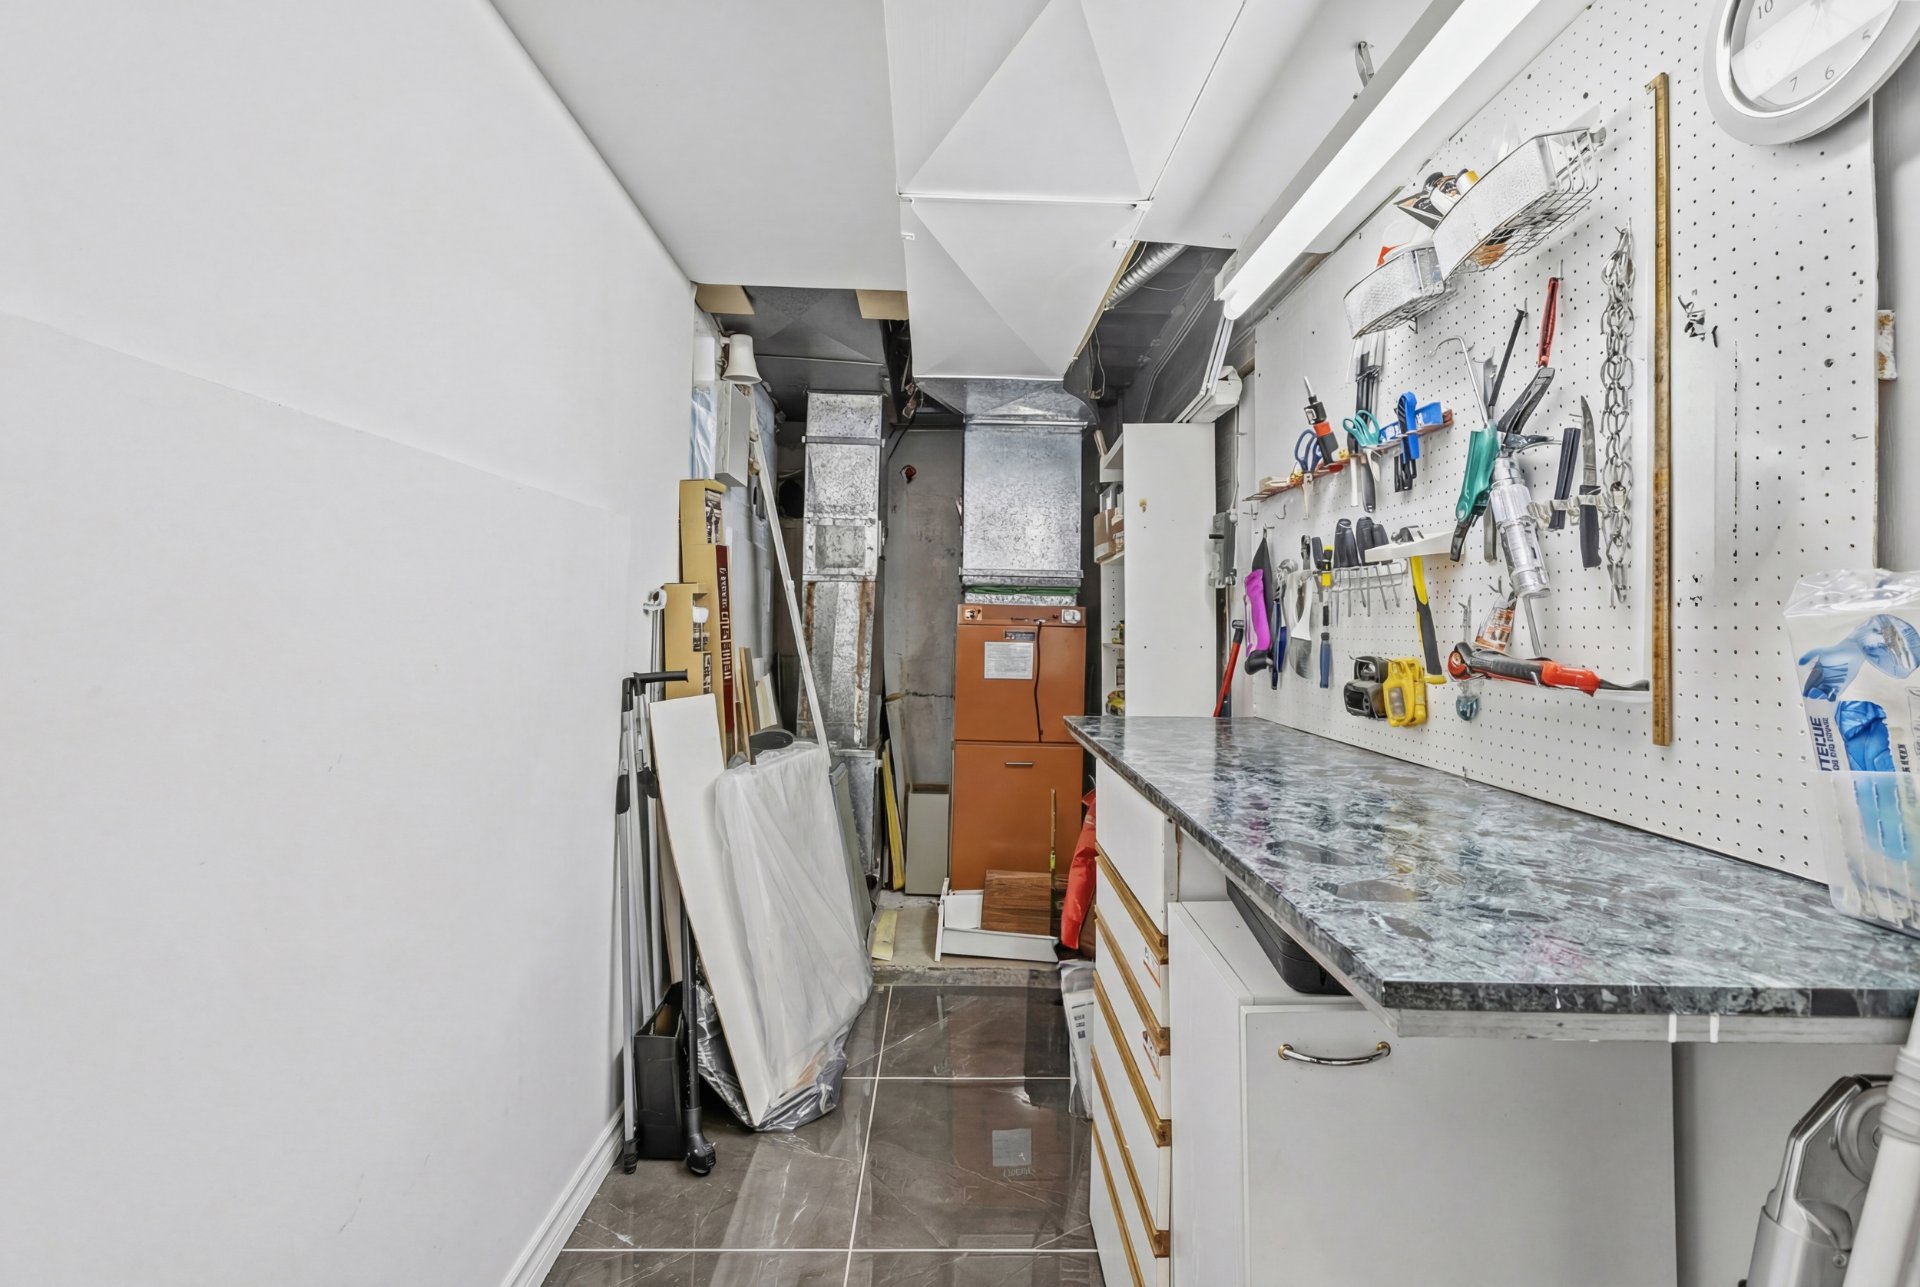
Bedroom
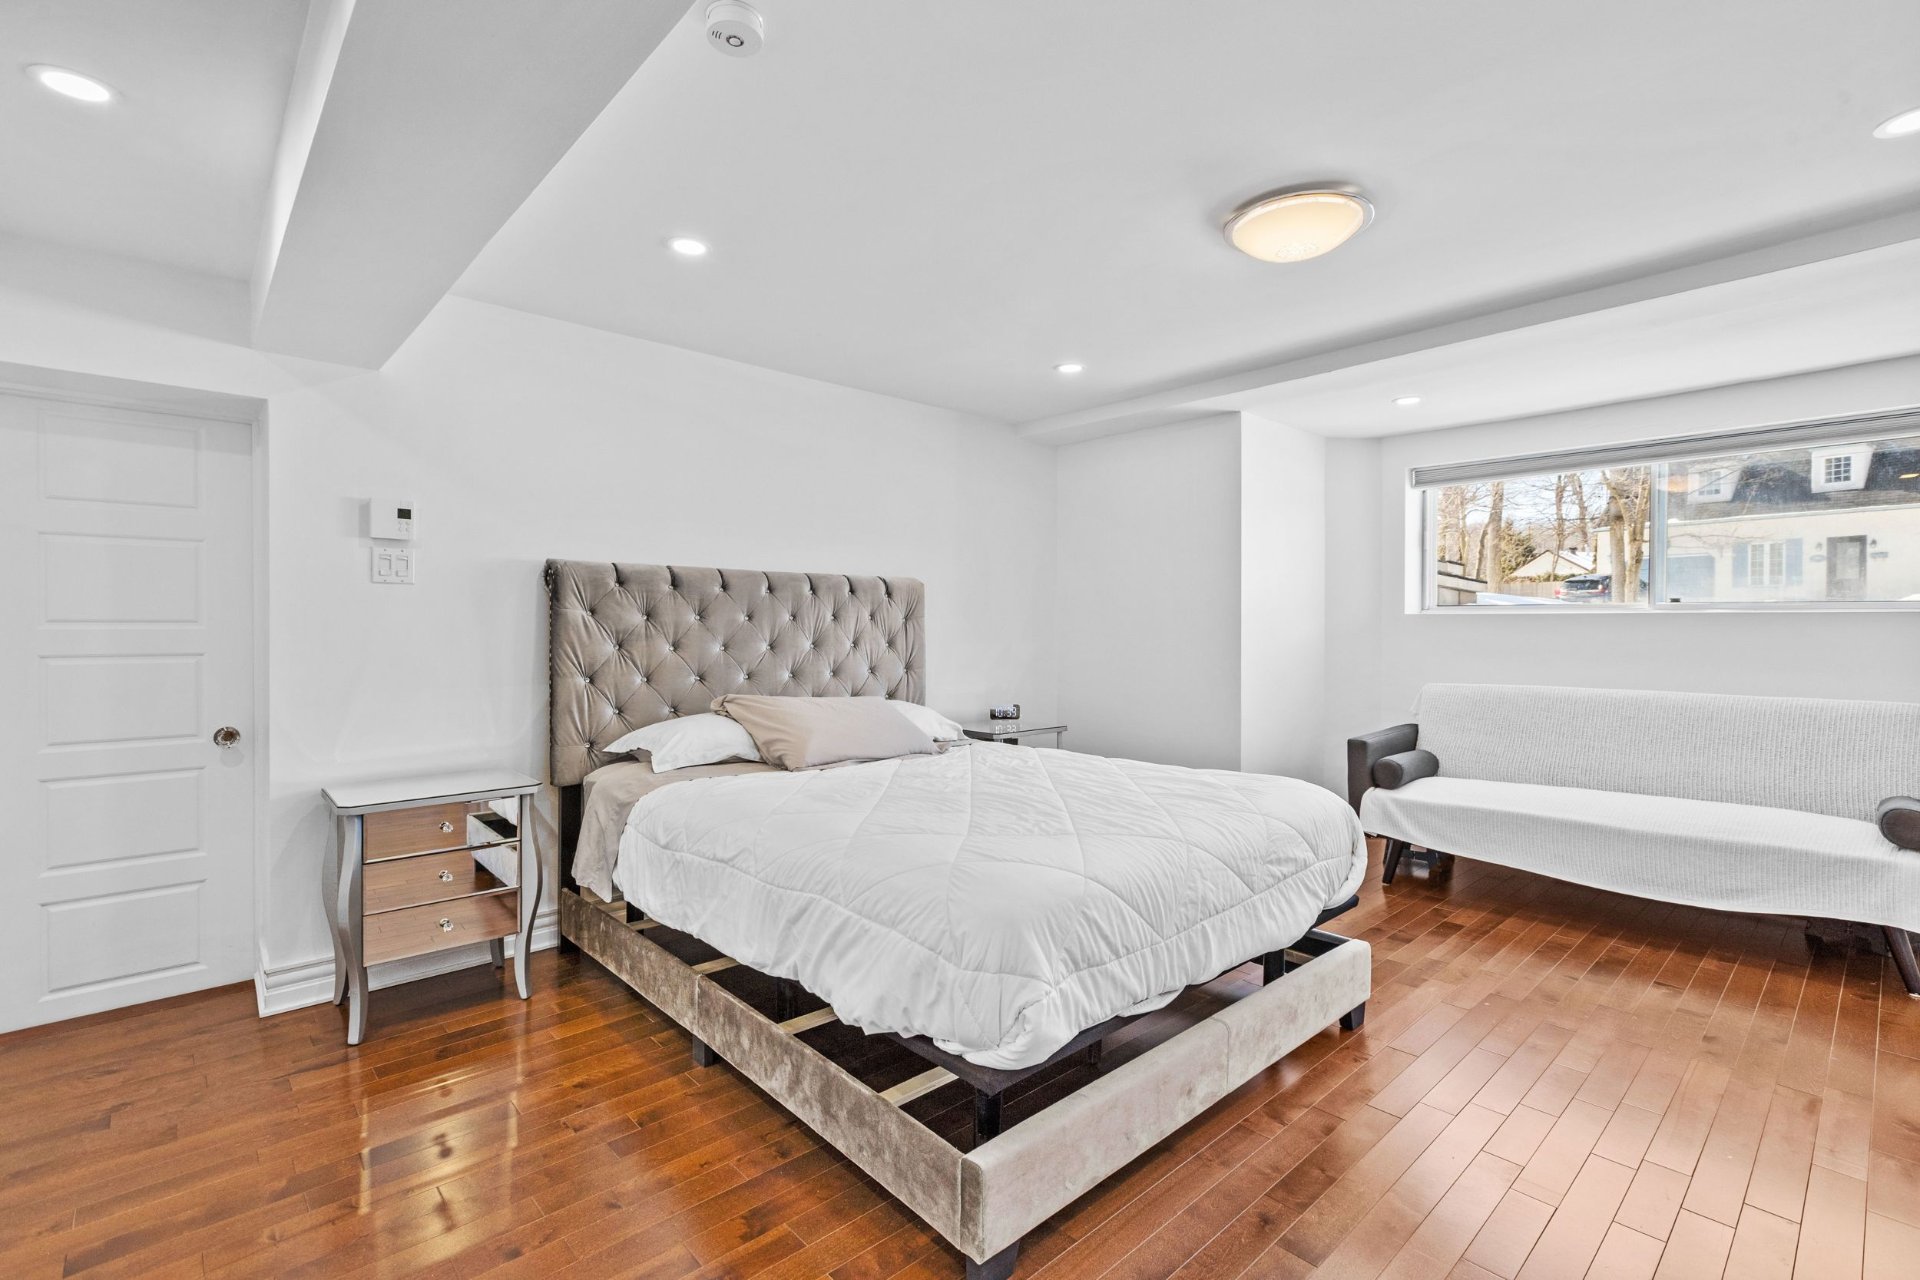
Bedroom
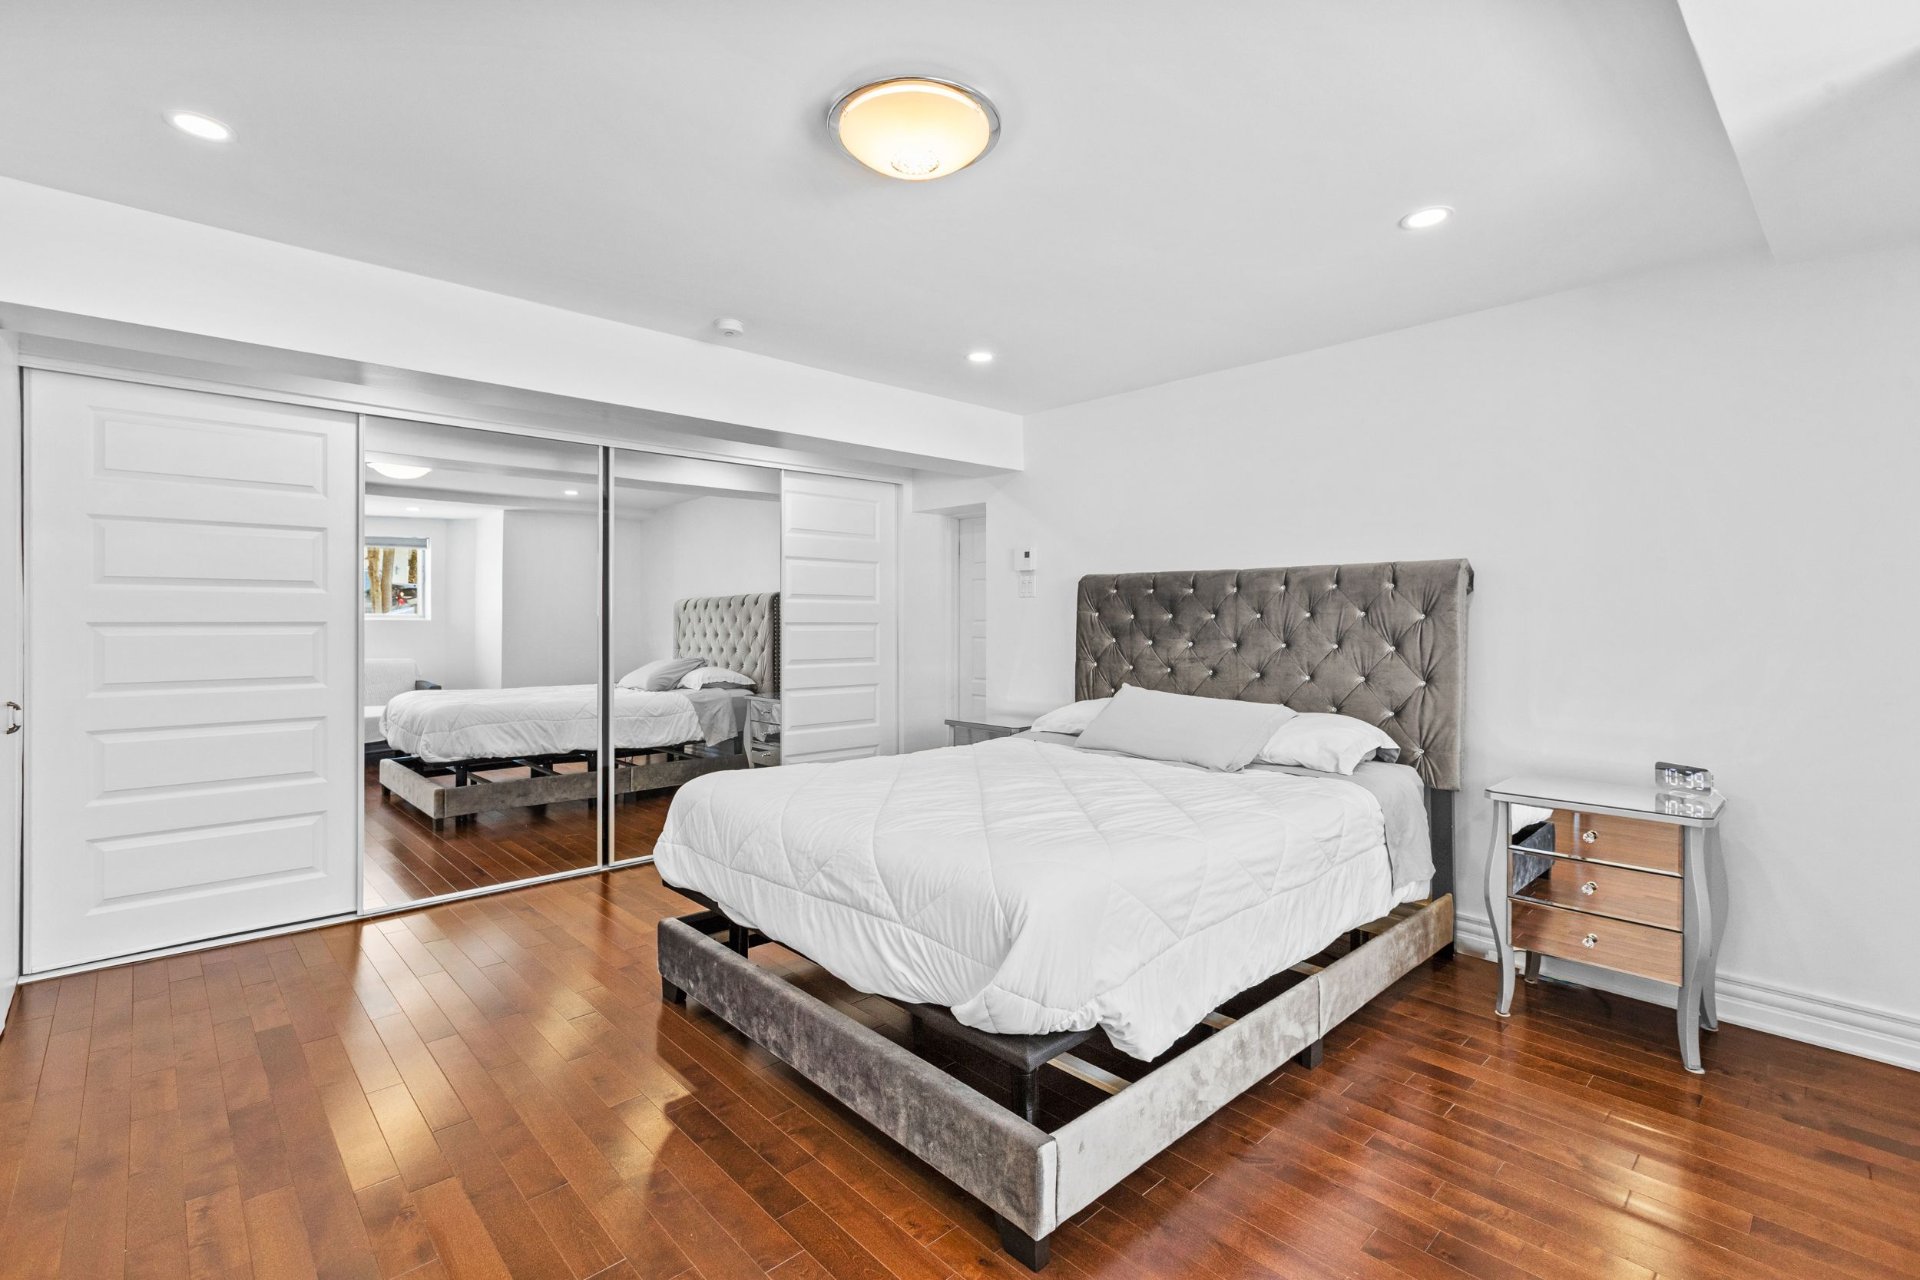
Laundry room
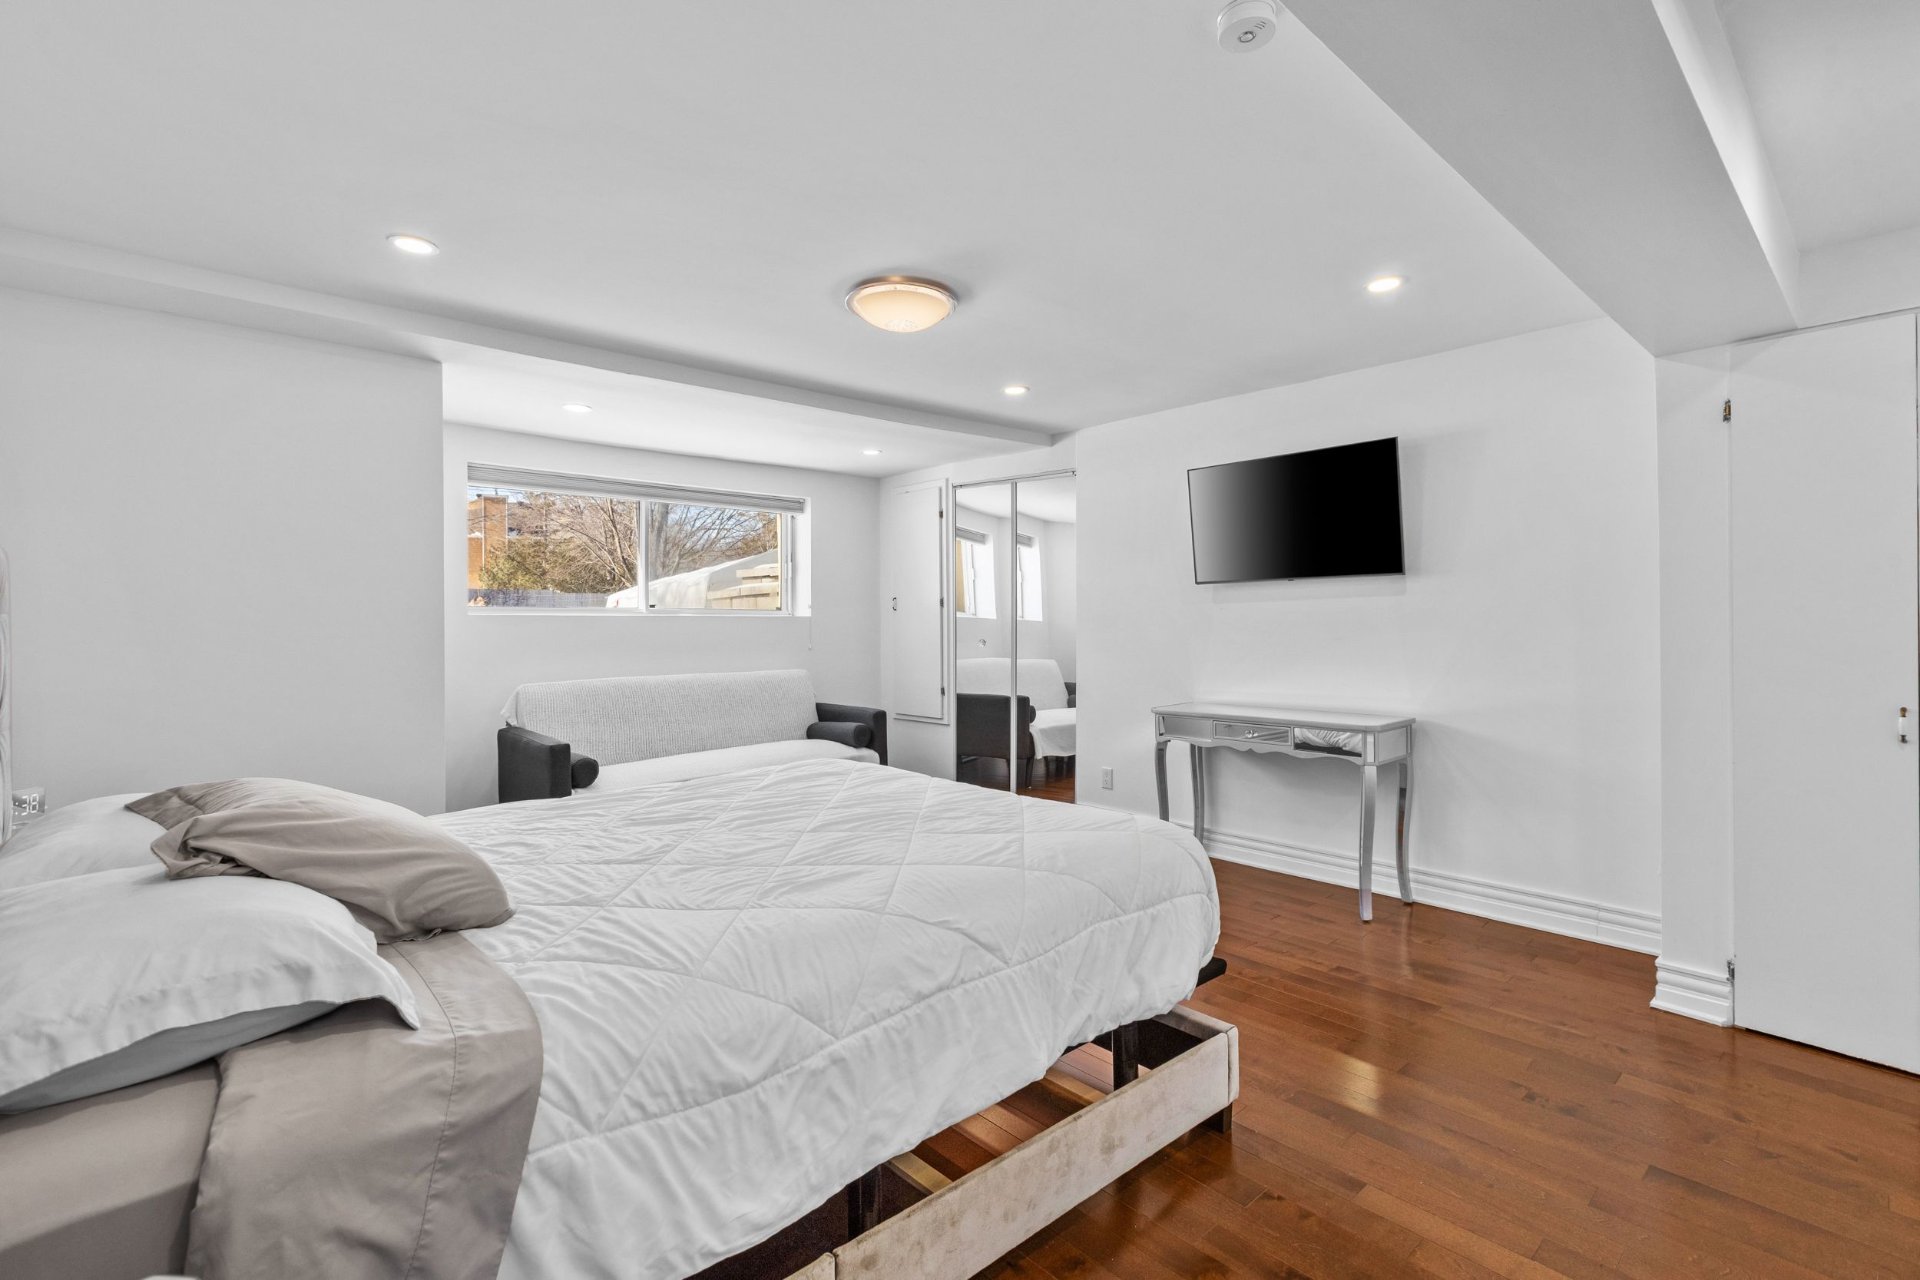
Laundry room
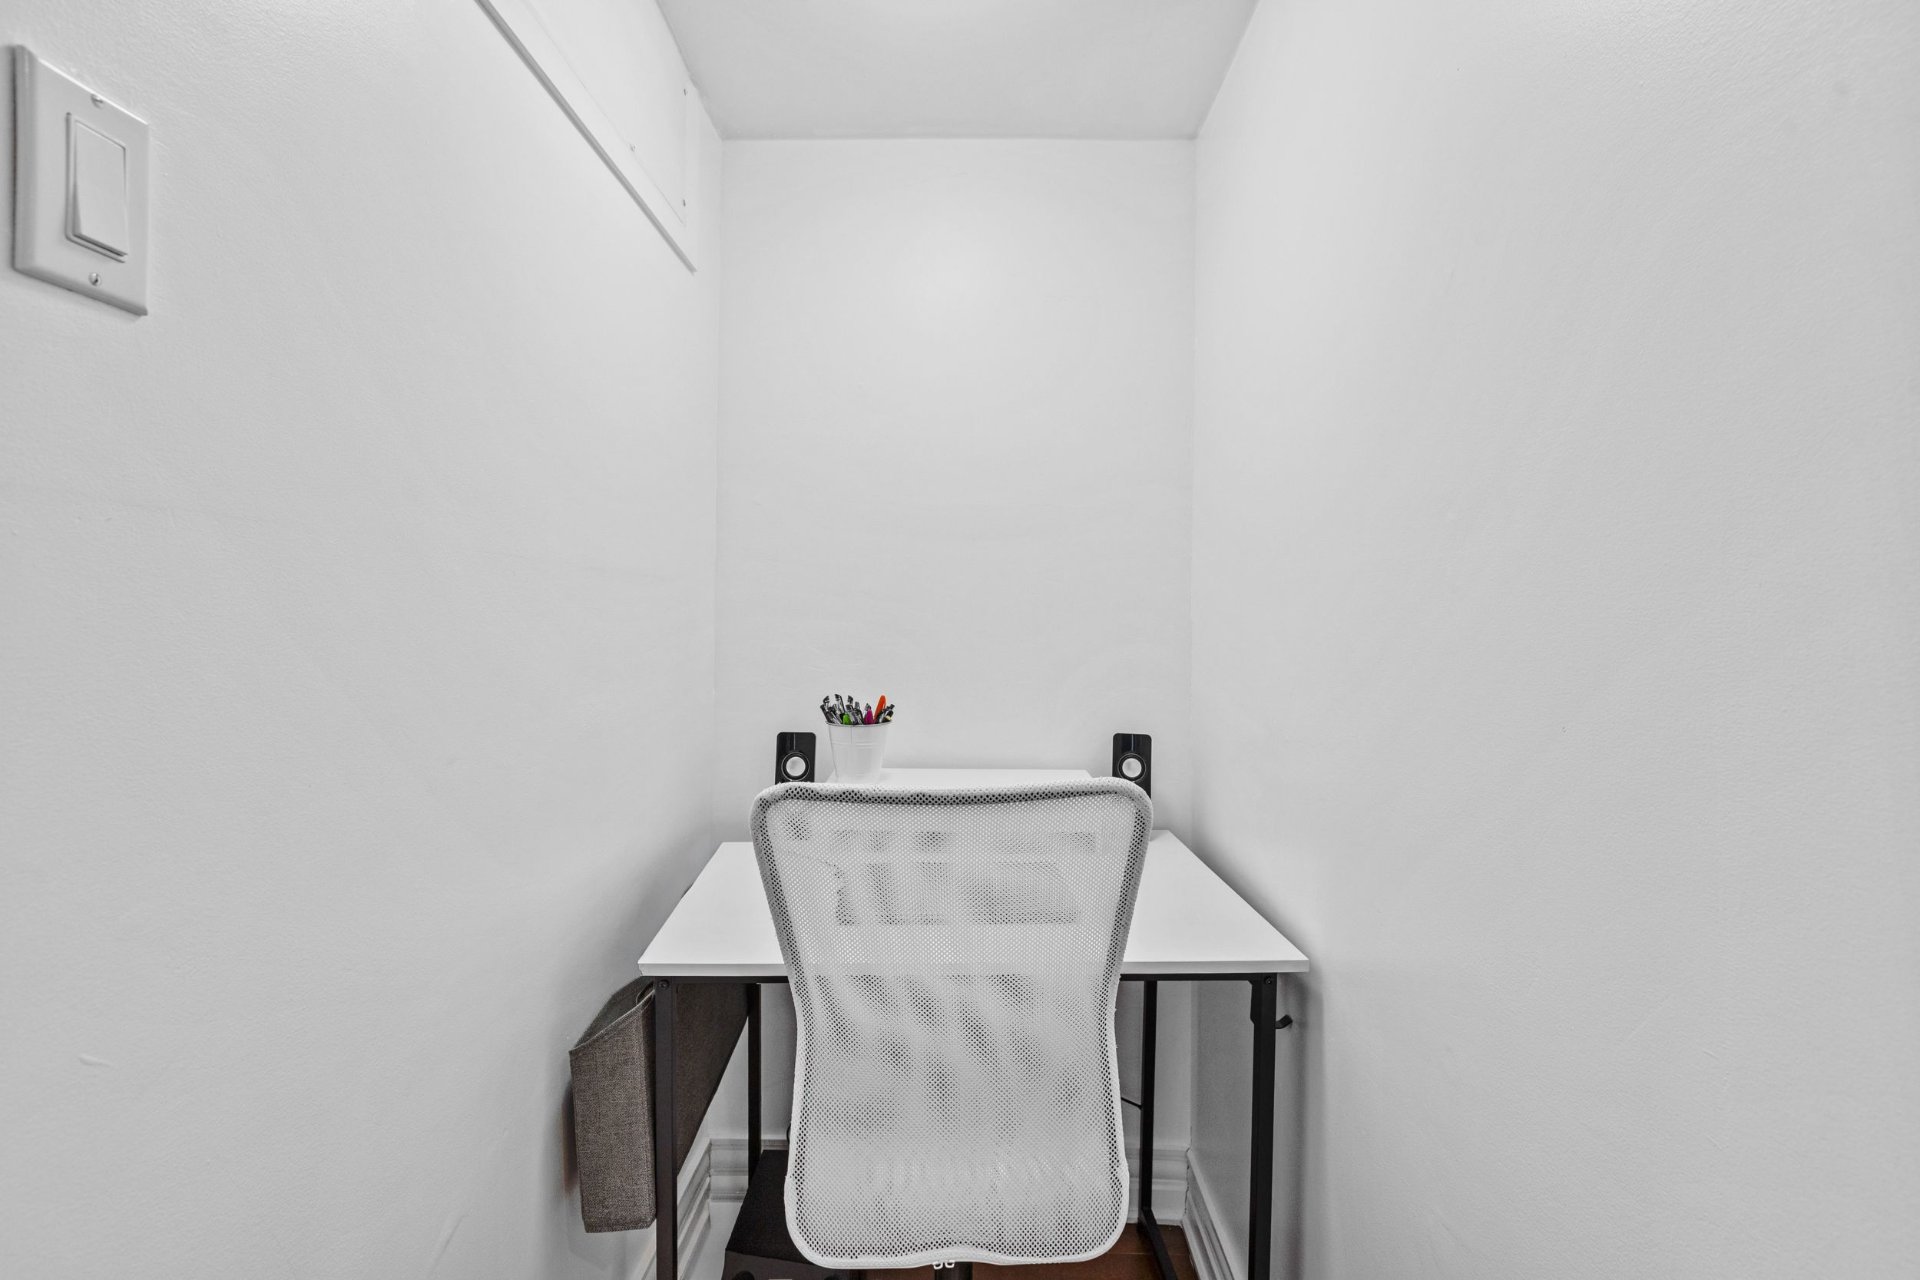
Bedroom
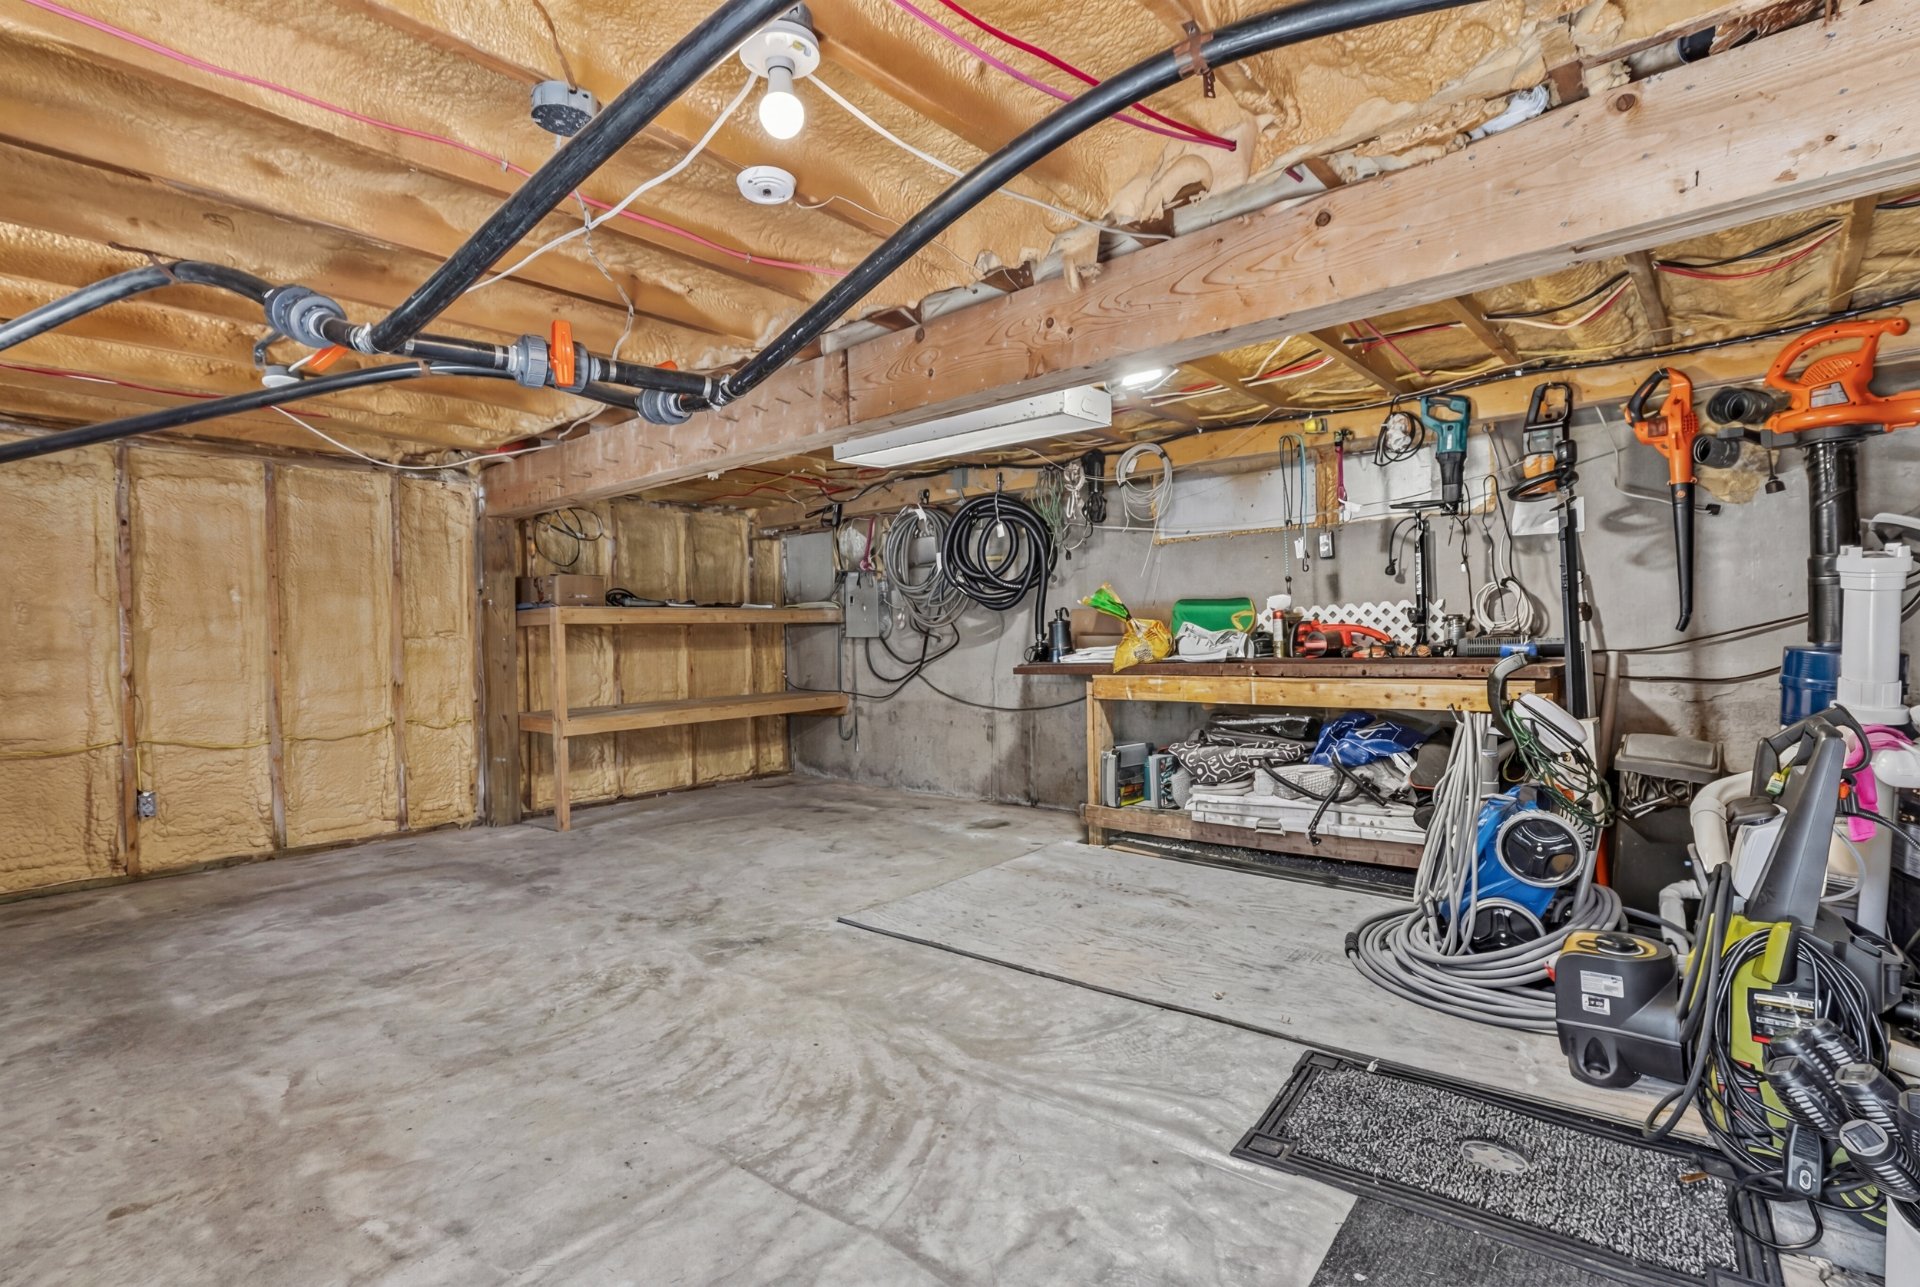
Storage
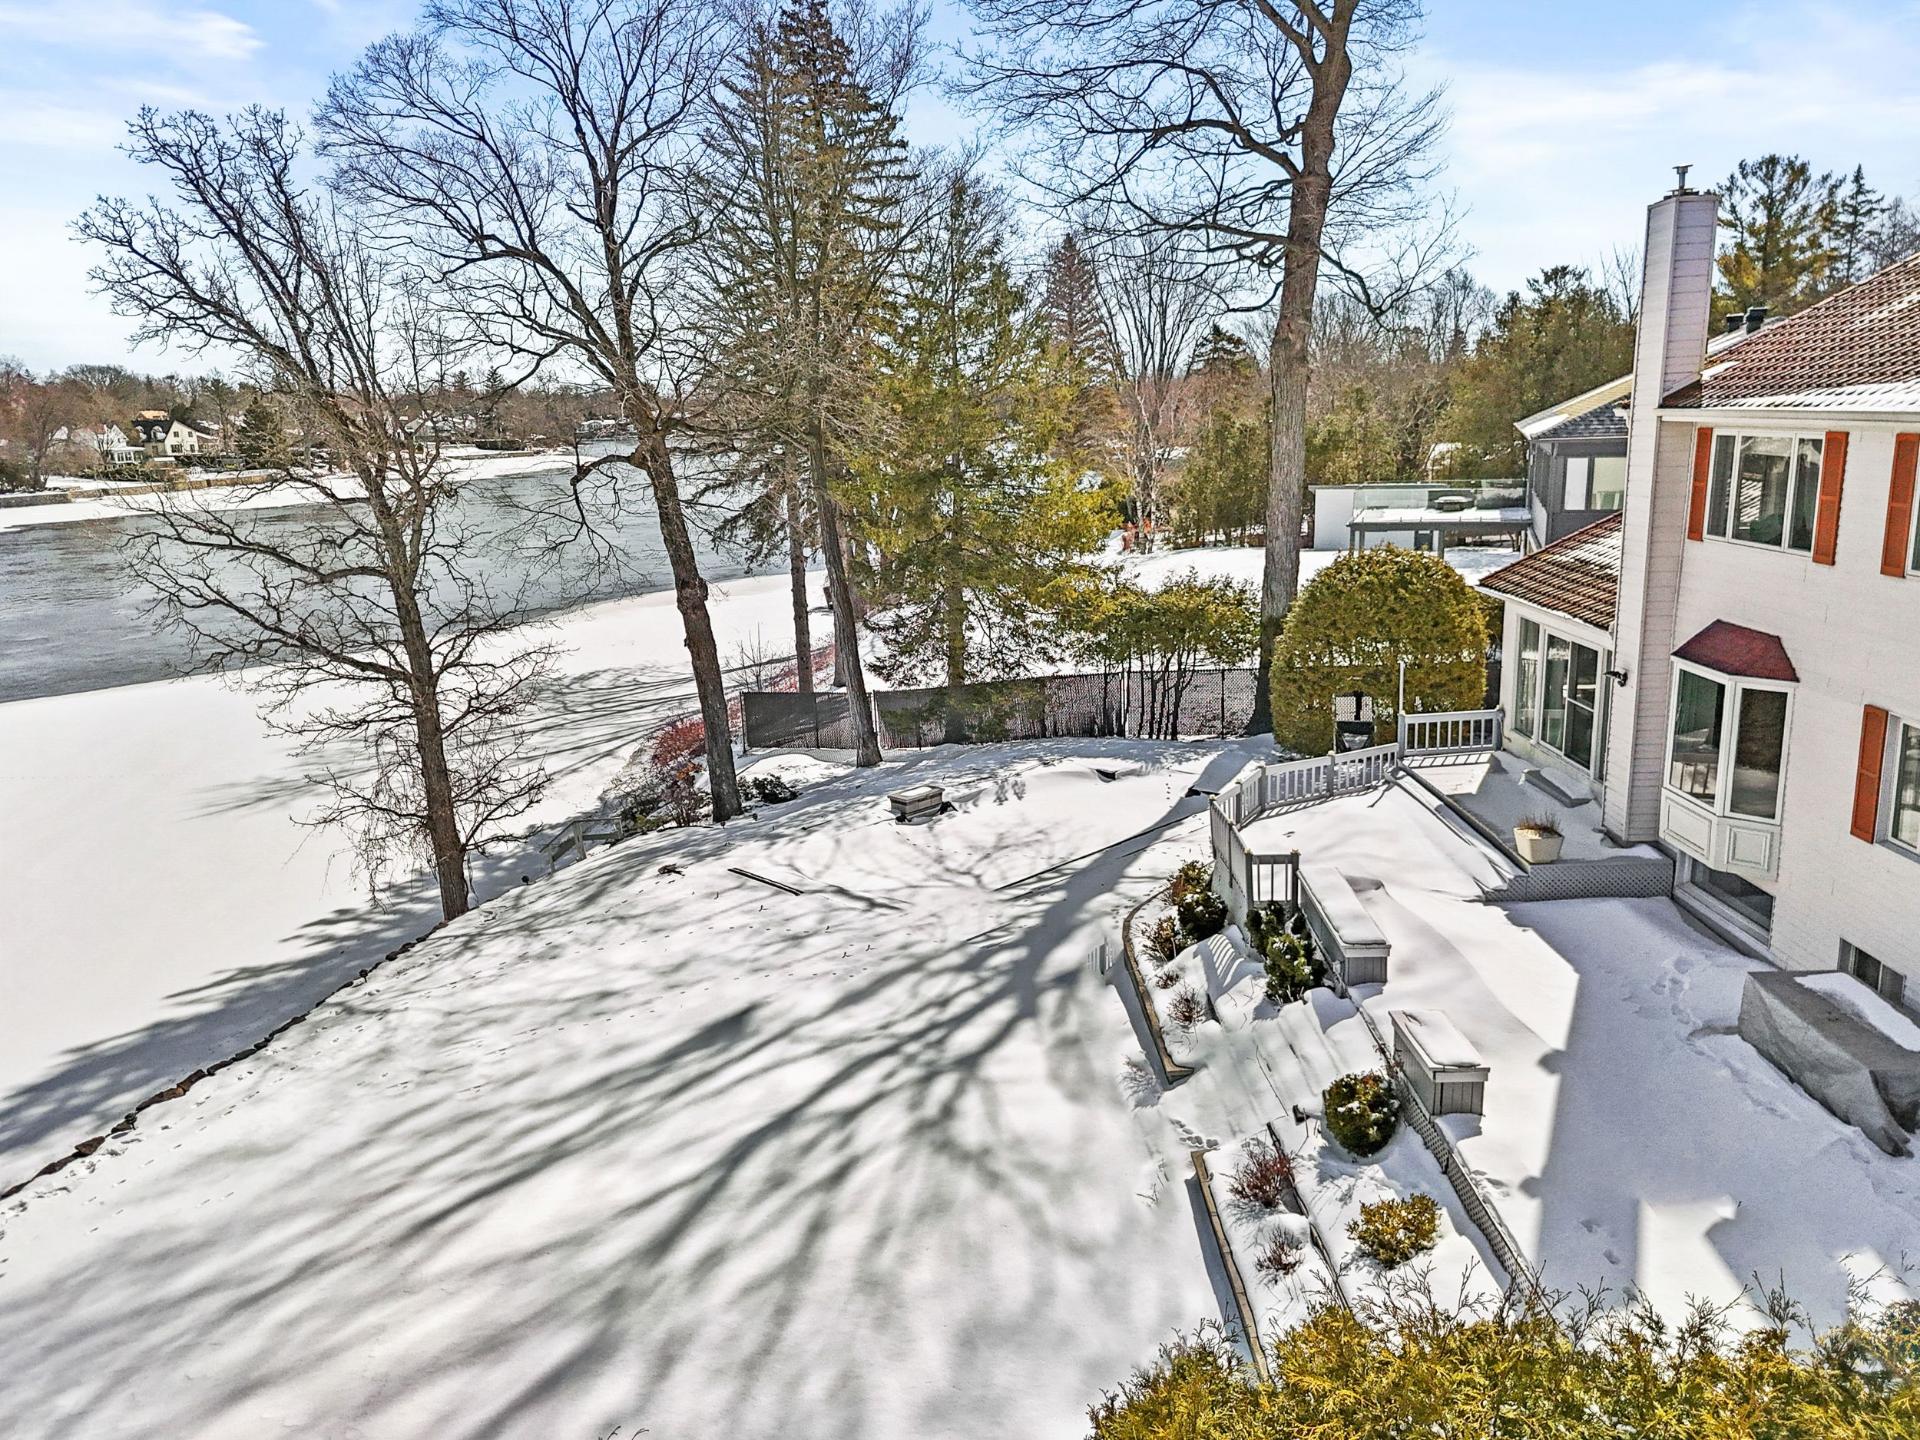
Storage
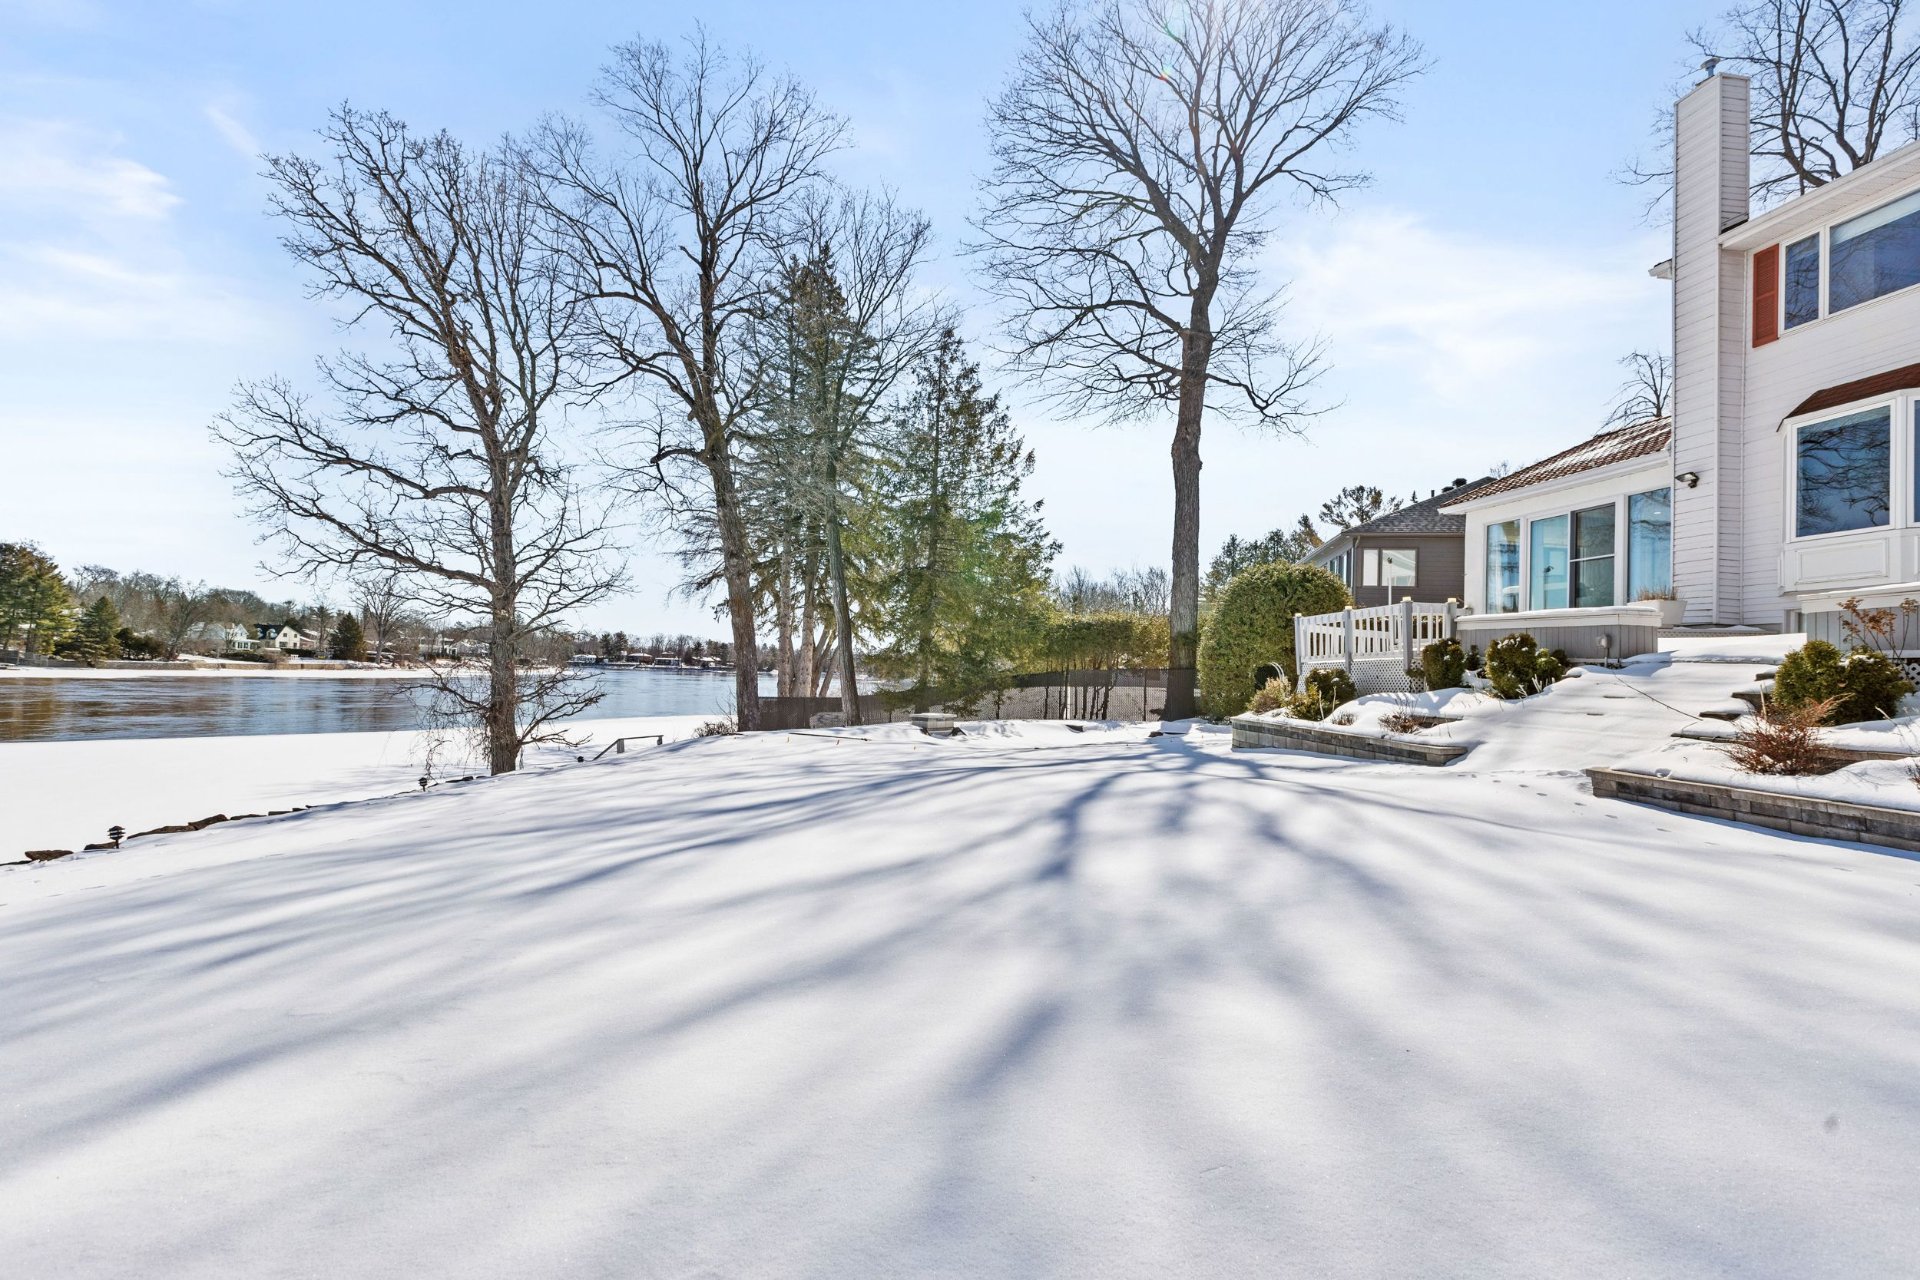
Patio
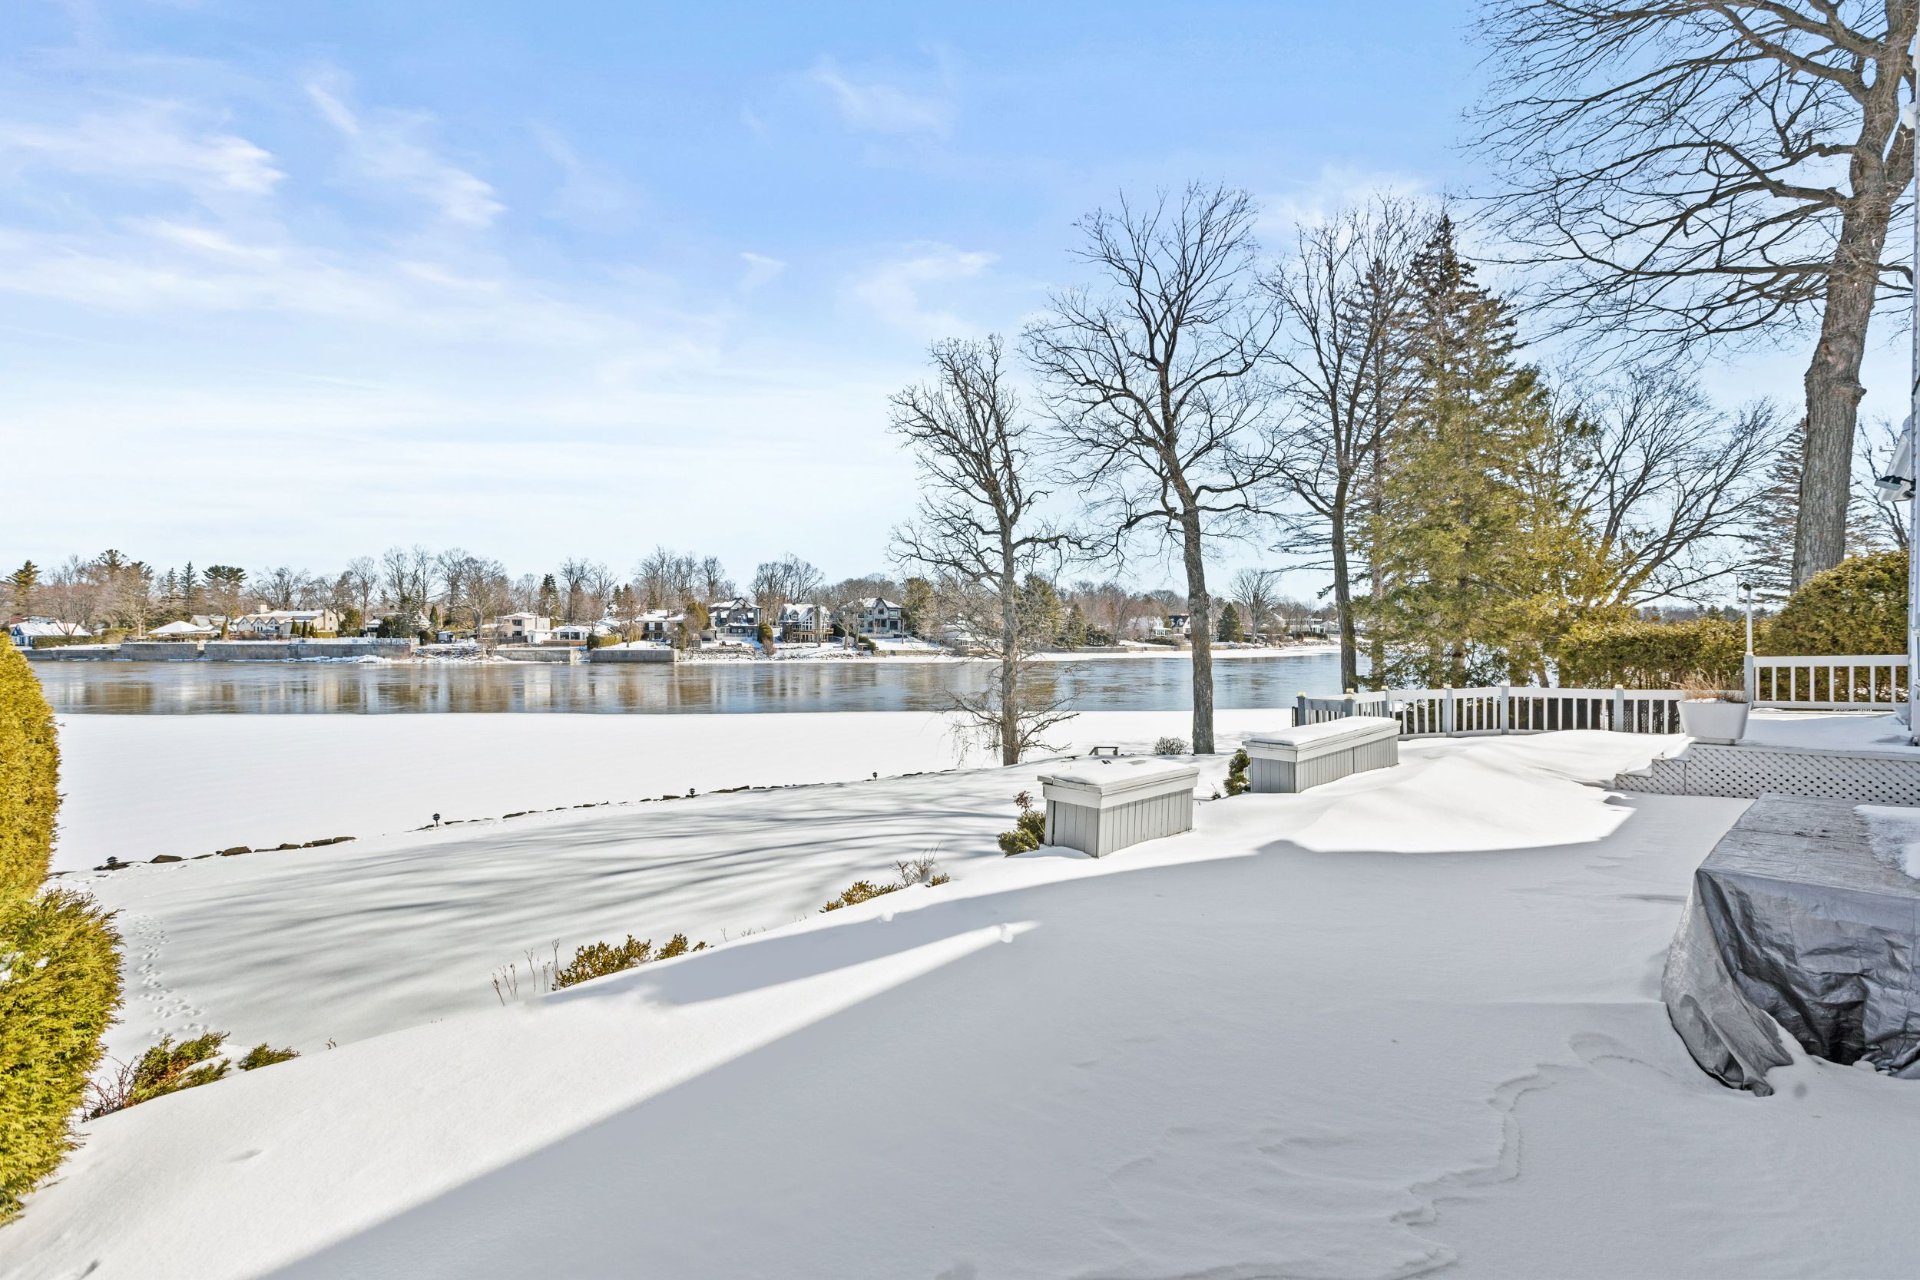
Patio

Patio
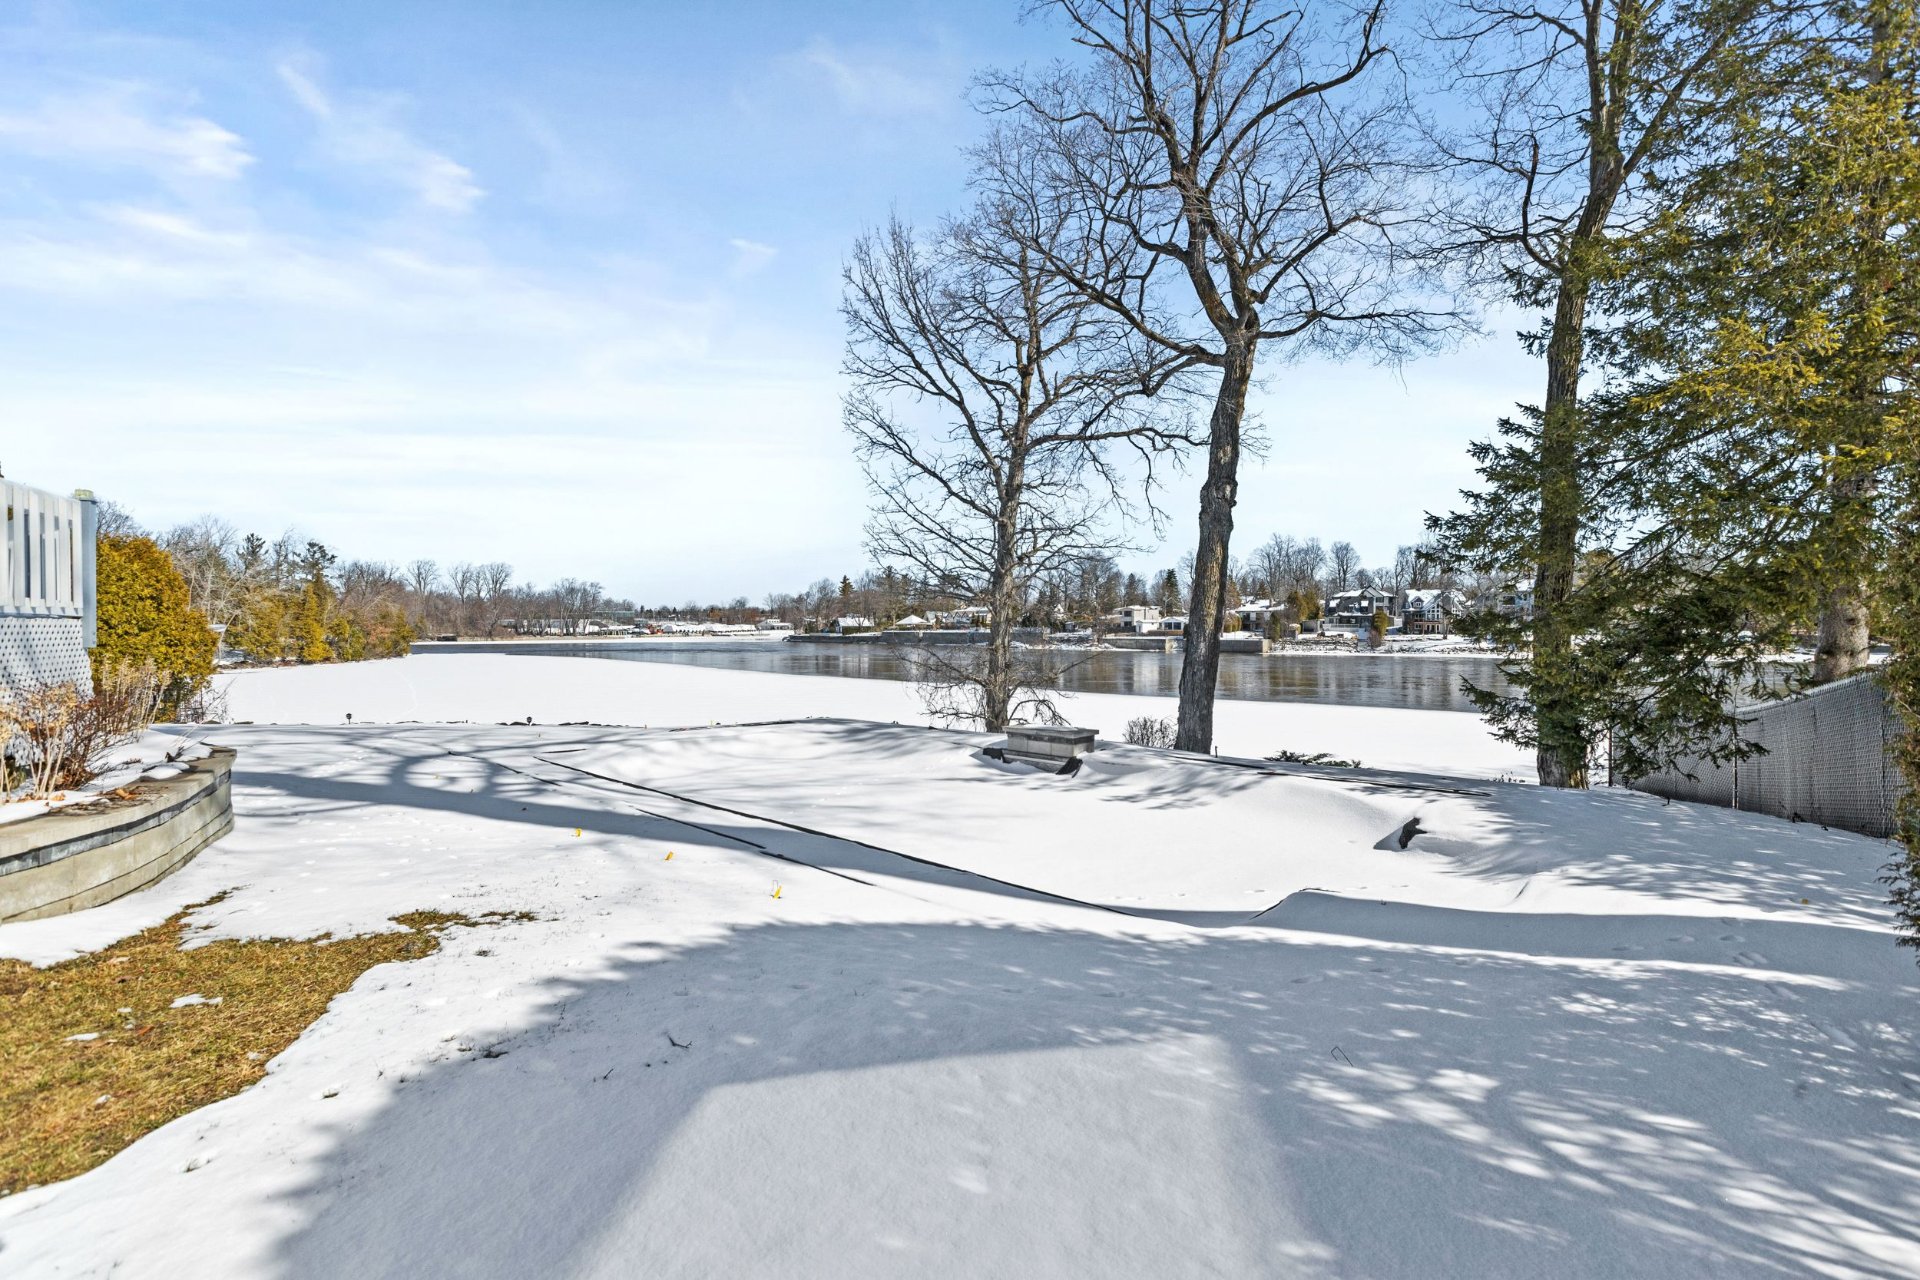
Back facade
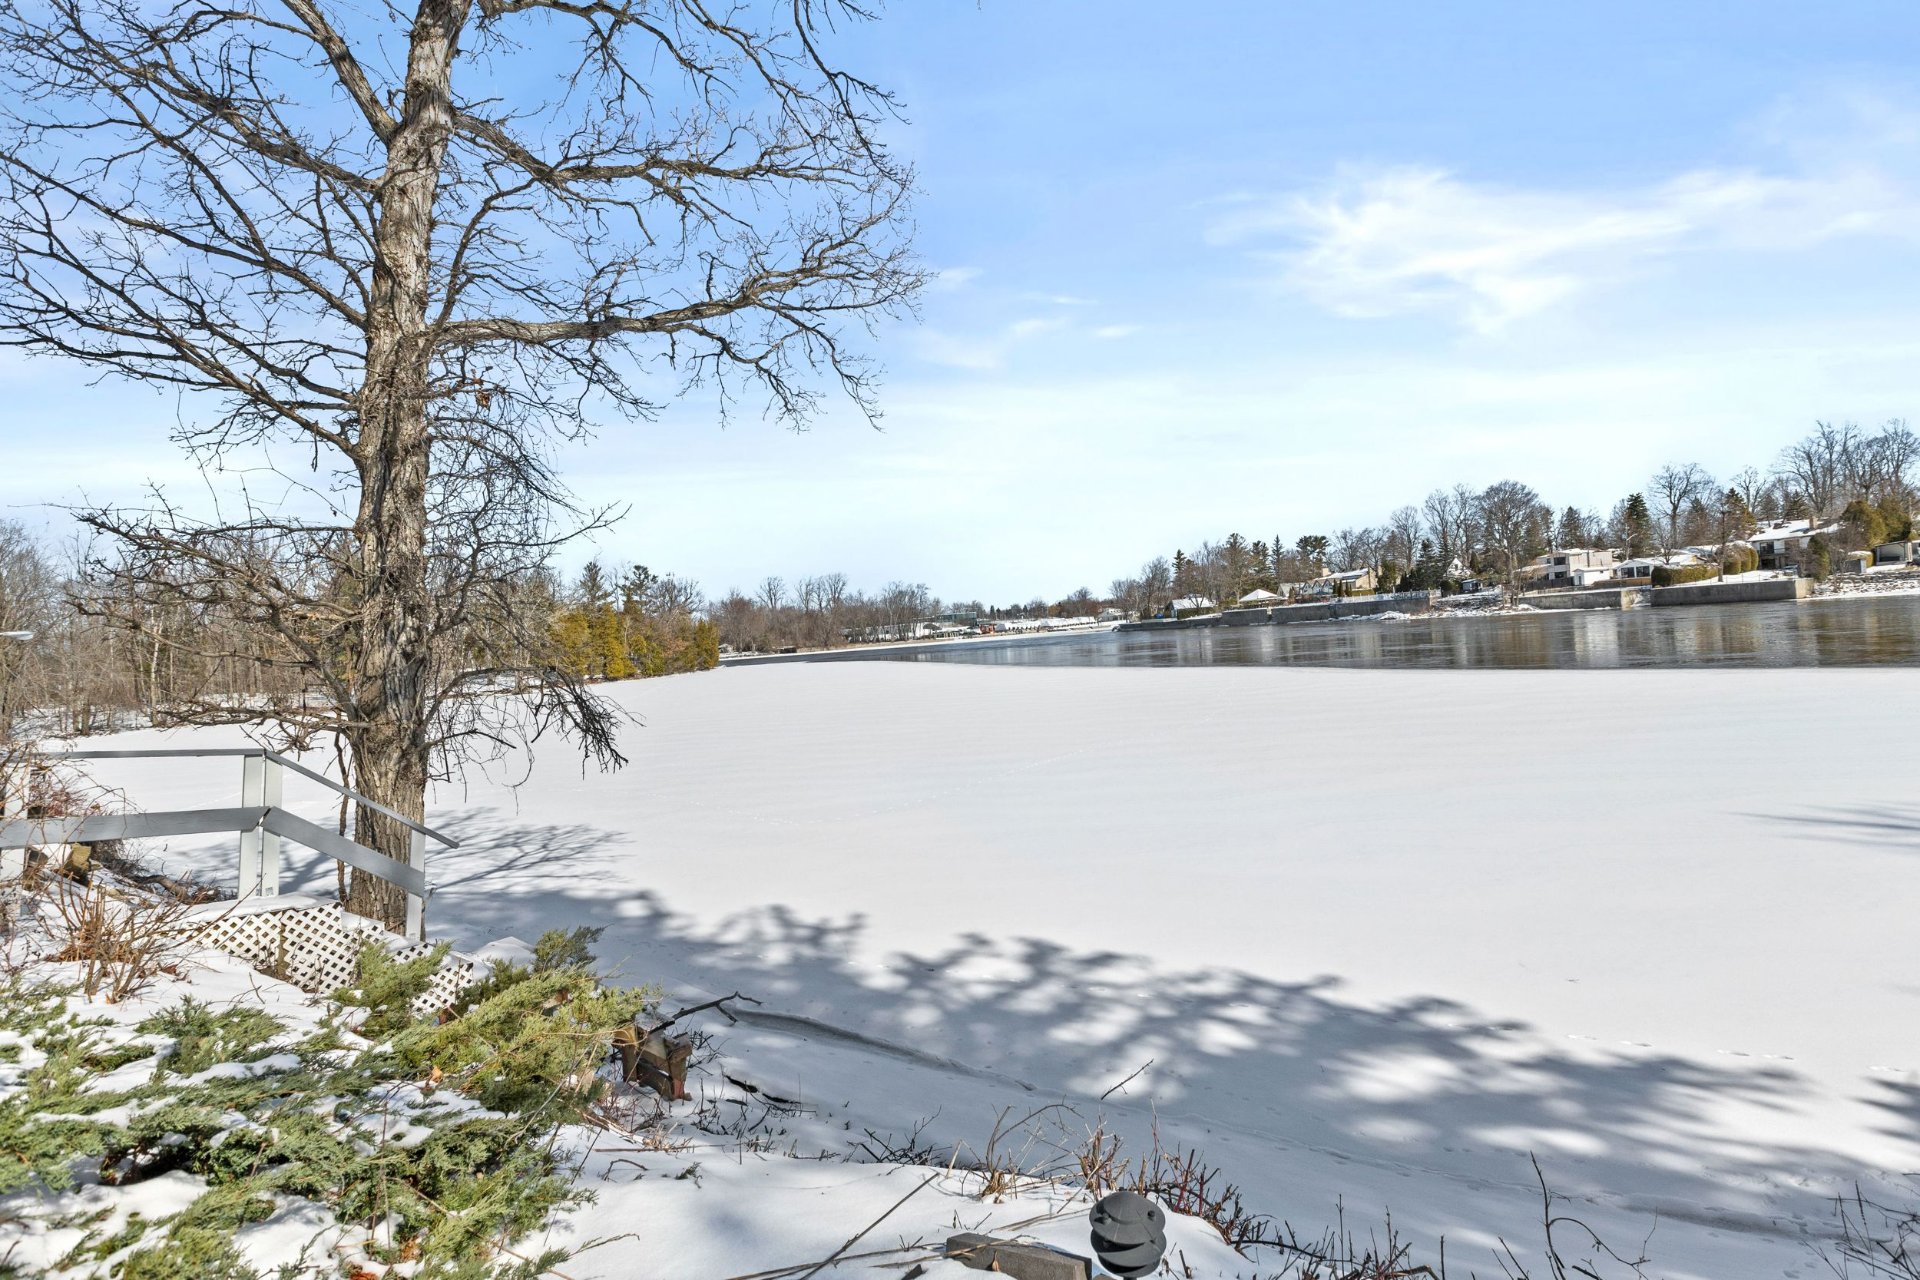
Back facade
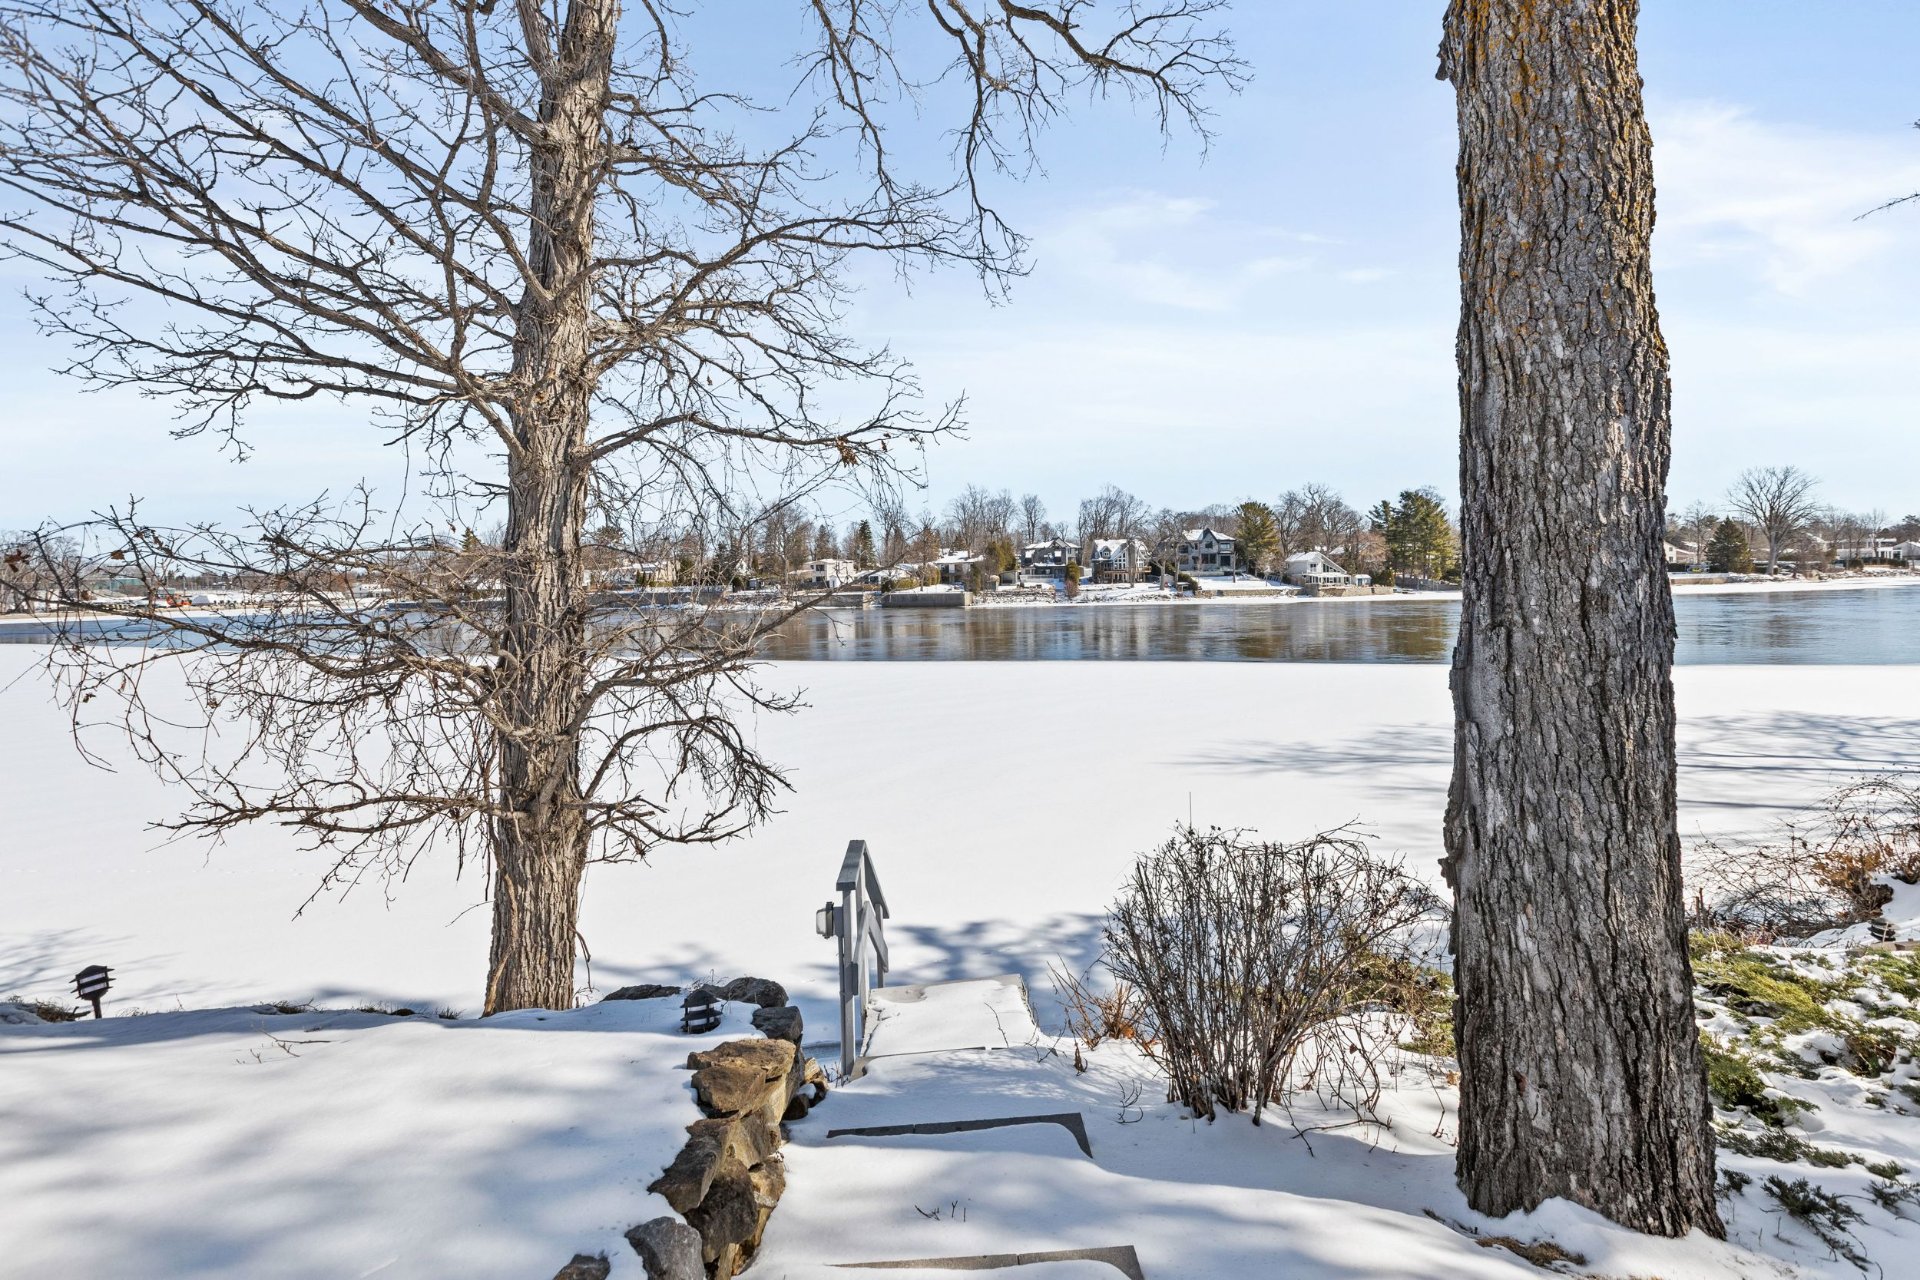
Backyard
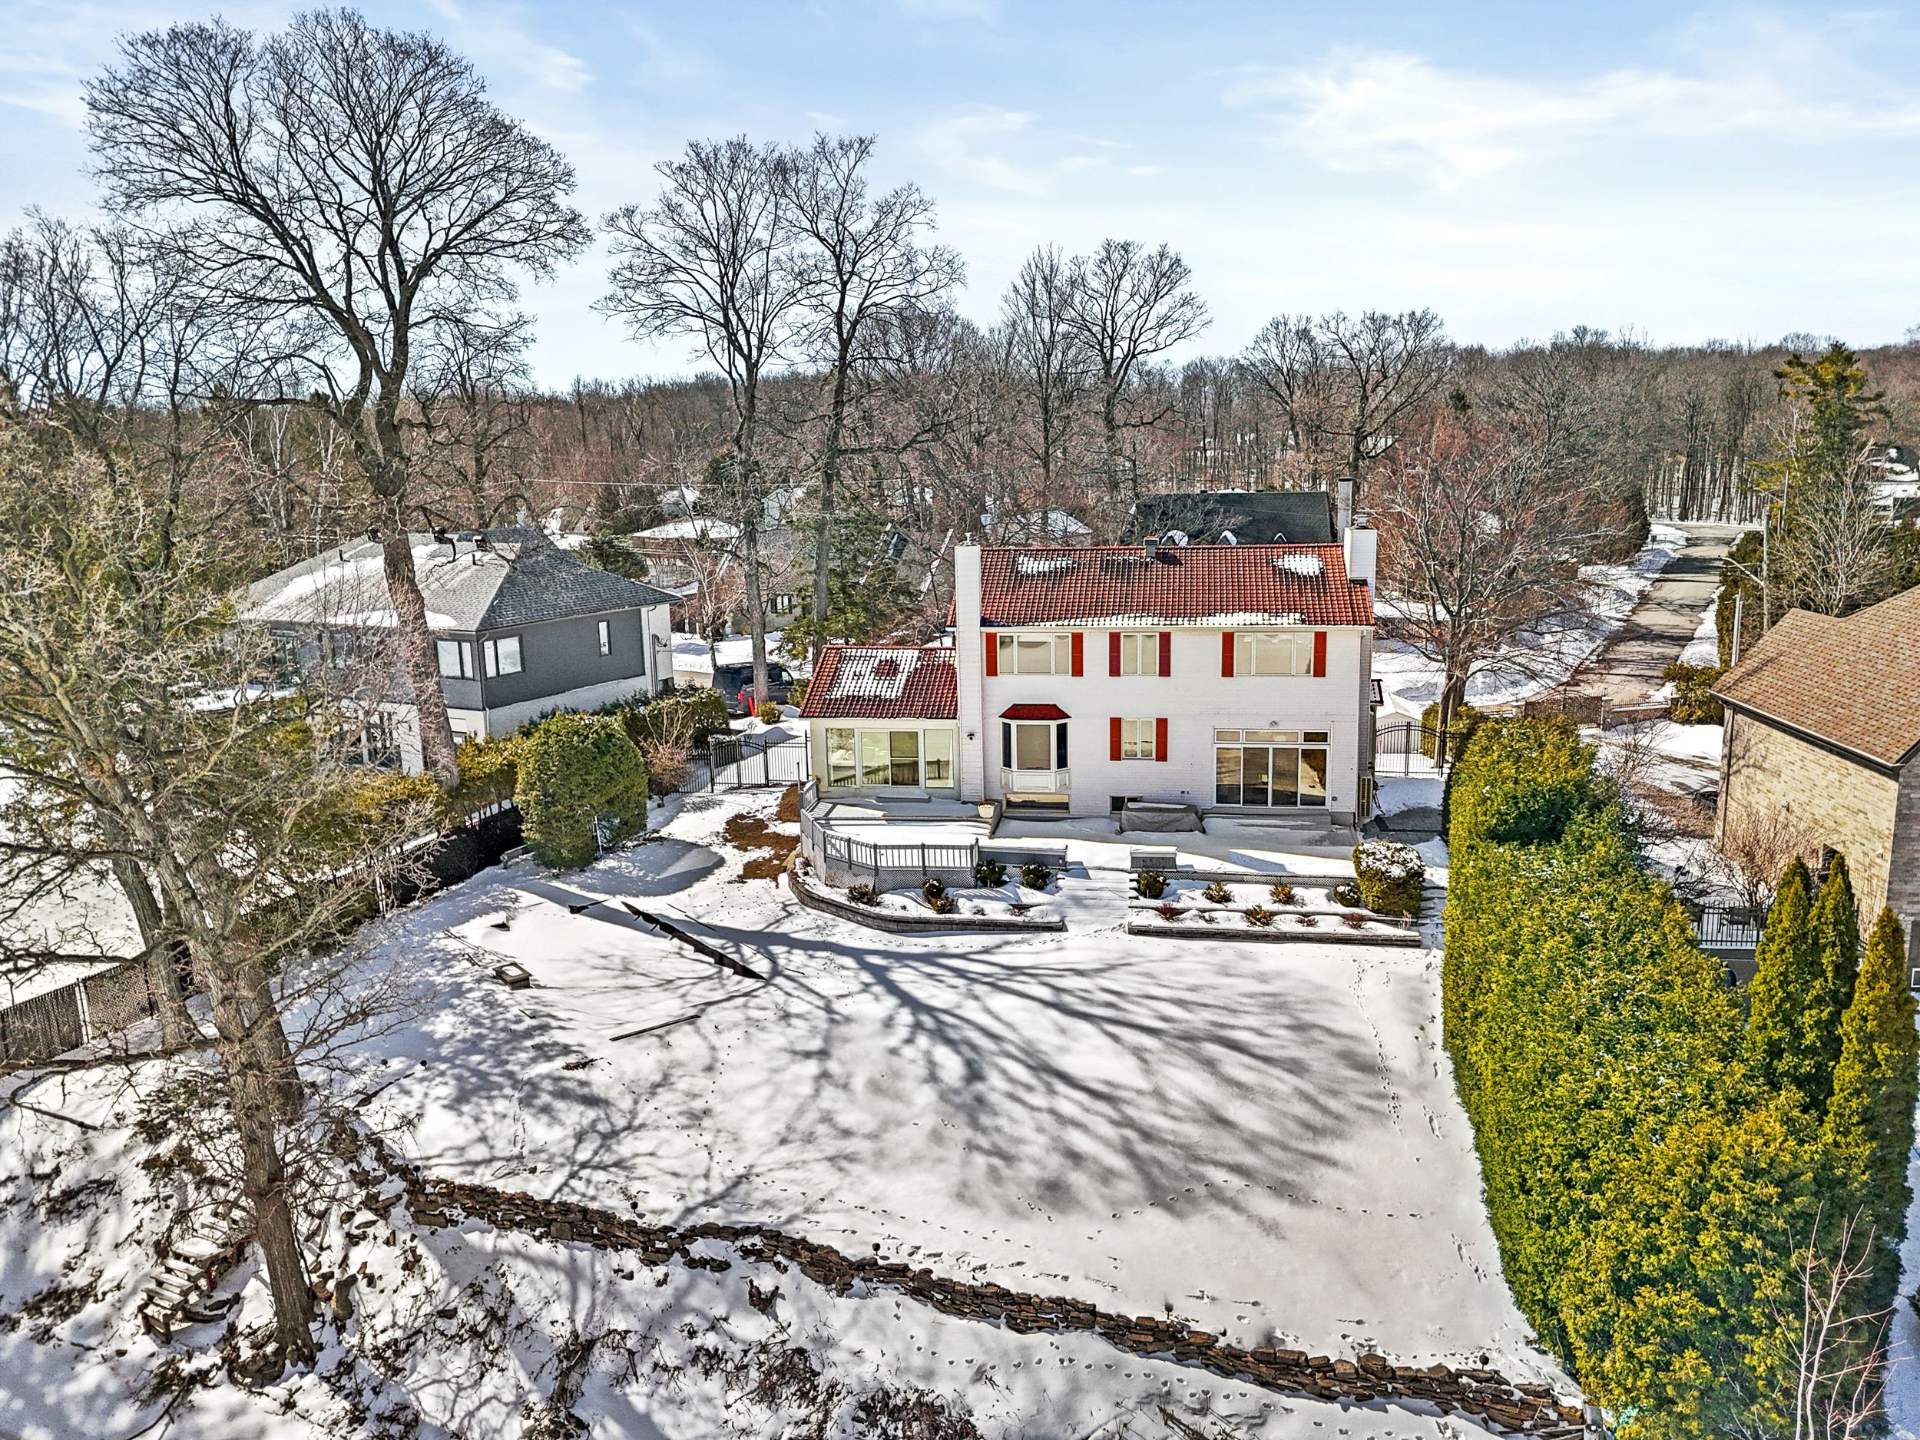
Overall View
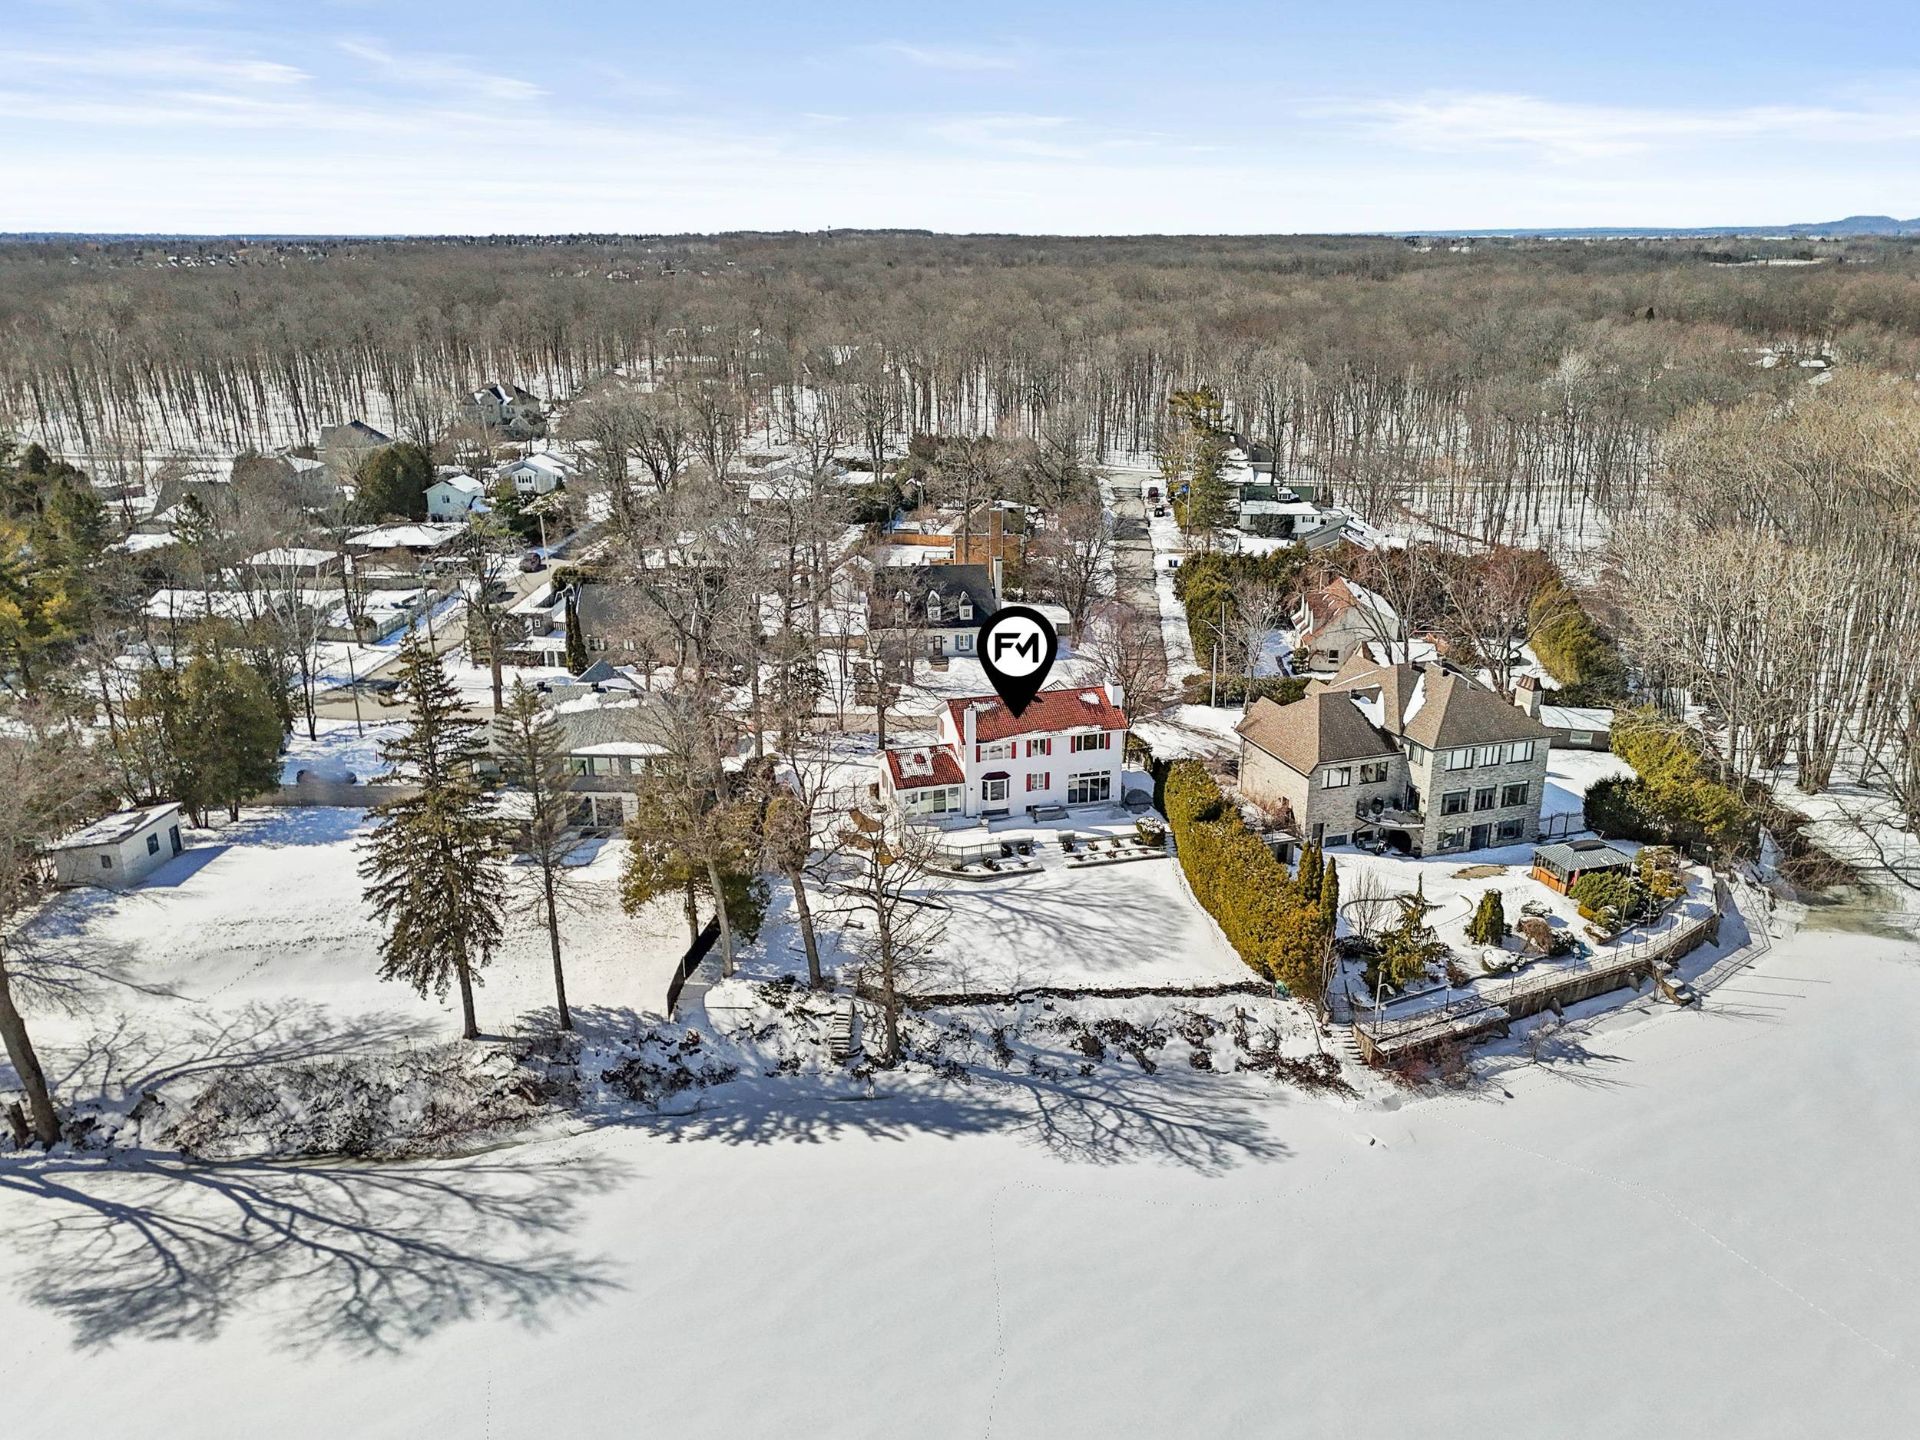
Water view
Dinette
Dinette
Shipping (door/dock)
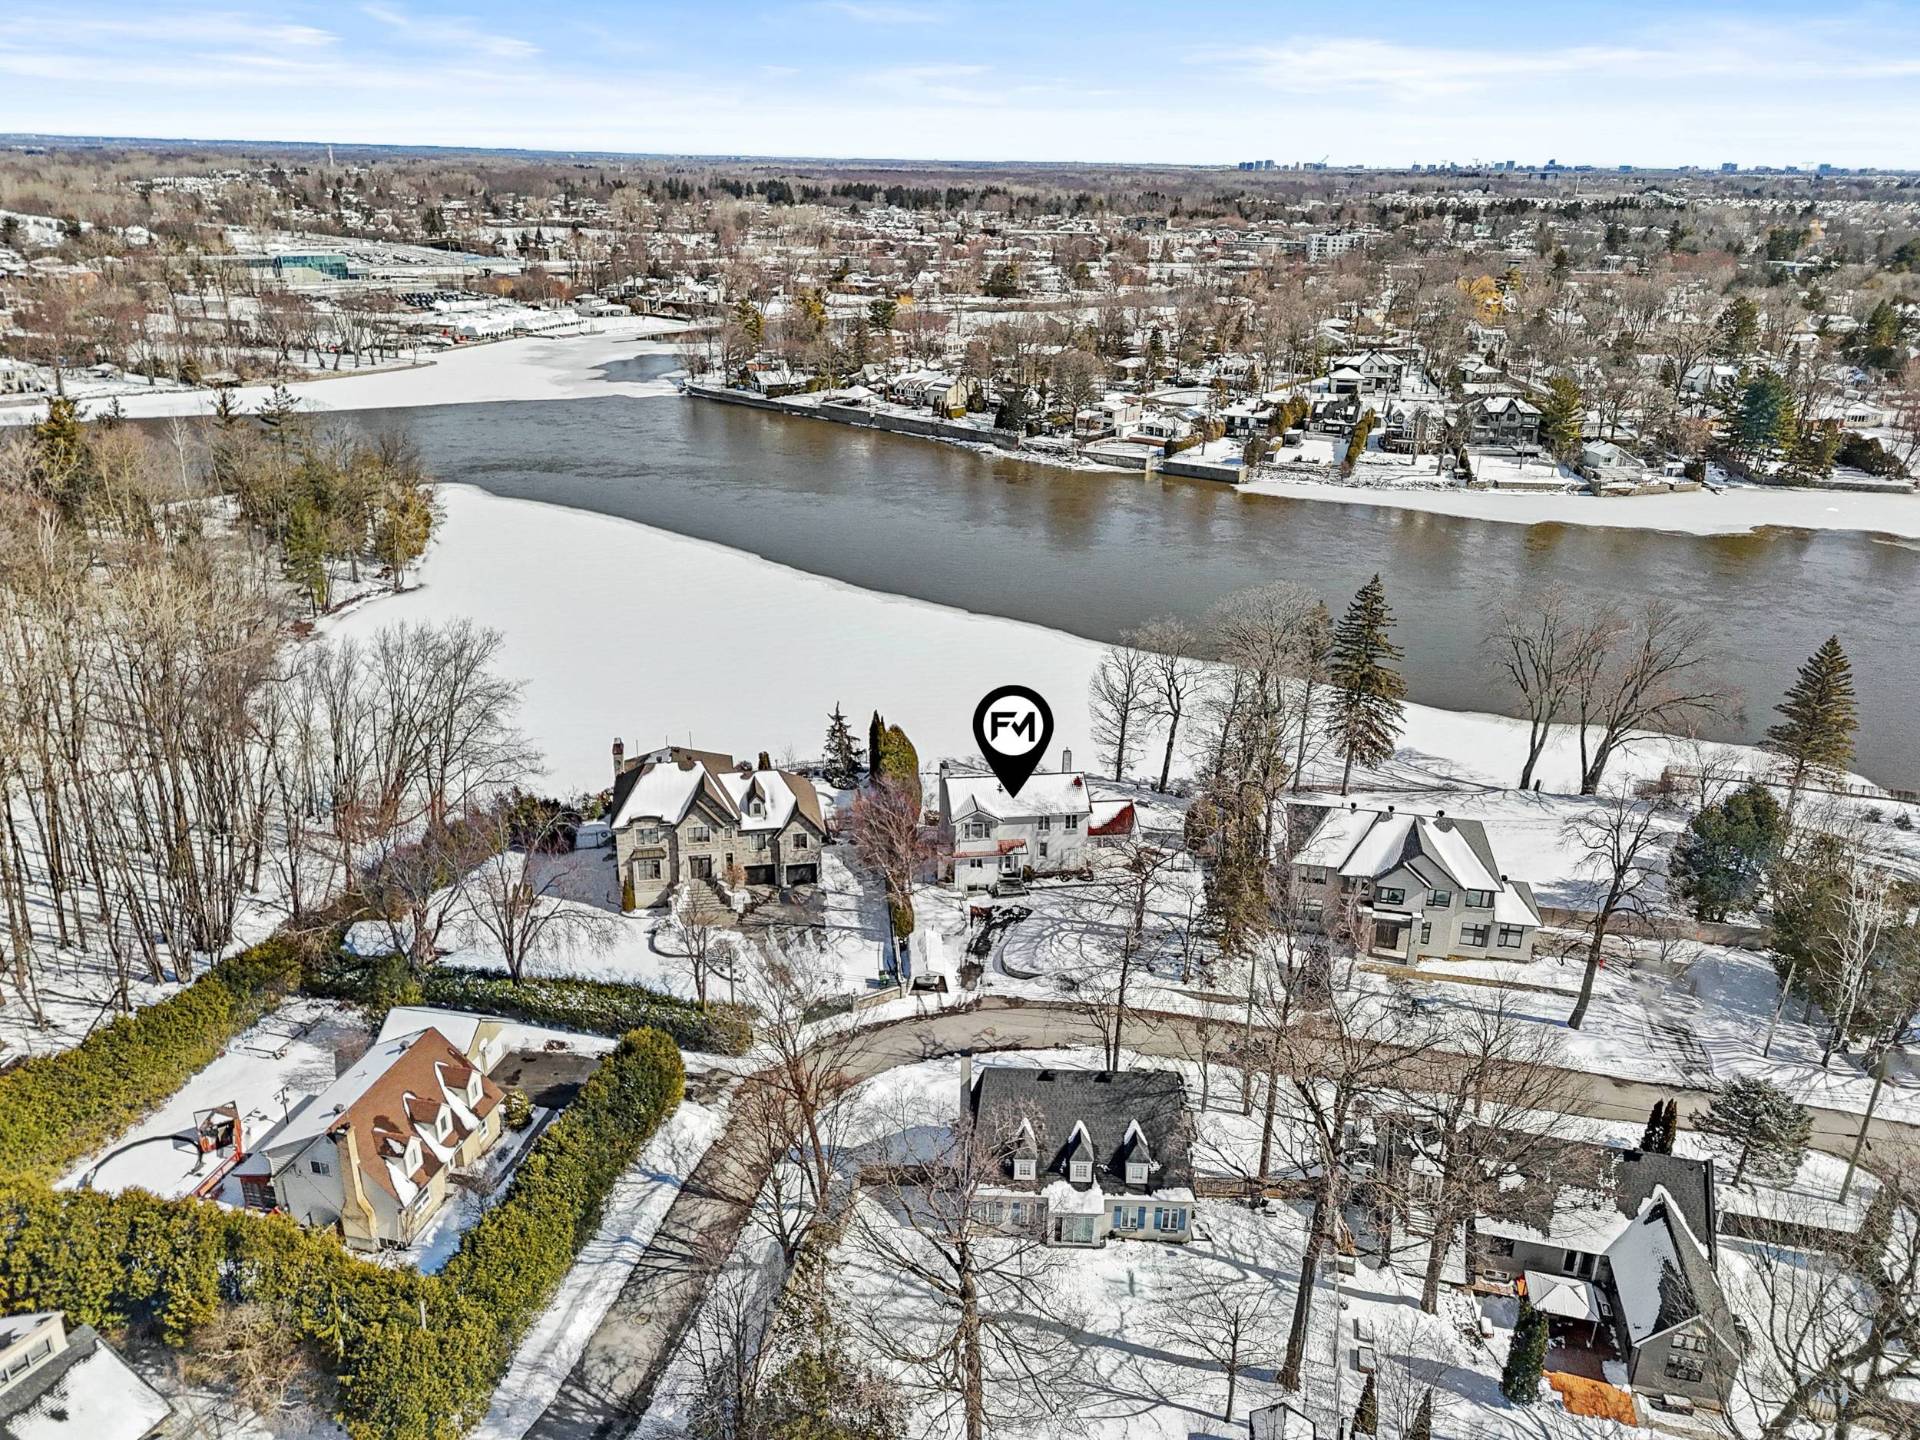
Water view
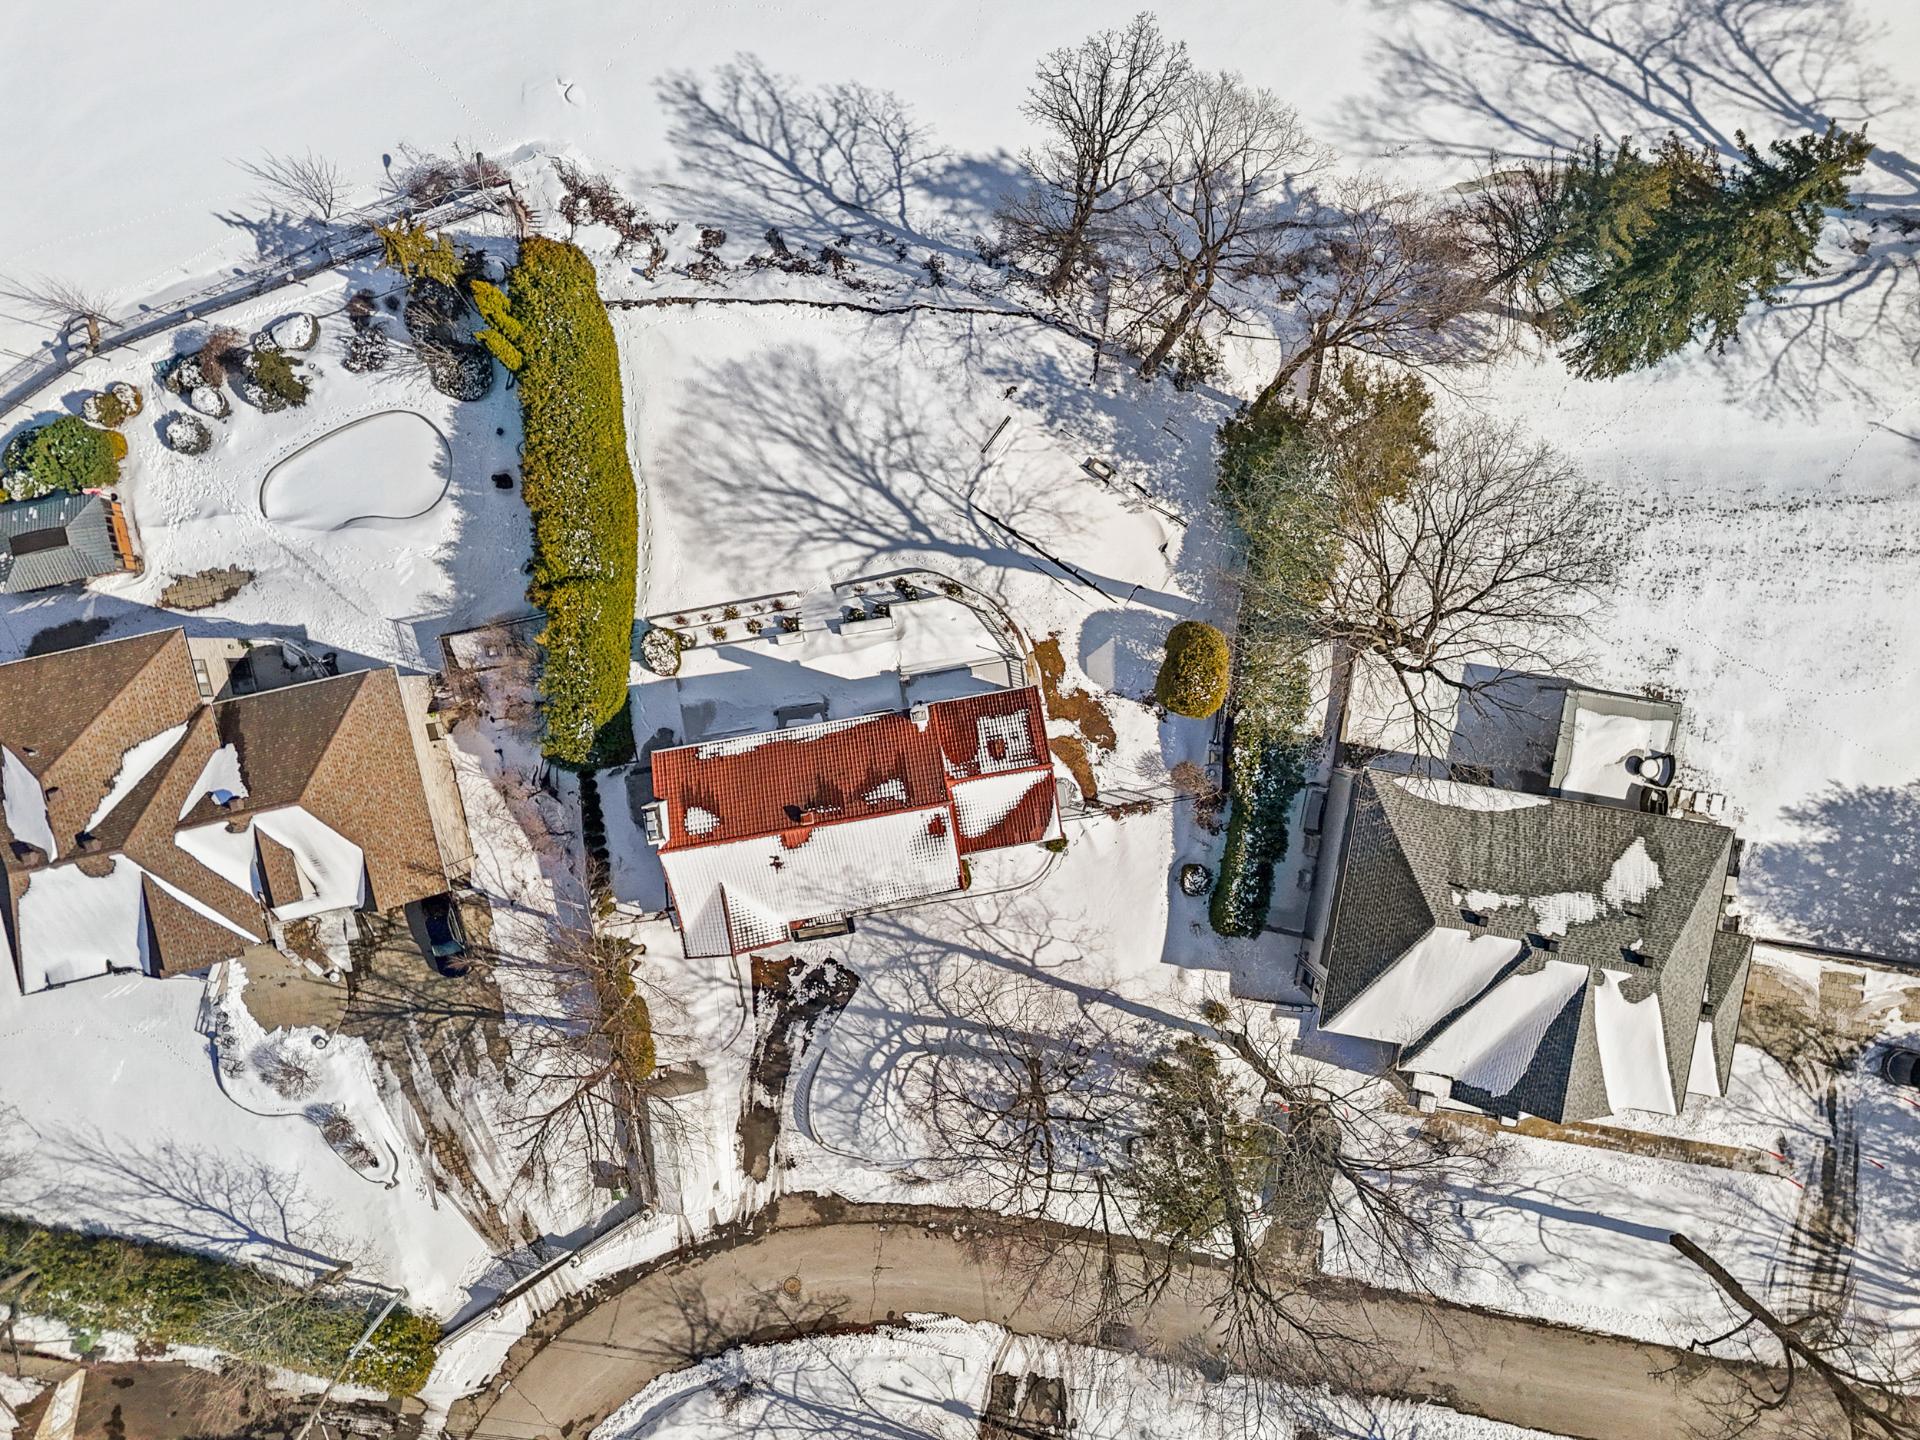
Exterior
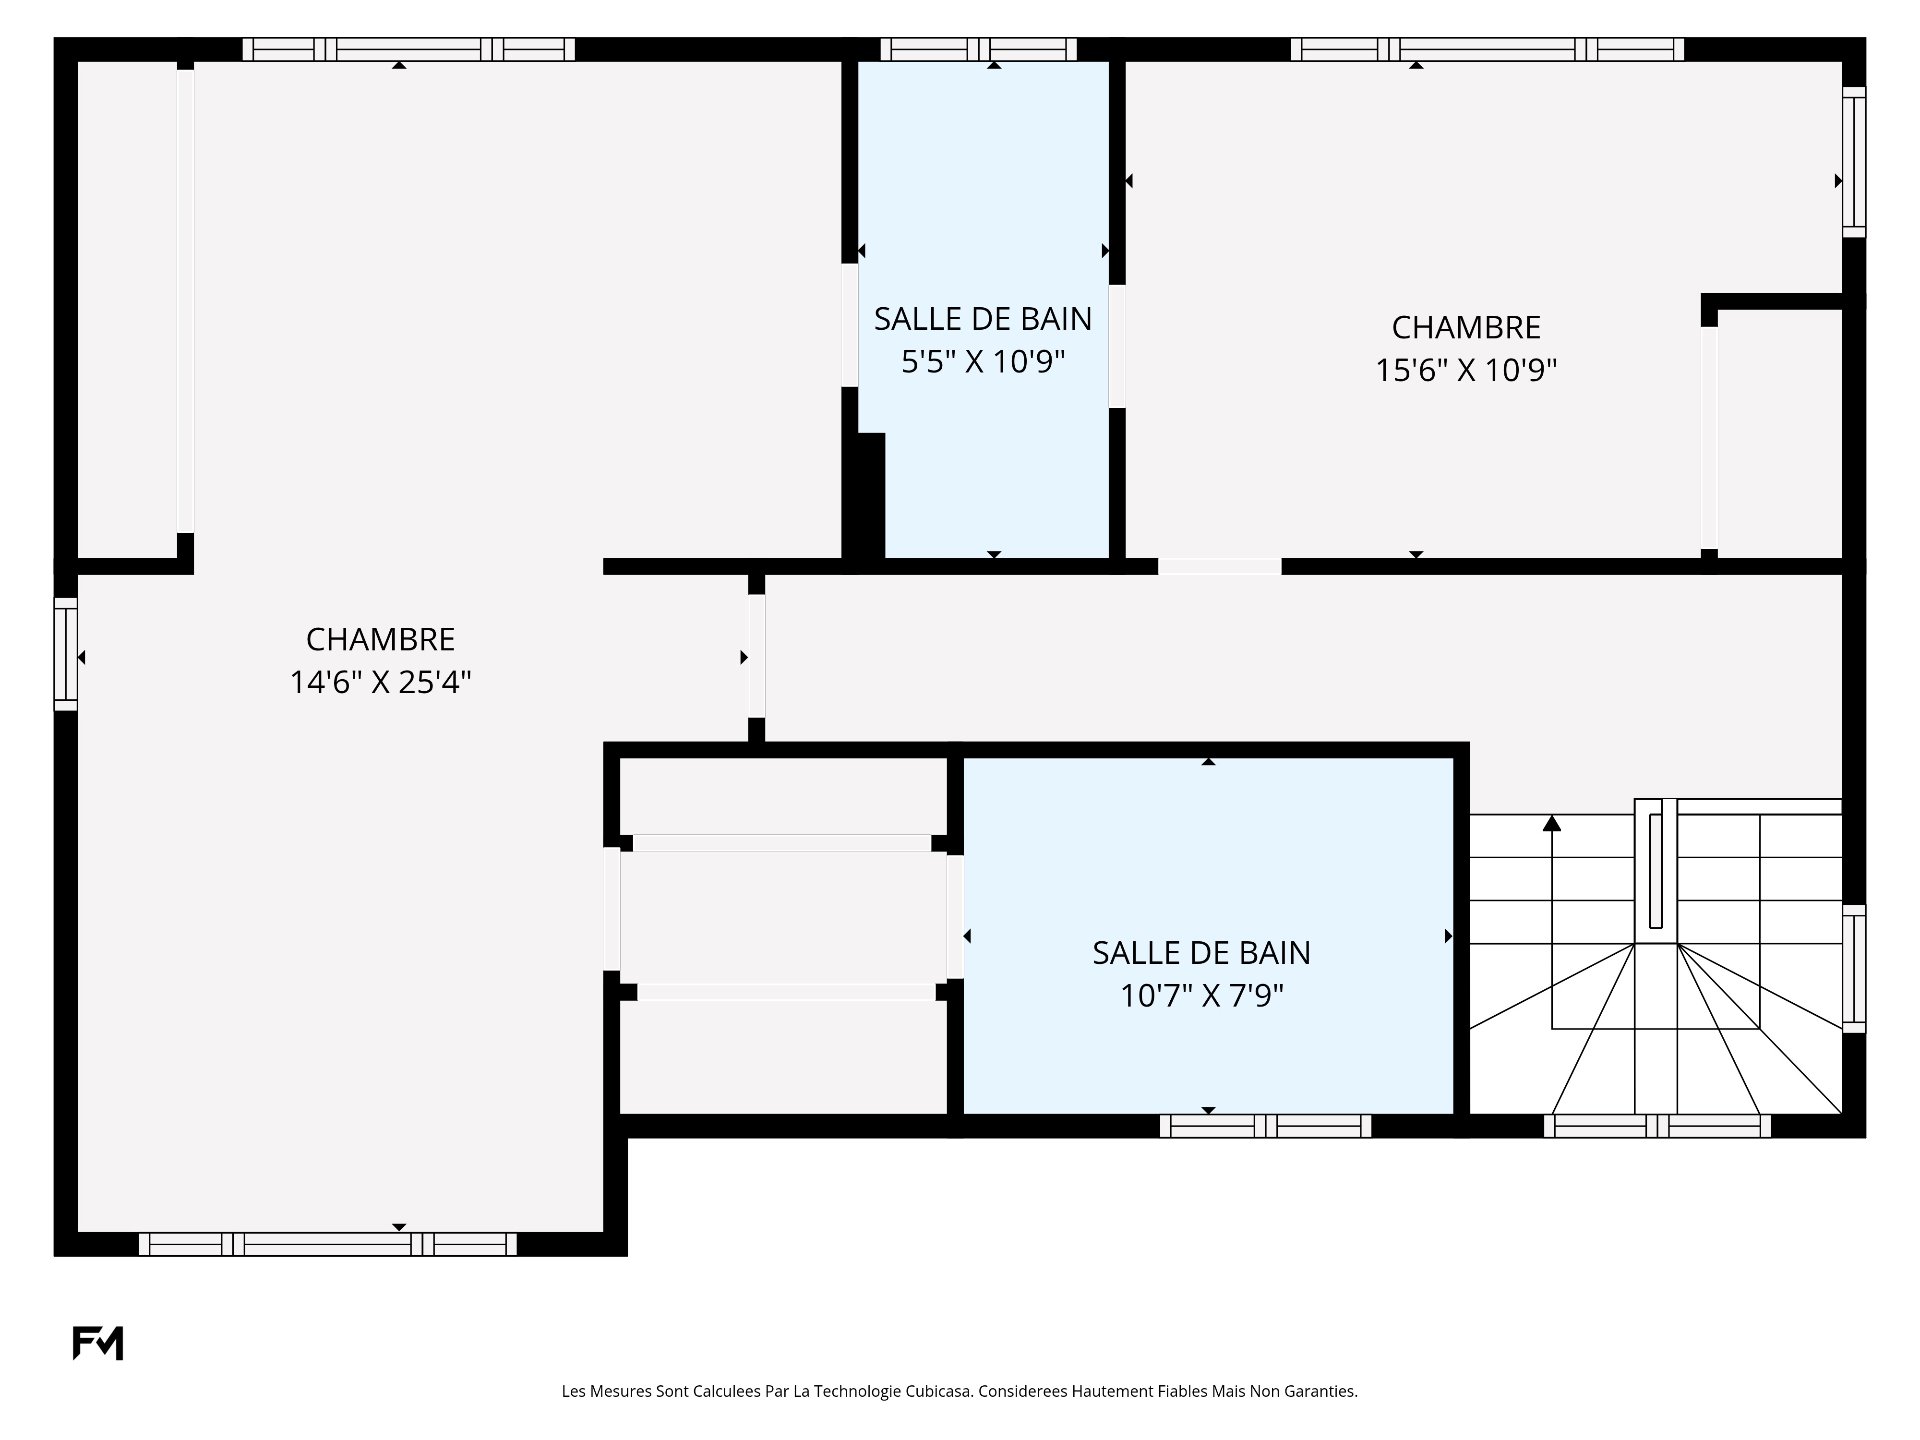
Drawing (sketch)
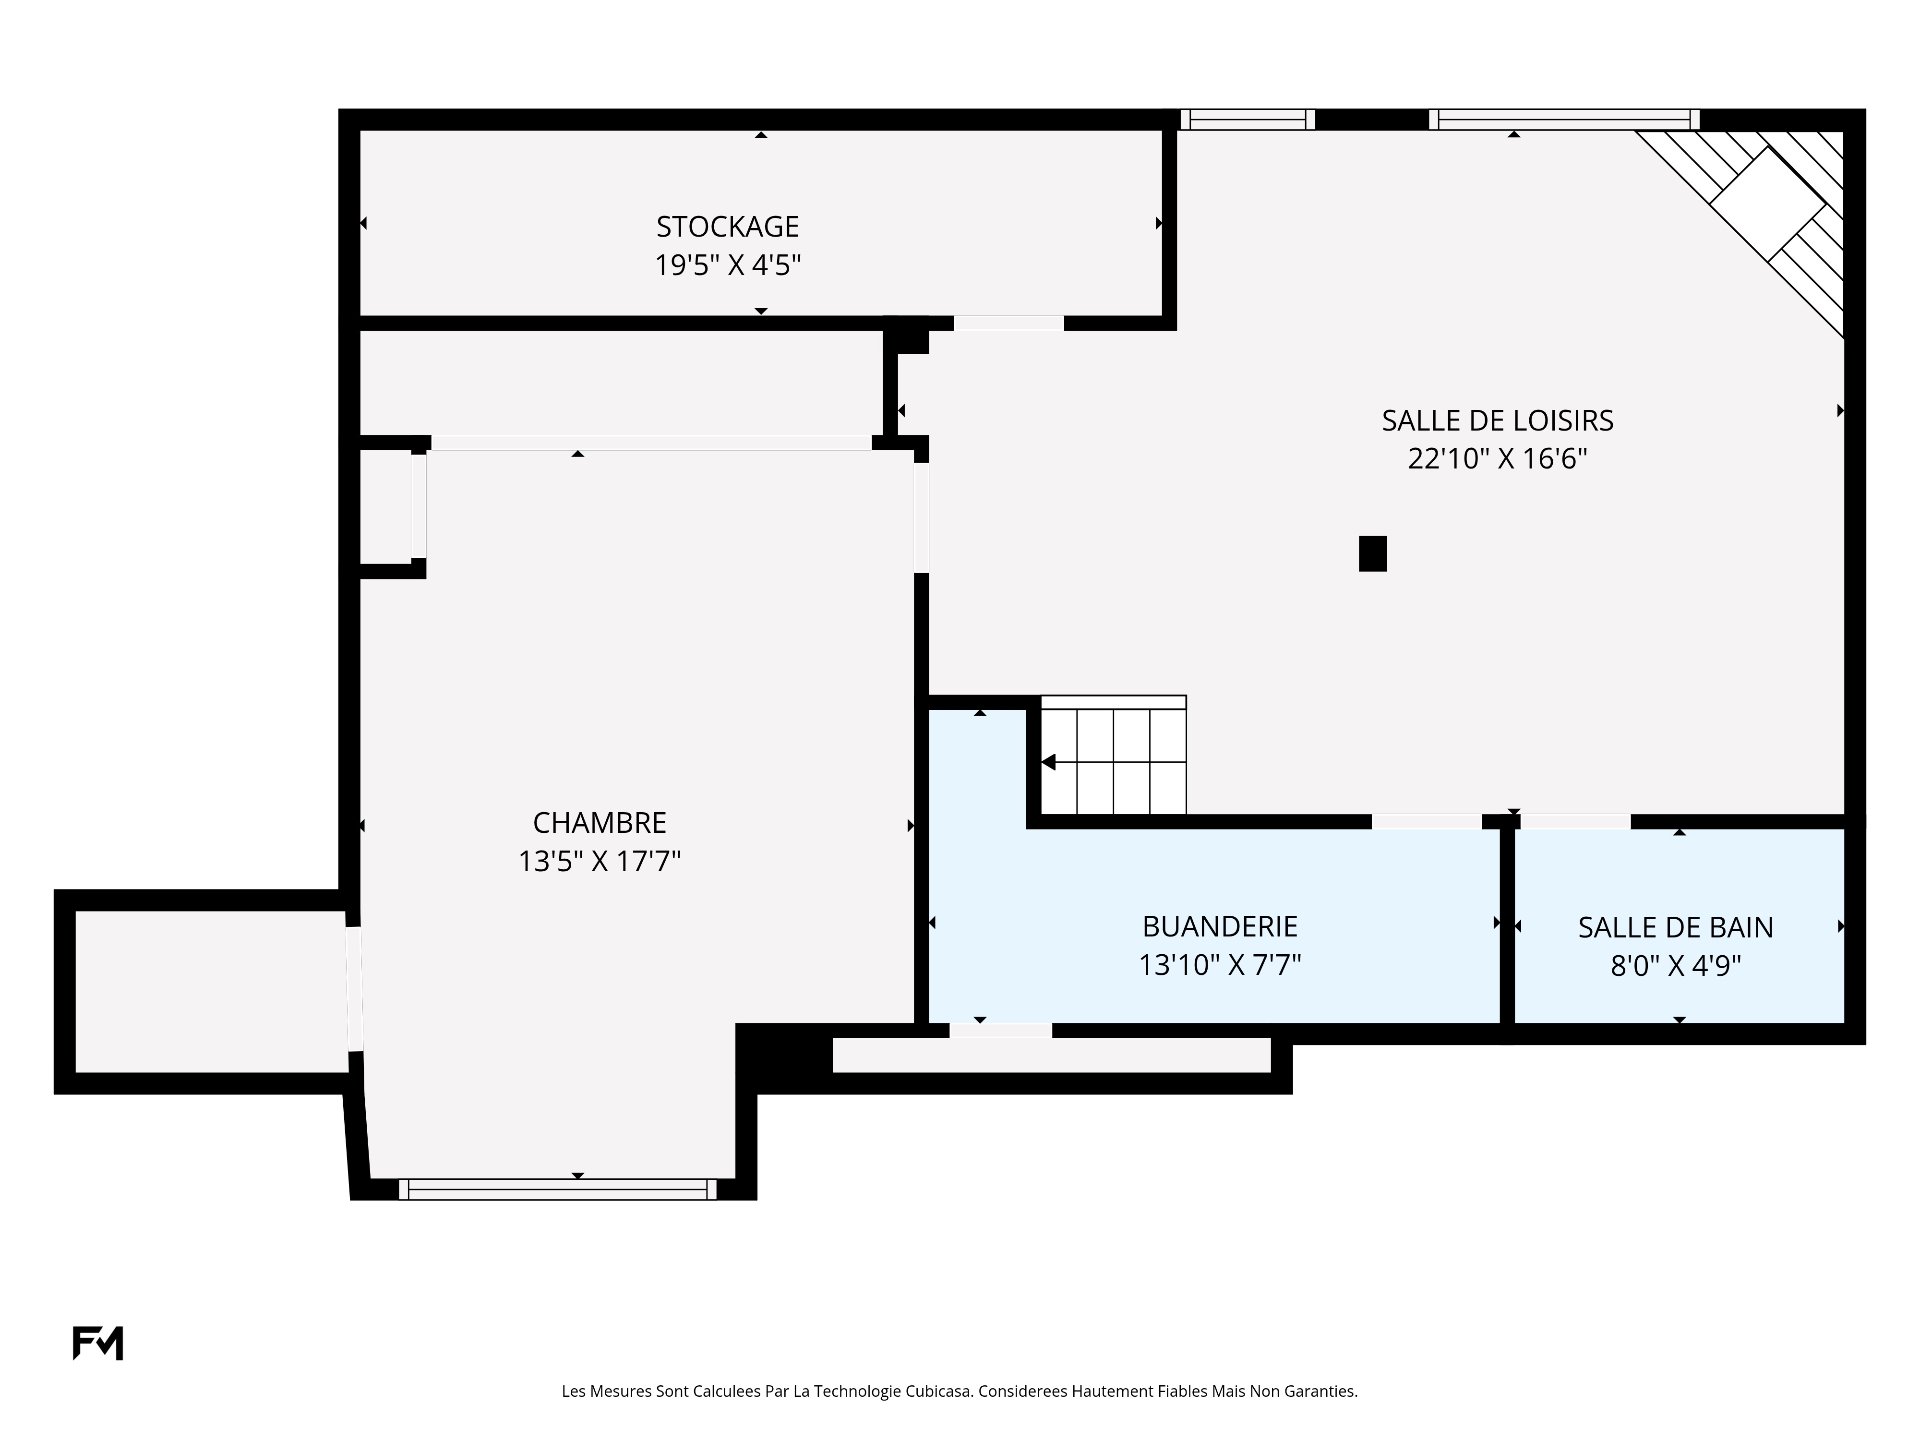
Drawing (sketch)
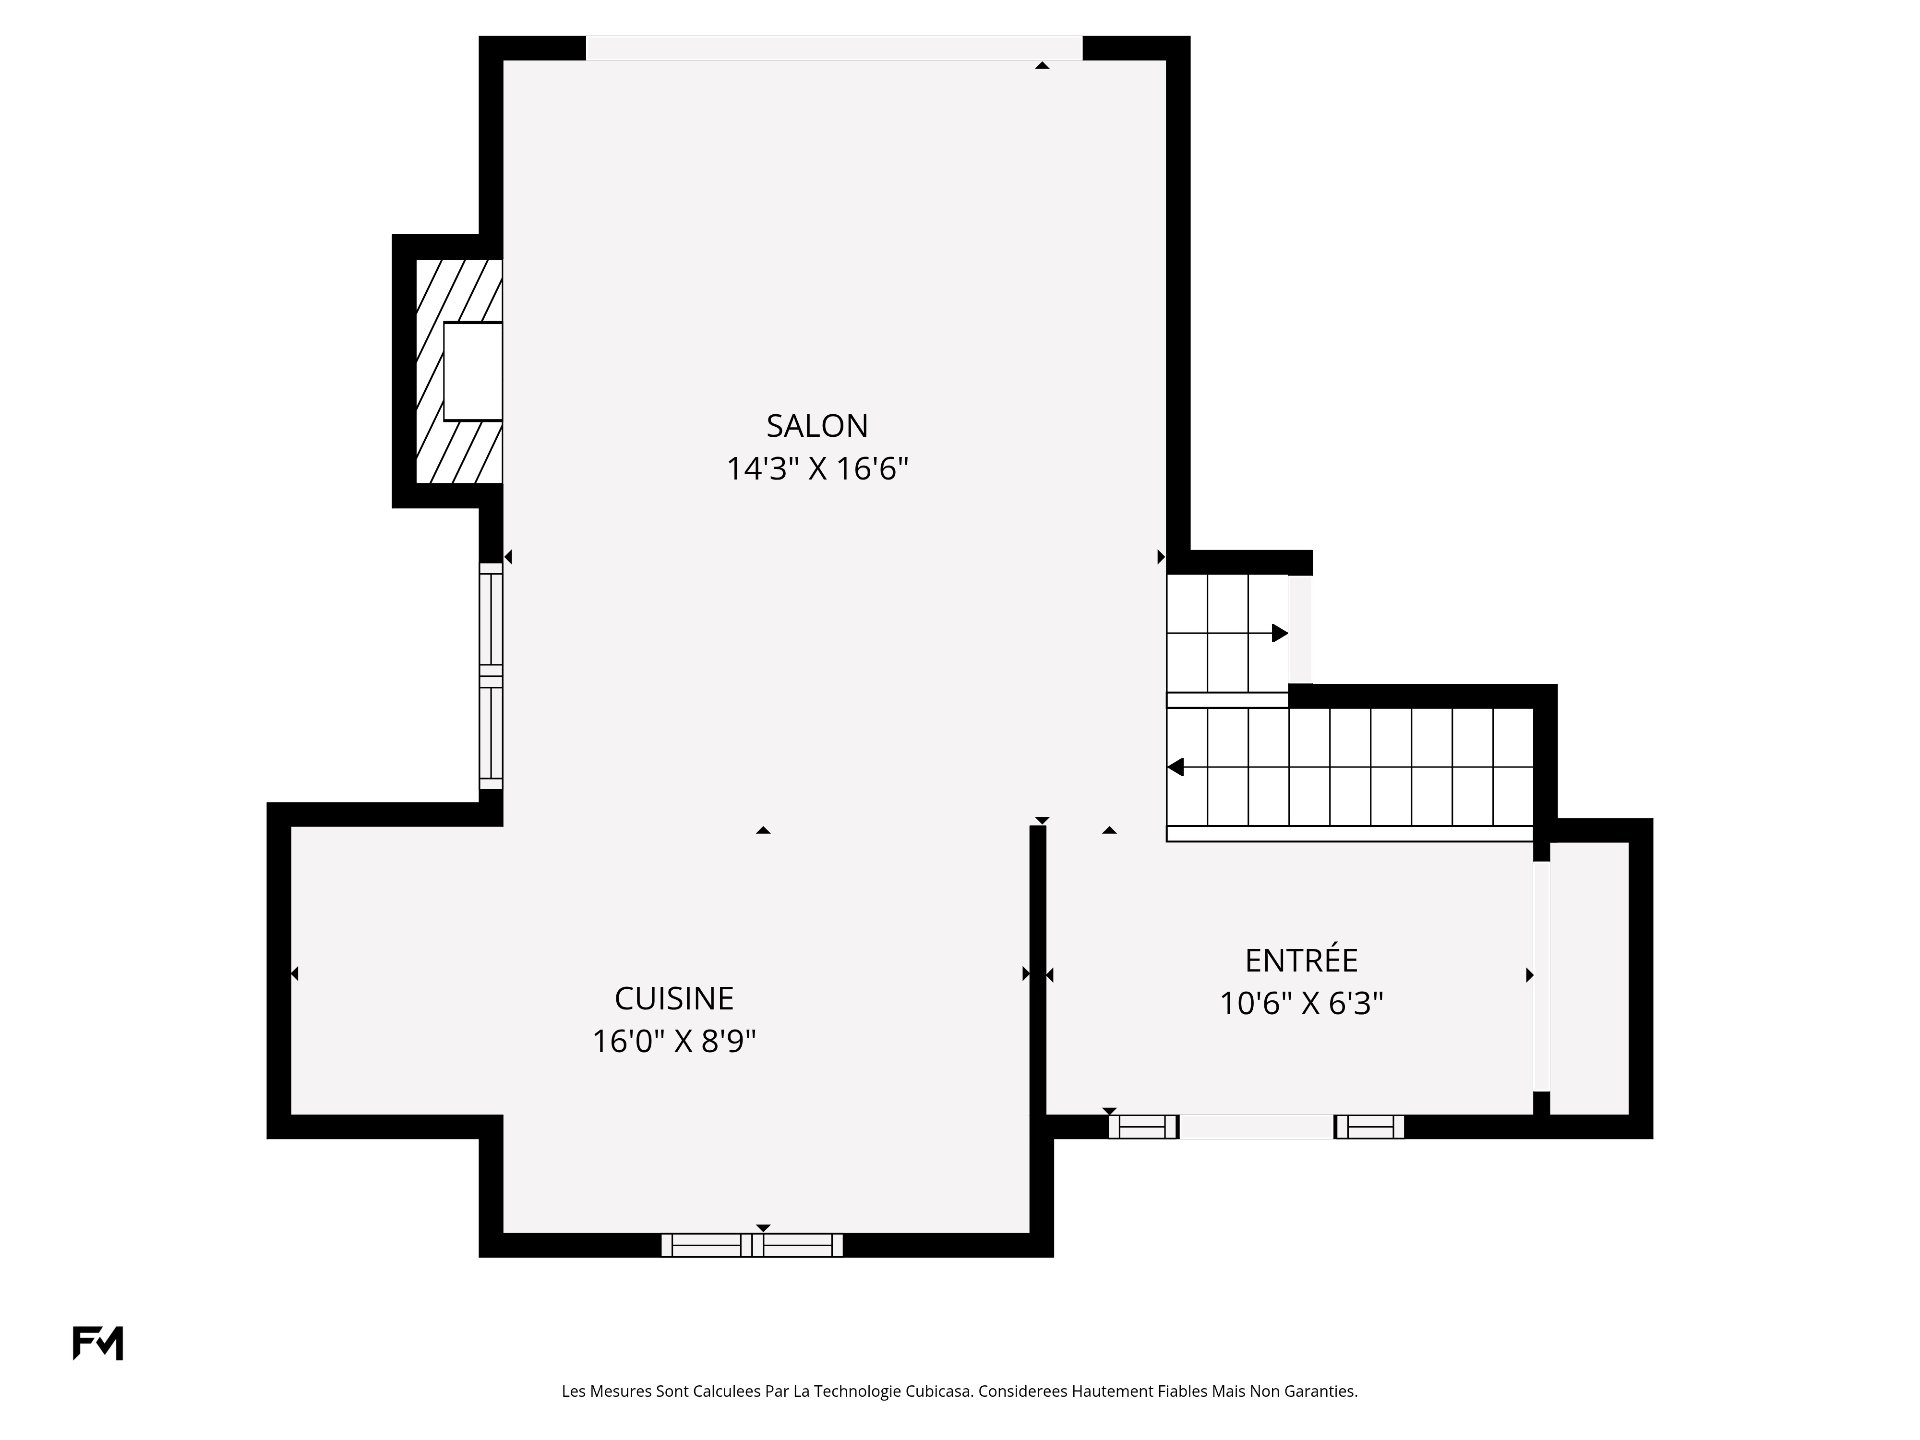
Drawing (sketch)
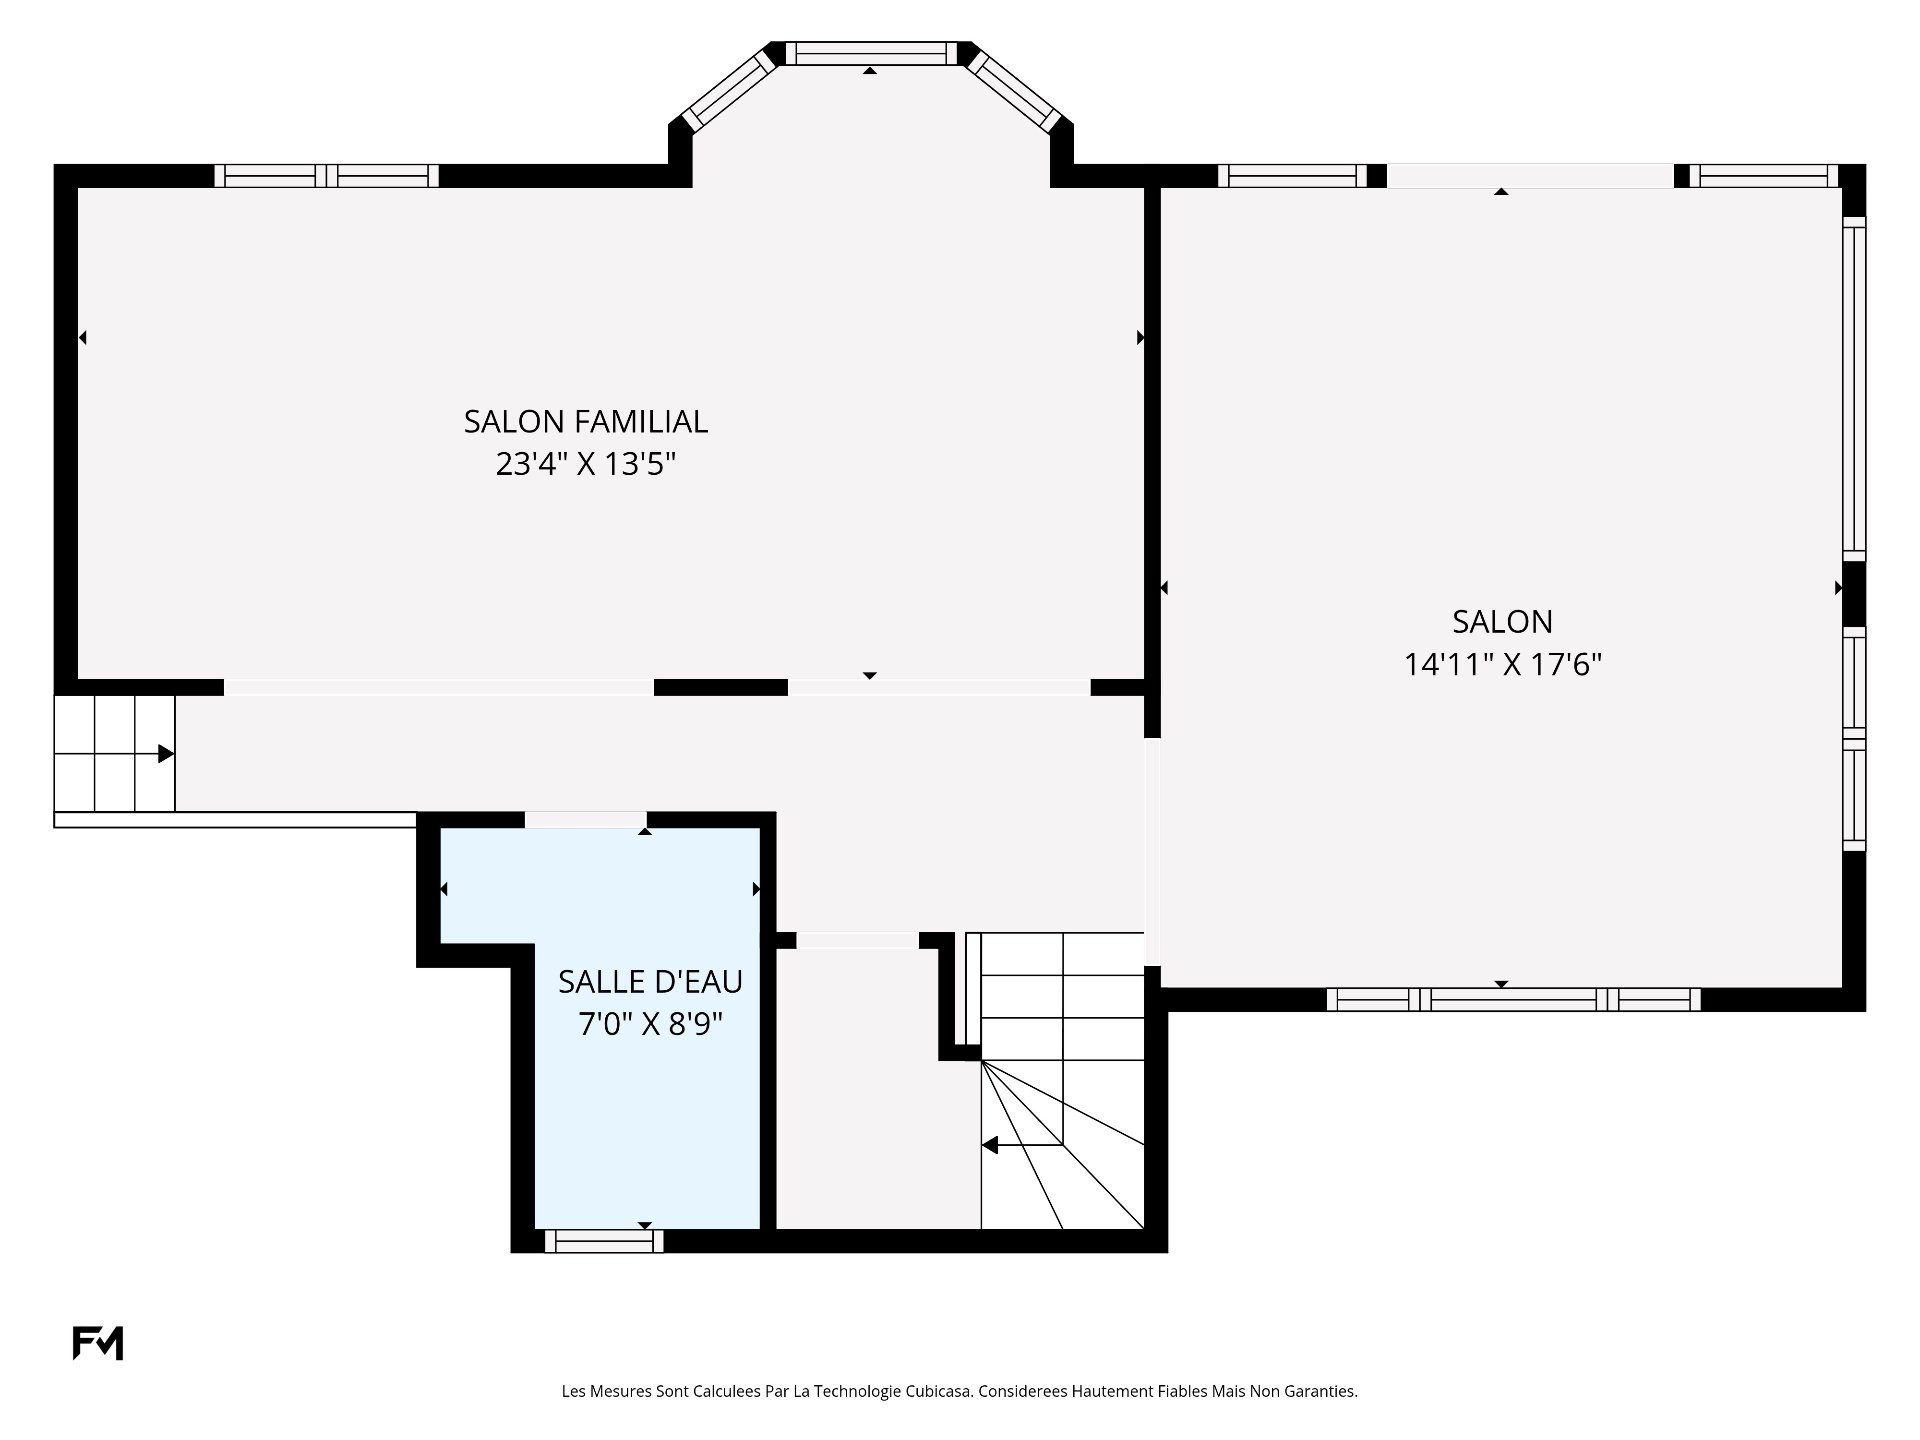
Drawing (sketch)
Frontage
Overall View
Overall View
Pool
Backyard
Hallway
Living room
Living room
Kitchen
Kitchen
Kitchen
Dining room
Dining room
Dining room
Bathroom
Bathroom
Living room
Living room
Living room
Staircase
Staircase
Bedroom
Bedroom
Bathroom
Bathroom
Bedroom
Bedroom
Primary bedroom
Primary bedroom
Primary bedroom
Ensuite bathroom
Ensuite bathroom
Family room
Family room
Family room
Bedroom
Bedroom
Bedroom
Laundry room
Laundry room
Bedroom
Storage
Storage
Patio
Patio
Patio
Back facade
Back facade
Backyard
Overall View
Water view
Dinette
Dinette
Shipping (door/dock)
Water view
Exterior
Drawing (sketch)
Drawing (sketch)
Drawing (sketch)
Drawing (sketch)

277 Av. des Érables, Montréal (L'Île-Bizard, QC H9C

$1,550,000

  • 5 Bedrooms
  • 3 Bathrooms
  • 1962
  • MLS: 14798263

Description

Municipal land valuation

$544,600

Municipal building valuation

$417,400

Addenda

ROOM DETAILS
RoomDimensionsLevelFlooring
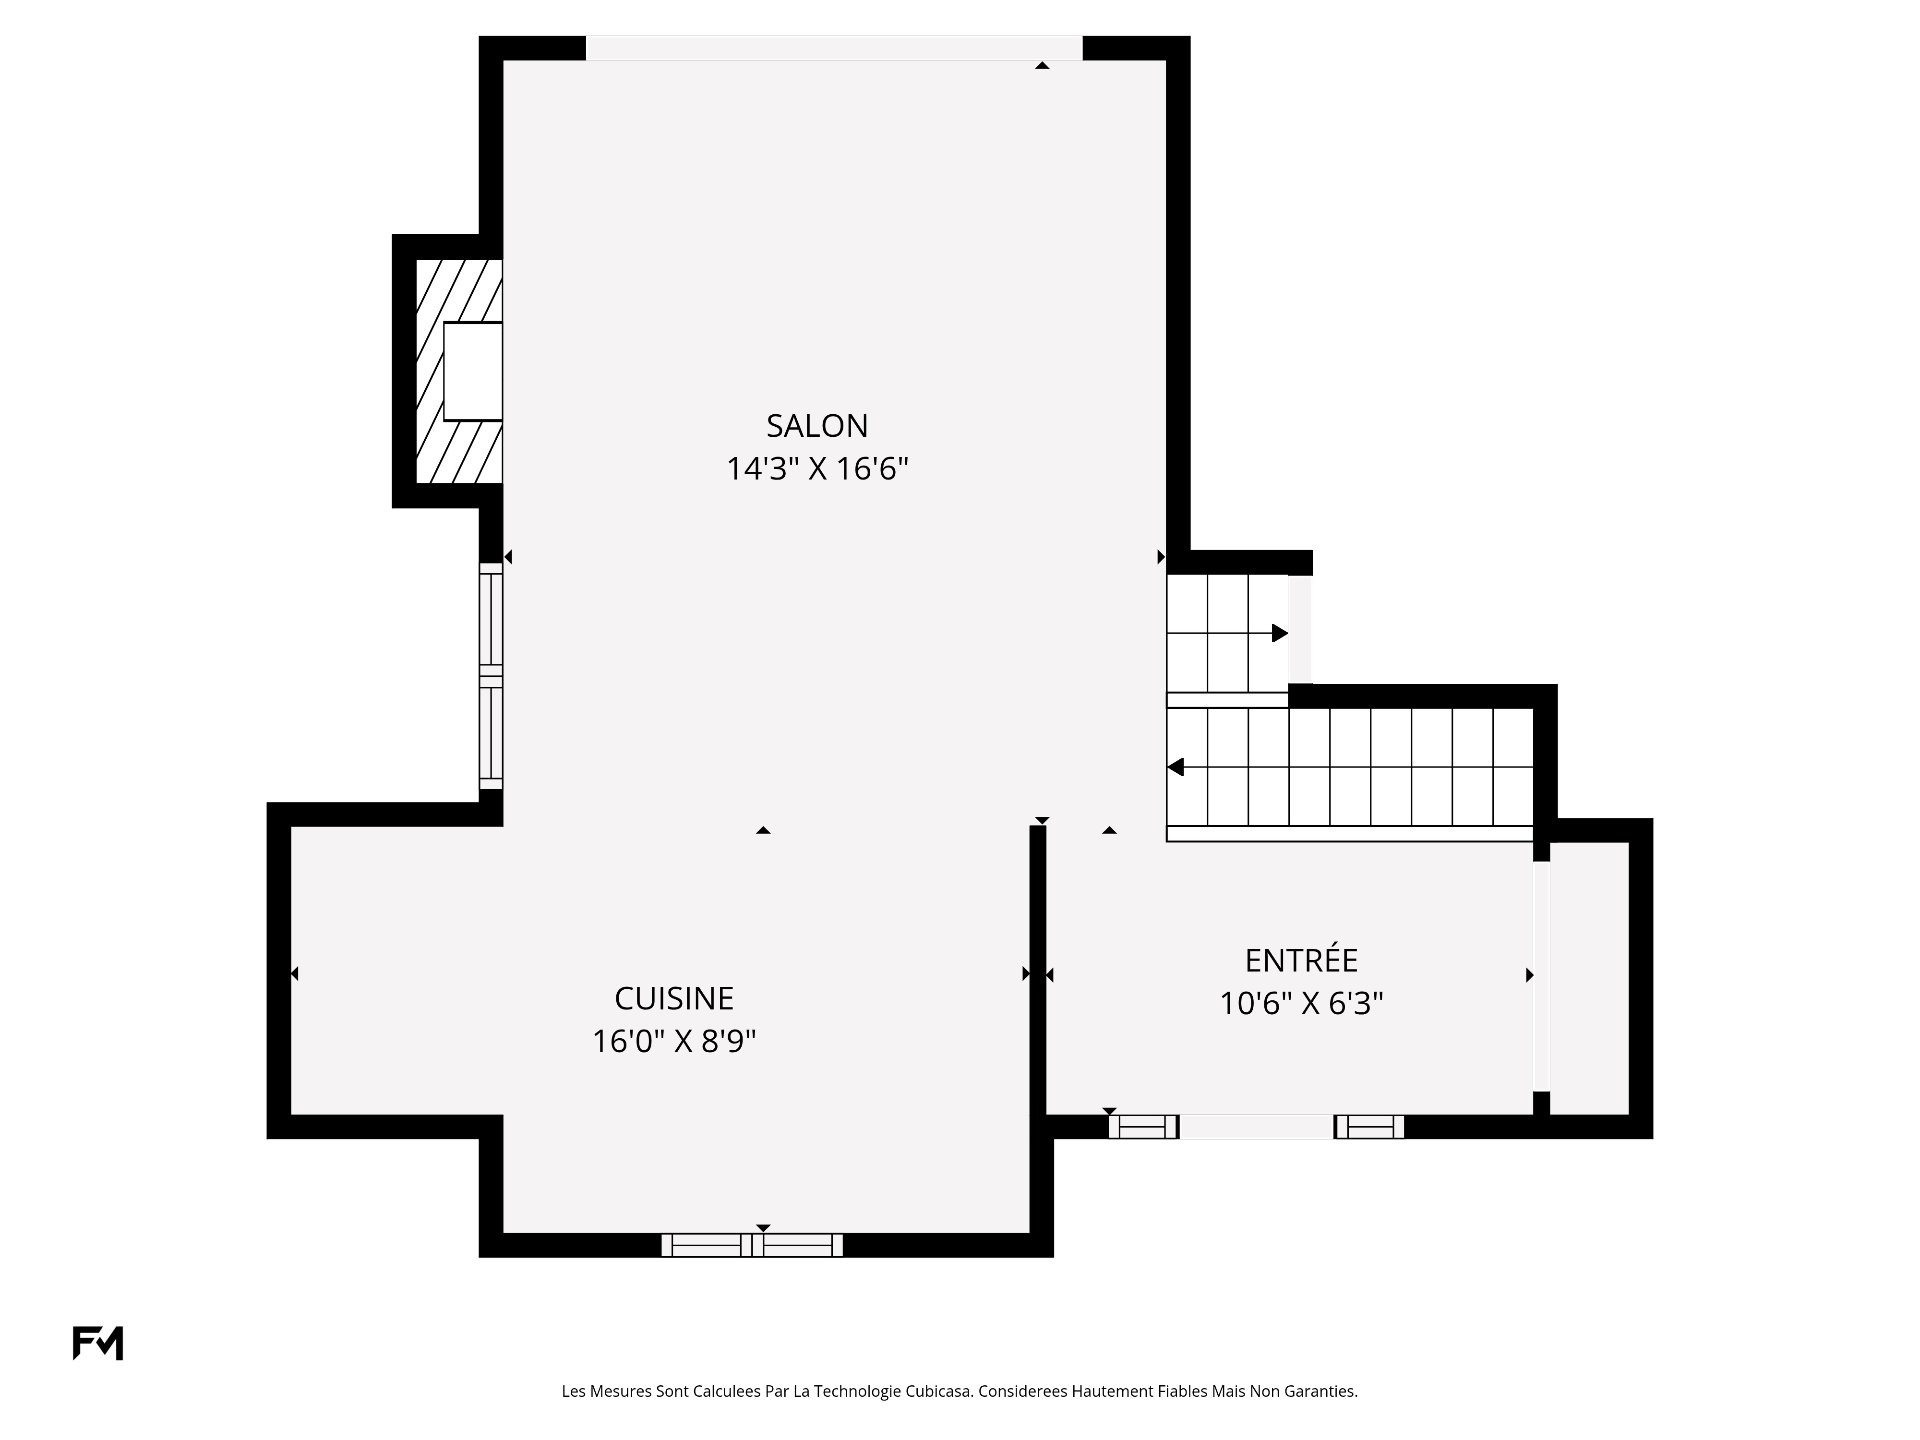
Hallway10.6 x 6.3 PGround FloorWood
Living room14.3 x 16.6 PGround FloorWood
Kitchen16.0 x 8.9 PGround FloorWood
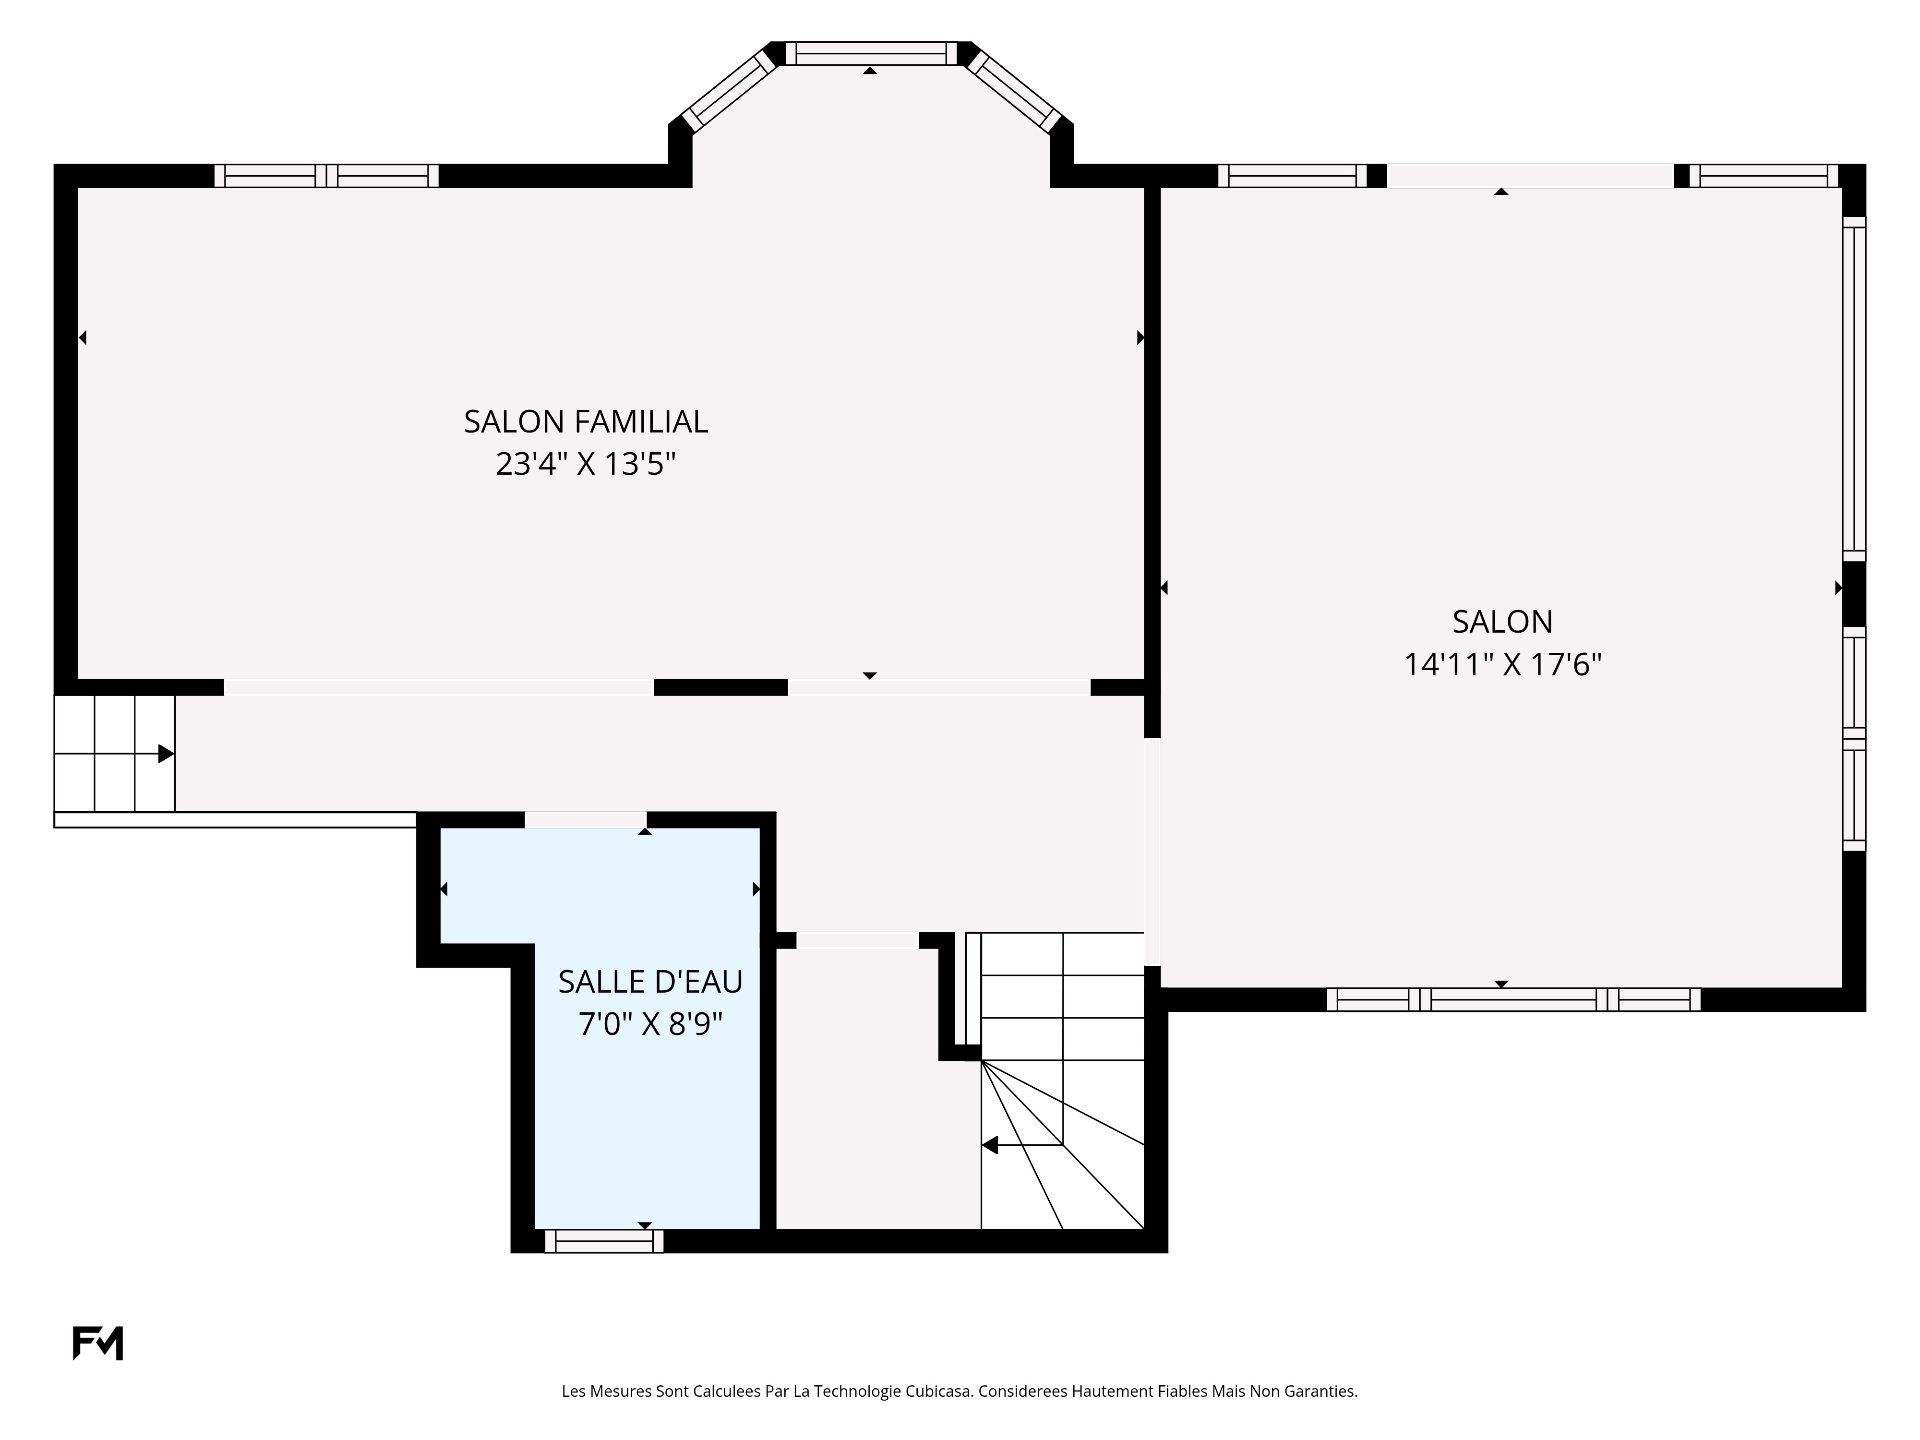
Family room23.4 x 13.5 P2nd FloorCeramic tiles
Living room14.11 x 17.6 P2nd FloorCeramic tiles
Washroom7.0 x 8.9 P2nd FloorCeramic tiles
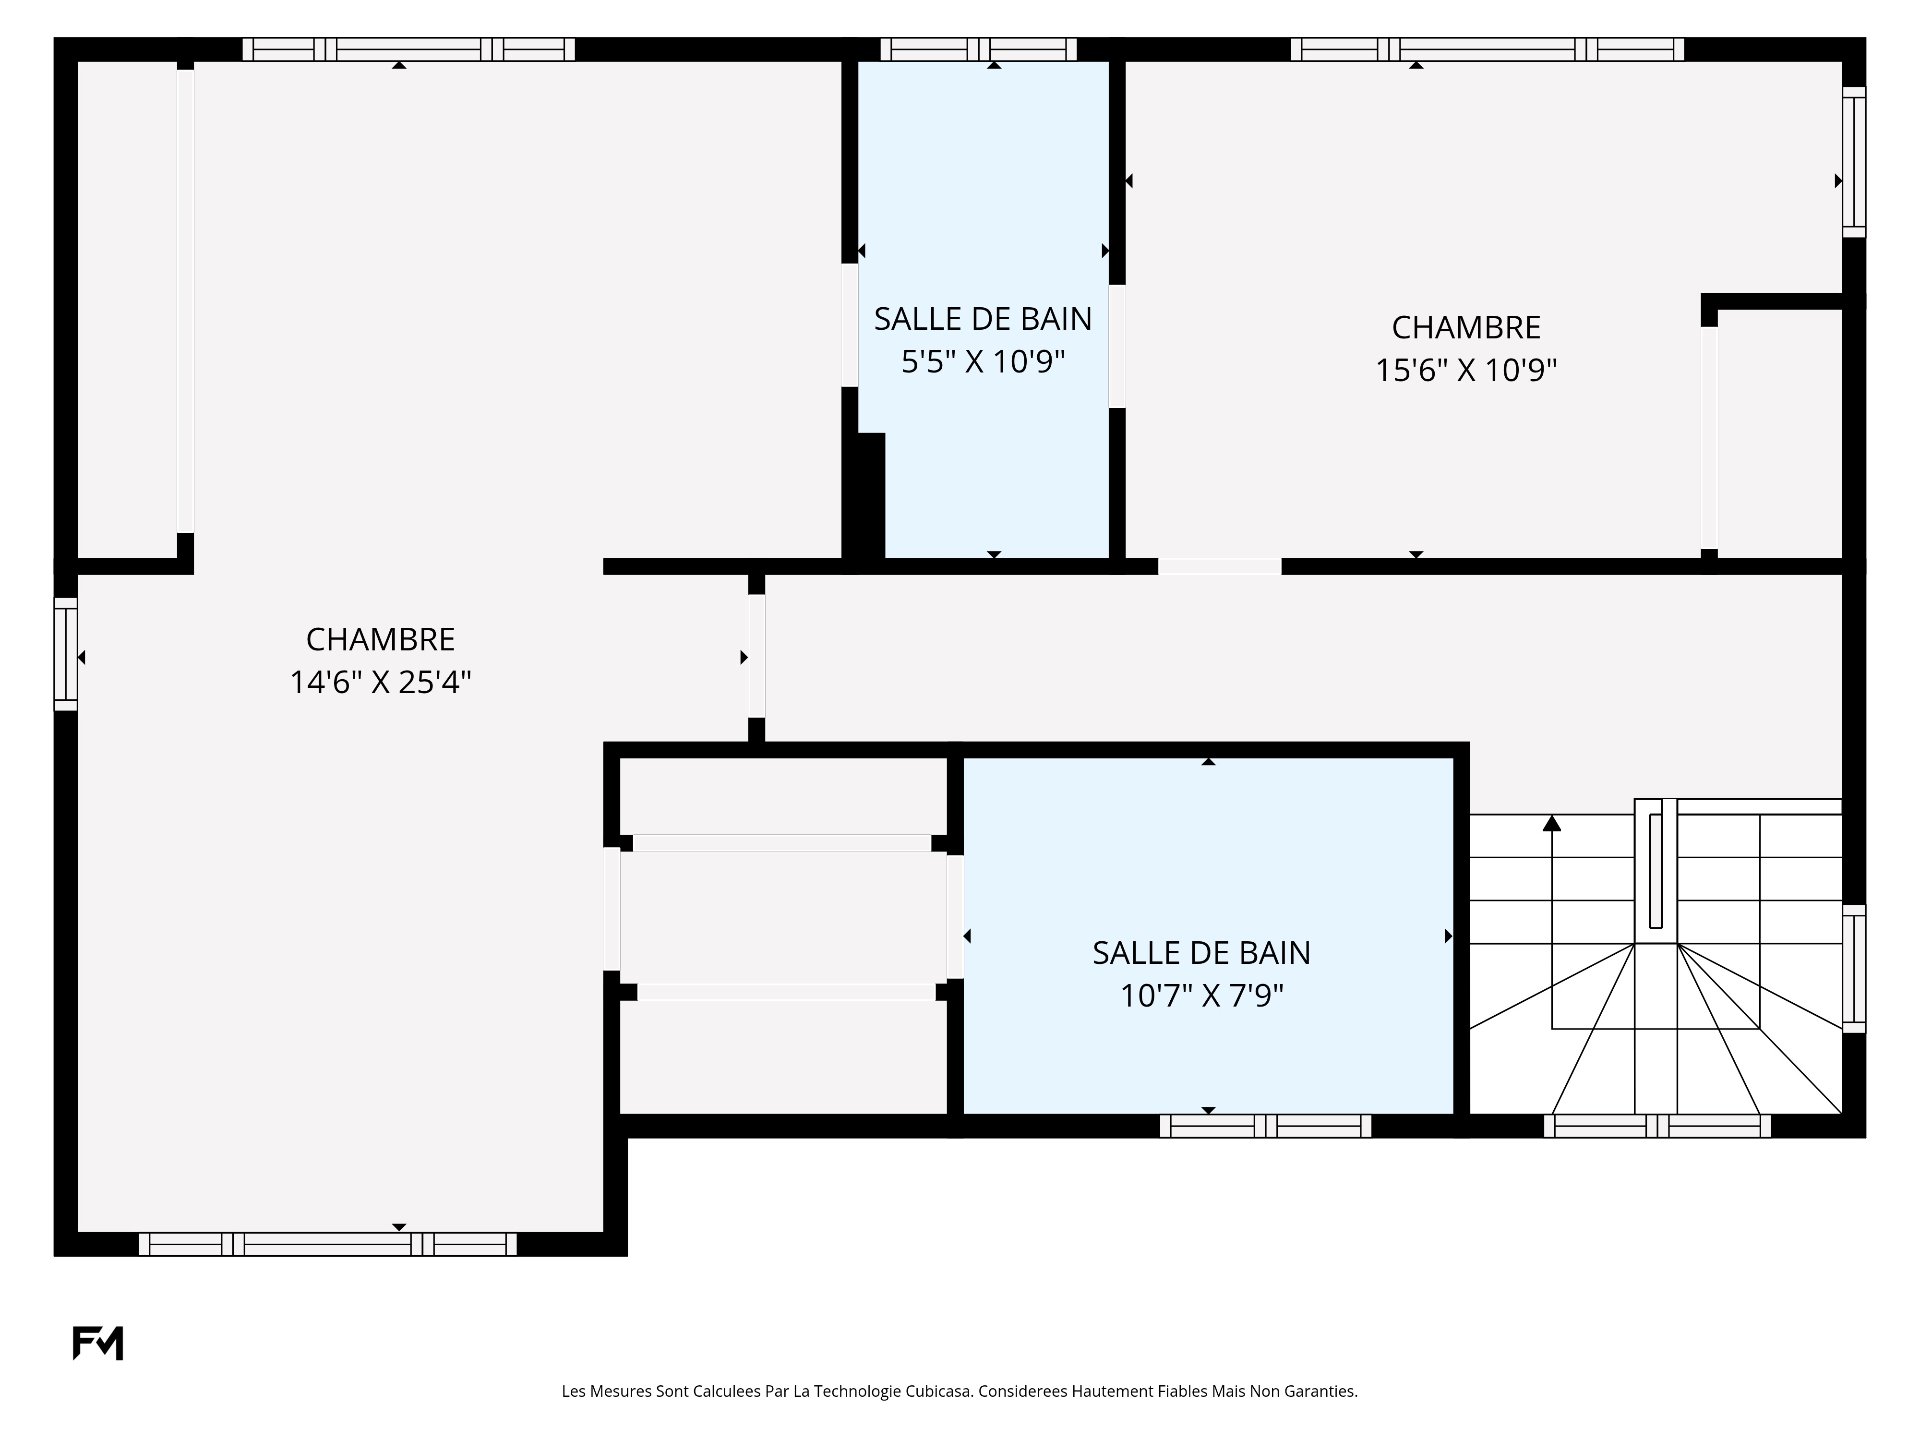
Bedroom15.6 x 10.9 P3rd FloorWood
Bathroom5.5 x 10.9 P3rd FloorCeramic tiles
Primary bedroom14.6 x 25.4 P3rd FloorWood
Bathroom10.7 x 7.9 P3rd FloorCeramic tiles
Family room22.10 x 16.6 PBasementWood
Bedroom13.5 x 17.7 PBasementWood
Storage19.5 x 4.5 PBasementConcrete
Laundry room13.10 x 7.7 PBasementCeramic tiles
Bathroom8.0 x 4.9 PBasementCeramic tiles
BUILDING
TypeTwo or more storey
StyleDetached
Dimensions0x0
Lot Size16748 PC
EXPENSES
Municipal Taxes (2025)$ 6996 / year
School taxes (2026)$ 690 / year
CHARACTERISTICS
Basement6 feet and over, Partially finished
Bathroom / WashroomAdjoining to primary bedroom, Seperate shower
Equipment availableAlarm system, Central air conditioning, Wall-mounted air conditioning
DrivewayAsphalt
Heating energyElectricity
LandscapingFenced
TopographyFlat
Hearth stoveGaz fireplace
ProximityGolf, Park - green area
PoolHeated, Inground
Heating systemHot water
Sewage systemMunicipal sewer
Water supplyMunicipality
RoofingOther
ParkingOutdoor
FoundationPoured concrete
ZoningResidential
ViewWater
Rental appliancesWater heater

Loading maps...

Loading street view...

This property is presented in collaboration with ROYAL LEPAGE TENDANCE

SEND ME A MESSAGE

Subscribe to receive the latest news, tips and funny stories from the incredible Montreal region.