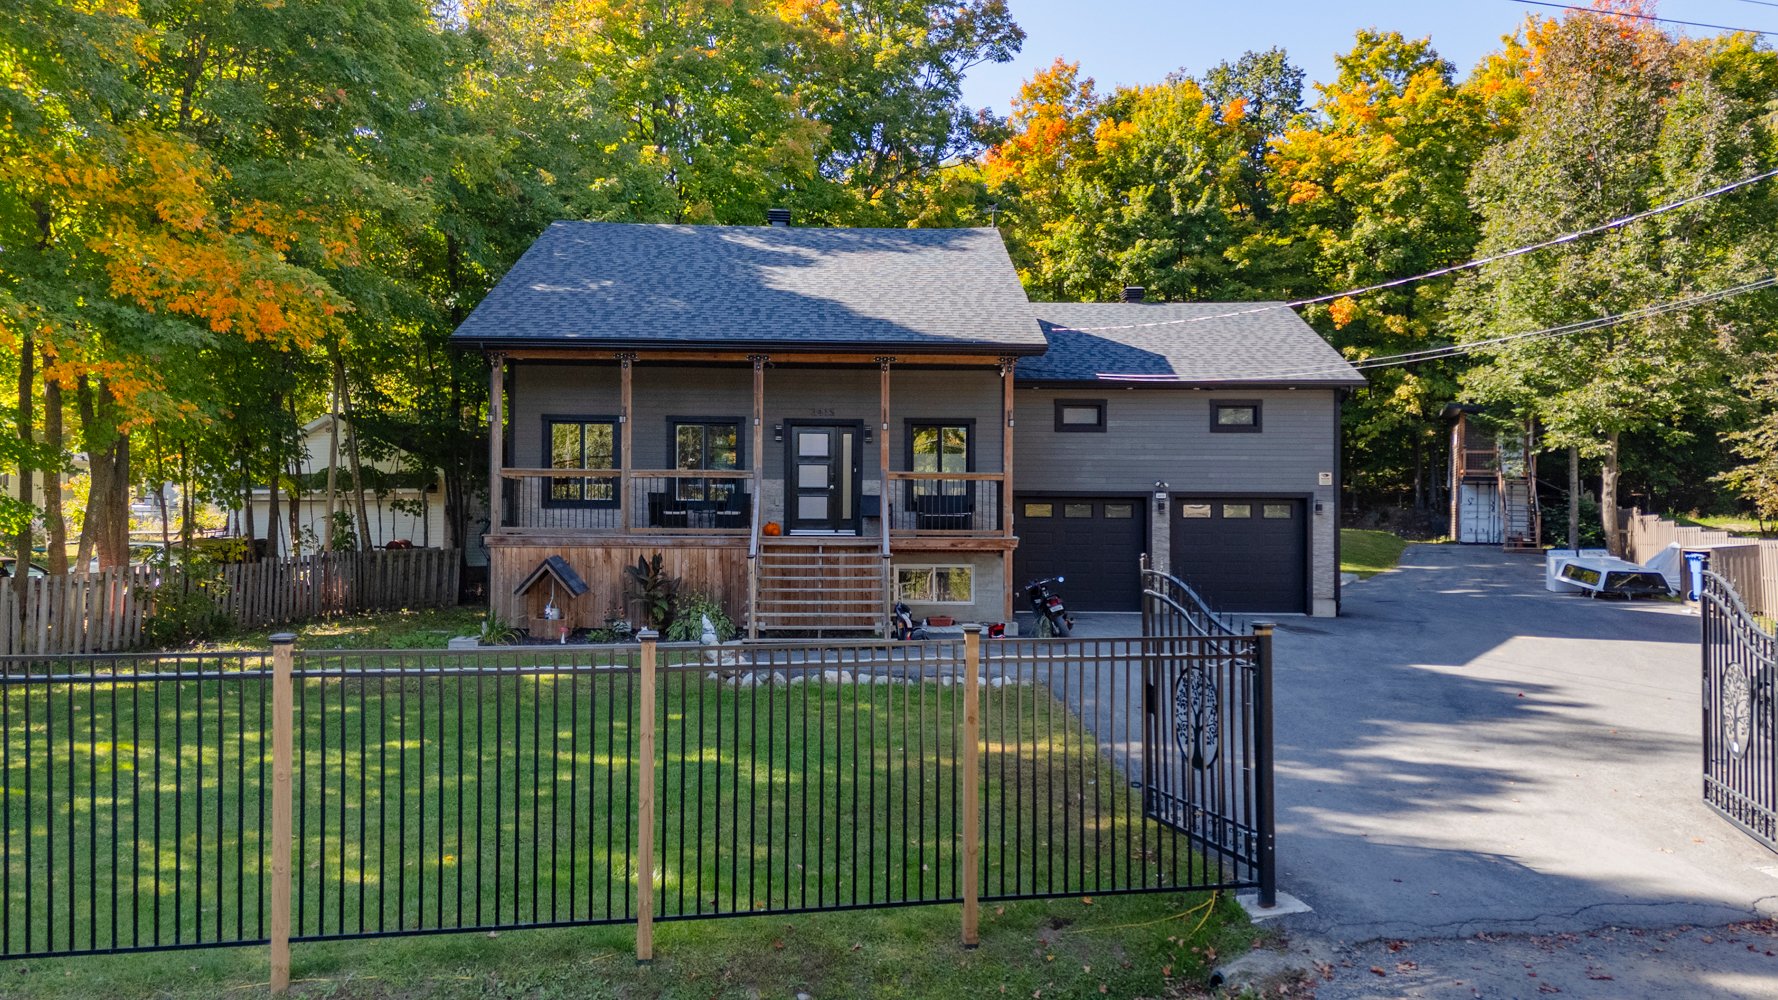
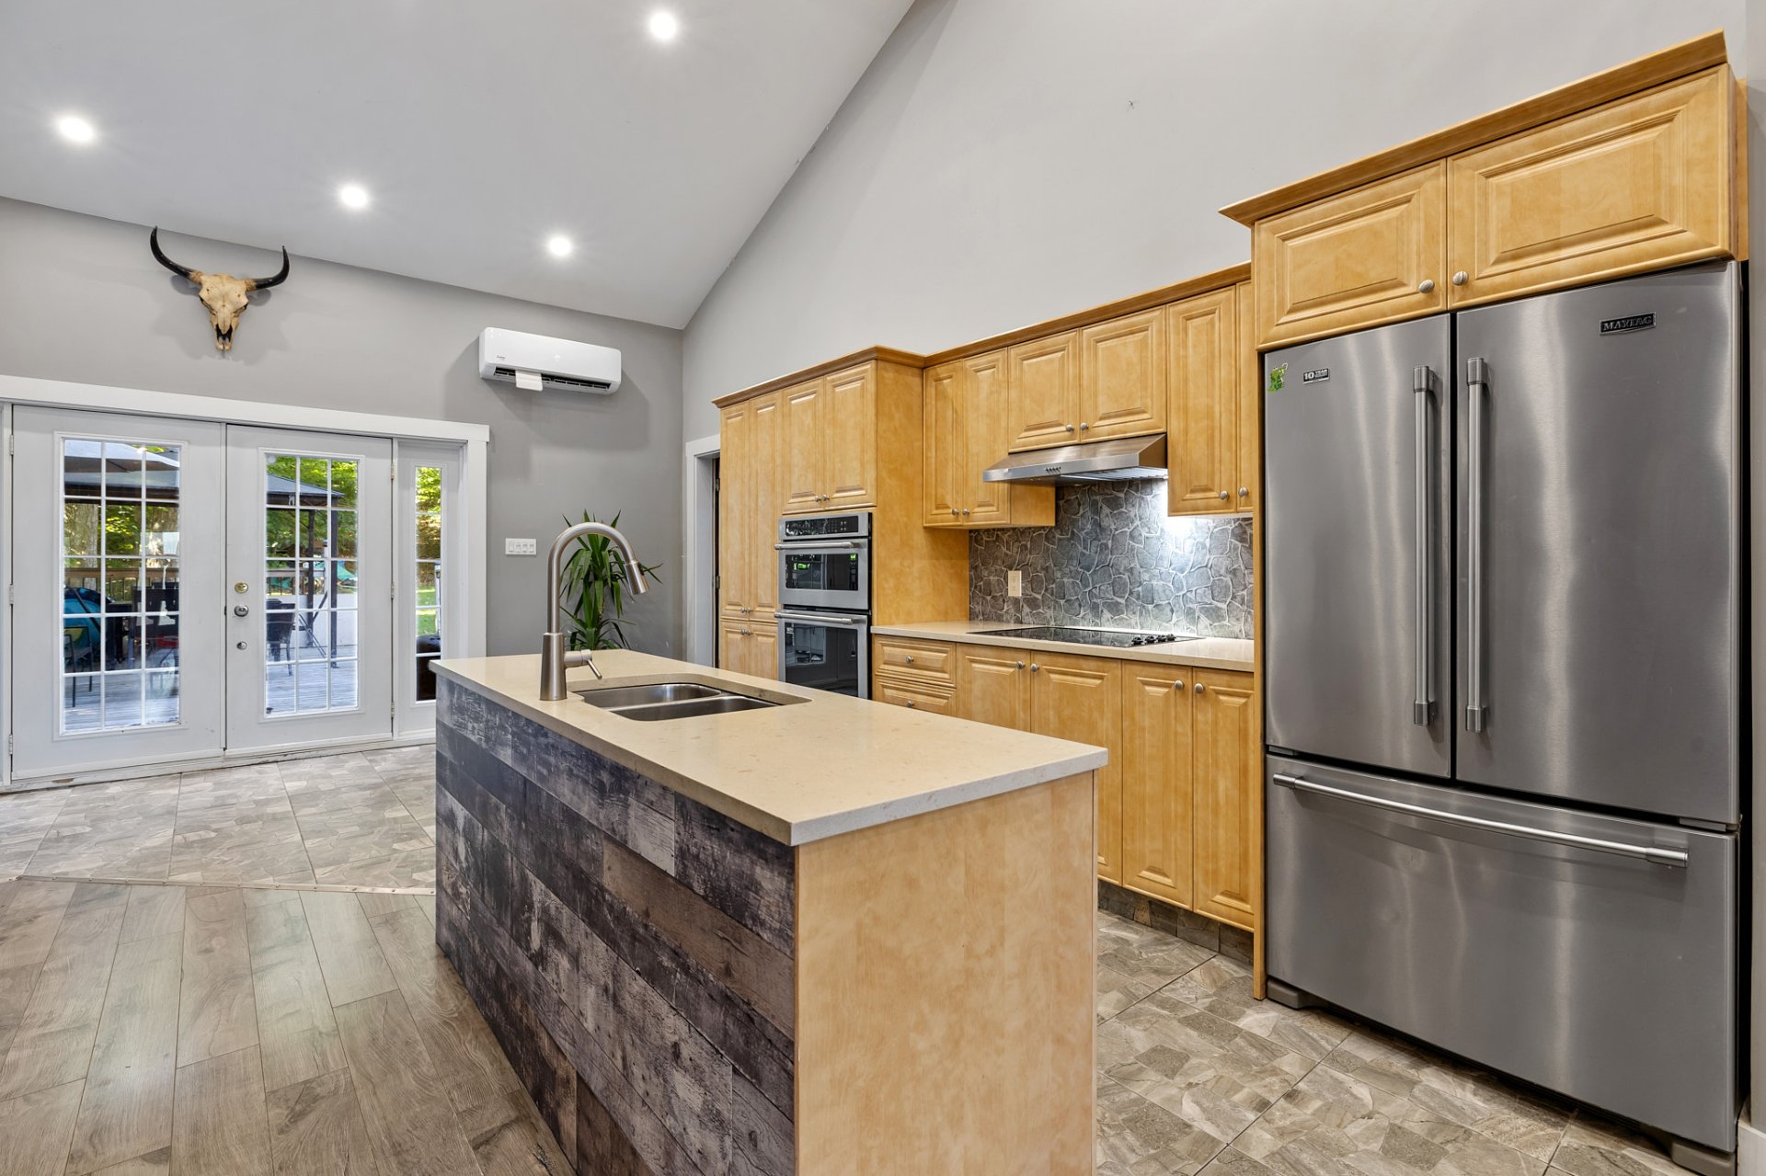
Frontage
Kitchen
Kitchen
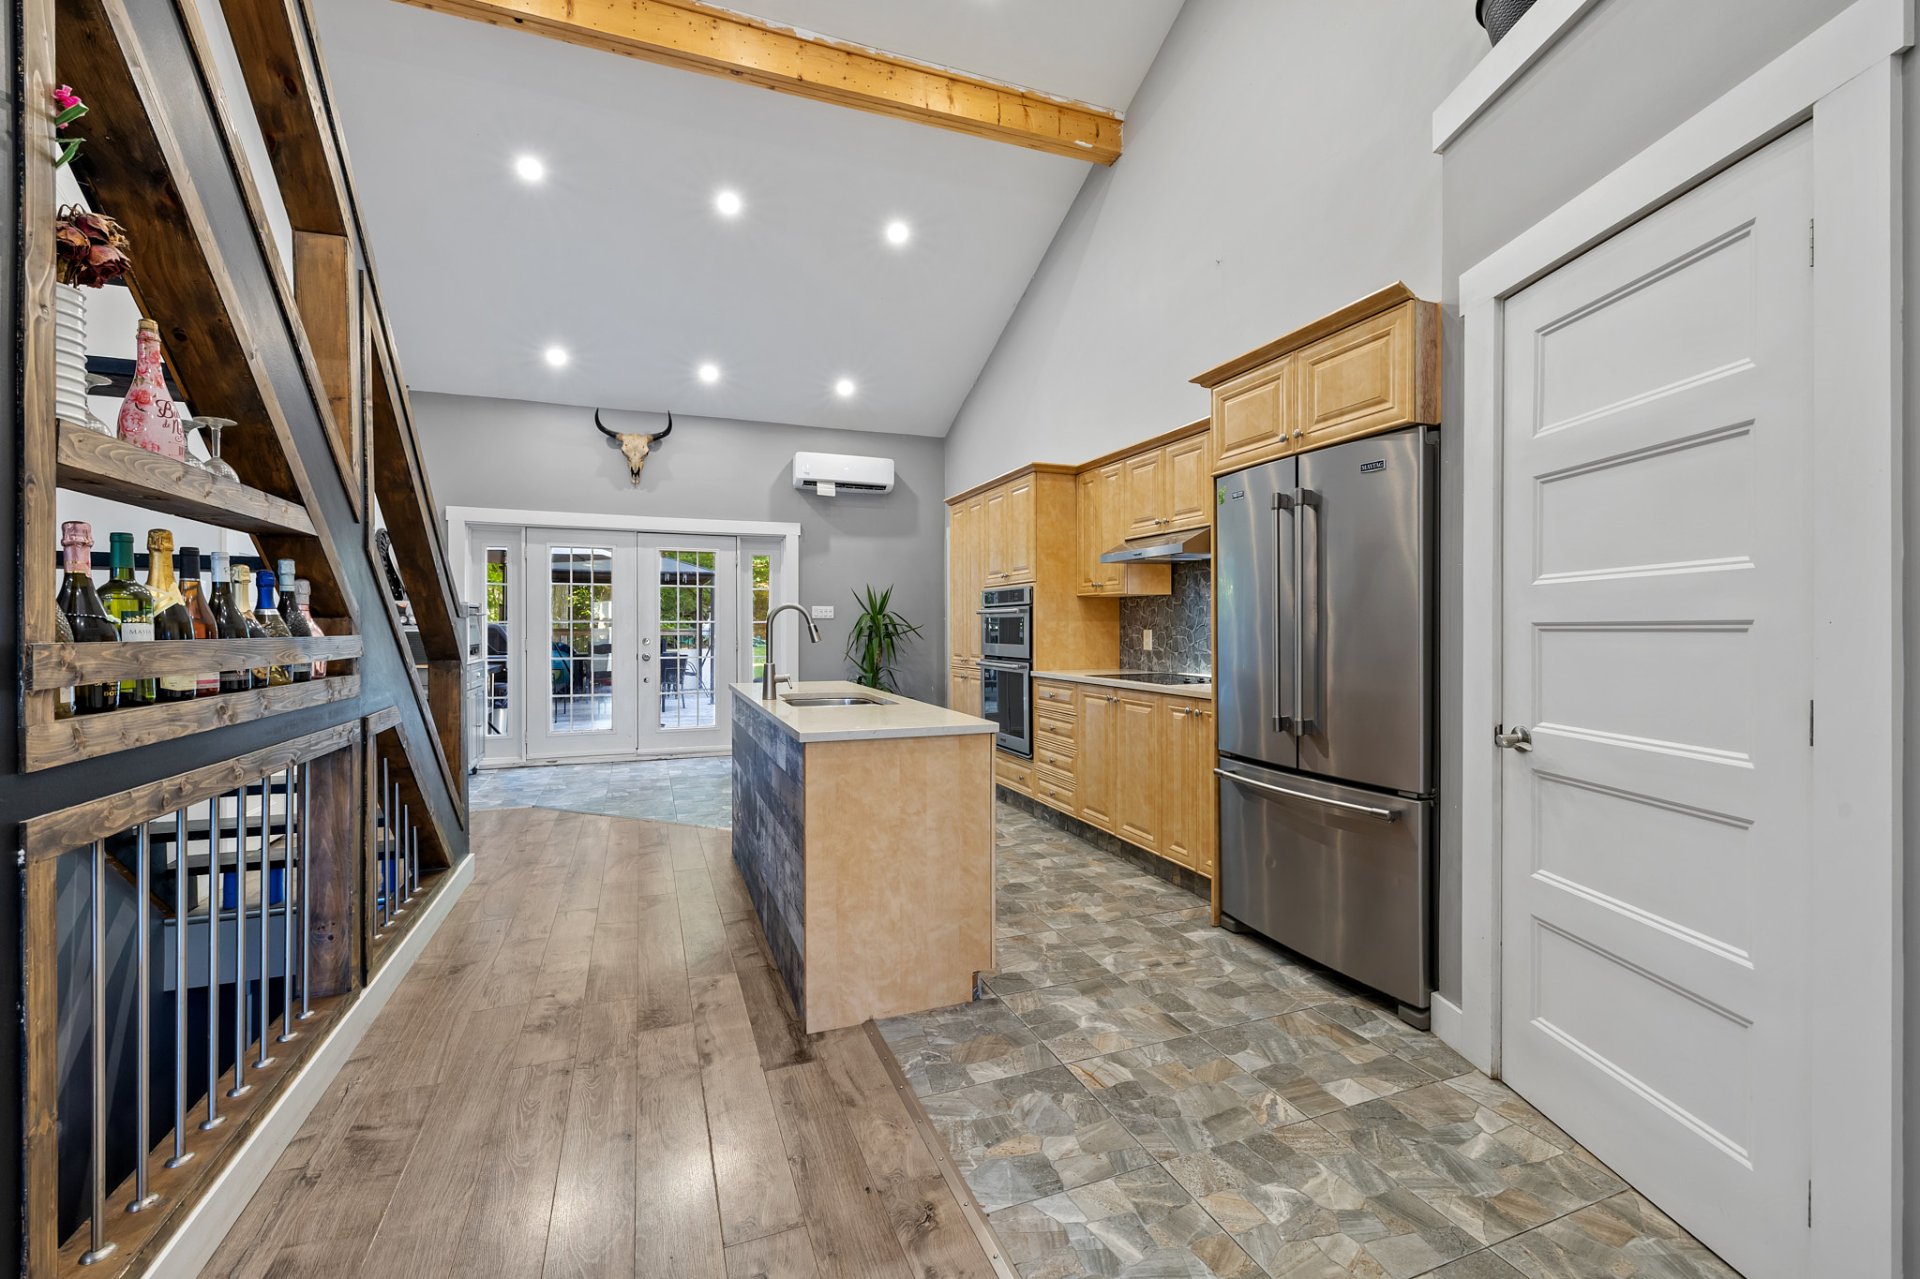
Dining room
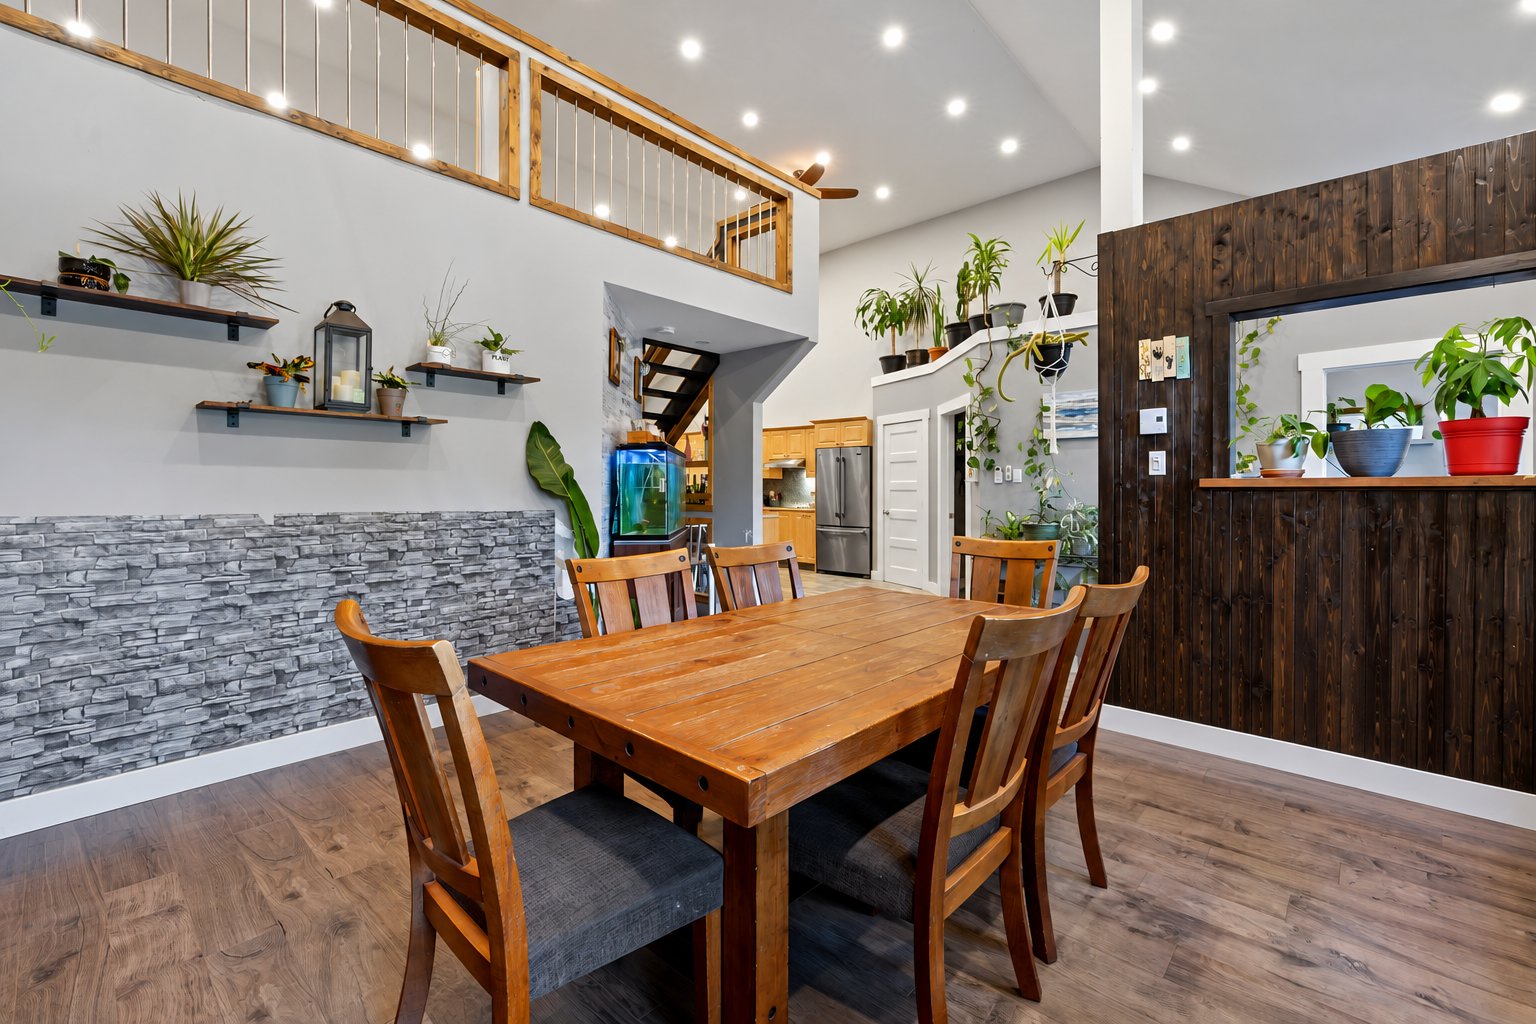
Other
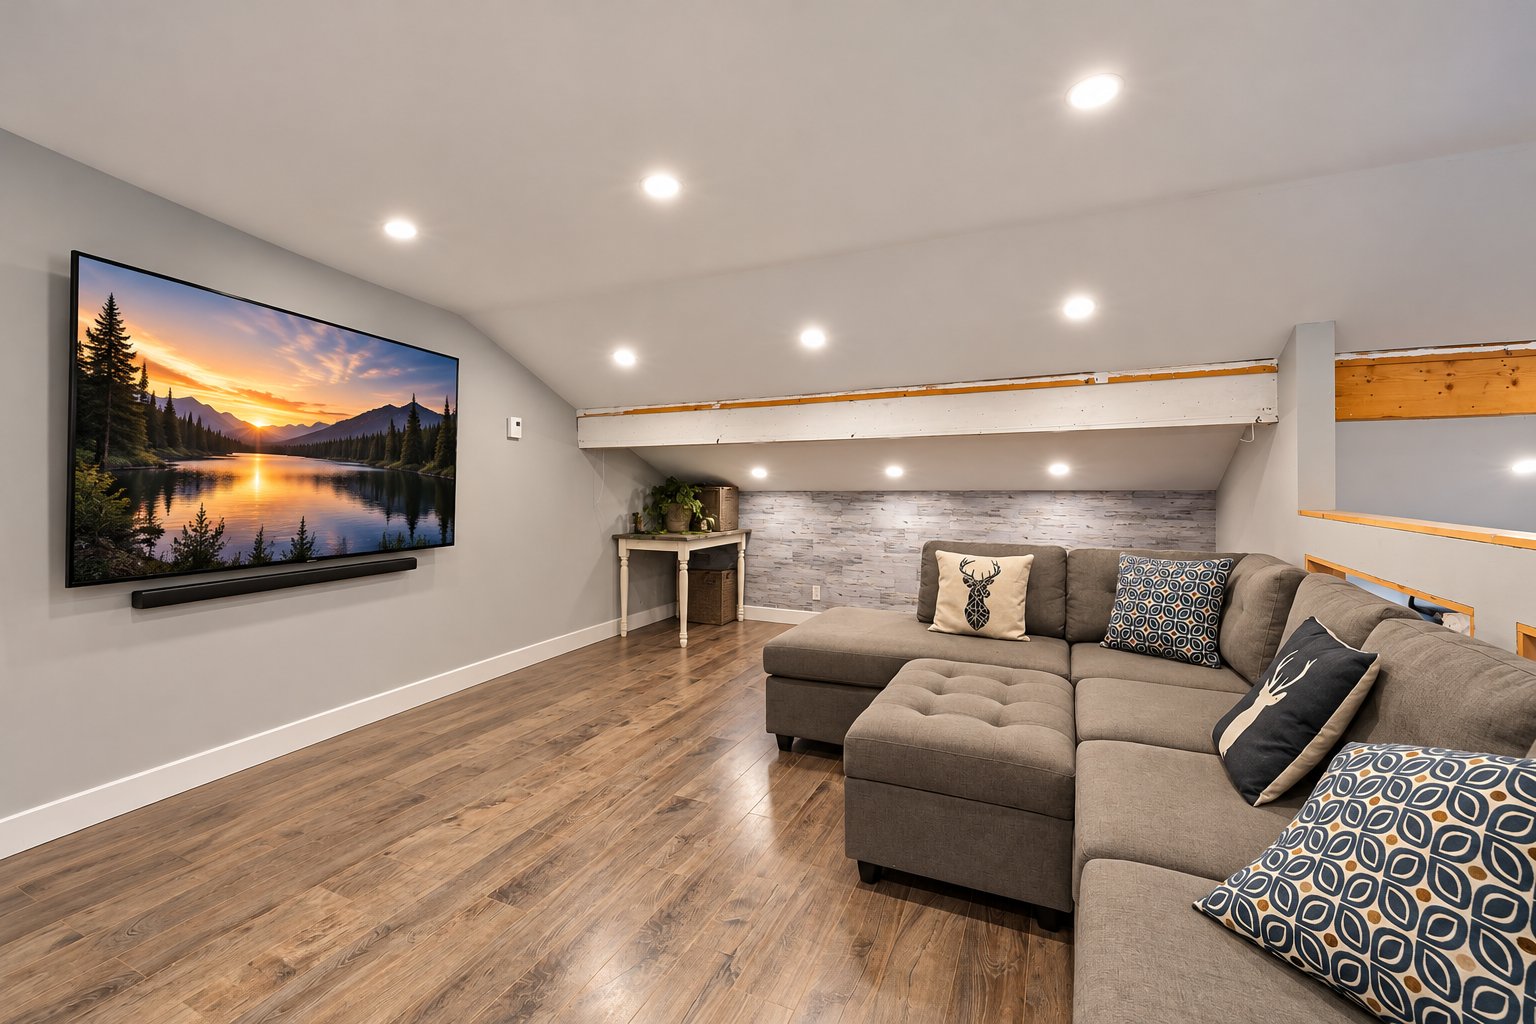
Other
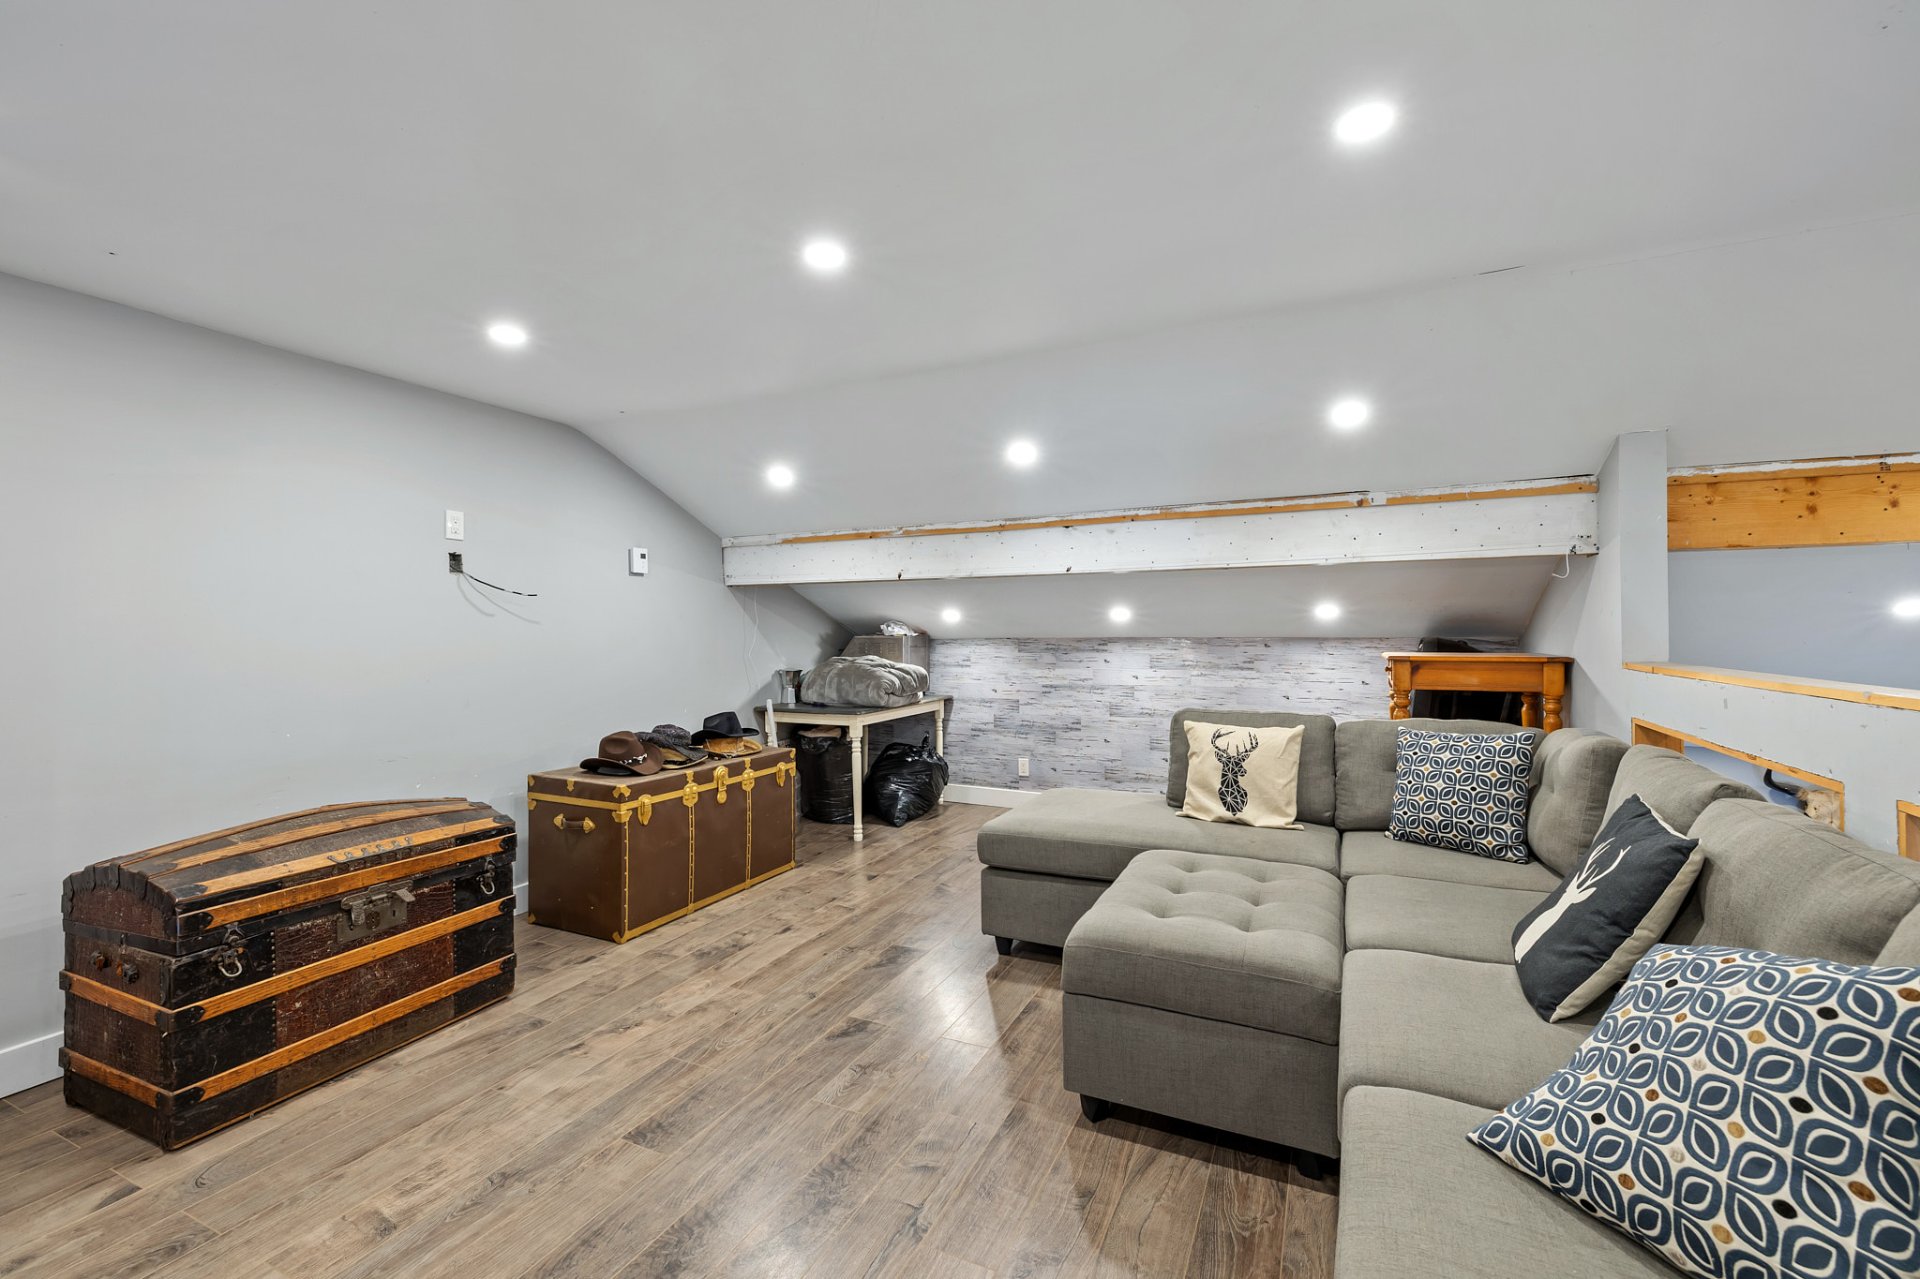
Primary bedroom
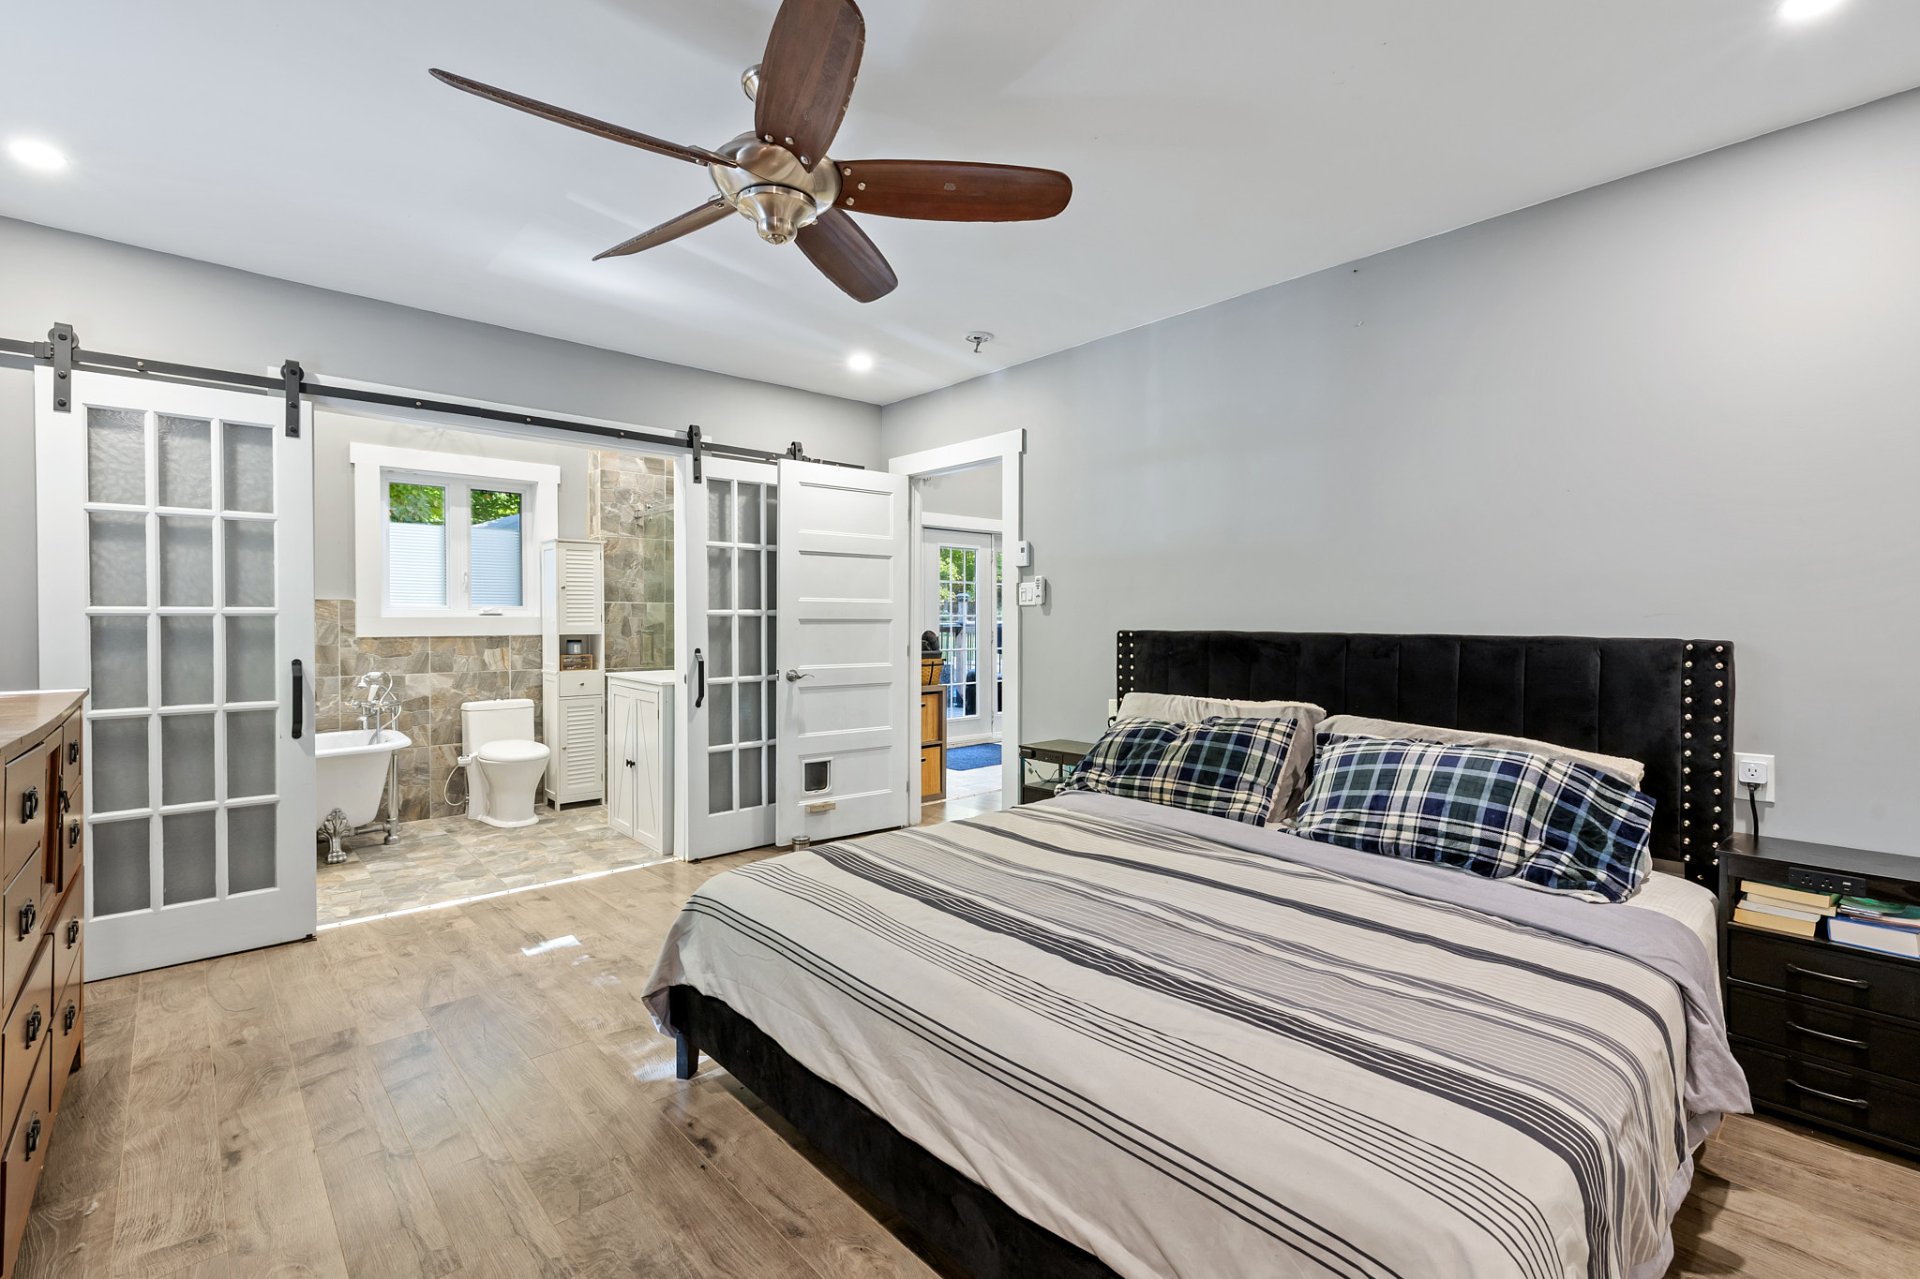
Other
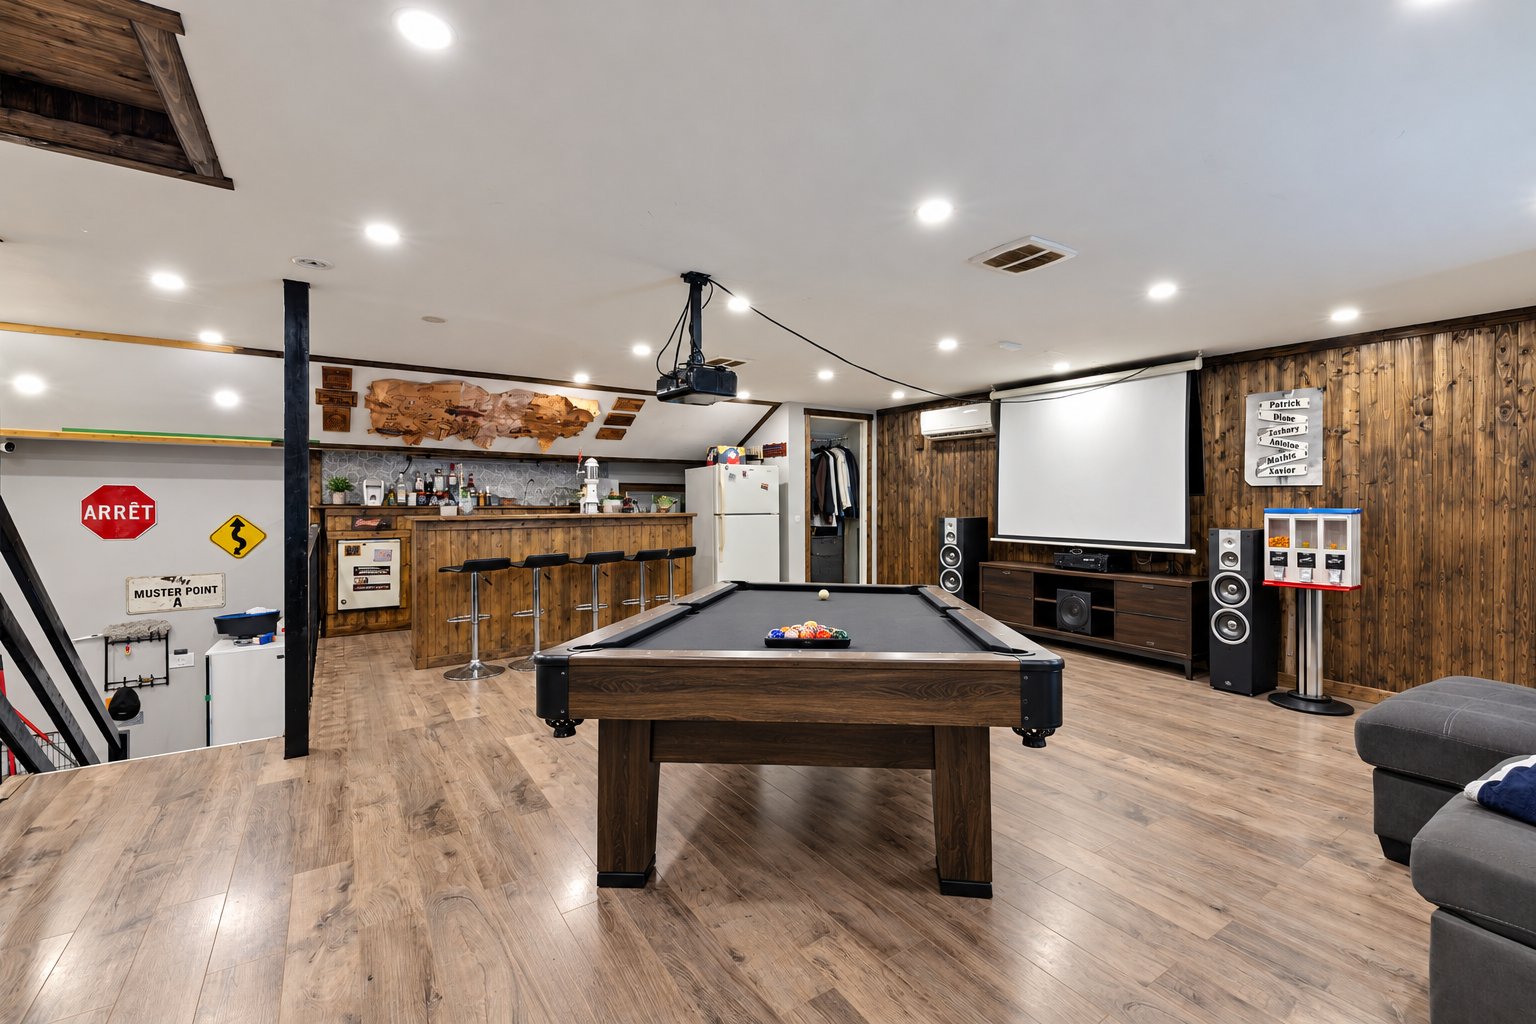
Other
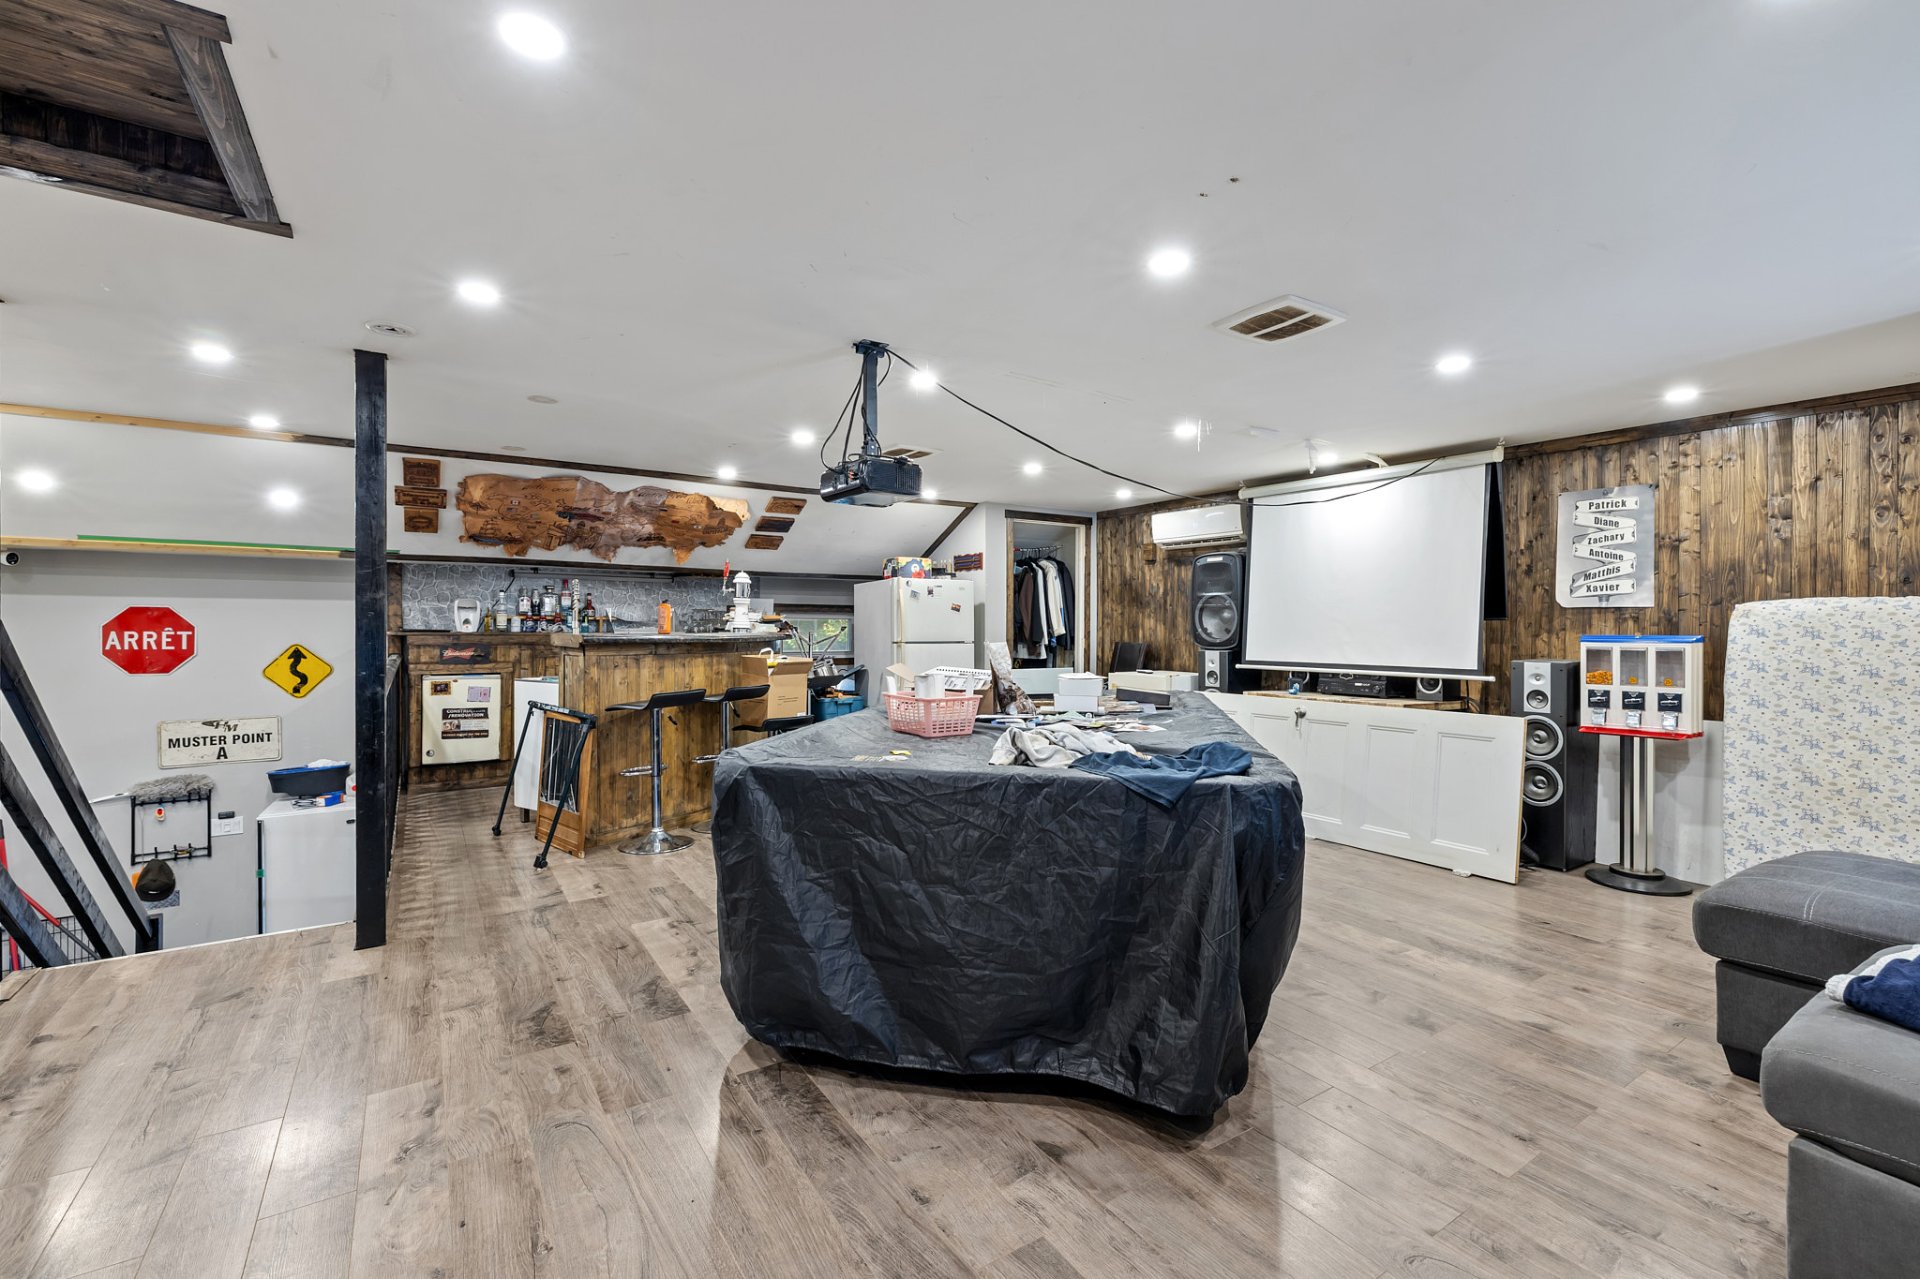
Other
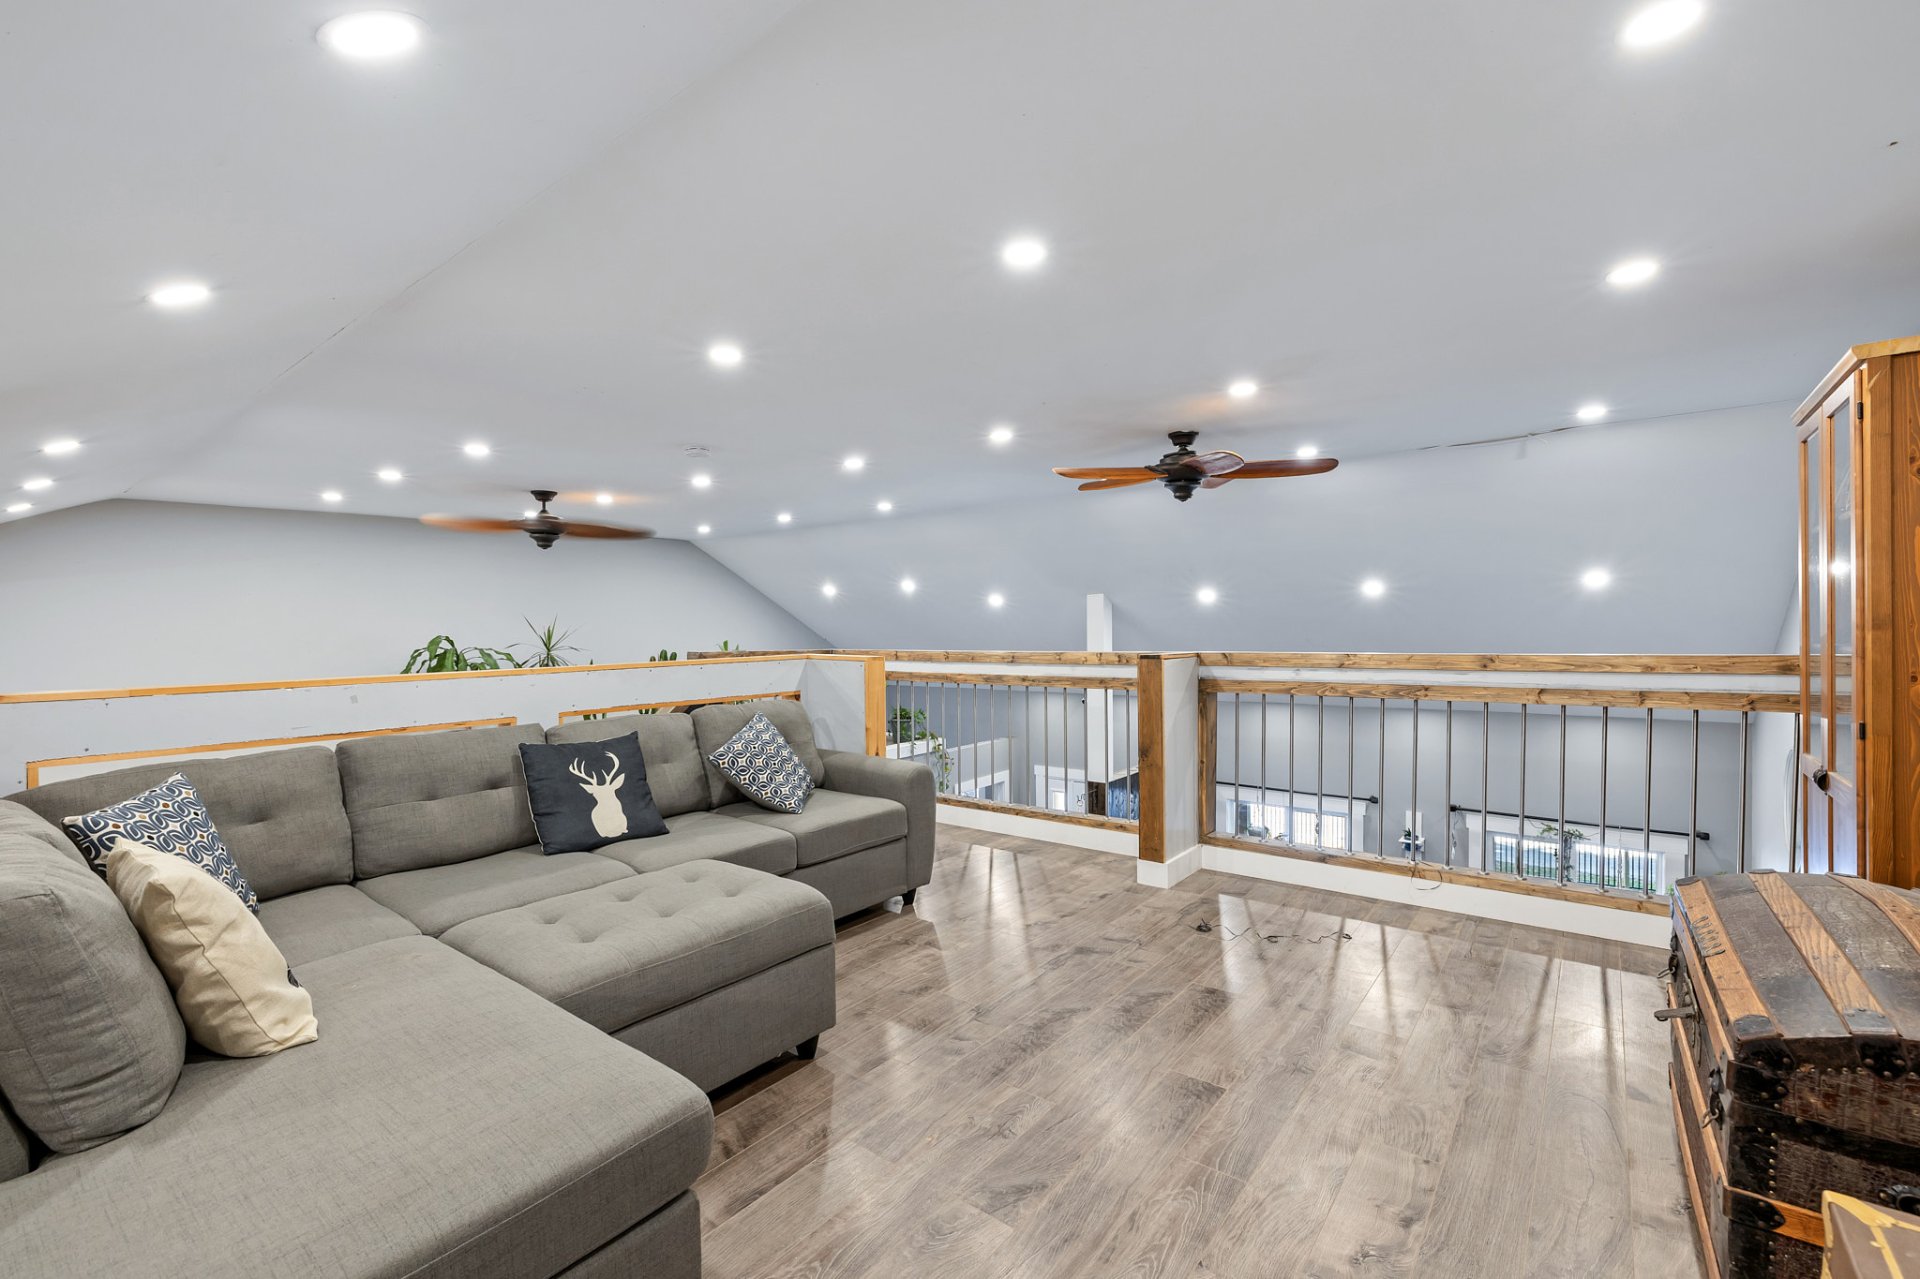
Kitchen
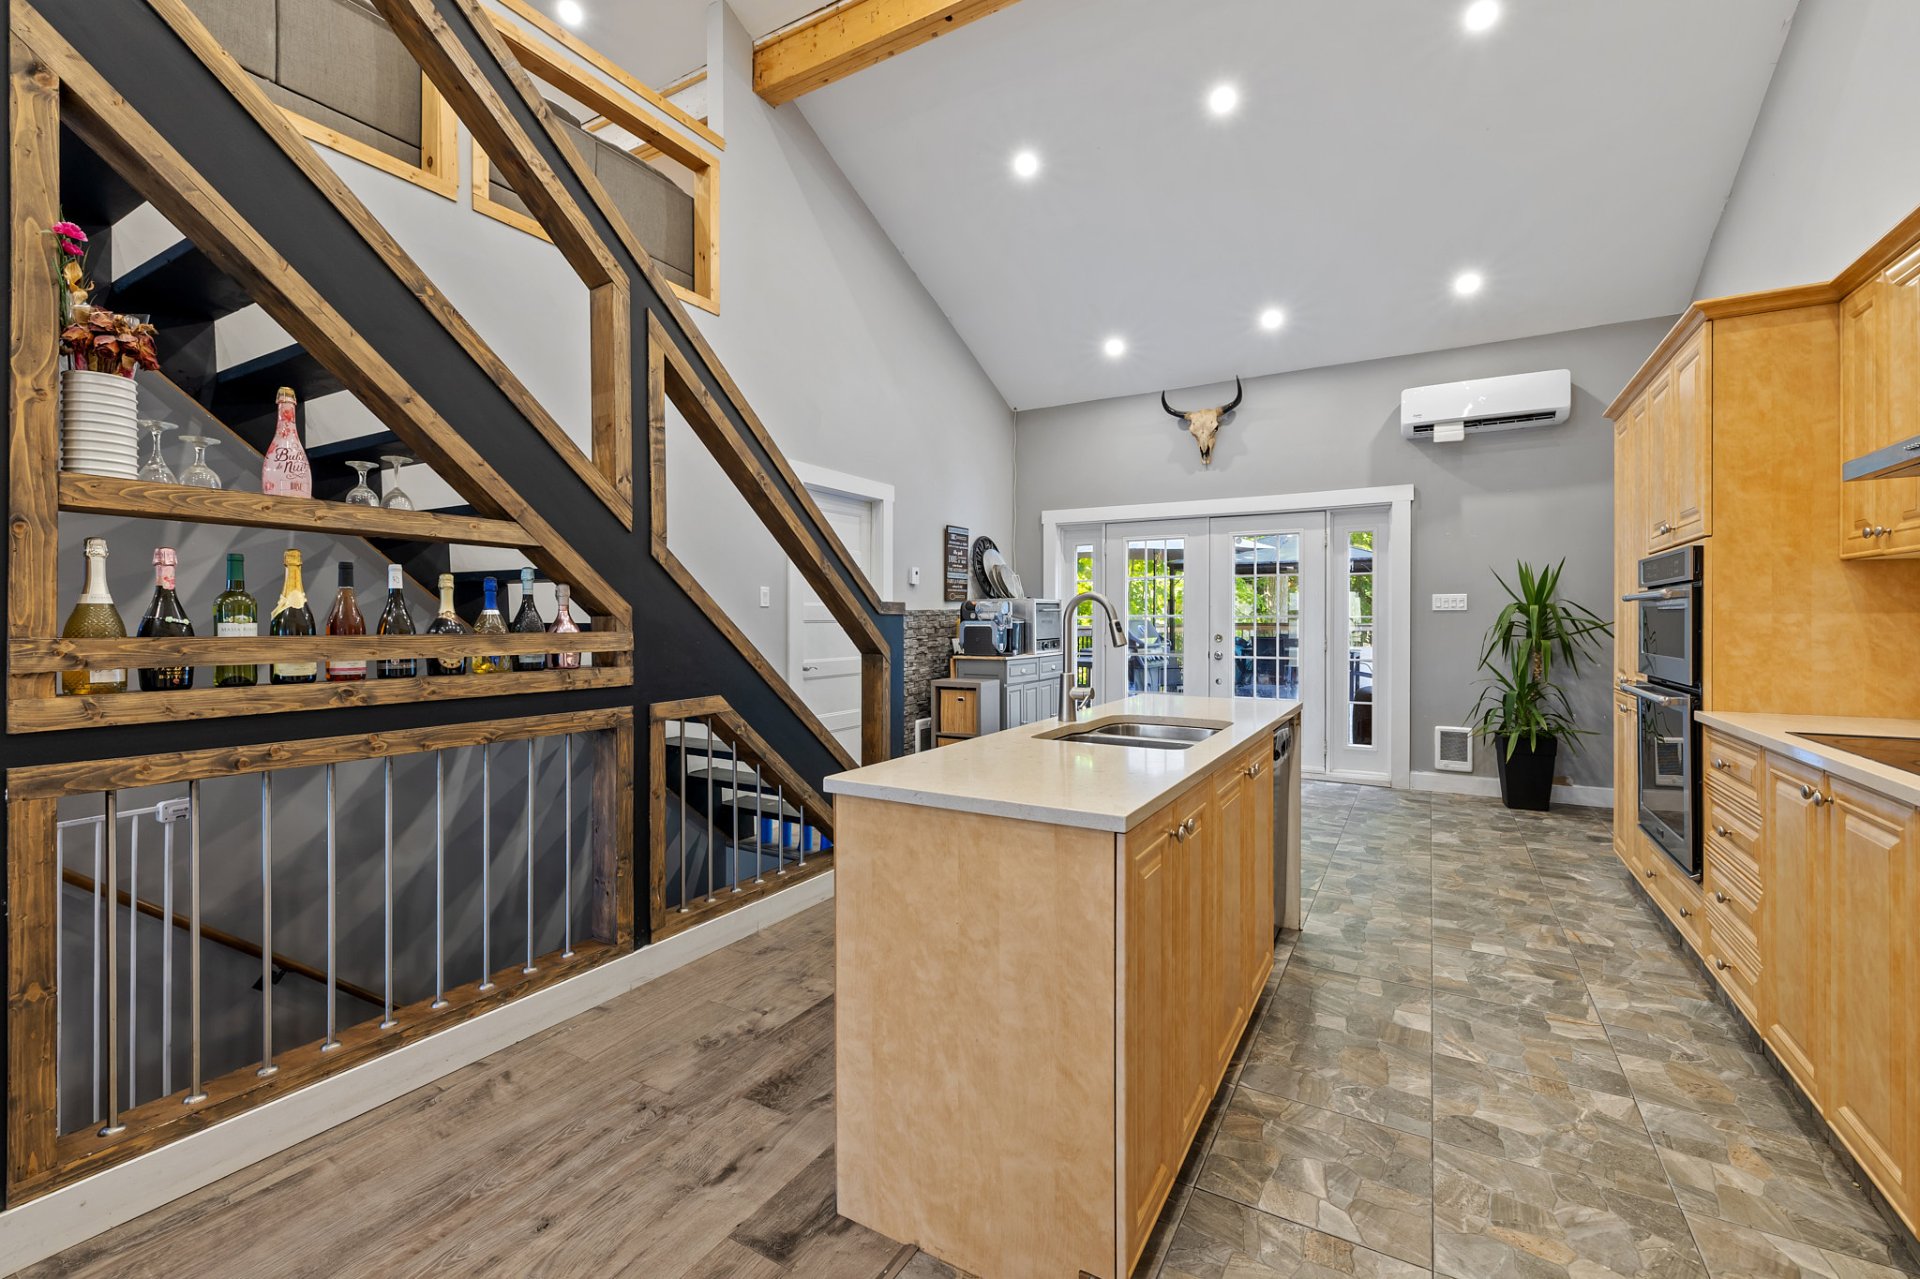
Kitchen
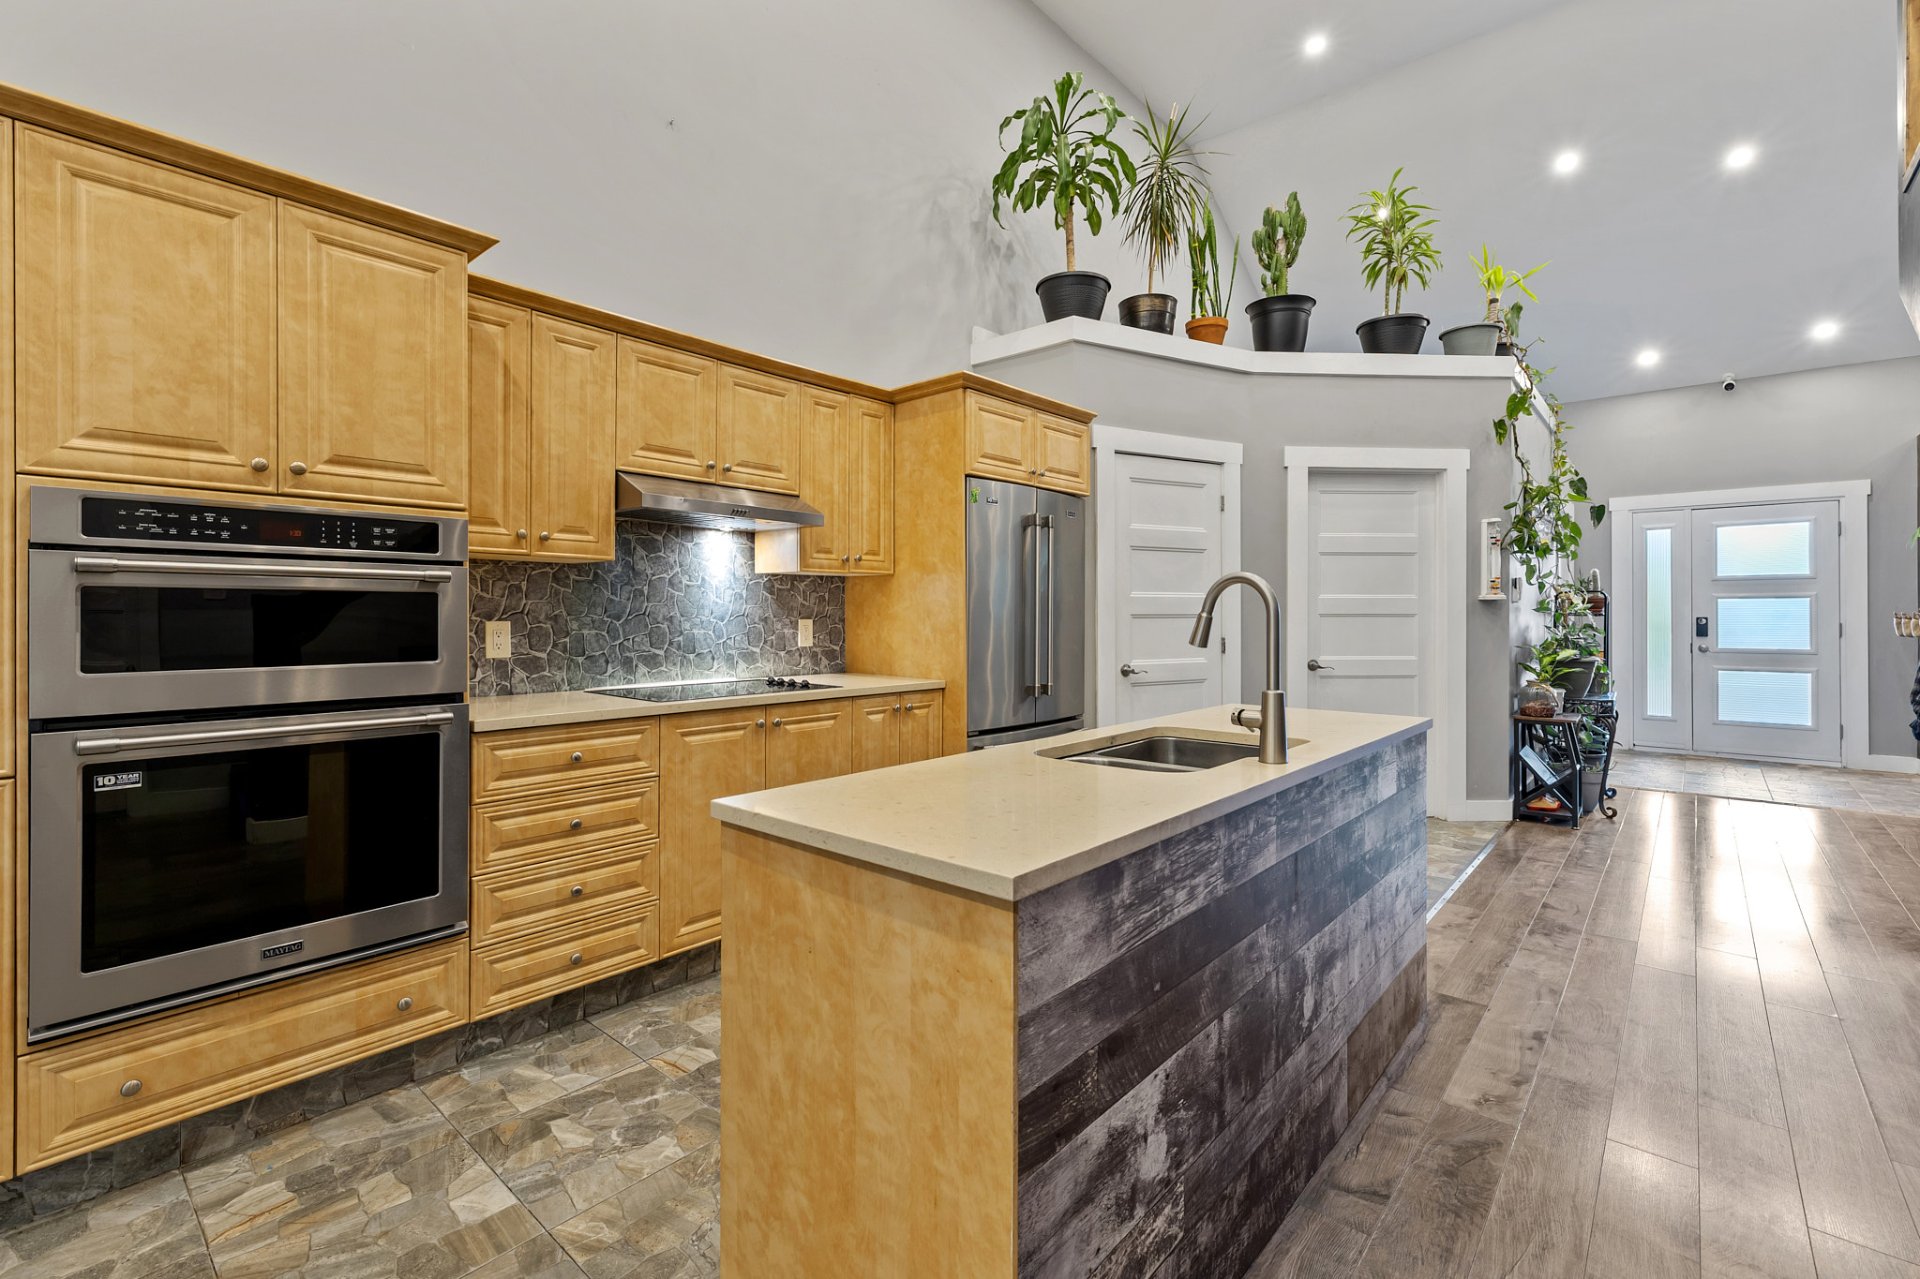
Kitchen
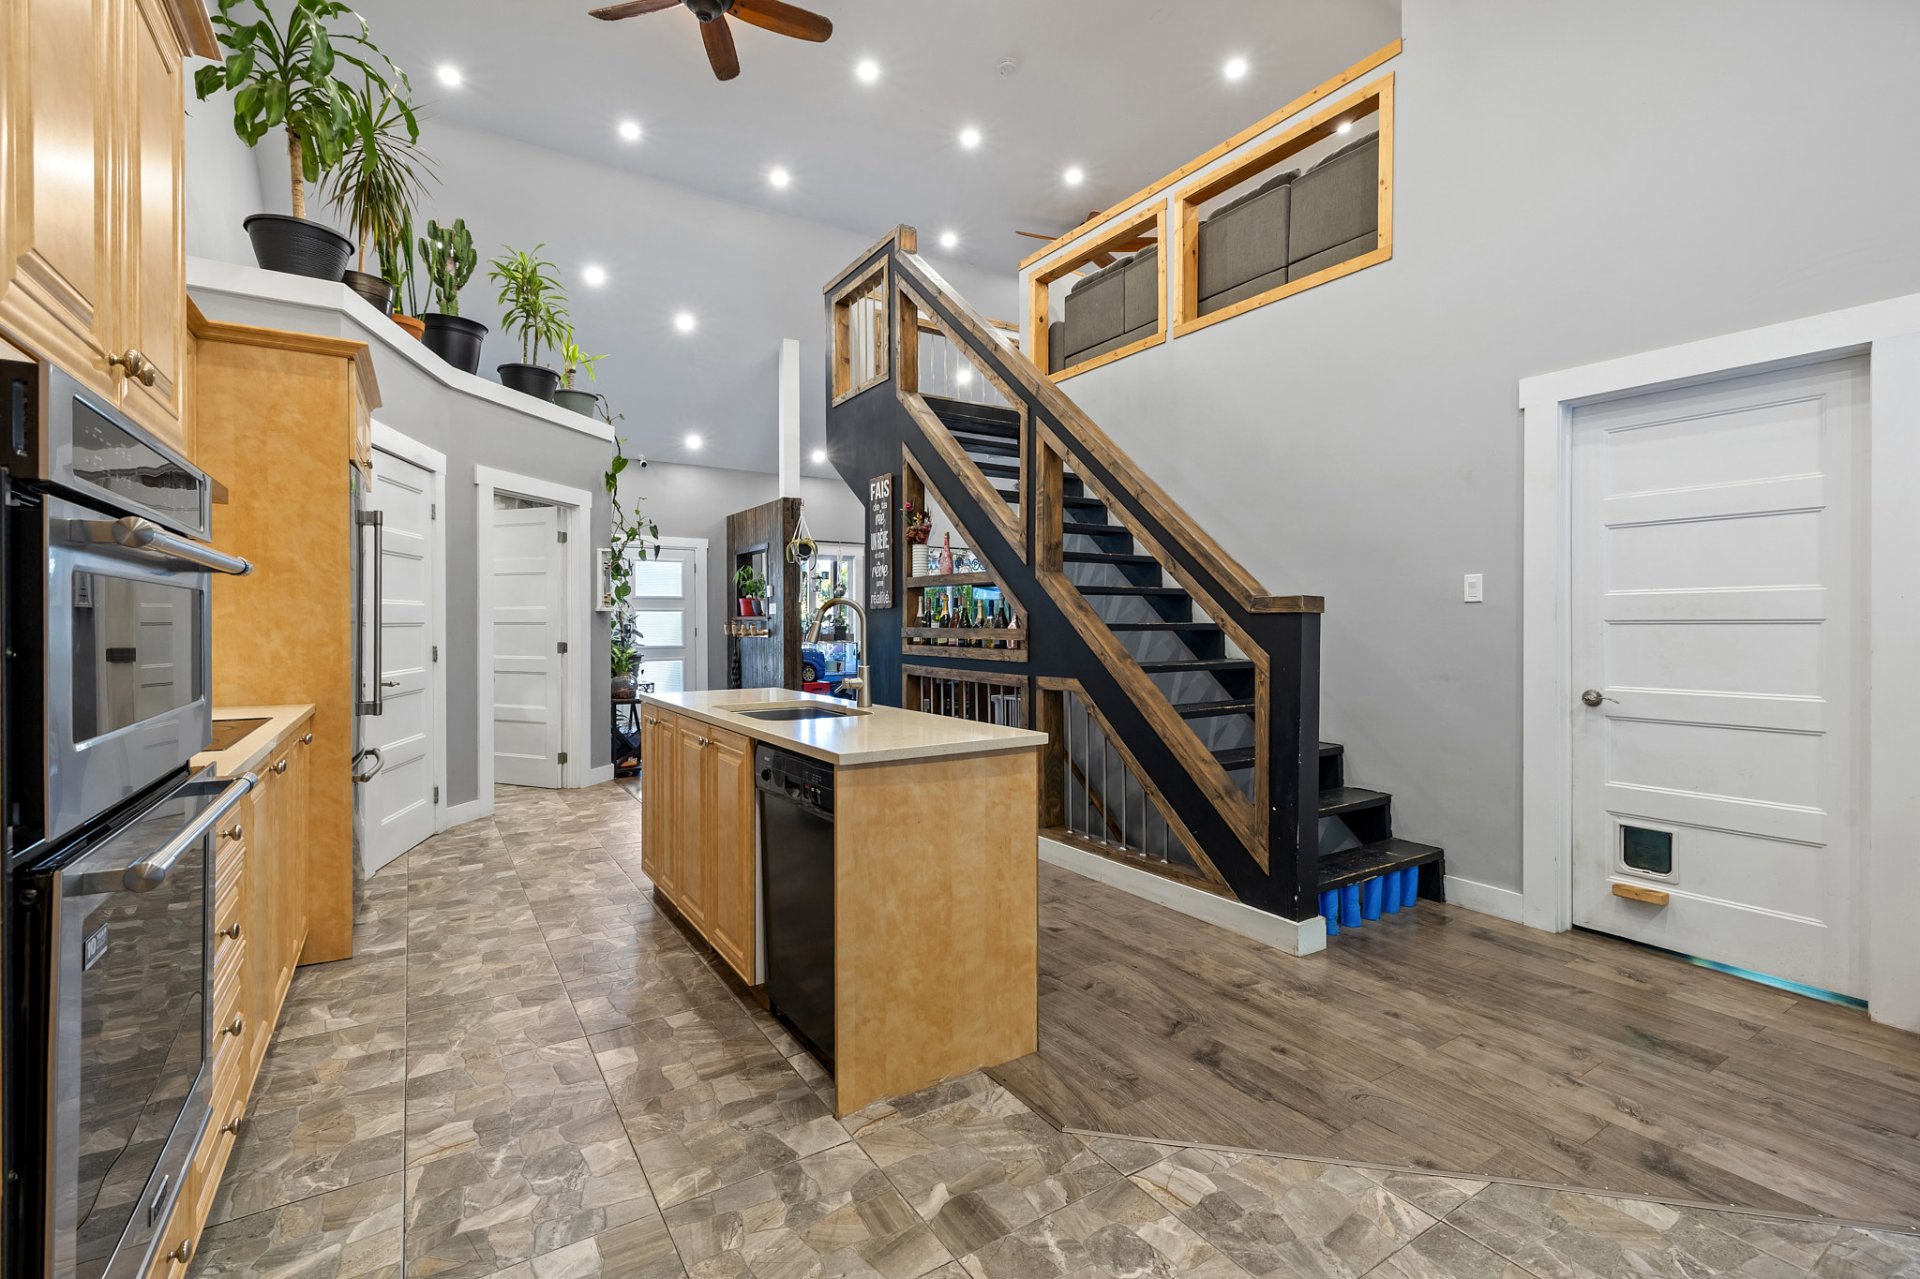
Kitchen
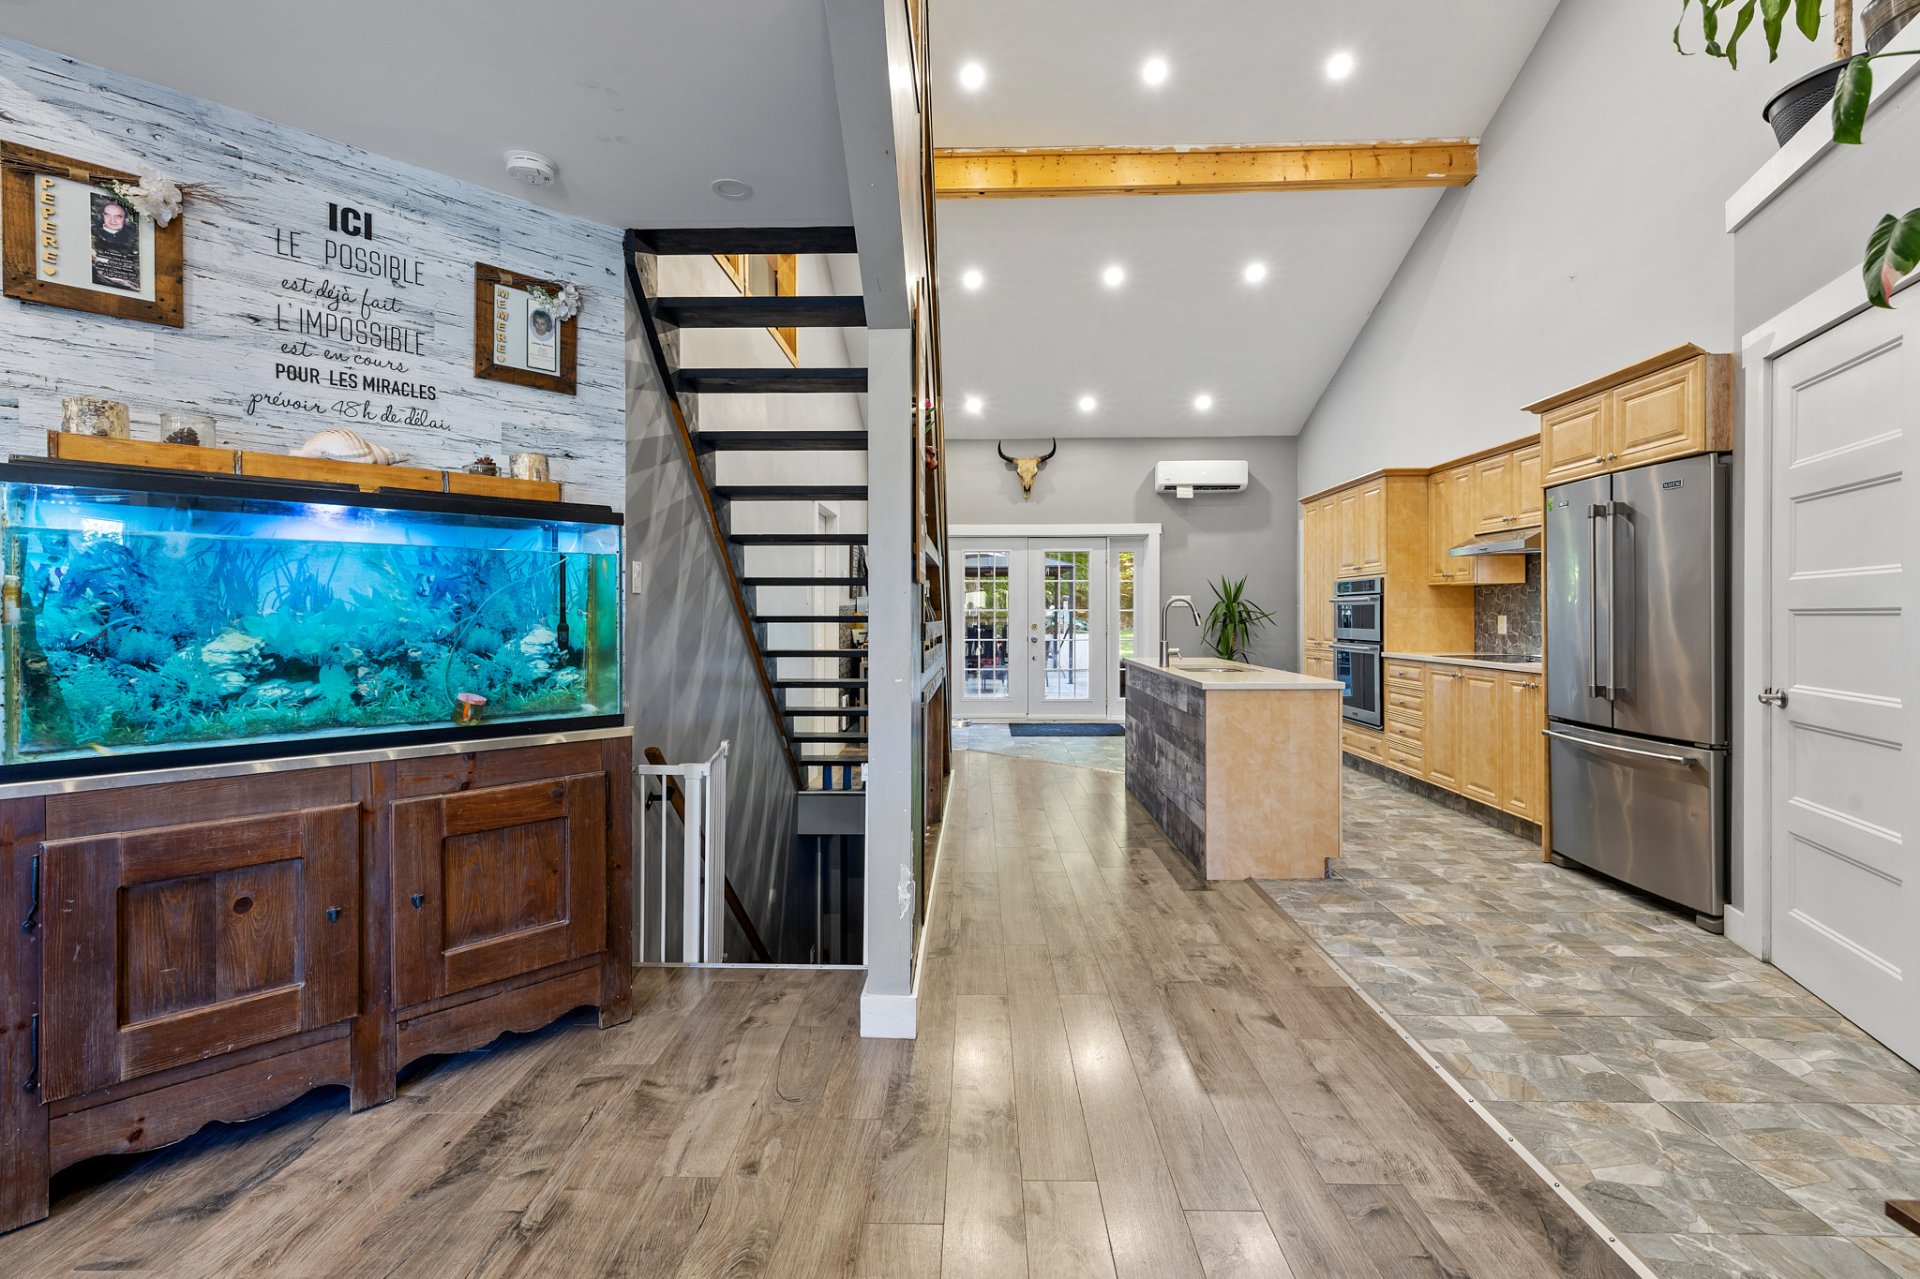
Dining room
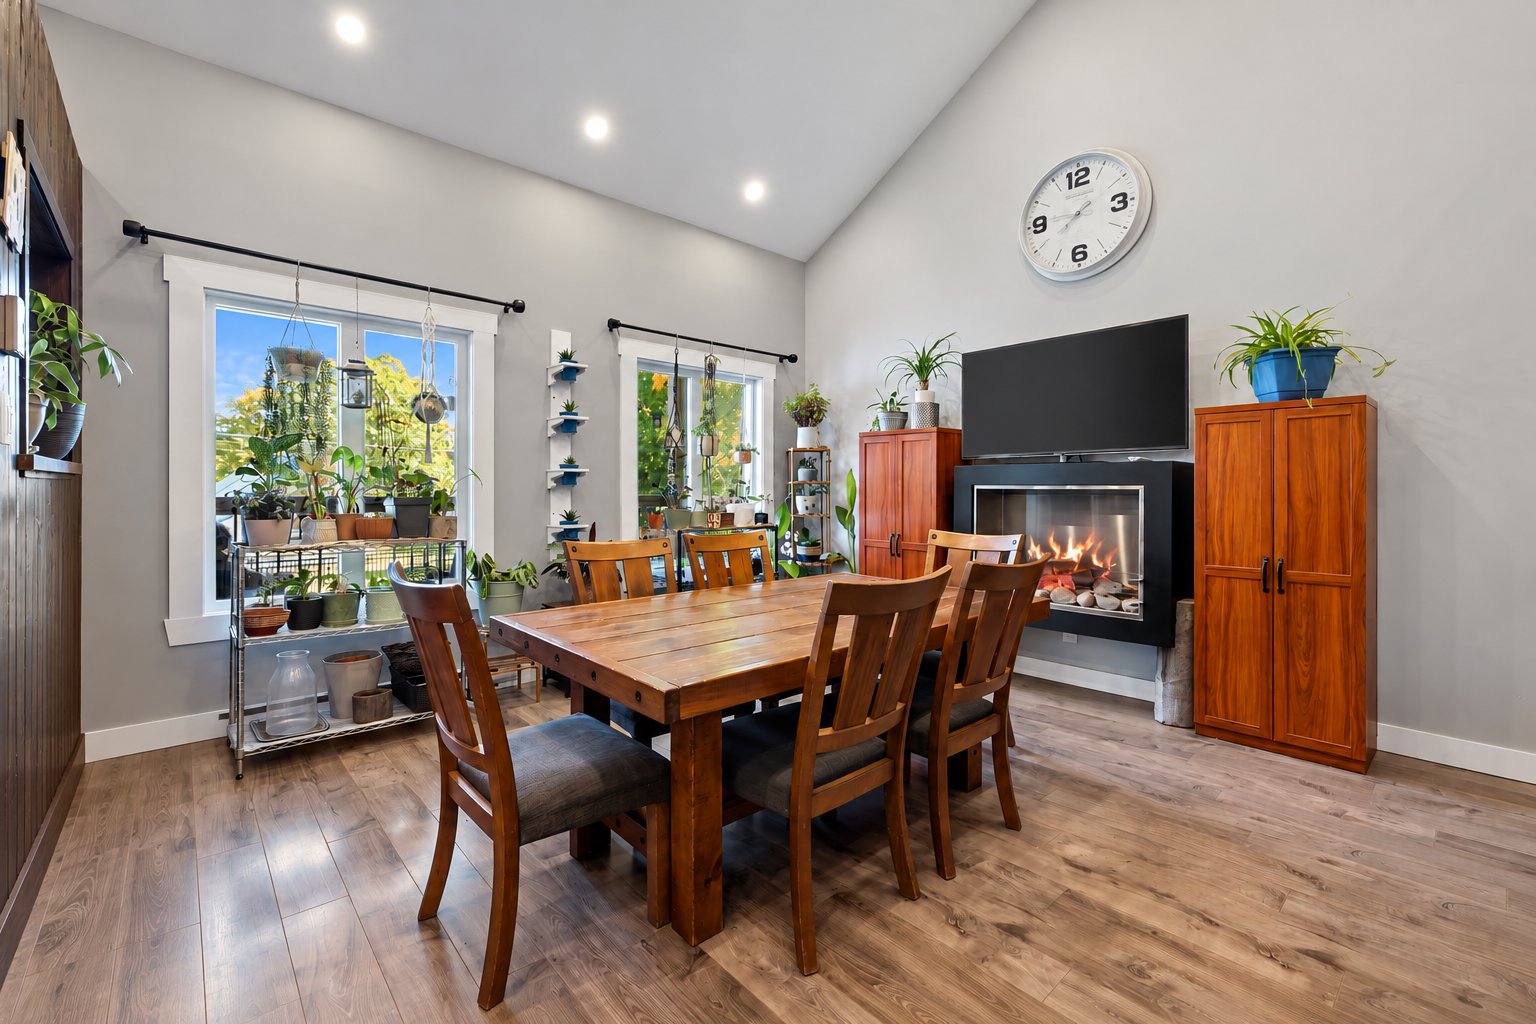
Dining room
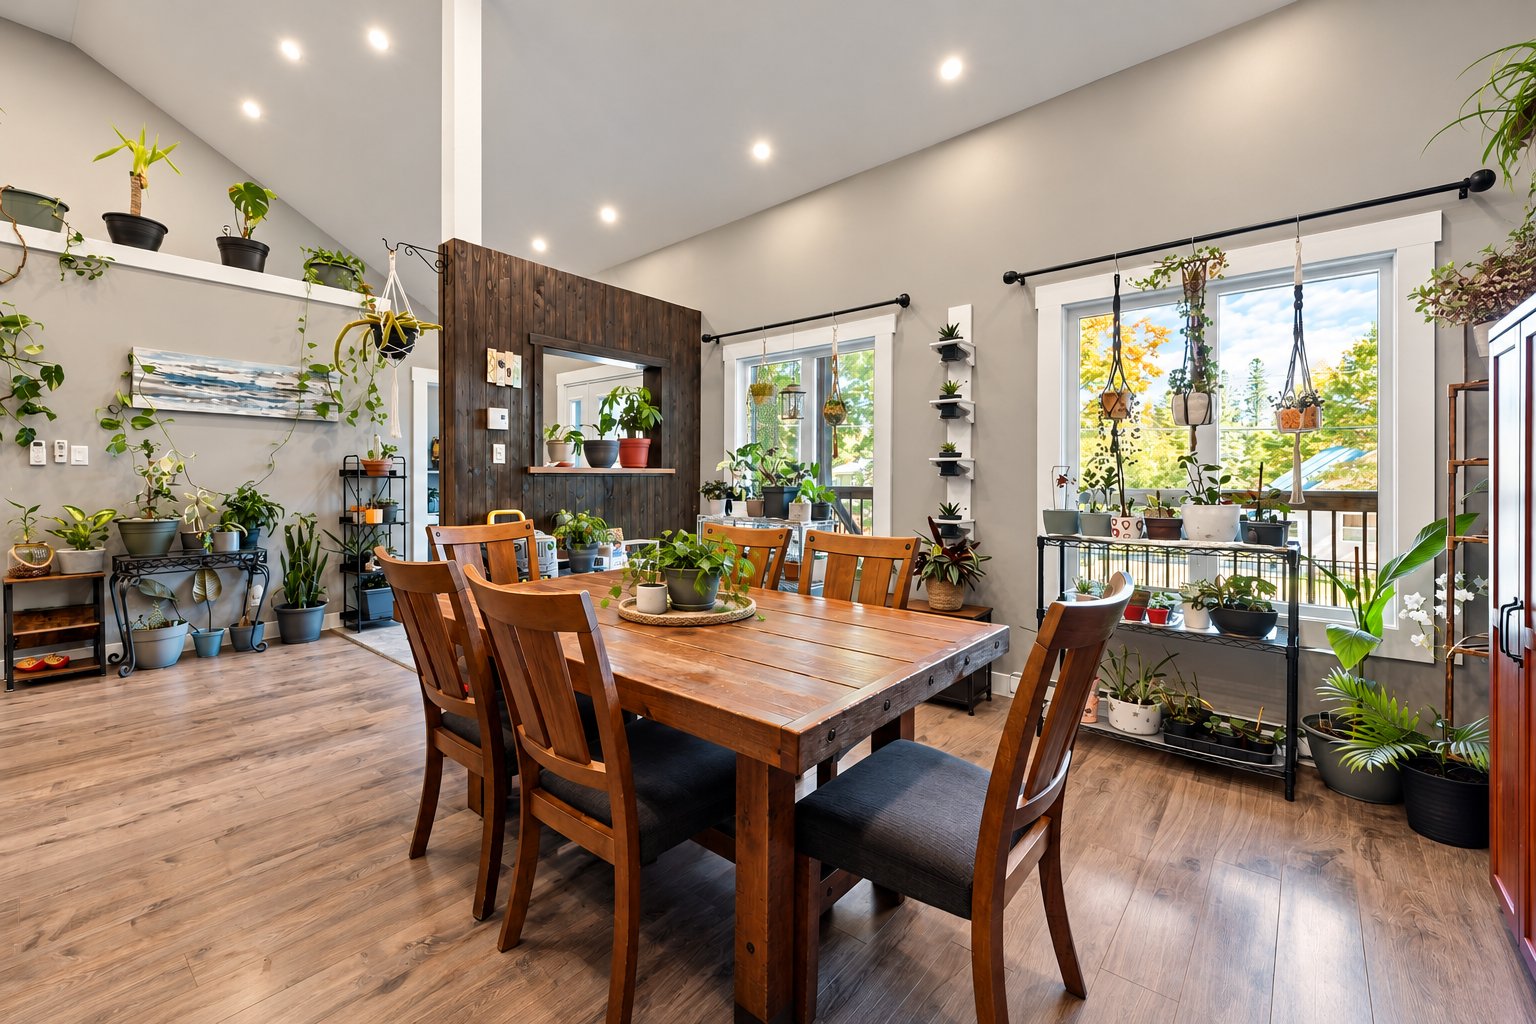
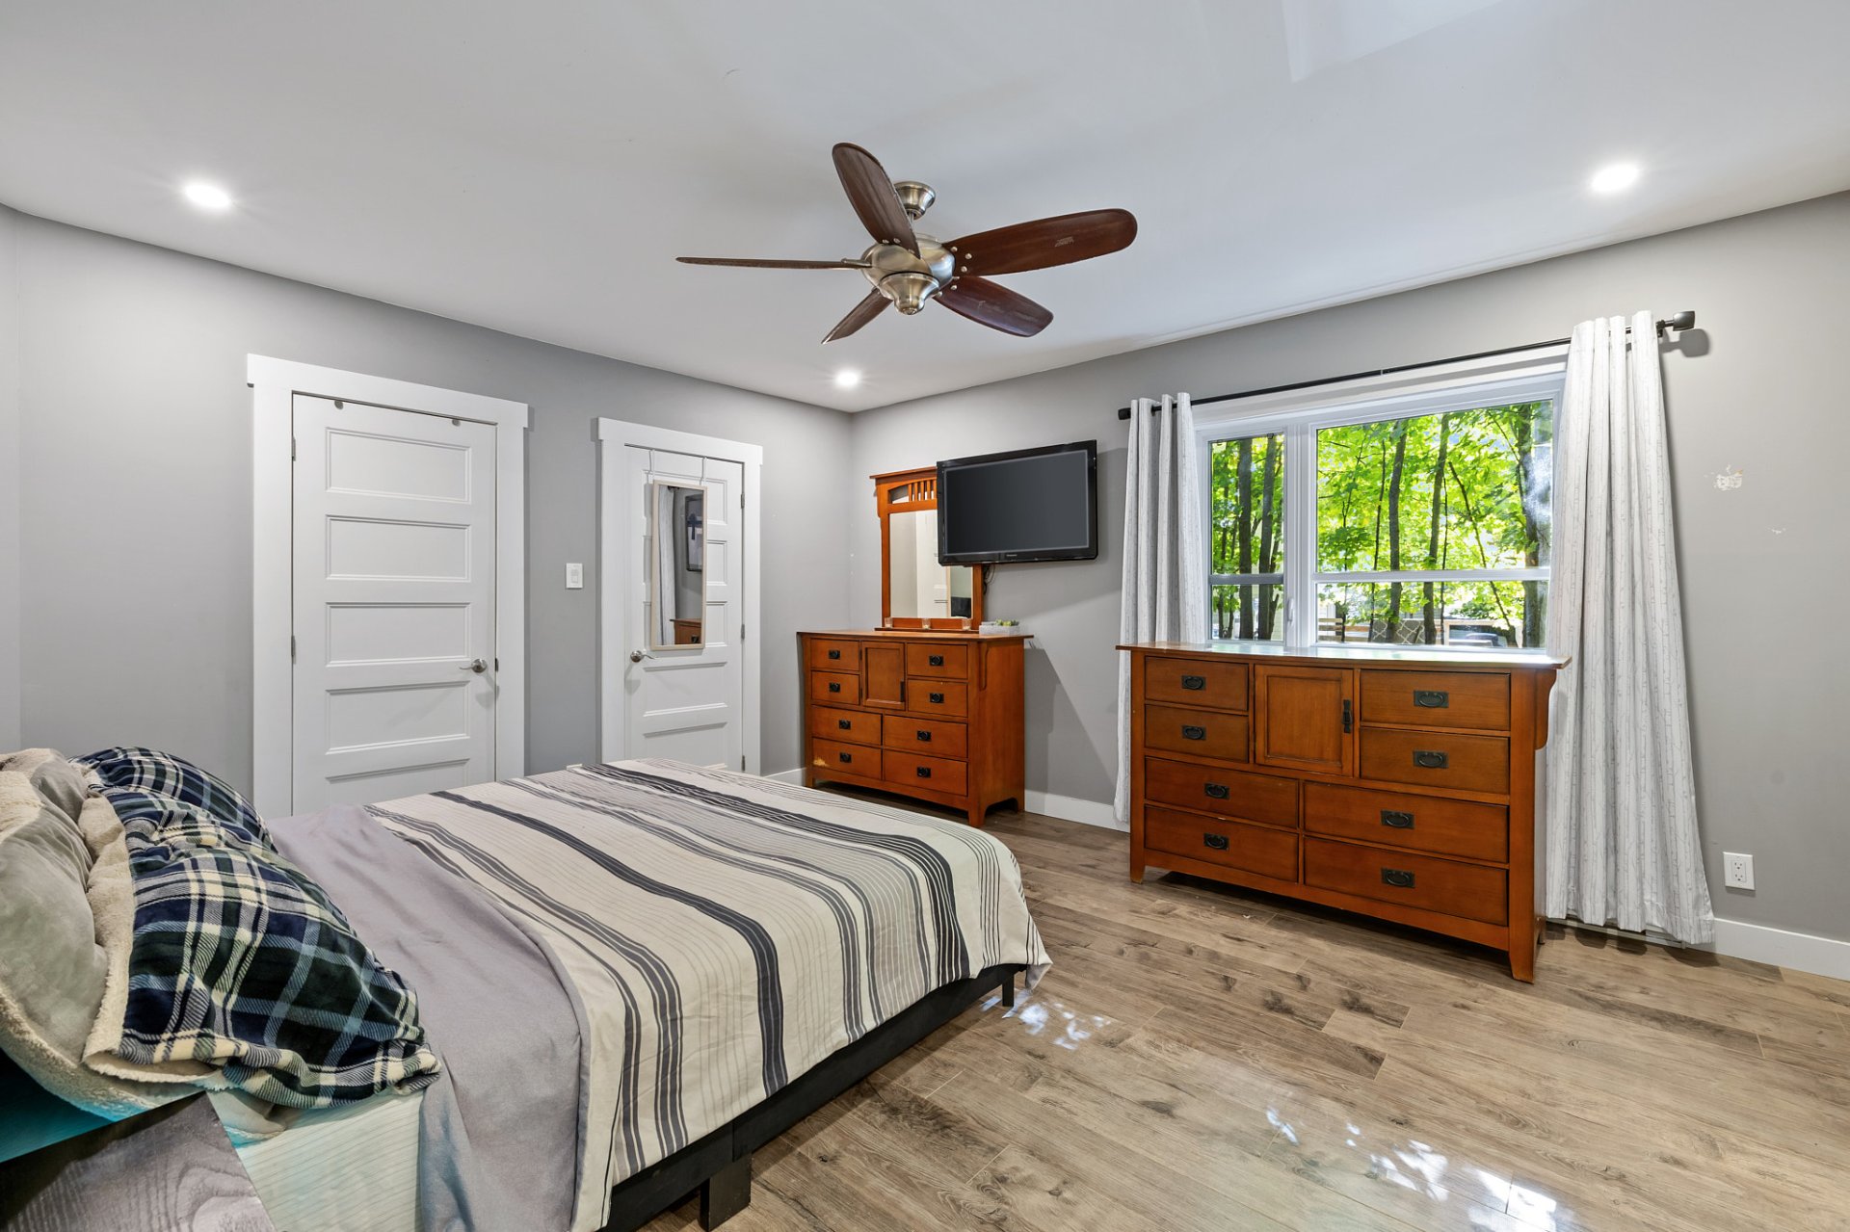
Primary bedroom
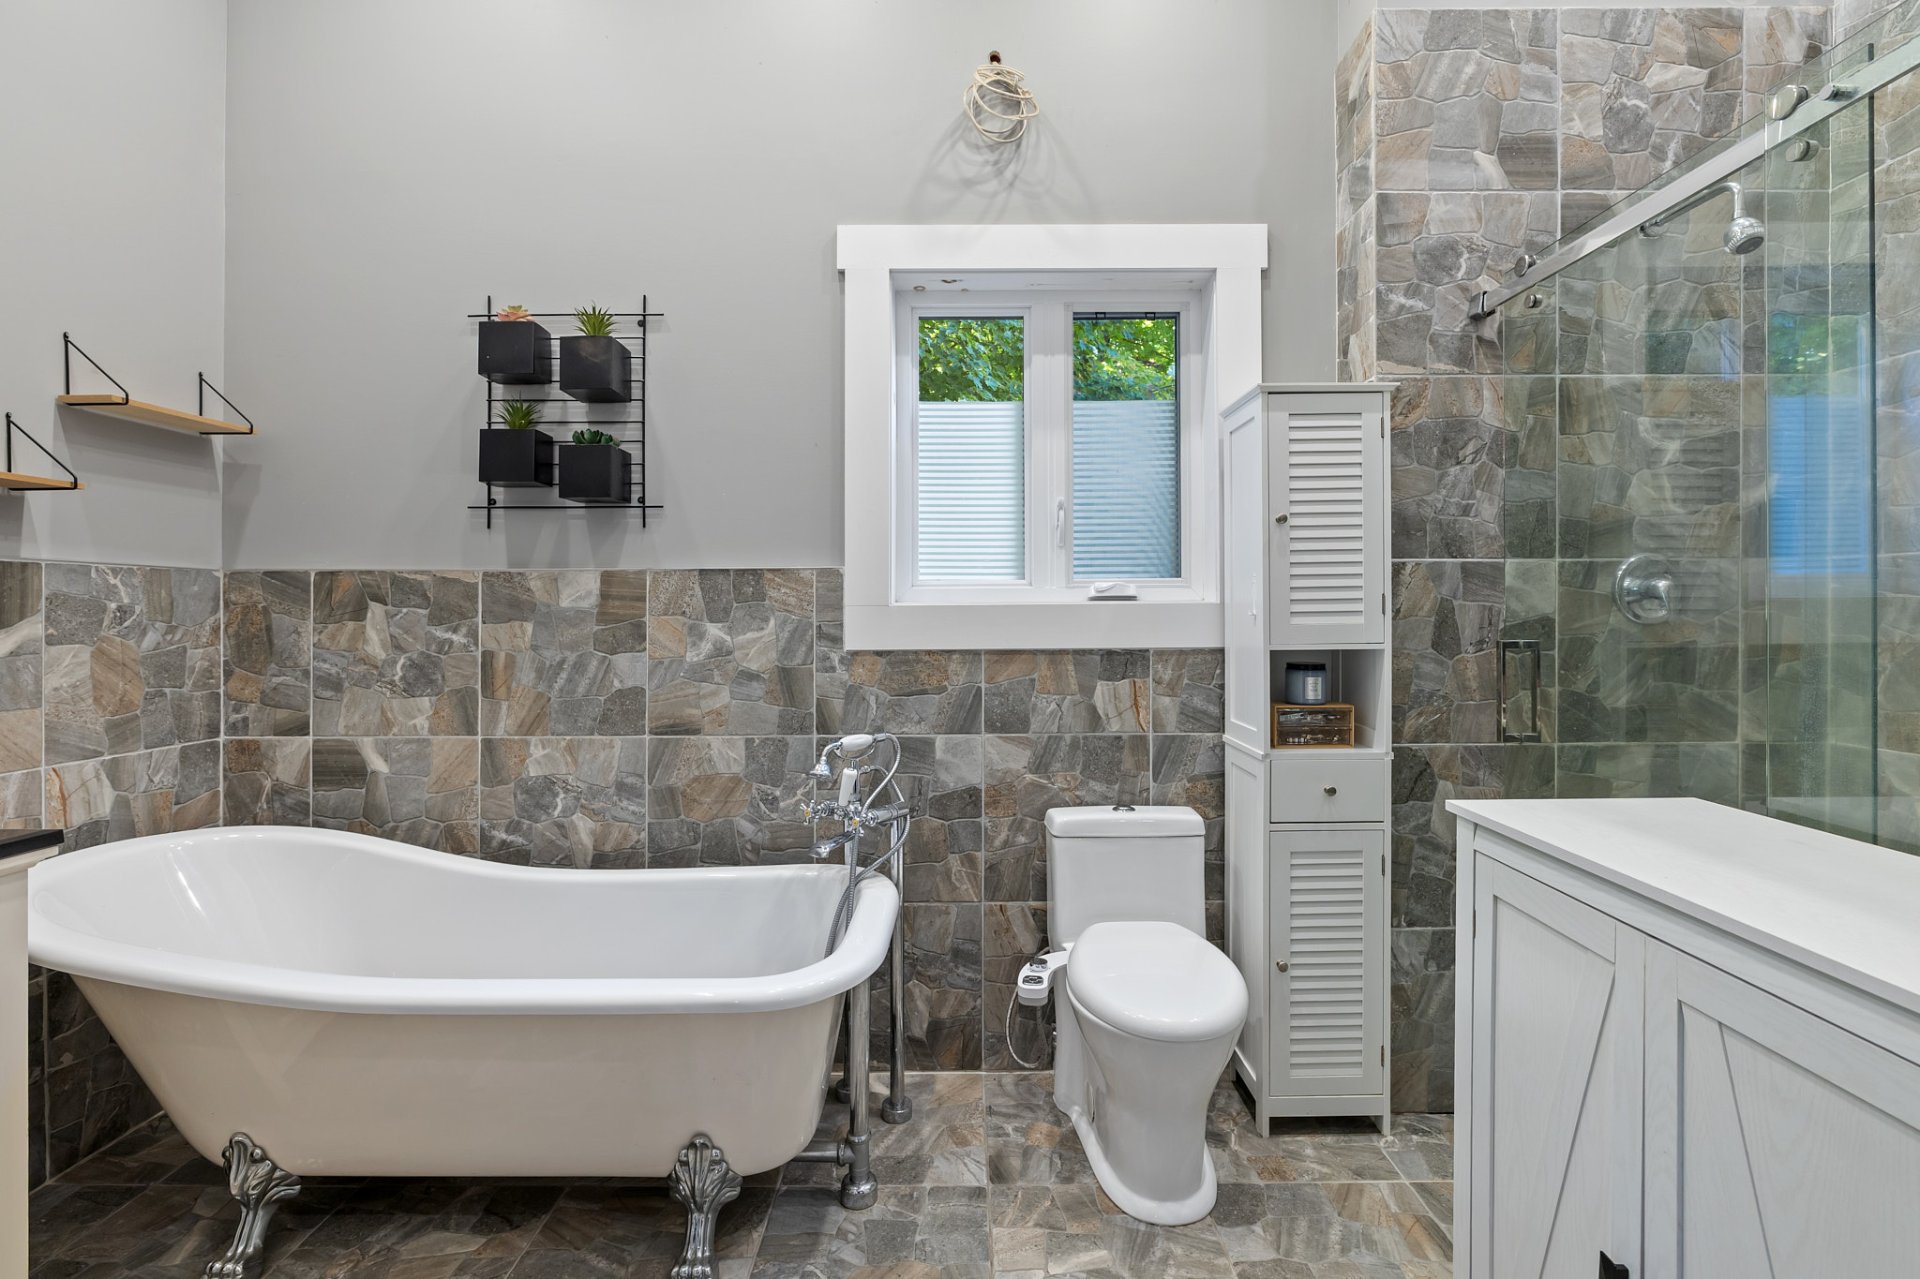
Ensuite bathroom
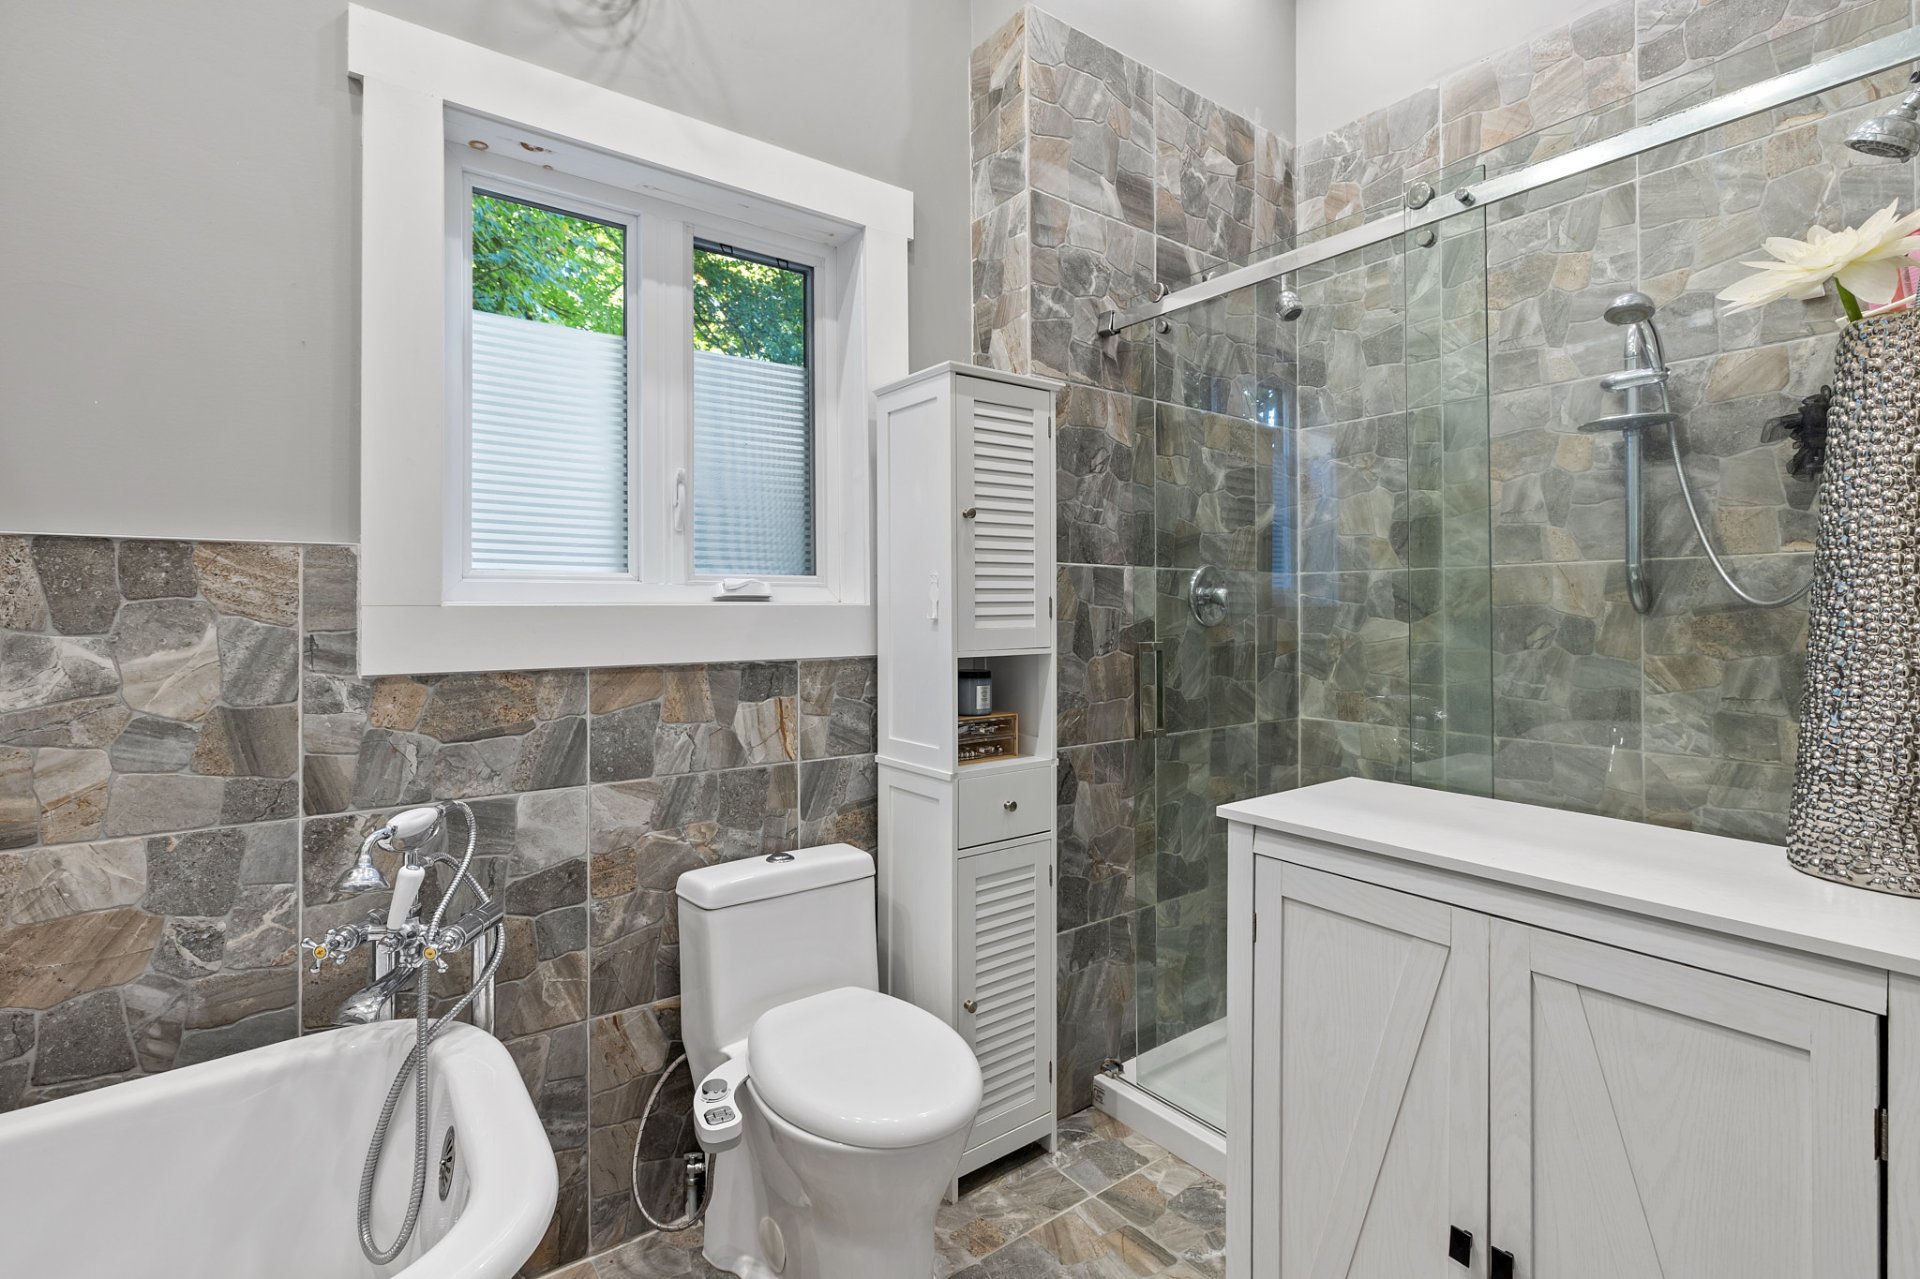
Ensuite bathroom
Primary bedroom
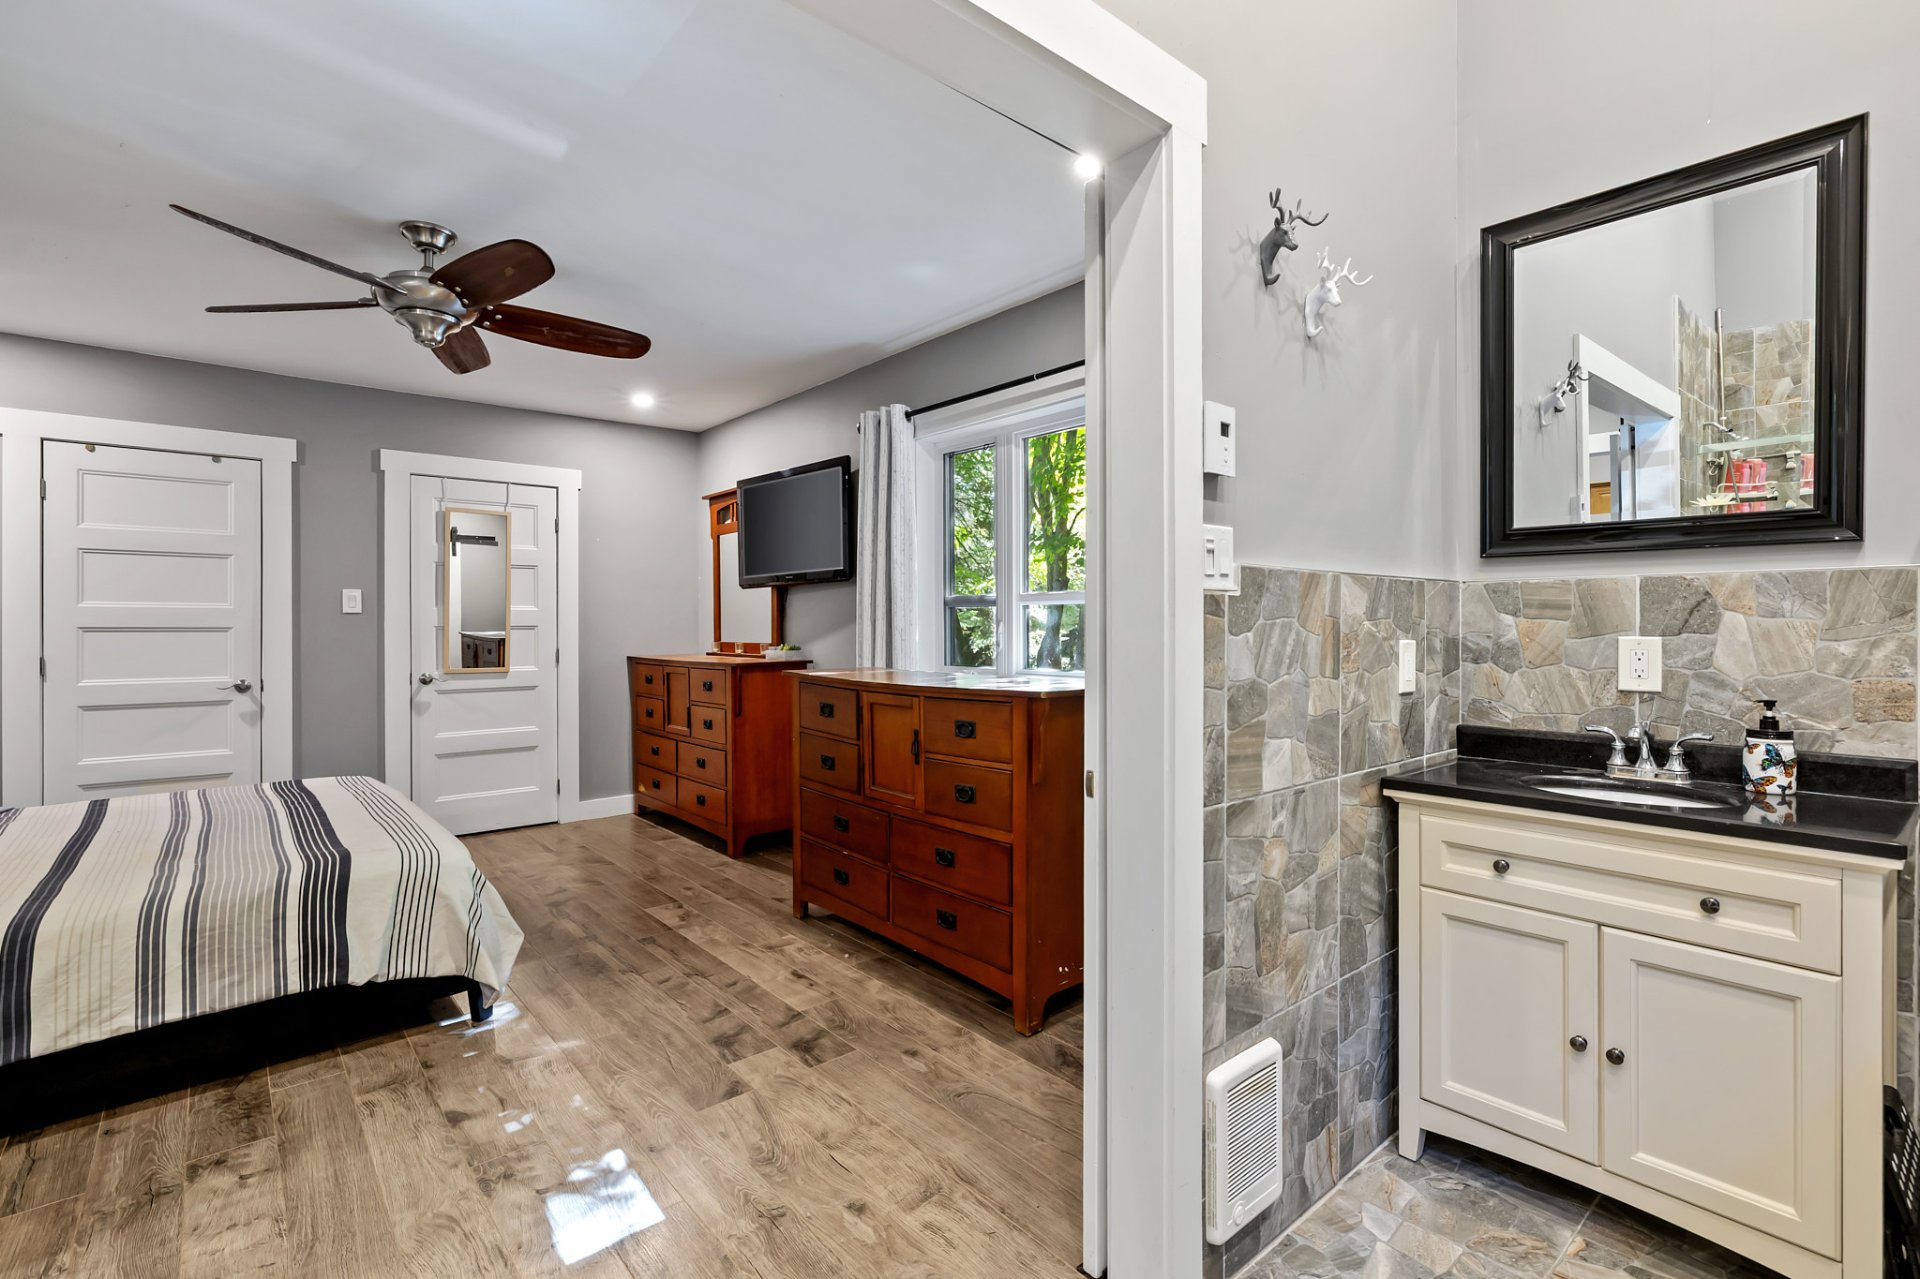
Bathroom
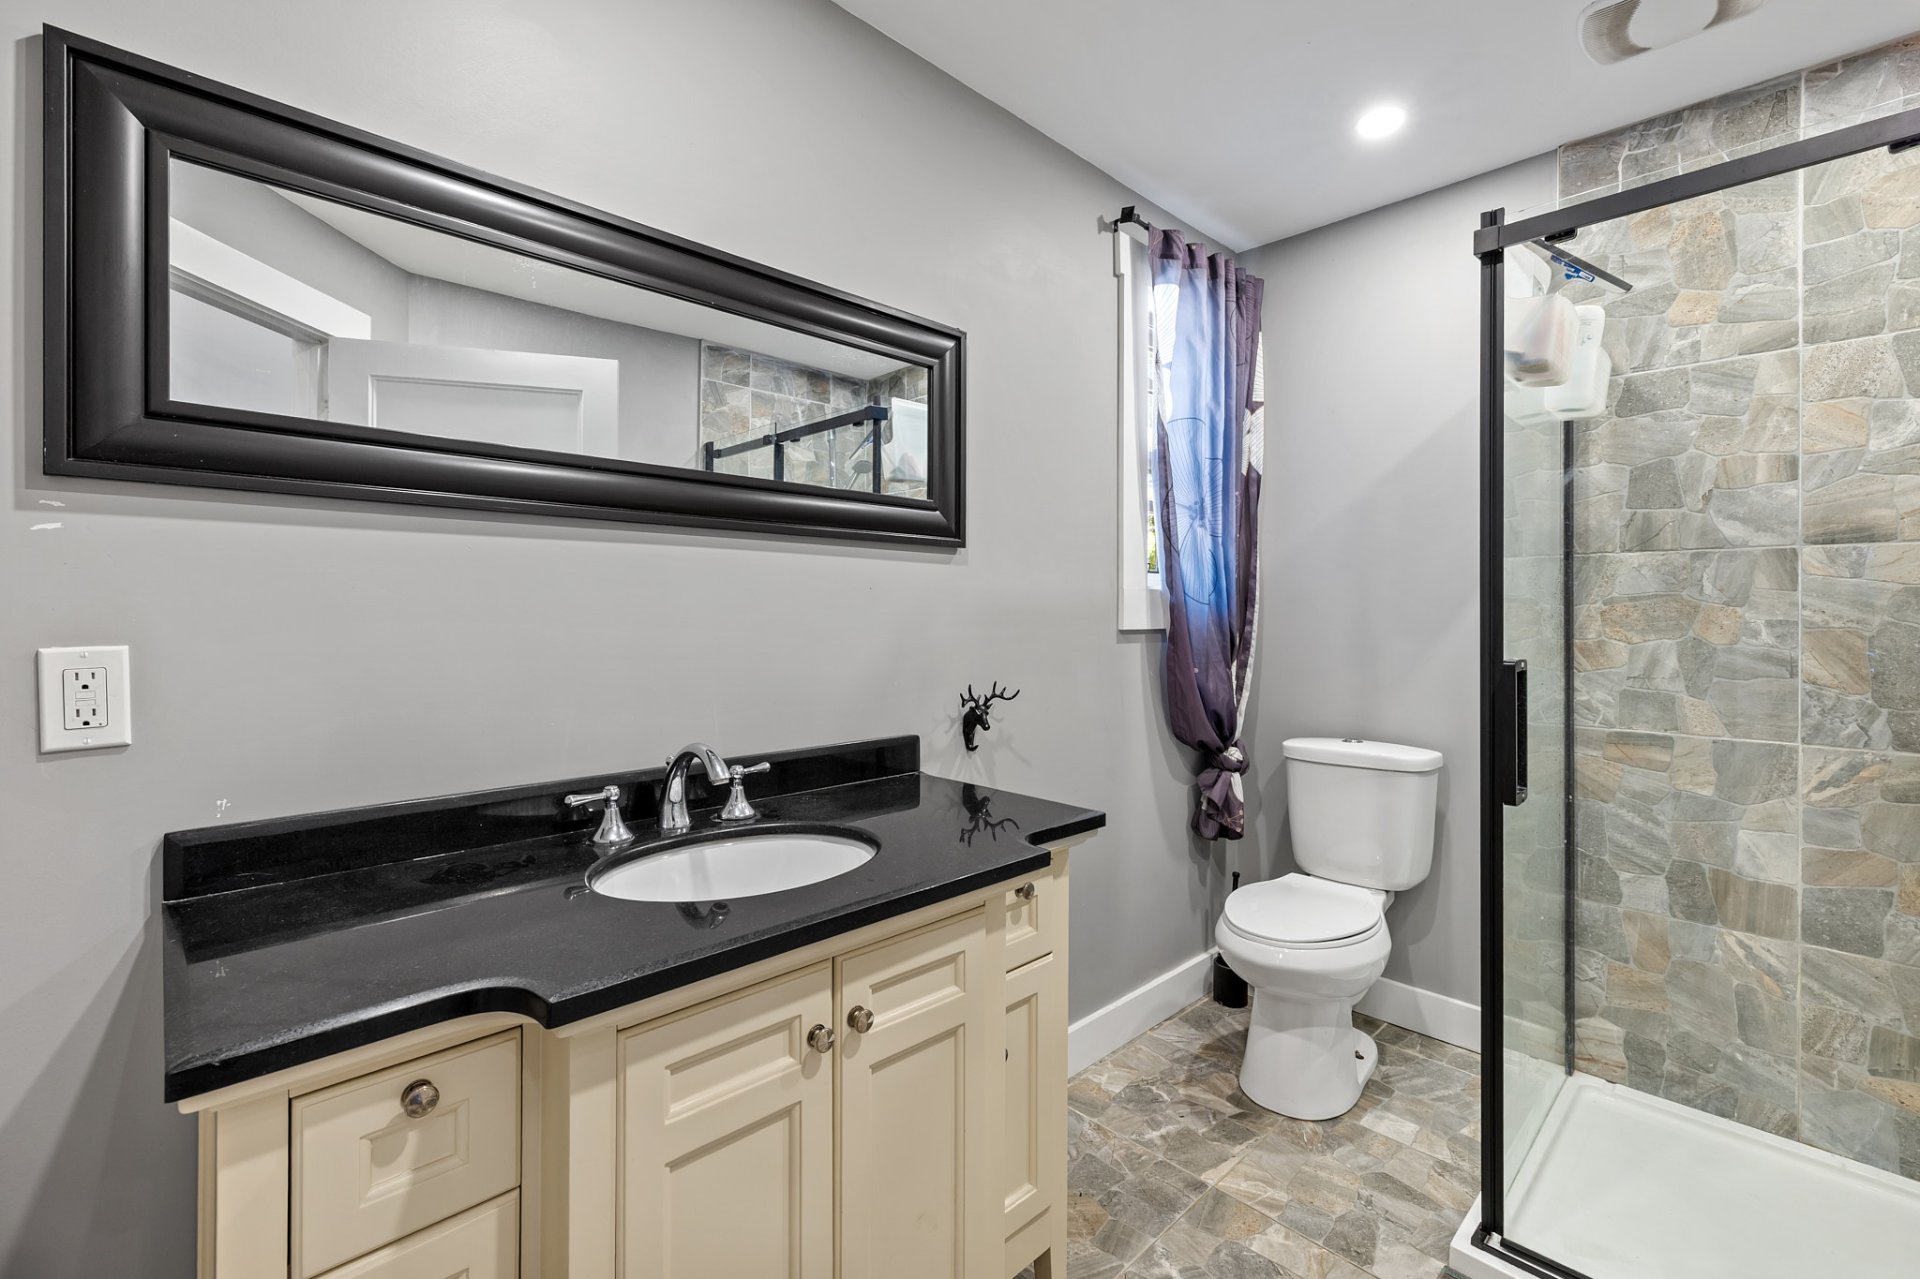
Basement
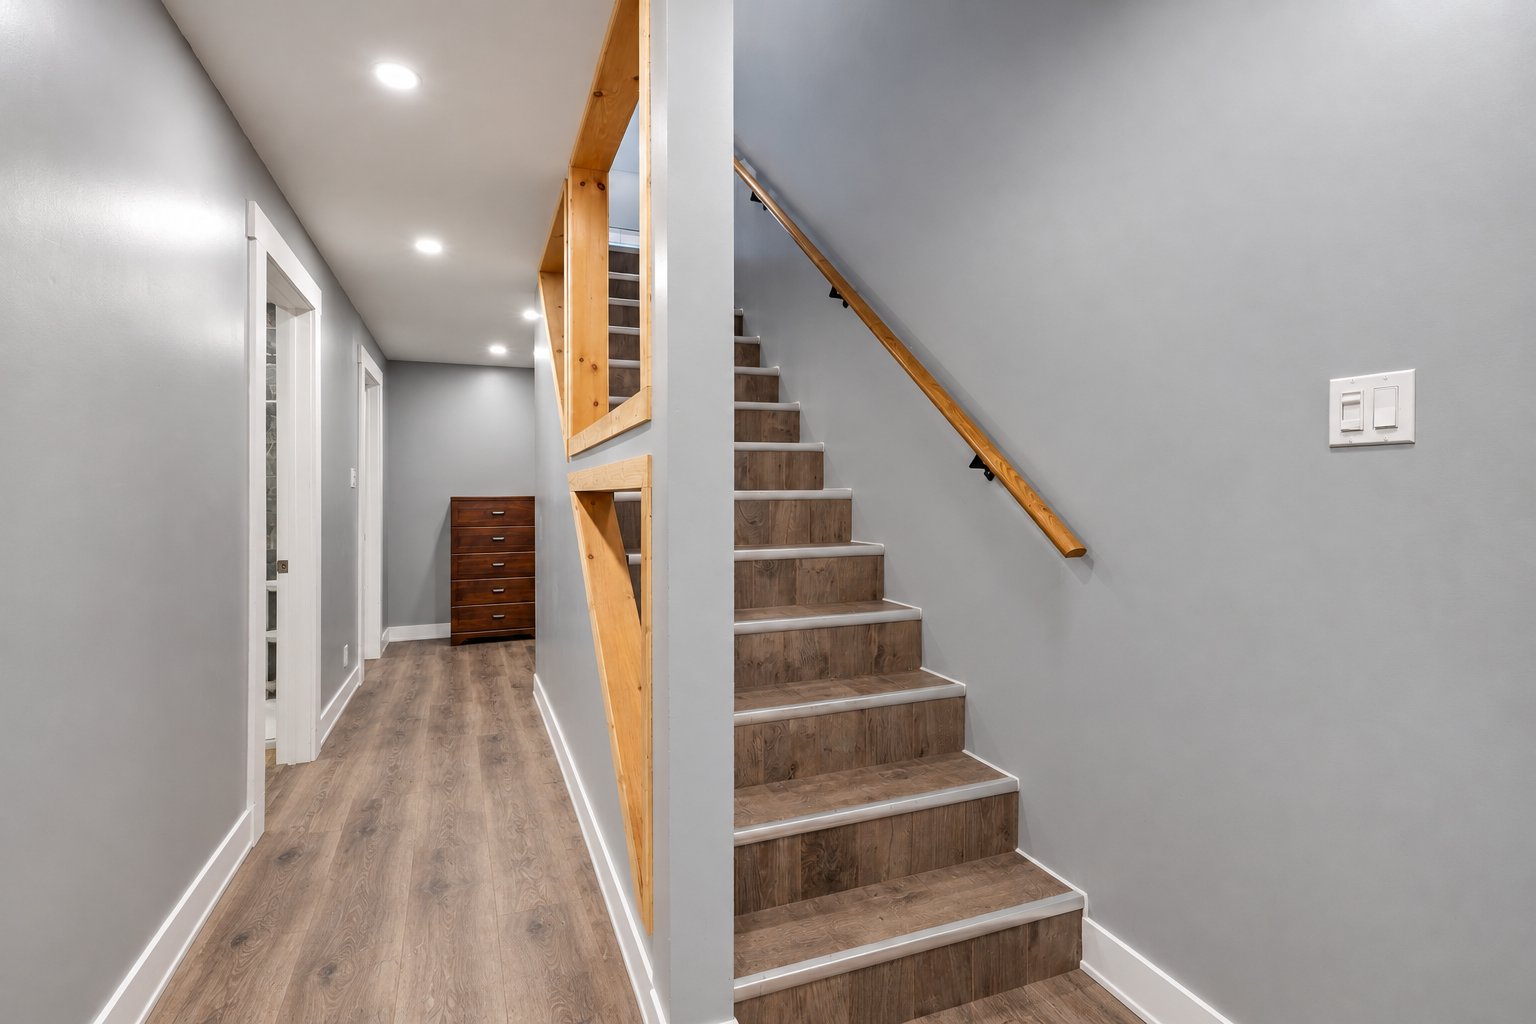
Bedroom
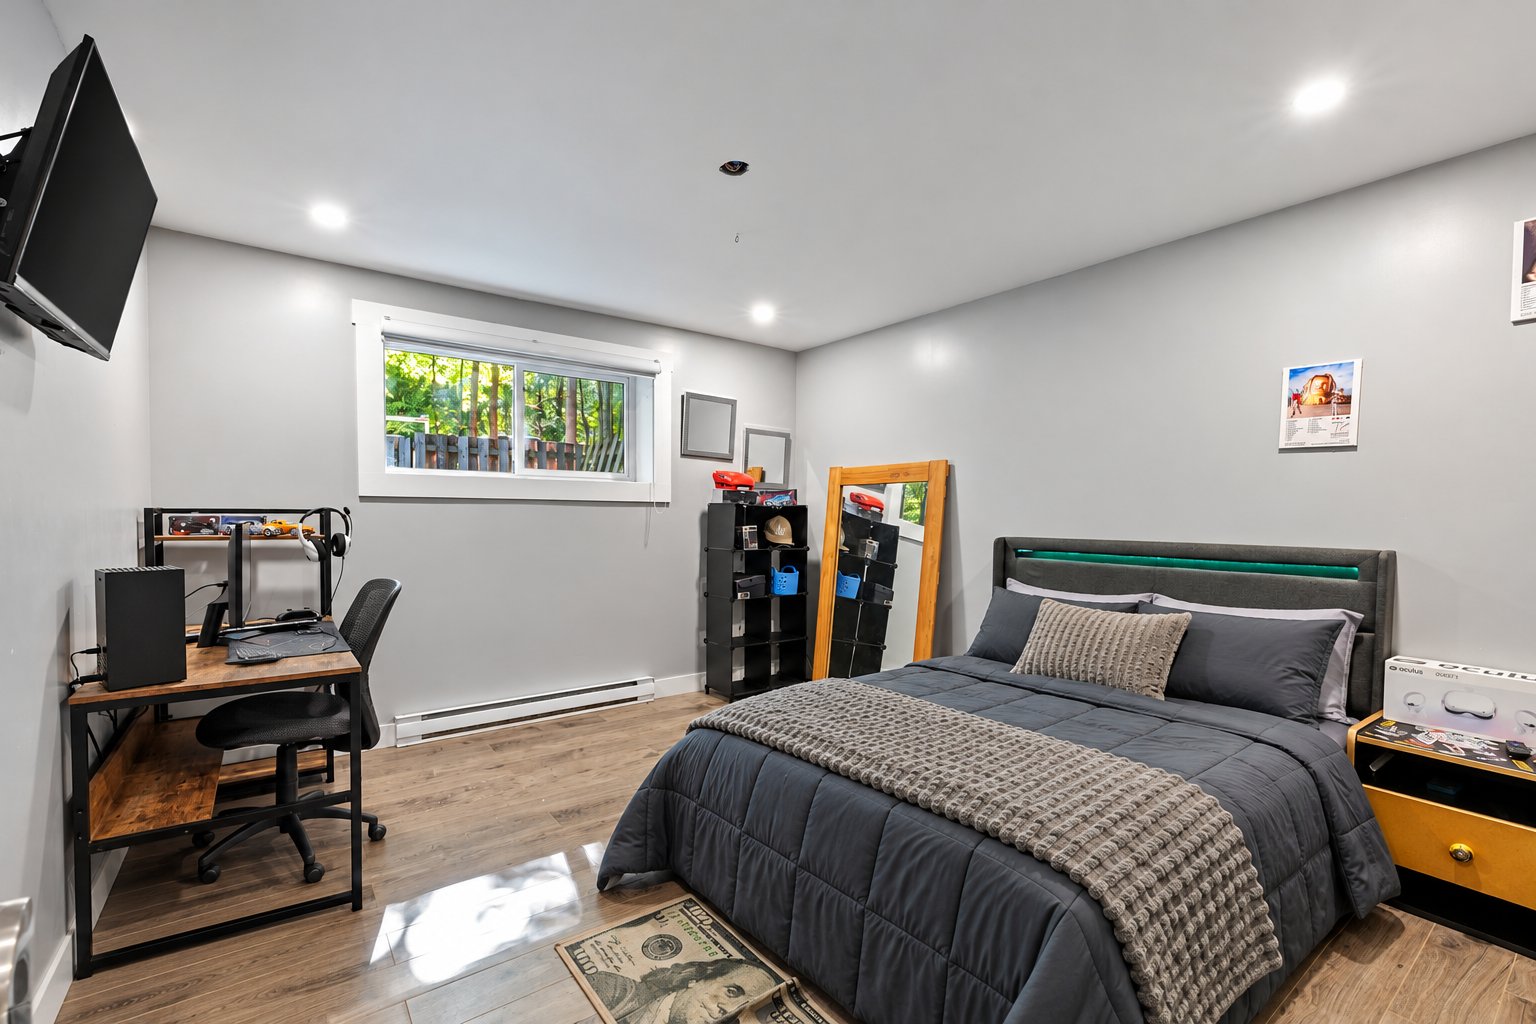
Bedroom
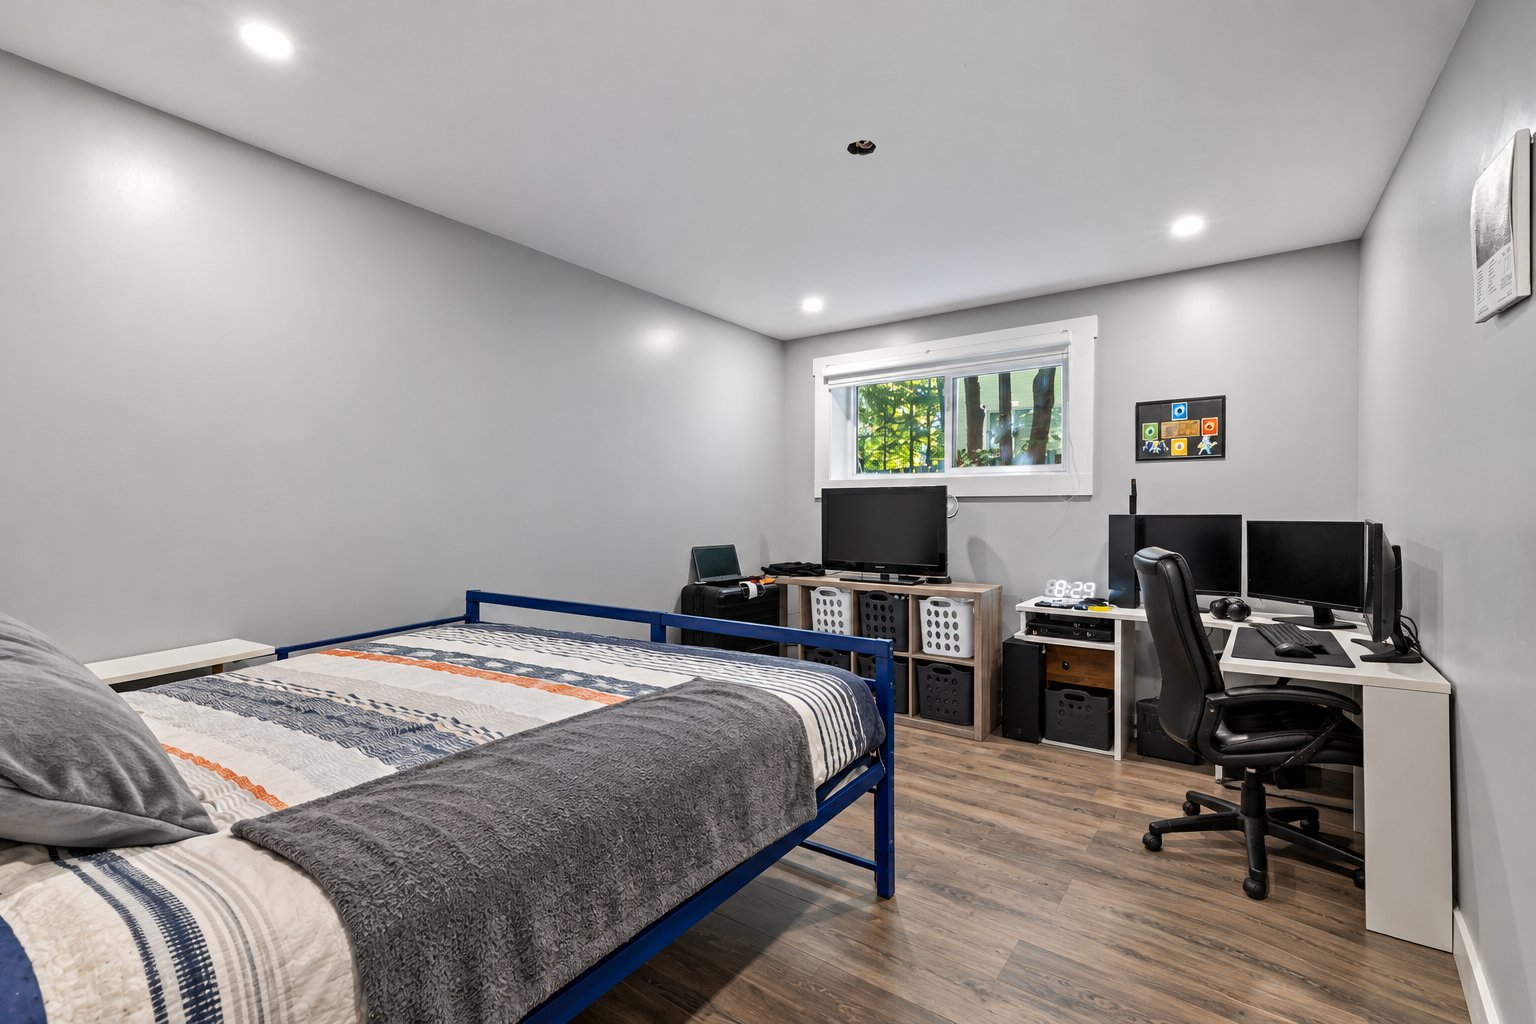
Bedroom
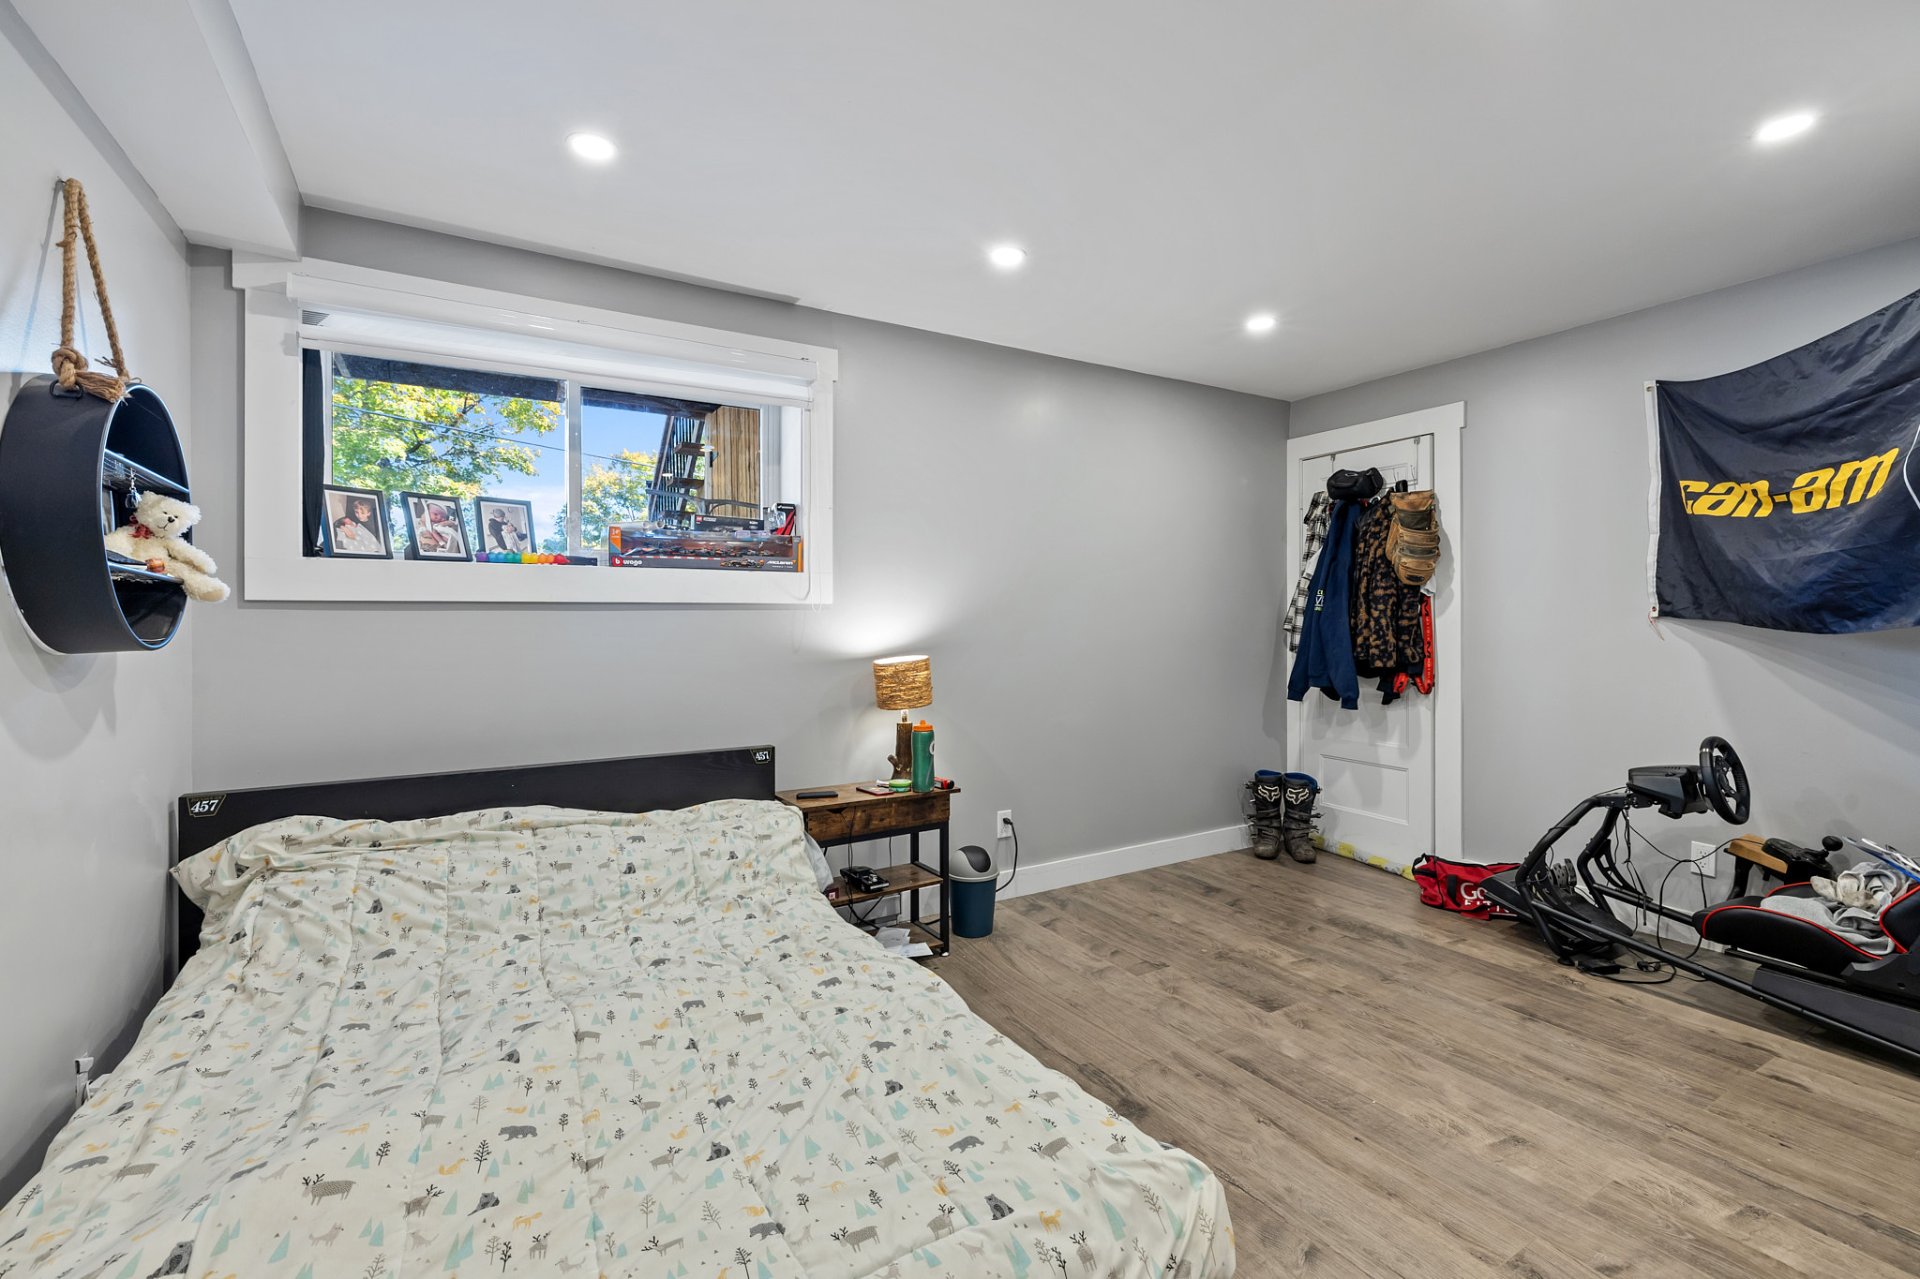
Bedroom
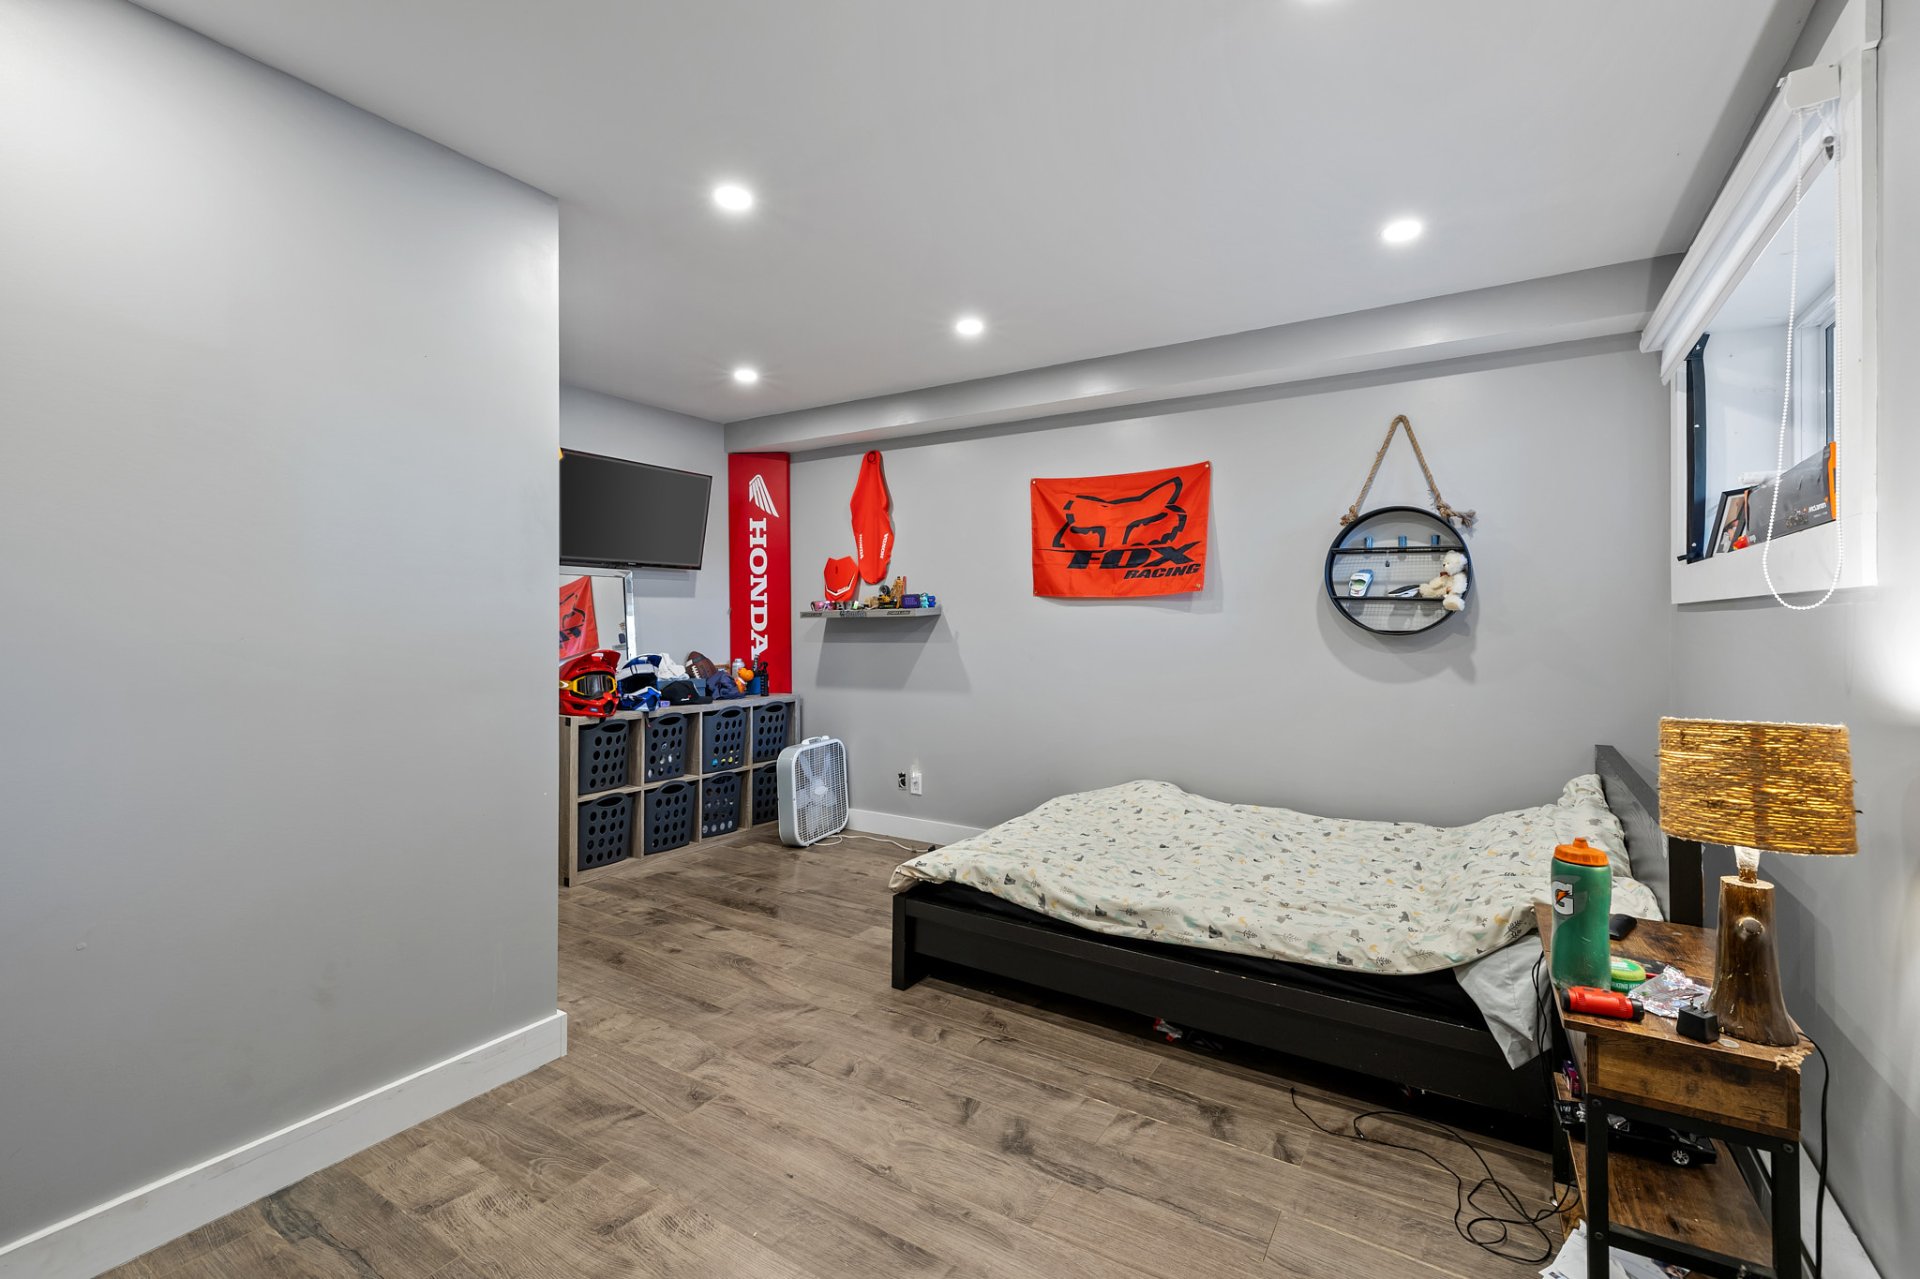
Bedroom
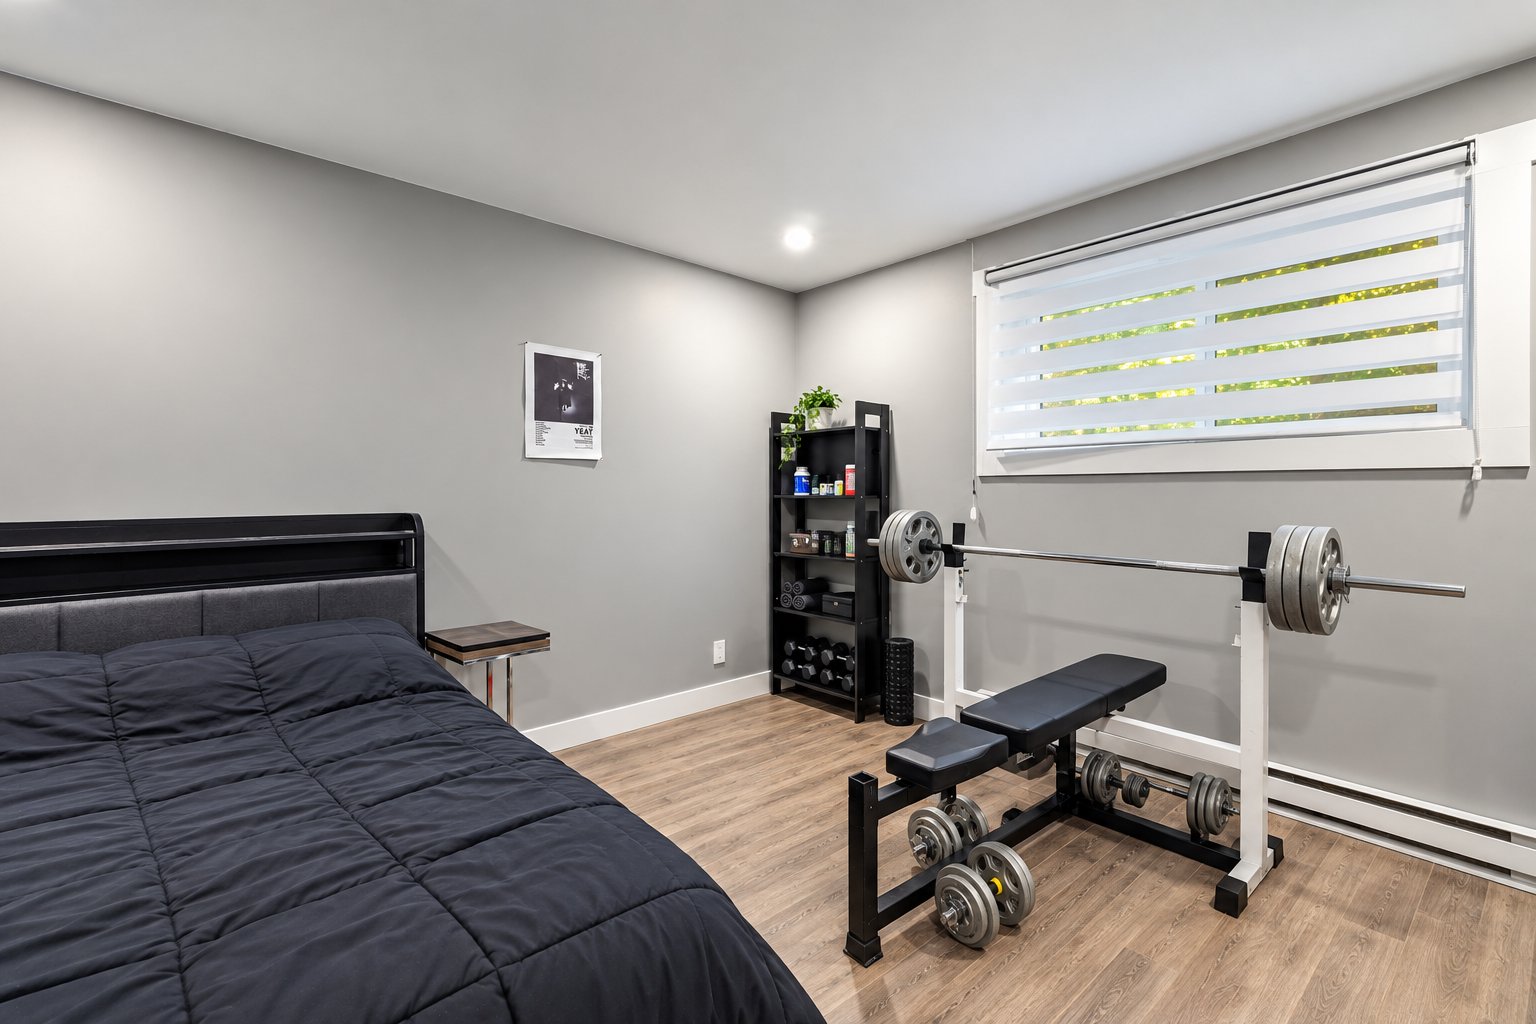
Bedroom
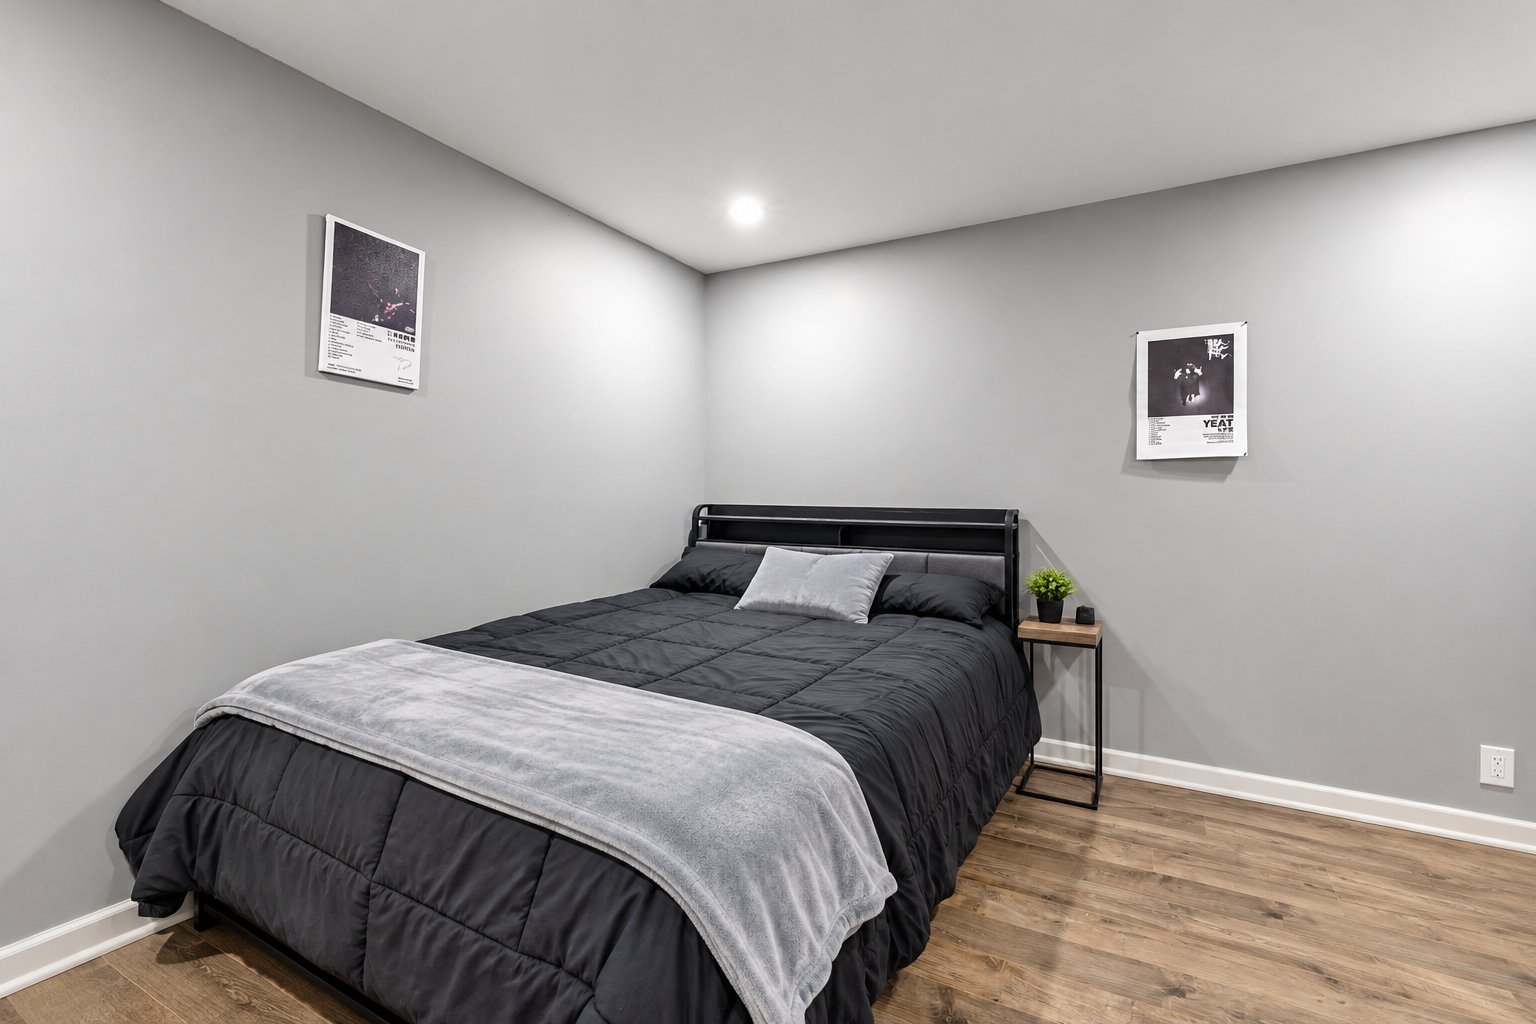
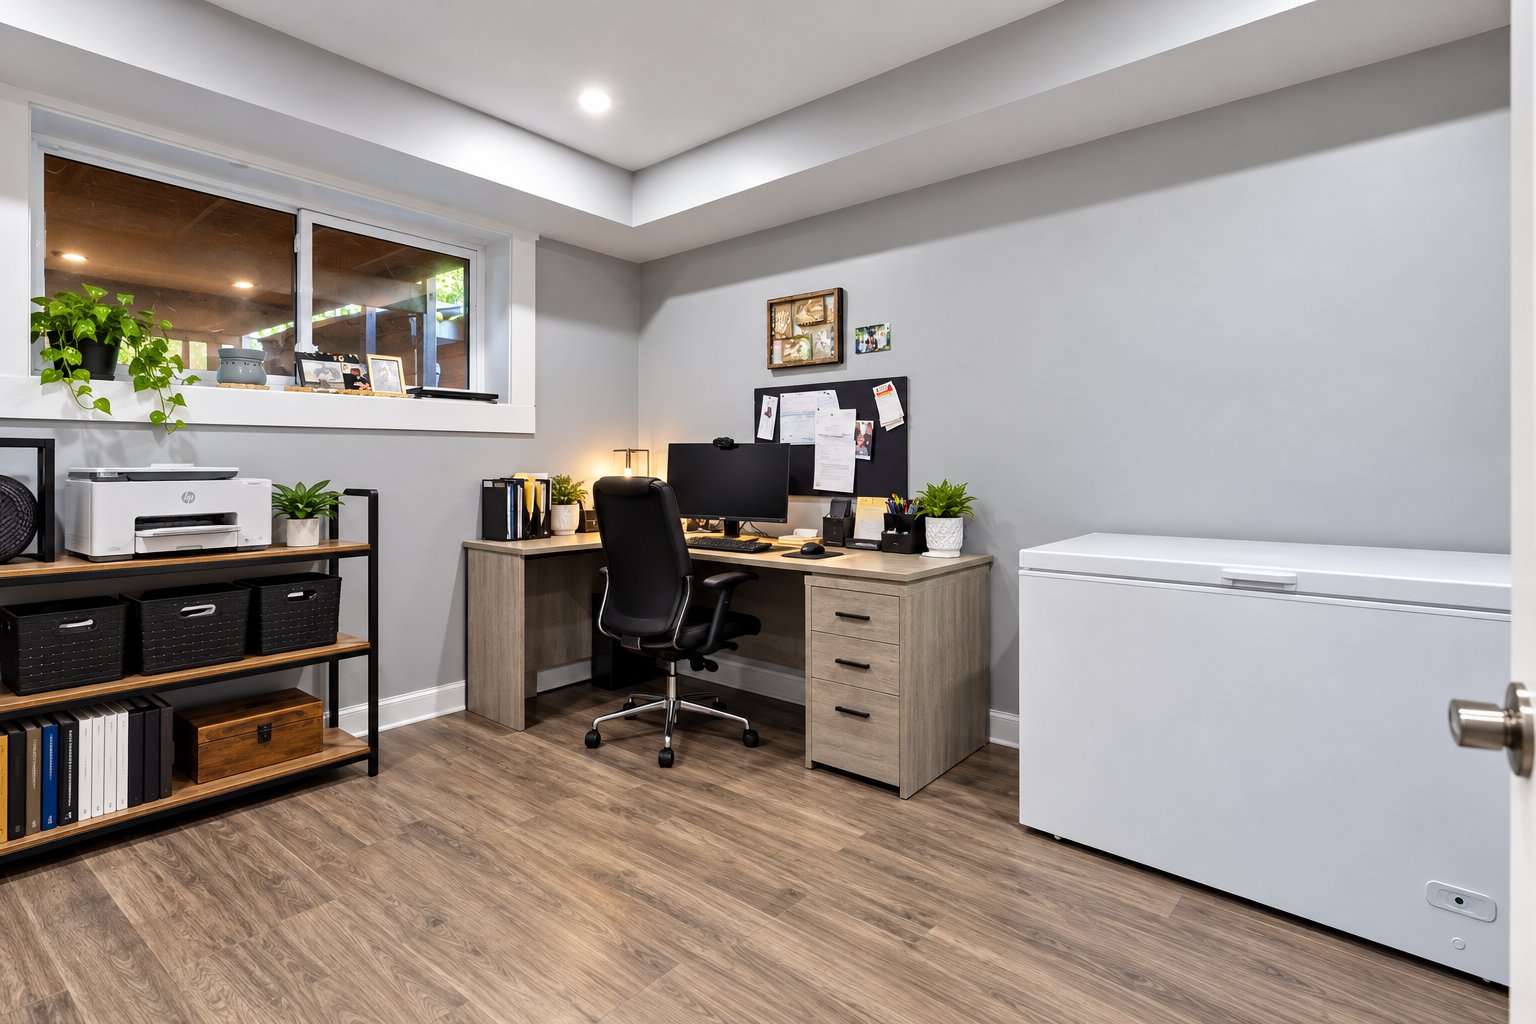
Office
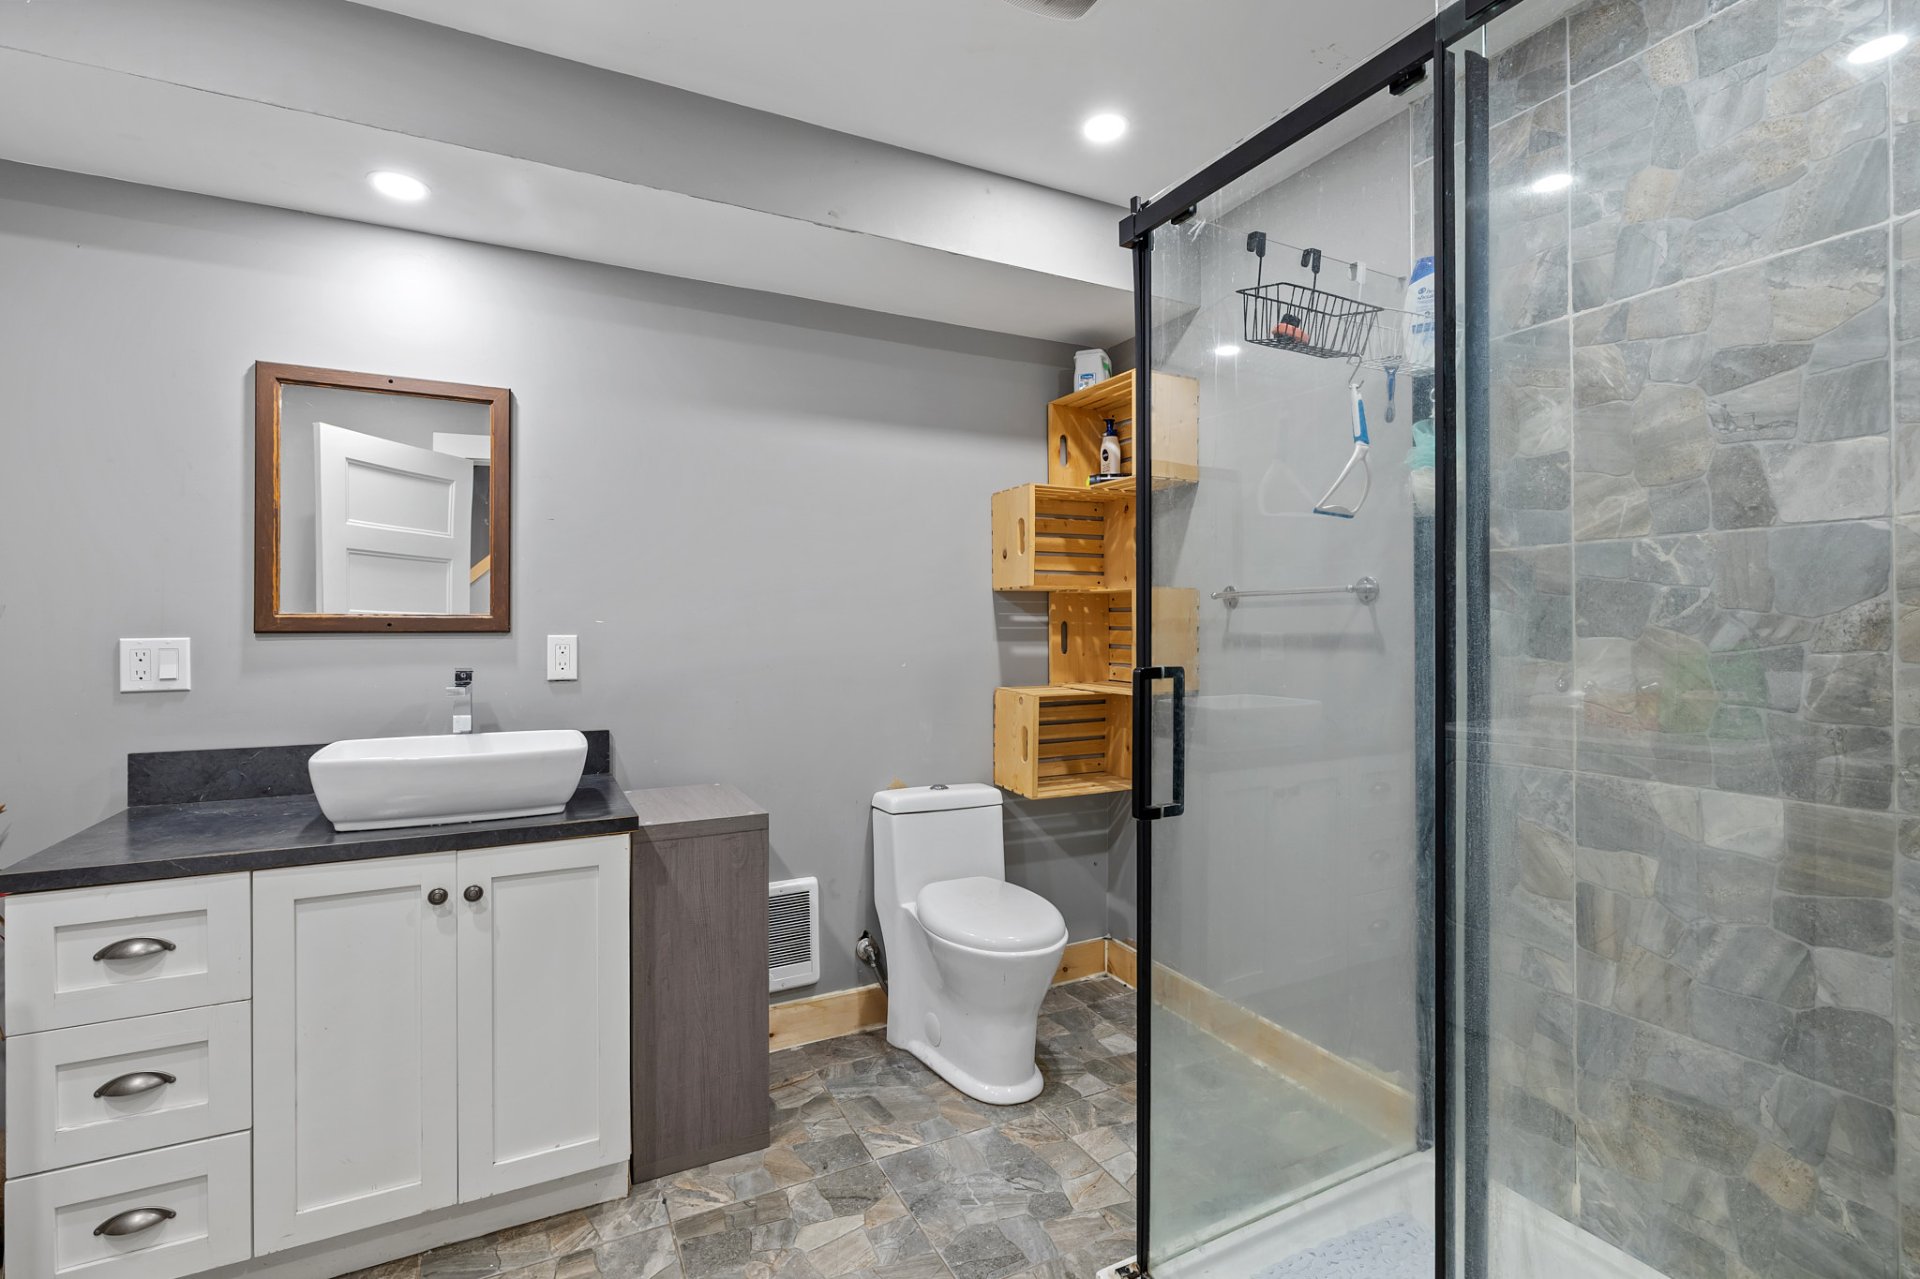
Bathroom
Bathroom
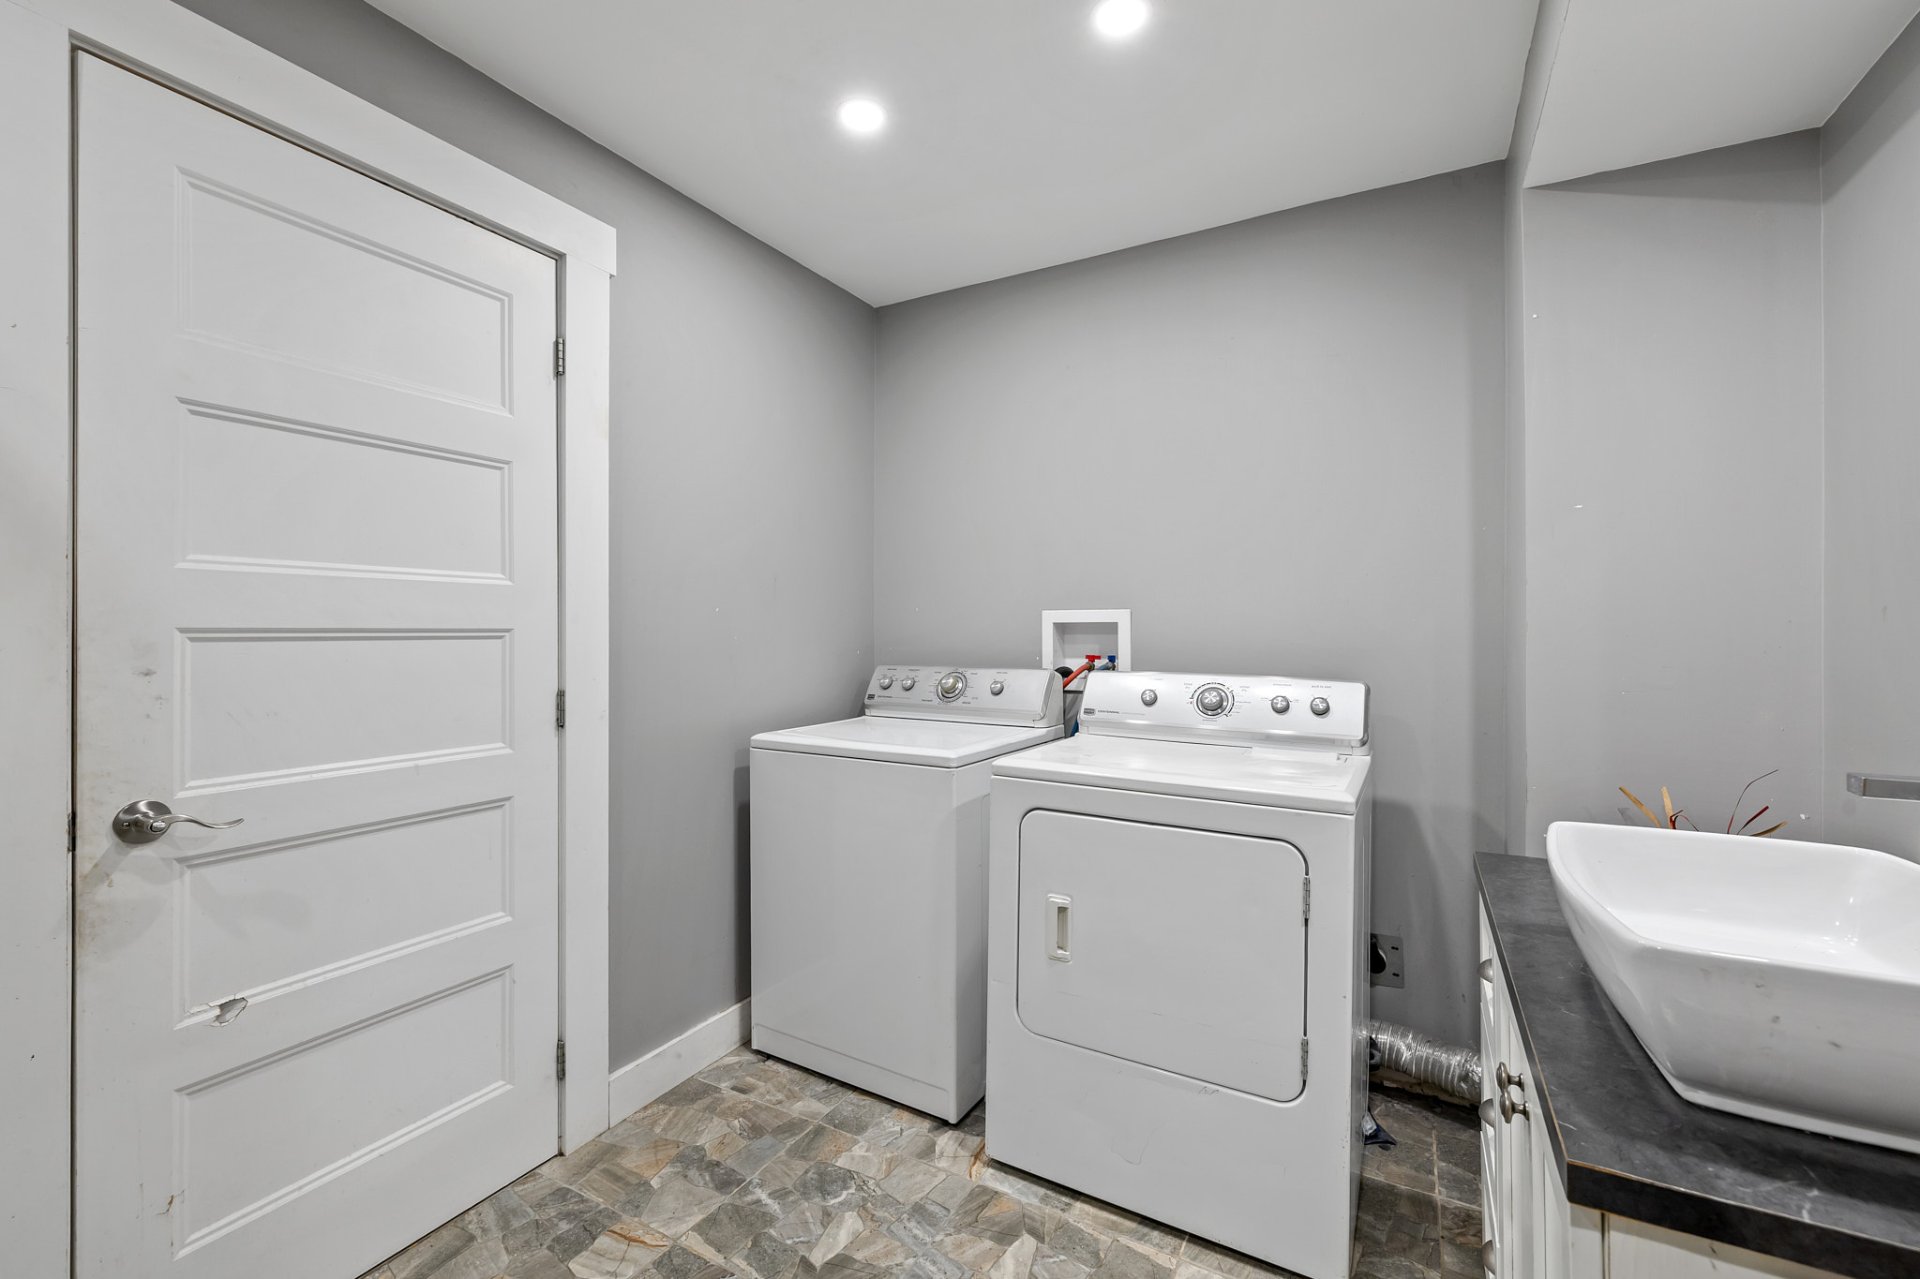
Washroom
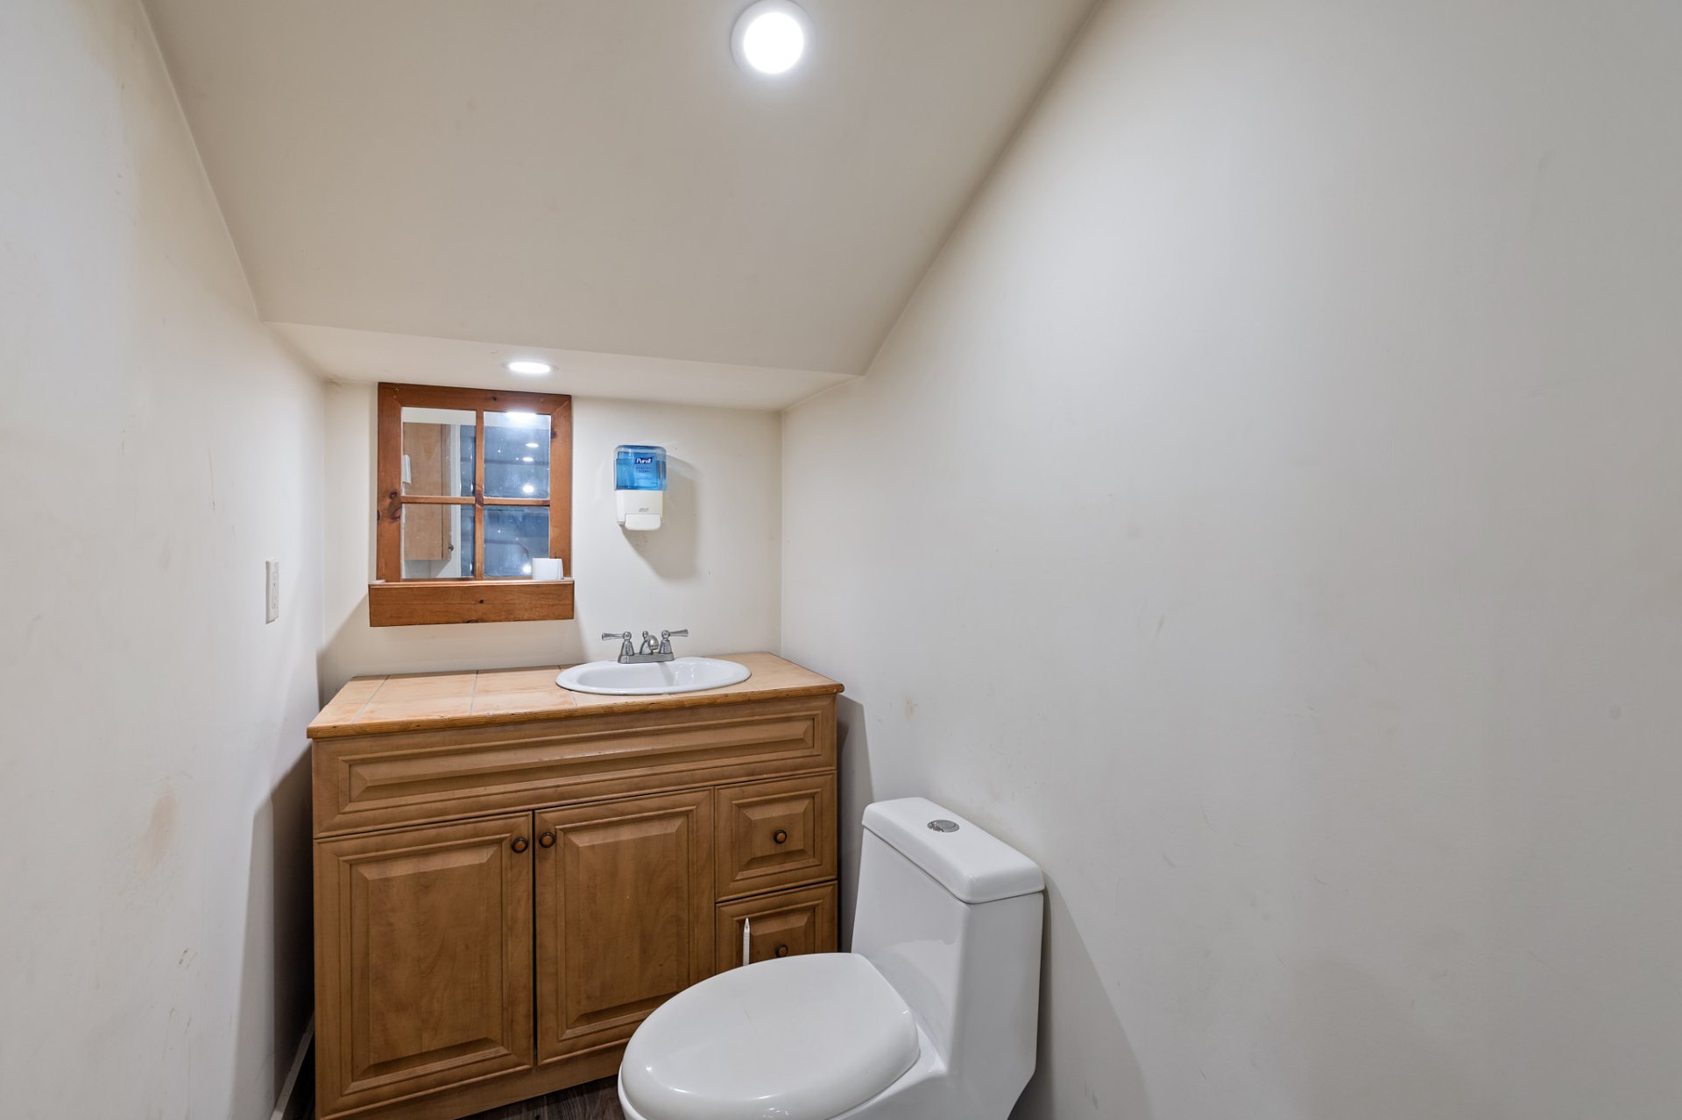
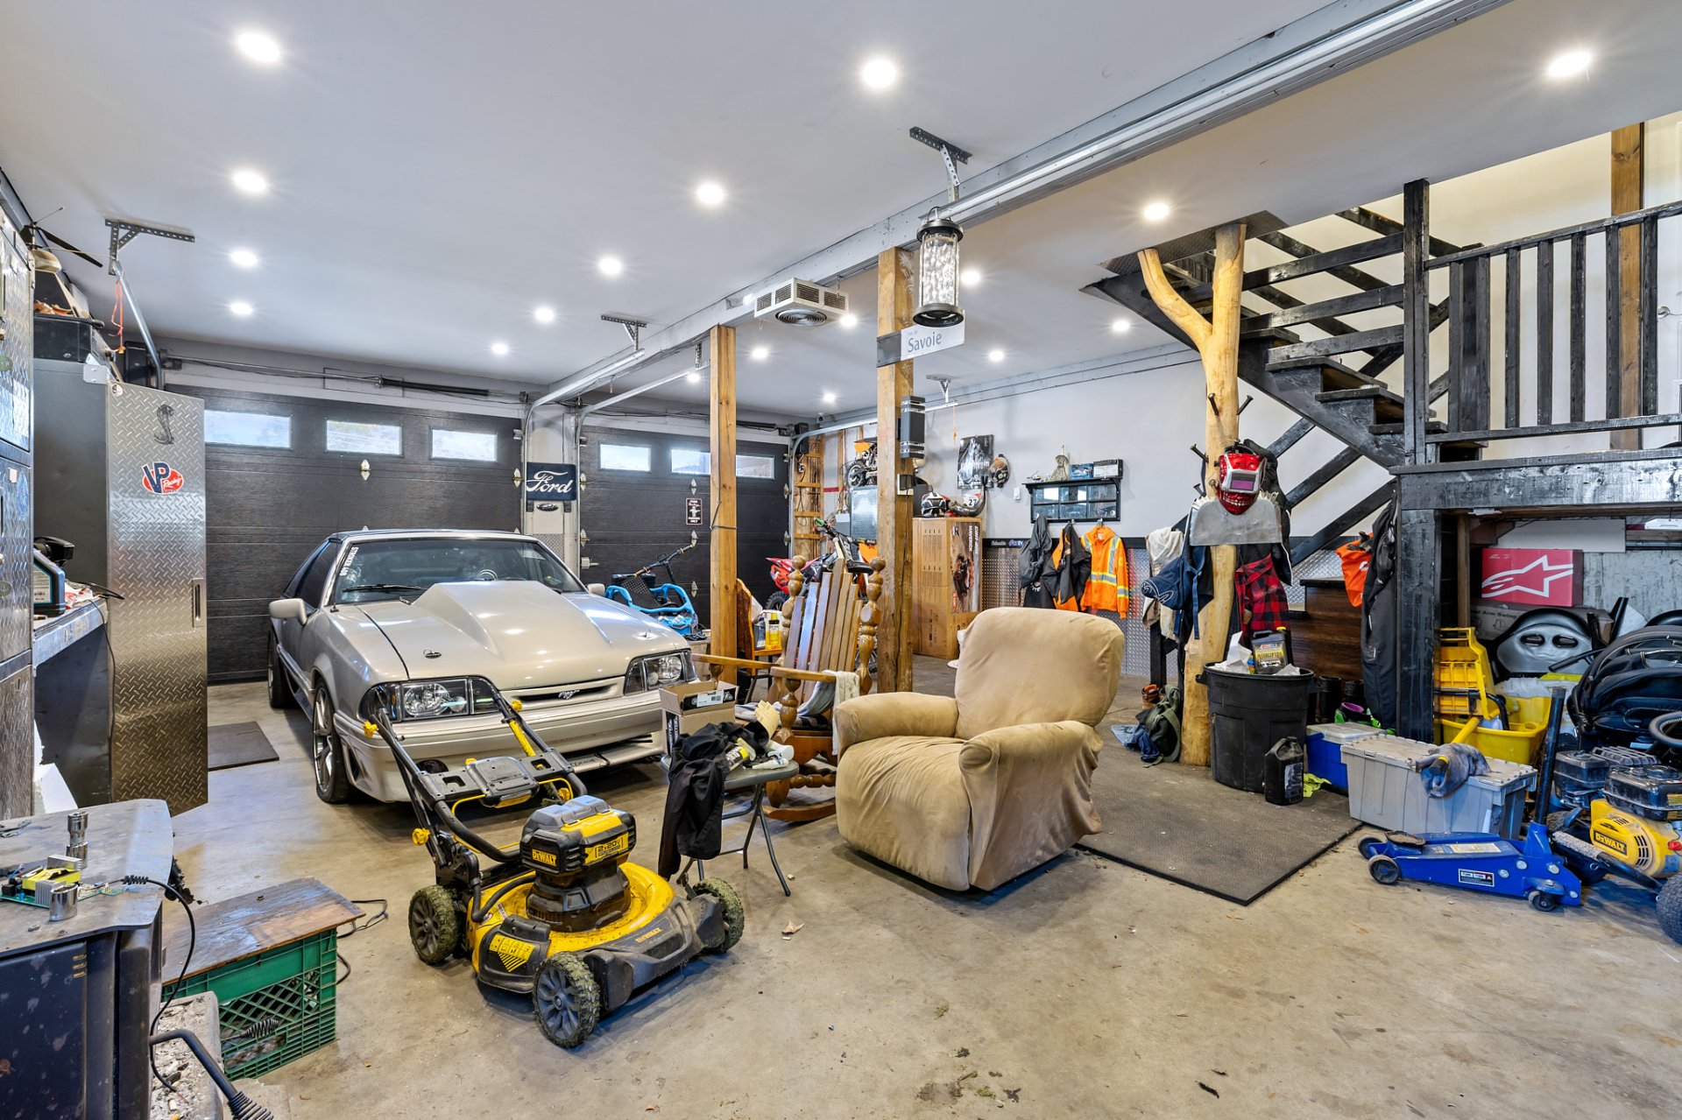
Garage
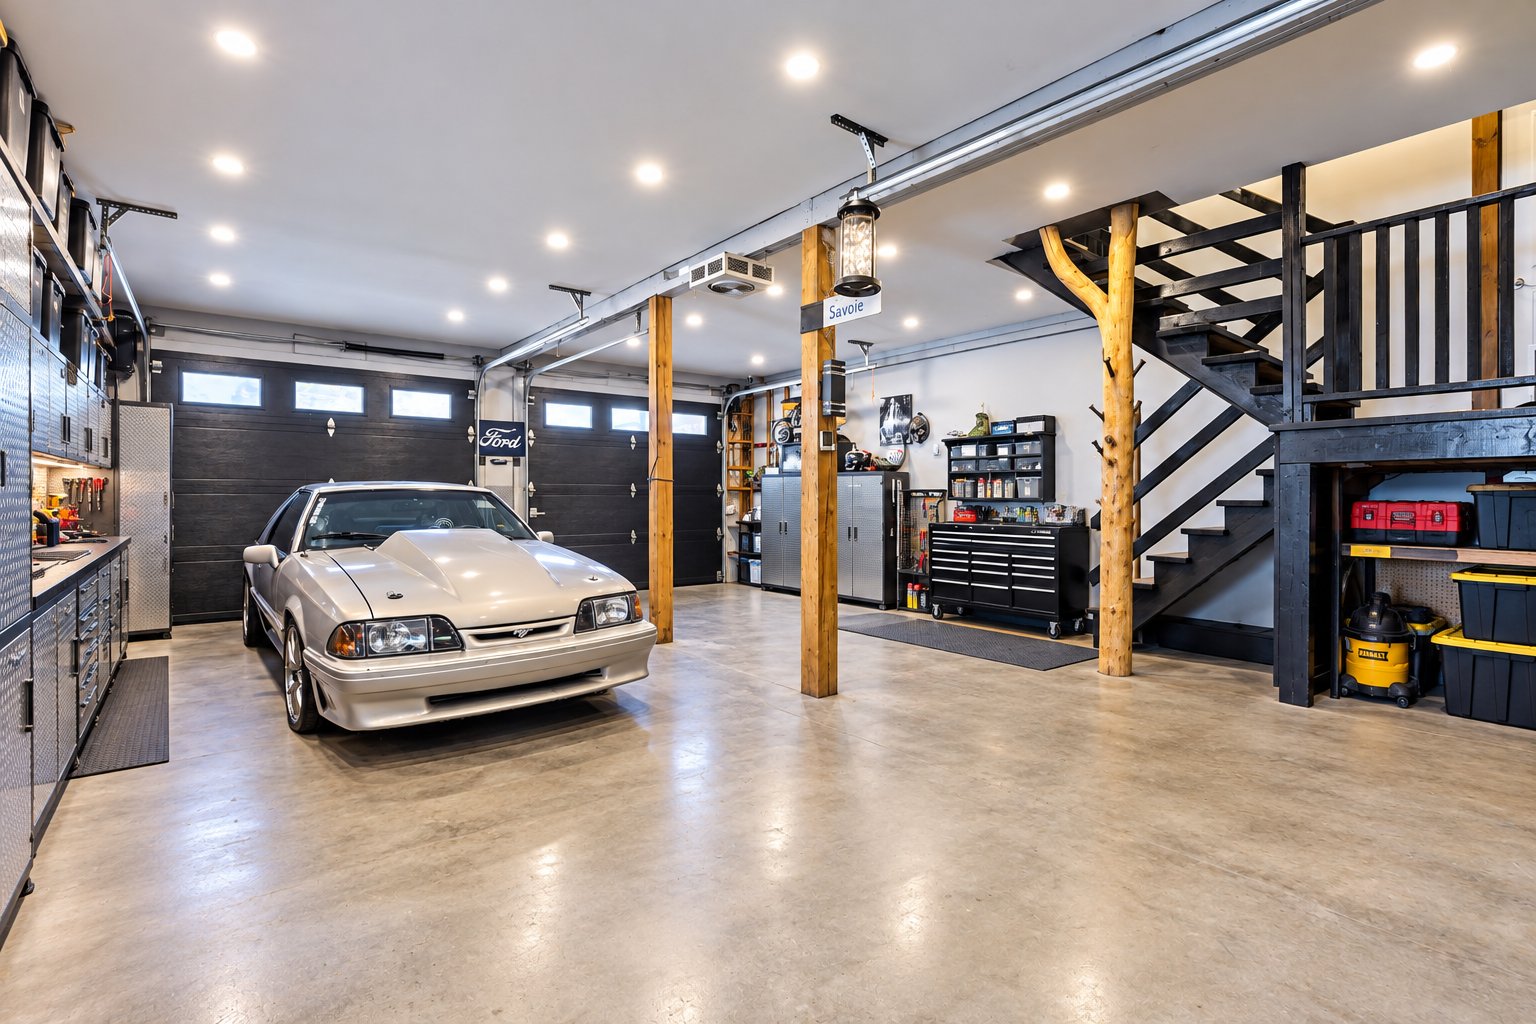
Garage
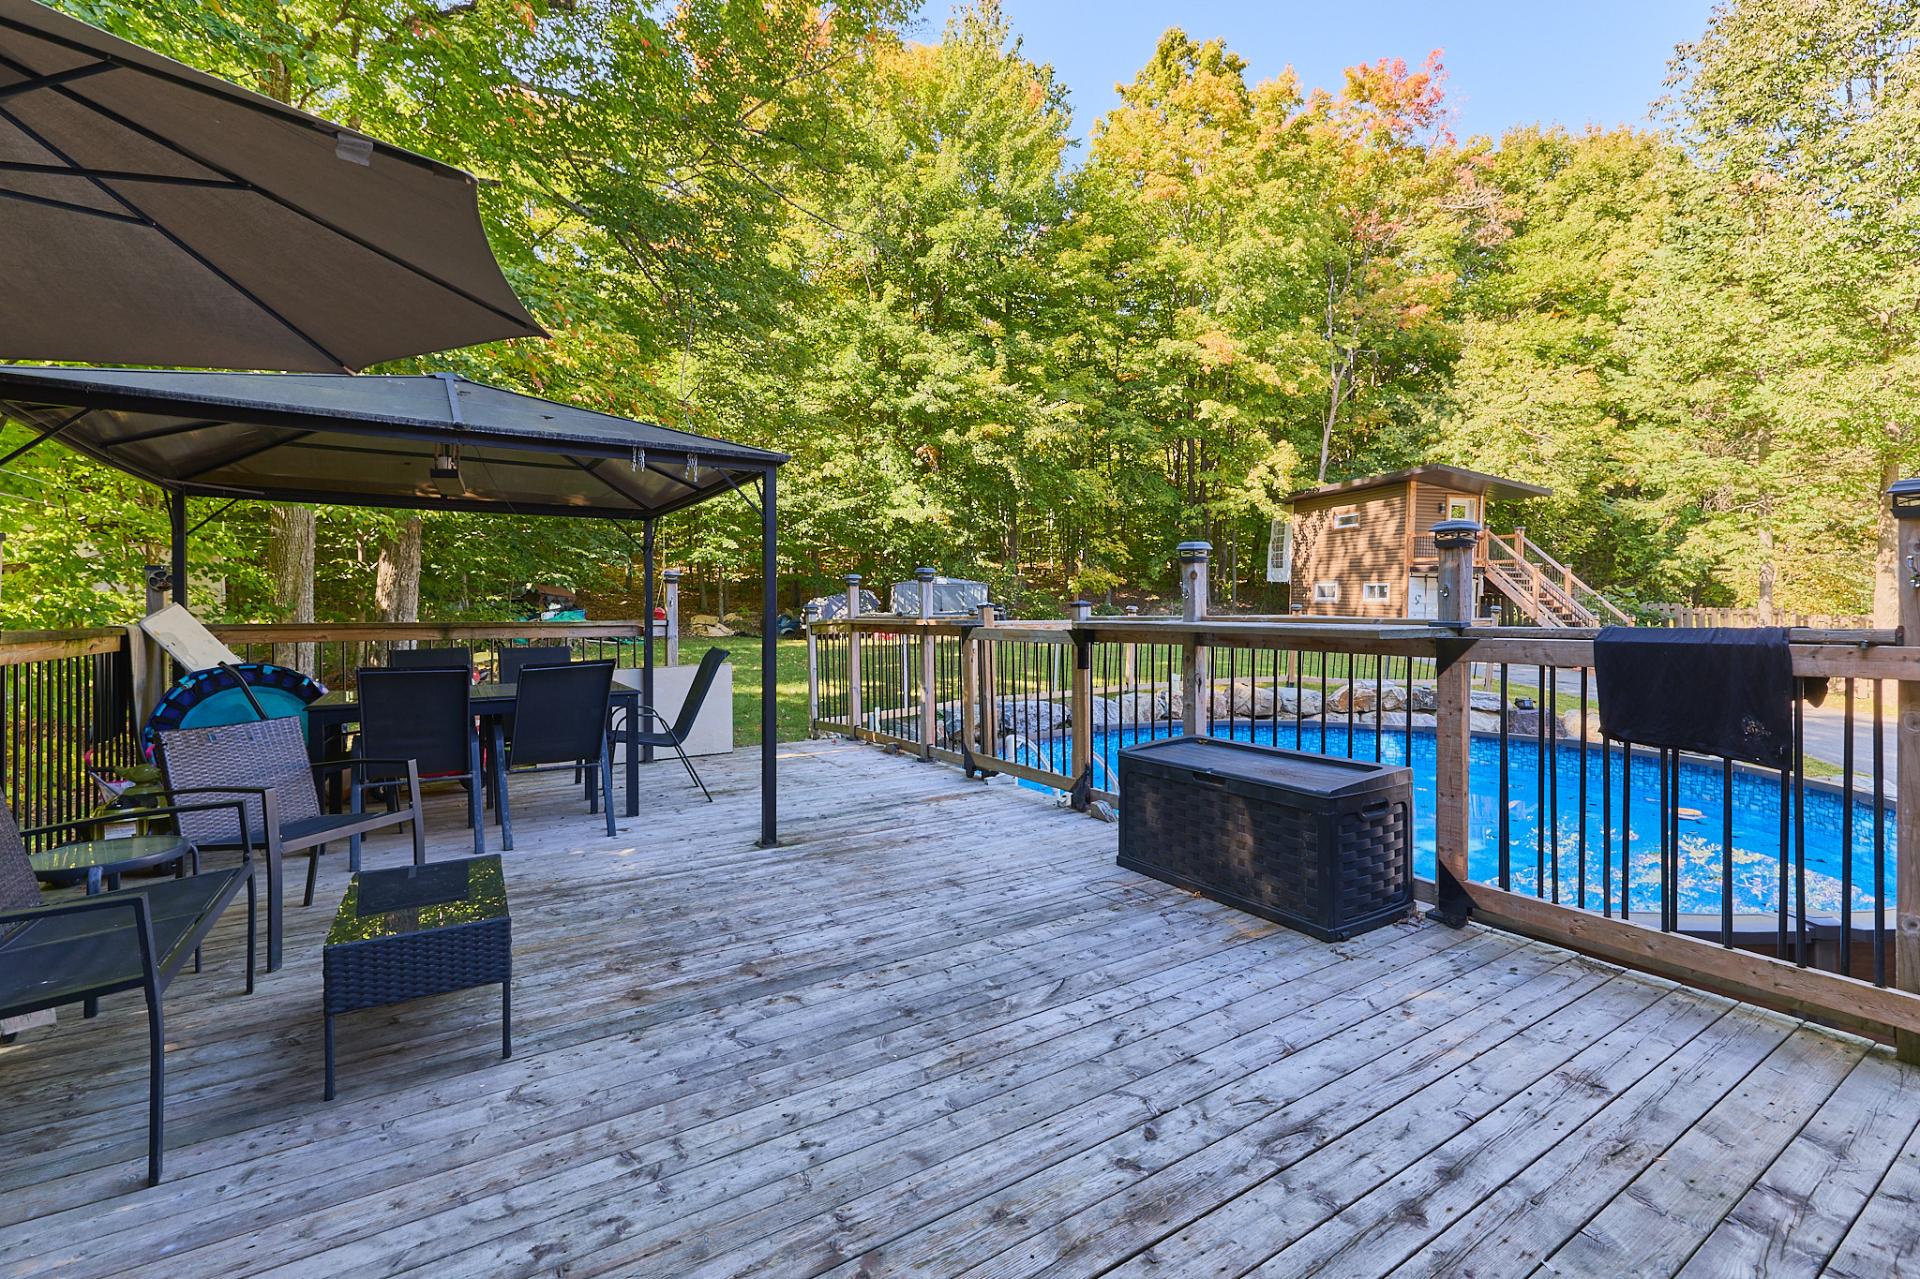
Patio
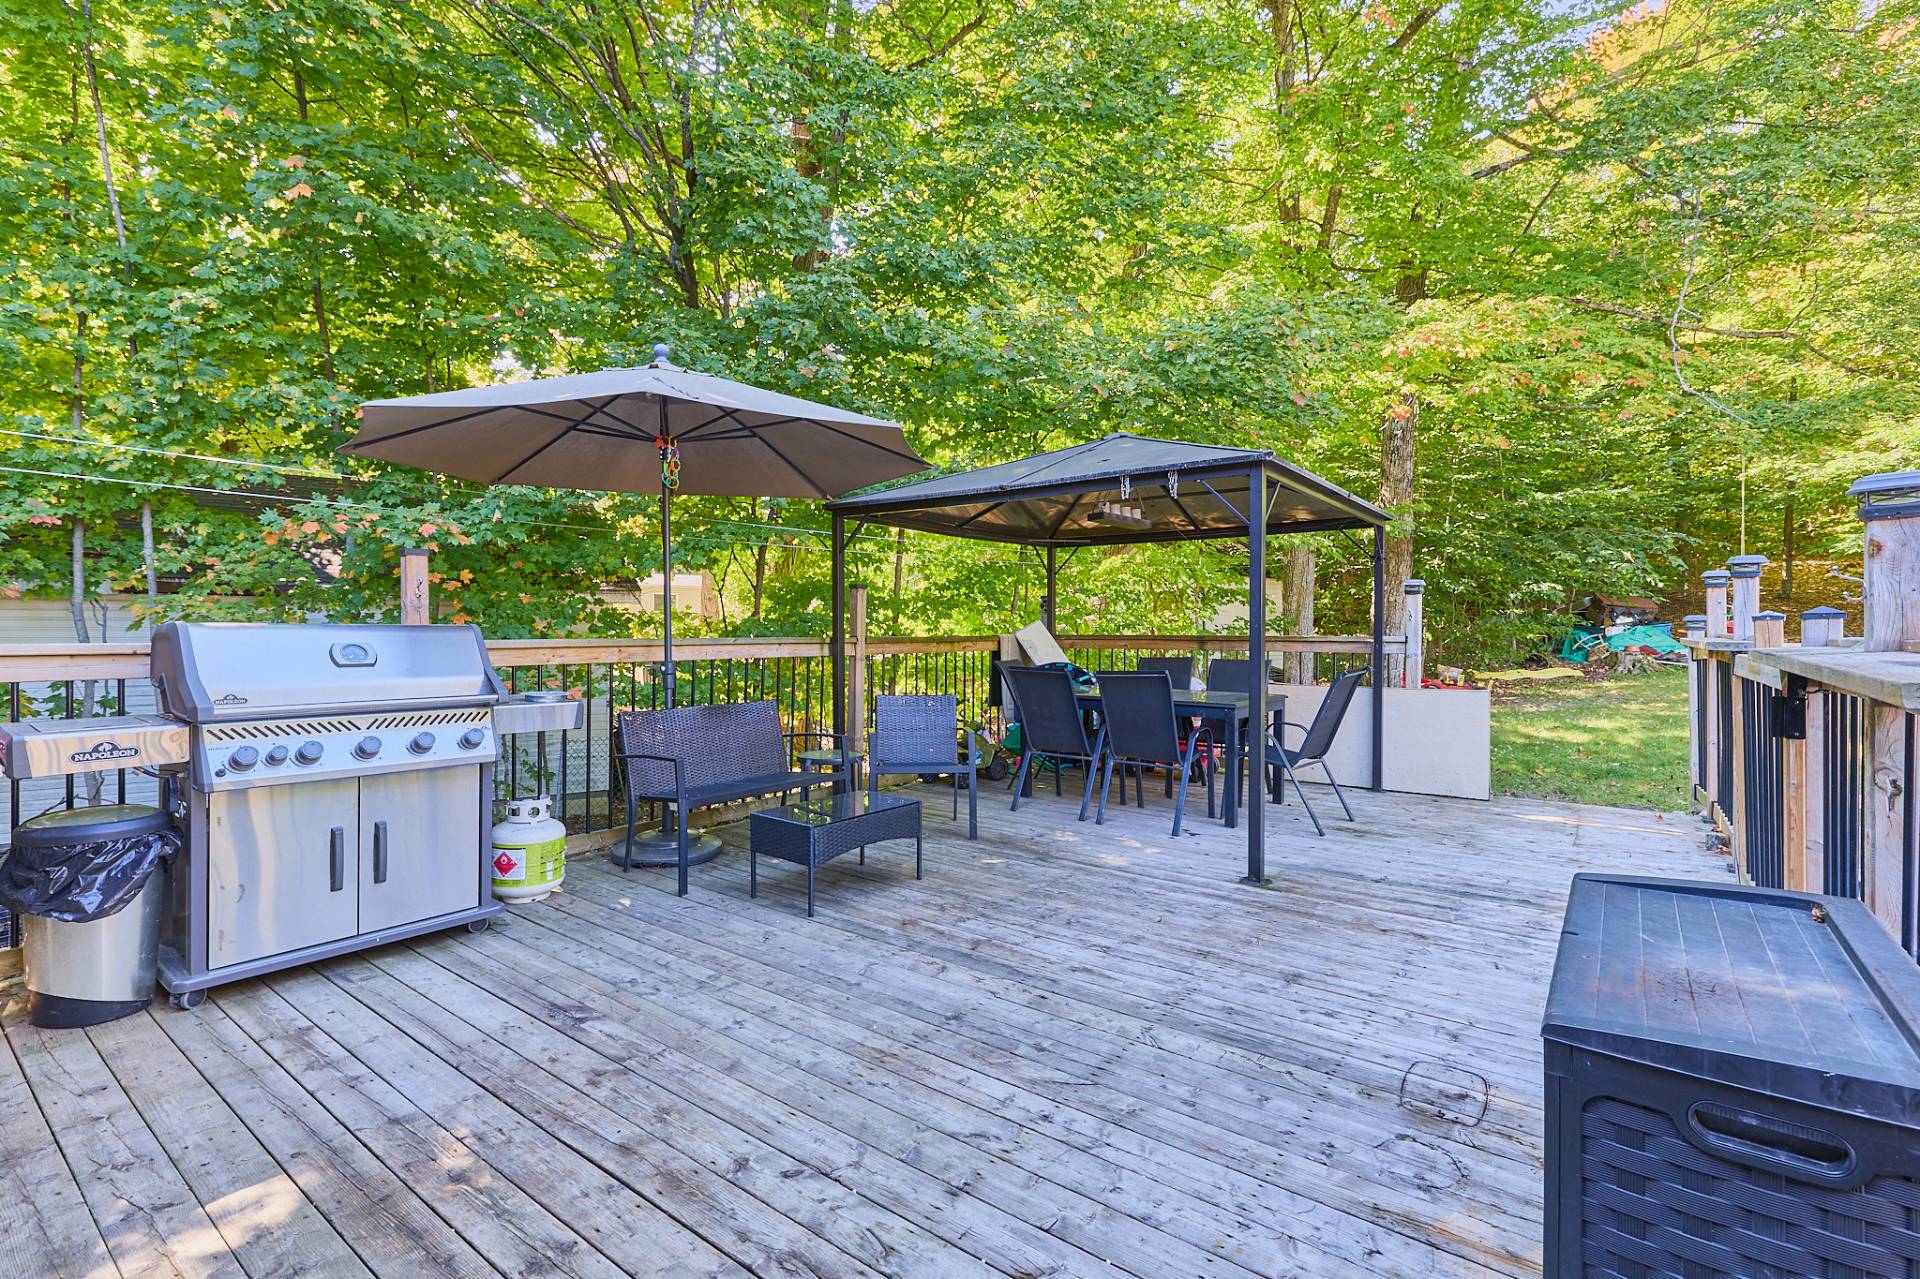
Patio
Patio
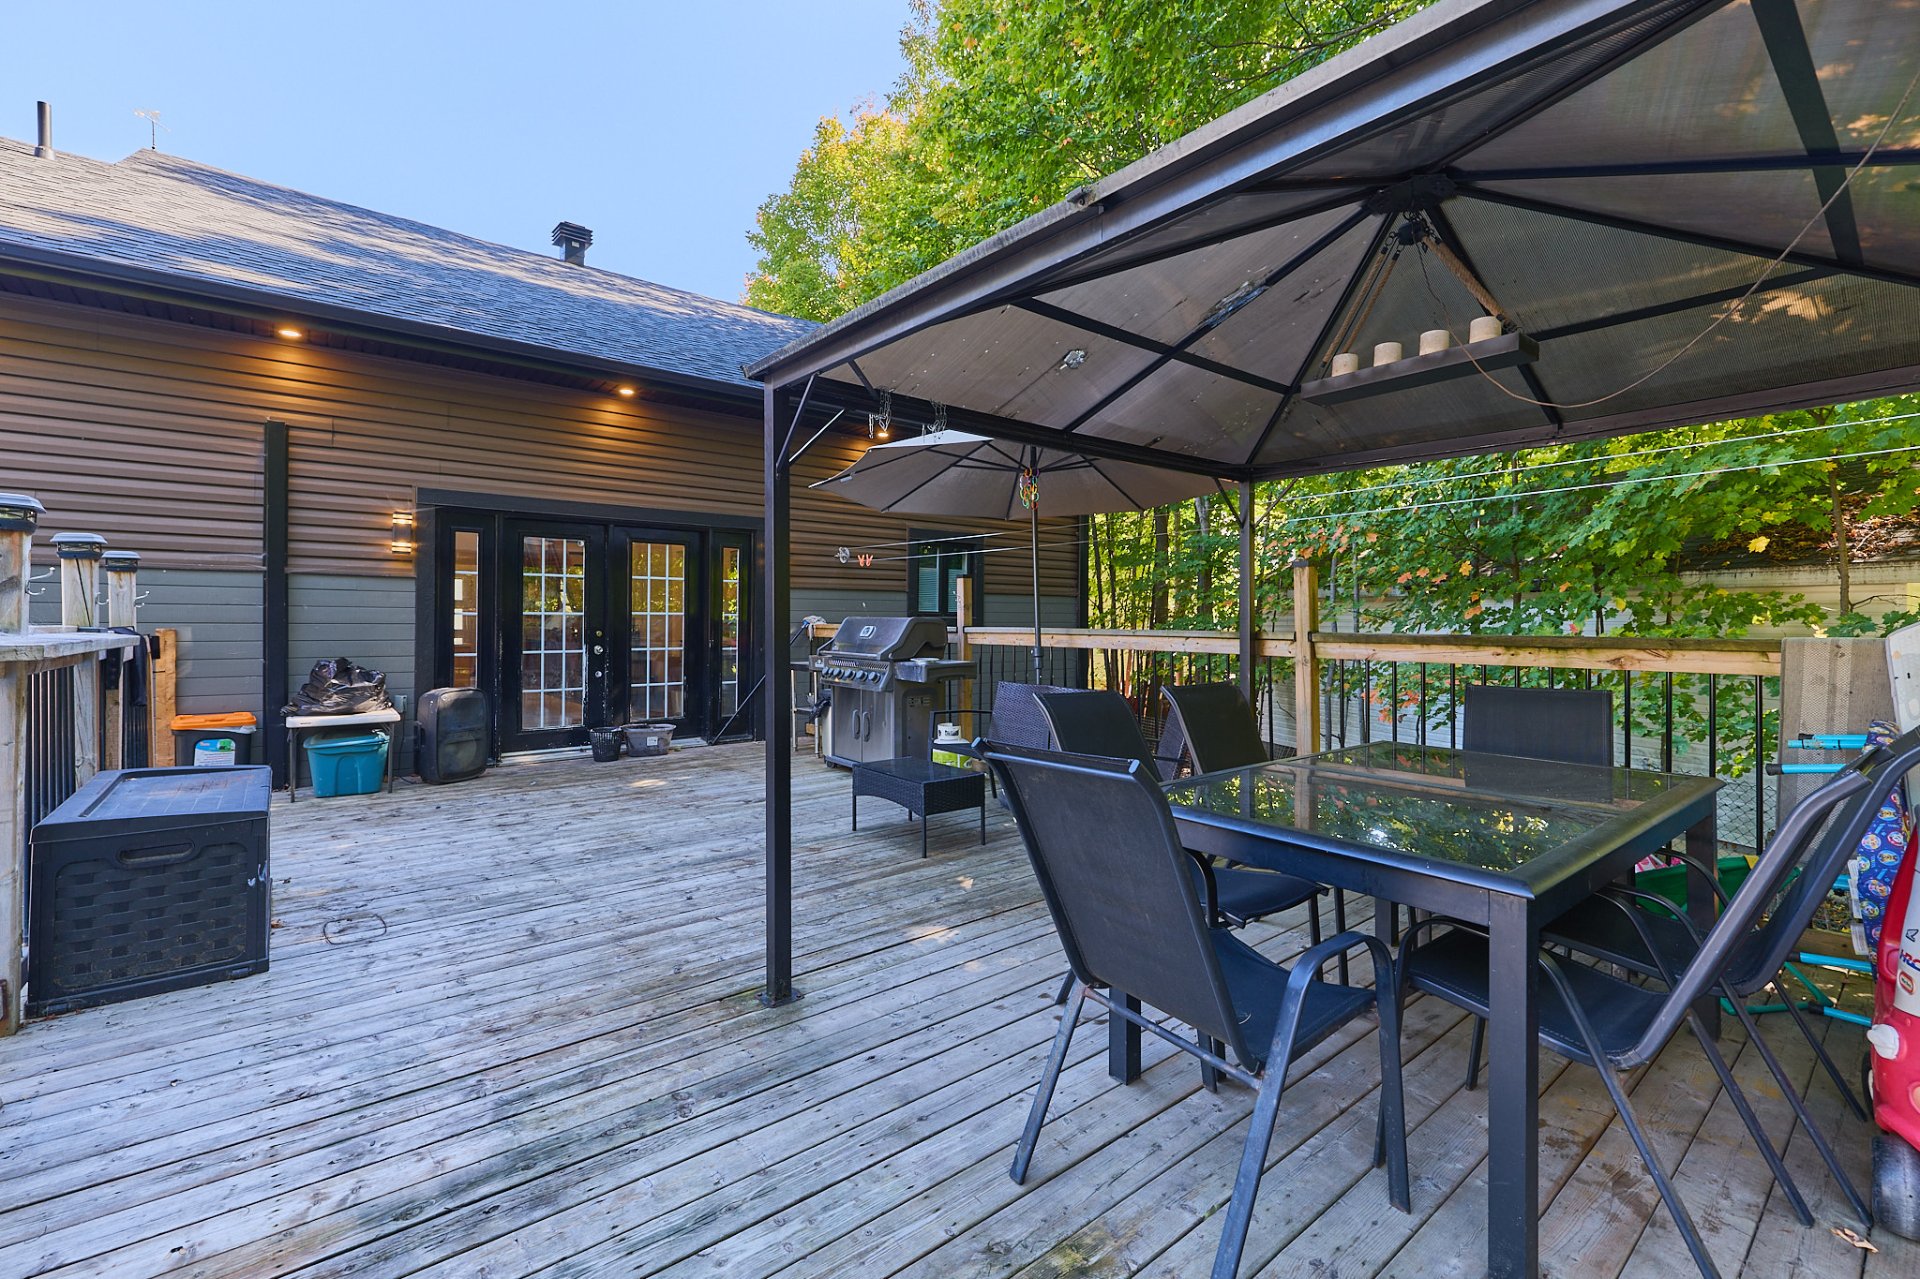
Backyard
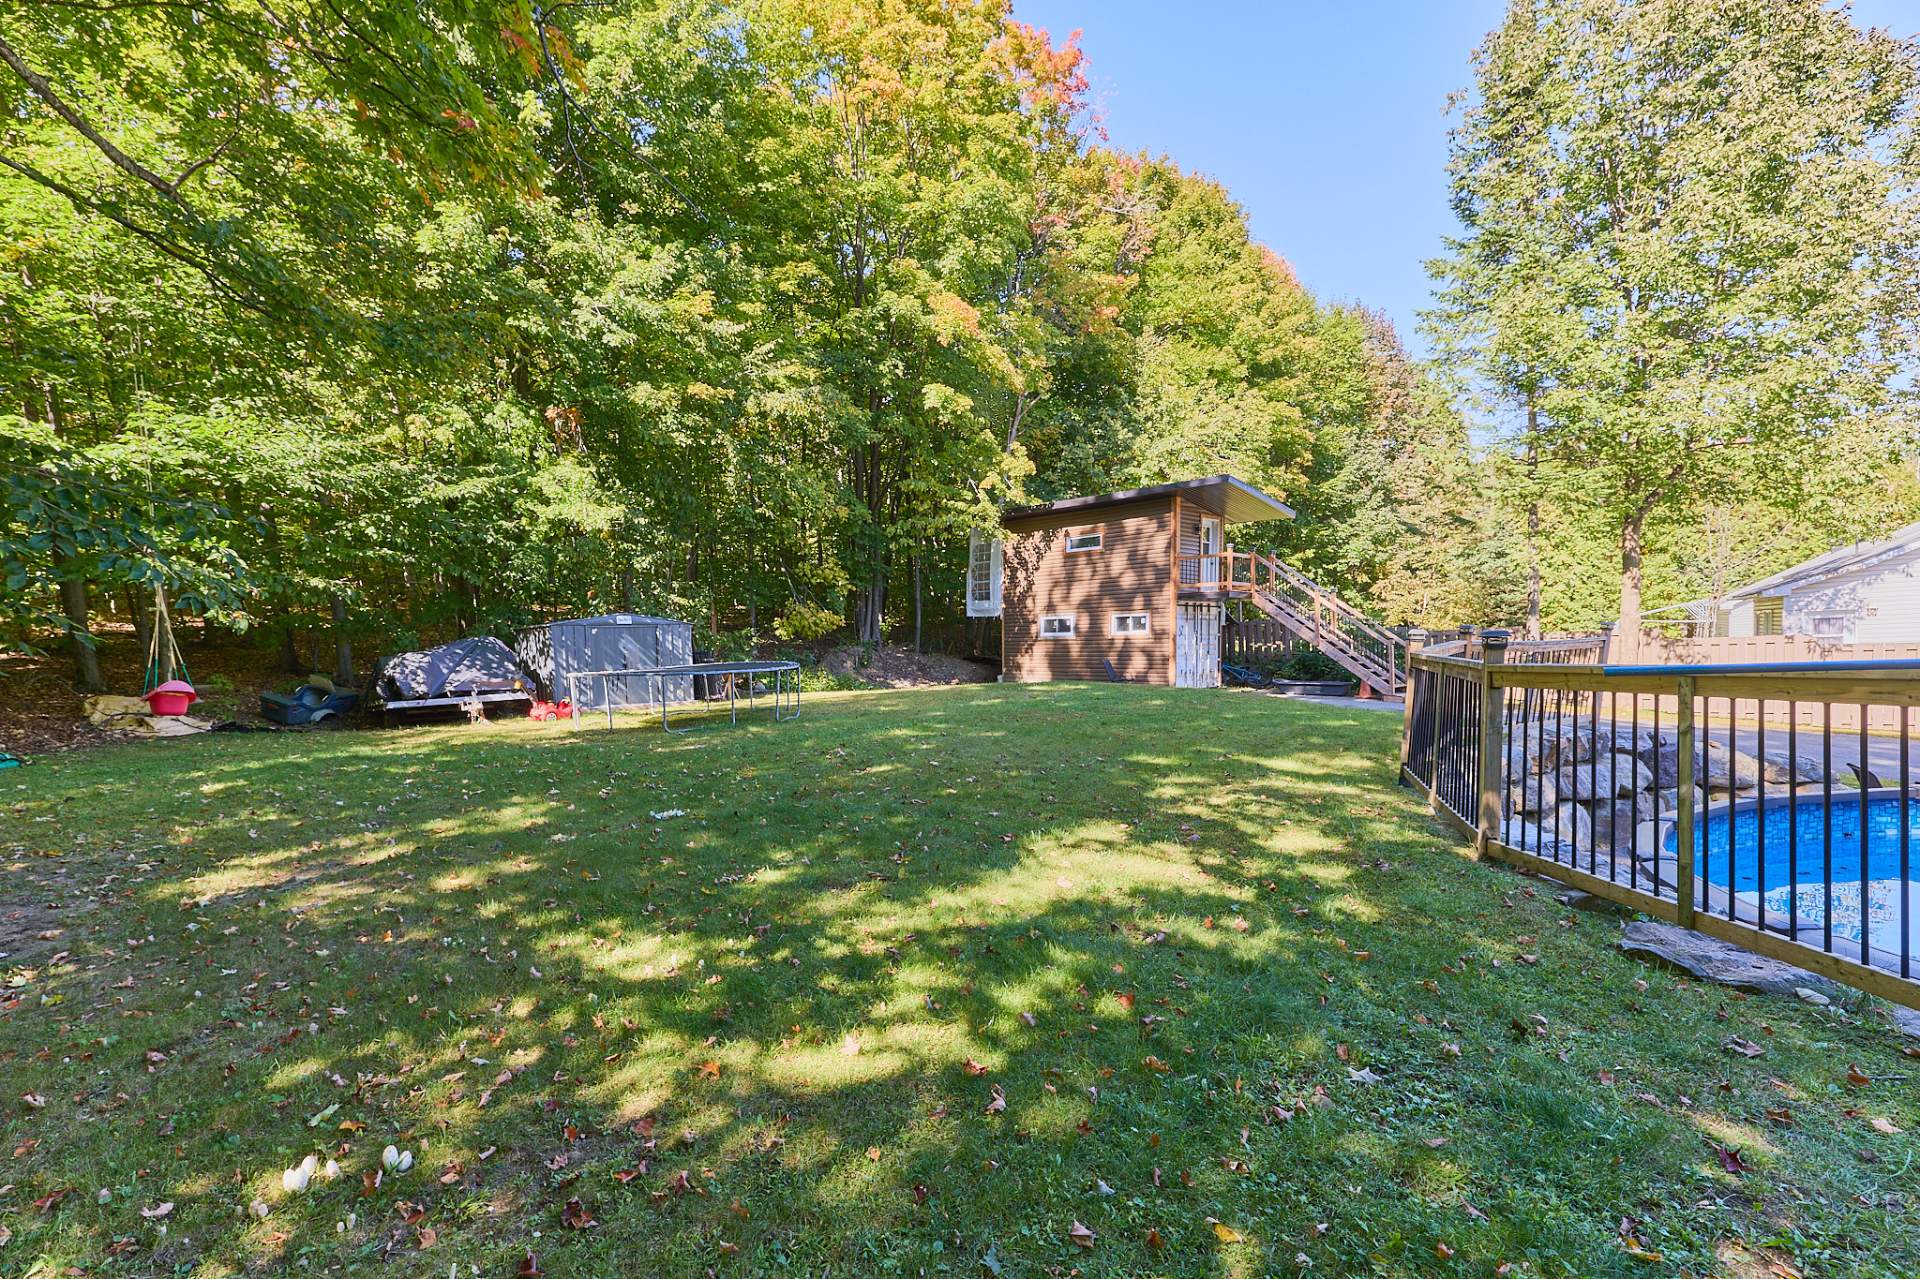
Backyard
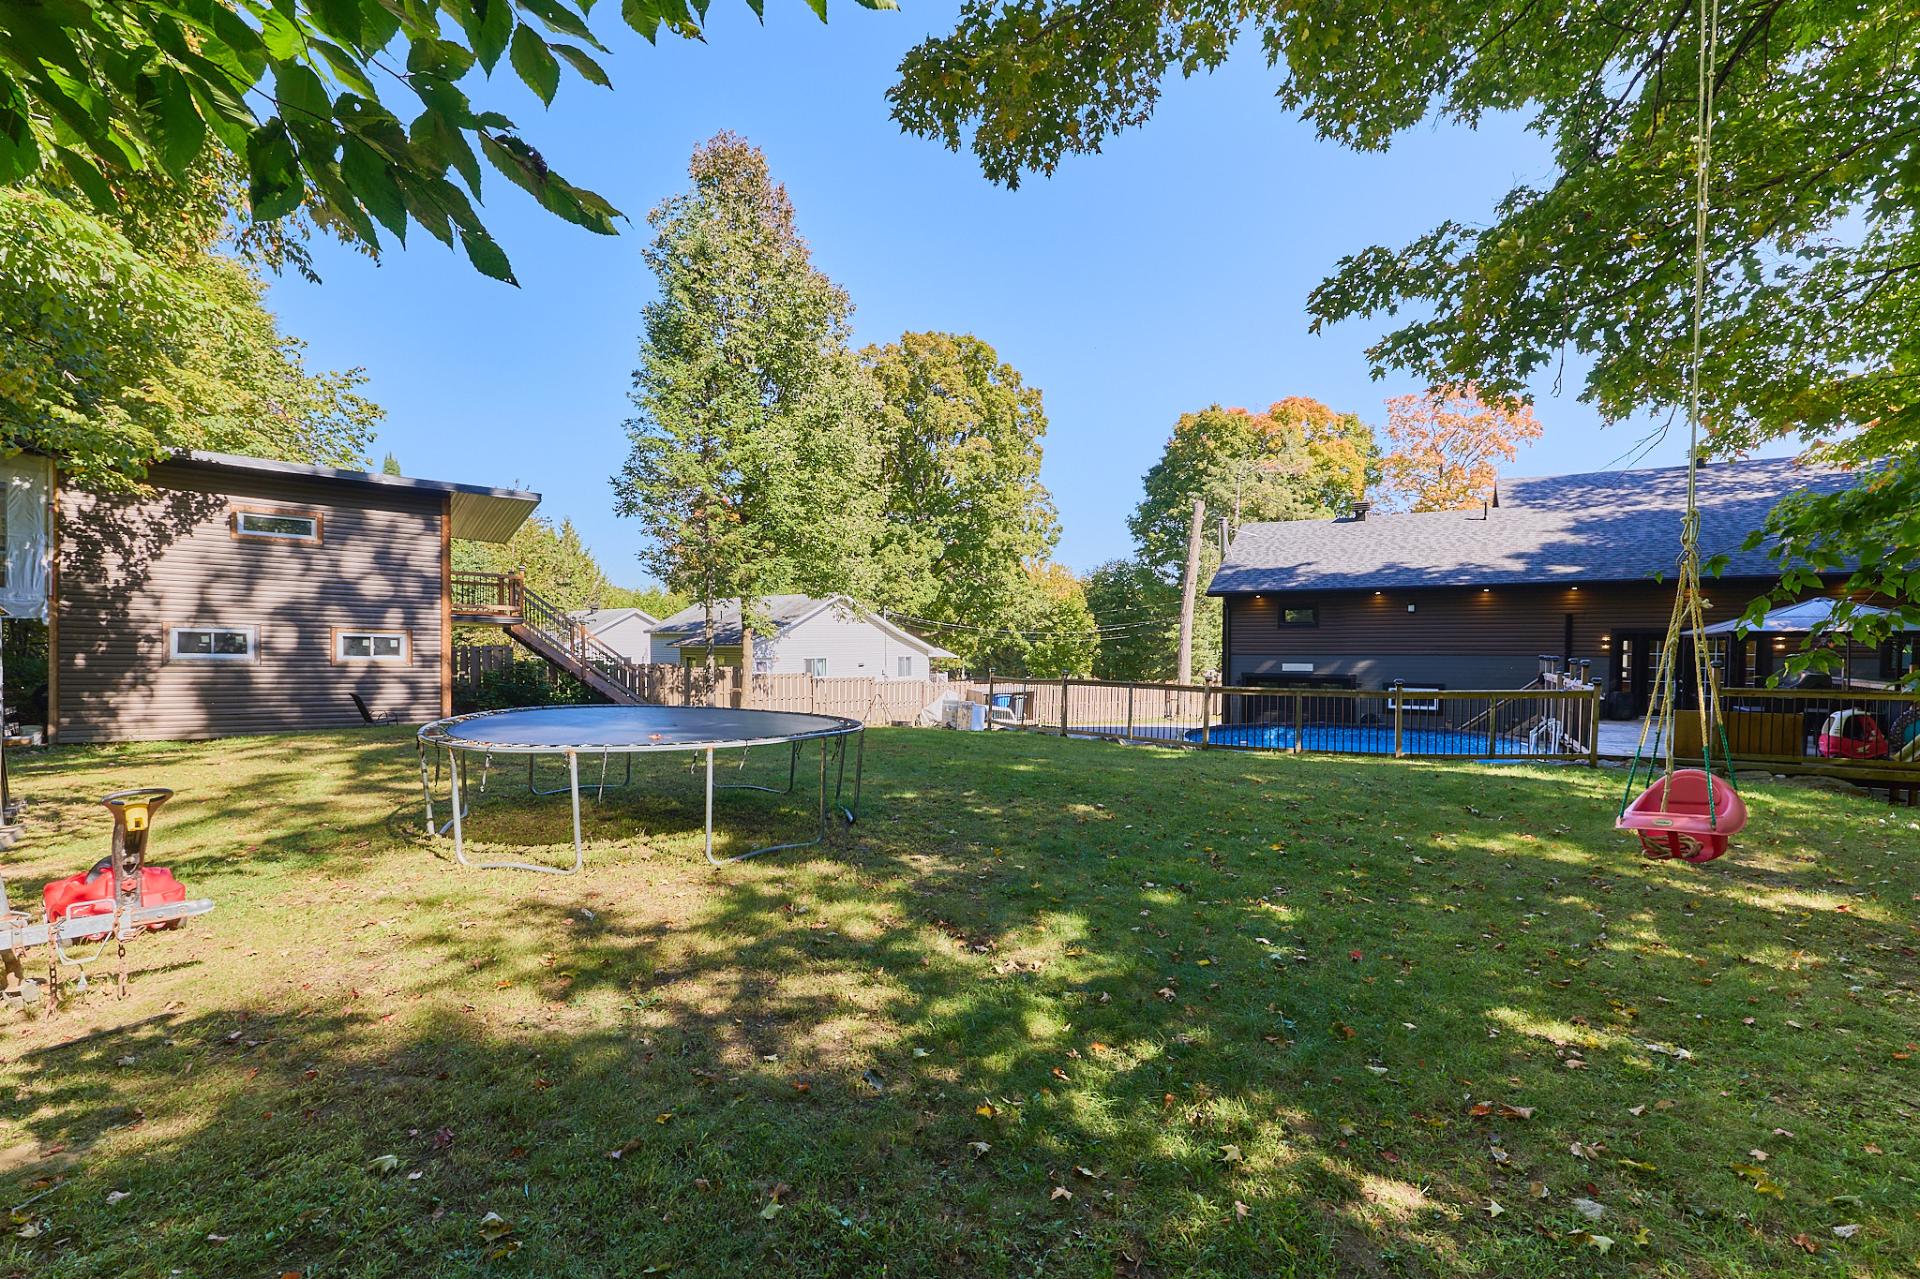
Backyard
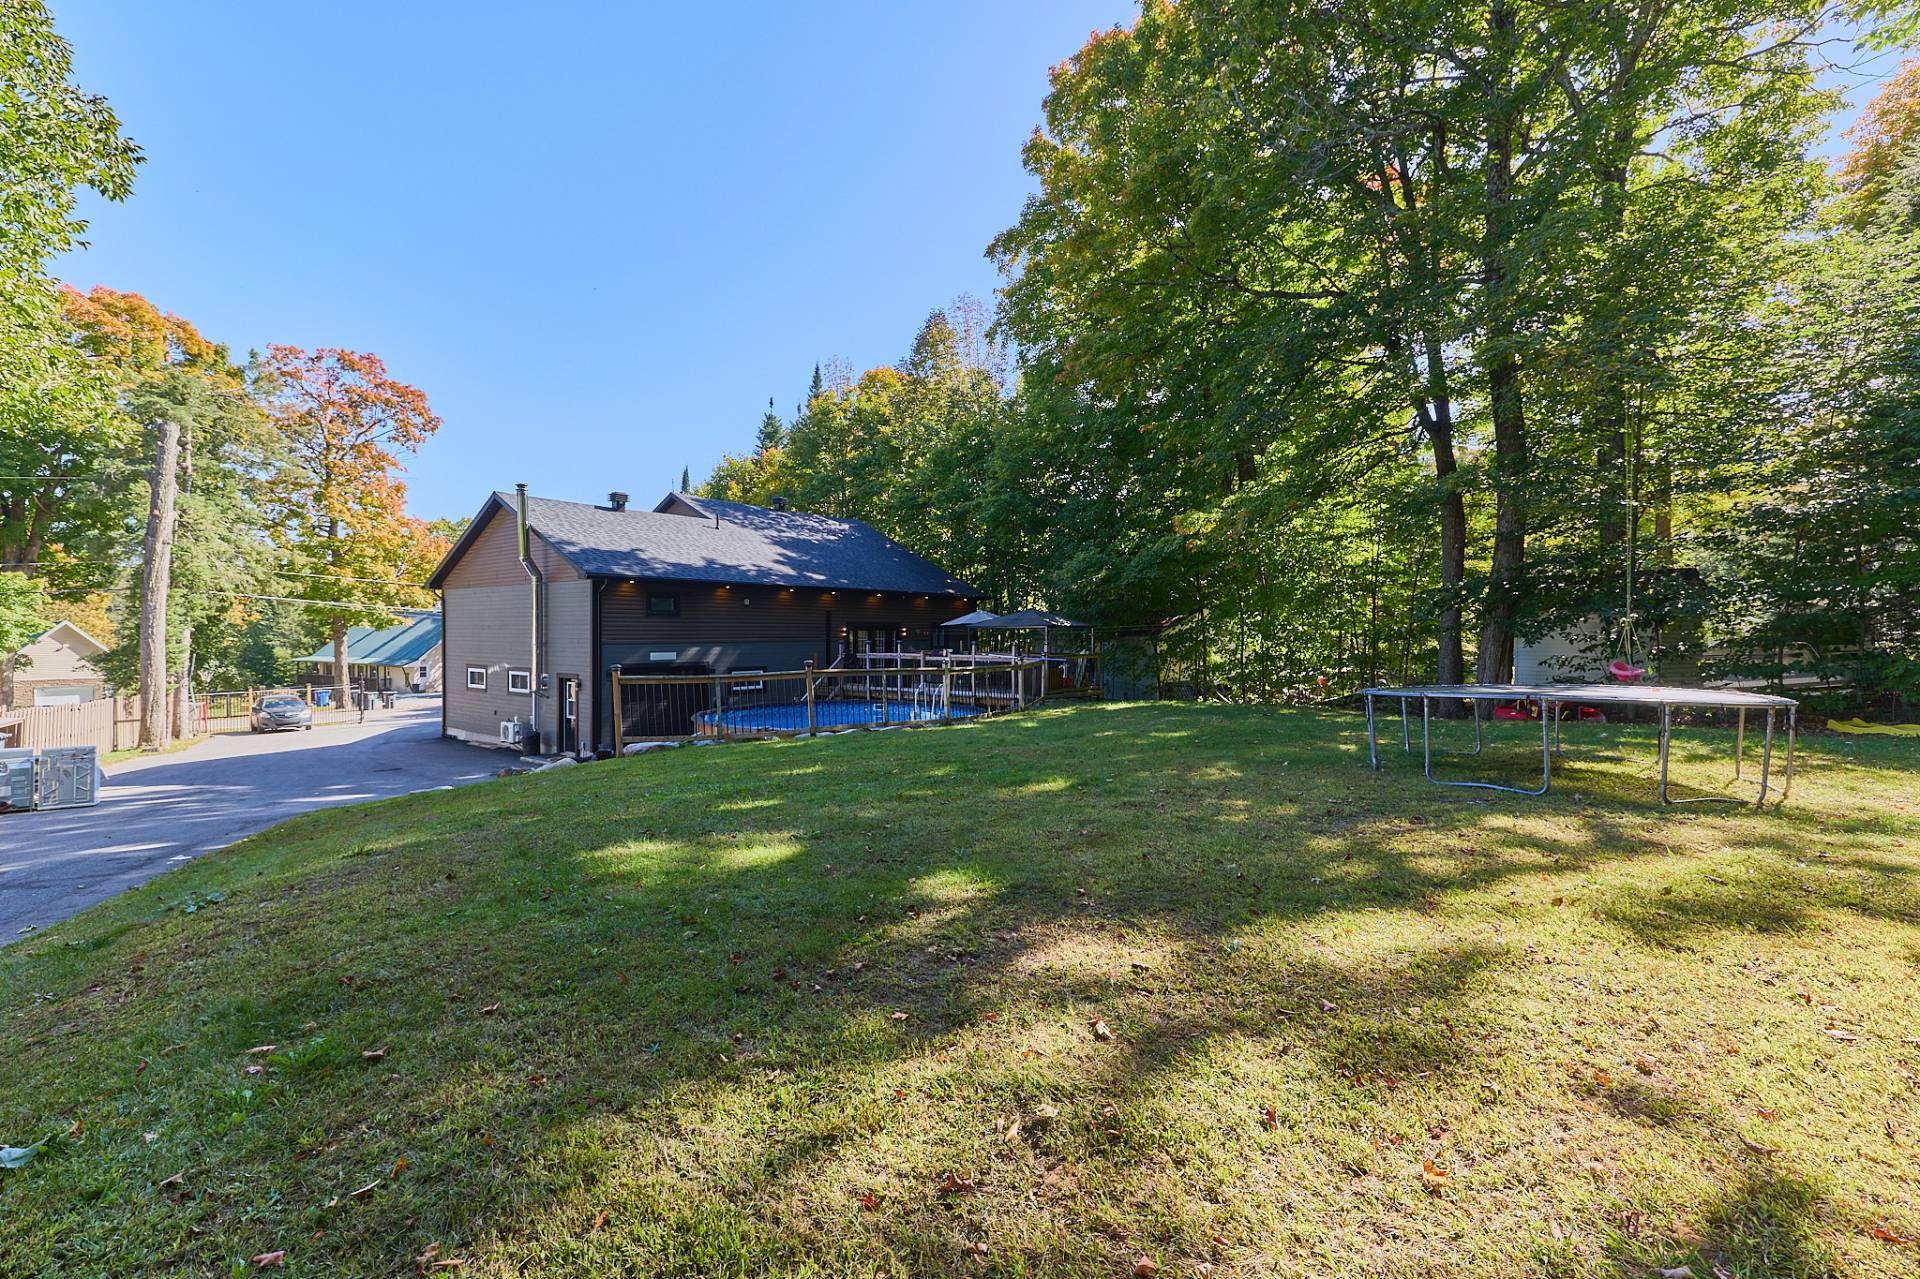
Pool
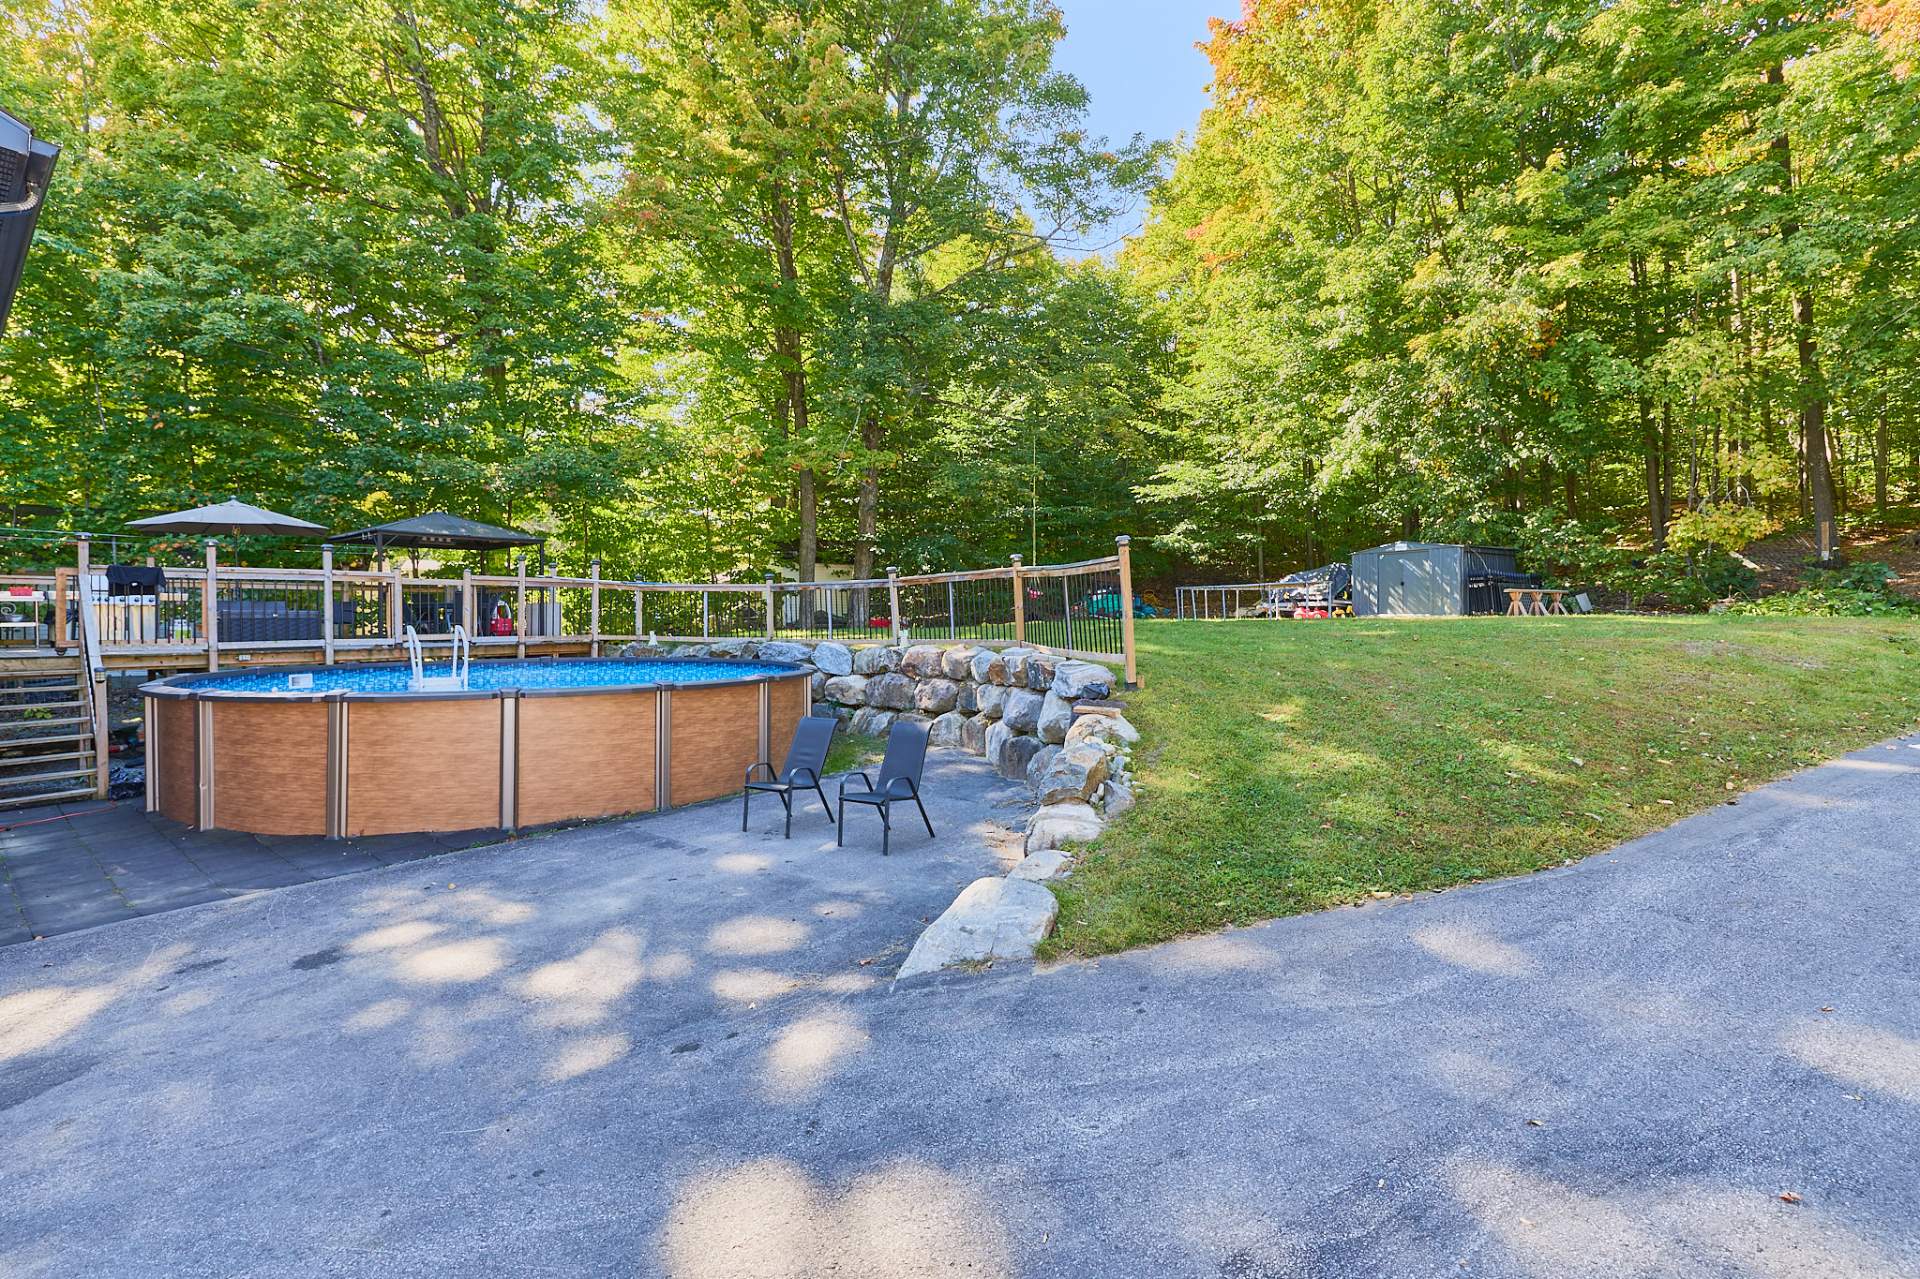
Backyard
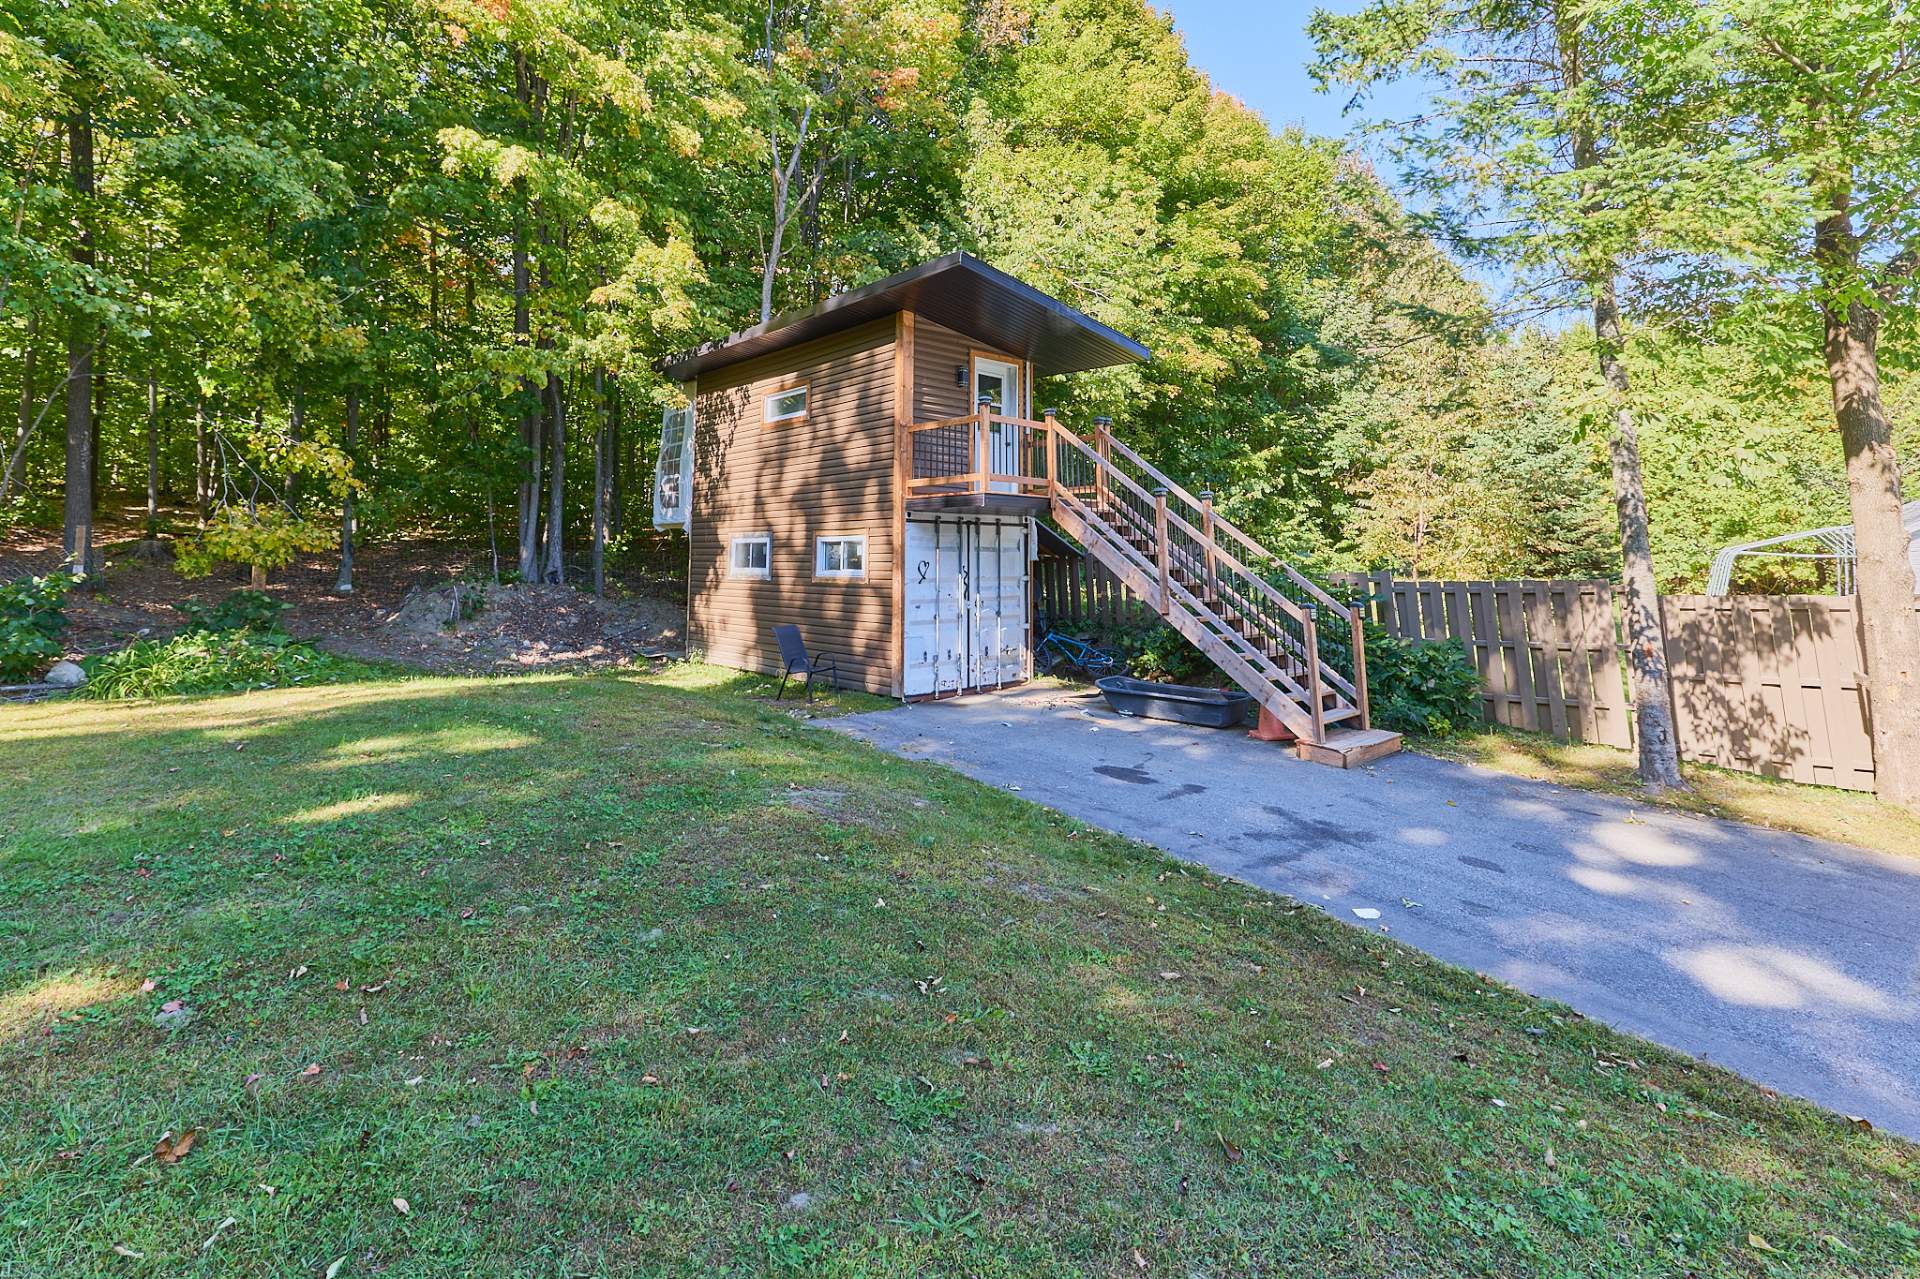
Frontage
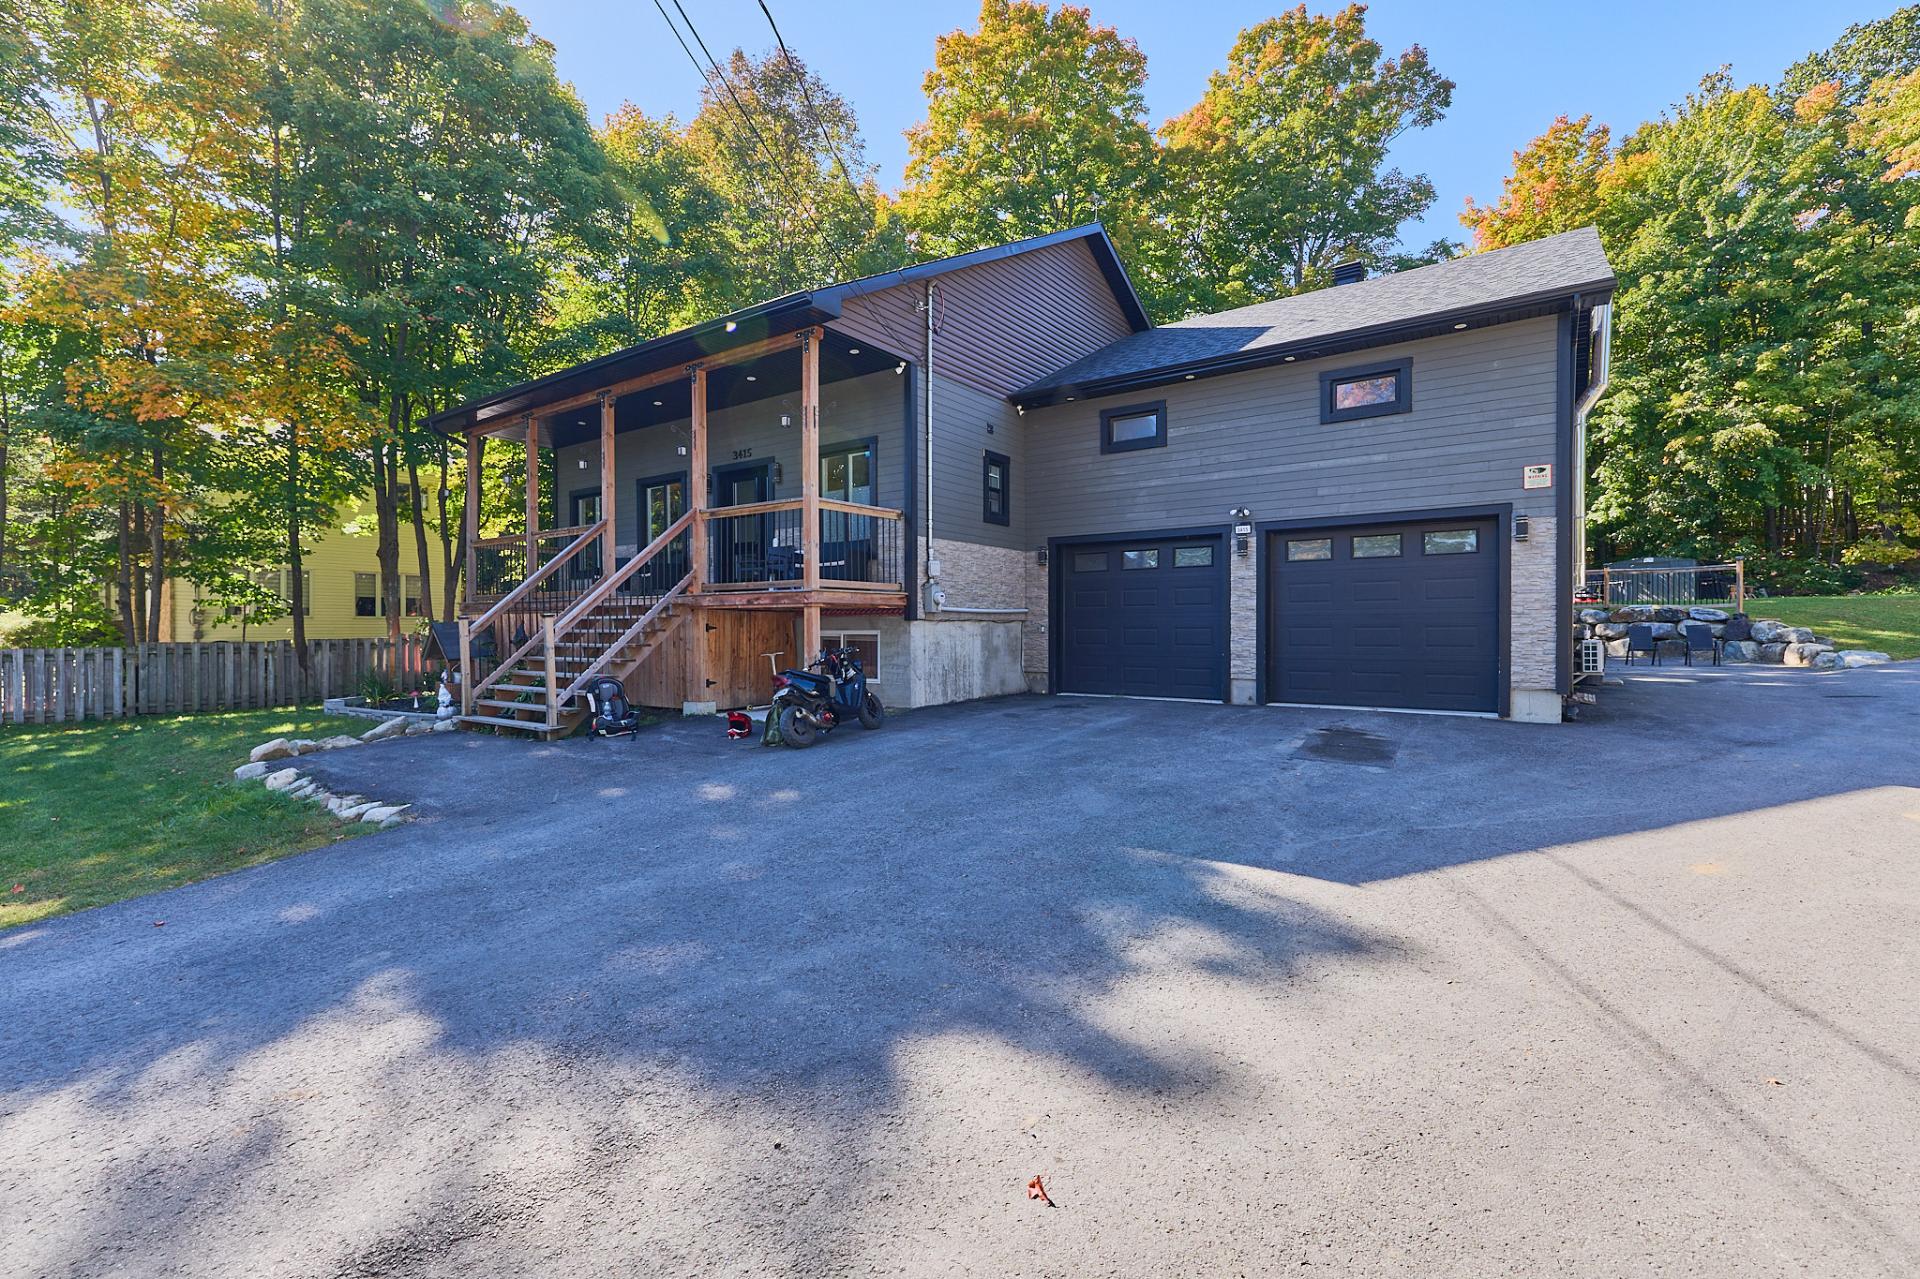
Frontage
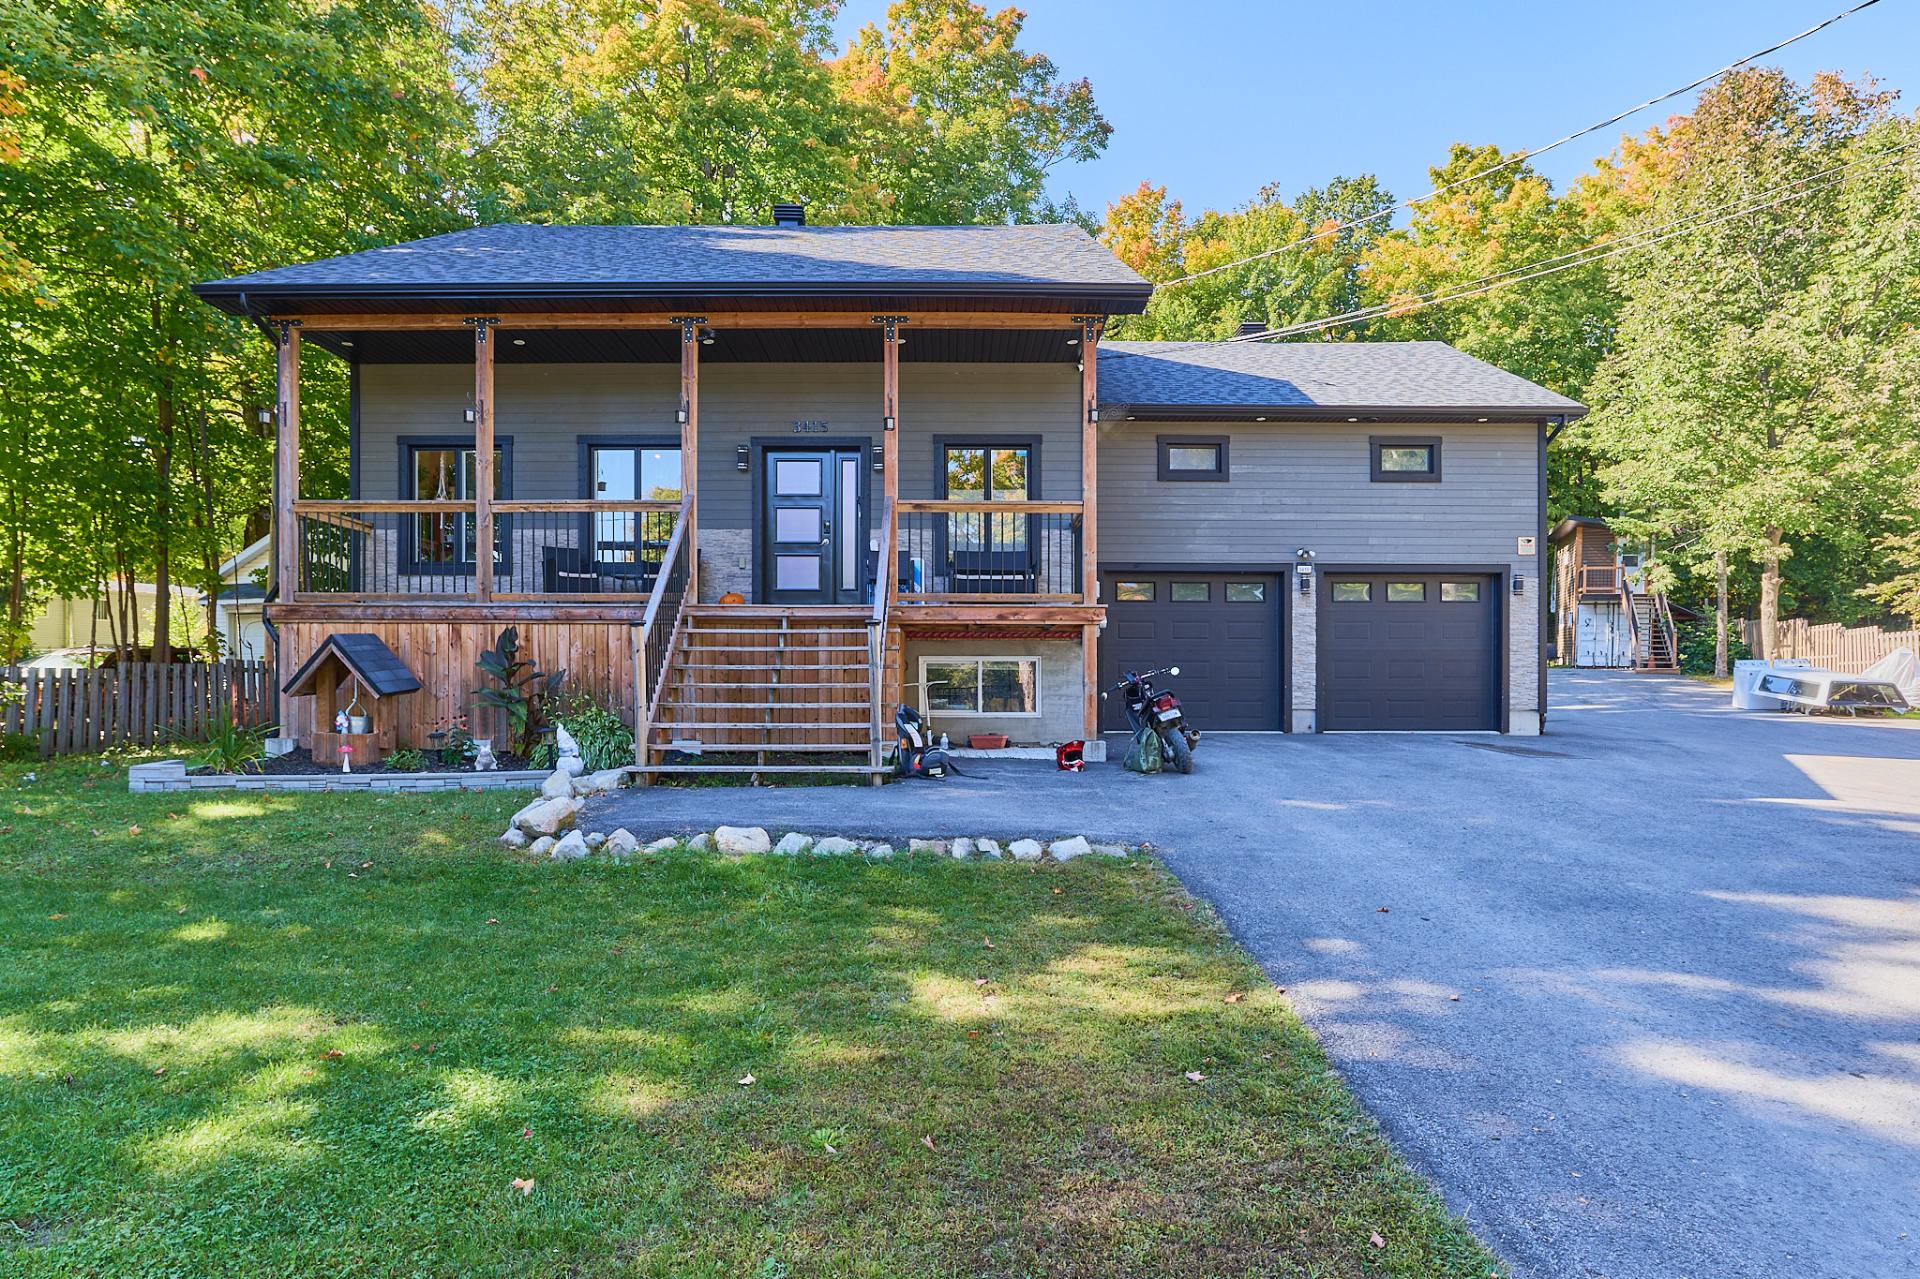
Frontage
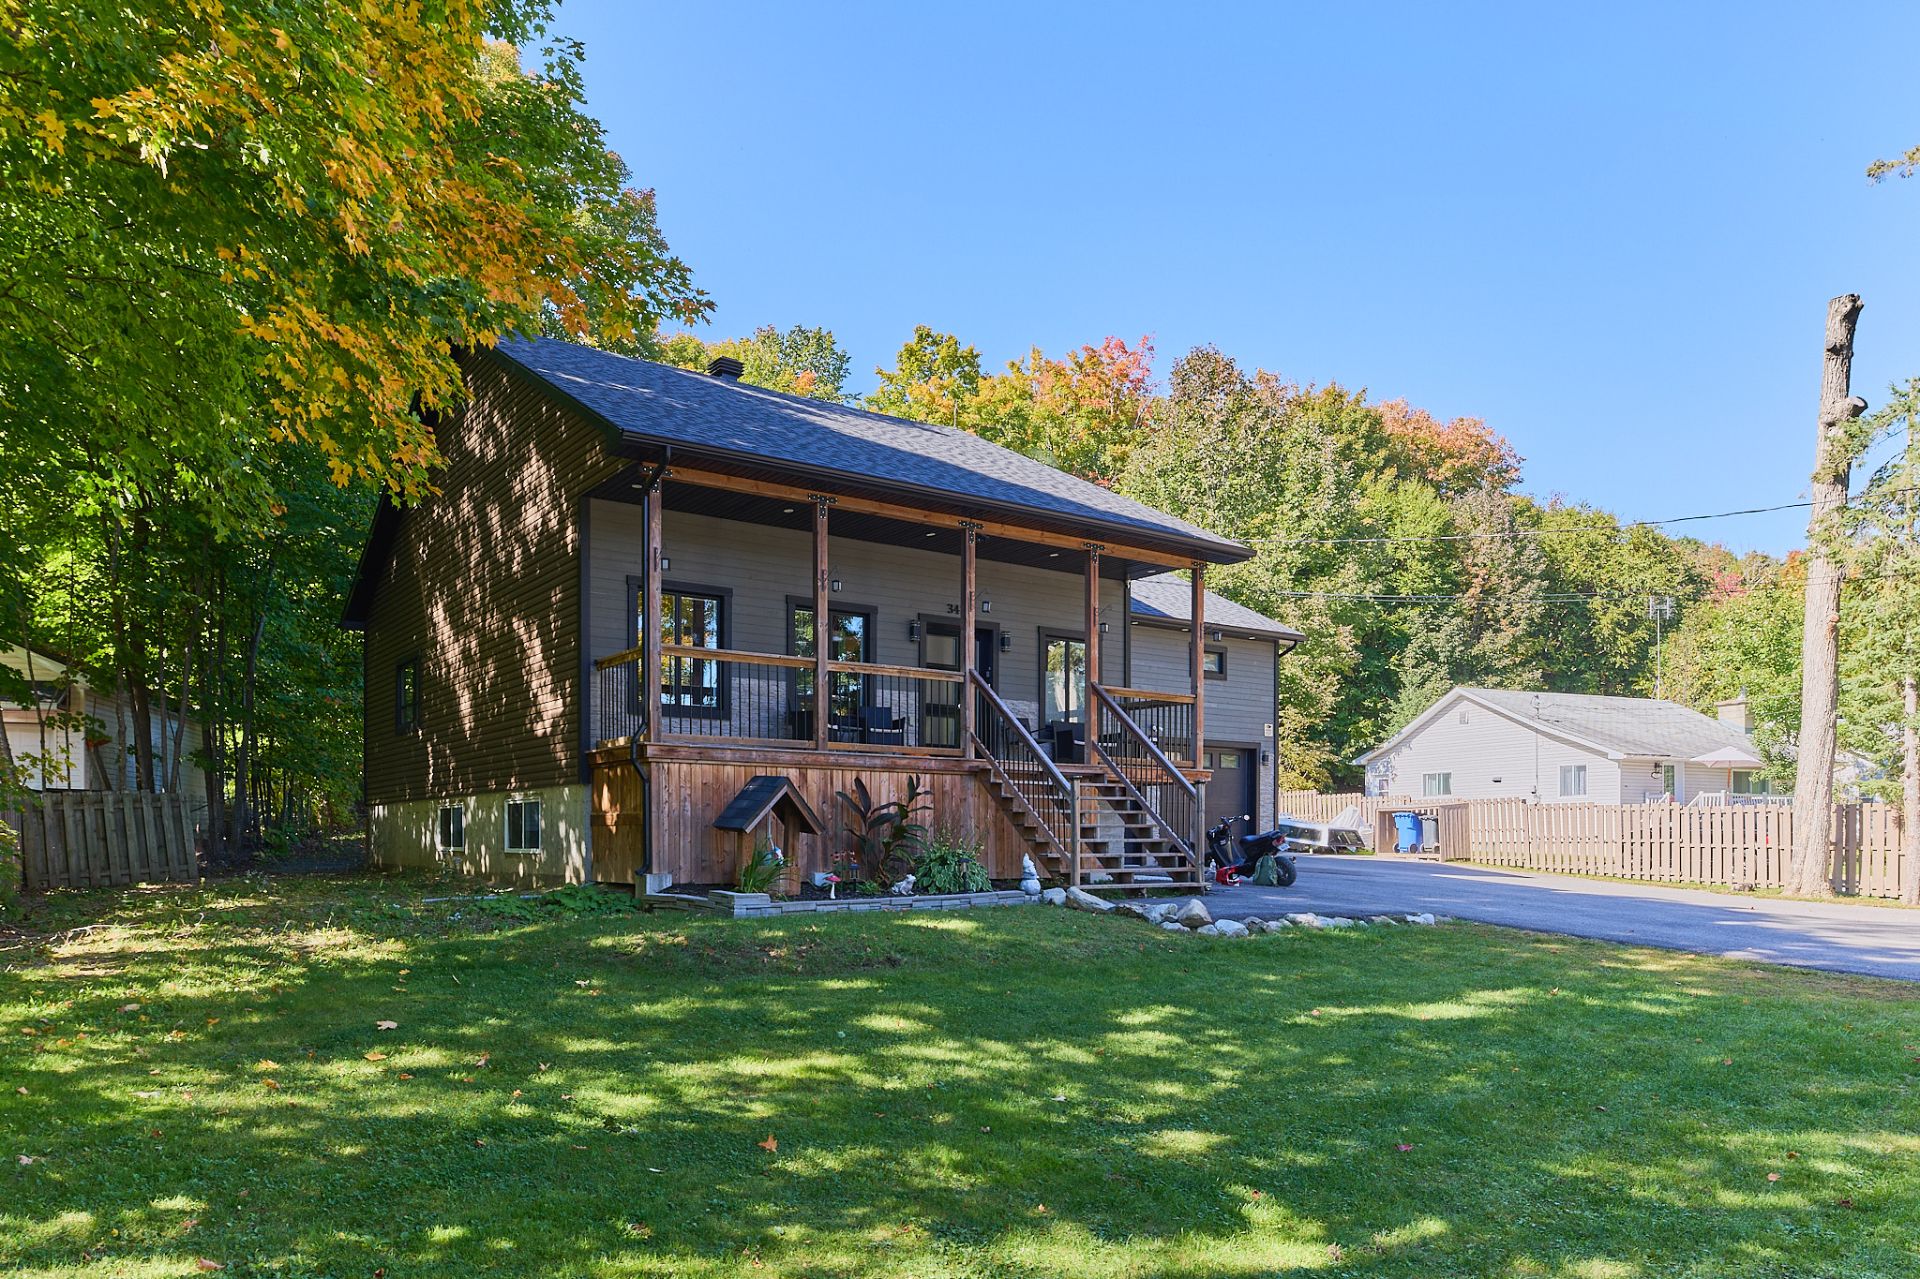
Other
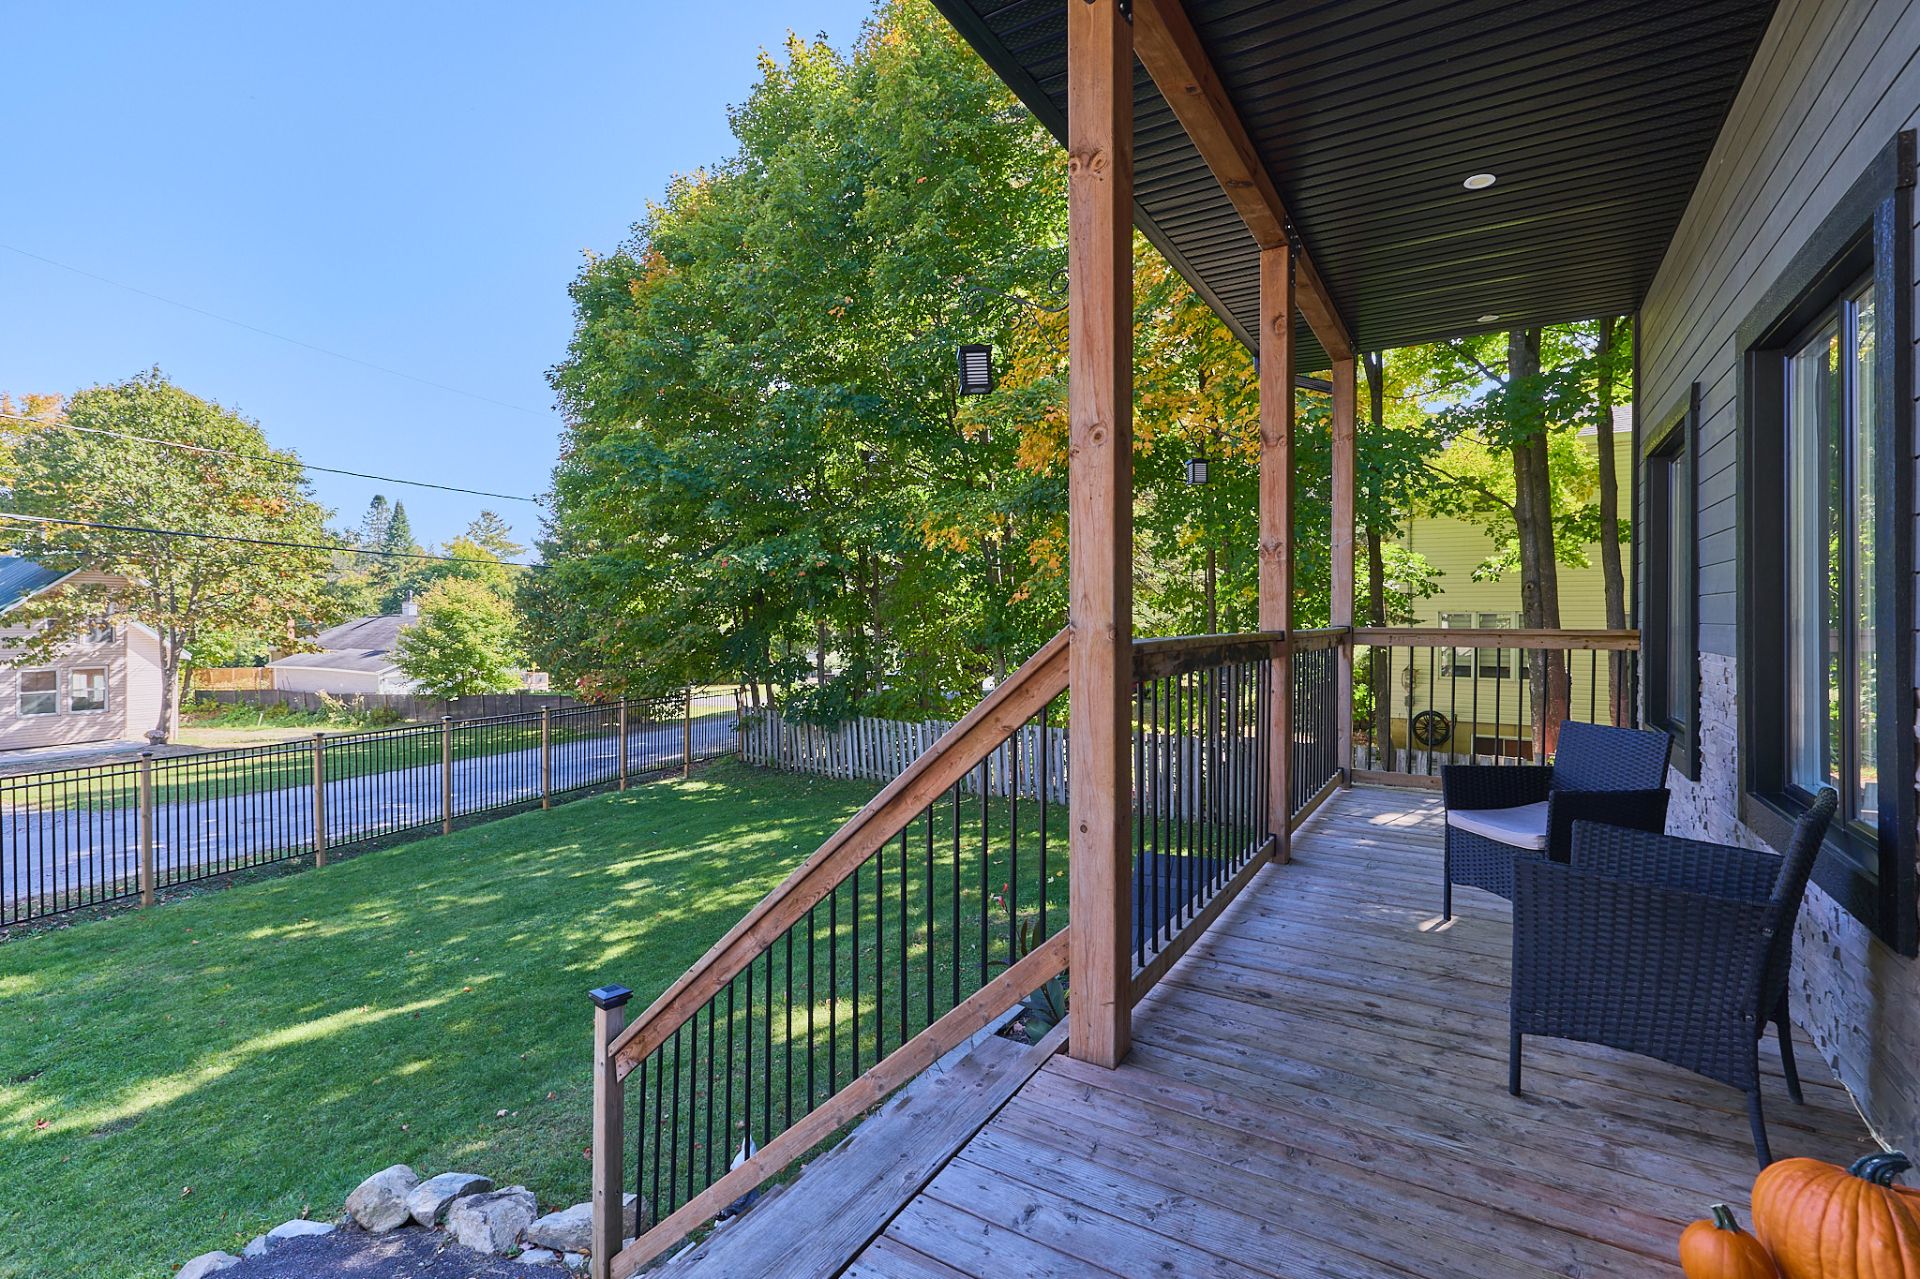
Balcony
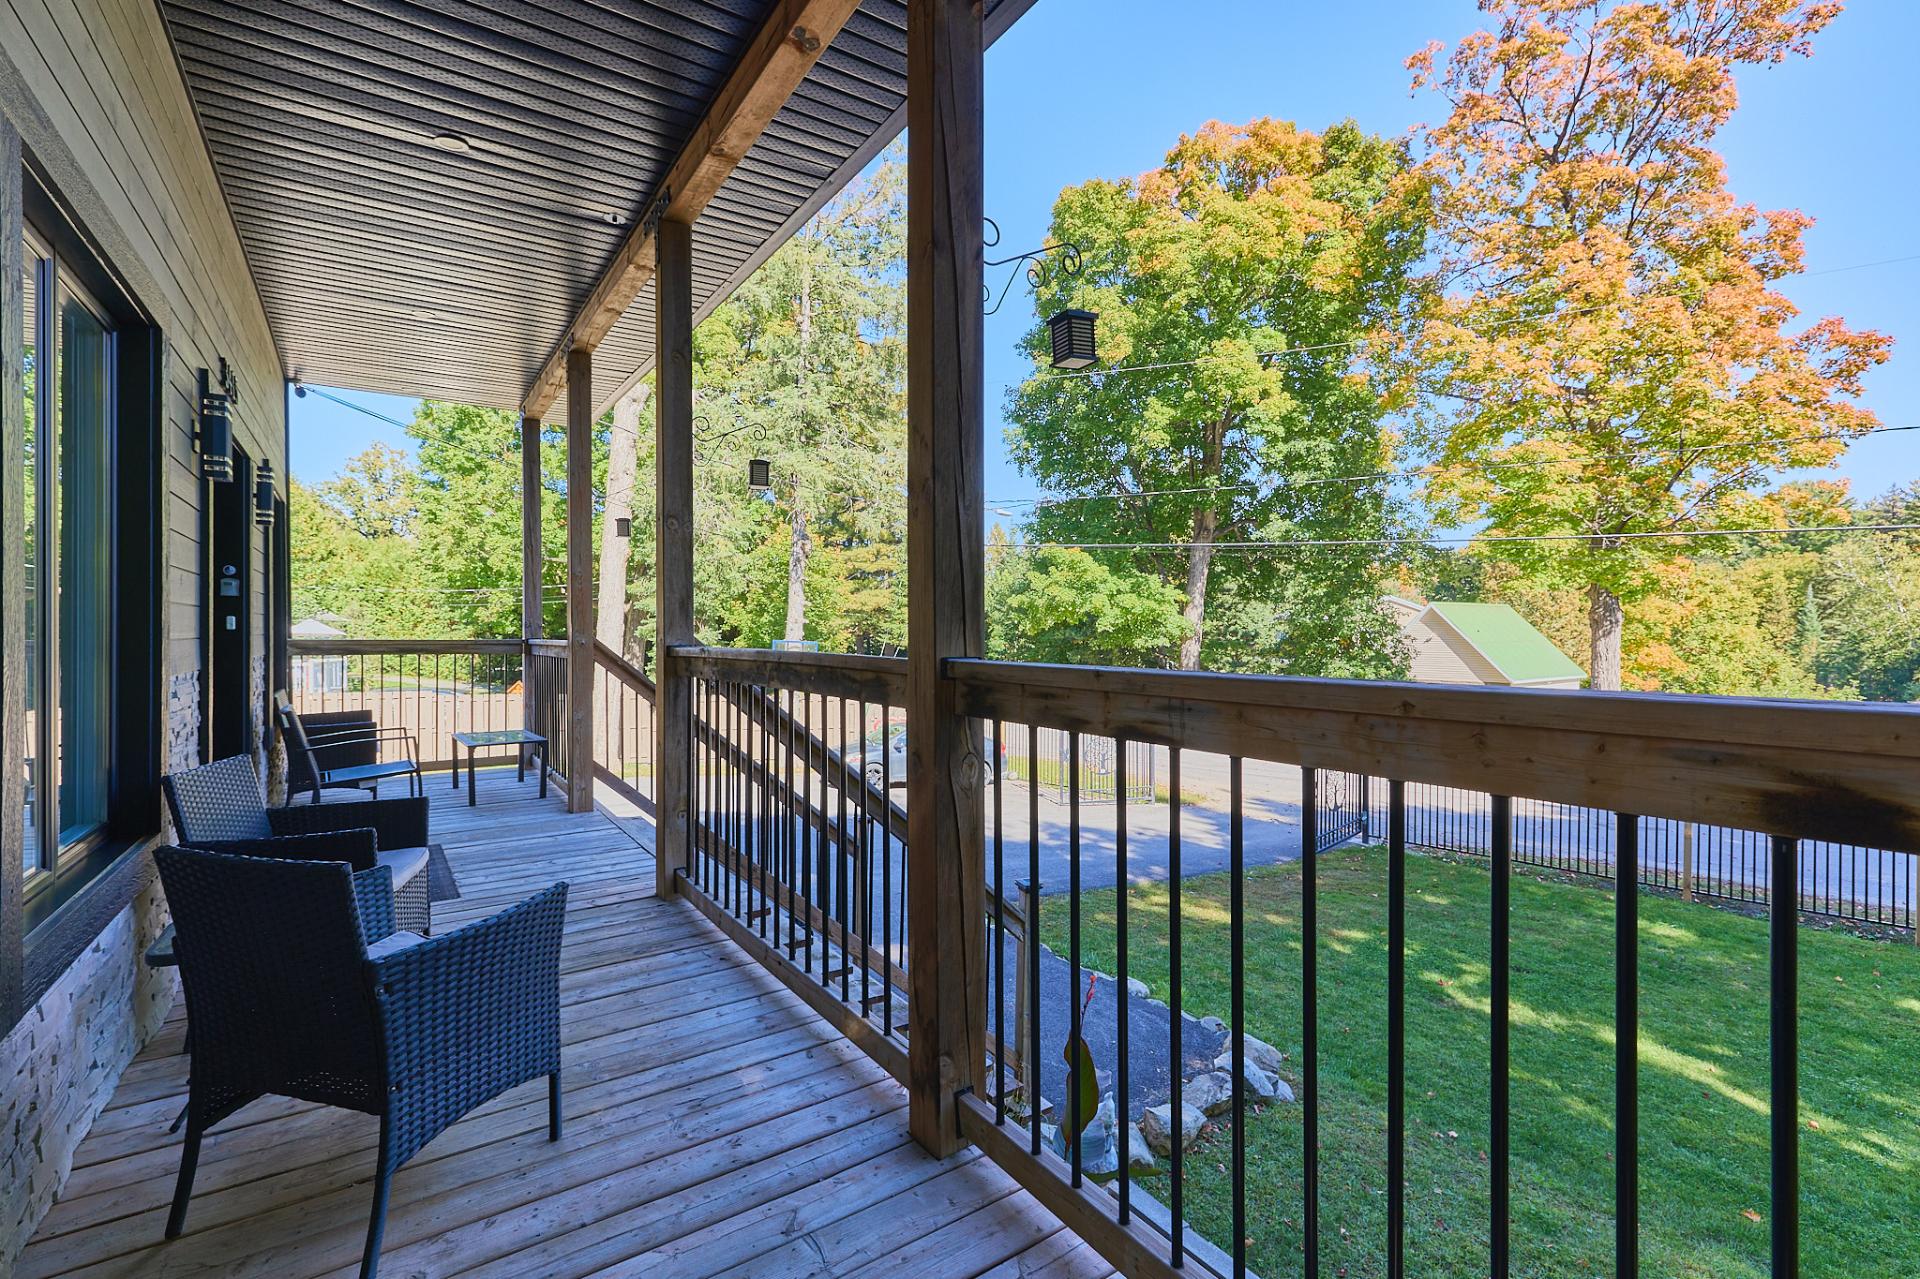
Aerial photo
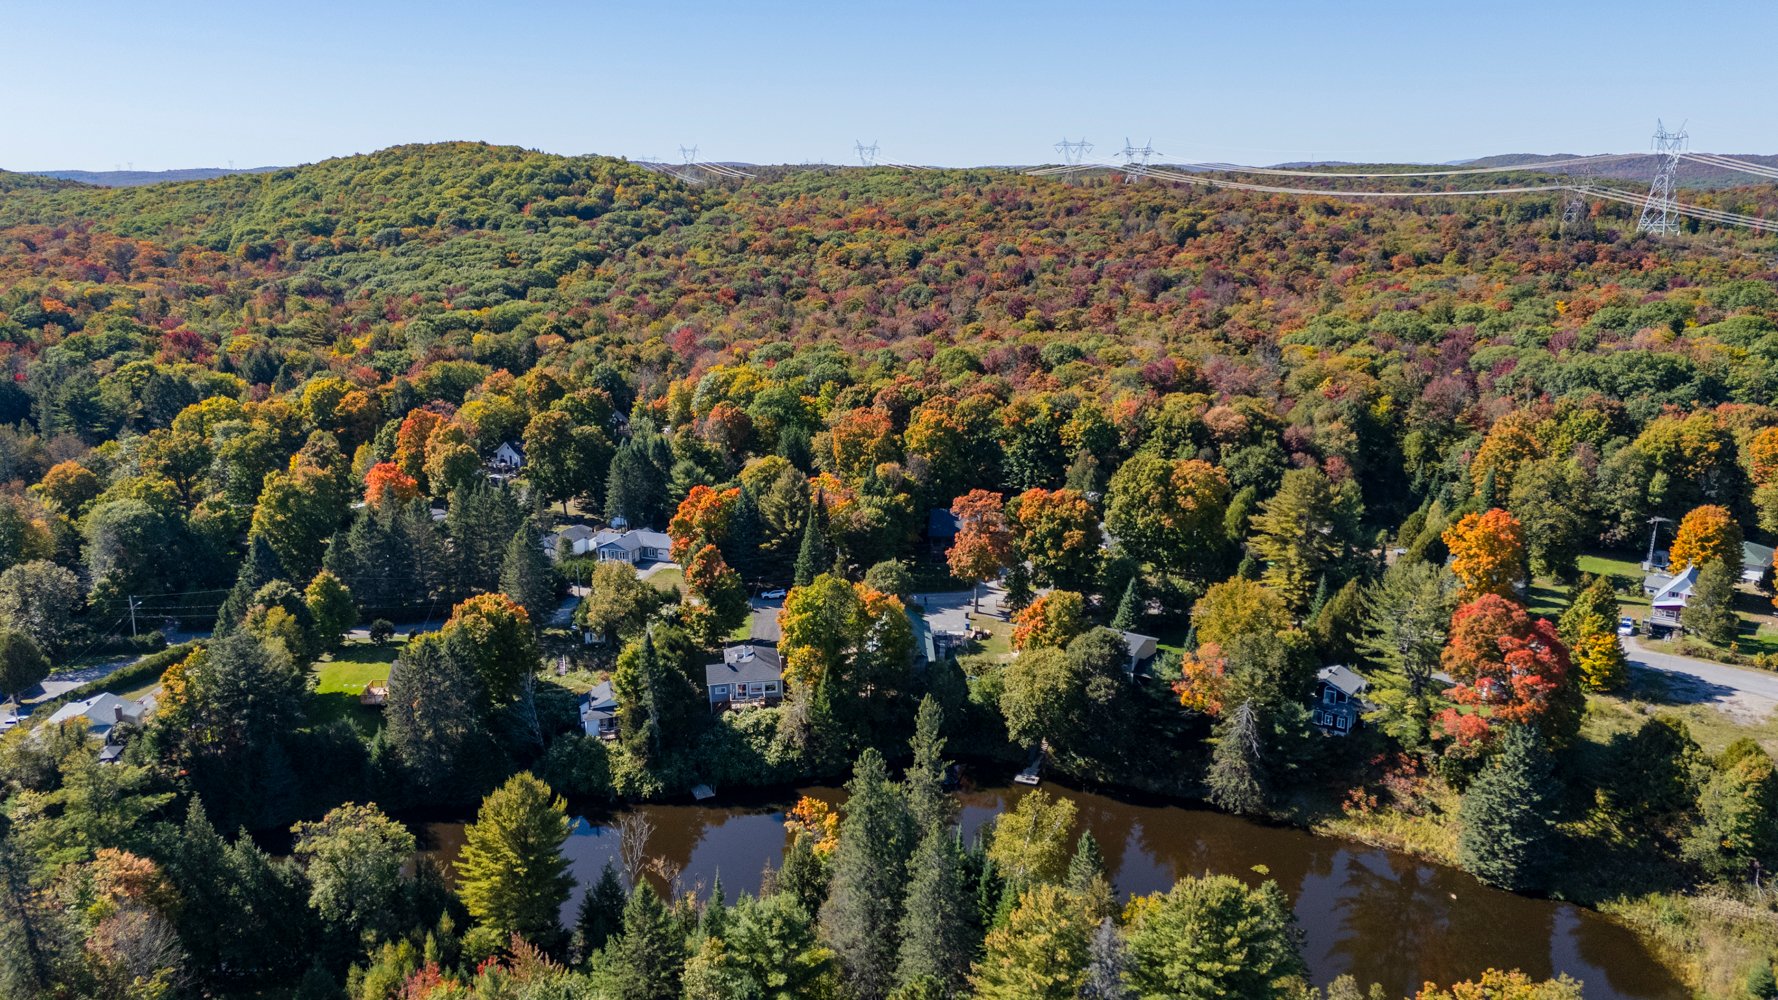
Aerial photo
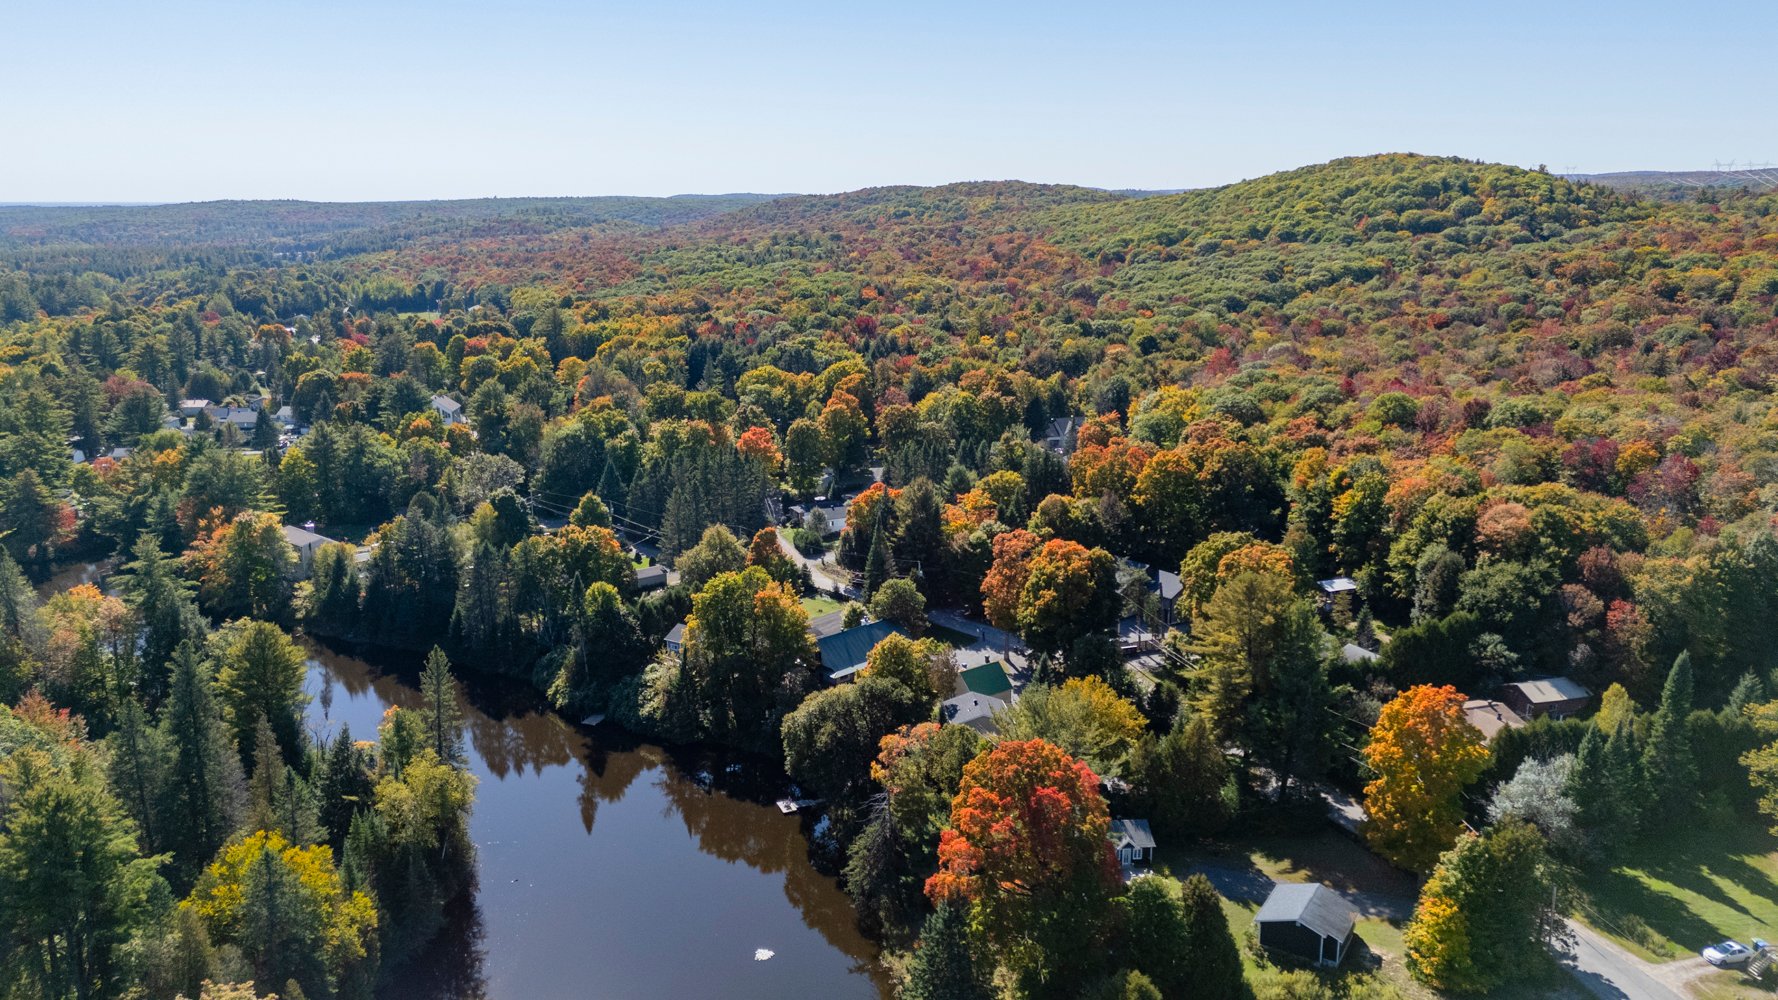
Aerial photo
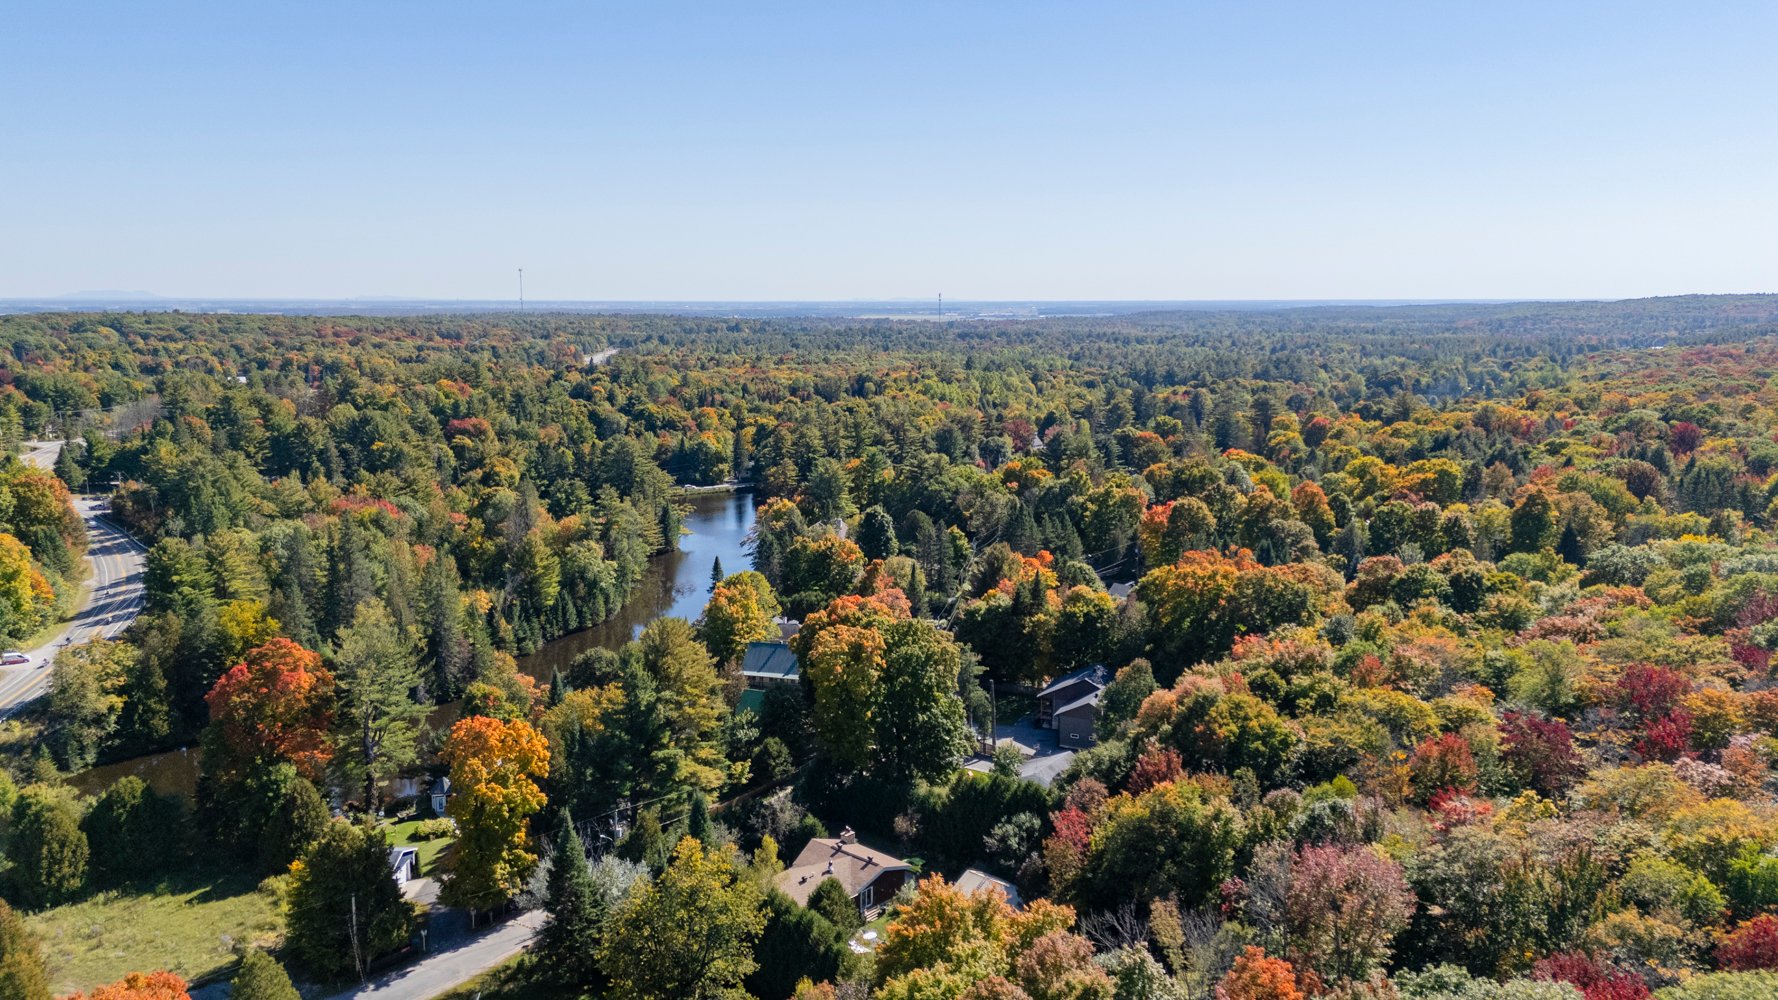
Aerial photo
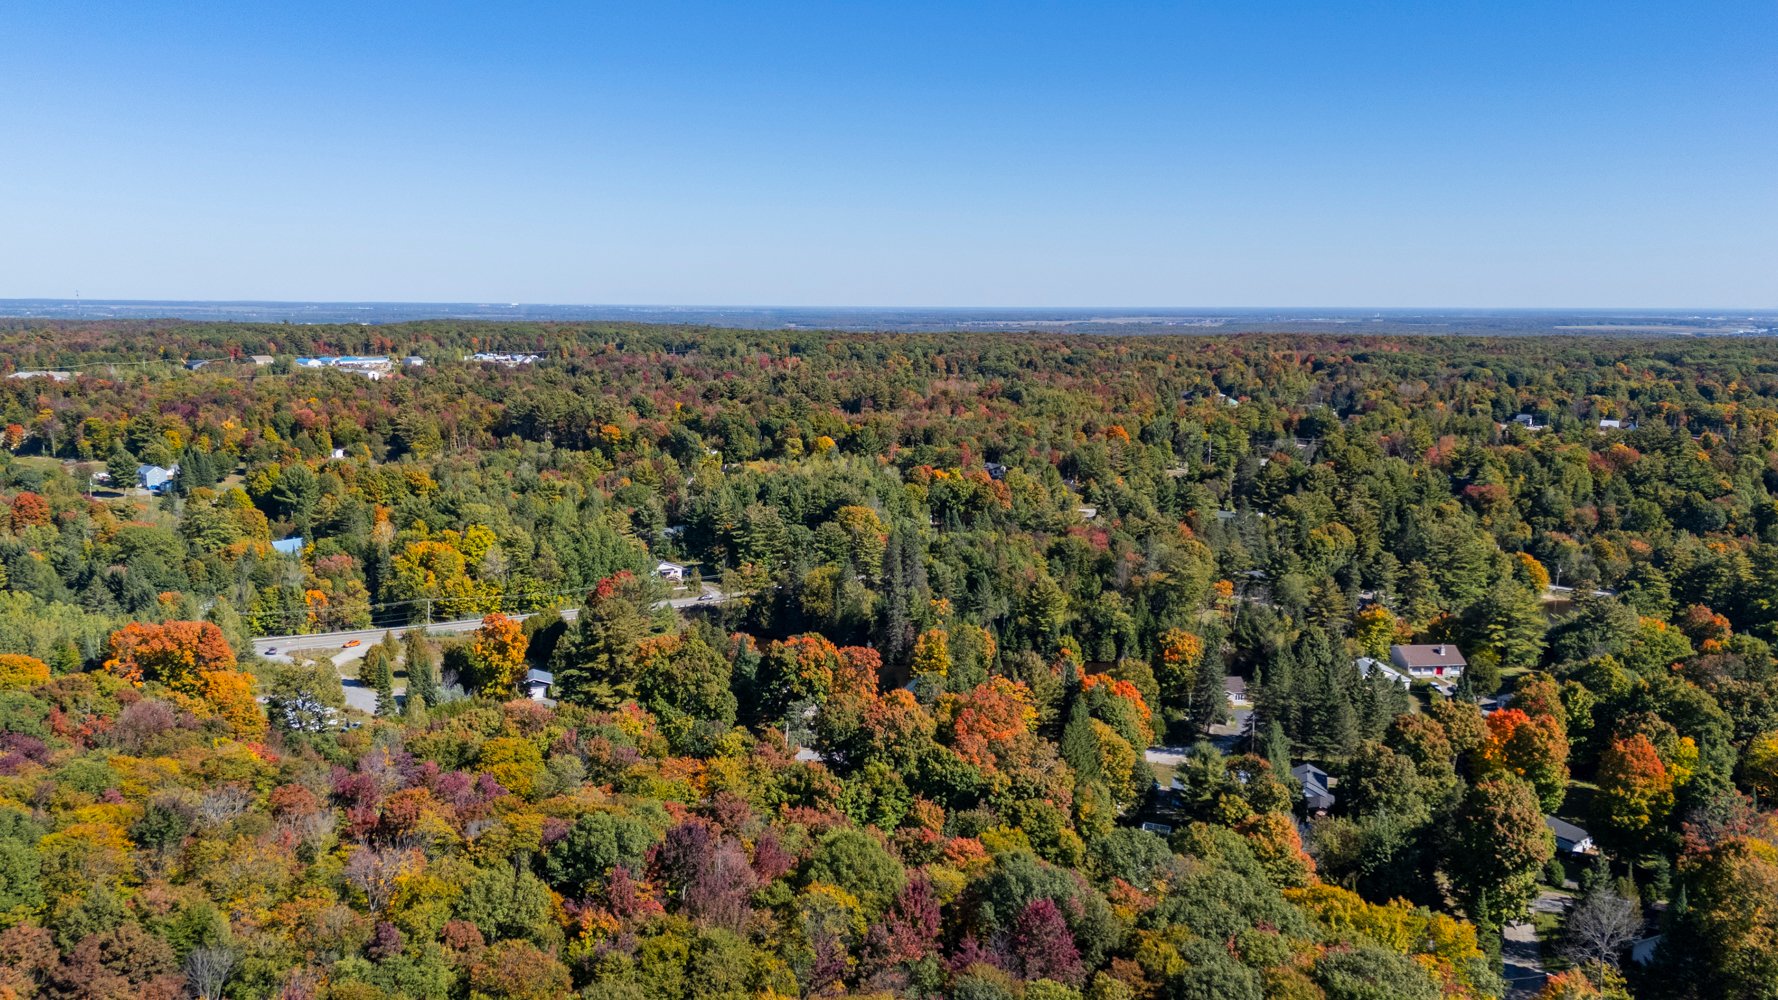
Aerial photo
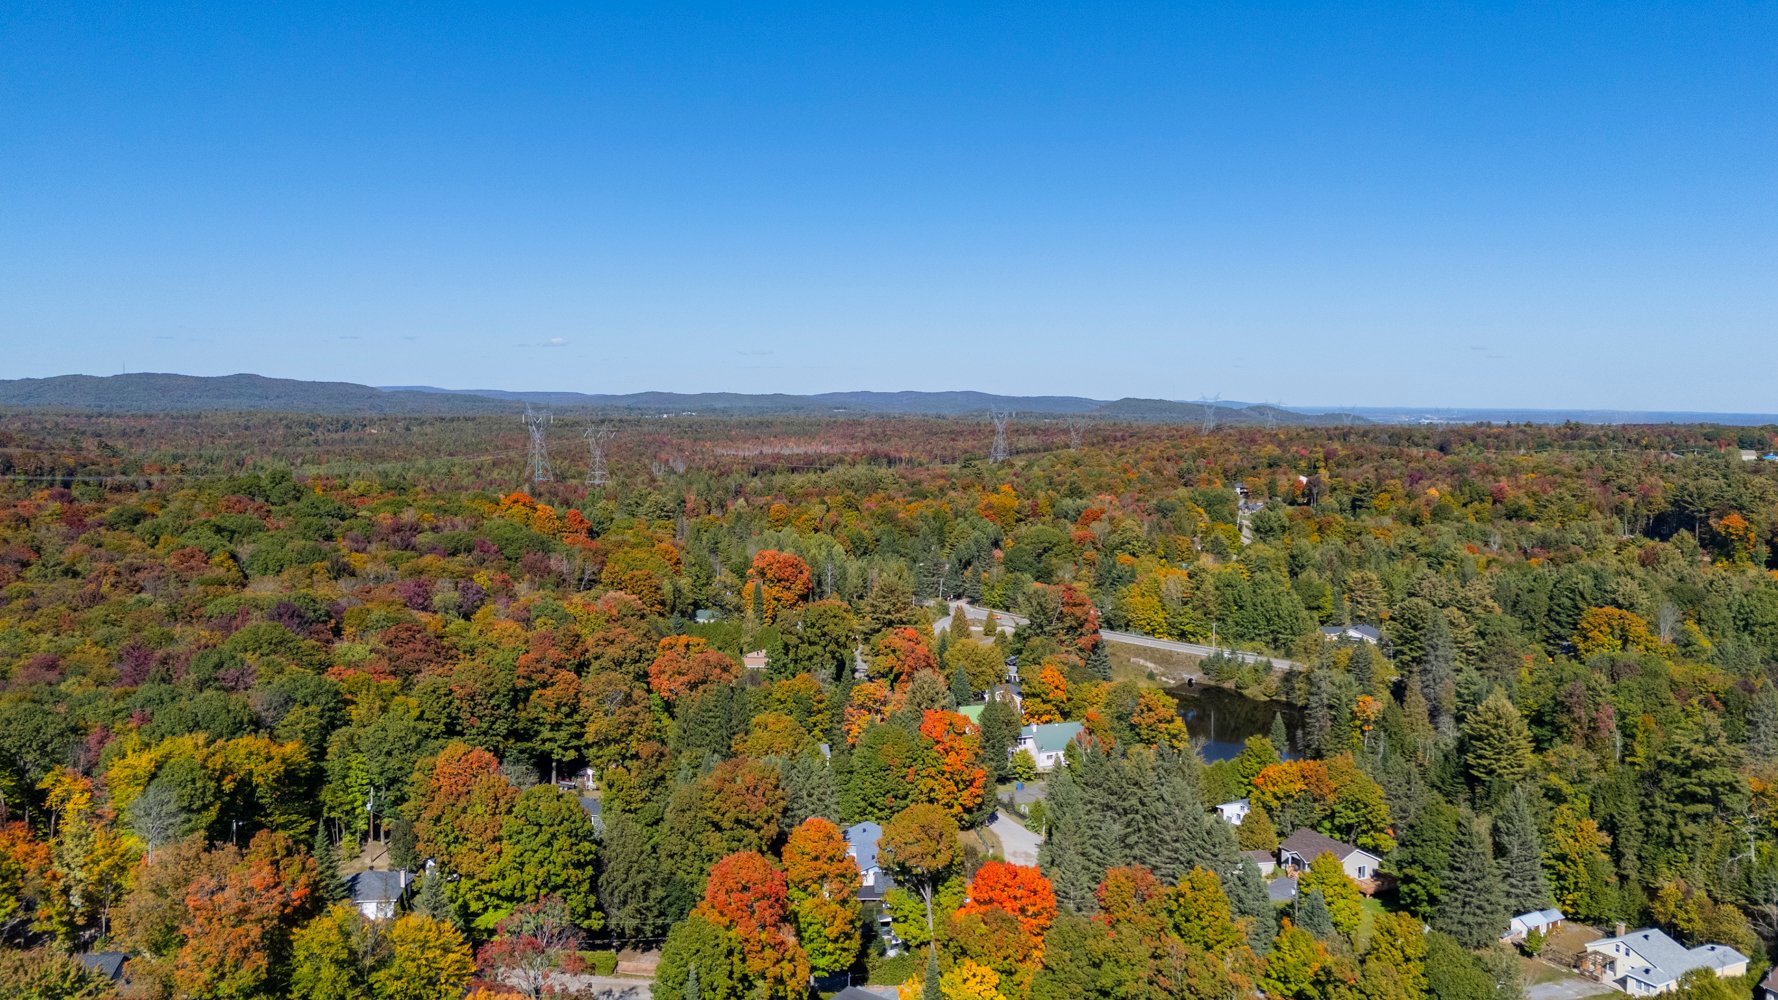
Aerial photo
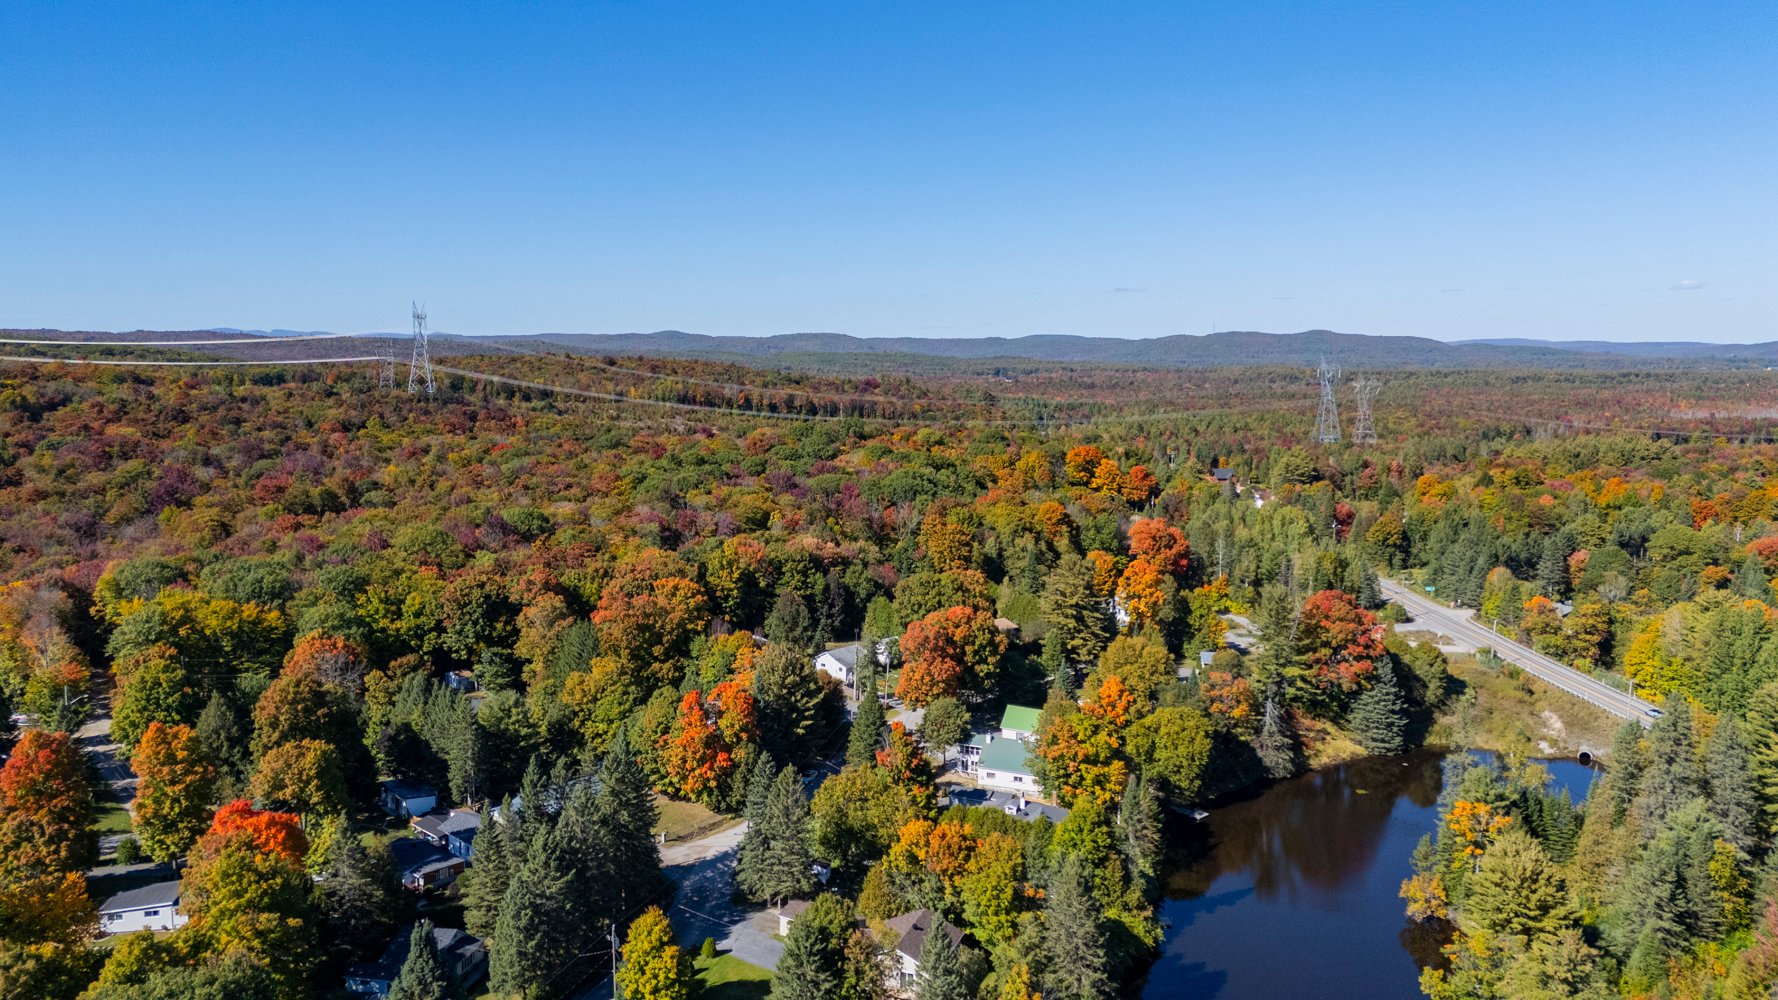
Aerial photo
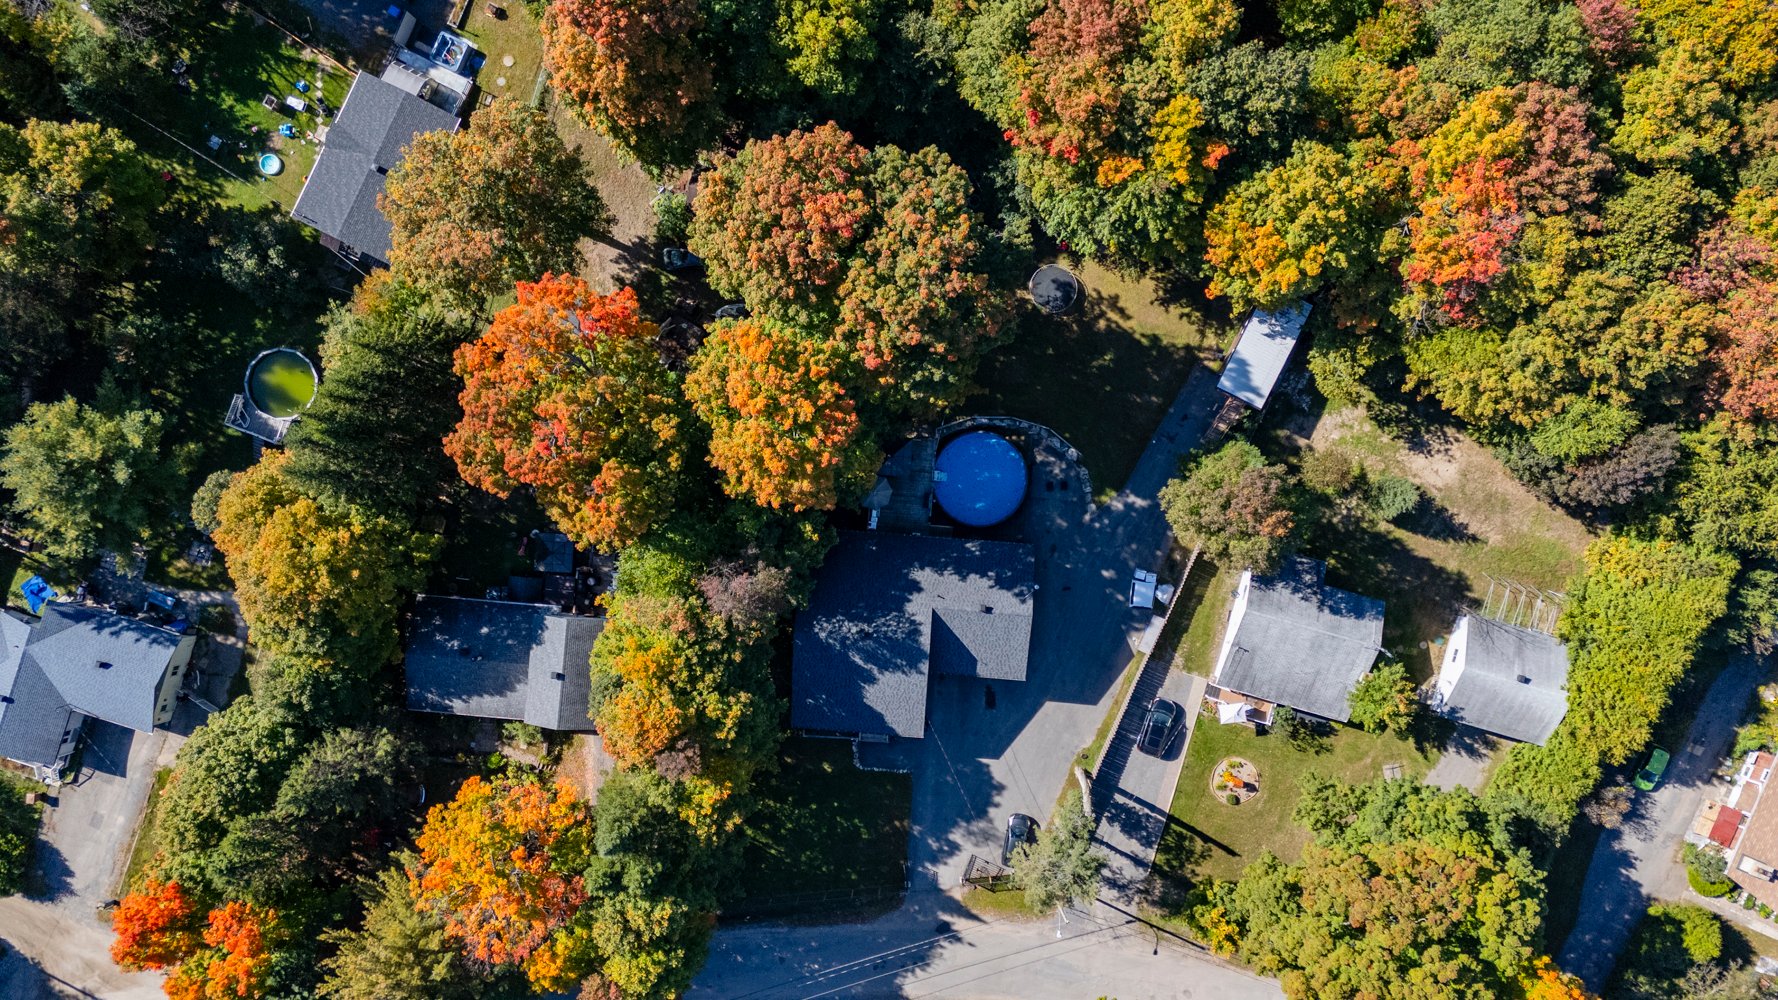
Frontage
Kitchen
Kitchen
Dining room
Other
Other
Primary bedroom
Other
Other
Other
Kitchen
Kitchen
Kitchen
Kitchen
Dining room
Dining room
Primary bedroom
Ensuite bathroom
Ensuite bathroom
Primary bedroom
Bathroom
Basement
Bedroom
Bedroom
Bedroom
Bedroom
Bedroom
Bedroom
Office
Bathroom
Bathroom
Washroom
Garage
Garage
Patio
Patio
Patio
Backyard
Backyard
Backyard
Pool
Backyard
Frontage
Frontage
Frontage
Other
Balcony
Aerial photo
Aerial photo
Aerial photo
Aerial photo
Aerial photo
Aerial photo
Aerial photo

3415 Rue du Château, Sainte-Julienne, QC J0K

$799,900

  • 5 Bedrooms
  • 3 Bathrooms
  • 2019
  • MLS: 24598926

Description

Municipal land valuation

$32,600

Municipal building valuation

$511,700

Addenda

ROOM DETAILS
RoomDimensionsLevelFlooring
Hallway6 x 6 PGround FloorCeramic tiles
Hallway6.1 x 4.1 PGround FloorCeramic tiles
Living room13 x 18 PFloating floor
Kitchen26.1 x 15 PGround FloorCeramic tiles
Dining room14 x 14 PGround FloorFloating floor
Primary bedroom13 x 14.1 PGround FloorFloating floor
Bathroom5 x 13 PGround FloorCeramic tiles
Bathroom9.1 x 6.1 PGround FloorCeramic tiles
Bedroom14 x 14 PBasementFloating floor
Bedroom12 x 12 PBasementFloating floor
Bedroom12 x 9.1 PBasementFloating floor
Bedroom12 x 11 PBasementFloating floor
Home office11 x 10 PBasementFloating floor
Bathroom7 x 10 PBasementCeramic tiles
BUILDING
TypeBungalow
StyleDetached
Dimensions12.37x16.62 M
Lot Size1759.6 MC
EXPENSES
Municipal Taxes (2026)$ 3308 / year
School taxes (2026)$ 356 / year
CHARACTERISTICS
Basement6 feet and over, Finished basement
PoolAbove-ground
Bathroom / WashroomAdjoining to primary bedroom, Seperate shower
Water supplyArtesian well
DrivewayAsphalt
RoofingAsphalt shingles
GarageAttached, Double width or more
ProximityATV trail, Cross-country skiing, Daycare centre, Elementary school, High school, Highway, Park - green area, Snowmobile trail
Heating energyElectricity
LandscapingFenced
TopographyFlat, Sloped
ParkingGarage, Outdoor
FoundationPoured concrete
Sewage systemPurification field, Septic tank
ZoningResidential
Equipment availableVentilation system, Wall-mounted heat pump
Hearth stoveWood burning stove
Distinctive featuresWooded lot: hardwood trees

Loading maps...

Loading street view...

This property is presented in collaboration with VIA CAPITALE EXPERTISE

MARKET REPORT

What are homes in your neighbourhood worth? Leave your email and receive the market report for your area: median prices, days on market and sales of the month.

MARKET REPORT →Report in French